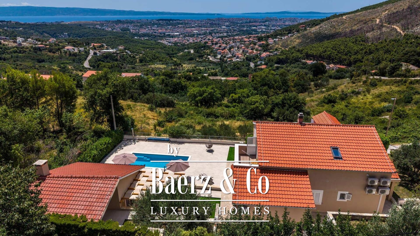
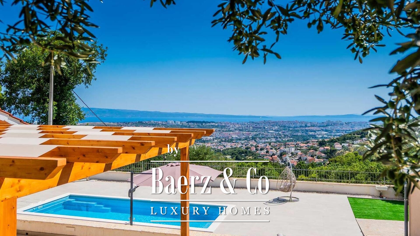
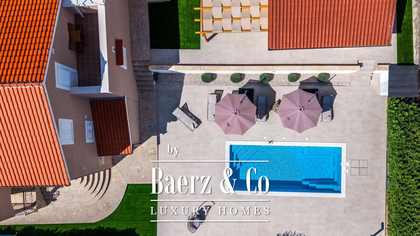
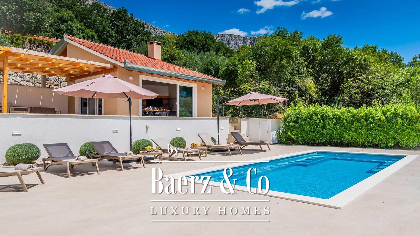
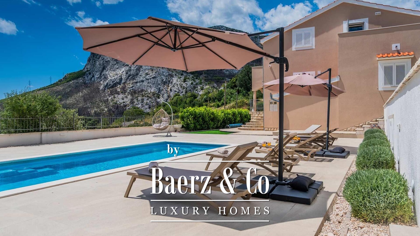
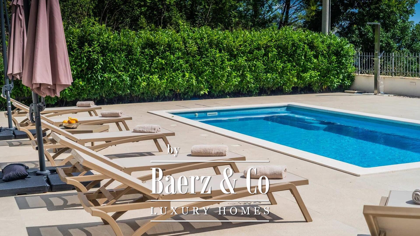
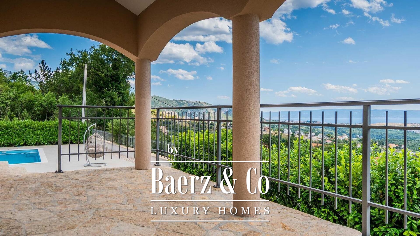
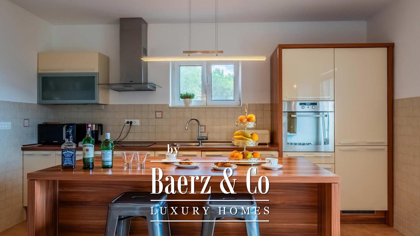
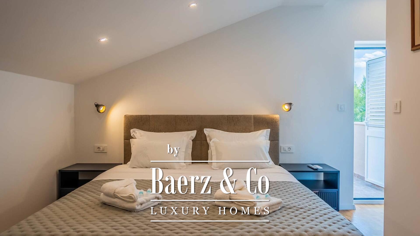
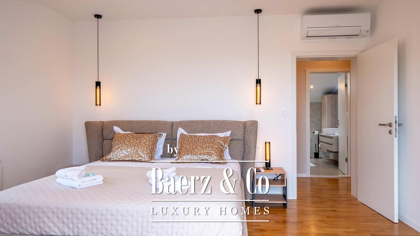
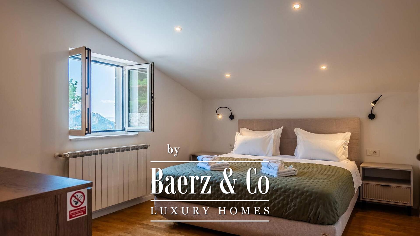
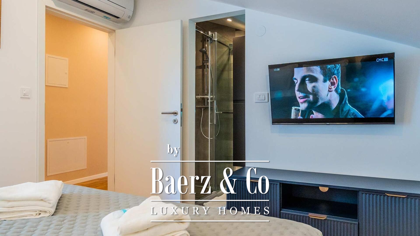
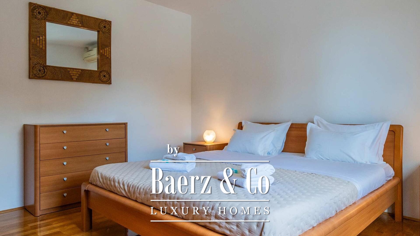
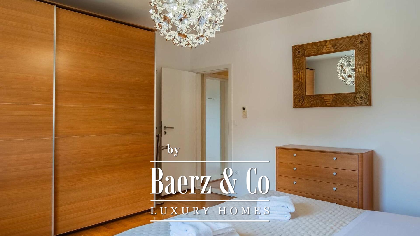
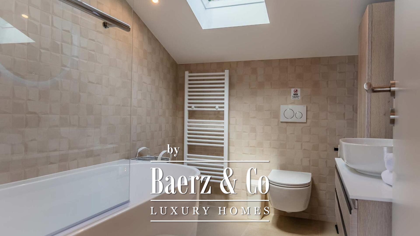
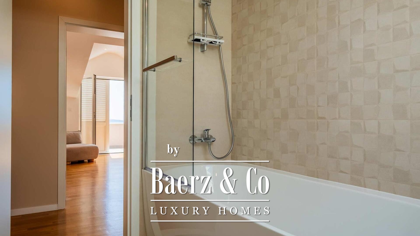
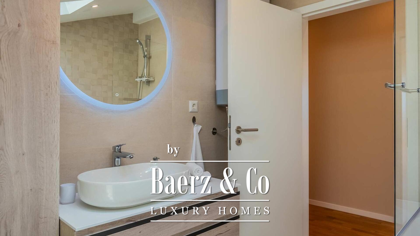
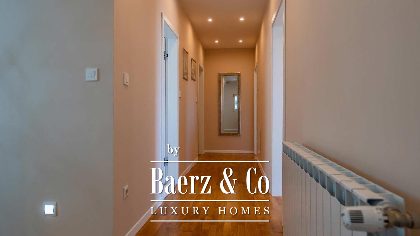
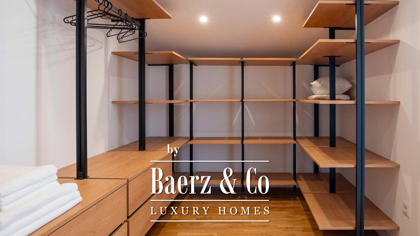
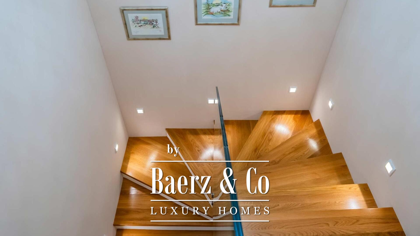
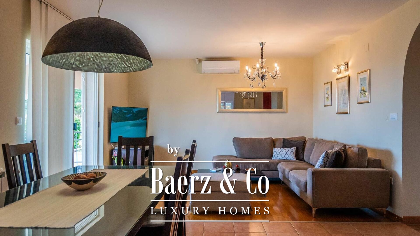
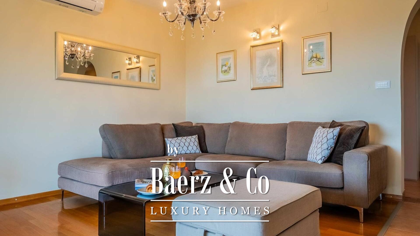
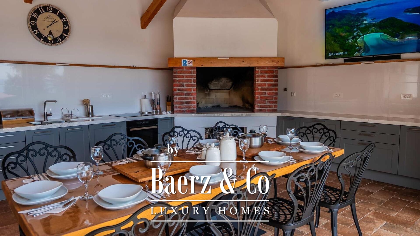
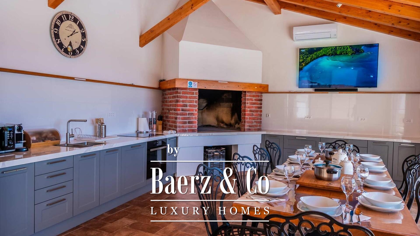
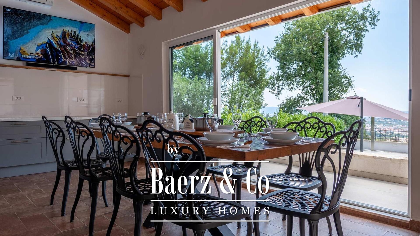
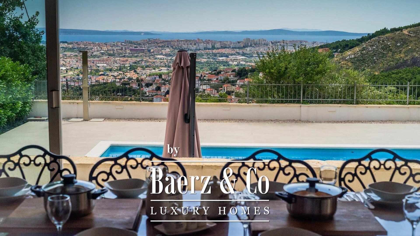
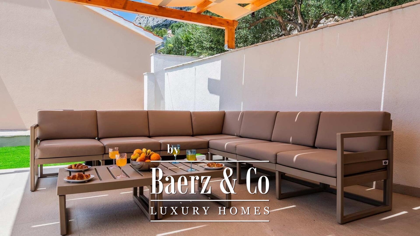
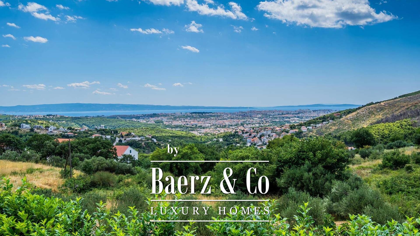
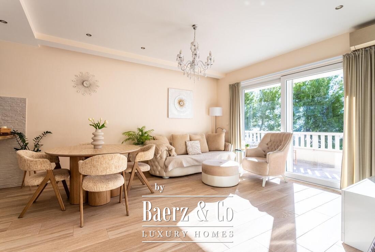
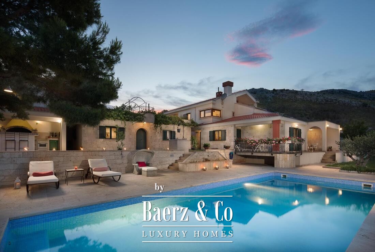
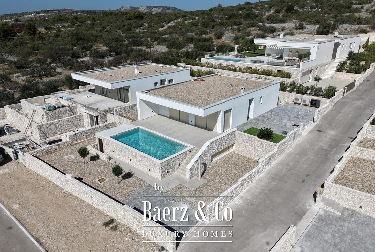
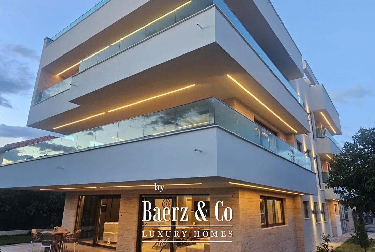
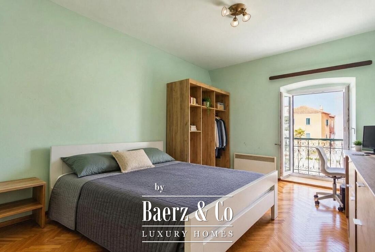
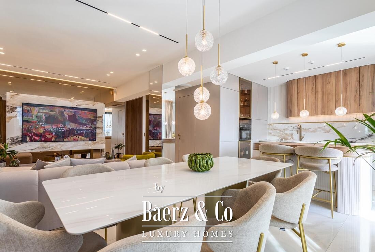
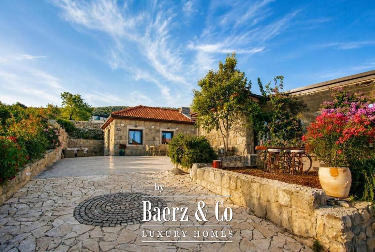
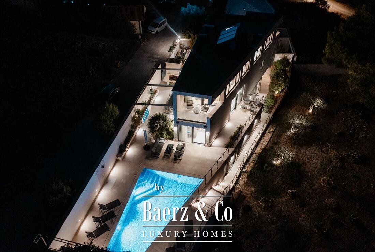
Solin, Gornja Rupotina, an attractive villa with a living area of 352 m², situated on a spacious plot of 1,020 m². The villa comprises a basement, ground floor and first floor, as well as an auxiliary building. It features a spacious and functional layout, high-quality furnishings and carefully landscaped grounds, providing complete privacy and comfort. The basement consists of a gym and three storage rooms. The ground floor comprises a covered porch, living room, dining area, kitchen, hallway, bathroom and two bedrooms. The first floor features a terrace, a bedroom with a walk-in wardrobe, a hallway, a bedroom with an en-suite bathroom, an additional bedroom, a bathroom and a balcony.The outdoor area includes a garage and a completely separate auxiliary building arranged as a summer kitchen, equipped with a fully functional kitchen and a traditional barbecue fireplace, as well as a WC and a storage room. Additional highlights of the landscaped grounds include a spacious heated swimming pool featuring a chlorine-free water treatment system based on hydrolysis, as well as a dedicated sunbathing area.The villa is furnished with high-quality furniture from renowned international manufacturers and requires no additional investment. The entire property is equipped with a central pellet heating system, while all rooms are air-conditioned. The property is connected to all essential utility infrastructure, including the public sewage system, and has all the necessary documentation, including an occupancy permit.One of the property's key advantages is its unobstructed panoramic view, which is permanently protected from future obstruction, as well as its location, which ensures a high level of privacy and tranquillity.Thanks to its well-designed layout, extensive amenities, high-quality furnishings and beautifully landscaped grounds, this villa represents an excellent opportunity both as a luxurious family residence and as an investment property for tourist rentals.Further information available upon request.