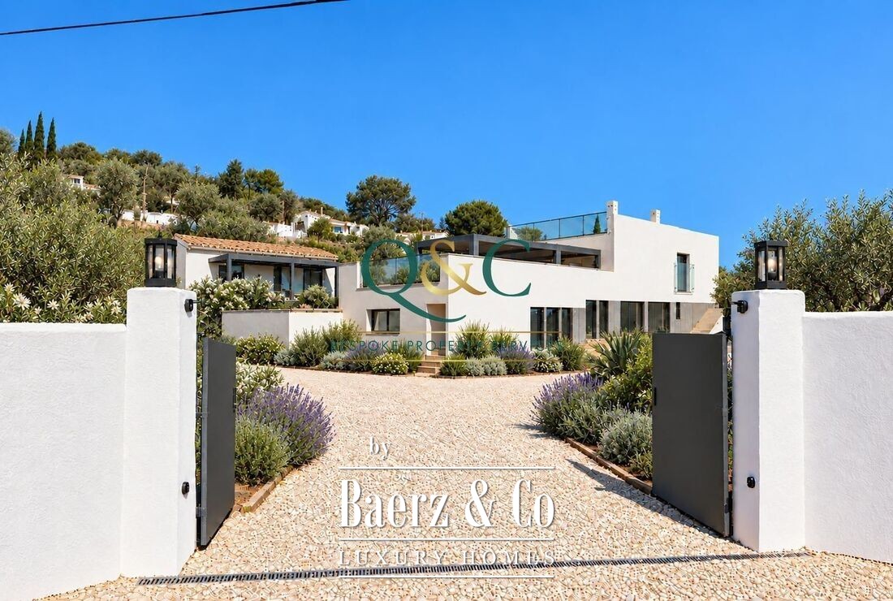
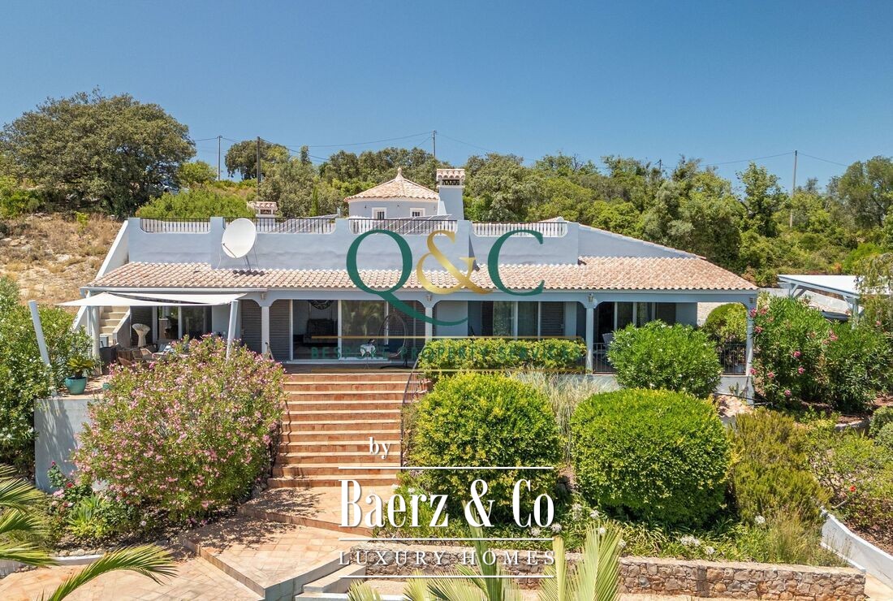
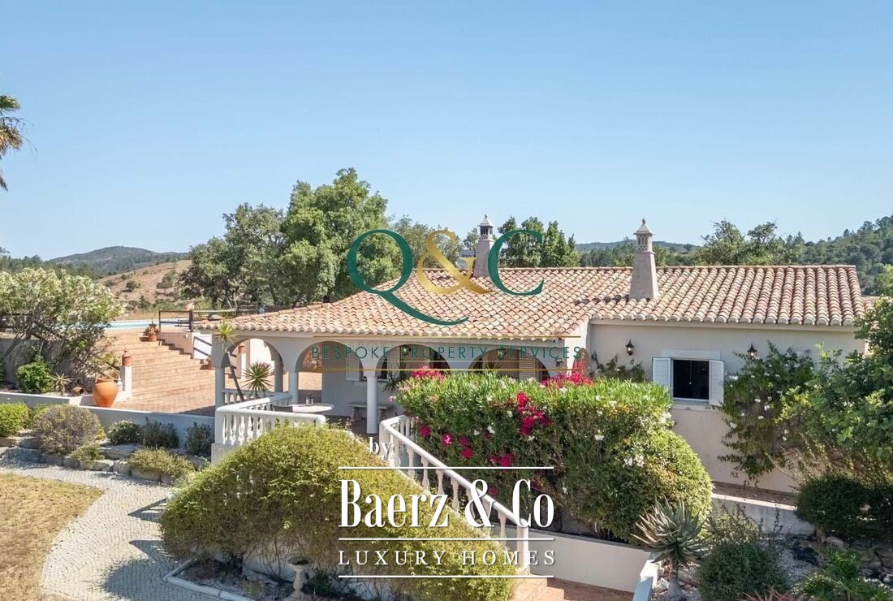
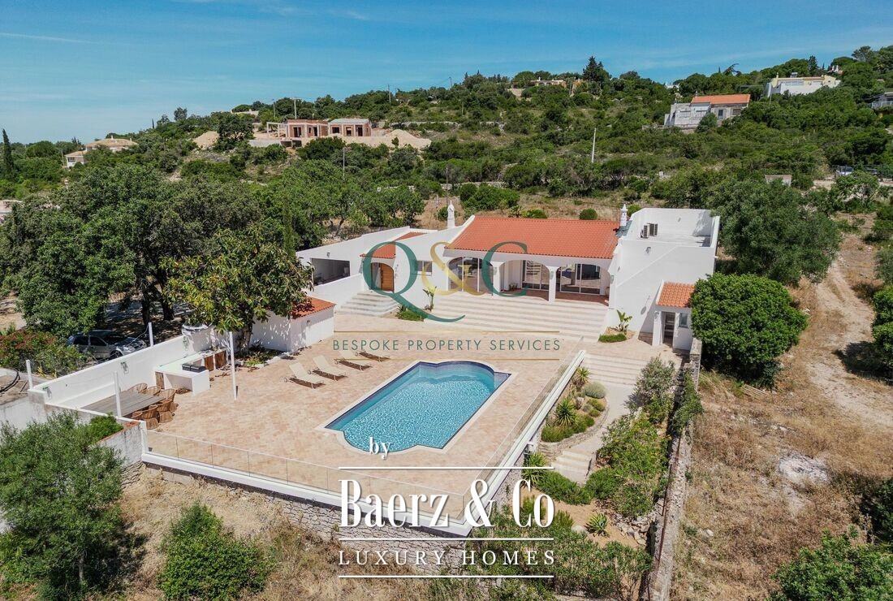
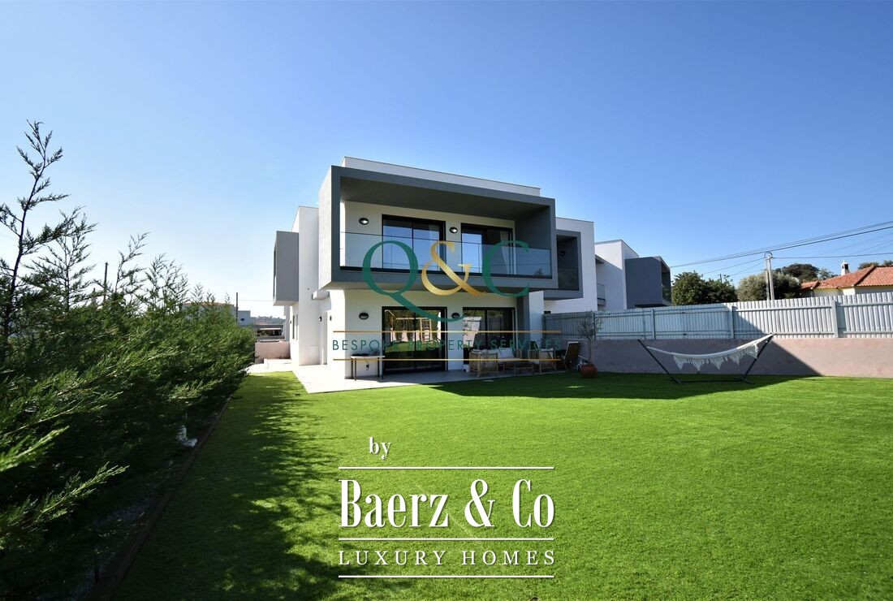
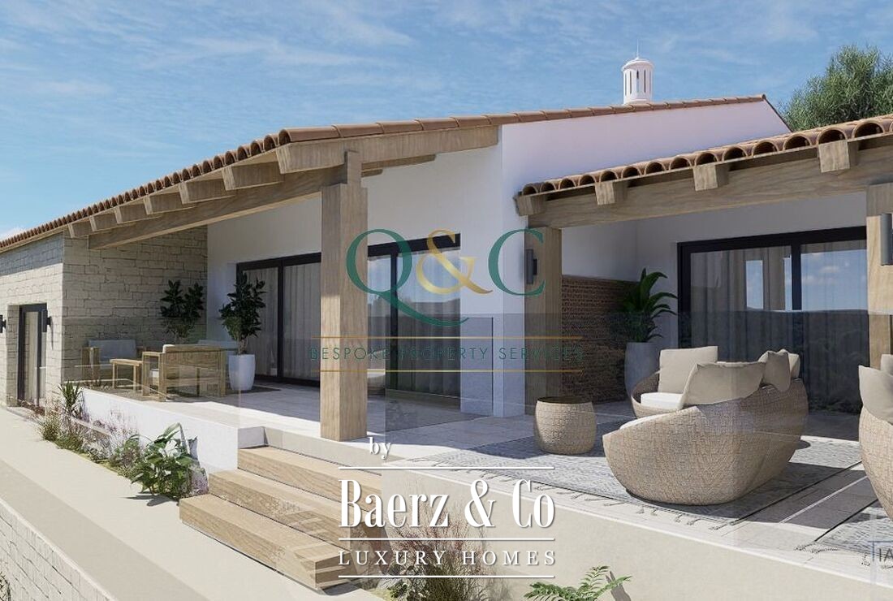
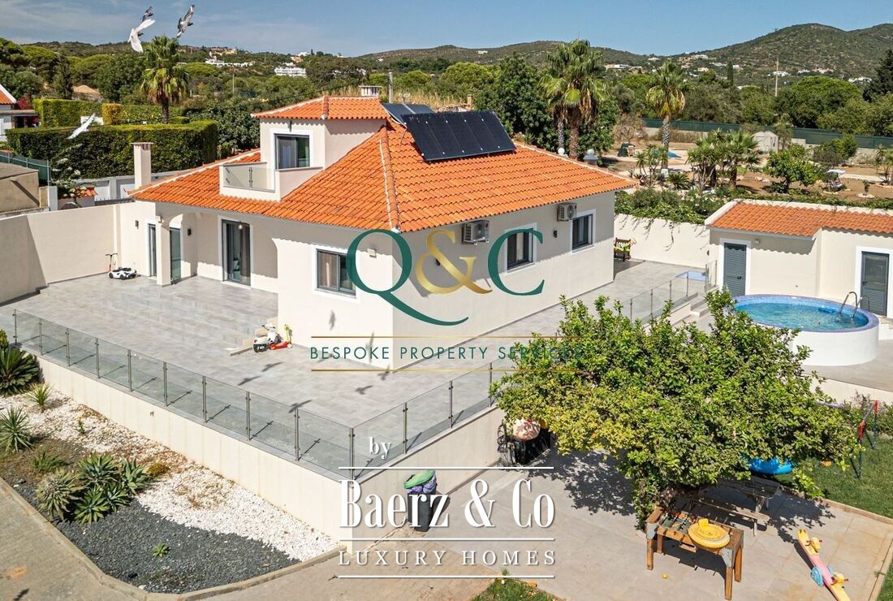
Η ημι-ανεξάρτητη βίλα στο São Brás de Alportel προσφέρει μια σύγχρονη προσέγγιση στη διαβίωση του Αλγκάρβε, κατασκευασμένη το 2021 και σχεδιασμένη με έμφαση στη φυσική ροή μεταξύ εσωτερικών και εξωτερικών χώρων. Η βίλα διαθέτει 239 τ.μ. κατοικήσιμης επιφάνειας σε οικόπεδο 386 τ.μ. Ευρύχωρες συρόμενες γυάλινες πόρτες επιτρέπουν το φως να πλημμυρίζει τους ανοιχτούς χώρους σαλονιού, τραπεζαρίας και κουζίνας, οι οποίοι επεκτείνονται αρμονικά σε επενδυμένες βεράντες και μια ιδιωτική πισίνα. Η αναβαθμισμένη κουζίνα συνδυάζει συσκευές Neff και Bosch, ενώ η ζώνη διαβίωσης περιλαμβάνει εξατομικευμένες αποθηκευτικές λύσεις.
Τέσσερα υπνοδωμάτια με διπλά κρεβάτια διαθέτουν εντοιχισμένες ντουλάπες. Η κύρια σουίτα απολαμβάνει ξεχωριστό δωμάτιο-ντουλάπα και ιδιωτικό μπάνιο, ενώ επιπλέον ένα υπνοδωμάτιο έχει επίσης δικό του μπάνιο, και για τα υπόλοιπα δωμάτια υπάρχει κομψό οικογενειακό μπάνιο. Προτεραιότητα δίνεται στην πρακτικότητα, με διπλό κλειστό γκαράζ, δωματίο αποθήκευσης και ανεξάρτητη μονάδα πλυντηρίου.
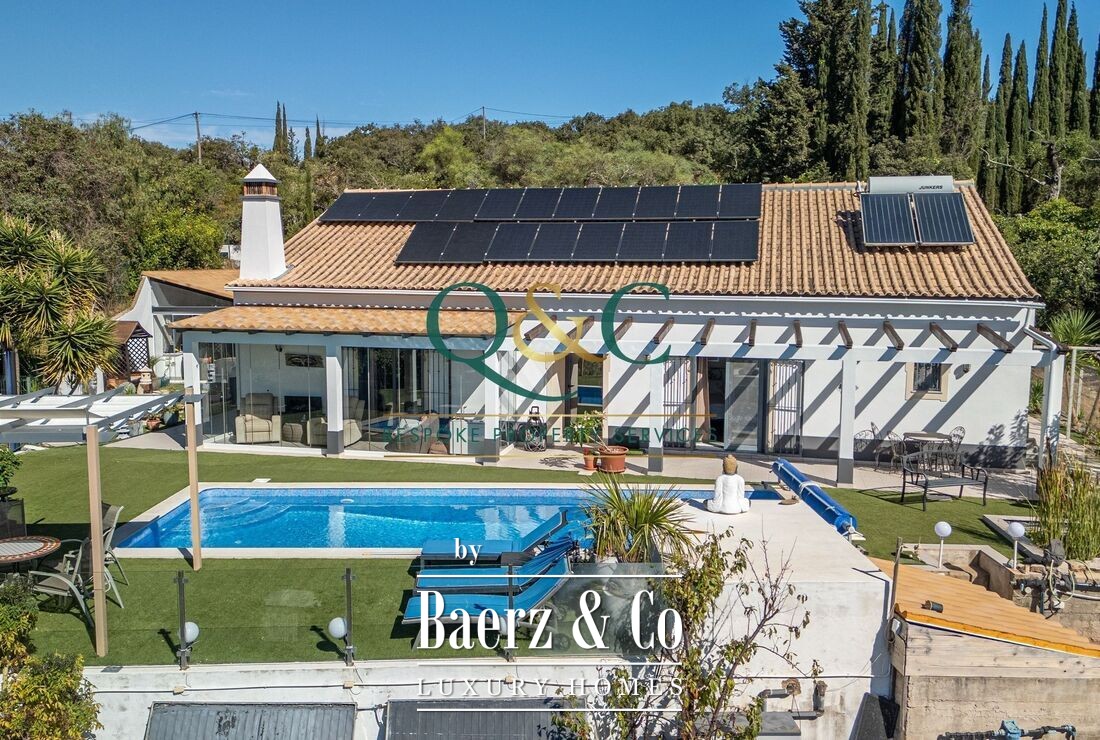
Η εξωτερική ζωή τονίζεται με σκιερές τραπεζαρίες και εύκολα στη συντήρηση κήπους με αυτόματο πότισμα. Η πισίνα παρέχει αποτελεσματικό σύστημα εναλλαγής θερμότητας, ηλιακό κάλυμμα και υπαίθριο ντους με θέρμανση. Η βιωσιμότητα αποτελεί βασικό στοιχείο με 18 ηλιακά πάνελ, αποθήκευση μπαταριών, φορτιστή ηλεκτρικού αυτοκινήτου, διπλό κλιματισμό Daikin και θερμαντικά σώματα από πέτρα, προσφέροντας άνεση όλο τον χρόνο. Τα συστήματα ασφαλείας περιλαμβάνουν συναγερμό, κάμερες παρακολούθησης και βίντεο θυροτηλέφωνο. Η θέα στην εξοχή και την πισίνα ολοκληρώνουν το ήσυχο περιβάλλον, με εύκολη πρόσβαση σε αγορές, εστιατόρια, συγκοινωνίες και αεροδρόμιο. Το σύγχρονο οπτικής ίνας internet ολοκληρώνει το τεχνολογικό πακέτο, δημιουργώντας μια ενεργειακά αποδοτική, άμεσα κατοικήσιμη κατοικία.
Εξερευνήστε São Brás De Alportel με την Baerz, τον Αξιόπιστο Προσωπικό σας Σύμβουλο Ακινήτων
Η πλοήγηση στην ανεπαίσθητη αγορά πολυτελείας της São Brás De Alportel απαιτεί γνώση της τοπικής αγοράς και διεθνή εμπειρία. Οι προσωπικοί σύμβουλοι προσφέρουν πρόσβαση σε ακίνητα εκτός αγοράς και εξειδικευμένες πληροφορίες για τις μικρο-αγορές της περιοχής, βοηθώντας τους πελάτες να εντοπίσουν πραγματική αξία. Διαπραγματεύονται ευνοϊκούς όρους, αναδεικνύουν σπάνιες ευκαιρίες και διαχειρίζονται διεθνείς συναλλαγές με διακριτικότητα και αξιοπιστία.
Αποφύγετε τα κοινά λάθη
Οι διεθνείς αγοραστές συχνά σπαταλούν πολύτιμο χρόνο σε διπλές, παρωχημένες ή παραπλανητικές διαδικτυακές καταχωρίσεις, ειδικά αφού σχεδόν 30%% των πολυτελών κατοικιών δεν εμφανίζονται ποτέ στη δημόσια αγορά. Οι μεσίτες πωλητών εκπροσωπούν τα συμφέροντα του πωλητή, όχι του αγοραστή. Ακόμη και η αίτηση πληροφοριών για ένα ακίνητο μπορεί να οδηγήσει σε έναν μεσίτη πωλητή να σας καταγράψει ως «πελάτη» τους χωρίς τη συγκατάθεσή σας. Με τους Baerz Property Finders & Advisors, αποφεύγετε εντελώς όλες αυτές τις παγίδες. Εργαζόμαστε αποκλειστικά για λογαριασμό σας, προσφέροντας ανεξάρτητη εκπροσώπηση, σαφή καθοδήγηση και πρόσβαση σε όλα τα διαθέσιμα ακίνητα, συμπεριλαμβανομένων ευκαιριών εκτός αγοράς που άλλοι δεν βλέπουν ποτέ.
Ενδιαφέρεστε για έναν Προσωπικό Σύμβουλο Ακινήτων;
Σας δείχνουμε όλα τα διαθέσιμα σπίτια σε ένα μέρος. Μη διστάσετε να επικοινωνήσετε μαζί μας για να μάθετε πώς μπορούμε να καλύψουμε τις ανάγκες σας και να προστατεύσουμε τα συμφέροντά σας αποκλειστικά.
Αγορά πολυτελούς ακινήτου στο São Brás De Alportel
Η São Brás De Alportel καλωσορίζει τους κατοίκους με τον αρμονικό συνδυασμό πολιτισμού, διεθνούς συνδεσιμότητας και εξατομικευμένων υπηρεσιών ακινήτων. Η περιοχή προσφέρει εκλεπτυσμένο τρόπο ζωής, αρχιτεκτονική κομψότητα και μια συνεκτική, ζωντανή κοινότητα.