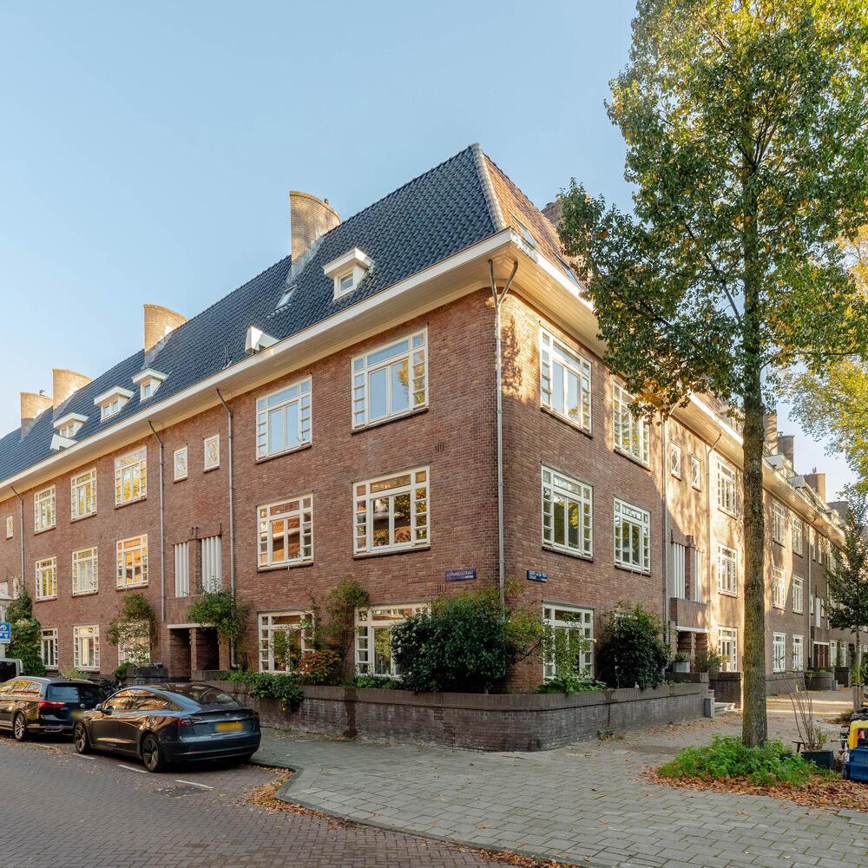
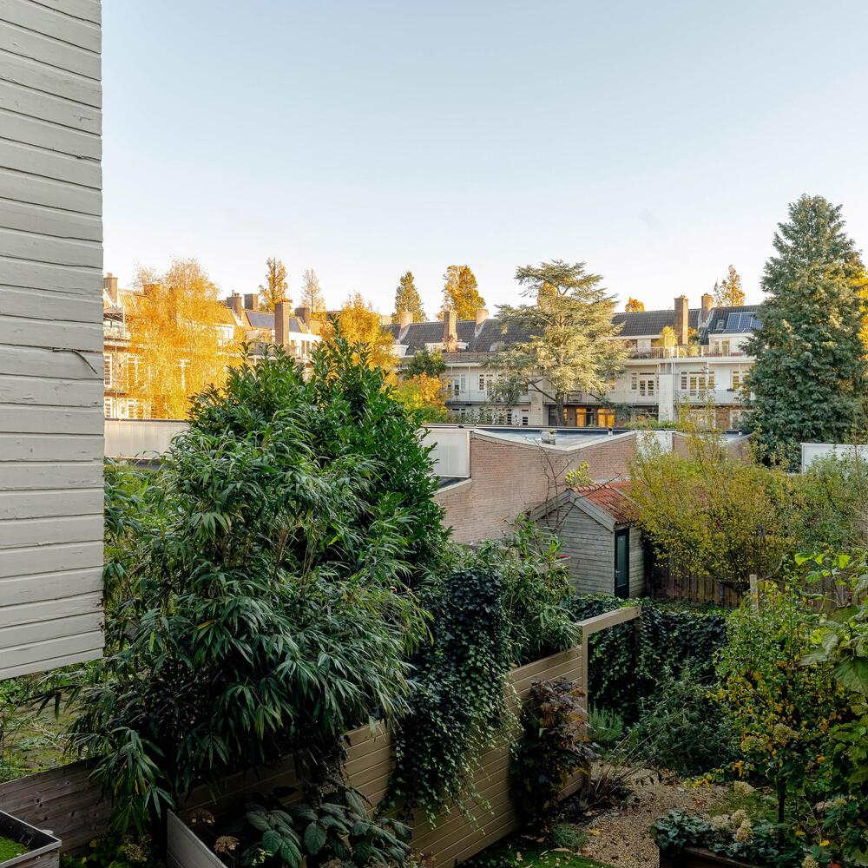
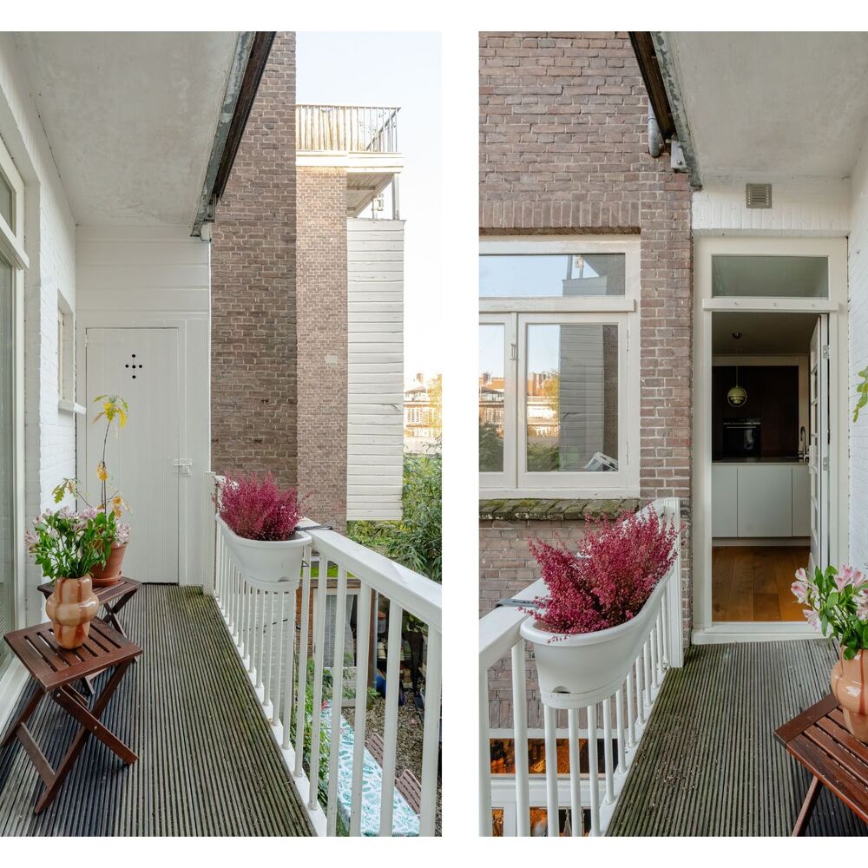
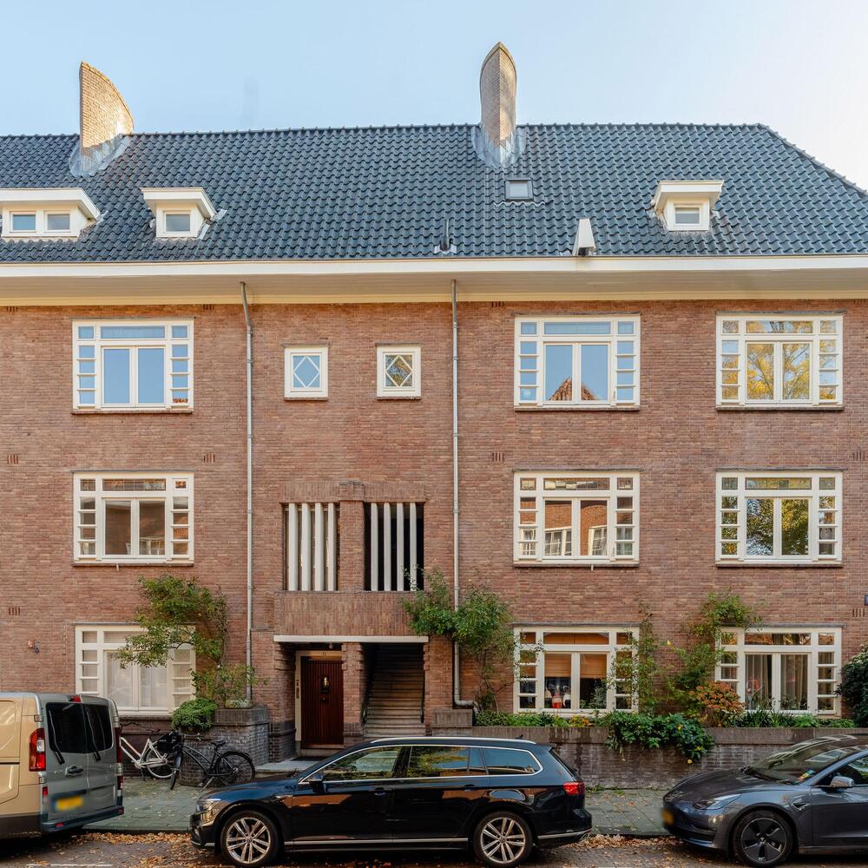
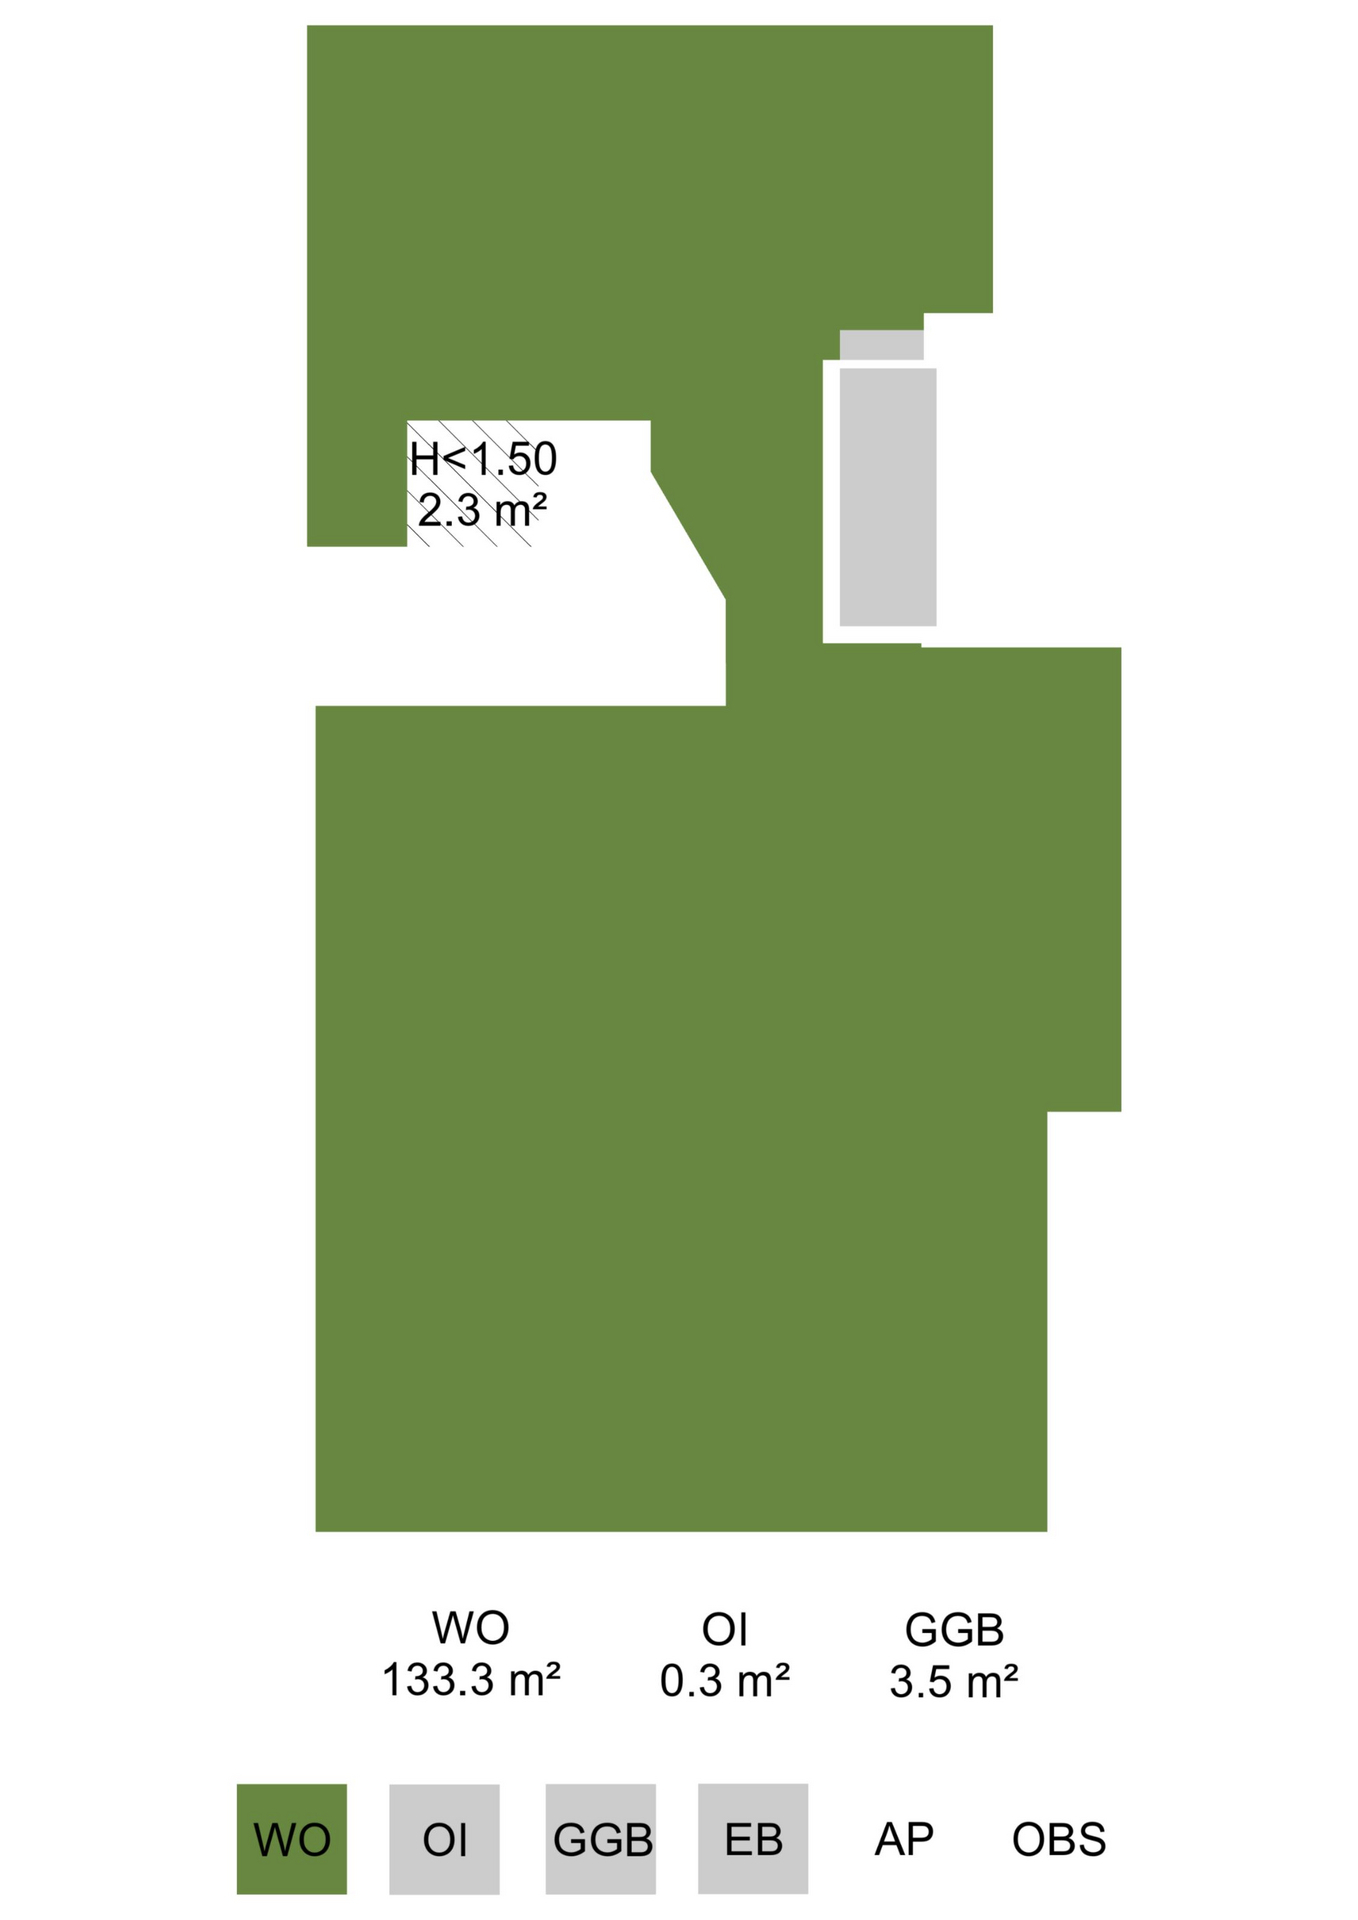
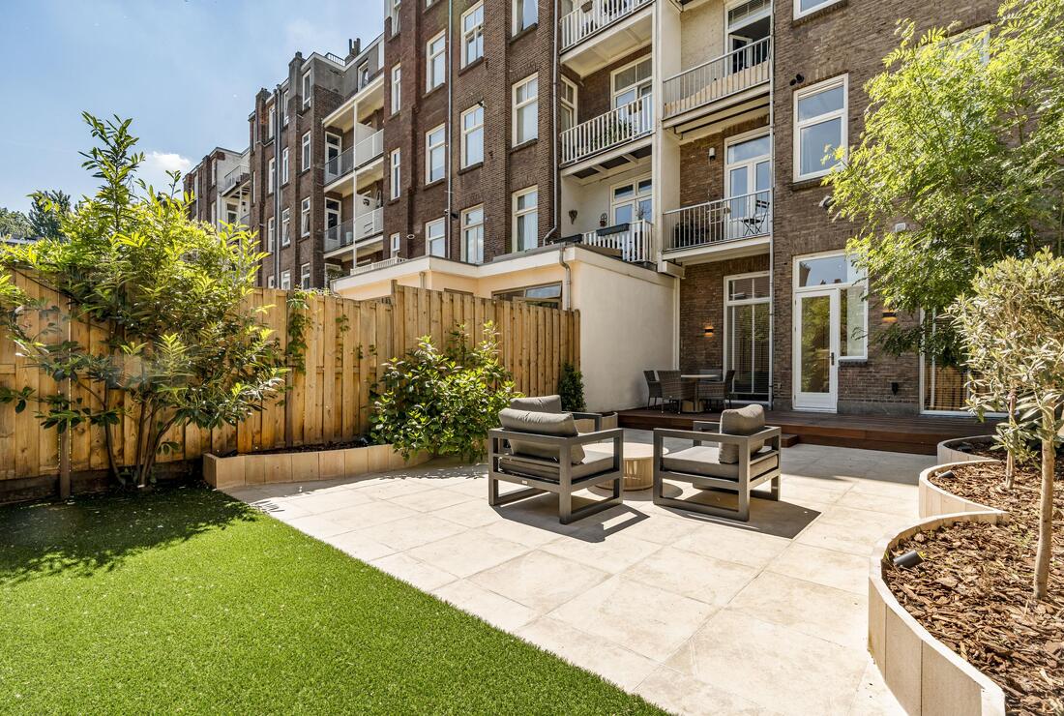
On the quiet Leonardostraat, in the heart of the popular Apollobuurt in Amsterdam-Zuid, you will find this charming corner apartment of approximately 133 m² on the first floor. The property was renovated in 2024 and features three bedrooms, two bathrooms, spacious living areas, a modern open kitchen with cooking island, and a balcony overlooking the green inner gardens.
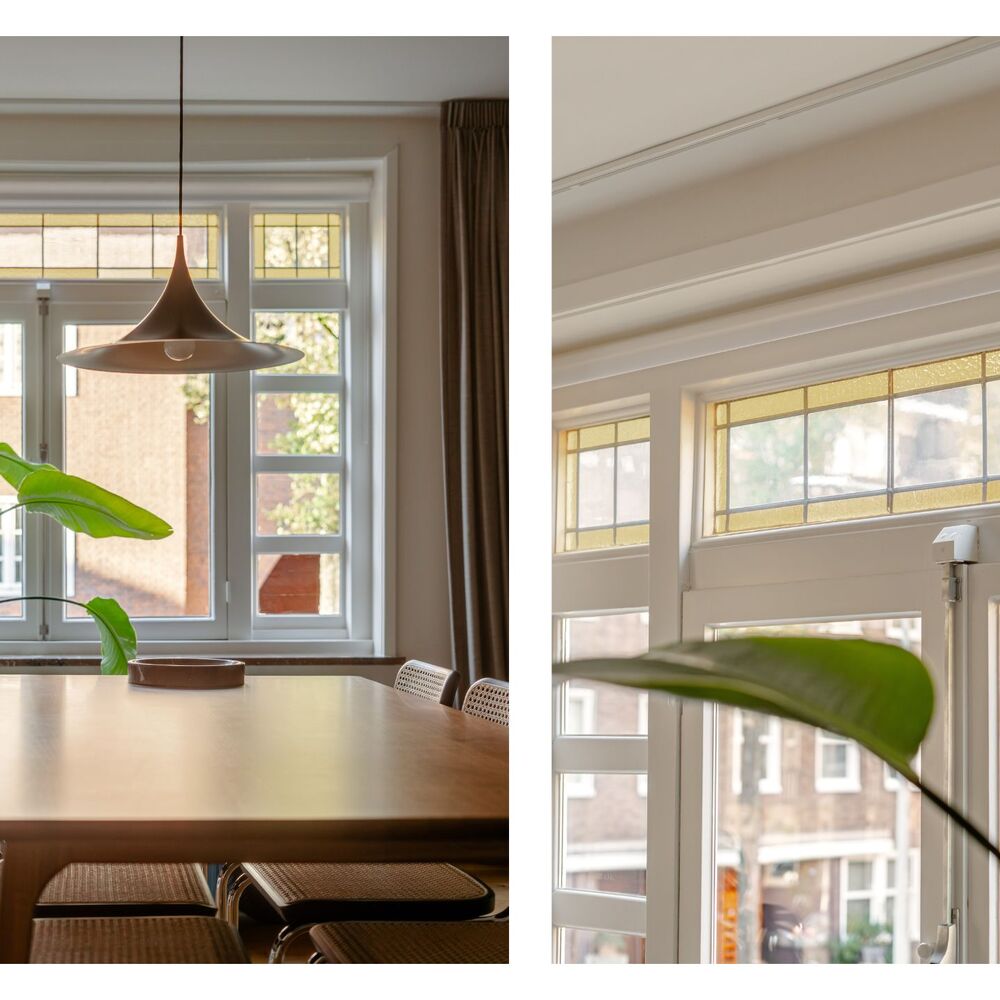
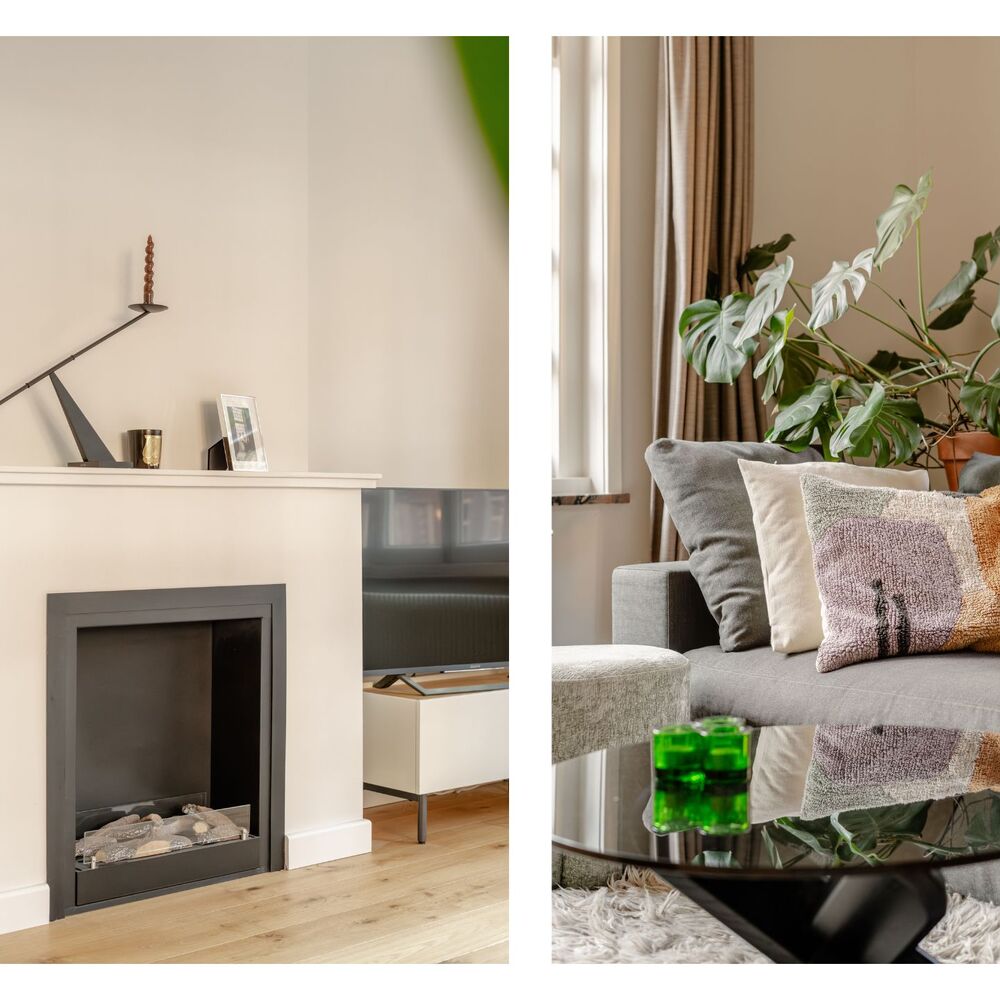
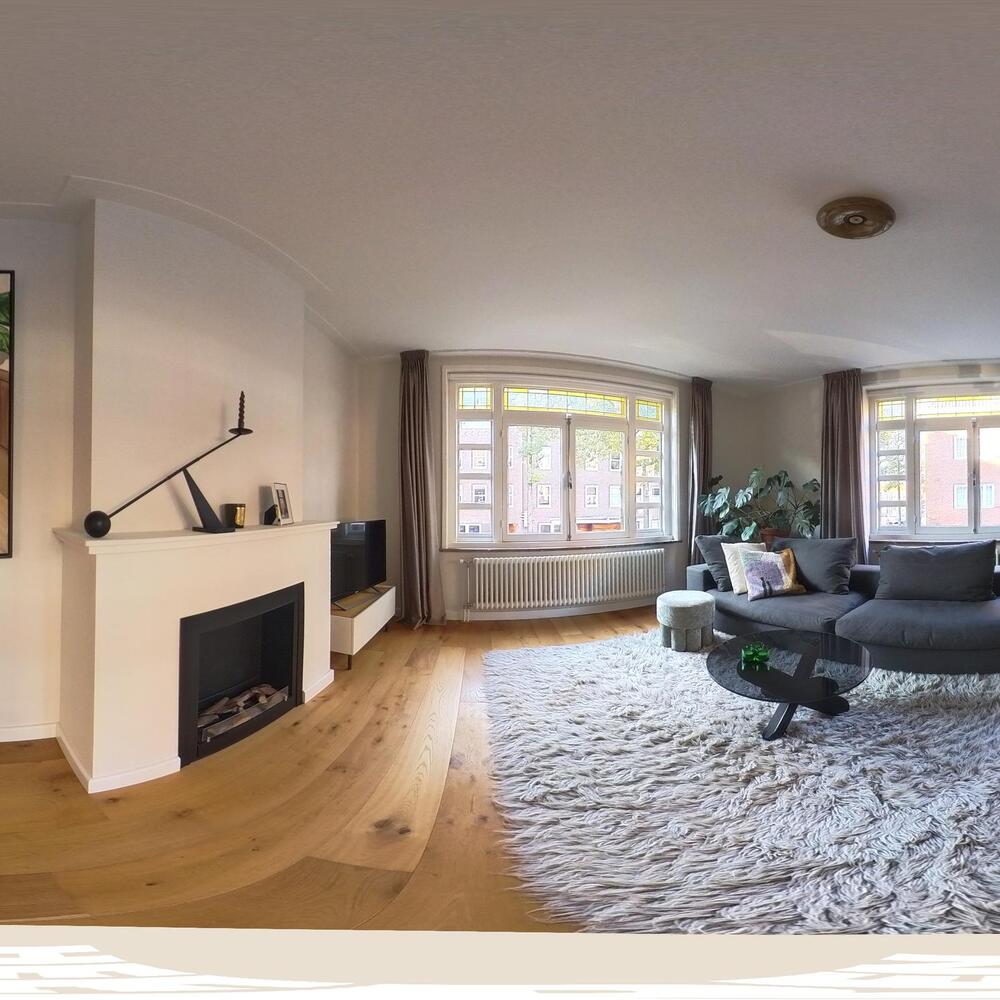
The combination of characteristic 1920s architecture and contemporary finishes gives the apartment a unique appearance. Beautiful stained glass windows, a fireplace with gas fire, wooden floors, and stylish custom-made solutions create a warm atmosphere.
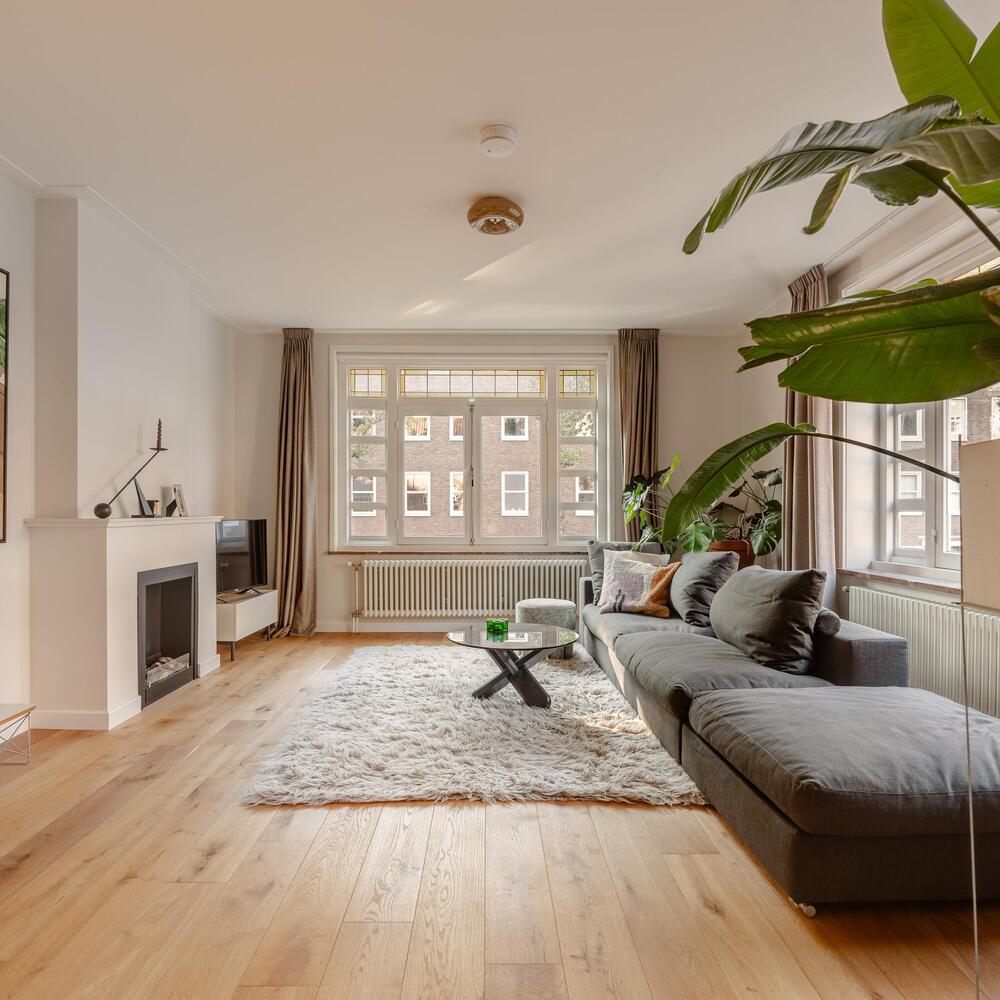
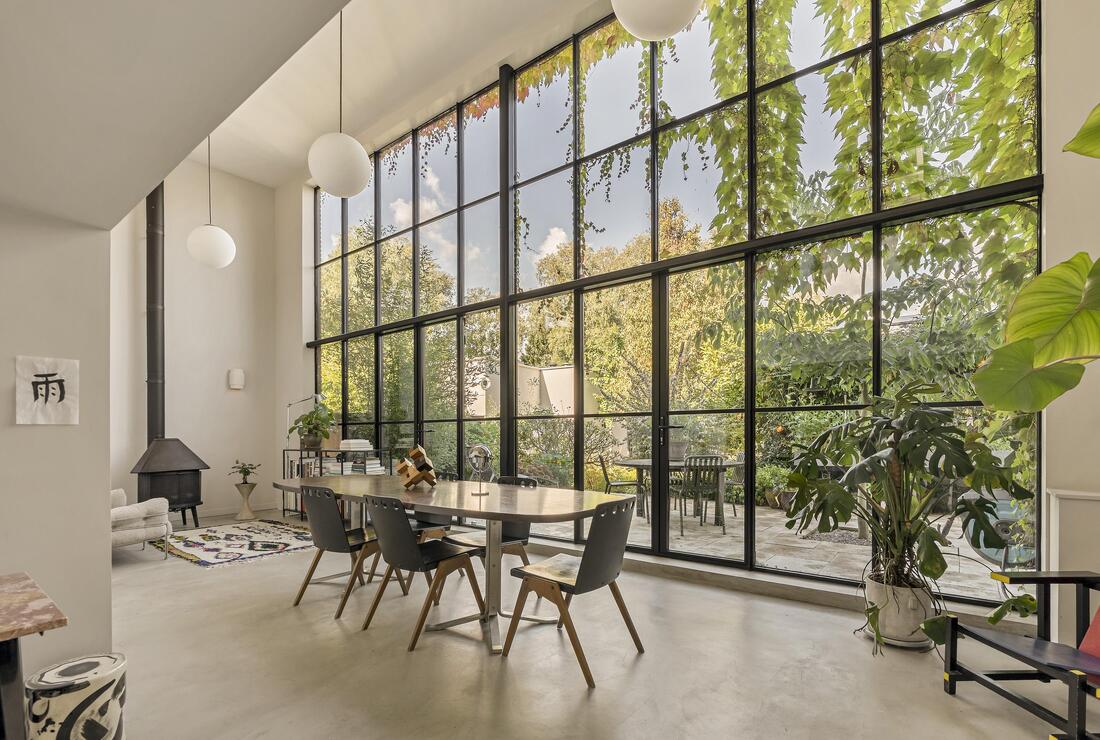
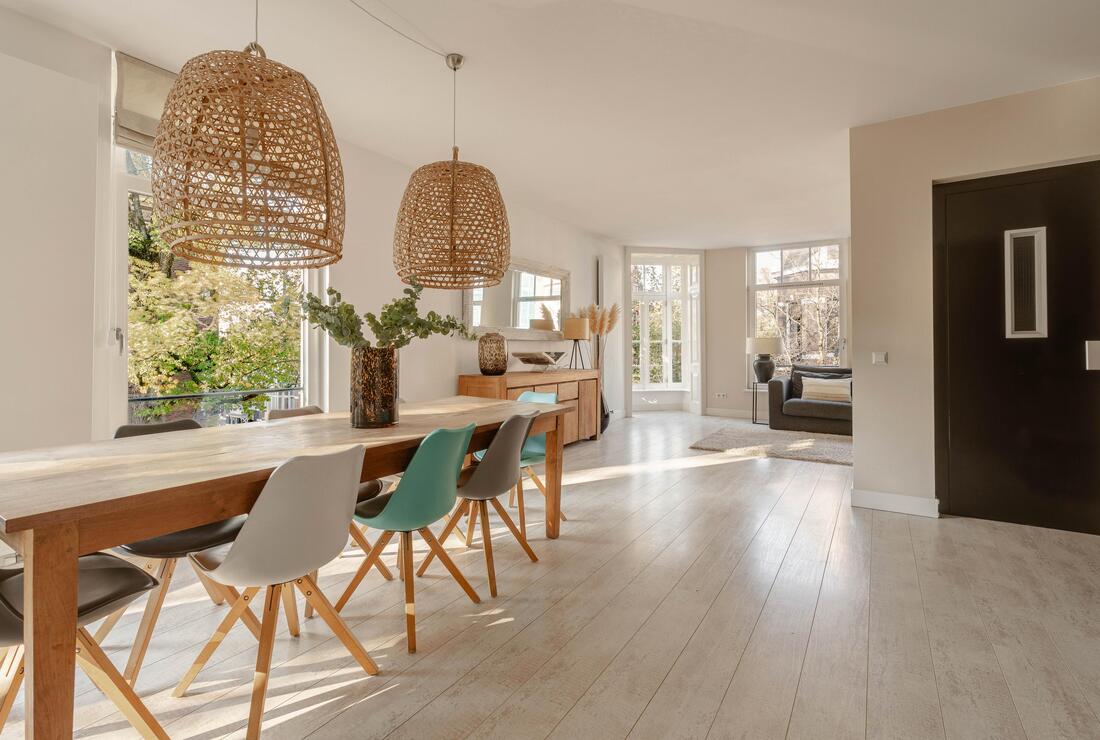
Thanks to the corner location and large windows on multiple sides, the property enjoys much natural daylight and a pleasant sense of space.
In short: a move-in ready and comfortable corner apartment where authentic charm and modern living comfort come together, in a beautiful location in Amsterdam-Zuid.
Layout
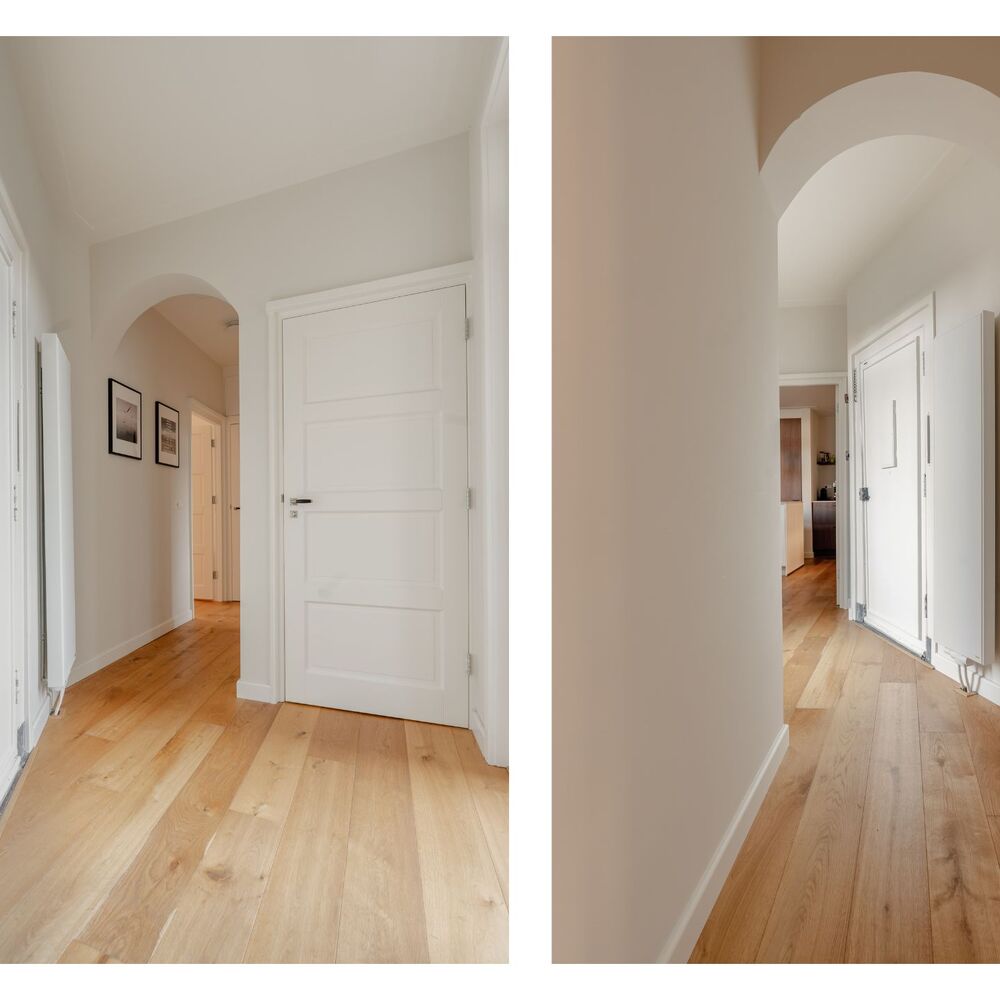
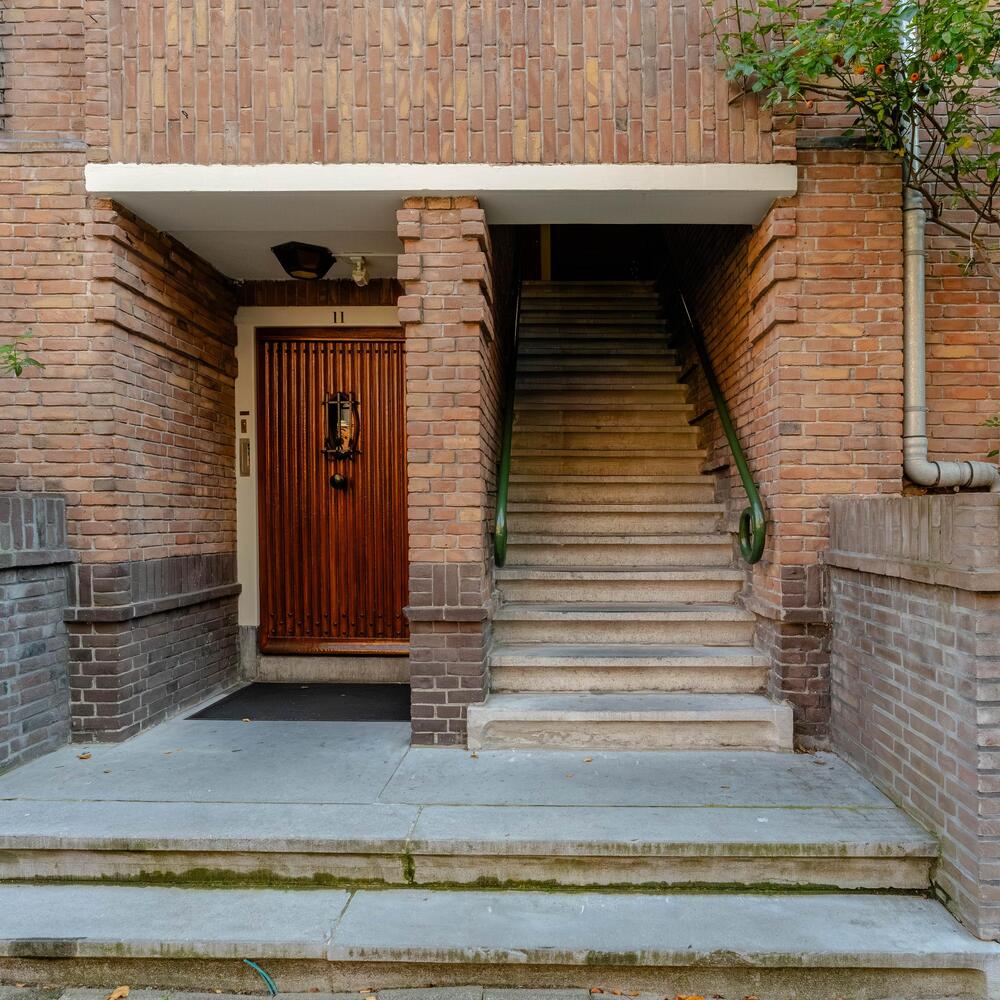
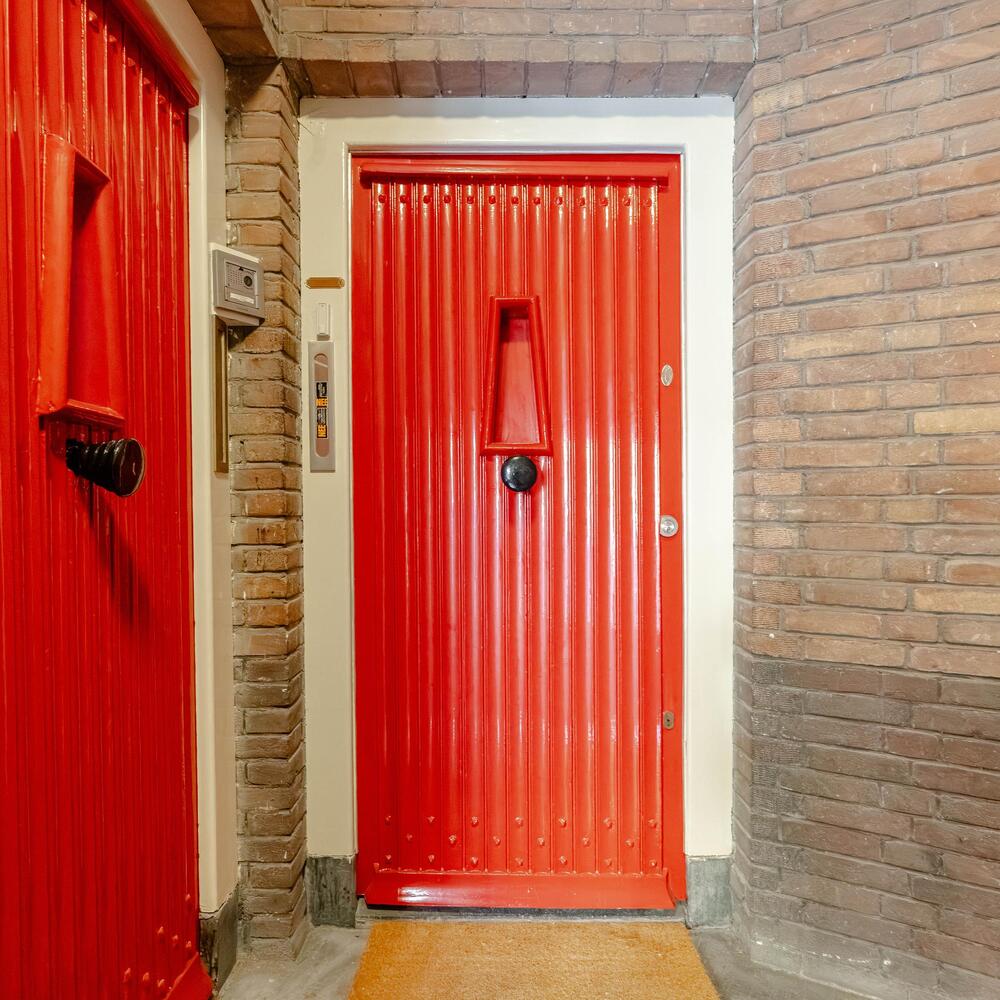
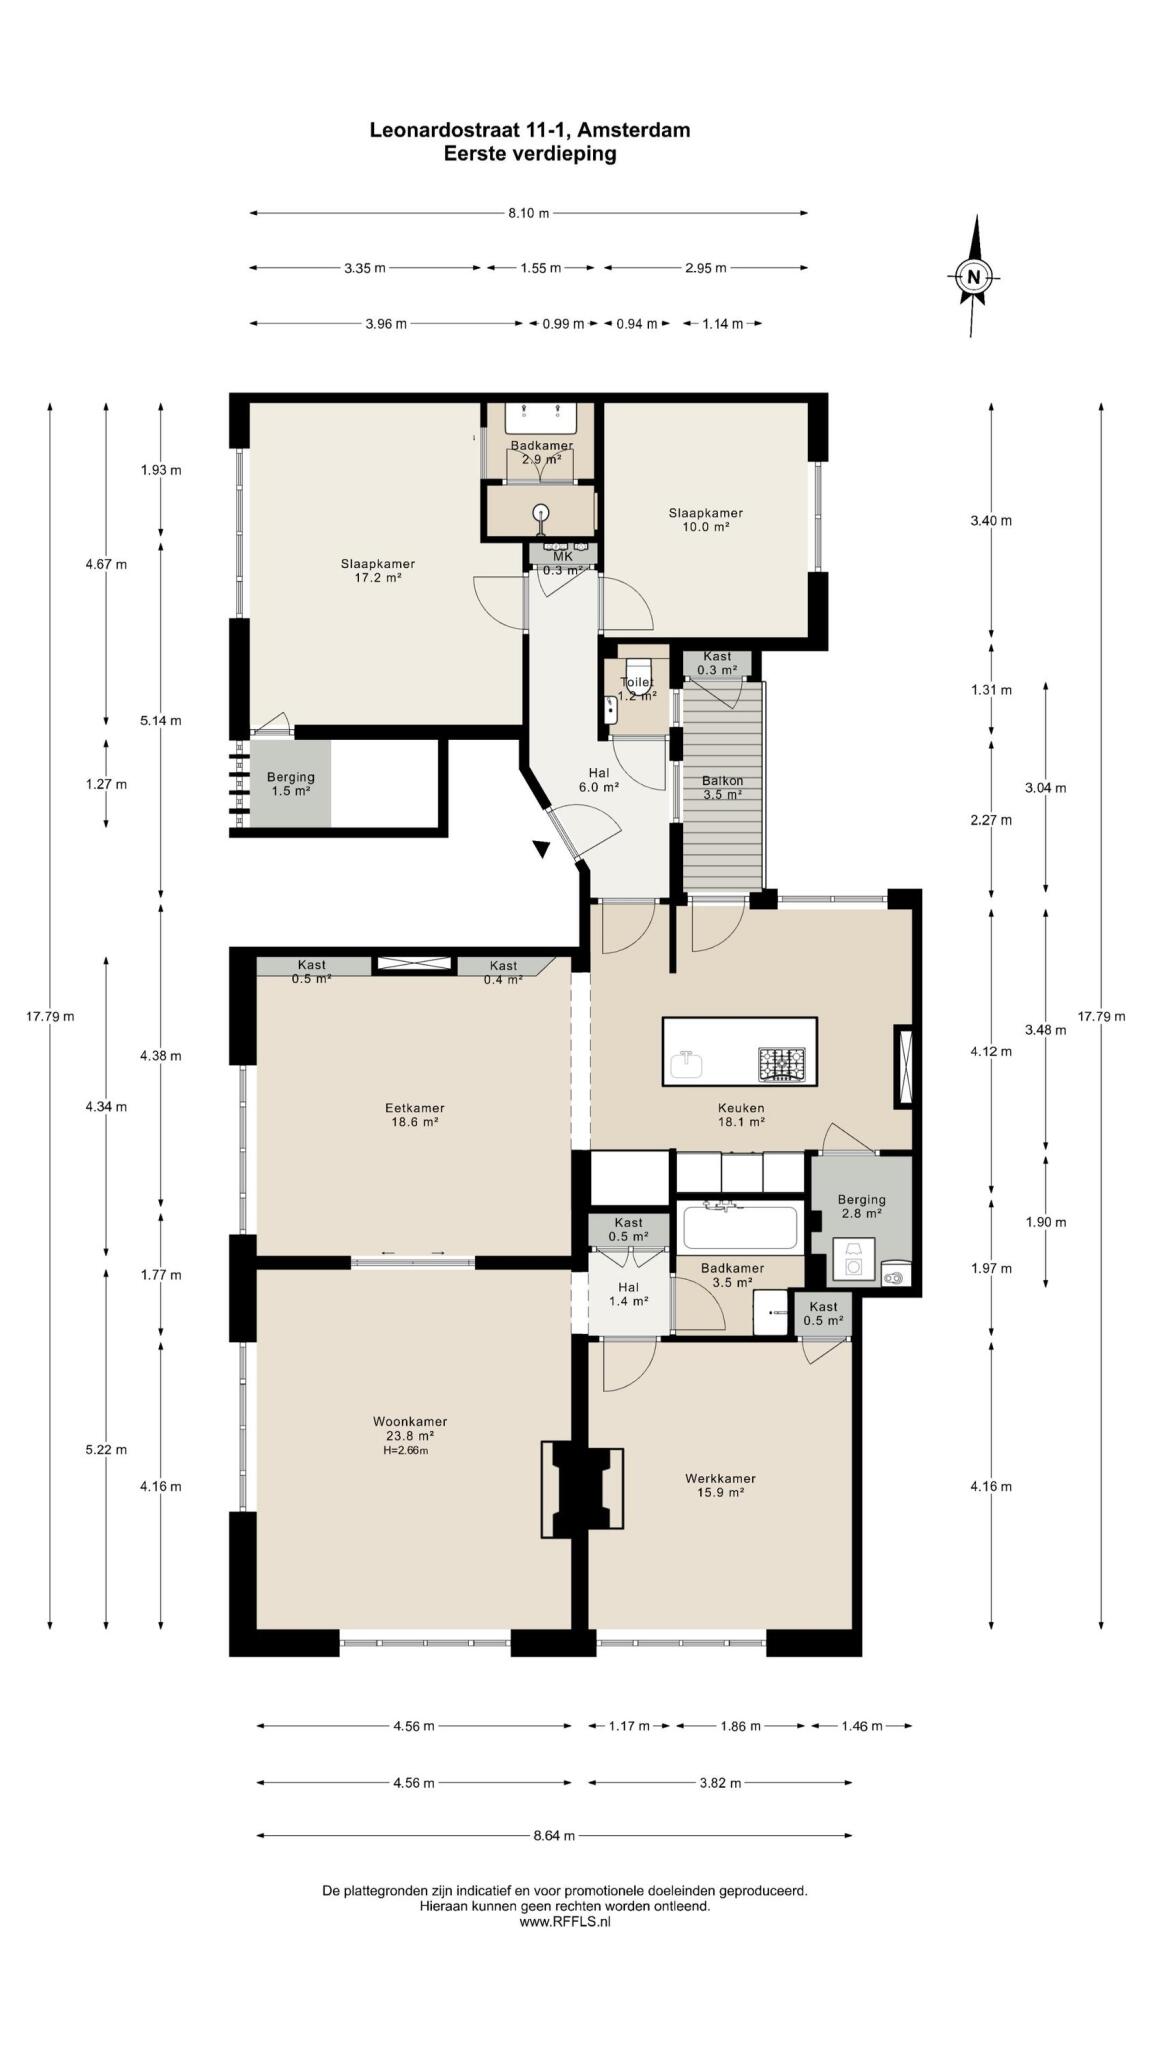
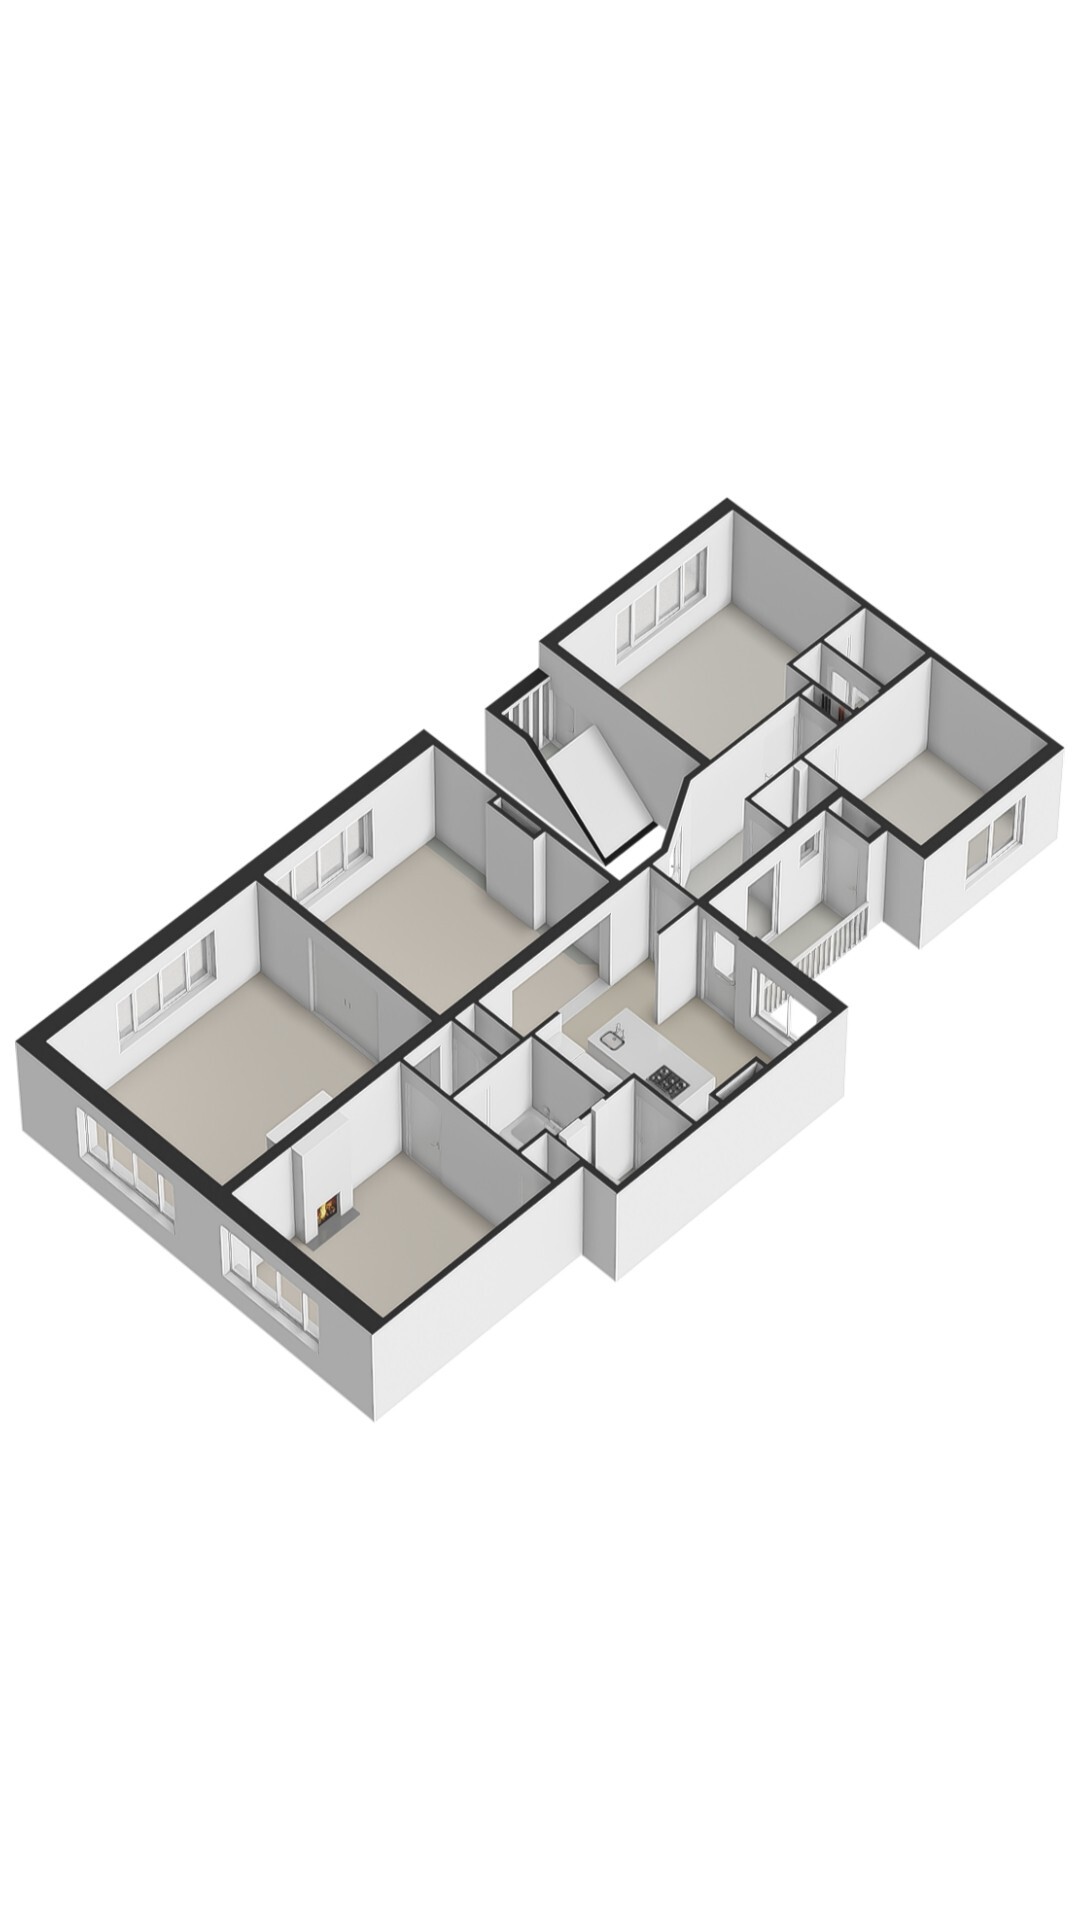
Via the private entrance you reach the apartment entrance on the first floor. The bright hallway gives access to the various rooms and has a window with a view of the balcony and the green inner gardens. The apartment is characterized by its spacious layout, pleasant arrangement, and the combination of characteristic details with contemporary living comfort.
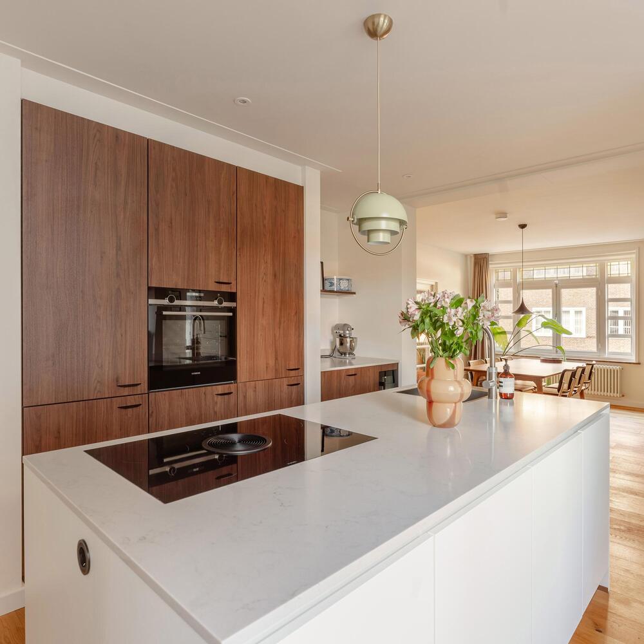
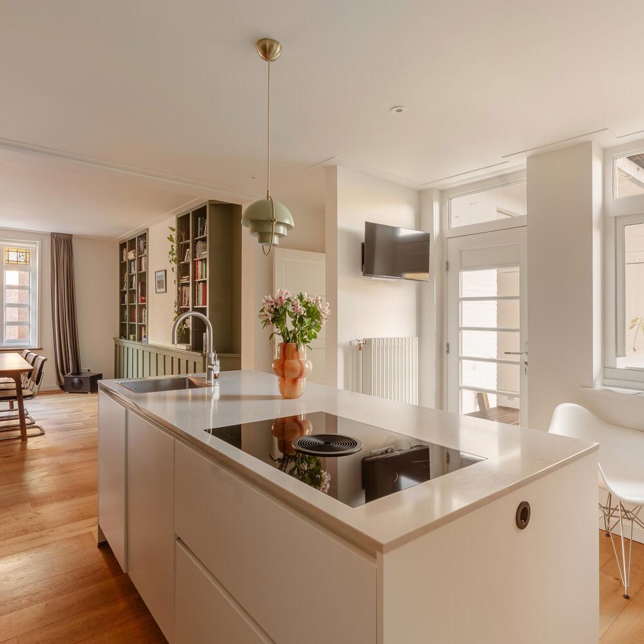
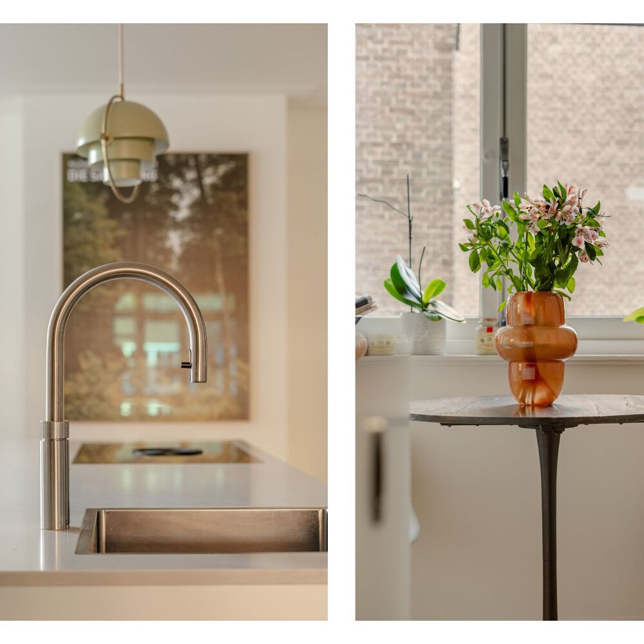
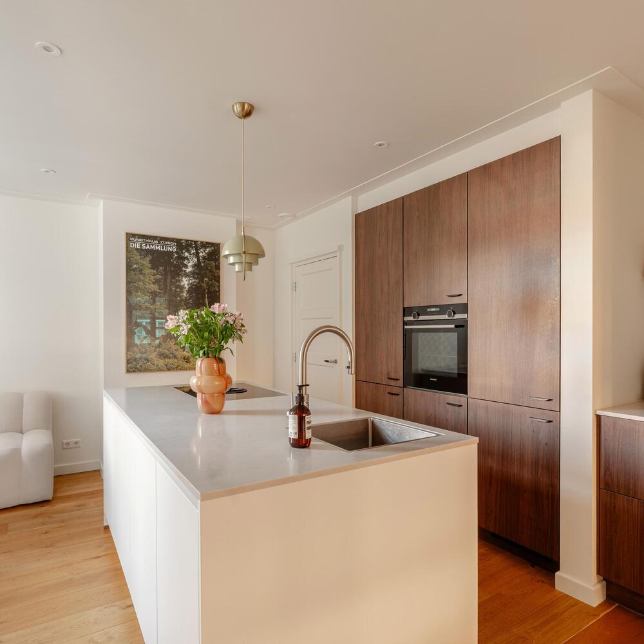
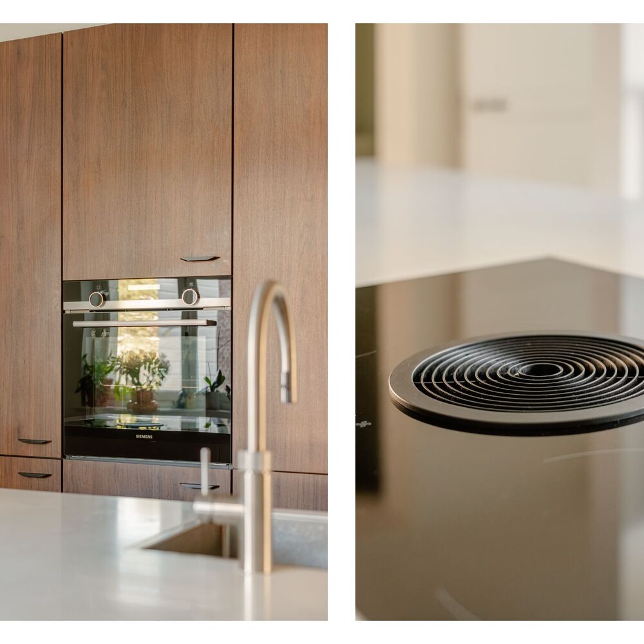
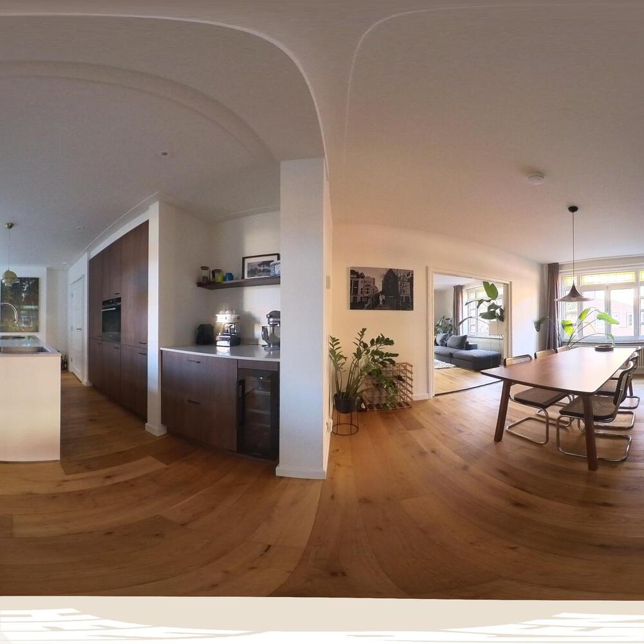
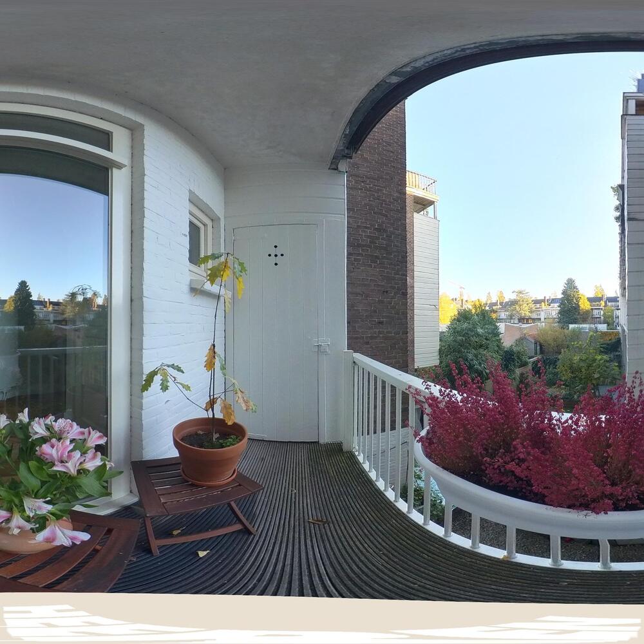
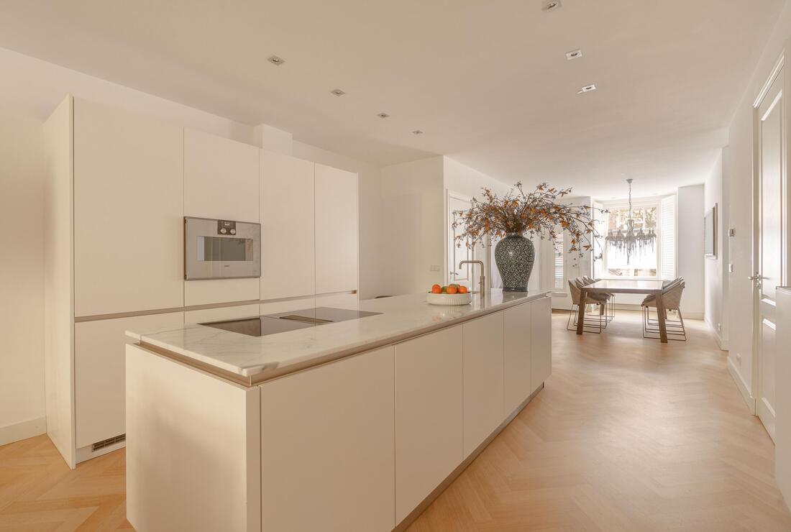
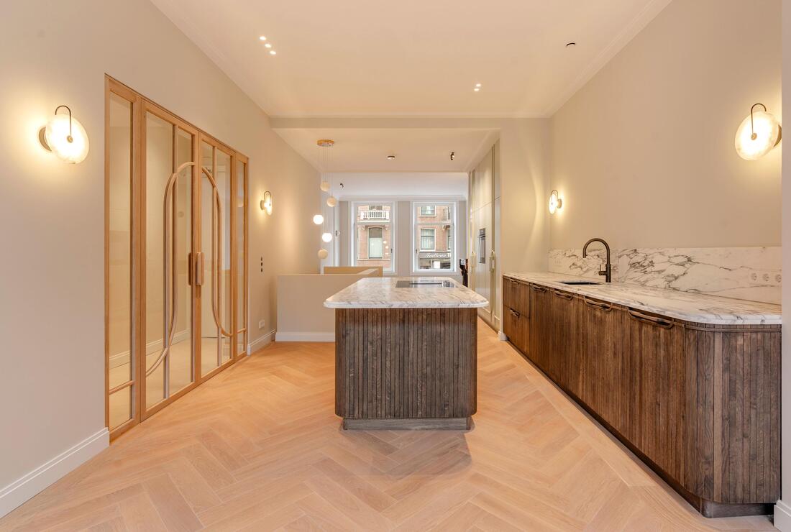
From the hallway you reach the open kitchen, which features a custom-built wall of cabinets and a spacious cooking island with a light worktop. The kitchen is equipped with various high-quality built-in appliances, including an induction hob with integrated extractor, oven, fridge-freezer combination, dishwasher, Quooker, and wine climate cabinet. The warm wood tones, combined with the light finishes, give the kitchen a modern and stylish appearance. A cosy coffee and seating area has been created in the kitchen, an inviting place for breakfast or to enjoy a cup of coffee in peace. The kitchen also provides access to a spacious internal storage closet with connections for a washing machine and dryer. From here, you access the rear balcony, where a practical external storage cupboard offers additional storage space.
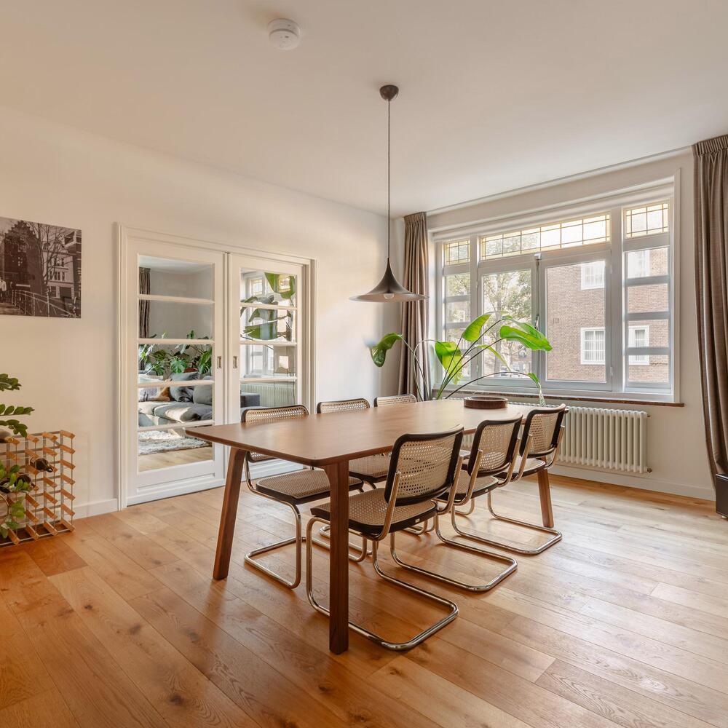
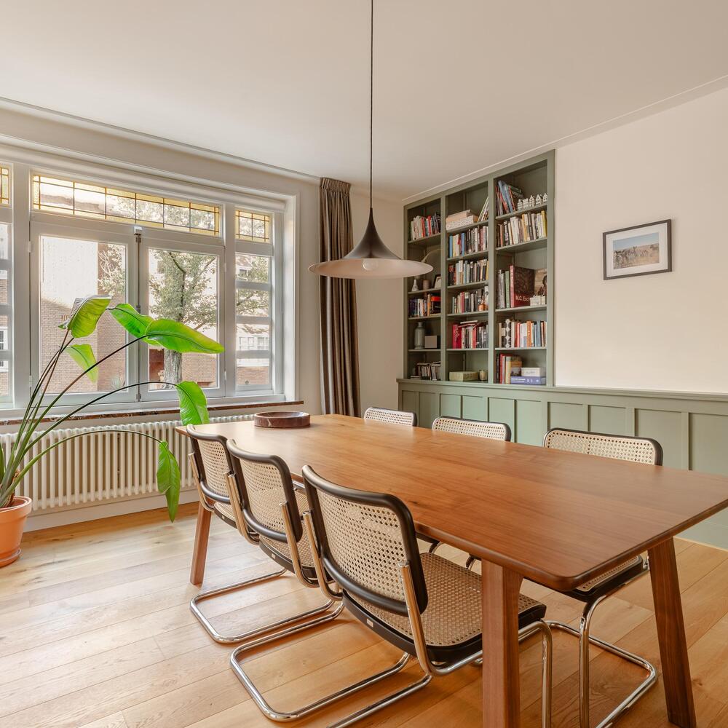
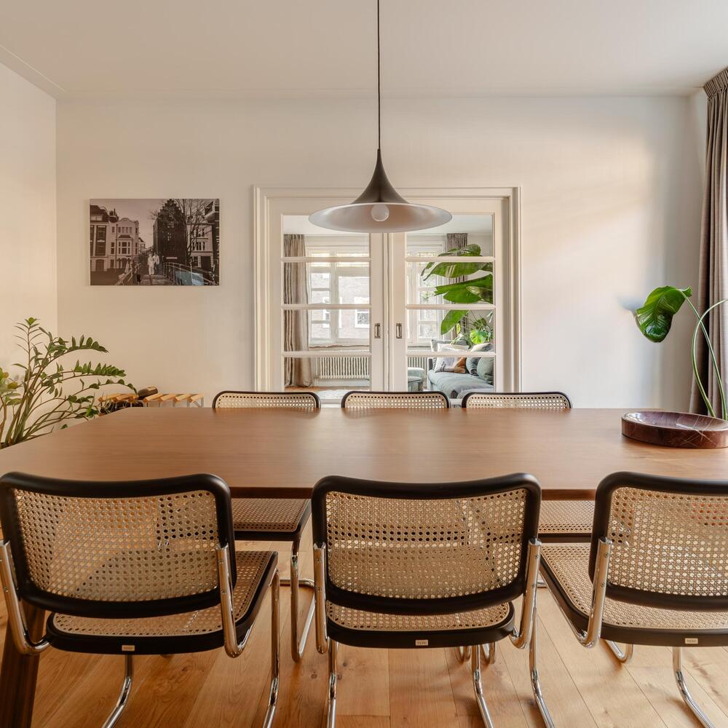
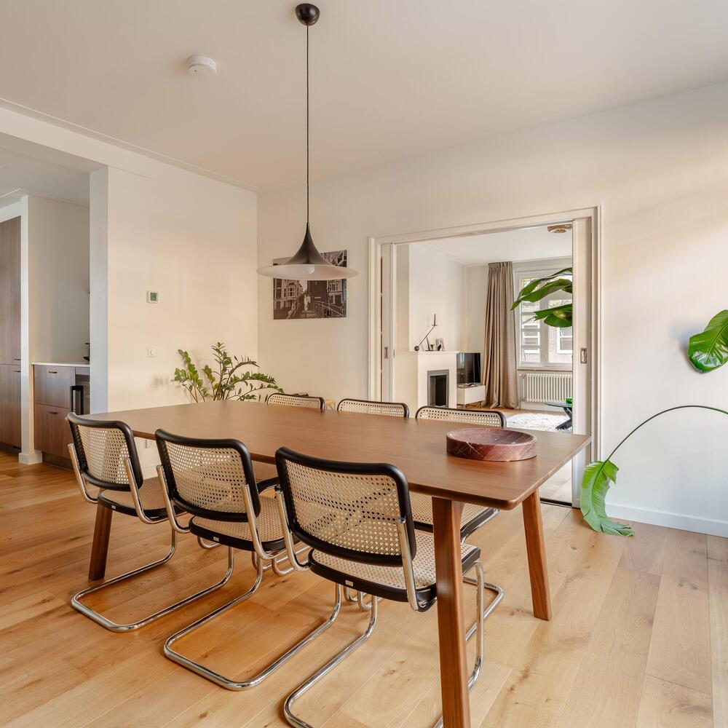
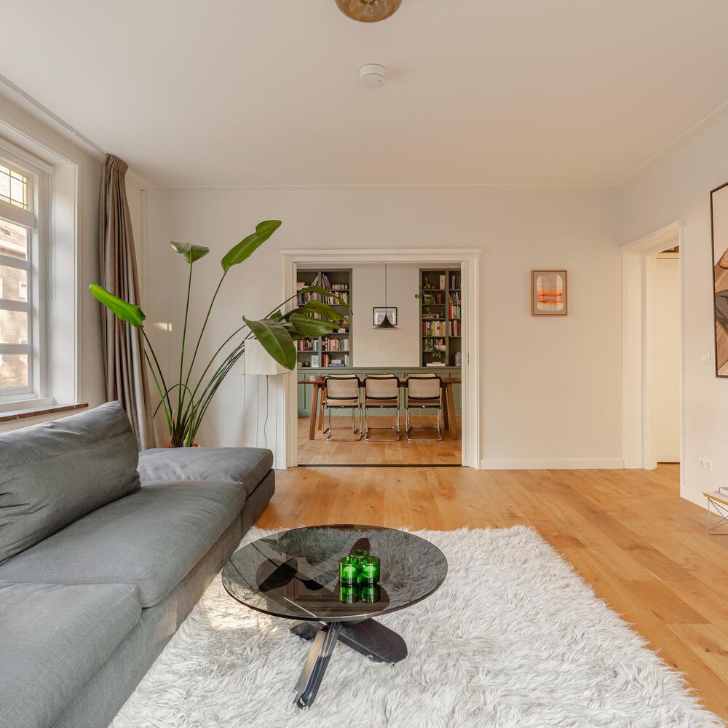
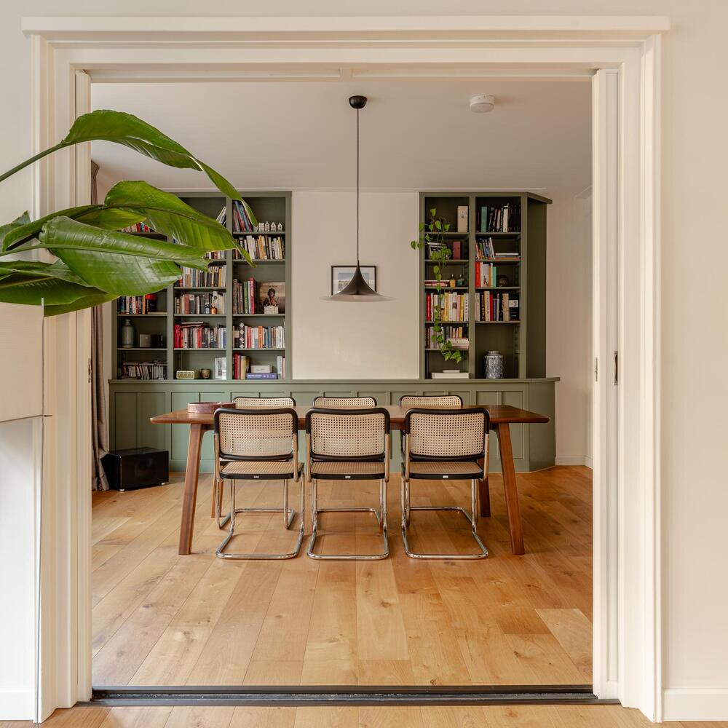
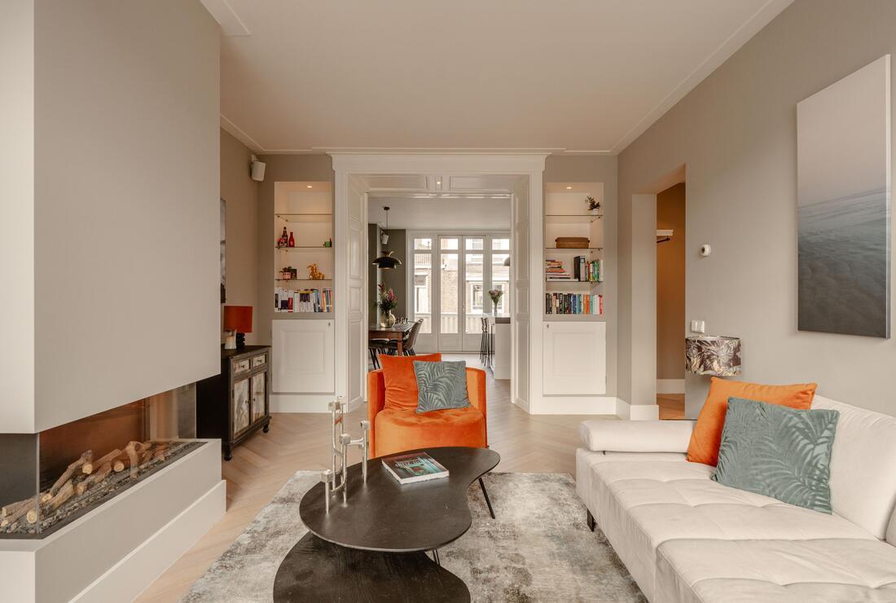
Adjacent is the dining room, where the large windows provide a good amount of natural daylight. The custom-made wall unit with open bookshelves and closed storage forms an atmospheric and practical part of the space. There is ample room for a large dining table, ideal for convivial dinners with family and friends.
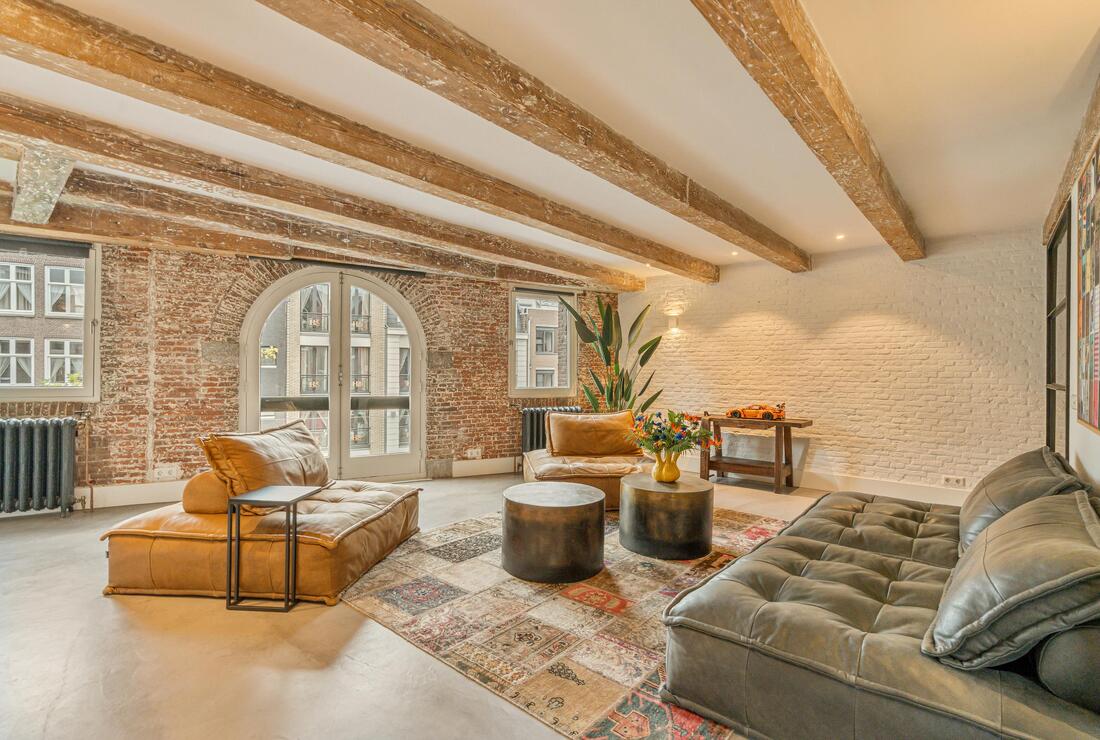
Through the glass connecting doors, you reach the spacious living room at the front of the apartment. Thanks to the large windows on two sides, this area enjoys a lot of natural daylight. The beautiful stained glass details and the fireplace with gas fire give the living room a warm atmosphere.
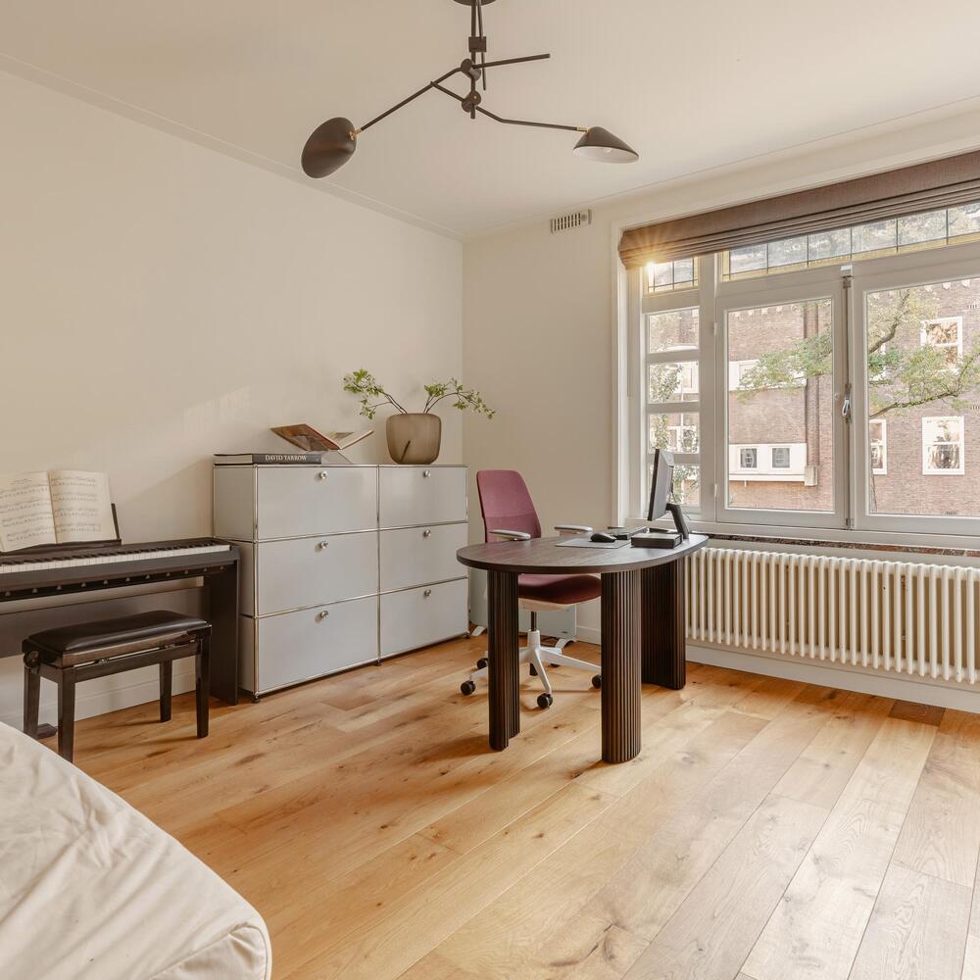
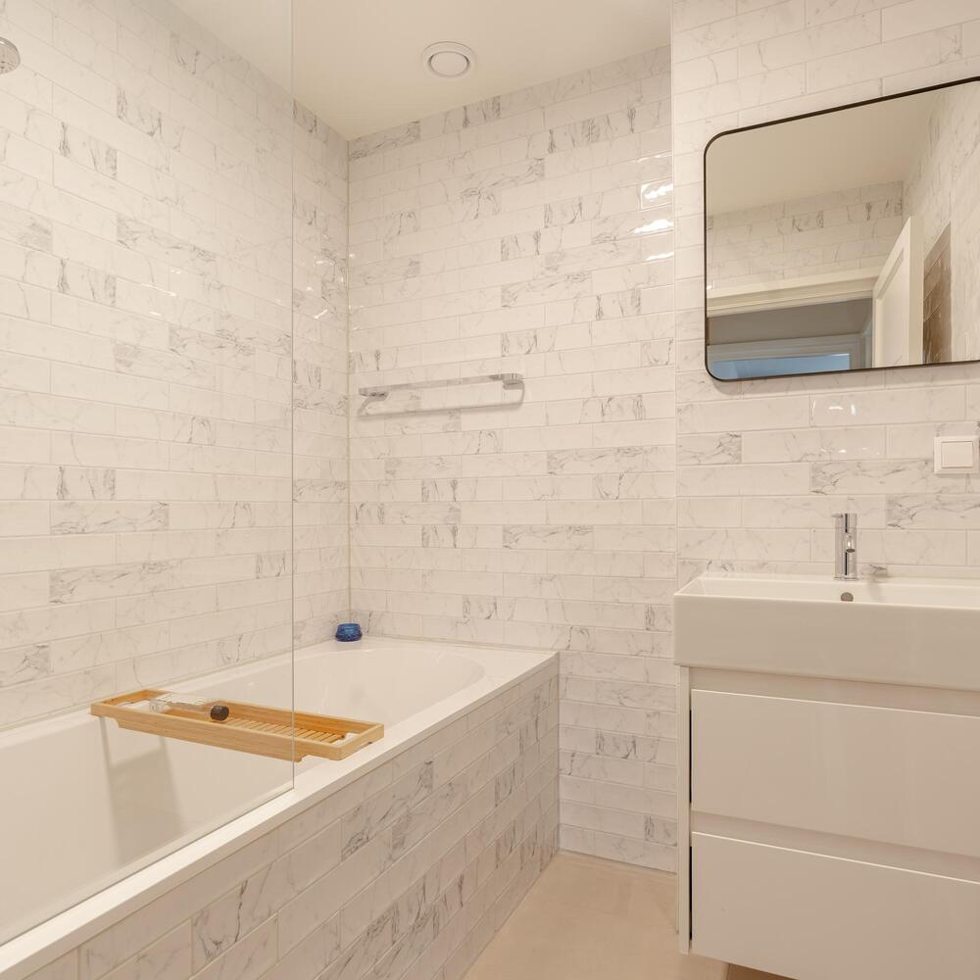
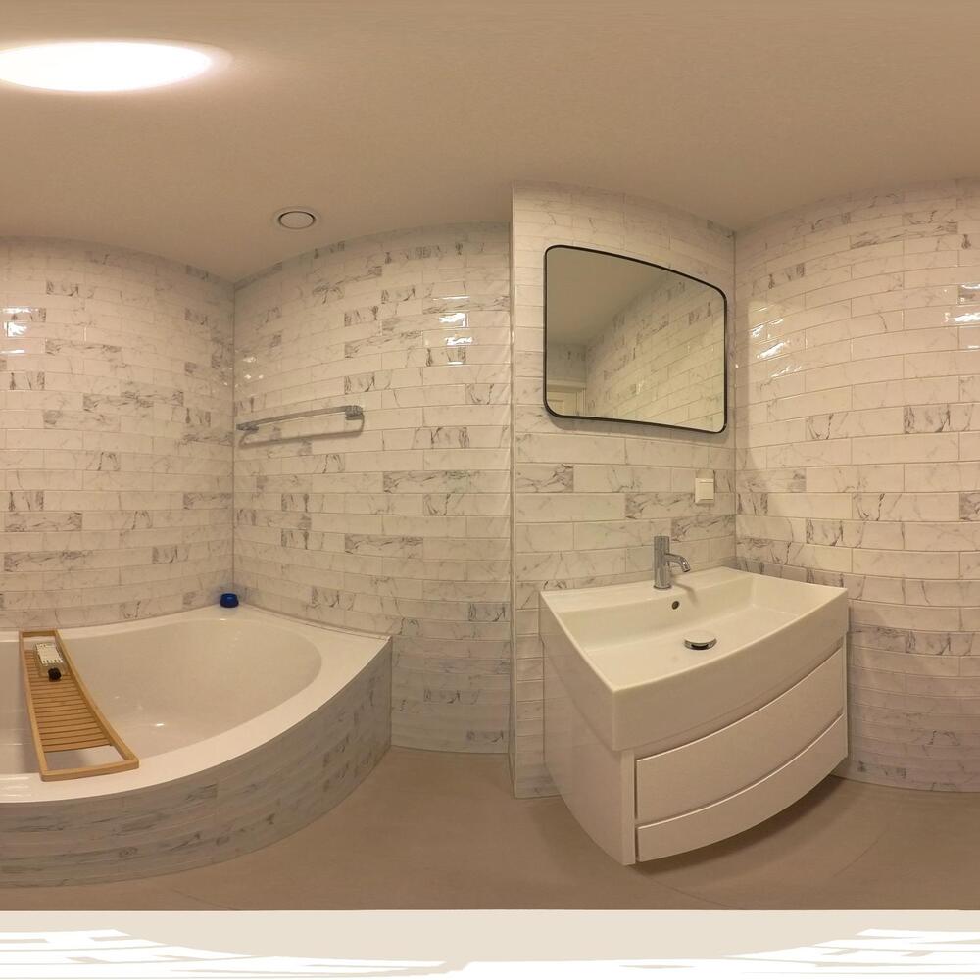
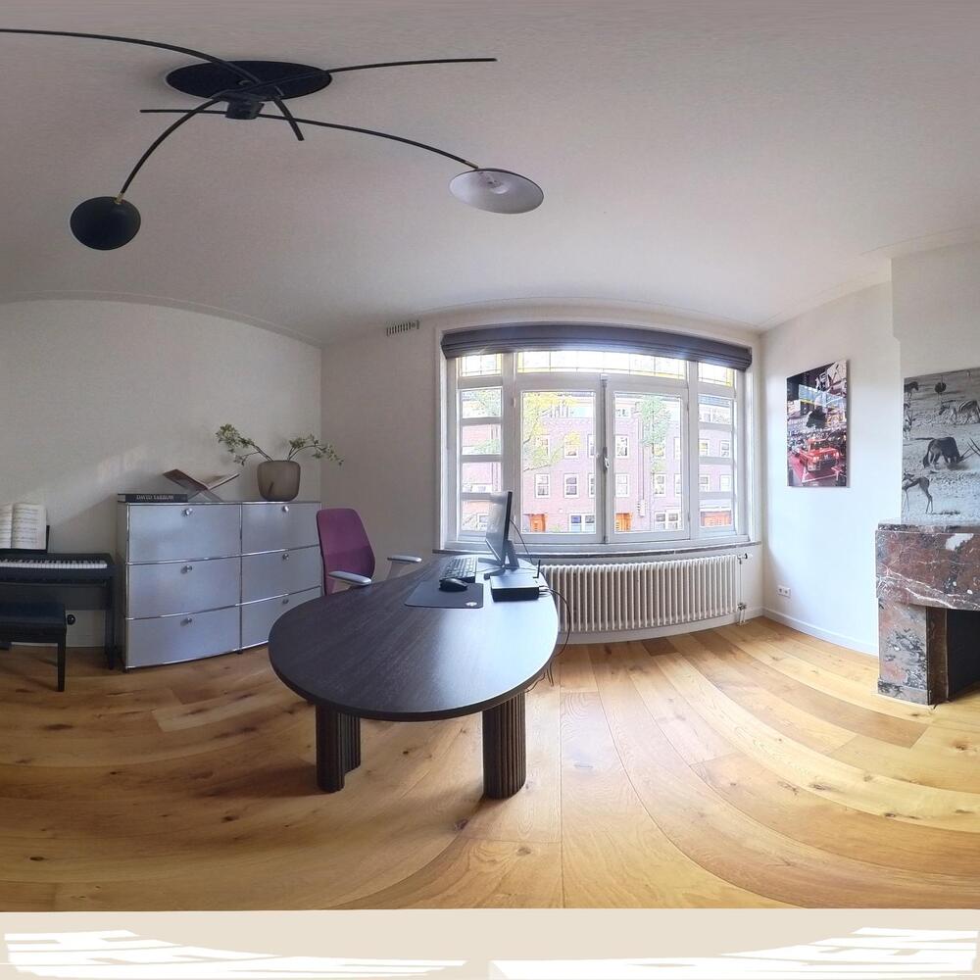
From the living room, you reach an adjacent room, which is currently set up as a workspace, but could also serve very well as a bedroom or guest room. Next to this room is a bathroom, fitted with a bathtub with shower facility and a washbasin with cabinet.
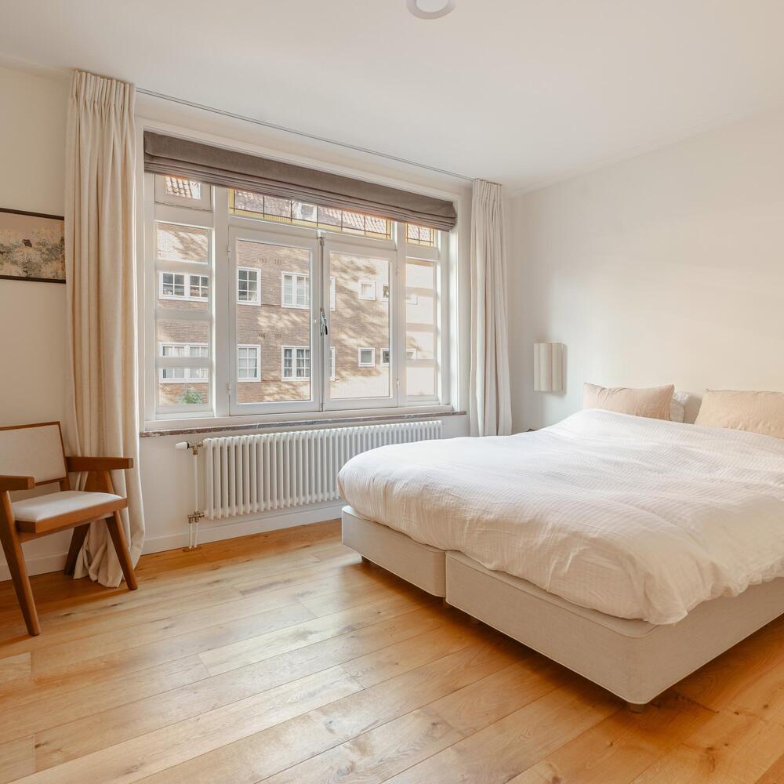
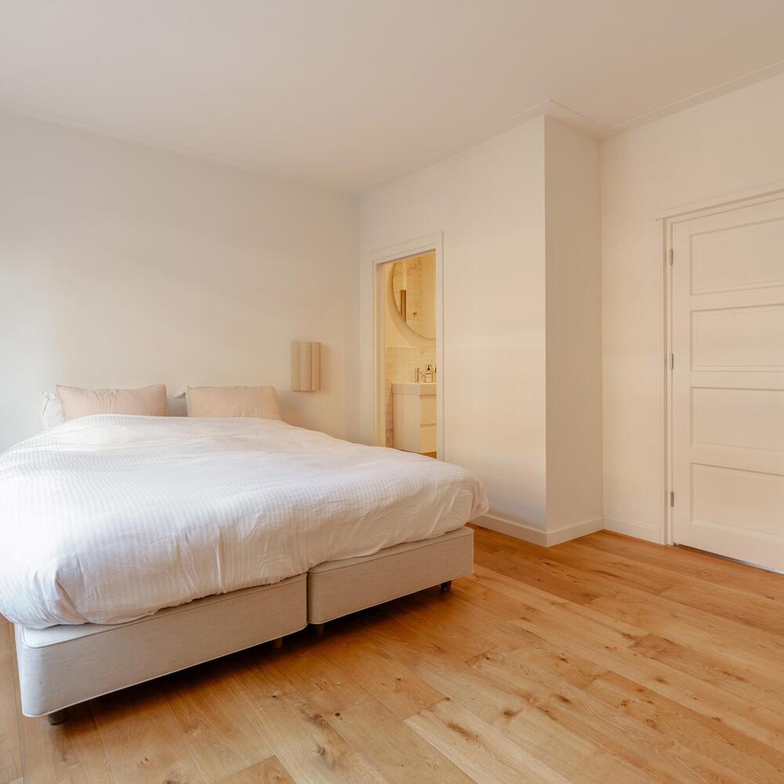
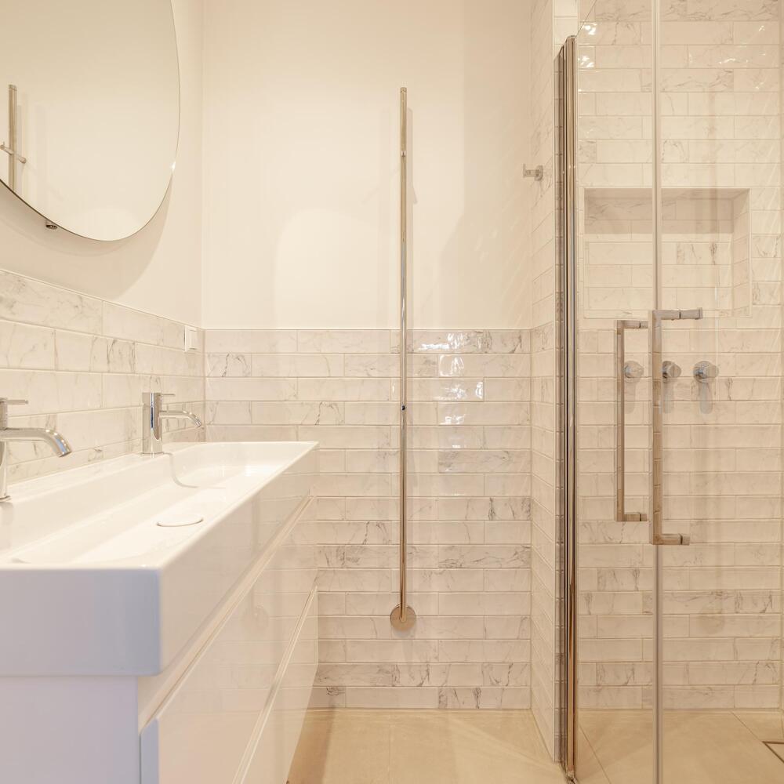
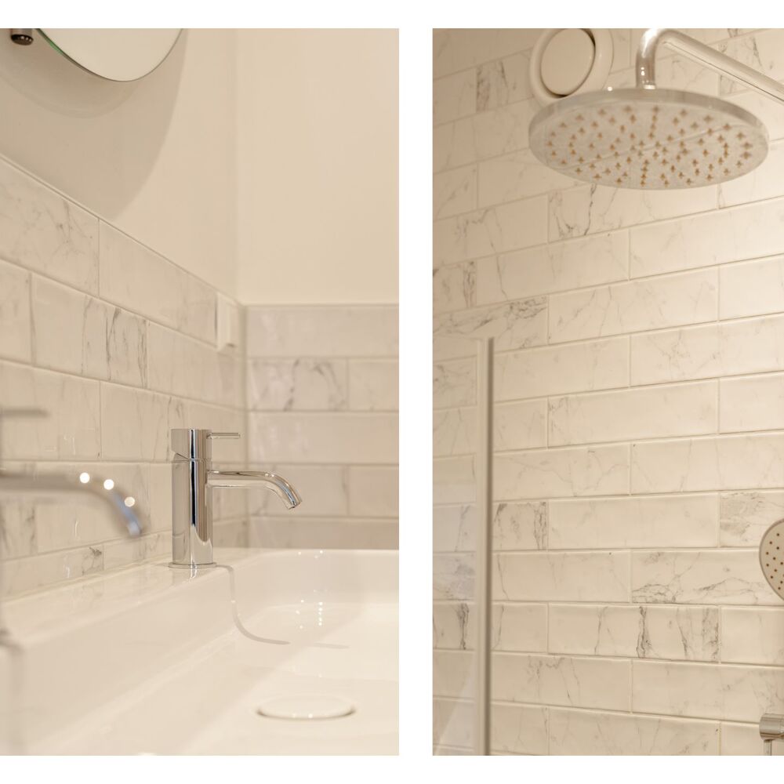
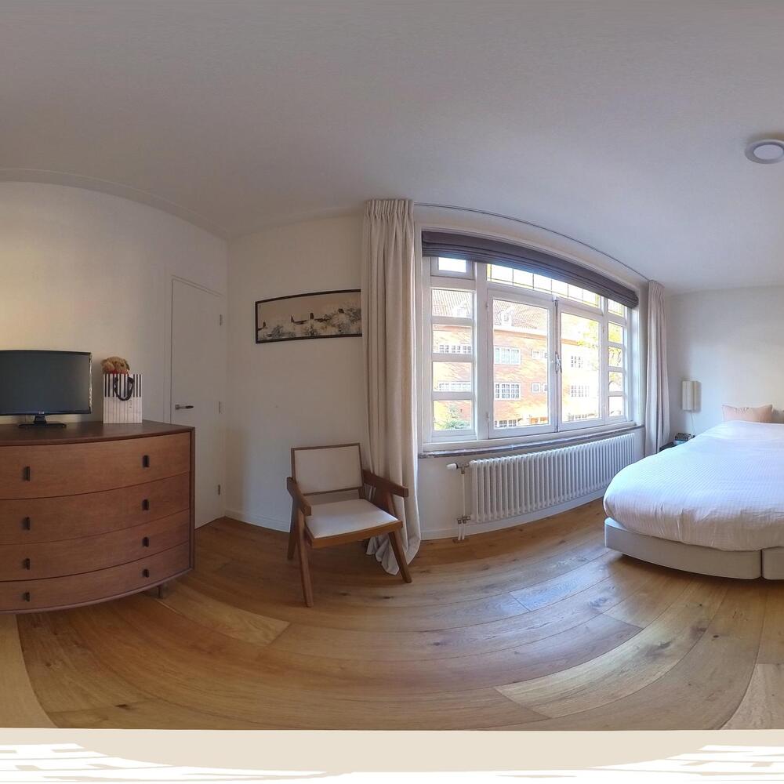
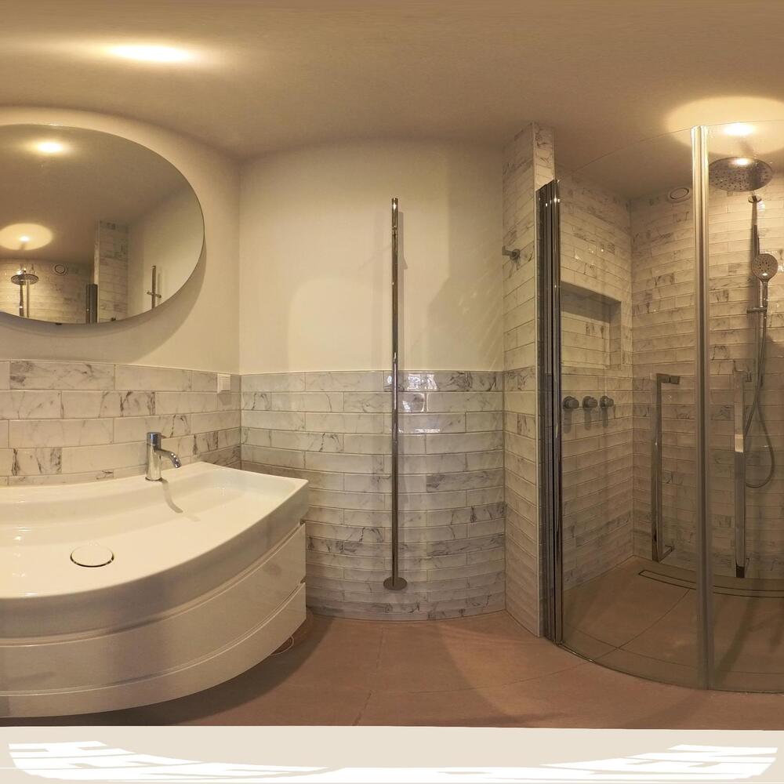
On the other side of the apartment, there are two more bedrooms and a separate toilet. The spacious master bedroom is located on the street side and offers enough space for a large double bed and additional furniture. The bedroom has an en-suite bathroom, equipped with a spacious shower, a double washbasin with cabinet, and a large round mirror. In addition, a practical internal storage space is accessible from the master bedroom.
The third bedroom is located at the quiet rear of the apartment and looks out over the green inner gardens. This room is also suitable as a bedroom, children's room or office space.
The whole forms a spacious and comfortable apartment with a thoughtful layout, generous living areas, and a beautiful combination of authentic elements and modern finishes.
Location and accessibility
The property is located on the quiet Leonardostraat, in the heart of the popular Apollobuurt in Amsterdam-Zuid. This characteristic neighbourhood is known for its wide, green avenues, attractive Amsterdam School style architecture, and pleasant residential environment. The combination of tranquility, space, and a central location makes this a particularly attractive place to live.
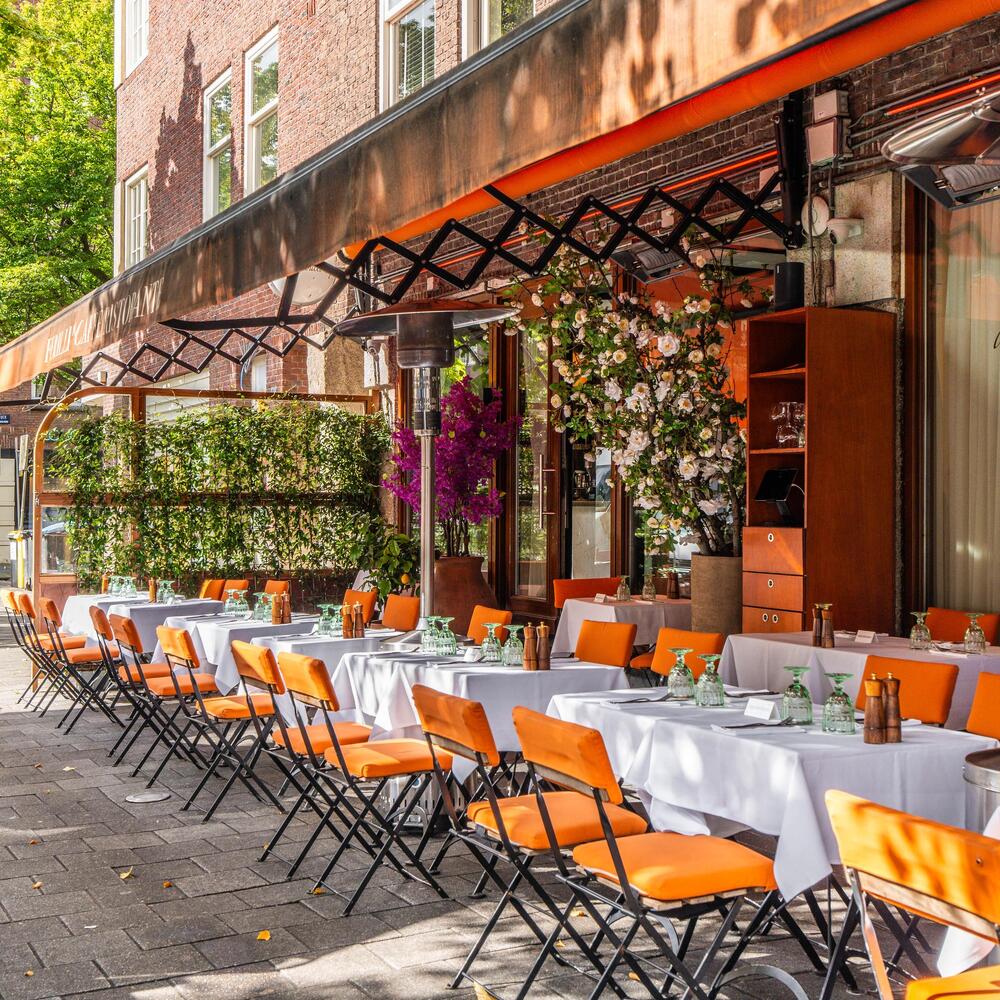
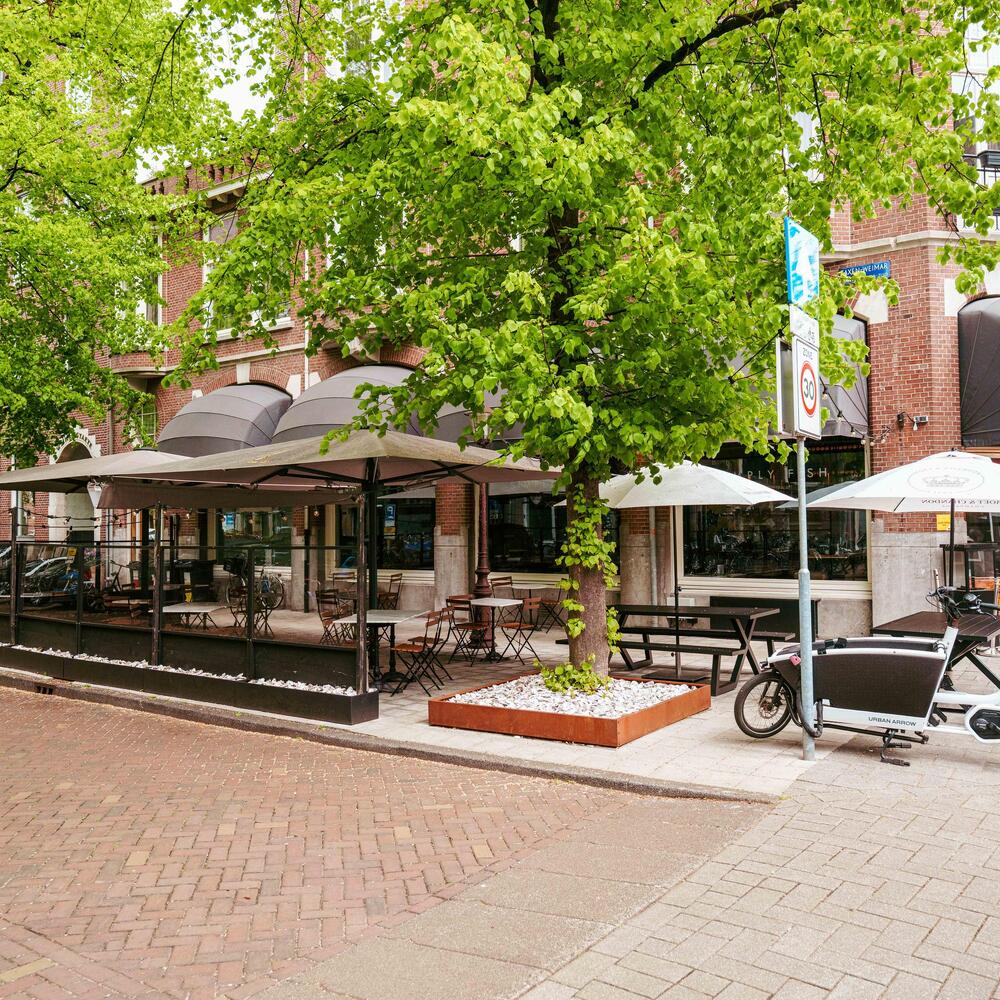
Within walking distance are Beethovenstraat and Olympiaplein, which offer a broad range of shops, specialty stores, and hospitality establishments. For daily groceries, there are several supermarkets, bakers, and delicatessens in the immediate vicinity. Cornelis Schuytstraat and Van Baerlestraat, with their shops, boutiques, and restaurants, are also easily accessible. Favourite nearby addresses include Le Fournil and Fromagerie L'Amuse at Olympiaplein.
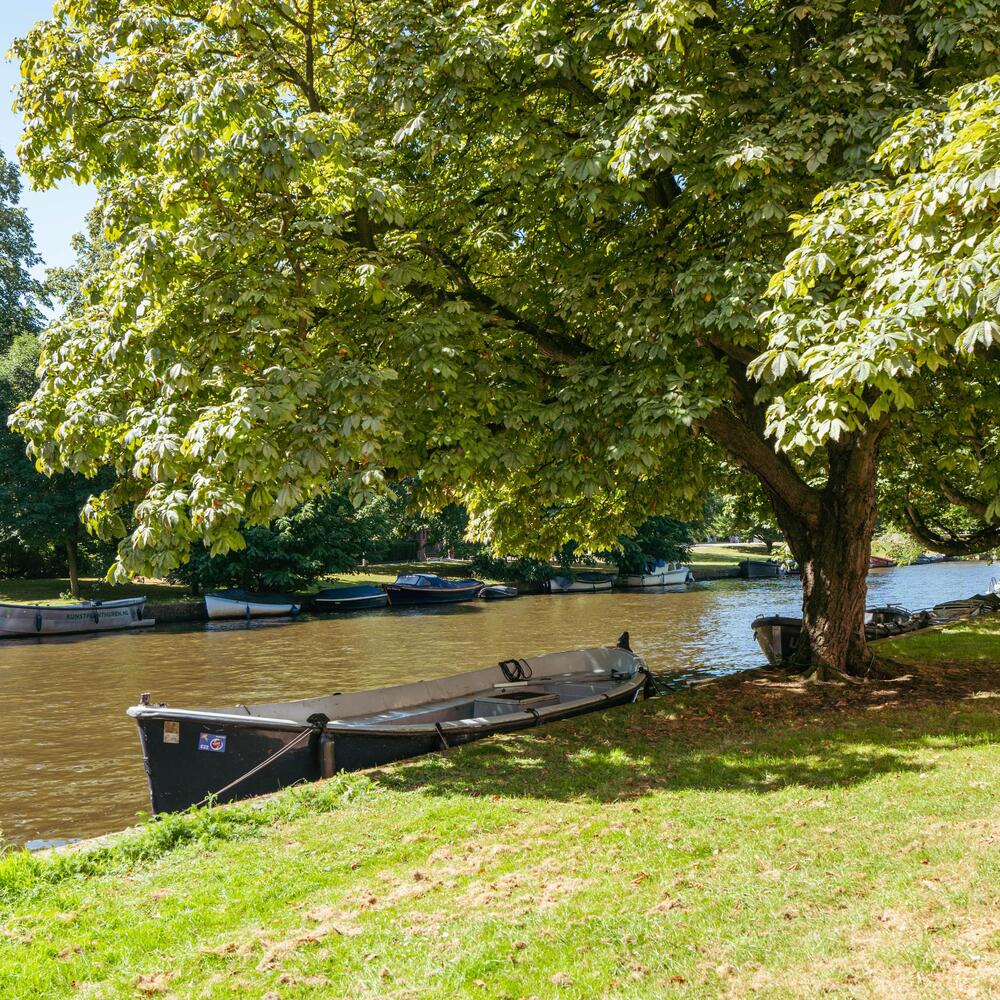
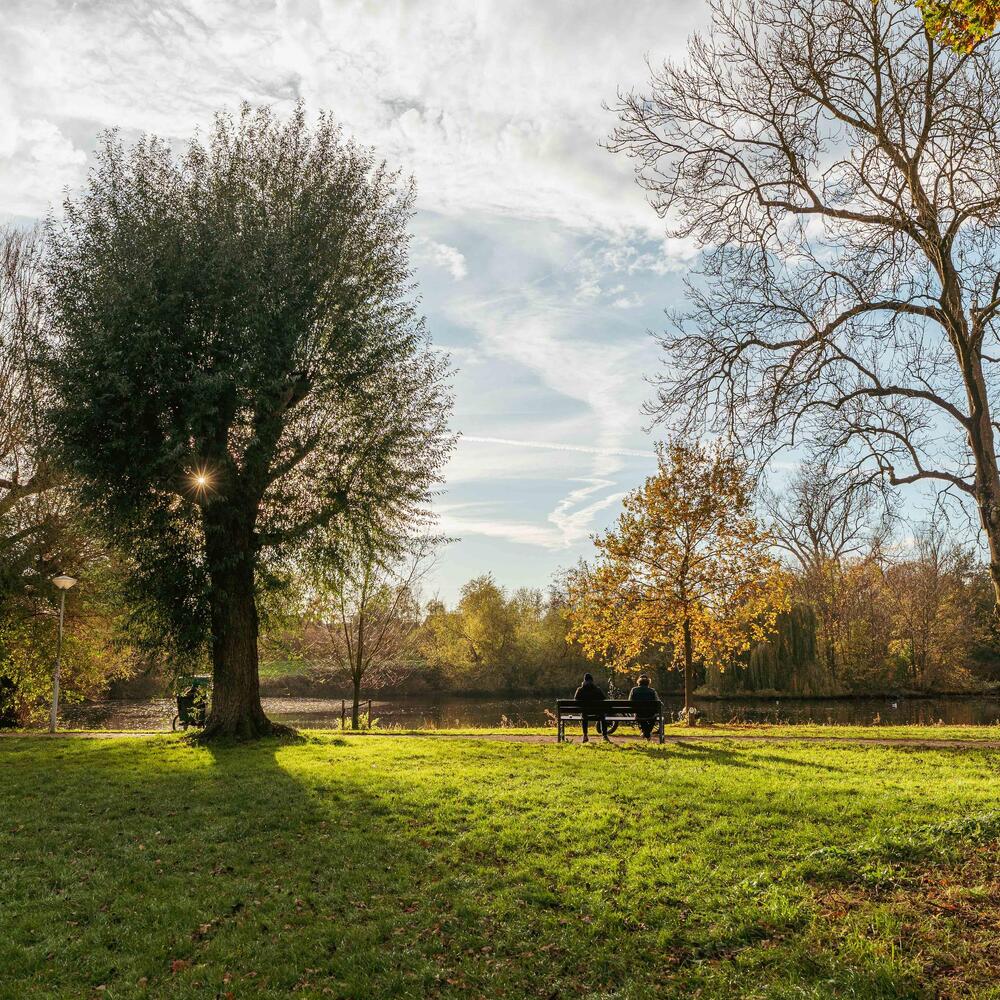
For relaxation and recreation, both Vondelpark and Beatrixpark are within easy reach. In addition, Museumplein with several museums and the Concertgebouw are within cycling distance. The neighbourhood also offers a wide selection of well-regarded primary and secondary schools, childcare, and international schools.
Accessibility is very good. In the immediate vicinity, there are several tram and bus connections, as well as Amsterdam Zuid station, with train and metro lines to, among others, the city centre and Schiphol. By bike, Zuidas, the Museum Quarter, and other parts of the city are easily accessible. By car, the Ring A10 and various access roads are also easily reached.
Particulars
- Corner apartment of approx. 133 m² (measured according to NEN 2580 measurement instructions);
- Apartment renovated in 2024;
- Energy label C;
- Foundation risk C;
- Double glazing;
- Healthy Owners' Association professionally managed by Rappange;
- Service charges are € 265 per month;
- Multi-year maintenance plan present;
- Situated on leasehold land. The current term (AB 1994) has been bought off until 31-01-2052.
- Converted to perpetual leasehold under AB 2016 provision, with an annual ground rent of € 4,166.30 (prices for period 1 January 2026 through 31 December 2026), subject to annual indexation;
- Paid parking or parking via municipal permit system;
- Transfer in consultation.
This information has been compiled by us with due care. However, we do not accept any liability for any incompleteness, inaccuracy, or otherwise, nor for the consequences thereof. All given measurements and surfaces are indicative. The buyer has their own responsibility to investigate all matters that are of importance to them. Regarding this property, the broker is the advisor to the seller. We advise you to engage a qualified (NVM) broker to guide you through the purchase process. If you have specific wishes regarding the property, we recommend that you make these known to your purchasing broker in good time and to have them investigated independently. If you do not engage an expert representative, you consider yourself sufficiently knowledgeable under the law to be able to oversee all matters of importance. The NVM terms and conditions apply.
Ámsterdam ofrece un estilo de vida cosmopolita, definido por su legado histórico, su conectividad y un lujo discreto. Sus residentes disfrutan de una comunidad internacional vibrante, servicios a medida y una rica vida cultural. La fuerza de la ciudad reside en su fusión de historia, sofisticación y espíritu progresista.