Living in one of Oldenzaal’s most beautiful locations?
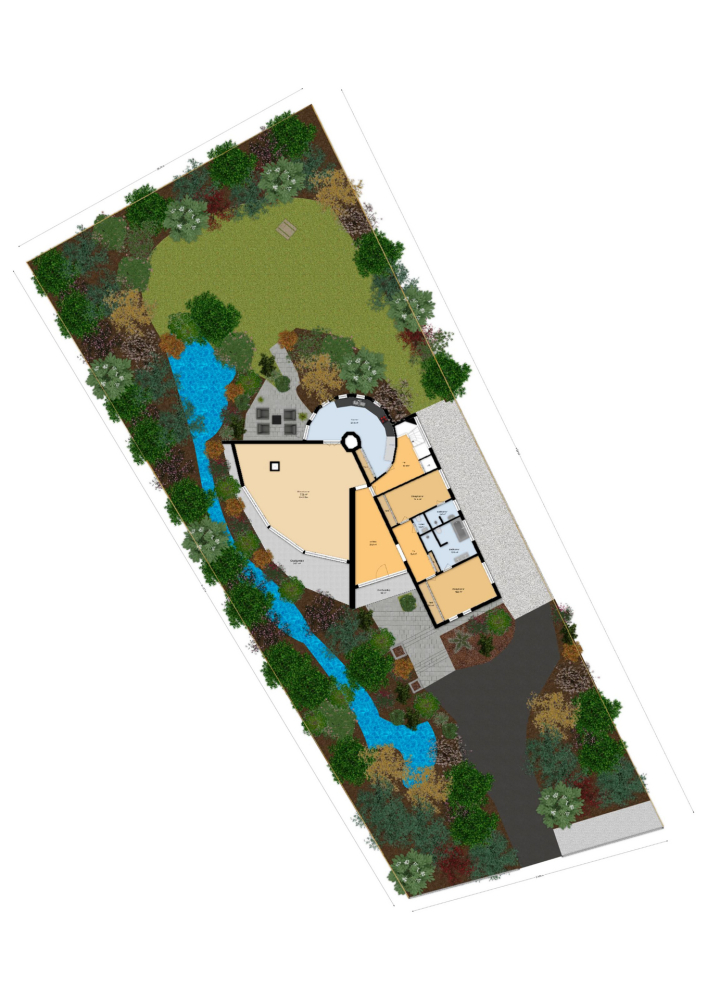
This uniquely designed villa offers an exceptional blend of architecture, space and comfort. Set on a beautifully landscaped and lush plot of no less than 1,827 m², in Oldenzaal’s most sought after residential area, you will enjoy optimal privacy and a premium living environment. The property is in excellent condition and features, among other things, a luxurious indoor swimming pool, seamlessly combining living and relaxation. A villa for those who appreciate space, quality and a truly distinctive home.
Location
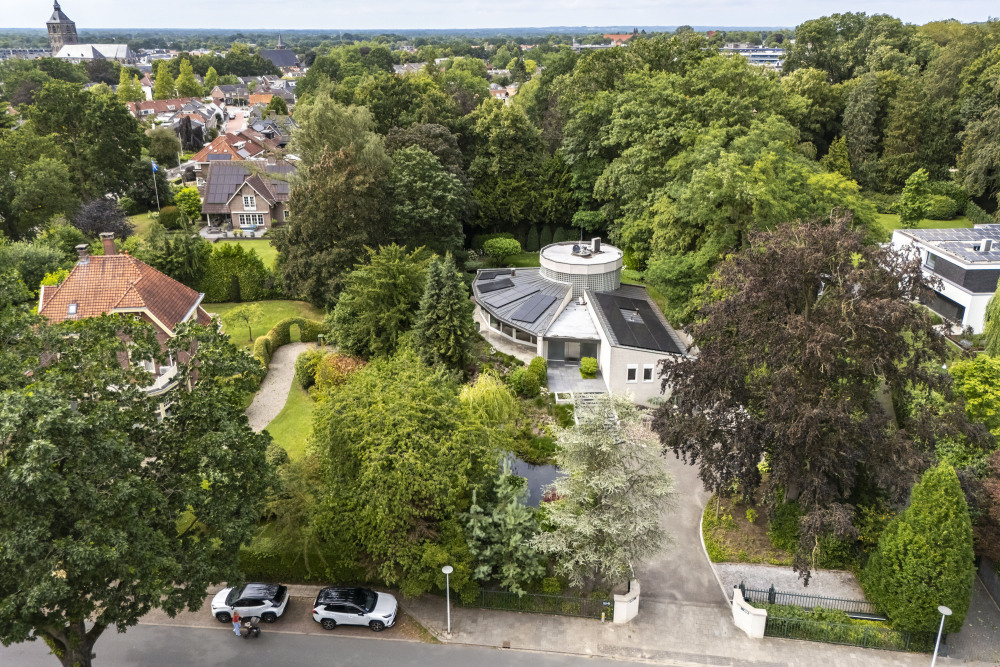
Haerstraat is situated in one of Oldenzaal’s most desirable neighbourhoods. This green and spacious villa district offers a unique combination of tranquillity, privacy and excellent accessibility. Within walking distance you will find the charming walking areas of the English Garden, Kalheupinkpark and the characteristic Rhododendronlaan. The vibrant city centre, various schools, sports facilities and major roads are all close by. In short: a top tier location within Twente’s premium residential segment.
The Villa – Stylish Living
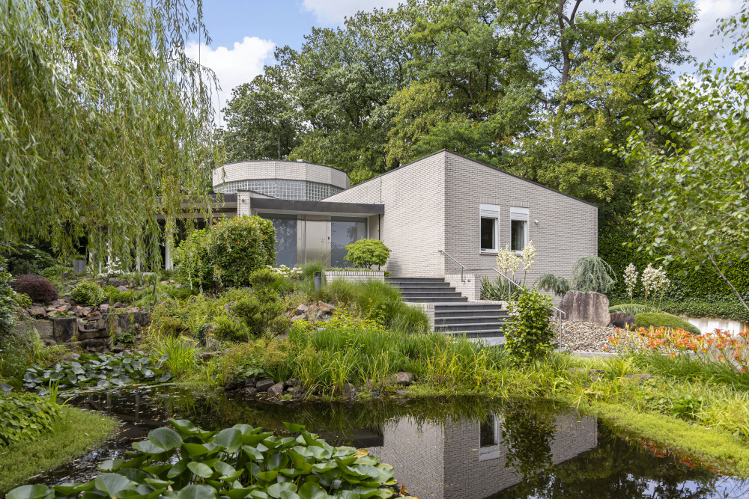
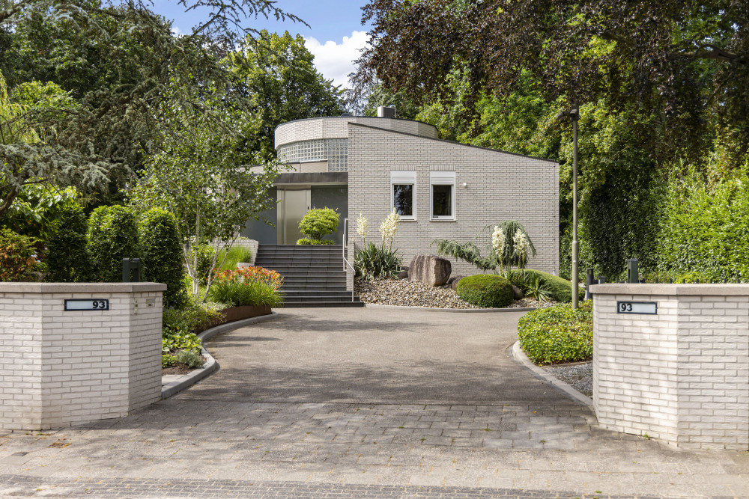
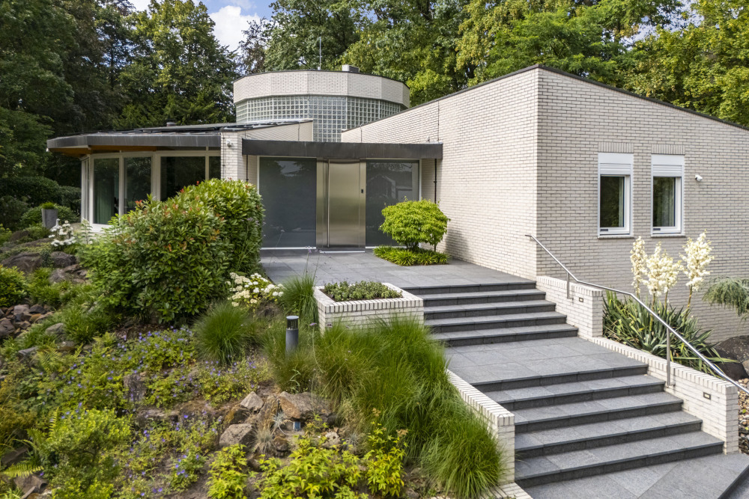
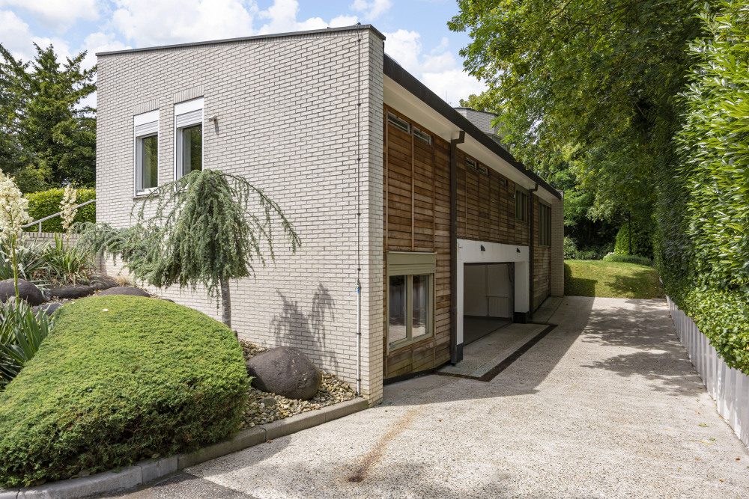
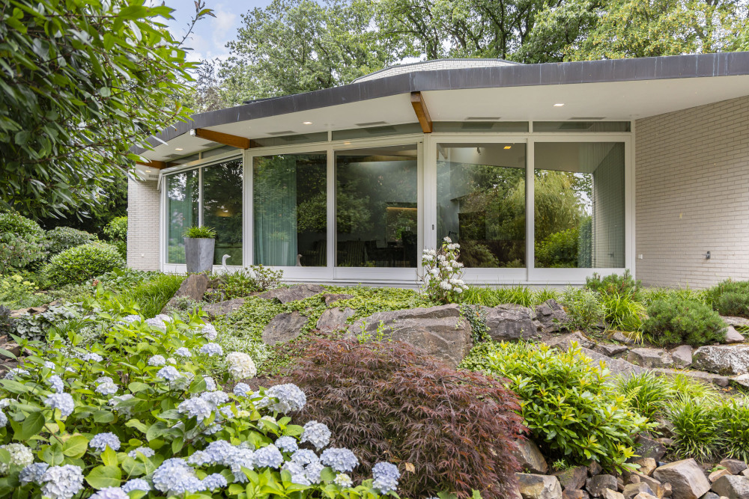
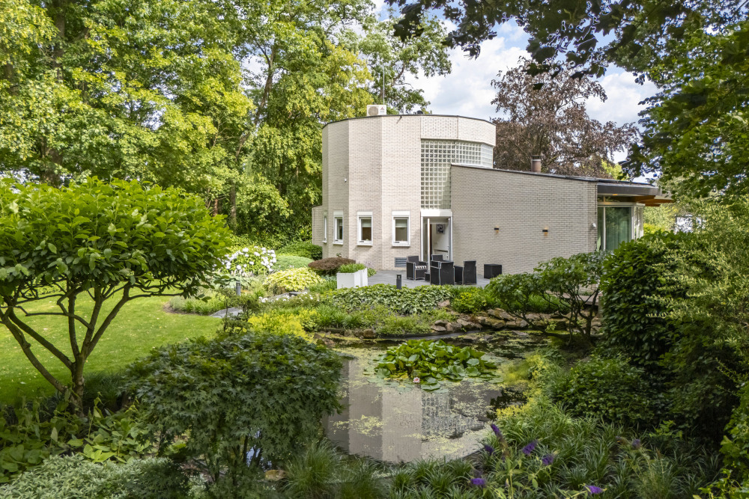
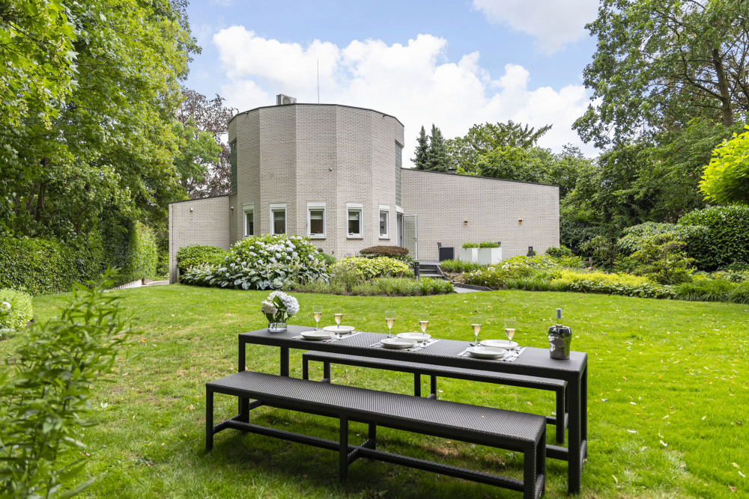
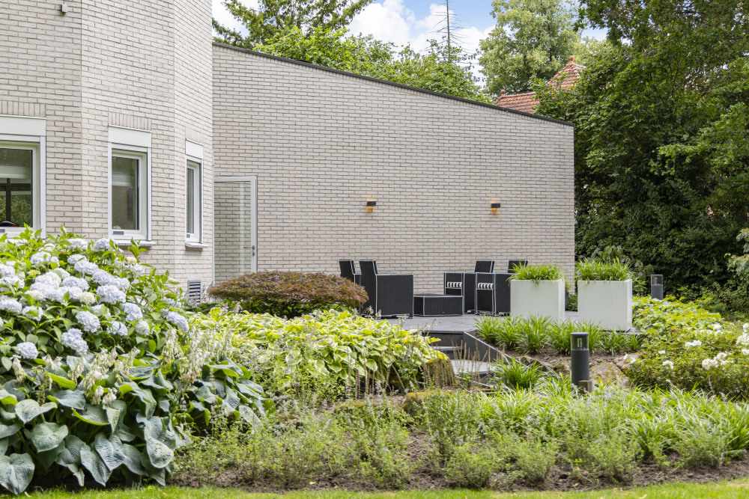
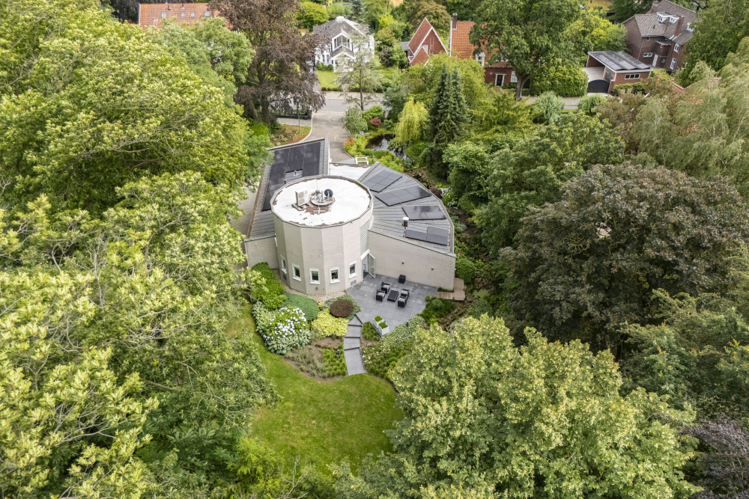
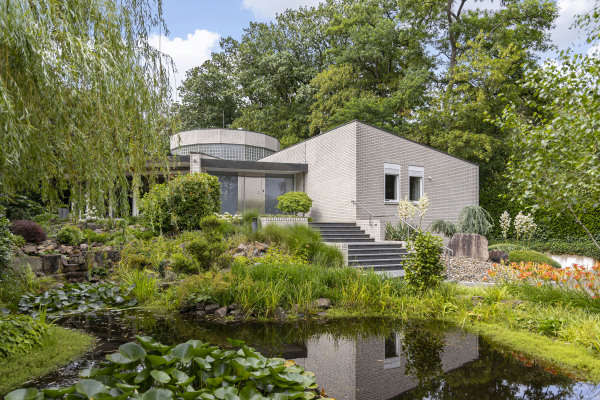
This striking villa, built in 1991, immediately impresses with its contemporary architecture and high quality finishes. The combination of light brickwork, expansive windows and the distinctive curved glass façade creates a unique and modern appearance. Clean lines and a generous volume of 1,789 m³ make this home truly stand out. A perfect balance of design, comfort and exclusivity, where indoor and outdoor spaces flow together harmoniously.
Ground Floor
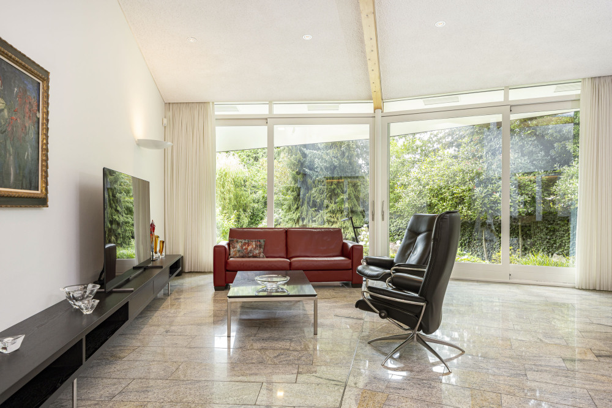
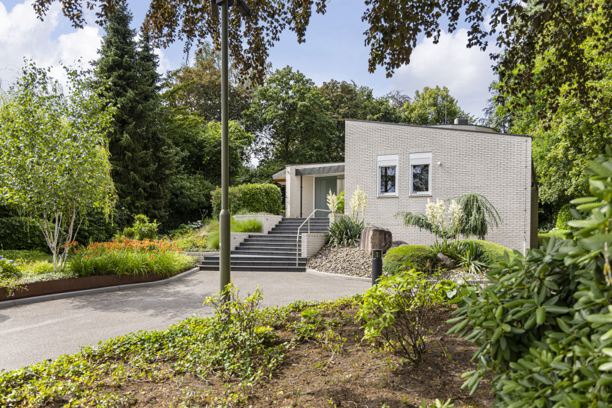
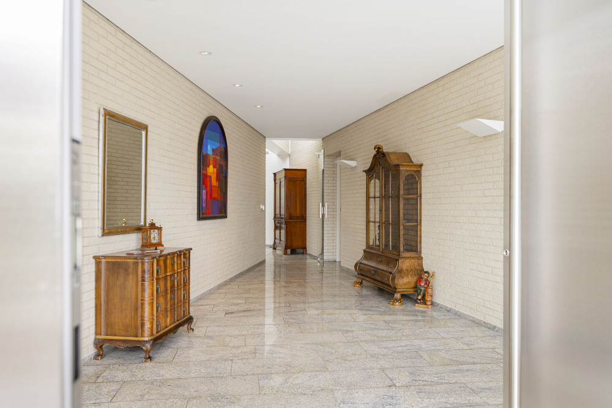
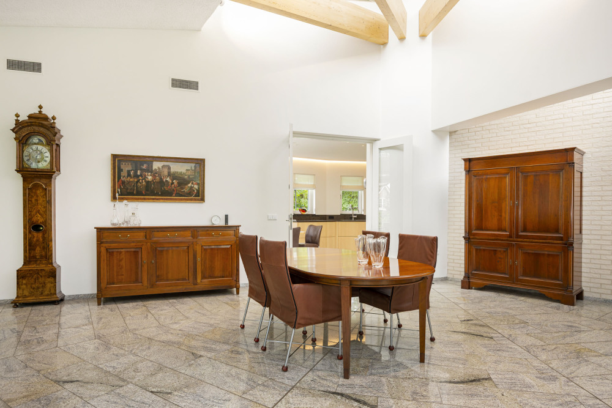
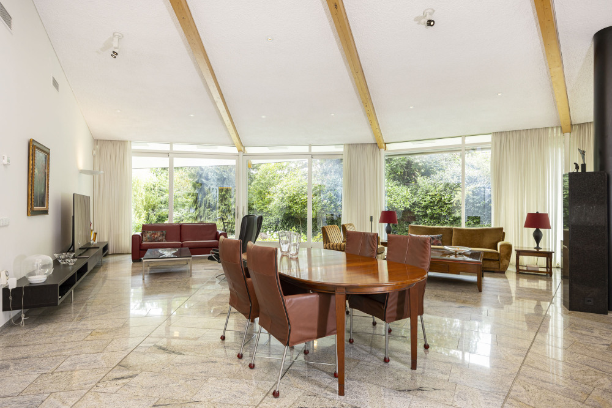
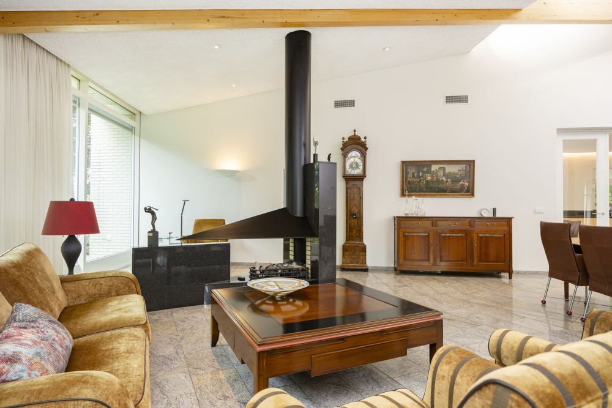
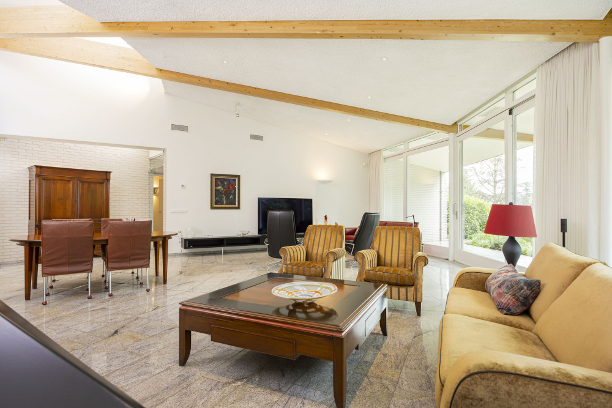
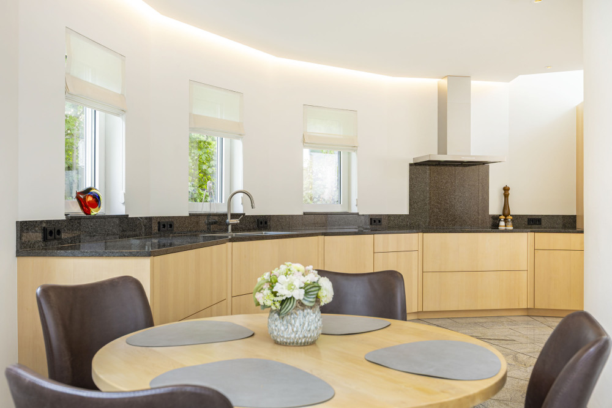
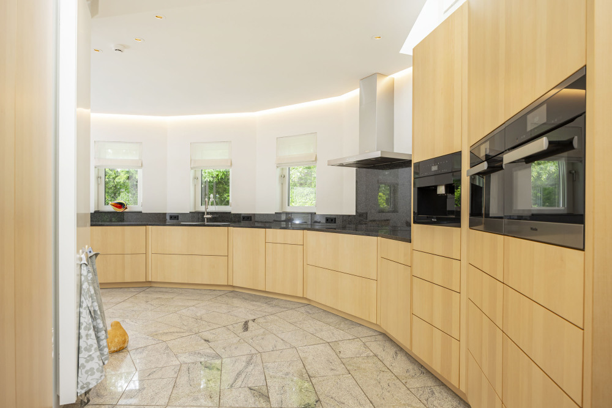
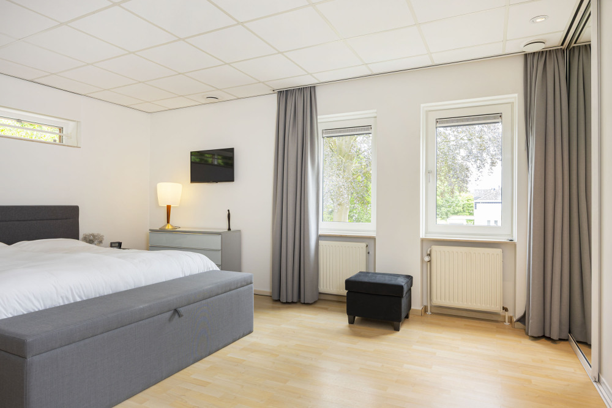
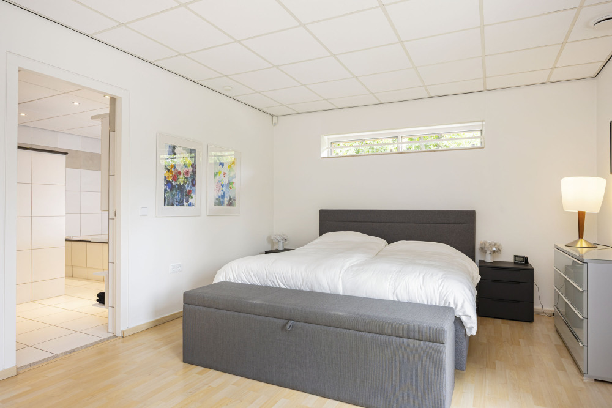
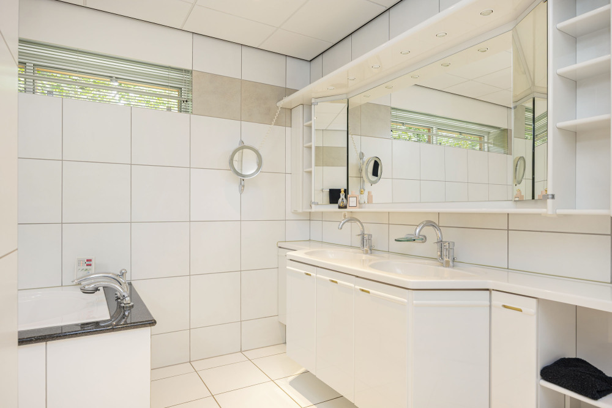
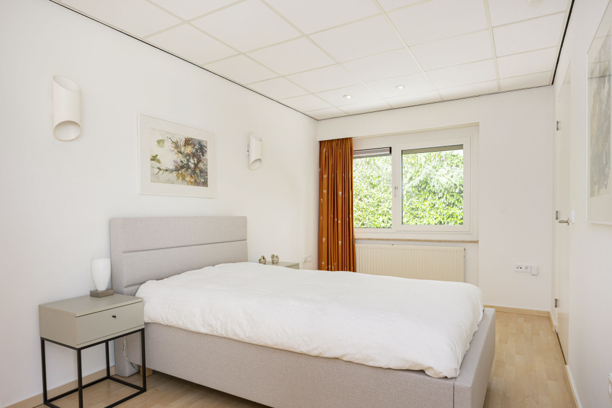
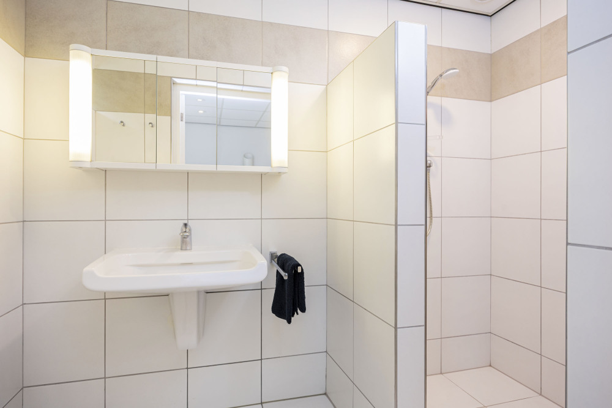
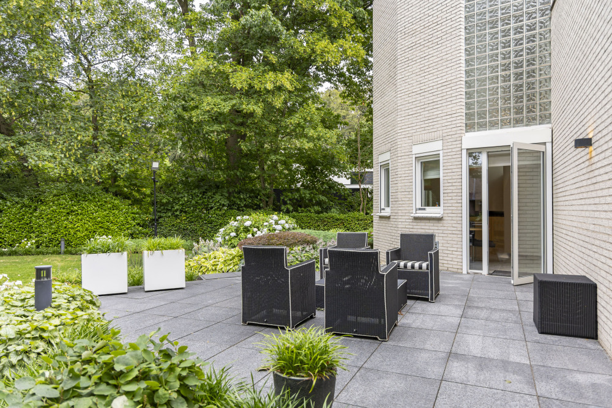
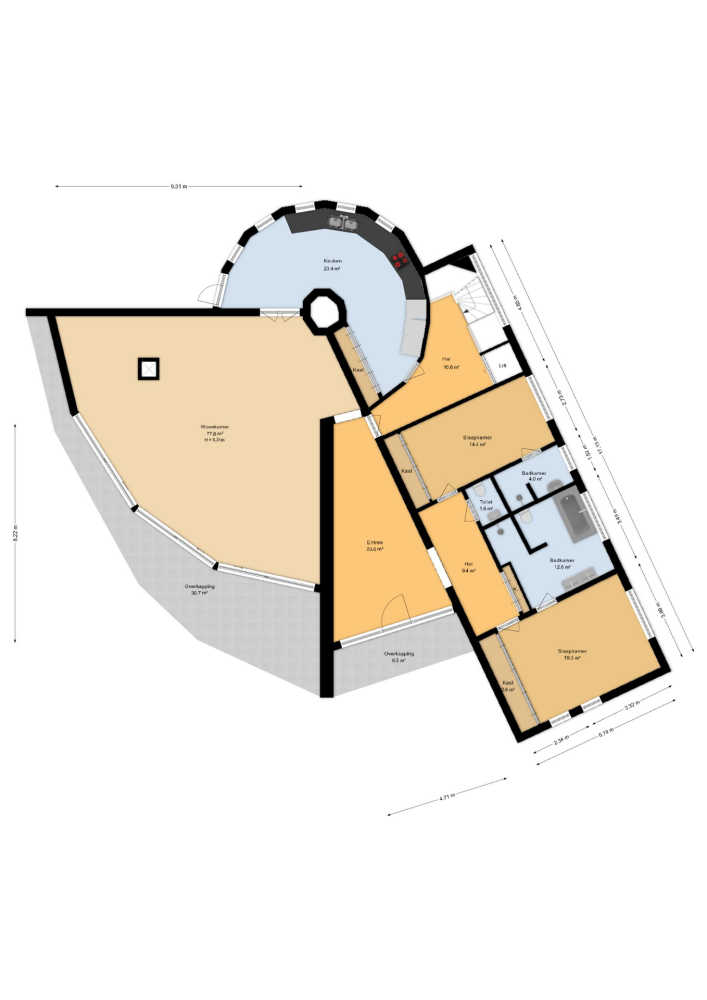
A wide natural stone staircase, emphasising the villa’s grandeur, leads to the covered entrance. In the spacious reception hall, which logically connects the various living areas, you immediately experience the openness and distinctive architecture. The living area of approximately 78 m² forms the heart of the home. Large windows, the unique rounded layout and the high ceiling create a wonderful sense of light and space. This is further enhanced by the direct connection to the broad covered terrace. Adjacent to the living room is the also round shaped kitchen, equipped with a luxurious fitted kitchen offering ample workspace and storage. A delightful place for gourmet cooking and long, enjoyable dining. The sleeping wing features two comfortable bedrooms, each with its own private bathroom.
Souterrain
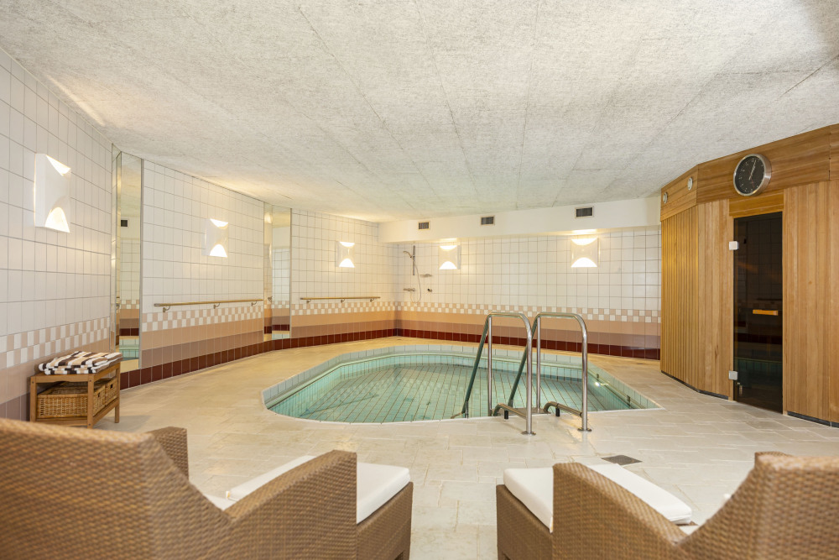
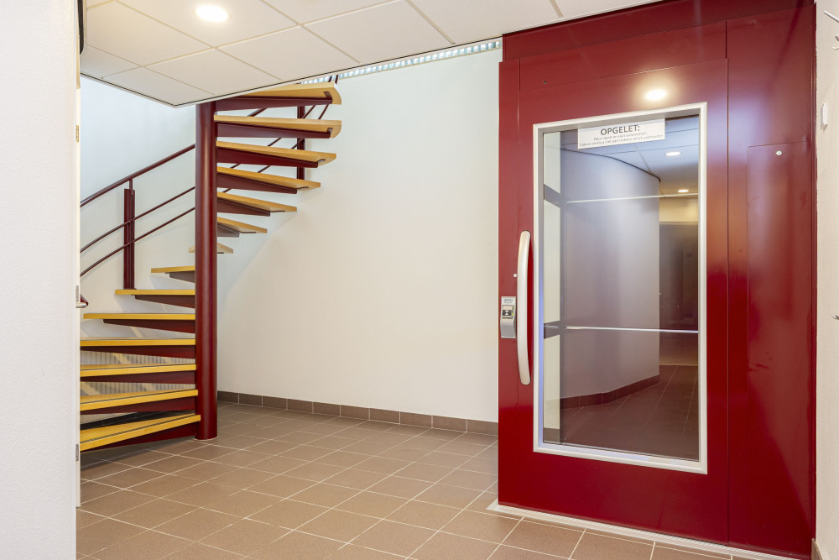
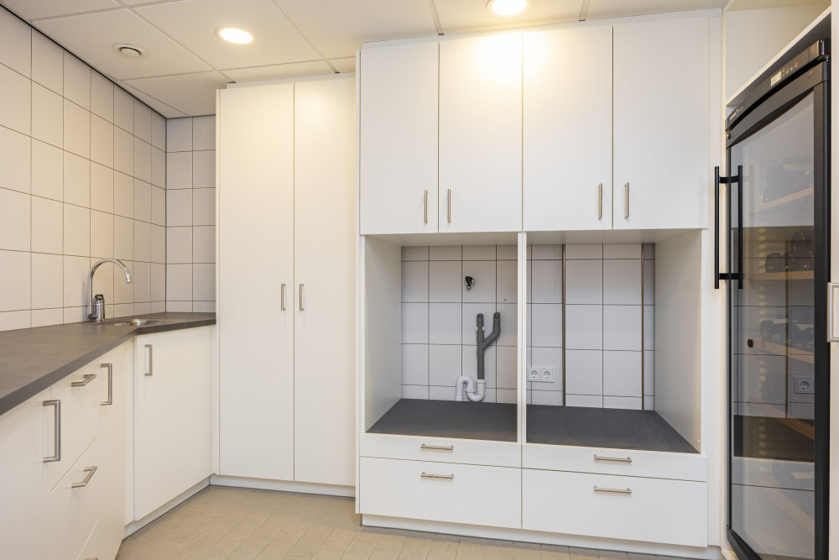
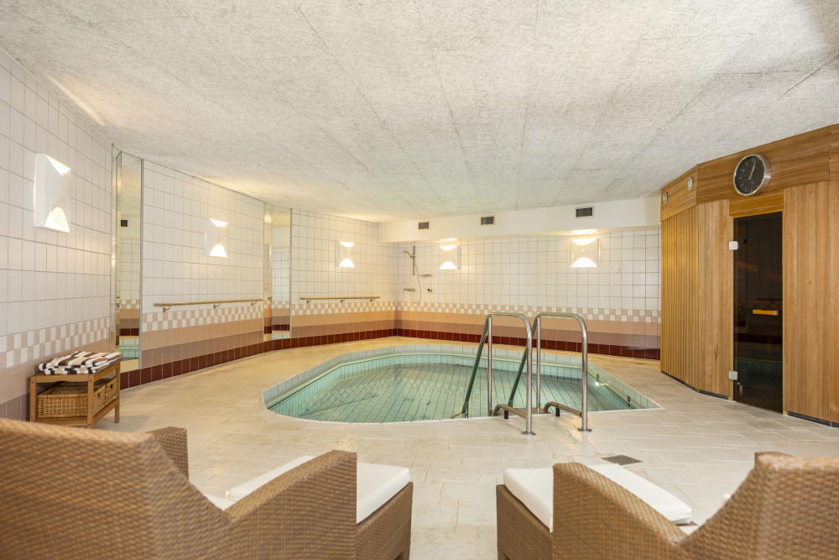
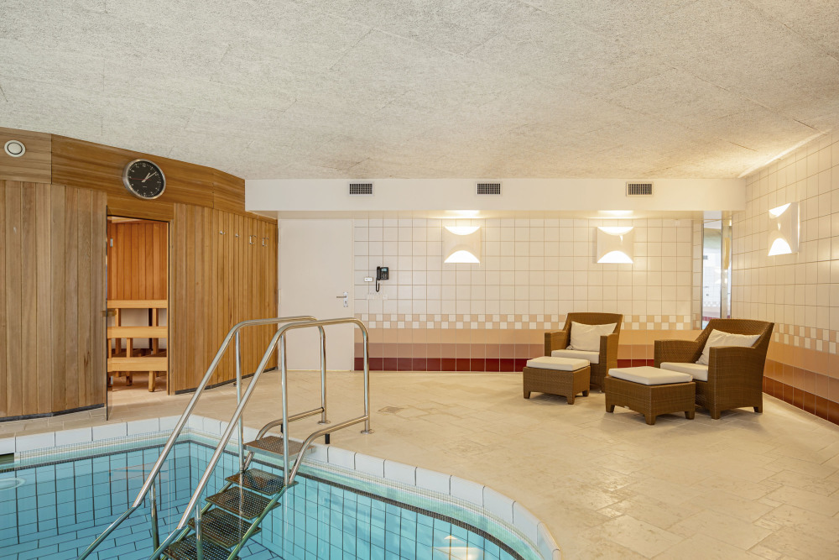
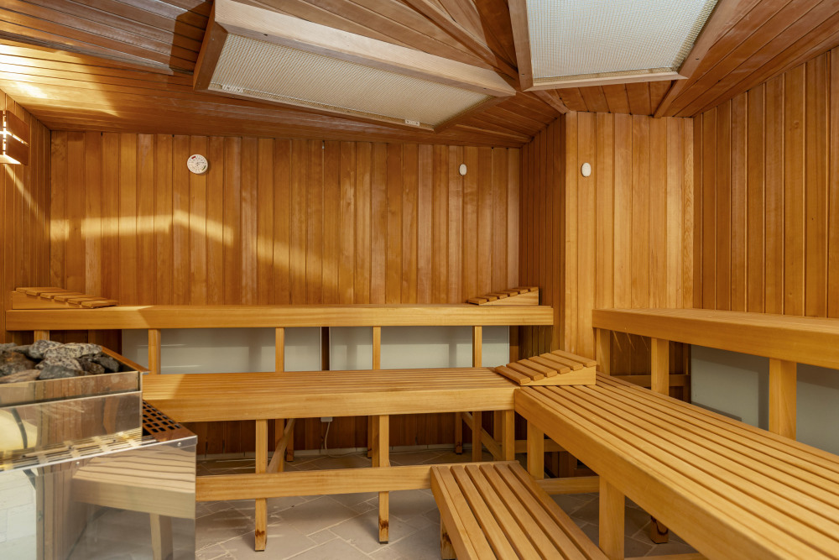
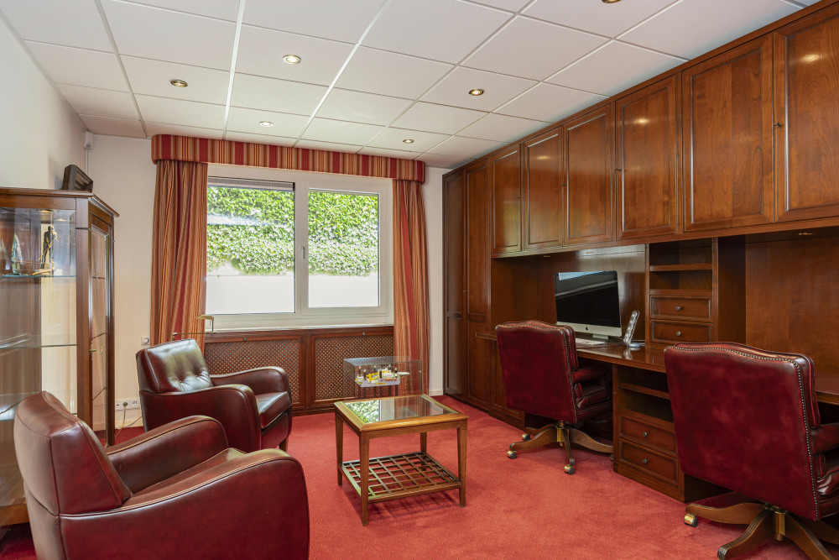
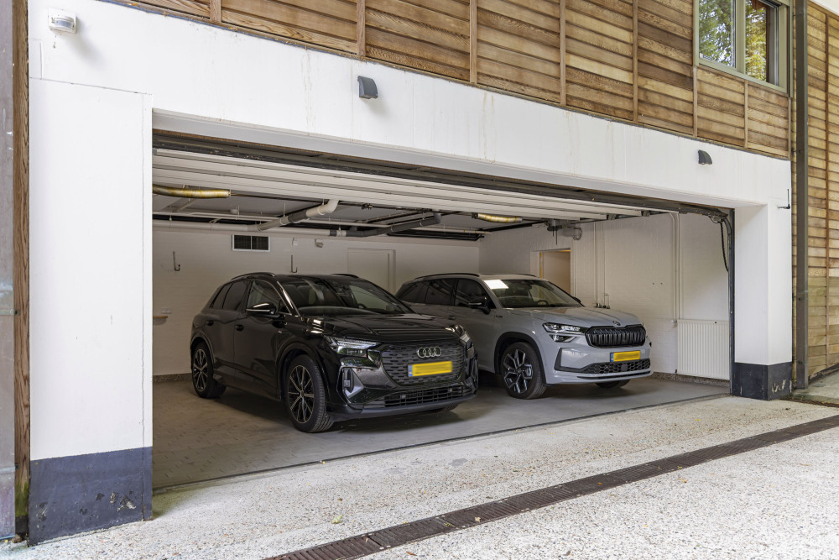
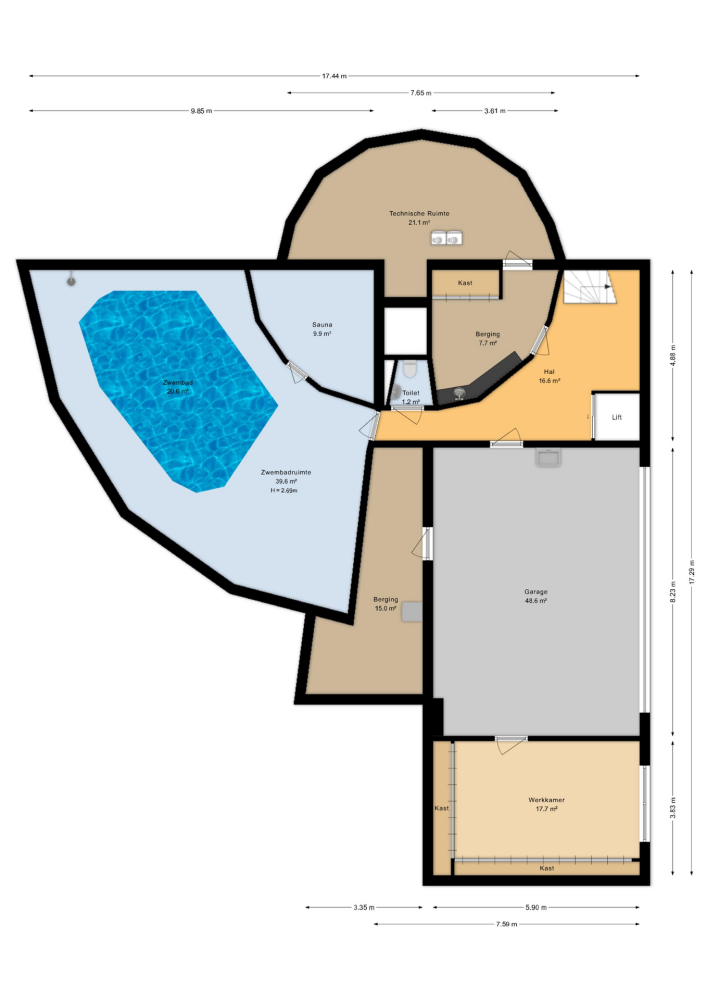
The multifunctional souterrain offers an exceptionally complete programme. Here you will find a pleasant wellness area with a wonderful swimming pool, a luxurious sauna and shower facilities. On the opposite side of the souterrain is a spacious, stylishly furnished gentlemen’s room — an ideal space for focused work or study. Additionally, the souterrain includes an internal garage with wide automatic doors and space for multiple cars, a technical room, several storage areas and a separate toilet. The ground floor can be easily reached via the lift or the fixed staircase.
Garden
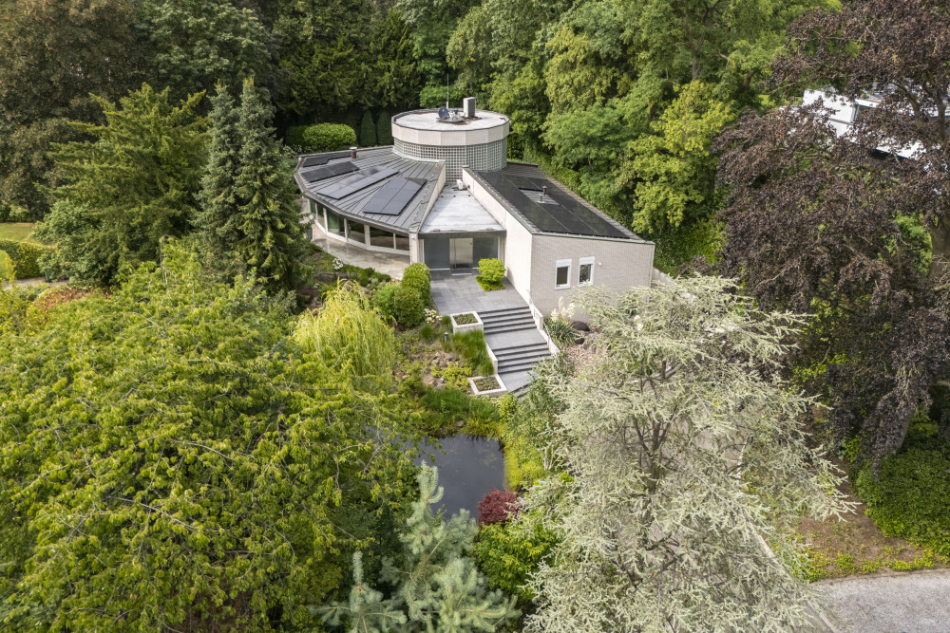
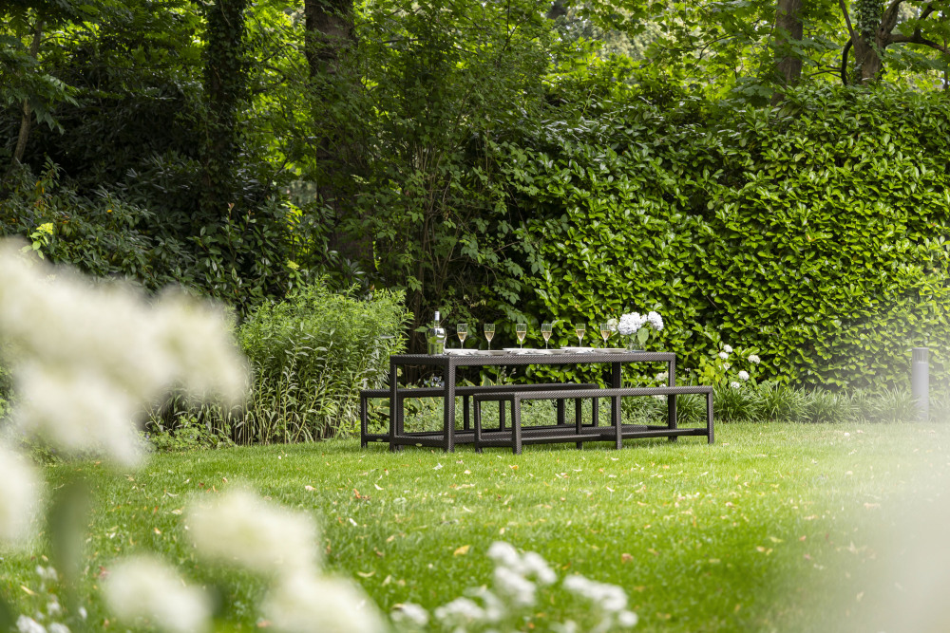
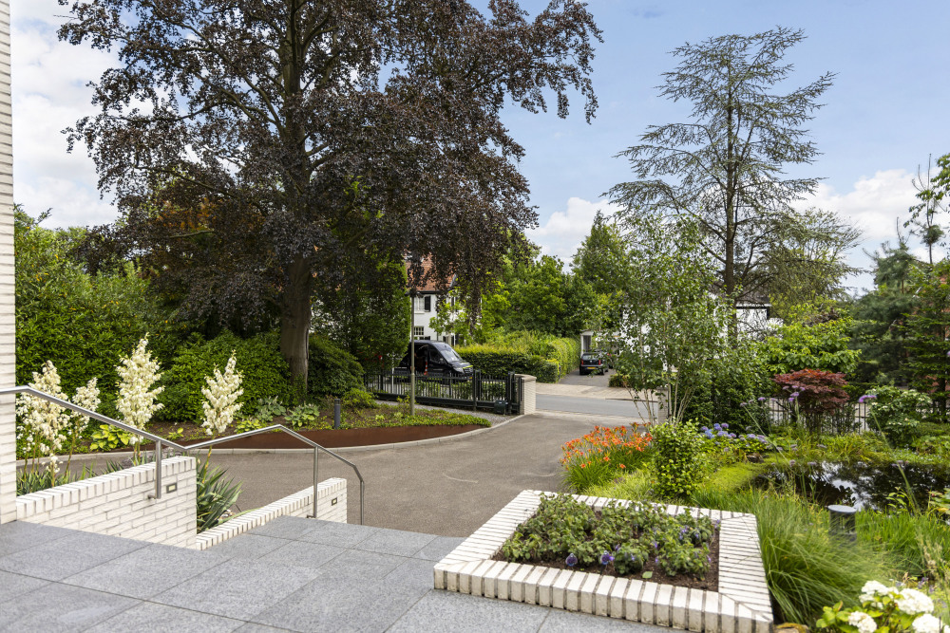
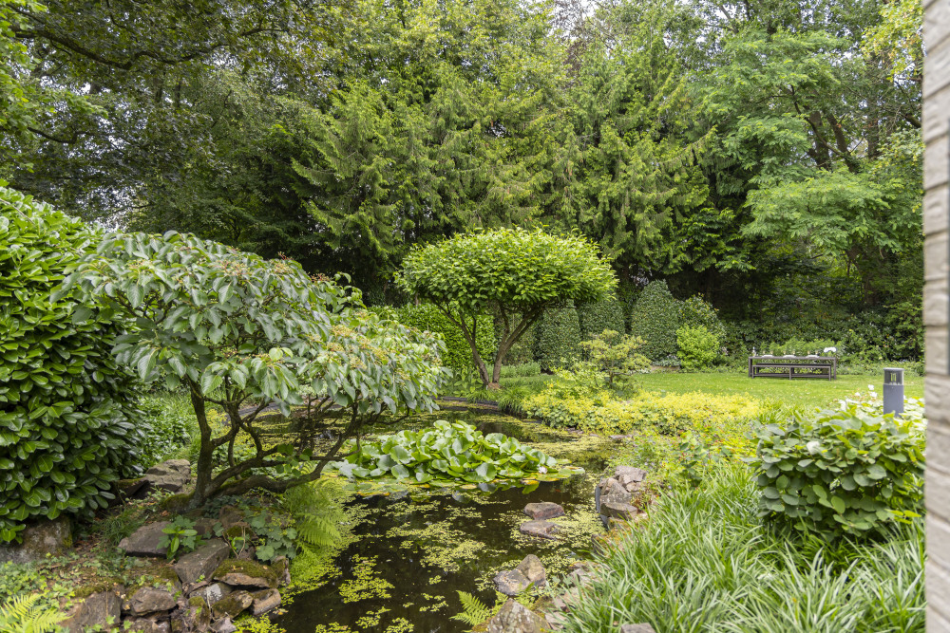
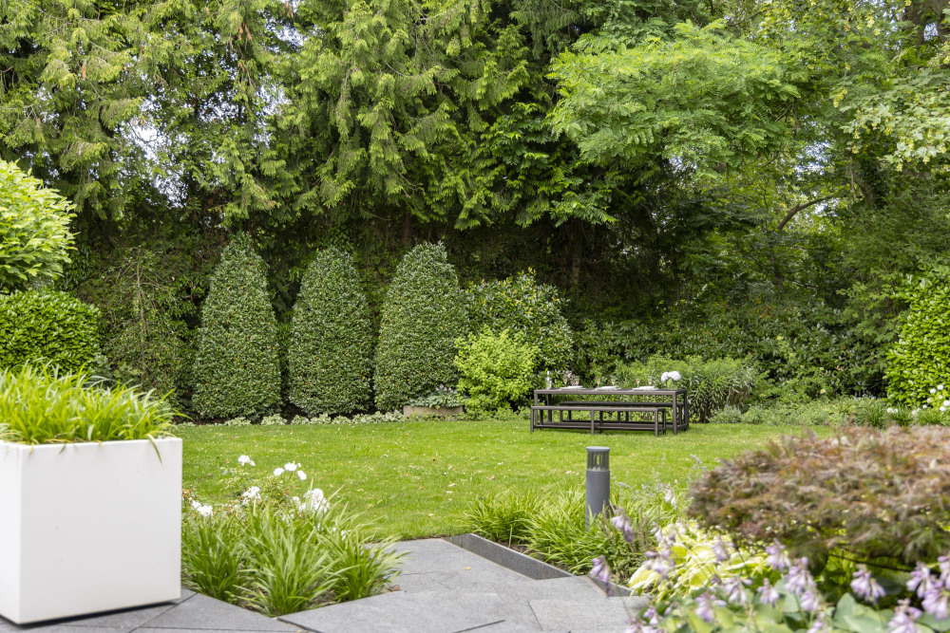
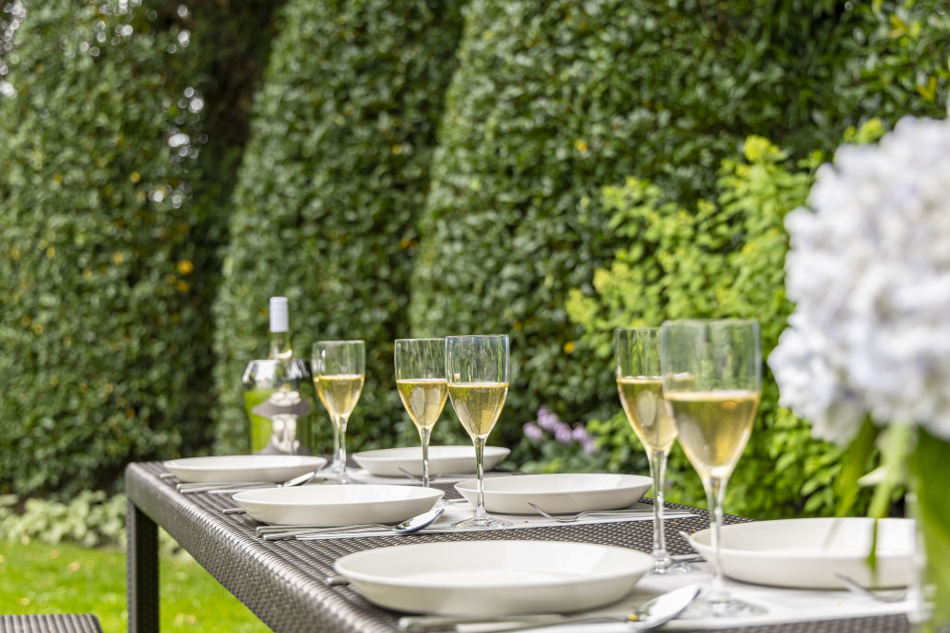
The beautifully designed garden, with mature planting and playful height variations, offers not only an elegant welcome but also great privacy and a serene, green living experience. This park like, meticulously maintained garden combines carefully selected plants and trees, natural stone and subtle elevation changes in a harmonious way. Next to the covered terrace on the side of the villa, the rear features a spacious terrace with an adjoining well kept lawn. The organically shaped water feature adds an exclusive touch and provides a charming accent that perfectly complements the lush surroundings. The entire plot is fully enclosed, ensuring optimal privacy and a sense of security. Thanks to the thoughtful layout and green borders, the garden is a wonderful place to enjoy throughout all seasons, with indoor and outdoor living blending naturally.
Utilities
The villa is connected to gas, water, electricity and the municipal sewer system. Data traffic is provided through a fibre optic connection.
PV Panels / Energy Label
The villa has recently been made more sustainable with the installation of 49 solar panels. The energy label was established in 2019, but will now be higher due to the presence of the solar panels.
Zoning / Planning Regulations
This exceptional property is designated for residential use, with the classification W1. For more information regarding permitted use and construction, please consult the website ‘Omgevingsloket – regels op de kaart’ or contact the municipality of Oldenzaal.
This presentation is informative and non binding. Drawings, measurements, surface areas and volumes are indicative; no rights can be derived from them. A comprehensive brochure is available upon request.
































 English
  Dutch
Dutch  German
  French
  Arabic
  Chinese
  Russian
  Swedish
  Portuguese
  Polish
  Greek
Greek  Italian