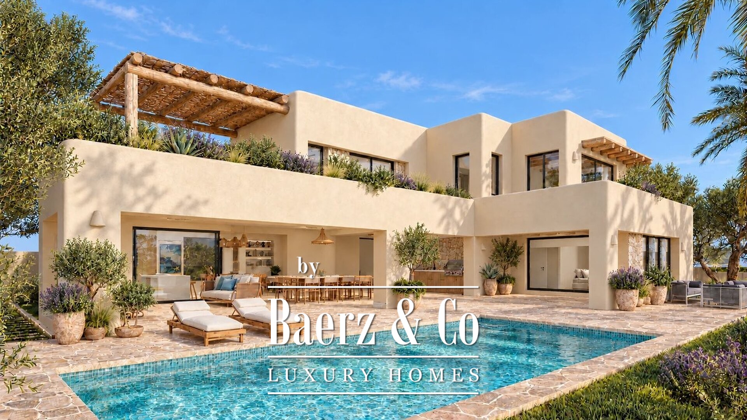
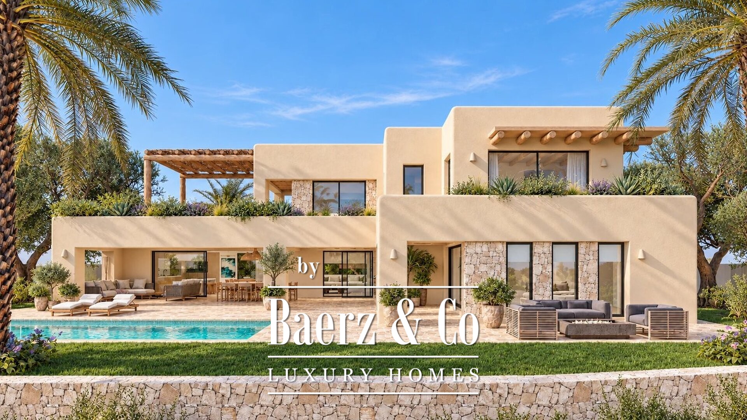
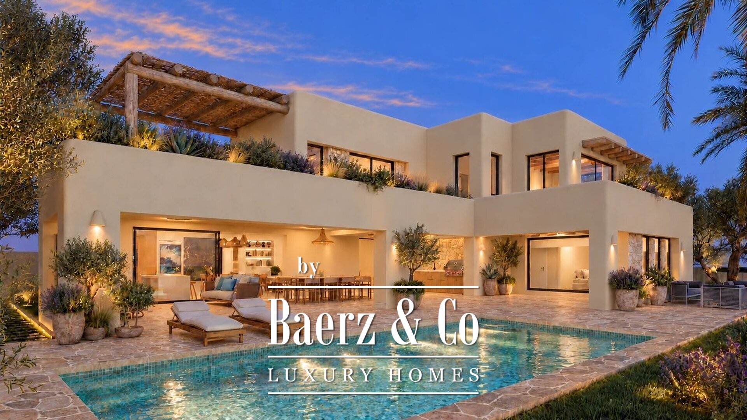
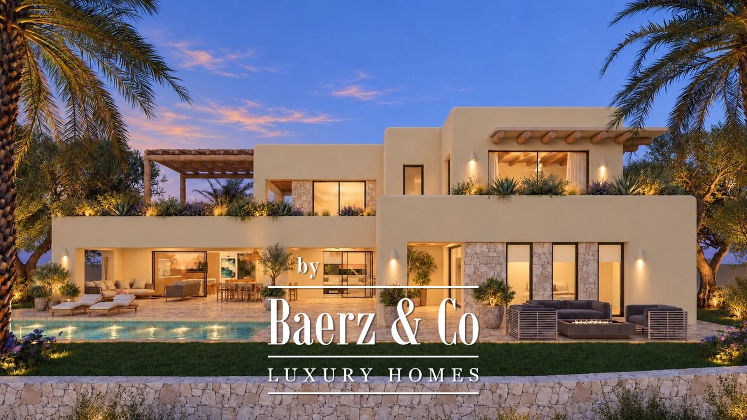
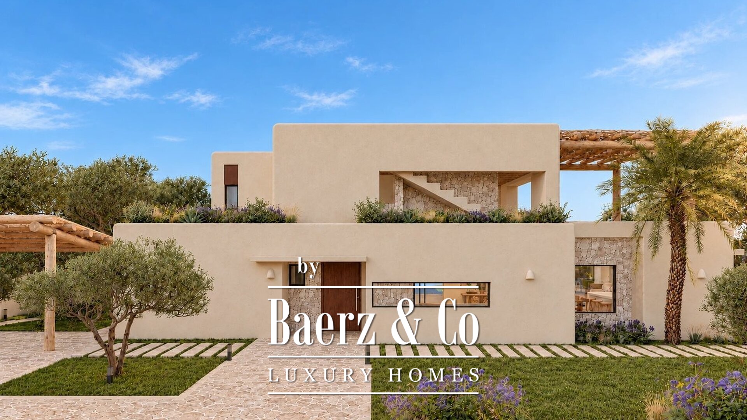
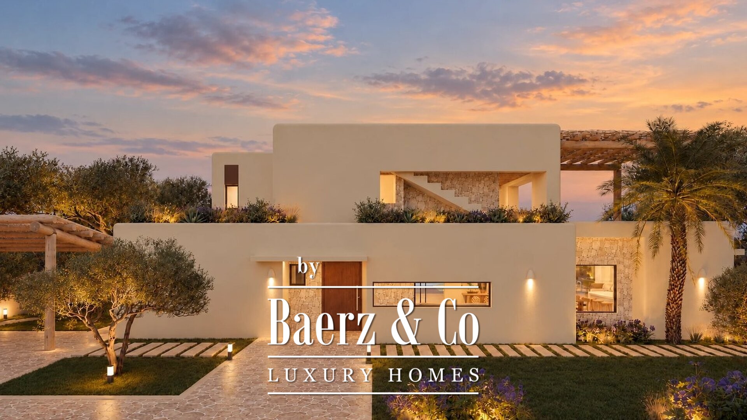
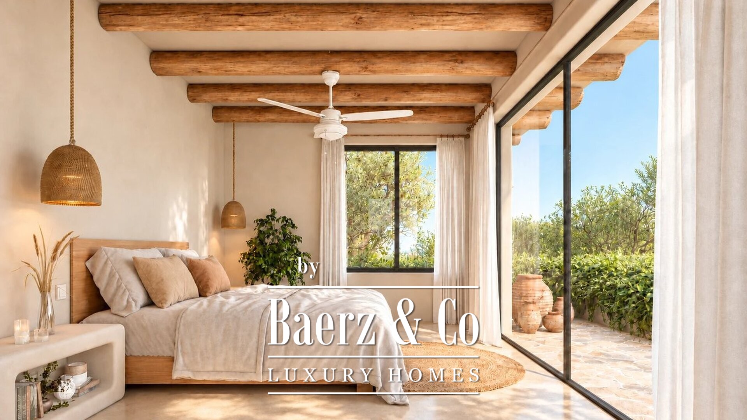
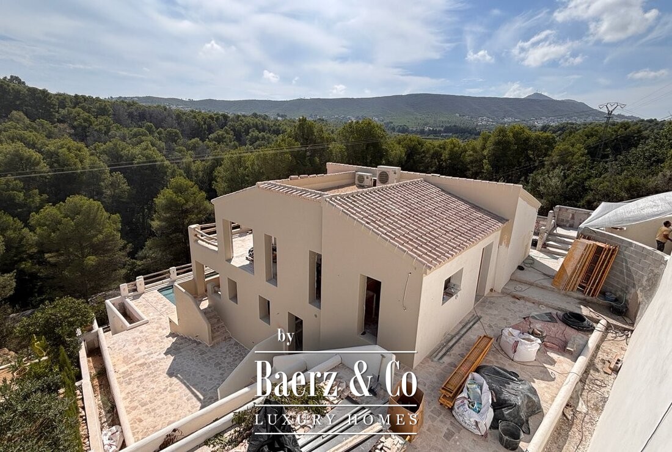
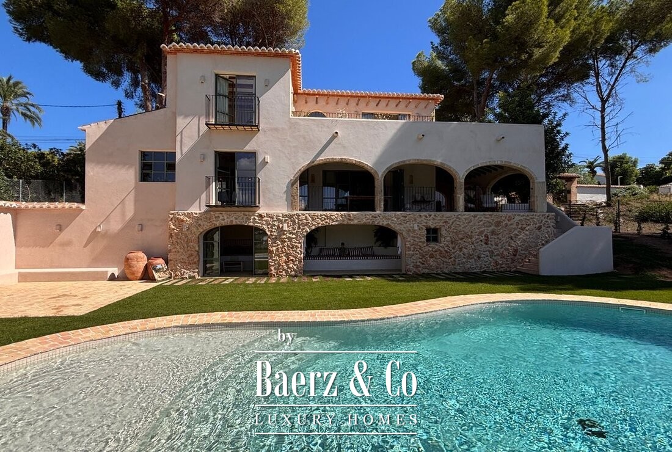
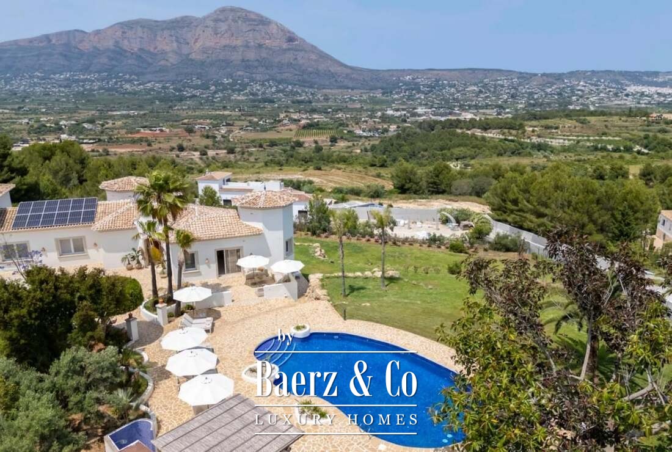
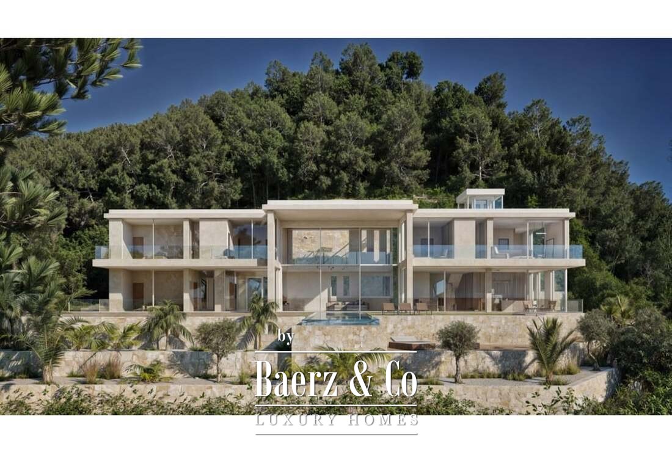
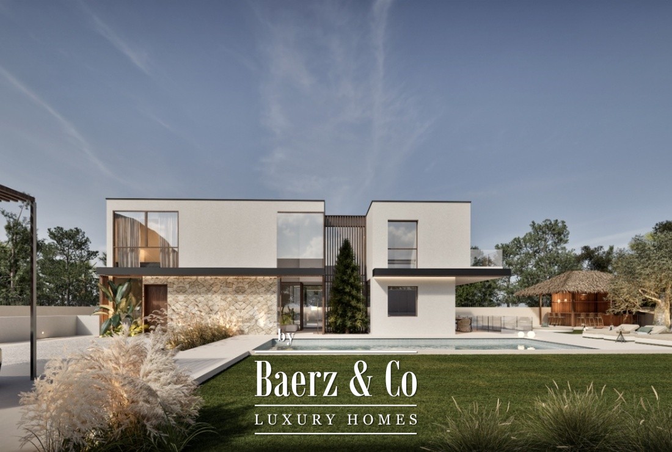
Warm sand-toned volumes, softly rounded corners, natural stone and wooden pergolas topped with thatch give Villa Gianni its pure Ibiza-style character. This newly built villa is located in Jávea, on the northern Costa Blanca, on a generous plot of approximately 1,370 m². Completion is expected in the second quarter of 2027, and the structural shell is already in place.
Life by the Pool
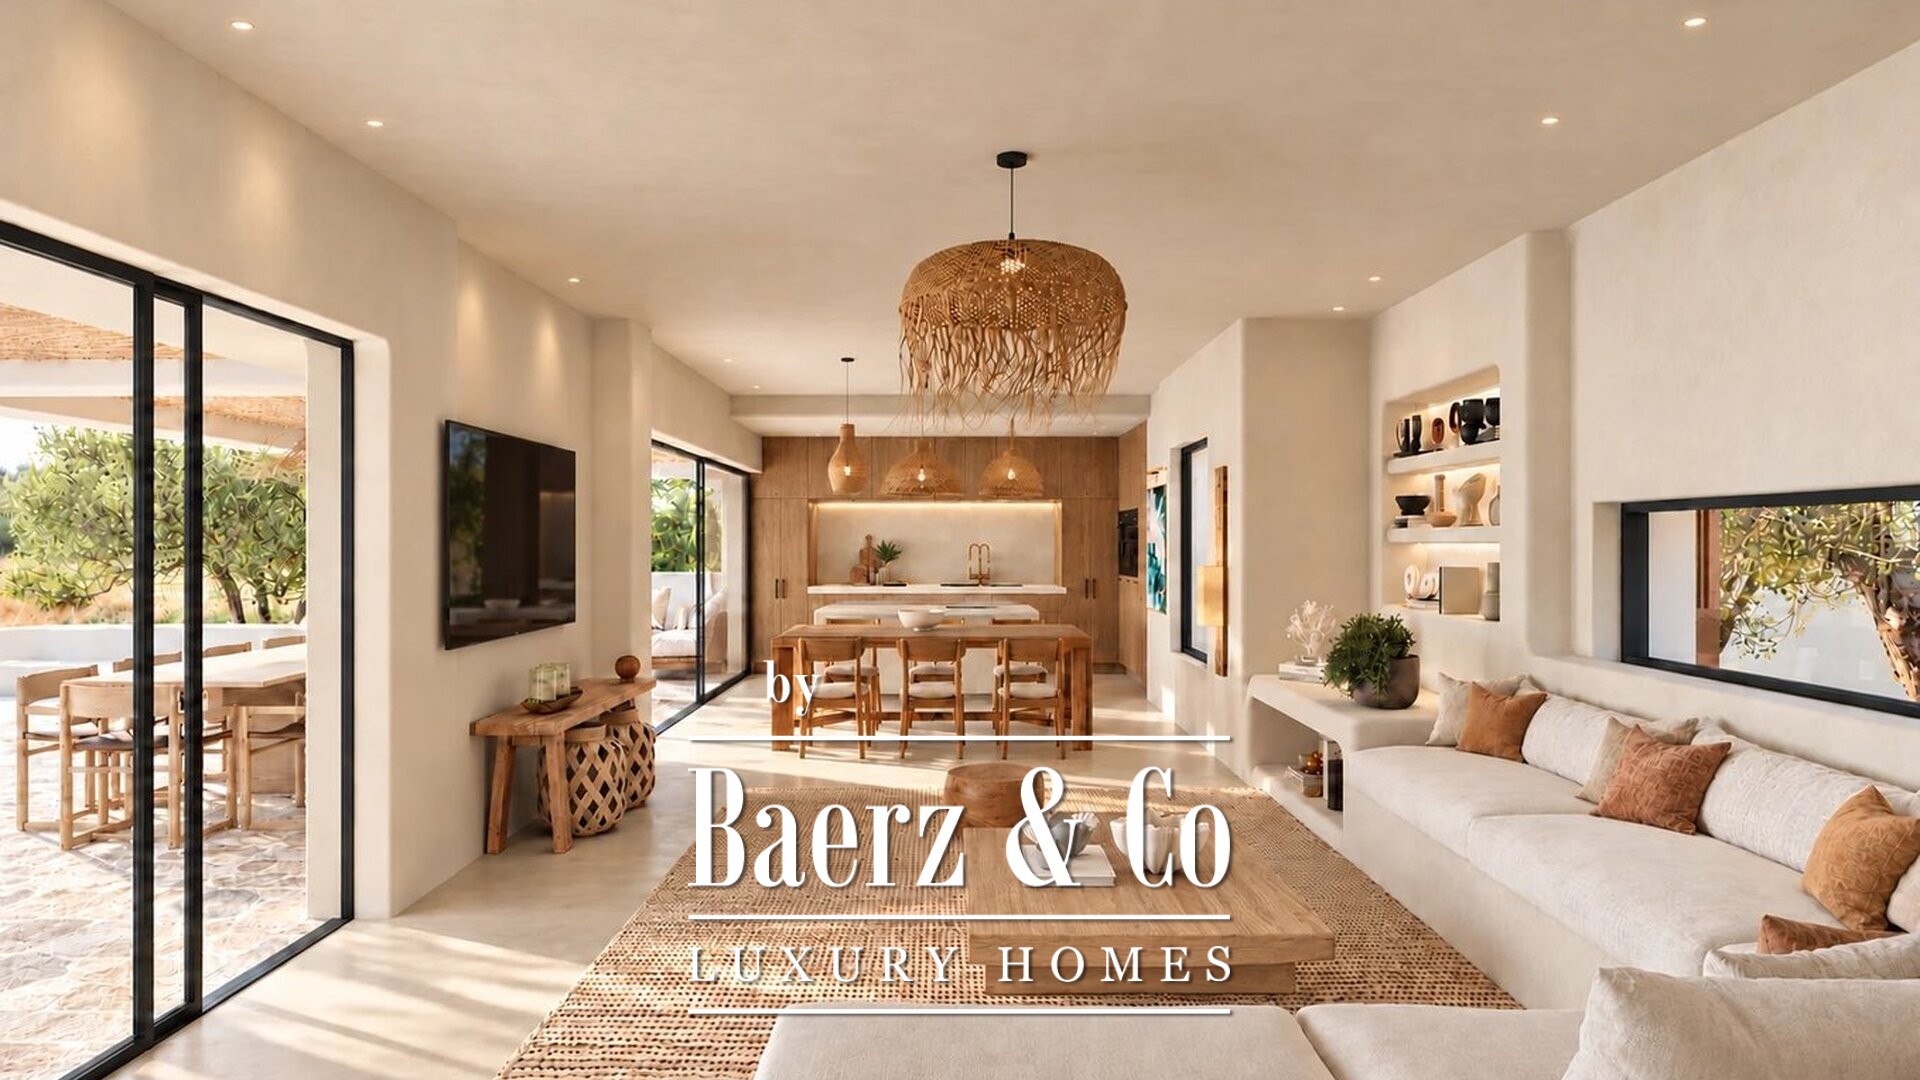
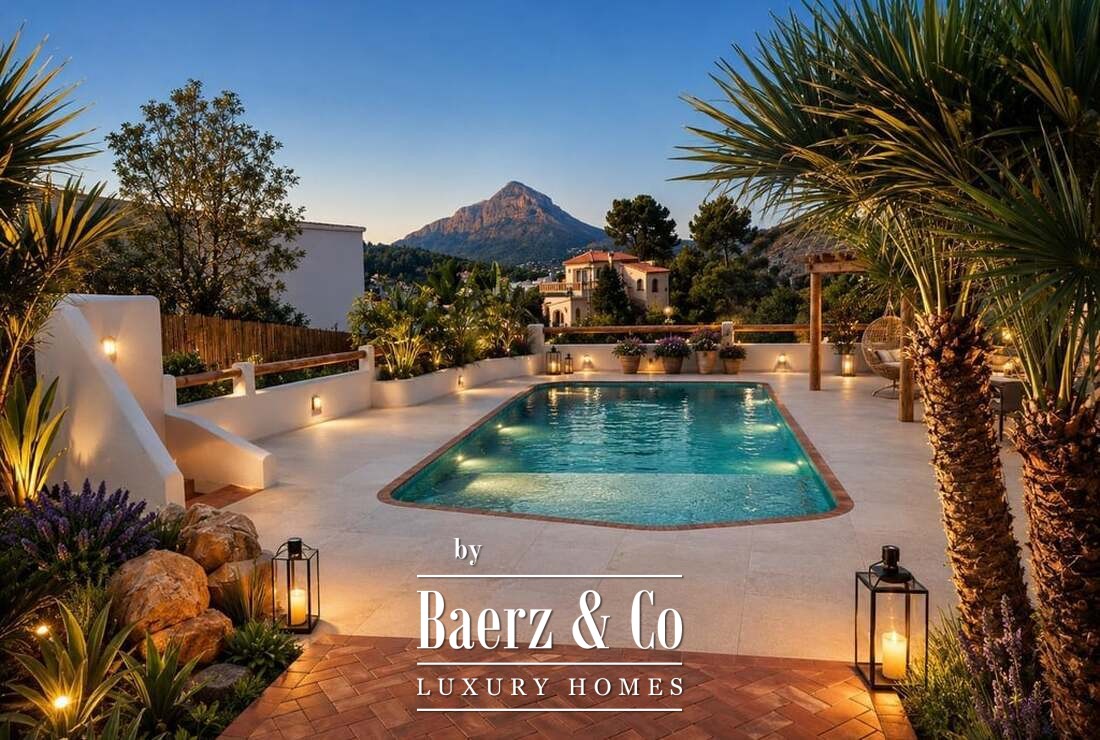
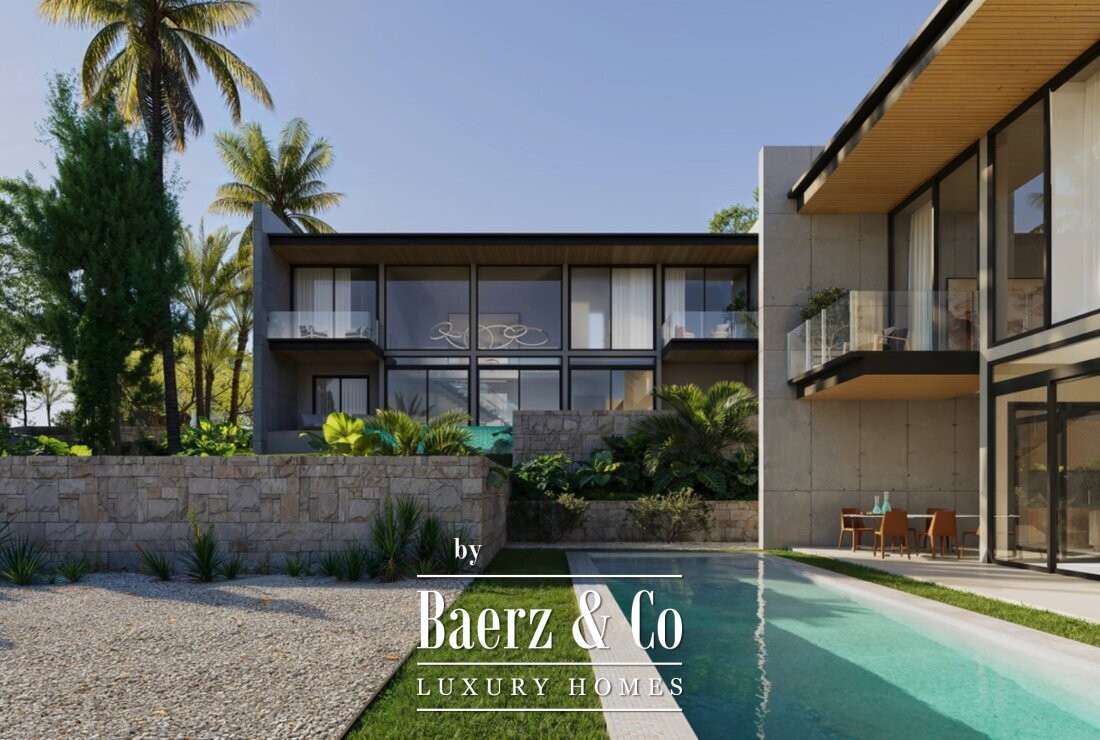
Everyday life centres on the ground floor, where the open-plan living room, dining area and kitchen flow through large sliding doors onto the covered terrace. Here, an outdoor kitchen and barbecue lead out to the 10 × 4.5 m swimming pool and its almost 80 m² sun terrace. A built-in masonry lounge bench, a Mediterranean garden with drip irrigation and warm outdoor lighting complete the setting for relaxing outside, by day and in the evening.
Layout
The ground floor offers an approximately 53 m² living room with open-plan kitchen, two bedrooms each with an en-suite bathroom, a guest toilet, and a utility and laundry room. Upstairs are two further bedrooms with en-suite bathrooms, a walk-in wardrobe and two terraces of approximately 41 m² and 15 m², one of them shaded by a pergola.
An external staircase leads to the rooftop terrace, which is fitted with solar panels. The approximately 109 m² basement offers space for storage, general storage and a wine cellar. There are also two parking spaces, with provision for an electric vehicle charging point.
Materials and Finishes
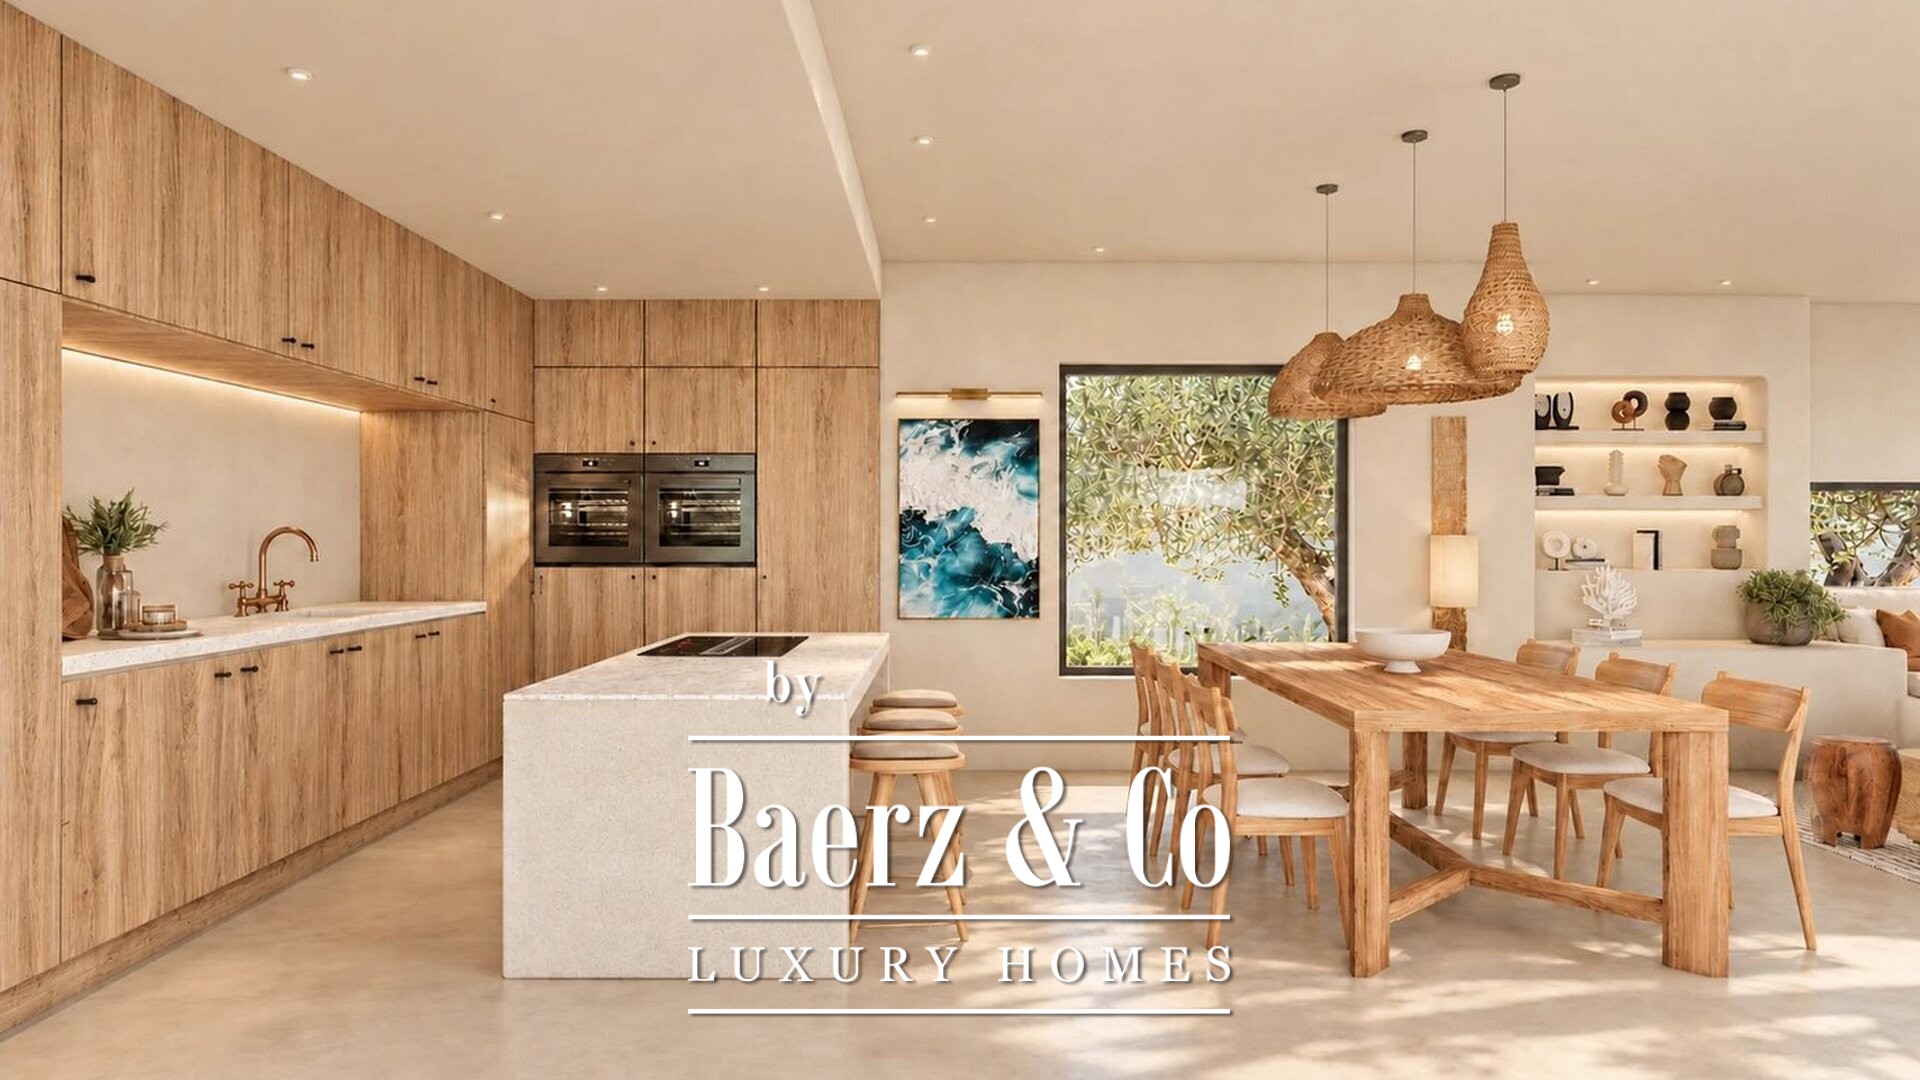
The palette is natural, timeless and designed for easy upkeep. Warm, light-beige polished concrete floors are complemented by microcement in the kitchen and bathrooms, brushed rustic pine doors and cabinetry, brushed copper taps and travertine terraces. The kitchen features a natural stone worktop and built-in Miele appliances or equivalent. Bathrooms include walk-in showers with river-stone flooring and organically shaped LED mirrors.
Comfort and Sustainability
Underfloor heating and cooling are installed on every level, alongside an aerothermal heat pump, ducted air conditioning and mechanical ventilation with heat recovery. The home also has a 6 kWp solar panel system, home automation, an alarm and camera system, a video intercom and an automated entrance gate.
All fixed fittings are included: the indoor and outdoor kitchens, fully fitted bathrooms, built-in wardrobes, lighting, pergolas, swimming pool and garden. Loose furniture is not included.
Living in Jávea
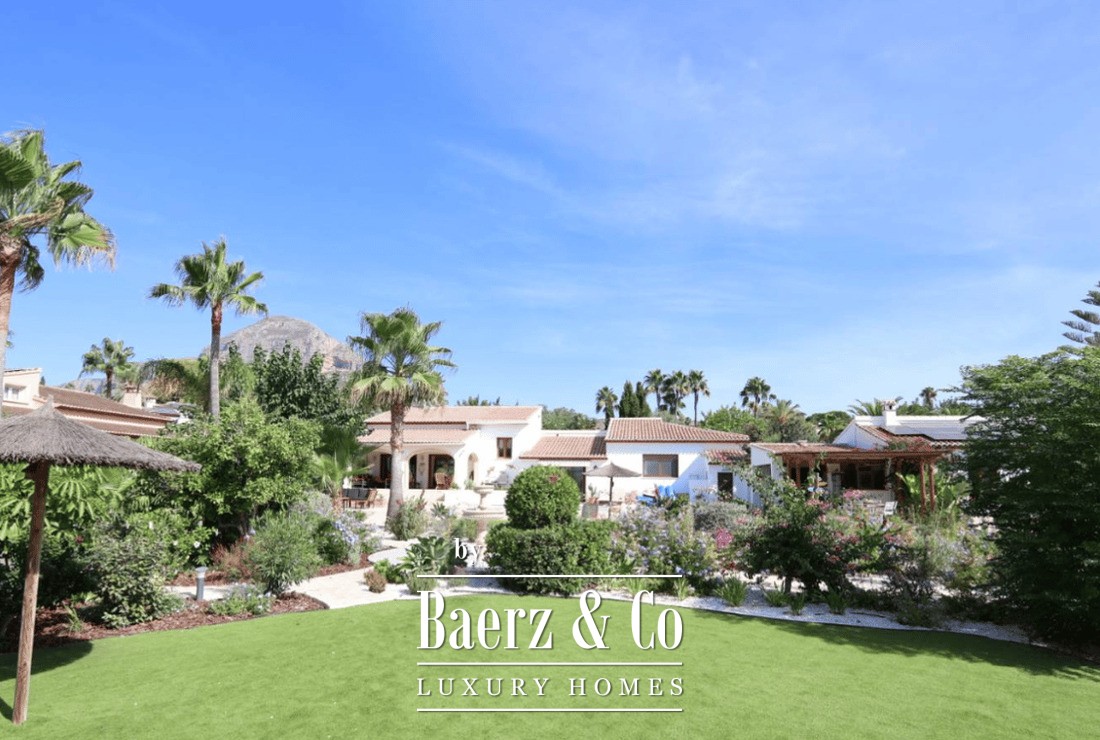
Set in Jávea on the northern Costa Blanca, Villa Gianni offers a Mediterranean setting and outdoor spaces designed to make the most of life at home throughout the day and into the evening.
Contact PINK° Properties for the floor plans, technical specifications or to arrange a visit to the construction site.
Artist’s impressions. No rights can be derived from the images or measurements.
Jávea offre une alliance harmonieuse entre vie luxueuse, sérénité et communauté internationale dynamique. Services sur mesure, biens contemporains ou historiques et attrait méditerranéen pérenne distinguent cette destination recherchée.