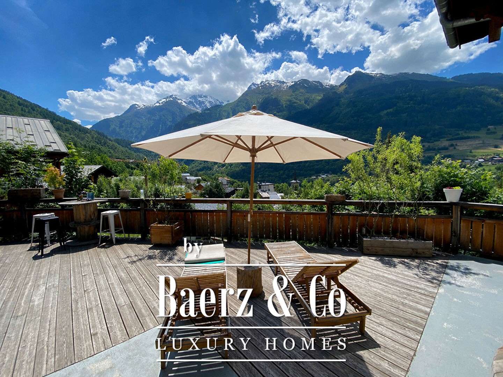
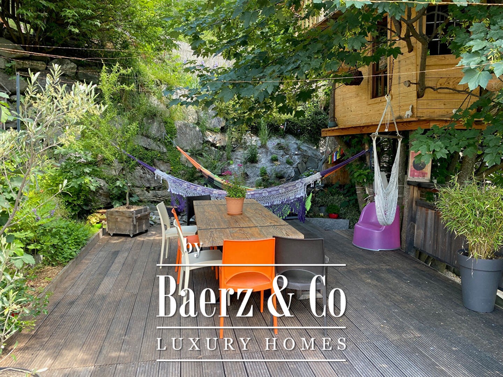
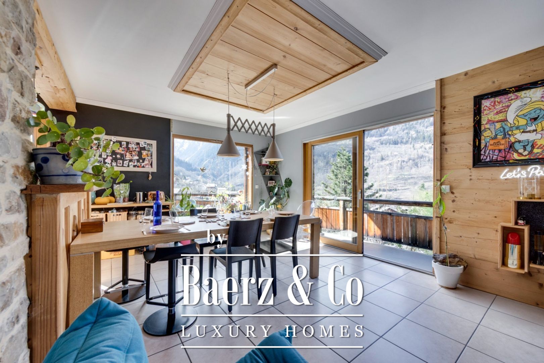
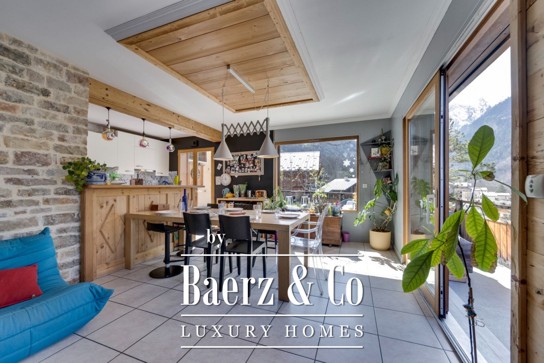
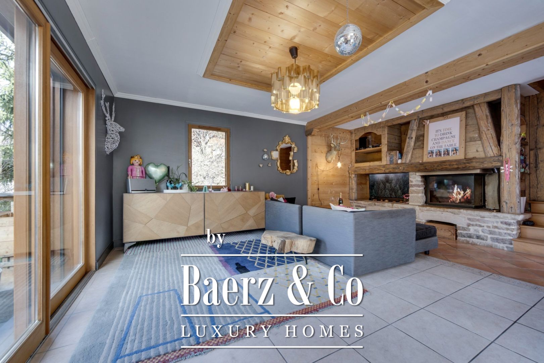
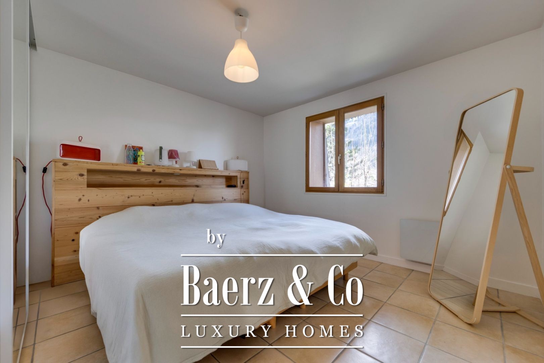
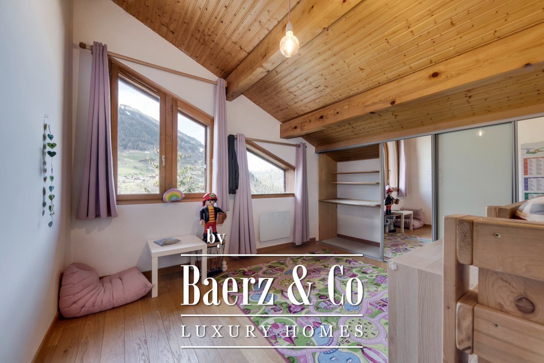
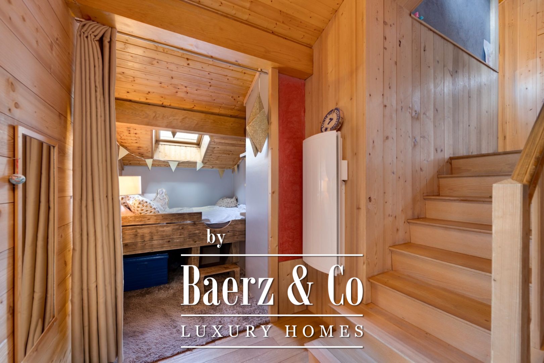
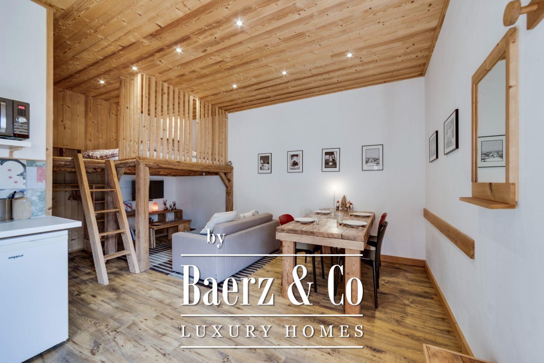
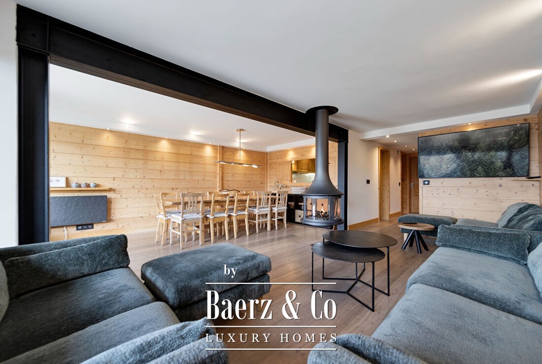
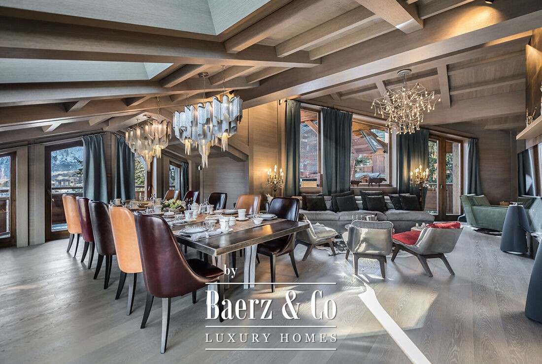
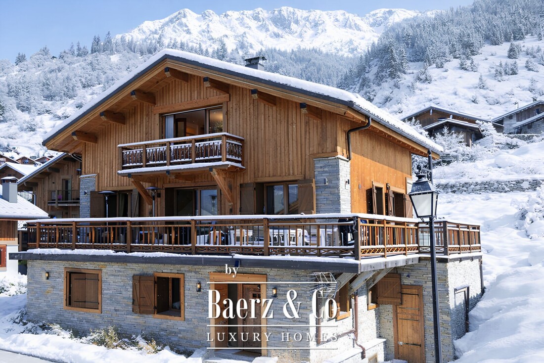
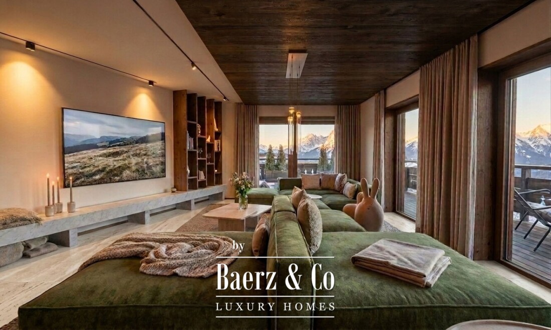
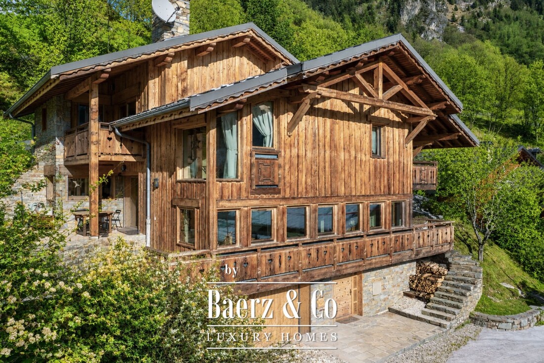
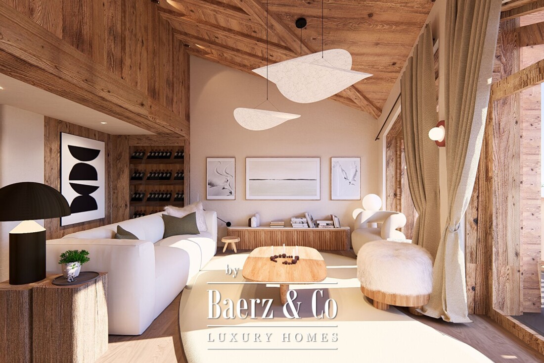
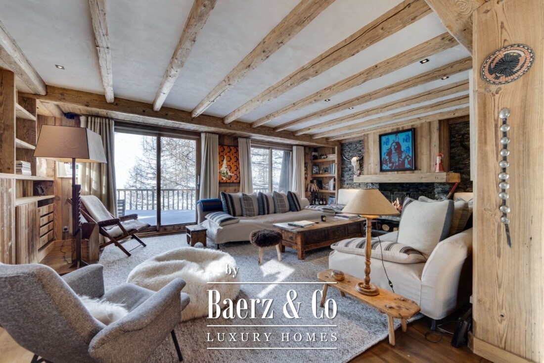
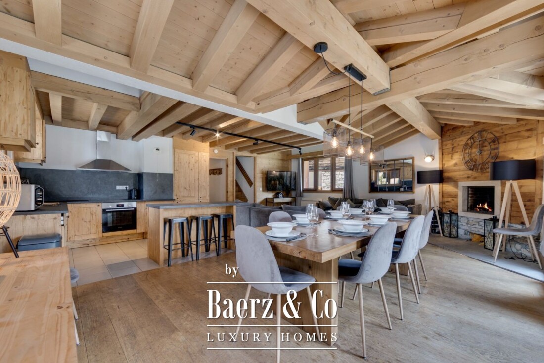
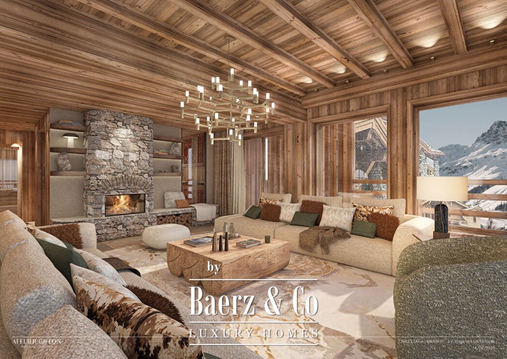
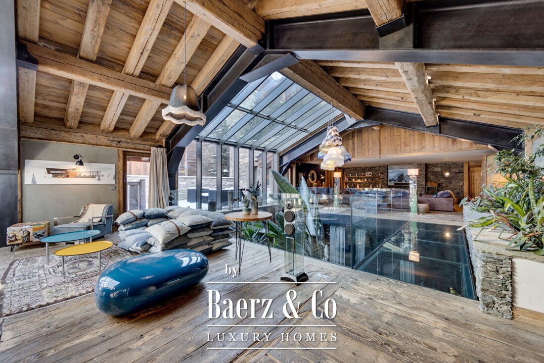
Le chalet Sainte-Foy-Tarentaise se dresse au centre d’un village alpin authentique, alliant tradition et confort moderne spacieux. Avec ses 185 m² d’espace intérieur, ce chalet séduit d’emblée par son séjour lumineux, où une cheminée rythme un espace central propice aux retrouvailles. De larges baies vitrées s’ouvrent sur une terrasse paysagée, dévoilant des vues imprenables sur les sommets enneigés.
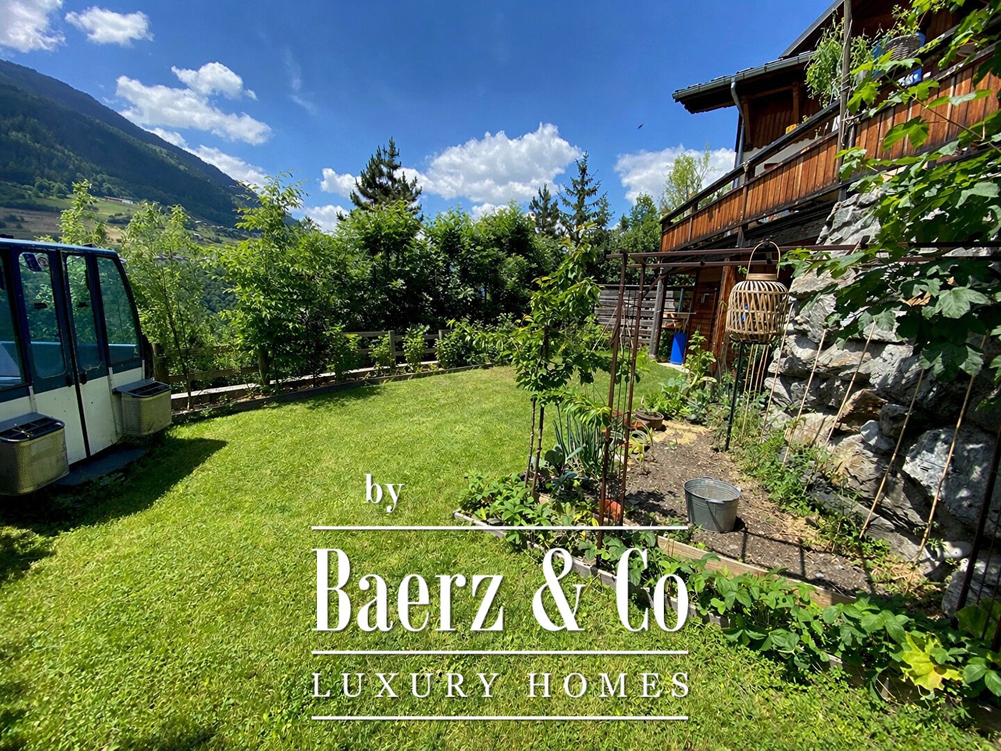
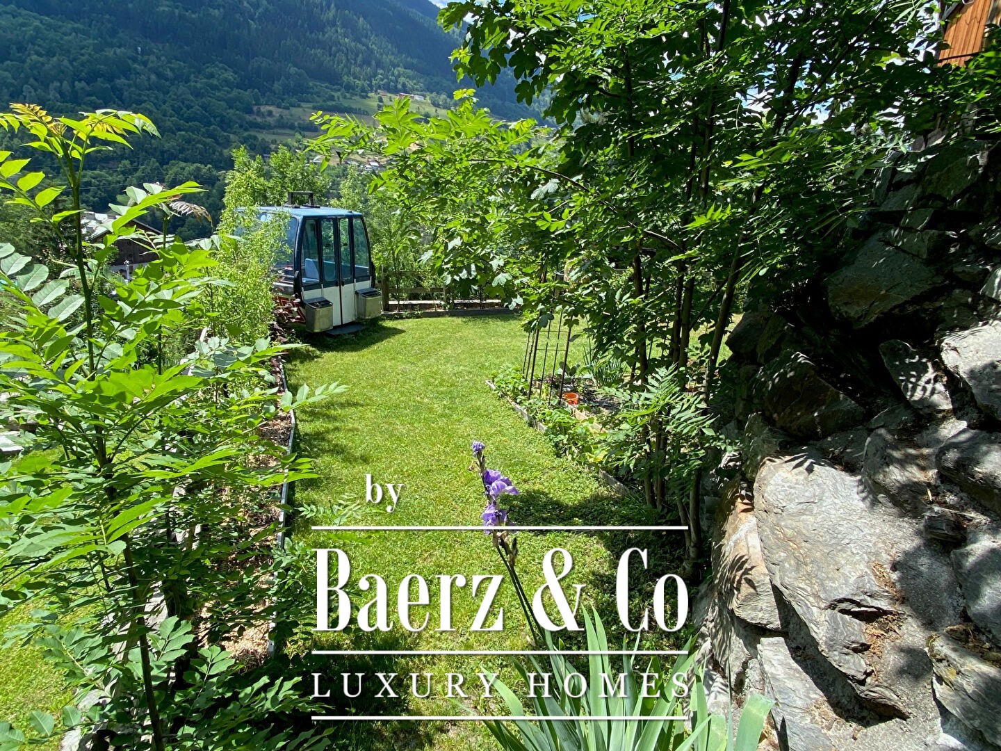
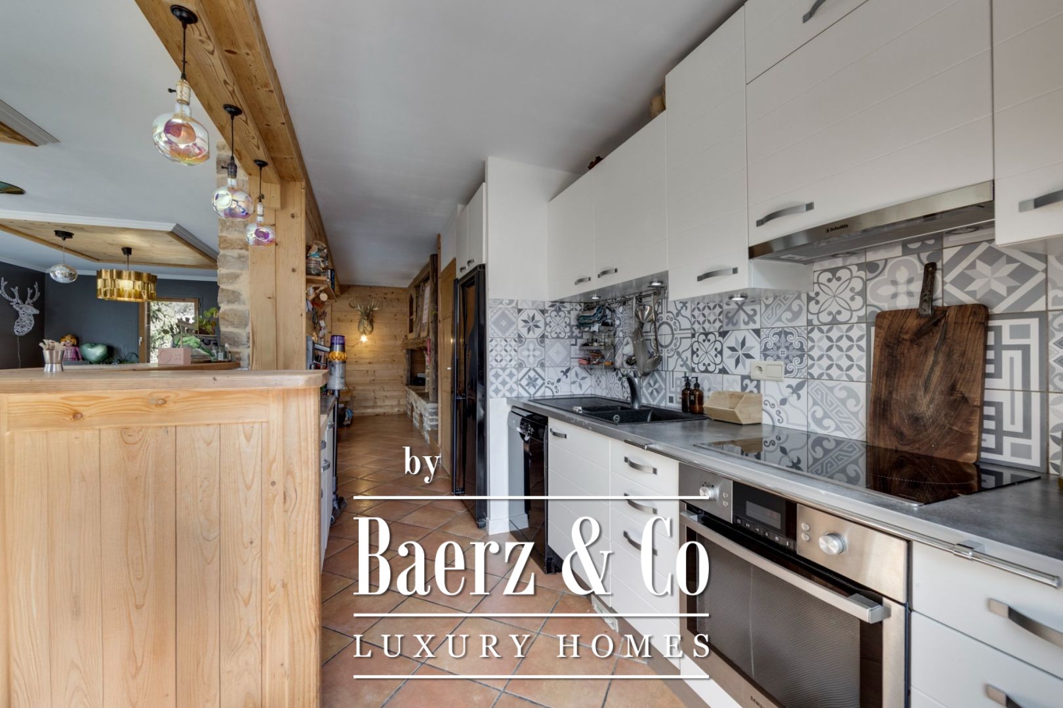
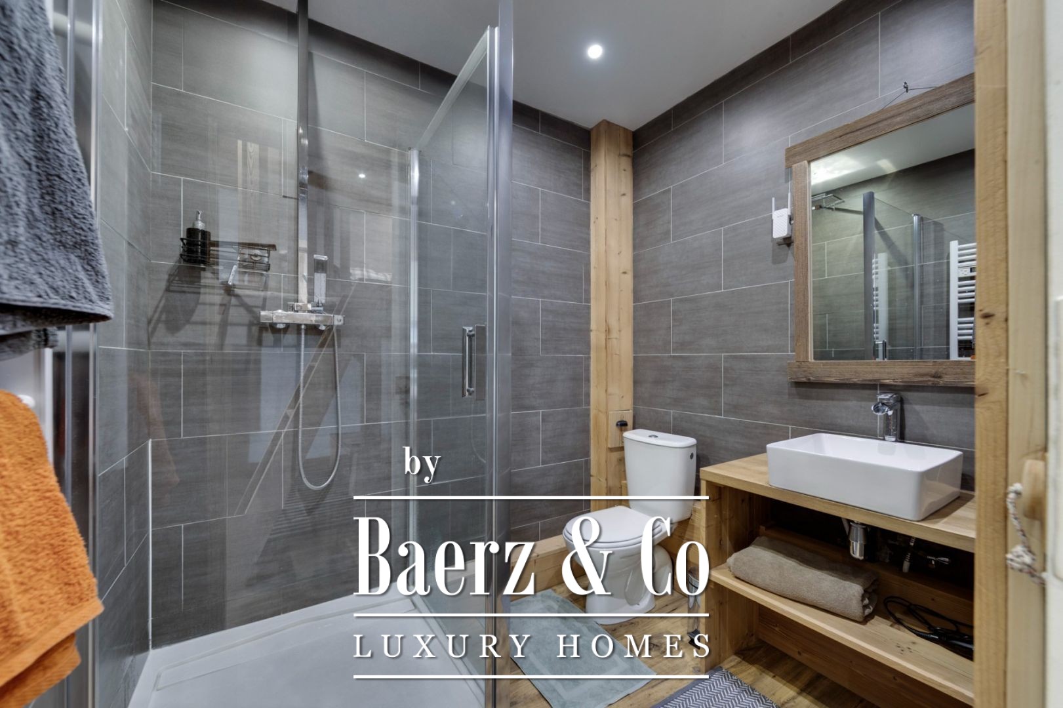
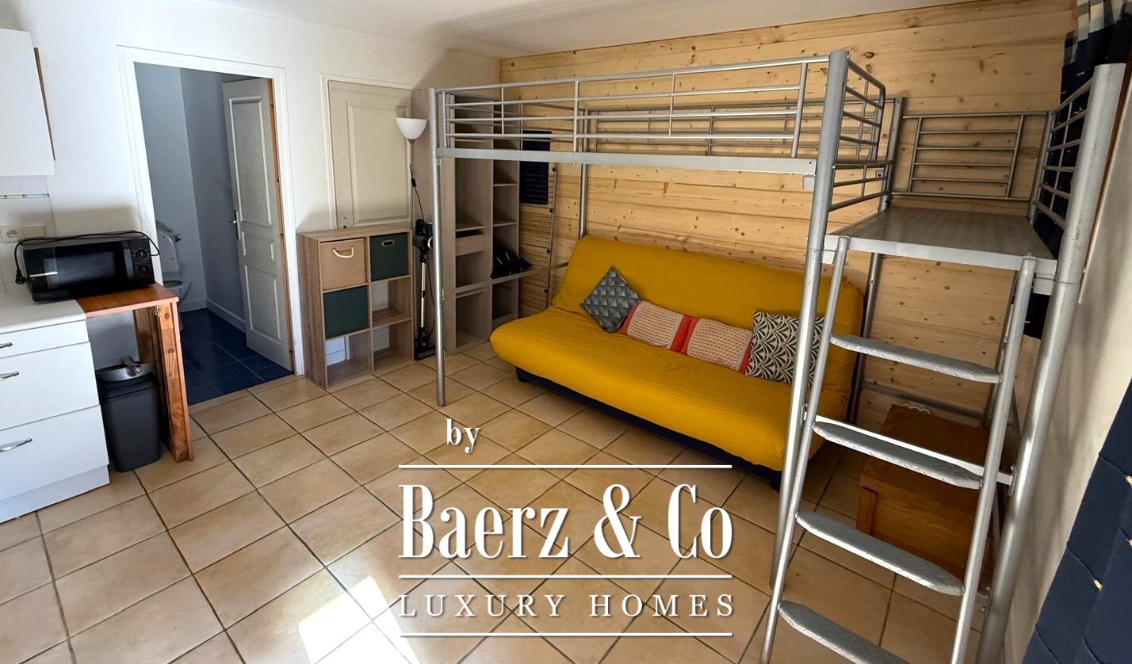
L’hébergement s’étend sur quatre niveaux, comprenant cinq chambres et deux salles de bains. Son agencement soigneusement pensé garantit flexibilité et intimité, avec une chambre en suite, une alcôve nuit dédiée et deux studios indépendants – dont un récemment rénové – offrant d’intéressantes perspectives de rendement locatif. La cuisine, intégralement équipée, a été conçue pour conjuguer praticité et convivialité. Un vaste jardin complète la propriété, créant un cadre paisible idéal pour la détente ou les moments partagés durant la belle saison.
Les équipements essentiels traduisent le souci du confort en toutes saisons : chauffage électrique individuel au sol, double garage, cinq places de stationnement extérieures, cave aménagée en cellier et local à skis. L’accès facilité à des stations de ski de renom telles que Sainte-Foy-Tarentaise, Villaroger, La Rosière, Val d’Isère et Tignes fait de ce chalet à la fois un refuge paisible et une excellente opportunité d’investissement.
Explorez Sainte-Foy-Tarentaise avec Baerz, votre conseiller et chercheur de biens immobiliers de confiance
Le marché de Sainte Foy requiert une expertise locale et un regard averti. Les conseillers discrets offrent un accès aux biens confidentiels et aux réseaux spécialisés, fluidifient la négociation et accompagnent sur les spécificités réglementaires. Leur connaissance du secteur permet une sélection avisée, une évaluation juste et un parcours d’achat sans accroc.
Évitez les pièges courants
Les acheteurs internationaux perdent souvent un temps précieux sur des annonces en double, obsolètes ou trompeuses en ligne, d'autant plus que près de 30%% des maisons de luxe n'apparaissent jamais sur le marché public. Les agents du vendeur représentent les intérêts du vendeur, pas ceux de l'acheteur. Même demander des informations sur une propriété peut entraîner l'enregistrement par un agent du vendeur comme leur « client » sans votre consentement. Avec Baerz Property Finders & Advisors, vous évitez entièrement tous ces pièges. Nous travaillons uniquement en votre nom, offrant une représentation indépendante, des conseils clairs et un accès à toutes les propriétés disponibles, y compris les opportunités hors marché que d'autres ne voient jamais.
Intéressé par un conseiller personnel en immobilier ?
Nous vous montrons toutes les maisons disponibles en un seul endroit. N'hésitez pas à nous contacter pour savoir comment nous pouvons répondre à vos besoins et protéger vos intérêts exclusivement.
Acheter une propriété de luxe à Sainte-Foy-Tarentaise
Sainte Foy Tarentaise offre un refuge alpin harmonieux : résidences raffinées, services personnalisés et culture authentique. Sa communauté discrète et l’accessibilité internationale séduisent les amoureux de l’art de vivre toute l’année.