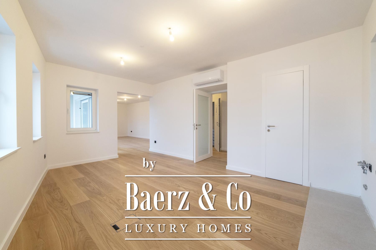
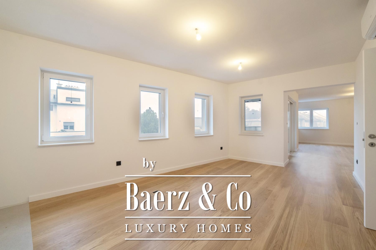
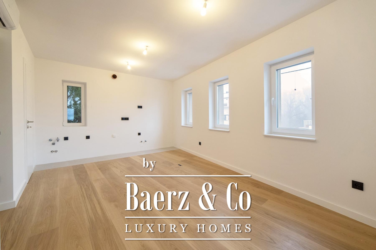
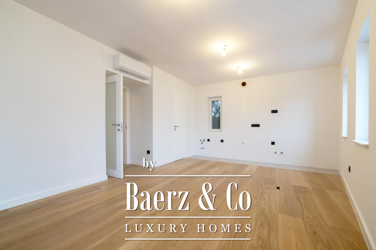
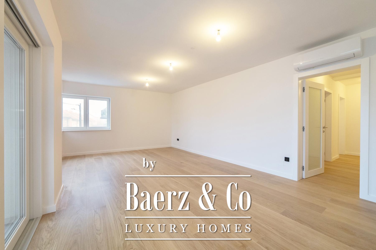
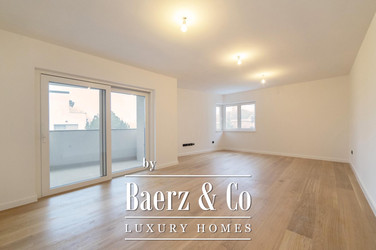
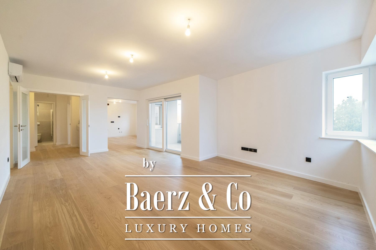
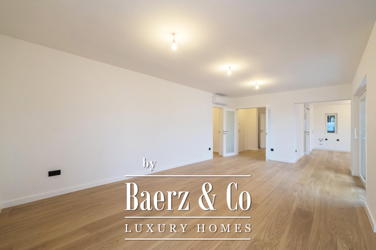
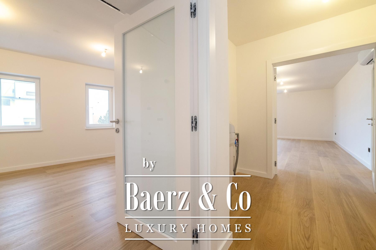
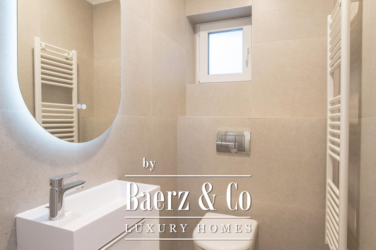
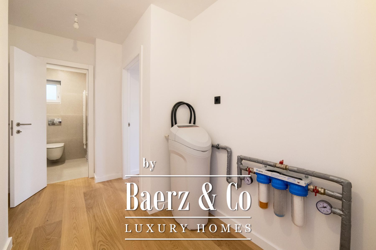
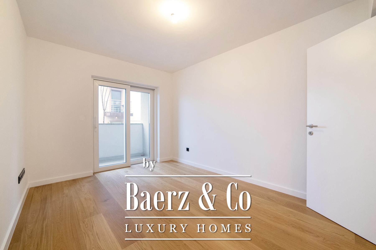
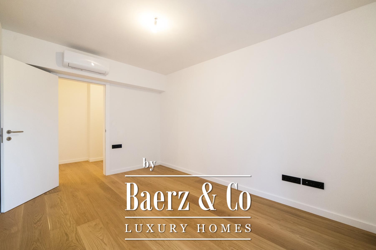
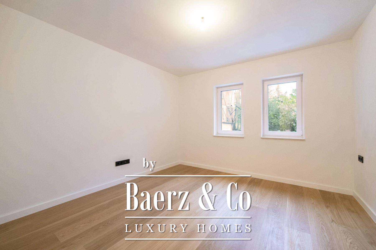
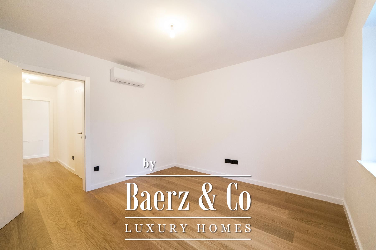
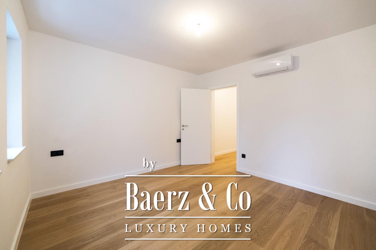
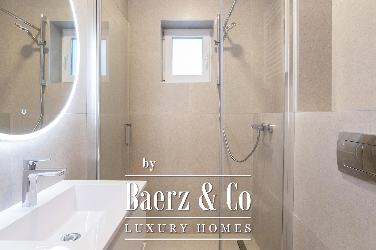
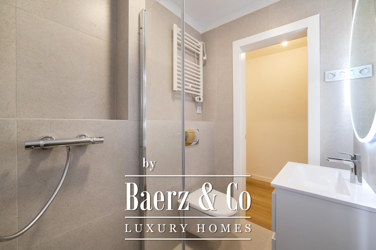
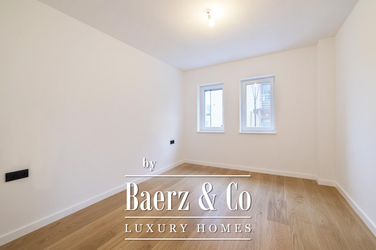
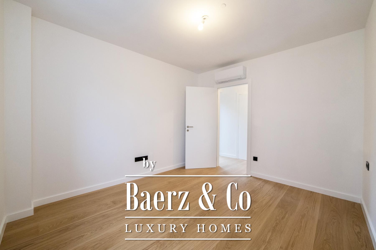
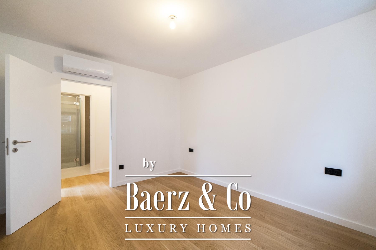
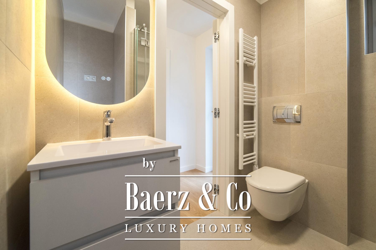
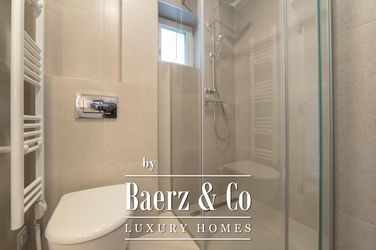
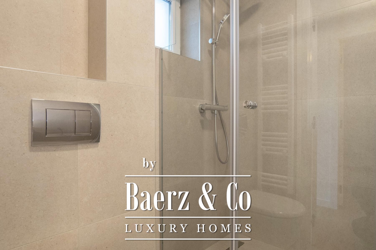
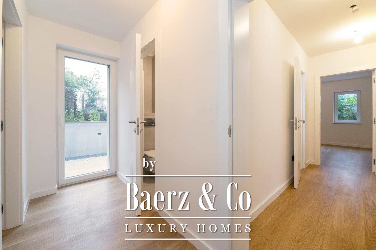
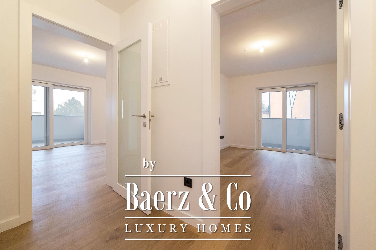
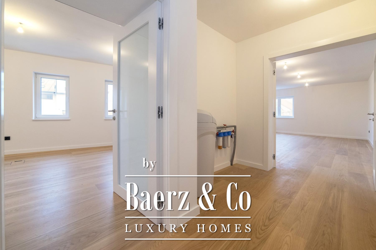
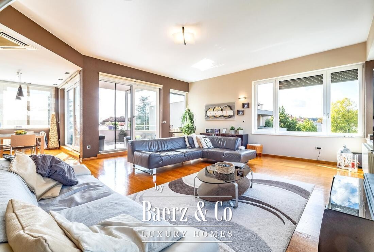
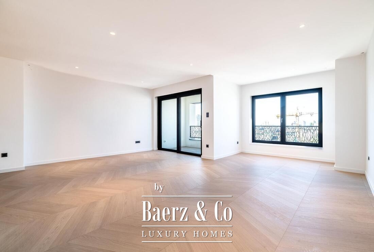
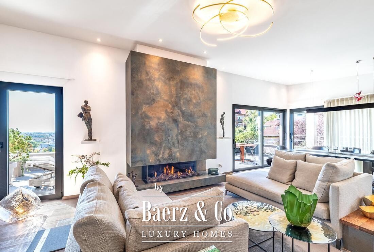
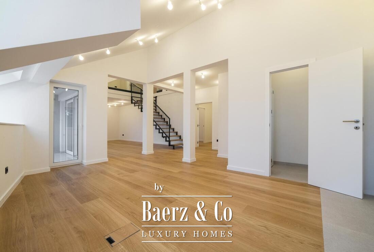
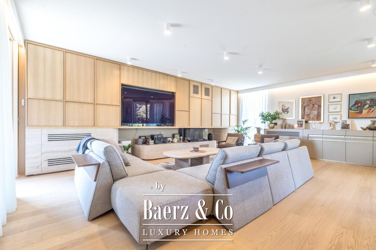
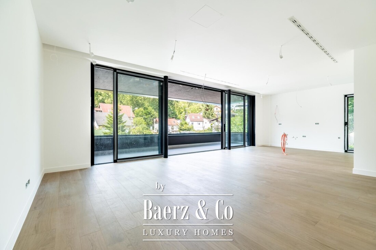
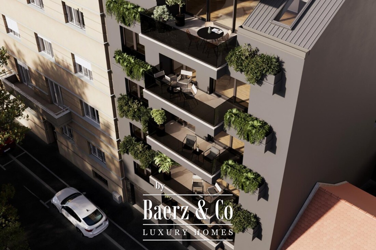
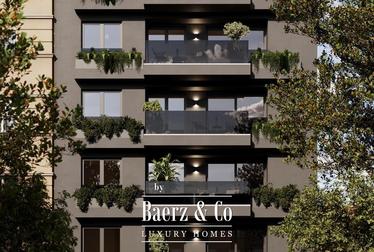
Srebrnjak, a modern four-room apartment with a total net usable area of 151.00 m² on high ground floor of an intimate residential building with only three residential units, designed with an emphasis on spaciousness, privacy, modern technology and high quality housing in an exceptionally quiet location at Štampareva Street, just a few minutes' drive from Kvaternik Square.The closed area of the apartment is 114.21 m², but the space is organized through a spacious living room with a dining room and kitchen, three bedrooms, two bathrooms with a toilet and an additional private toilet.The apartment has two loggias of 2.37 m² and 4.04 m², a terrace of 33.56 m², a garden of 118.00 m², a laundry area of 6.10 m² and a spacious garage parking space of 21.55 m². The total billing net usable area is 151.00 m². Oriented to all four corners of the world, which ensures an abundance of natural light throughout the day.Superior equipment and technology. The apartment is equipped with a Smart Home system with the ability to manage via a mobile application. The system enables control of lighting and dimmable lighting, individual regulation of the thermostat in each room, control of air conditioners and electric raising and lowering of blinds.Heating is carried out by means of a Vaillant heat pump, while each room is equipped with a private Gree air conditioner, enabling maximum comfort and individual temperature control.The exterior PVC joinery is made with three-layer IZO glass and RAL installation, aluminum elements on the outside and benches made of natural stone in the interior. Electric shutters are additionally integrated into the smart management system.Grubač interior joinery, VMD standard, includes elegant bedroom doors with hidden hinges and glass doors in the living room. Security is additionally emphasized by the Multilock Kolnoa anti-burglary entrance door.Two bathrooms and additional sanitary units are equipped with Geberit built-in water tanks, walk-in showers with floor drains and Grohe fittings. A water softening system is also installed.The facade of the building is made with thermal insulation 12 cm thick, while the electrical installation in the garage has been carried out in advance as a preparation for the electric vehicle charging station.A rare property on the Zagreb market that combines the comfort and space of a family home with the advantages of a modern penthouse - the privacy of a building with only three apartments, top-quality equipment, modern technology and close proximity to the city center.An ideal choice for buyers looking for a representative family home with a high level of comfort in a quiet location, without giving up all the advantages of urban life. The shop and the bus station are about 200 meters away, while Kvaternikov trg, Maksimir and the wider city center can be reached in just a few minutes.We are at your disposal for any additional information.
Maksimir łączy ekskluzywne domy, tętniące życiem życie kulturalne i zielone tereny miejskie. To adres, który przyciąga nabywców z całego świata, poszukujących prywatności, dziedzictwa i indywidualnych usług w jednej z najbardziej prestiżowych dzielnic Zagrzebia.