A Home Above It All
There are houses that simply provide a place to live, and then there are homes that offer a way of life.
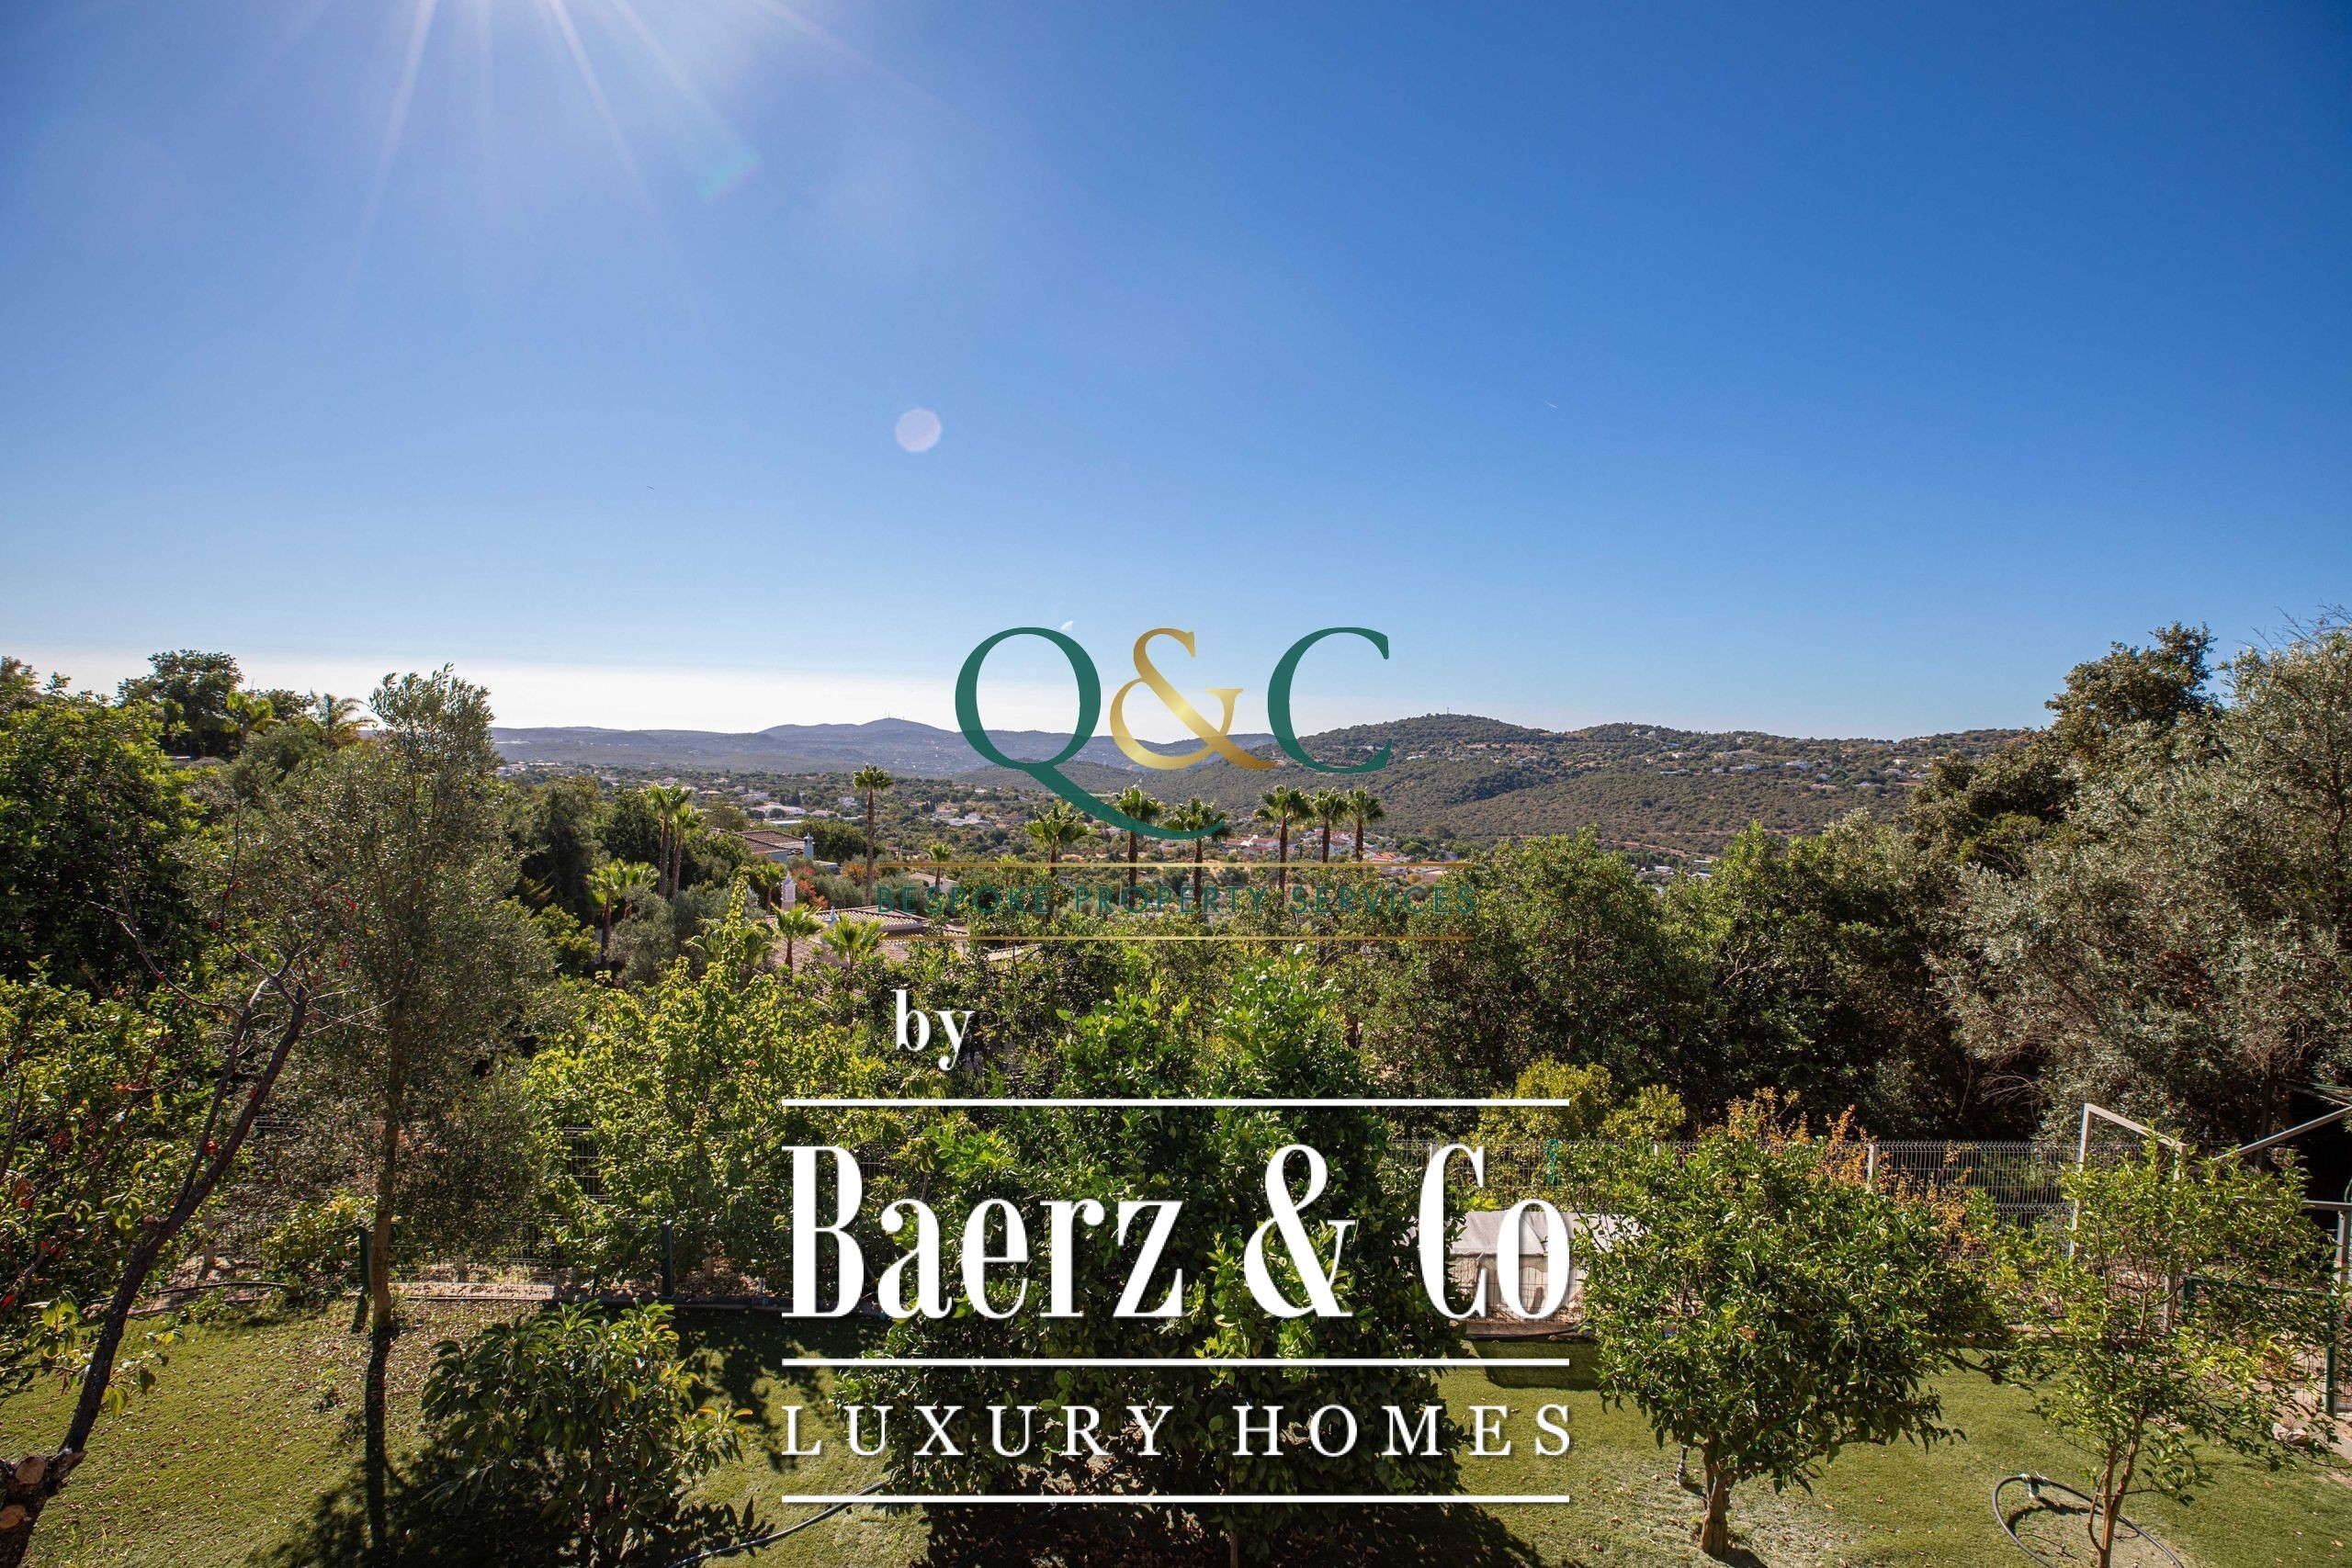
Set in an elevated position with sweeping views across the surrounding Algarve countryside and the distant sea beyond, this beautifully appointed villa is one of those rare properties where the setting, the house and the outdoor lifestyle come together effortlessly.
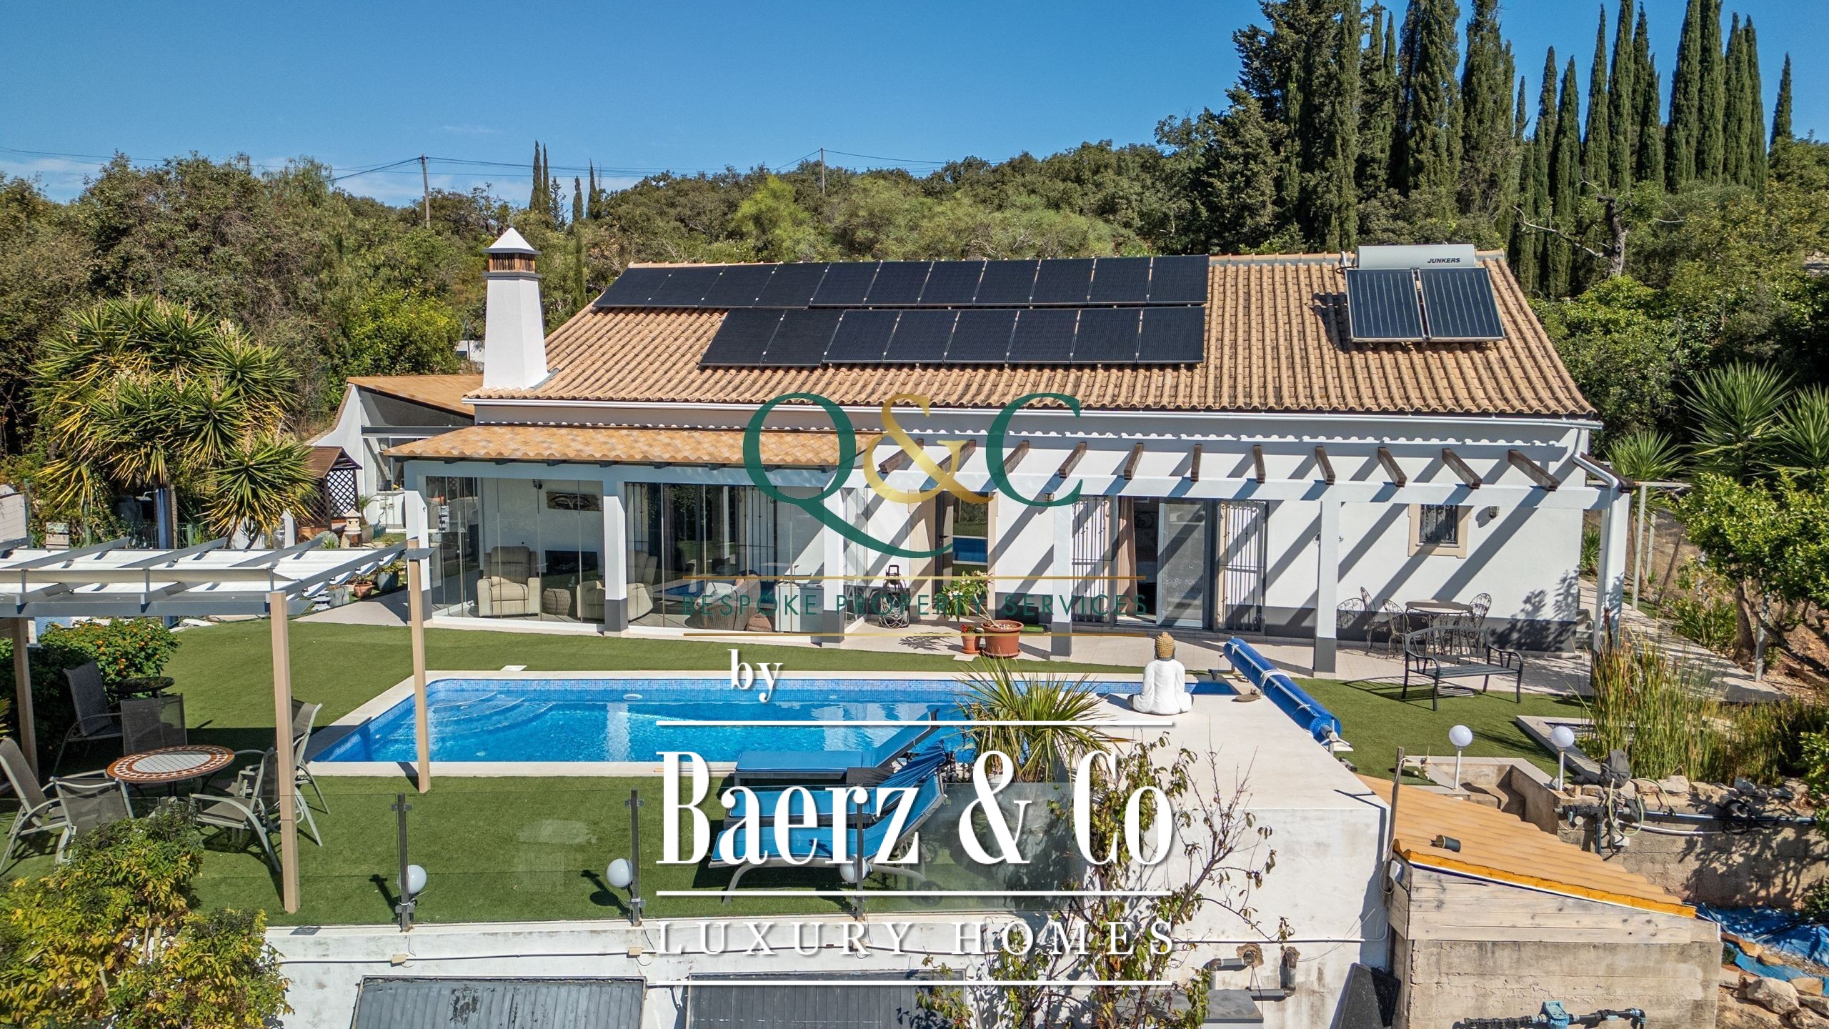
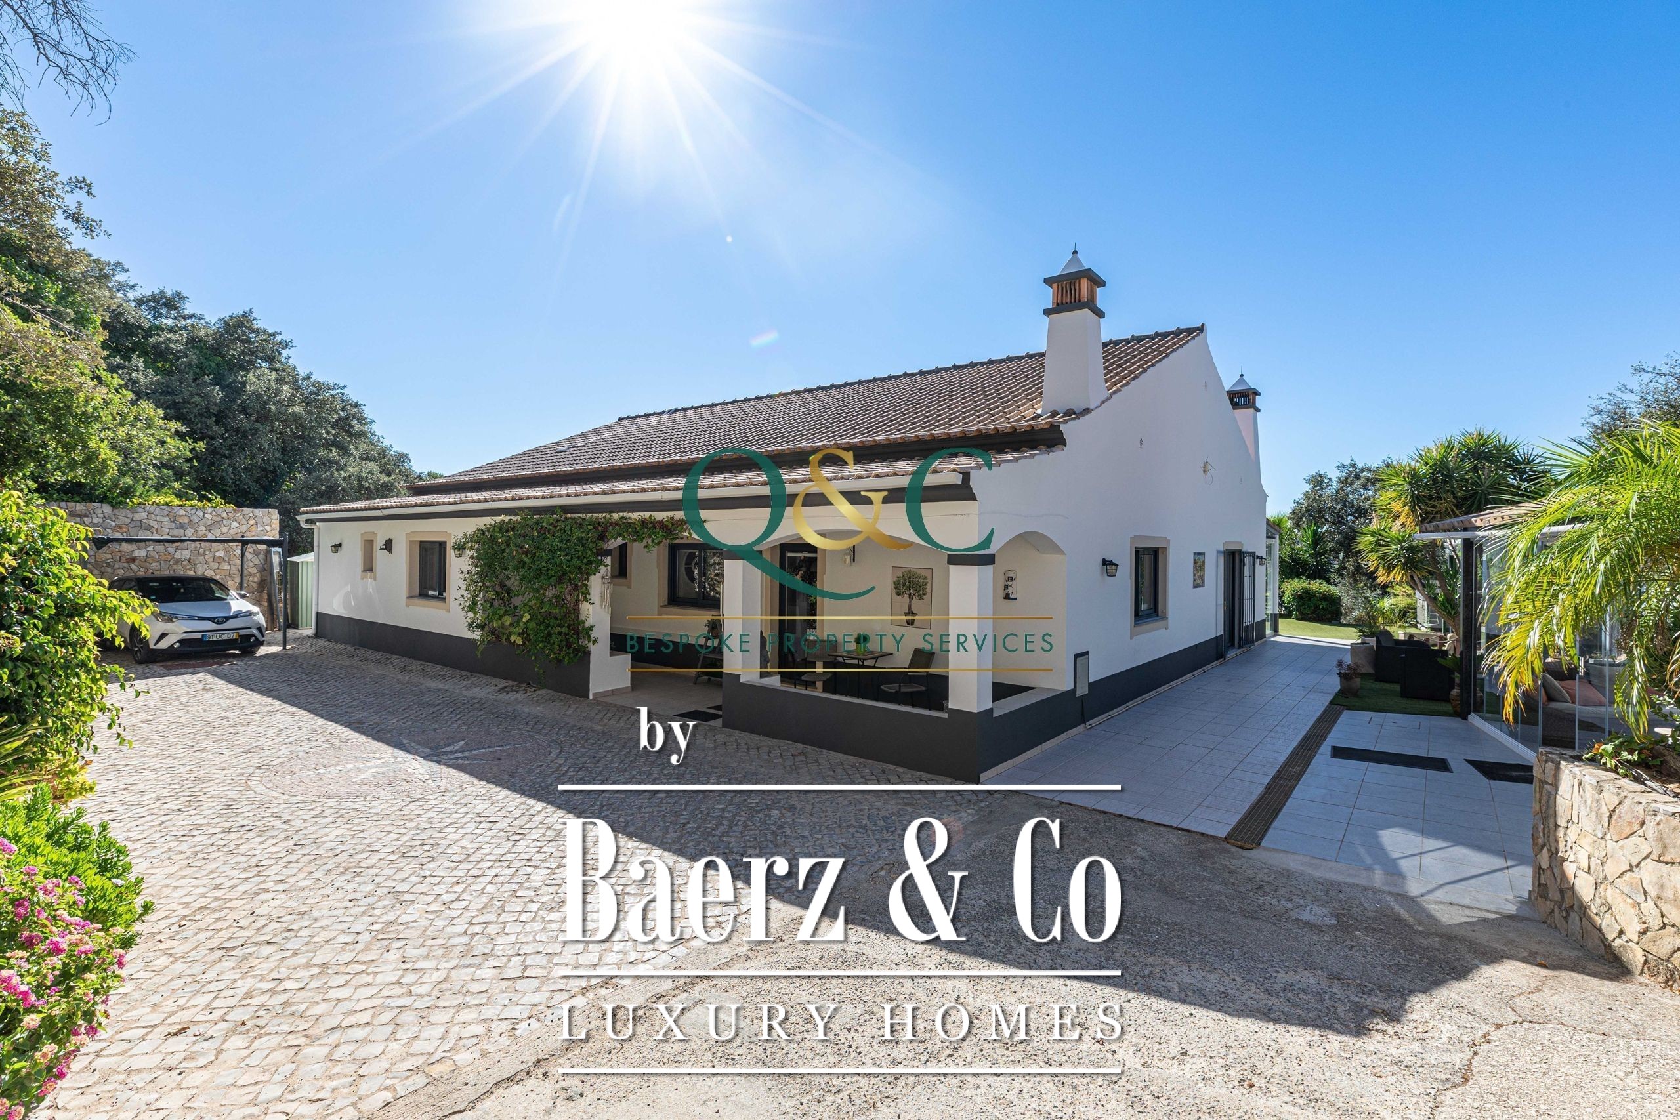
Behind electric gates, the property occupies a fully enclosed 1,065m² plot, with a substantial 200m² villa designed for relaxed family living, entertaining and enjoying the Algarve climate throughout the year.
And there is something else here that is increasingly difficult to find: a genuine sense of community. The small residential community on the hill is known for being friendly, welcoming and wonderfully international, with residents from different corners of the world creating a relaxed and sociable atmosphere. It offers the privacy and independence of a private villa, while still providing the reassuring feeling of being part of somewhere.
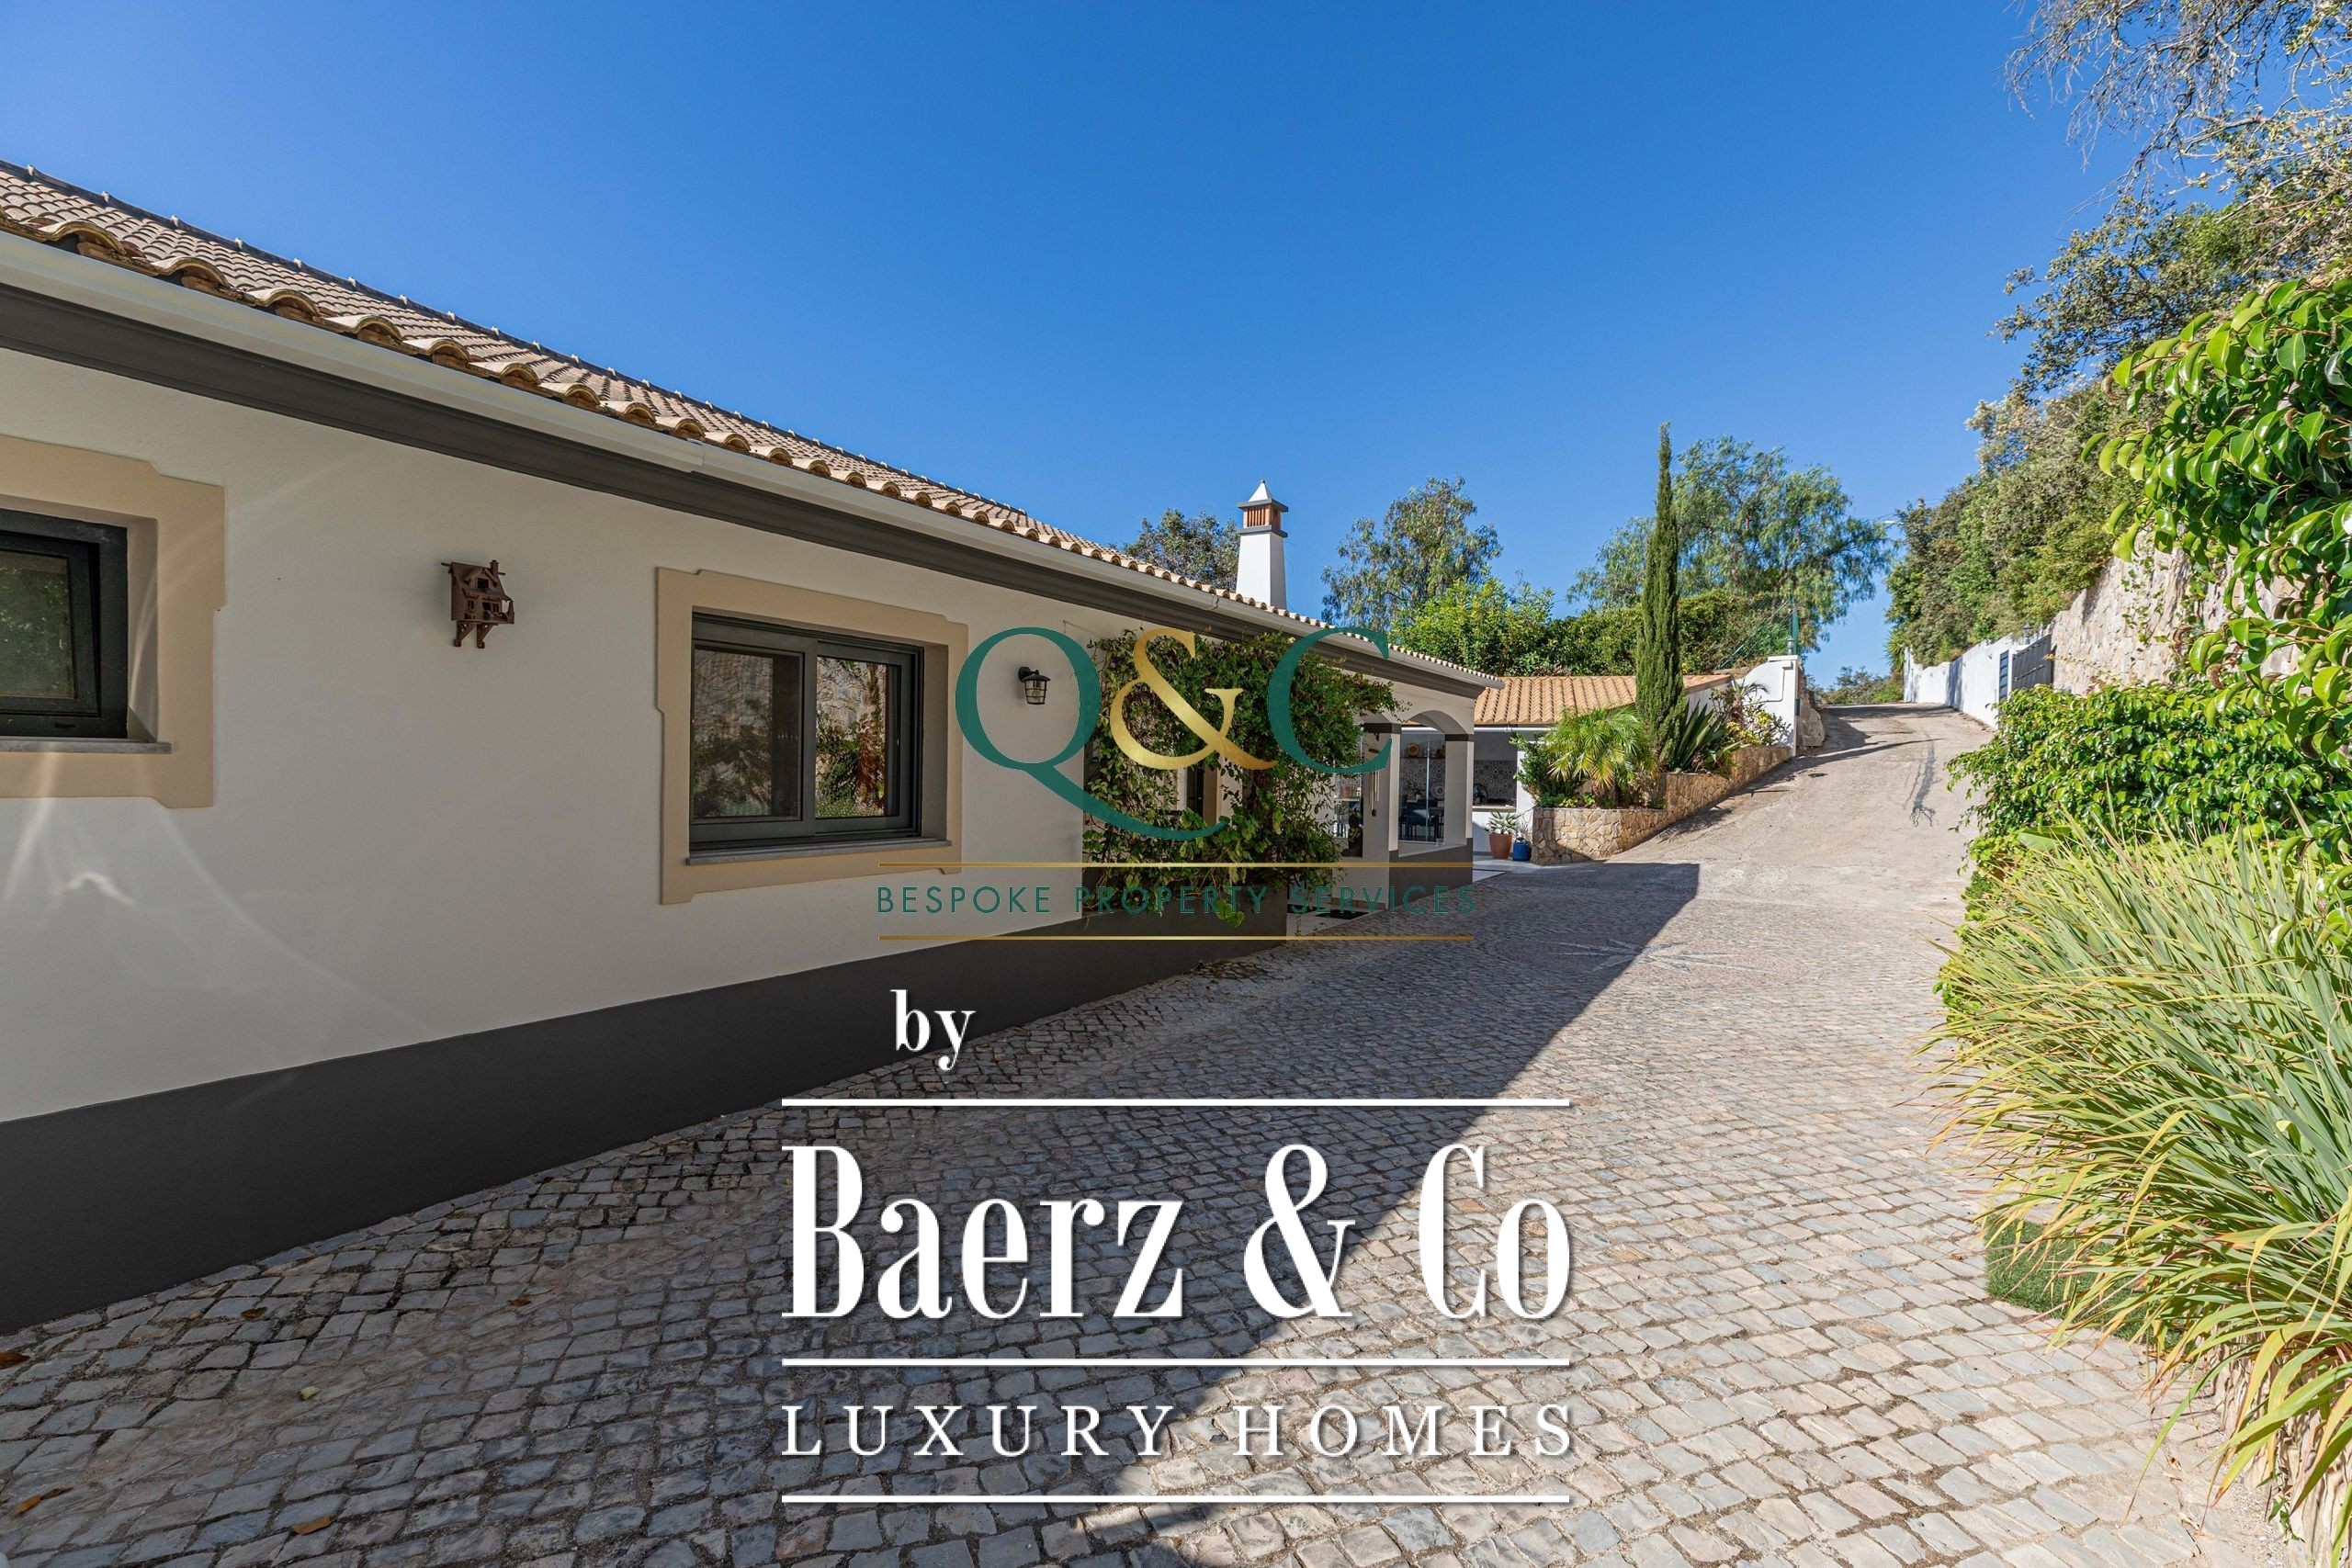
A house designed for living: Approaching through the electric gates, a private driveway provides parking for two to three cars before leading towards the villa.
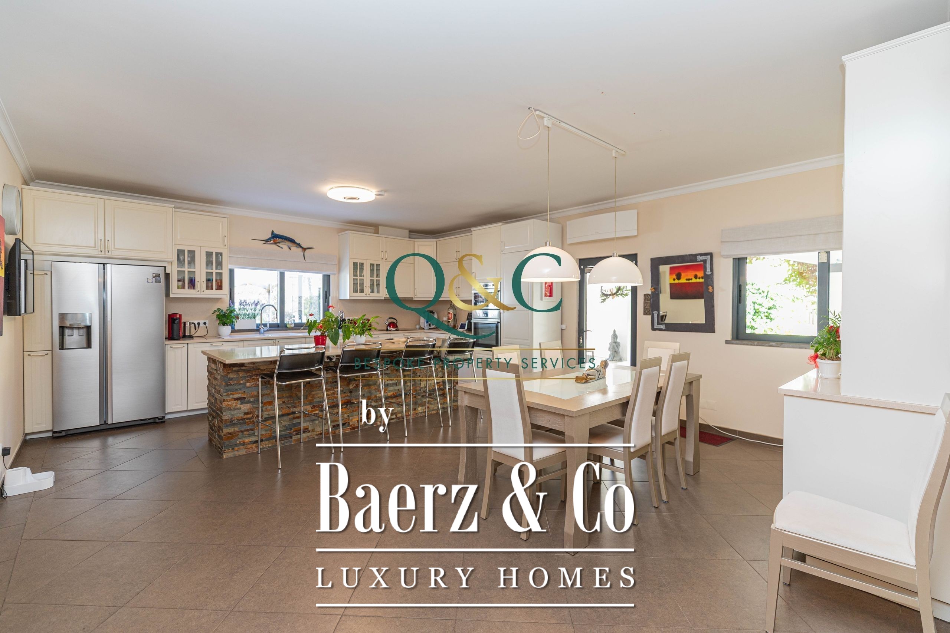
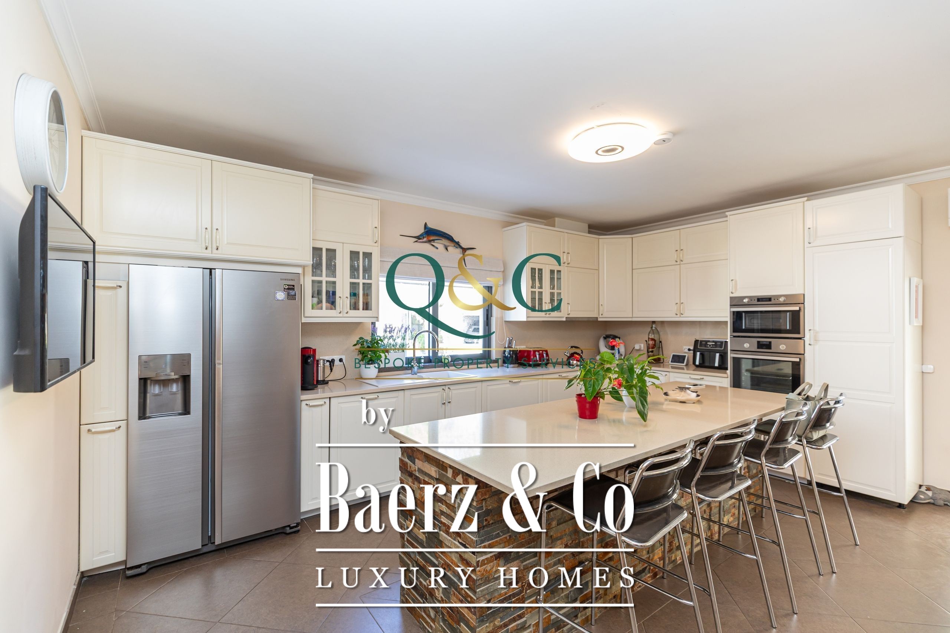
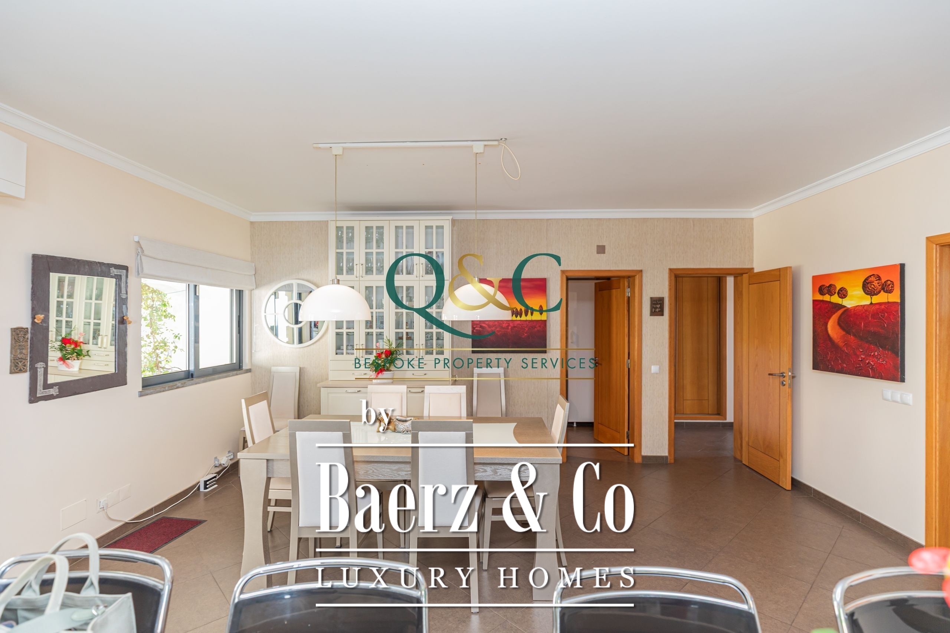
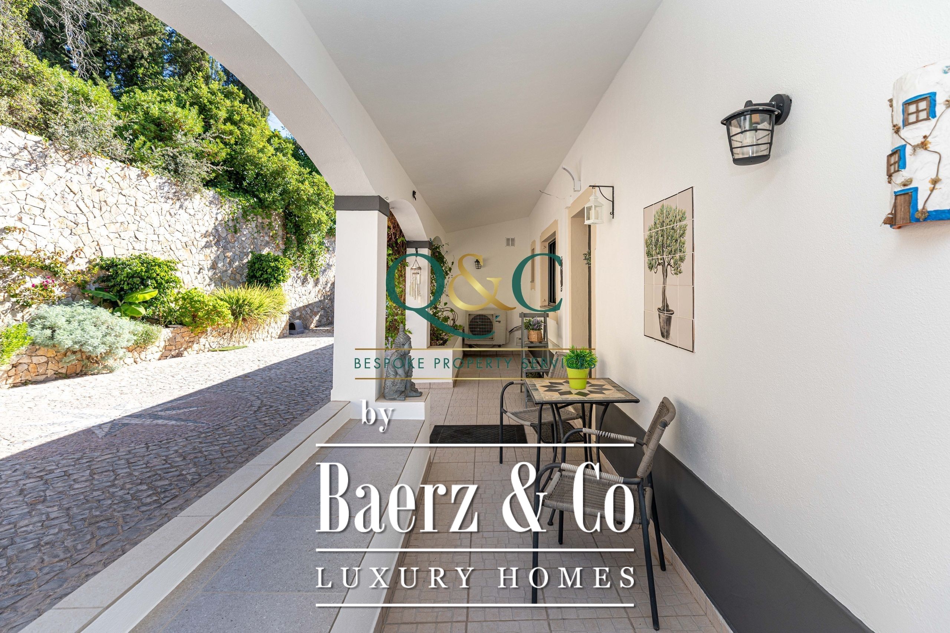
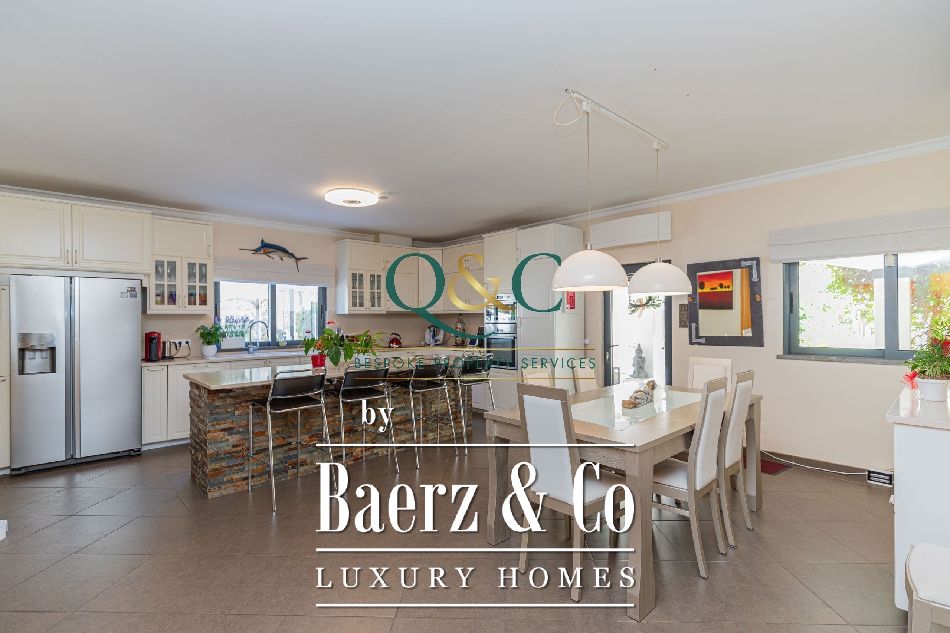
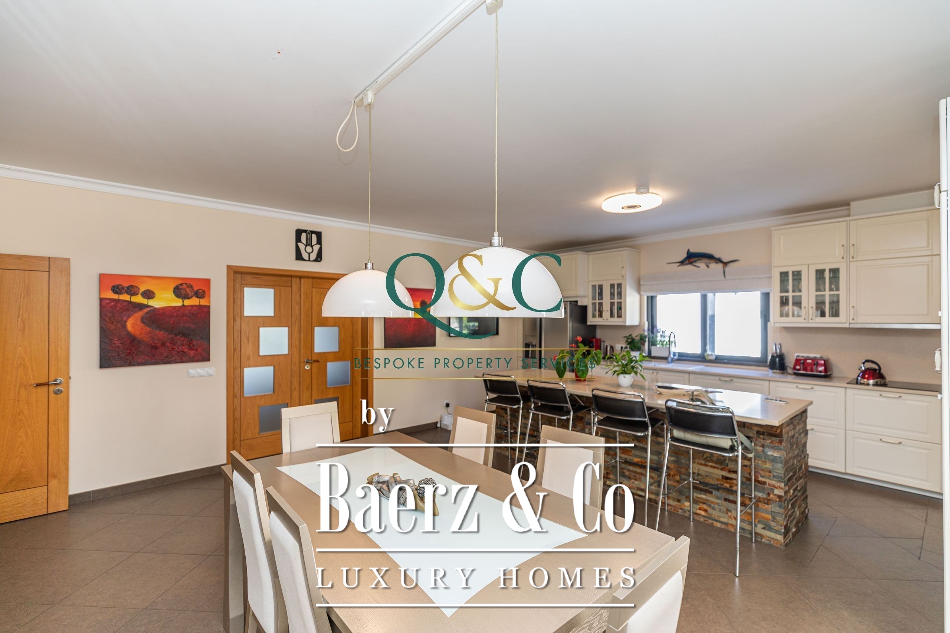
A covered terrace creates an inviting entrance and opens directly into what is undoubtedly one of the heart-of-the-home spaces: a generous kitchen, breakfast and dining room.
The kitchen is exceptionally well equipped, with an excellent range of wall and base units and a large central island that naturally becomes the gathering point for family and friends. There is plenty of room here for informal breakfasts, long lunches and relaxed evening meals.
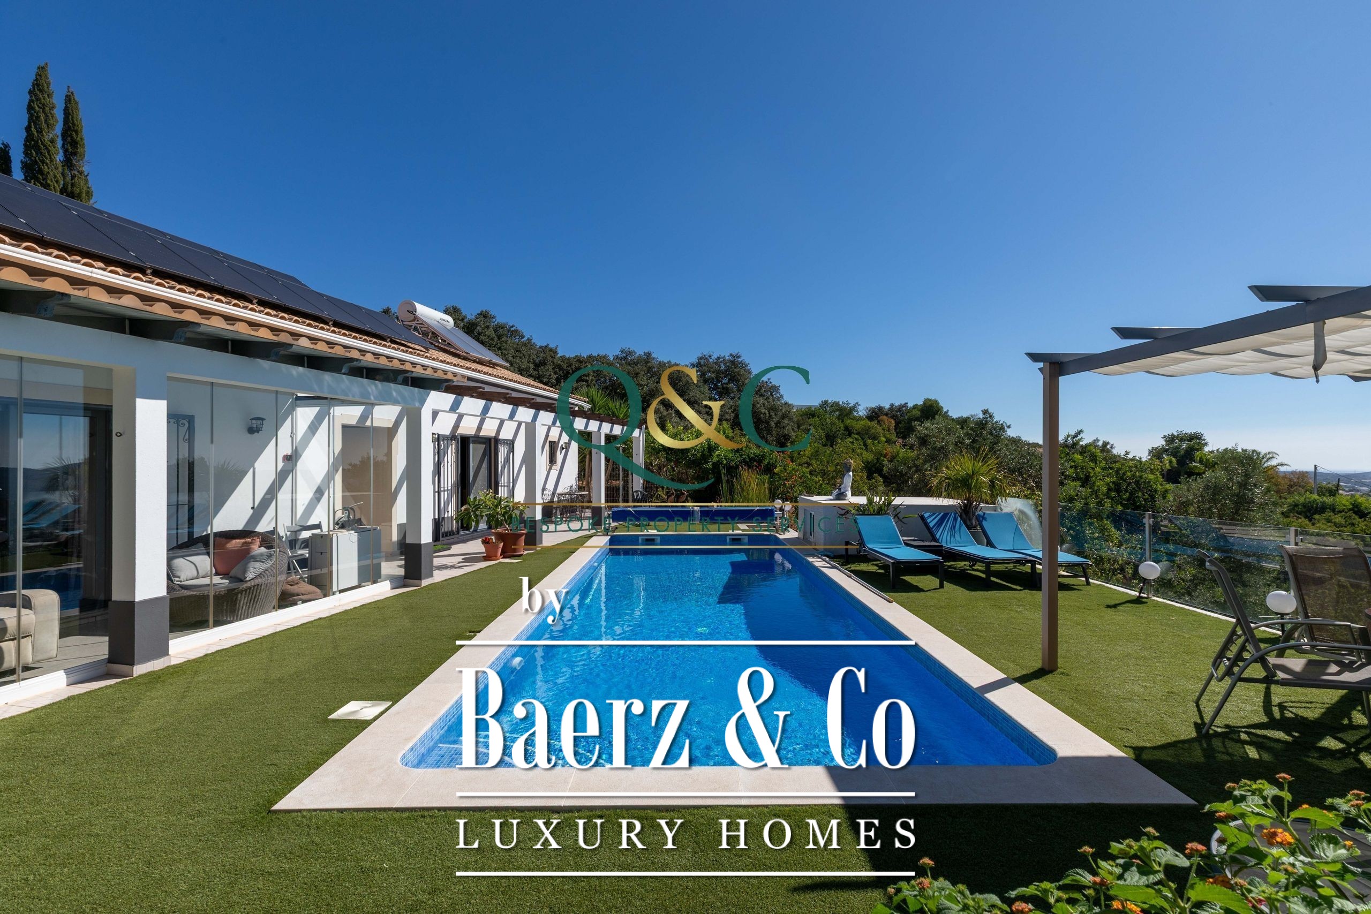
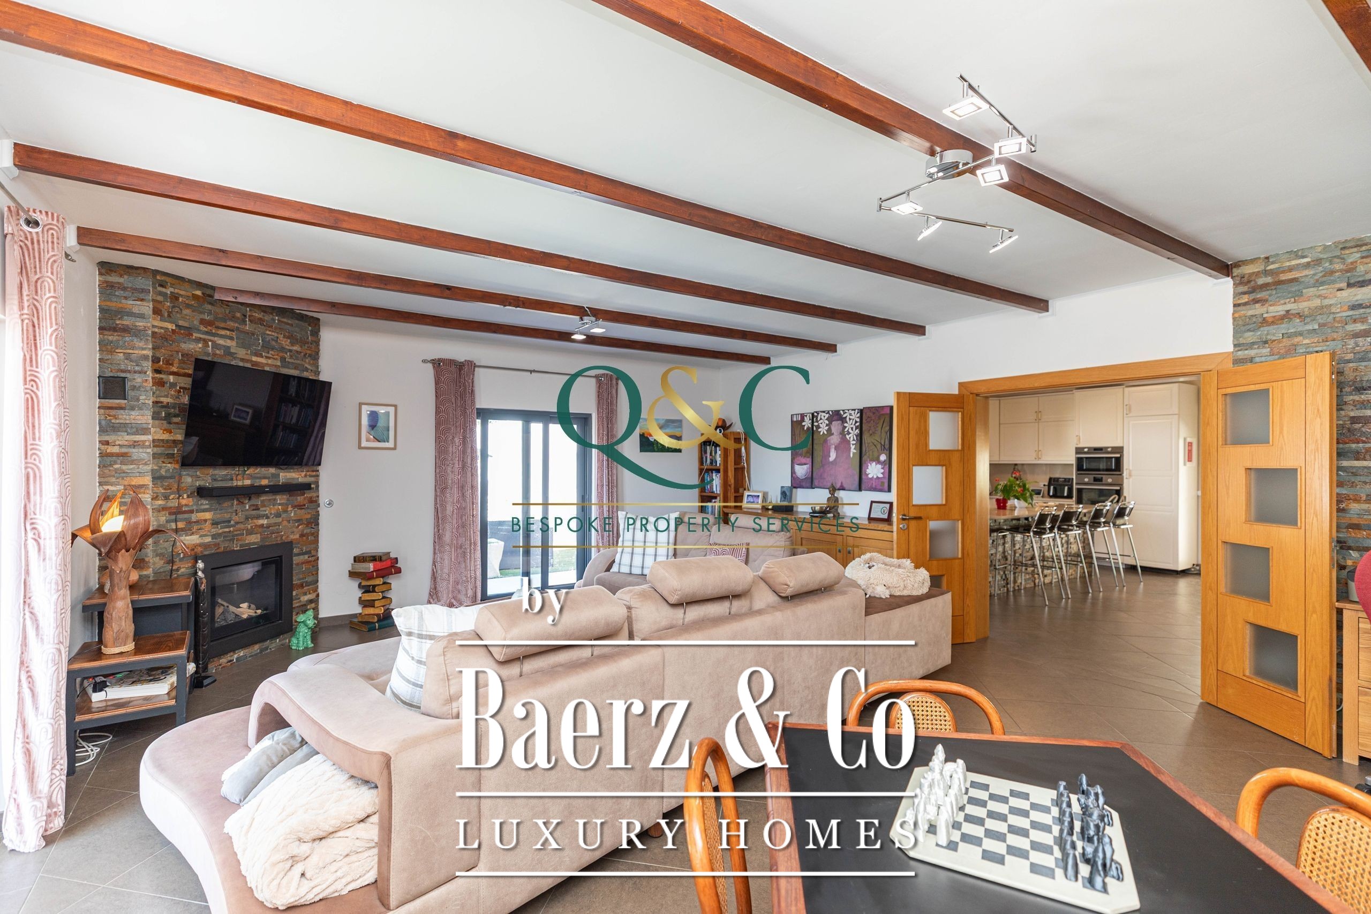
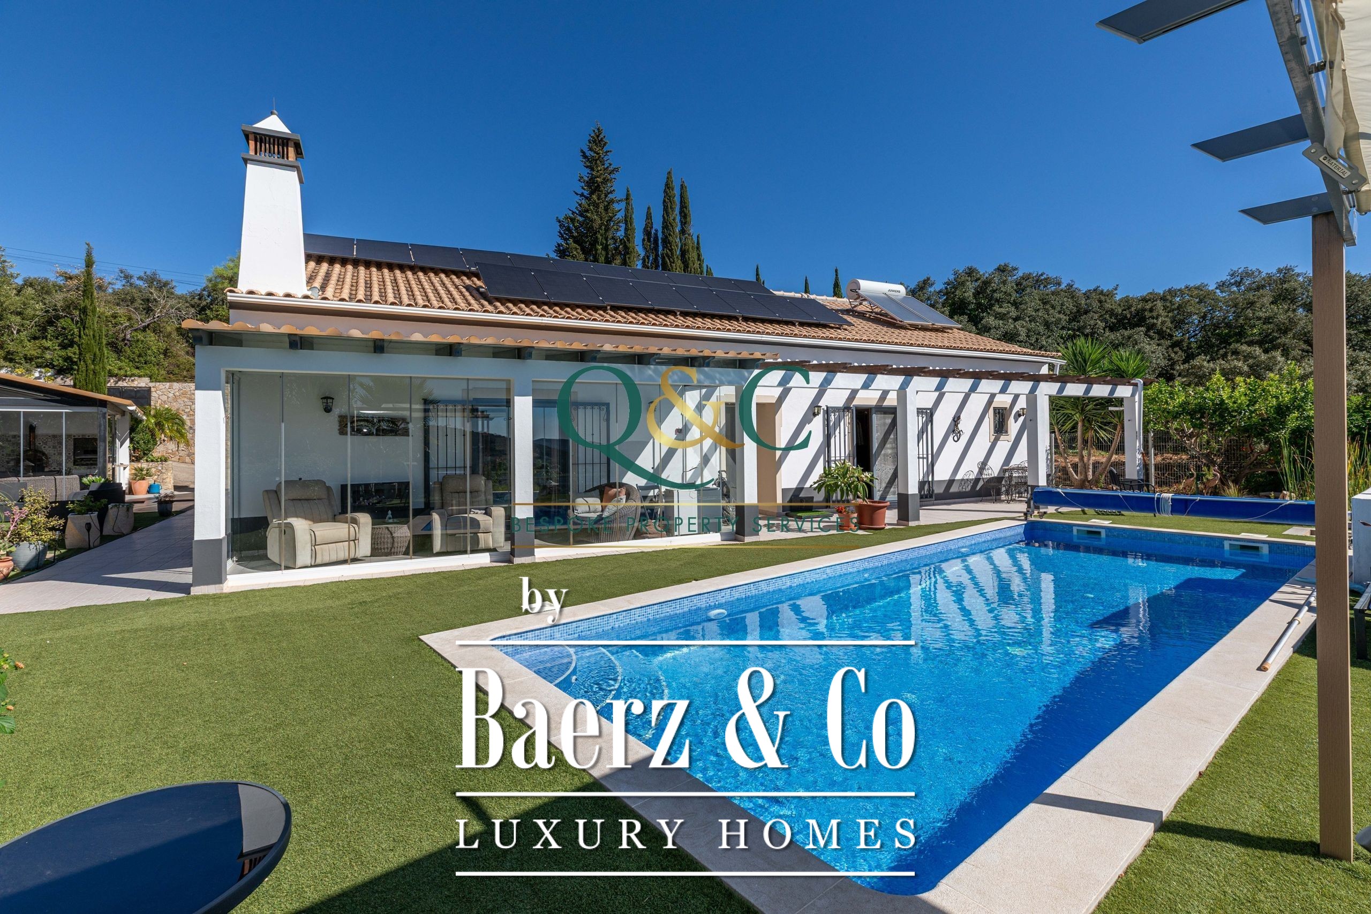
Double doors open from the kitchen into the south-facing sitting room, where a closed fireplace creates a cosy focal point during the cooler months. From here, further doors lead into a south-facing conservatory, a wonderfully light space that takes full advantage of the property's elevated position. The countryside and distant sea views unfold beyond, while the conservatory looks directly across the pool terrace.
It is easy to imagine this becoming a favourite room in winter, when the Algarve sunshine pours in, or a quiet place to sit with a morning coffee while looking across the landscape.
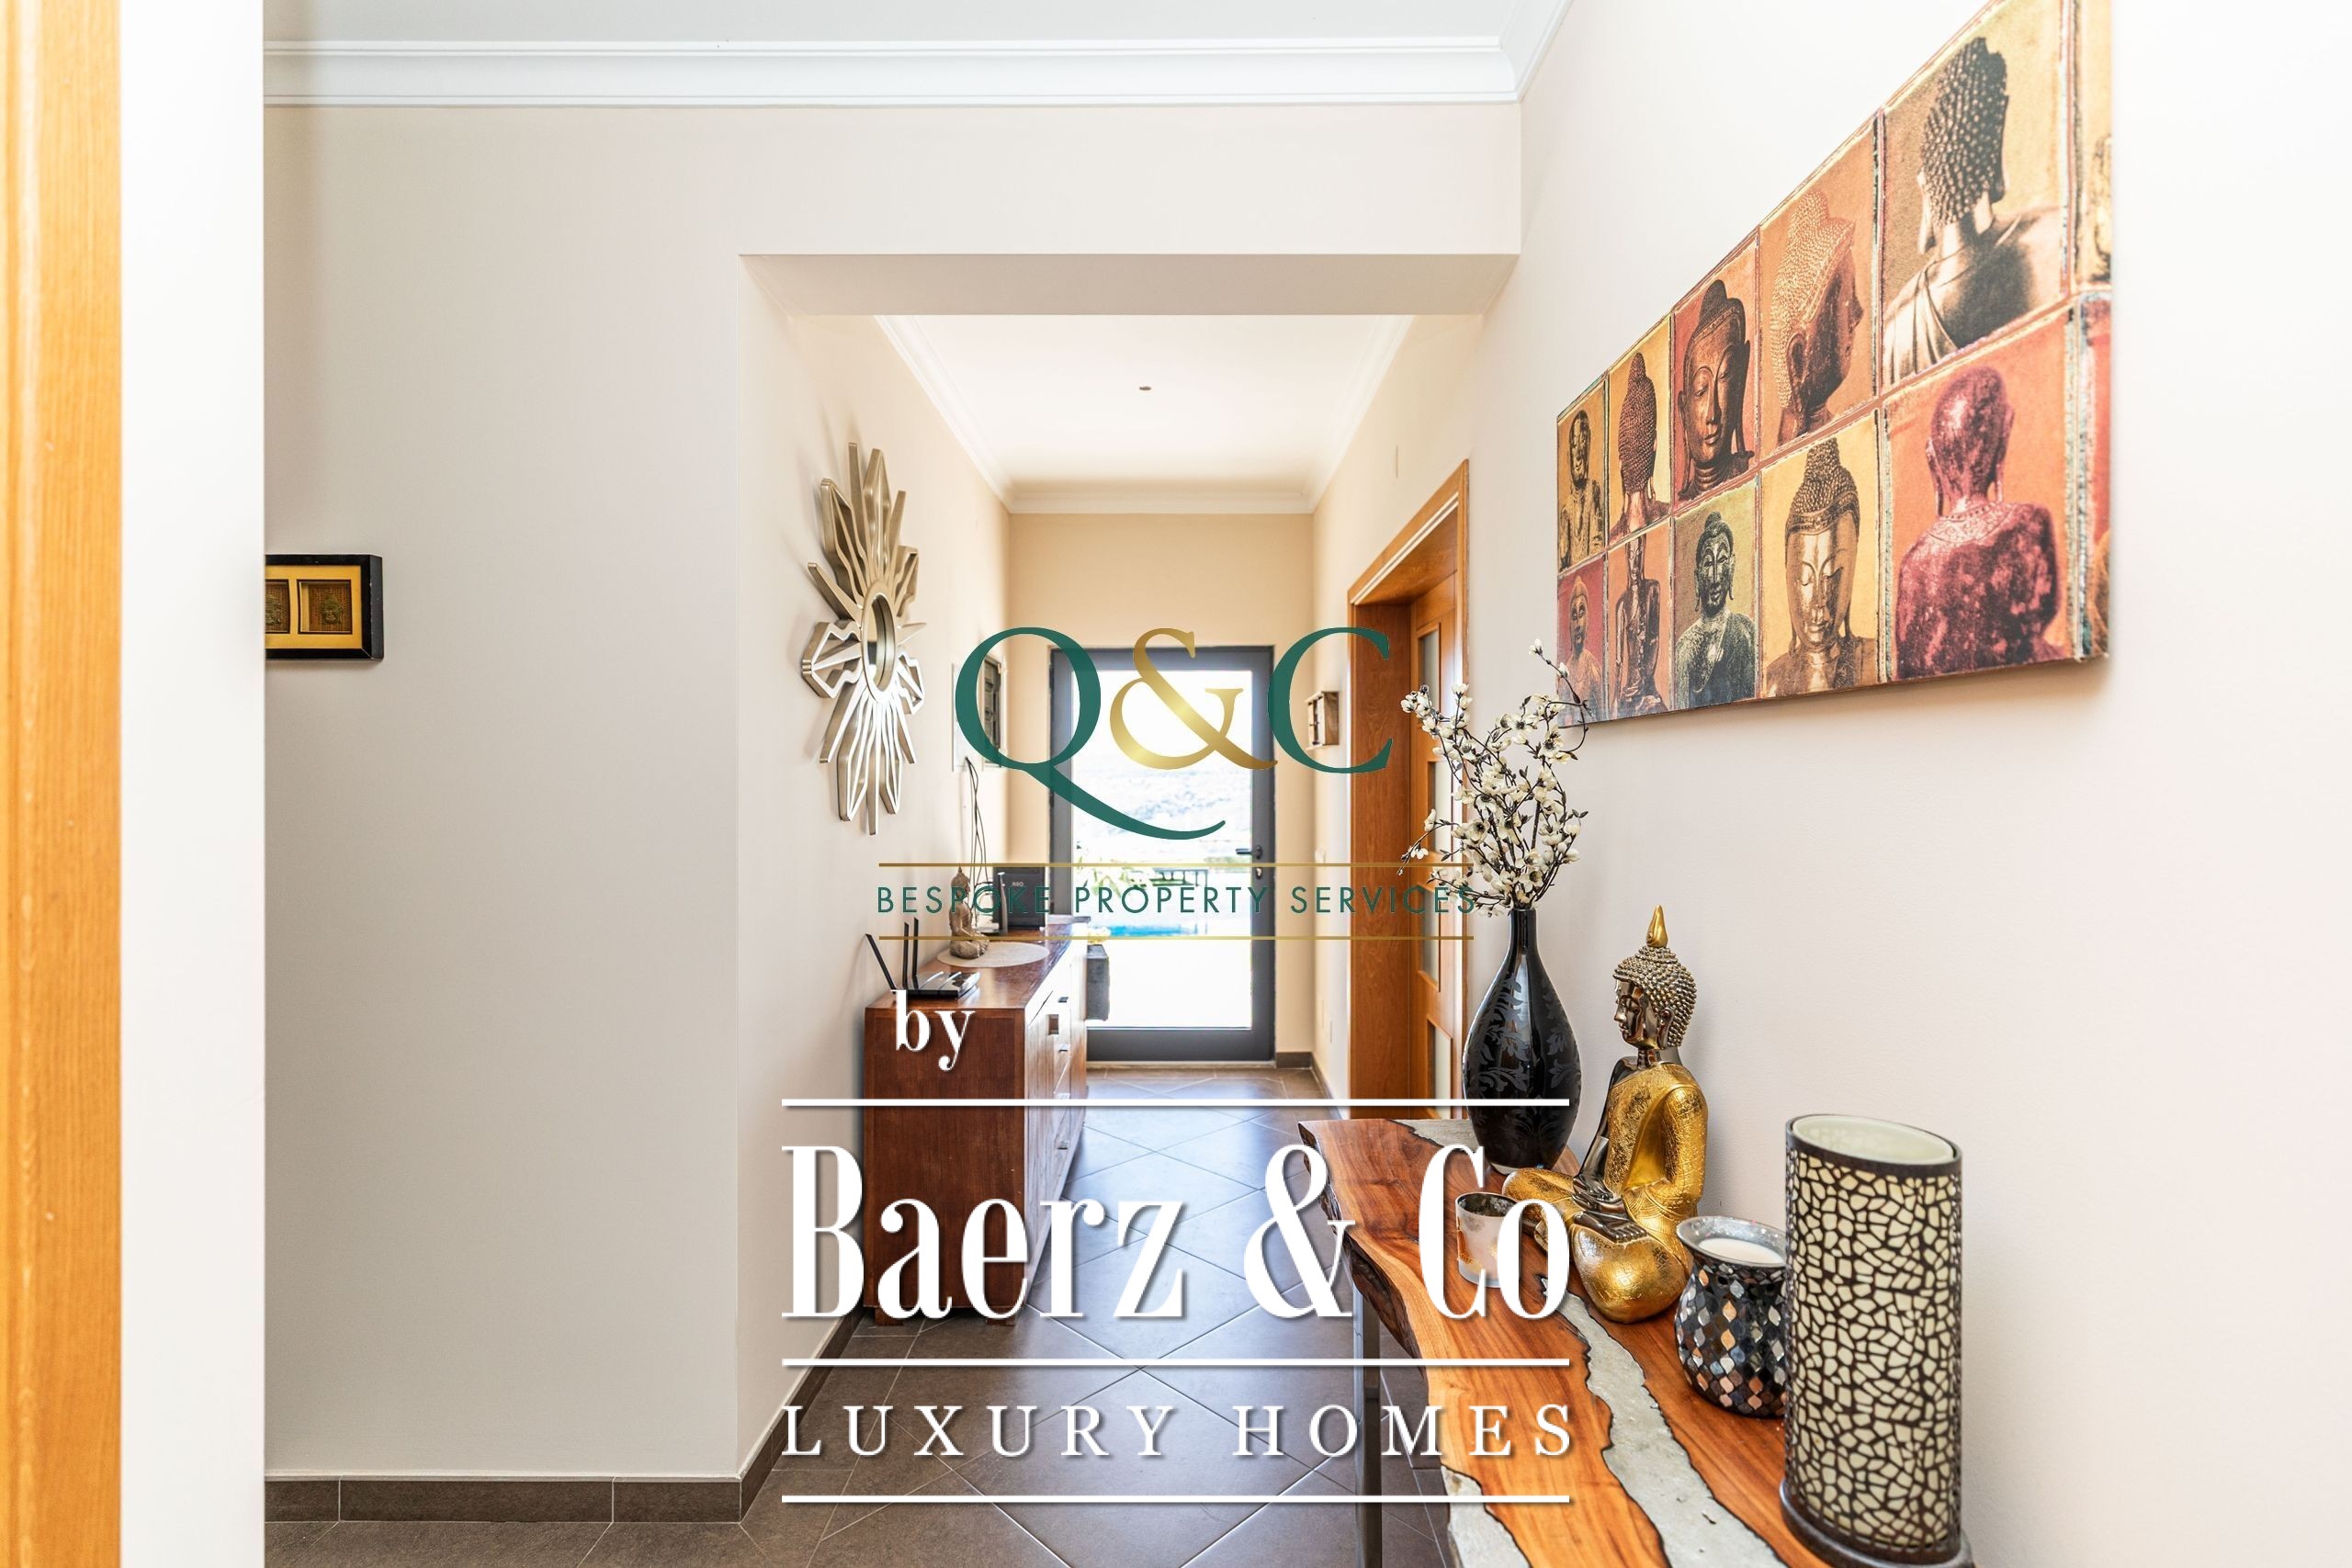
A generous bedroom wing: From the kitchen, a second door leads into a hallway giving access to the garden and the bedroom accommodation.
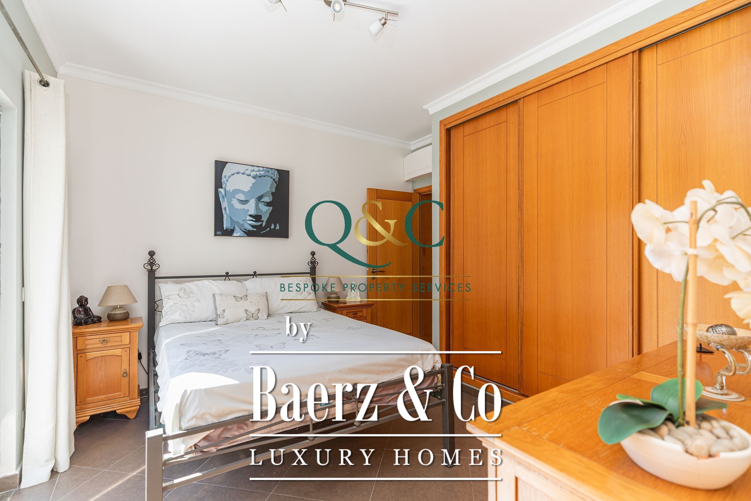
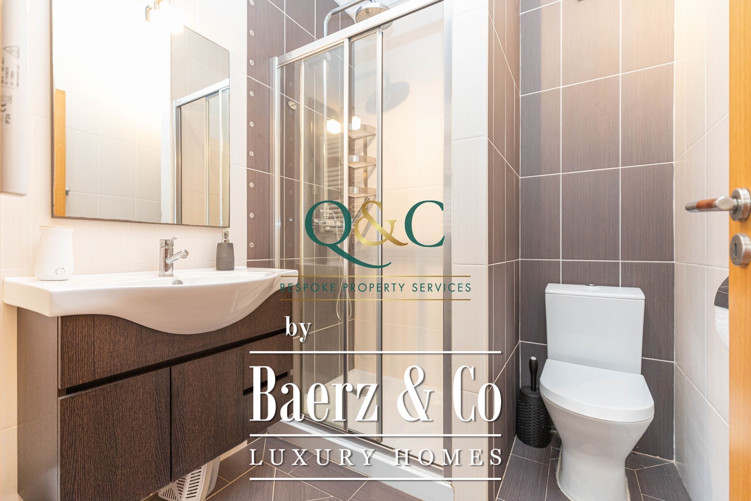
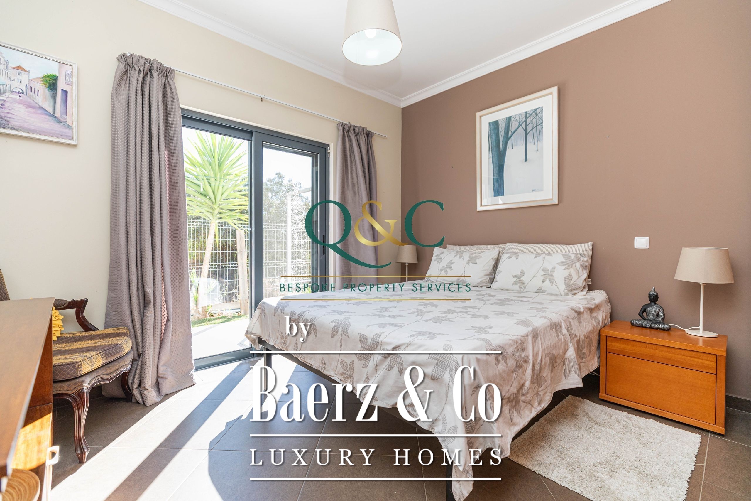
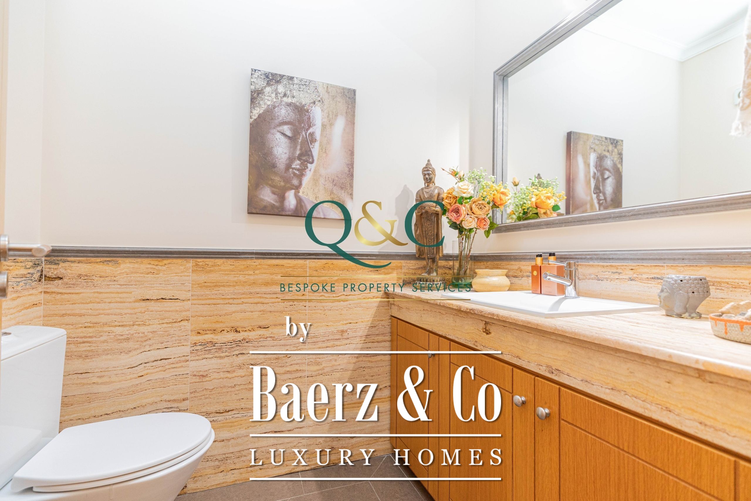
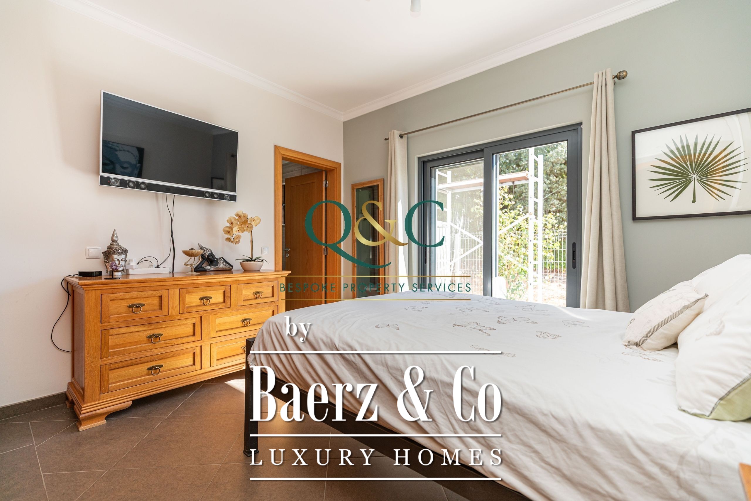
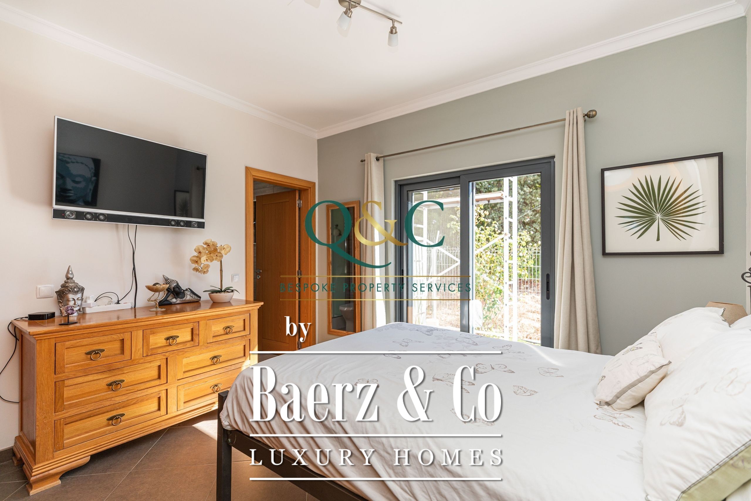
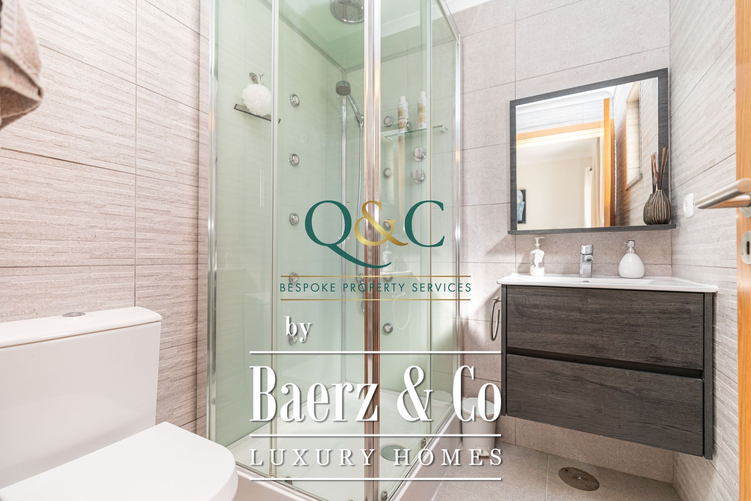
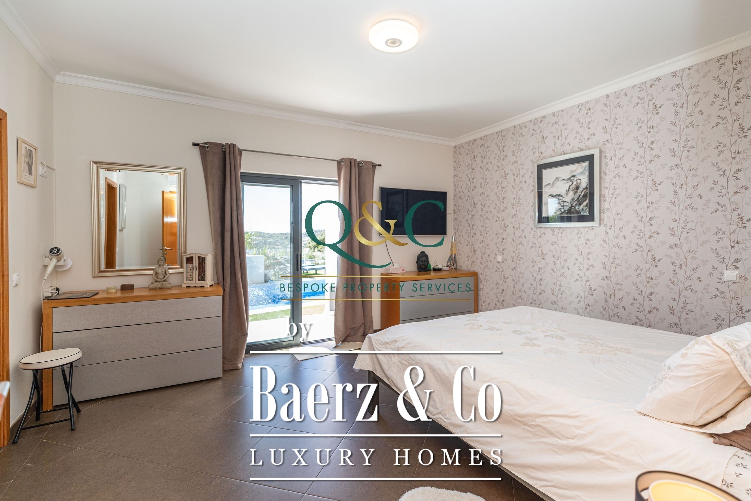
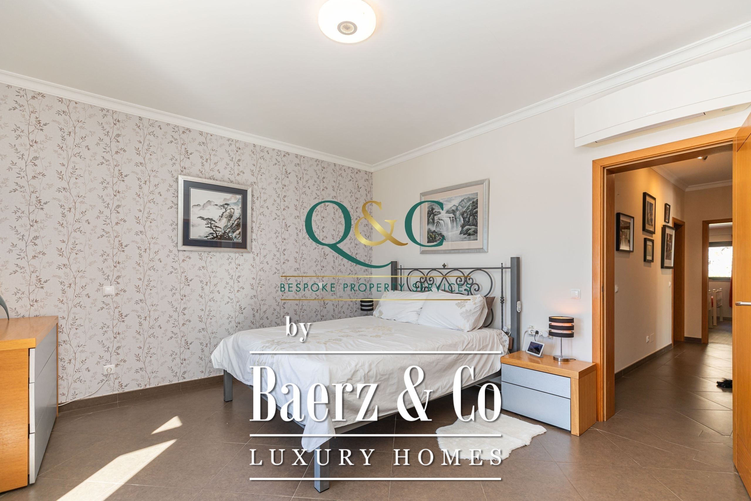
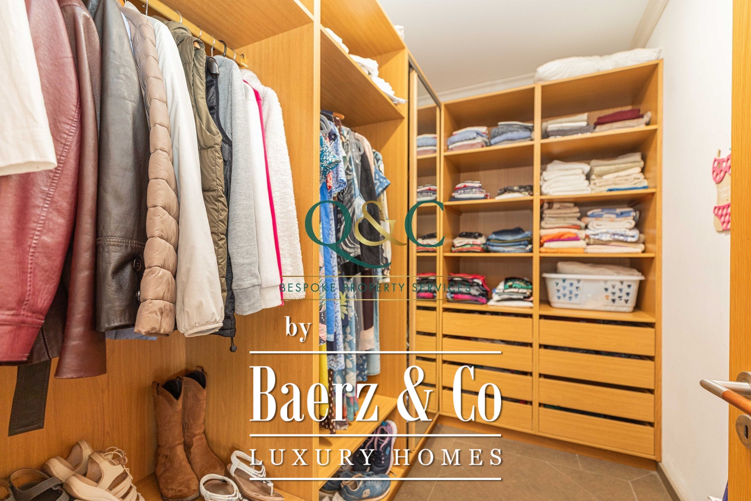
There is a guest cloakroom and a particularly impressive master suite, complete with double doors opening directly onto the garden. The en-suite has been recently upgraded with a jacuzzi bath and separate jet shower cubicle, while a walk-in dressing room provides generous additional storage.
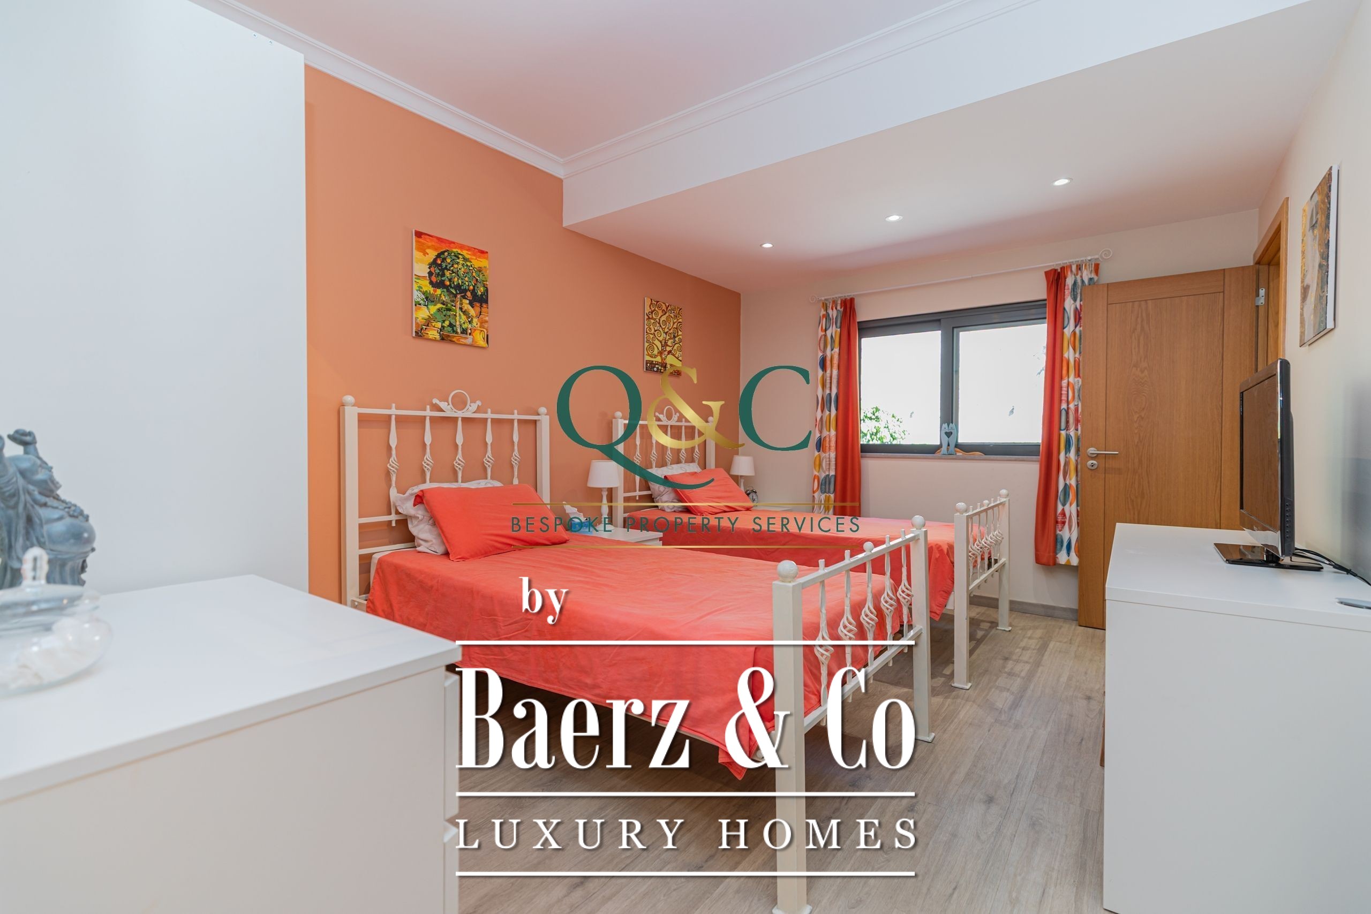
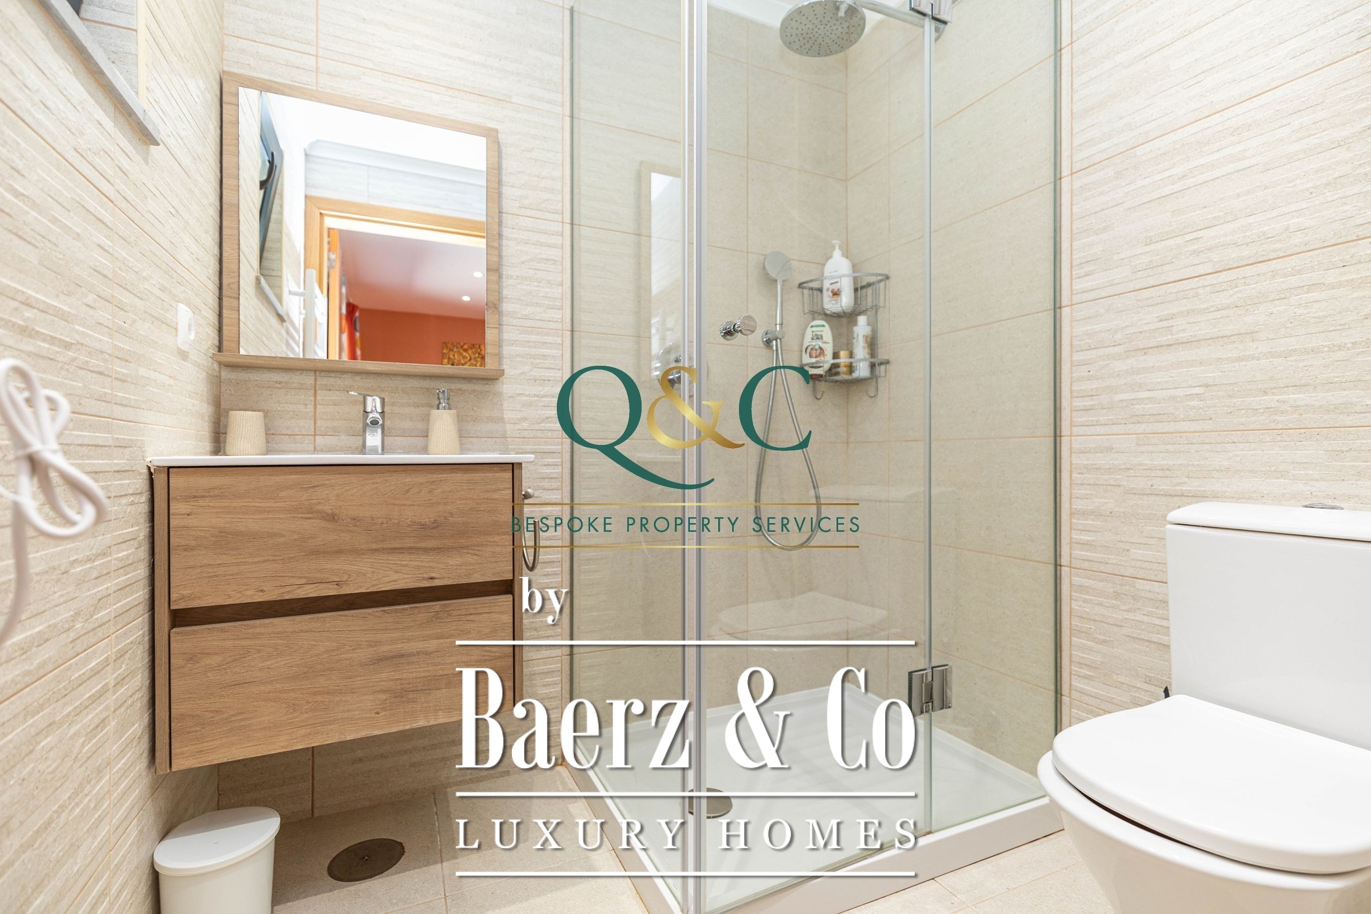
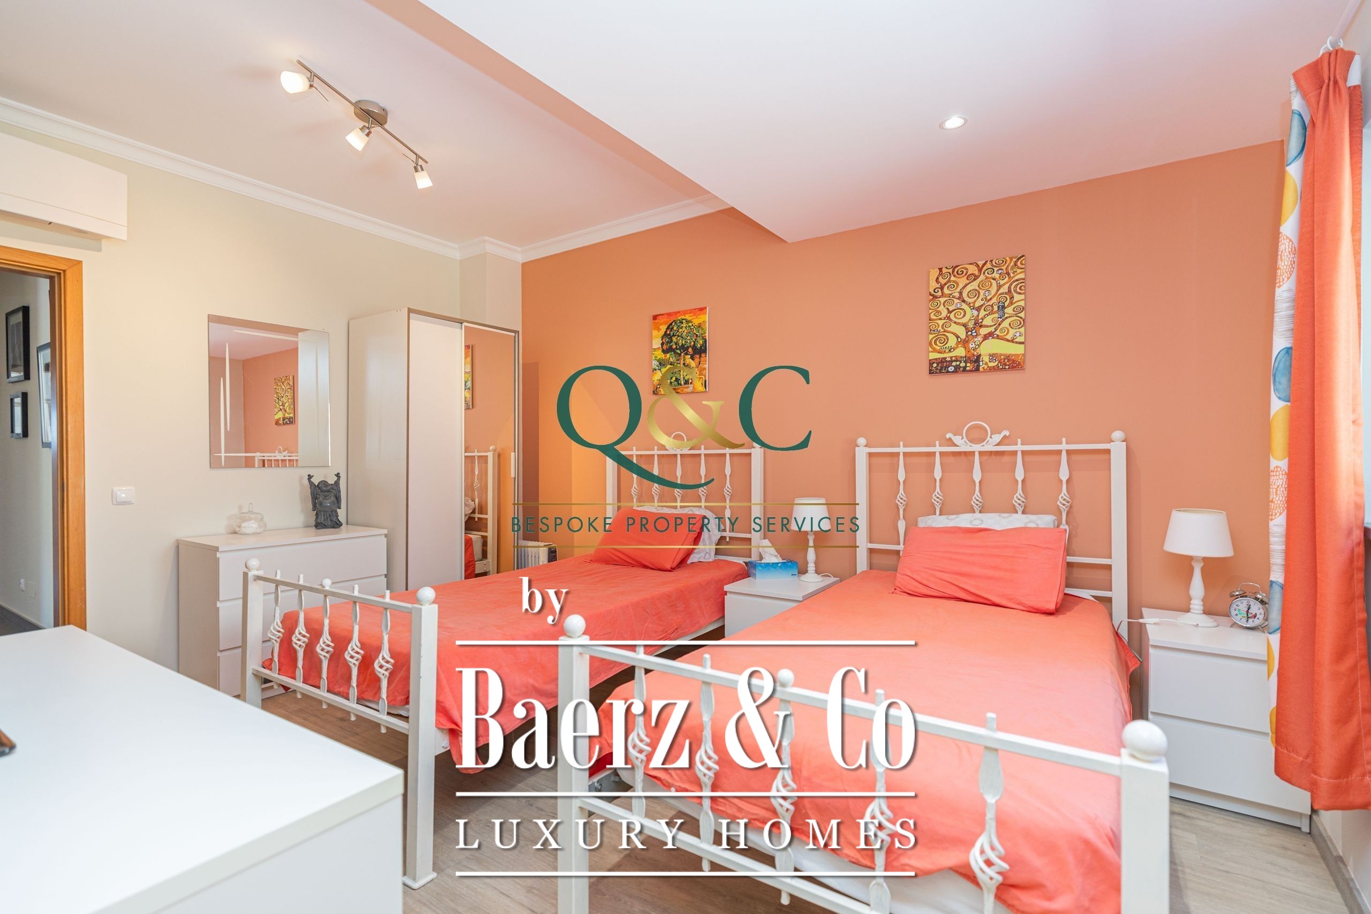
Two further double bedrooms each benefit from their own en-suite shower rooms, making this an ideal arrangement for guests or extended family. A fourth double bedroom is served by a separate family shower room.
The accommodation therefore offers an unusually flexible arrangement, with plenty of space for permanent family living, visiting friends or simply giving everyone their own private corner of the house.
There has been a very clever use of the attic, and this adds another dimension altogether. Stairs lead from a hallway off the kitchen area to the loft where there is a substantial games room with pool table, alongside a separate hobby and crafting room. Furthermore, you will find a dedicated cinema room with surround sound the perfect place for movie nights, sporting events or simply escaping with a favourite film. There is also extensive storage beneath the eaves. Importantly, this area also houses the property's three solar batteries, helping to maximise the benefit of the solar installation and contributing to keeping the running costs of the home attractively low.
This is a house designed not simply to look good, but to work exceptionally well for modern family life.
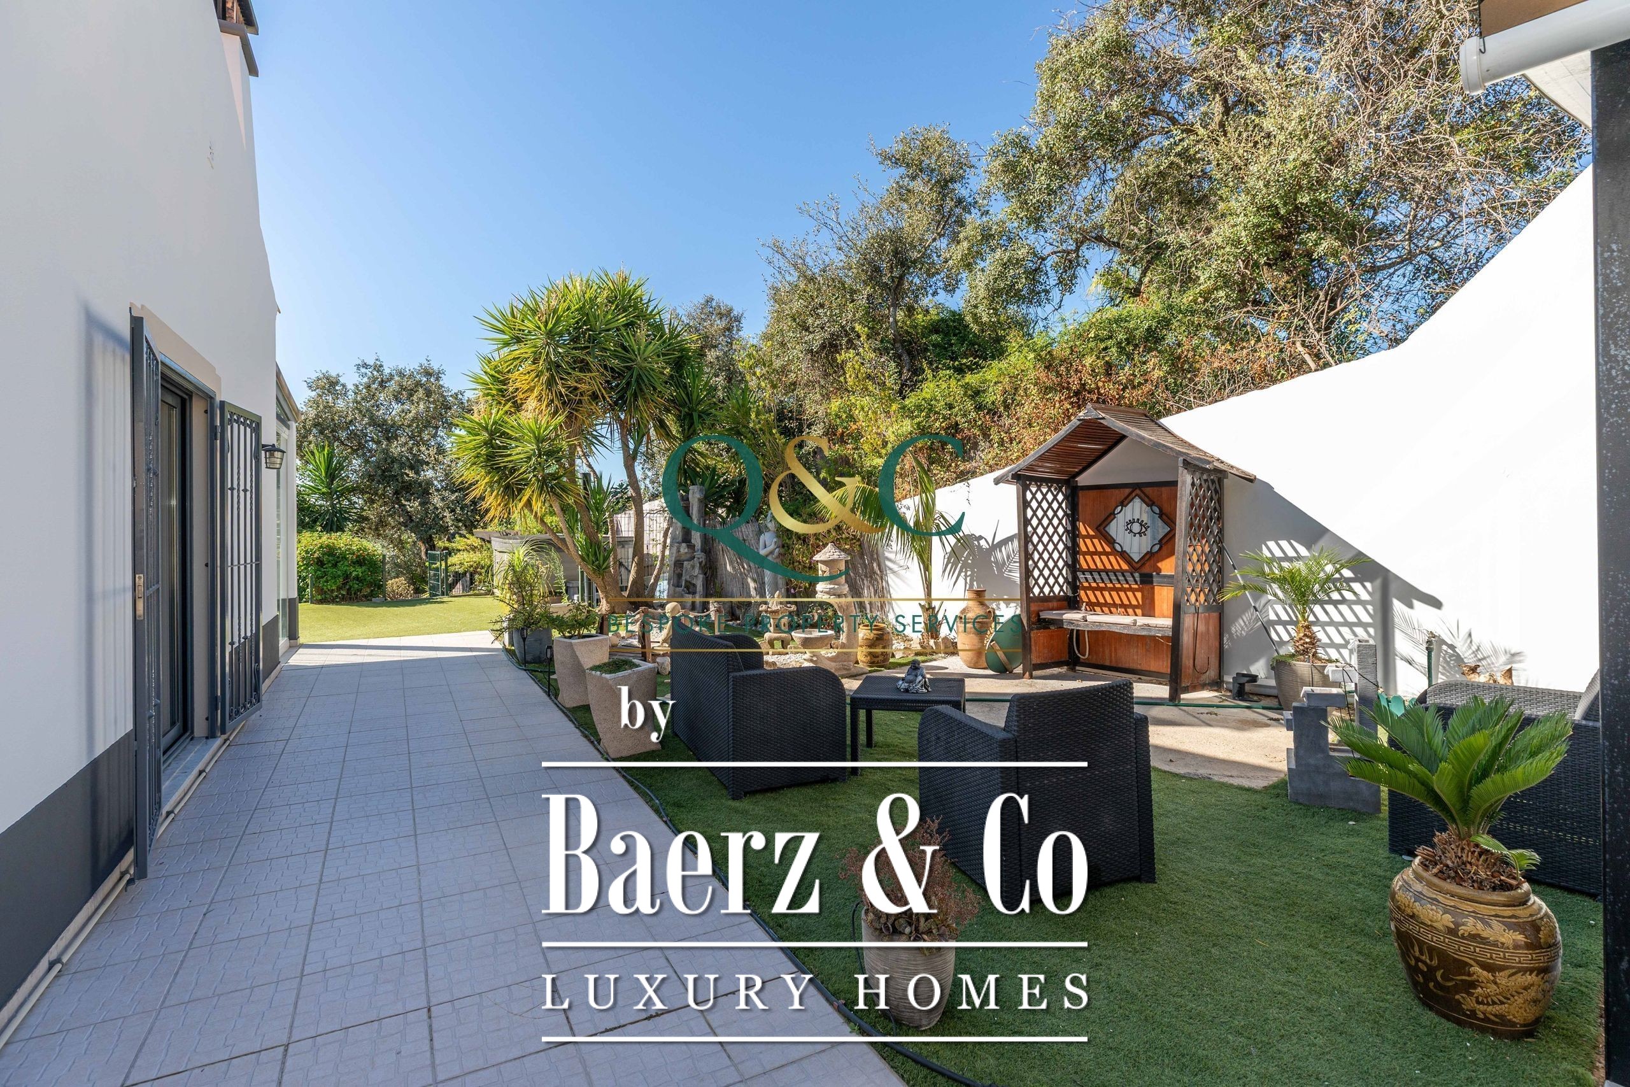
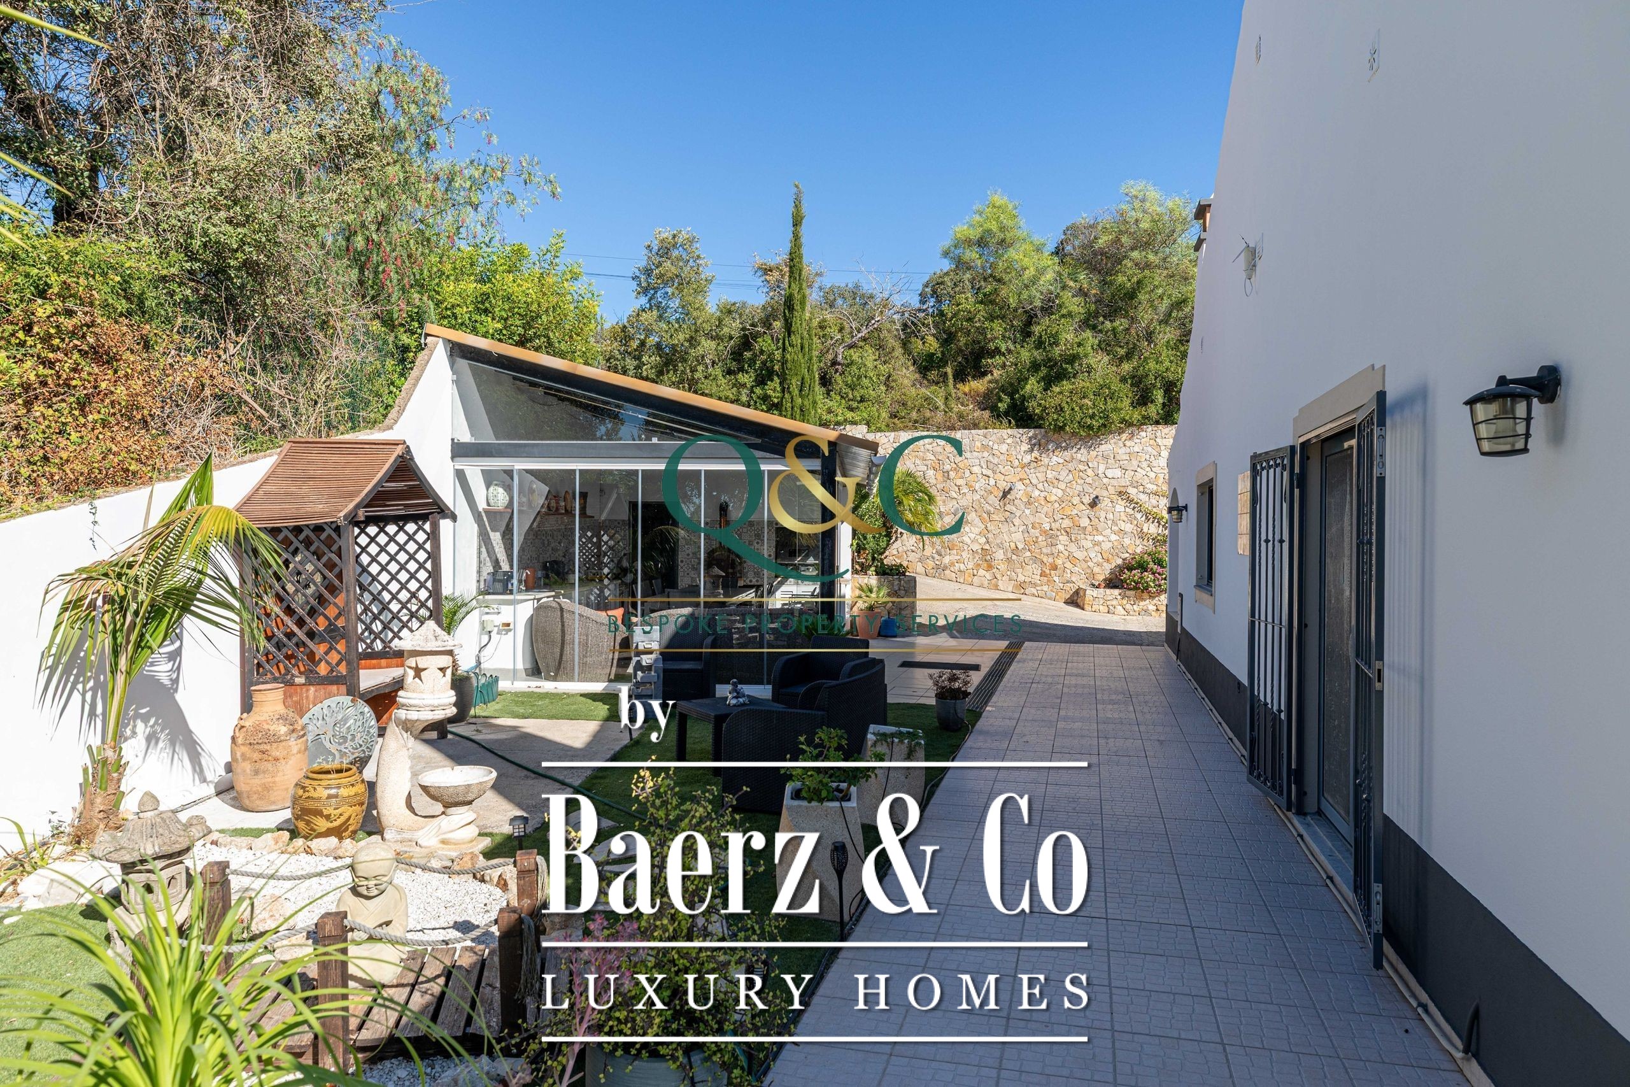
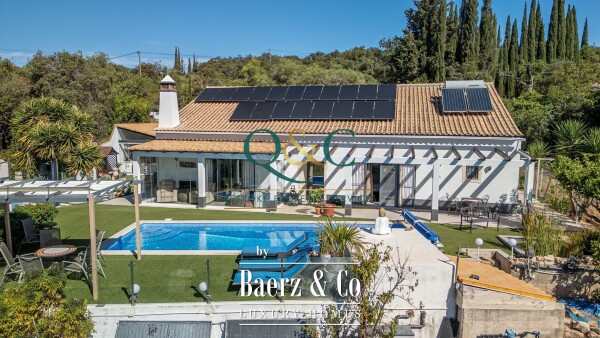
The garden is a destination in its own right: Outside, the fully enclosed plot has been carefully arranged into a series of spaces, each with its own purpose. At the centre is the impressive 10m x 3.5m heated chlorine swimming pool, creating a wonderful focal point for summer days and making the pool usable for much more of the year. Around it are generous terraces for sunbathing and relaxing, together with a pool house and sauna house.
From the main pool terrace, a few steps lead down towards the kitchen garden, where raised beds and a dedicated herb garden offer the opportunity to grow vegetables, salads and fresh herbs. Continue a little further, and the garden opens into an established orchard, with an enviable collection of fruit trees including grapefruit, lemon, orange, peach, bay, avocado and mango. There is also a chicken house and run, adding another wonderfully traditional touch to what is otherwise a highly equipped modern home.
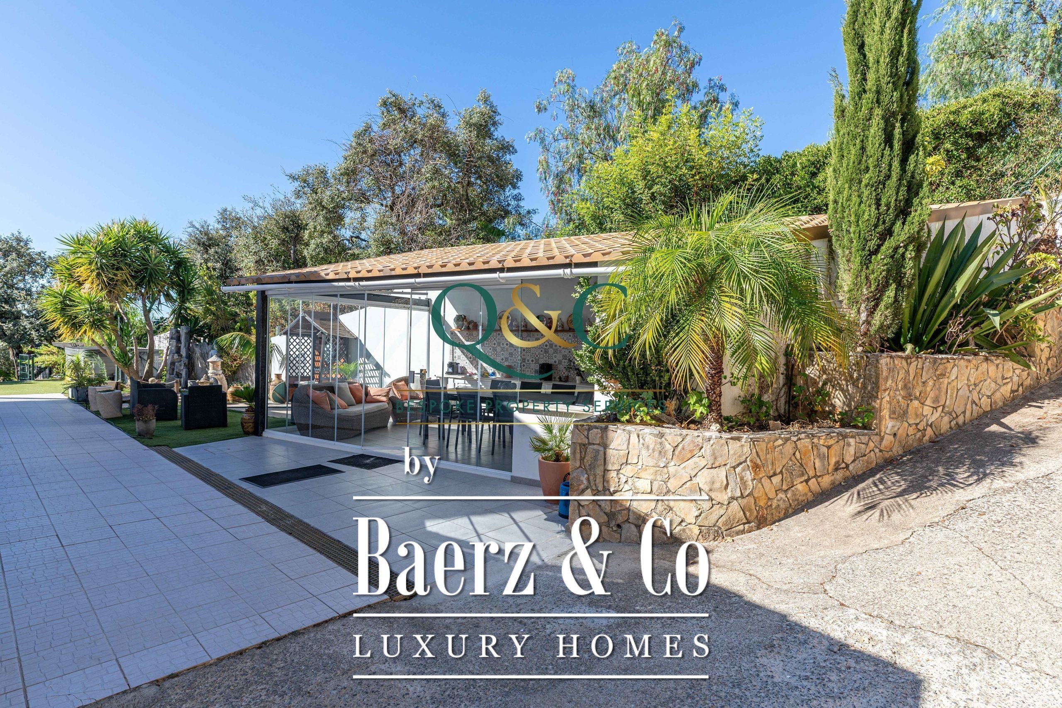
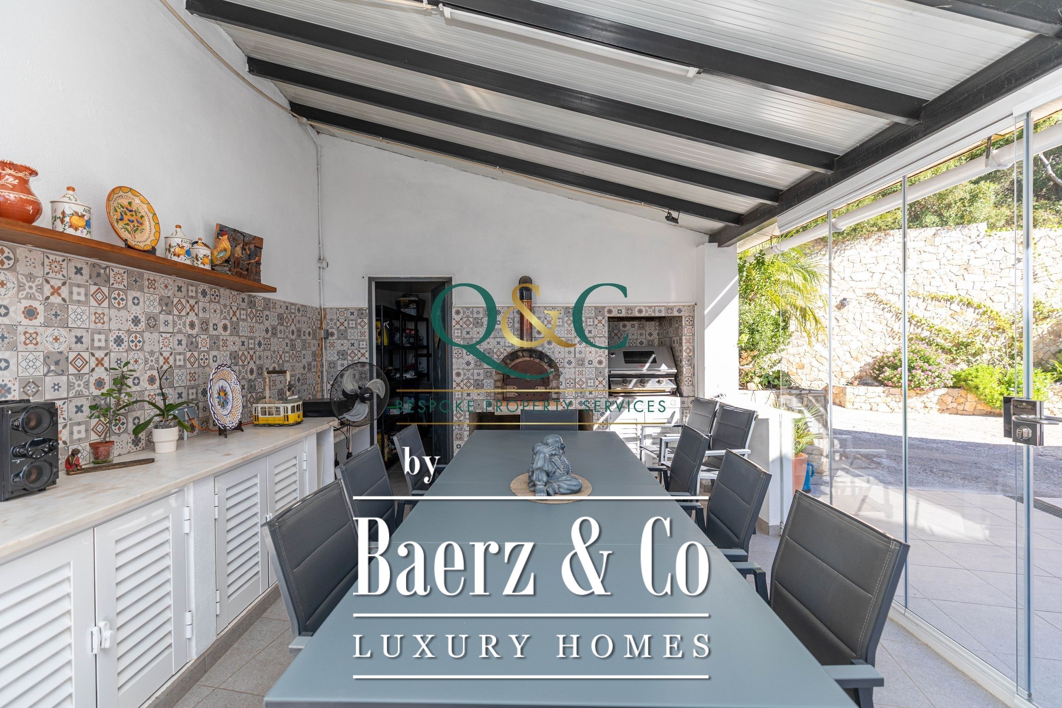
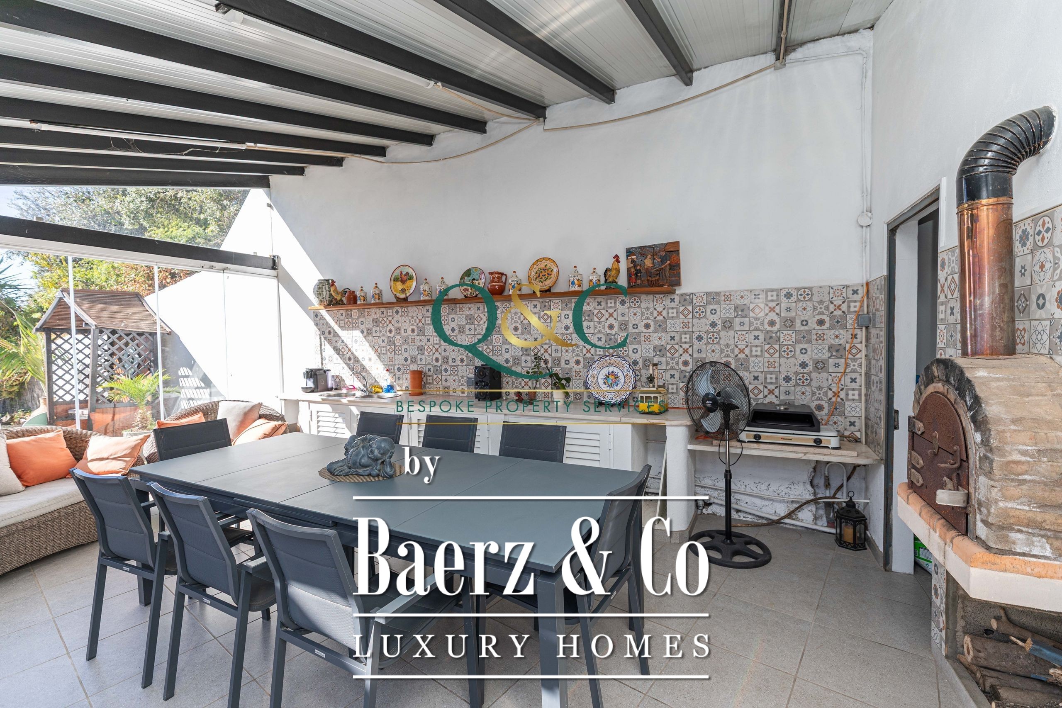
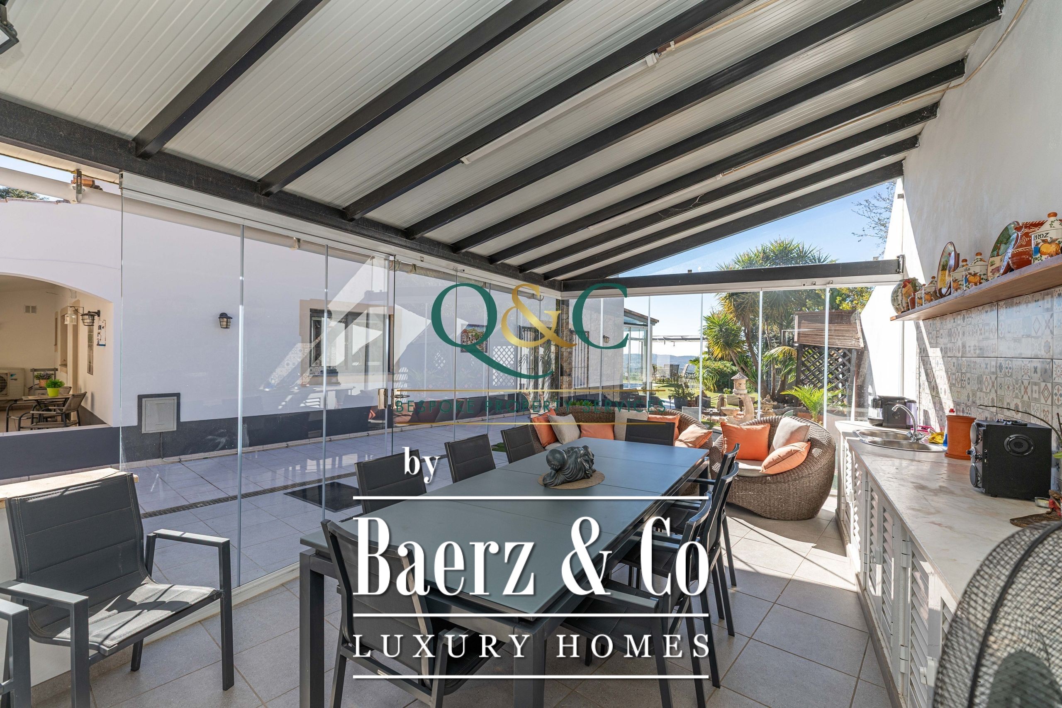
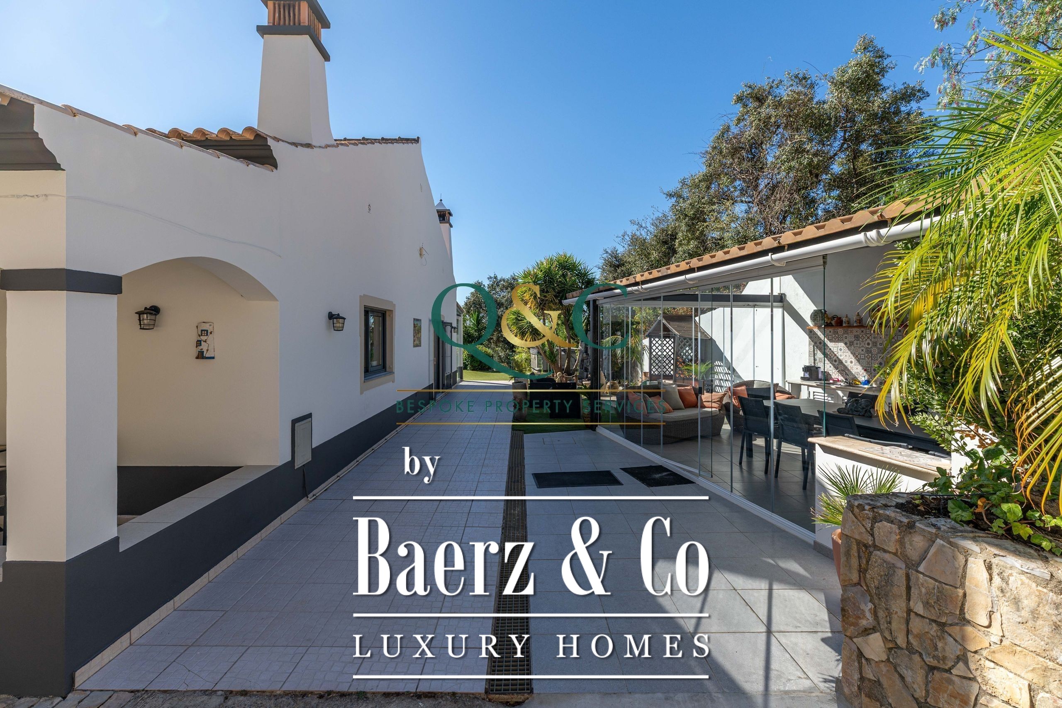
Outdoor entertaining, Algarve style: perhaps one of the most appealing features is the property's dedicated outside dining room. With extensive dining space, glass doors, a full brick-built pizza oven and a separate storeroom with space for additional fridges and equipment, this is so much more than an outdoor terrace. It is an entertaining space in its own right. Imagine summer evenings with friends around the table, pizza cooking in the traditional oven, children playing around the pool and the lights of the surrounding countryside beginning to appear as the sun sets. Because the space is enclosed and sheltered, it can be enjoyed well beyond the height of summer. This is the kind of feature that transforms a property from simply being a house with a garden into somewhere that becomes the centre of family life.
Practicality meets independence: The property benefits from solar power with battery storage, mains electricity and water, together with a borehole and mains sewage. The combination of solar generation and battery storage is particularly attractive for anyone looking for greater energy efficiency and control over running costs. The electric gates, enclosed plot, extensive storage, pool facilities, outdoor entertaining areas and generous parking also mean that the property is exceptionally practical as well as attractive.
A lifestyle rather than simply an address: Perhaps the greatest attraction, however, is the combination of location and lifestyle.
Elevated above the surrounding landscape, the villa enjoys that precious sense of space and openness that draws so many people to the Algarve countryside, while remaining conveniently positioned for everyday amenities.
You have the peace and views of the hills, the warmth of a genuine residential community and the ability to enjoy an extraordinary amount of outdoor living yet you are not isolated.
This is a home for people who want to live in the Algarve, rather than simply visit it. A morning coffee overlooking the countryside. A swim before breakfast. Fresh herbs and fruit from the garden. An afternoon around the heated pool. A sauna as the evening cools. Pizza with friends in the outdoor dining room. A film in the cinema afterwards. And, above it all, the wonderful feeling of looking out across the Algarve landscape towards the distant sea.
In brief
200m² villa | 1,065m² fully enclosed plot | Elevated position | Countryside & distant sea views | 4 double bedrooms | 4 bathrooms + guest cloakroom | South-facing sitting room | Large kitchen/breakfast/dining room | Conservatory | Games room | Cinema room | Hobby/craft room | Heated 10m x 3.5m pool | Pool house | Sauna | Outdoor dining room | Brick pizza oven | Kitchen garden | Established orchard | Chicken house & run | Solar power & 3 battery storage system | Borehole | Mains water | Mains sewage | Electric gates | Parking for 23 cars
This is not simply a villa with a pool. It is a complete Algarve lifestyle elevated, private, sociable and wonderfully self-contained.































 English
  Dutch
Dutch  German
  Spanish
  French
  Arabic
  Chinese
  Russian
  Swedish
  Polish
  Greek
Greek  Italian