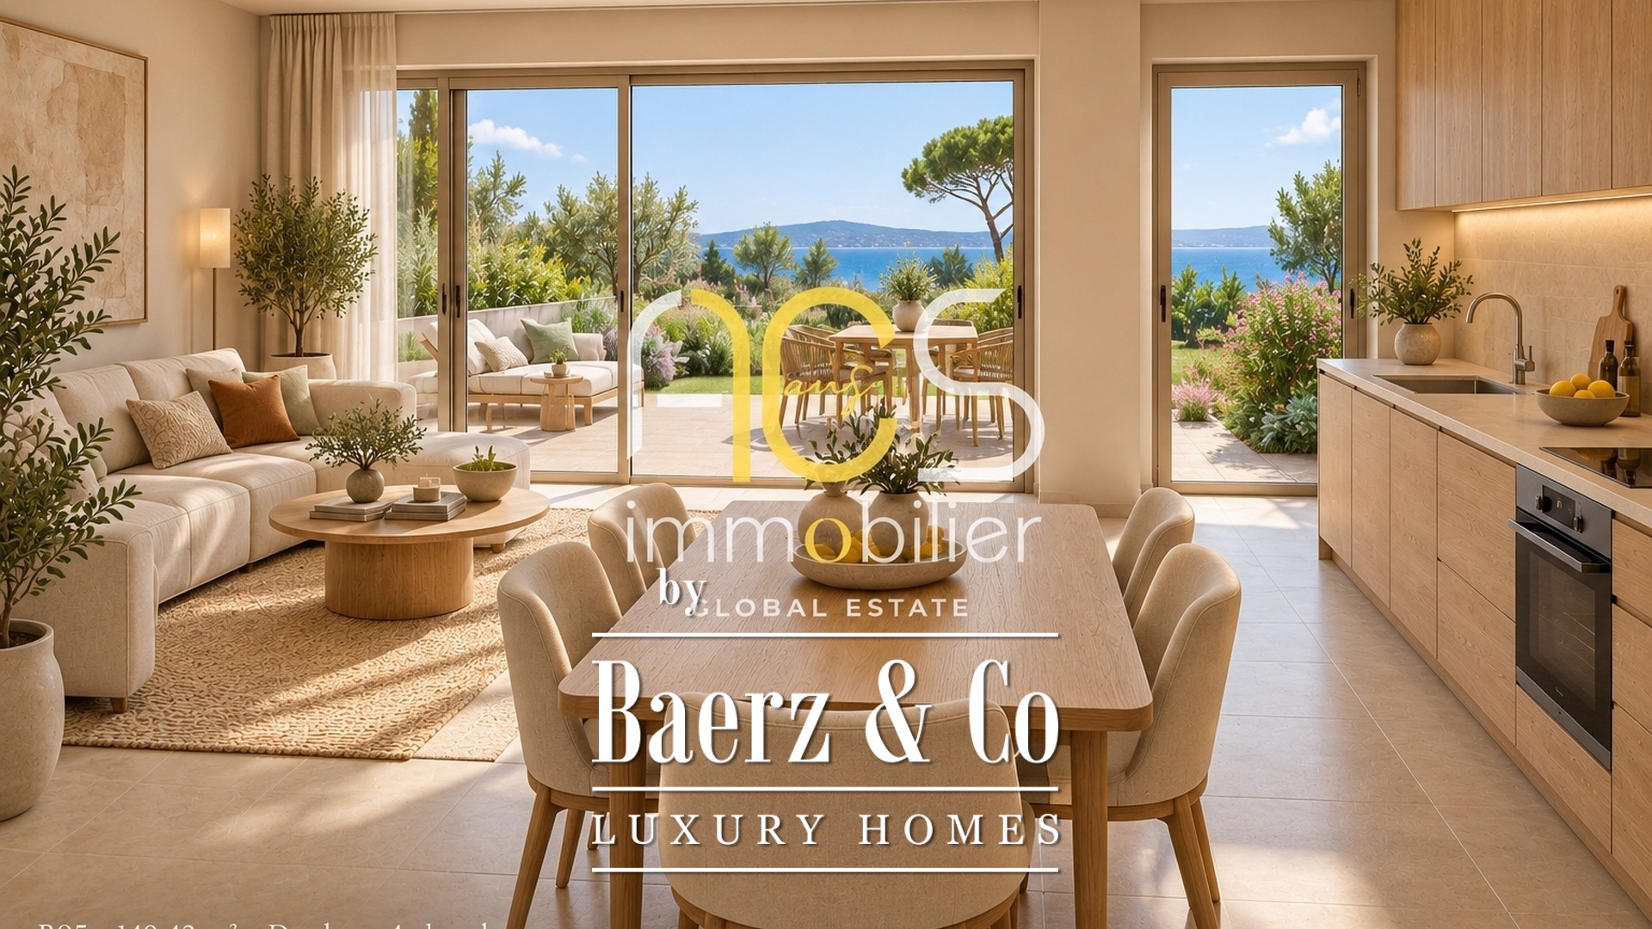
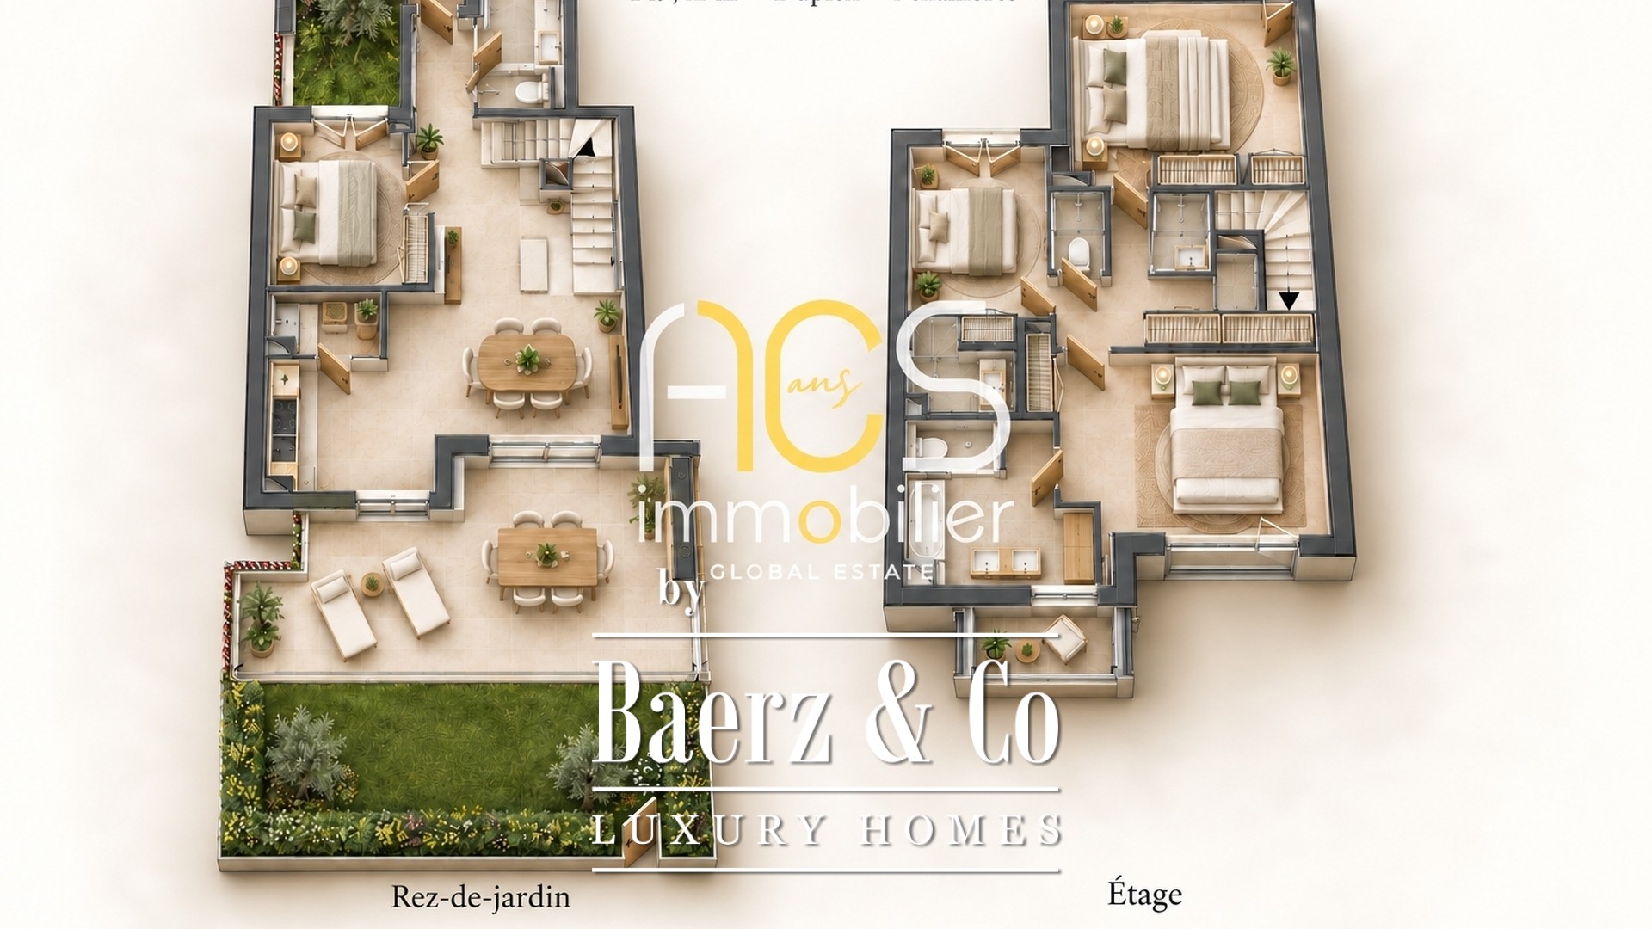
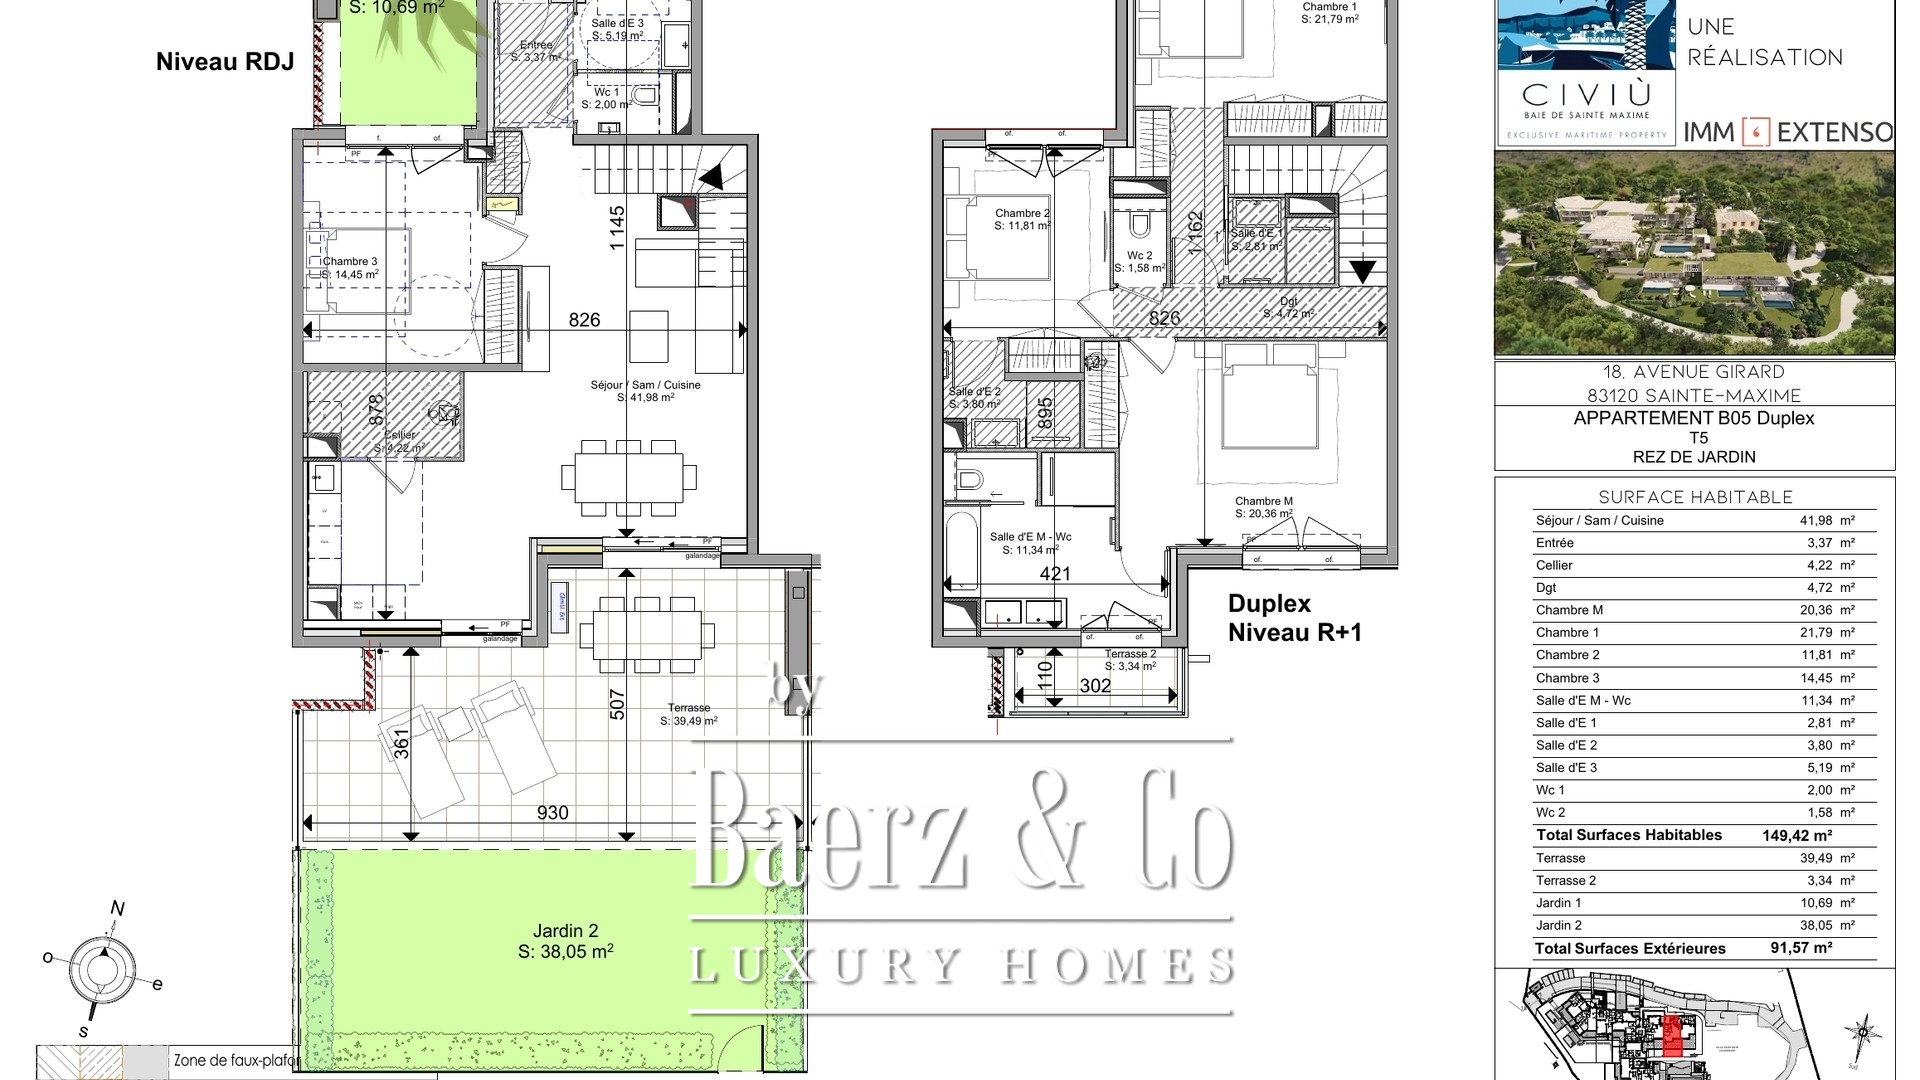
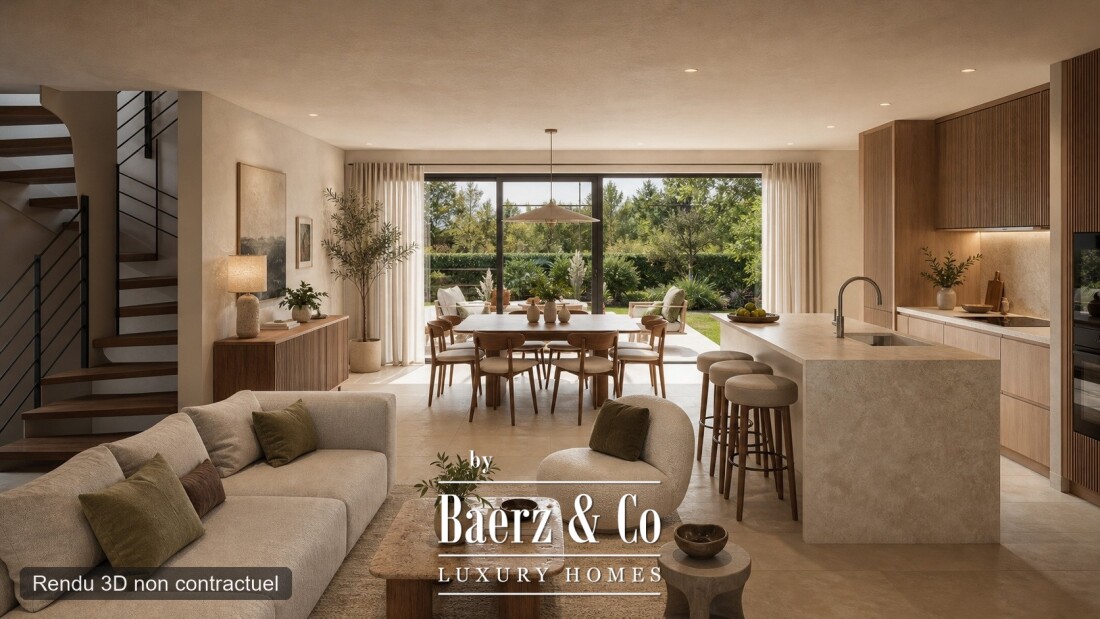
Sea views, four bedrooms and generous outdoor space define B05, a five-room duplex at CIVIÙ in Sainte-Maxime. The current reservation plan provides 149.42 m² of living space over a garden level and an upper floor linked by an internal staircase.
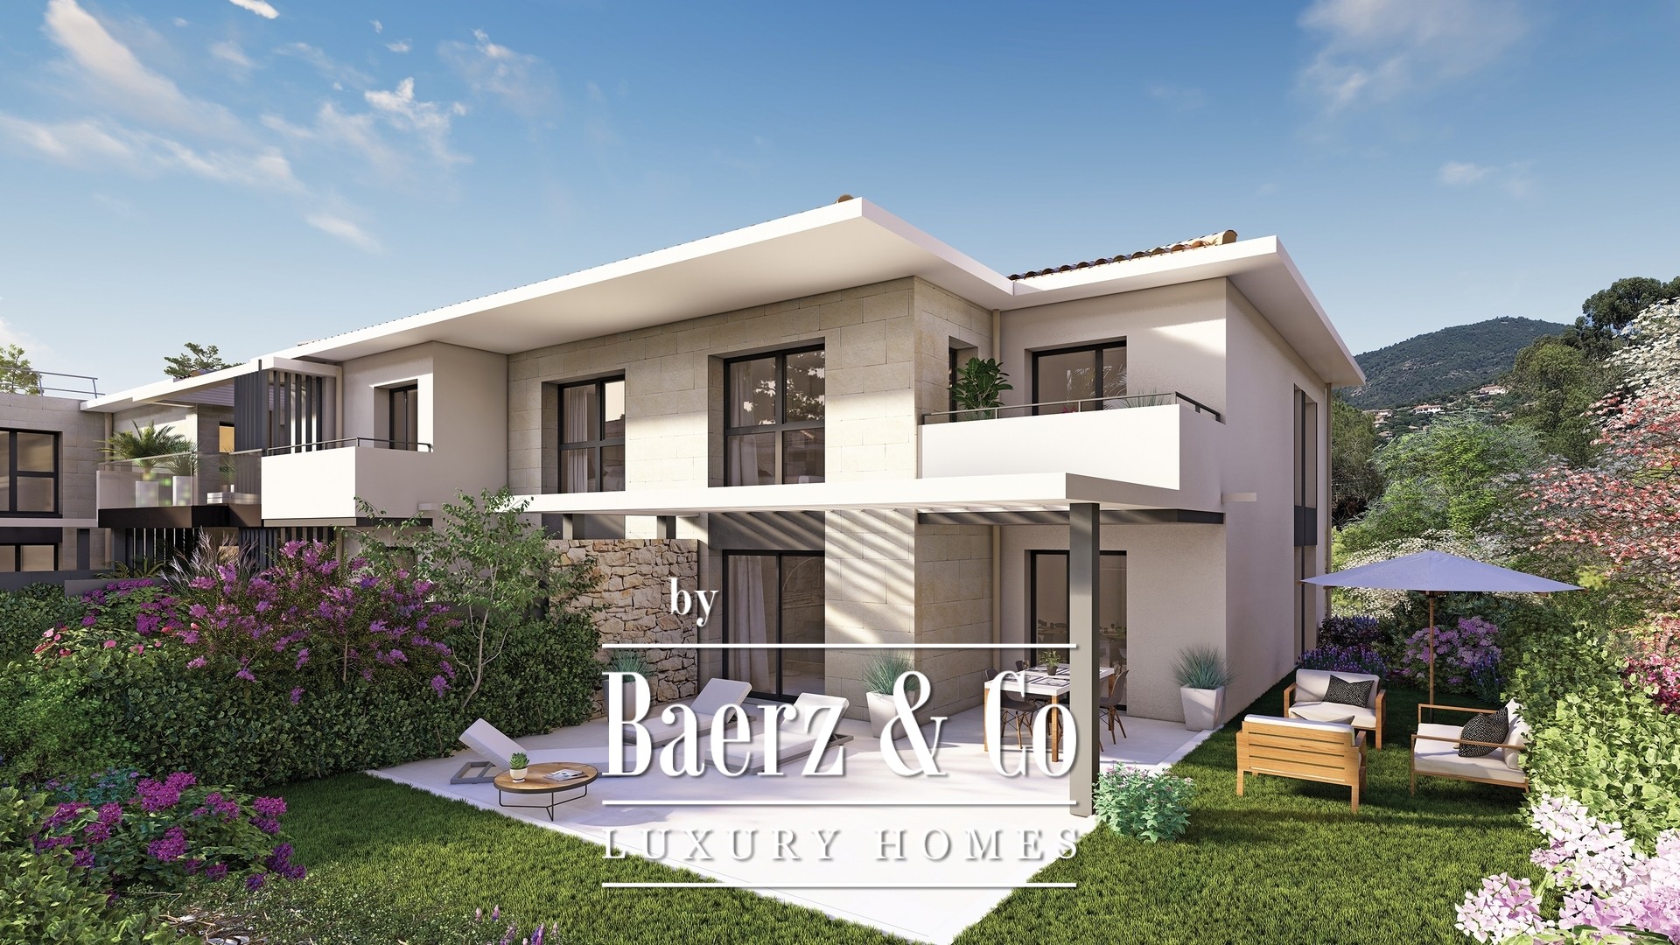
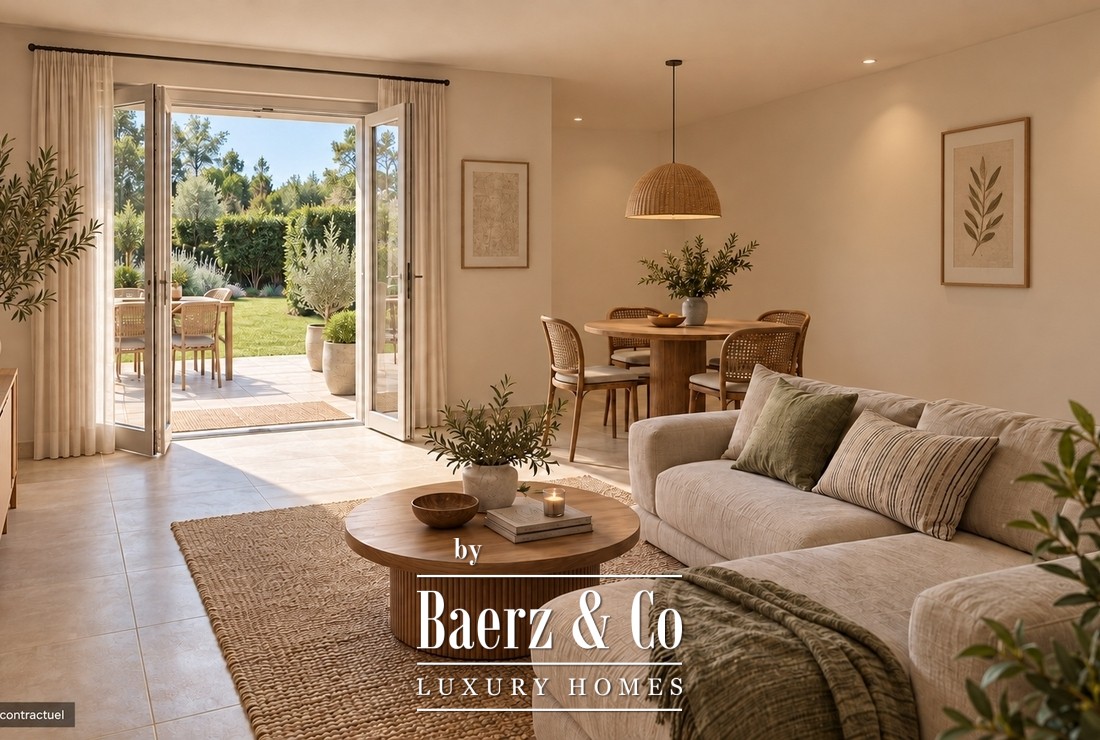
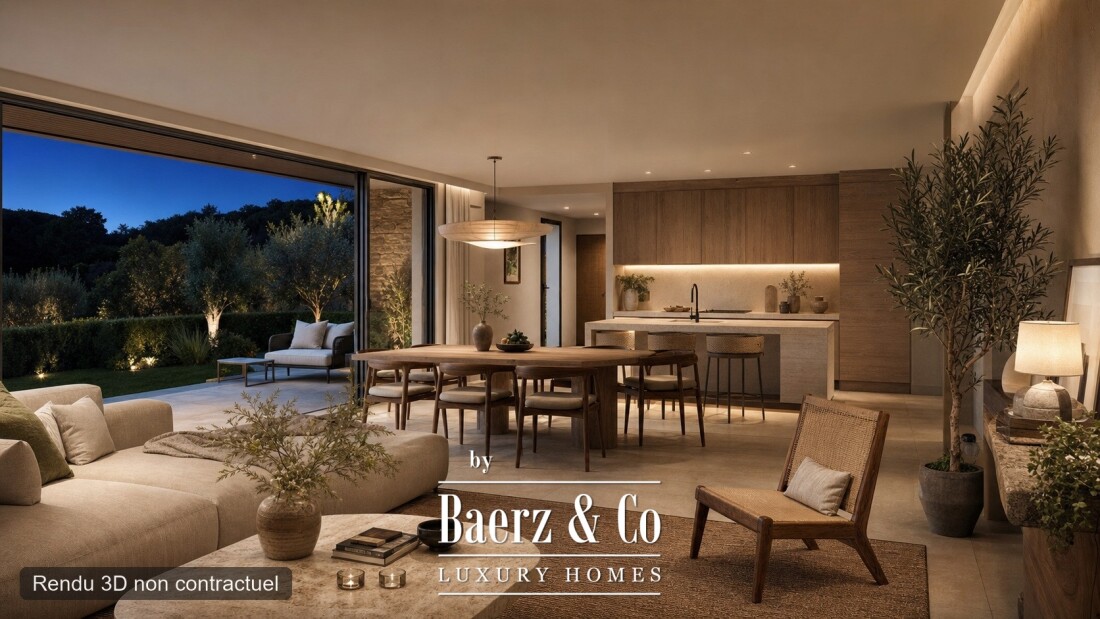
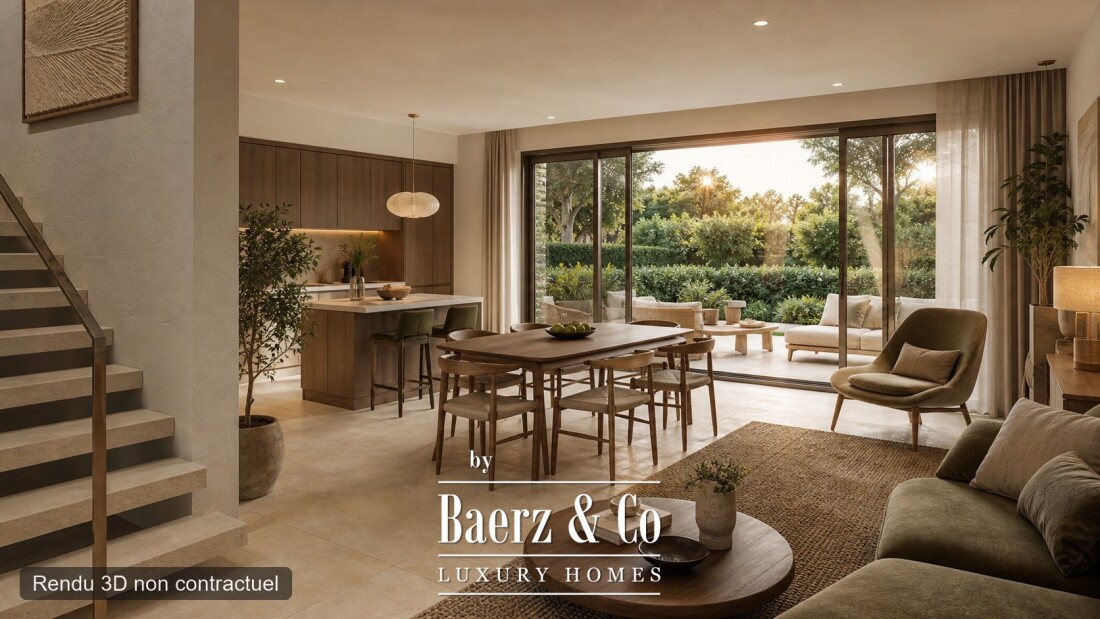
On the garden level, the 41.98 m² living, dining and kitchen space opens onto a 39.49 m² main terrace and a 38.05 m² garden. A 14.45 m² bedroom, a 5.19 m² shower room, separate WC, a 4.22 m² utility room and entrance complete this floor. A further 10.69 m² garden accompanies the entrance.
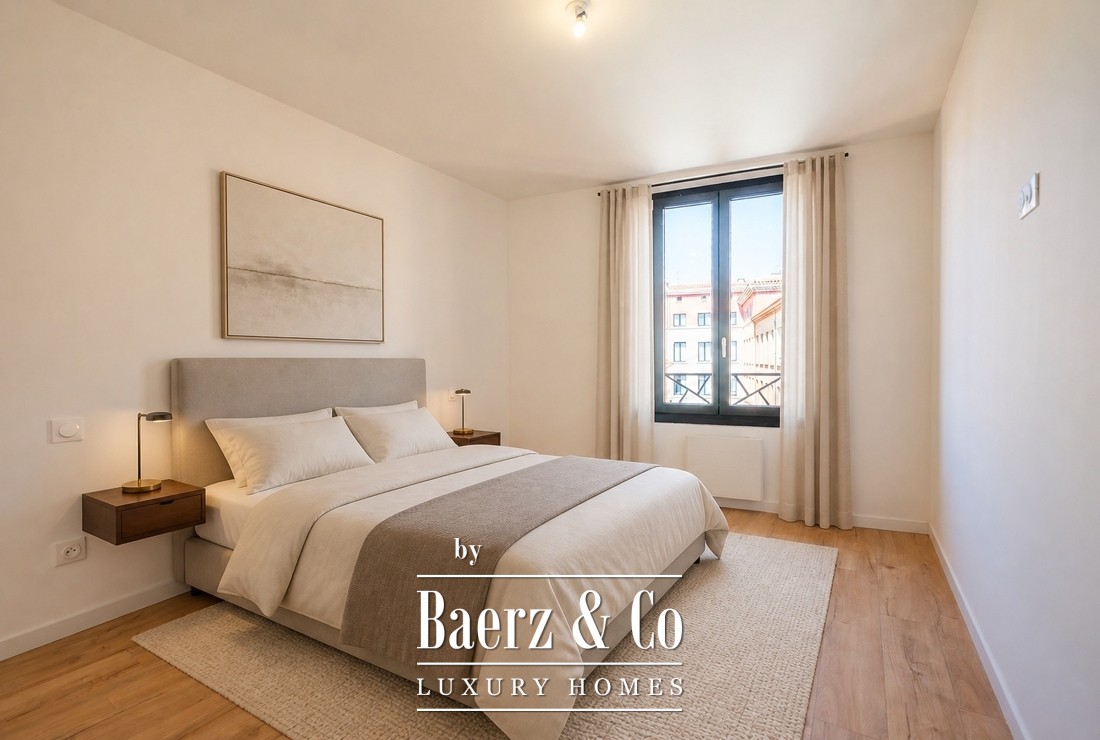
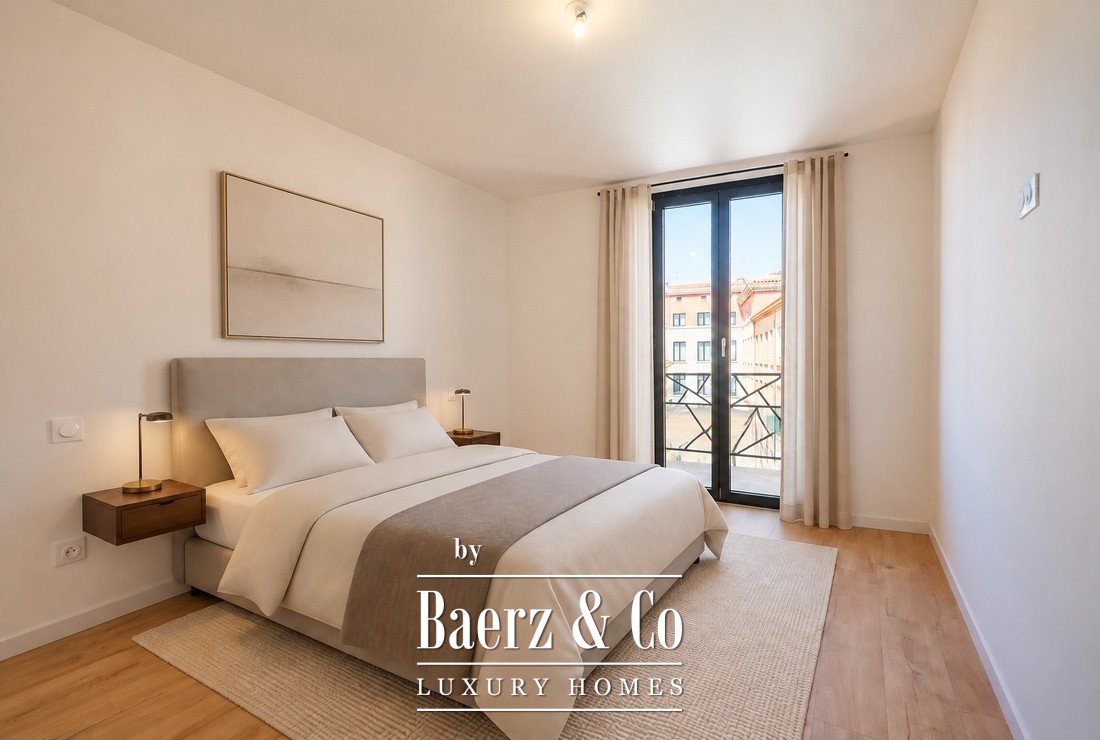
Upstairs are three bedrooms measuring 21.79 m², 11.81 m² and 20.36 m². The principal bedroom has an 11.34 m² bathroom with WC. Two further shower rooms, a separate WC, a landing and a 3.34 m² terrace complete the layout. In total there are four bedrooms, one bathroom, three shower rooms and three WCs.
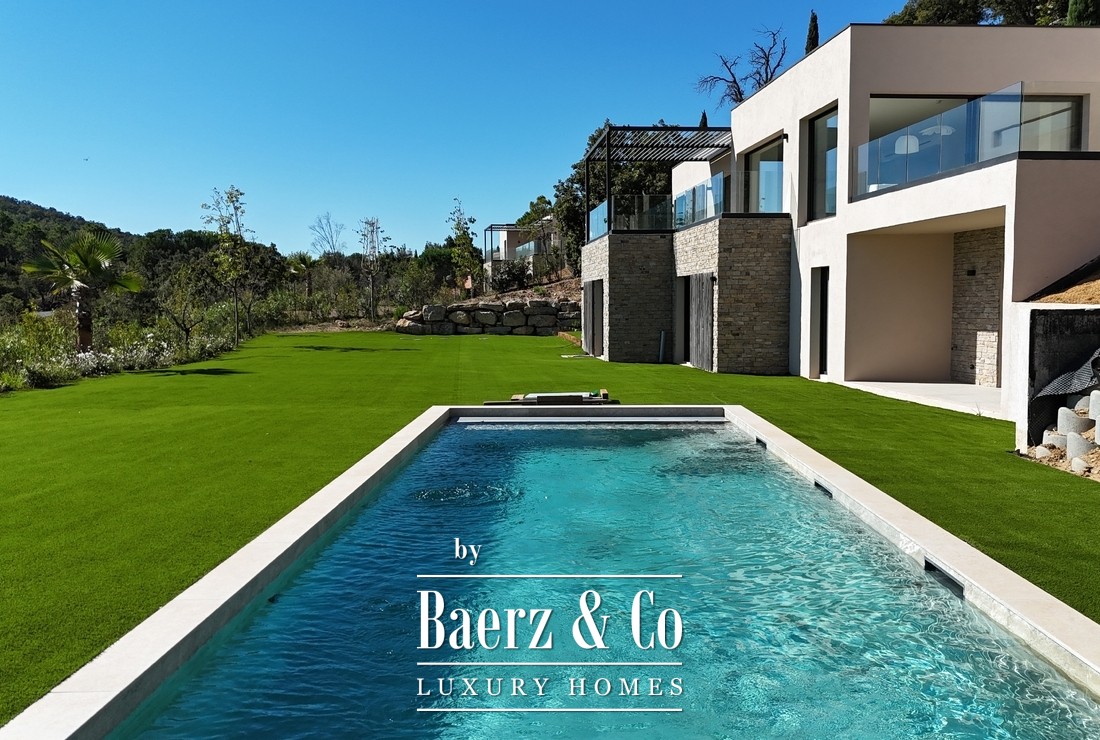
The private gardens total 48.74 m² and the terraces 42.83 m², providing 91.57 m² of outdoor space in addition to the living area. One underground parking space is included. B05 enjoys attractive sea views, as confirmed by the seller; their appearance varies with floor and position within the apartment.
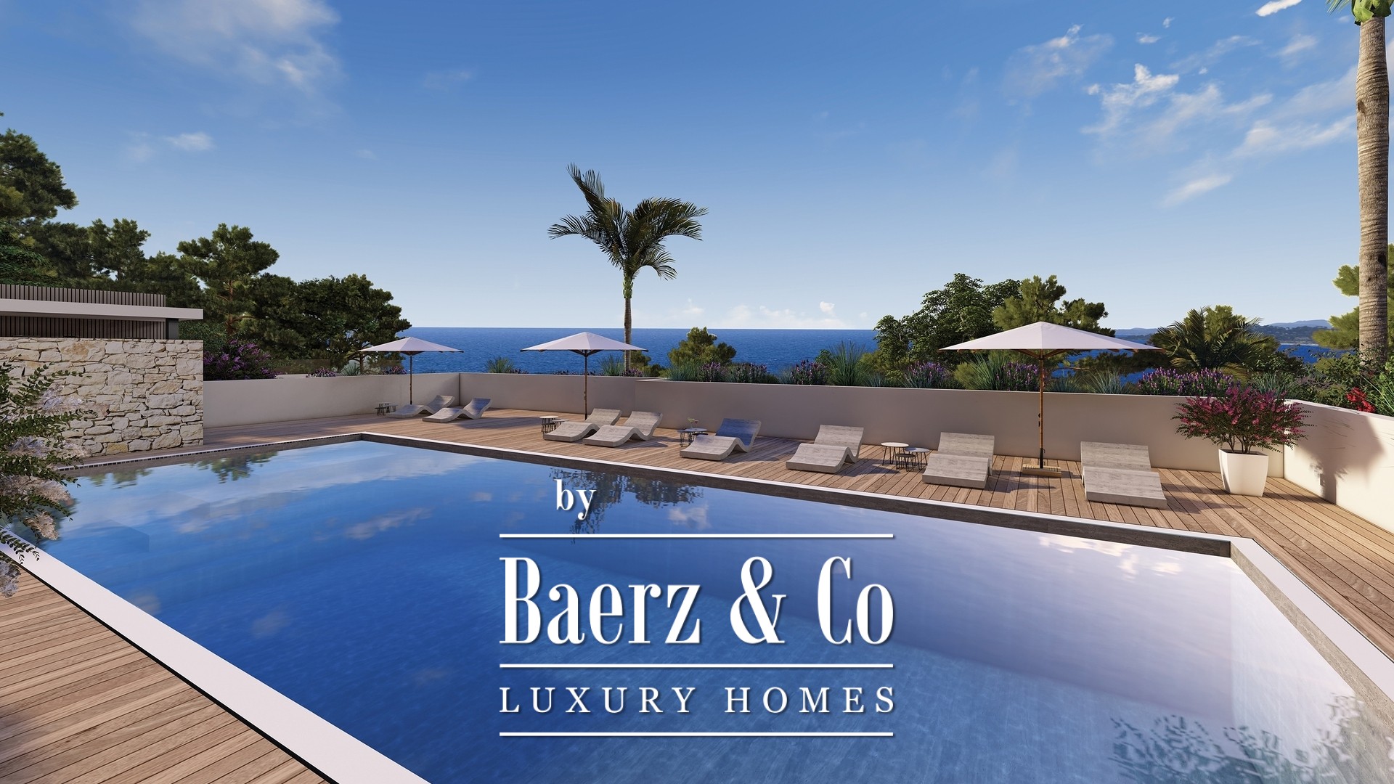
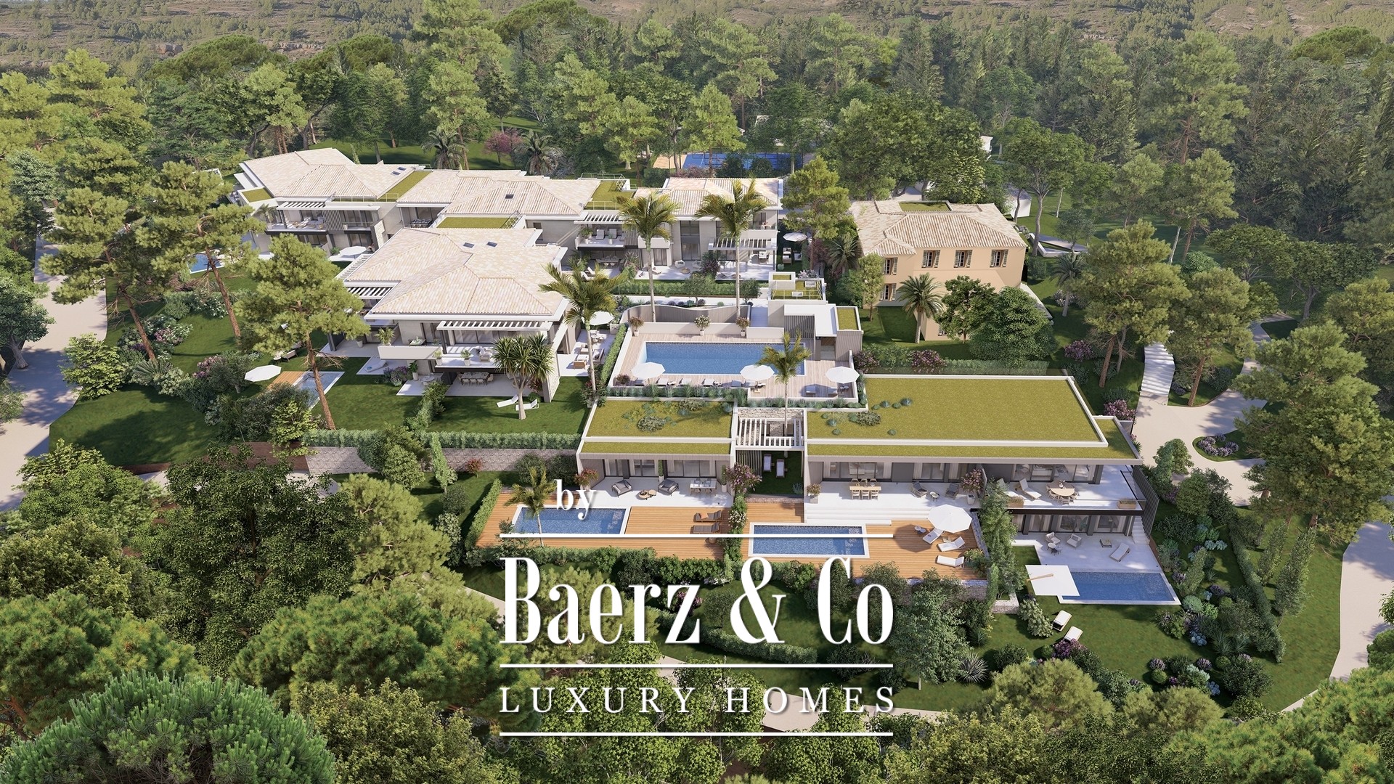
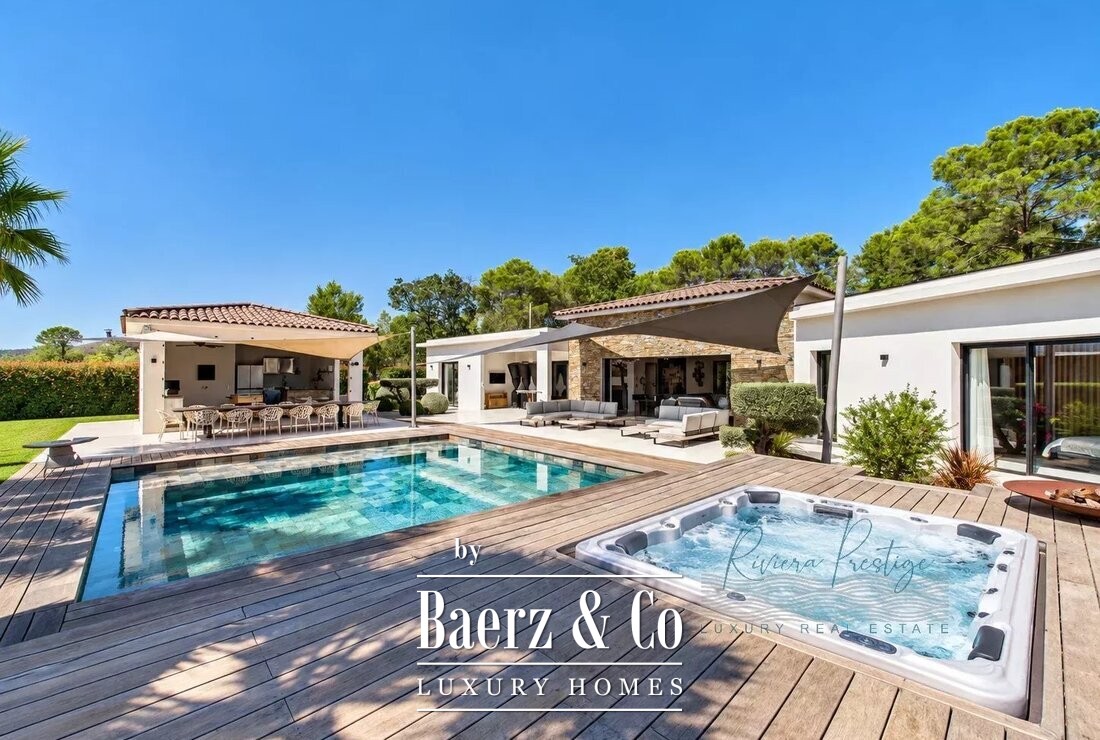
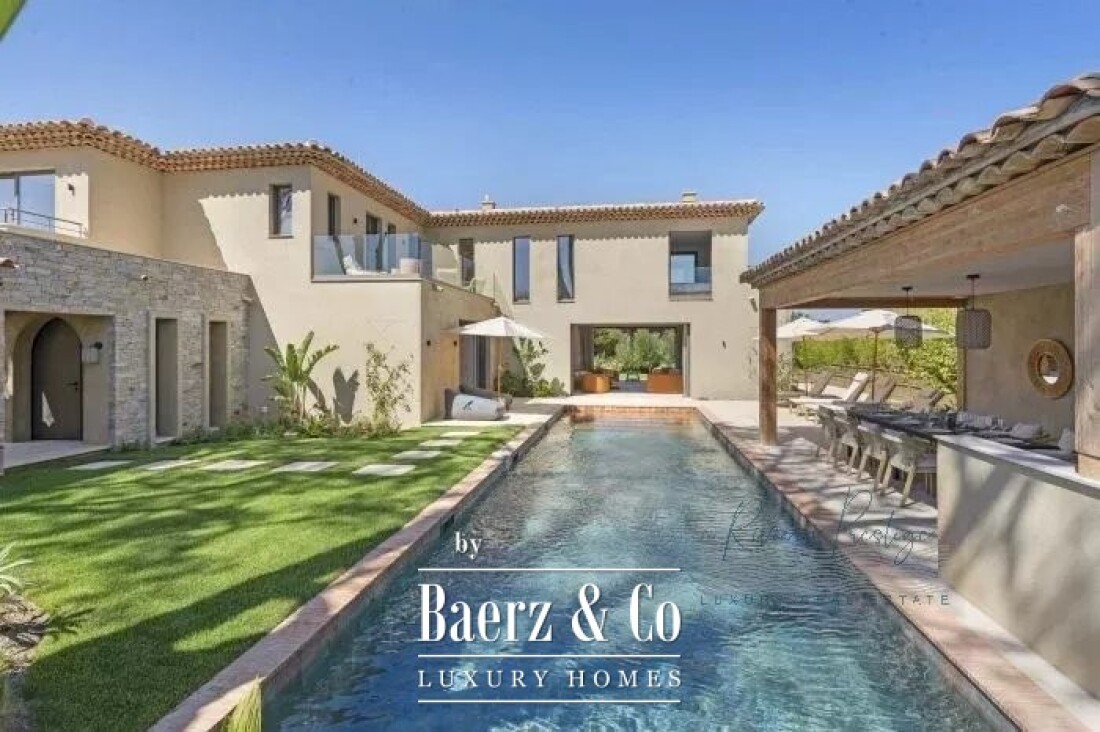
The private residential estate is planned with a shared heated swimming pool, pool house, two padel courts, a pétanque court and a fitness trail within landscaped grounds. Individual heat-pump heating and cooling are subject to the development specifications and technical studies. Avenue Girard is close to the beaches, harbour and shops of Sainte-Maxime.
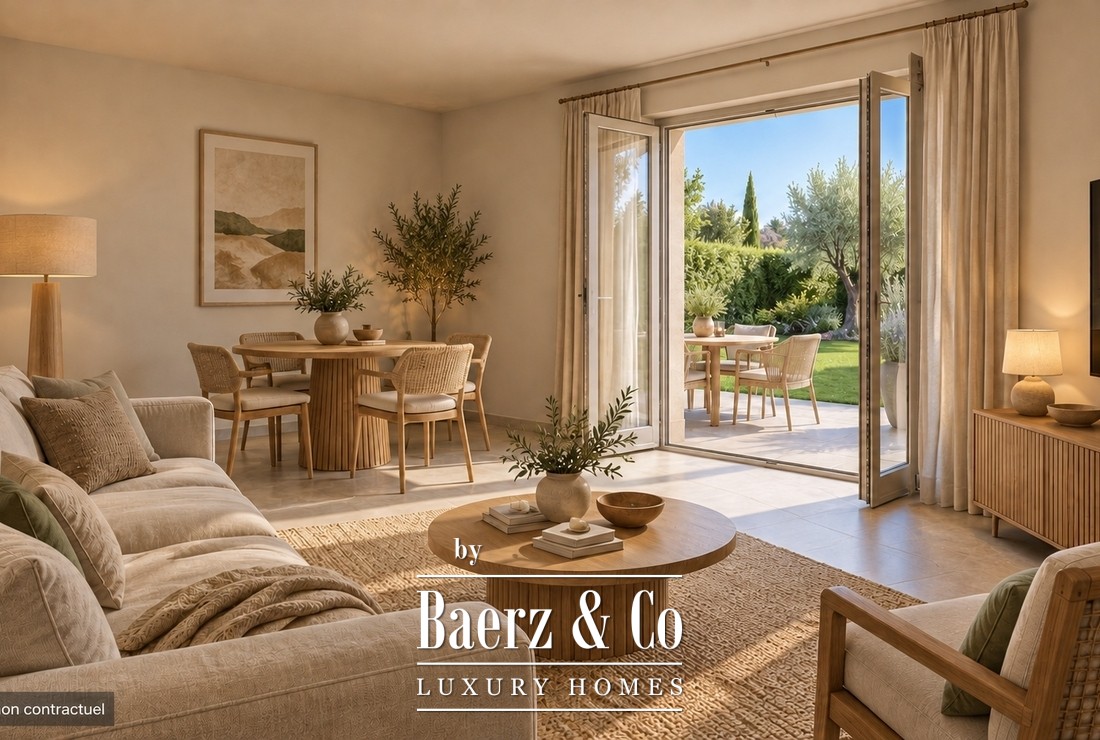
Off-plan sale; construction is underway. Anticipated delivery: second half of 2027. Asking price: €2,032,500. The technical plan is available in the gallery. Furnishings, landscaping and 3D perspectives are illustrative and non-contractual; the interior rendering does not reproduce an exact surveyed panorama. Contact ACS Immobilier for the B05 plans and development specifications.
Η Σαιντ-Μαξίμ προσελκύει όσους αναζητούν εκλεπτυσμένη παραθαλάσσια διαμονή. Η κοινότητα εκτιμά την ιδιωτικότητα, τον πολιτισμό και τις επιλεκτικές υπηρεσίες, ενώ η αγορά ακινήτων διατηρεί τη διαχρονική της αξία για διεθνείς και τοπικούς επενδυτές που αναζητούν το ξεχωριστό στιλ της Ριβιέρας.