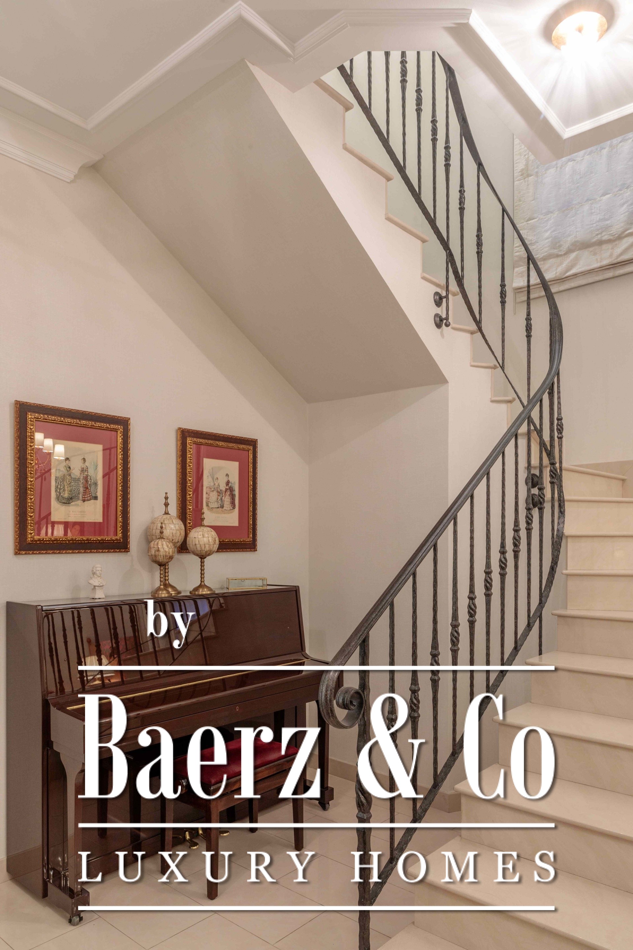
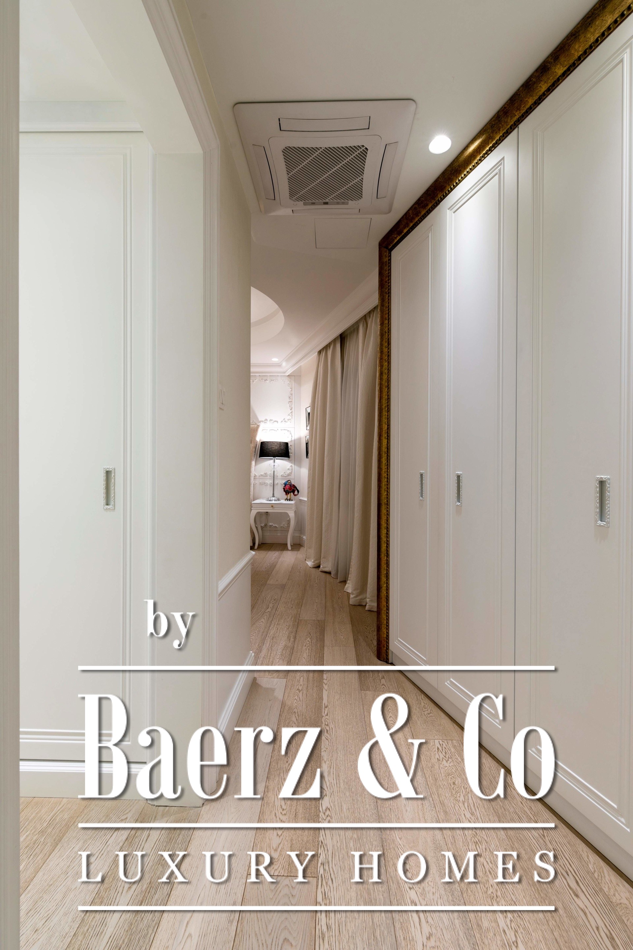
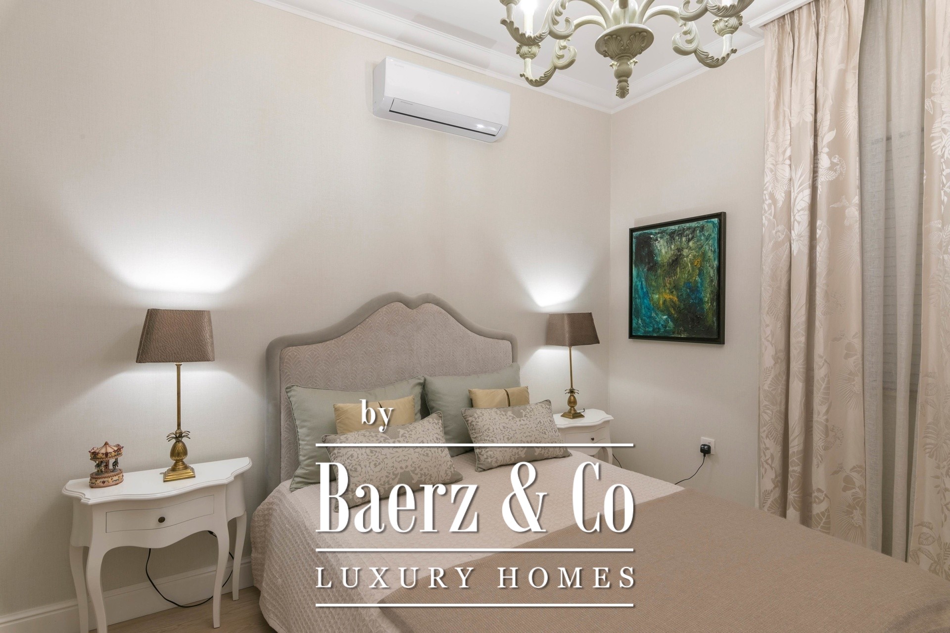
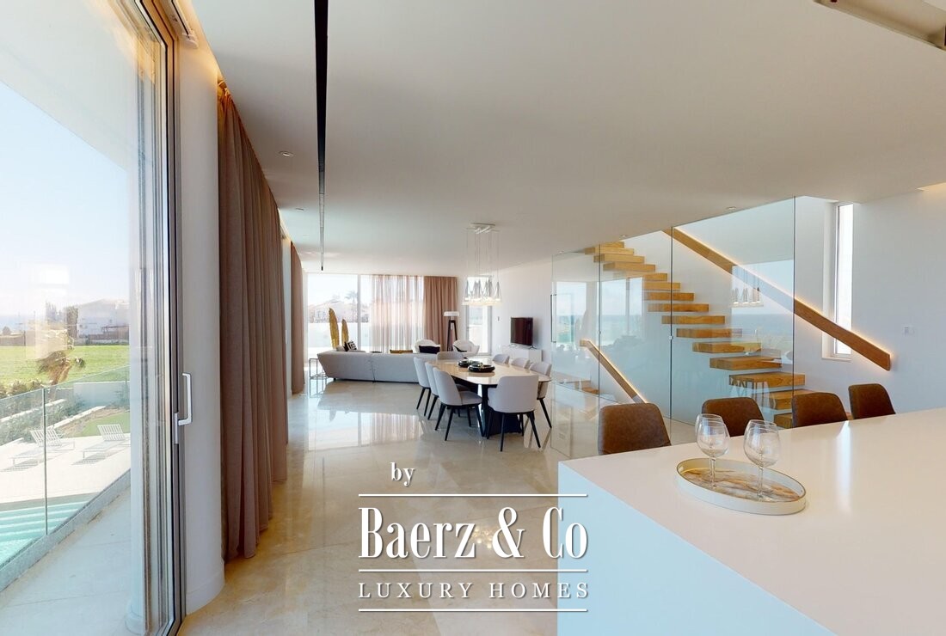
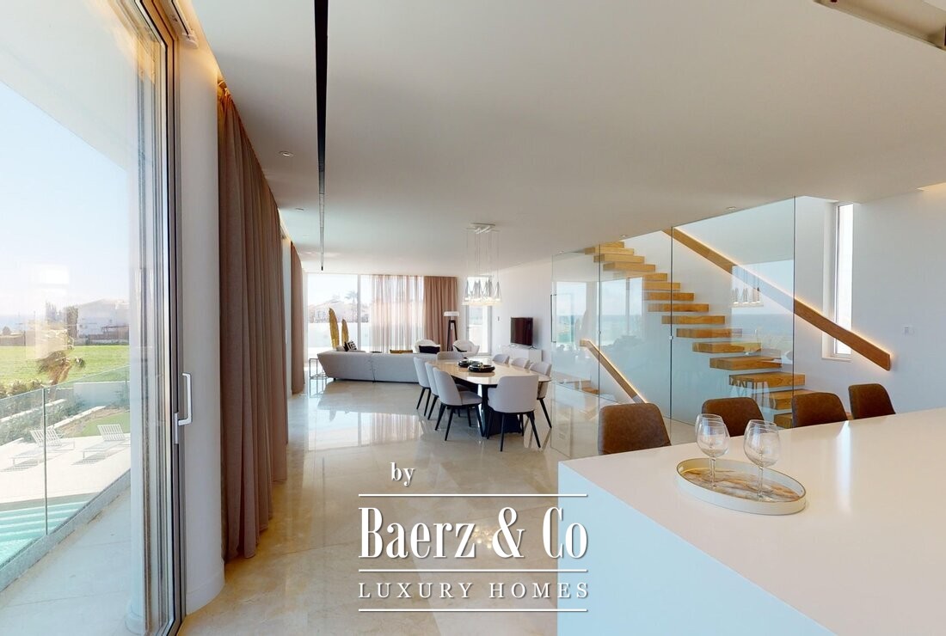
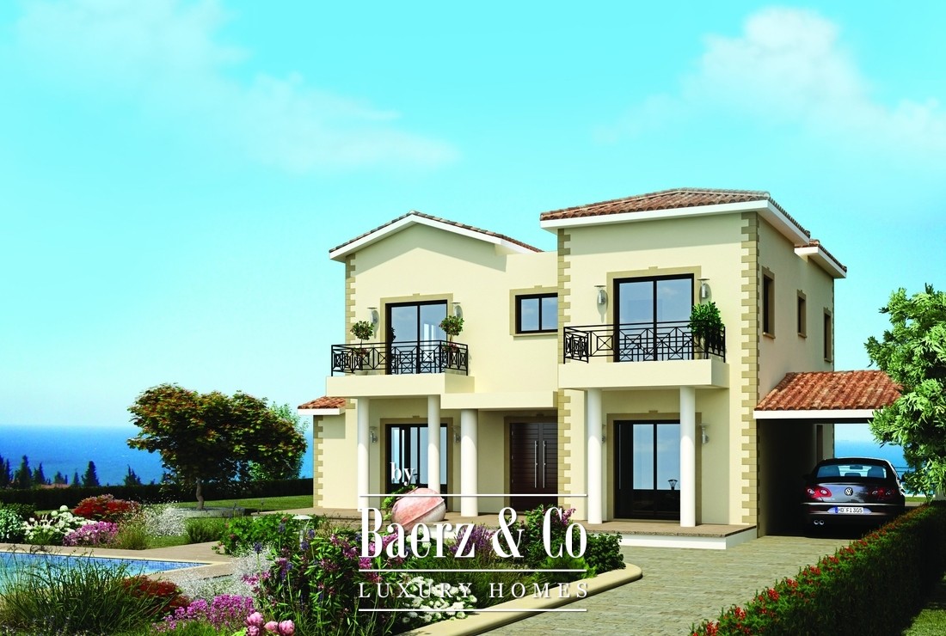
Luxury villa Agia Fyla Limassol blends generous interiors and modern energy efficiency with a sense of calm in a prime residential setting. Offering a total internal area of 246 m² on a 381 m² plot, this detached property stands out for its flexible layout, refined finishes, and open views overlooking the park, sea, mountains, and city. The villa’s east-facing orientation brings natural light throughout the day and emphasizes comfort within its well-planned spaces.
The residence features energy class A certification, central oil heating, air conditioning, a solar water system, boiler and radiator installation, as well as energy-efficient double-glazed aluminum windows. Renovated in 2022 and fully furnished, its interiors include quality materials and thoughtful practical elements such as tiled flooring, fiber optic internet, and a well-equipped kitchen. Landscaped gardens, mature trees, an automatic irrigation system, and a dedicated BBQ area surround the property, creating inviting outdoor spaces.
Located in Agia Fyla, this luxury villa in Limassol offers immediate access to schools, supermarkets, entertainment, the city center, and the national road, all while retaining privacy within a quiet residential neighborhood. The combination of recent upgrades, efficient infrastructure, and tranquil panoramic views results in a ready-to-move-in residence for those seeking both investment and refined everyday living.
Explore Agia Fyla with Baerz, Your Trusted Personal Property Finder & Advisor
Discerning buyers and investors rely on trusted local advisors to access off-market listings, assess nuanced market dynamics, and negotiate favorable terms. Agia Fyla’s market demands insight into micro-locations, upcoming infrastructure, and zoning intricacies. Engaging a property advisor ensures private introductions to unique properties and guided support throughout acquisition or divestment, optimizing both confidentiality and outcomes.
Avoid common pitfalls
International buyers often waste valuable time on duplicate, outdated or misleading online listings, especially since nearly 30%% of luxury homes never appear on the public market. Seller’s agents represent the seller’s interests, not the buyer’s. Even requesting information about a property can result in a seller’s agent registering you as their “client” without your consent. With Baerz Property Finders & Advisors, you avoid all these pitfalls entirely. We work solely on your behalf, offering independent representation, clear guidance and access to all available properties, including off-market opportunities that others never get to see.
Interested in a Personal Property Advisor?
We show you all available homes in one place. Feel free to contact us to learn how we can meet your needs and protect your interests exclusively.
Agia Fyla is distinguished by its refined community atmosphere, elevated living standards, and vibrant lifestyle. This hillside locale offers international appeal, seamless services, and a diverse array of properties, creating an inviting environment for families, investors, and discerning buyers.