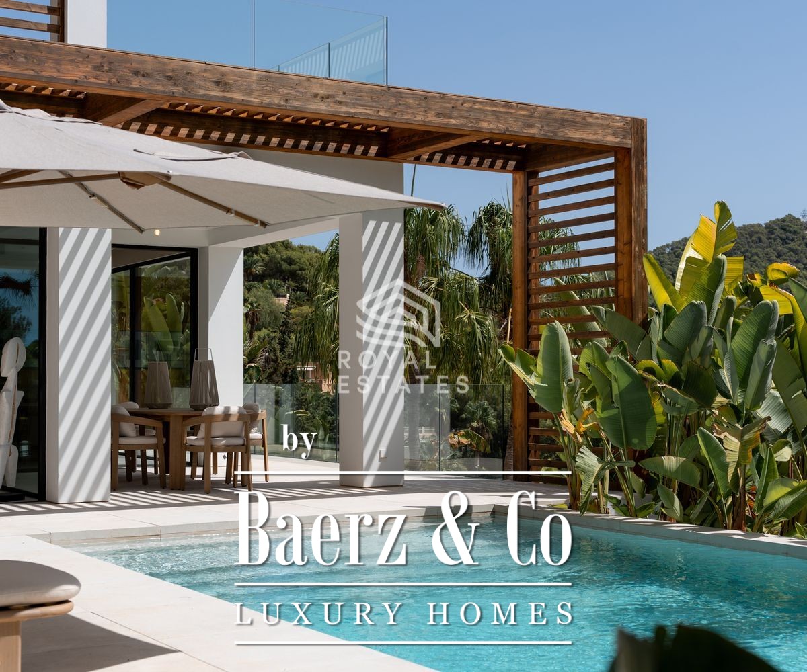
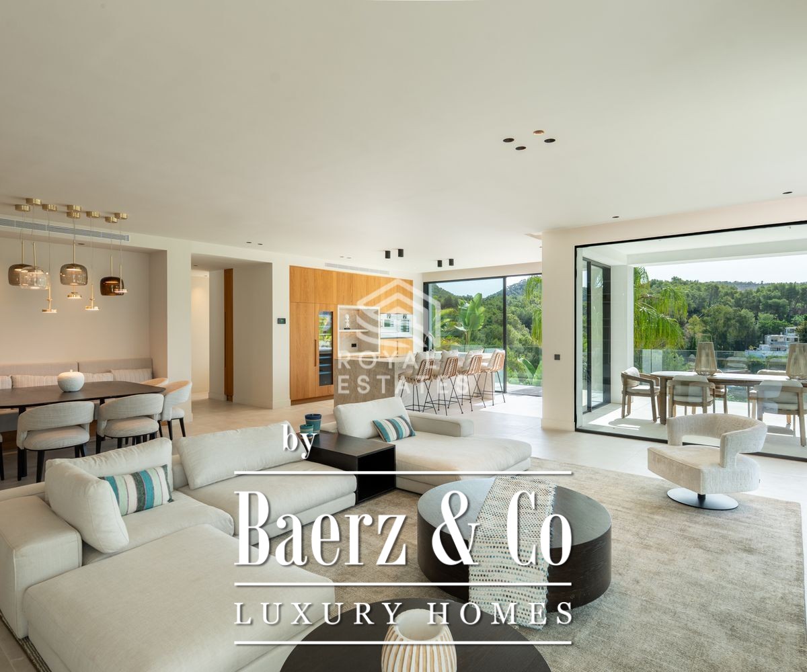
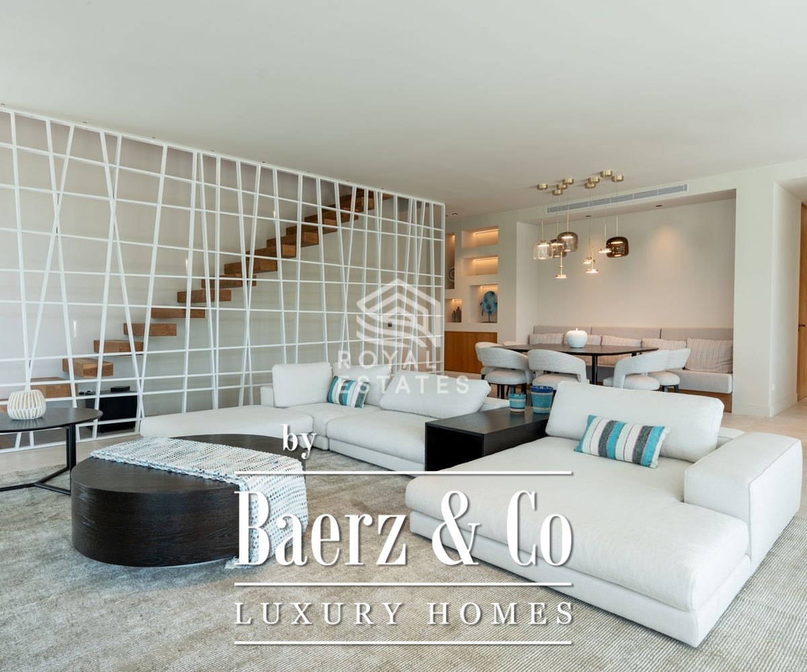
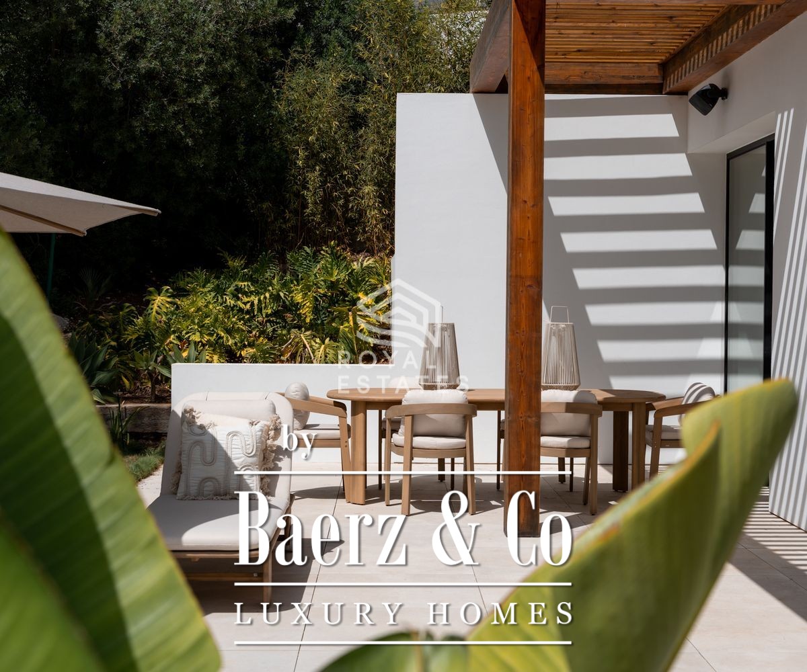
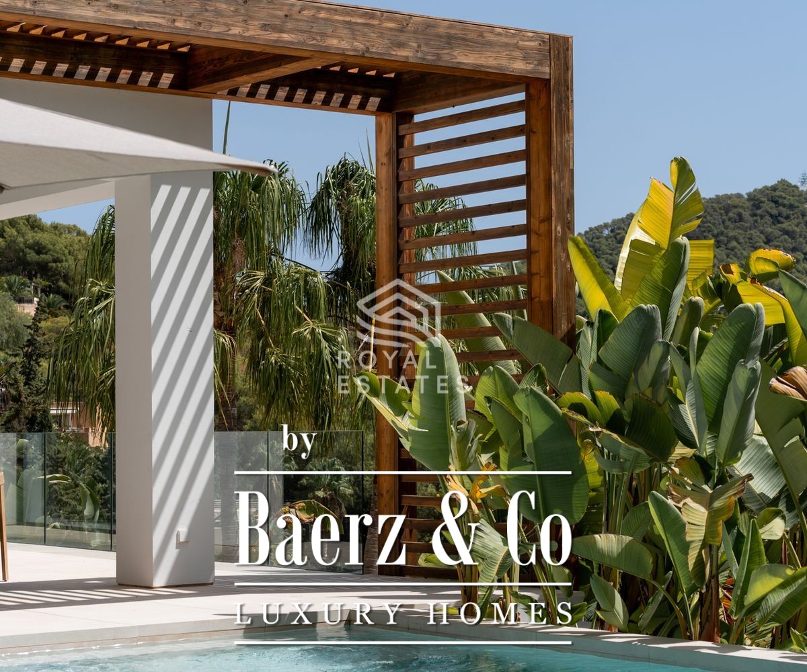
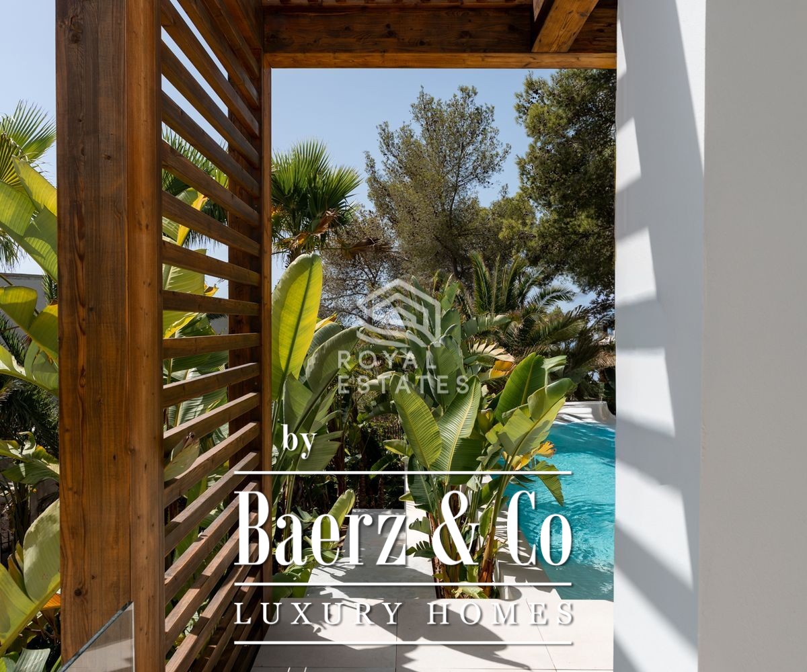
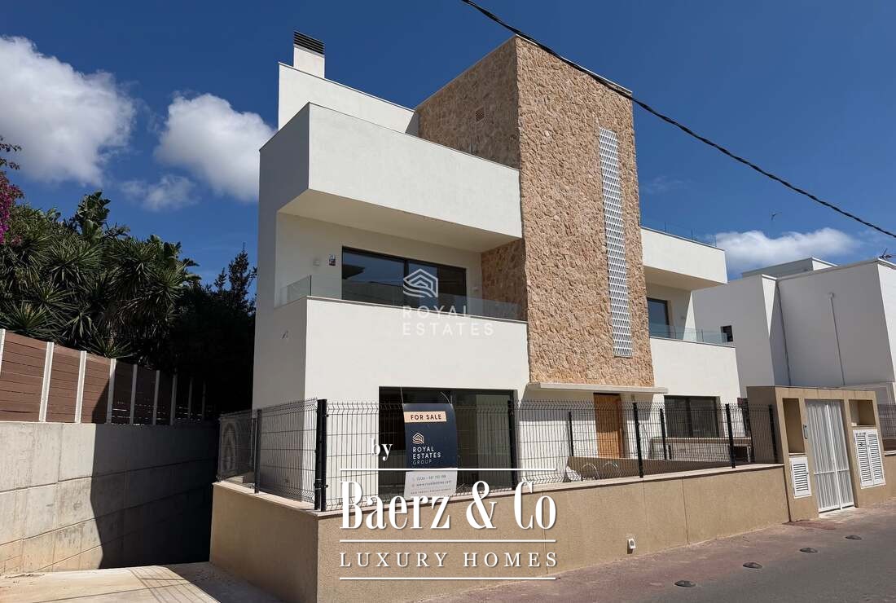
Contemporary villa Can Furnet Ibiza defines a new standard of refined living, offering a sense of calm sophistication in one of the island’s gated communities. This newly built property spans 328 m² on an 826 m² plot, set over two main floors and a basement. Each detail is shaped by natural wood, stone, and warm textured surfaces, with seamless porcelain flooring uniting interiors and exteriors into a continuous spatial experience.
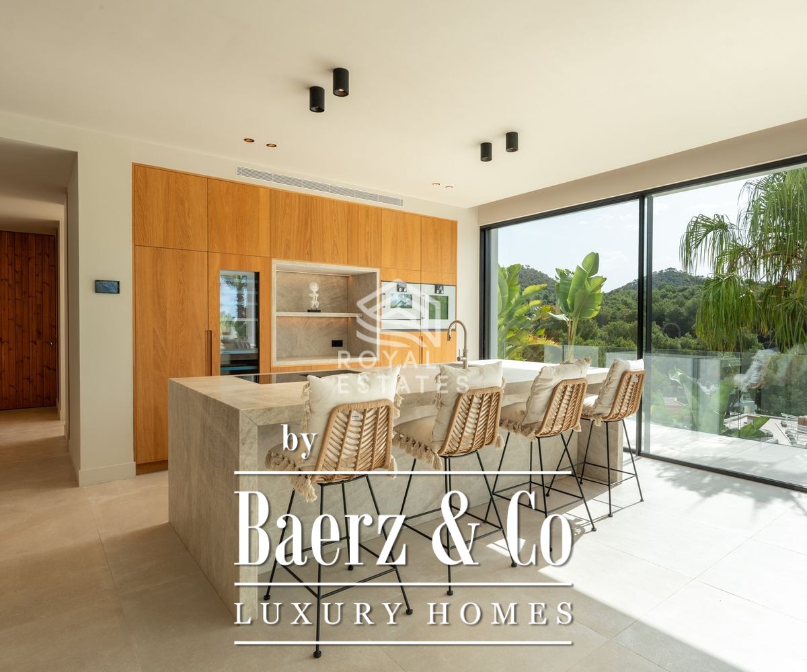
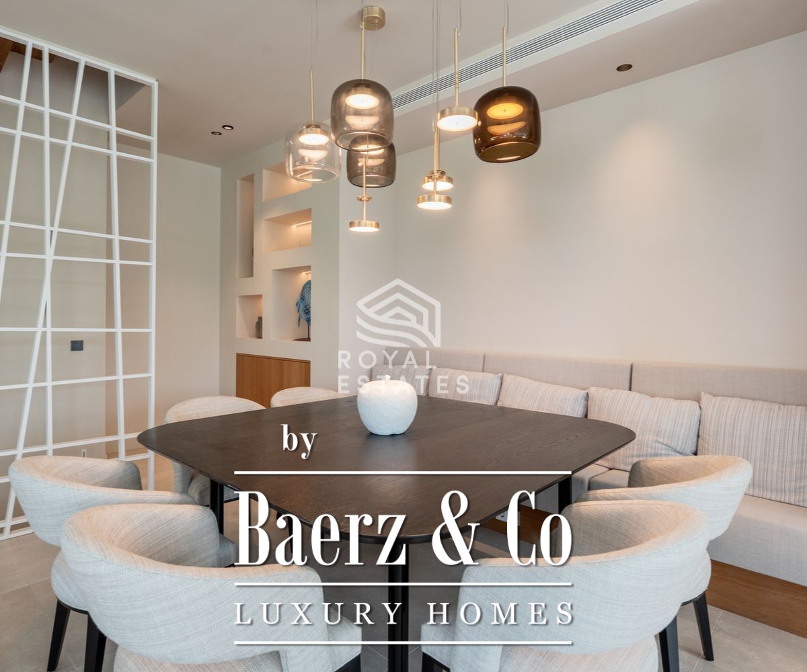
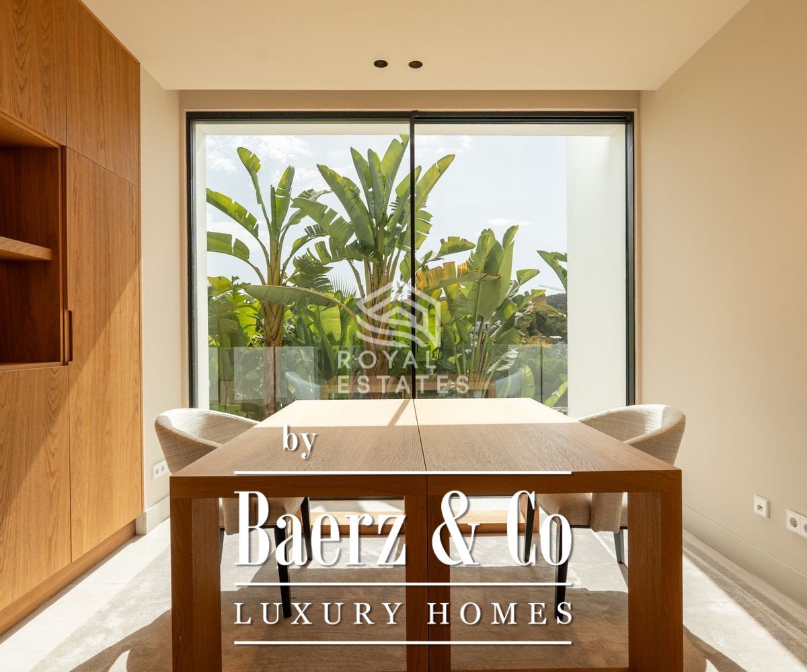
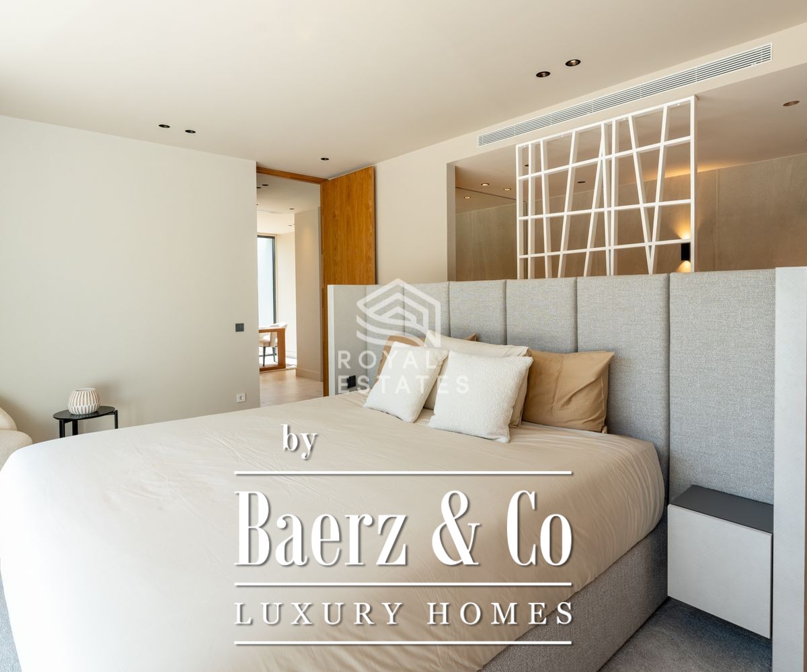
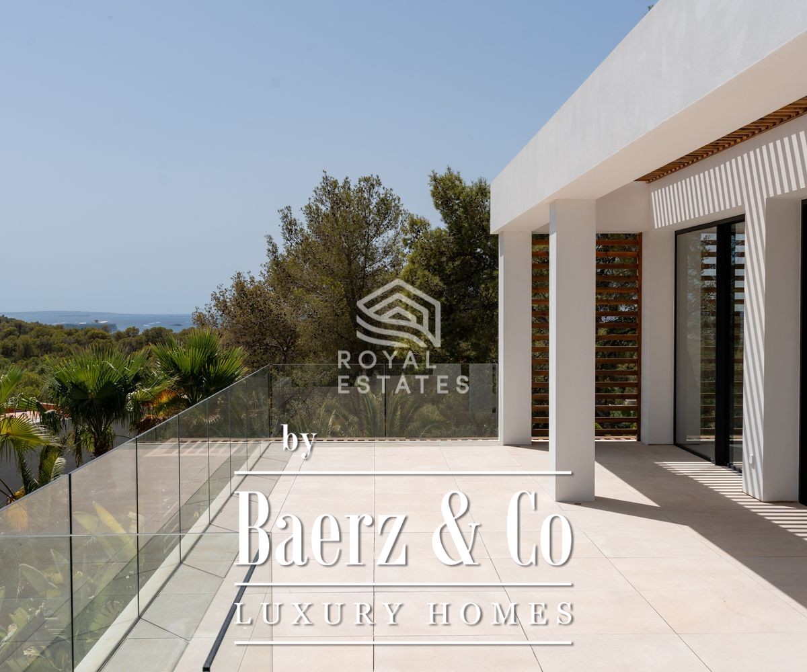
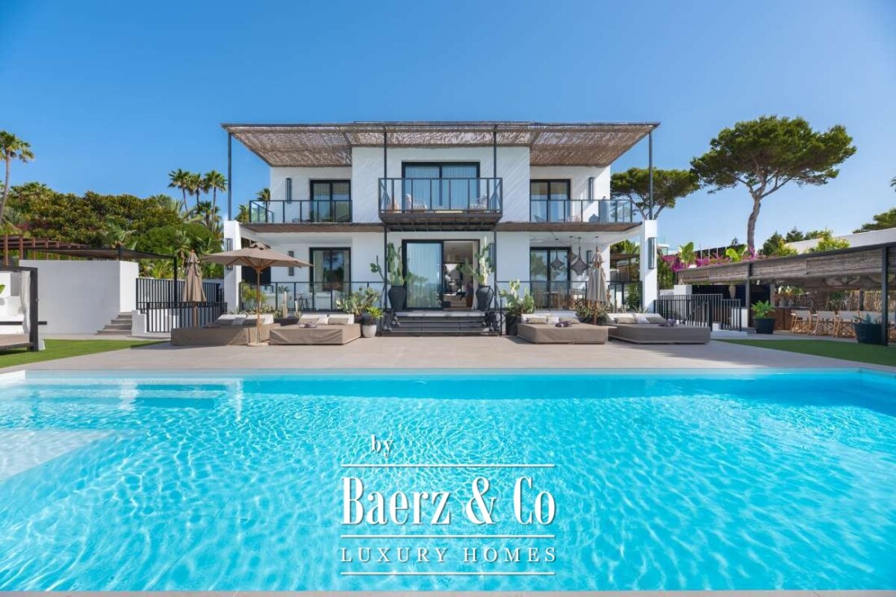
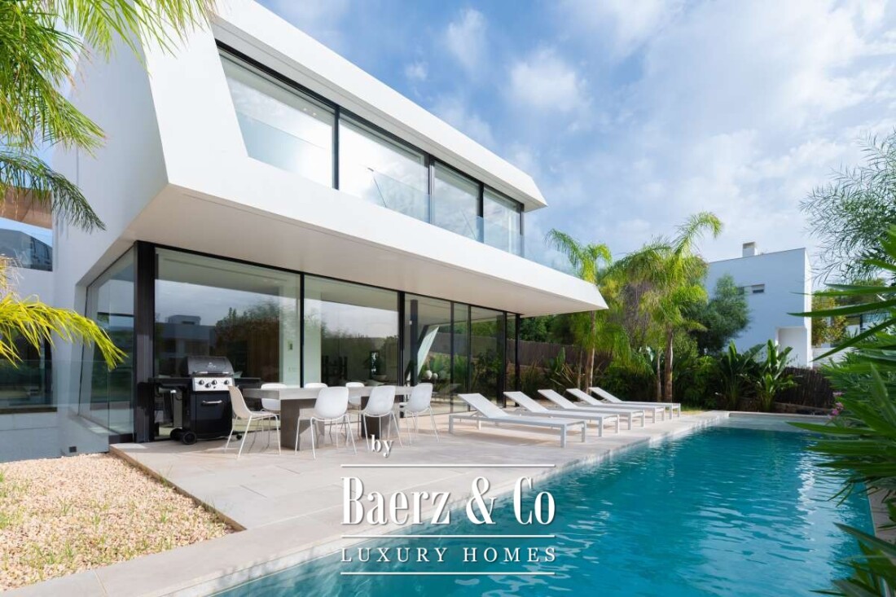
The main floor centres on open plan living, dining, and kitchen zones, illuminated by large windows that usher in natural light and frame views of the pool terrace. The kitchen features Gaggenau appliances and a marble island seating four, with fluid transitions to the outdoor dining area and sunlit pool. A secluded suite on this floor opens onto a private terrace for direct access to the exterior, while an adjacent home office overlooks the terrace.
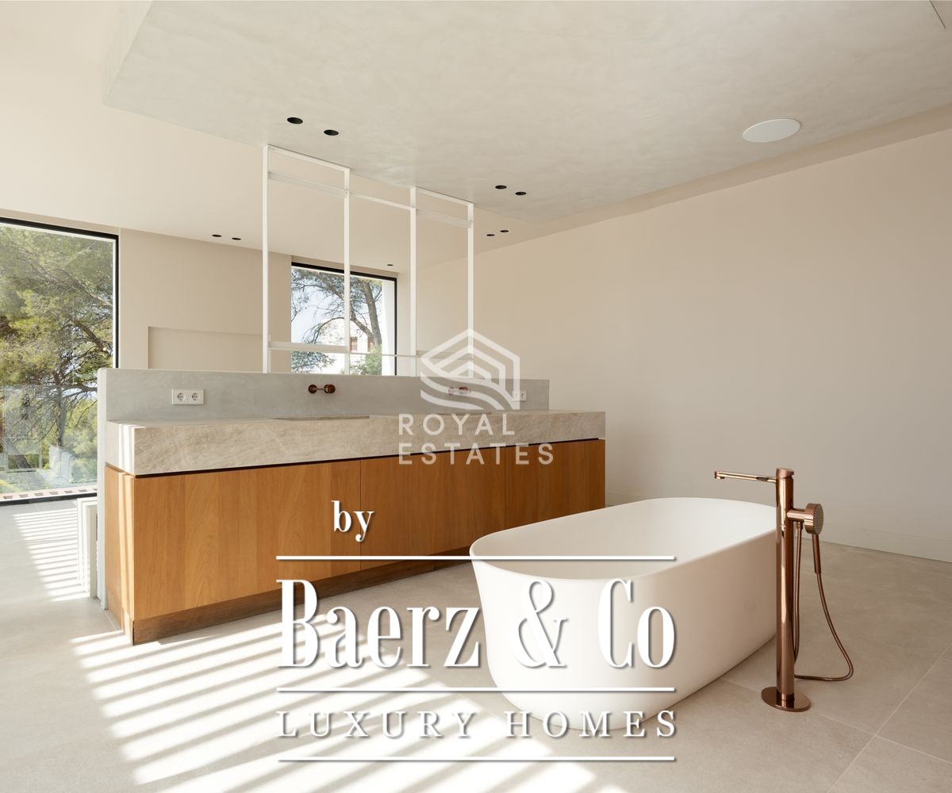
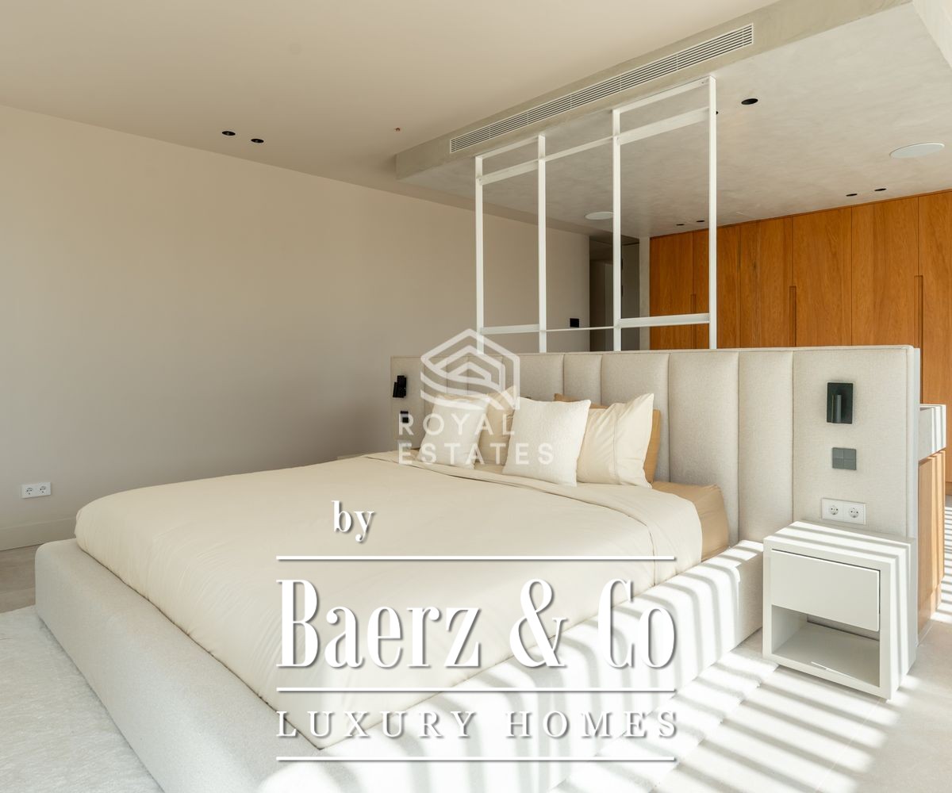
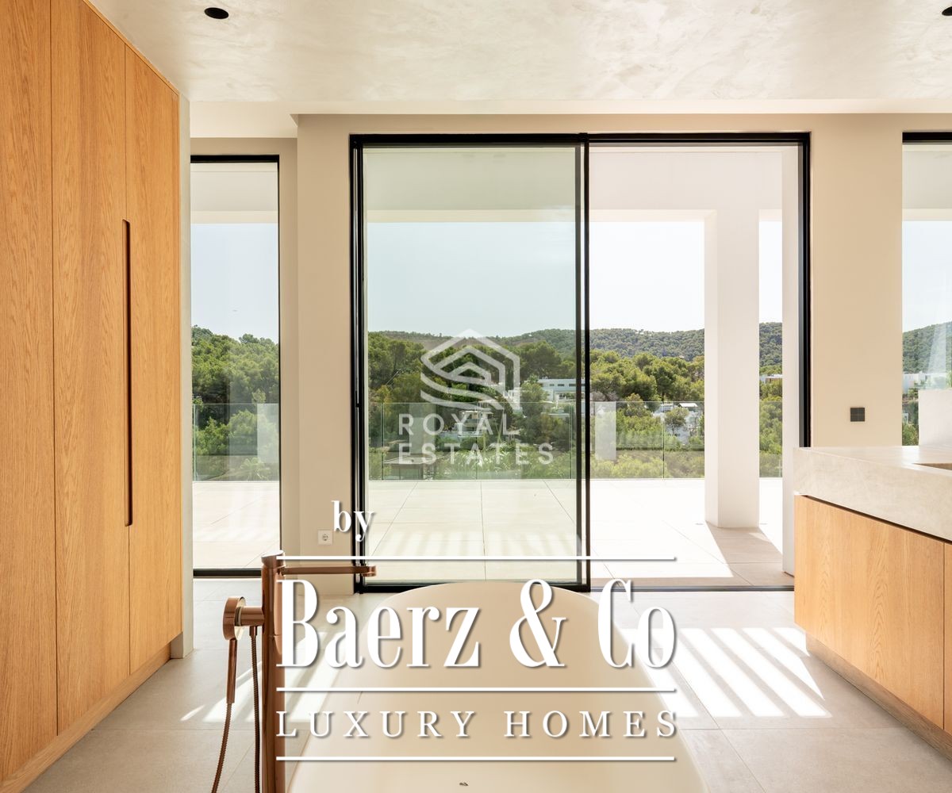
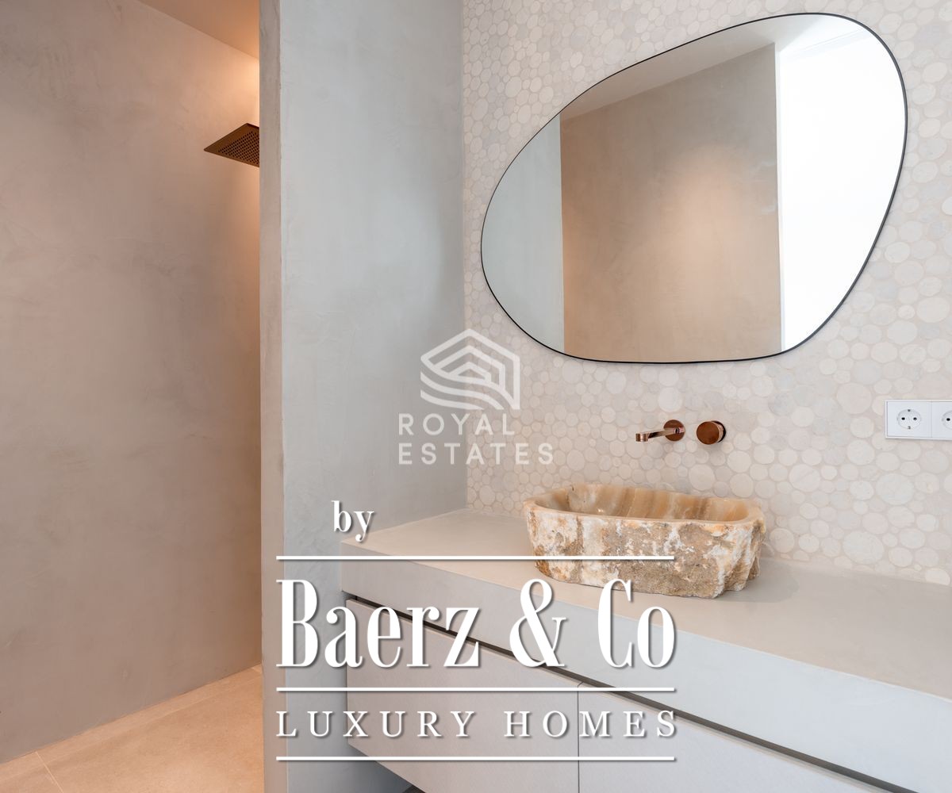
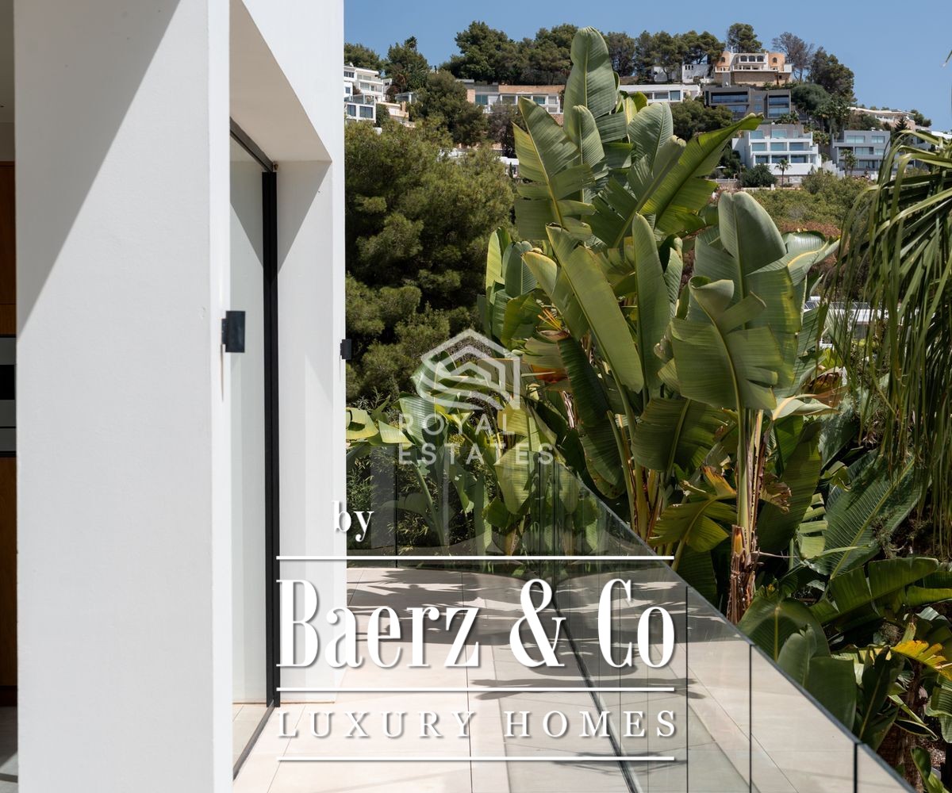
On the upper level, three additional en-suite bedrooms enjoy open views towards the sea and the surrounding countryside of Can Furnet. Subtle luxury is evident in brushed bronze finishes, quartz stone washbasins, and sculptural bathroom features. Integrated home automation enhances comfort through automated lighting and carefully designed technology throughout.
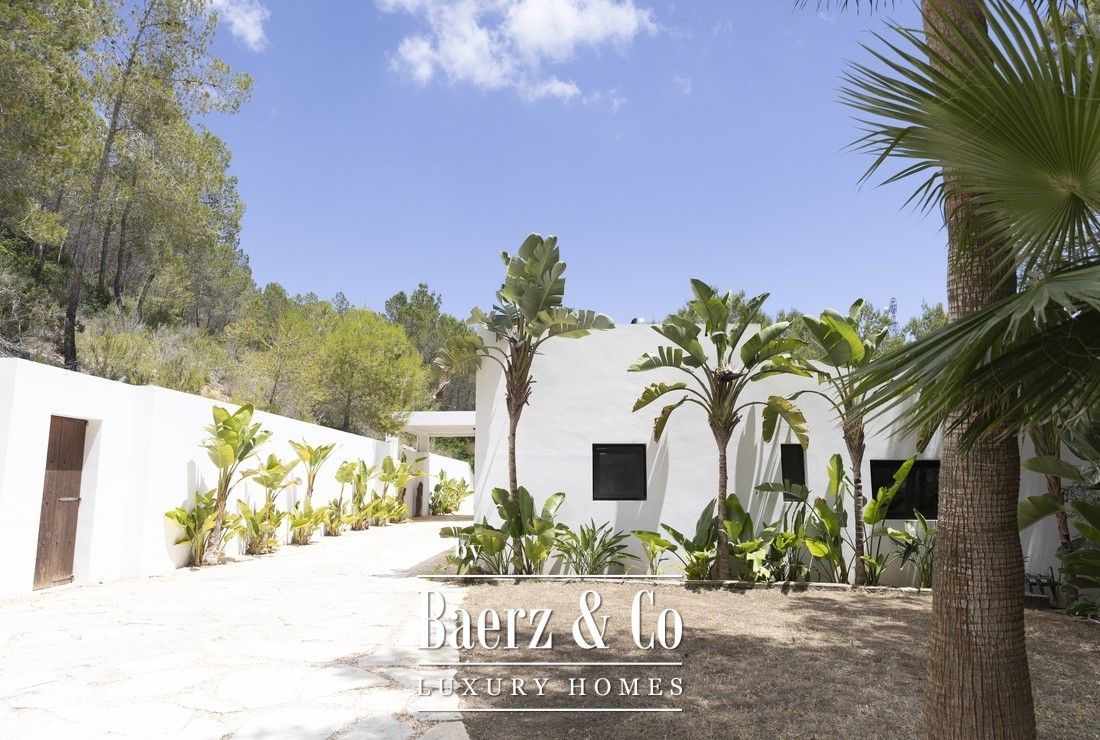
The basement, accessed via a private driveway and wooden garage door, accommodates several cars and adaptable space for storage or gym use. The villa’s setting combines privacy and contemporary architecture with 24-hour security, air conditioning, and a full alarm system, ensuring life here is as tranquil as it is secure.