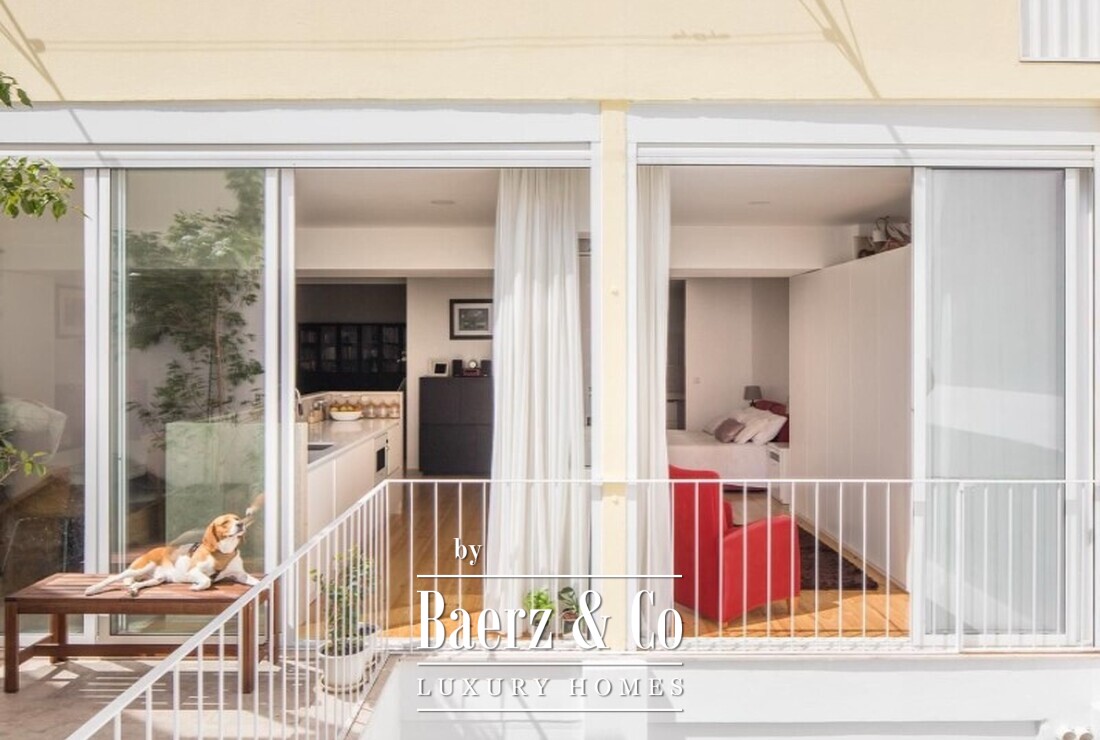
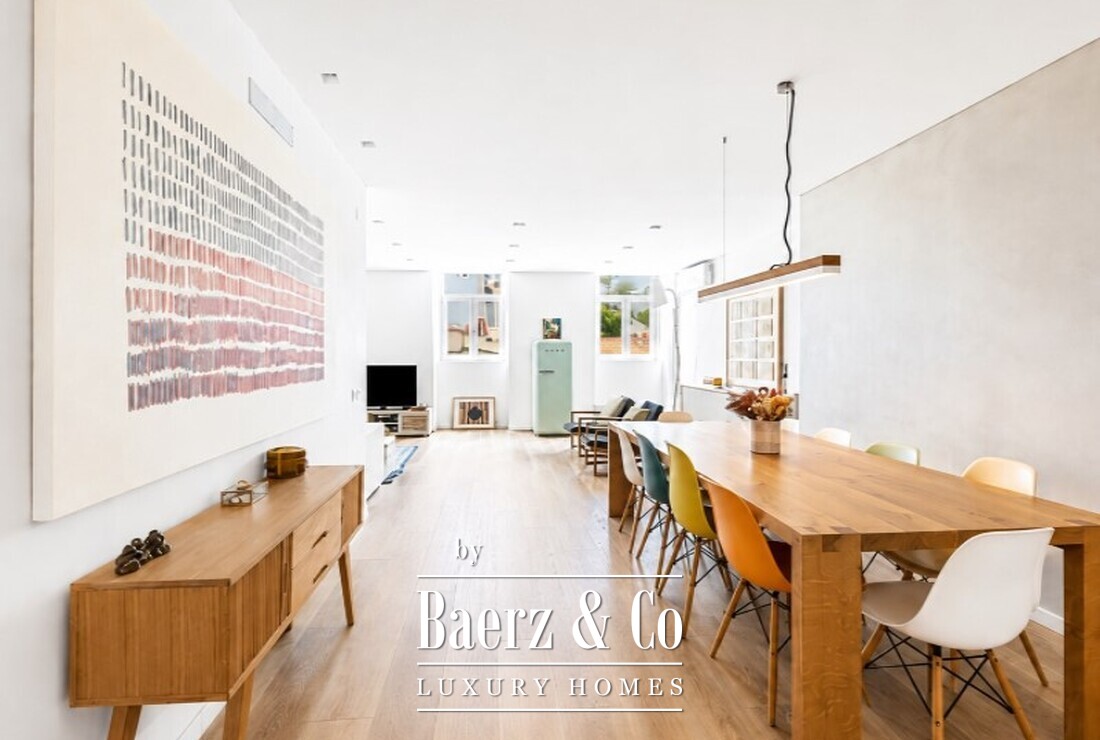
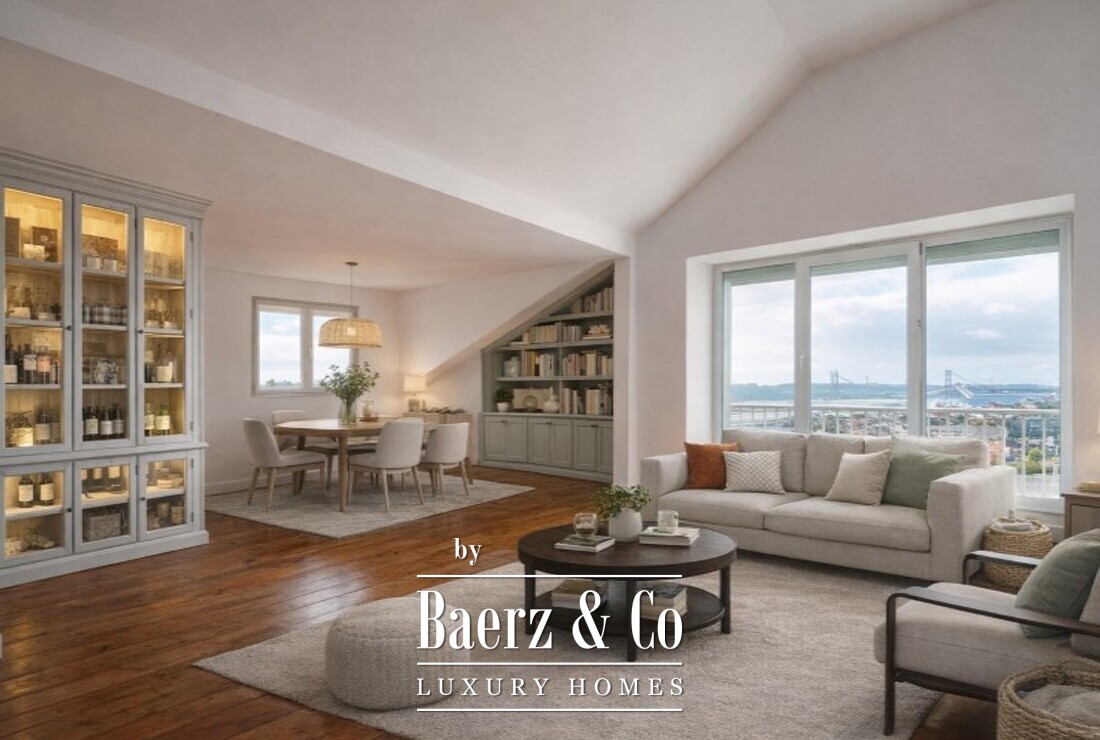
This duplex loft Lisbon sits within one of the city’s most iconic industrial heritage buildings, offering approximately 330 m² of thoughtfully arranged living space. Designed to frame open vistas of the river, the property balances industrial character with modernity and comfort. Distinct living zones flow seamlessly on the ground floor, anchored by a fireplace and two expansive windows that open directly to the river. The fully equipped kitchen, defined by an island and double-height ceiling, invites both quiet mornings and convivial evenings, its glass-enclosed lightwell infusing the space with natural light.
Upstairs, a living and TV room opens onto a mezzanine that offers sightlines over both the main living area and kitchen, while a glass wall looks onto the lightwell, folding brightness into every corner. The interior suite includes custom wardrobes and an integrated bathroom, complemented by a full additional bathroom for flexibility.
Included are two parking spaces and a storage room. Located in central Lisbon, on a discreet street near Avenida 24 de Julho, life here moves at the tempo of the river, with the creative pulse of ateliers and converted warehouses close by. A setting where tradition endures and urban energy inspires, this duplex loft Lisbon offers a unique vantage on the city’s evolving landscape.