
Lisboa

Portugal

Price on application
116 m2
N/A
1
2

Description

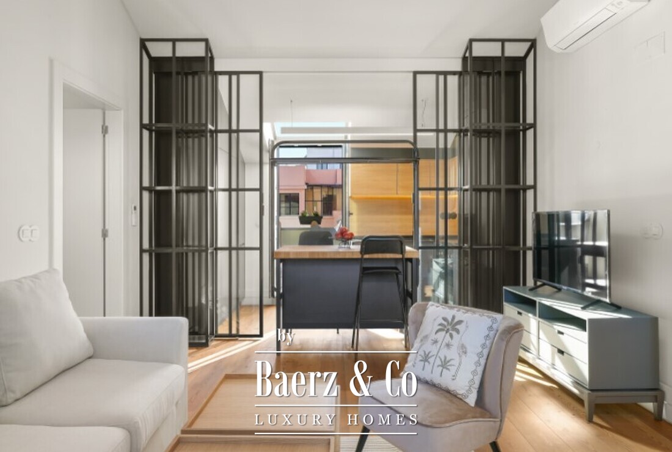
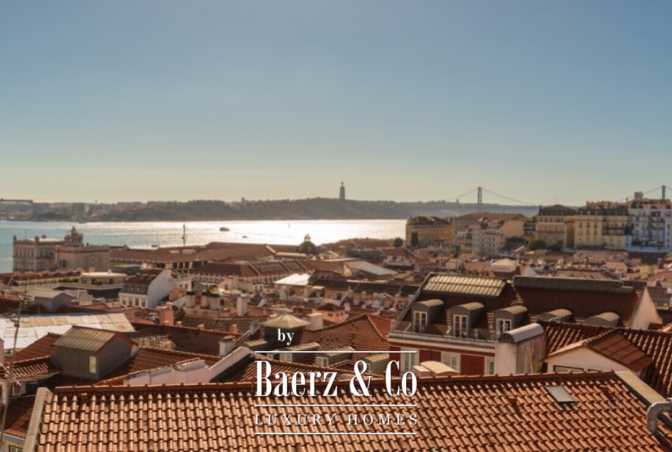
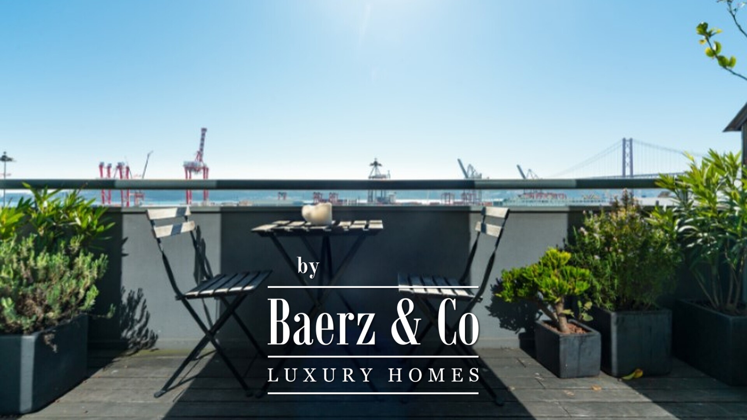
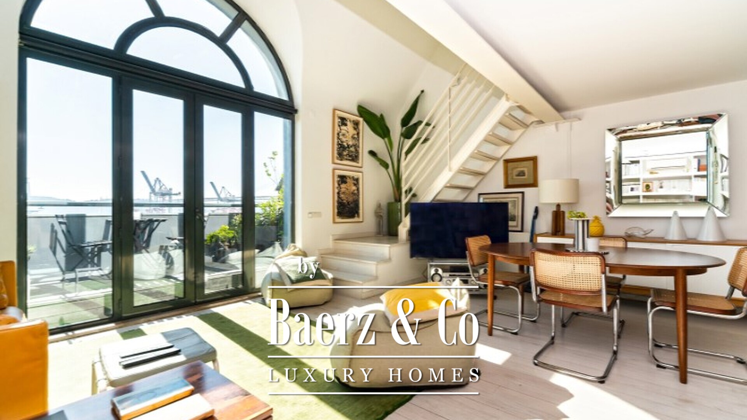
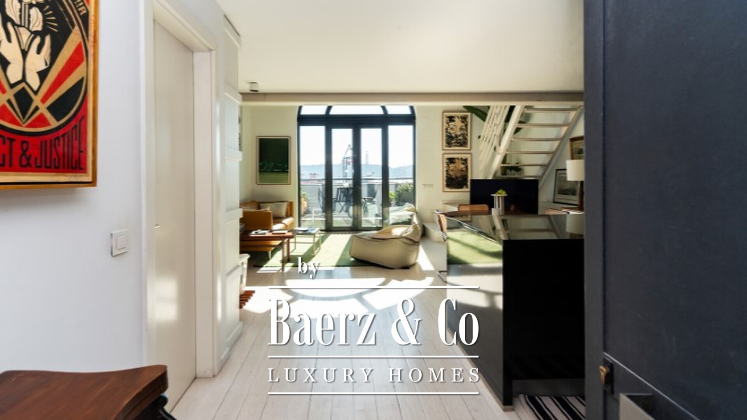
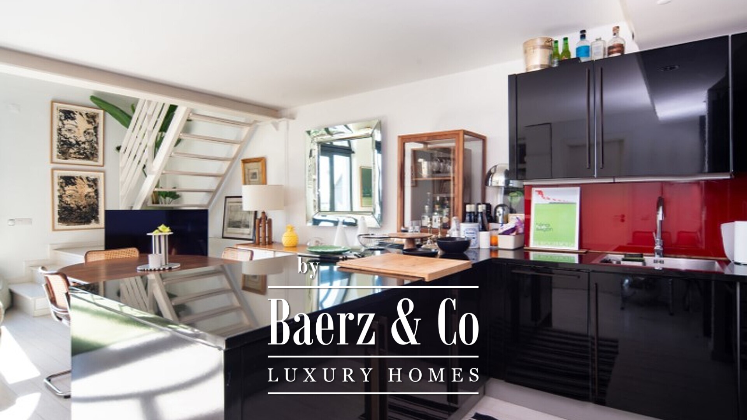
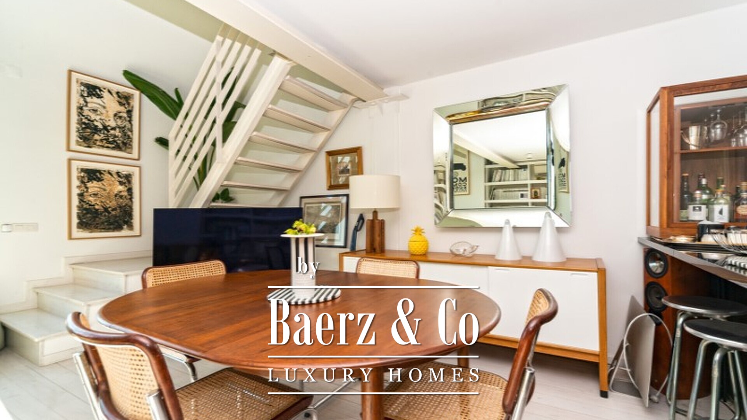
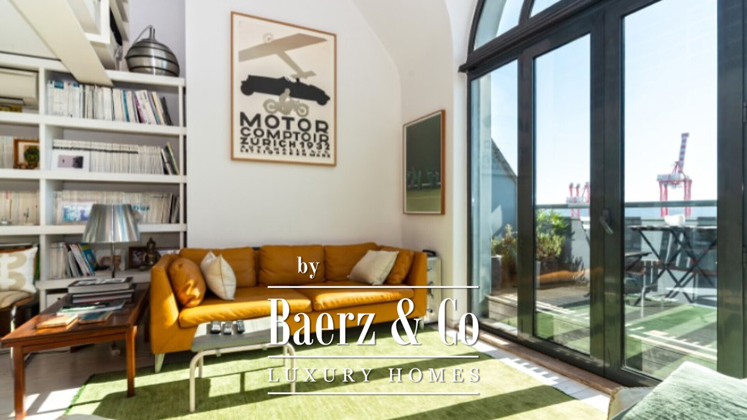
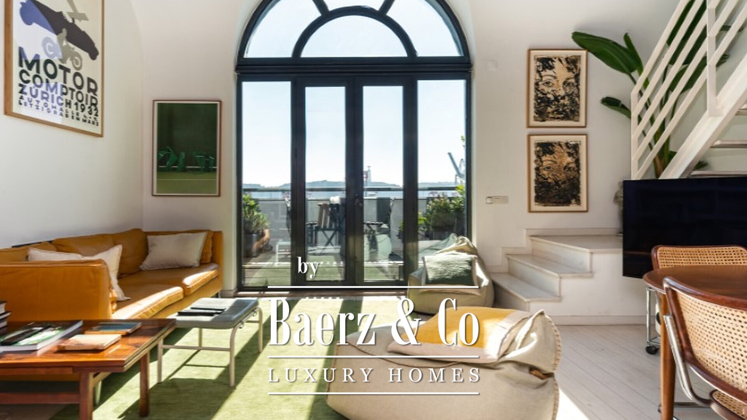
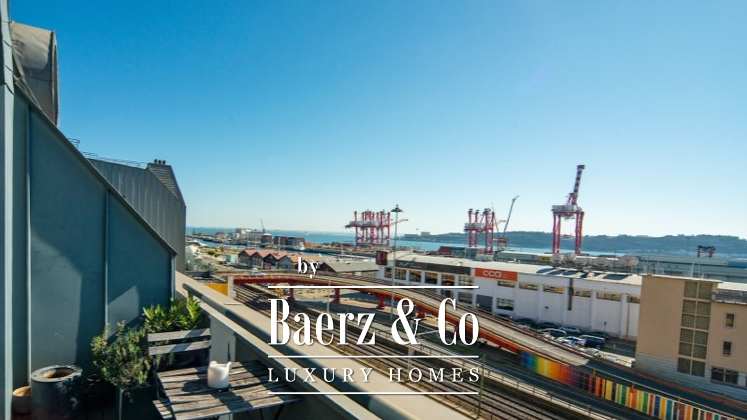
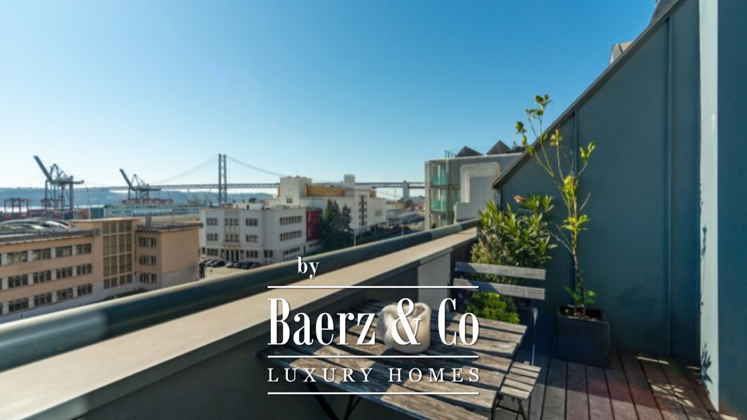
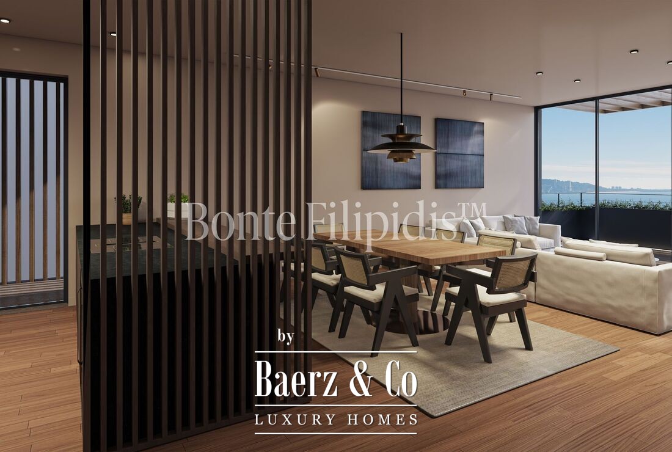
Loft Lisboa presents a rare opportunity to inhabit an architectural gem in the heart of the city. This exceptional property is set within an XVIII century former lightbulb factory, masterfully reimagined as a private loft building while retaining the original signature of engineer Gustave Eiffel. The open-plan loft spans 115 m² across two well-proportioned floors, with a striking full-height window welcoming natural light and framing uninterrupted views over the River Tagus, the bridge, and Cristo-Rei.

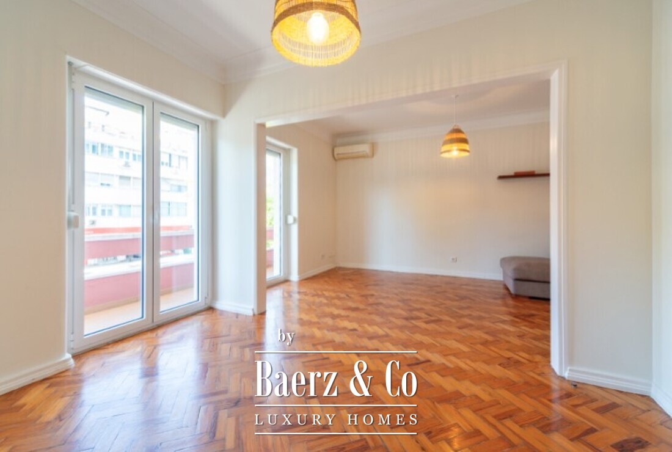
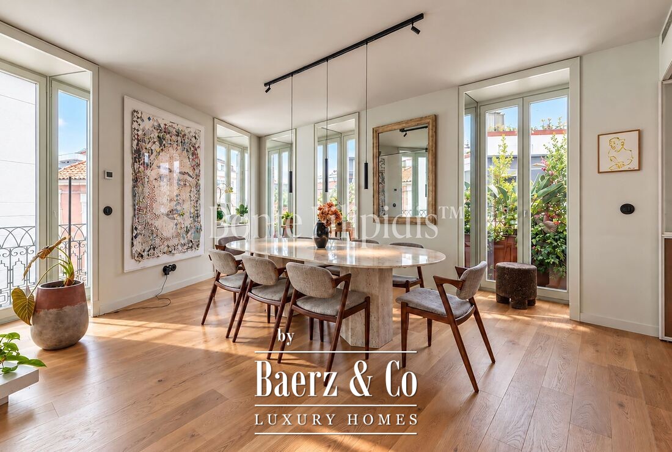
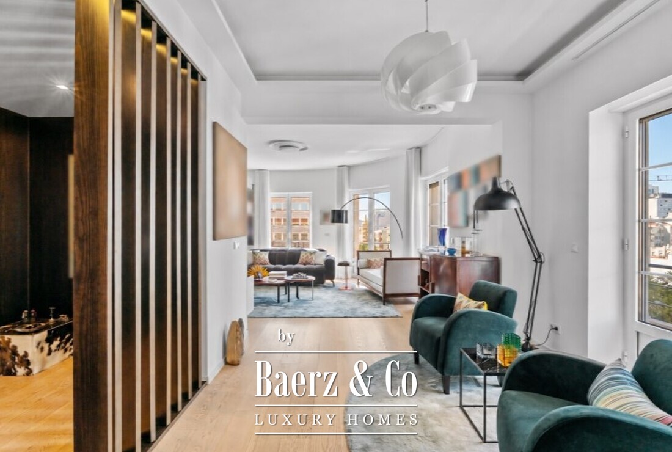
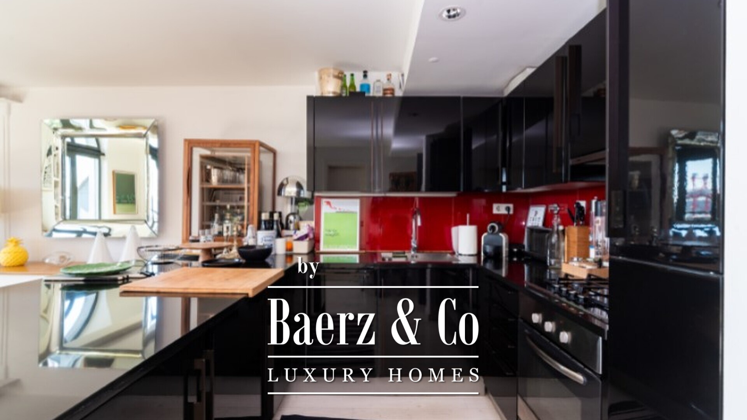
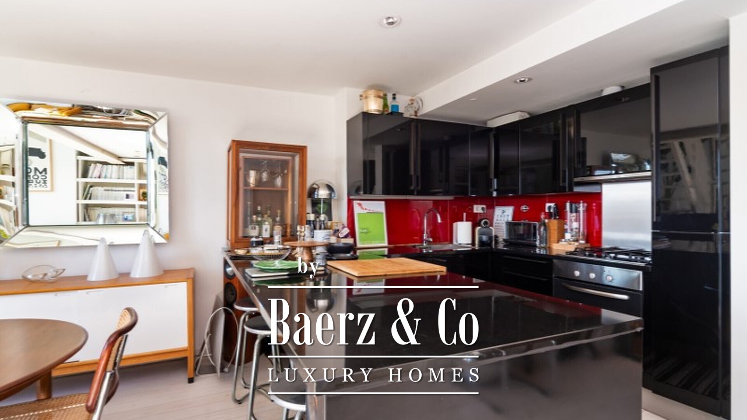
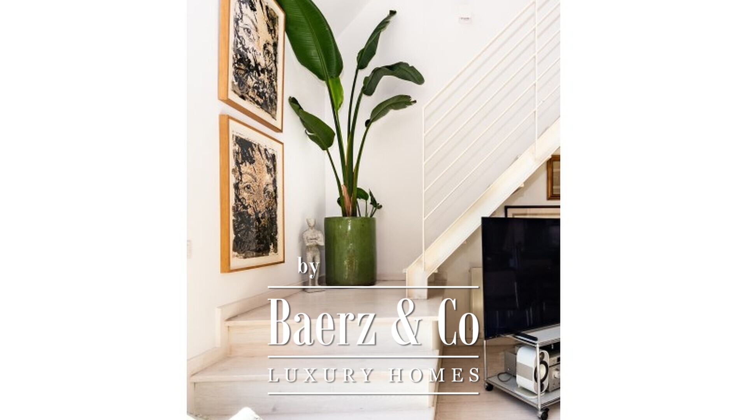
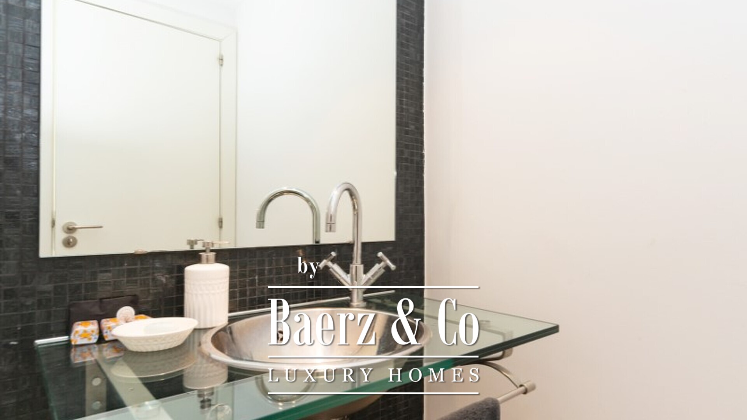
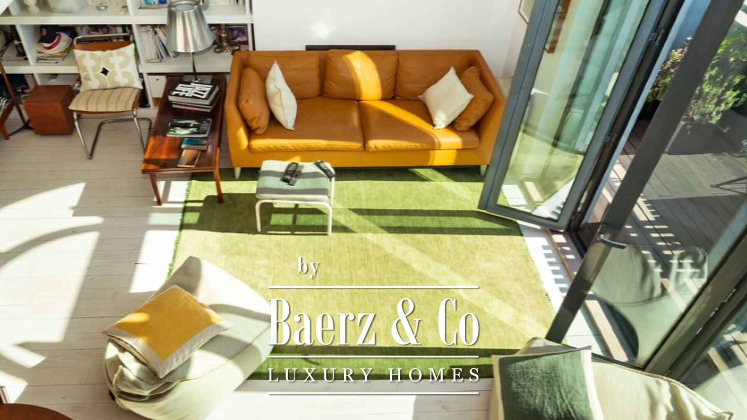
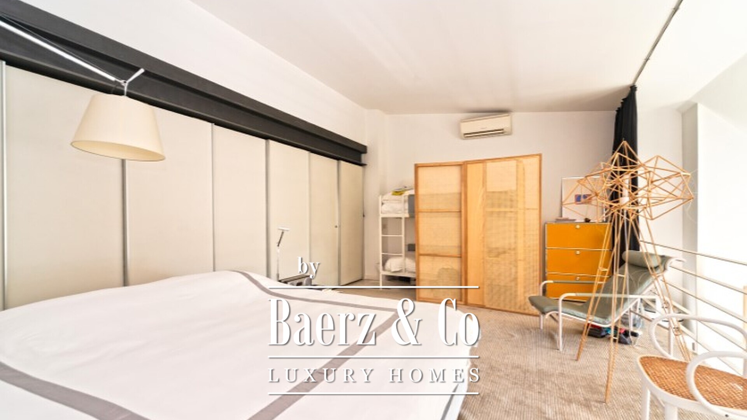
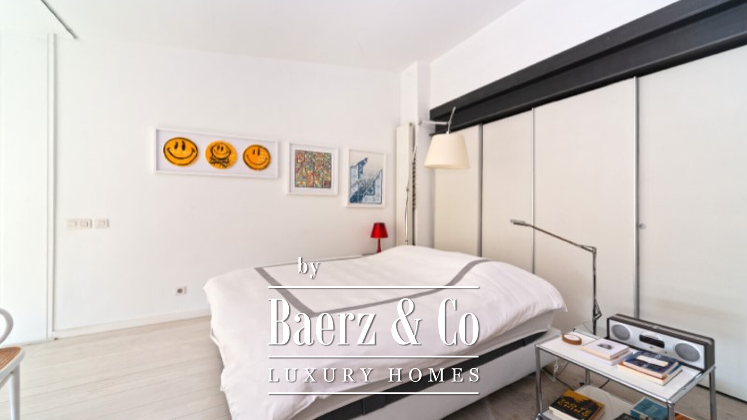
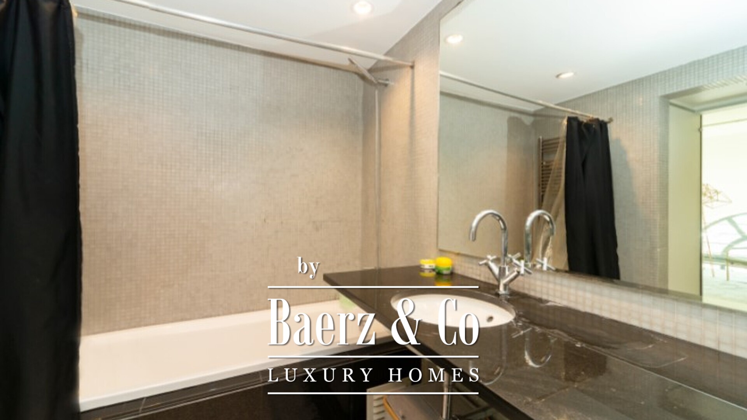
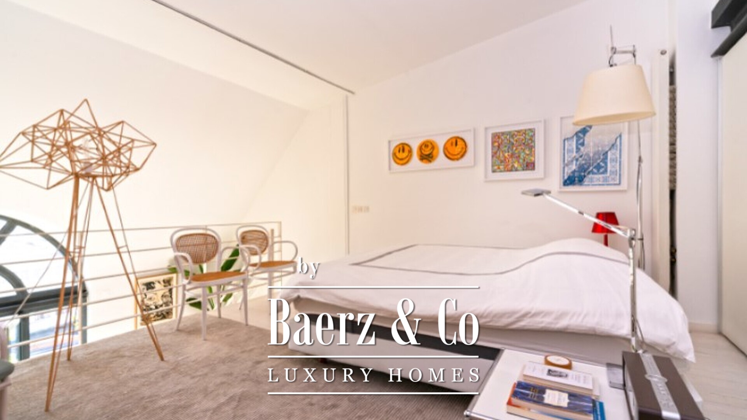
Designed for a seamless transition between living, dining, and entertaining, the lower floor offers a living room with fireplace, a dining area, and a fully equipped kitchen, complemented by a guest bathroom. A private terrace invites tranquil moments overlooking the river. The mezzanine level hosts a bedroom, an office area, ample fitted wardrobes, and a complete bathroom.

Air conditioning on both levels, contemporary kitchen appliances, and generous storage ensure comfort and functionality. Exclusive building amenities include a lift, laundry room, garage, and a storage room. This unfurnished Loft Lisboa will be available from 15 June 2026, providing an ideal riverside lifestyle within walking distance of local shops and the rhythms of the Tagus.

Features

Transfer of ownership

Reference LOF_6482-0525948809
LIN

Construction

Kind of house Apartment
Bedrooms 1
Bathrooms 2

Surface Areas And Volume

Living Area 116 m2
Plot Size N/A
Vera Lagos

Vera Lagos

Personal Property Advisor

vera@baerzproperty.com

Information / Viewing request

Thank you for your message. We will be in touch with you shortly!

Videos

Map

Photos

brochure

Brochure

Thank you for your message. We will be in touch with you shortly!