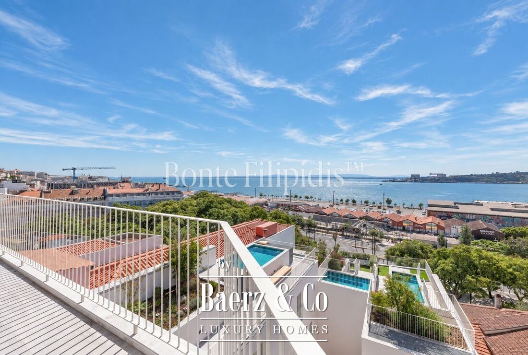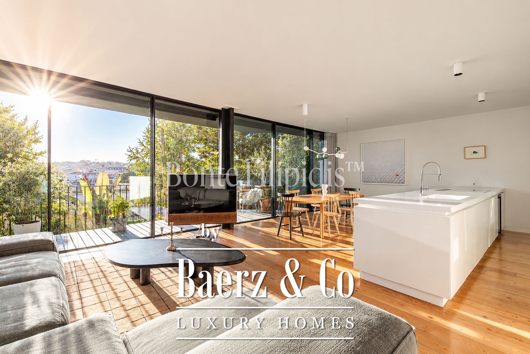
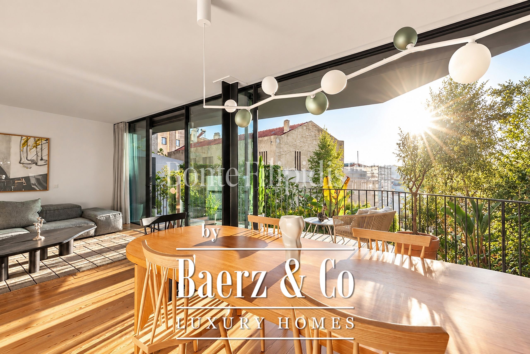
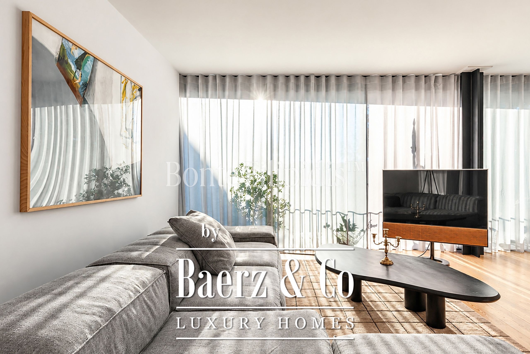
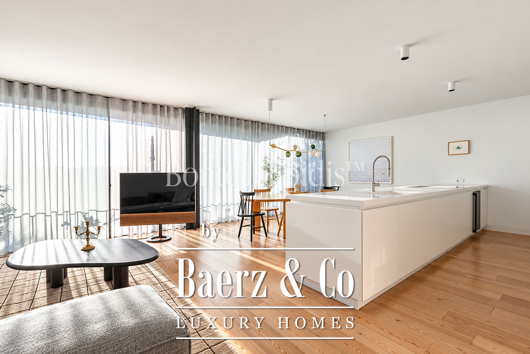
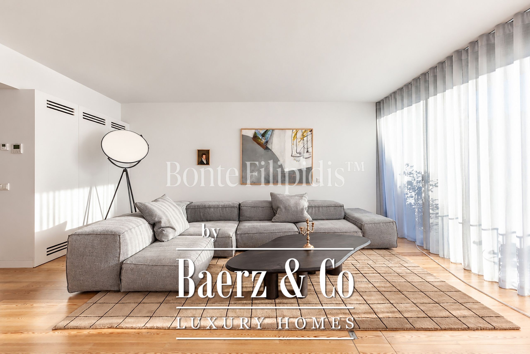
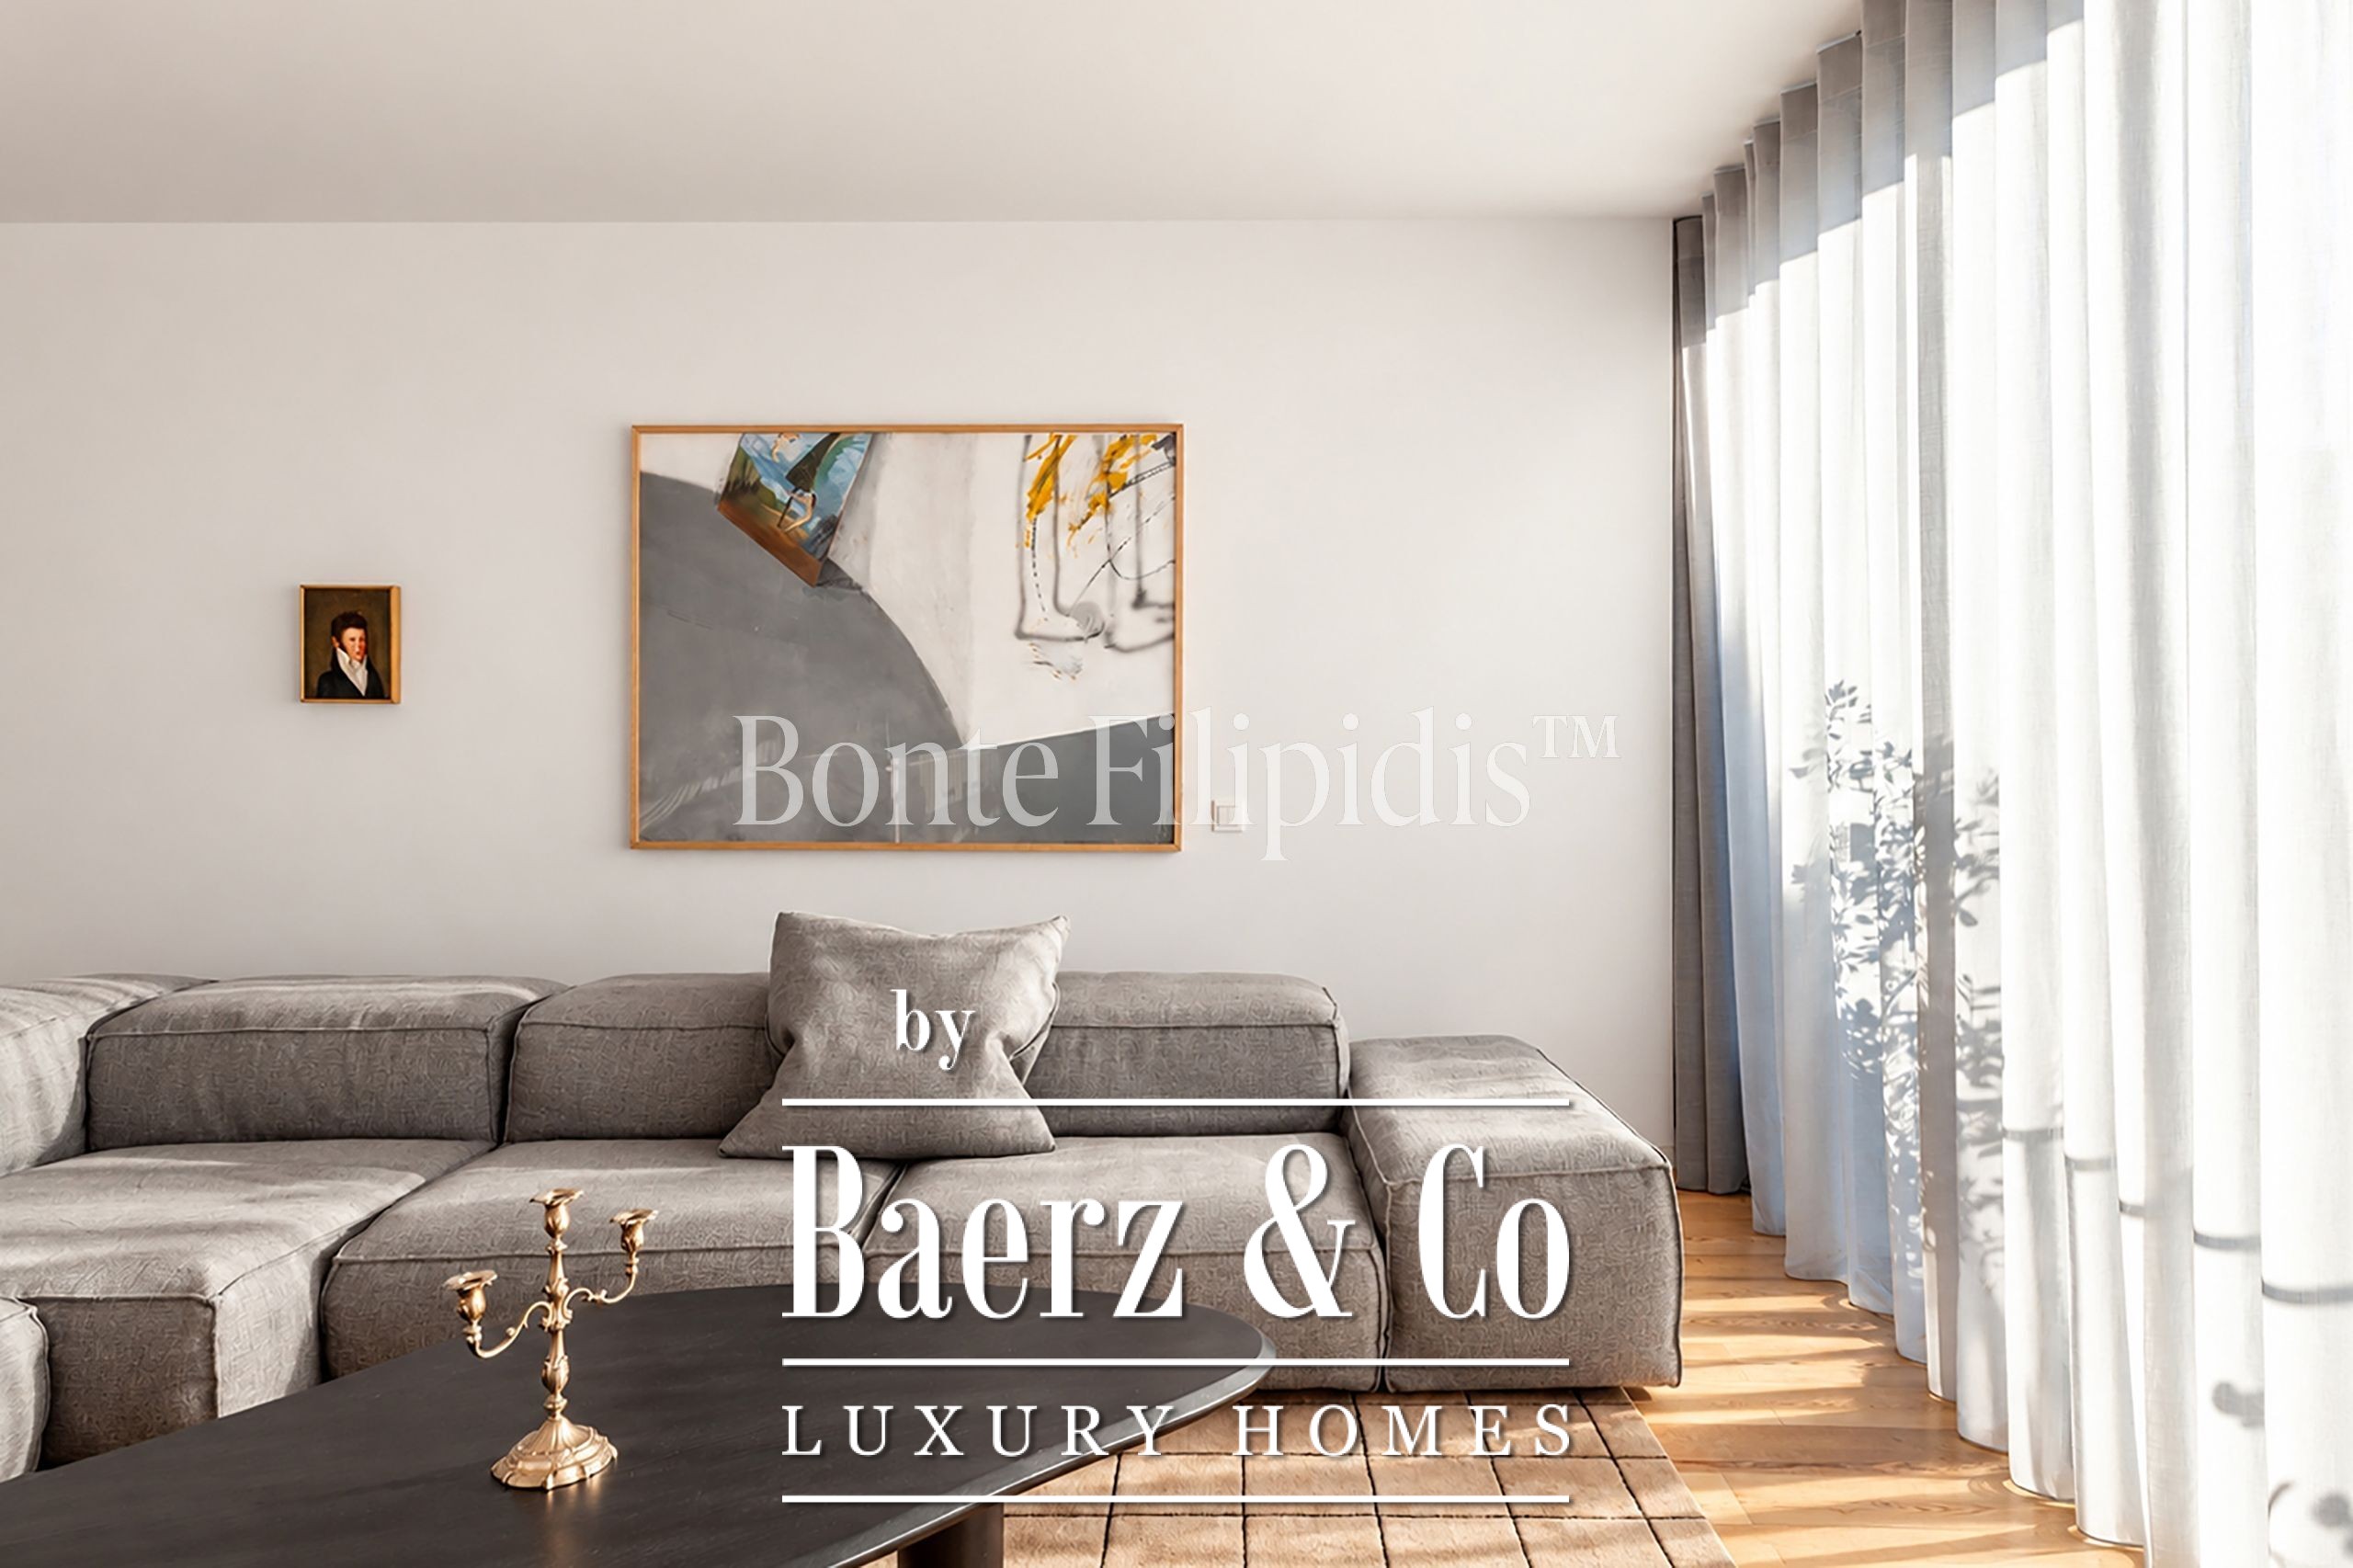
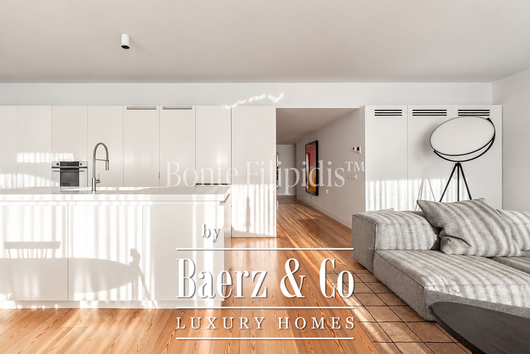
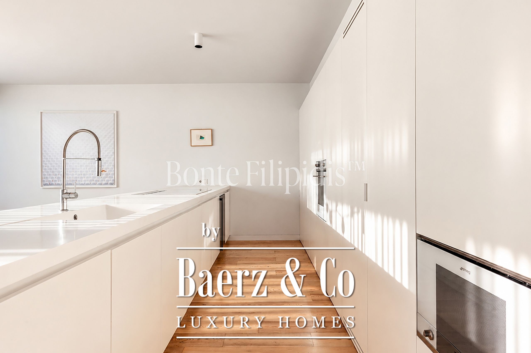
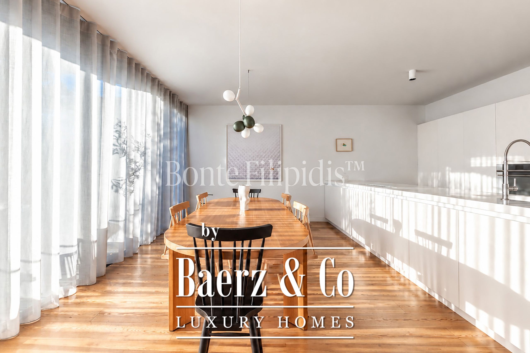
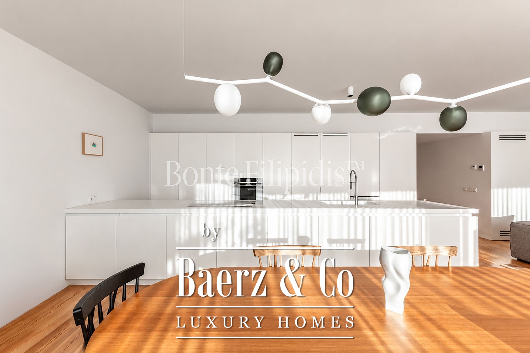
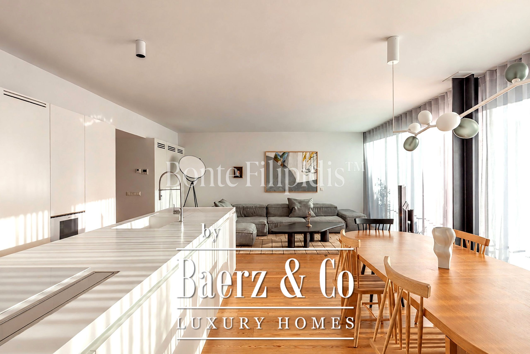
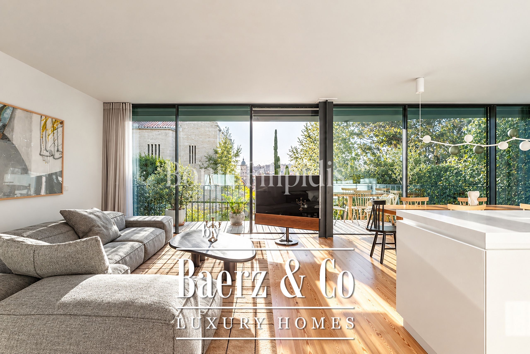
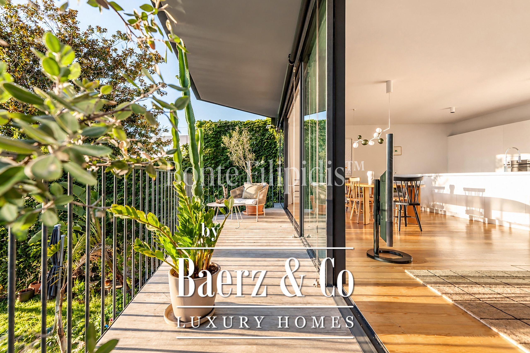
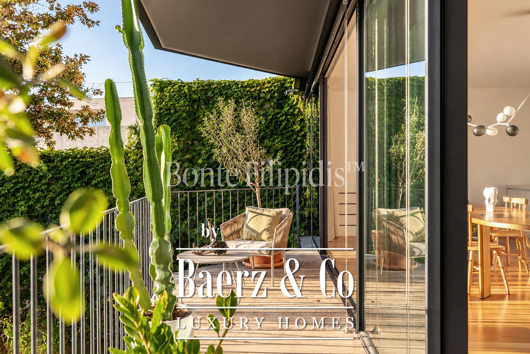
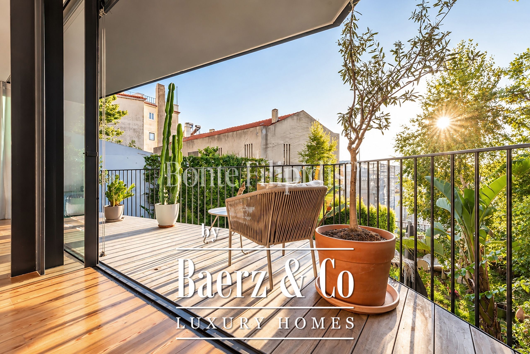
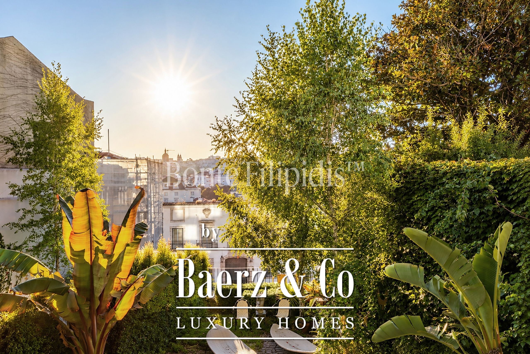
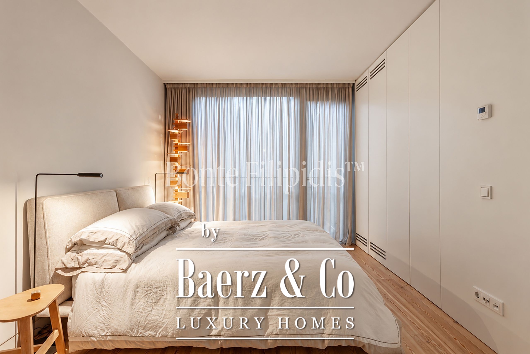
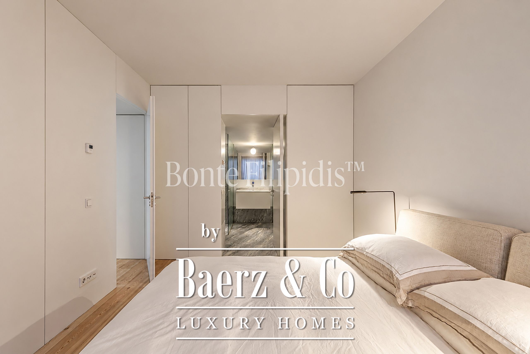
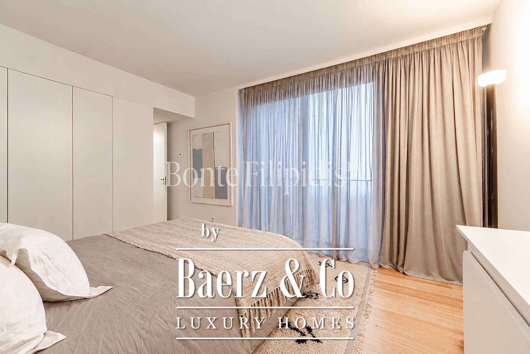


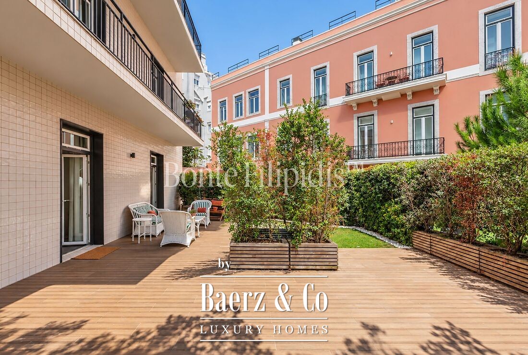

Located in Príncipe Real, this two-bedroom apartment benefits from a west-facing orientation, offering natural light throughout the afternoon and open city views, with particularly attractive sunset views.
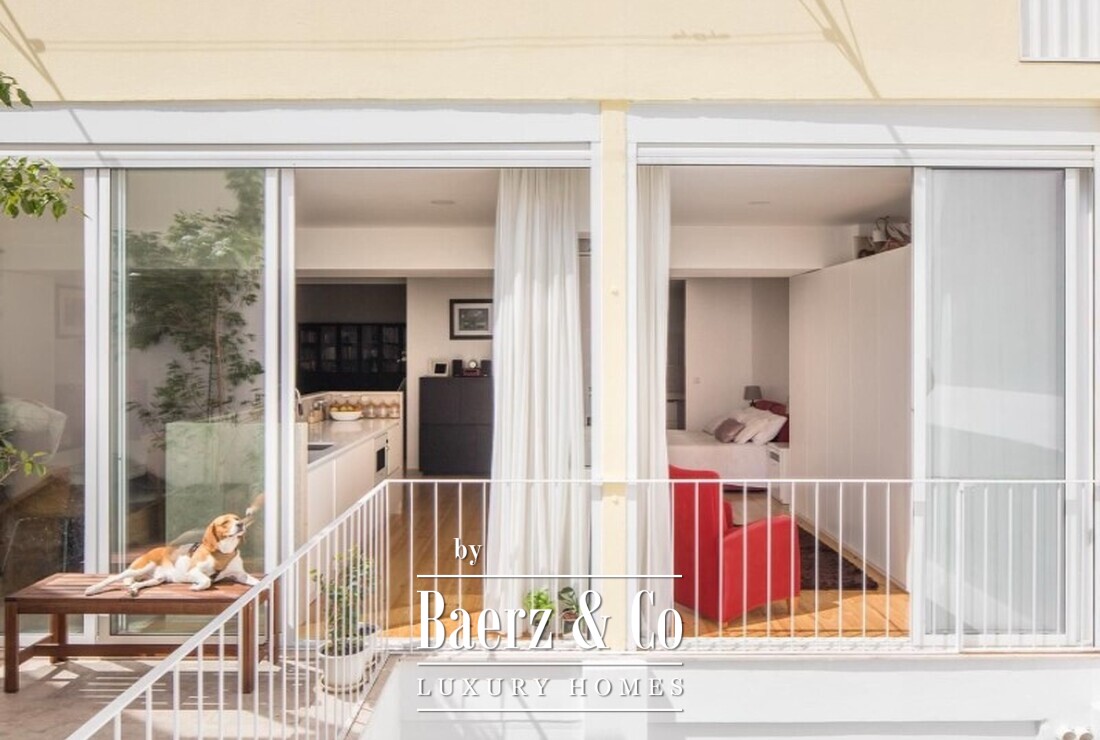
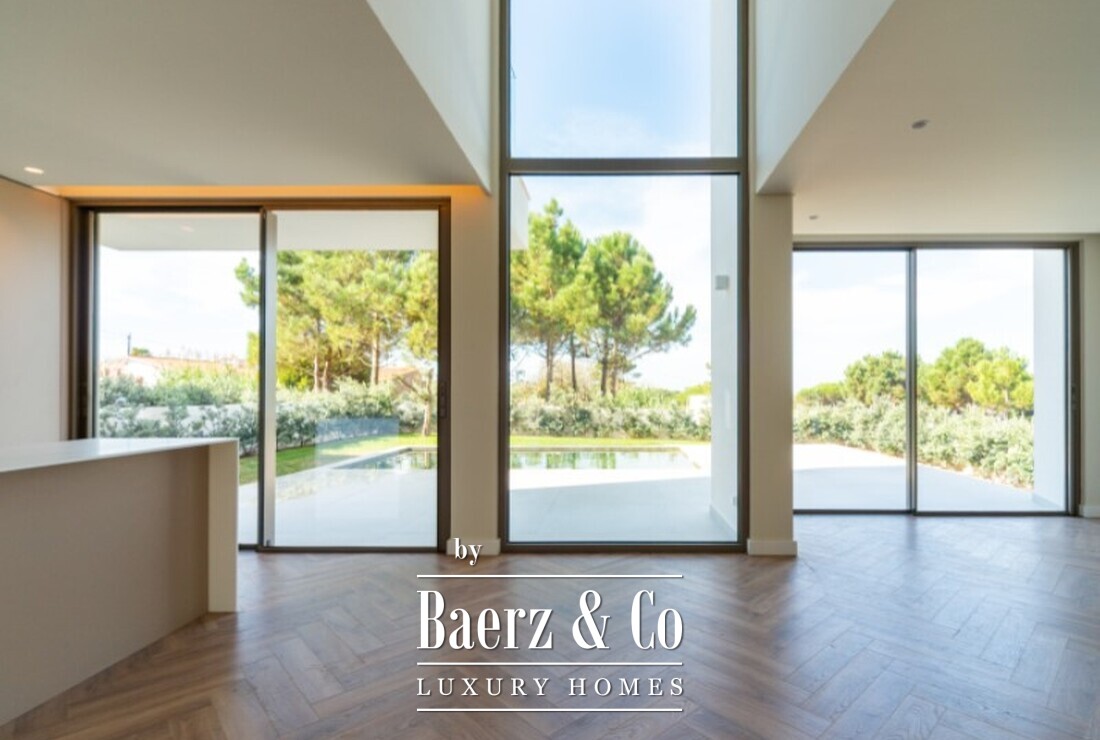
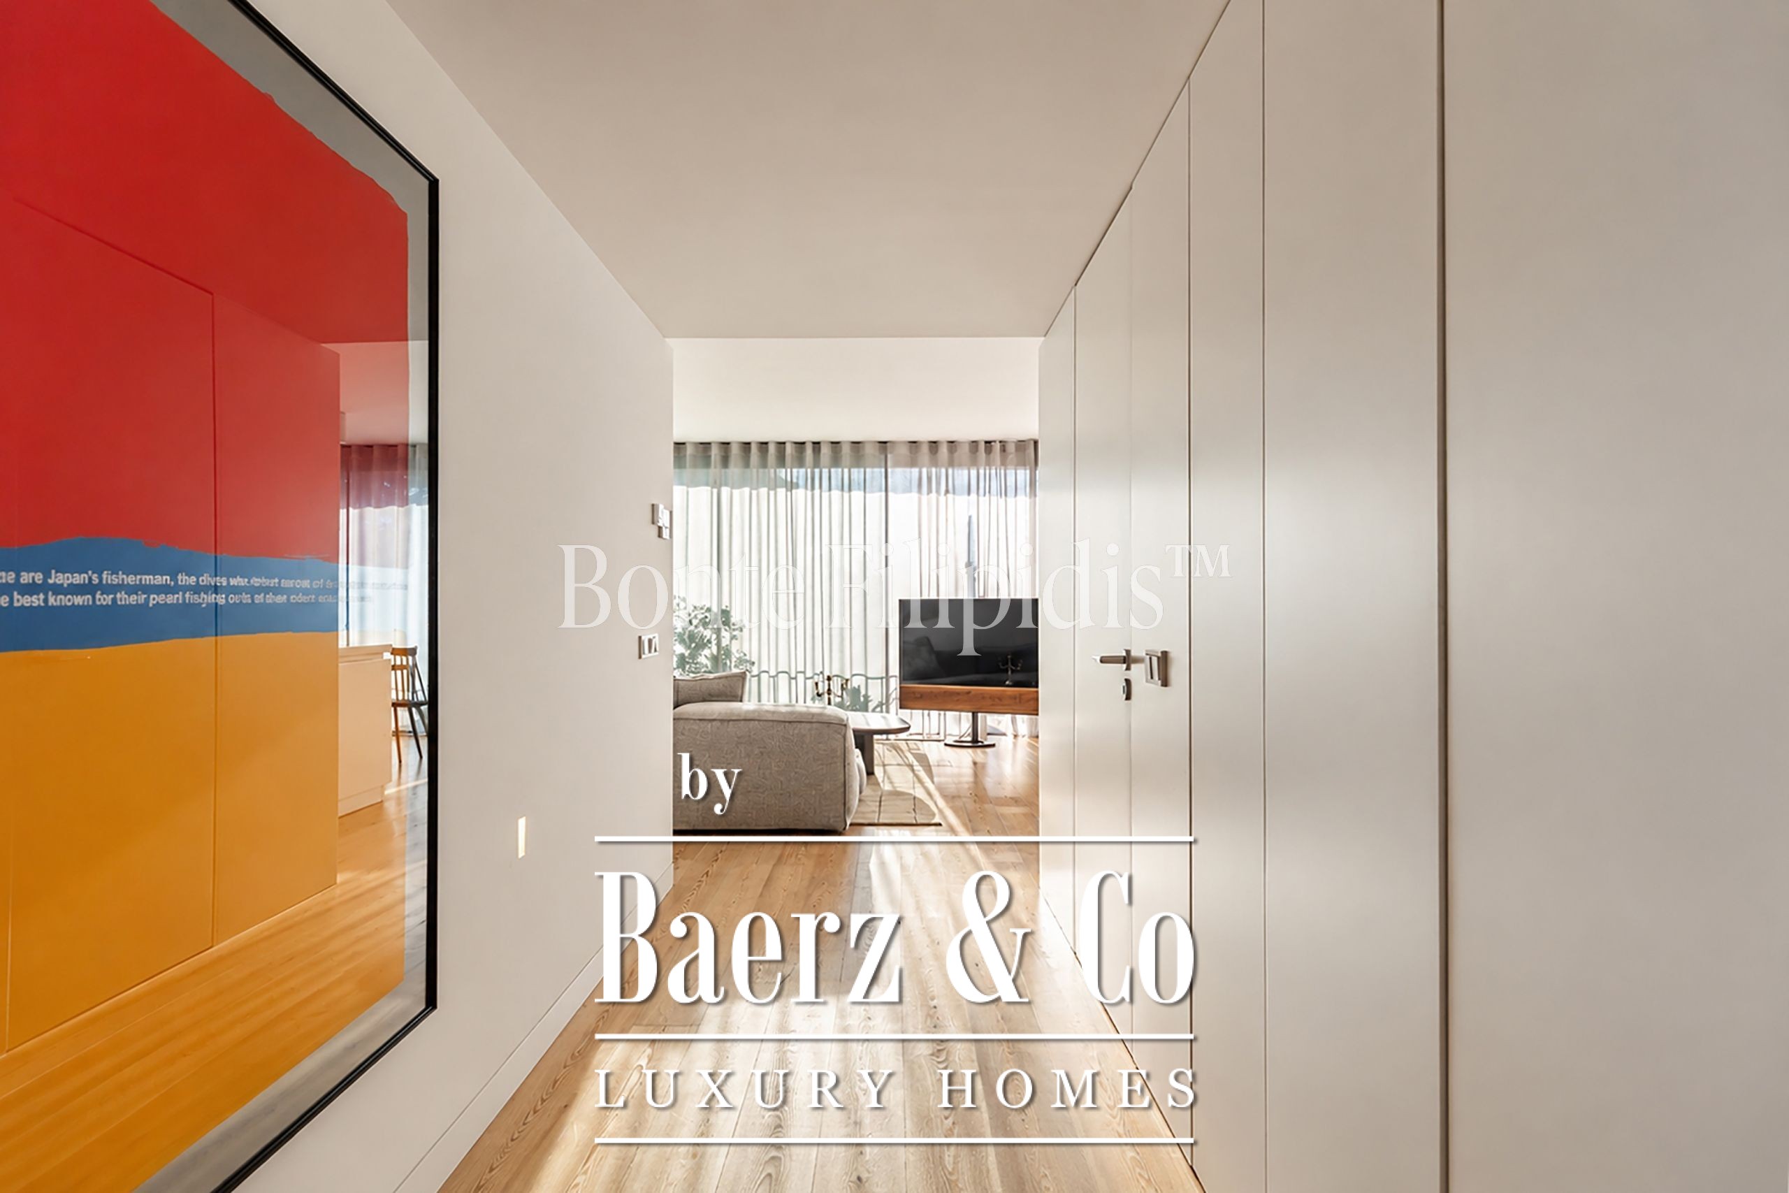
The social area is arranged in an open-plan layout combining the living, dining and kitchen spaces, opening directly onto a private outdoor area and creating a seamless connection between indoors and outdoors. The floor plan indicates approximately 54.71 sqm for the living and kitchen area and a 11.15 sqm balcony.
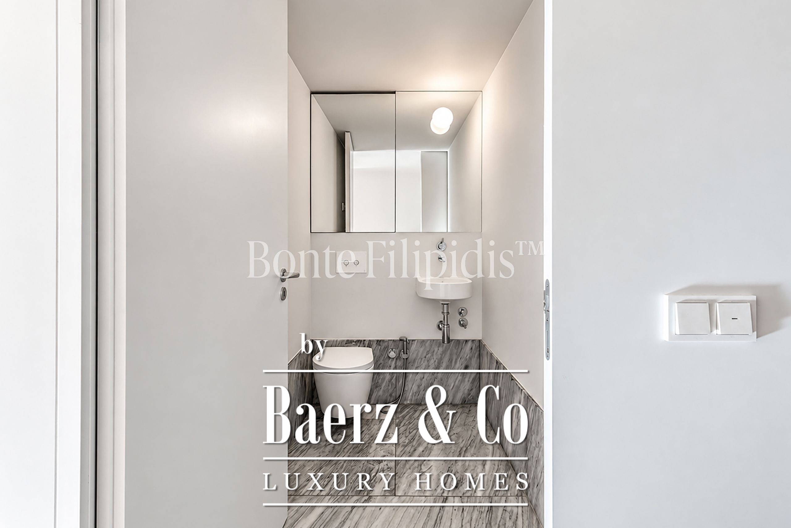
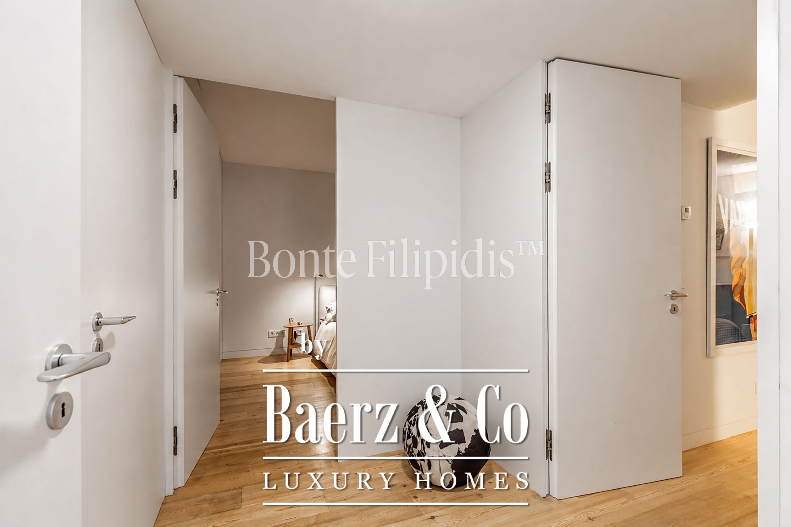
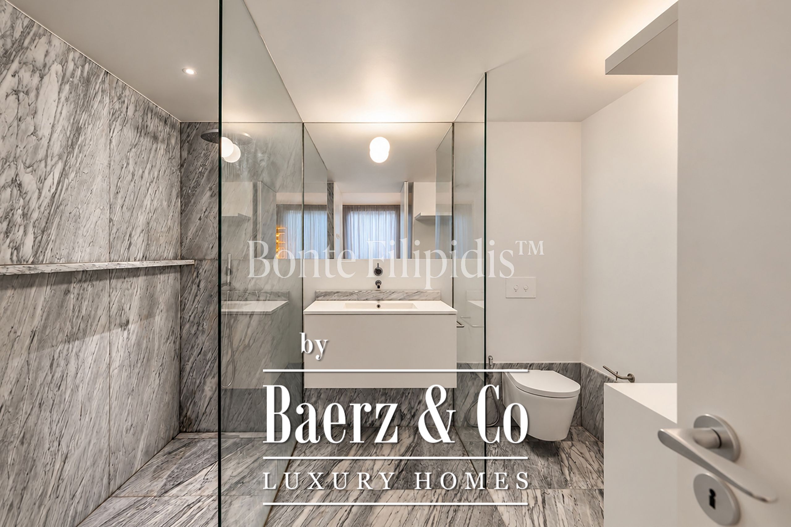
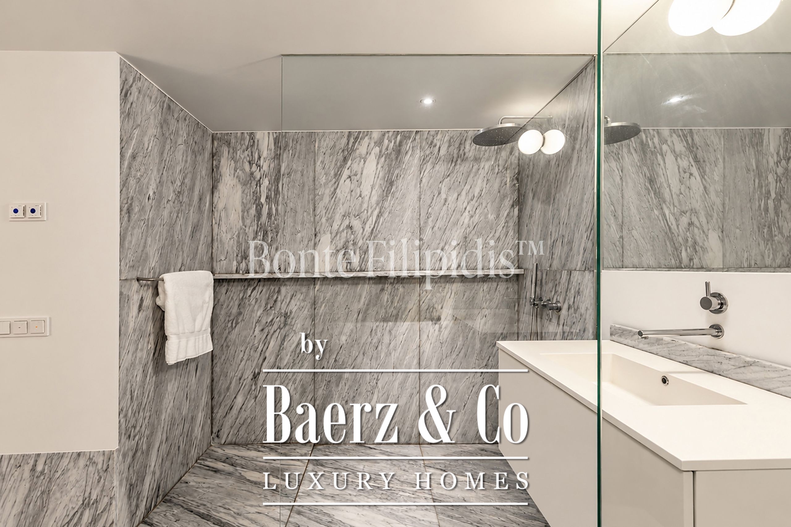
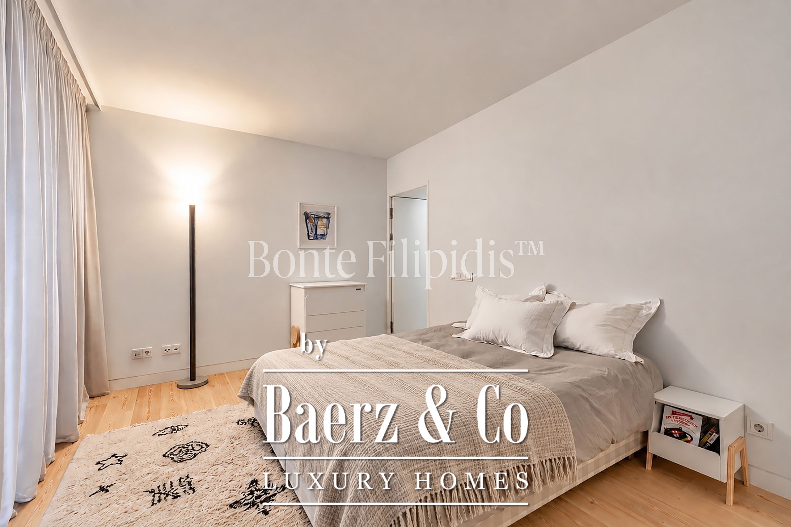
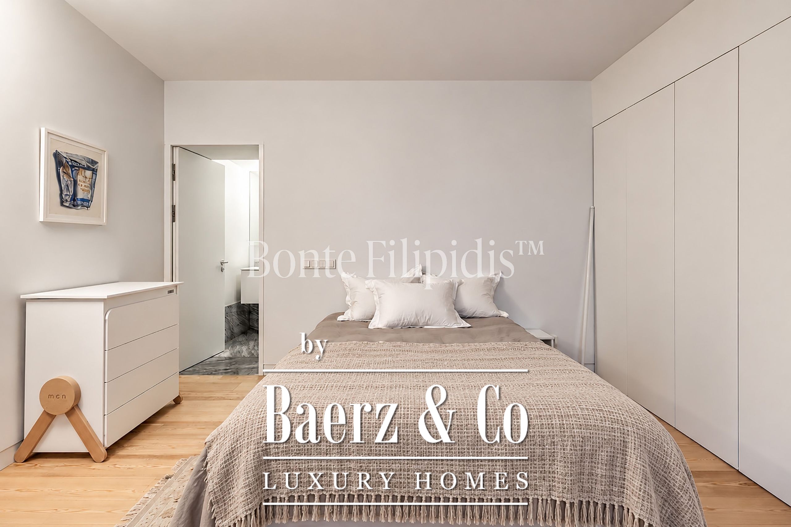
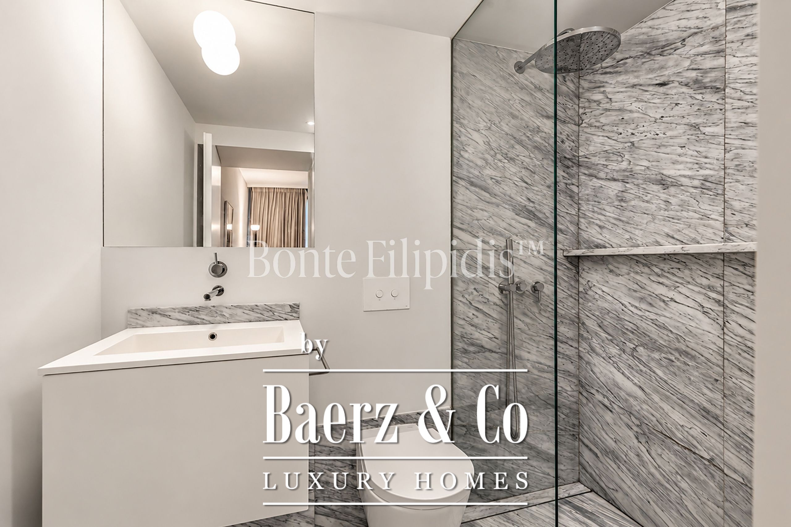
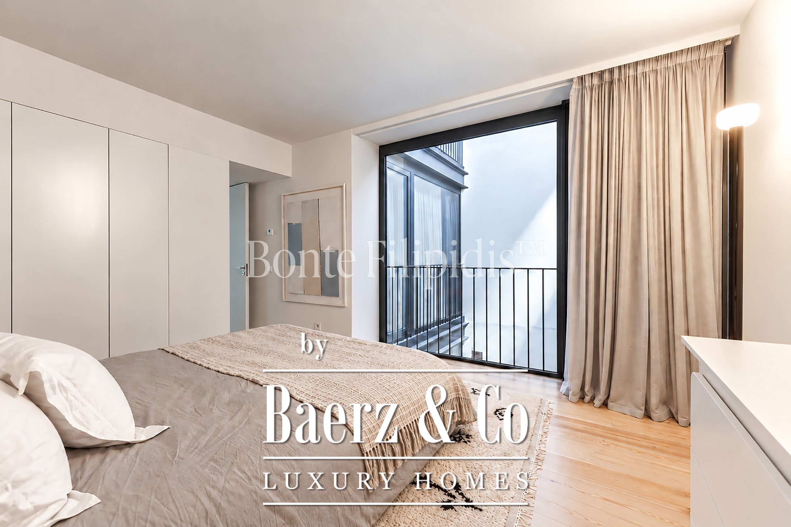
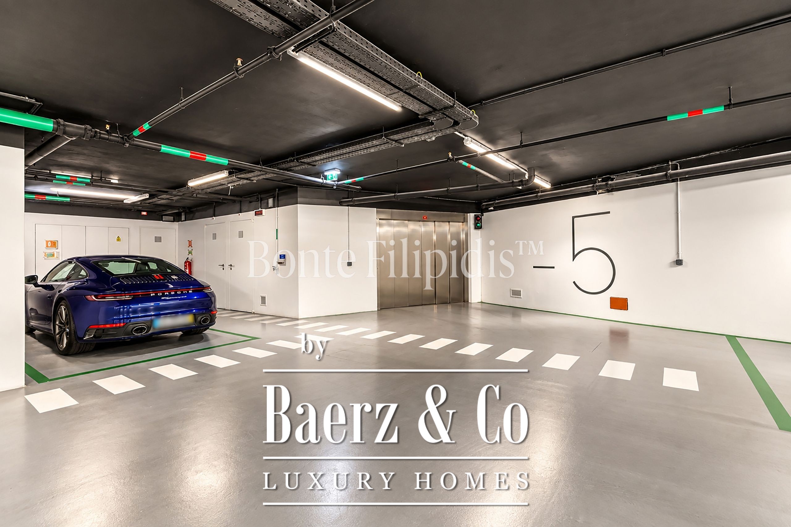
The private area comprises two en-suite bedrooms, complemented by a guest bathroom and a separate laundry area. The property also includes a private storage room and one parking space accommodating two vehicles.
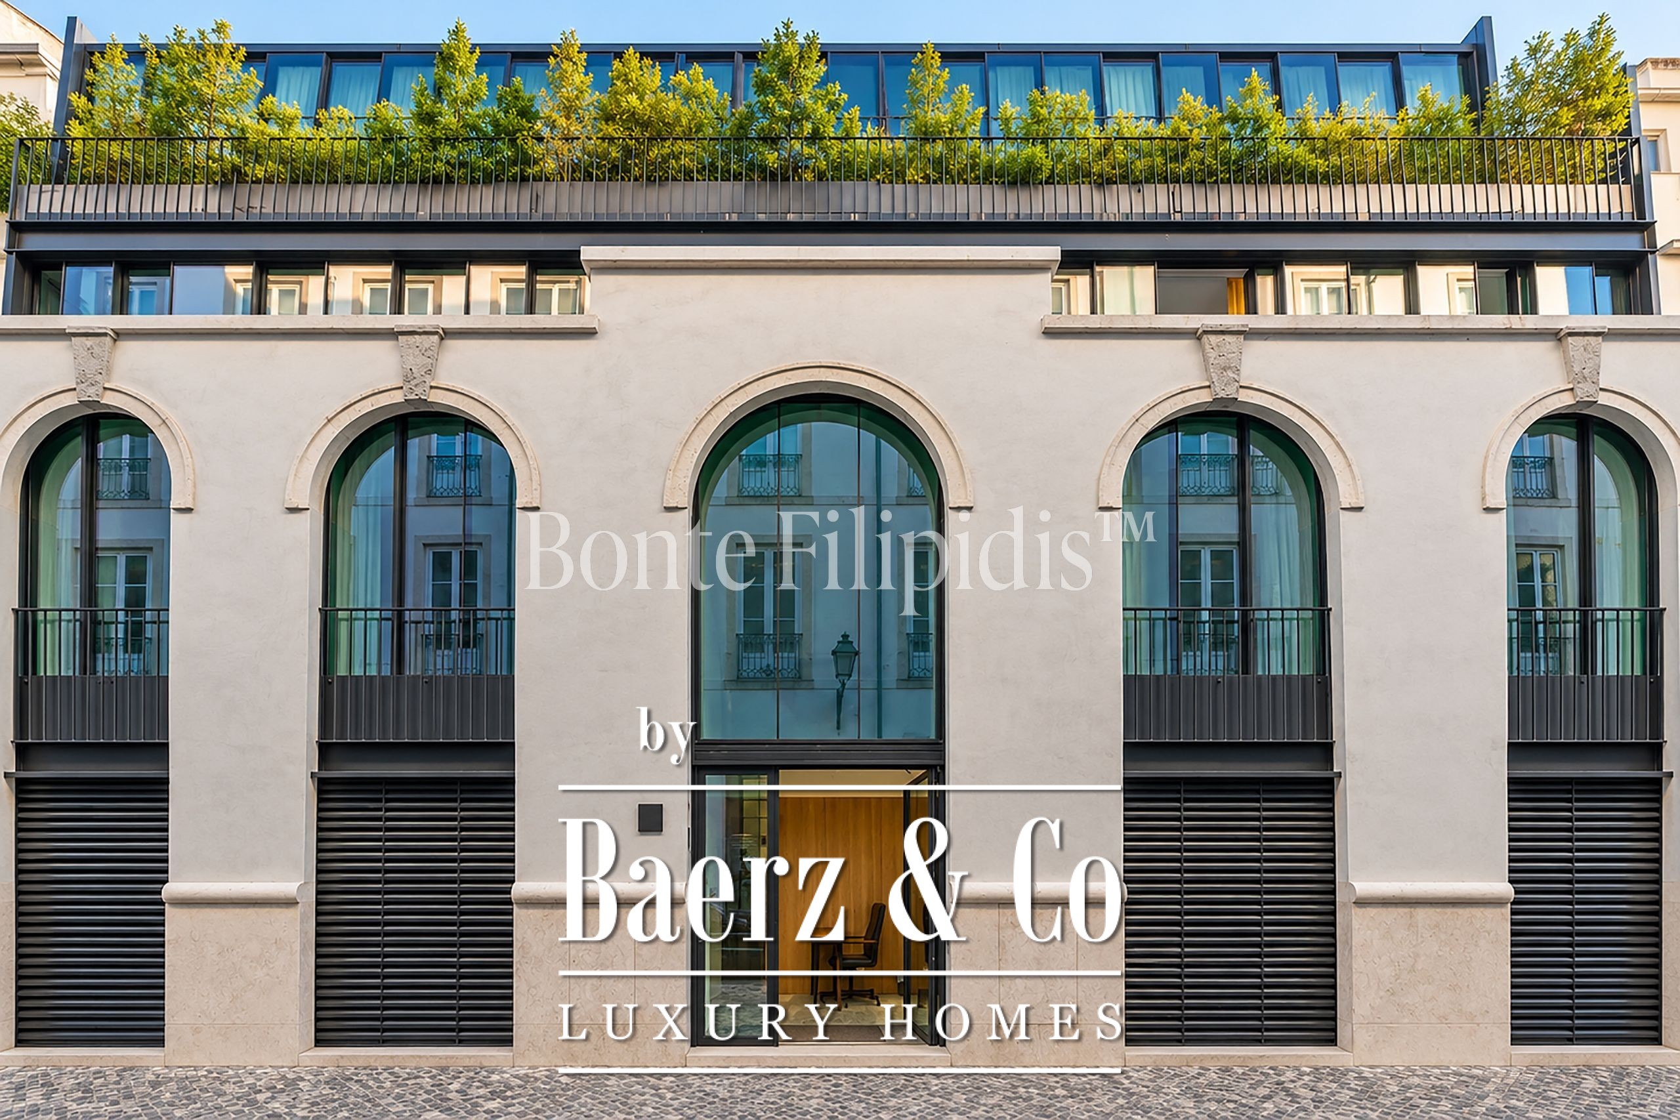
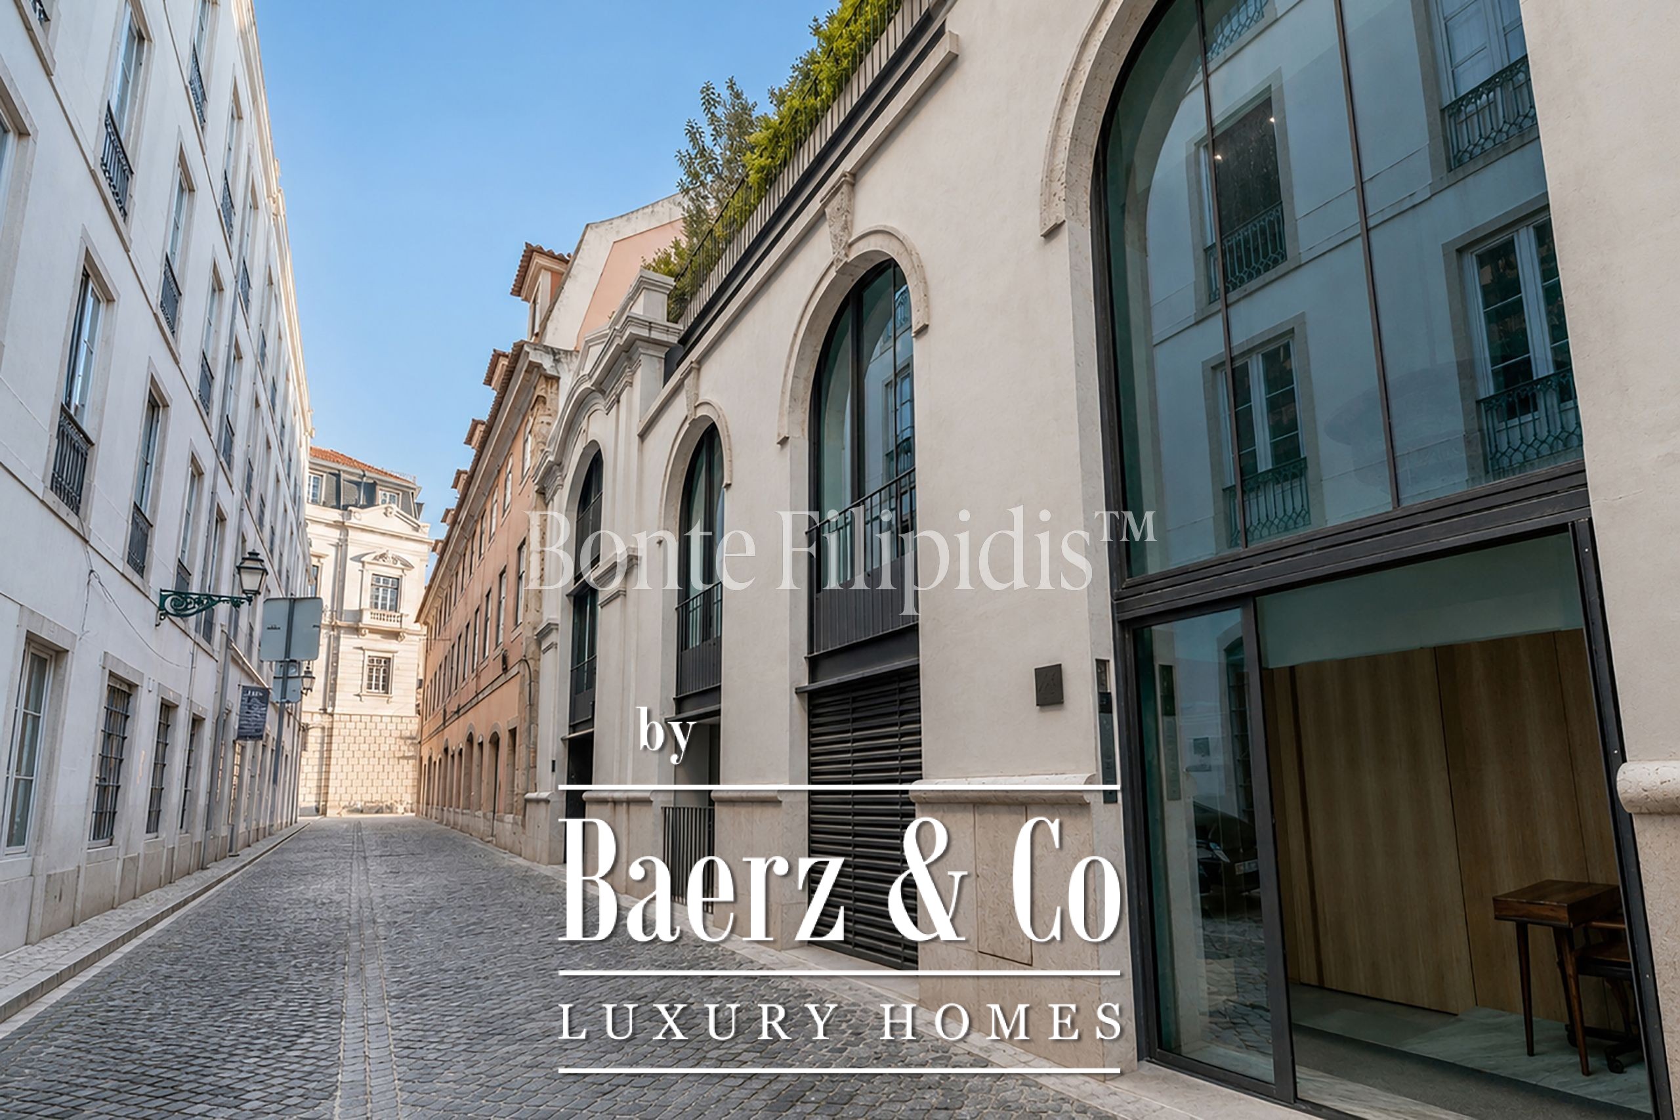
Set within a residential building whose architectural project was designed by Manuel Aires Mateus, the apartment combines contemporary architecture, private outdoor space and parking in a central Lisbon location.