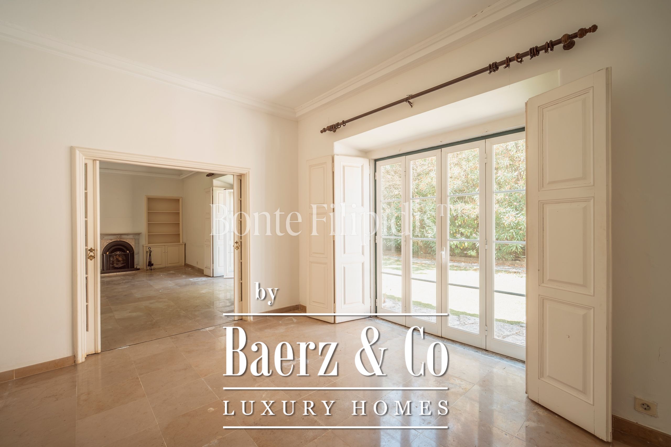
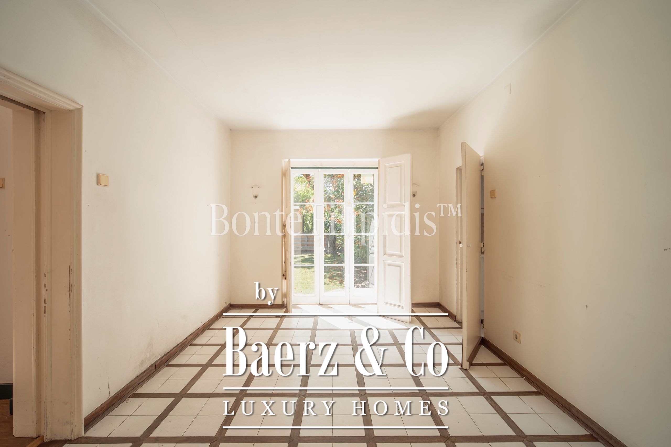
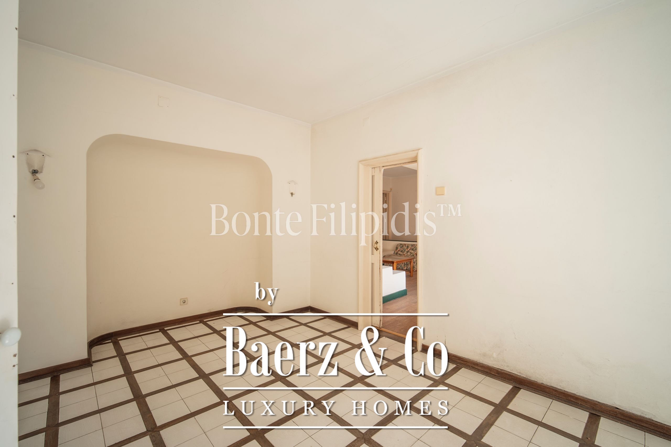
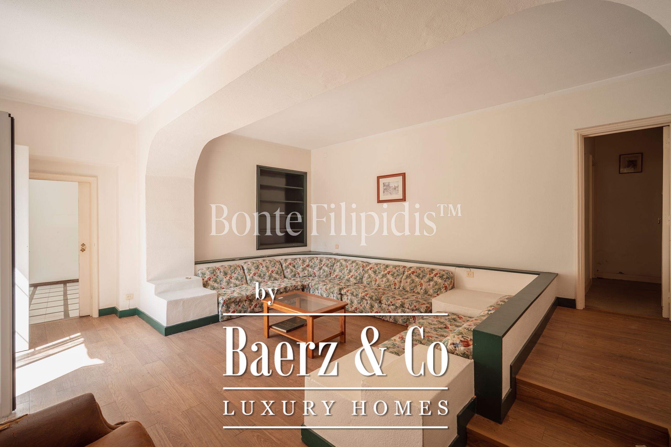
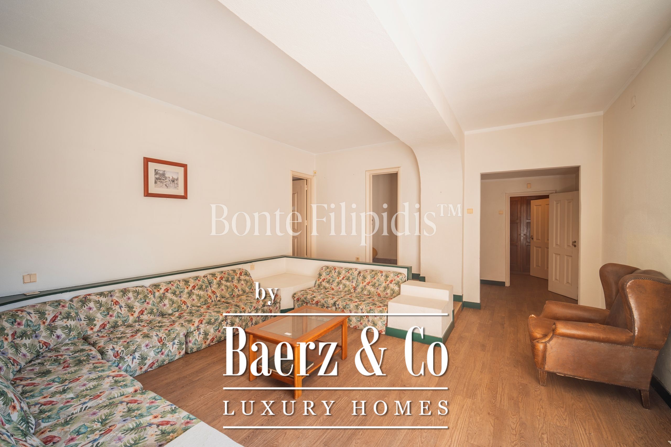
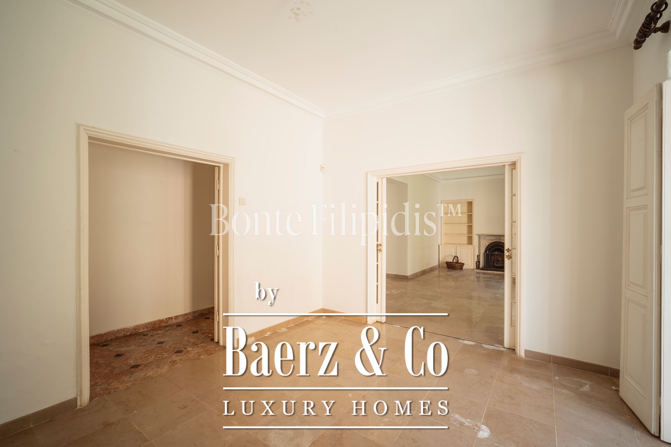
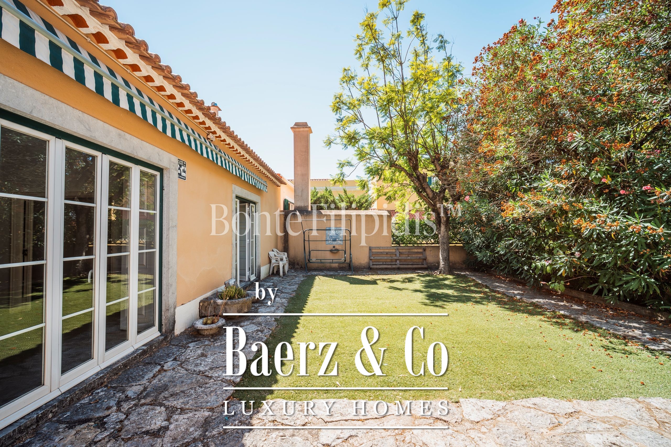
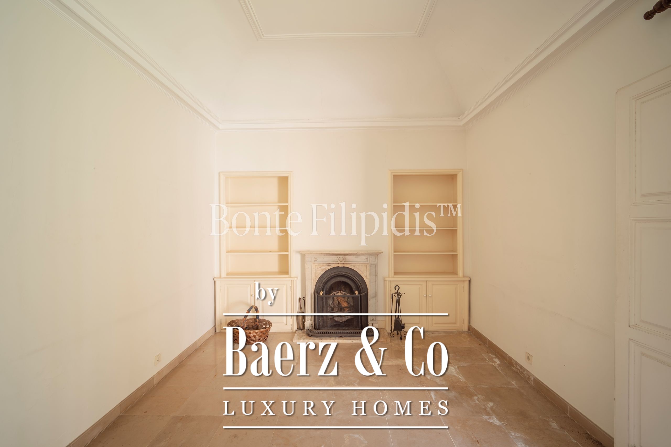
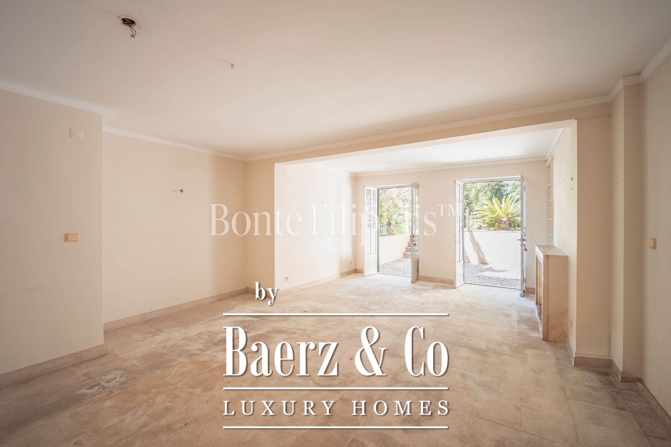
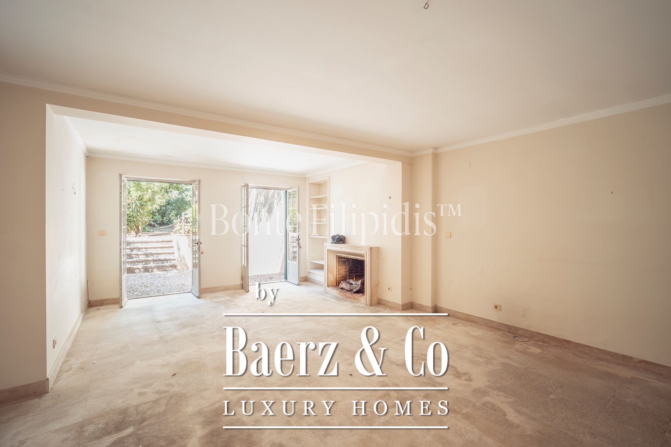
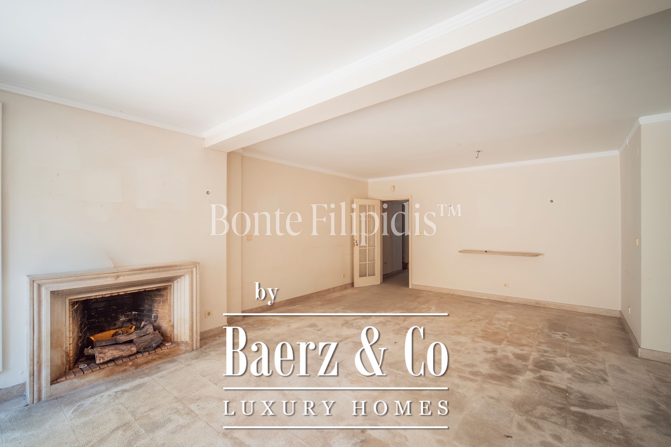
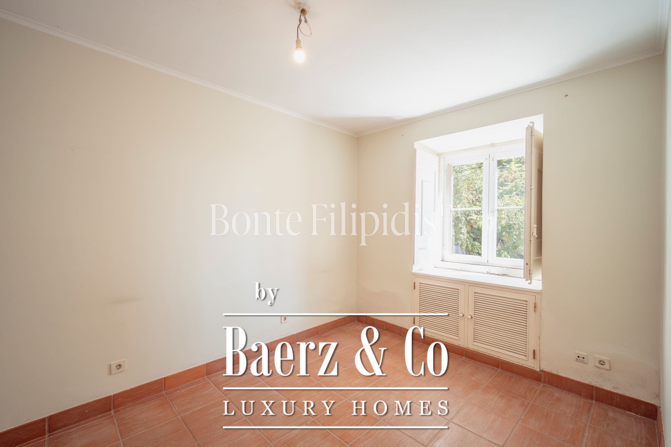
Dual-residence property distinguished by its size, privacy and versatility, bringing together two independent houses with approximately 444 sqm of interior space and a large 1,147 sqm garden.
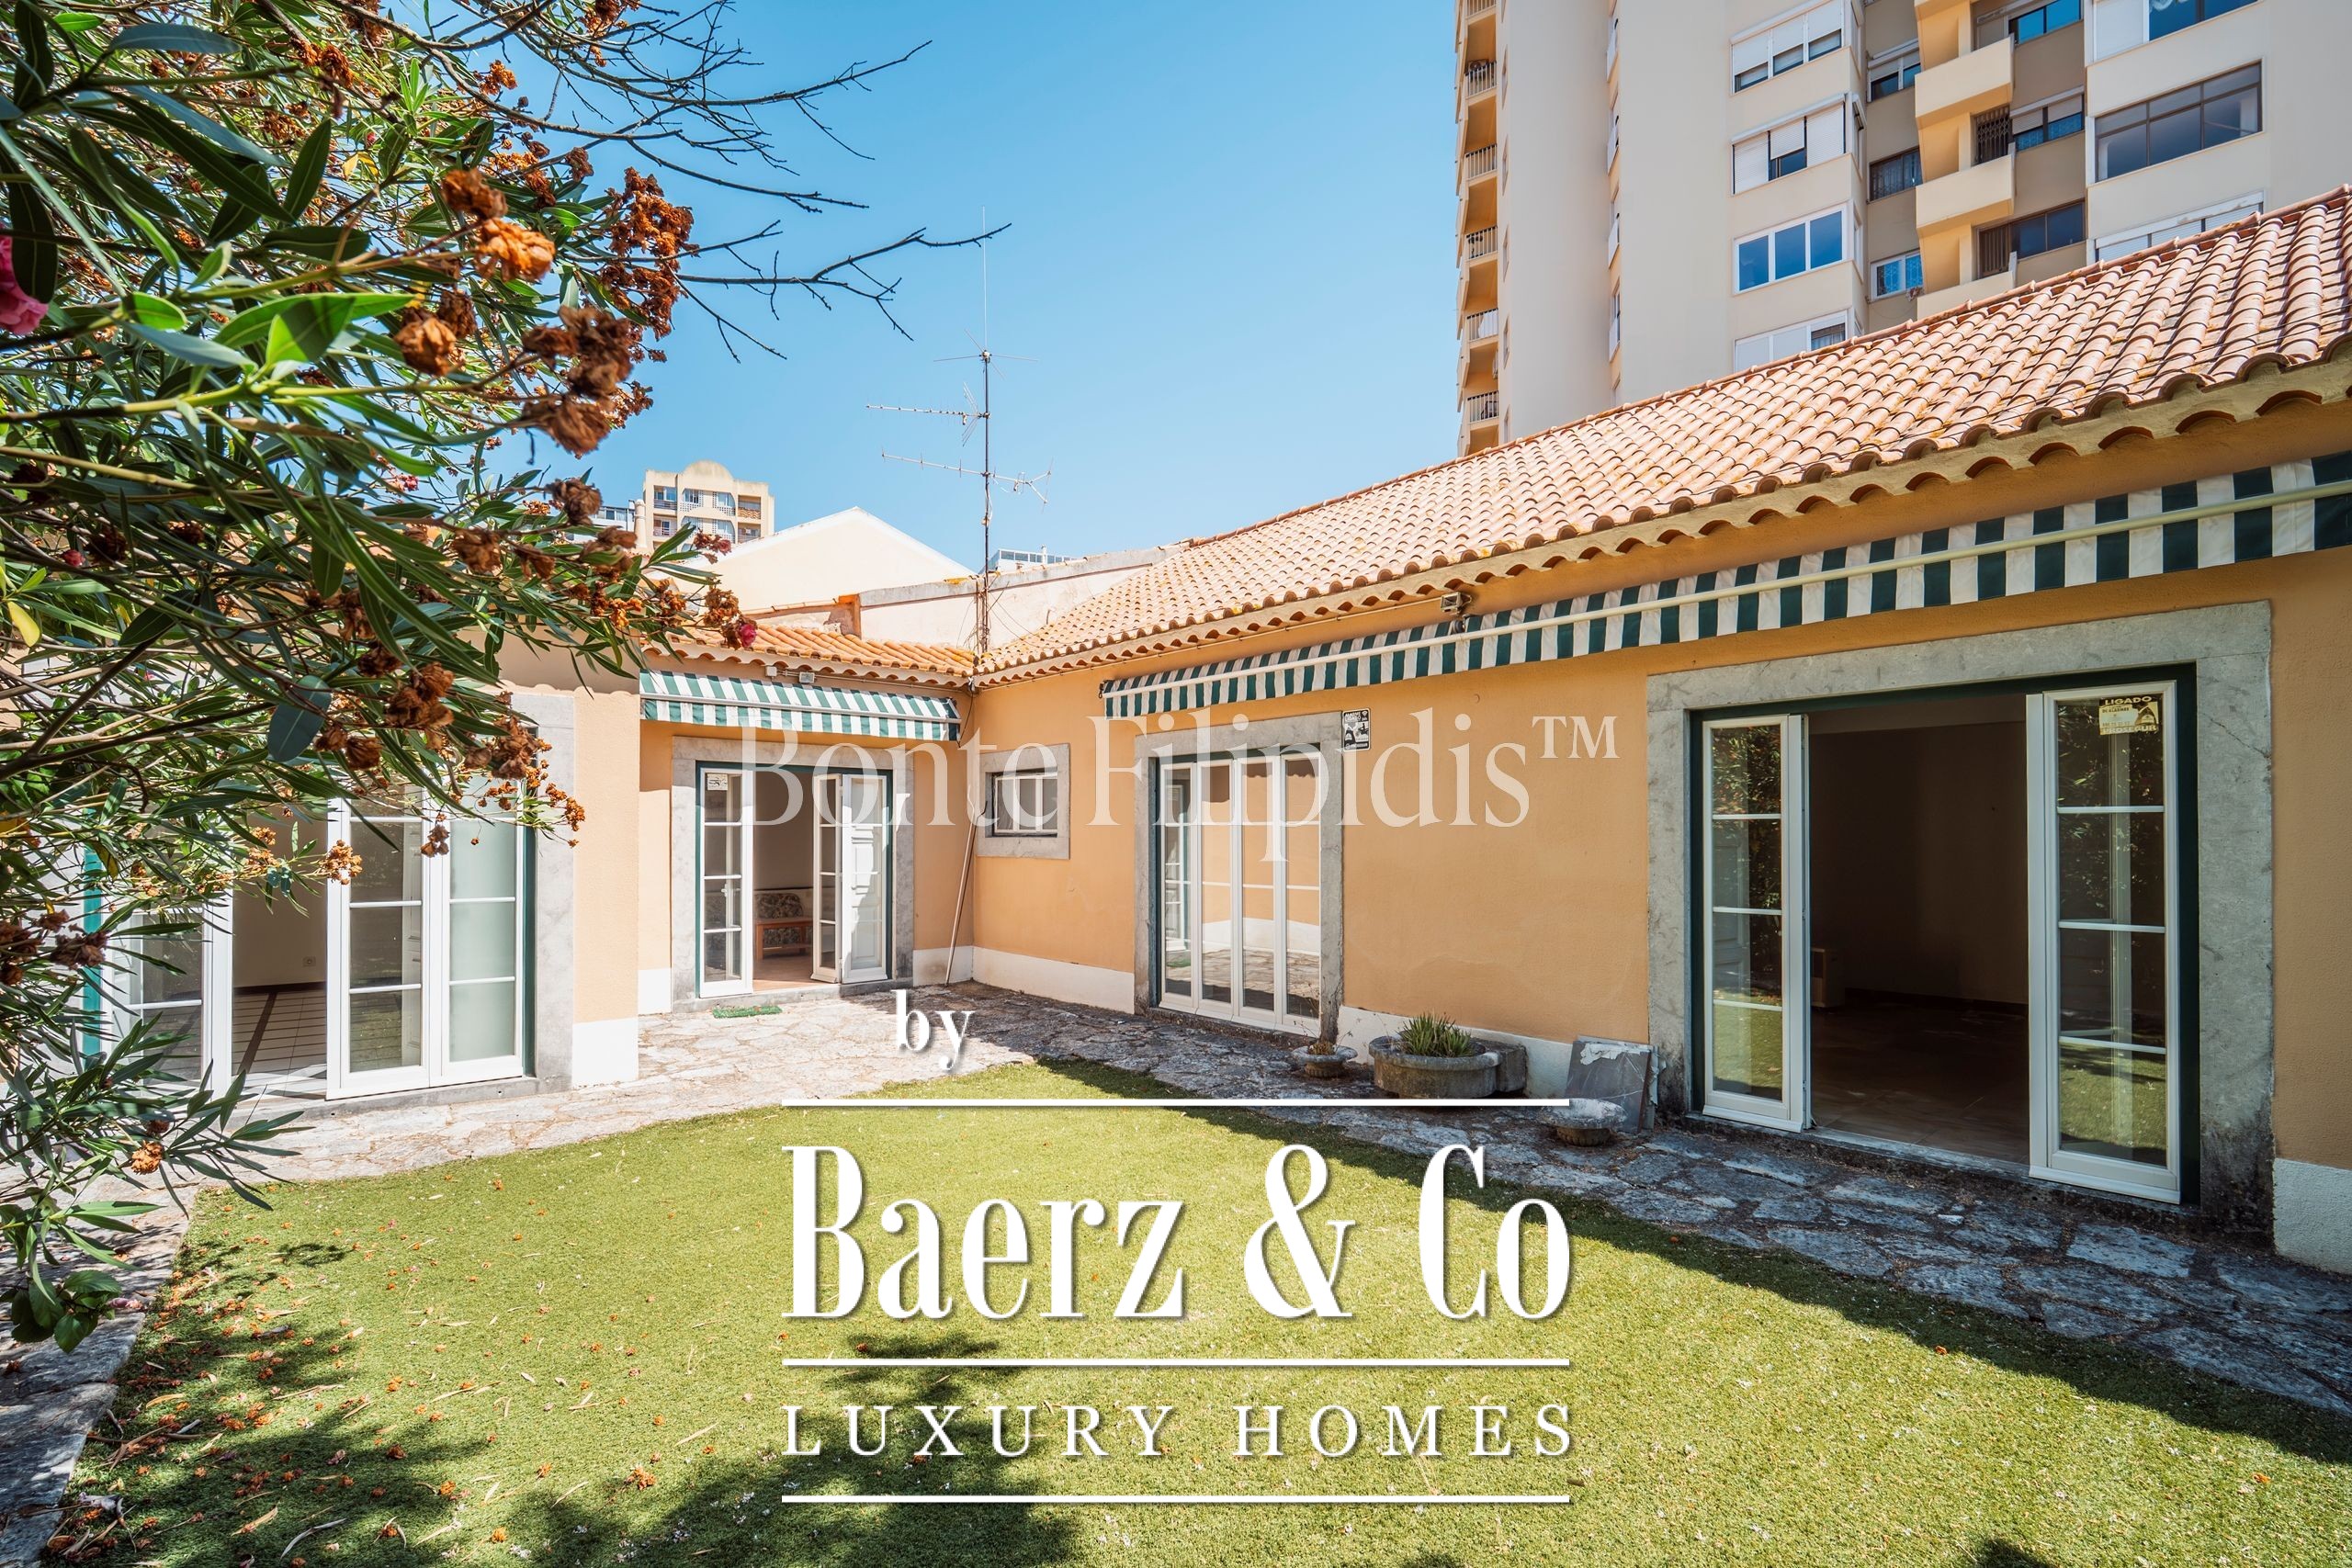
Currently configured as two separate units, each with its own independent entrance, the property allows the two homes to remain separate or to be internally connected, creating one larger residence.
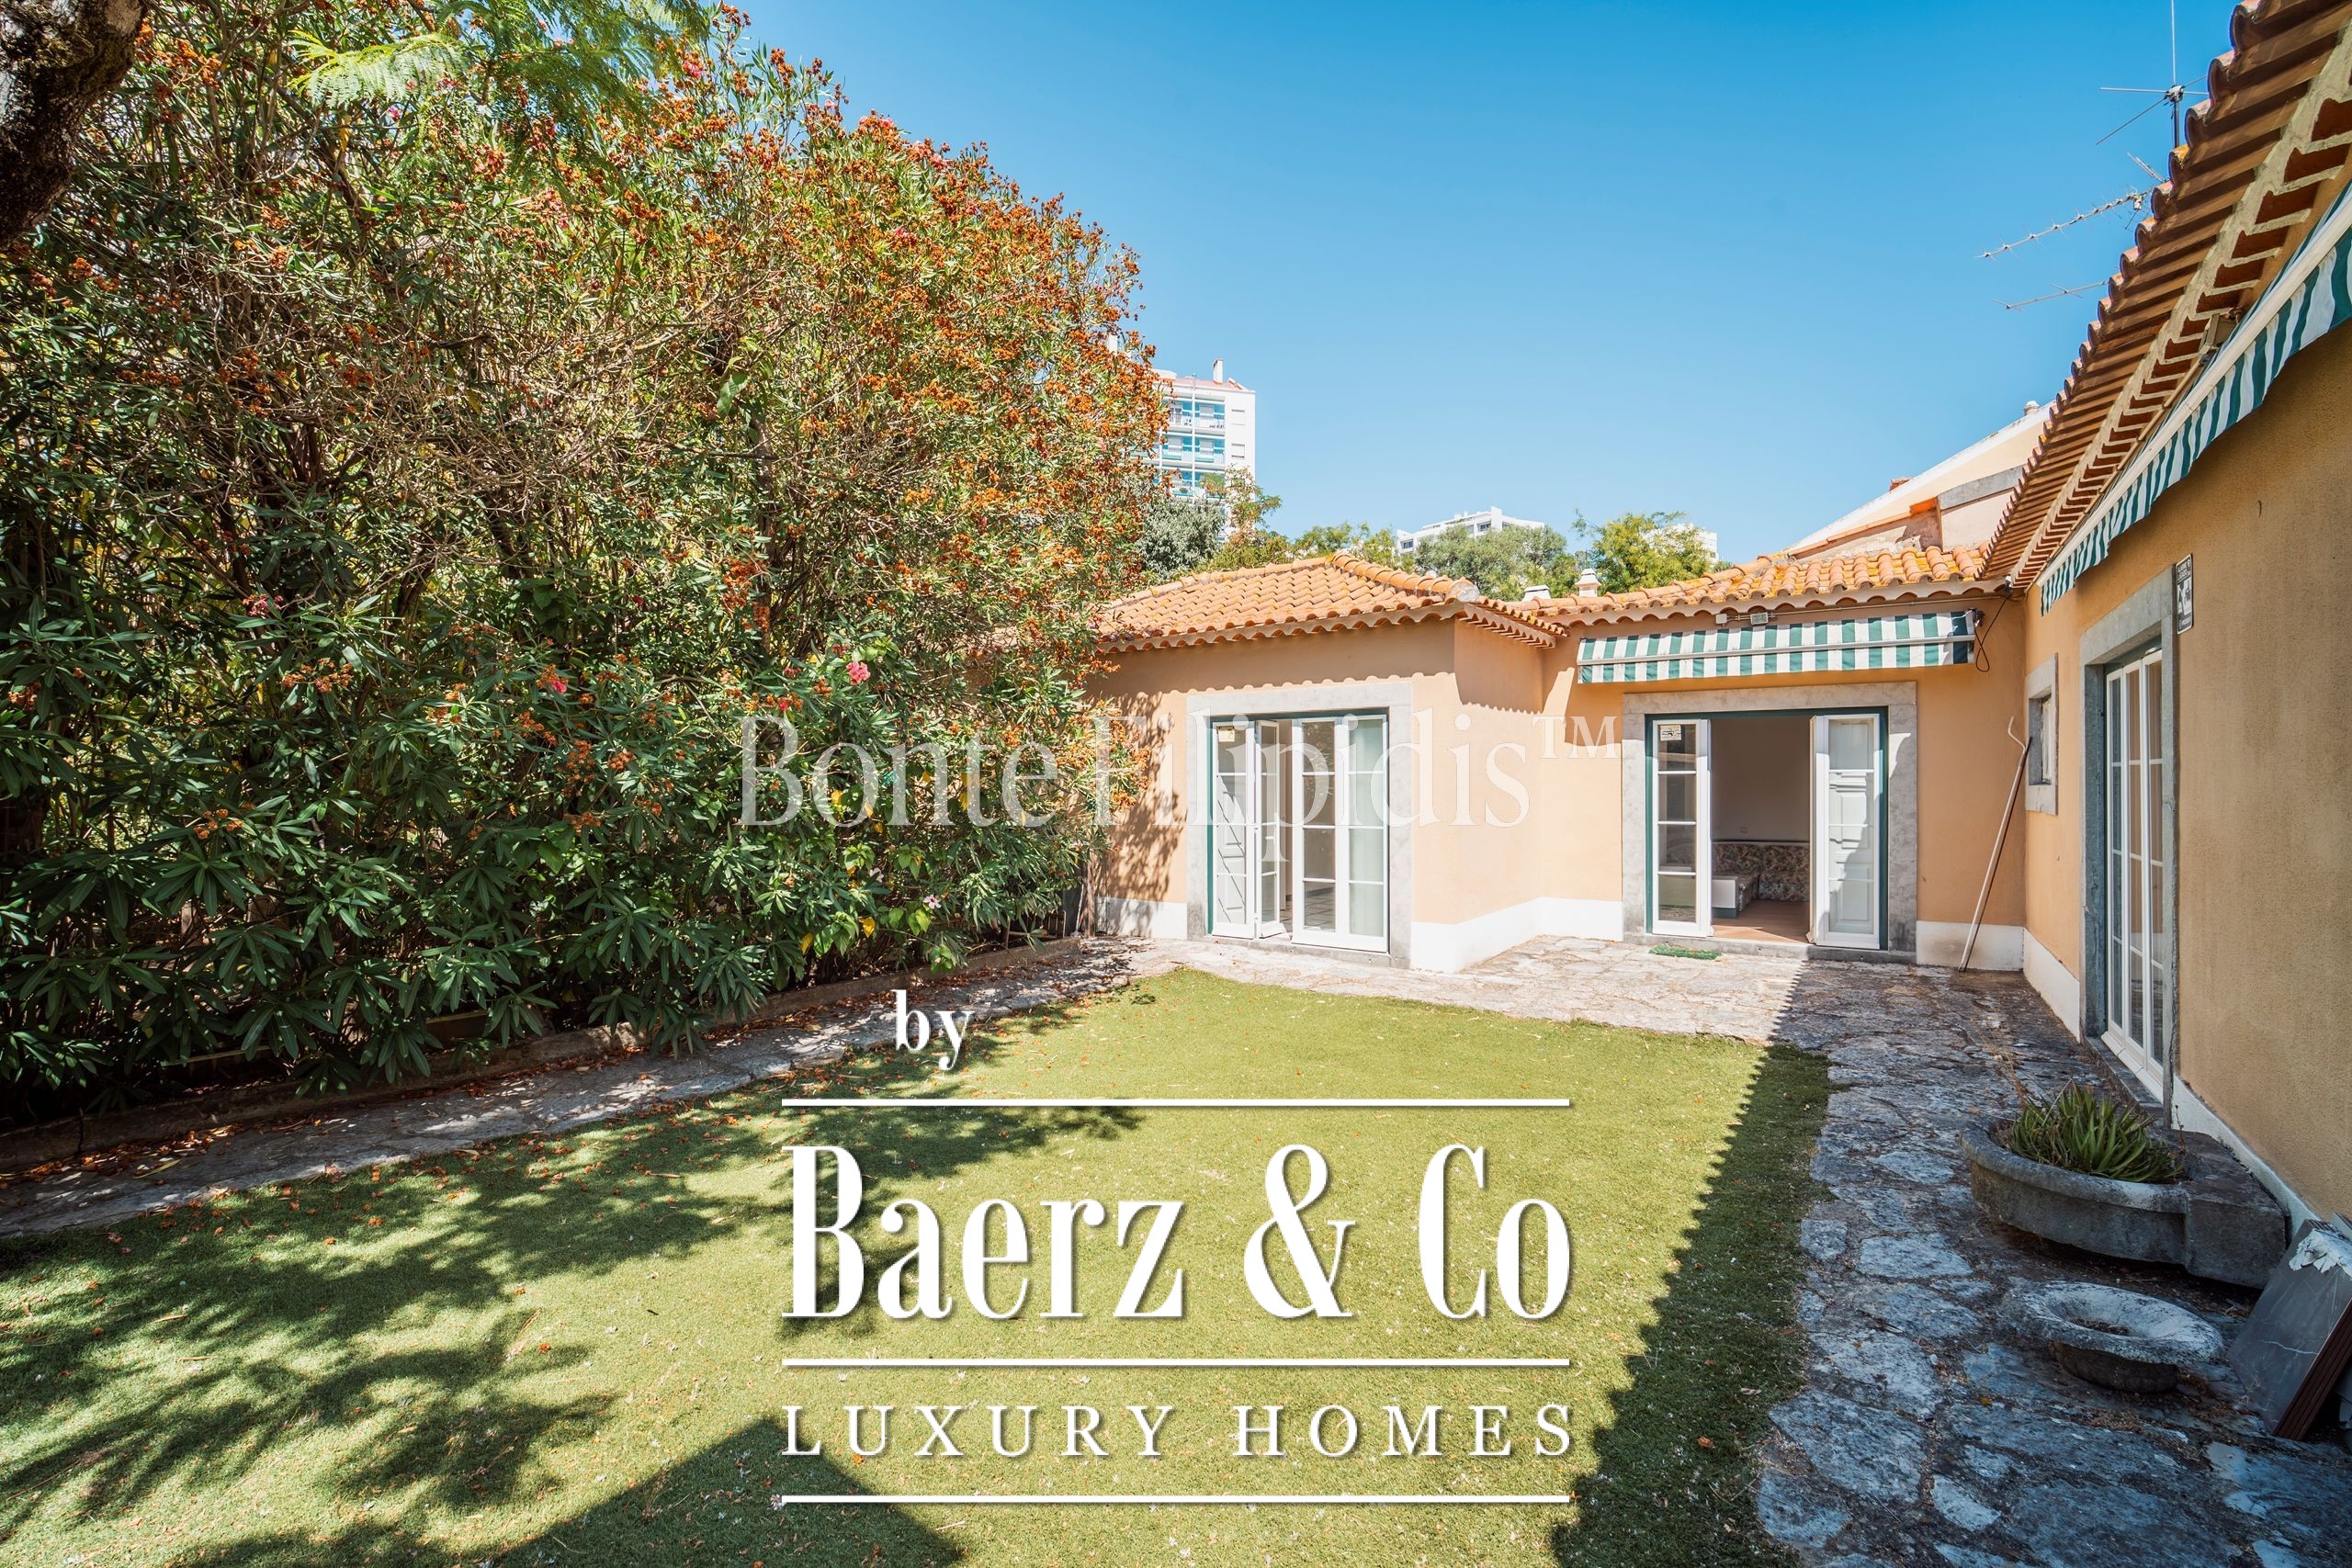
The first house is arranged over a single floor and offers 248.64 sqm of interior space. With three bedrooms and three bathrooms, it benefits from an associated outdoor area of 458.80 sqm.
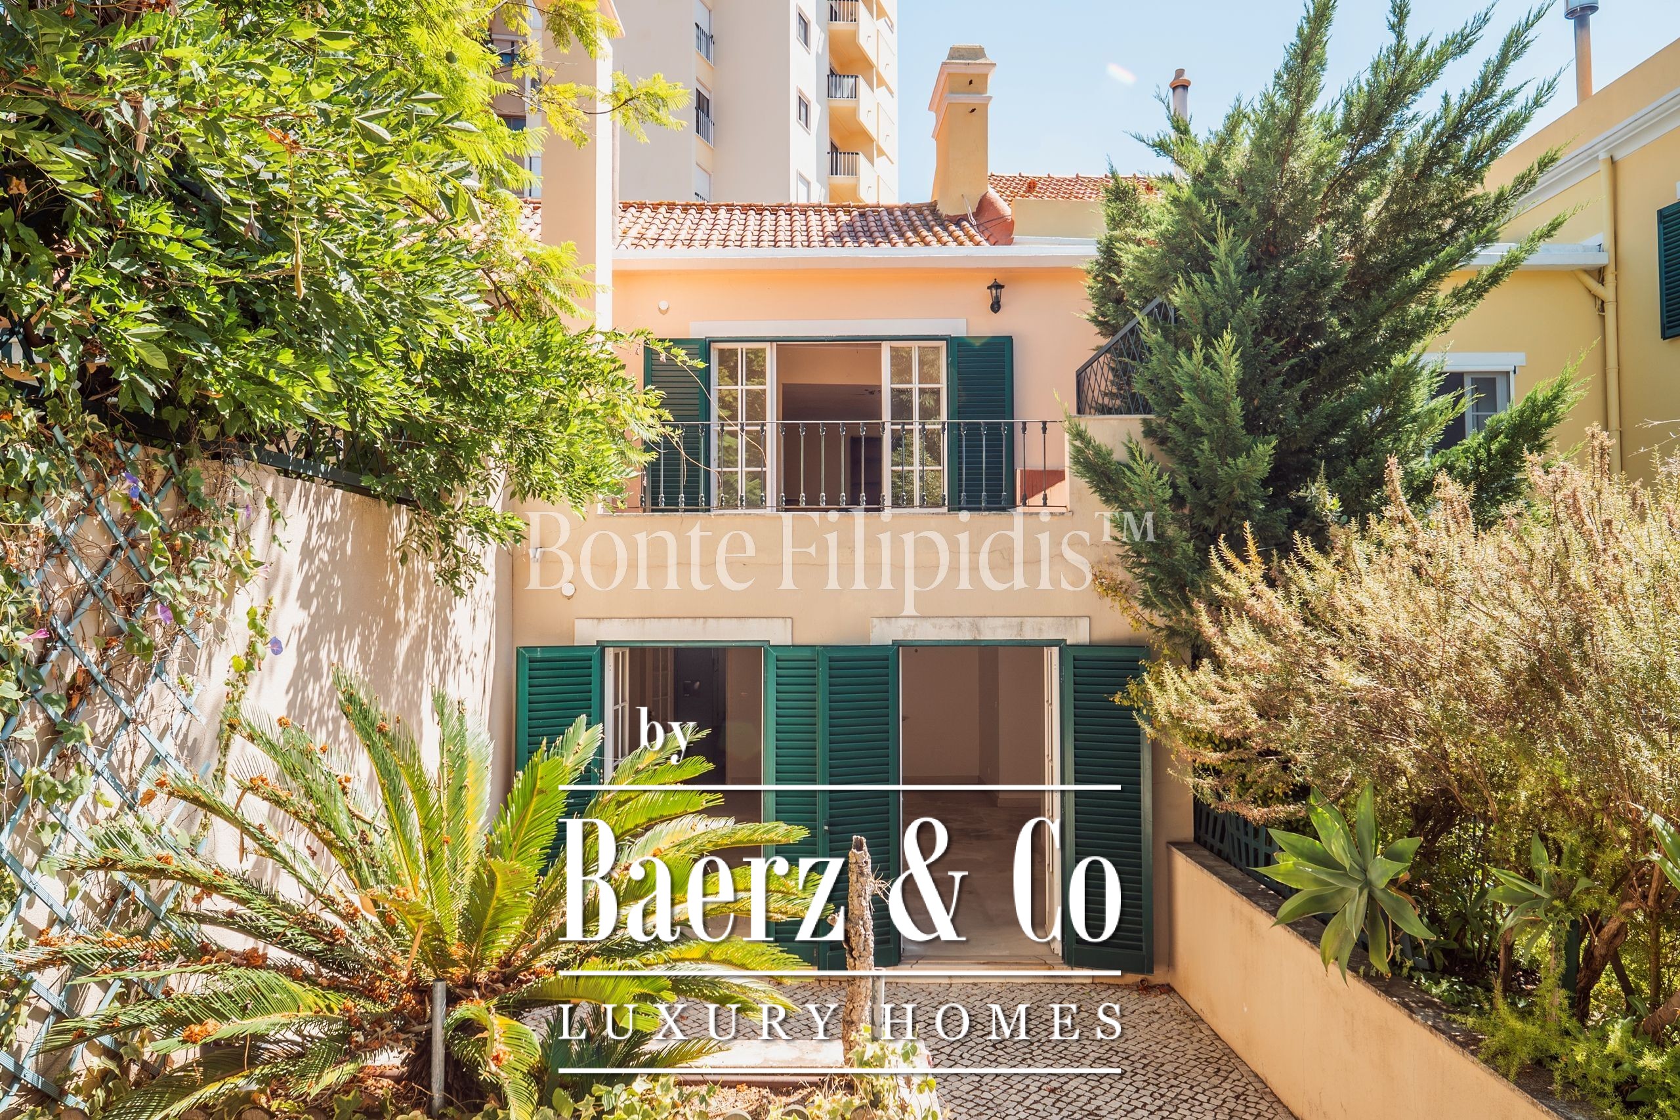
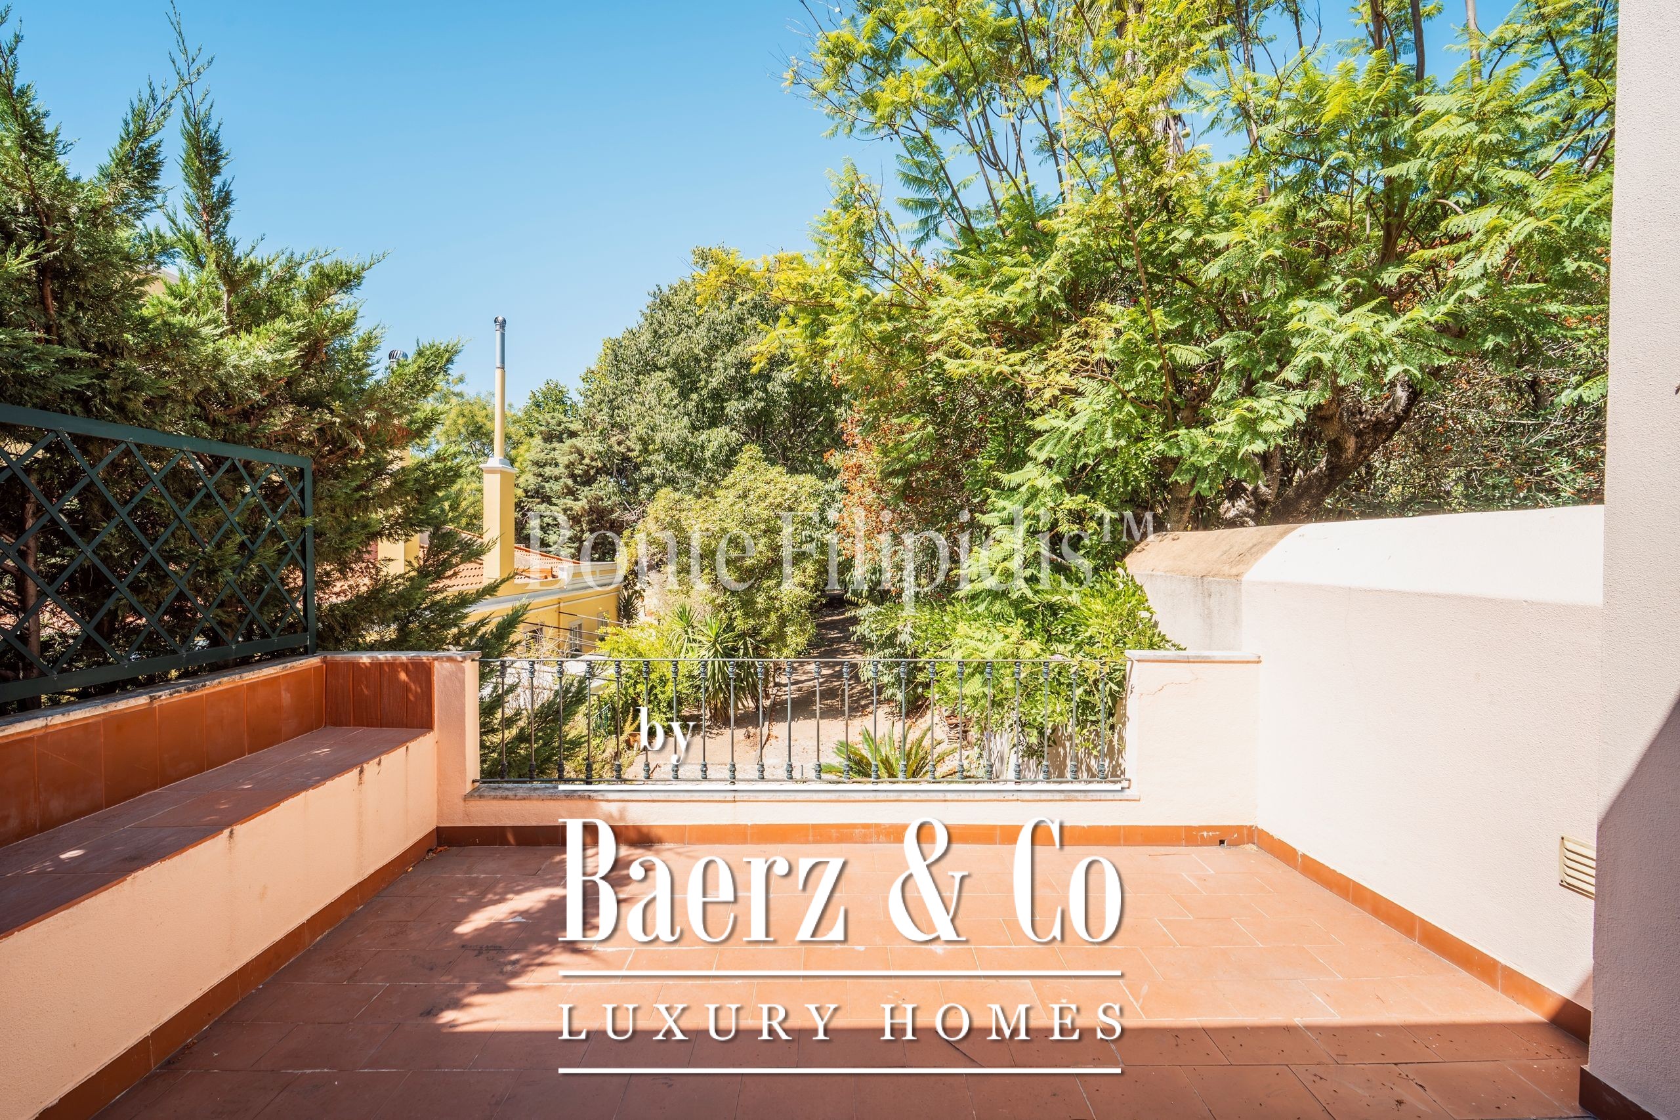
The second house is arranged over two floors, with 194.99 sqm of interior space, four bedrooms, one of which has river views, three bathrooms and an associated outdoor area of 688.20 sqm.
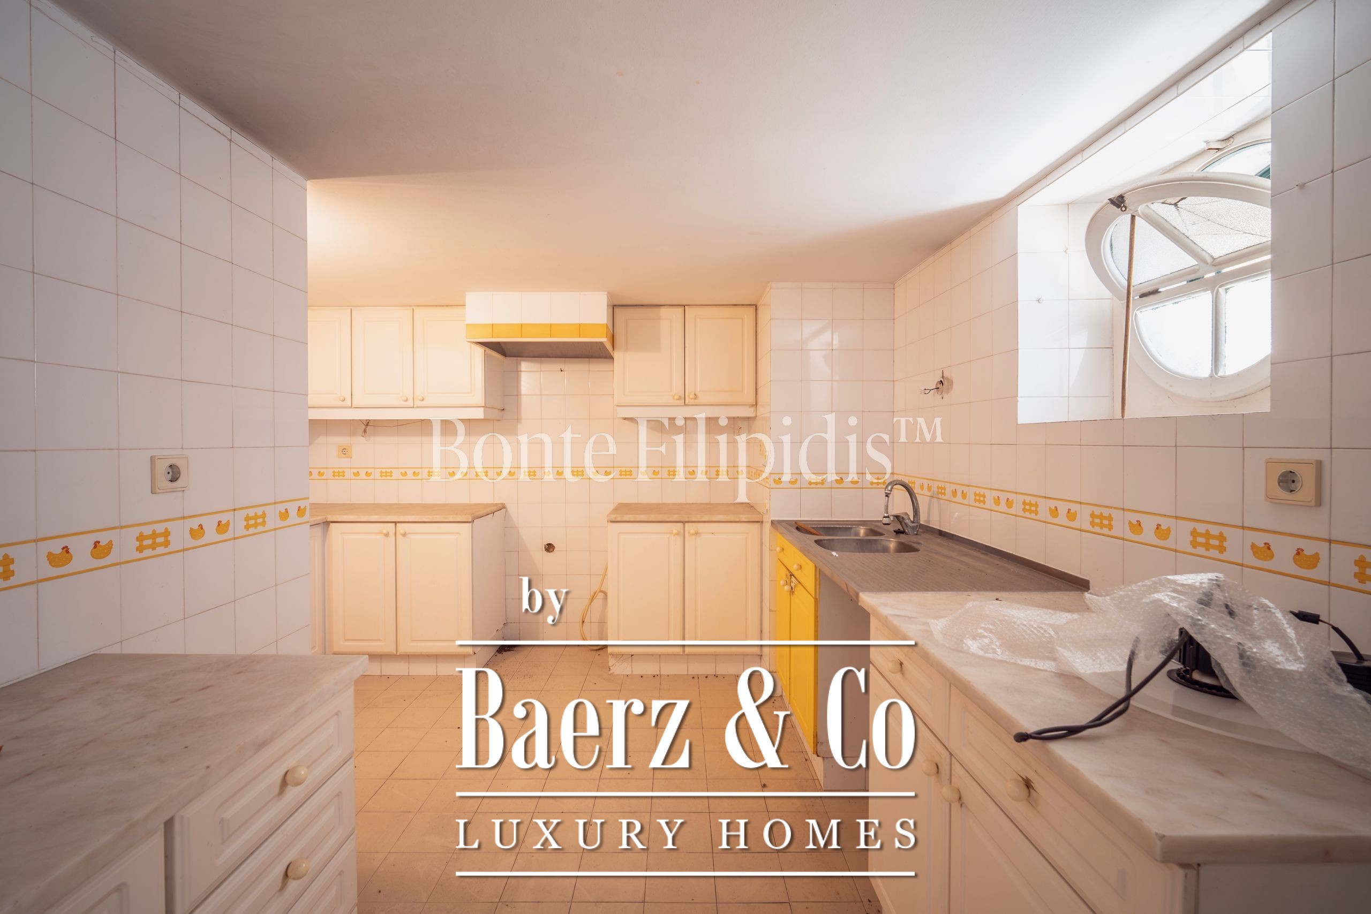
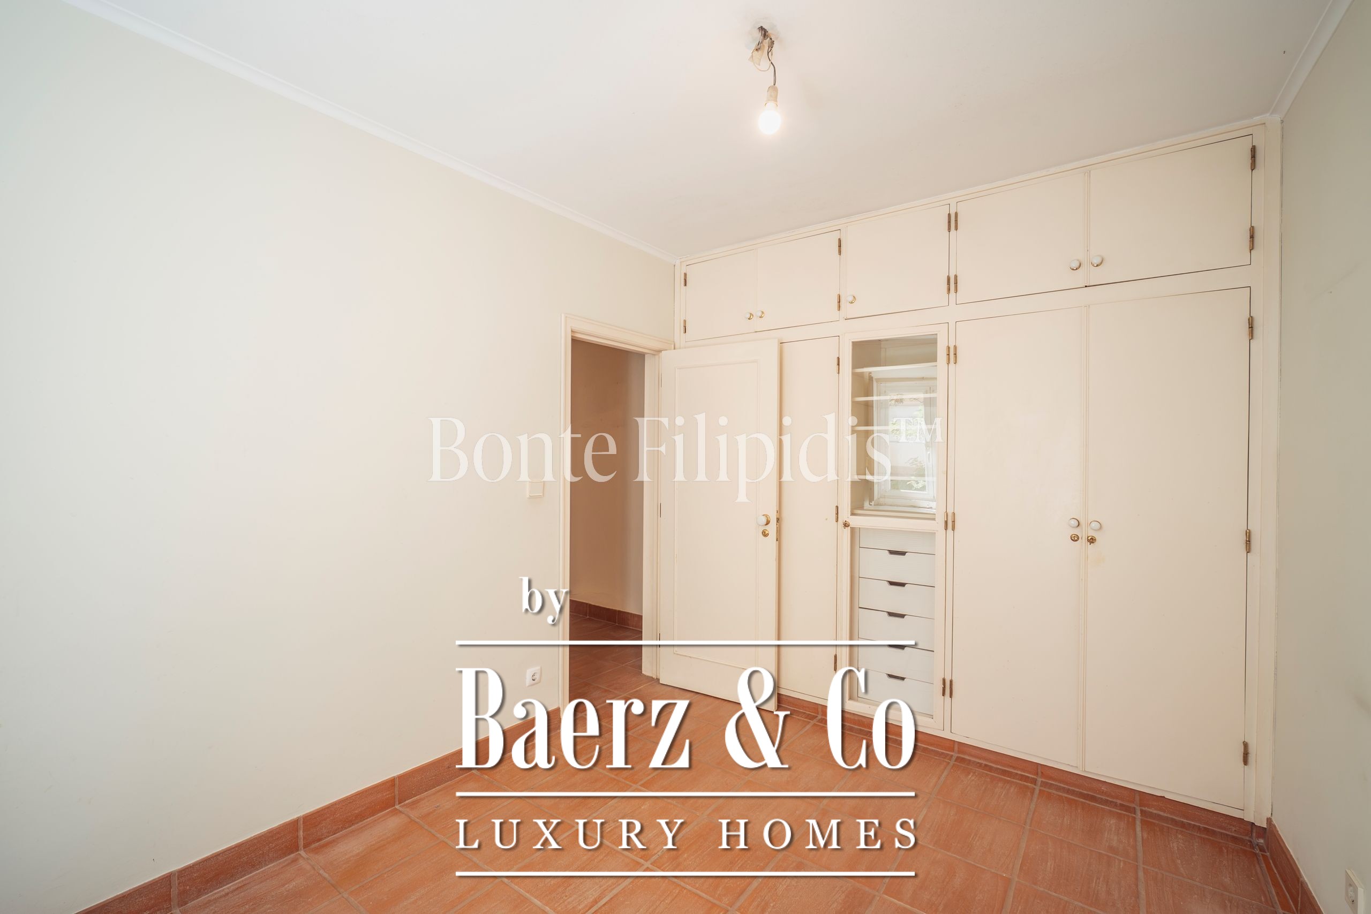
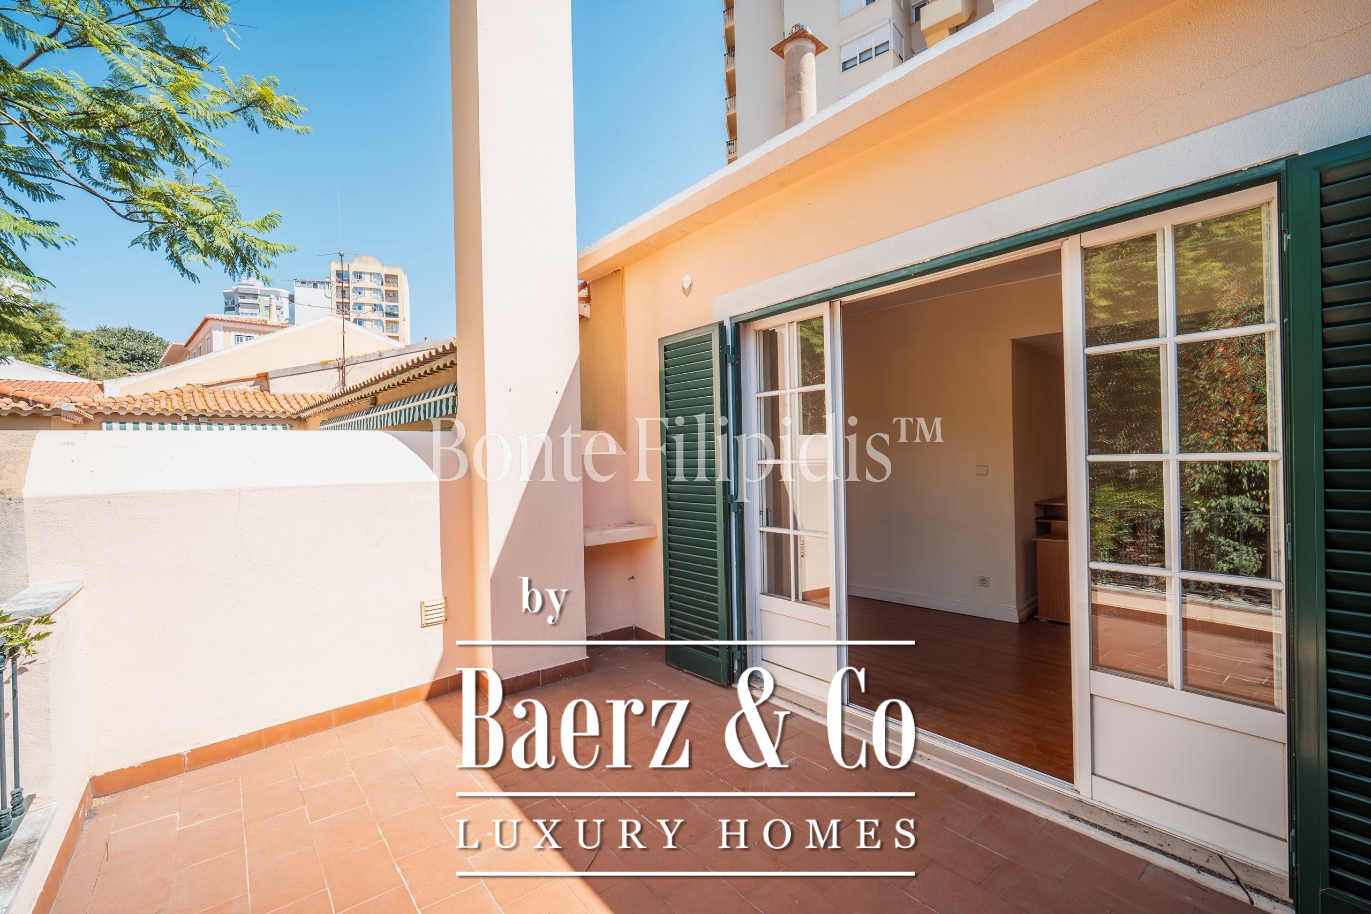
Together, the two houses comprise three living rooms with direct access to the outdoors, two of which feature fireplaces, seven bedrooms, two kitchens and six bathrooms, as well as a pantry, storage areas and various circulation spaces with built-in wardrobes.
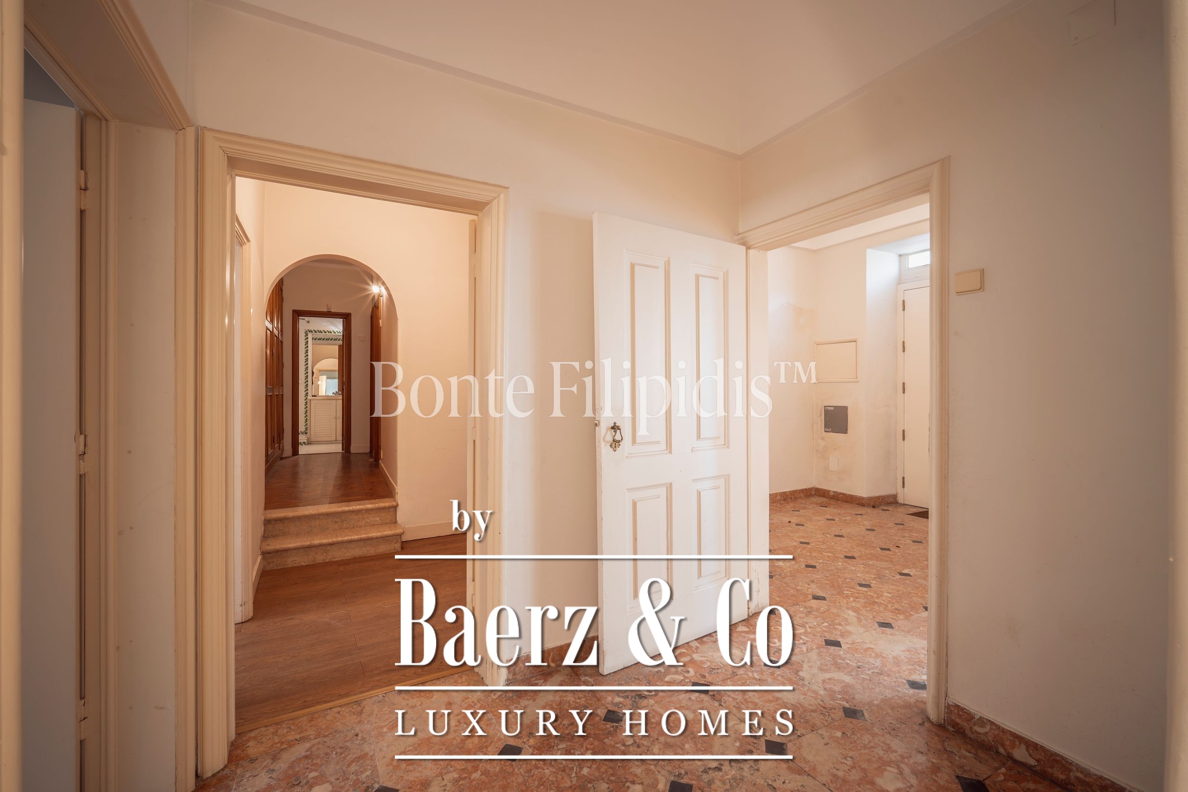
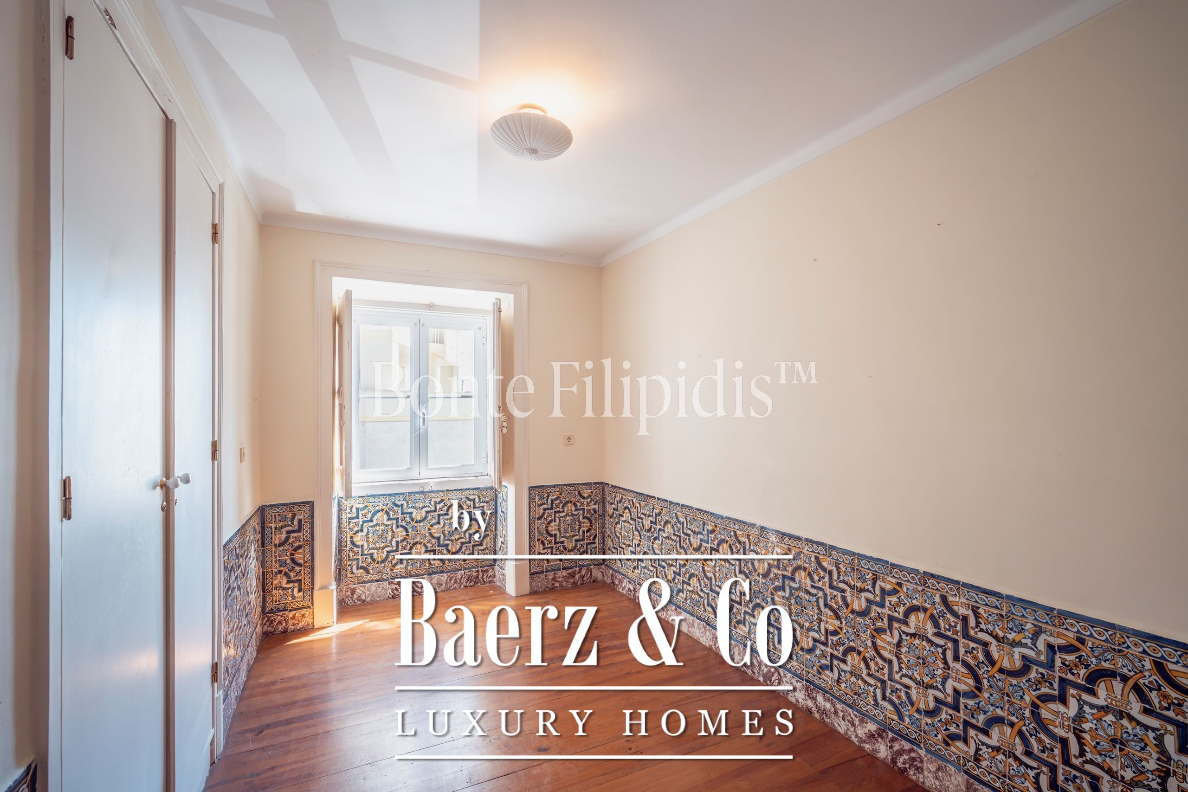
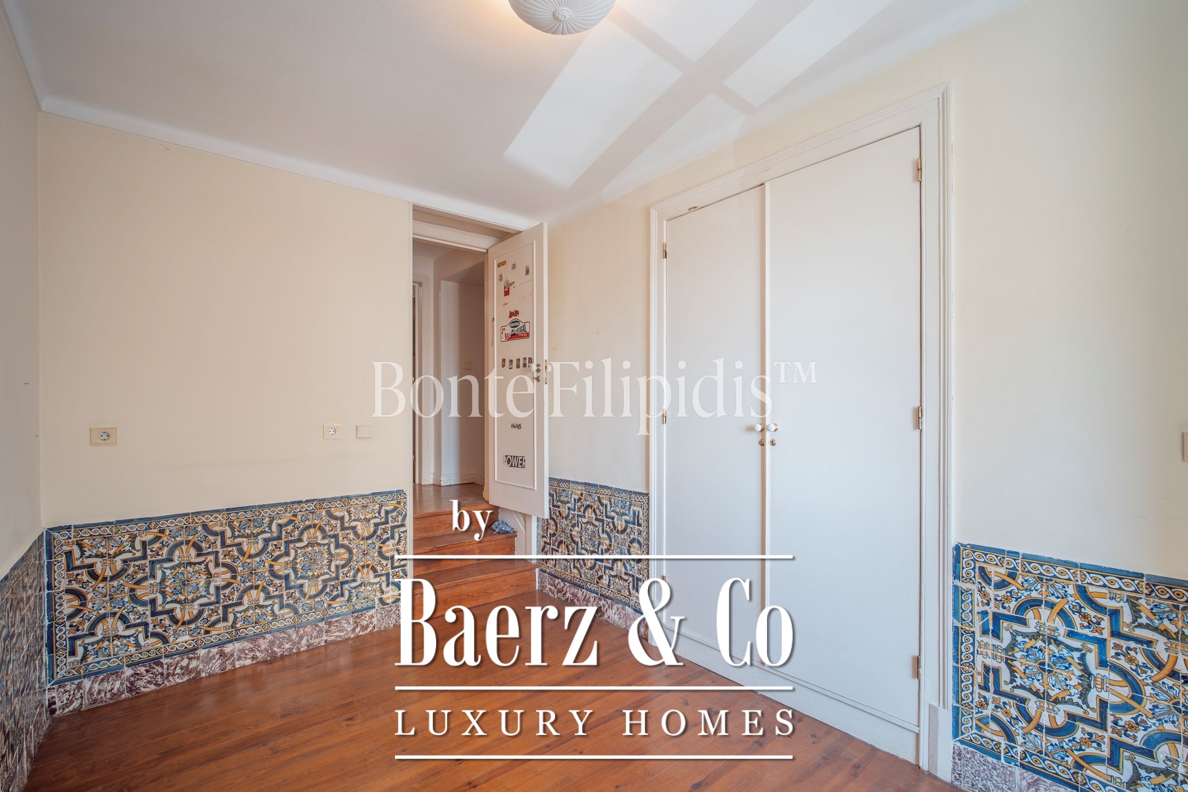
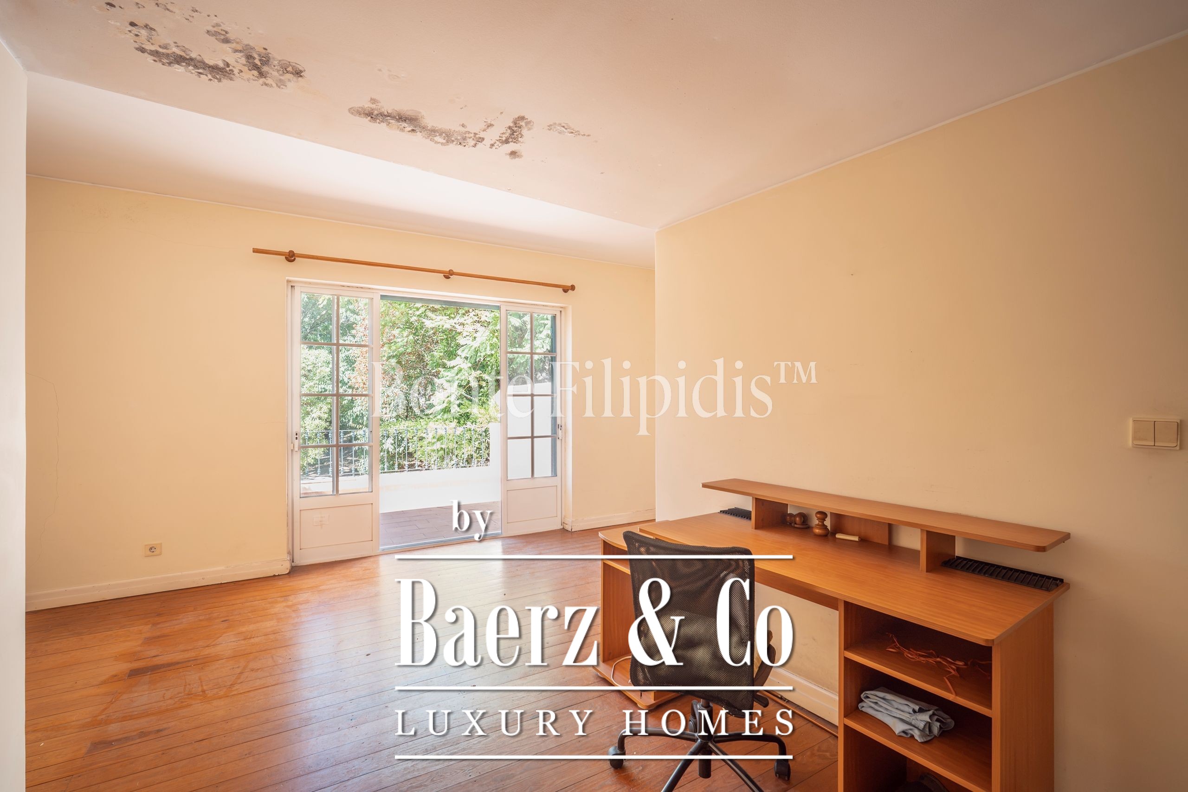
The interiors retain the proportions and character of a traditional Lisbon home, with high ceilings, generous rooms and abundant natural light, providing a solid foundation for a renovation project.
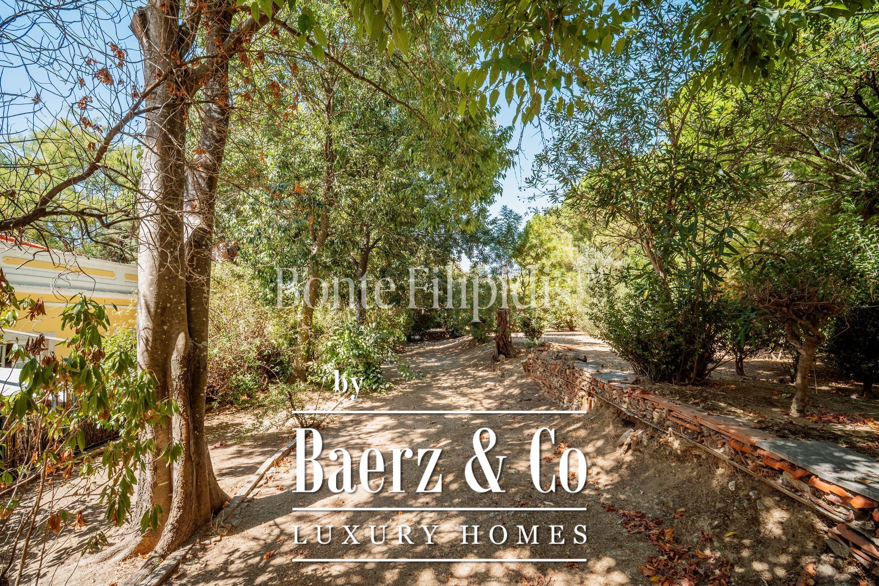
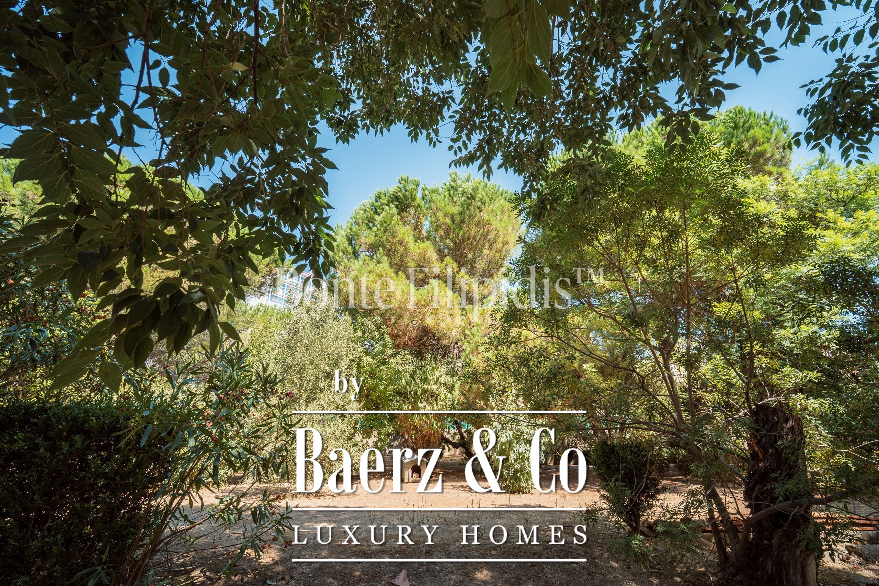
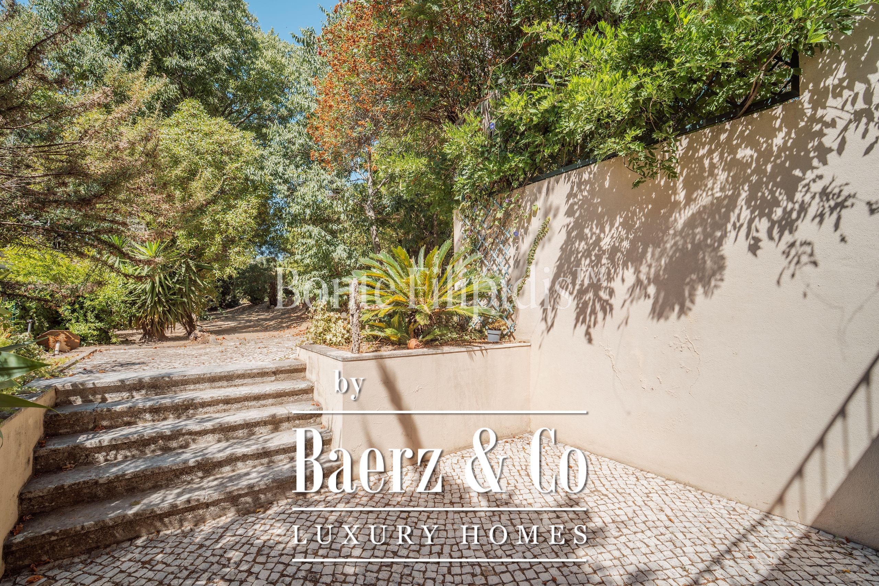
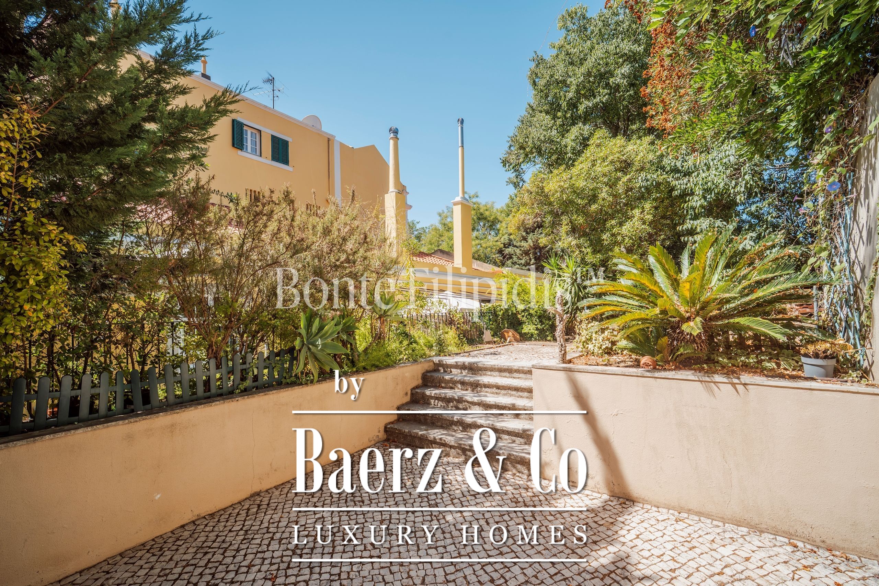
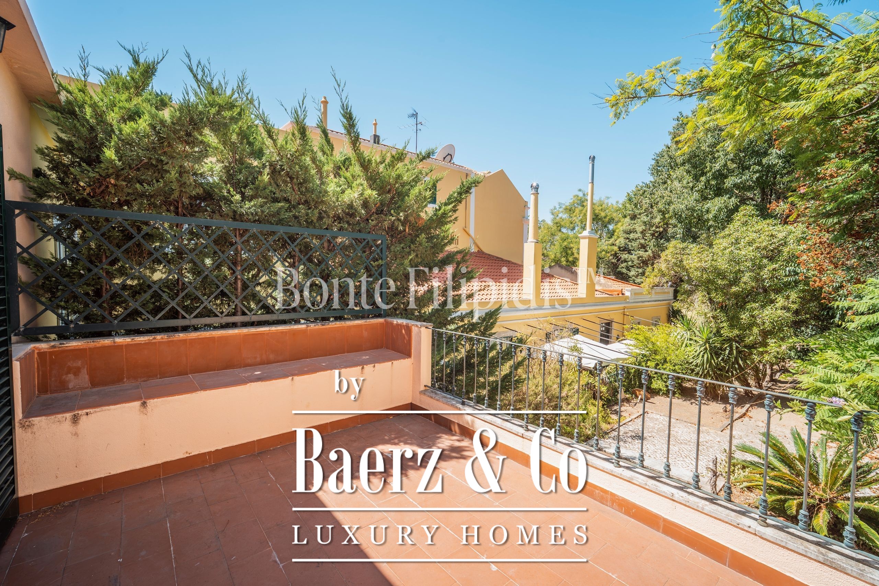
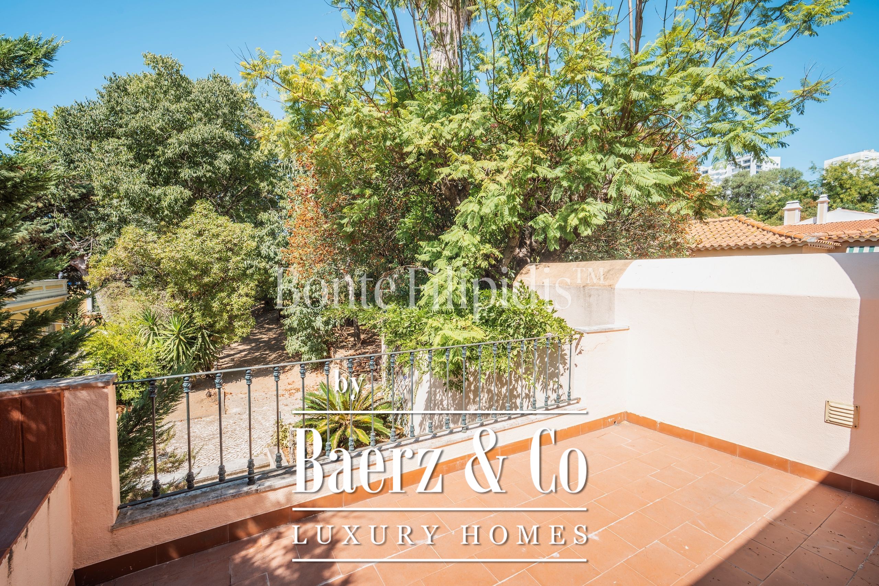
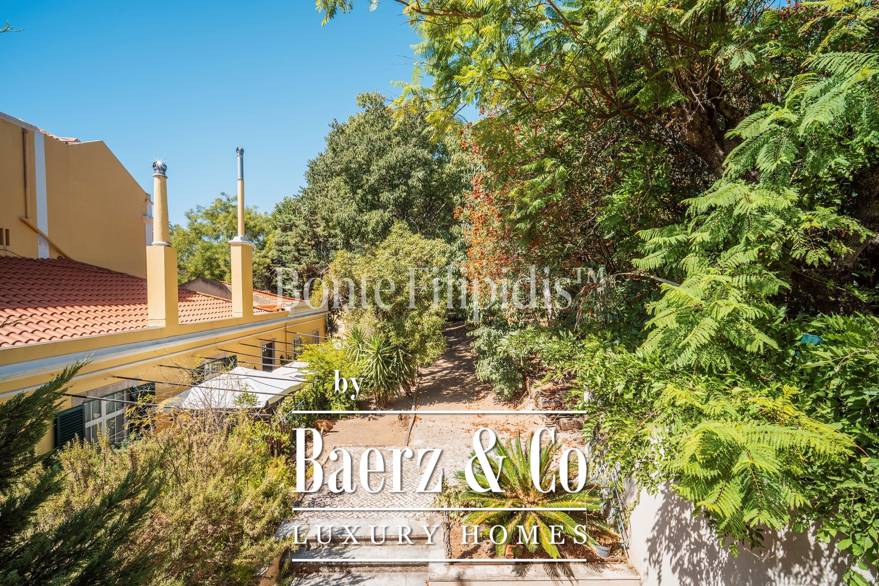
The gardens, currently shared between the two units, are west-facing and extend across a total of 1,147 sqm. They include lawned areas, traditional Portuguese cobbled terraces, varied vegetation and fruit trees, creating an unusual outdoor space within an urban setting. There is also potential for a swimming pool and parking, subject to the necessary approvals.
Located in Penha de França, the property is just a few minutes from the Tagus River and the Santa Apolónia waterfront, with convenient access to central Lisbon, public transport and the city's main roads.
Penha De França presents a refined urban environment, blending architectural authenticity with modern convenience. Residents enjoy a vibrant community, world-class amenities, and an advantageous location, making it a preferred choice for global buyers and long-term investors.