








Porto

Portugal

€1,300,000
216 m2
384 m2
5
4

Description

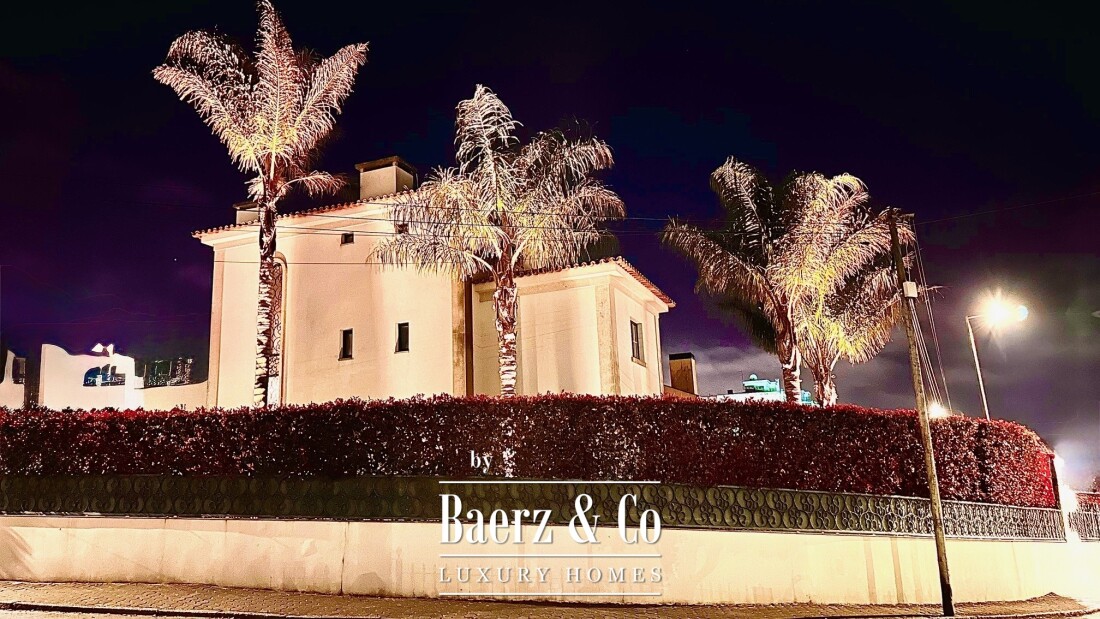
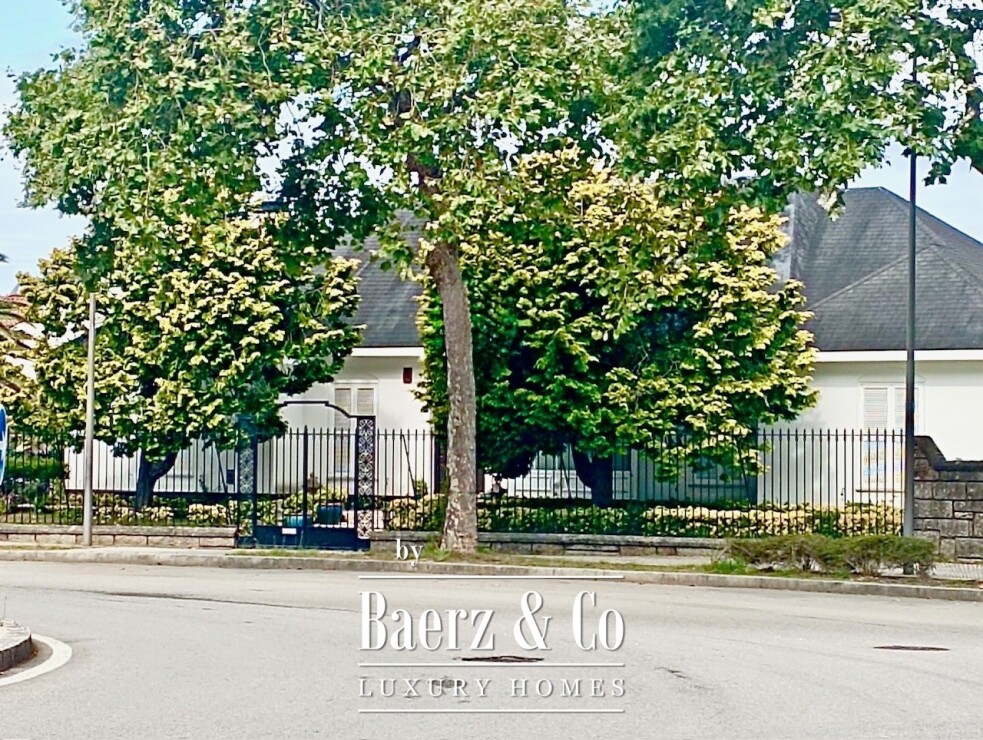
House for sale in Porto offers a balanced mix of privacy, light, and layered living across four levels. Situated in the residential enclave of Pinhais da Foz, this property stands a few minutes' walk from Praça do Império and a suite of local services, ranging from banks and restaurants to bakeries and supermarkets.

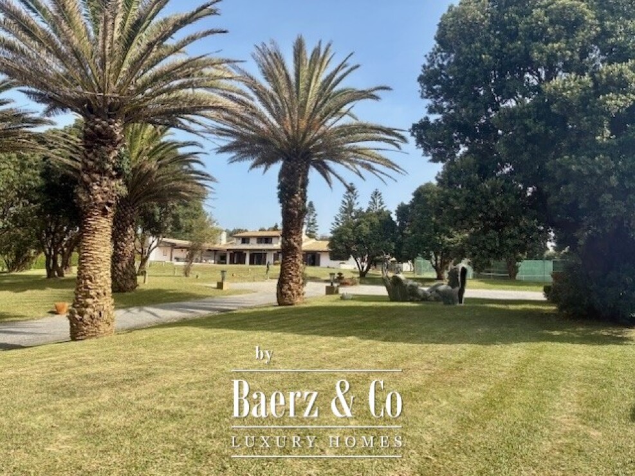
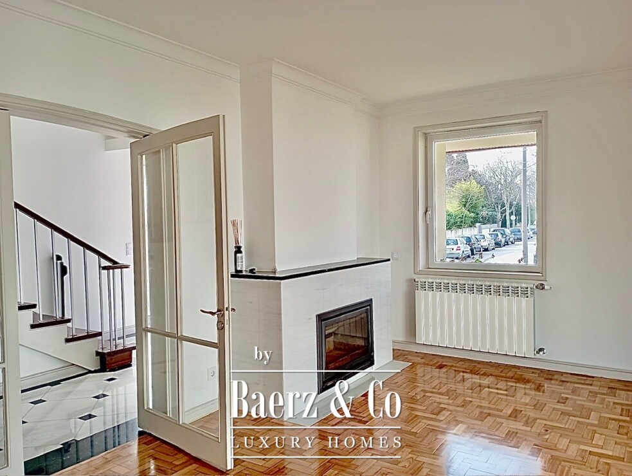
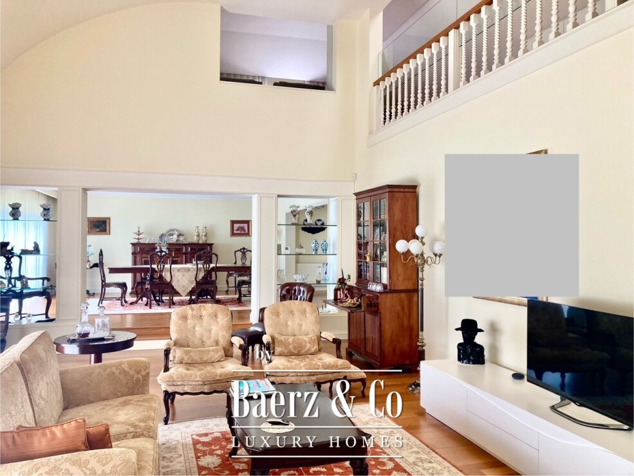
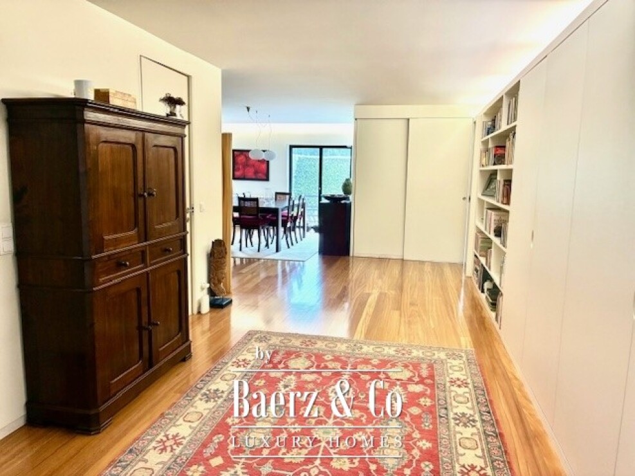
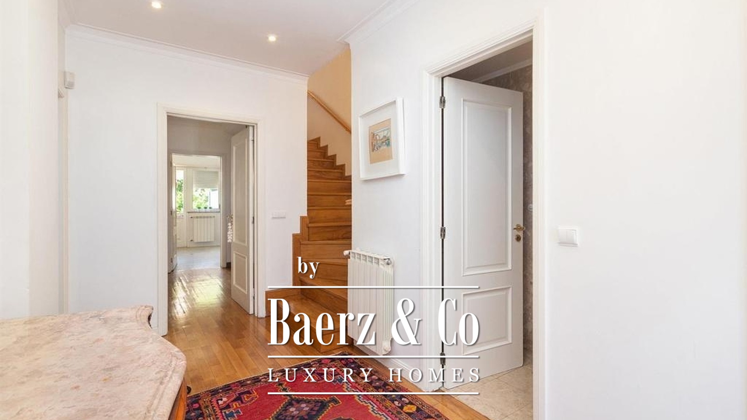
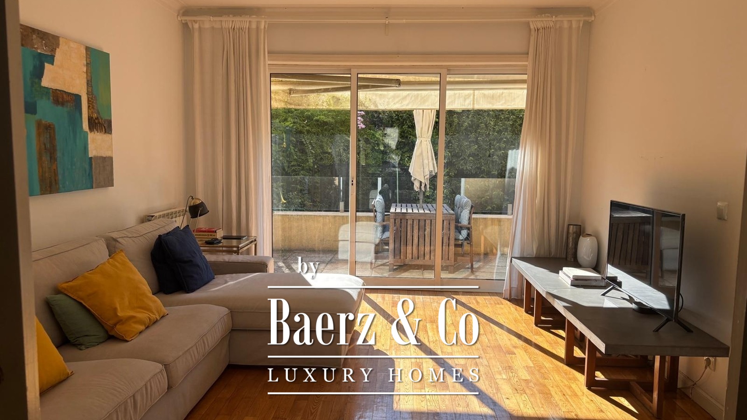
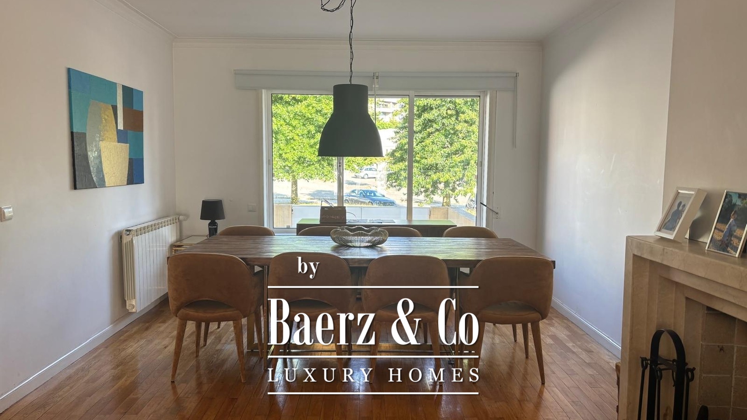
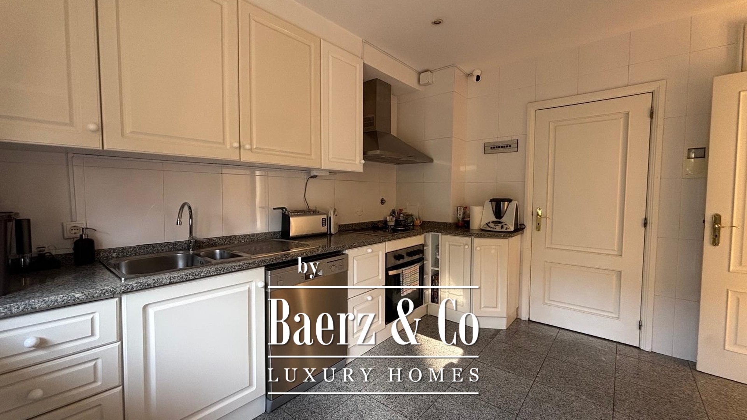
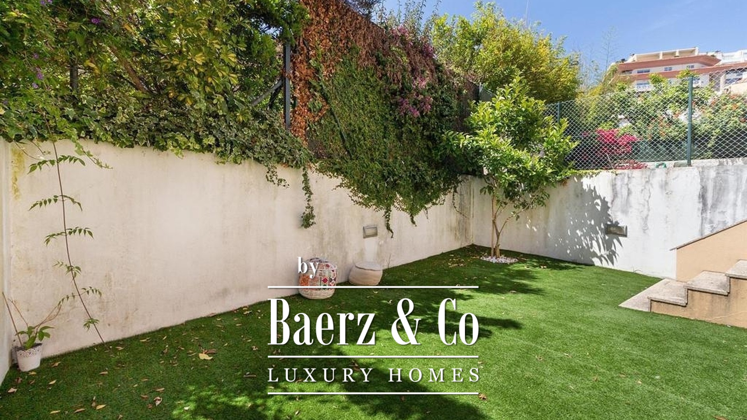
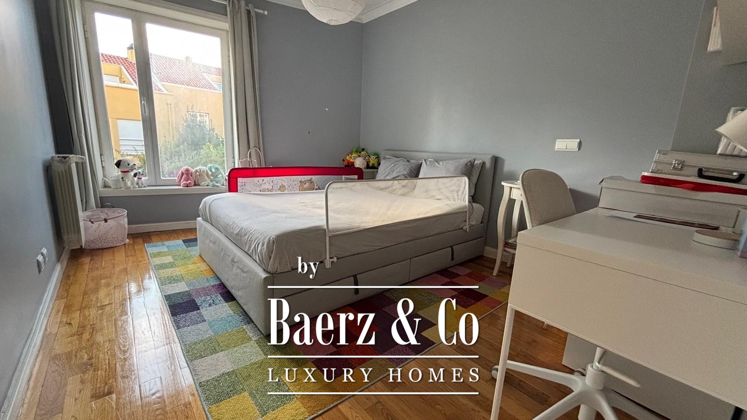
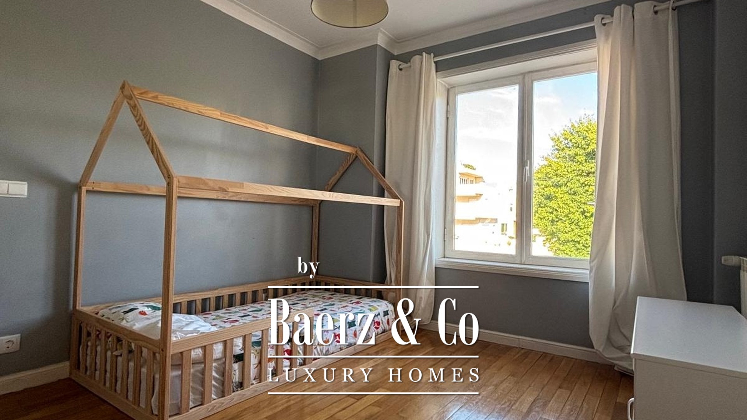
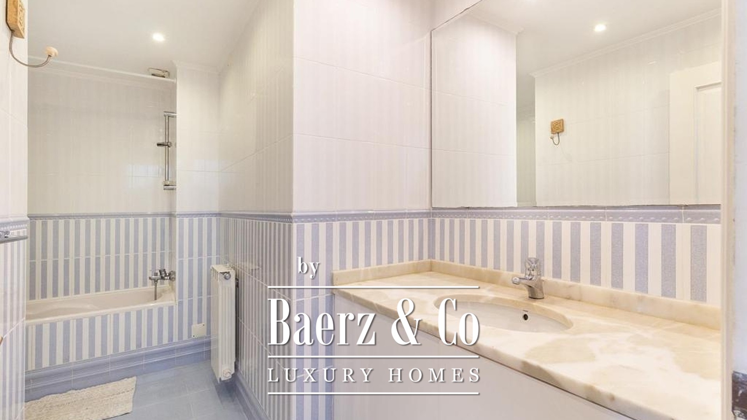
With a gross floor area of 382 m² and a private usable area of 216 m² set on a 384 m² plot, the spatial rhythm is generous. The basement accommodates a closed garage for two cars, an indoor pool that can be activated for year-round use, as well as a bedroom, full bathroom, laundry, and storage. The ground floor welcomes with a bright entrance hall, opening to a connected living and dining space with direct access to a terrace and garden, complemented by an equipped kitchen and guest bathroom.

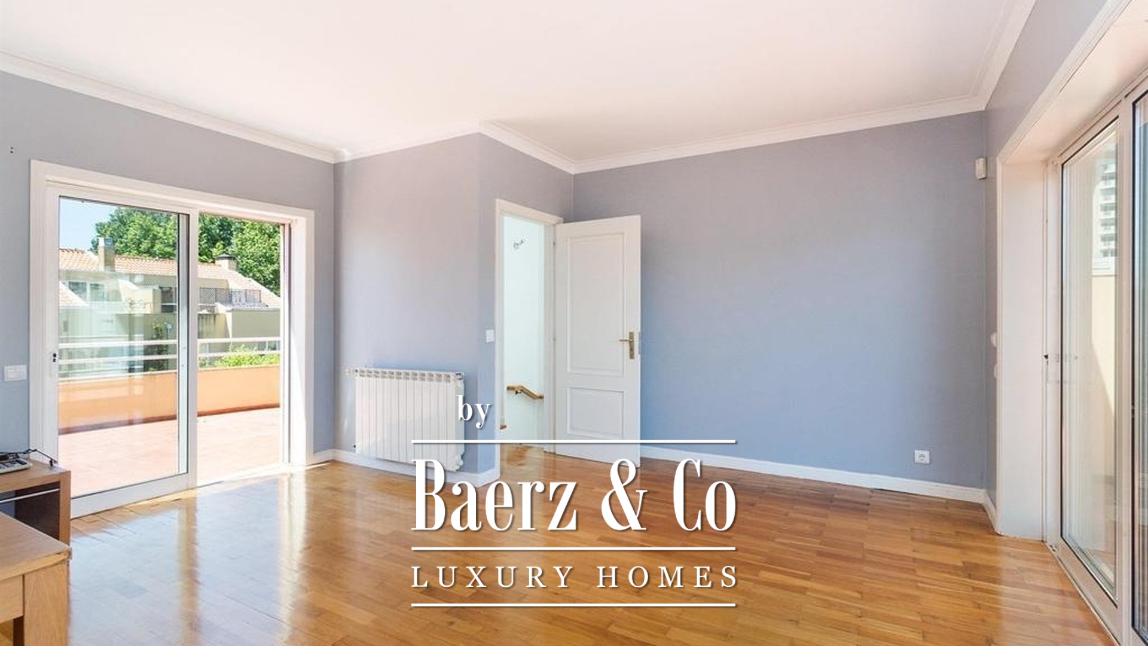
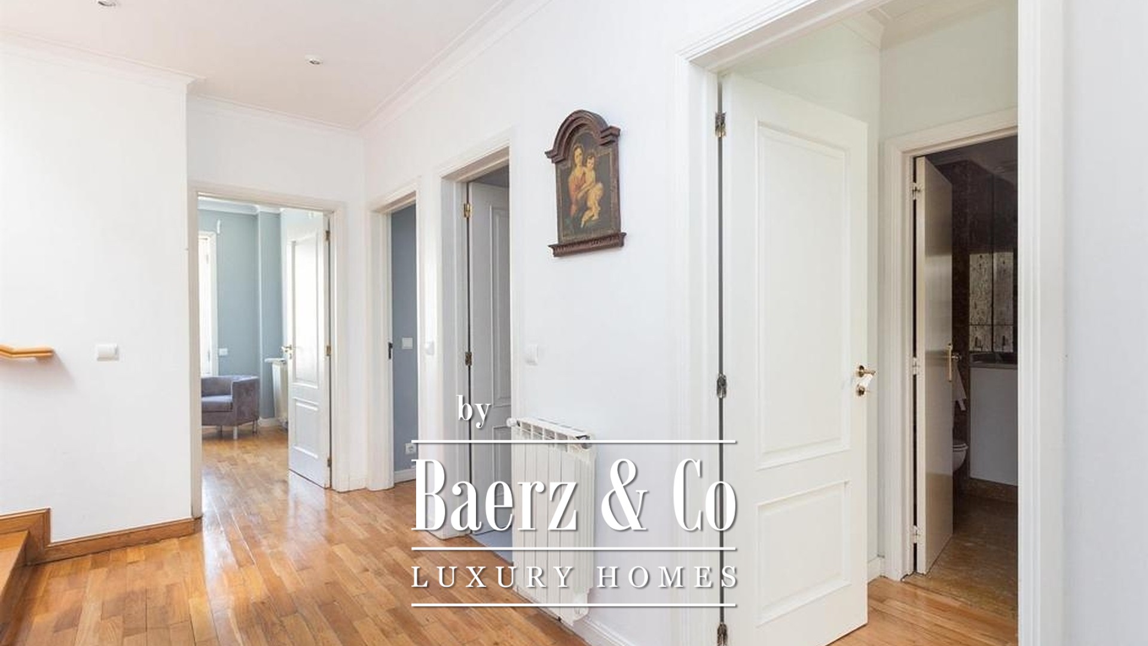
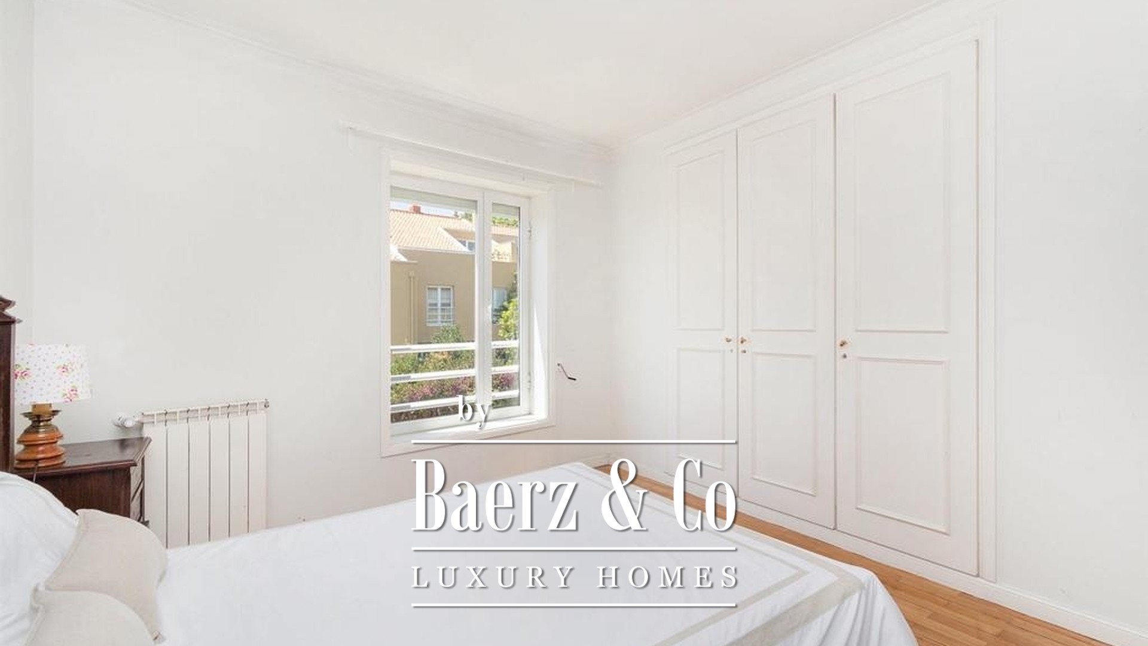
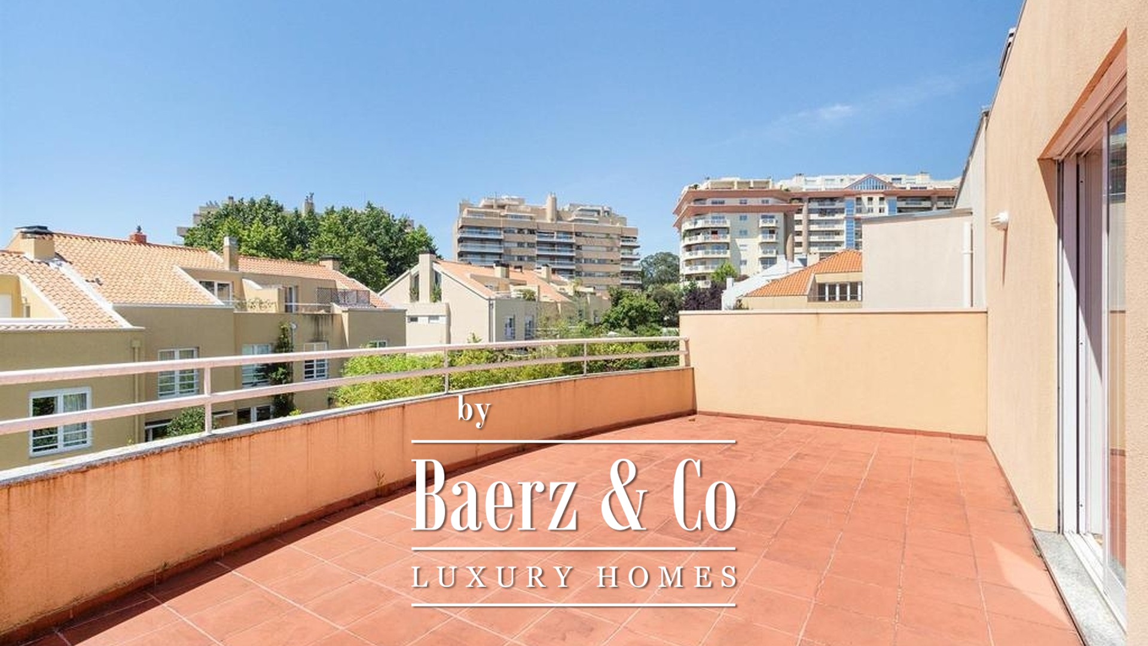
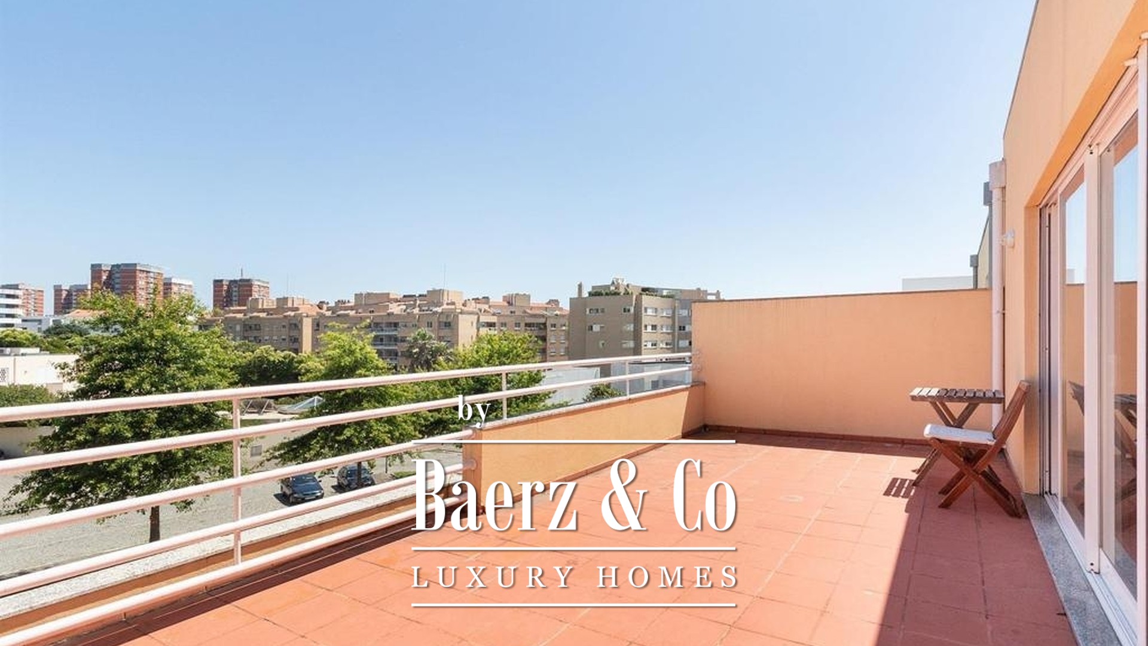
Upstairs, three bedrooms and a suite share a supporting bathroom. The top floor features a flexible living room or additional bedroom, framed by terraces on both sides, with one offering a sea view. The house includes double glazing, central heating, and awaits a potential renovation plan, inviting further personalization for refined city living. The property brings together indoor comfort and outdoor connection, with the pleasures of Porto on your doorstep.

Features

Transfer of ownership

Asking Price € 1.300.000
Reference Cris01

Construction

Kind of house Villa
Construction period 2002
Bedrooms 5
Bathrooms 4

Surface Areas And Volume

Living Area 216 m2
Plot Size 384 m2

Facilities

indoor pool
double glazing
central heating
garden sea view
terraces
Marileneh Hinloopen-Magalhaes & Cristina Caetano

Marileneh Hinloopen-Magalhaes & Cristina Caetano

Personal Property Advisor

marileneh@baerzproperty.com

Information / Viewing request

Thank you for your message. We will be in touch with you shortly!

Map

brochure

Brochure

Thank you for your message. We will be in touch with you shortly!