










Vulpellac
Spain

€3,000,000
- 563 m2
- 1001 m2
- 5
- 5
Description
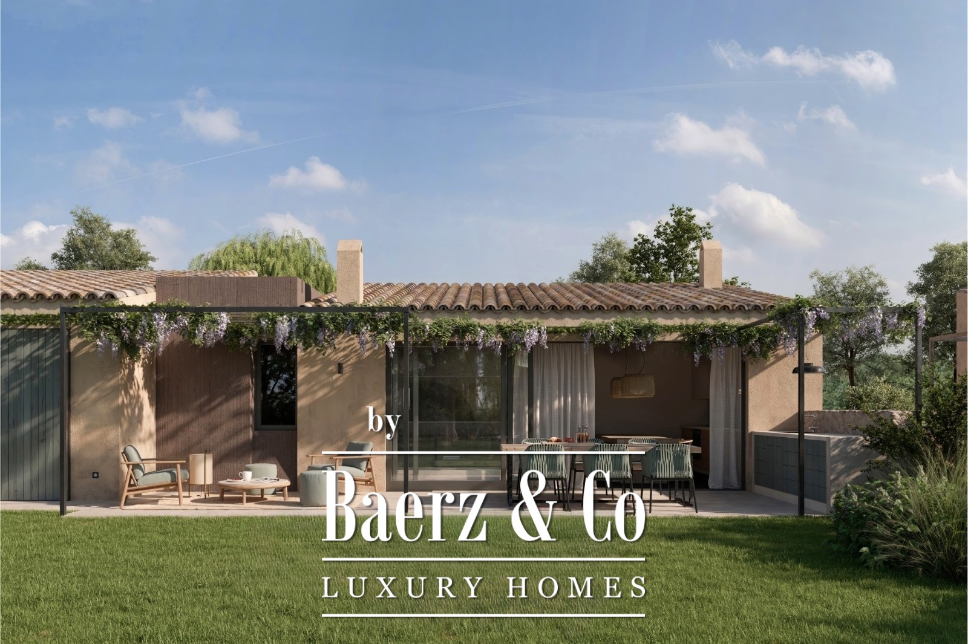
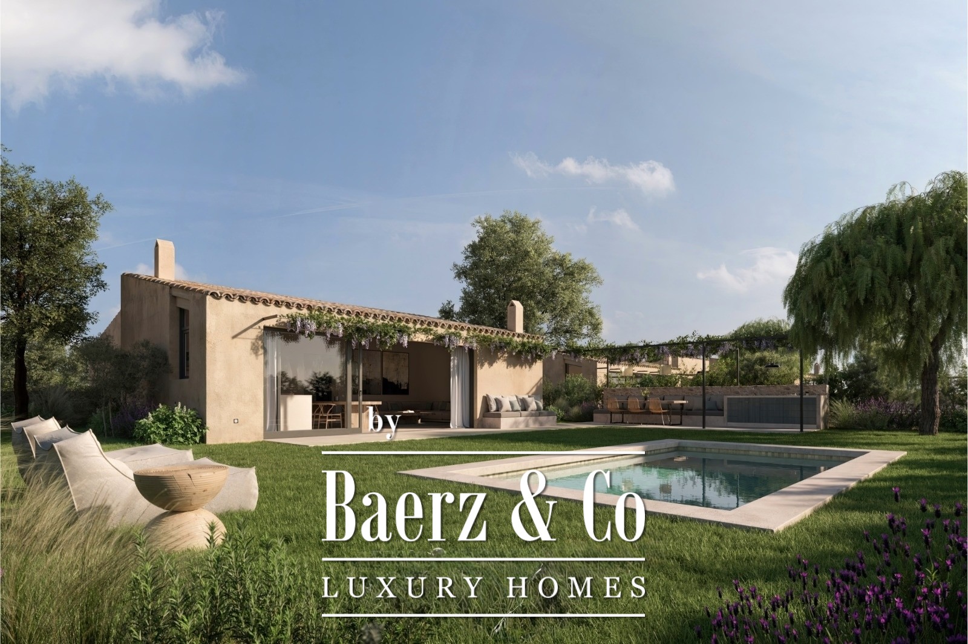
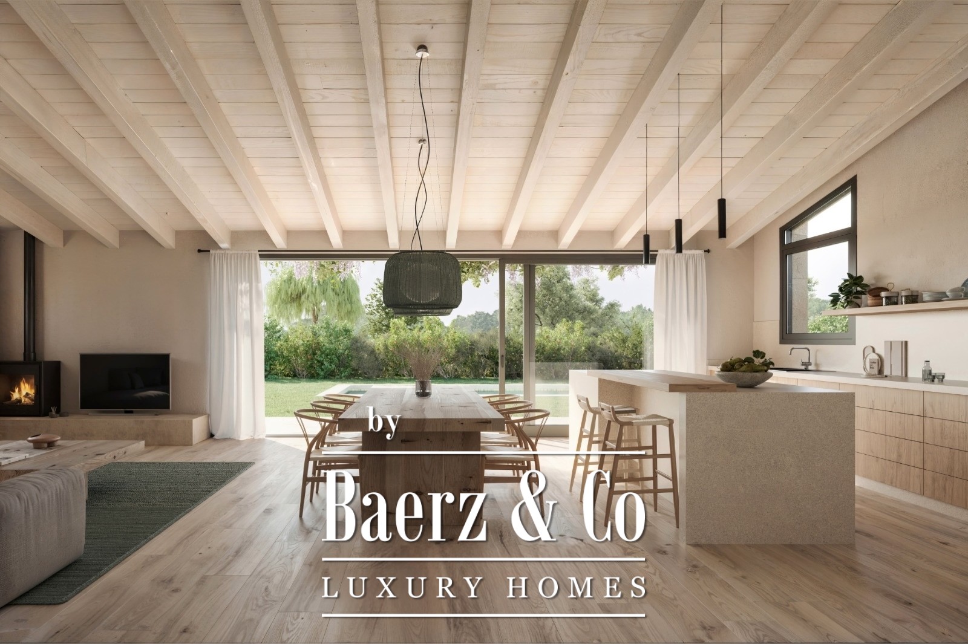
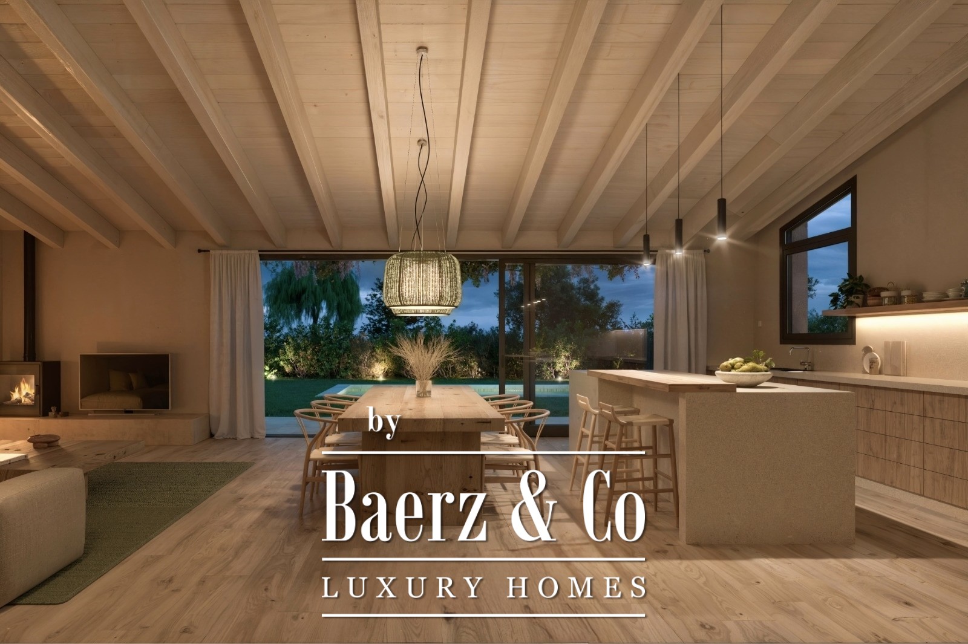
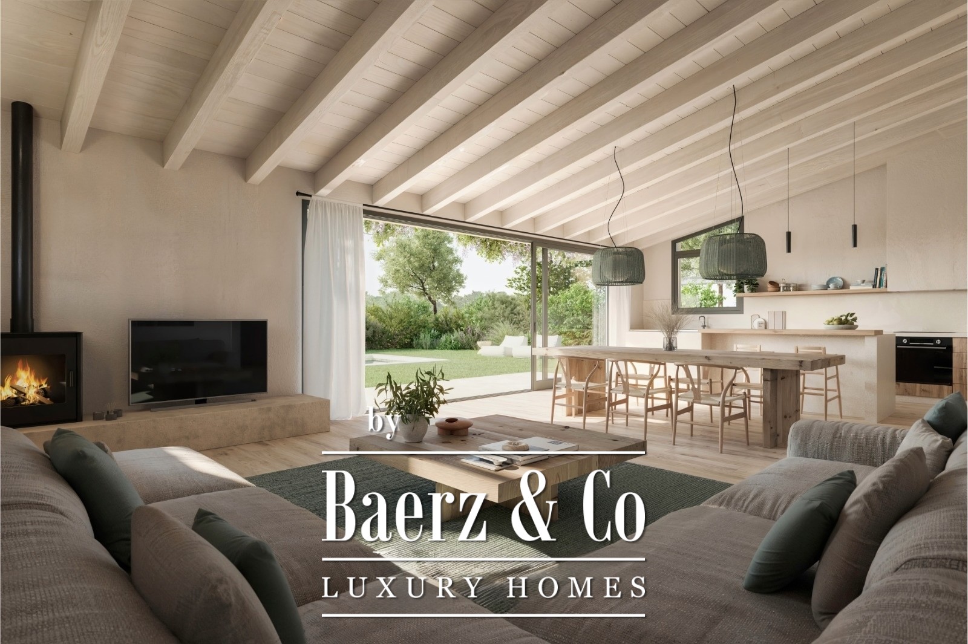
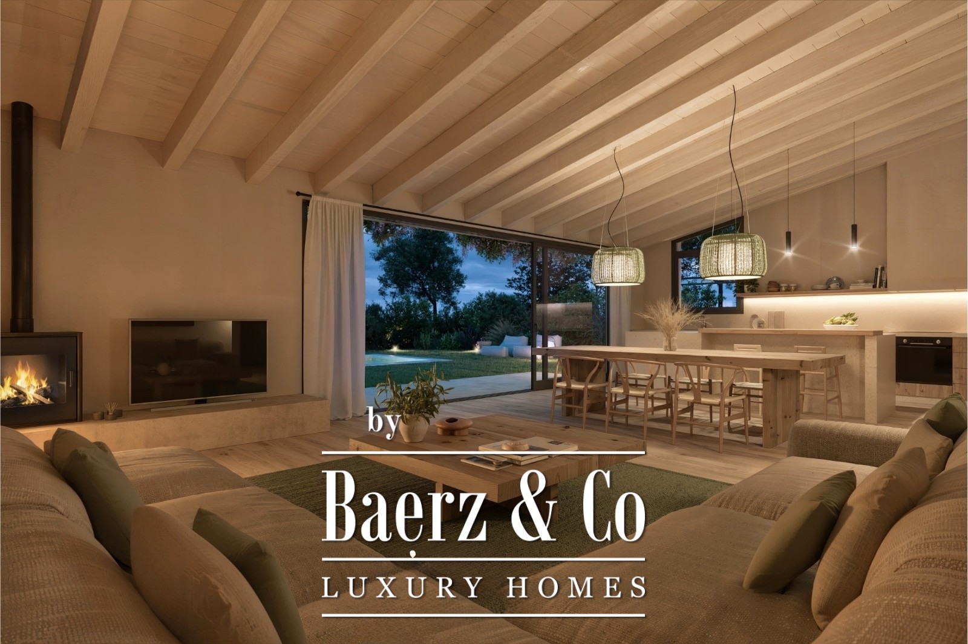
A stunning brand-new home in the emblematic village of Vulpellac, in the heart of the Empordà.
Building license expected in September, with an estimated delivery time of just 18 months from approval.
The property will feature a master suite, three additional en-suite bedrooms, a staff room with bathroom and laundry area, a dedicated home office space, and a versatile multipurpose room in the basement. It also includes a spacious garage for three cars, plus motorcycles and bicycles, as well as additional outdoor parking for up to four more vehicles.
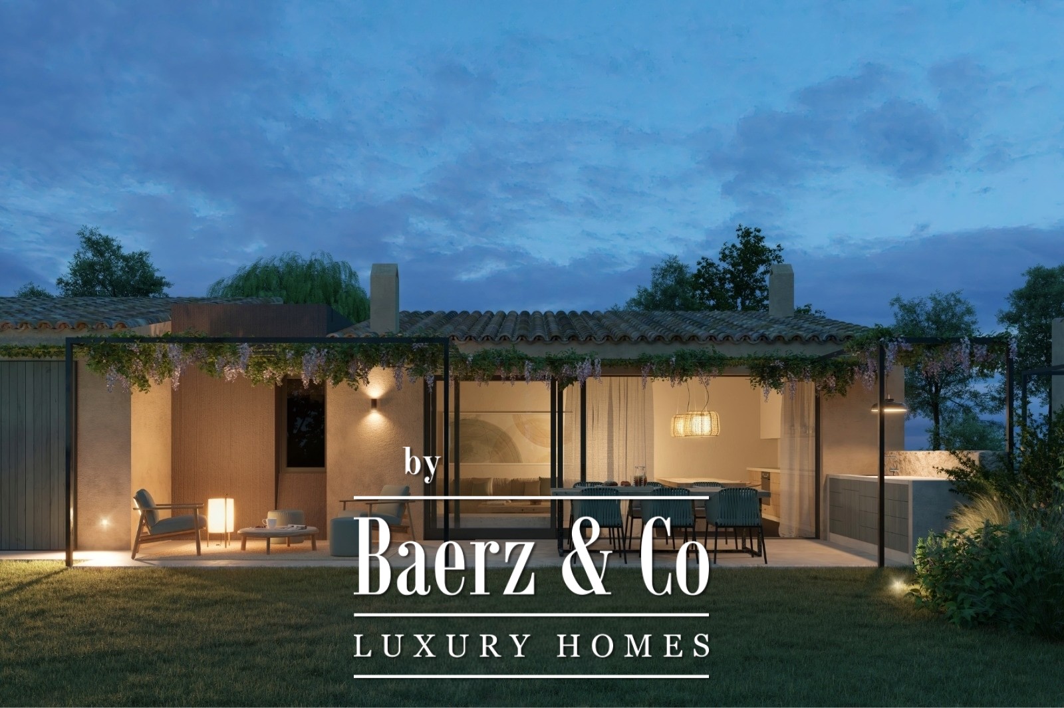
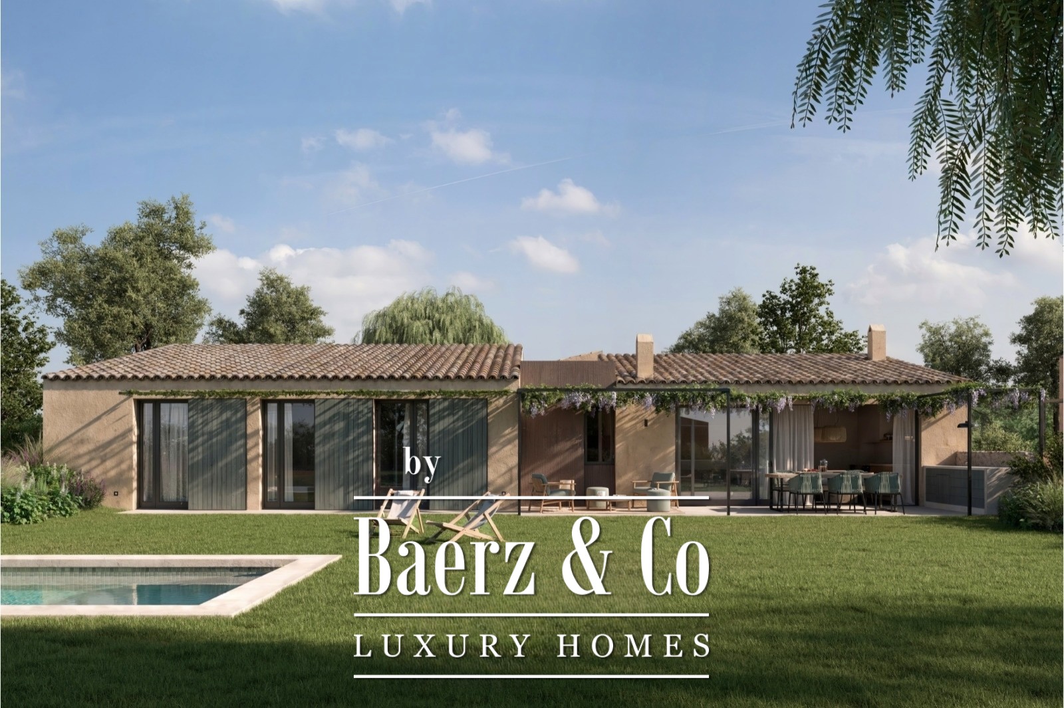
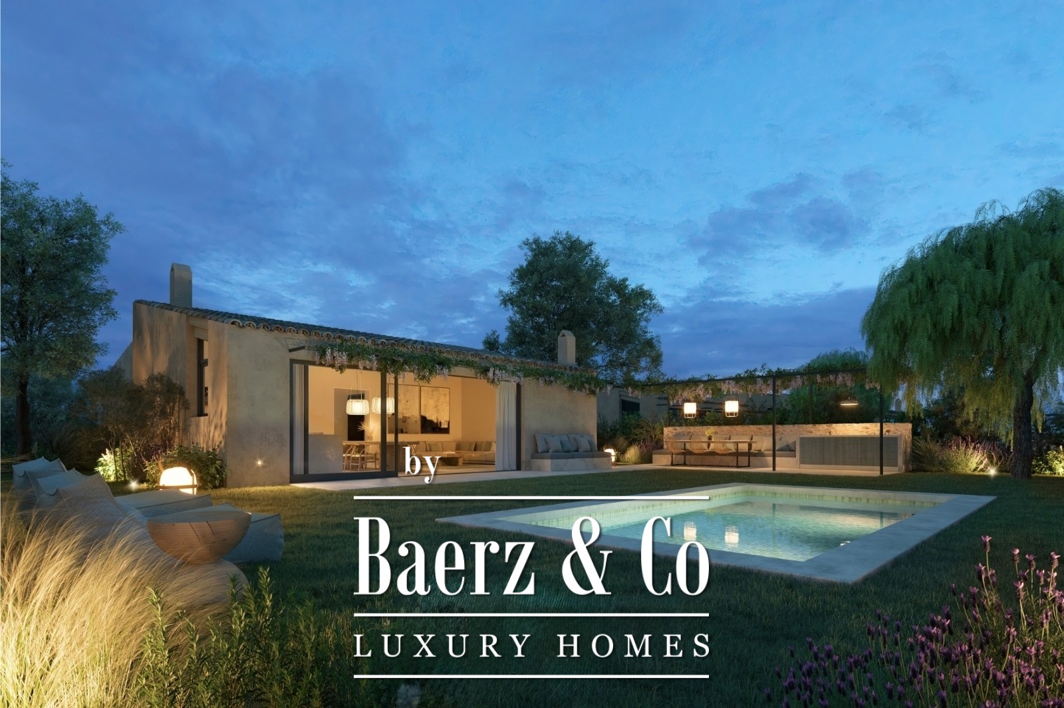
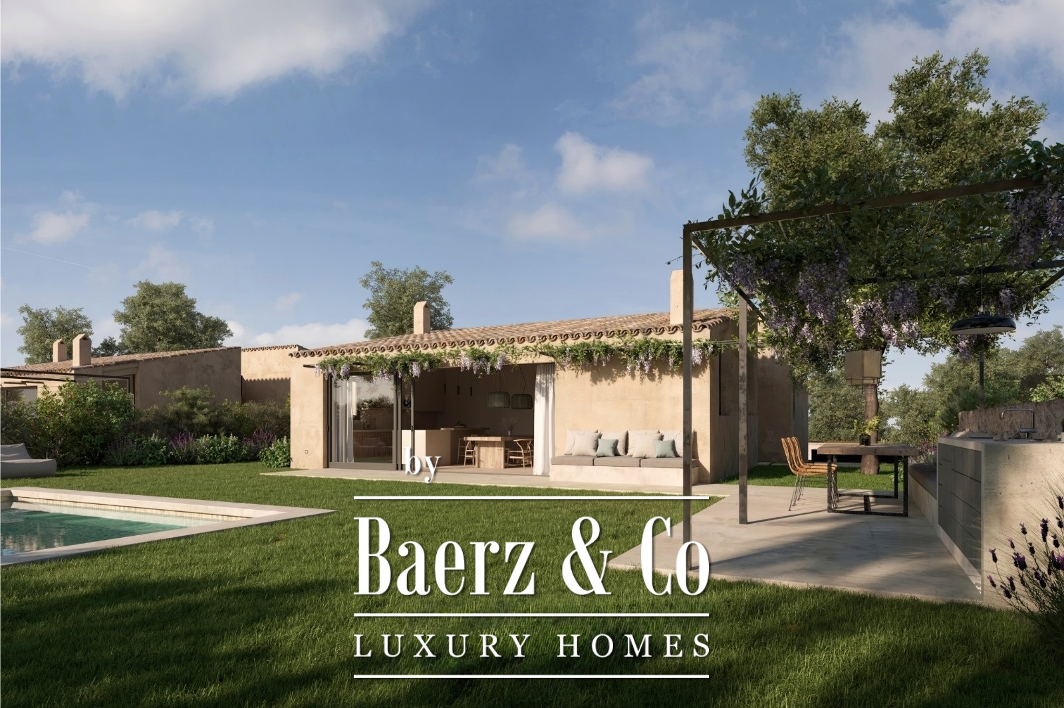
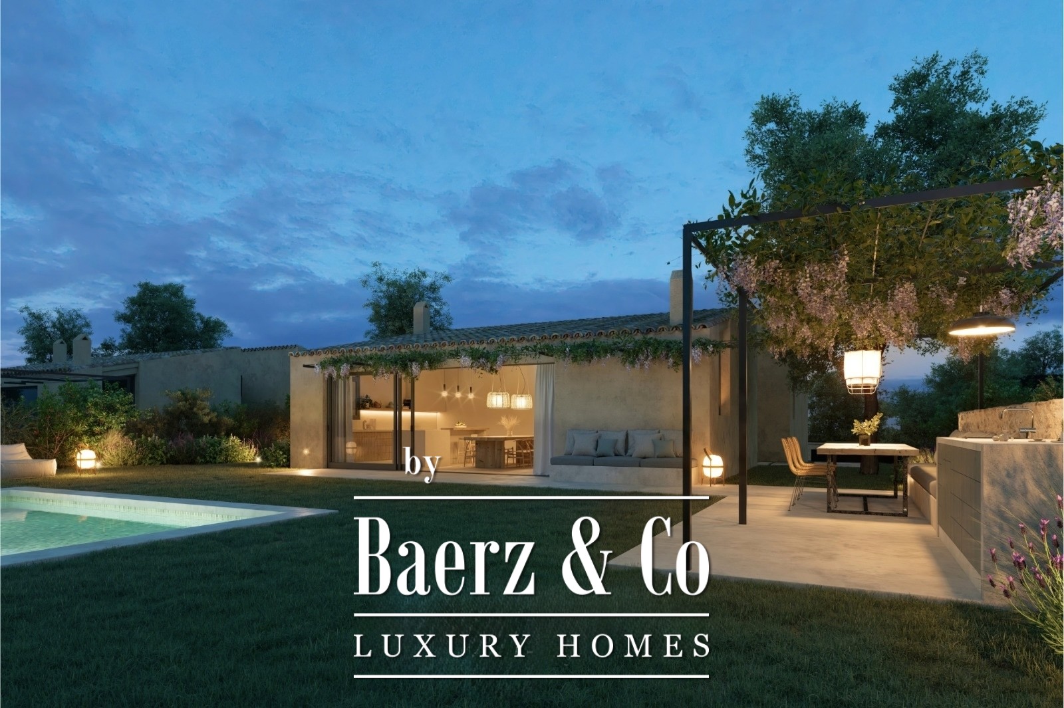
Set on a 547 m² garden, the outdoor areas are designed for effortless living and entertaining, with a swimming pool, chill-out porches, an al fresco dining area, and a barbecue space.
A rare opportunity to embrace the essence of slow living at its finest—where time stretches, nature surrounds you, and every moment is meant to be savored. Enjoy a lifestyle defined by calm, beauty, gastronomy, and the timeless charm of the Empordà landscape.
Features
Transfer of ownership
Asking Price
€ 3.000.000
Construction
Kind of house
Chalet
Bedrooms
5
Bathrooms
5
Surface Areas And Volume
Living Area
563 m2
Plot Size
1001 m2
Exterior space attached to the building
438 m2
Facilities
Swimming pool
Garden
Outdoor dining area
Porch with barbecue.

Videos
Map