Can Morna
General
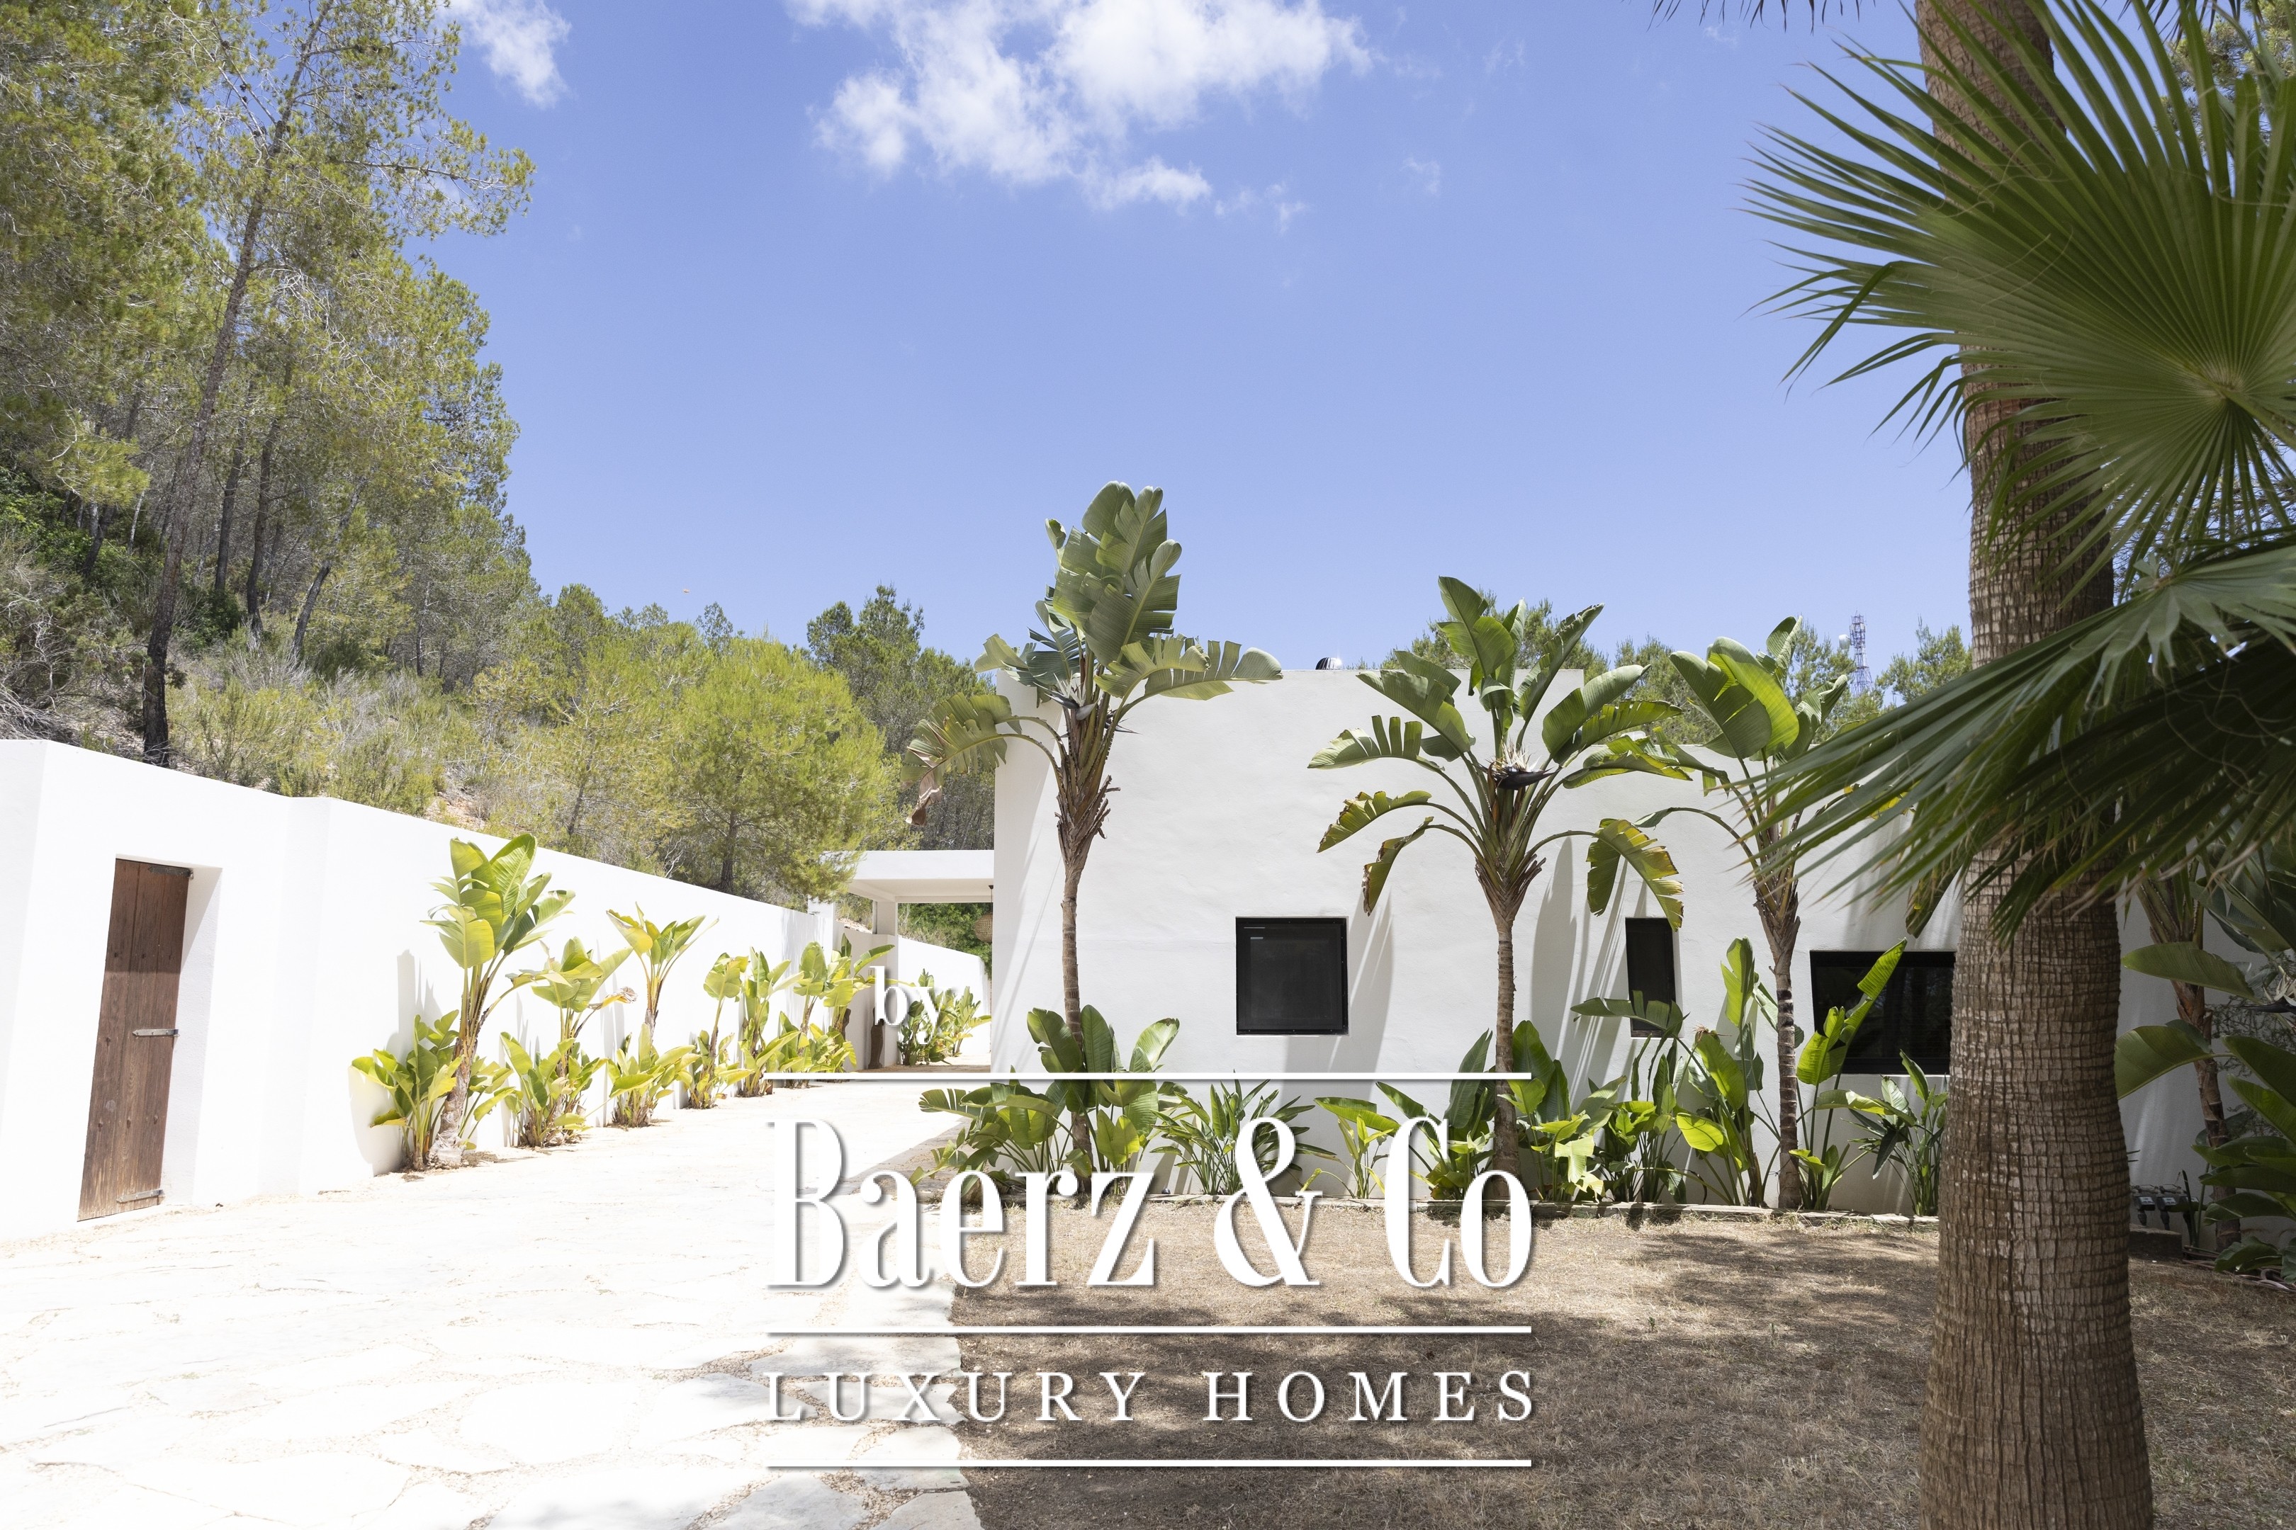
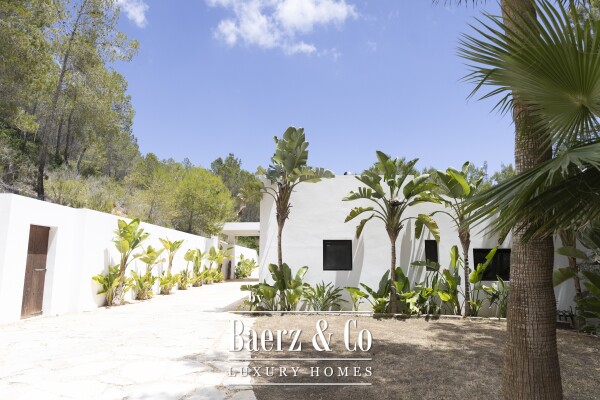
Set on nearly 41,000 m² of private land in the countryside near Santa Gertrudis, Can Morna is a secluded family estate surrounded by mature woodland and nature. Built by its current owners in 2009, the property combines contemporary architecture with a calm, understated interior and a strong connection between the house and its surroundings. The estate offers approximately 320 m² of interior space and 360 m² of total built area.
The main residence currently provides three bedrooms, with two additional rooms that can be converted into further bedrooms if required. Two separate guest casitas add another two bedrooms, creating a flexible estate particularly well suited to family living, visiting guests or staff accommodation.
The Main House
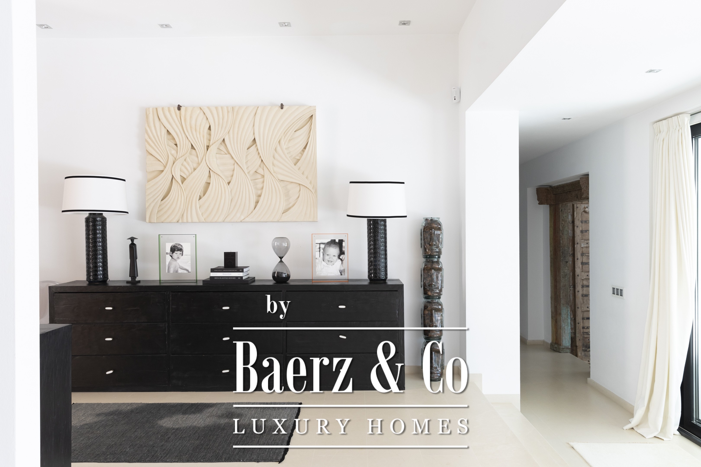
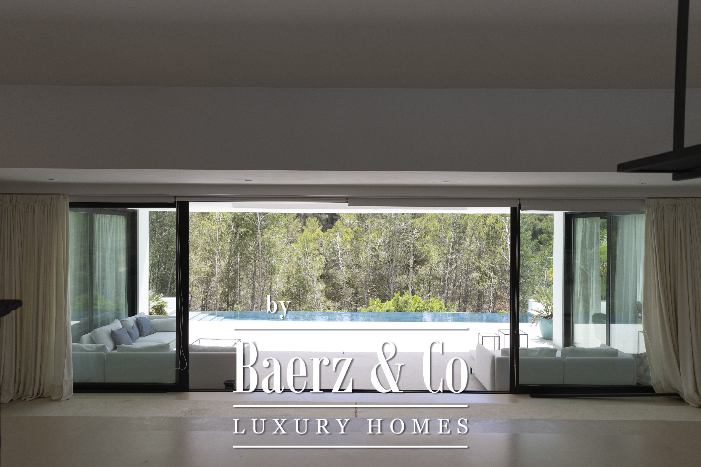
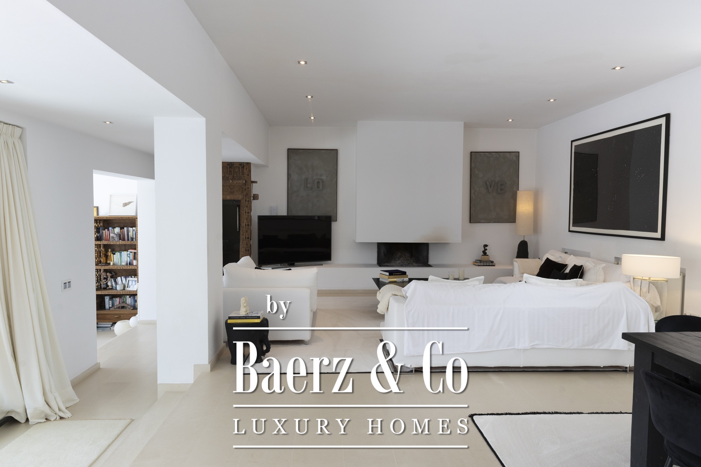
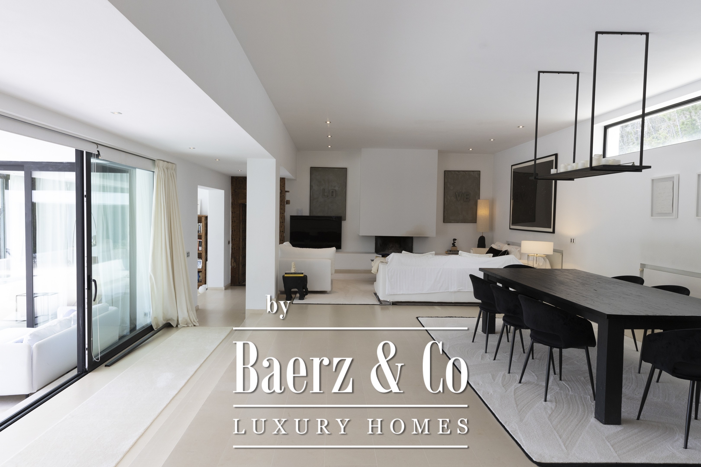
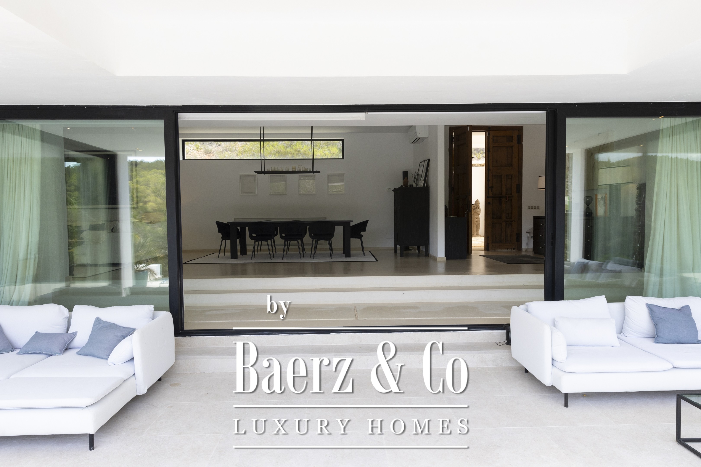
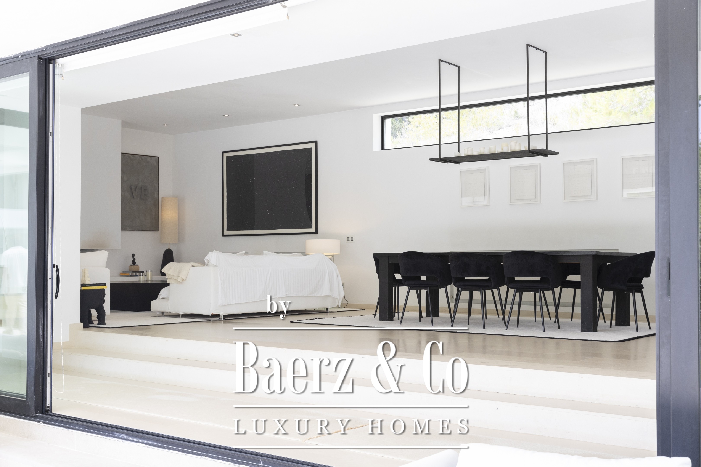
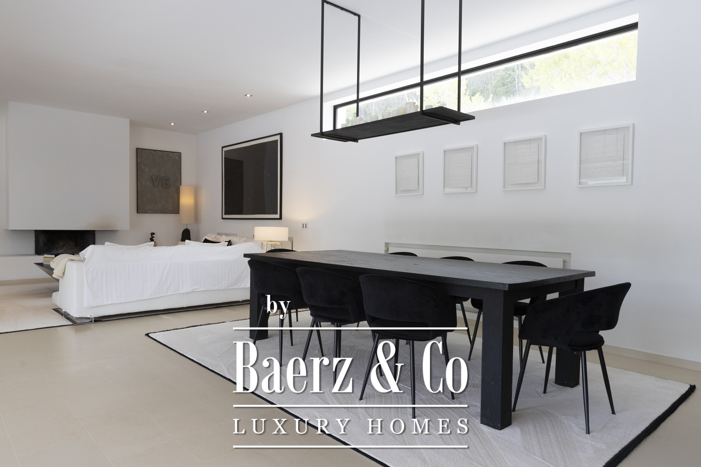
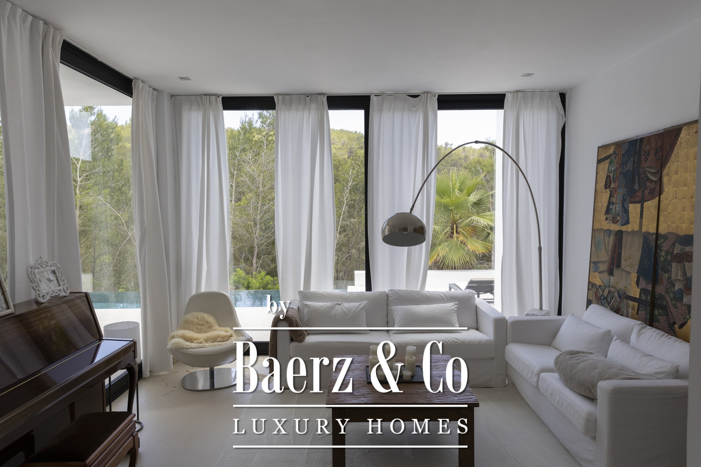
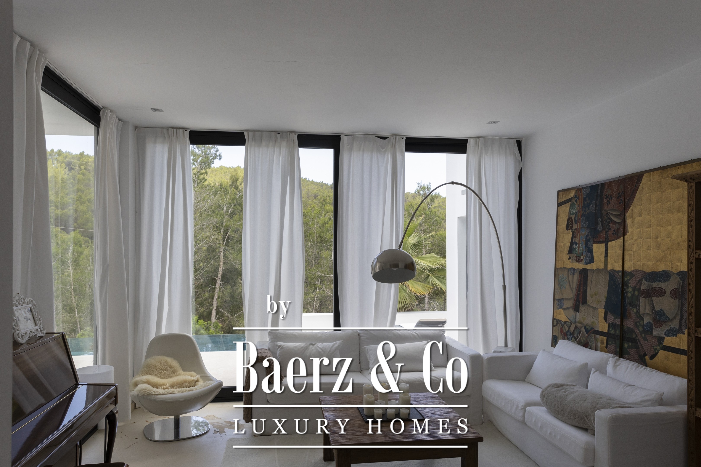
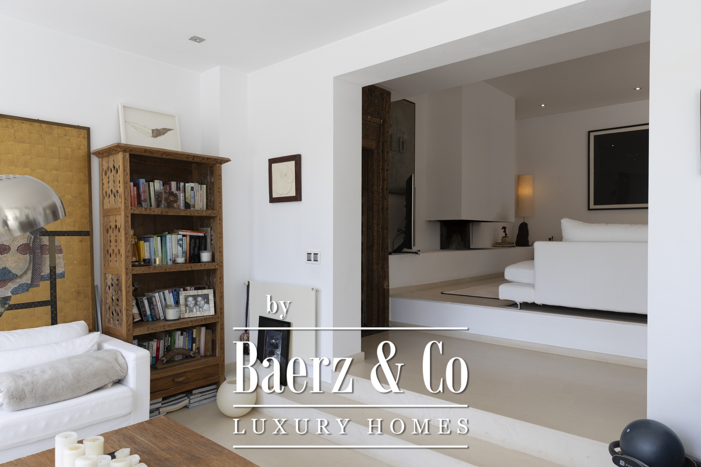
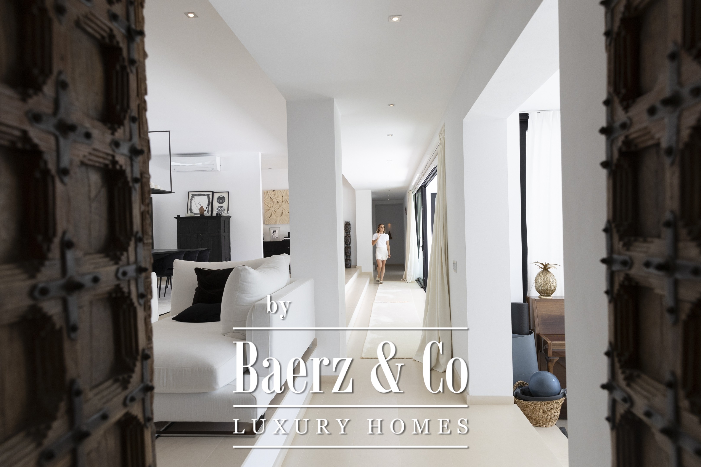
The interiors are arranged around an open-plan layout that connects the principal living and dining areas. Natural light enters through wide windows overlooking the surrounding landscape, while a centrally positioned fireplace creates a focal point between the different living spaces.
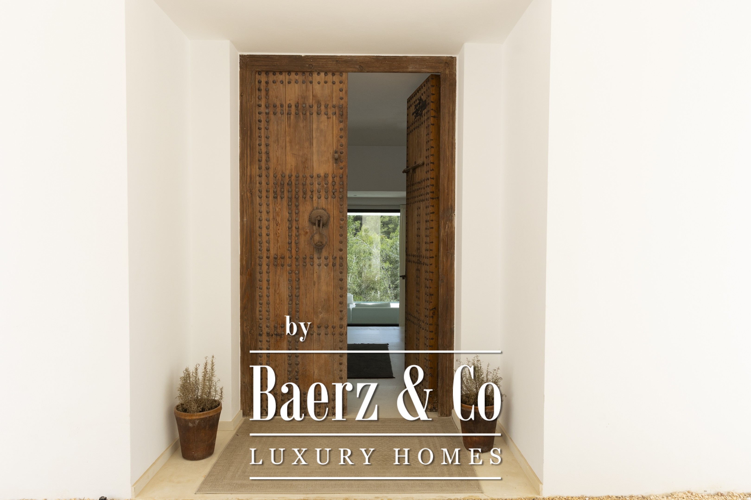
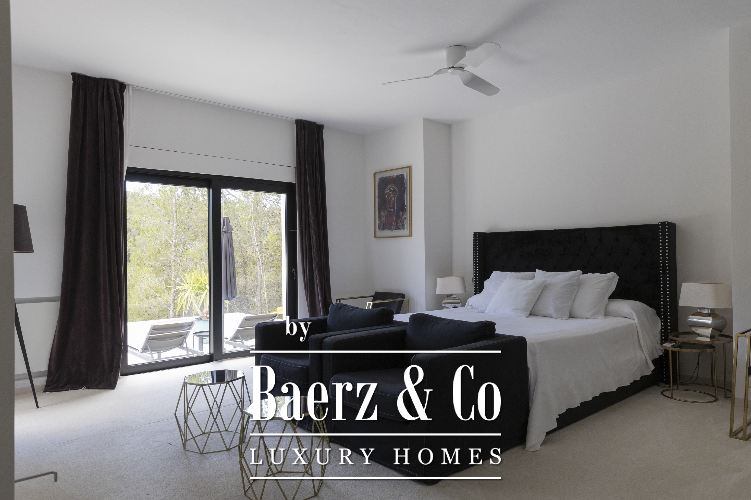
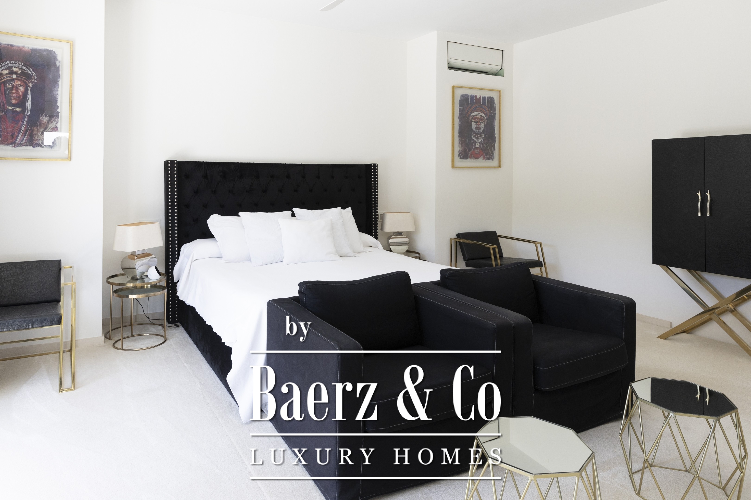
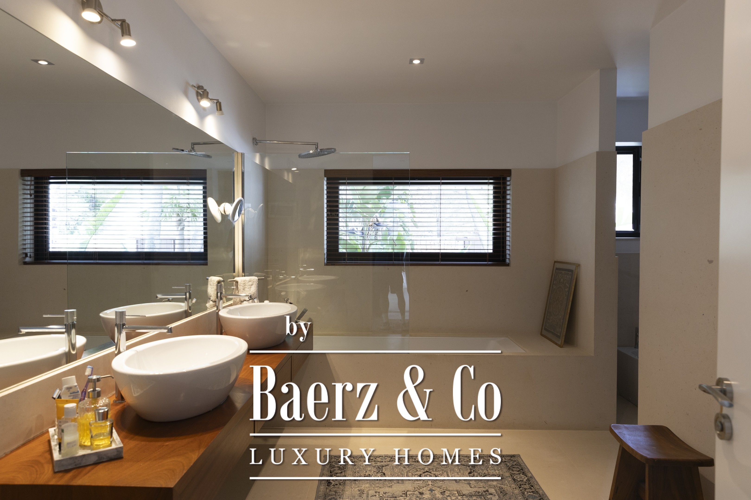
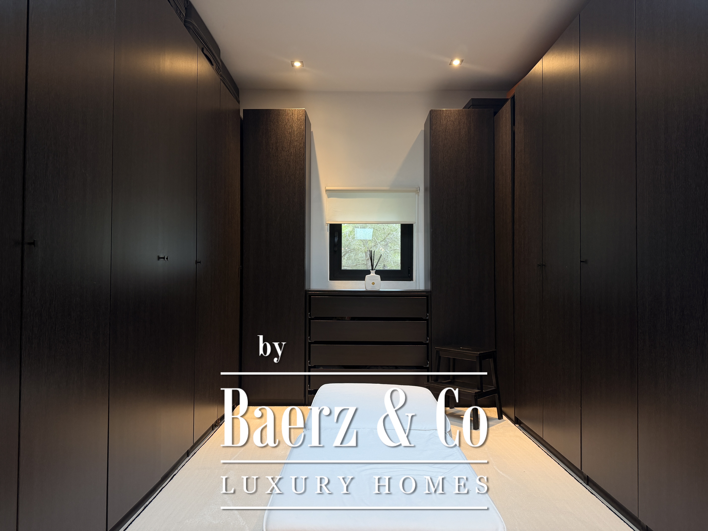
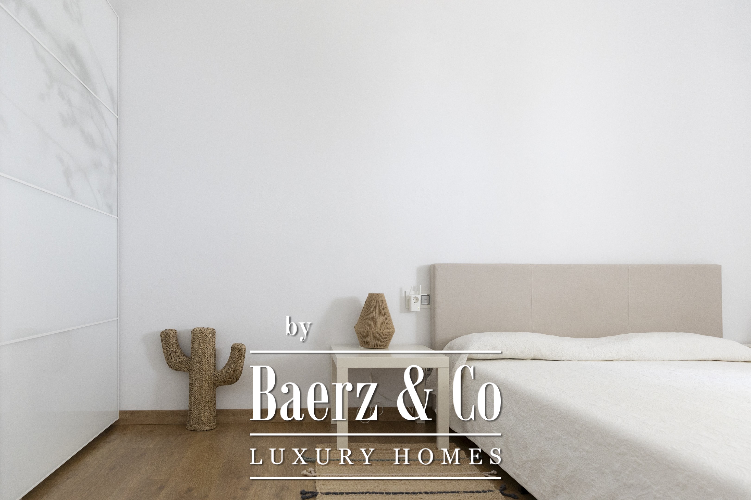
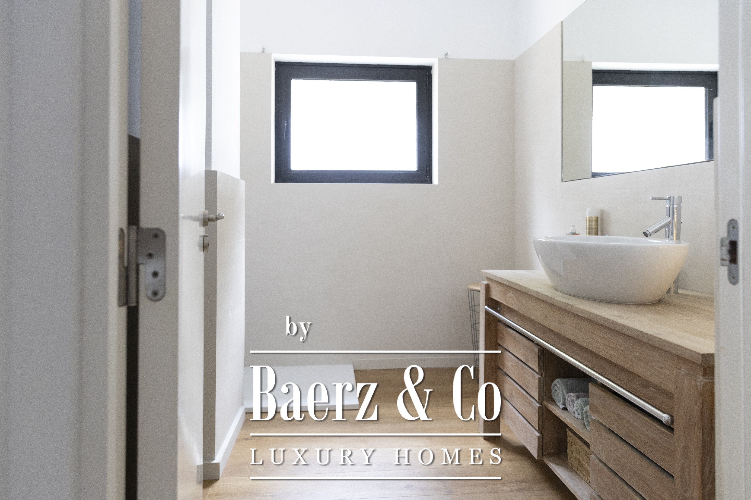
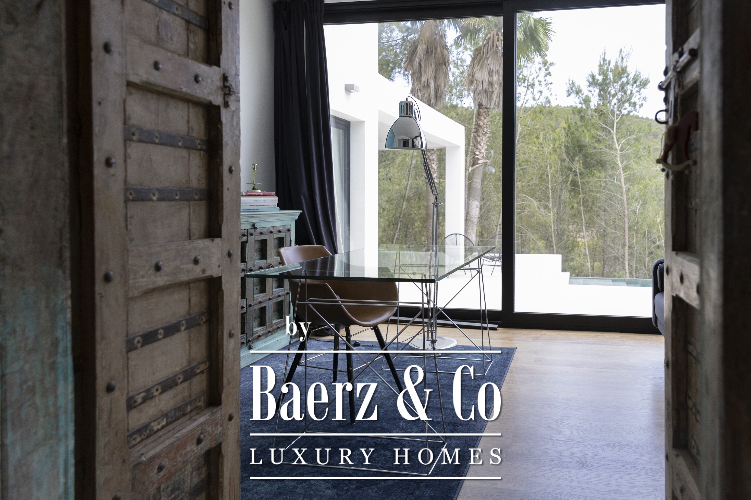
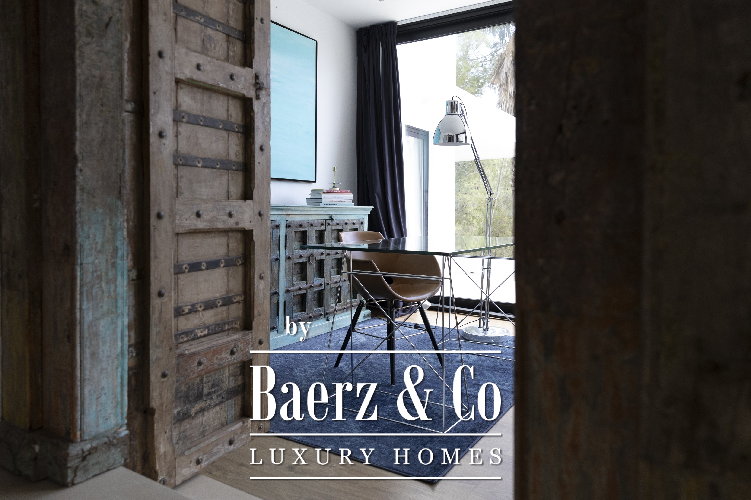
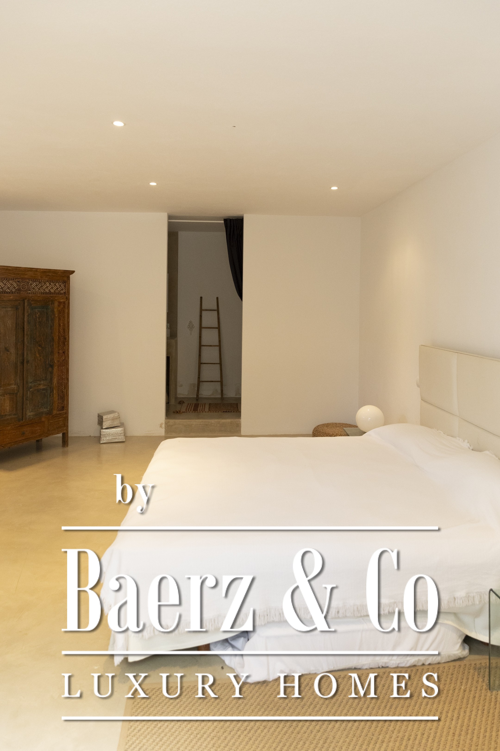
The principal suite is designed as a private retreat, separated from the main living area by an antique wooden doorway. The bedroom features its own fireplace and direct access to the swimming pool, complemented by a dedicated walk-in wardrobe and a spacious en-suite bathroom.
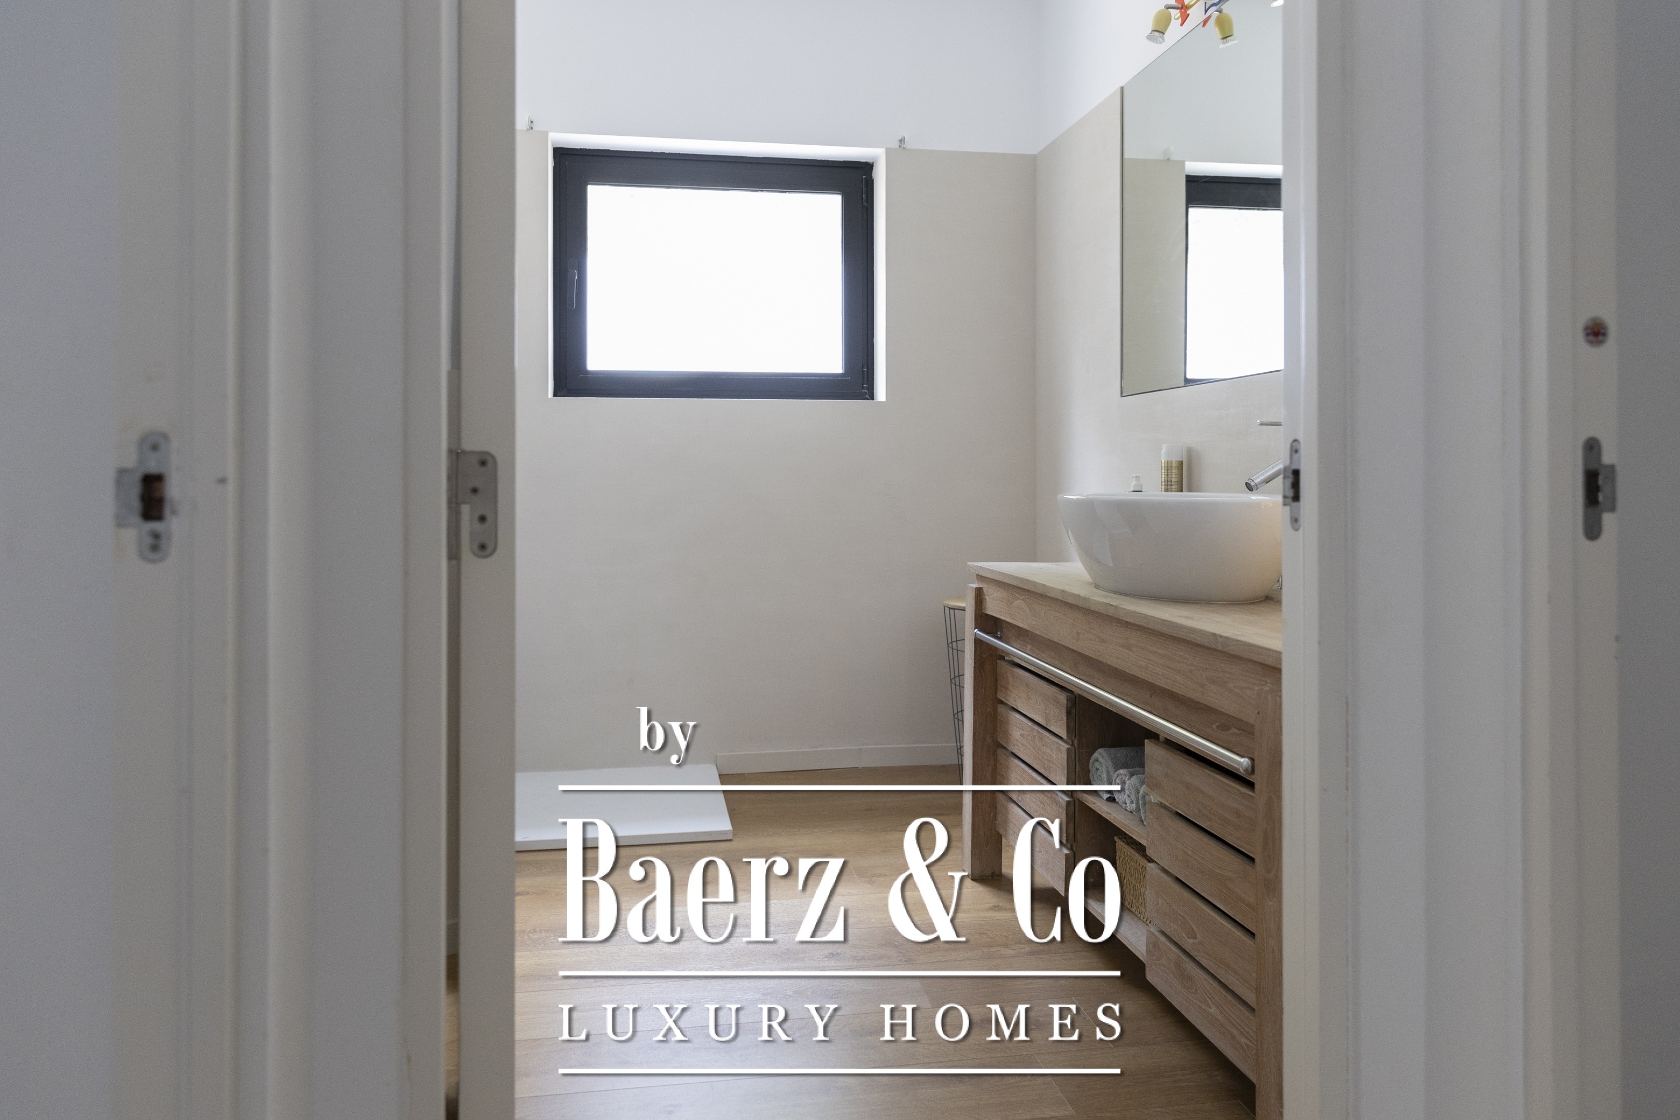
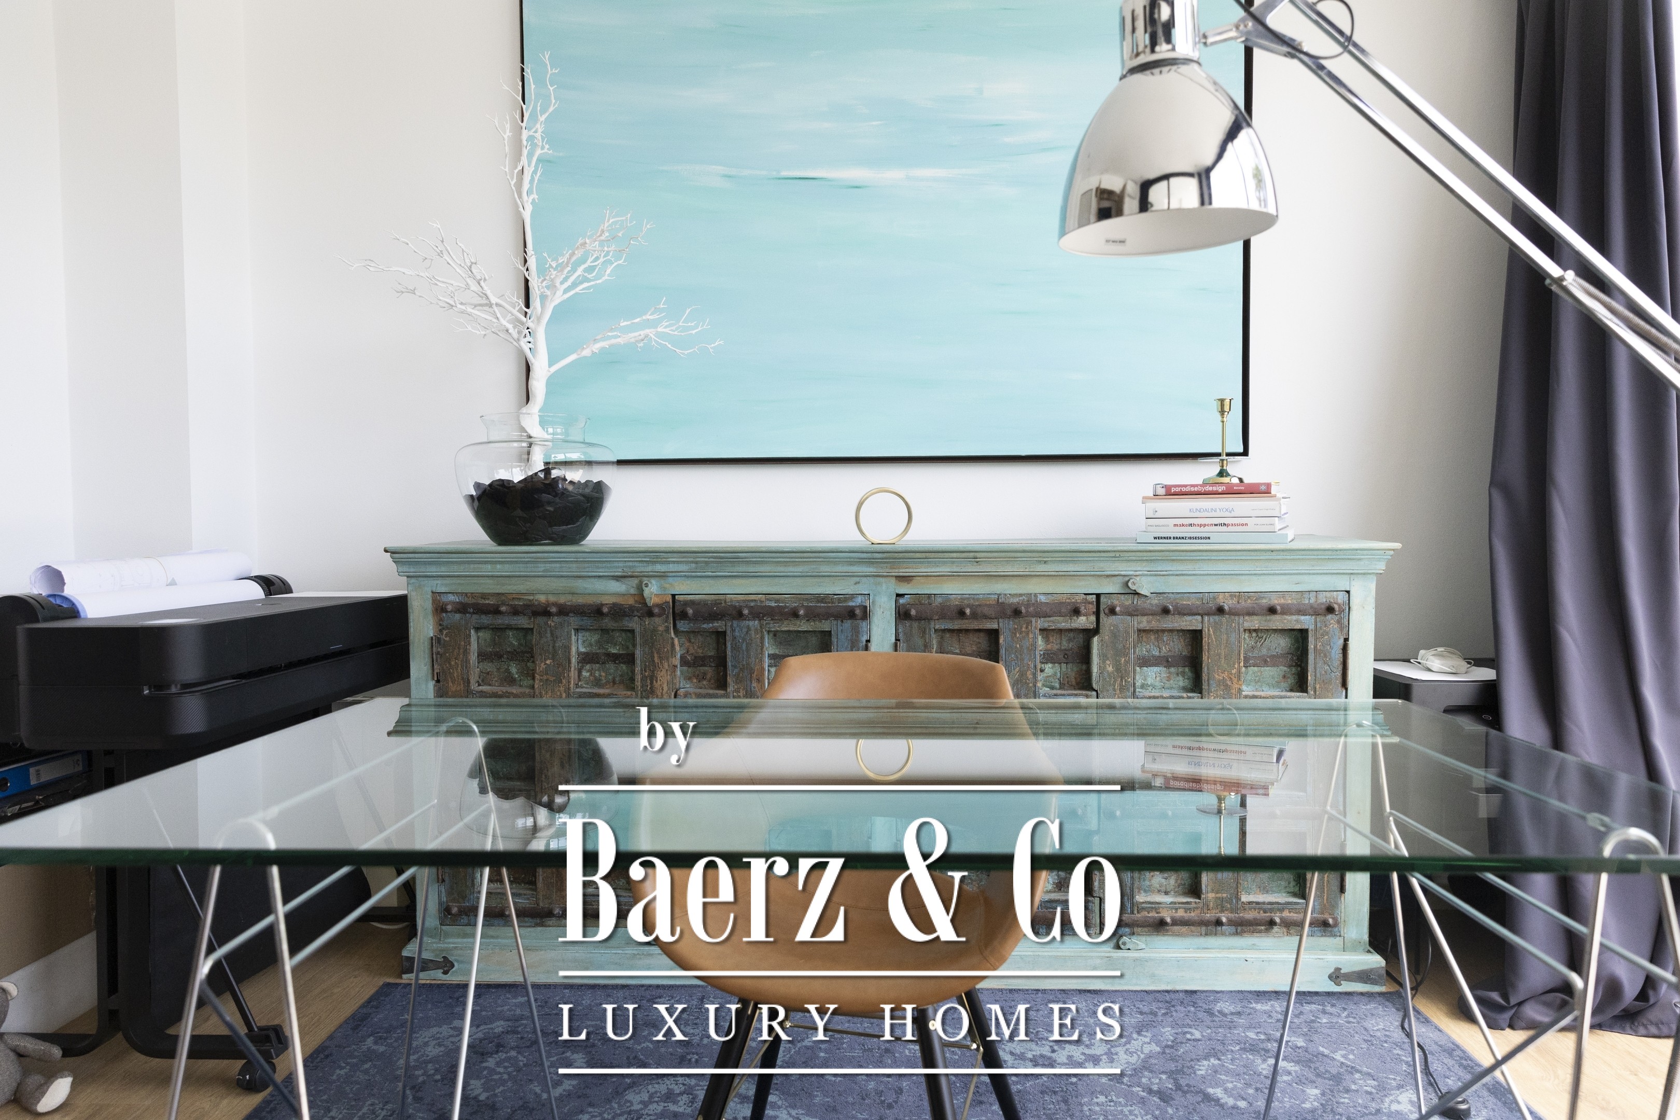
Two further guest bedrooms share a centrally positioned bathroom. Elsewhere in the house, a light-filled office overlooking the pool and a separate second living room can both be adapted into additional bedrooms, allowing the main residence to accommodate up to five bedrooms if desired.
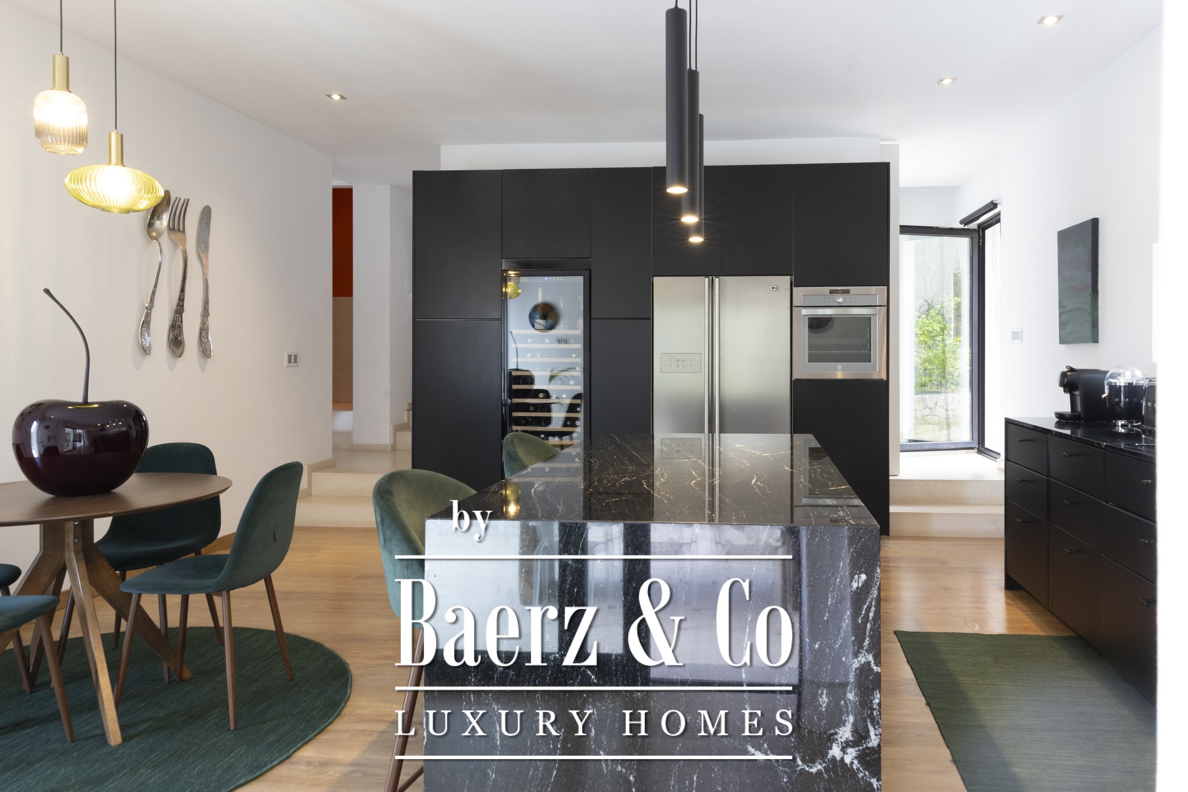
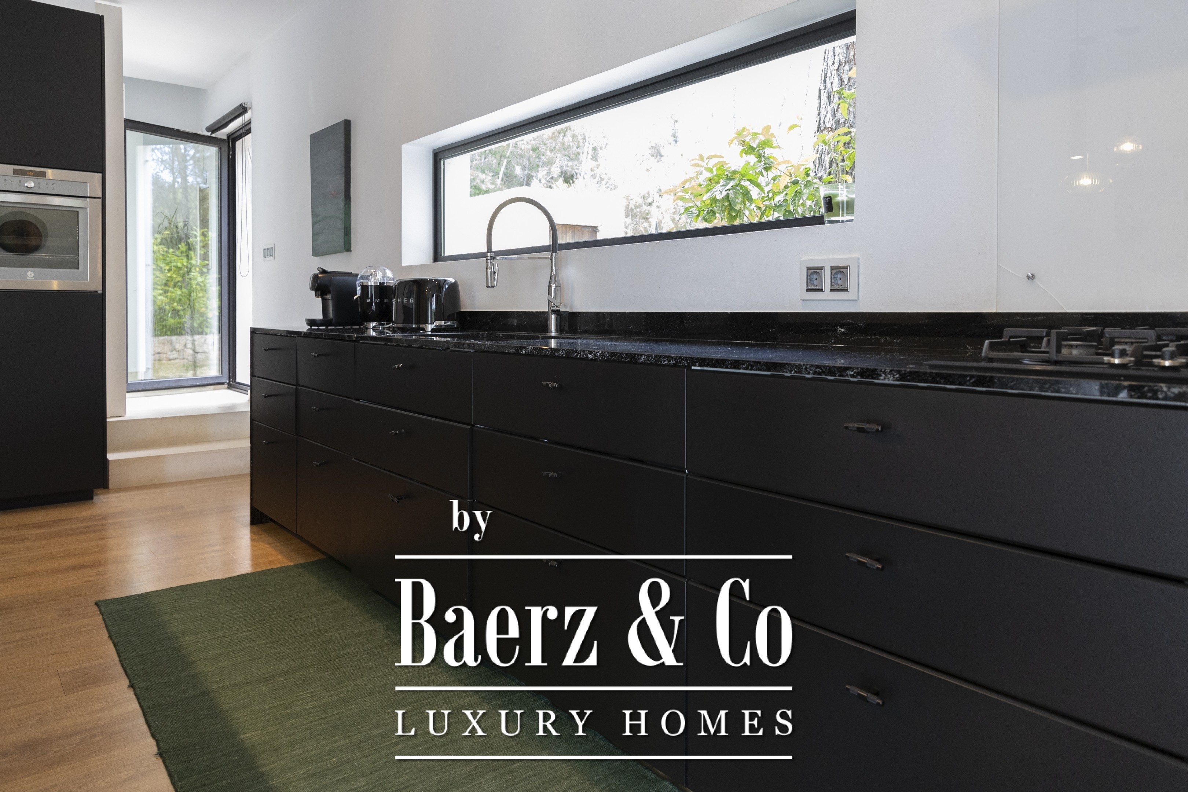
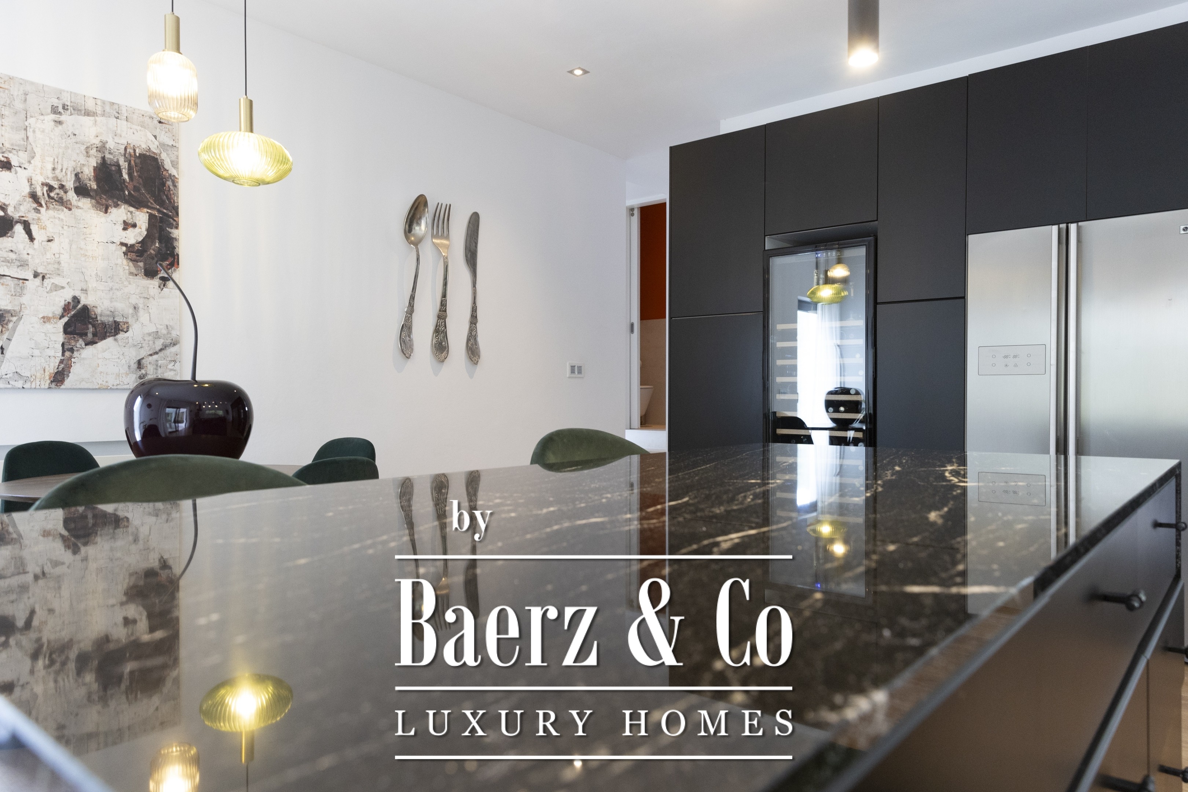
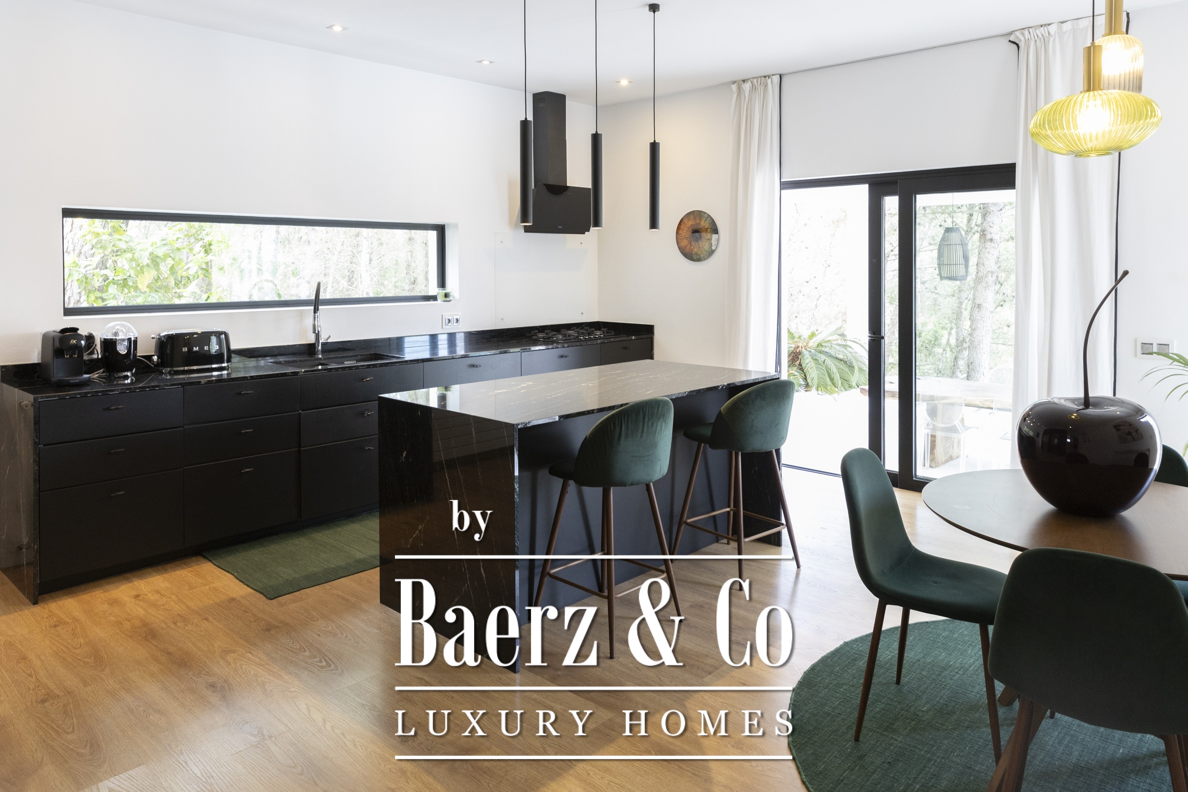
The contemporary kitchen is positioned close to the outdoor dining area and includes extensive storage, a central island with seating, a wine fridge, double refrigerator and an informal dining area. A separate laundry room is discreetly positioned nearby.
Outdoor Spaces
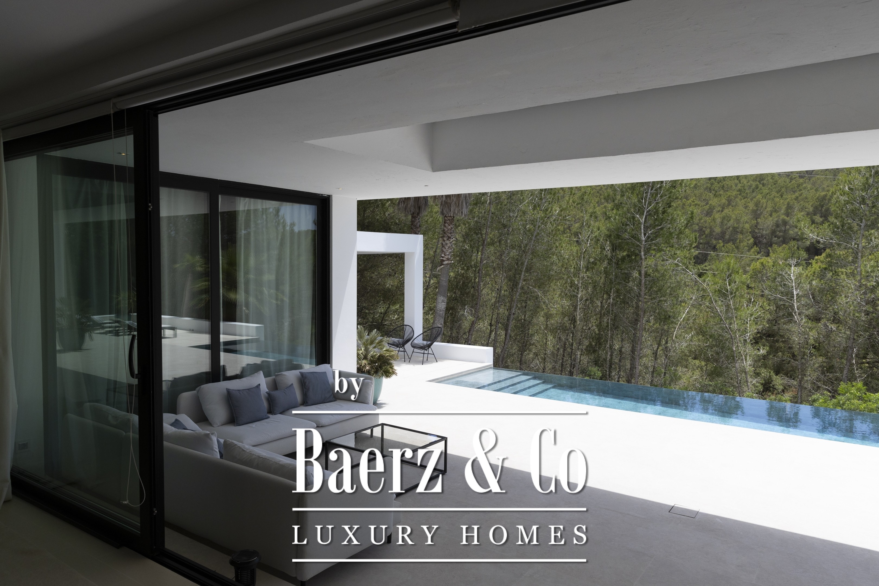
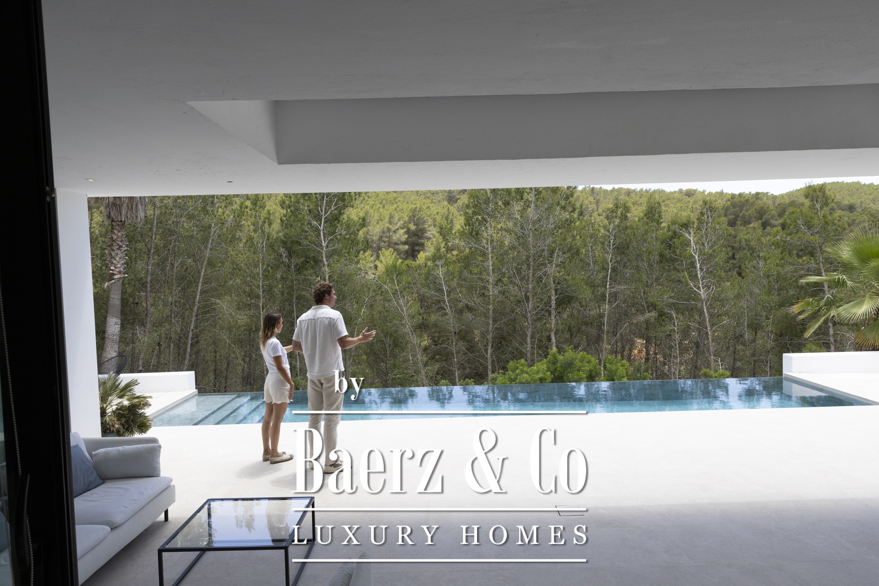
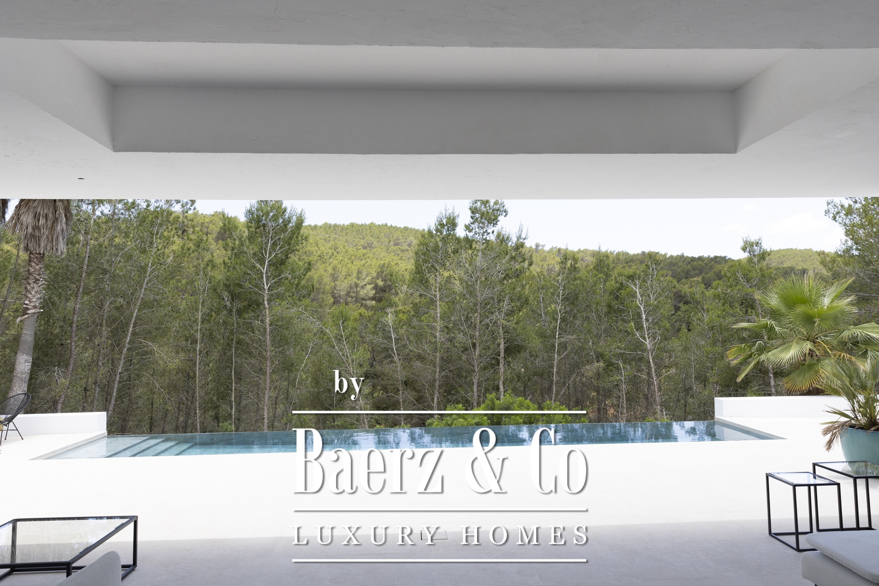
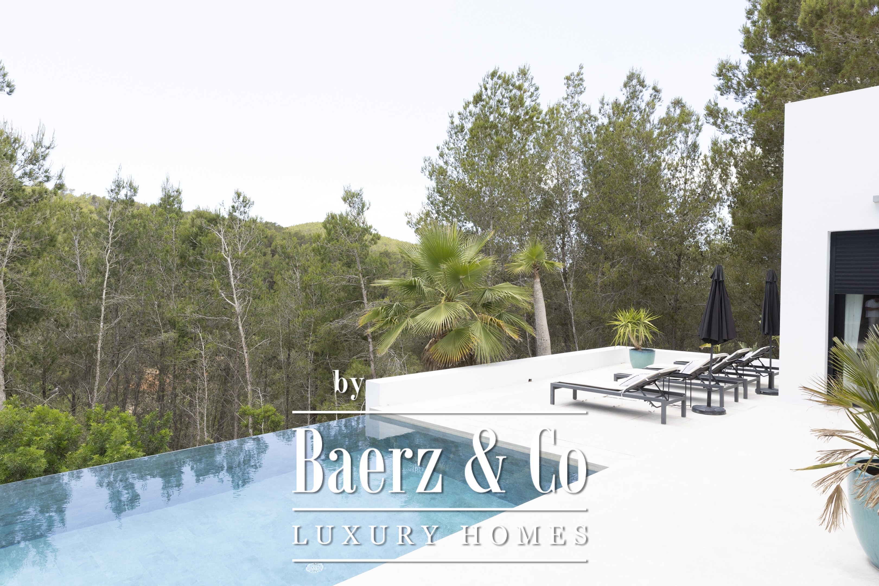
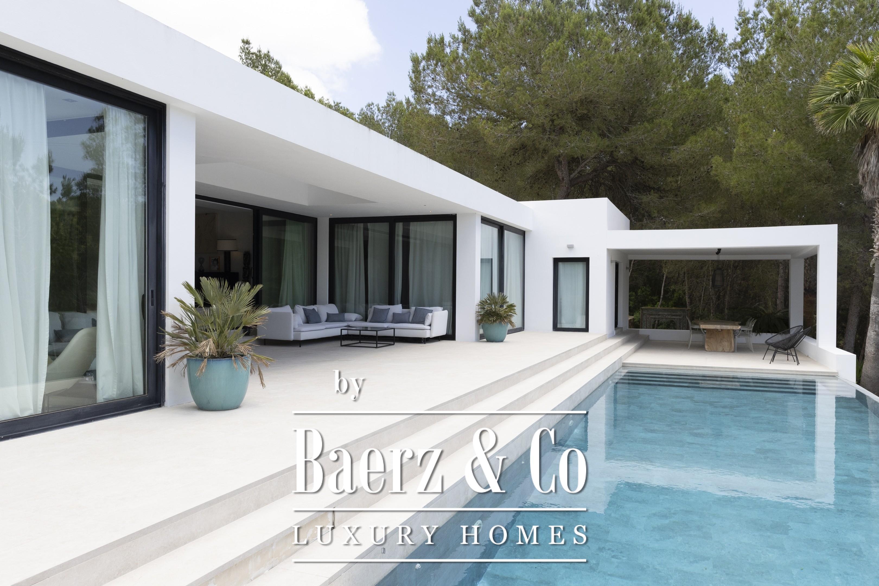
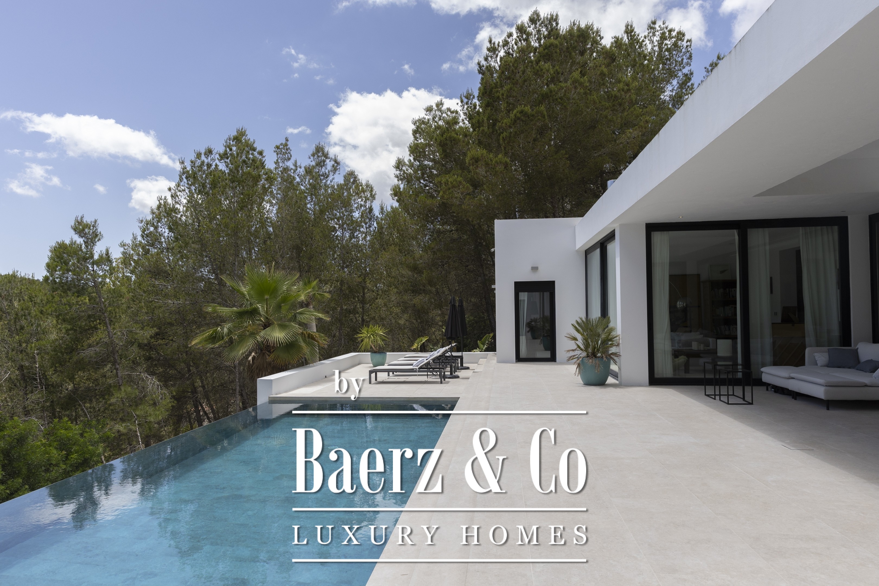
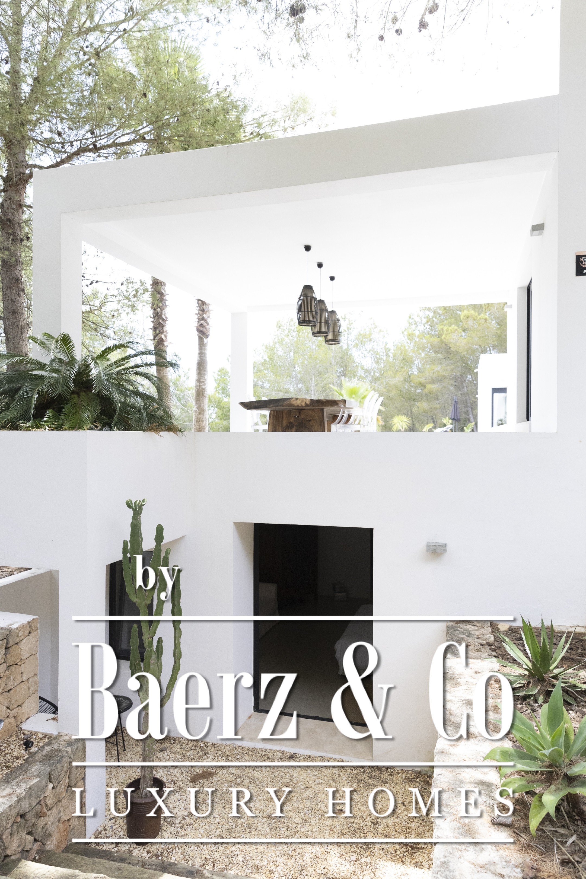
The outdoor areas are immersed in the surrounding forest, giving the property a strong sense of privacy and retreat. A long swimming pool runs alongside the house and is directly accessible from several of the interior spaces, reinforcing the connection between indoor and outdoor living.
A covered dining terrace sits beside the pool and connects directly with the kitchen, creating a practical setting for long lunches and evening dinners. Further along the terrace, a barbecue and entertaining area provides additional space for larger gatherings, while several lounge areas overlook the surrounding greenery.
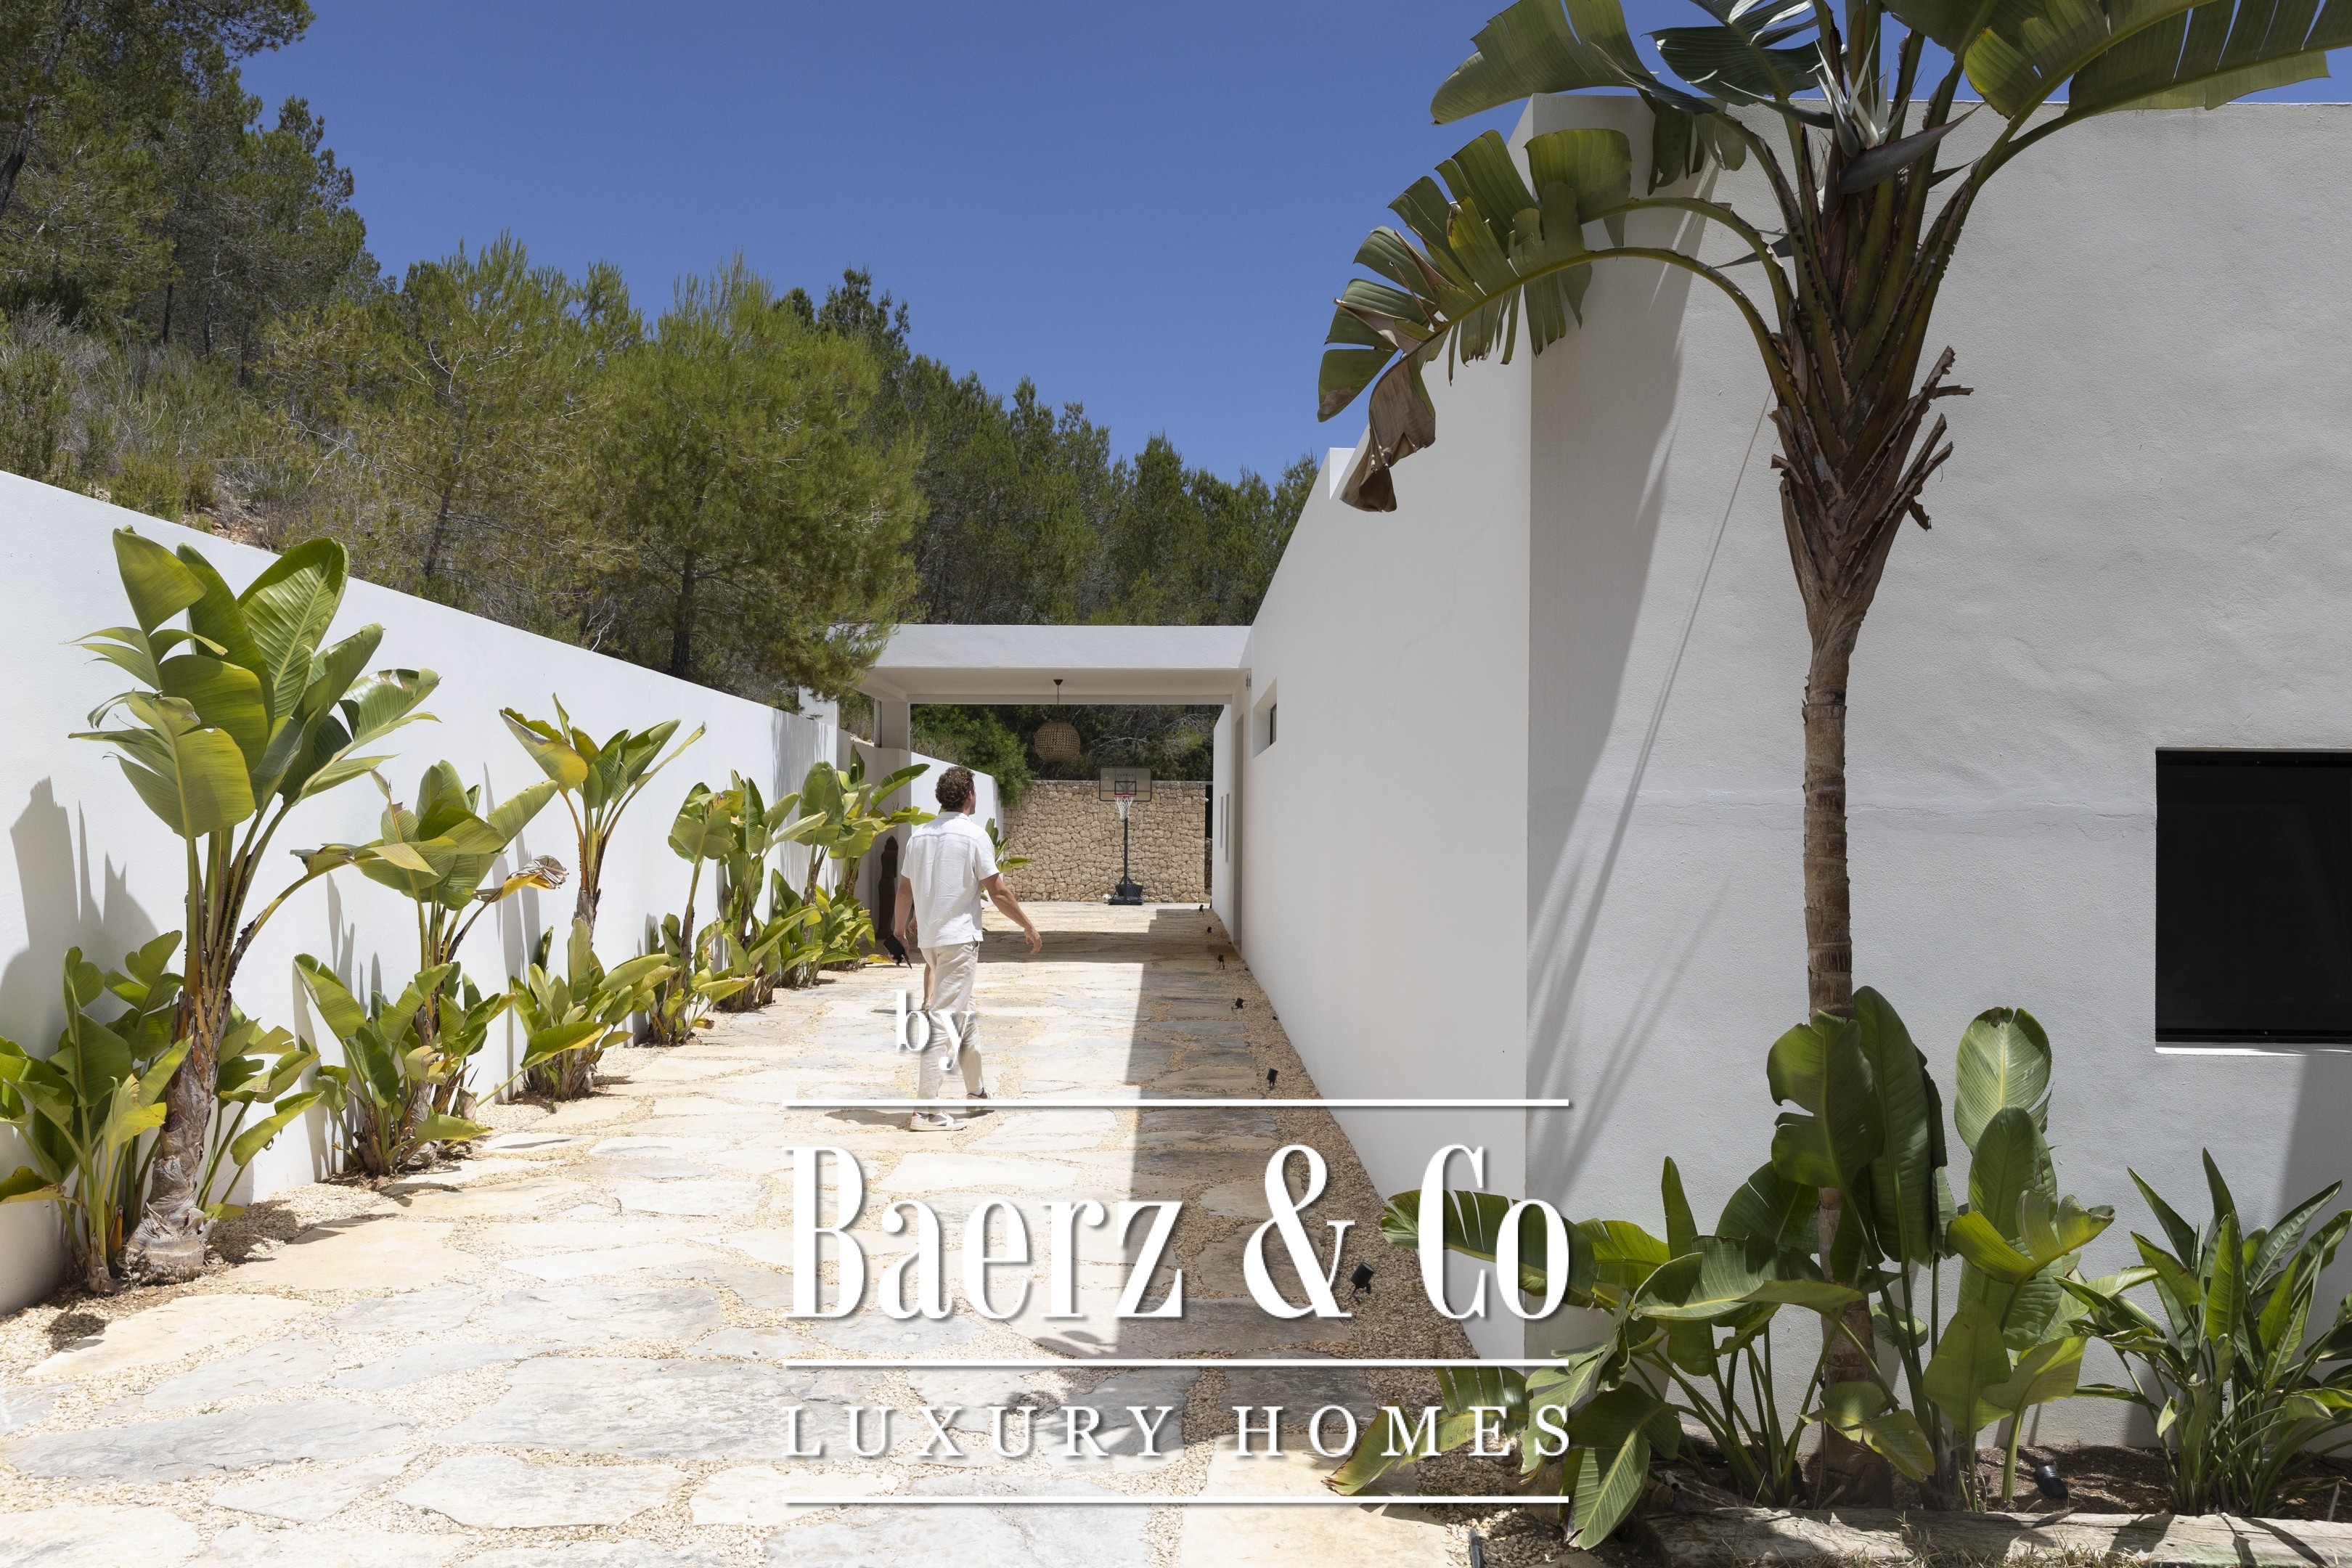
An additional outdoor recreation area is positioned near the entrance porch, providing space for games and activities while remaining separate from the main pool and entertaining areas.
Guest Accommodation
Two independent guest residences provide considerable flexibility within the estate.
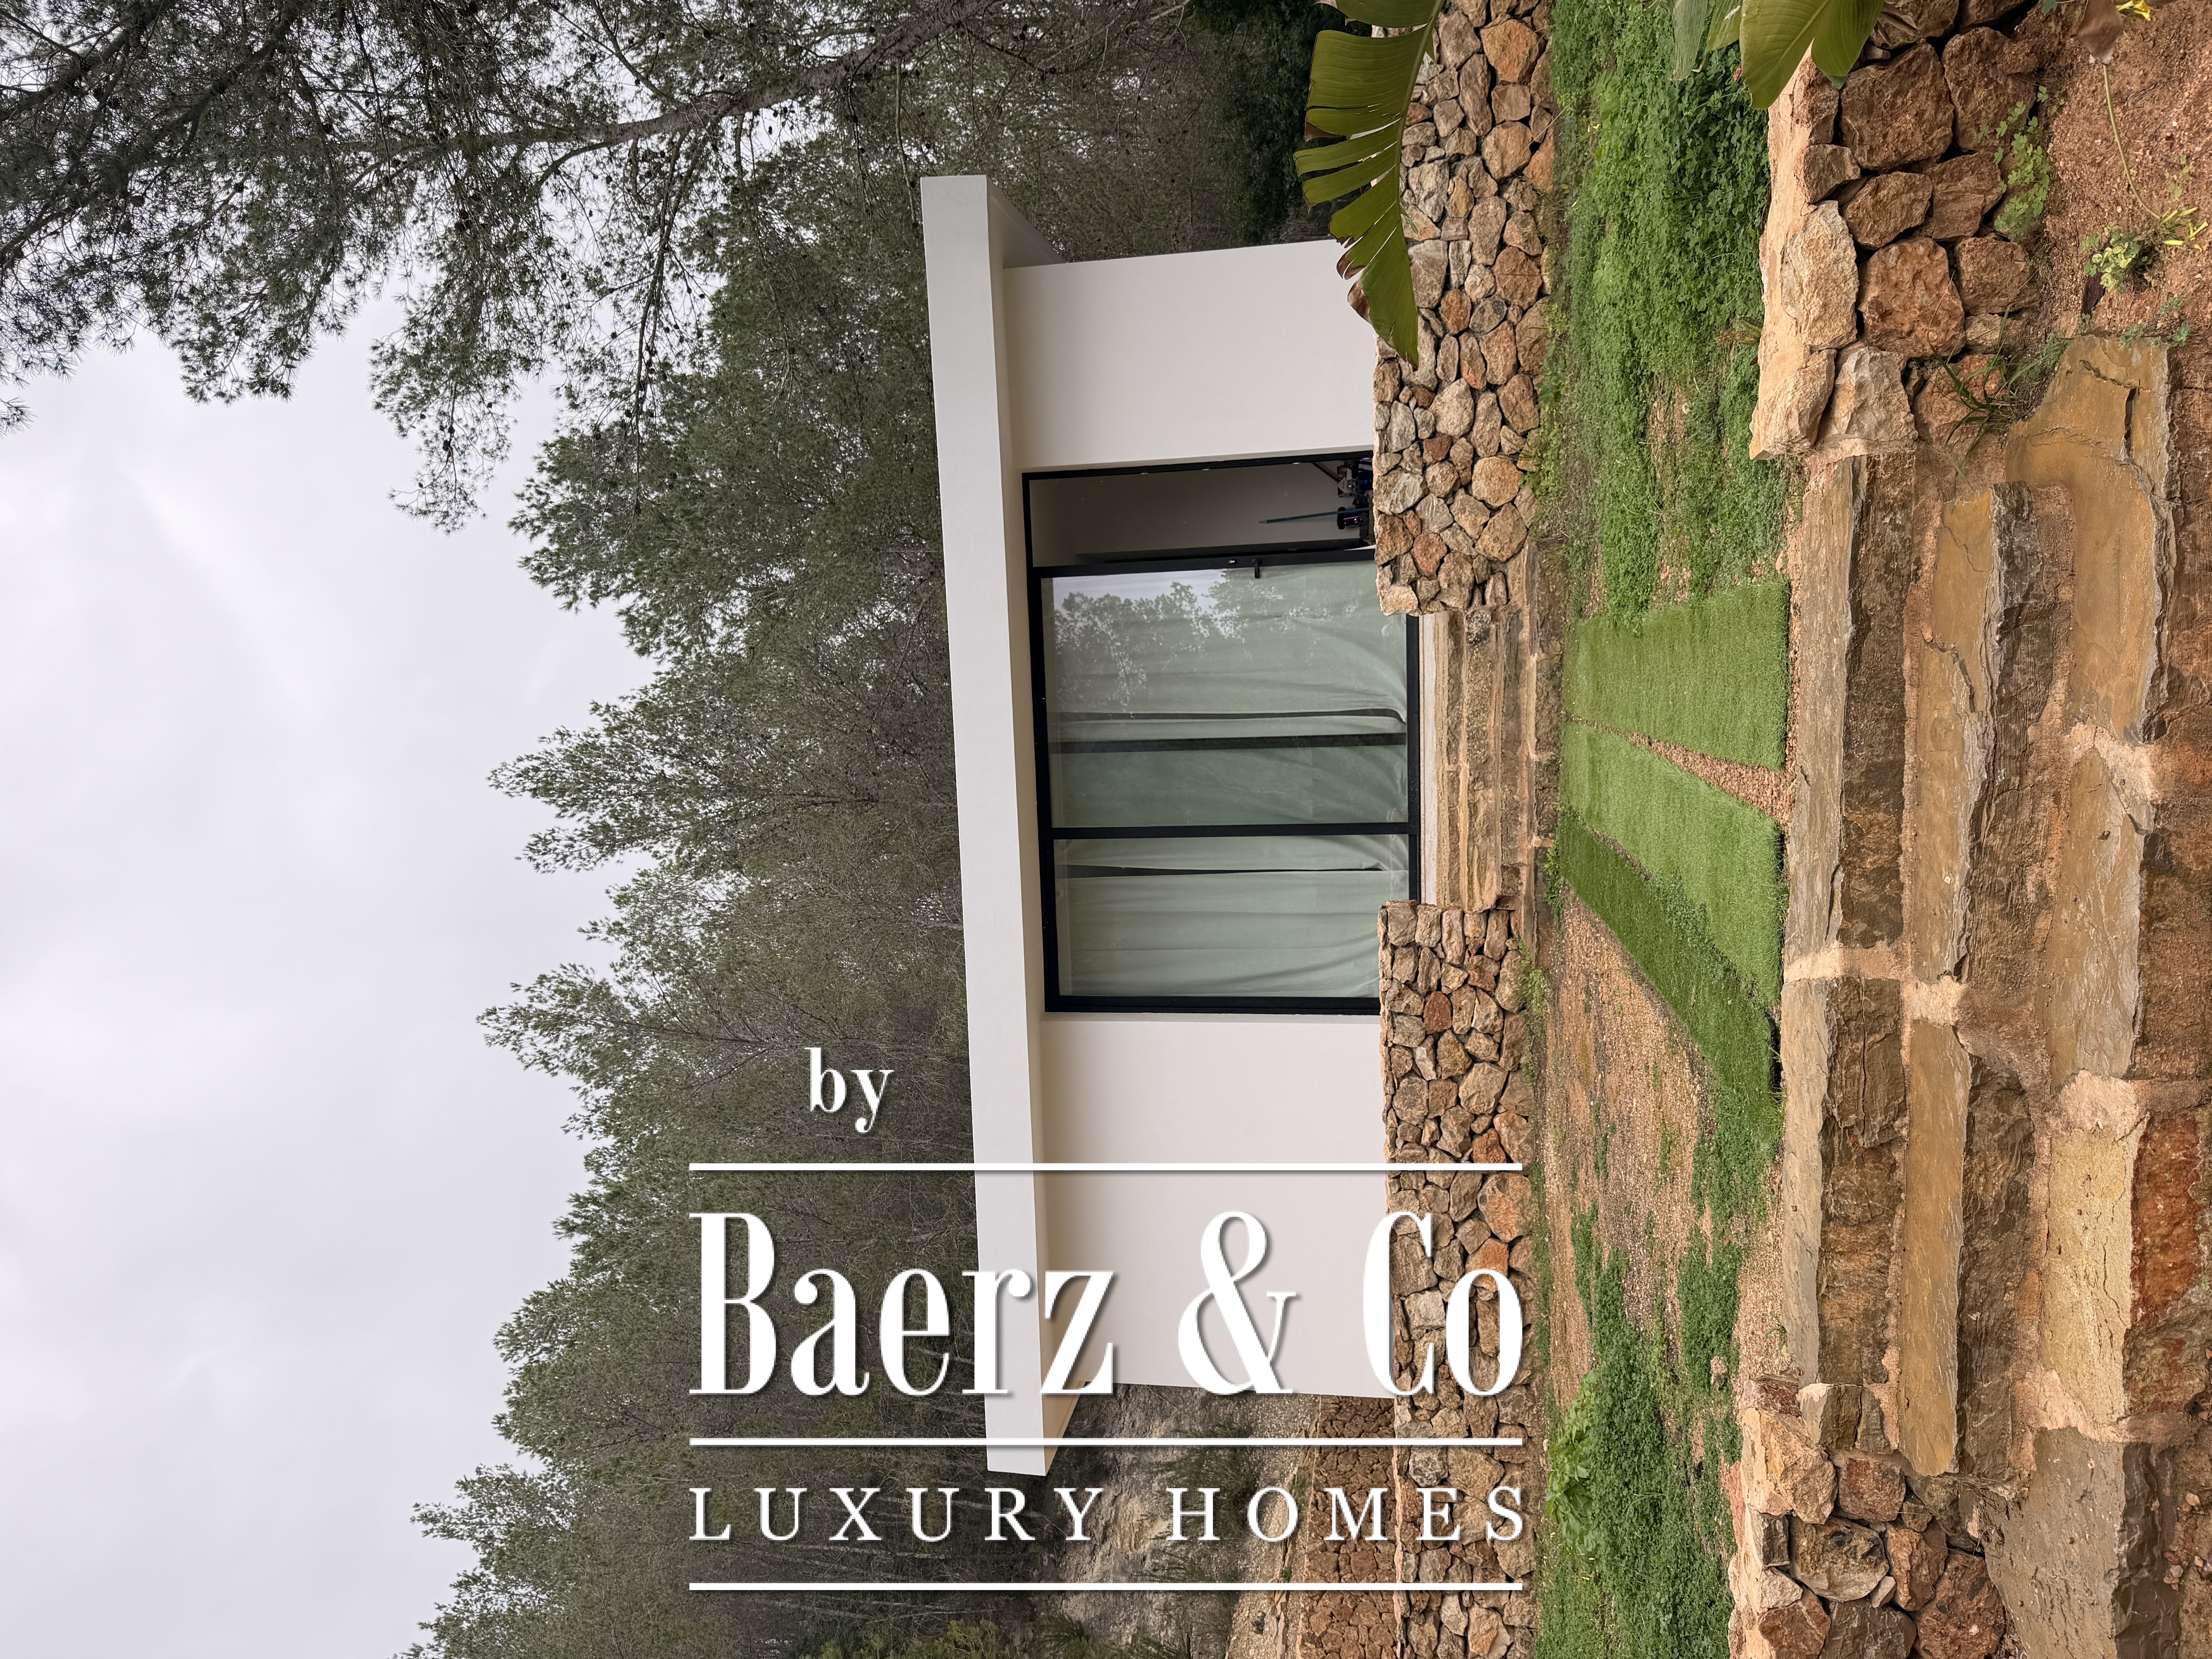
The first casita is positioned separately from the main house and offers a bright bedroom with its own private bathroom, creating comfortable and private accommodation for visiting guests.
A second, fully independent casita is located outside the main property gates on an adjoining part of the estate. With its own kitchen and bathroom, it functions as a completely self-contained residence and is particularly well suited to longer-stay guests or staff.
Location
Can Morna enjoys a peaceful countryside setting in the centre of Ibiza while remaining exceptionally well connected to the island’s main destinations. Santa Gertrudis is approximately seven minutes away, while Morna International College can be reached in around eight minutes.
Ibiza Town is approximately 15 minutes by car and Santa Eulària is less than 15 minutes away, allowing the property to combine a genuinely private rural setting with convenient access to schools, restaurants, beaches and everyday amenities.
The same property is currently publicly marketed at €6,250,000, with five existing bedrooms across the main house and guest accommodation.
Características básicas
Casa o chalet independiente
1 planta
500 m² construidos
5 habitaciones
5 baños
Parcela de 42.000 m²
Terraza y balcón
Plaza de garaje incluida en el precio
Segunda mano/buen estado
Armarios empotrados
Trastero
Orientación sur





























 English
  Dutch
Dutch  German
  Spanish
  French
  Arabic
  Chinese
  Russian
  Swedish
  Portuguese
  Greek
Greek  Italian