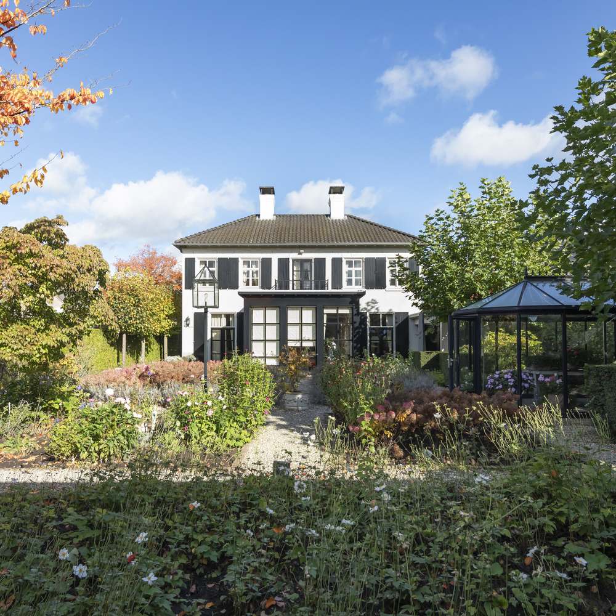
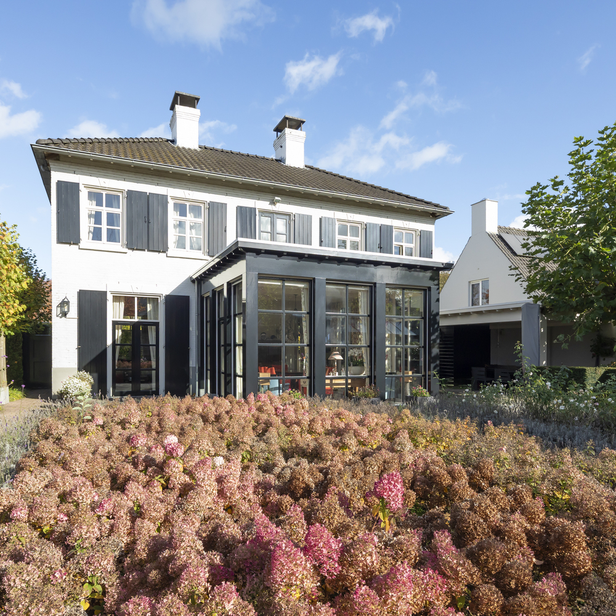
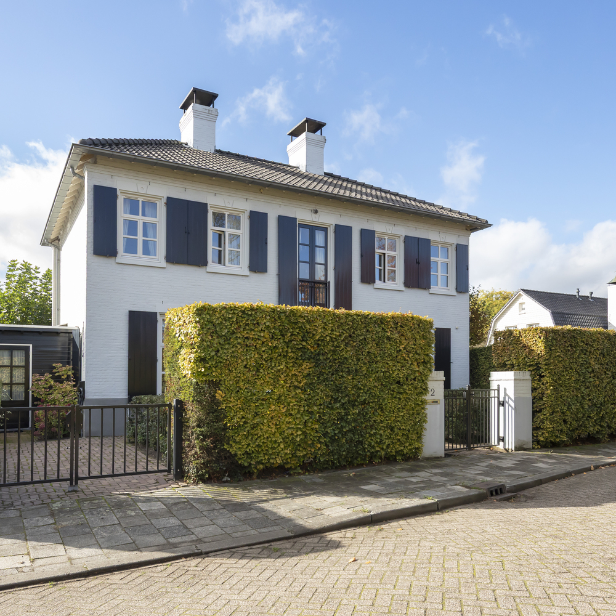
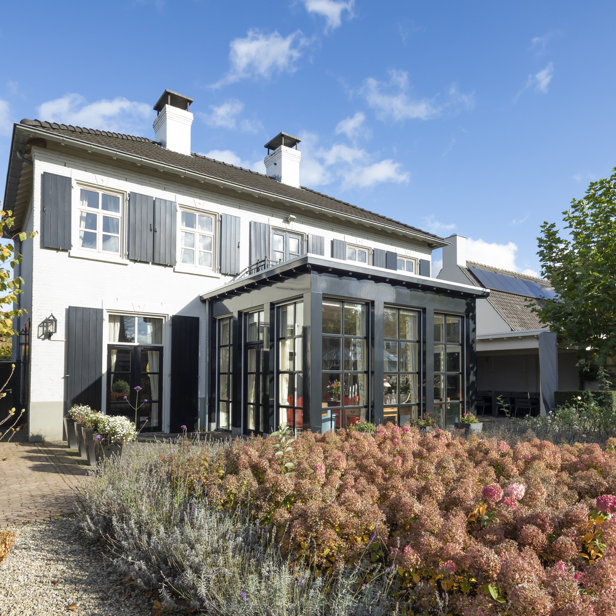
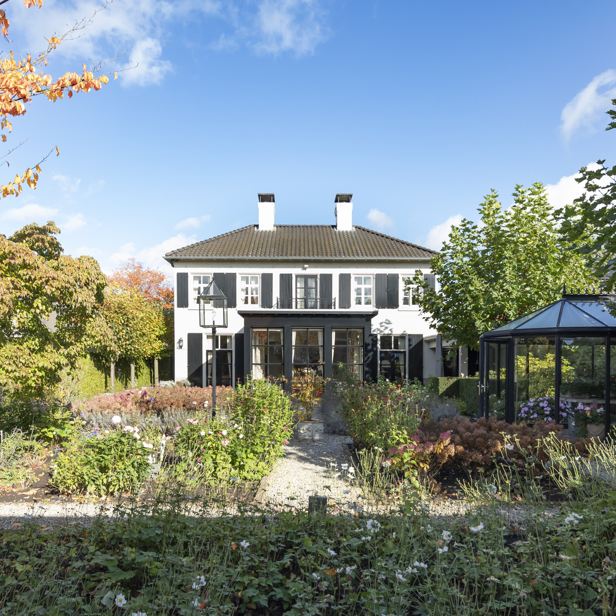
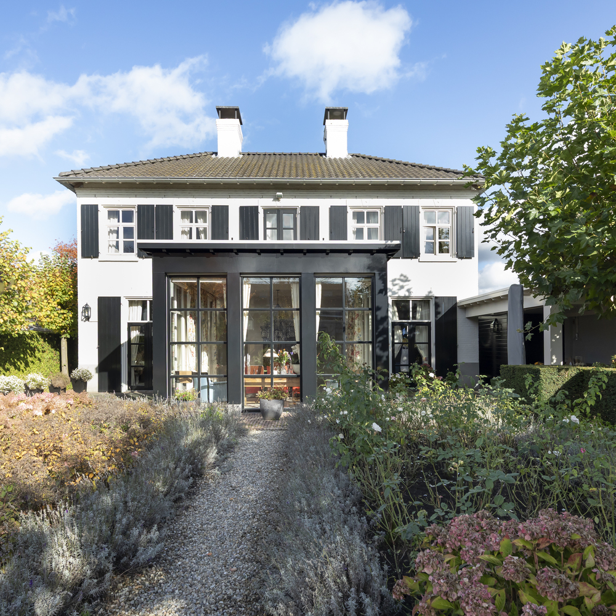
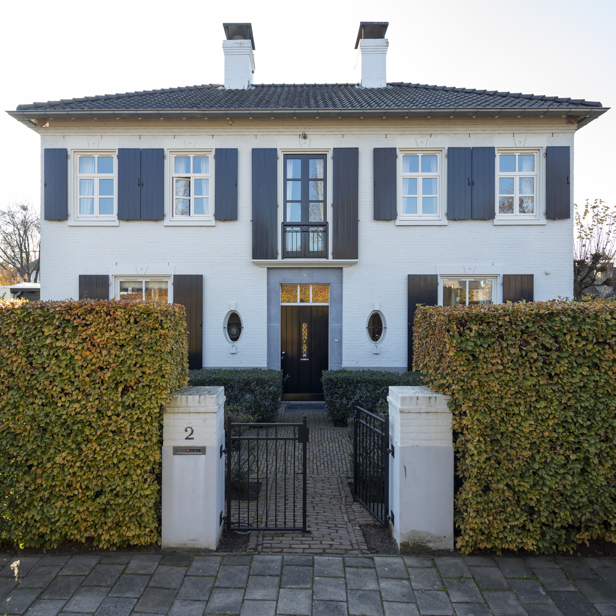
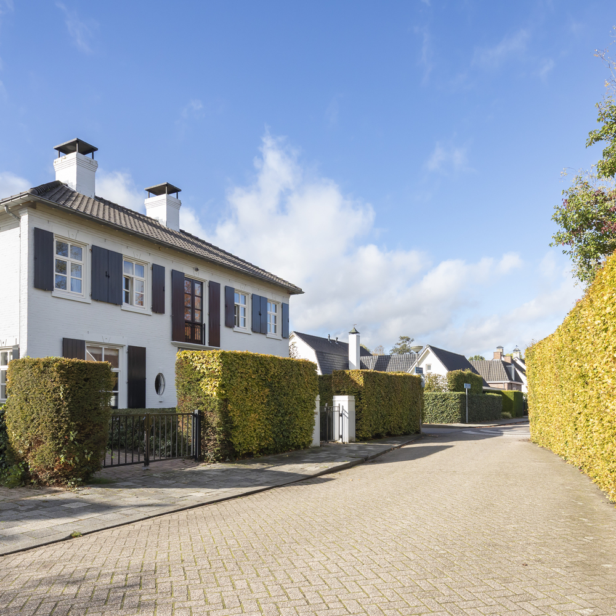
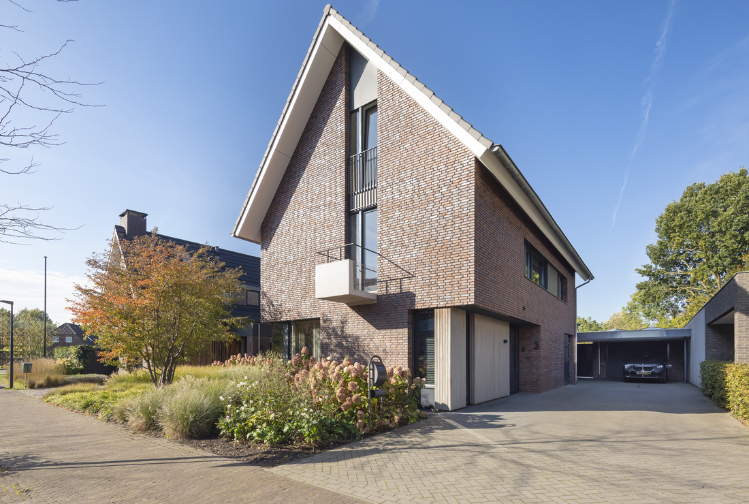
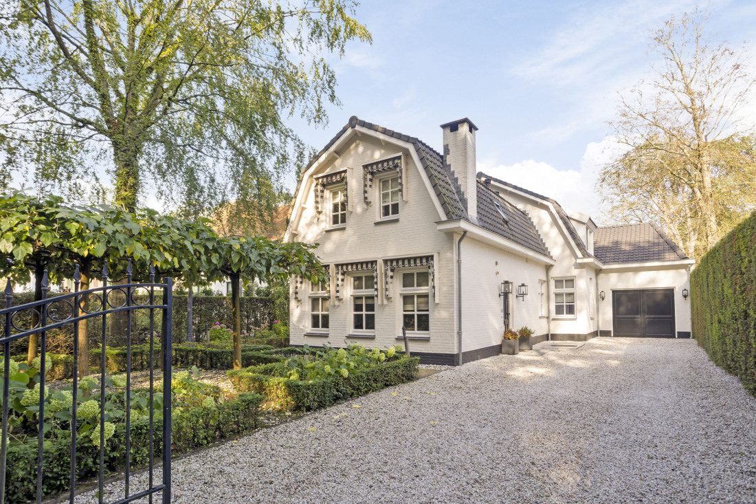
Stately living with character, space, and a romantic garden. This detached residence at Deken Swaensstraat 2 combines symmetrical architecture with inviting living spaces and an English-style cottage garden, complete with a charming greenhouse. Featuring two driveways, a spacious detached garage, and a prime location within walking distance of both the woods and the town center, this property perfectly blends comfortable living with a highly desirable setting.
Upon entering, the home immediately feels warm and welcoming. High ceilings, numerous windows with muntin bars, and a carefully curated interplay of colors and materials give the house its distinctive appeal. Built in 1999 and maintained to an excellent standard, the property offers approximately 200 m² of living space on a 770 m² plot.
Ground Floor
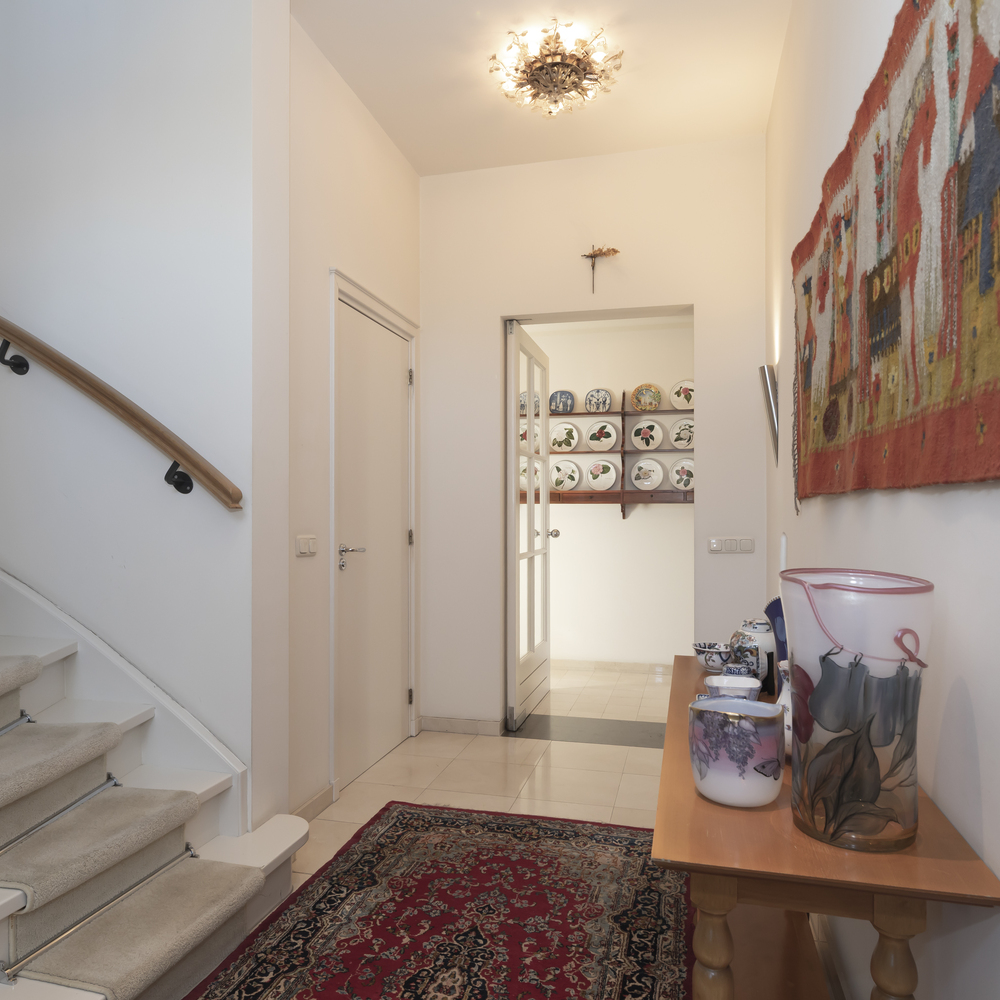
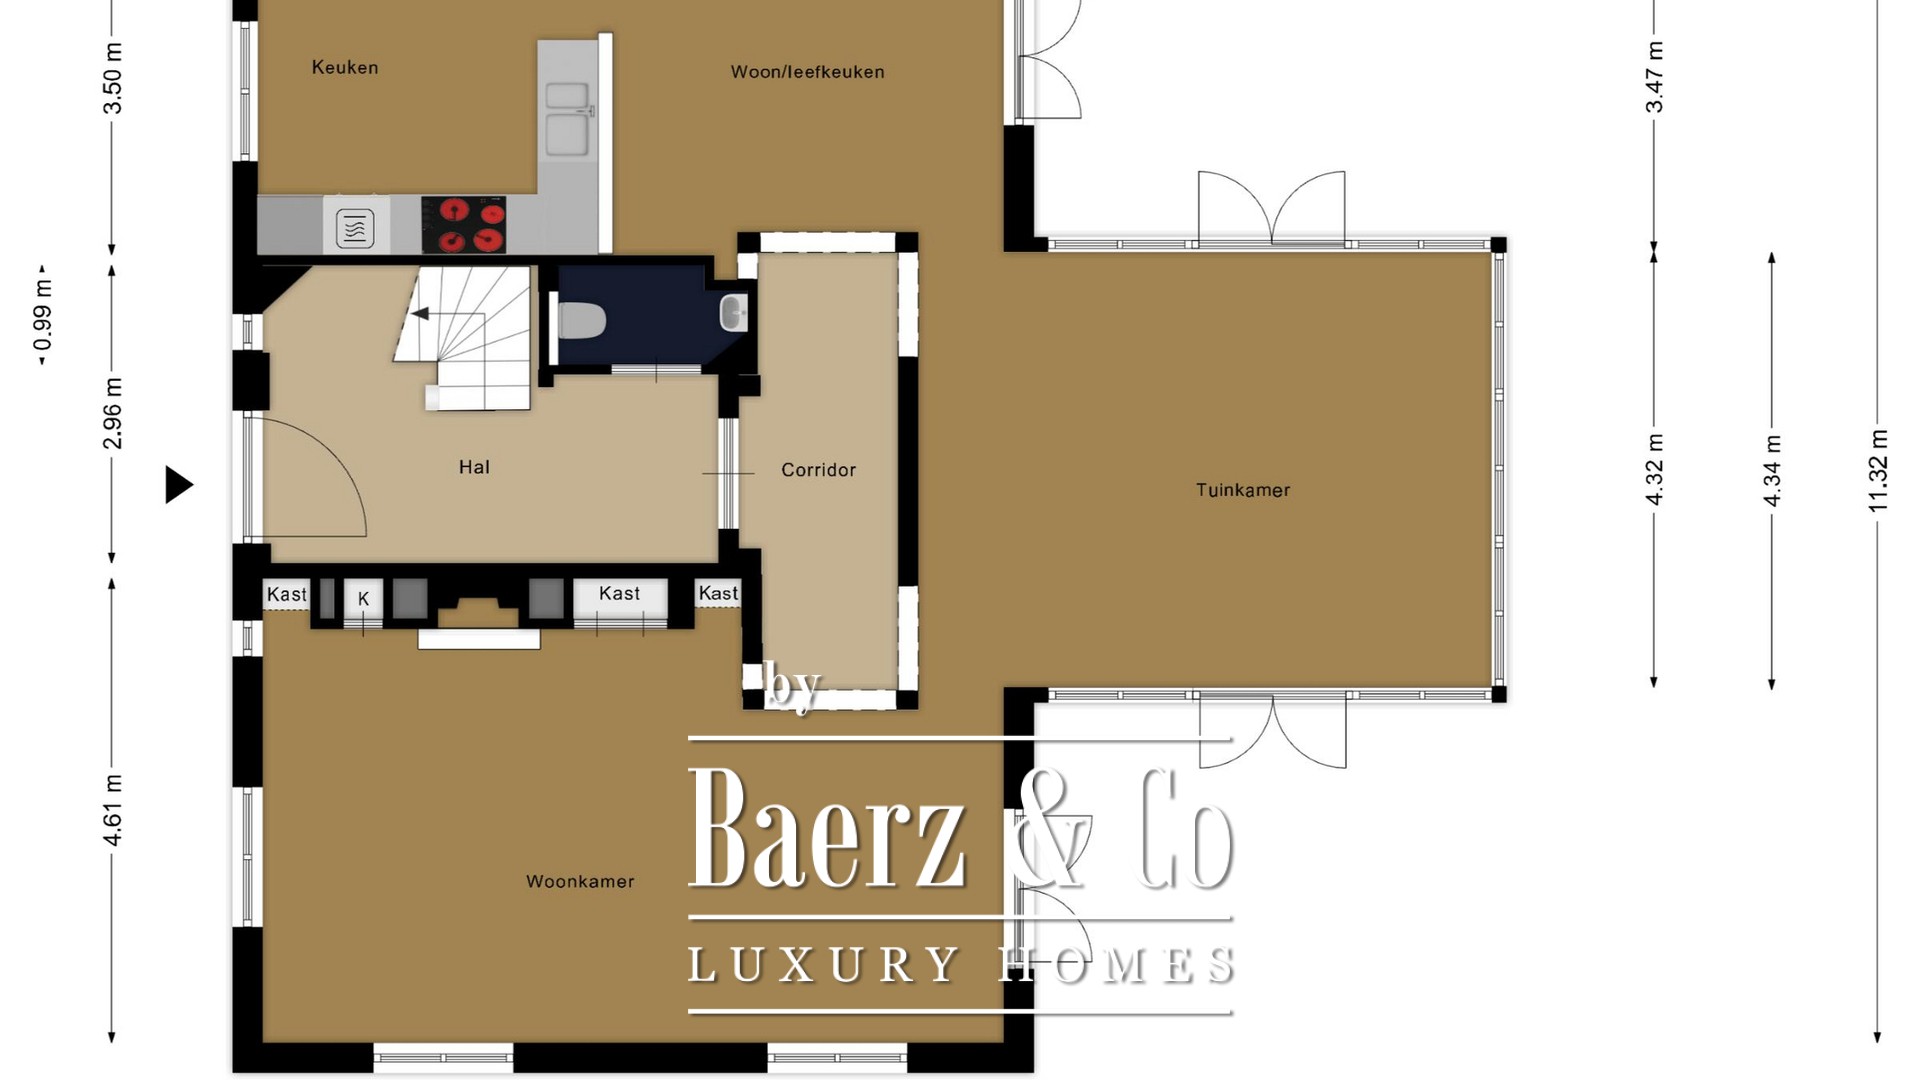
The beautiful hallway, featuring a staircase with a landing, serves as a stylish entrance. From here, a corridor leads to the living room, the garden room, and the kitchen—a spacious, live-in area that includes the cooking zone.
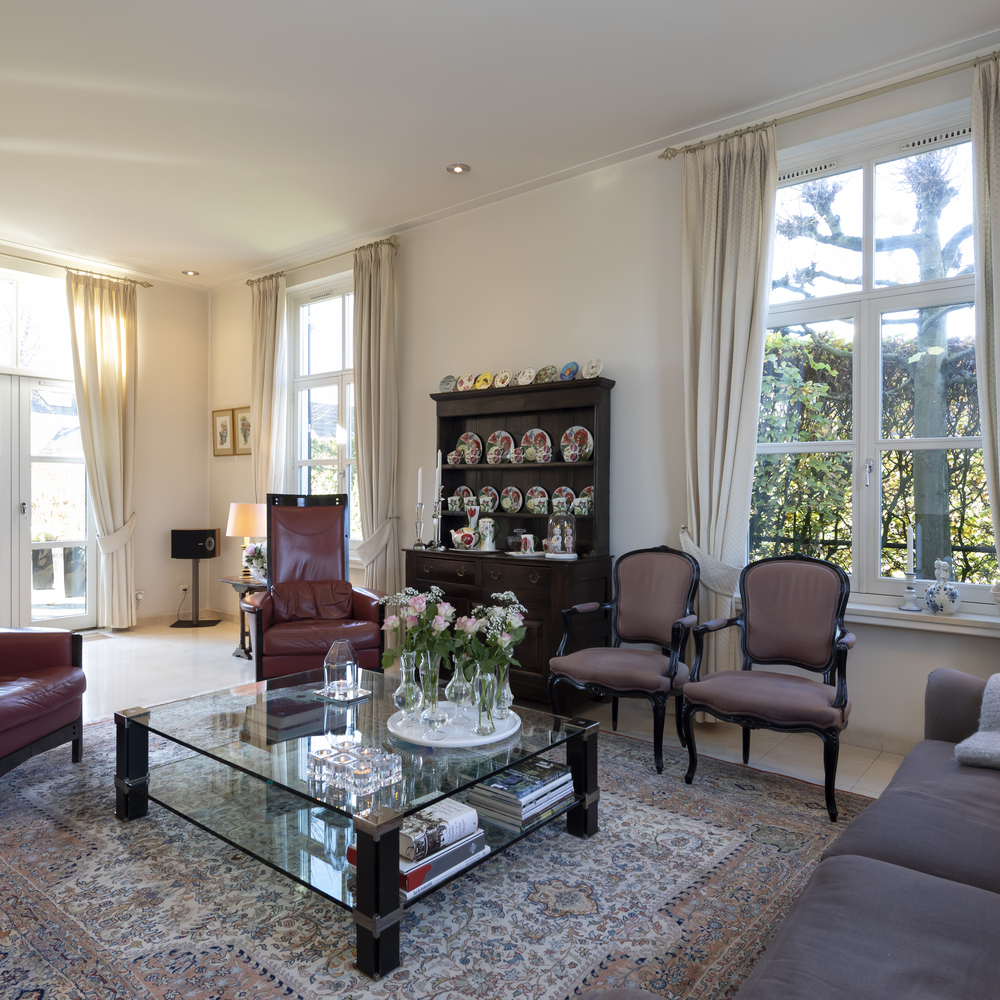
High ceilings and numerous windows with muntin bars (grid-style glazing) fill the home with light and character. The various living spaces offer ample opportunity for both spending time together and finding a quiet spot of one’s own.
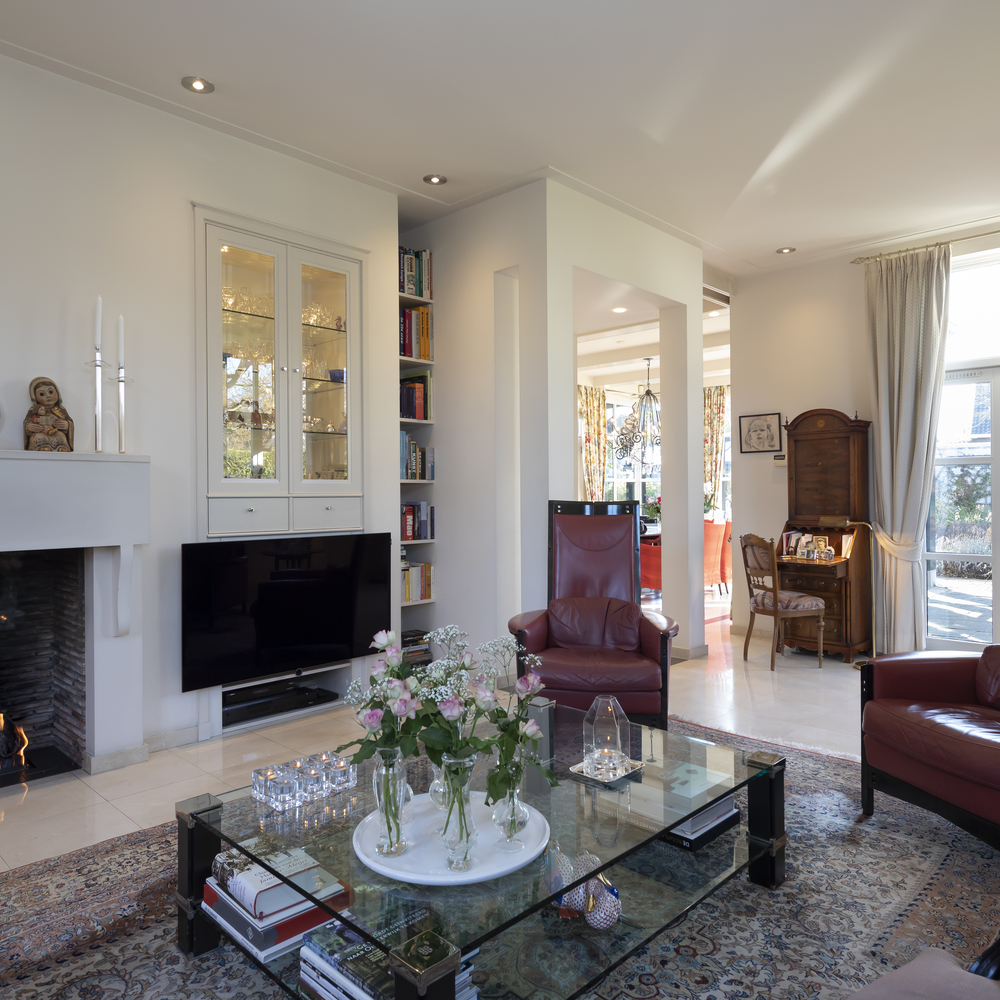
In the living room, an open fireplace adds a touch of extra ambiance. The garden room and the kitchen each provide a distinct space for relaxing, dining, or hosting guests.
Garden Room
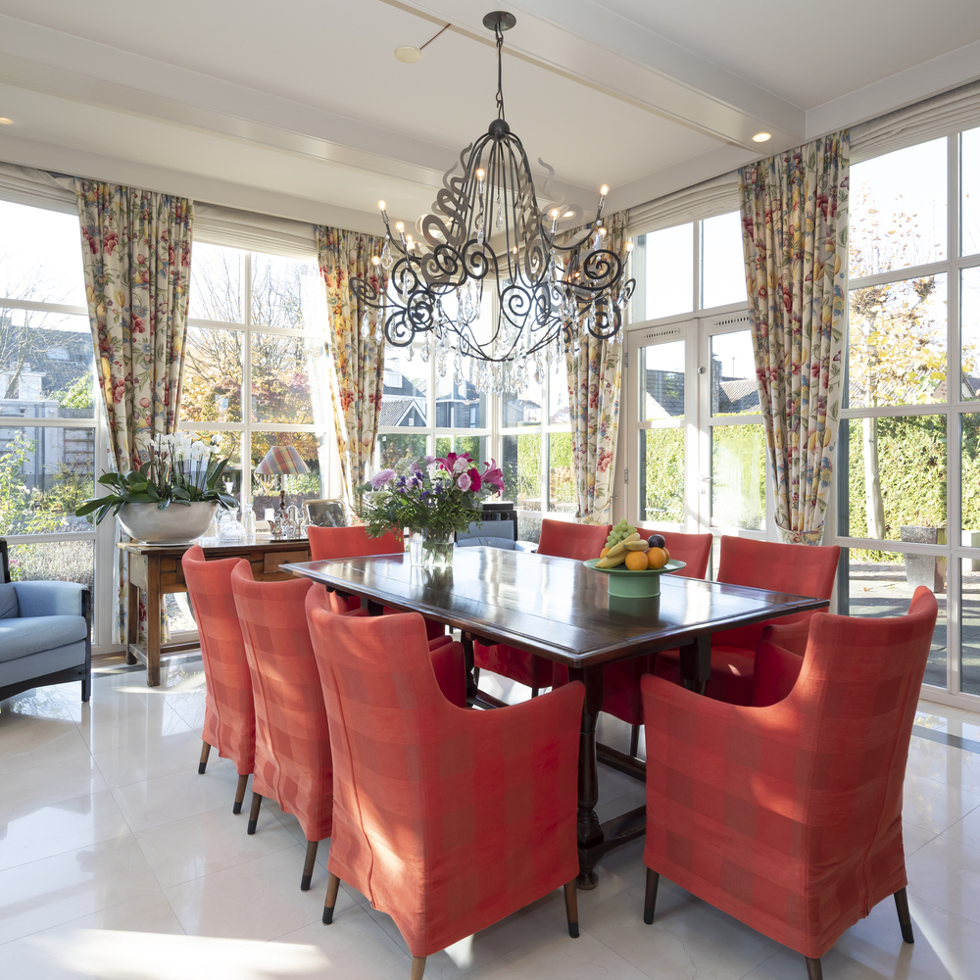
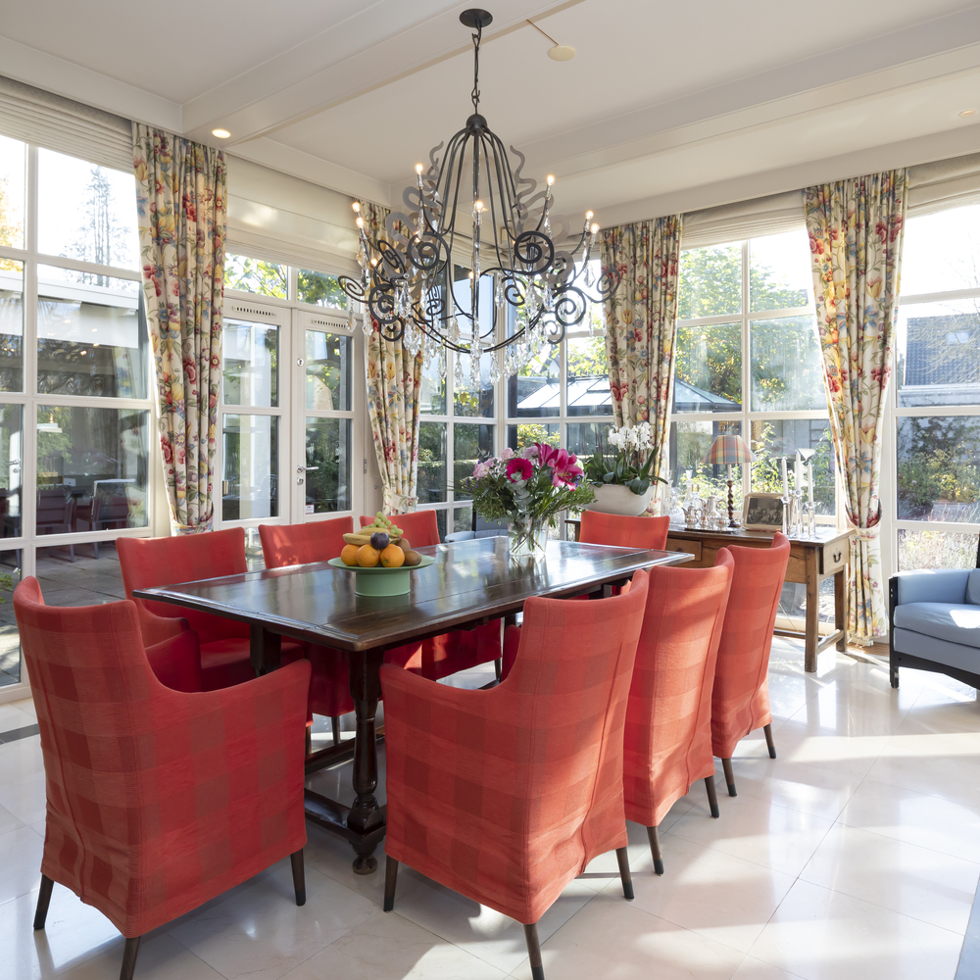
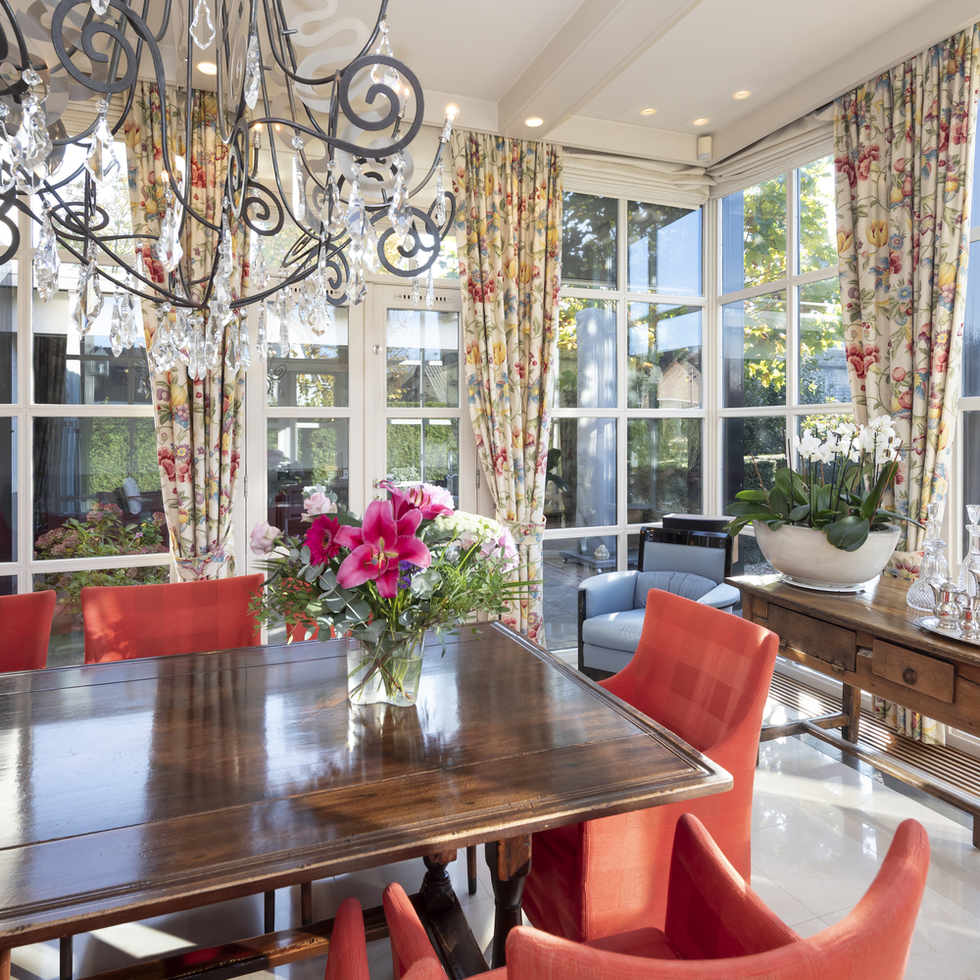
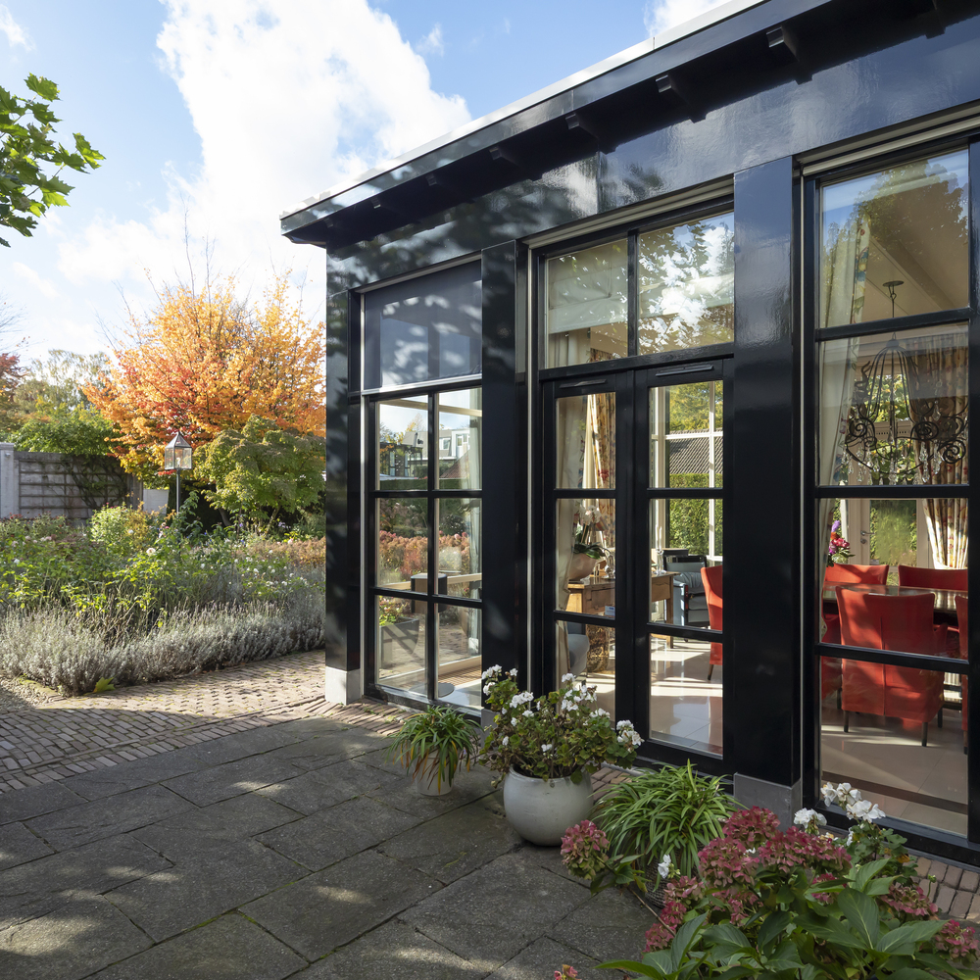
The light-filled garden room overlooks the stunning back garden, making it a delightful space to enjoy throughout the year. Electrically operated external blinds (screens) allow for the regulation of sunlight on brighter days.
Kitchen and Utility Room
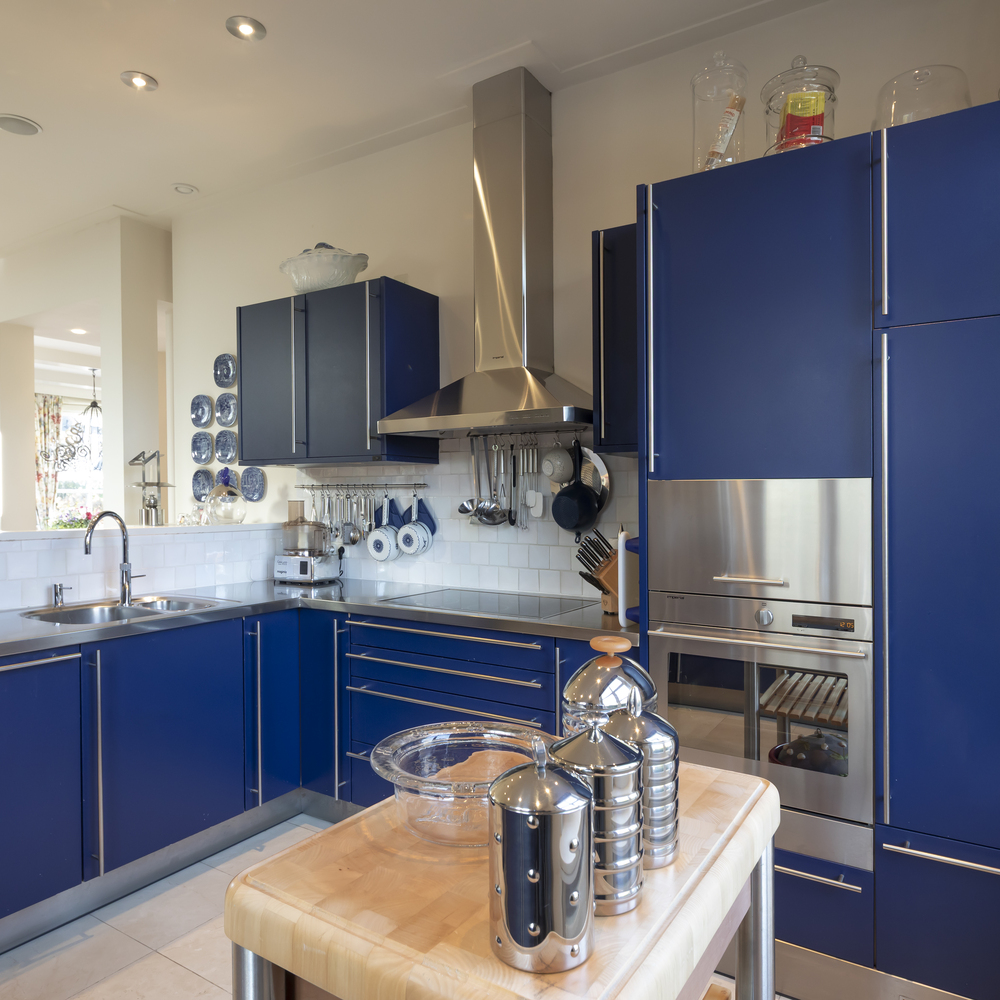
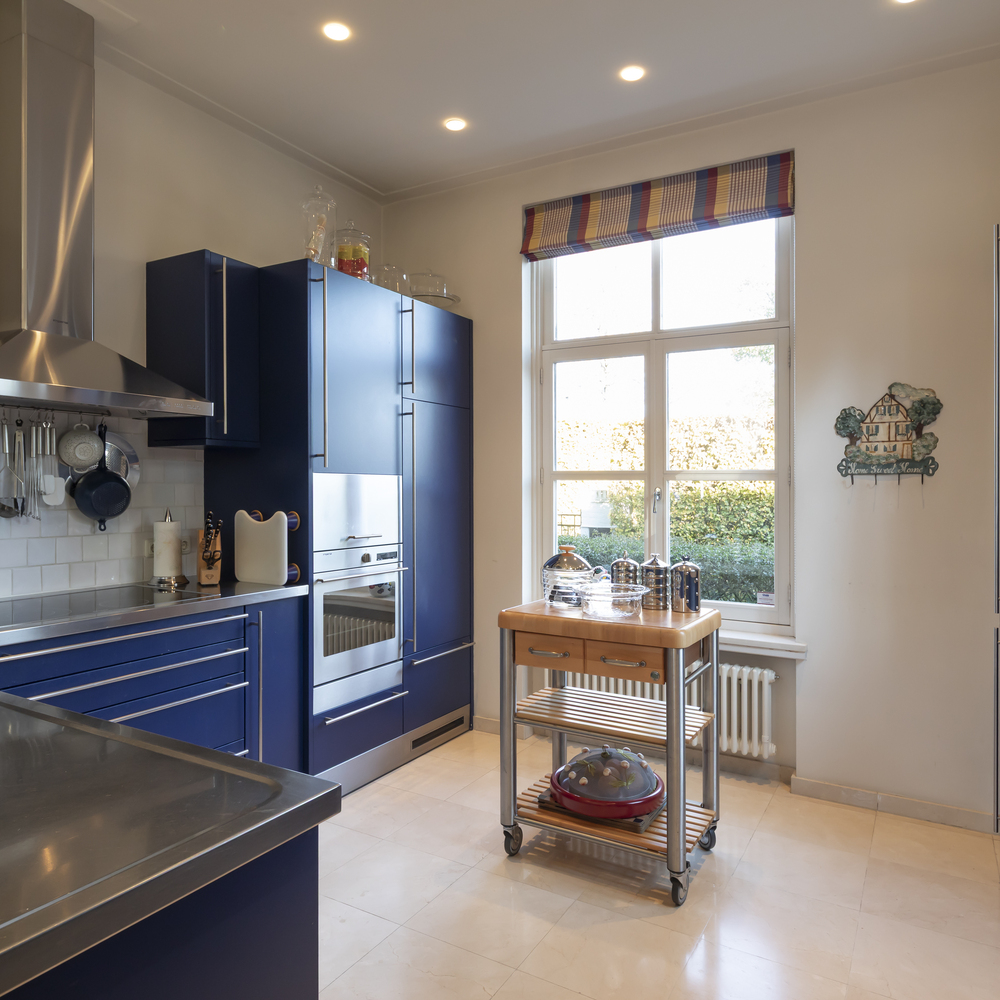
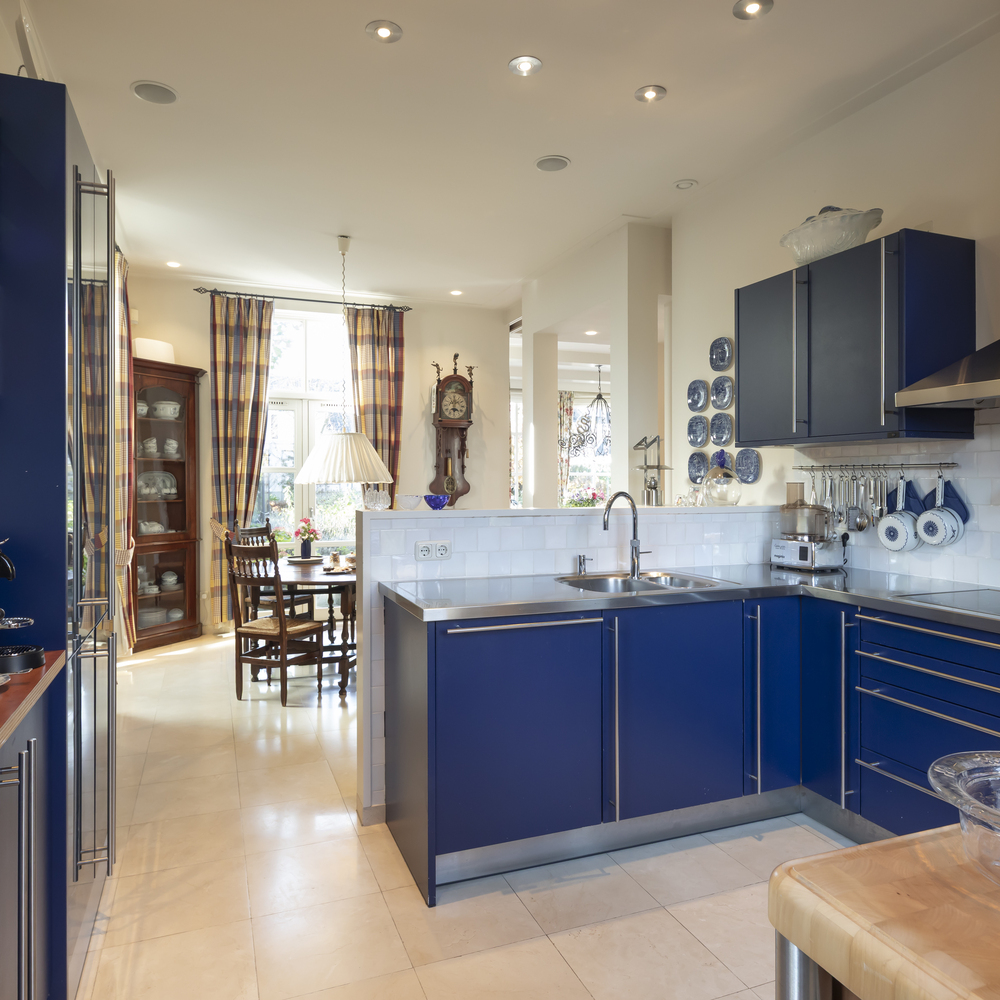
The spacious kitchen features an L-shaped layout, high-end built-in appliances, and a large natural stone countertop—an ideal setting for those who love to cook and enjoy long, leisurely meals.
The living room, garden room, and kitchen/living area all feature French doors that open out into the garden, creating a seamless transition between indoor and outdoor spaces.
Adjacent to the kitchen is a practical utility room, equipped with connections for laundry appliances and a spacious walk-in cold storage unit—offering ample room for storing items such as vegetables, fruit, and beverages.
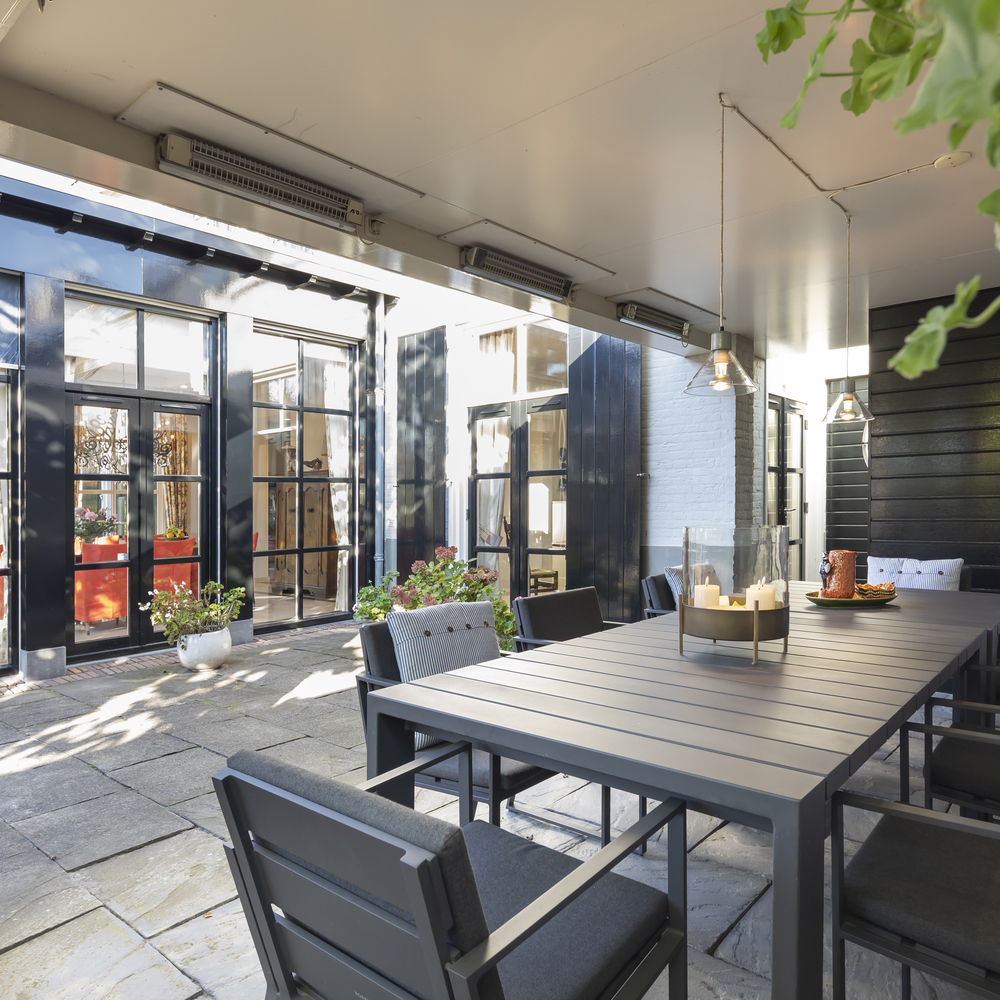
A small hallway leads to a generous covered terrace, providing a sheltered spot from which to enjoy the view of the garden.
First floor
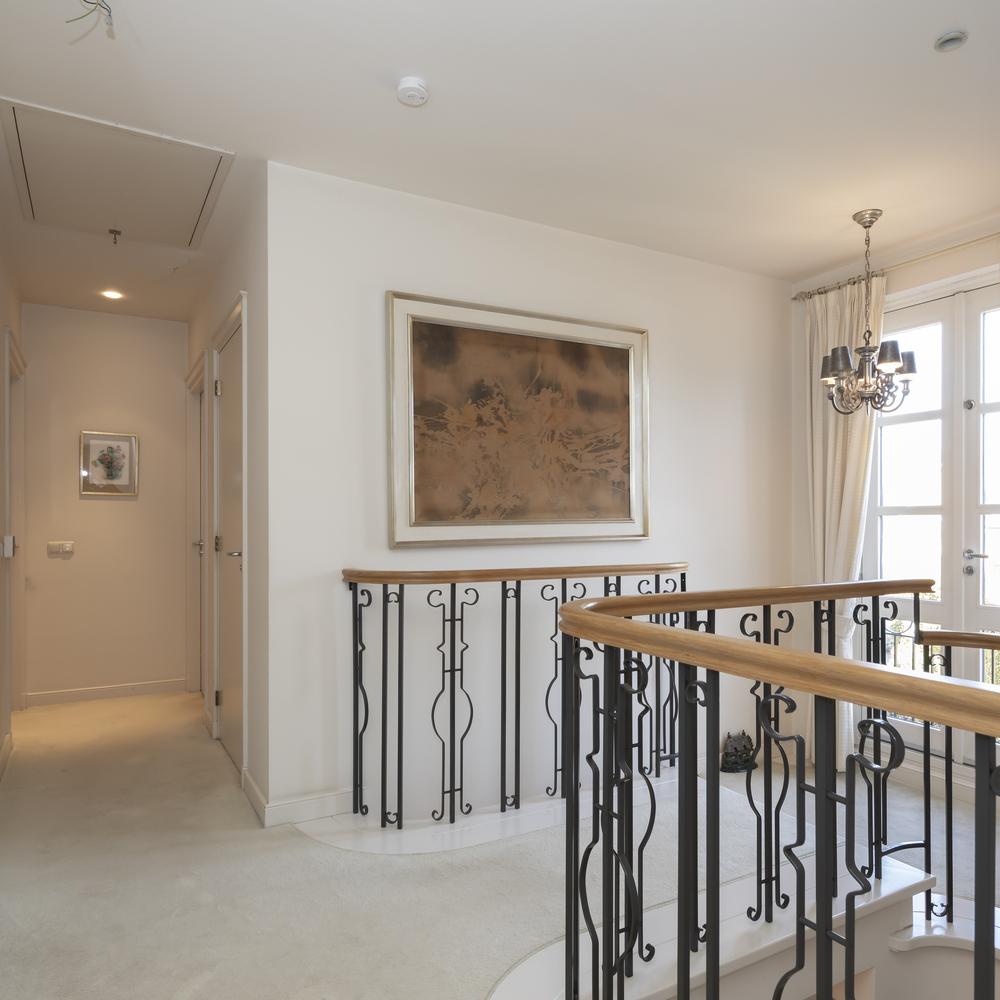
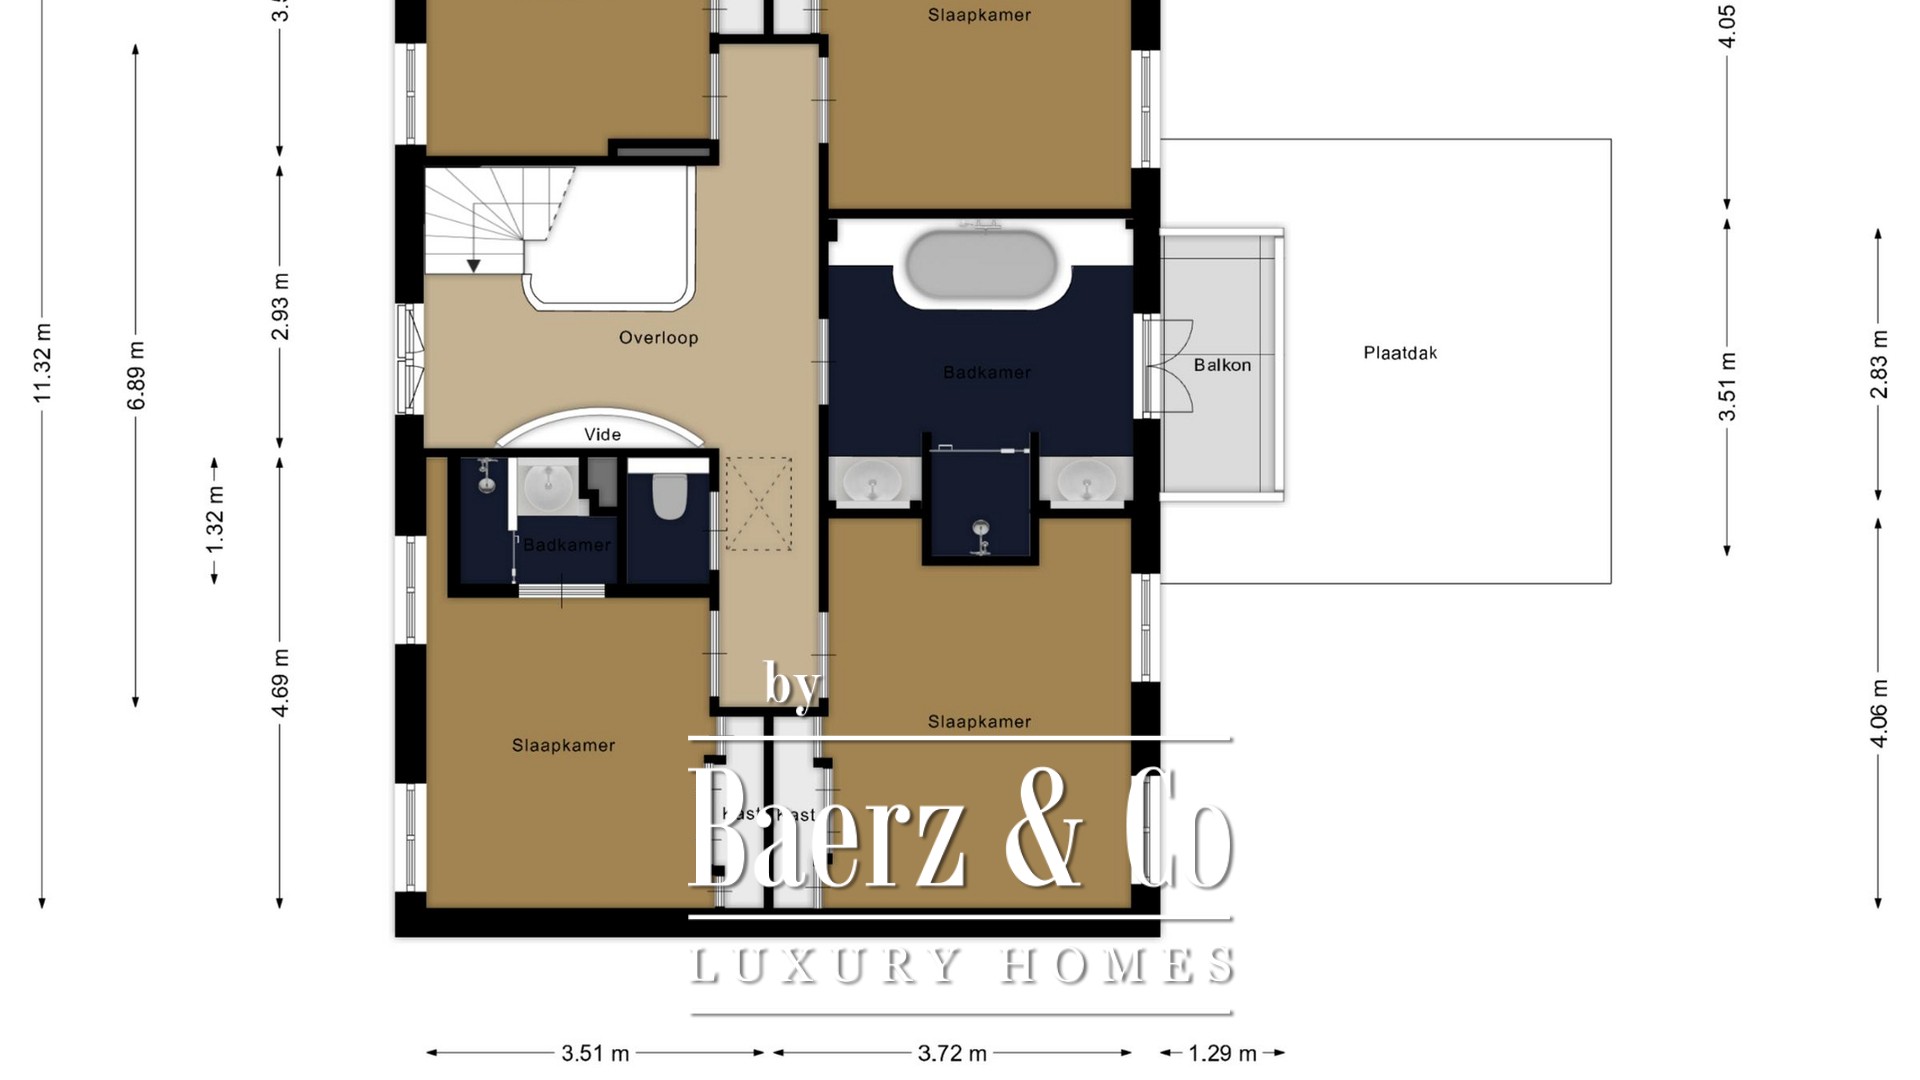
A centrally positioned staircase with a landing and mezzanine leads to a spacious upper hallway. This area provides access to four bedrooms, a bathroom with an adjoining balcony, and a separate toilet.
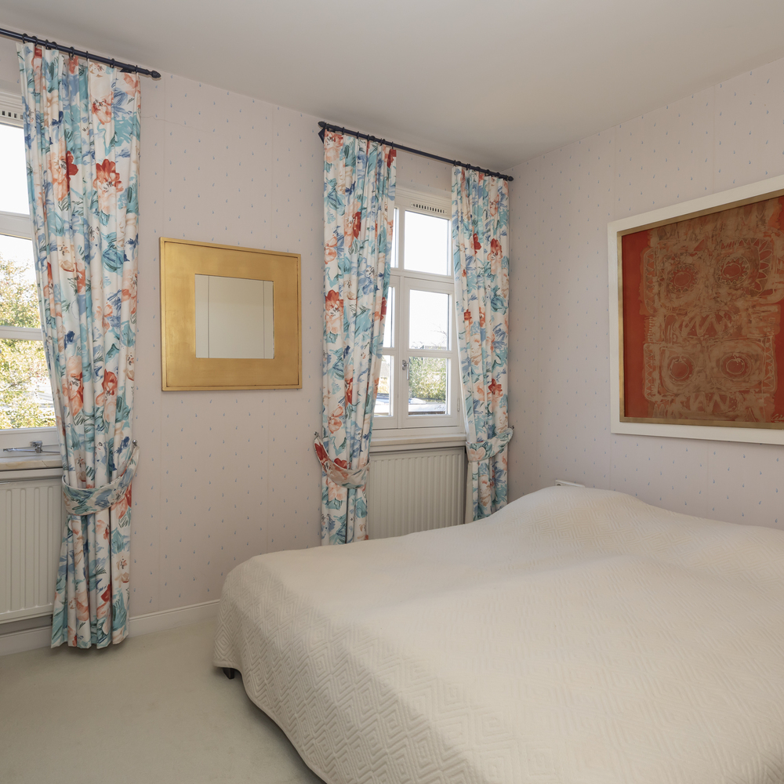
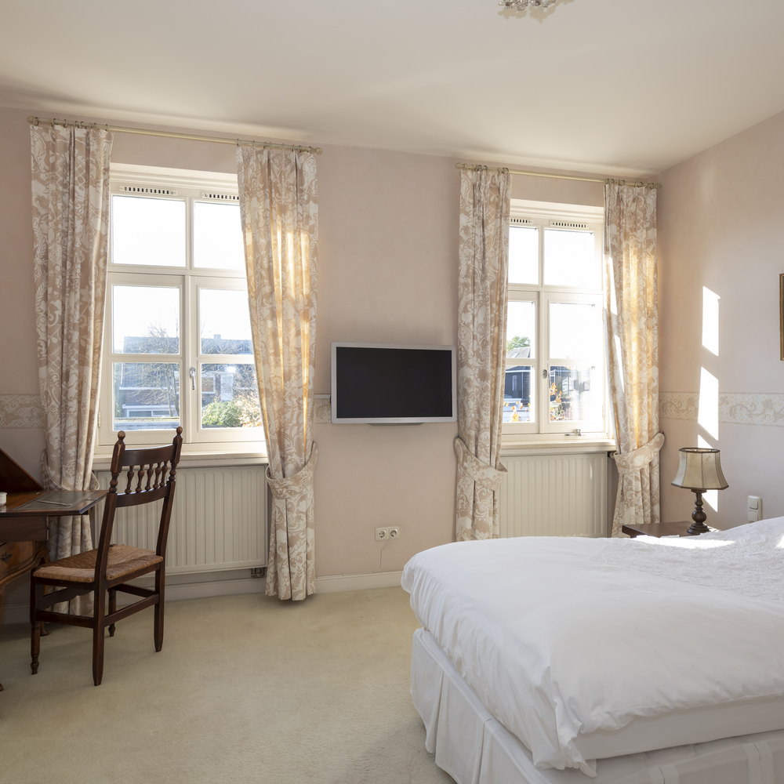
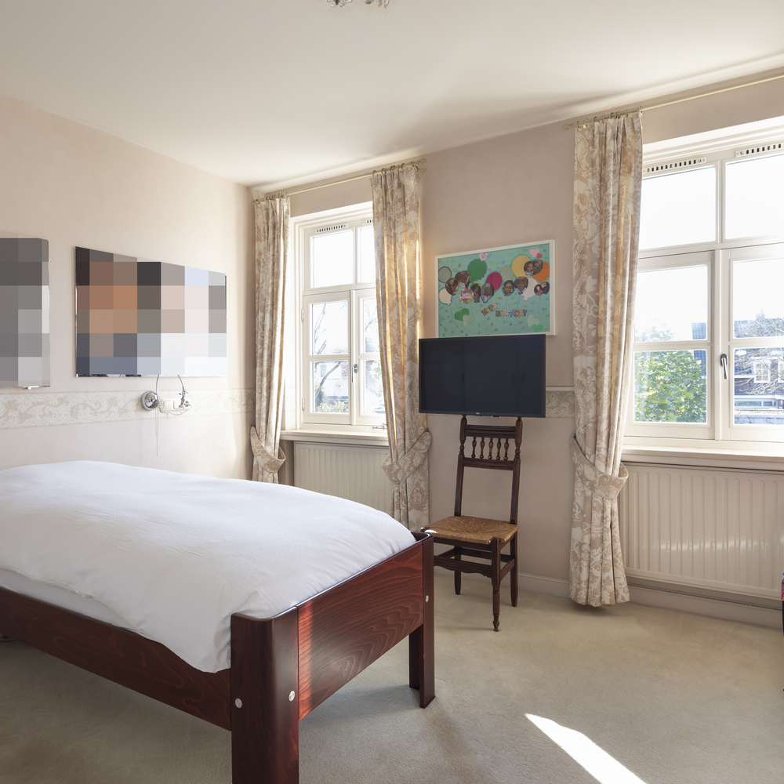
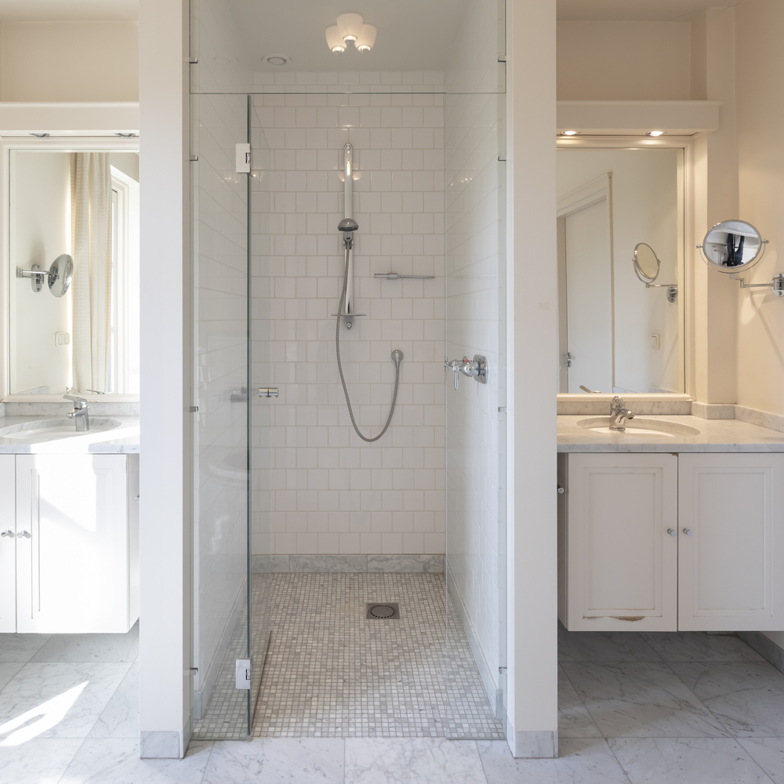
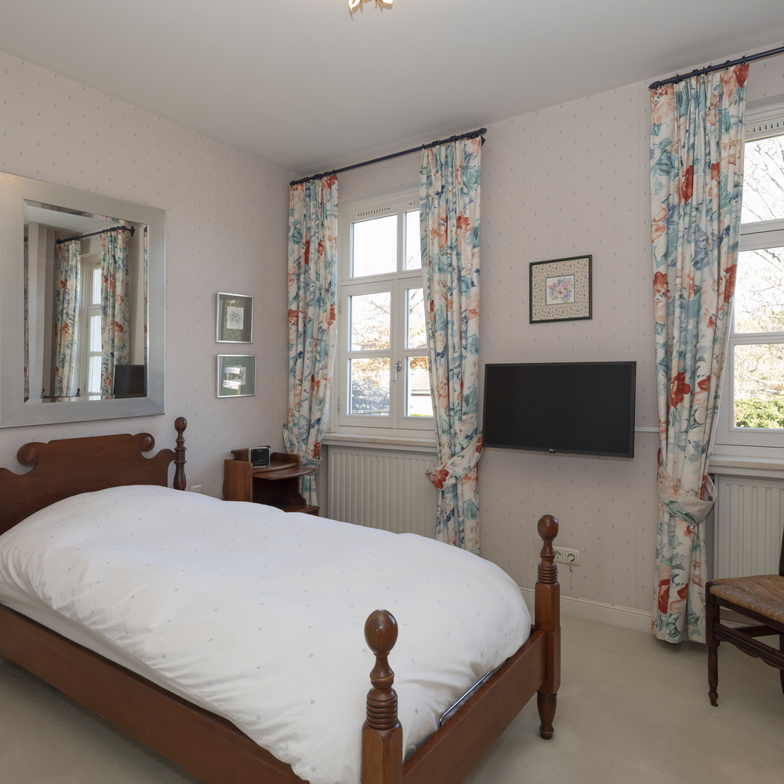
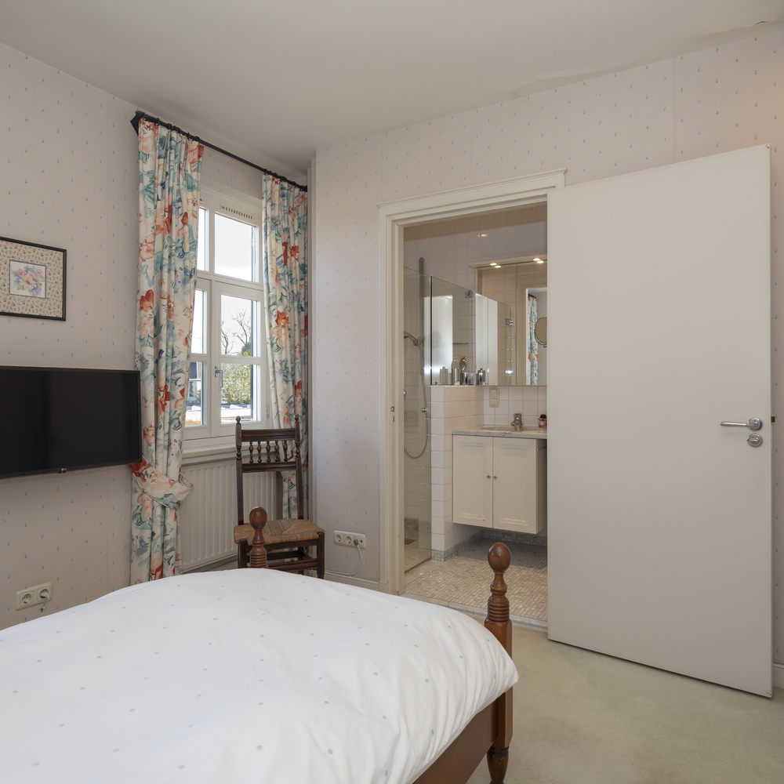
The four bedrooms are roughly equal in size and all include built-in wardrobes. The bedroom at the front of the house also features its own private en-suite area, complete with a shower and washbasin.
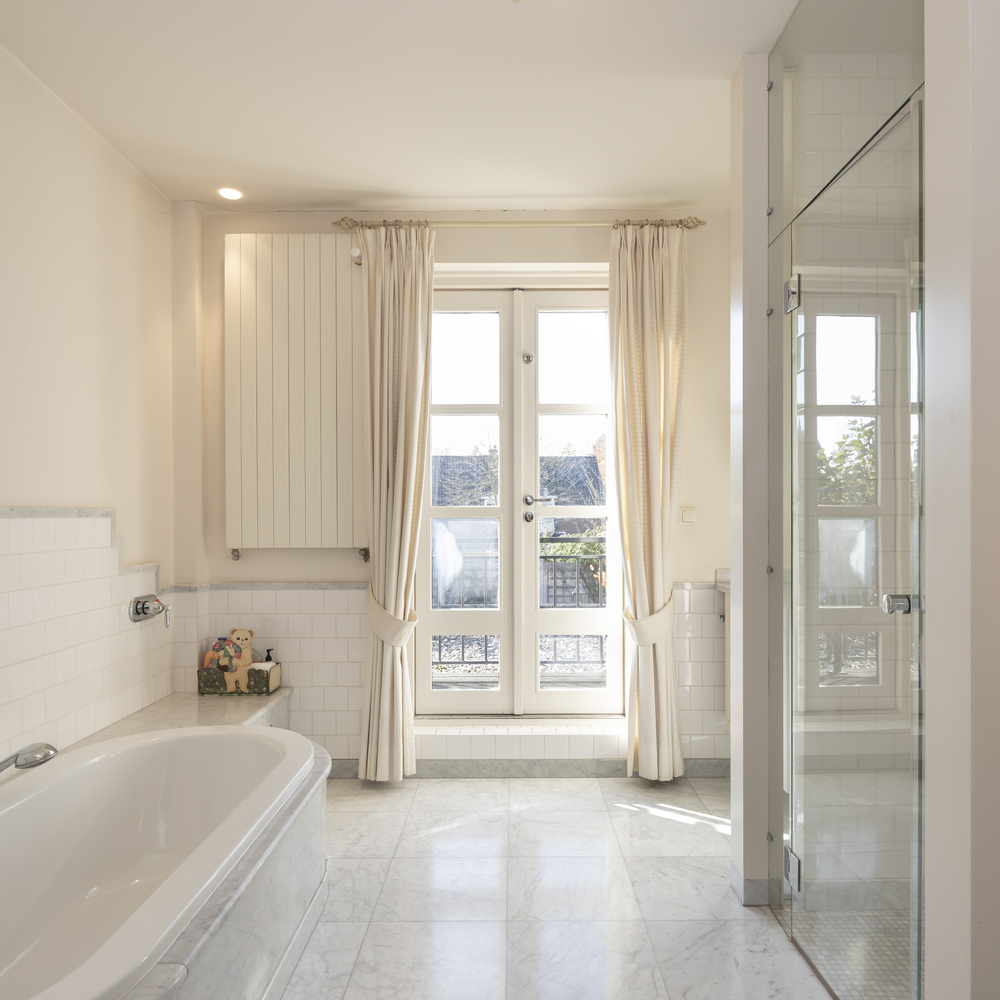
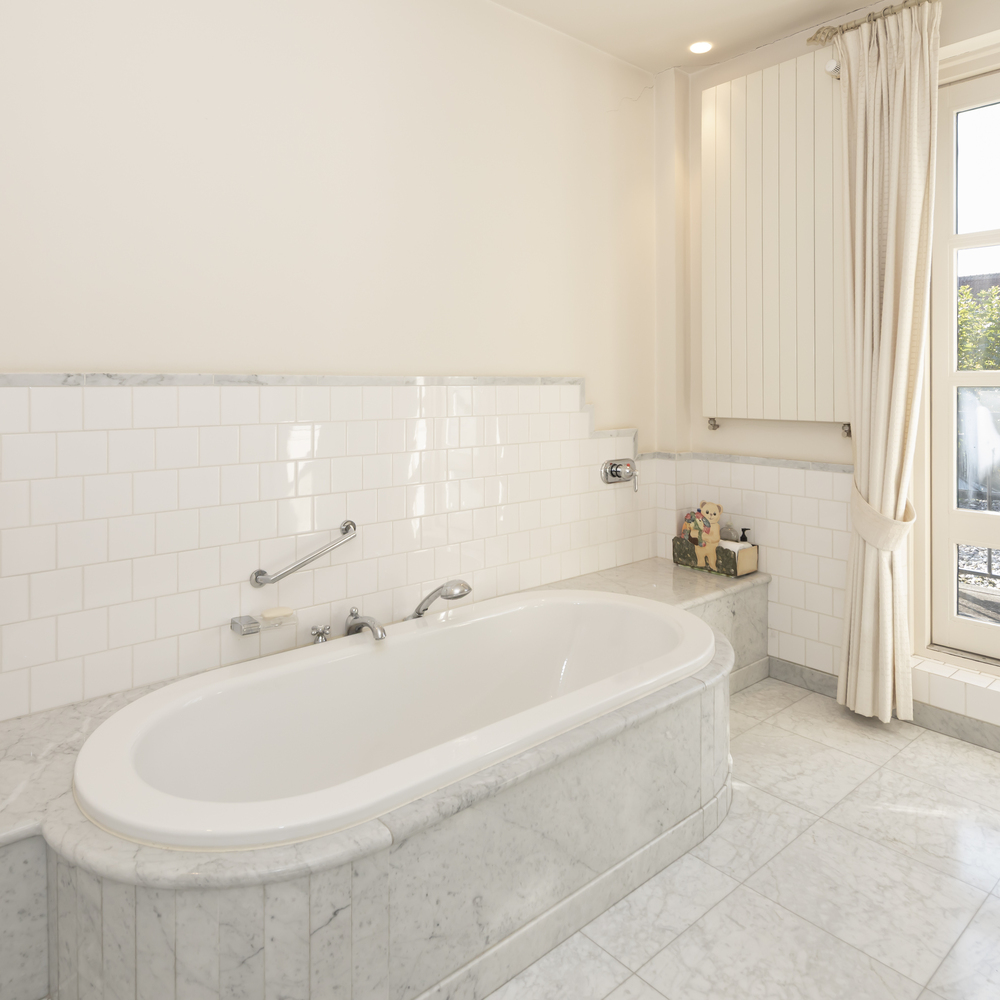
The bathroom at the rear is fitted with a double washbasin, a shower, and a bathtub. French doors opening onto the balcony allow for plenty of natural light and natural ventilation, supplemented by a mechanical extraction system.
Attic
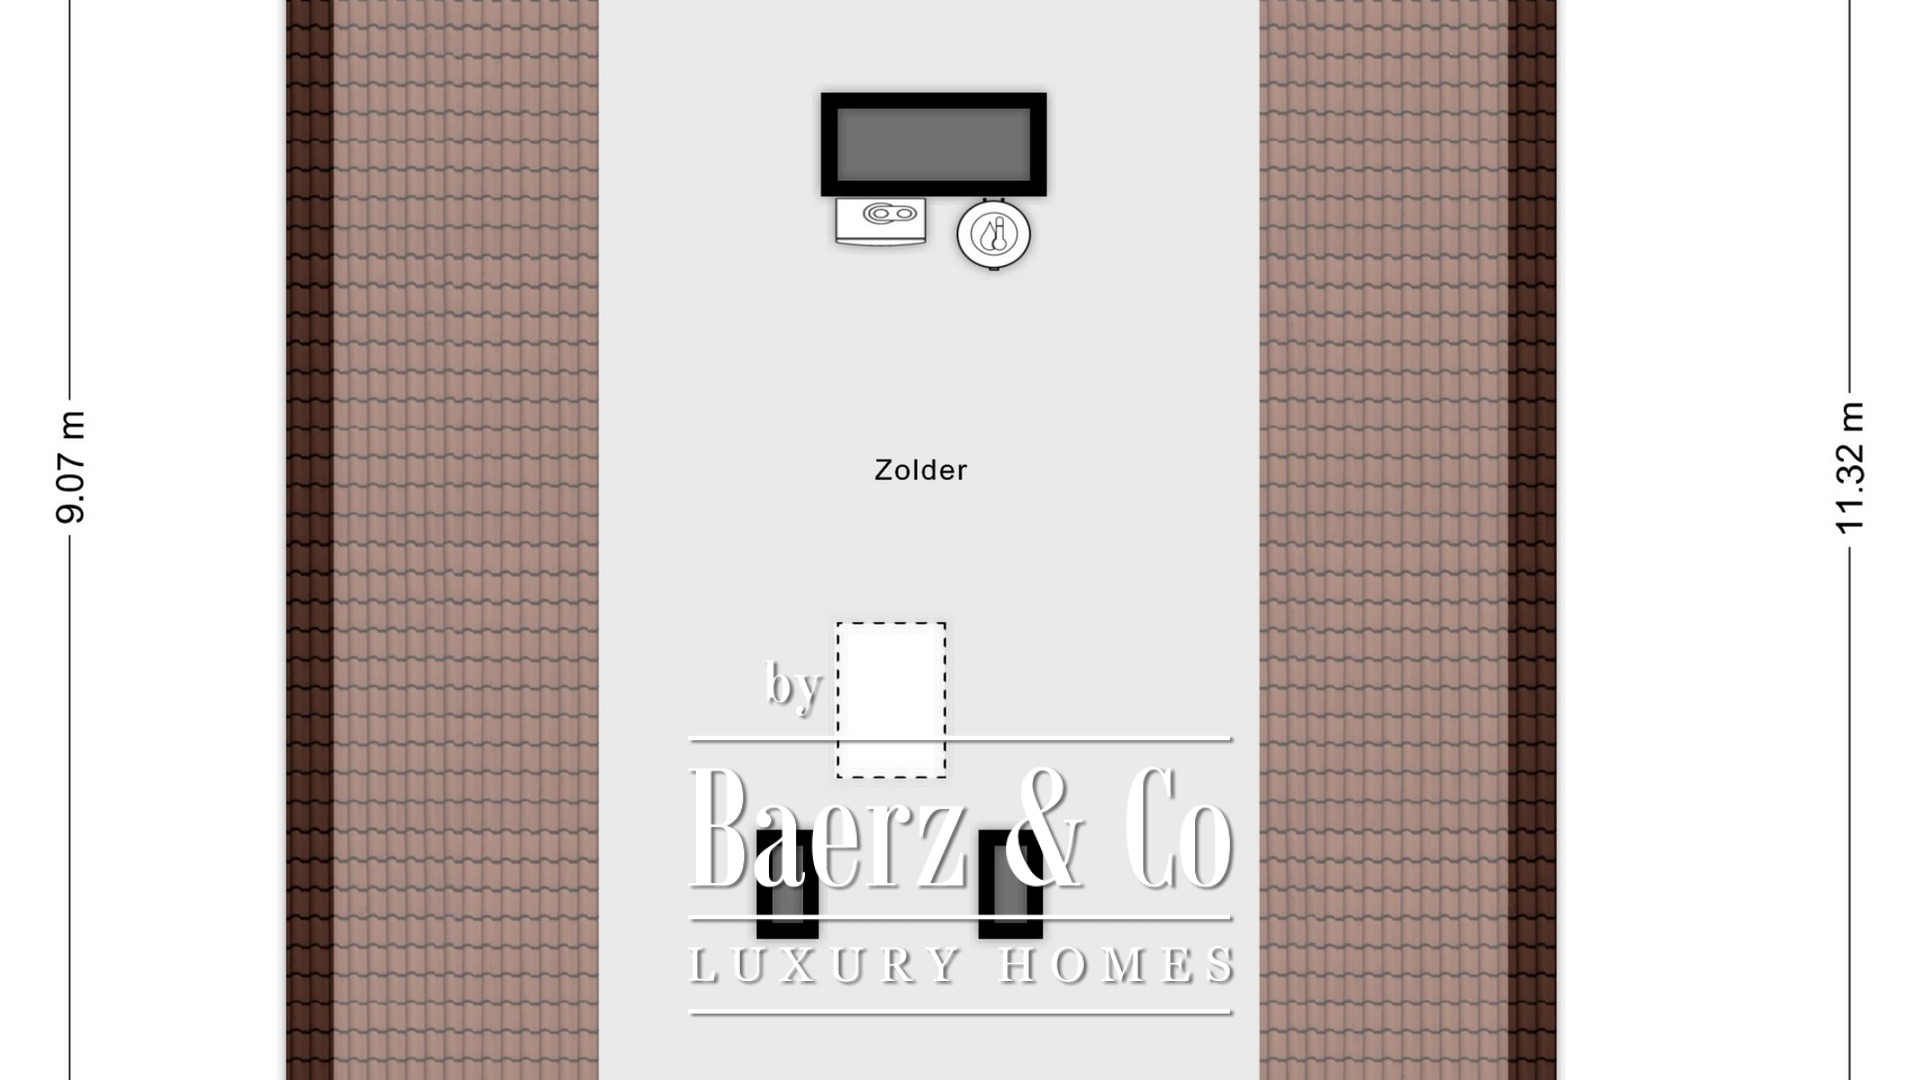
The spacious attic is accessible via a retractable loft ladder and offers enough headroom to stand upright, providing a significant amount of storage space. Those looking for additional rooms could explore the possibility of installing a permanent staircase and reconfiguring the layout.
Garden and covered terrace
The generous garden offers various spots to enjoy either the sun or the shade. The covered terrace, equipped with heaters, makes it an inviting space to sit outdoors even during the spring and autumn months.
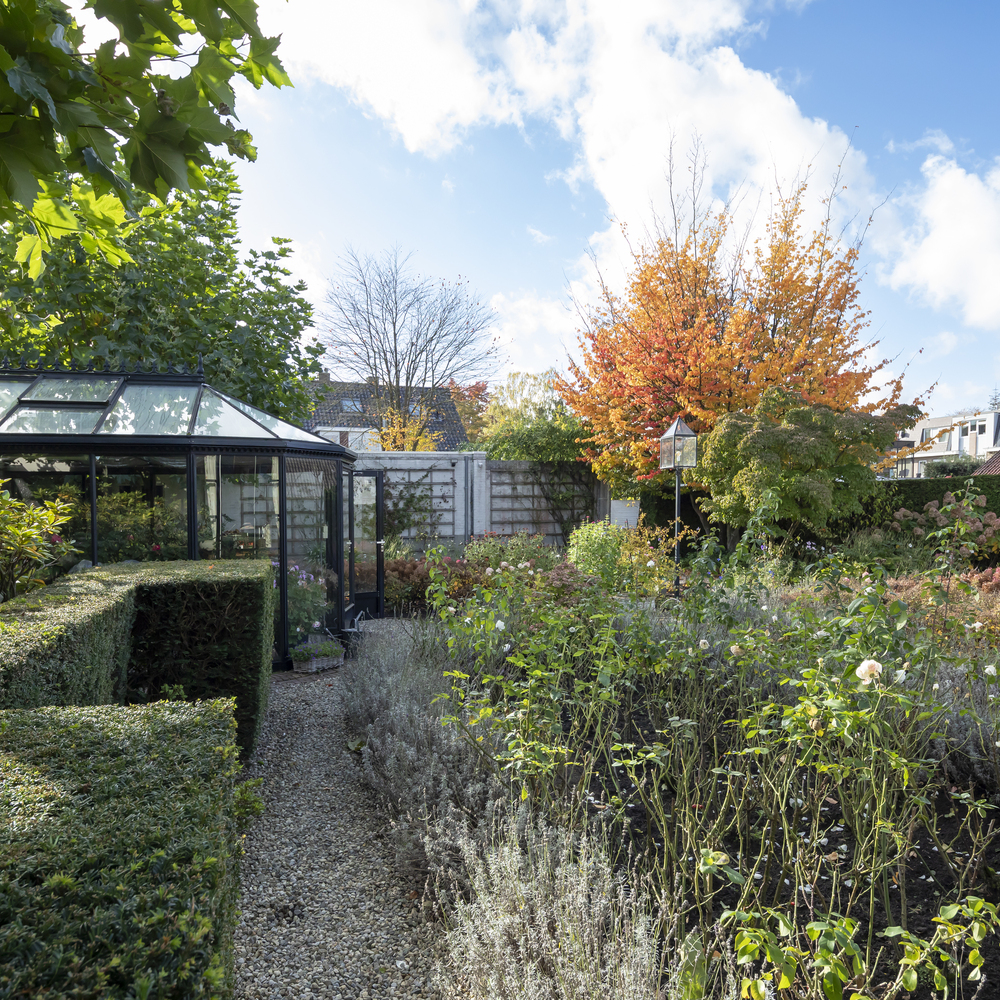
Wildflowers, roses, and carefully designed garden sections give the grounds the romantic feel of an English cottage garden. A striking feature is the large greenhouse—a wonderful space for growing your own vegetables or overwintering plants.
Garage and parking
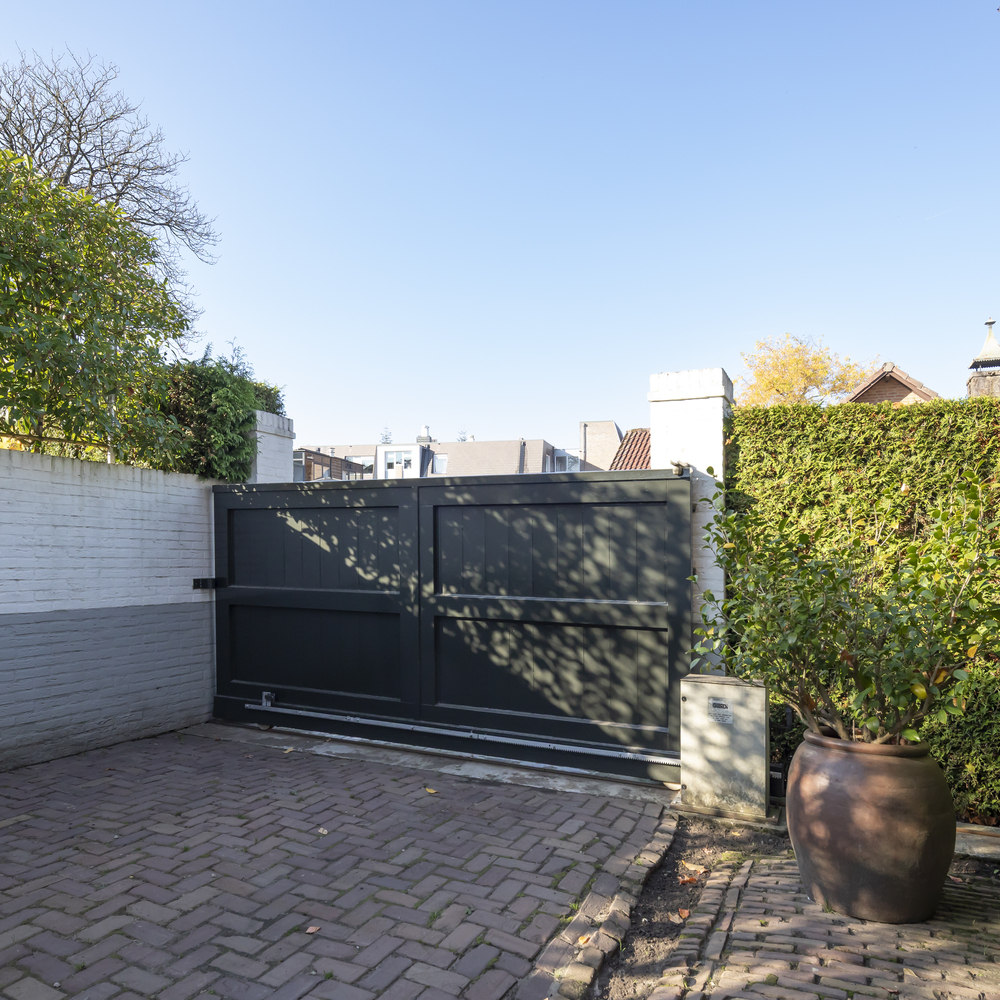
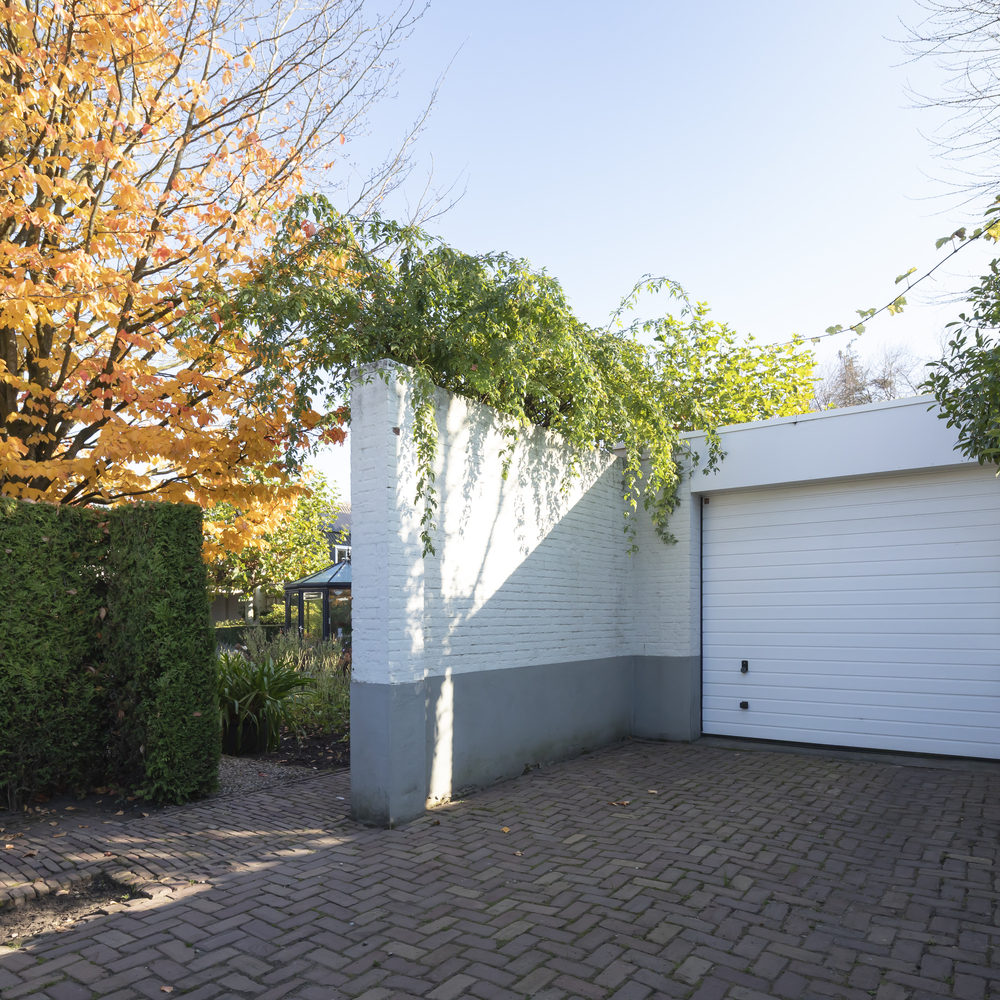
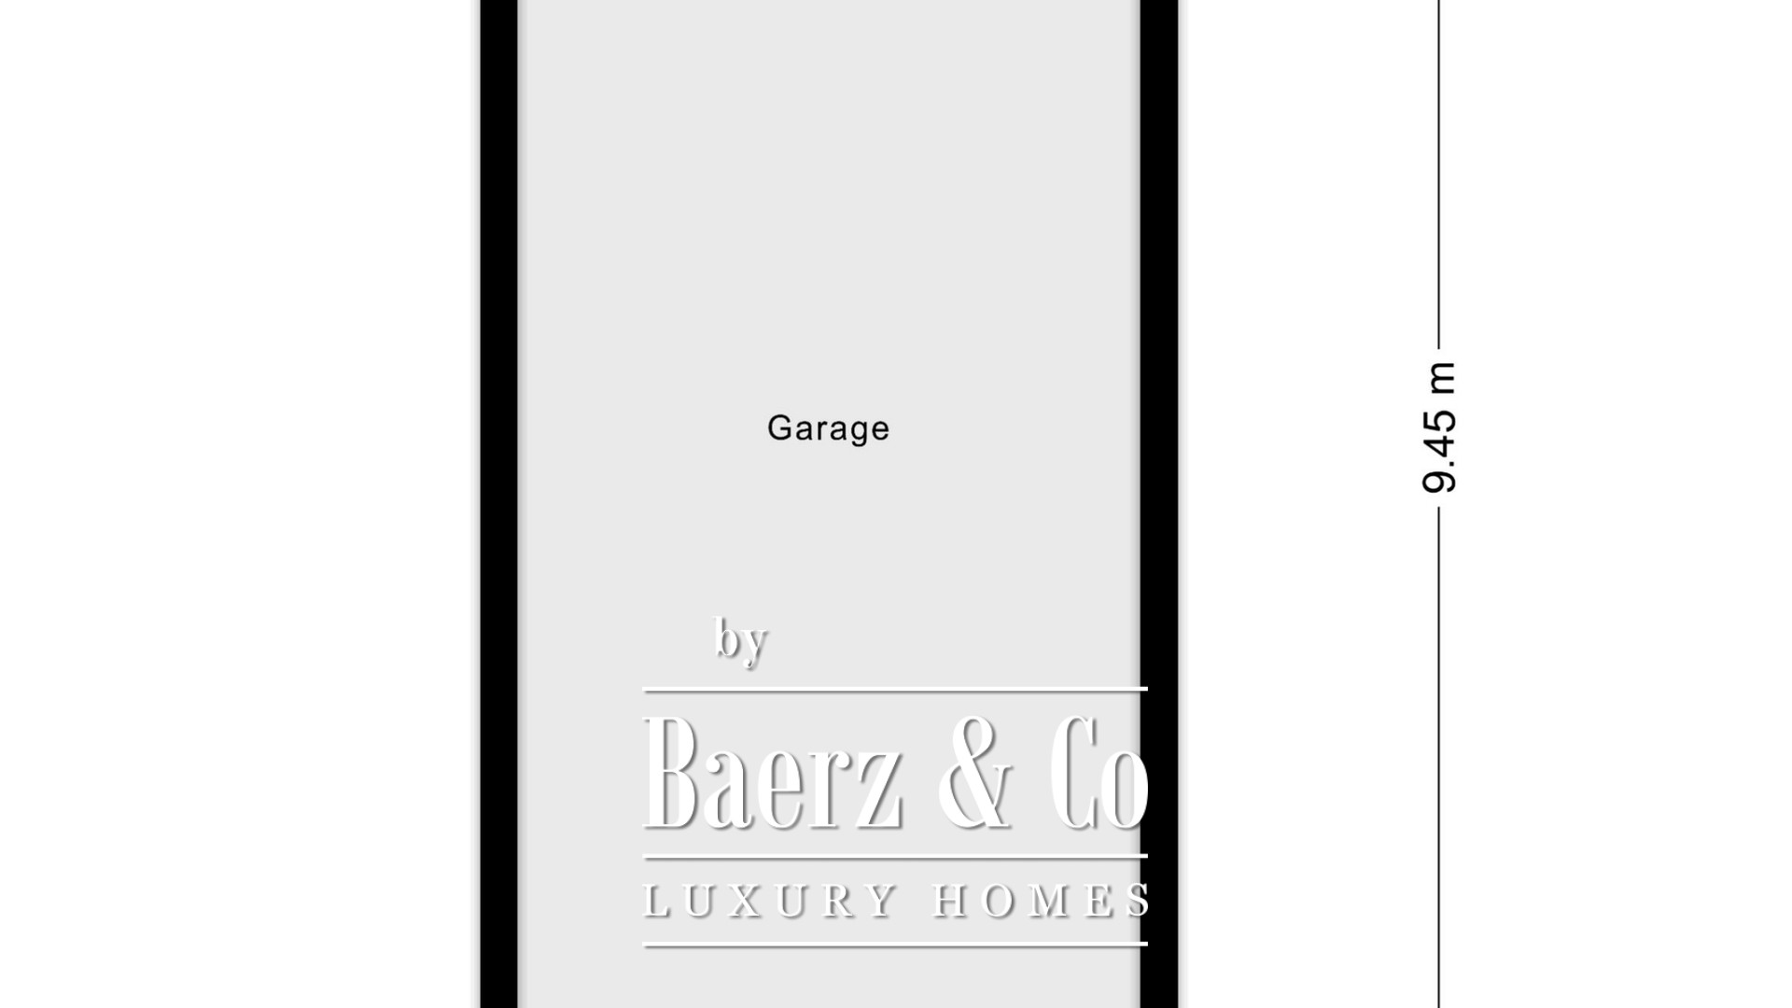
At the front, there is a driveway equipped with a charging station for an electric vehicle. Near the back garden, you will find a second, spacious driveway with an electric gate, which leads to a detached garage featuring an electric door. Measuring 9.45 meters in length and 3.35 meters in width, the garage offers ample space.
Key Features
- Detached residence, designed by architect Joep Hertroijs
- Stately appearance, high ceilings, and windows with muntin bars
- Symmetrical architecture and inviting living spaces
- Excellent state of maintenance
- Romantic garden featuring distinct garden areas and a large greenhouse
- Driveway at the front equipped with a charging station for an electric vehicle
- Second driveway with an electric gate, leading to a spacious detached garage at the rear of the property
Location
The property is situated in a quiet area of Oisterwijk, within walking distance of both the local forests and fens, as well as the charming town center—an appealing combination for those who enjoy living in a green environment while keeping amenities close by.
Oisterwijk, often referred to as the "Pearl in the Green," offers abundant opportunities to enjoy nature. Its forests, fens, cycling paths, and bridleways invite you to head outdoors and explore.
Oisterwijk also has a great deal to offer in terms of amenities: a theatre, a library, a railway station, a vibrant community life, and various sports facilities. In the town centre, you will find a diverse range of shops and dining establishments.
Would you like to experience for yourself what this characterful townhouse has to offer? Please contact Finesse Makelaardij by phone or email to arrange a viewing. We would be delighted to show you this property. www.finesse-makelaardij.nl
Ойстервейк — это спокойная атмосфера, тесное сообщество и профессиональная поддержка при сделках с недвижимостью. Привлекает международных инвесторов сочетанием природы, приватности и стильной среды для инвестиций и отдыха.