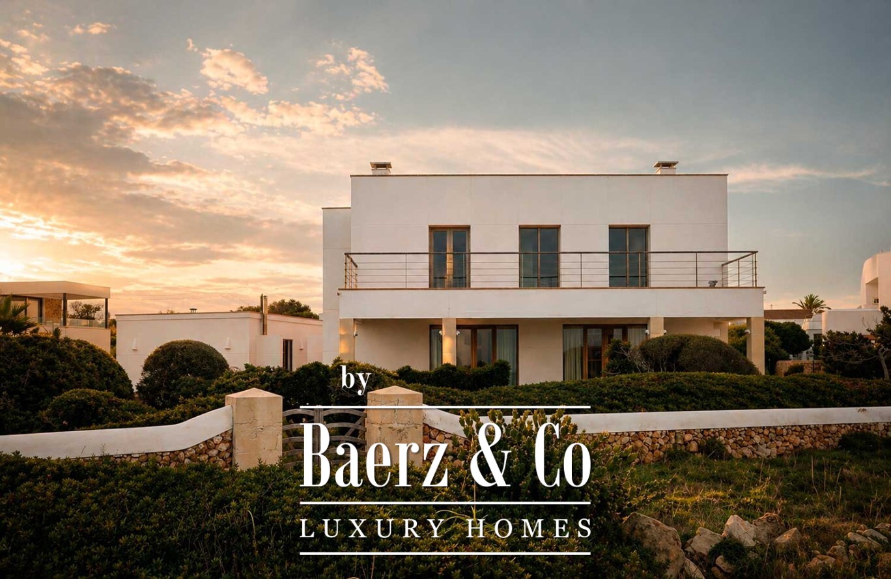
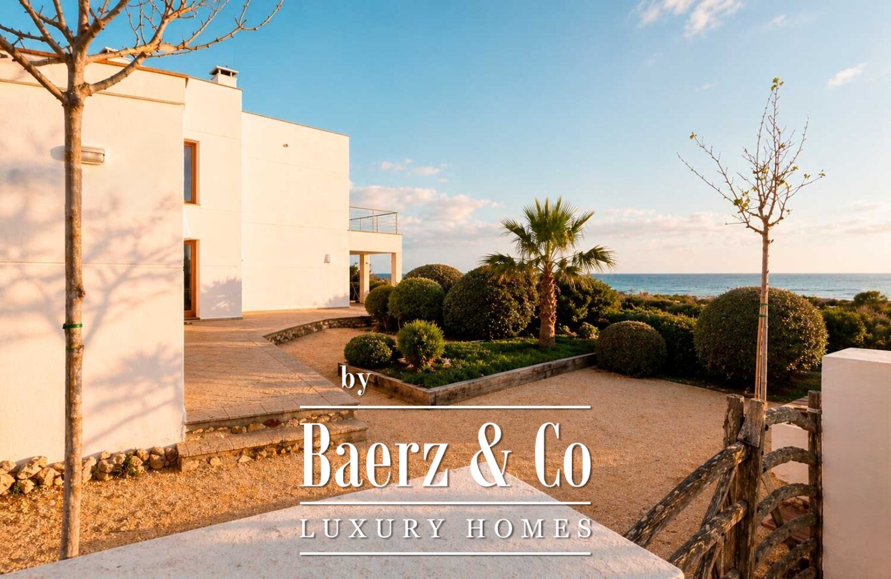
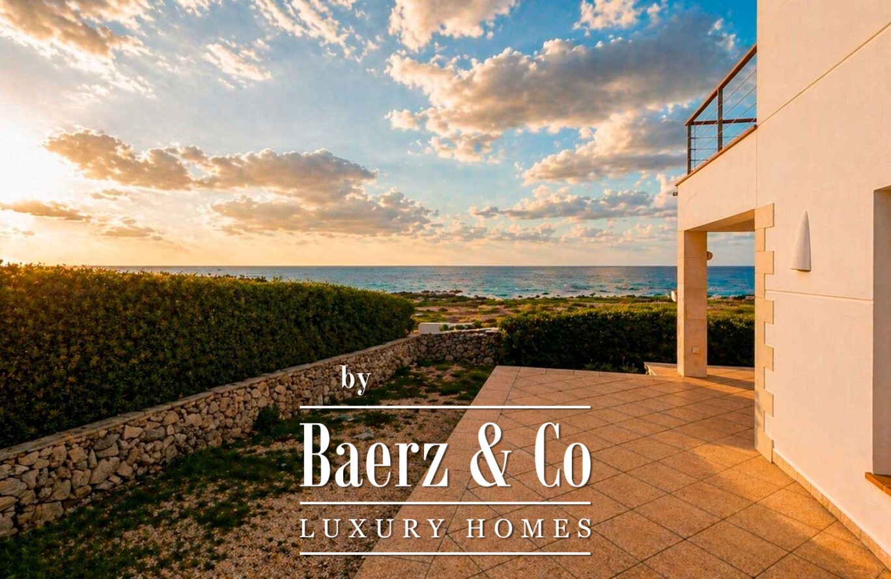
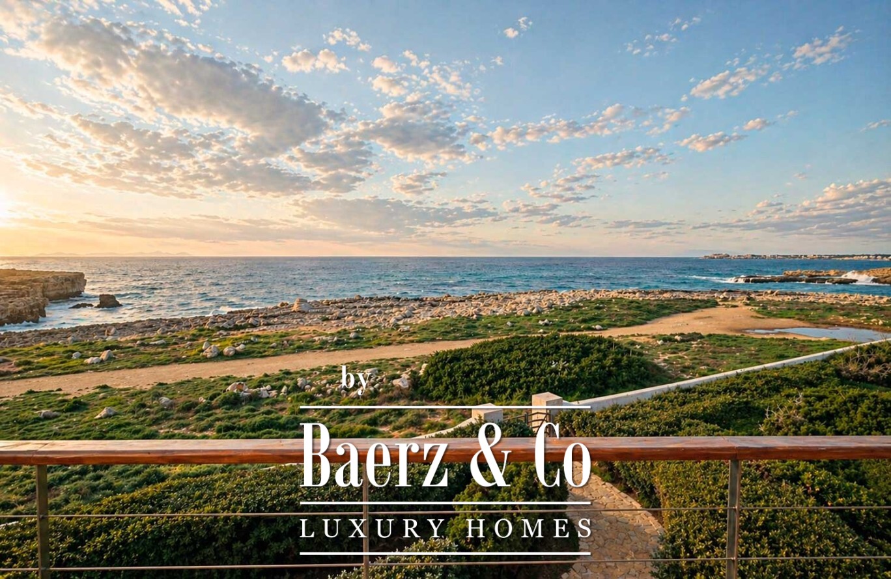
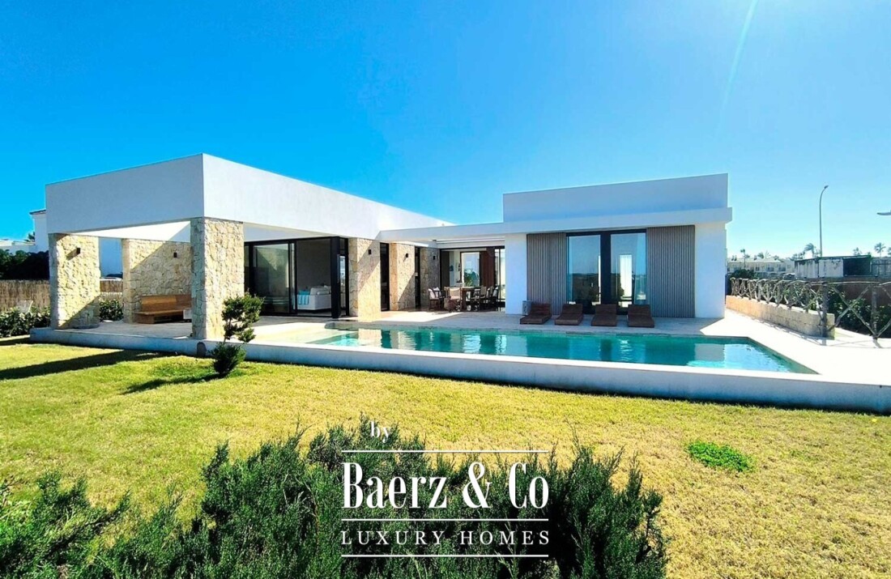
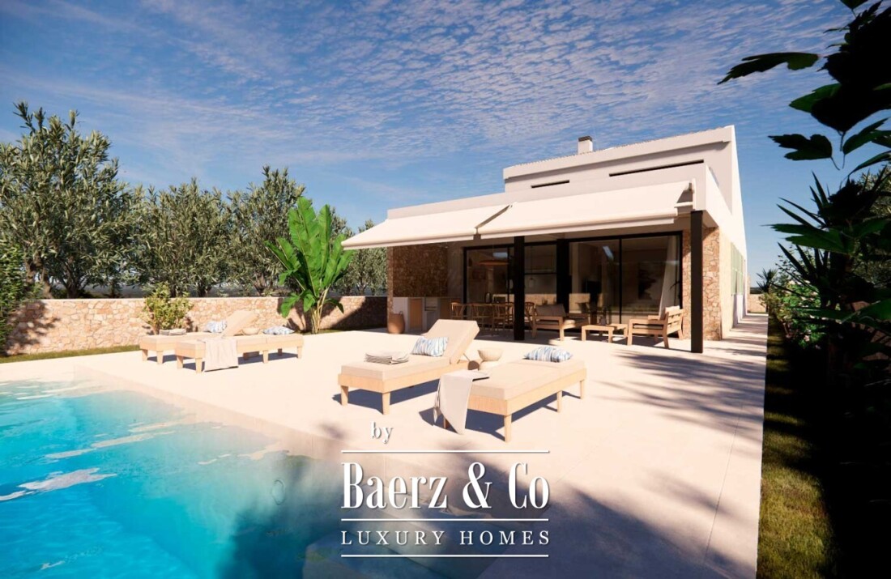
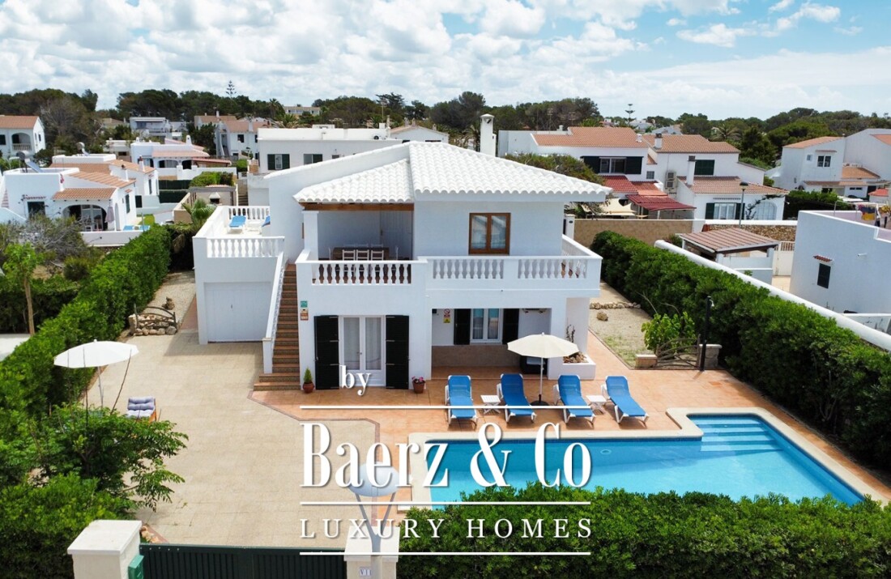

The property, defined by clean lines and contemporary architecture, integrates discreetly into a plot of approximately 1,475 m², where every element has been carefully arranged to maximise privacy and the connection with the sea.
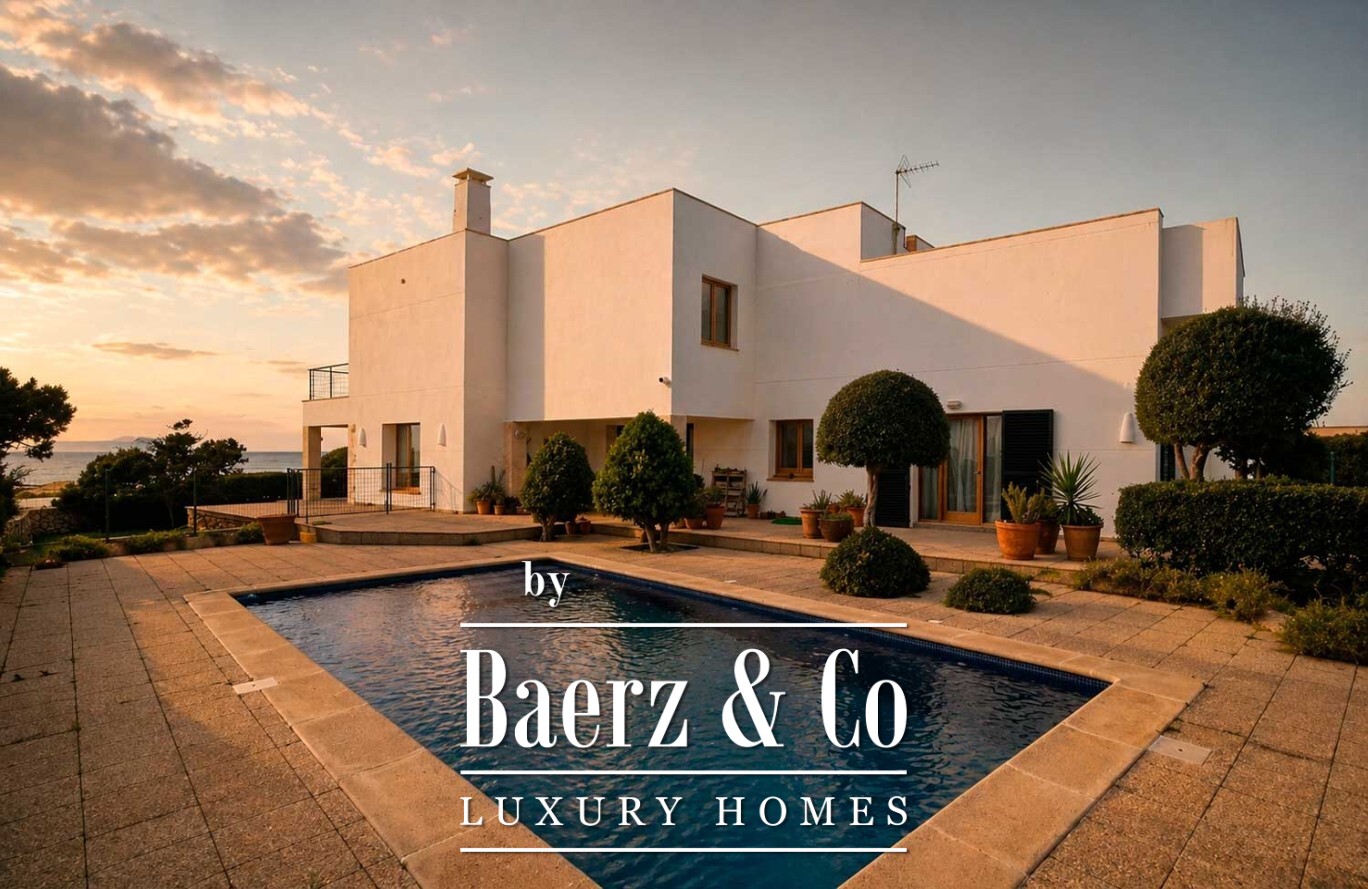
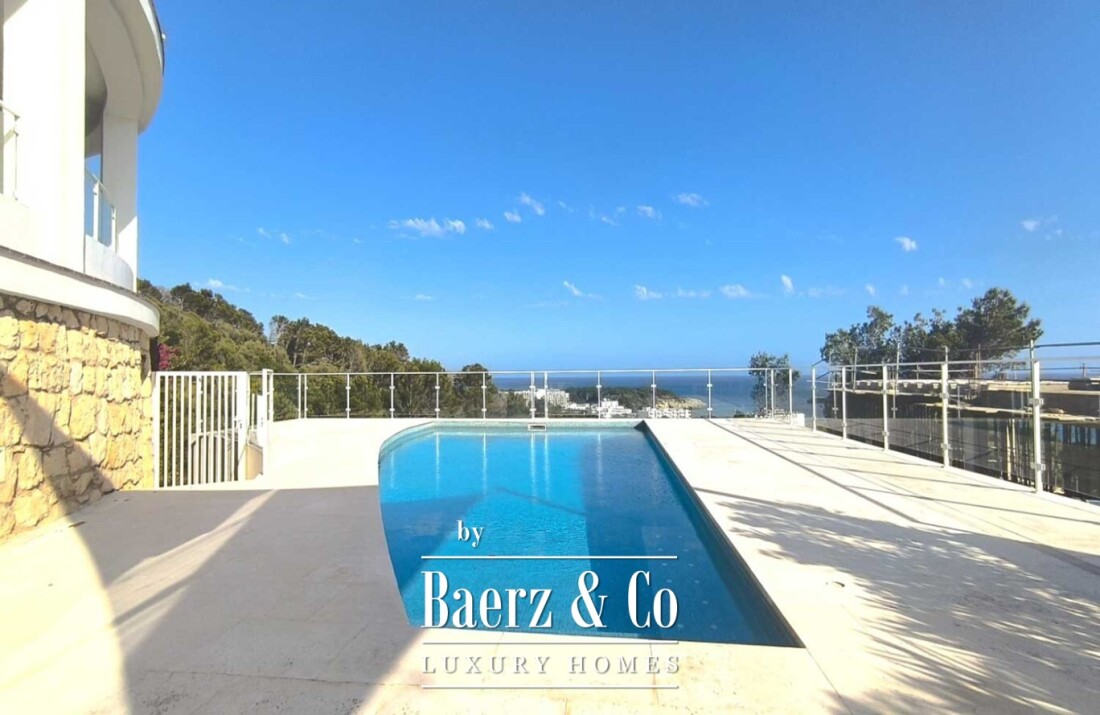
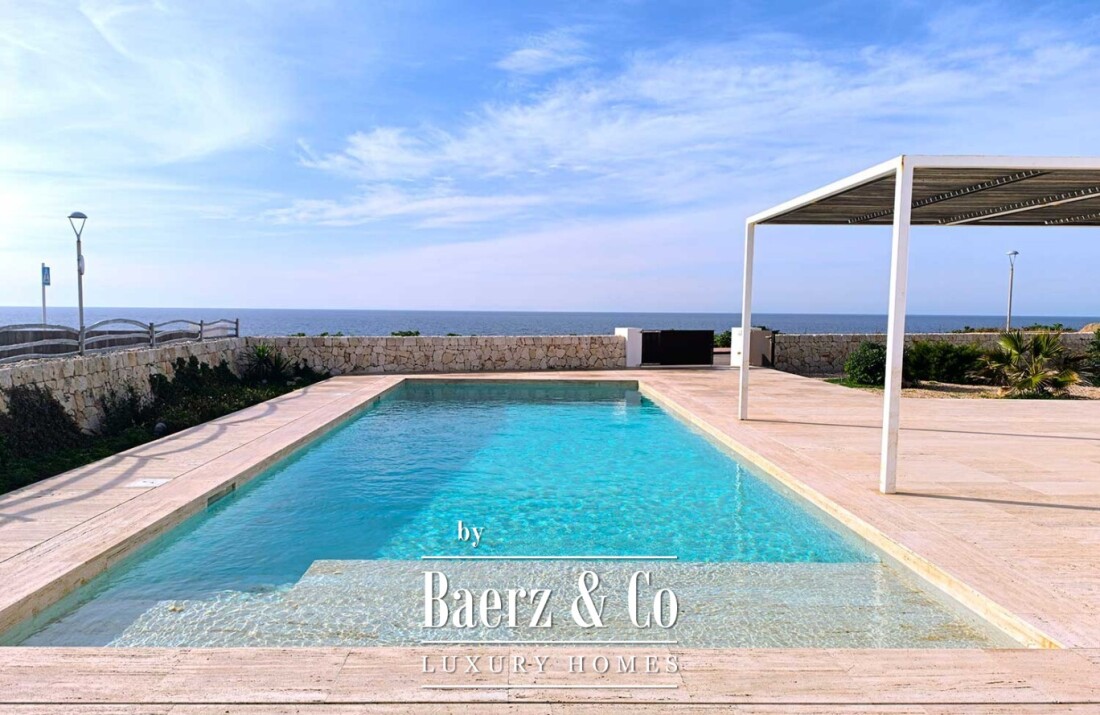
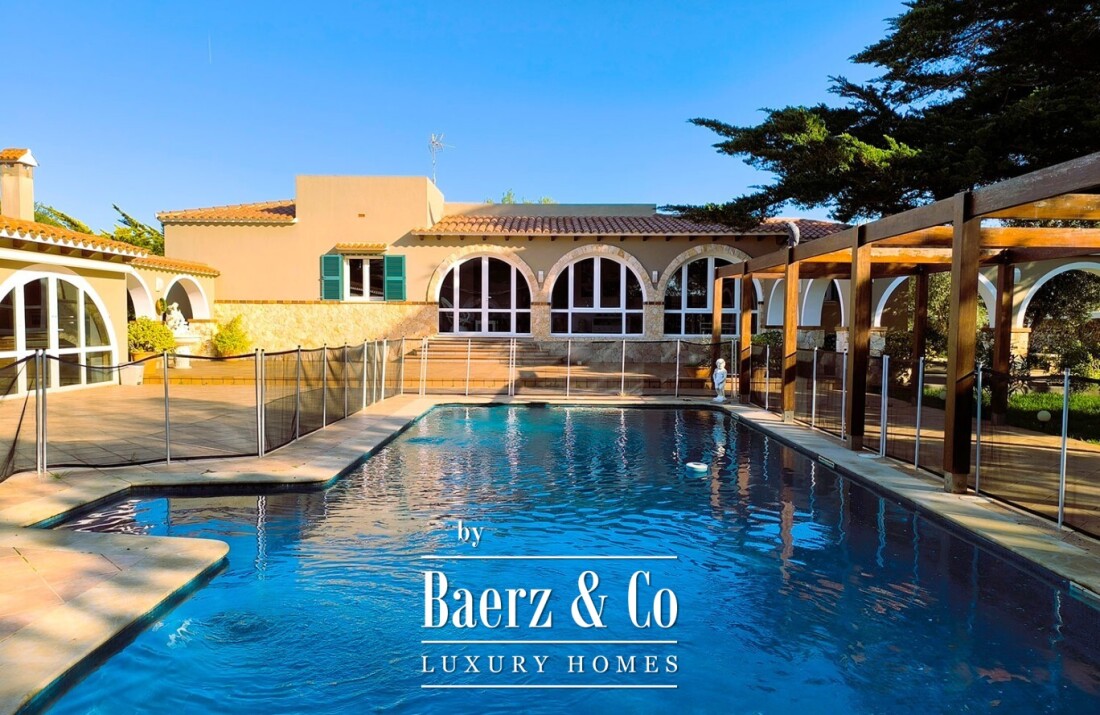
Outdoors, a spacious terrace area and private pool open out towards the horizon, creating a setting designed both for relaxation and entertaining. The layout of the plot allows for a clear composition: the main residence at the centre, the pool to one side, and, independently, an auxiliary building currently used as a garage.
This garage, of approximately 75 m², also offers a particularly attractive added value: the possibility to extend with an additional 75 m² on the upper level, allowing for different configurations depending on needs — from maintaining the current use with an additional living space above, to developing a second independent villa of approximately 150 m² within the same plot.
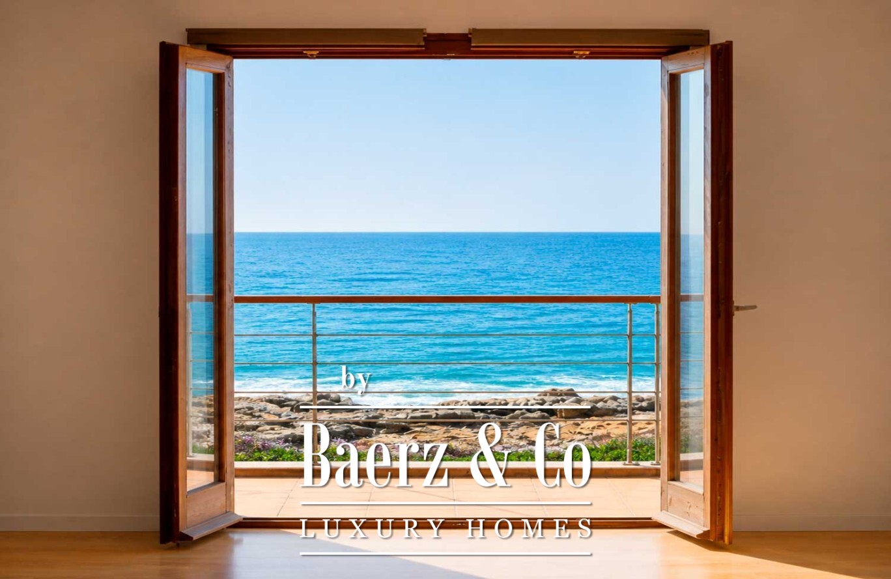
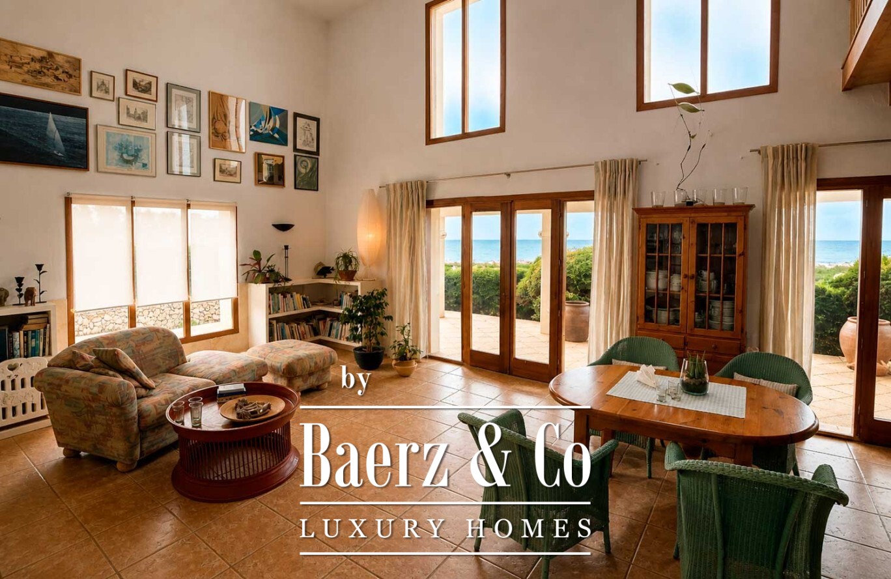
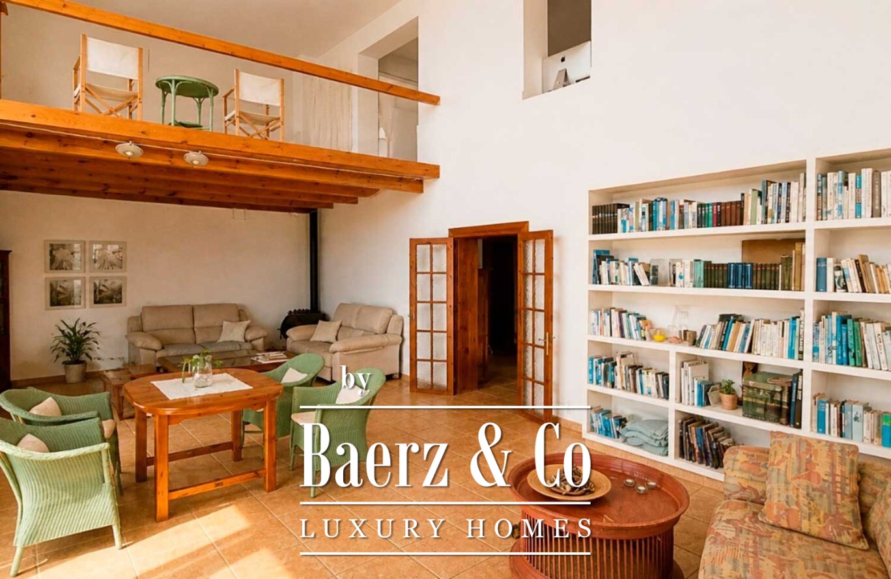
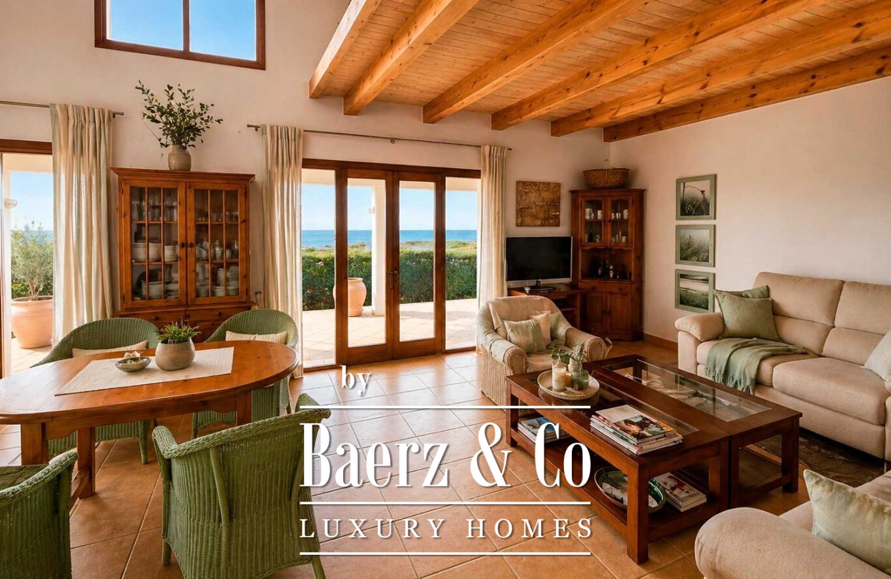
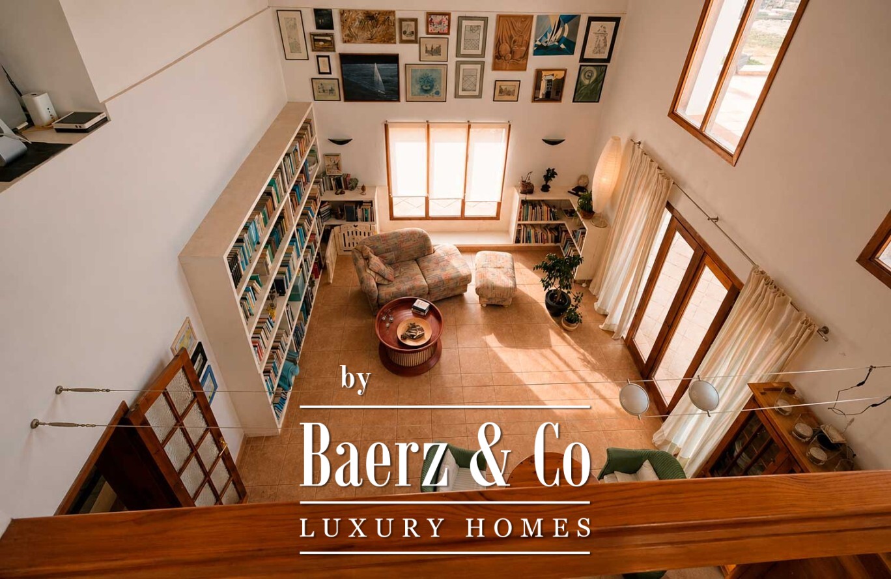
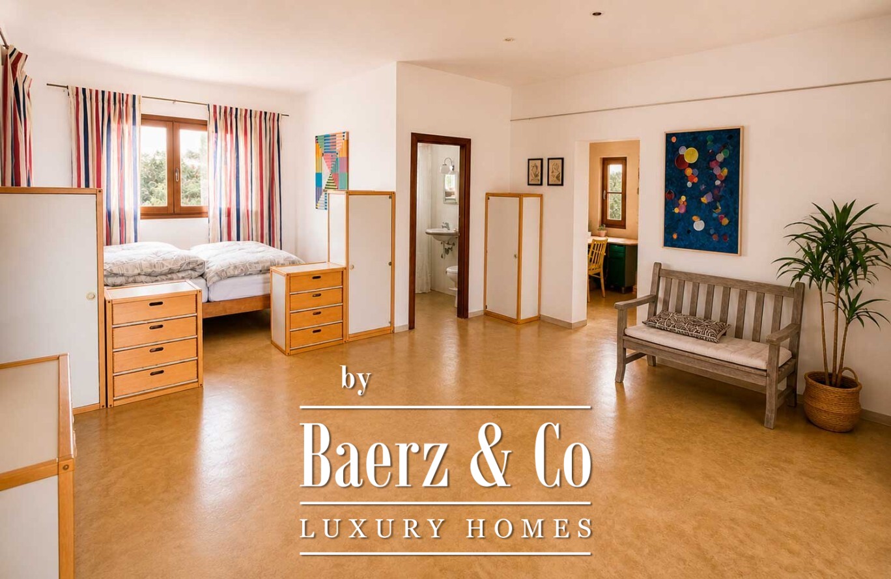
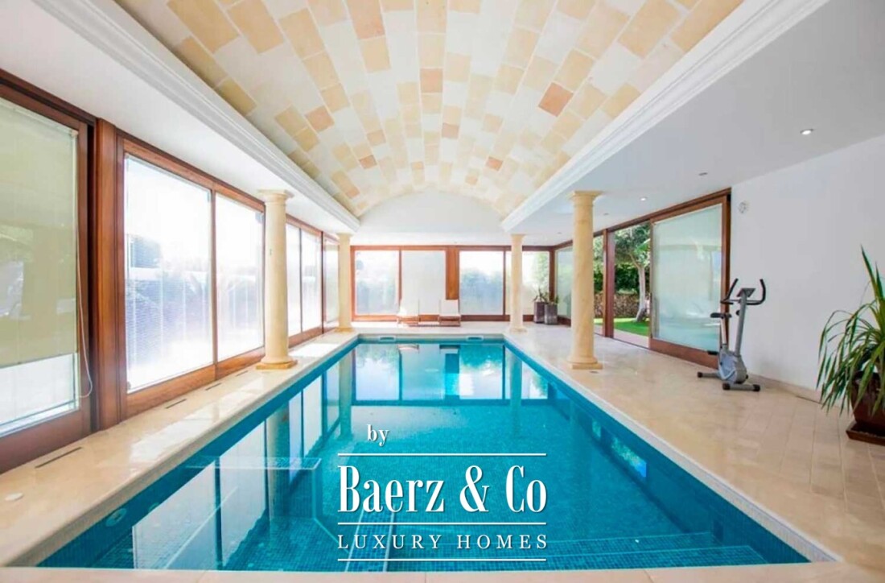
The interior of the main residence stands out for its generous spaces, featuring a double-height living room, large windows, and a direct connection to the exterior and the sea. Warm materials and a functional layout reinforce a constant sense of comfort and balance.
A property that combines location, privacy, and potential, in a setting where every detail adds value, yet where the true protagonist remains the sea.
For further information or to arrange a private viewing, please contact Baerz & Co.
We manage each property with a discreet and personalised approach, ensuring an experience aligned with the level of the property.
تجمع سيوتاديلا دي مينوركا بين أسلوب حياة راقٍ قائم على التراث والمجتمع والانفتاح الدولي. يستمتع السكان بخدمات مختارة بعناية، وحيوية ثقافية، وخدمات مخصصة في بيئة تحظى بالتقدير لما تتميز به من أناقة وأصالة.