Las Villas Sotogrande
Spain
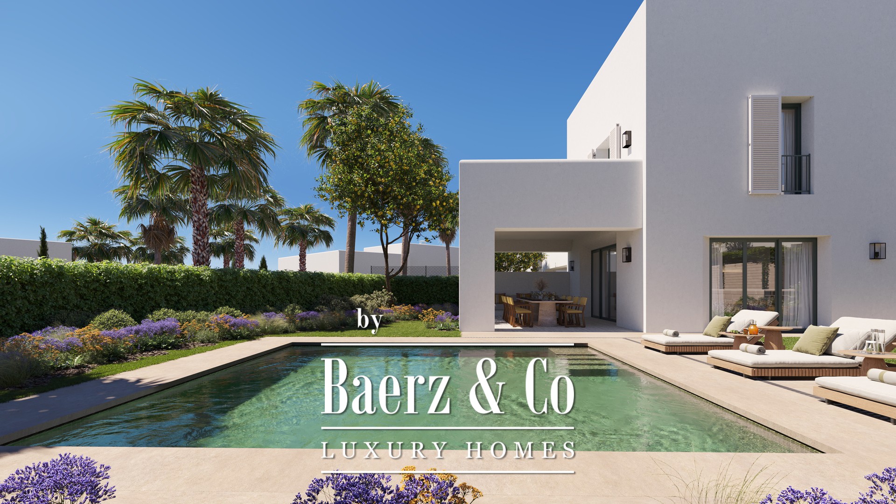
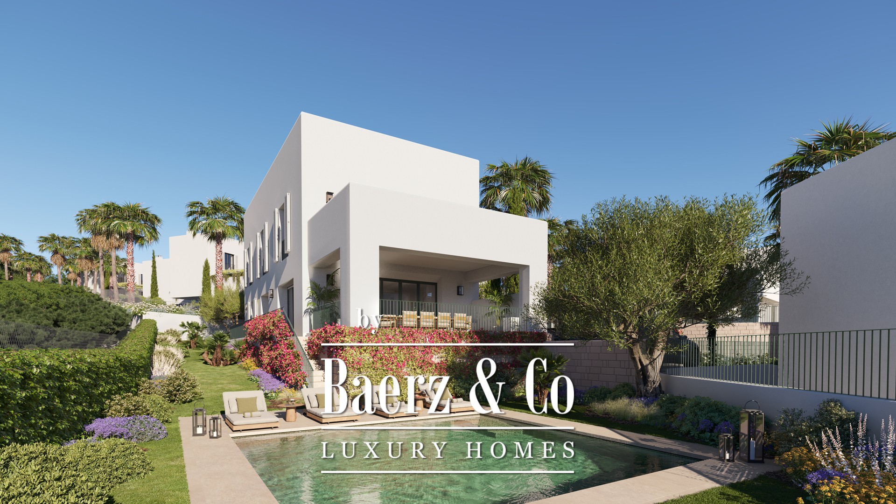

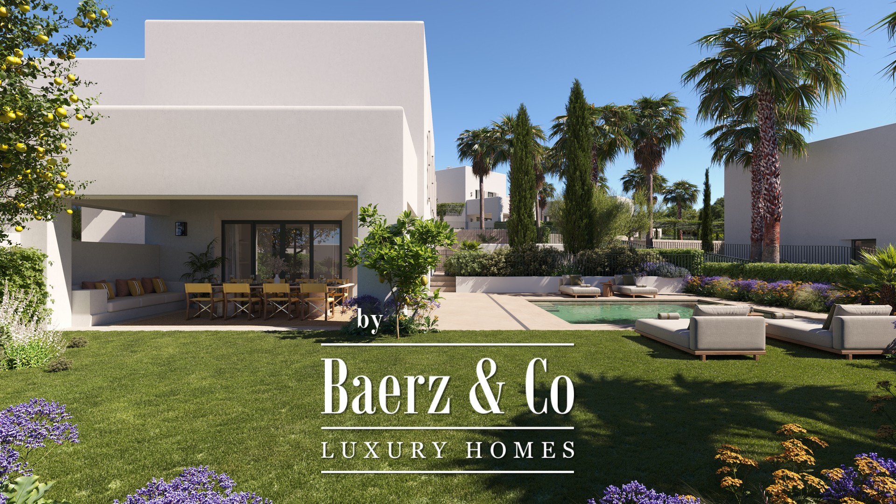
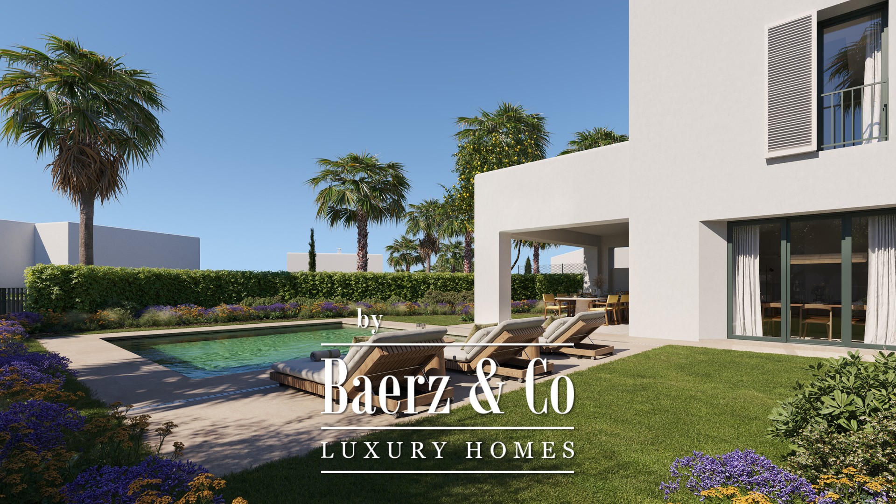

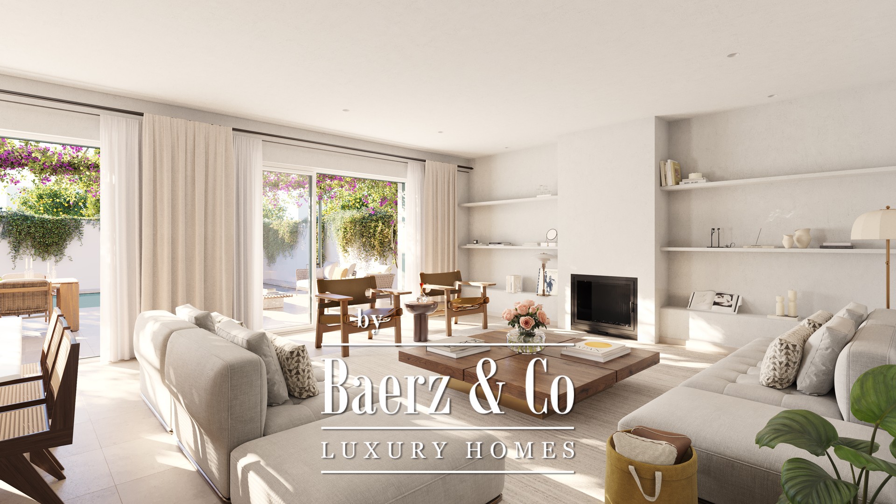
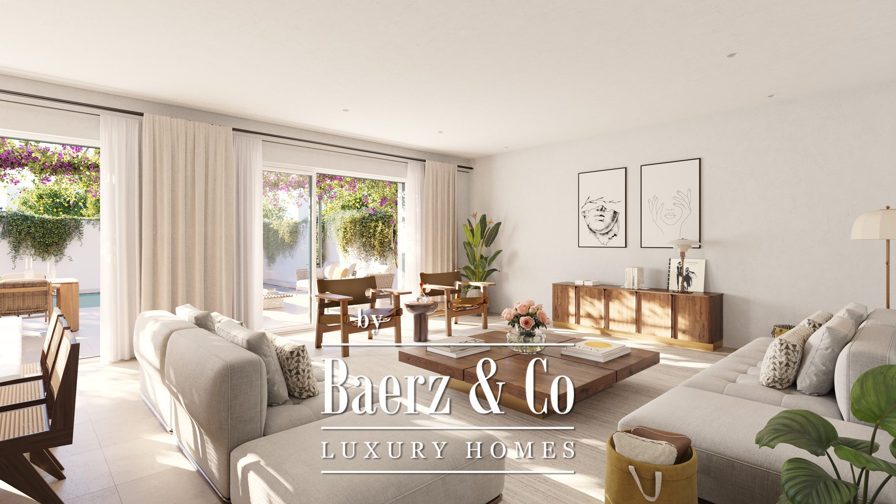
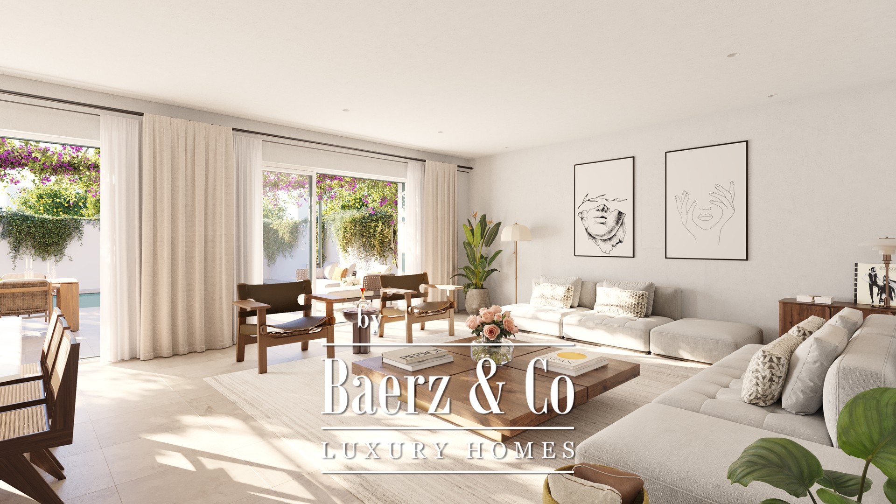
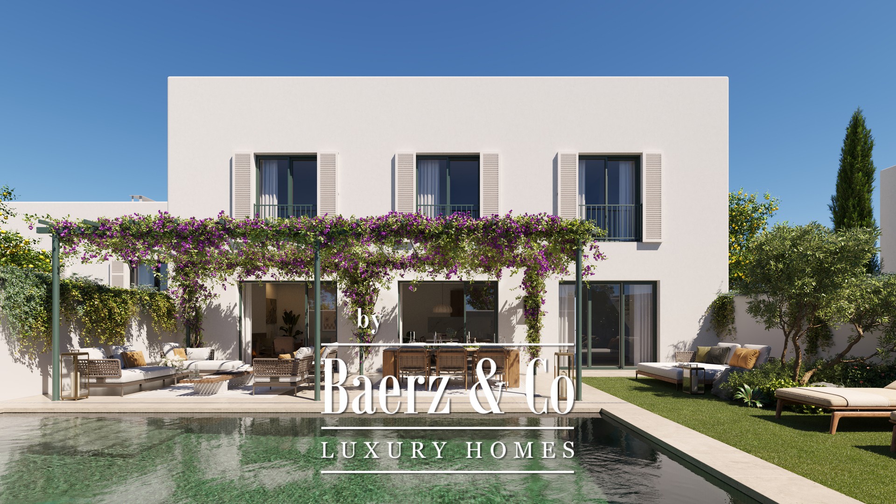











- 274 - 313 m2
- 501 - 1151 m2
- 4
- 5
Garden Homes
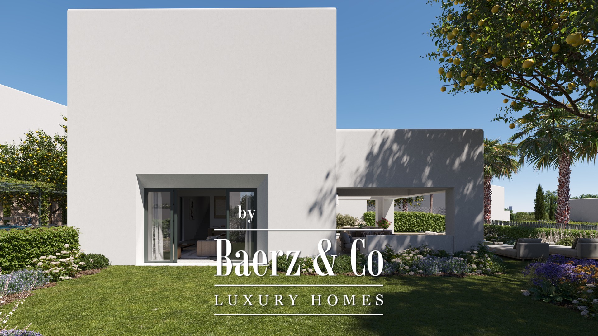
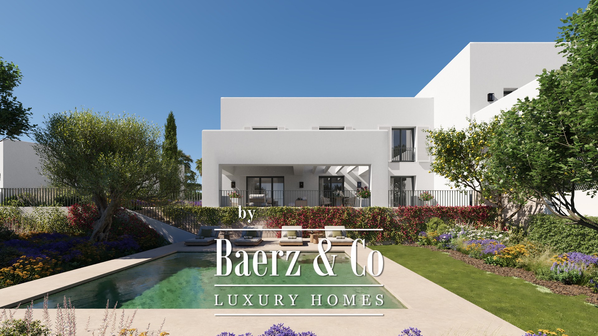
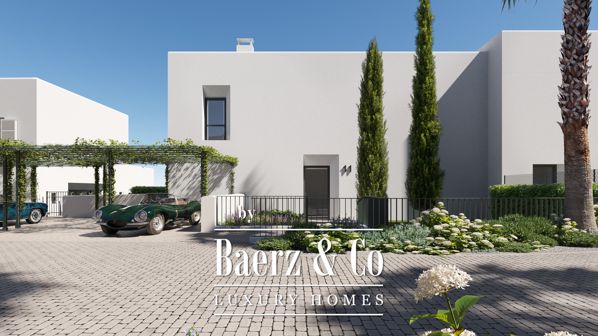
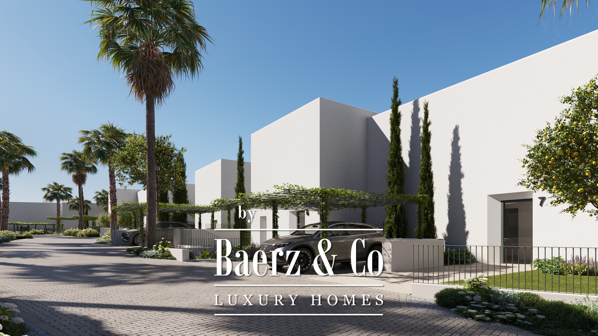
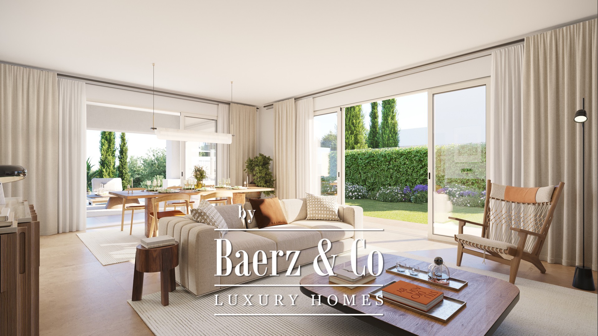
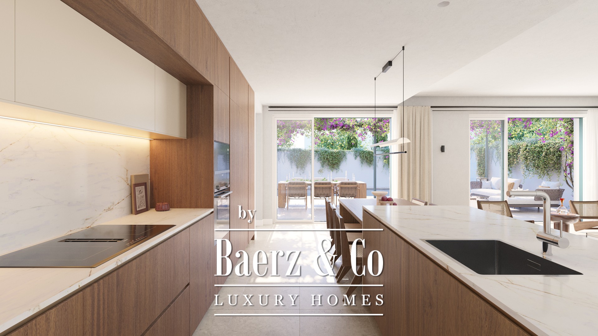
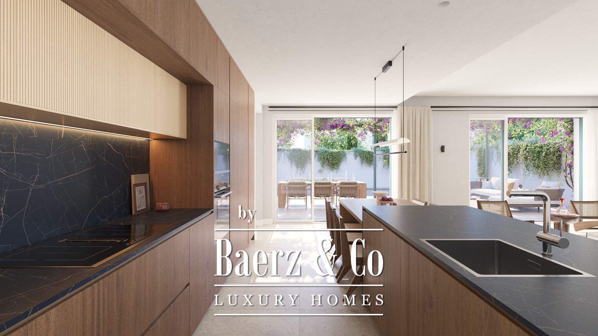
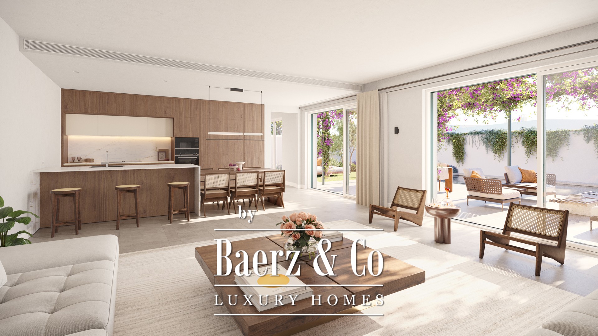
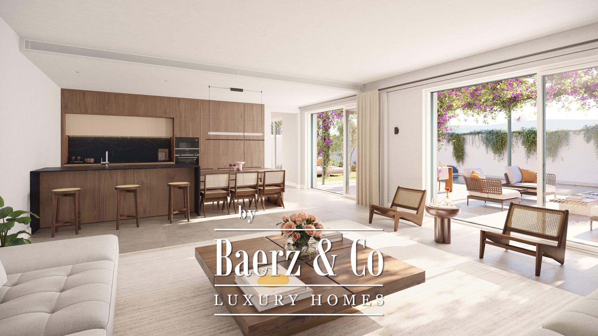
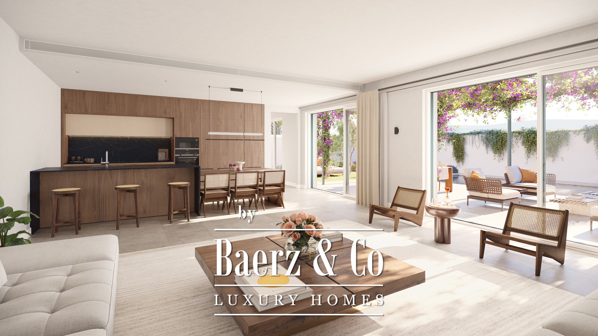
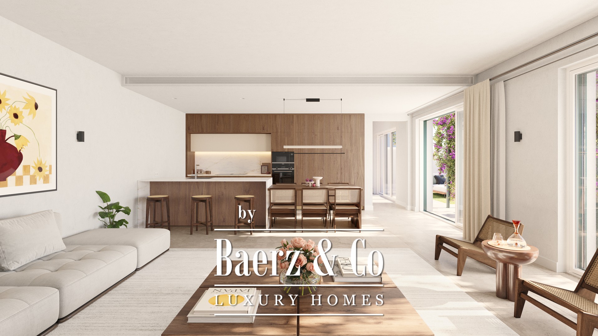
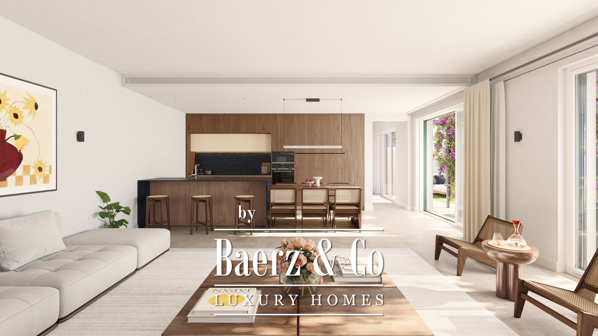
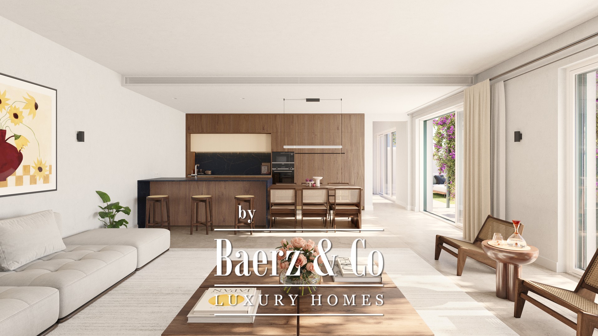
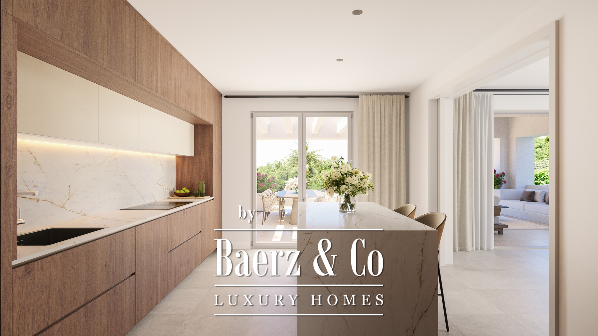
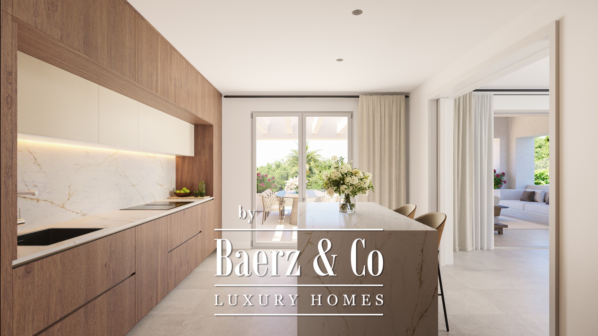
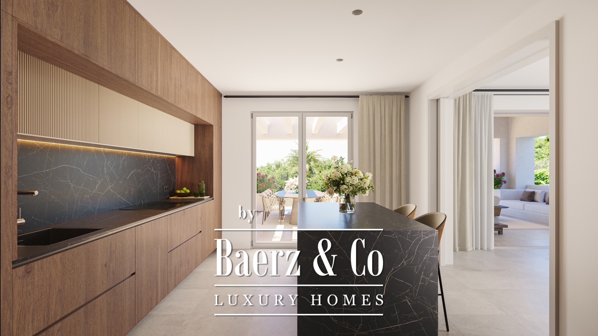
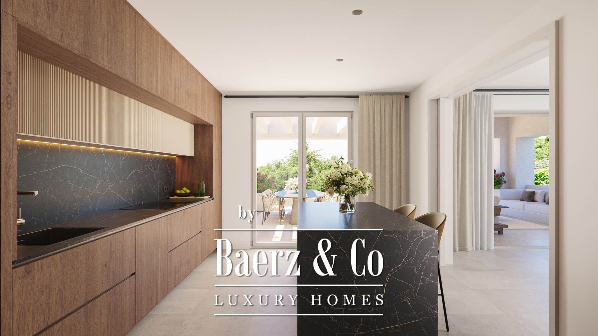
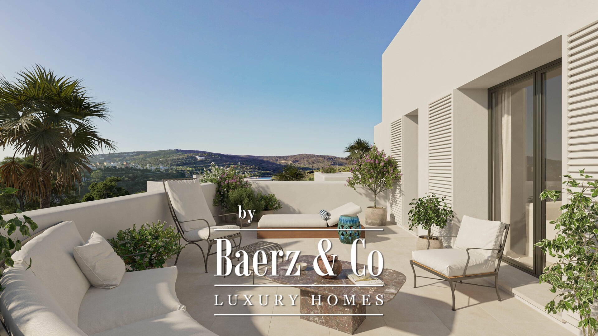
يمتزج الطراز المعماري بين الانفتاح والخصوصية، ويعزز ذلك التدفئة الأرضية والتدفئة والتبريد الهوائي ونظام تهوية مع استعادة الحرارة. تجسد أنظمة أتمتة المنزل، والألواح الكهروضوئية، ونقطة شحن السيارات الكهربائية التوجه العصري نحو الاستدامة. يكمل المطبخ المجهز مساحة المعيشة، ويوفر موقف خاص لسيارتين تحت البرجولا لمسة من الأناقة العملية. في سوتوغراندي، تعكس هذه الإقامة توازناً راقياً بين روعة الساحل وكفاءة الحياة العصرية.
Las Villas Sotogrande
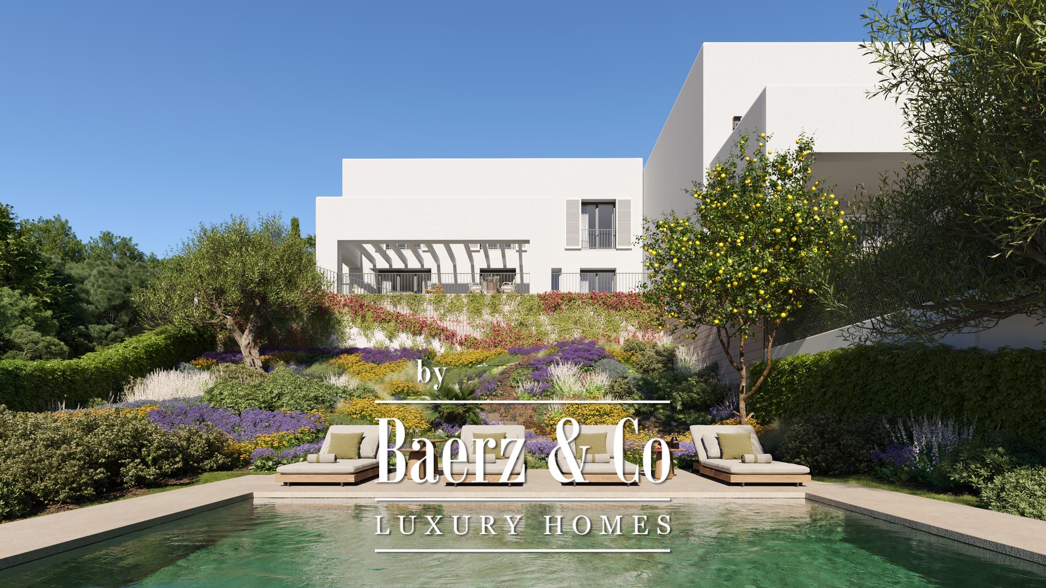
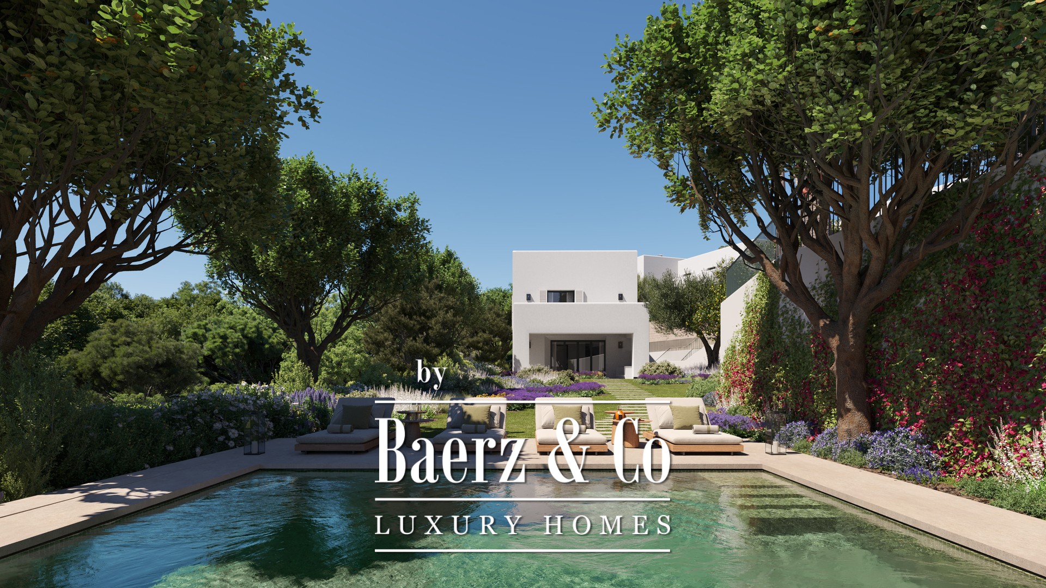
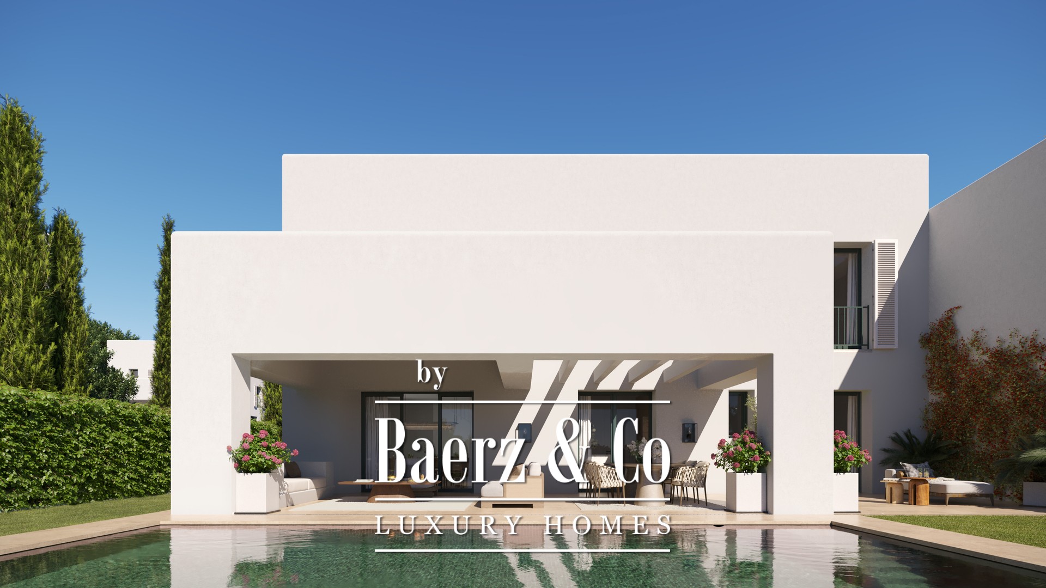
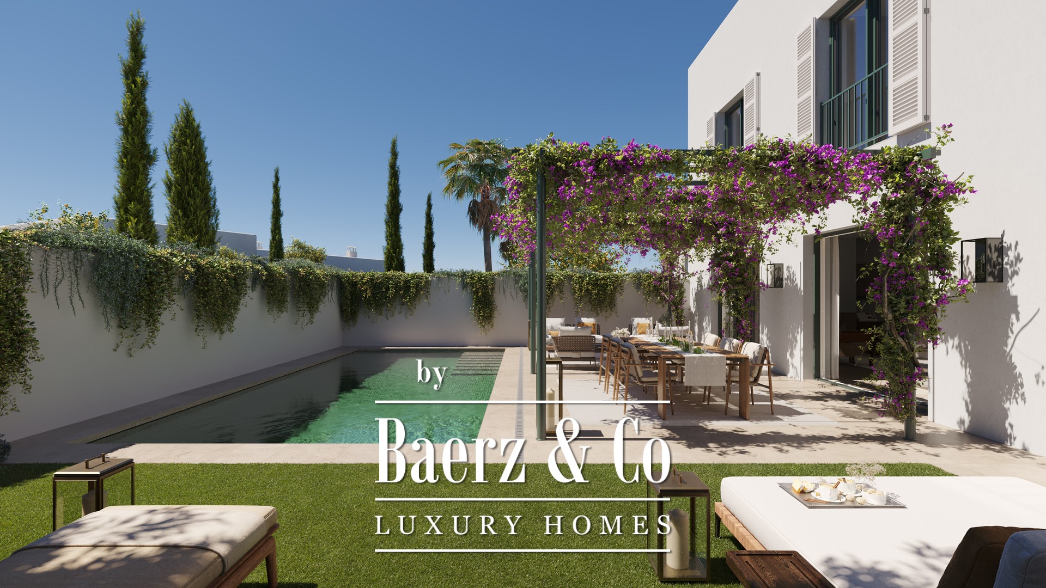
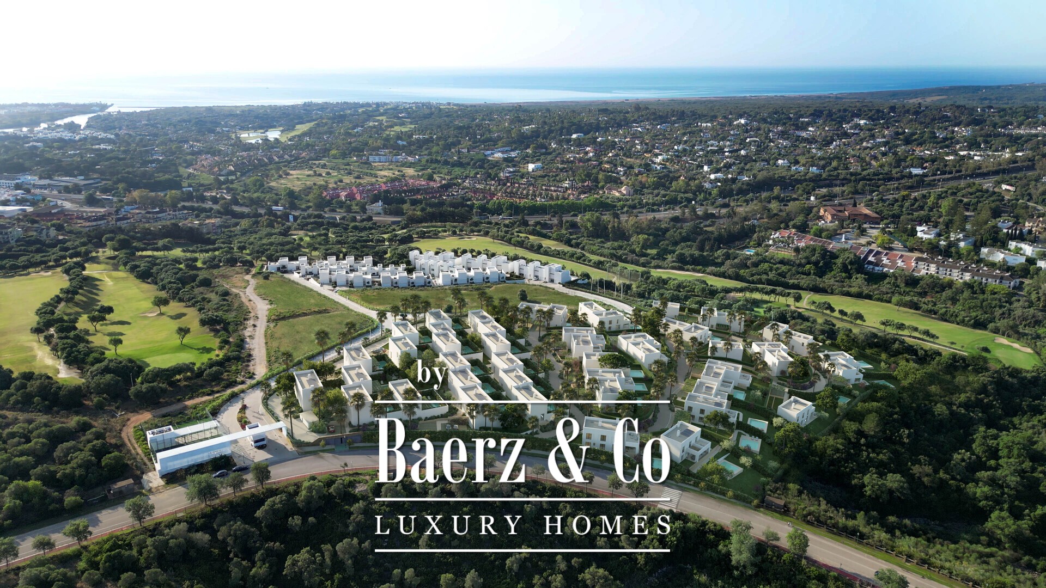
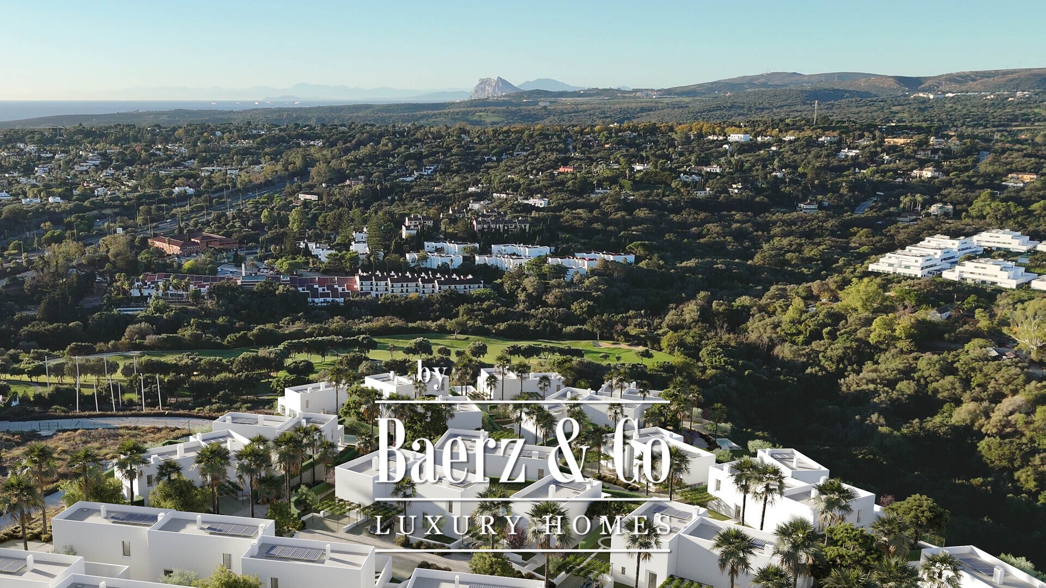
Las Villas Sotogrande is a collection of 49 new homes in one of the most private corners of Sotogrande. The development sits in a protected natural area of La Reserva, directly beside La Cañada golf club, where the homes follow the natural contours of the land to maximise privacy and views.
Sotogrande has been a byword for understated luxury since its foundation, known for golf, polo, sailing and horse riding. Residents live close to Real Club Valderrama, Real Club de Golf Sotogrande and La Reserva Club, as well as the marina, the beaches and international schools.
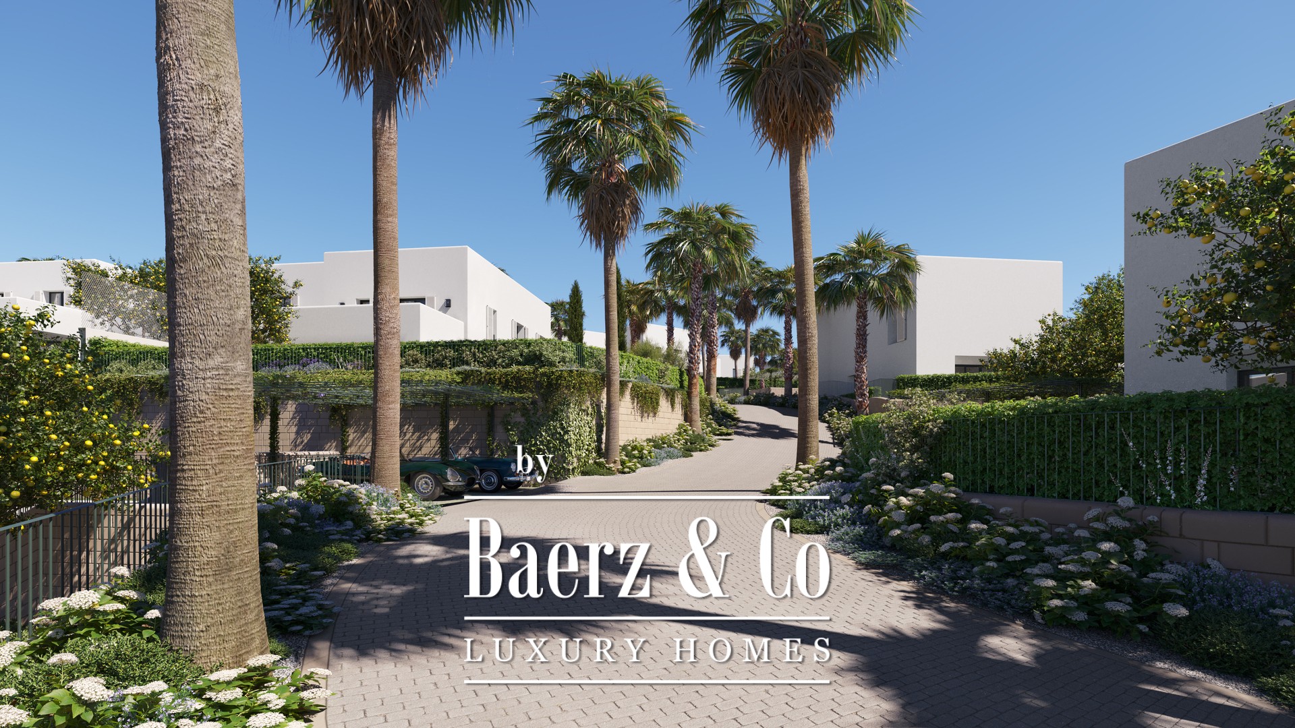
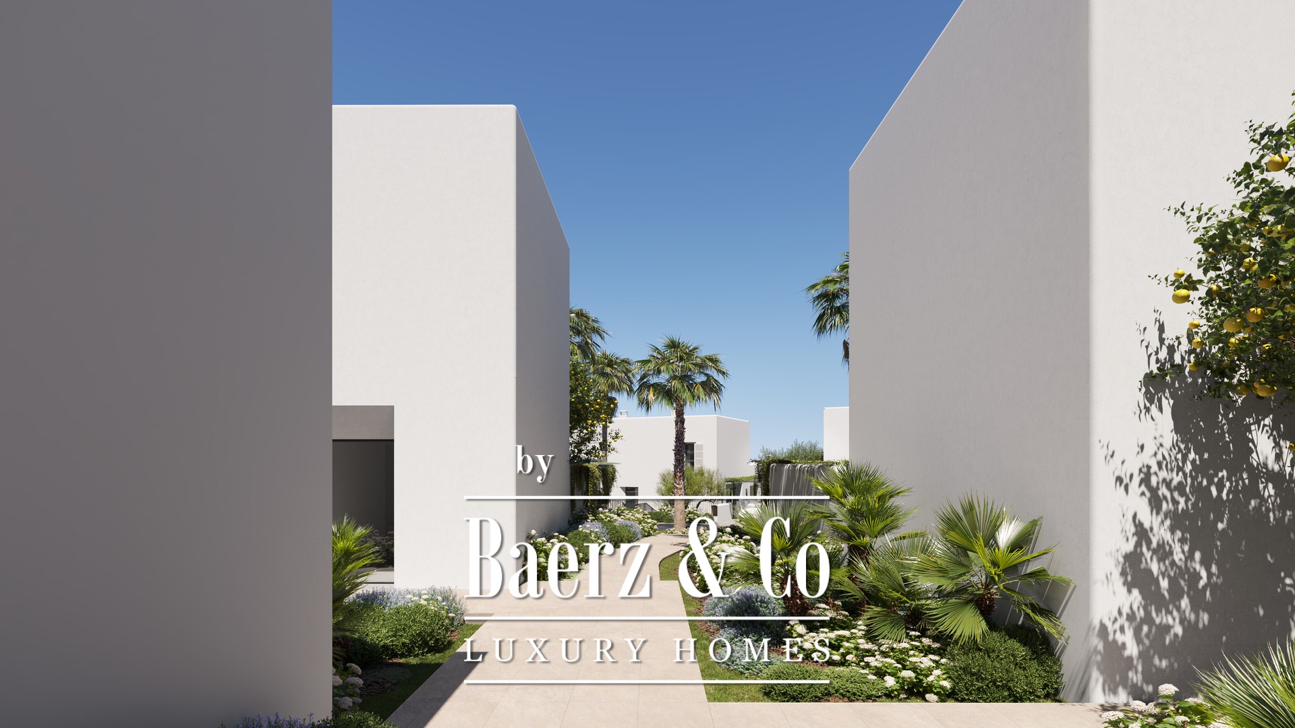
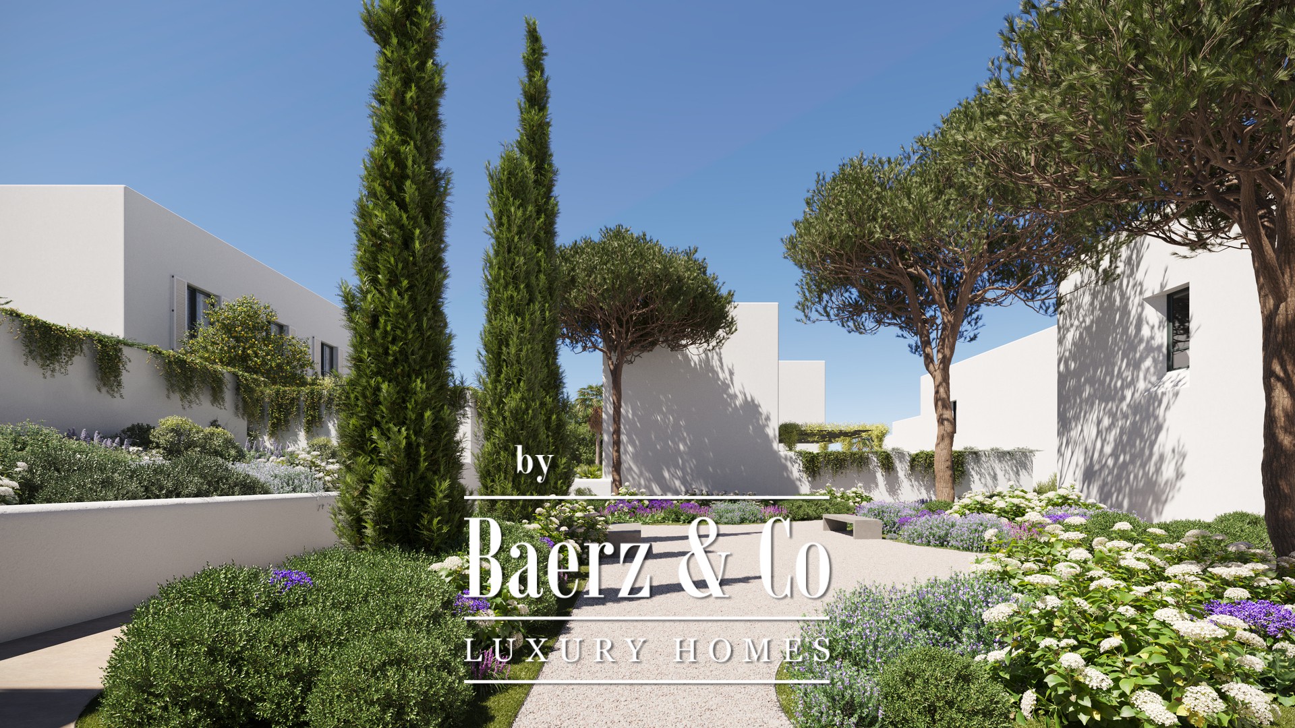
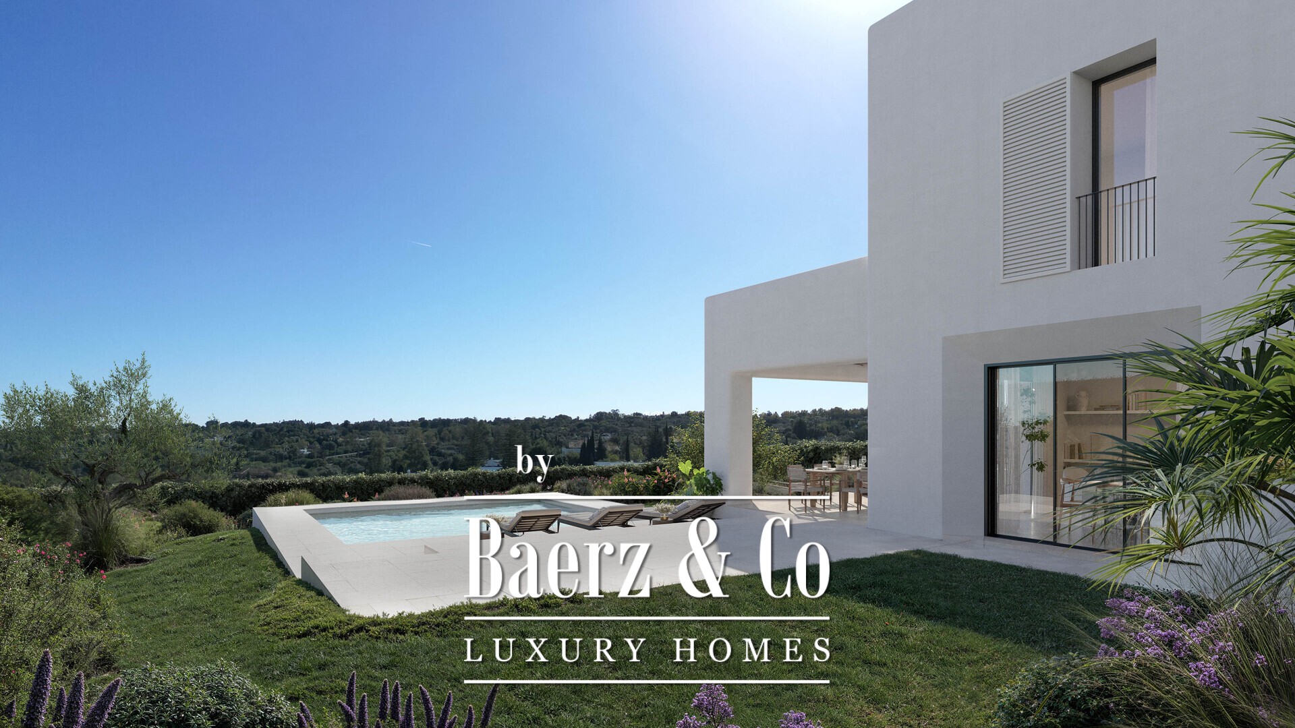
The project is designed by the architectural studio Torras y Sierra Arquitectos and offers three home types: 19 Patio Homes, 24 Garden Homes and 6 Villas. Every home comes with its own private garden and swimming pool, and the communal areas are laid out as quiet pedestrian walkways and landscaped spaces with native, low water planting.