Las Villas Sotogrande
Spain



































- 274 - 313 m2
- 501 - 1151 m2
- 4
- 5
Garden Homes
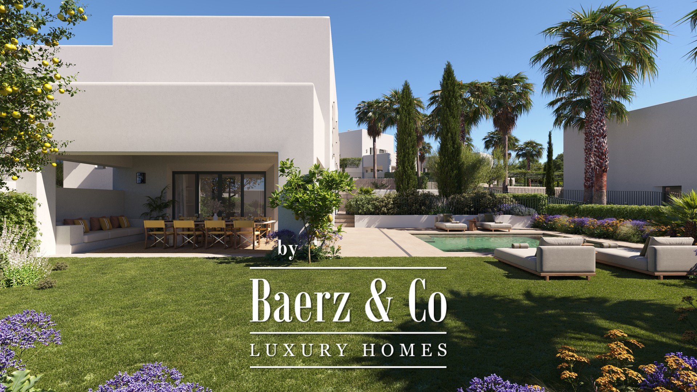
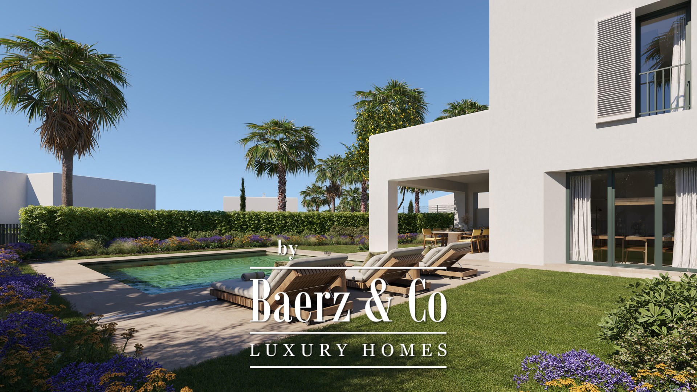
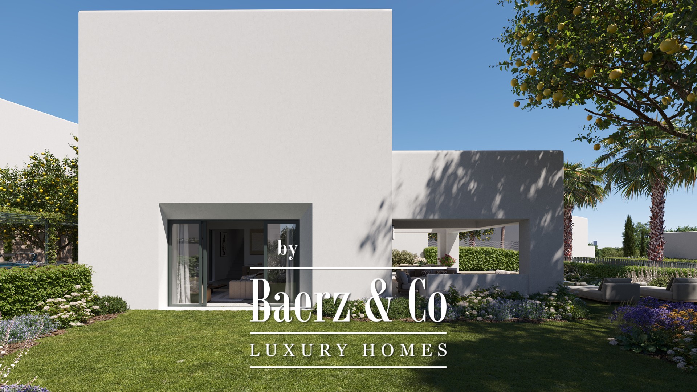
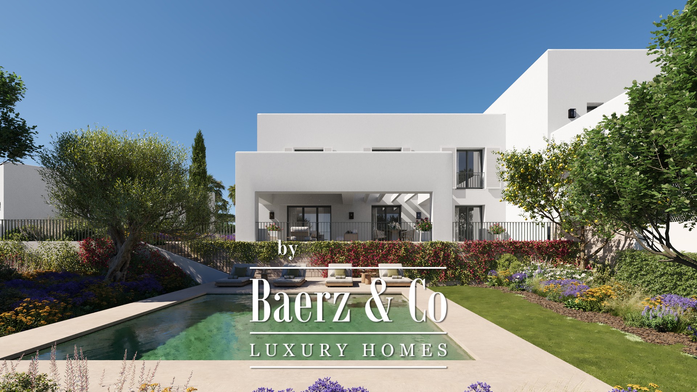
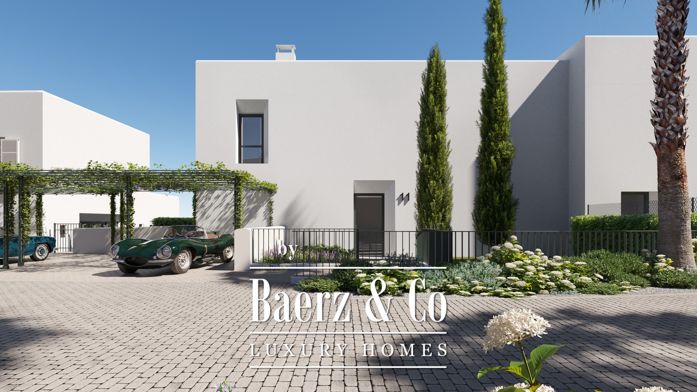
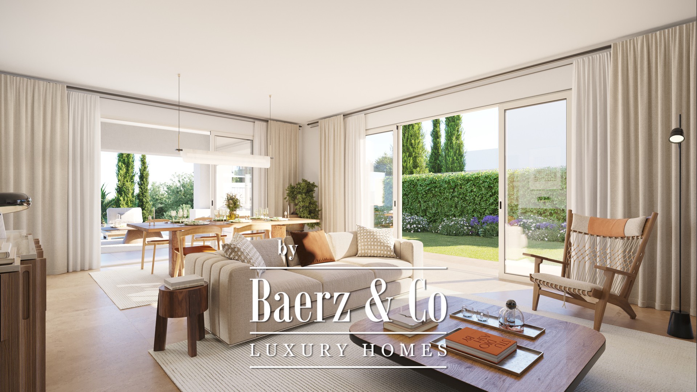
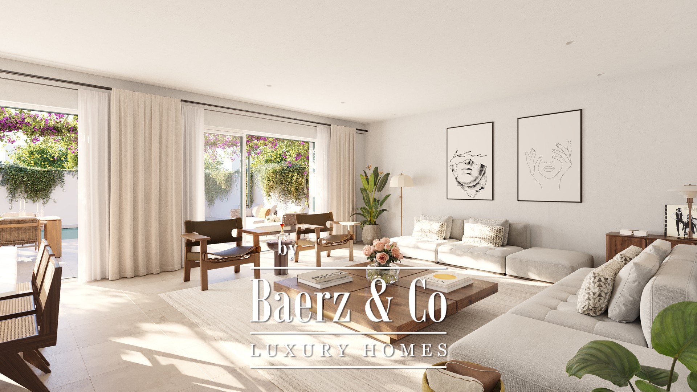
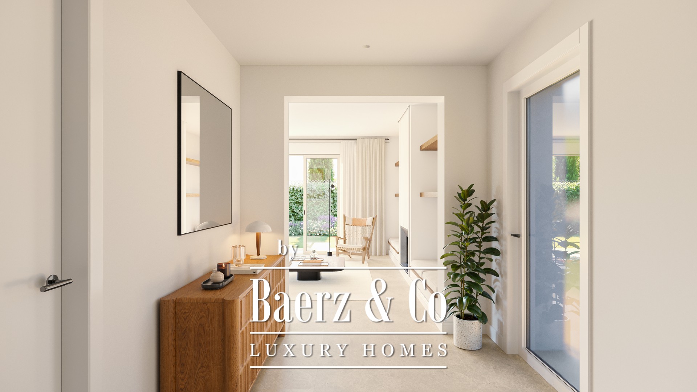
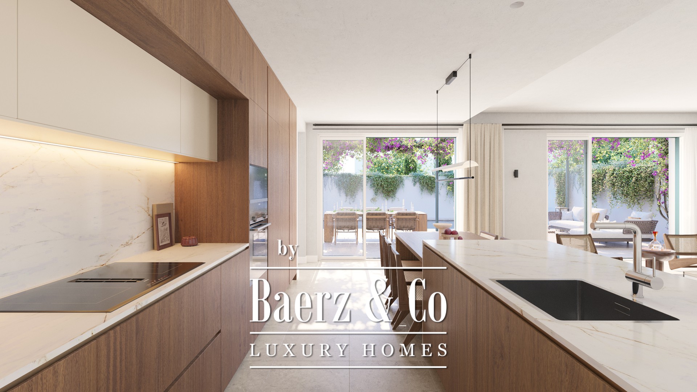
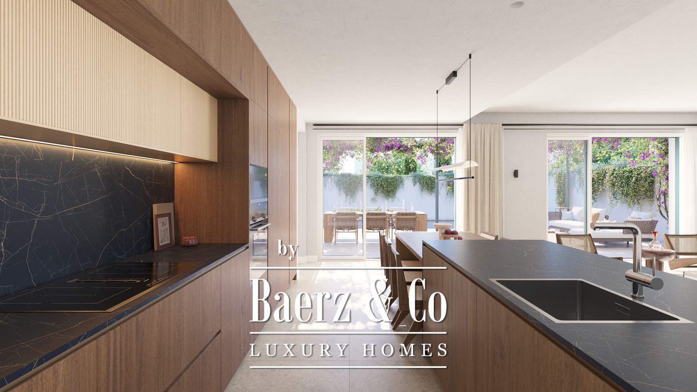
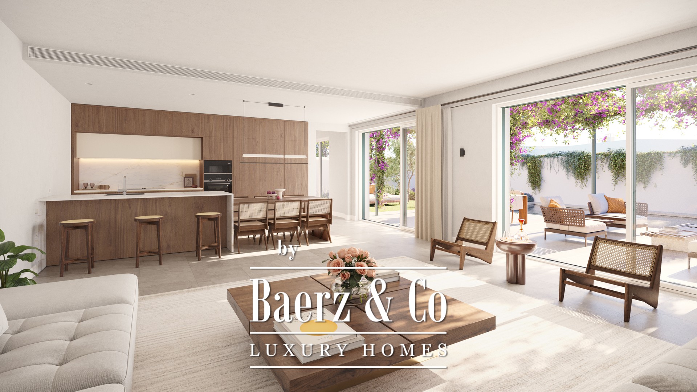
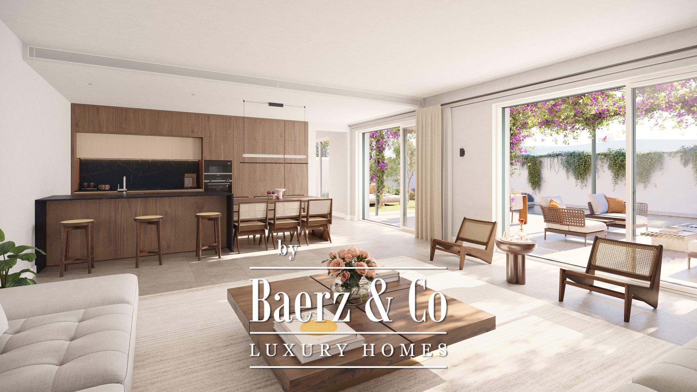
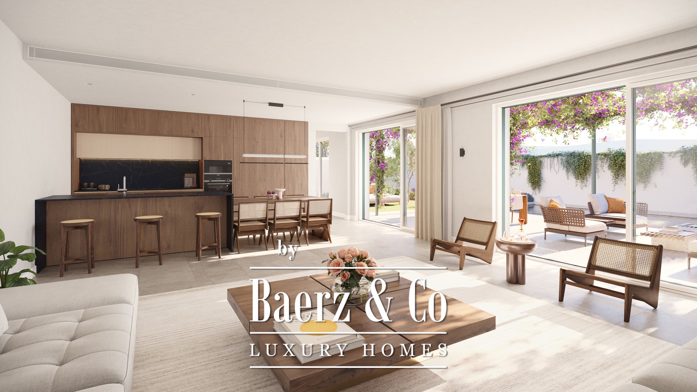
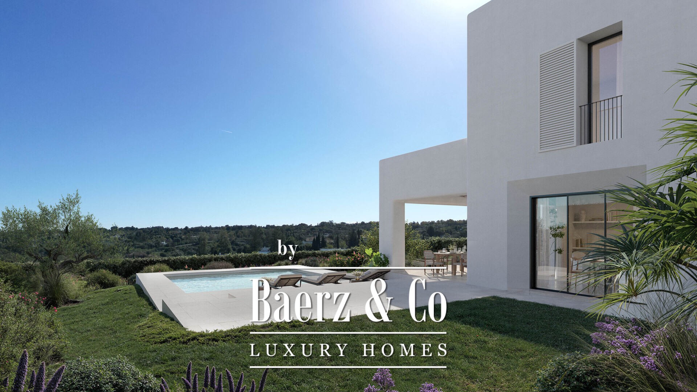
L’architecture allie ouverture et discrétion, sublimée par le chauffage au sol, un système aérothermique de régulation thermique, ainsi qu’une ventilation double flux avec récupération de chaleur. La domotique, les panneaux photovoltaïques et une borne de recharge pour véhicule électrique illustrent un engagement affirmé en faveur de la durabilité contemporaine. Une cuisine entièrement équipée valorise la pièce de vie, et un parking privé sous pergola pour deux voitures ajoute une dimension pratique et élégante. À Sotogrande, cette résidence incarne l’équilibre sophistiqué entre la splendeur côtière et l’efficacité contemporaine.
Las Villas Sotogrande
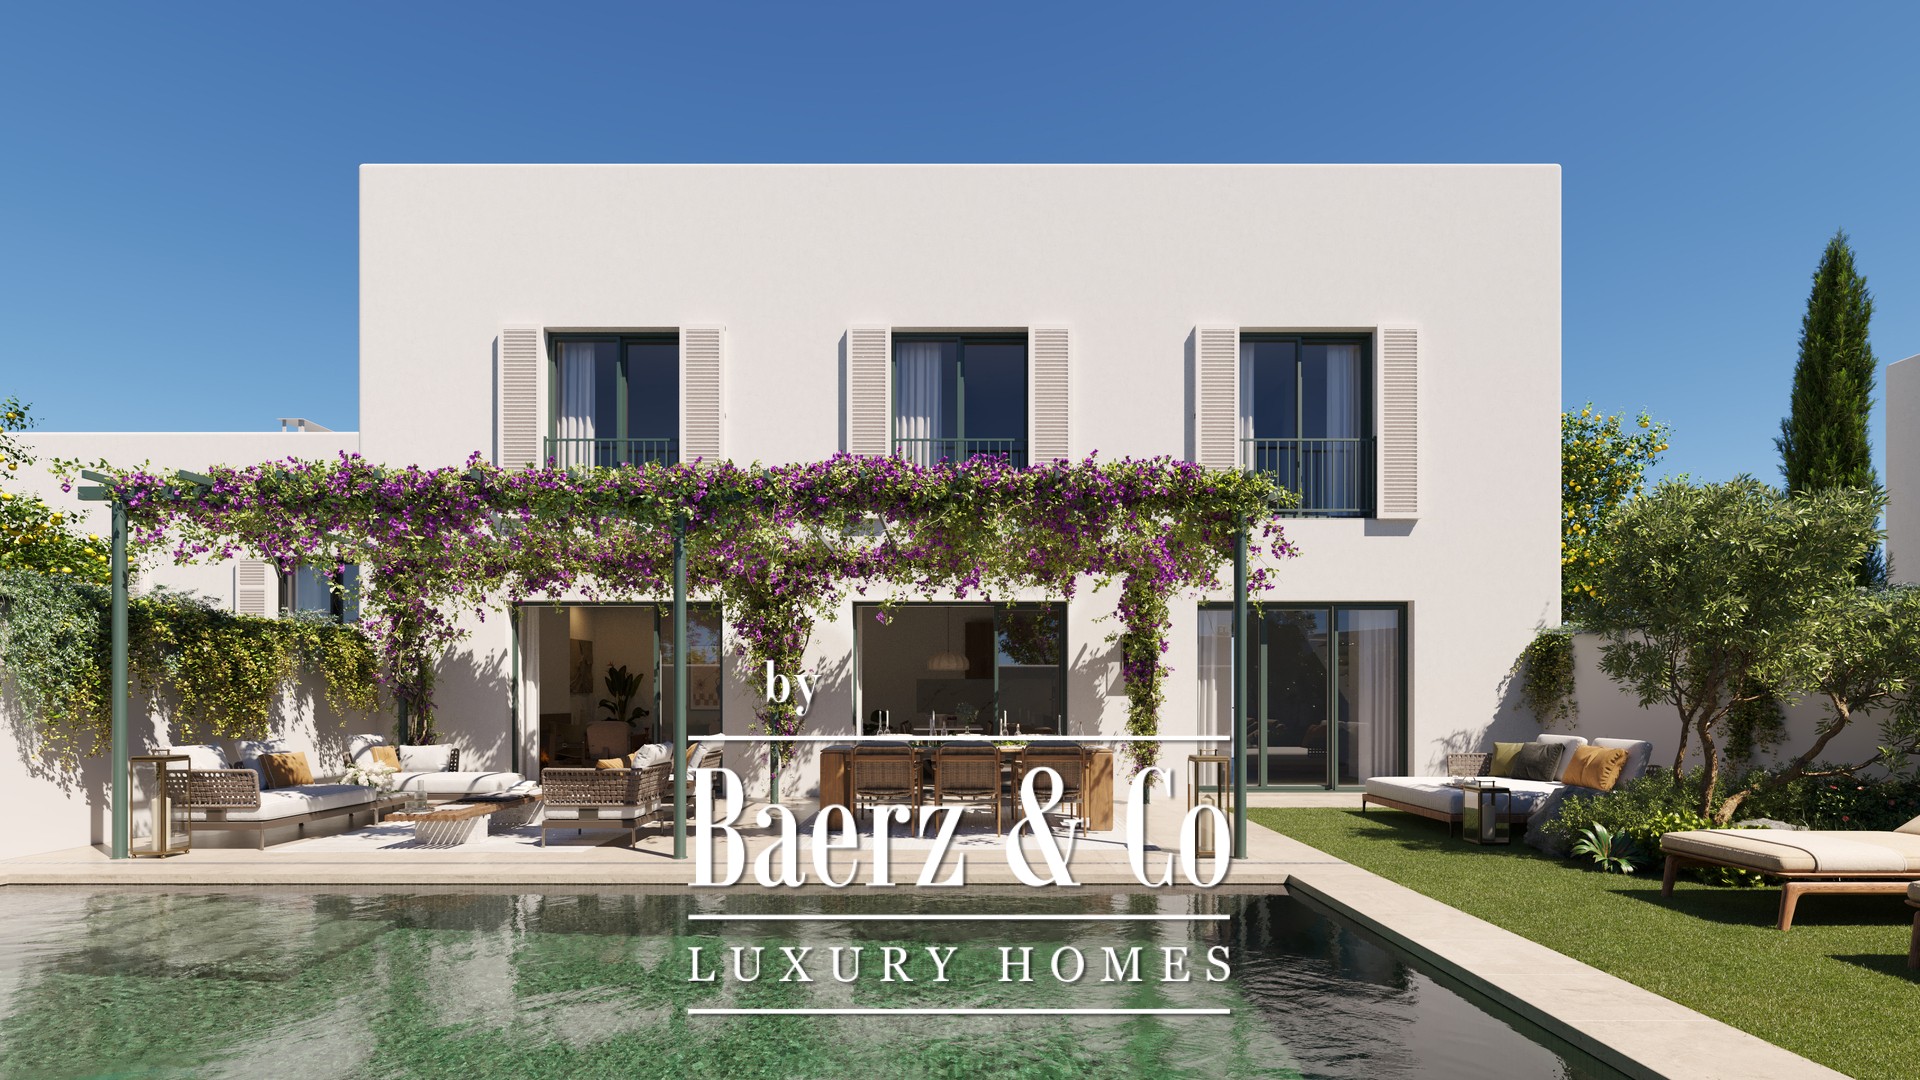
Las Villas Sotogrande is a collection of 49 new homes in one of the most private corners of Sotogrande. The development sits in a protected natural area of La Reserva, directly beside La Cañada golf club, where the homes follow the natural contours of the land to maximise privacy and views.
Sotogrande has been a byword for understated luxury since its foundation, known for golf, polo, sailing and horse riding. Residents live close to Real Club Valderrama, Real Club de Golf Sotogrande and La Reserva Club, as well as the marina, the beaches and international schools.
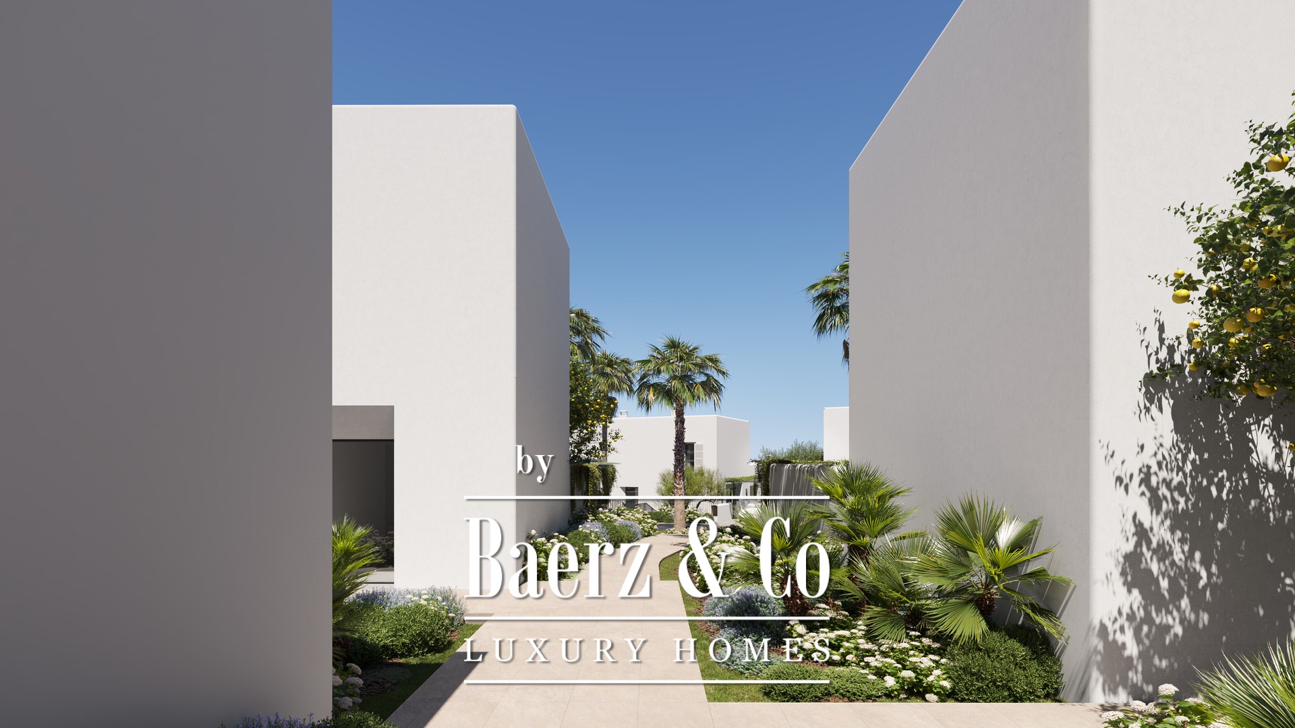
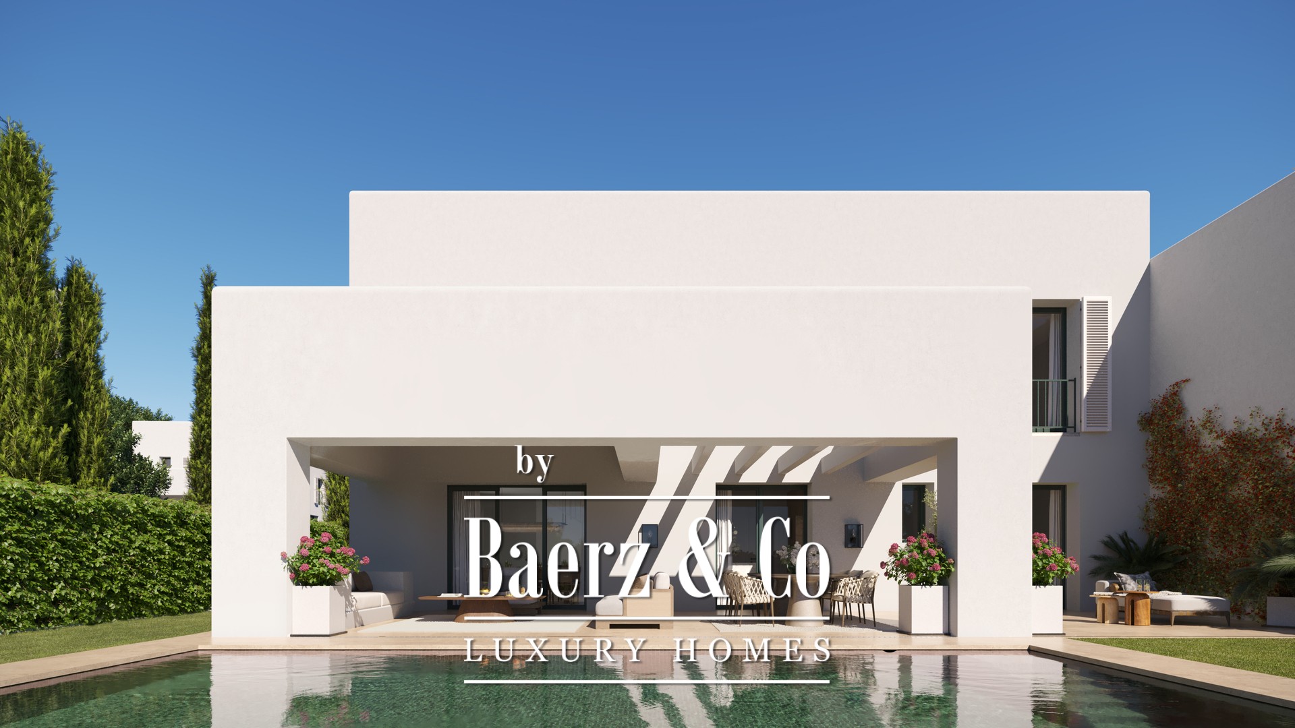
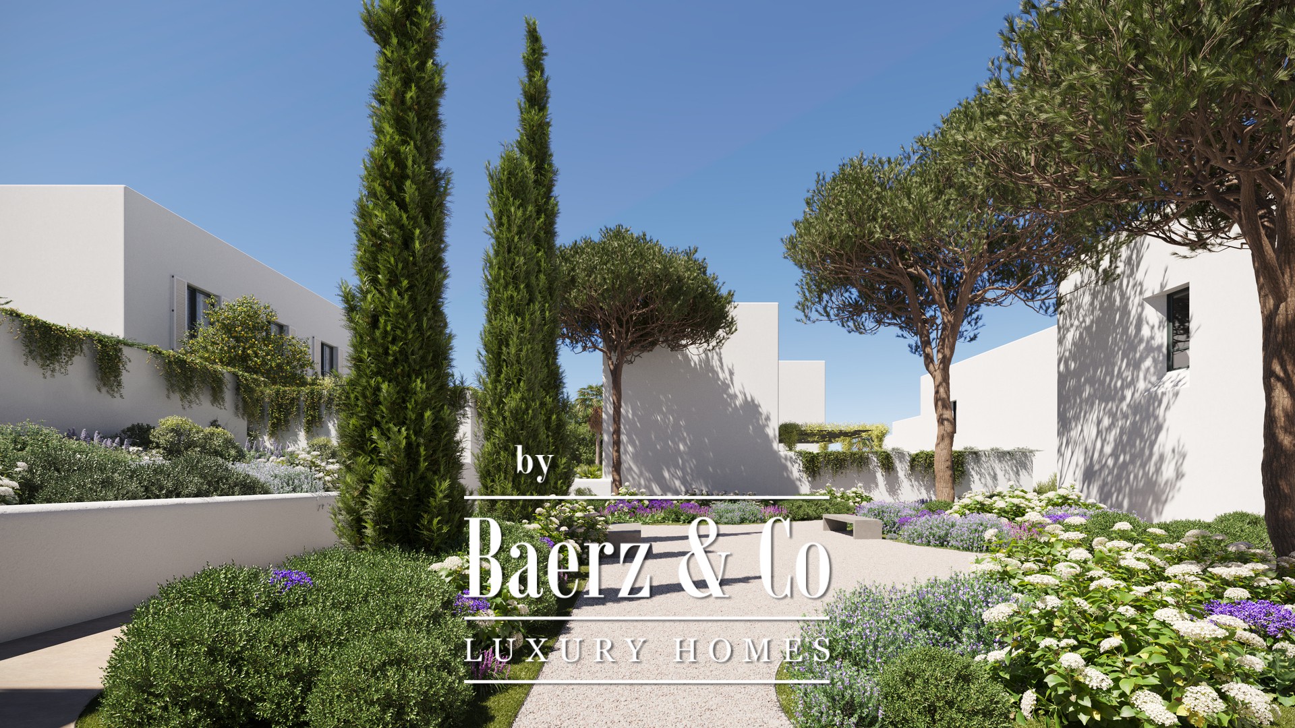
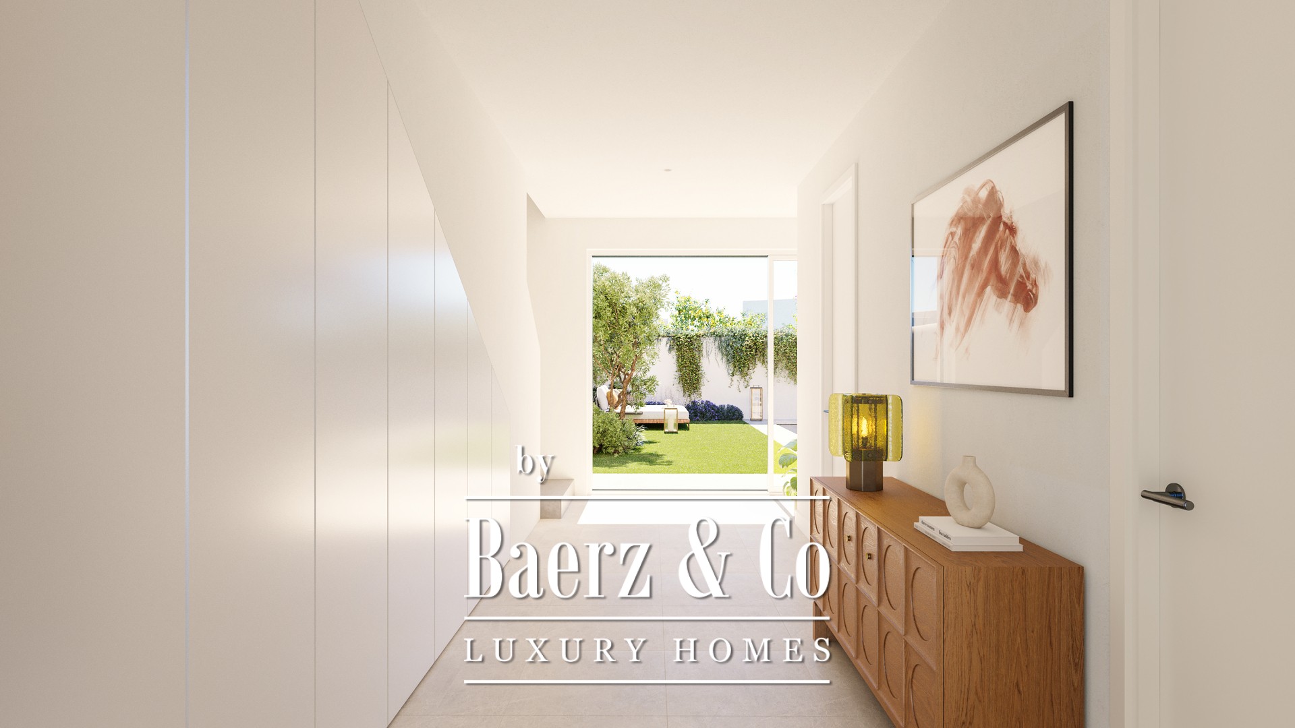
The project is designed by the architectural studio Torras y Sierra Arquitectos and offers three home types: 19 Patio Homes, 24 Garden Homes and 6 Villas. Every home comes with its own private garden and swimming pool, and the communal areas are laid out as quiet pedestrian walkways and landscaped spaces with native, low water planting.