Las Villas Sotogrande
Spain




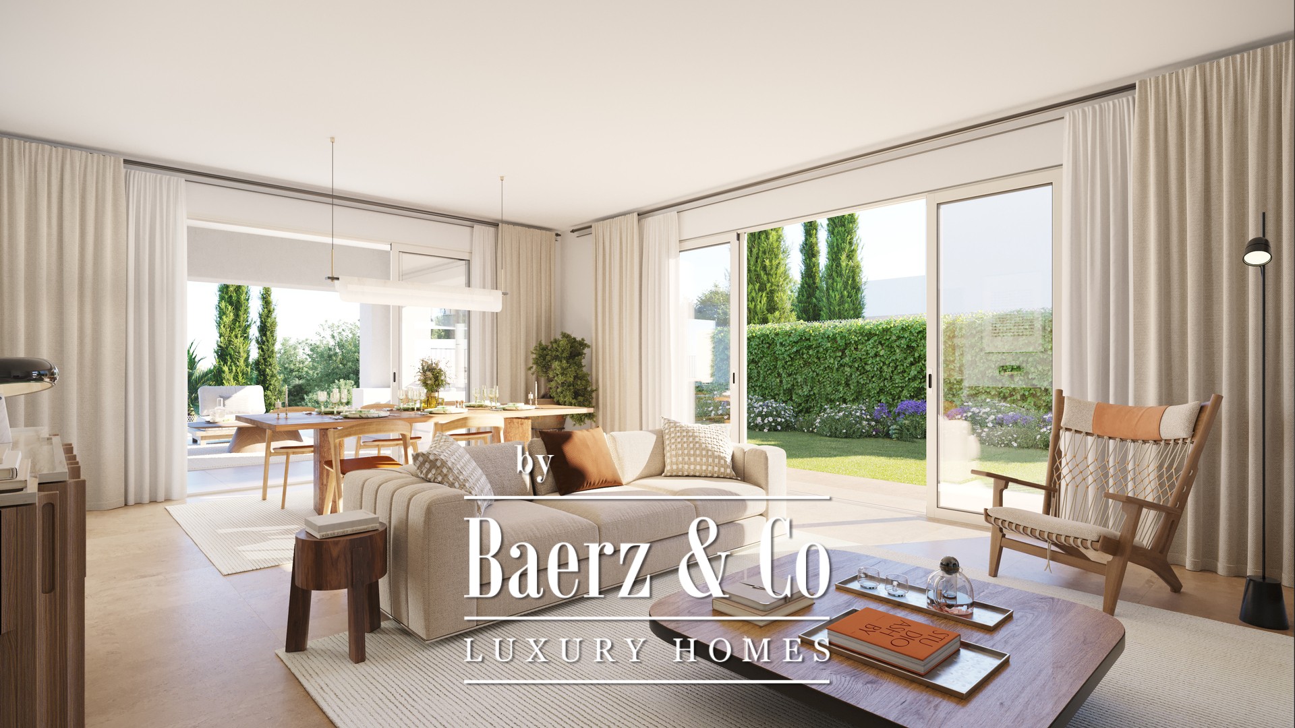

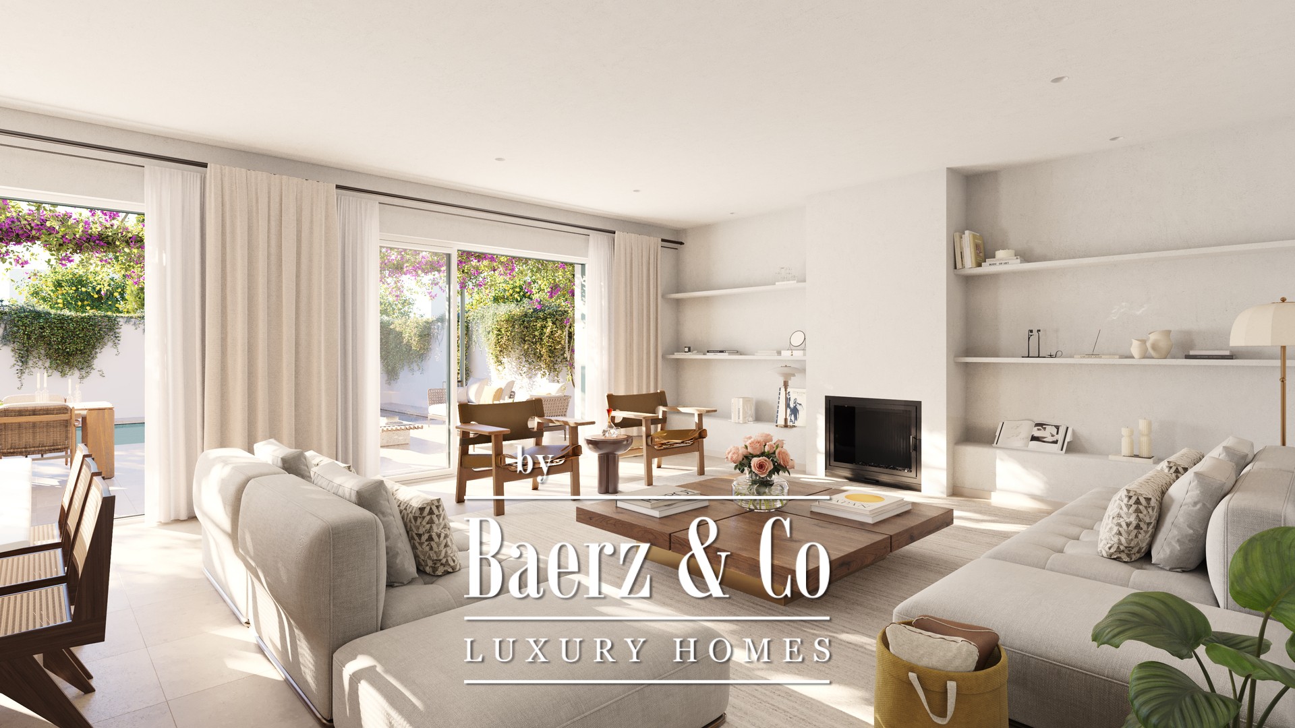
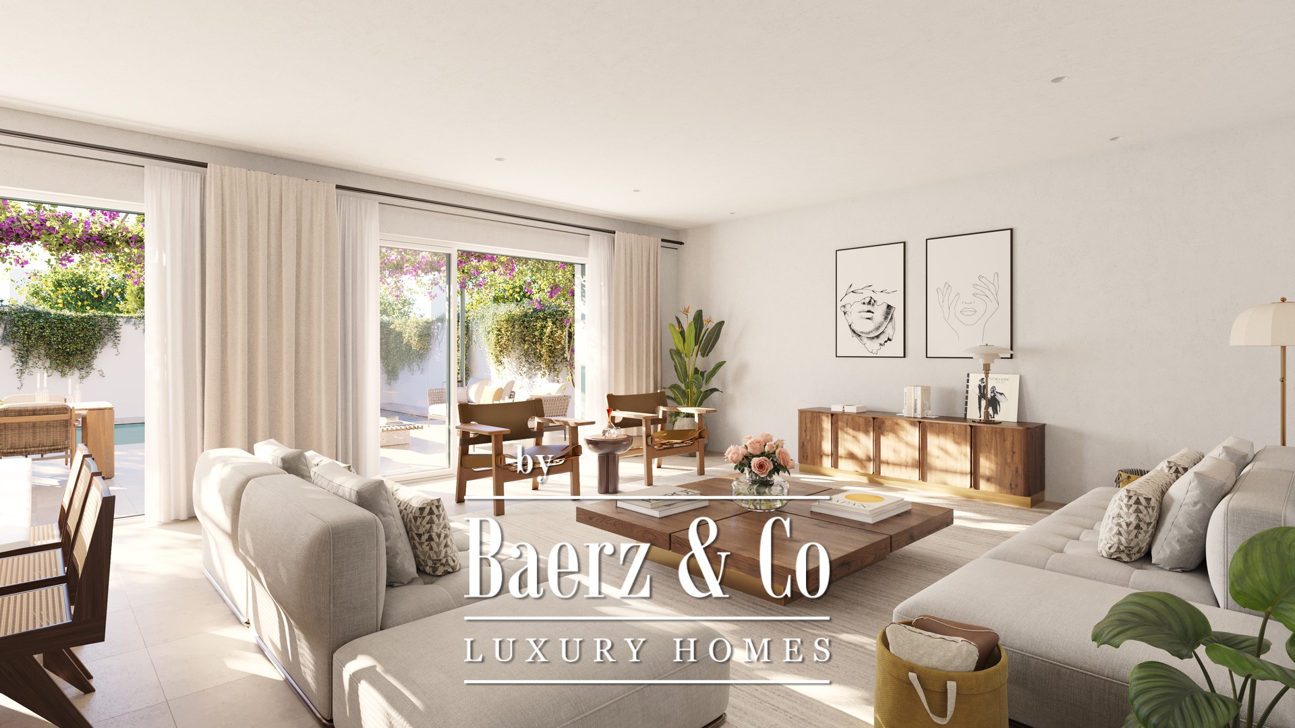
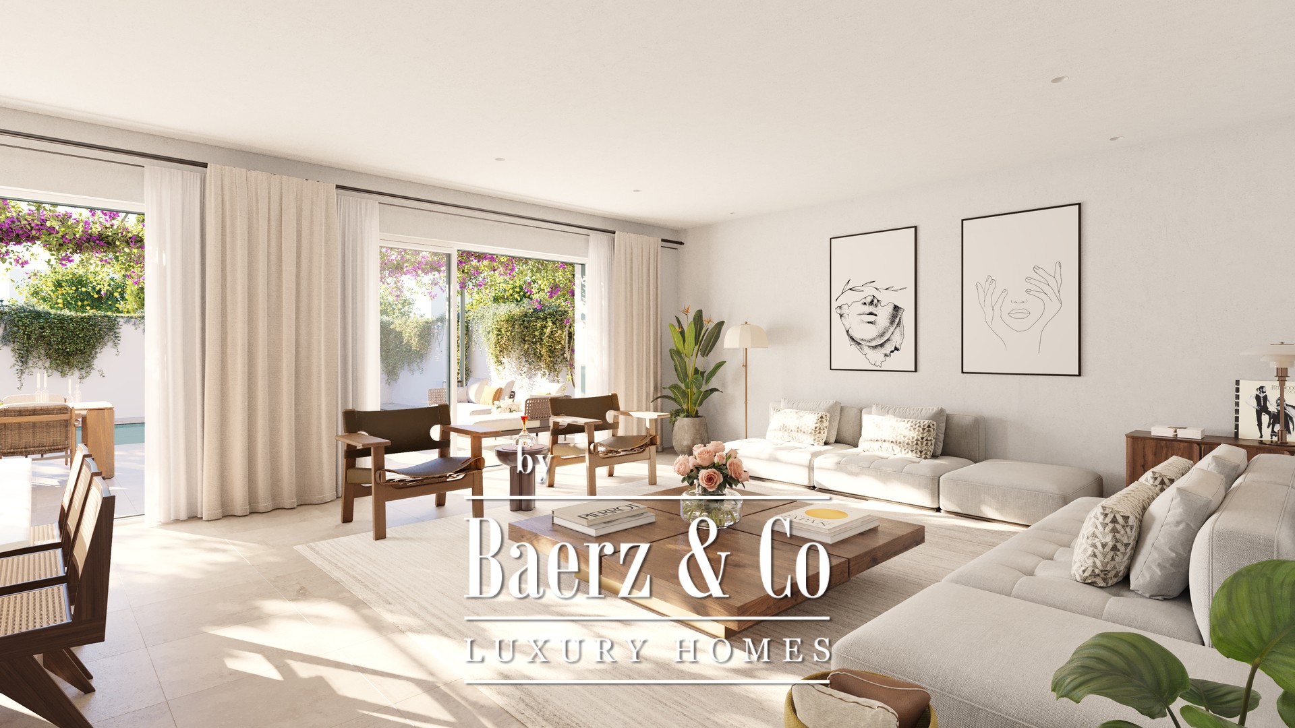























- 274 - 313 m2
- 501 - 1151 m2
- 4
- 5
Garden Homes
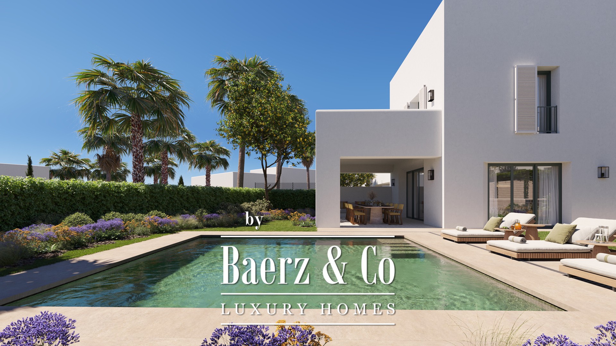
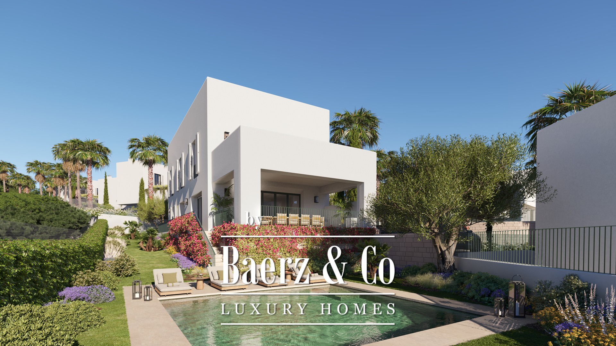
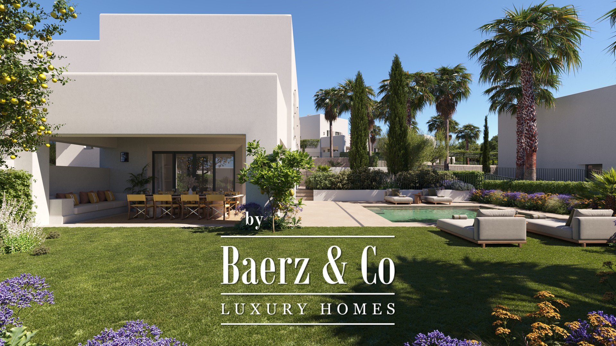
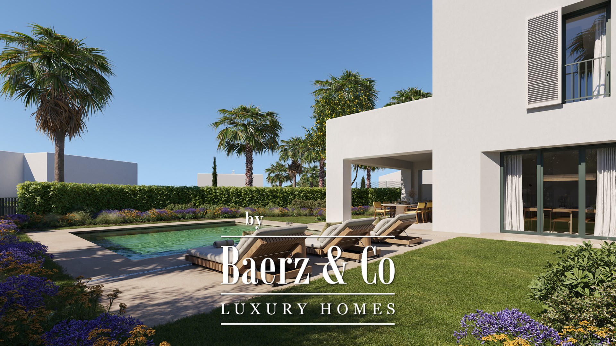
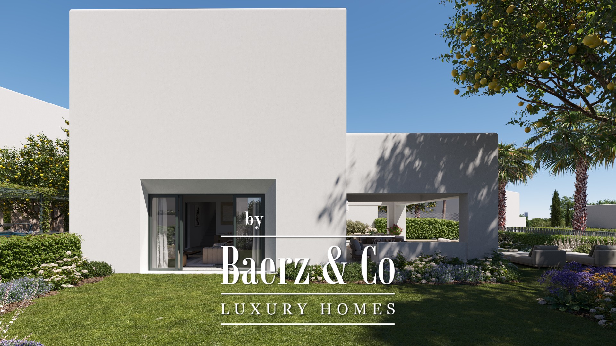
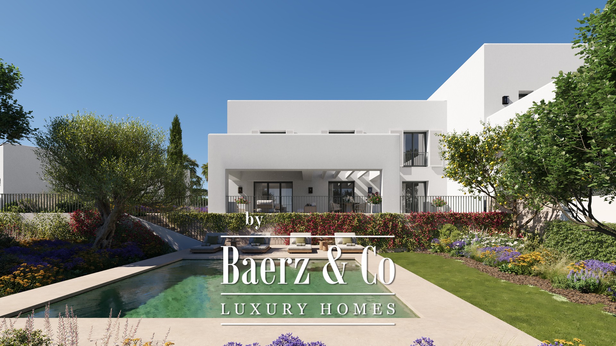
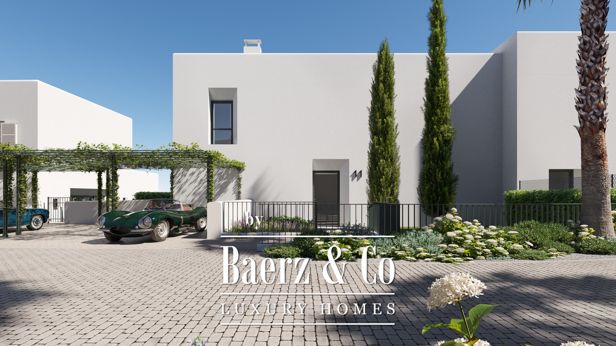
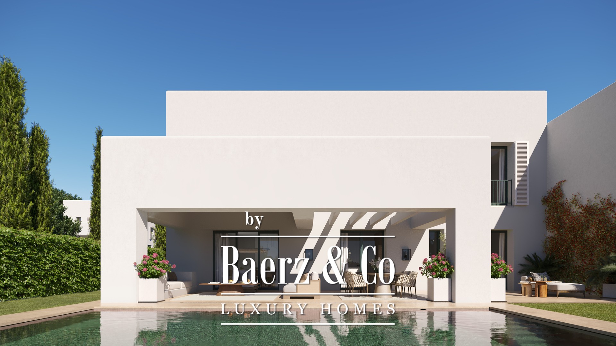
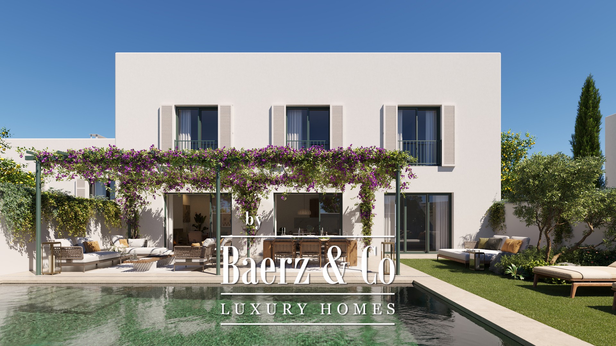
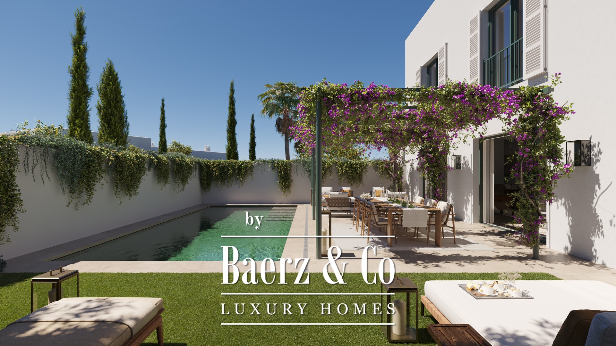
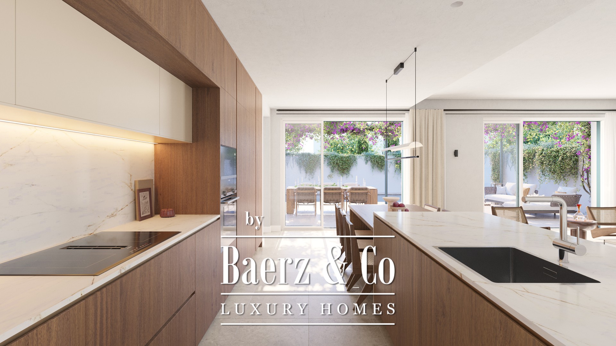
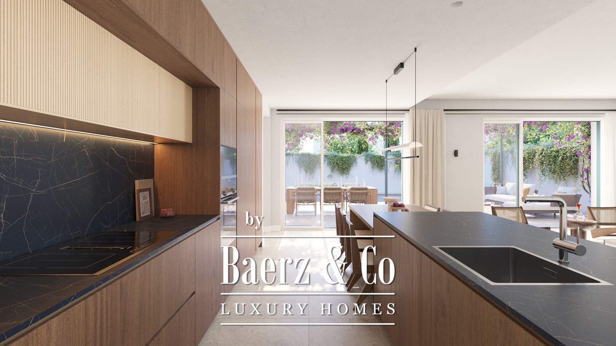
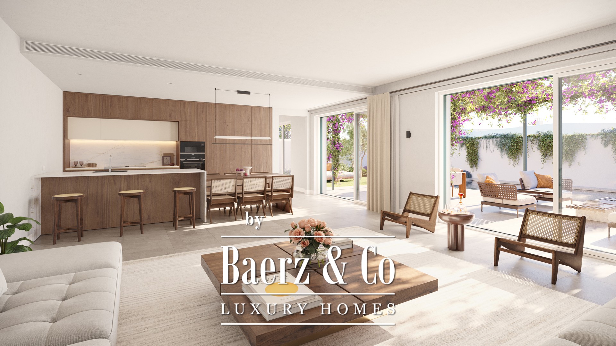
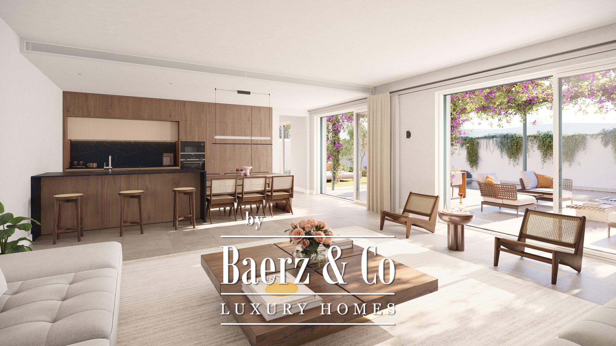
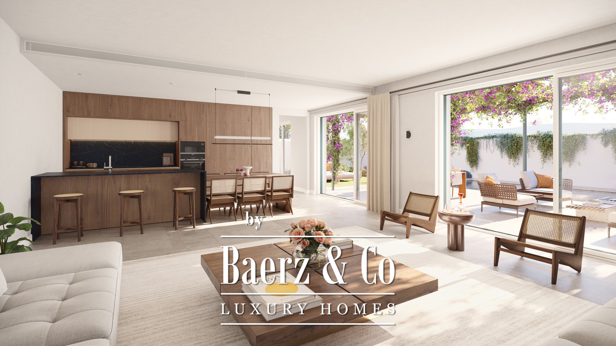
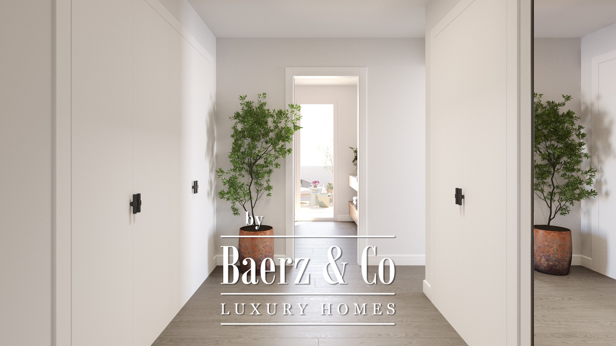
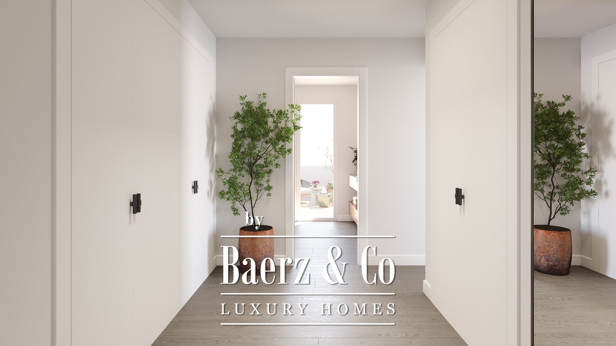
La arquitectura equilibra apertura y discreción, reforzada por calefacción por suelo radiante, climatización aerotérmica y un sistema de ventilación con recuperación de calor. La domótica, los paneles fotovoltaicos y el punto de recarga para vehículos eléctricos reflejan un sólido compromiso con la sostenibilidad contemporánea. La cocina equipada complementa el espacio de vida, y el estacionamiento privado para dos coches bajo pérgola agrega una elegancia funcional. En Sotogrande, esta residencia encarna el equilibrio refinado entre la grandeza costera y la eficiencia moderna.
Las Villas Sotogrande
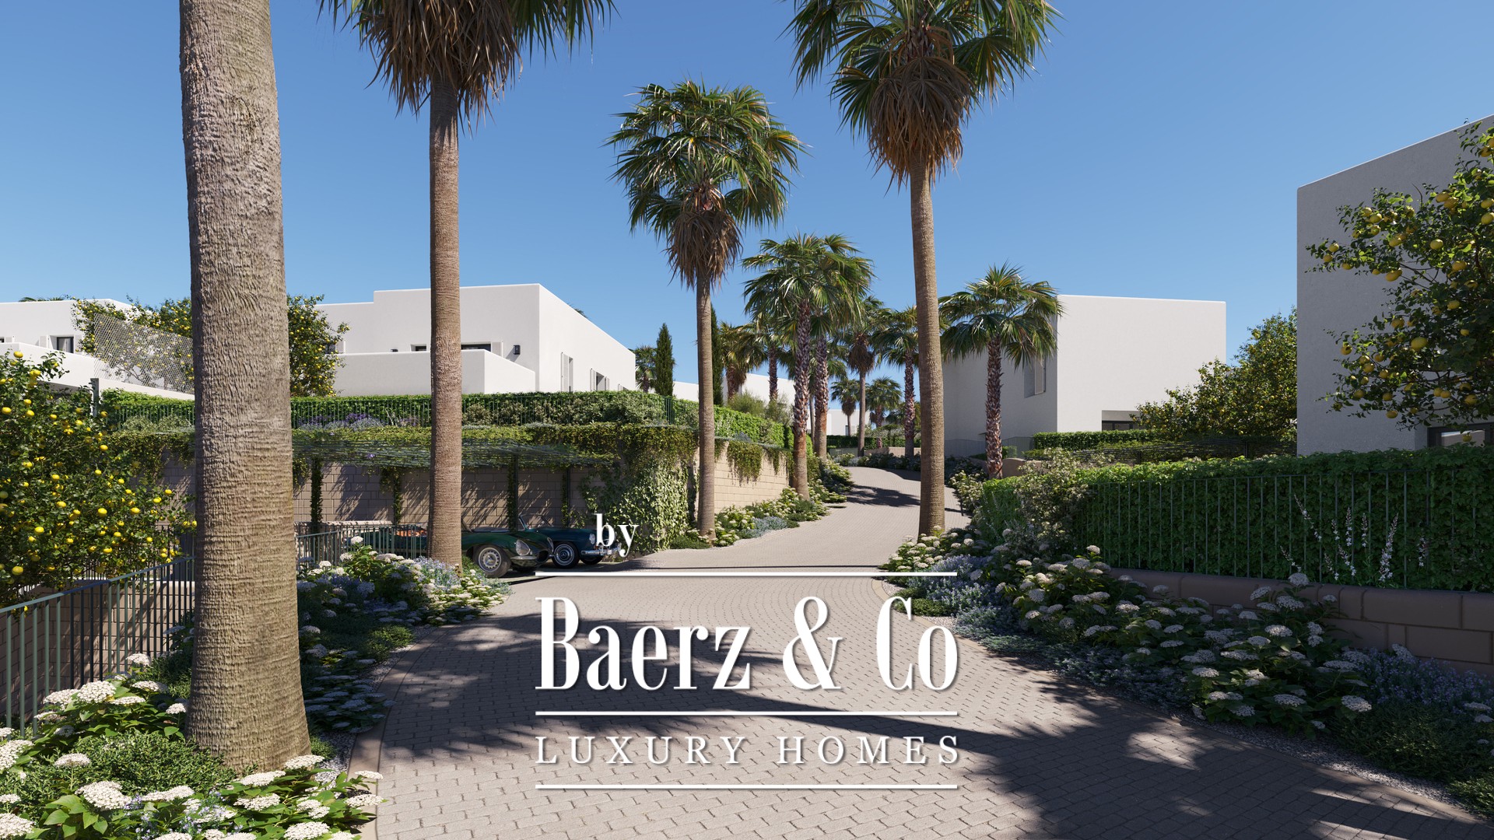
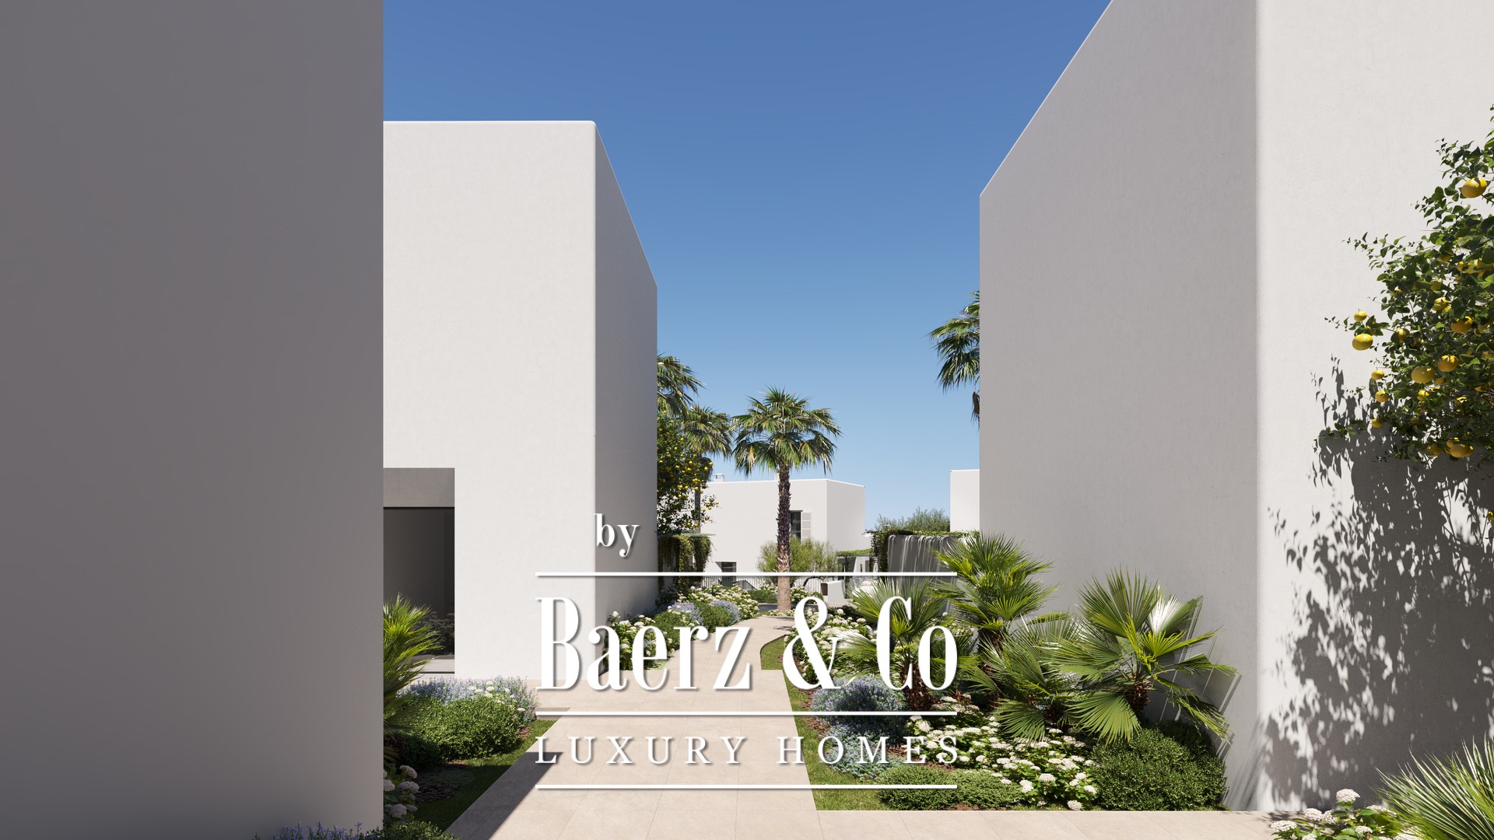
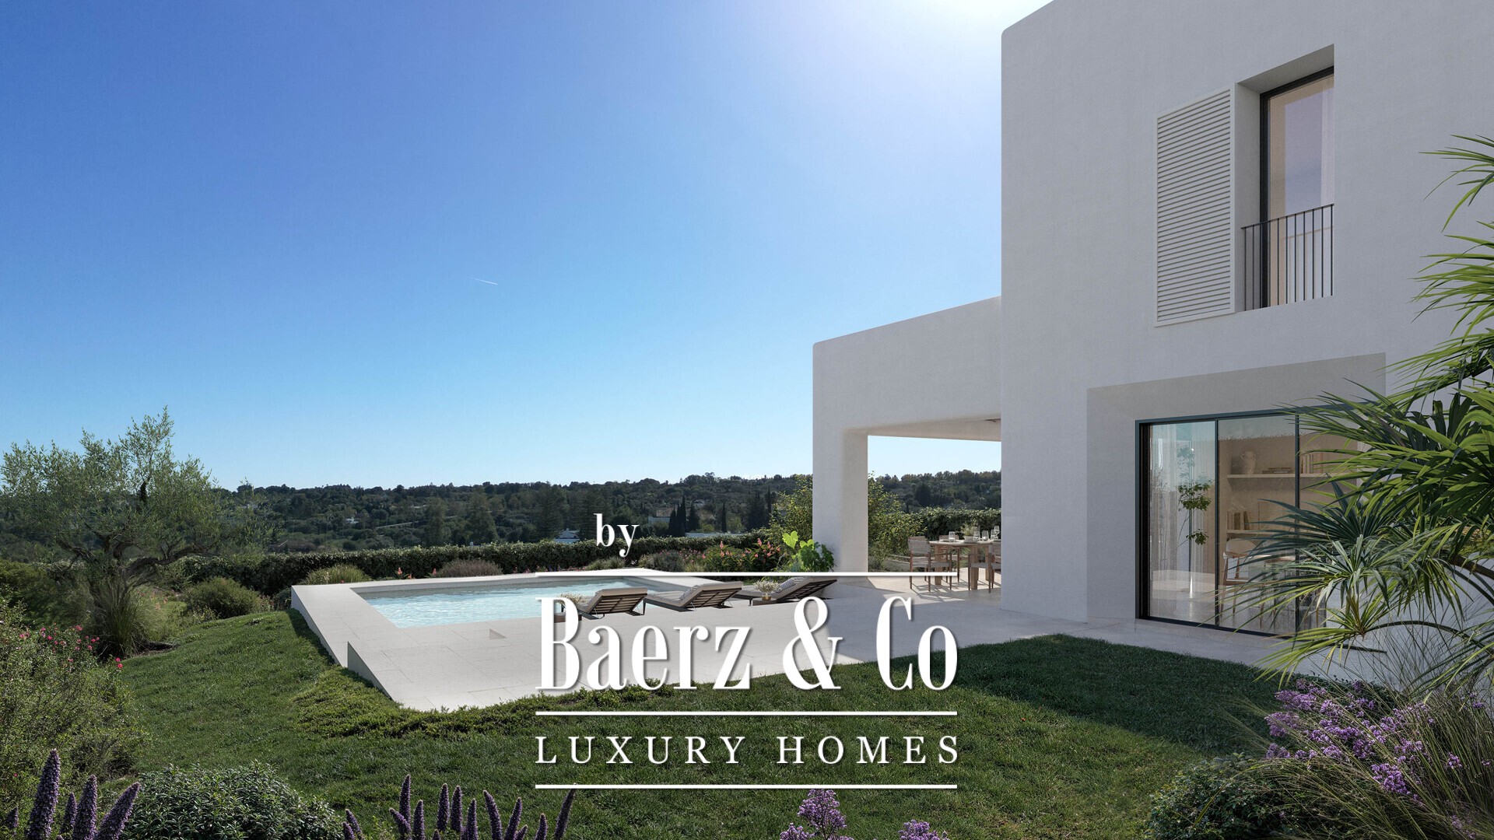
Las Villas Sotogrande is a collection of 49 new homes in one of the most private corners of Sotogrande. The development sits in a protected natural area of La Reserva, directly beside La Cañada golf club, where the homes follow the natural contours of the land to maximise privacy and views.
Sotogrande has been a byword for understated luxury since its foundation, known for golf, polo, sailing and horse riding. Residents live close to Real Club Valderrama, Real Club de Golf Sotogrande and La Reserva Club, as well as the marina, the beaches and international schools.
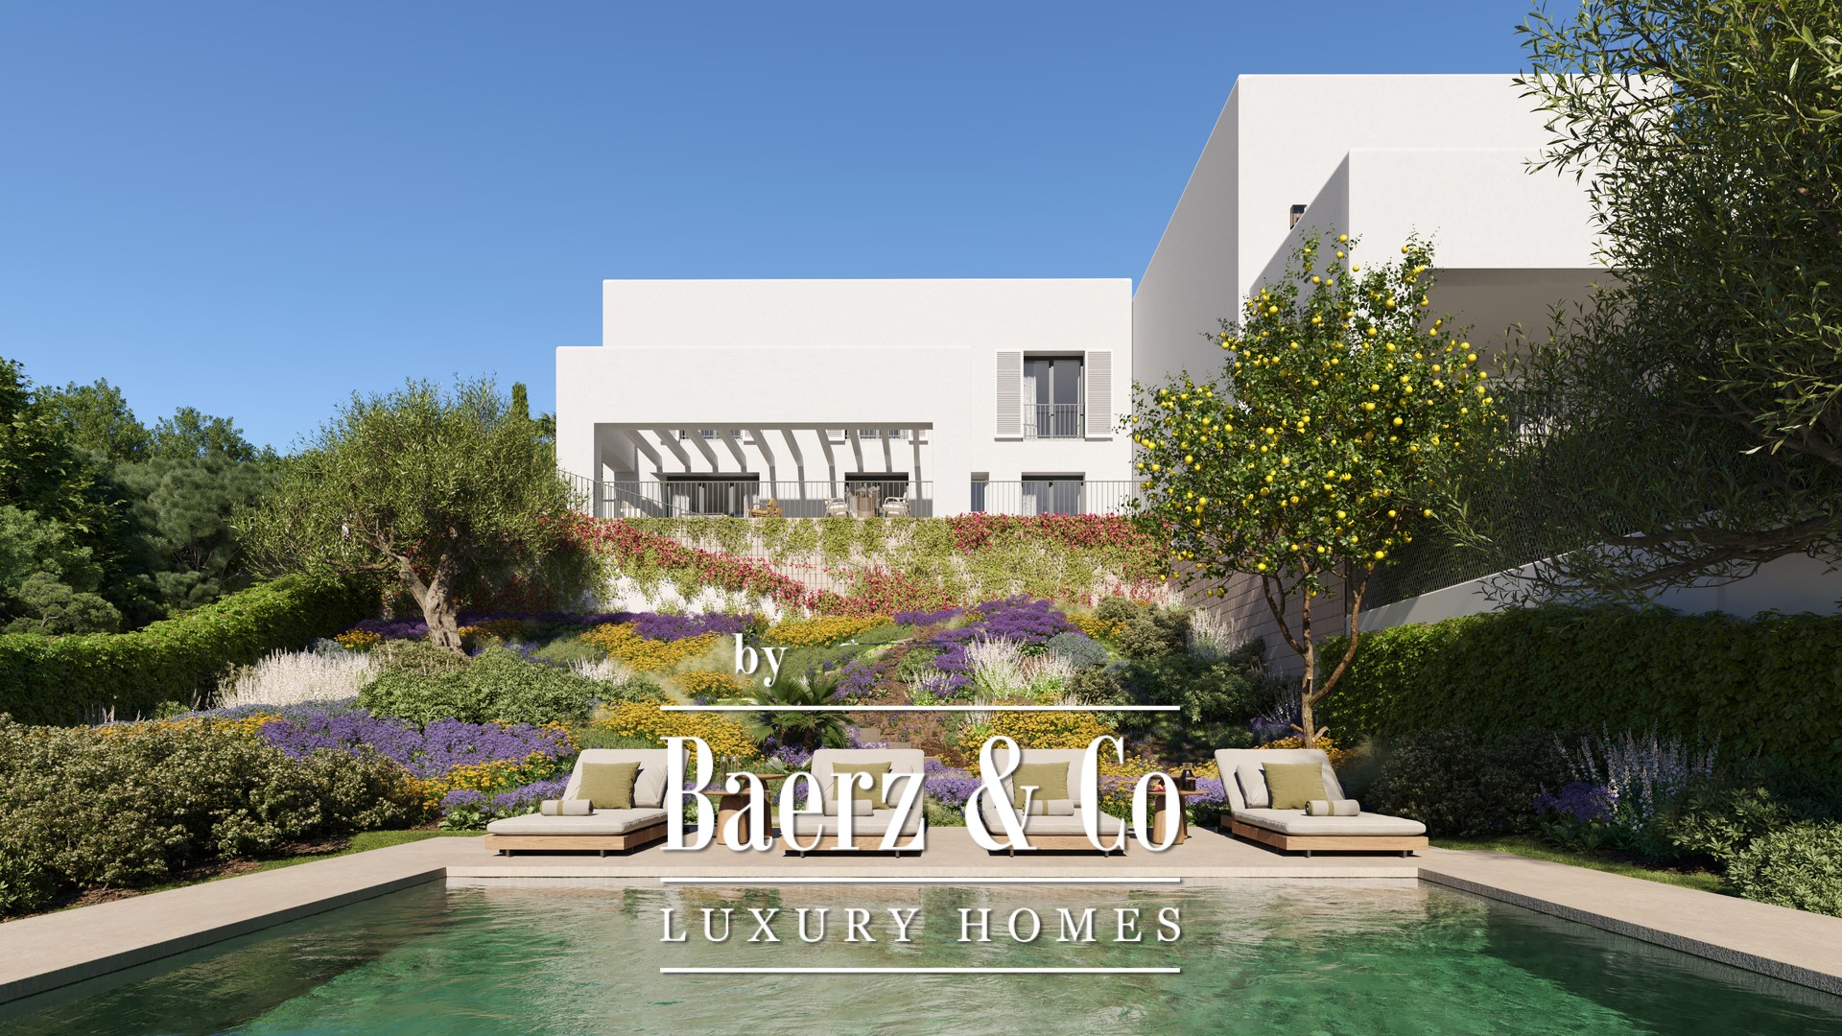
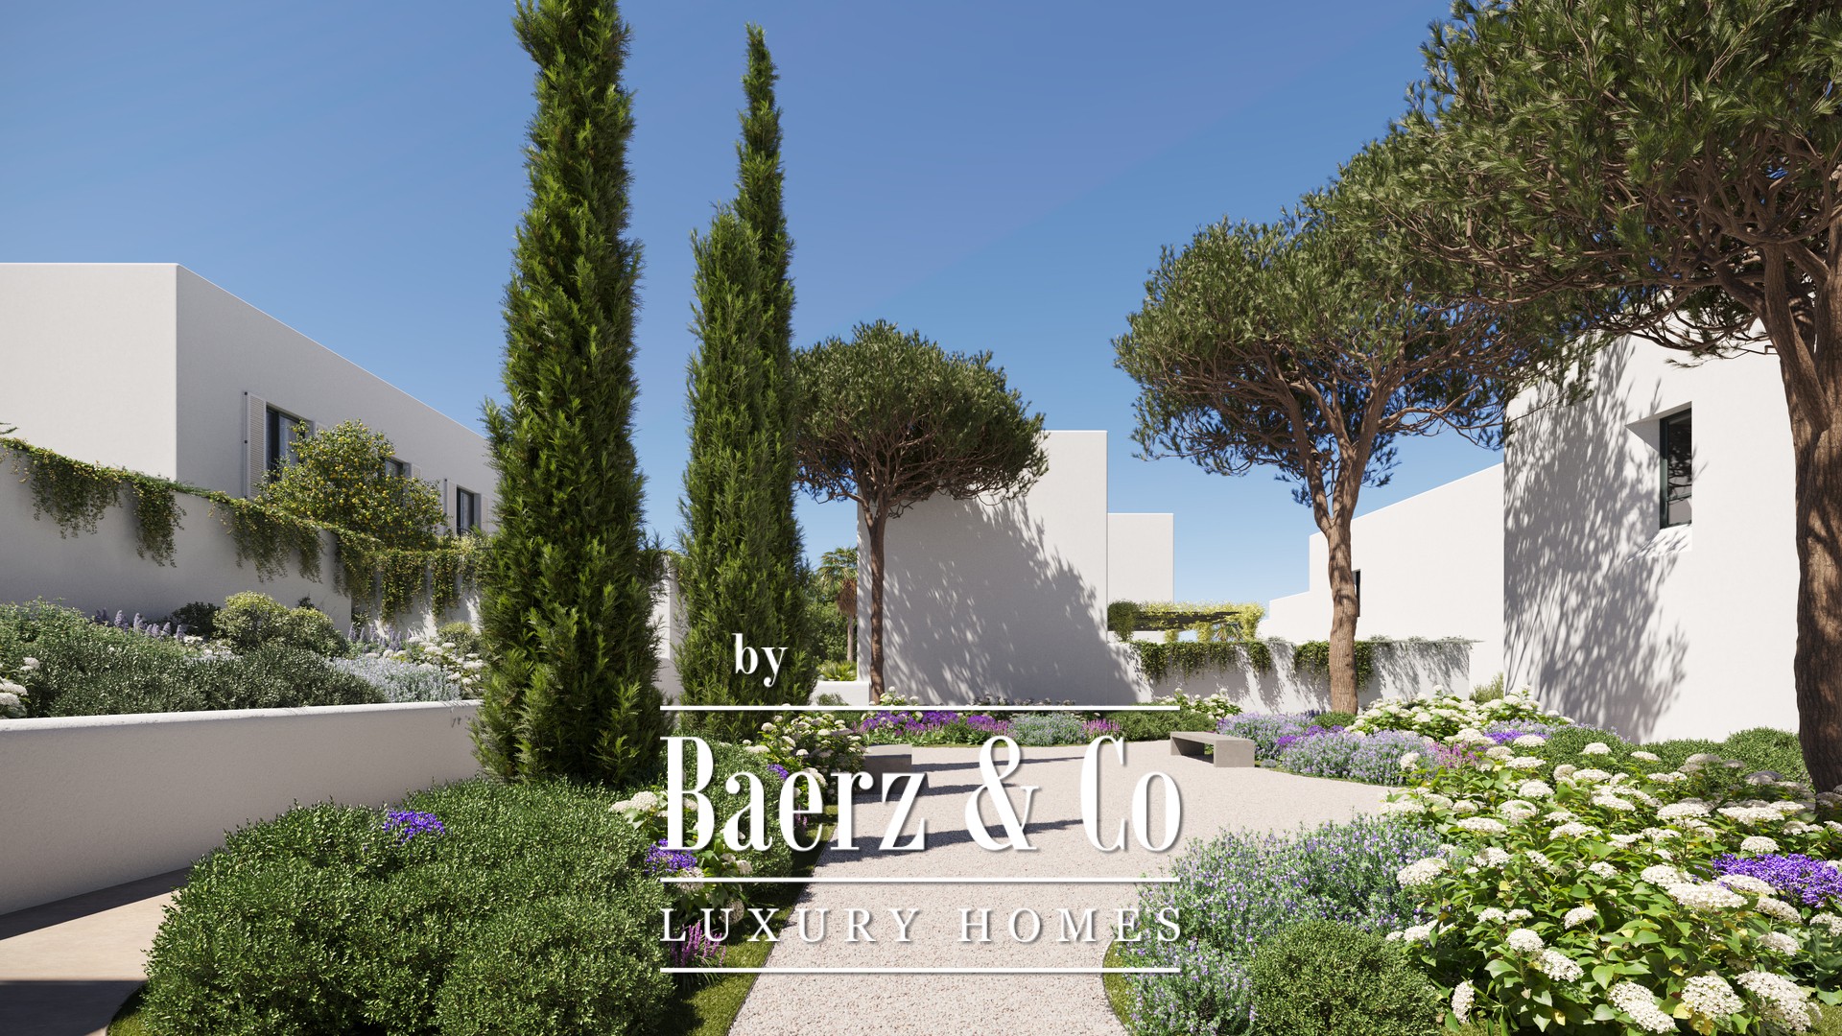
The project is designed by the architectural studio Torras y Sierra Arquitectos and offers three home types: 19 Patio Homes, 24 Garden Homes and 6 Villas. Every home comes with its own private garden and swimming pool, and the communal areas are laid out as quiet pedestrian walkways and landscaped spaces with native, low water planting.