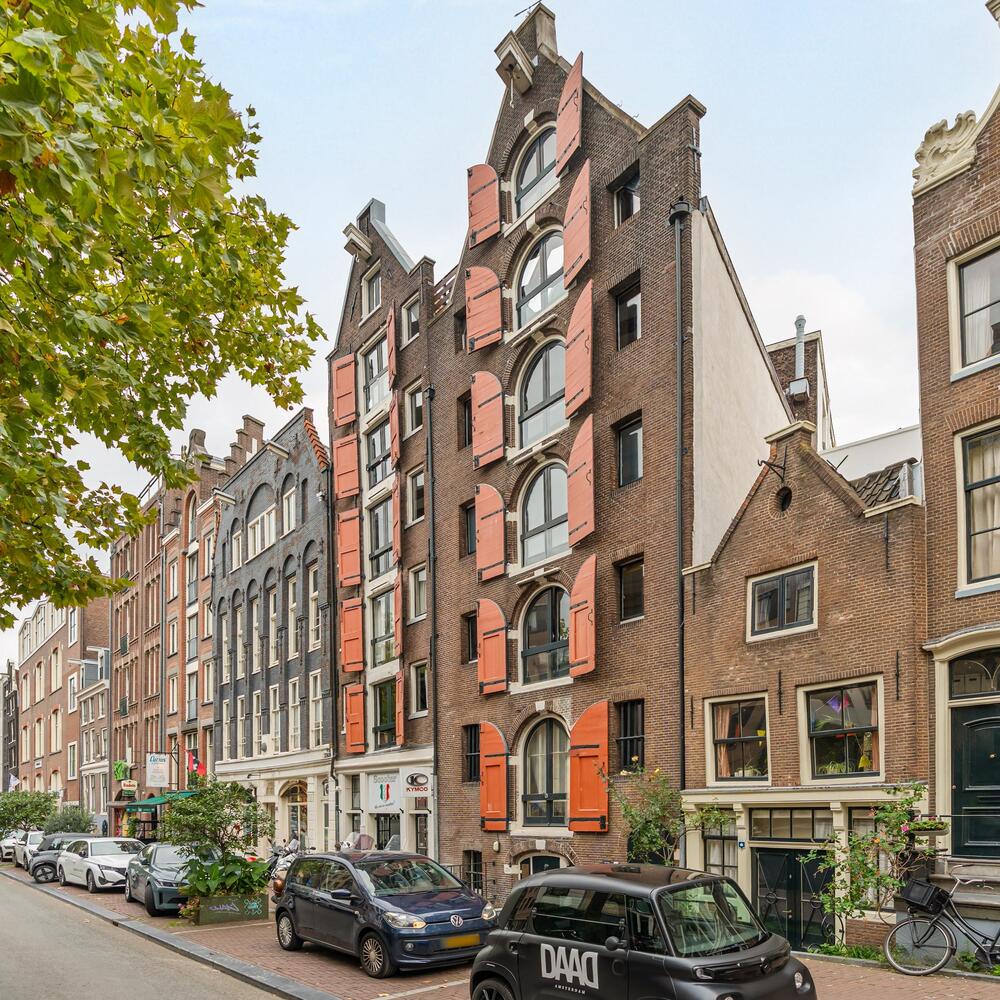
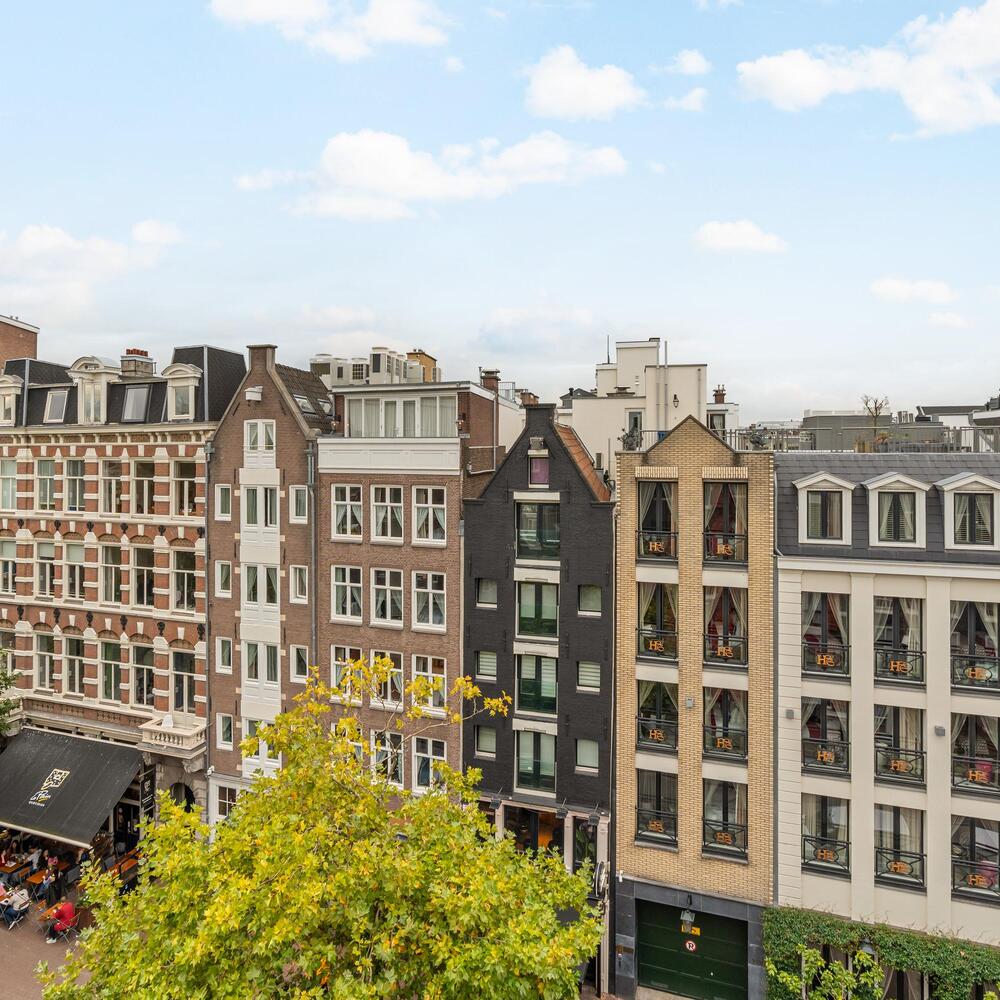
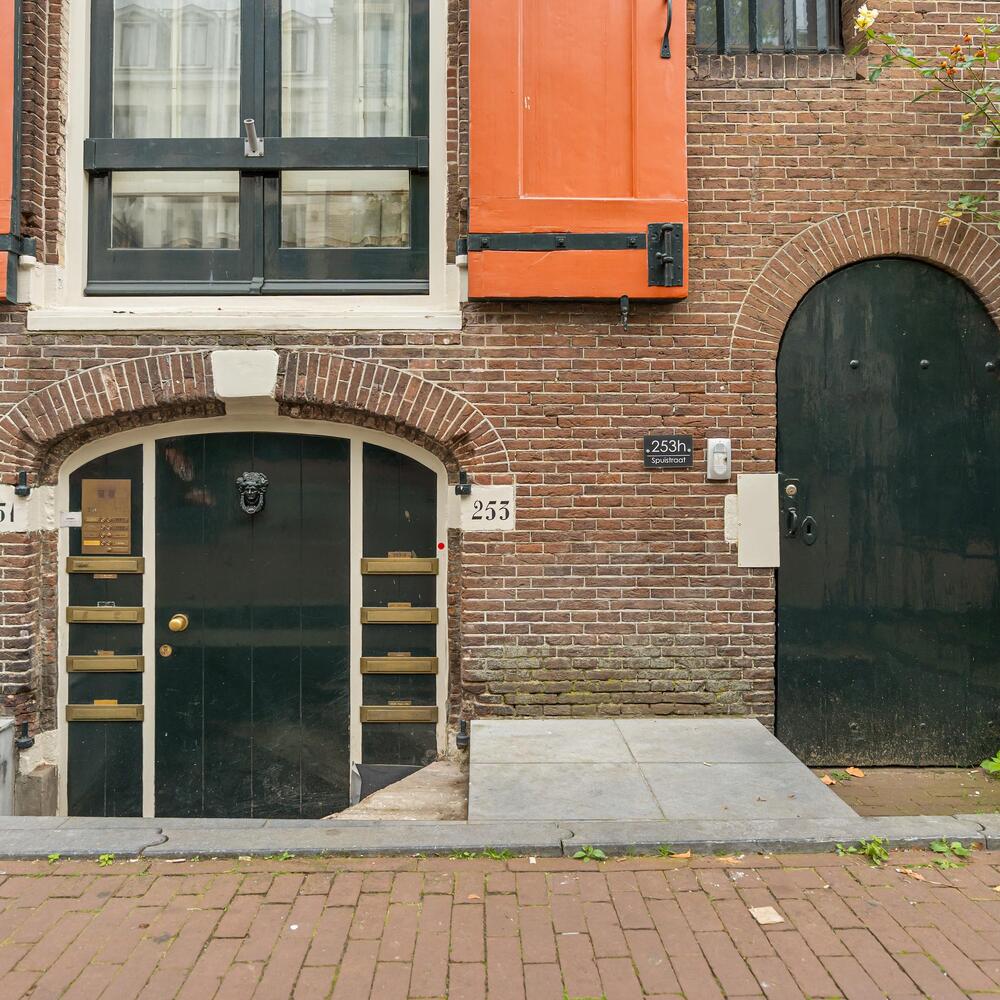
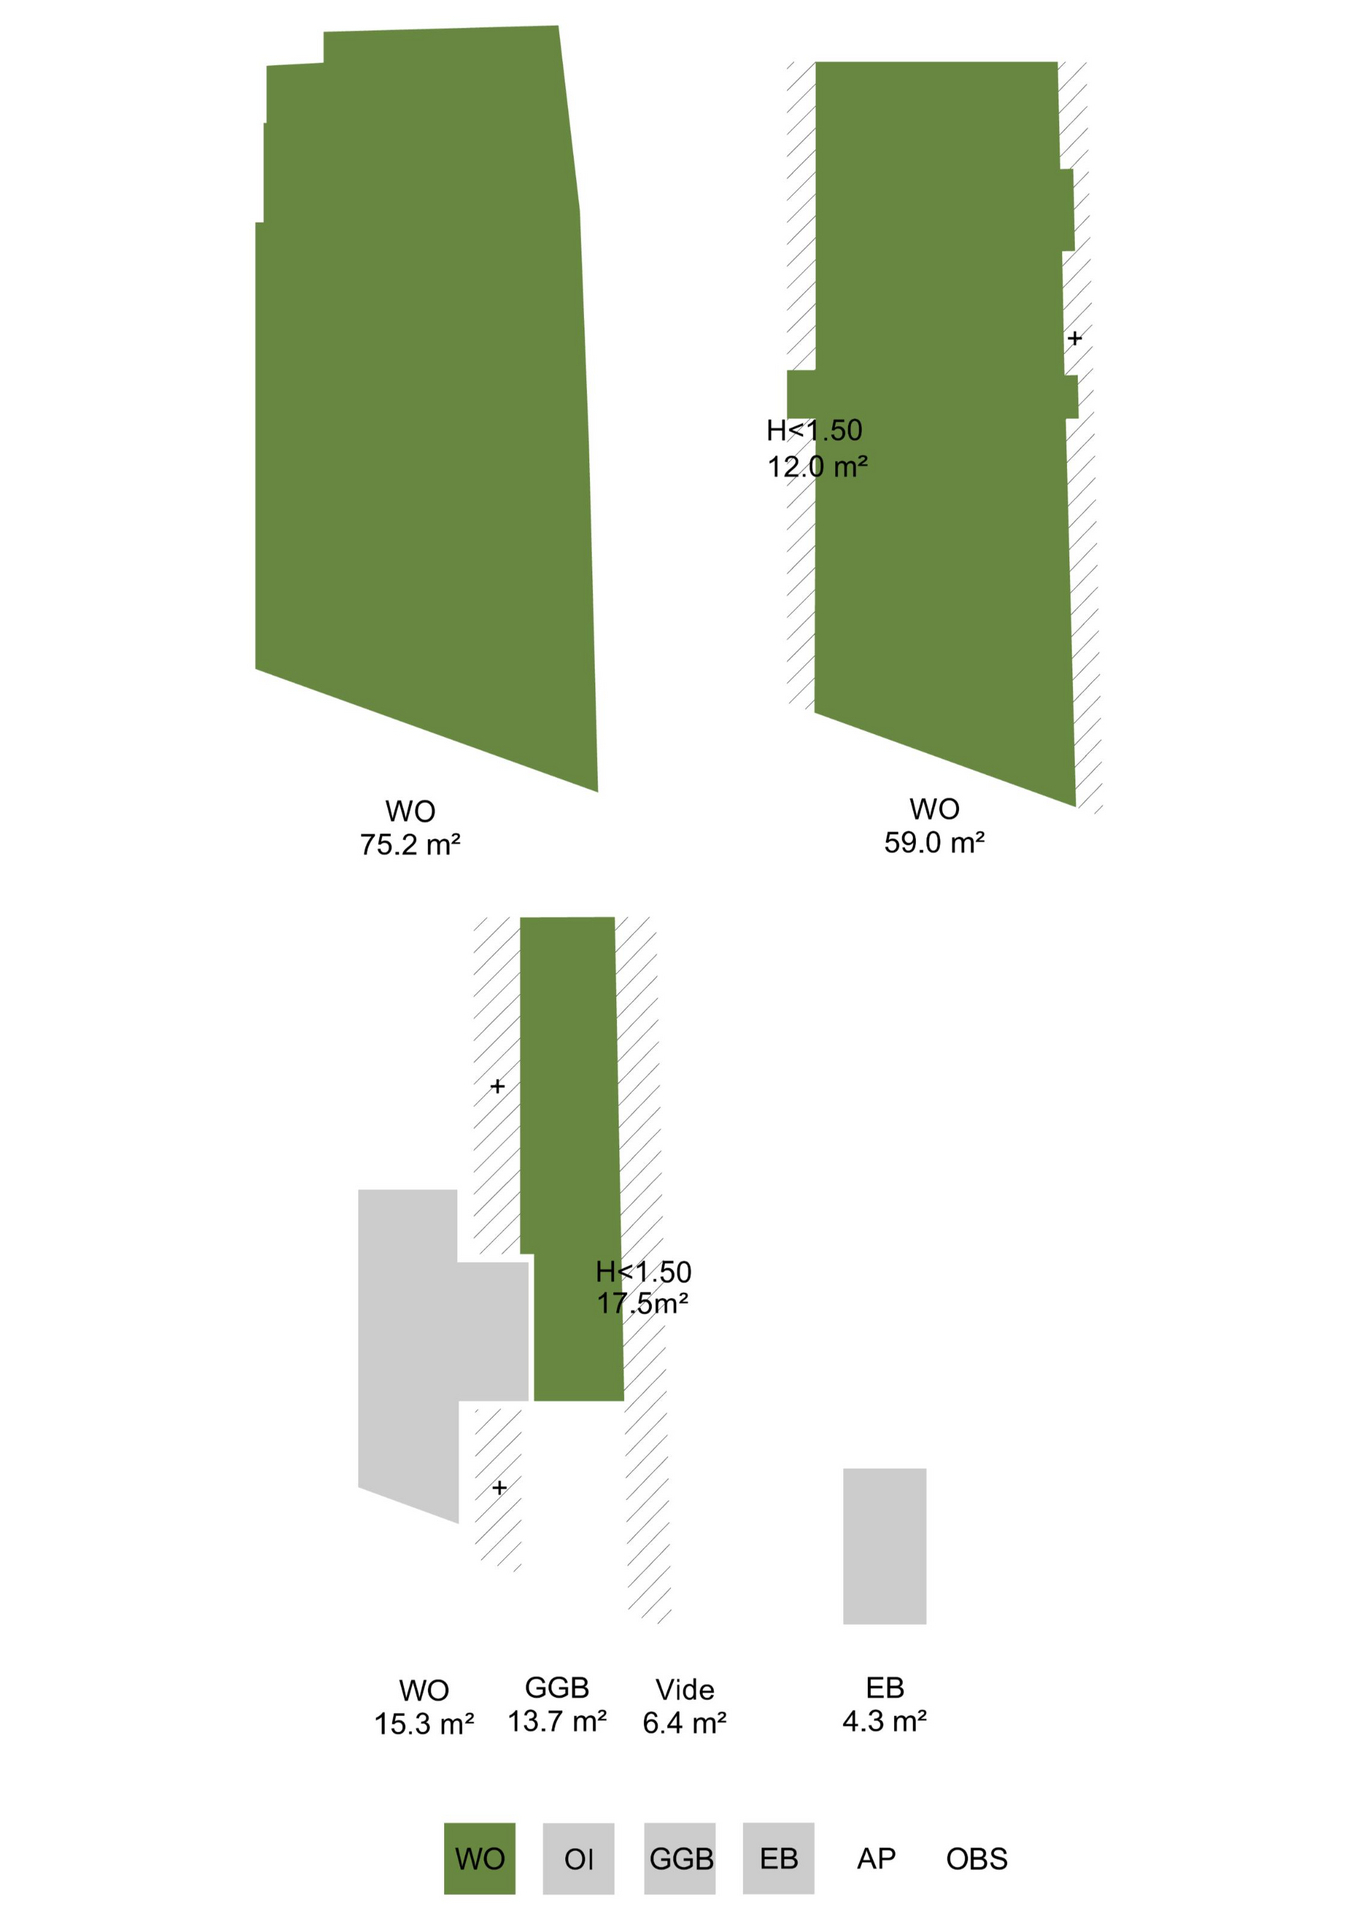
Situated in the historic heart of Amsterdam, on the characteristic Spuistraat, this exceptional triple-level upper-floor apartment of approximately 152 m² is located in the monumental 18th-century warehouse ‘De Seylende Hoop’. The property is arranged over three levels and features three bedrooms, three bathrooms and a roof terrace of approximately 14 m², offering views over Amsterdam’s historic city centre.
In 2015, the property was renovated under the direction of interior architect Ingrid Wijnen. Her design creates a harmonious balance between a contemporary, cohesive interior and the authentic character of the historic warehouse. The characteristic wooden beams, exposed brick walls, impressive roof structure and carefully designed bespoke fittings give the property a truly distinctive atmosphere. The exceptional width of the apartment, relatively high ceilings and numerous windows, including those along the side façade, further enhance the sense of space and natural light. A unique combination of history, architecture and comfortable living, right in the vibrant centre of Amsterdam.
Layout
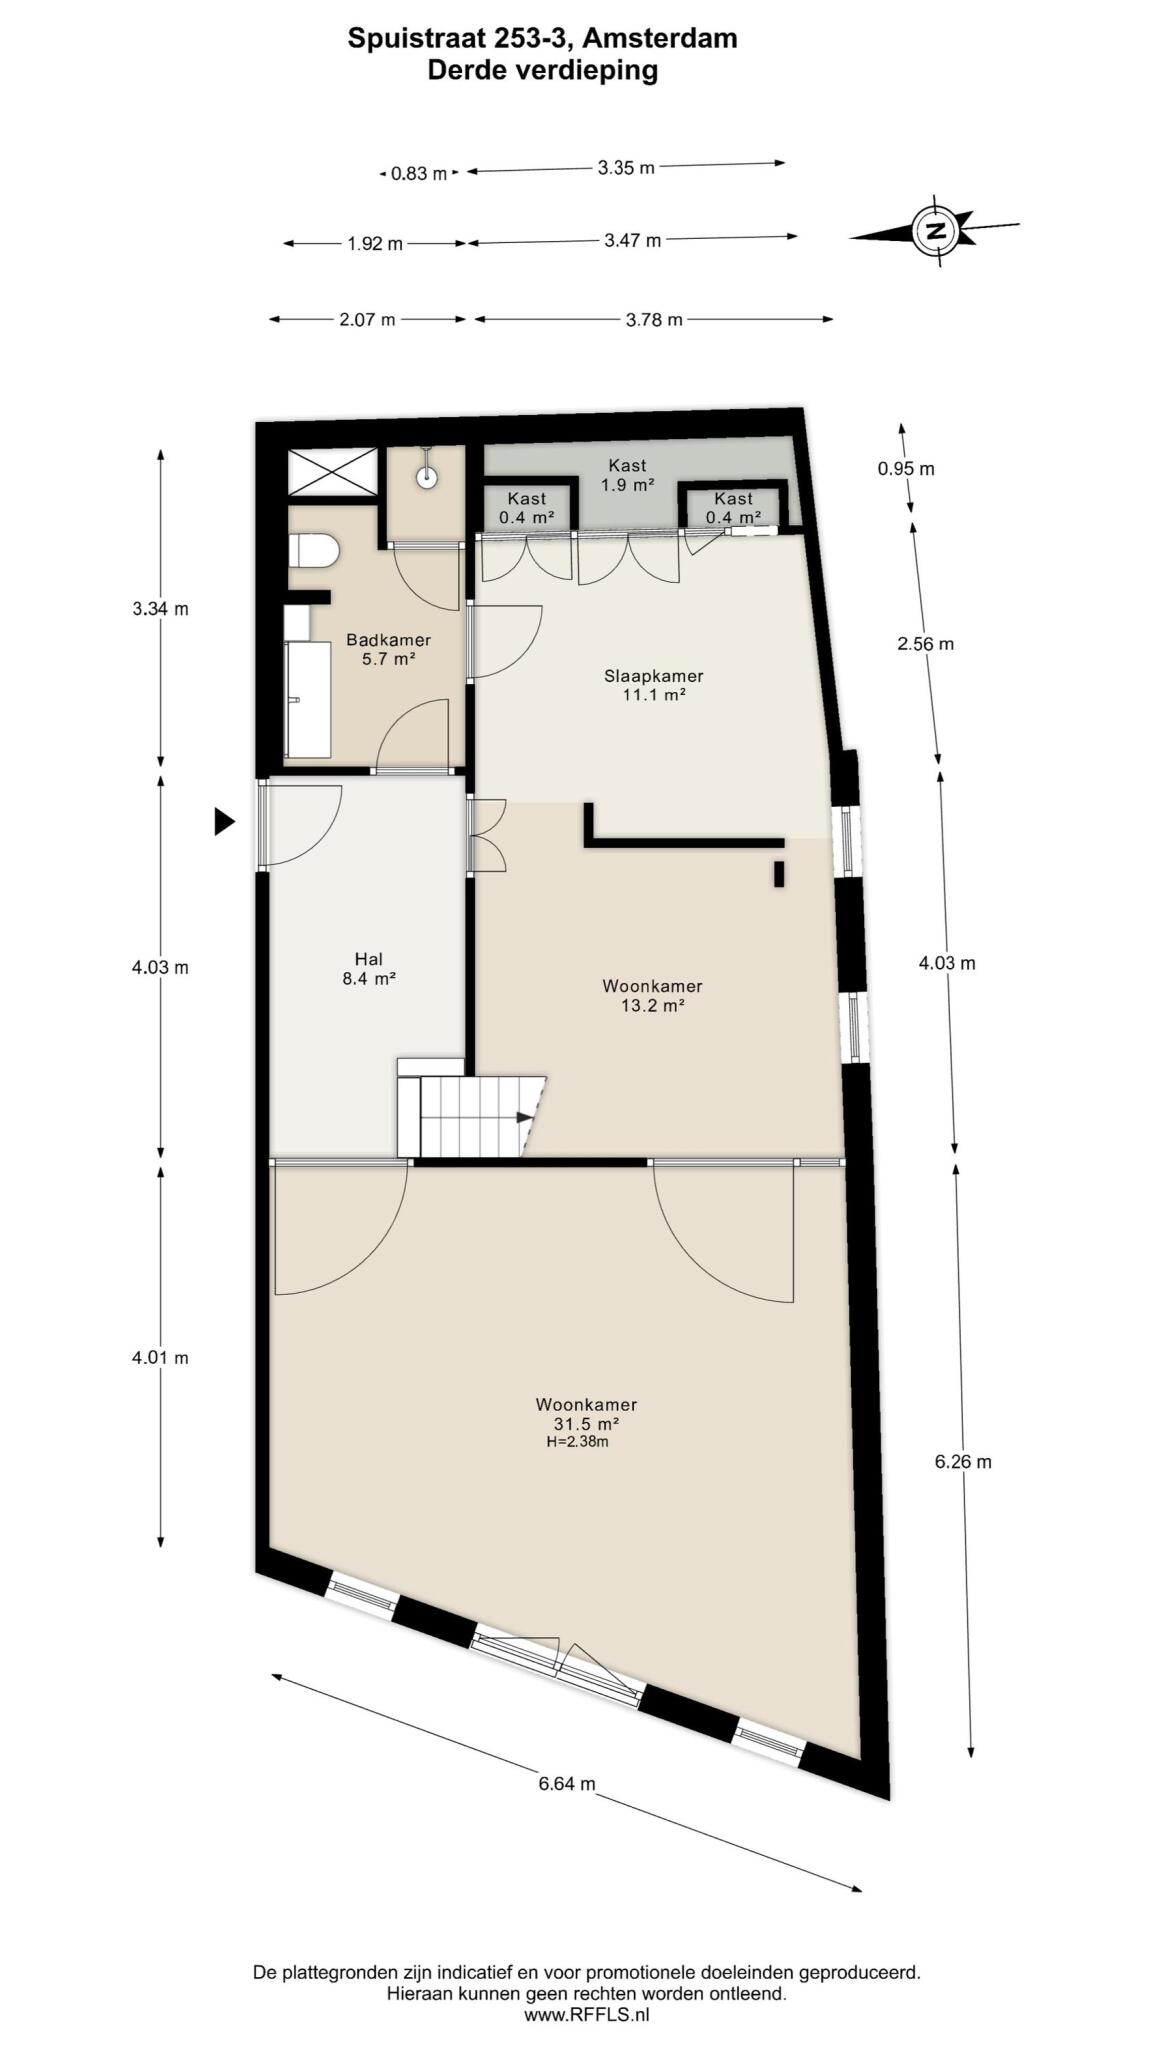
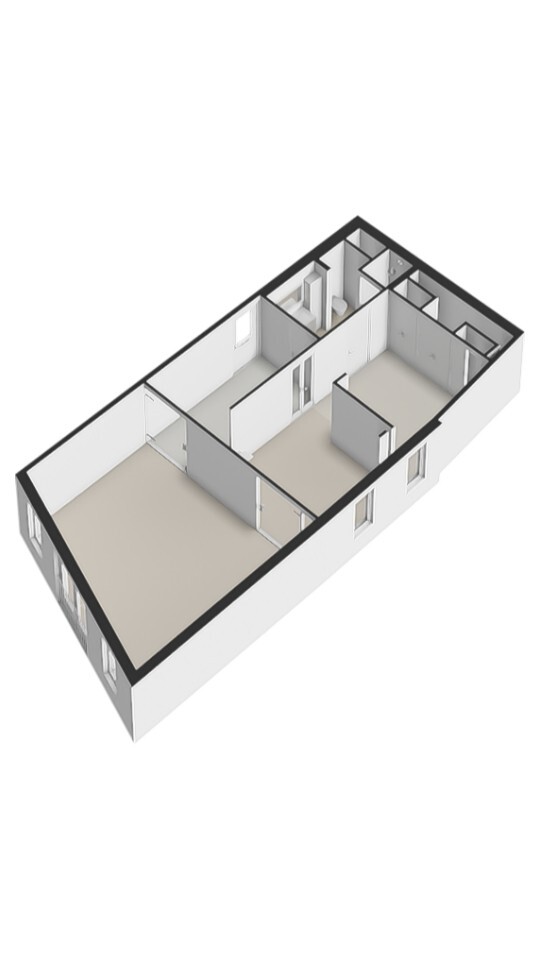
Fourth Floor
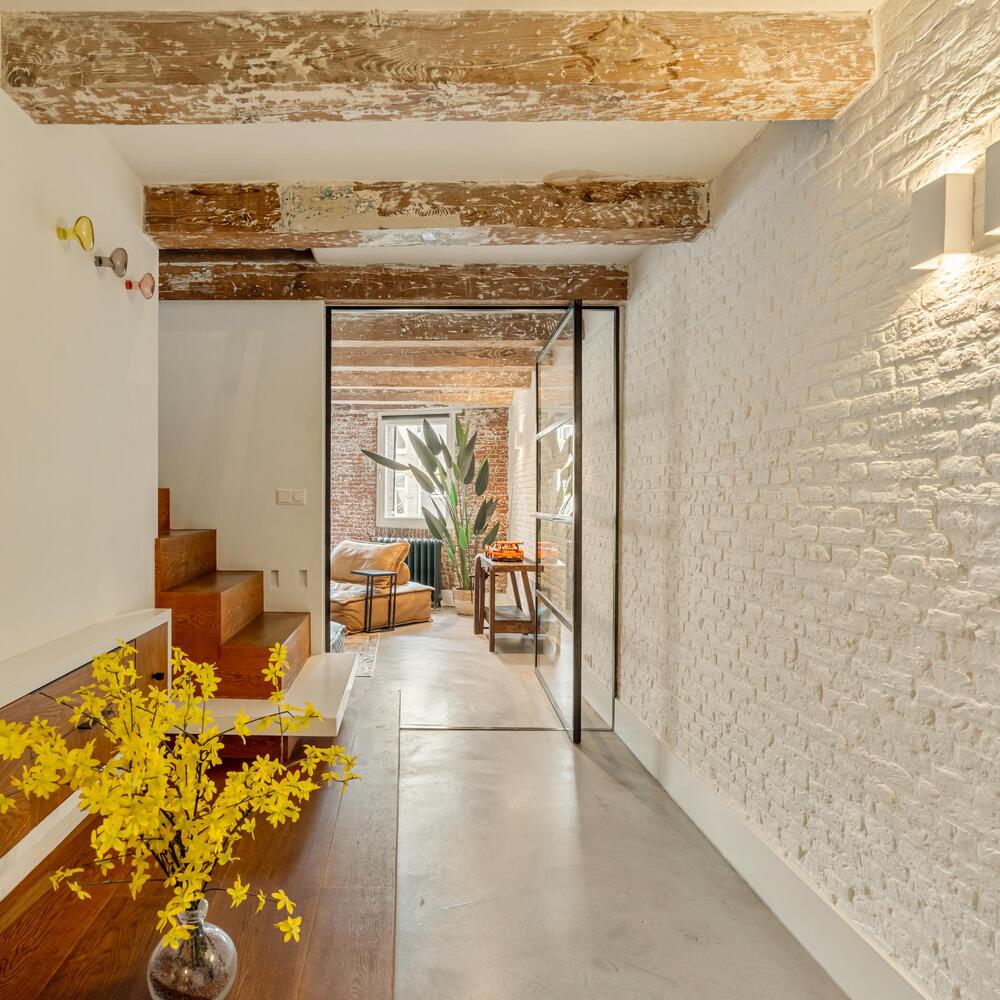
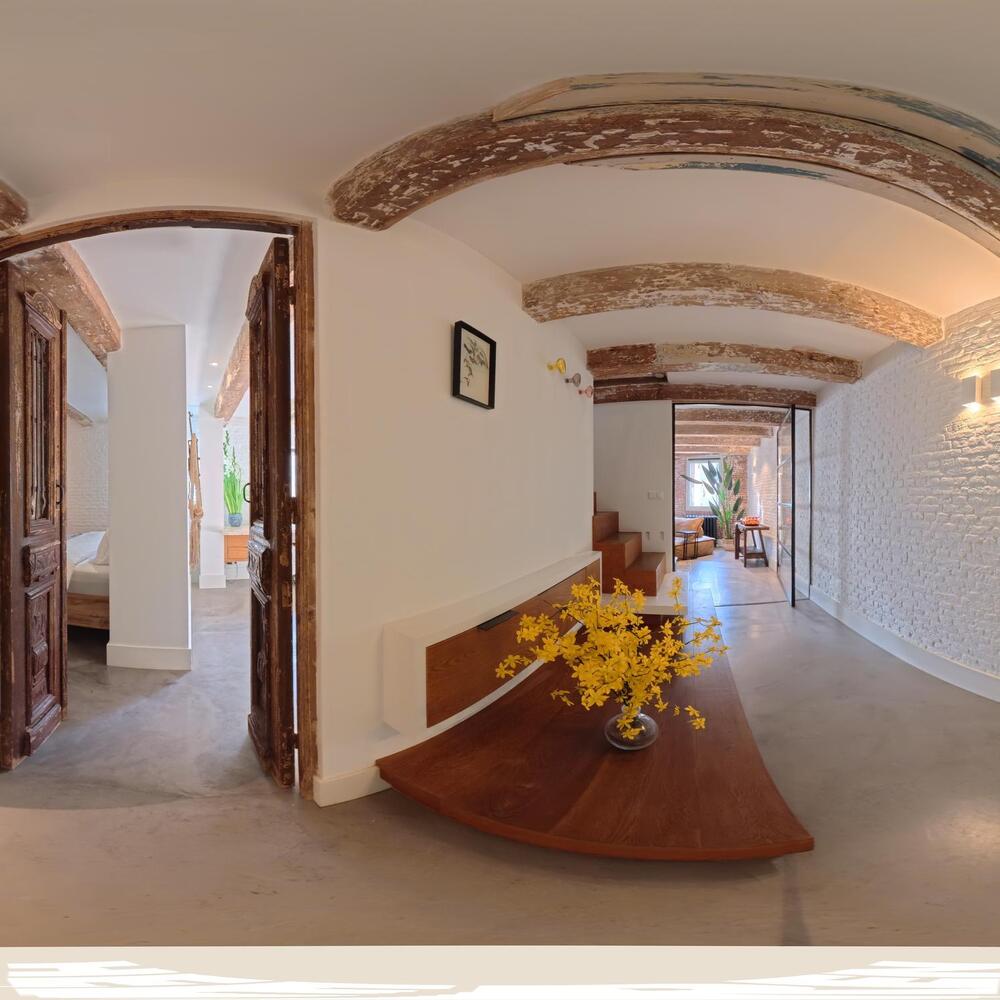
The communal staircase leads to the entrance of the apartment on the third floor. Upon entering, the remarkable combination of historic features and contemporary design immediately stands out. Authentic wooden beams, characteristic brick walls and carefully selected materials come together to create a warm and inviting atmosphere. The property was renovated in 2015 under the direction of interior architect Ingrid Wijnen, with particular attention paid to the finishes, bespoke fittings and preservation of original architectural details.
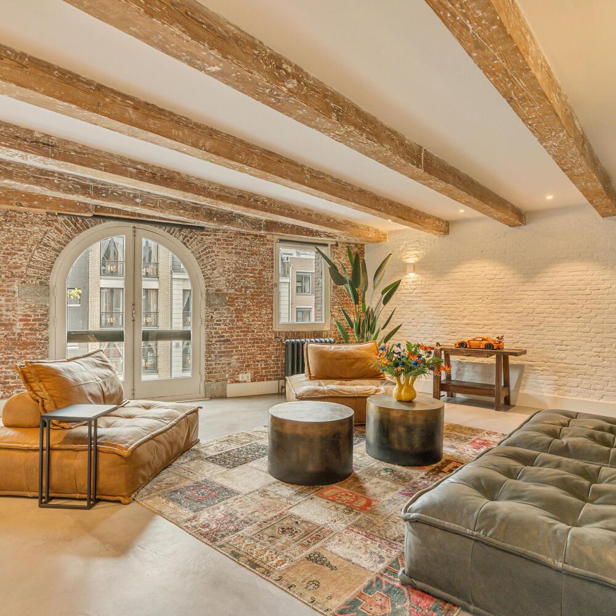
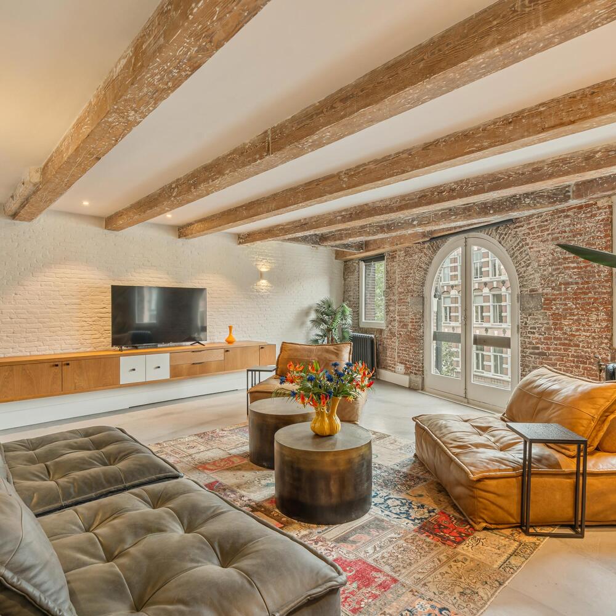
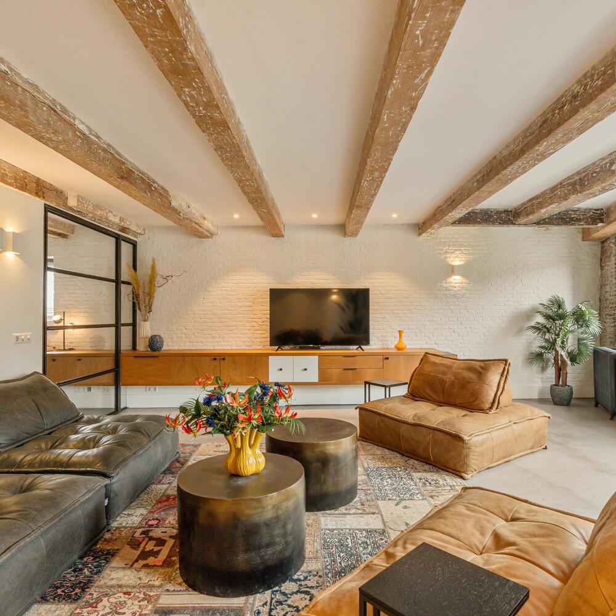
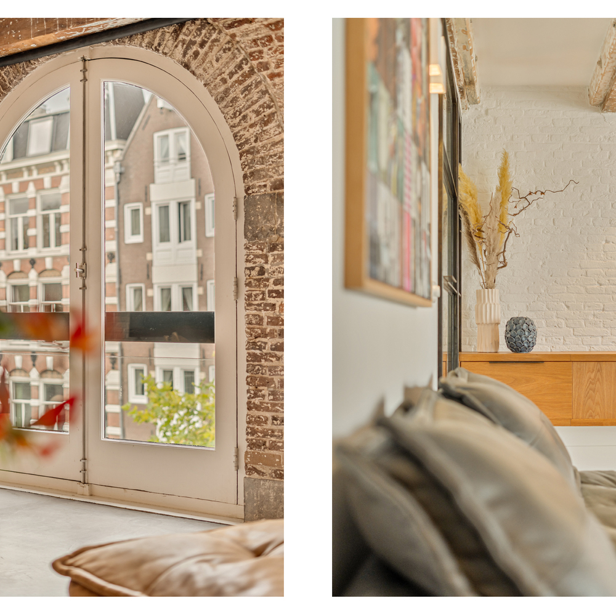
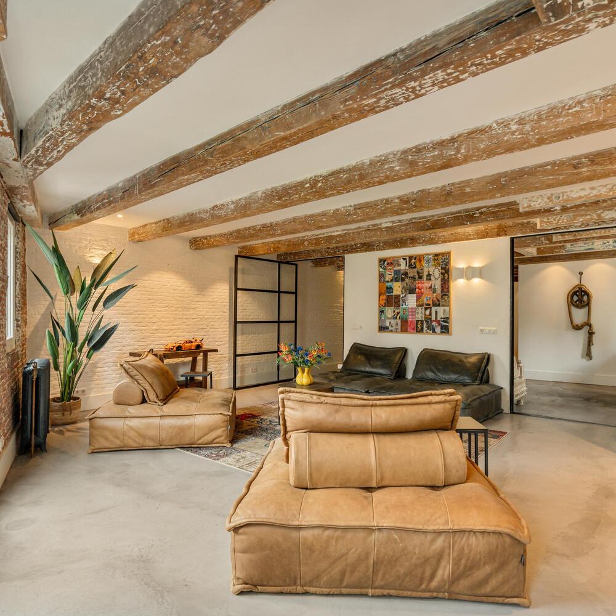
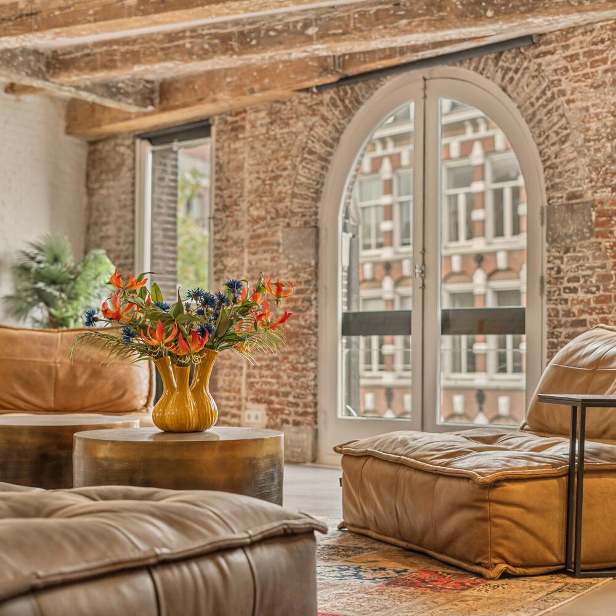
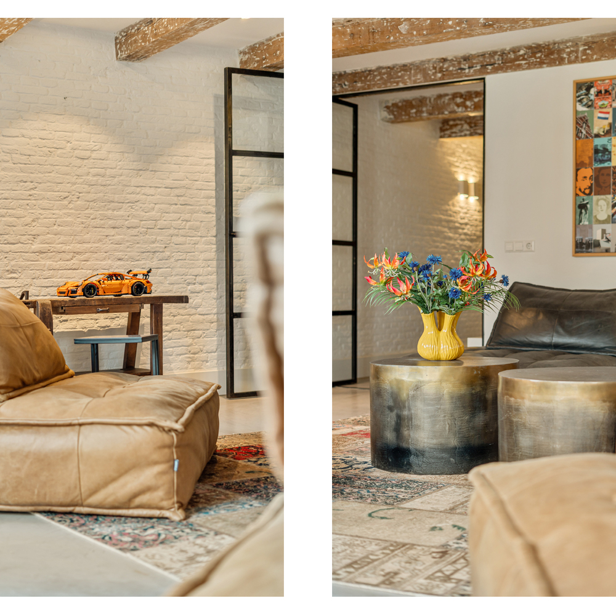
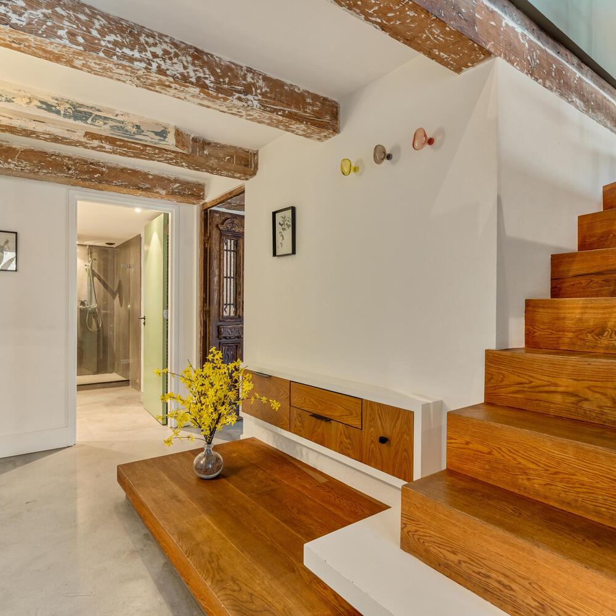
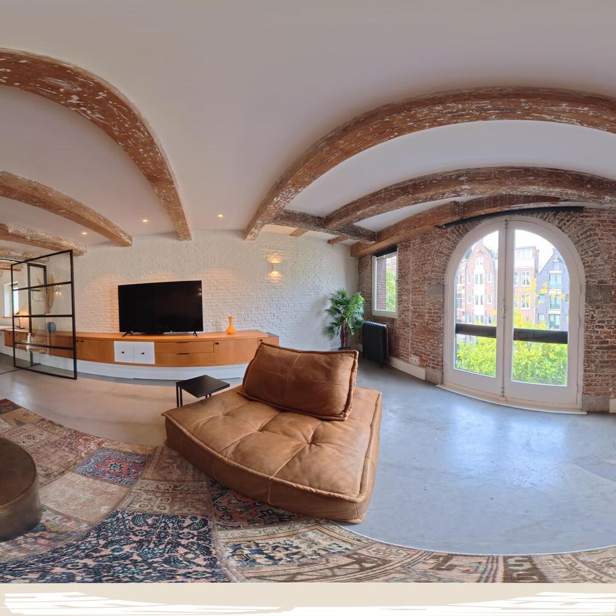
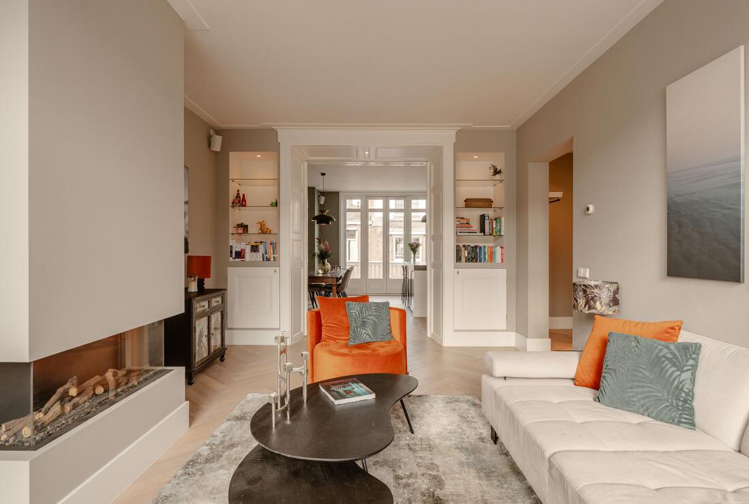
The spacious hallway forms the central point of this floor and features a wooden staircase with integrated storage space. At the front of the property is the generous living room, where the authentic ceiling beams and characteristic arched French doors immediately catch the eye. The exceptional width of the apartment and relatively high ceilings further enhance the sense of space. Thanks to the large windows at the front and additional windows along the side façade, the living room benefits from an abundance of natural daylight. The living room overlooks Spuistraat.
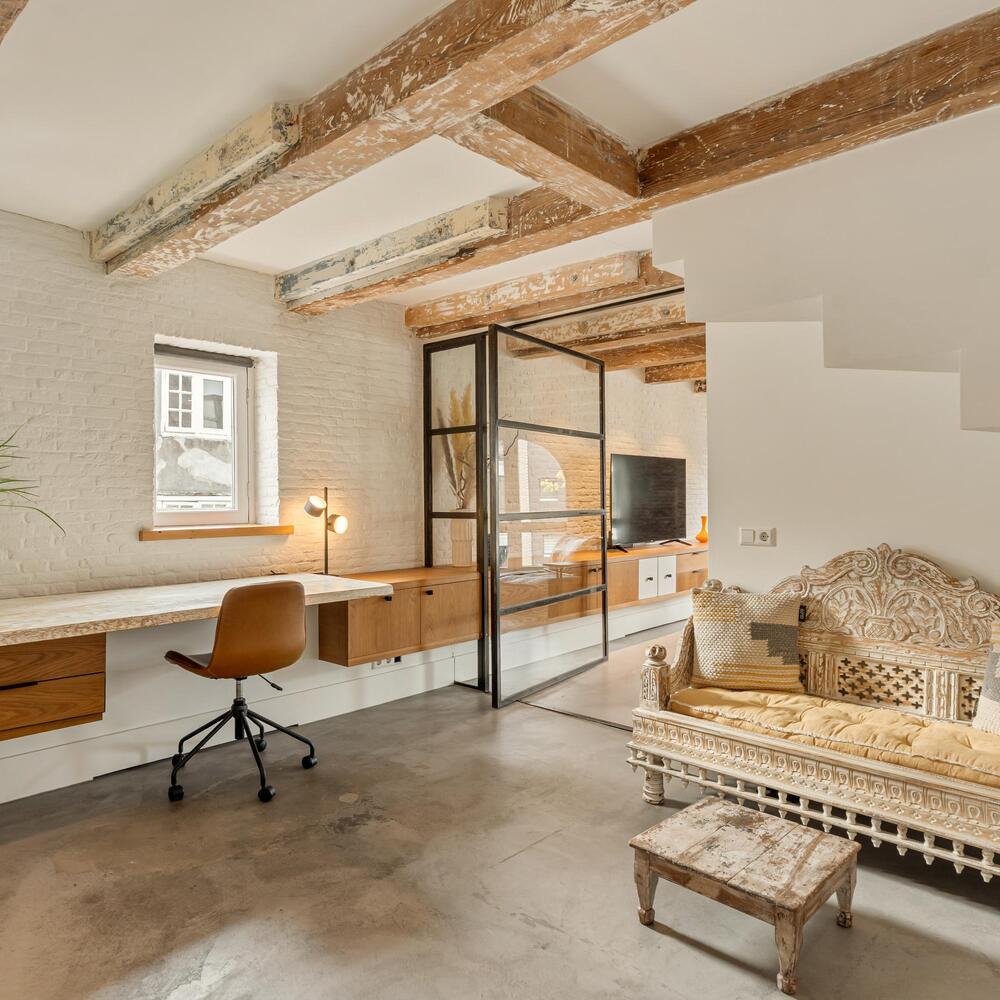
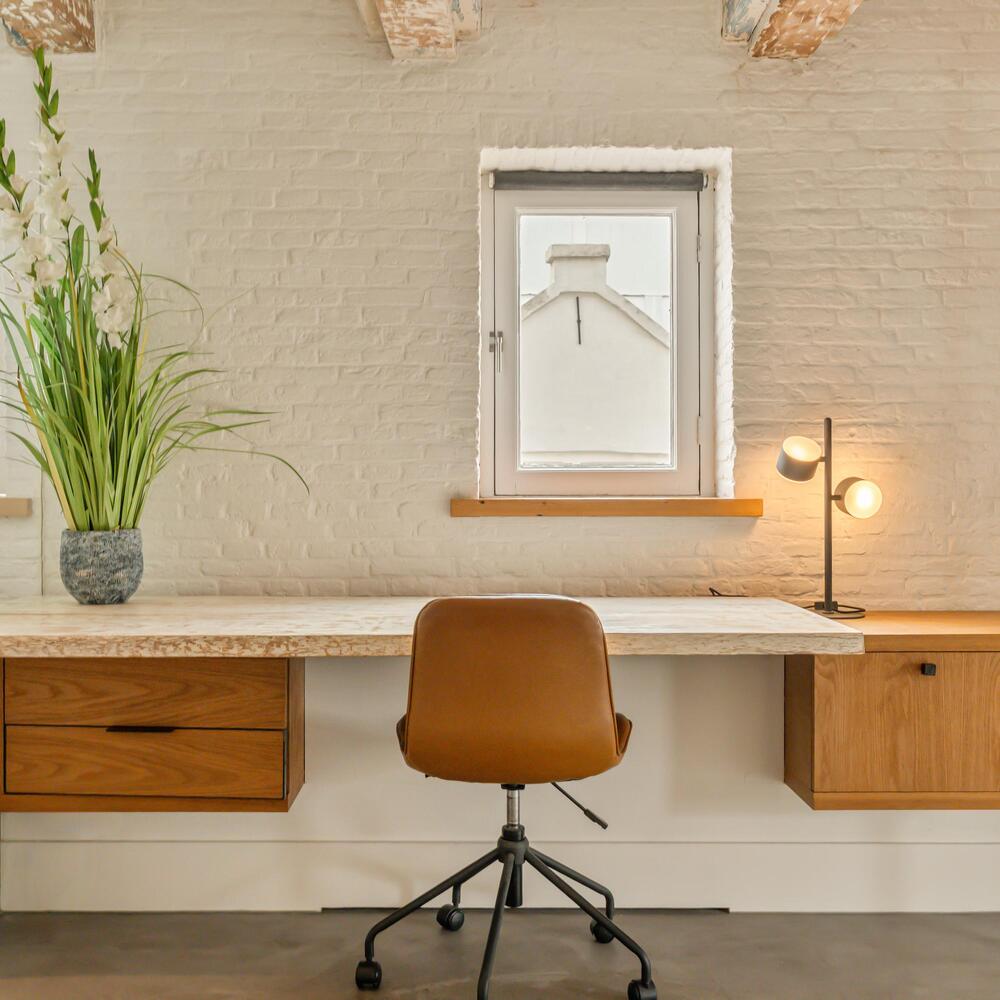
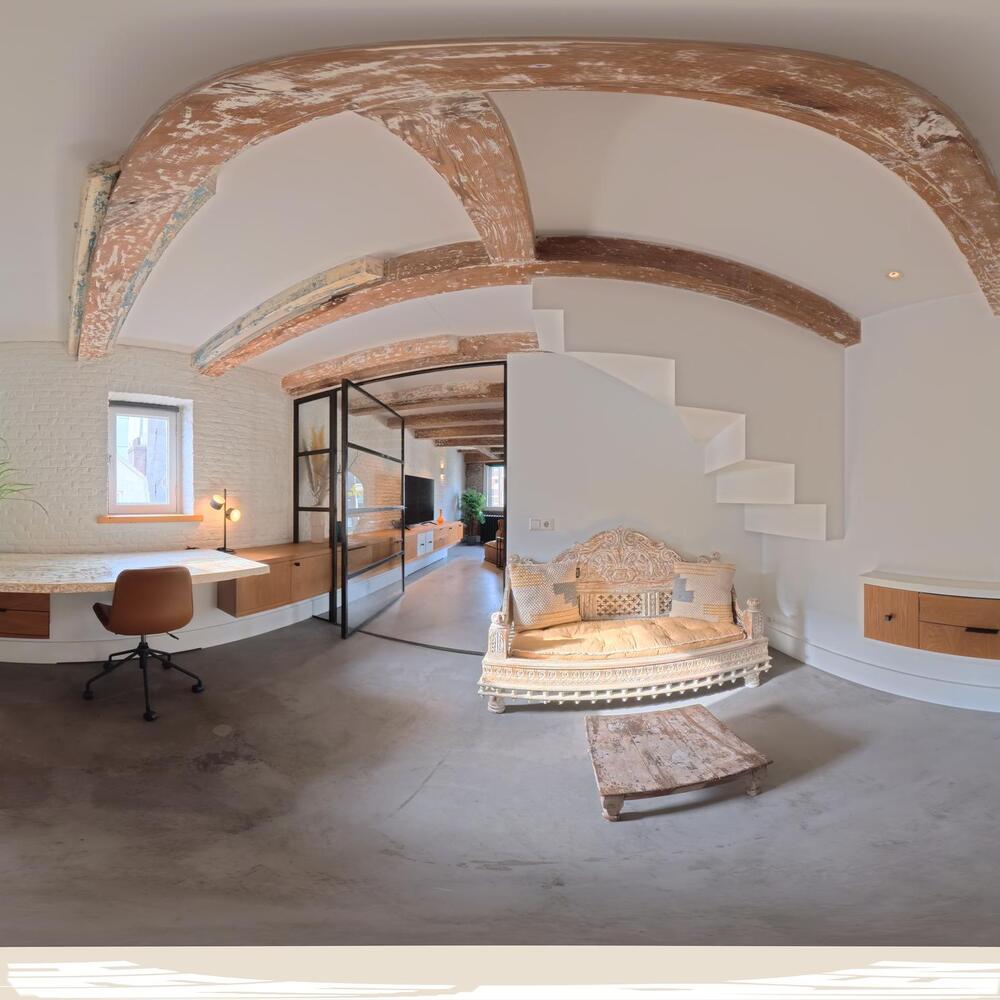
Elegant steel-framed glass doors connect the living room to a second room, currently used as a home office and sitting room. This space features a bespoke desk with integrated cabinetry and is equally suitable as a study or additional living area.
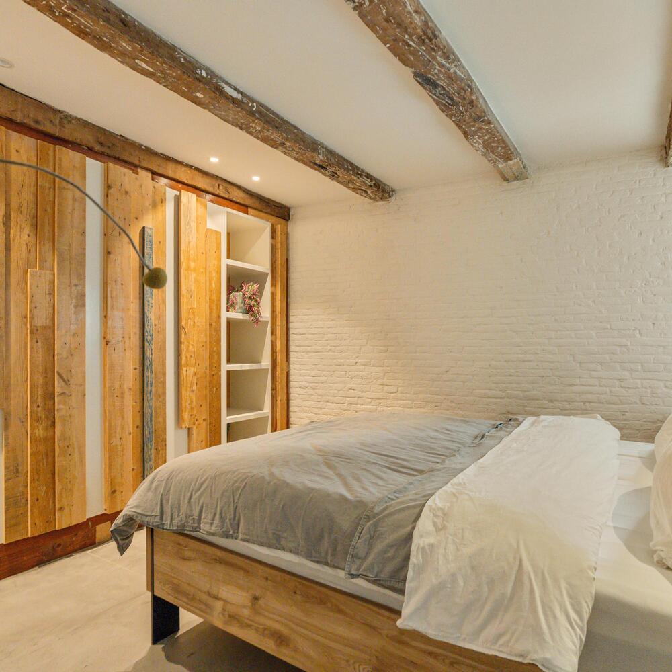
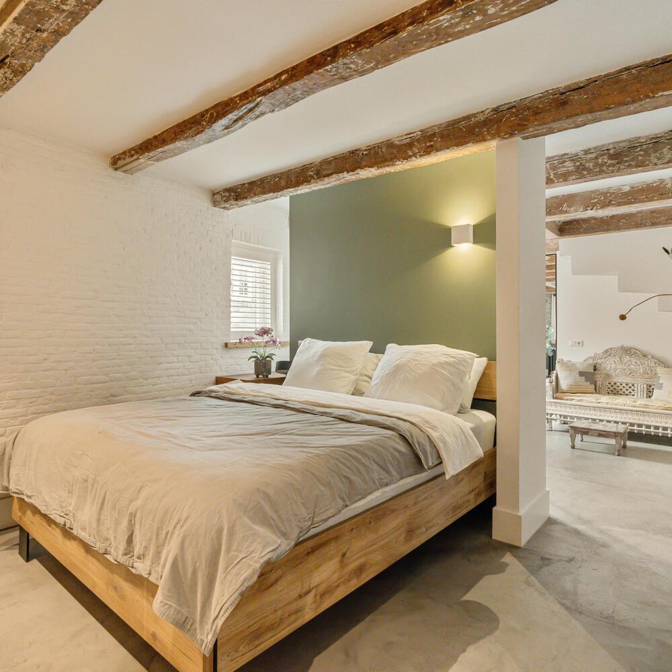
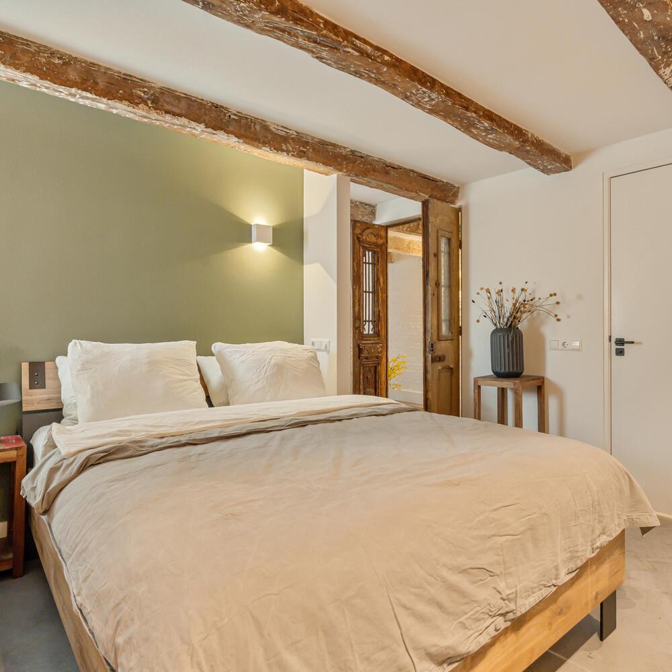
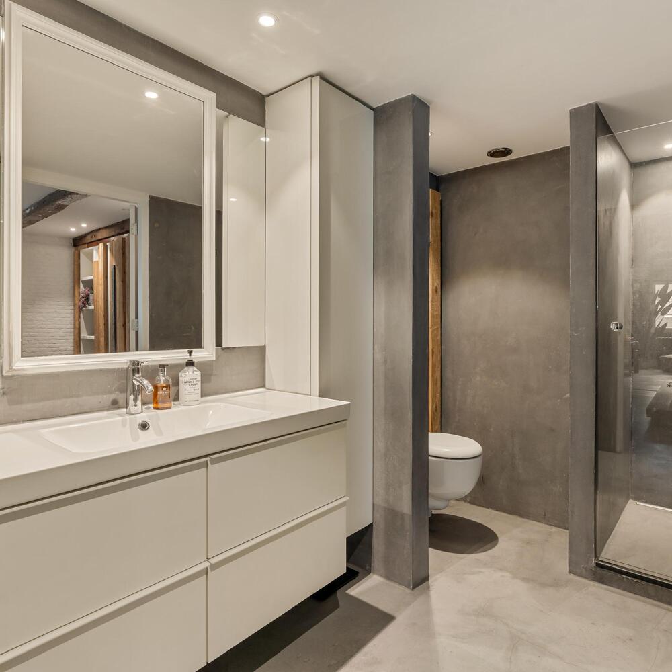
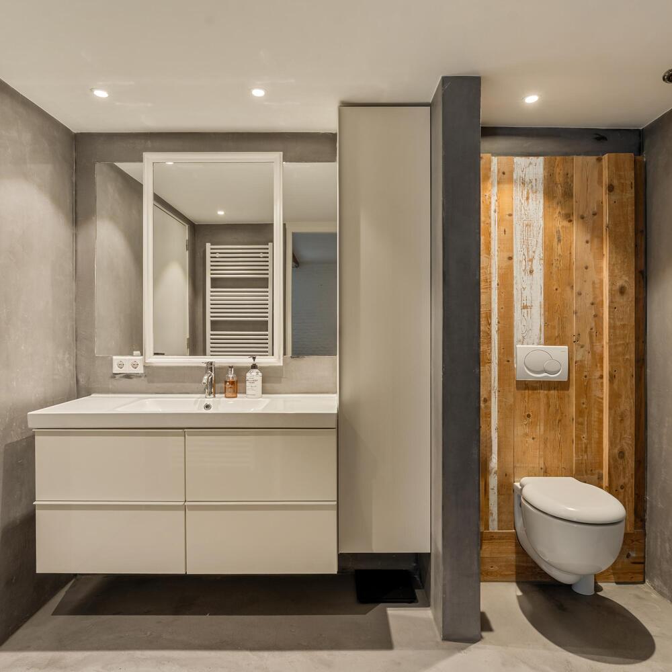
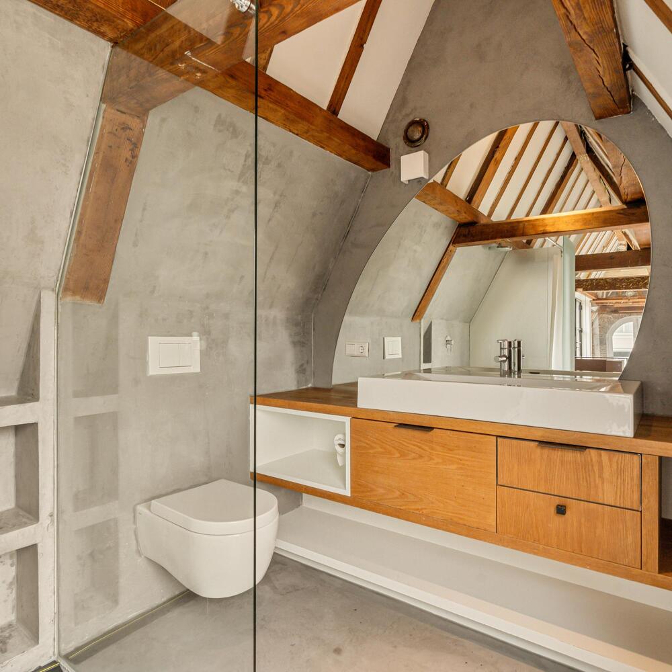
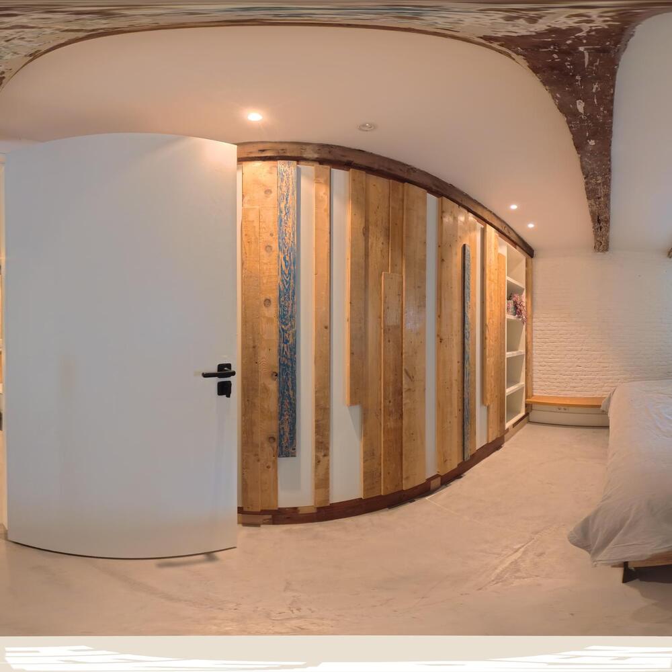
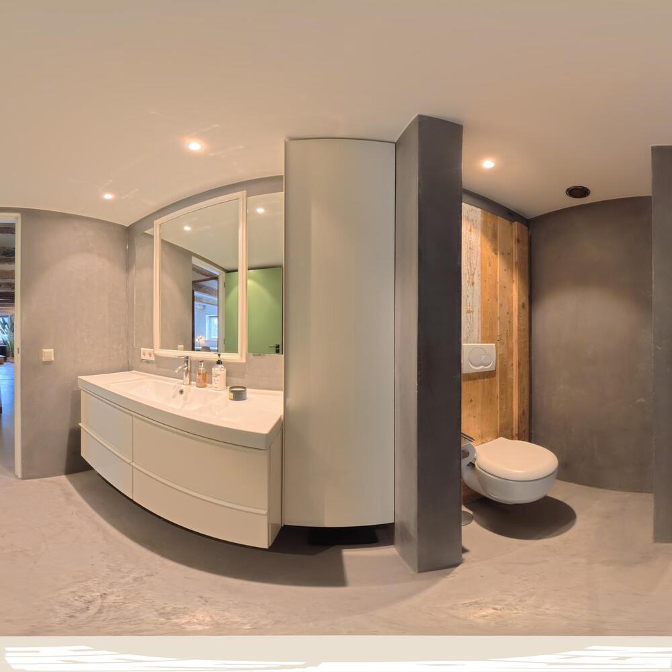
At the rear of this floor is a bedroom with built-in wardrobes. The adjoining bathroom features modern finishes and is equipped with a walk-in shower with a glass partition, a vanity unit and a toilet.
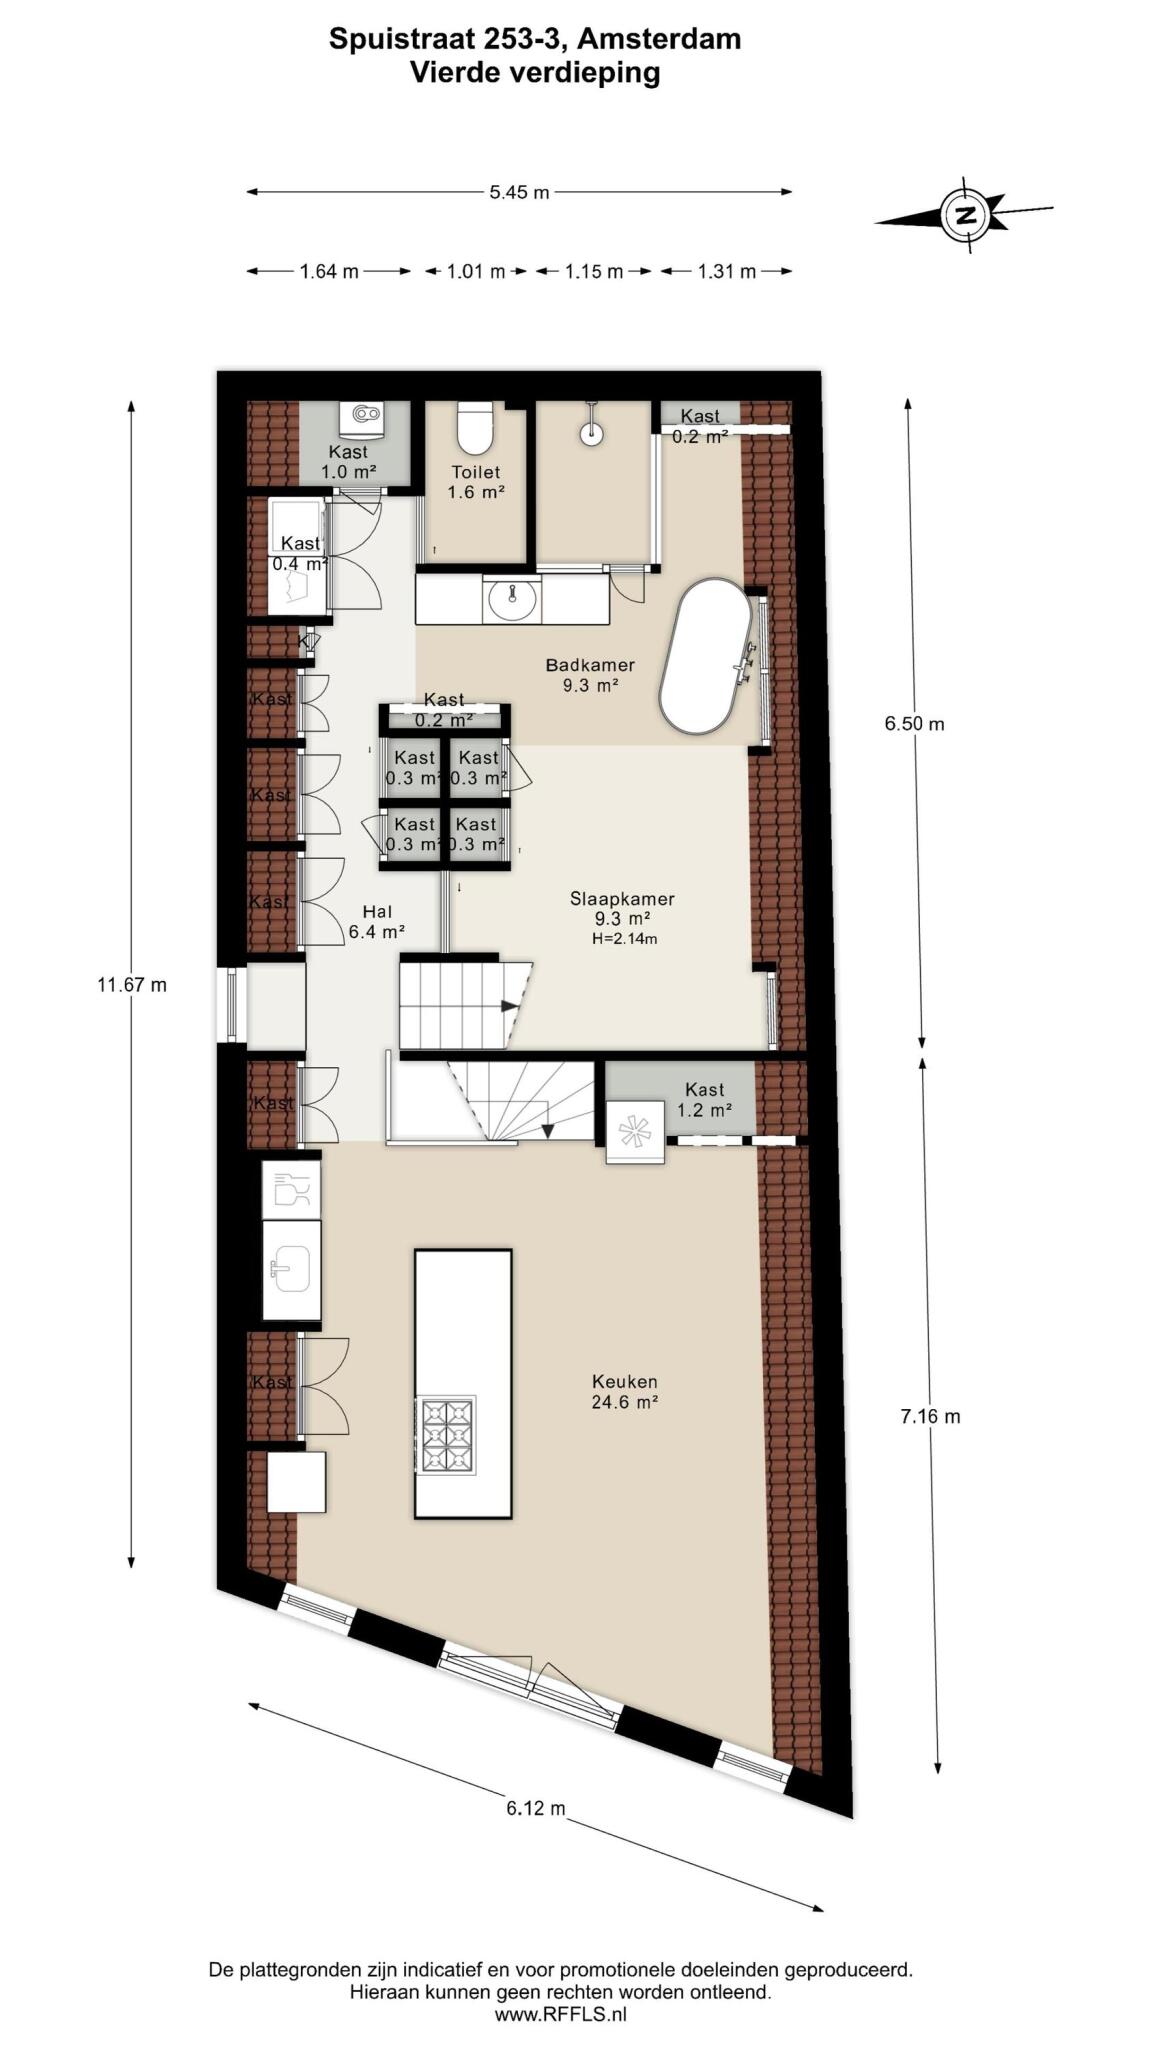
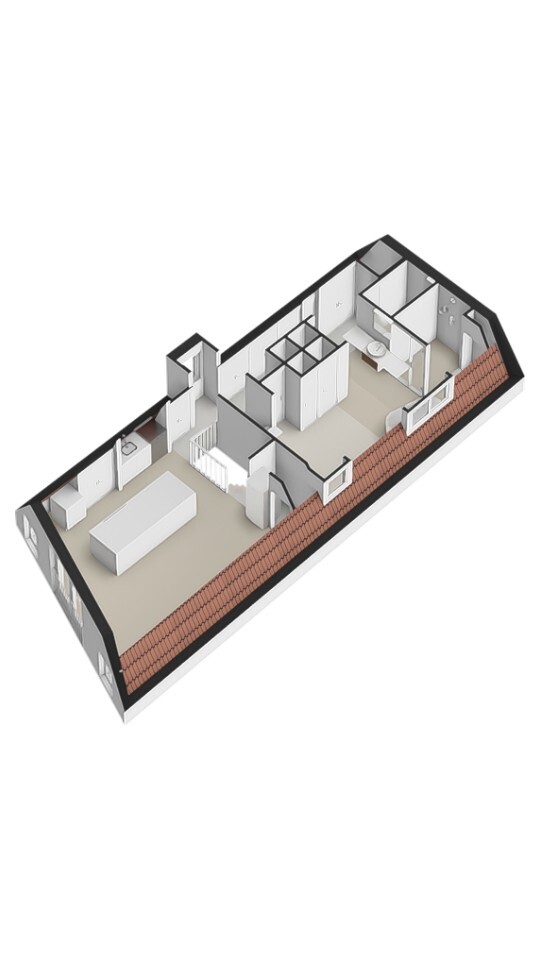
Fifth Floor
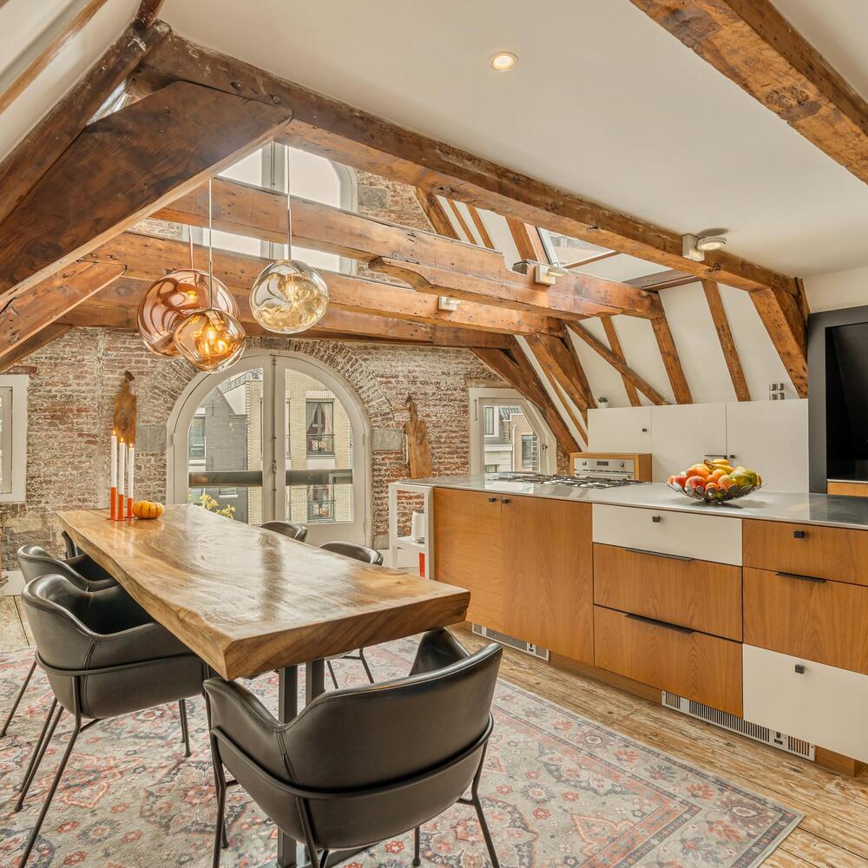
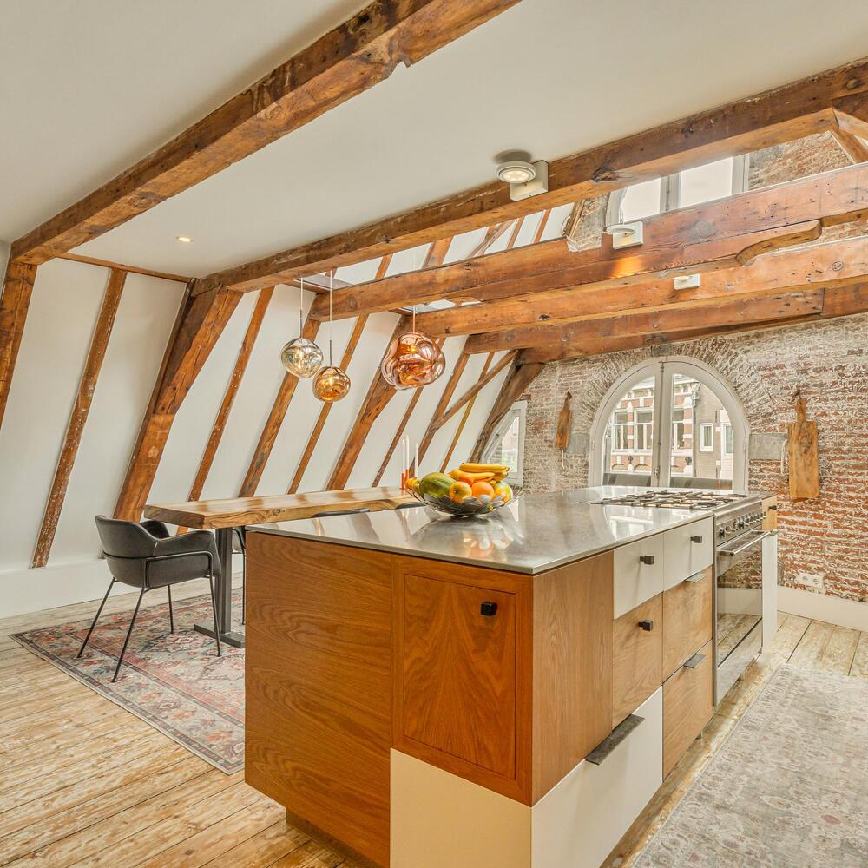
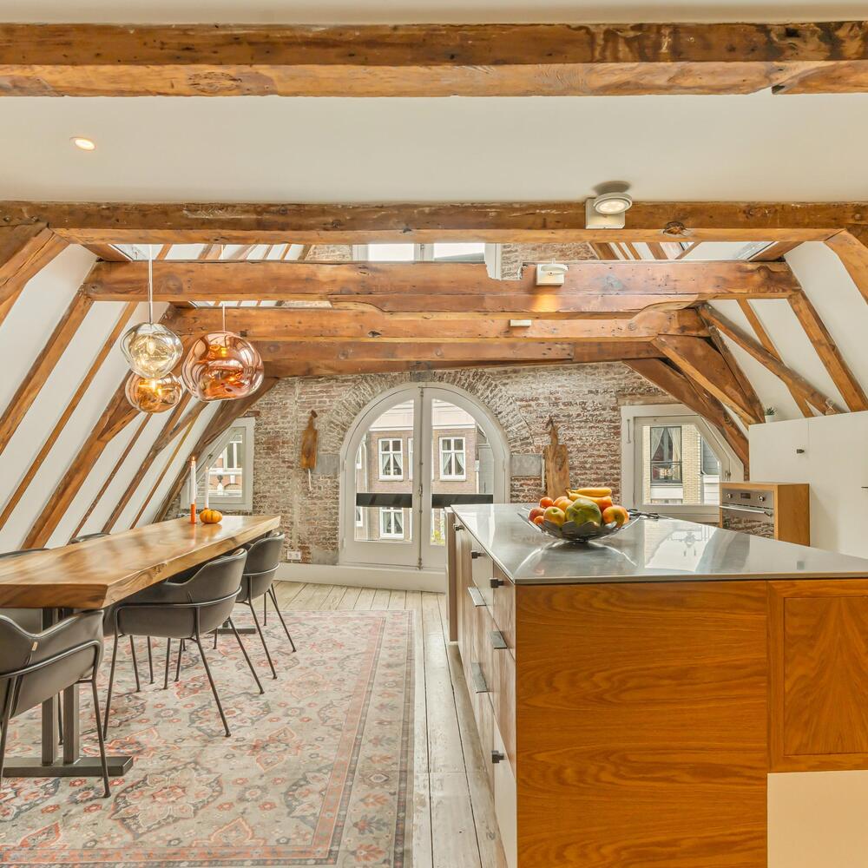
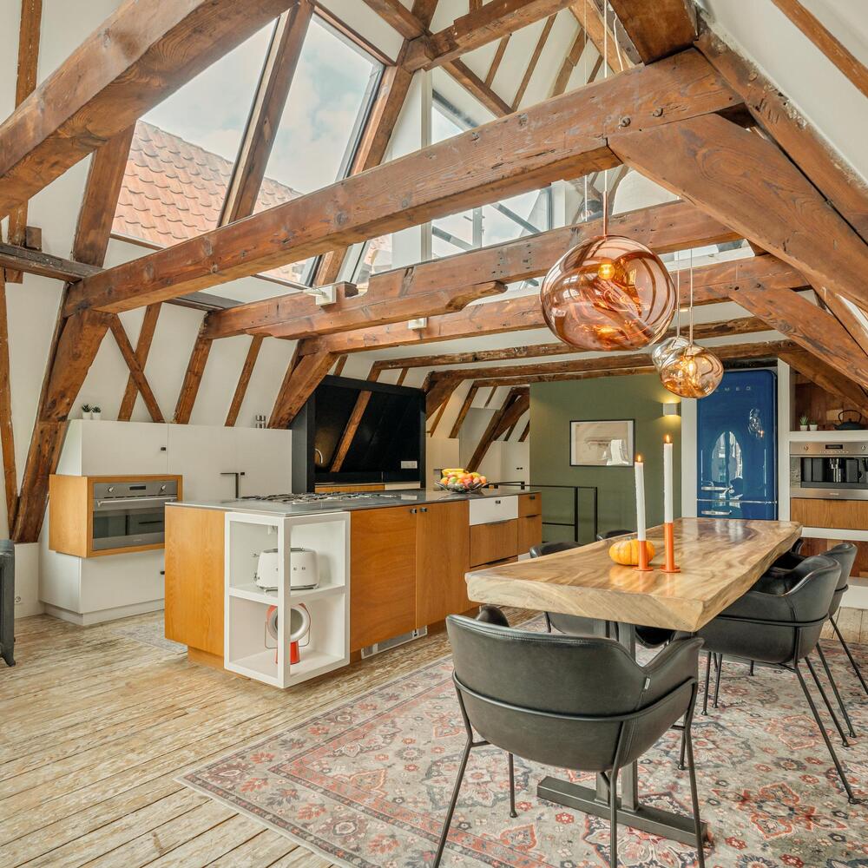
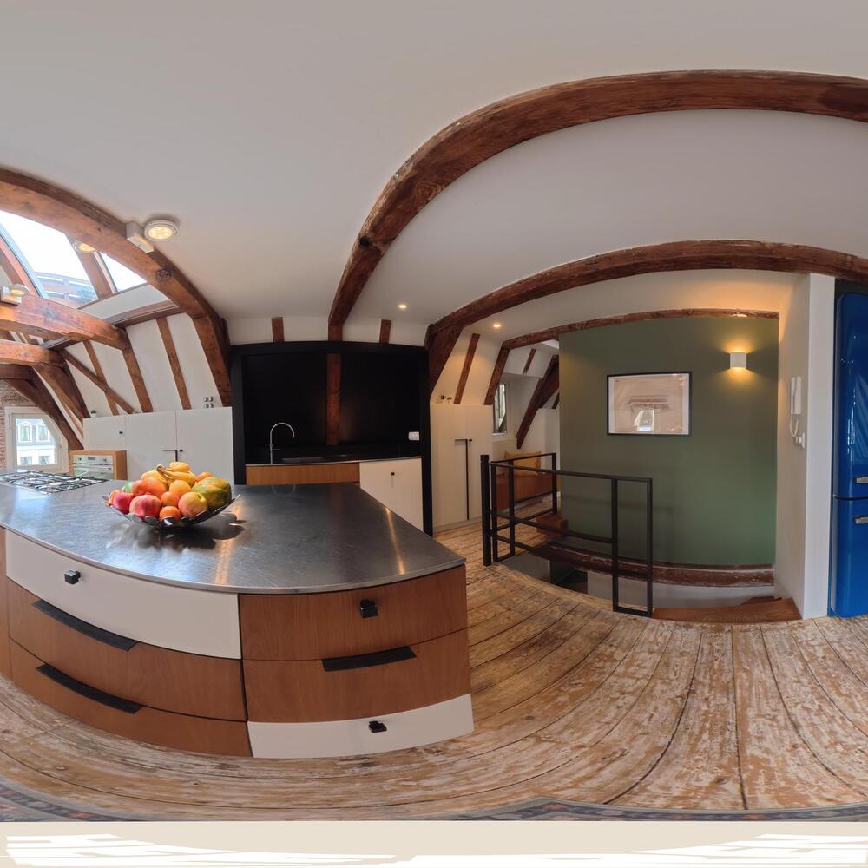
The wooden staircase leads to the fifth floor, where the spacious kitchen and dining area is situated at the front of the property. The exposed roof structure and open void create a wonderful sense of space, beautifully showcasing the original character of the warehouse.
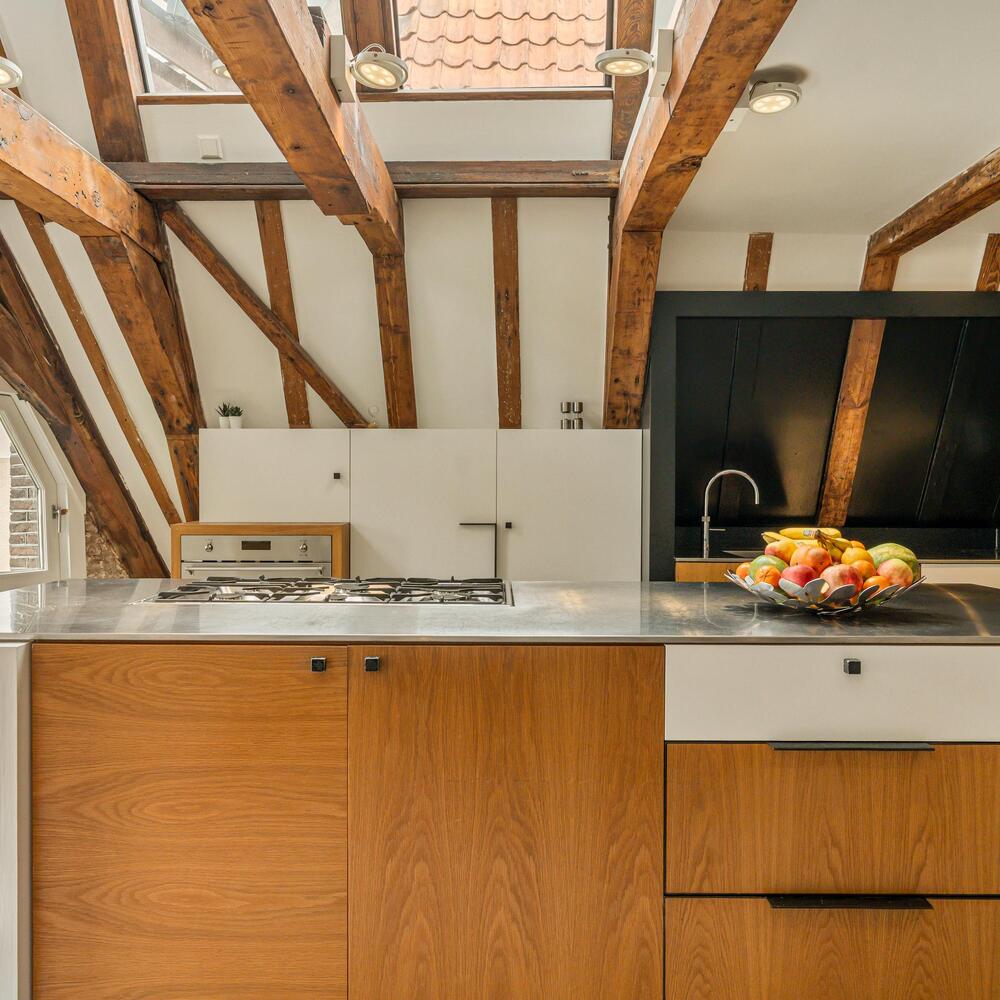
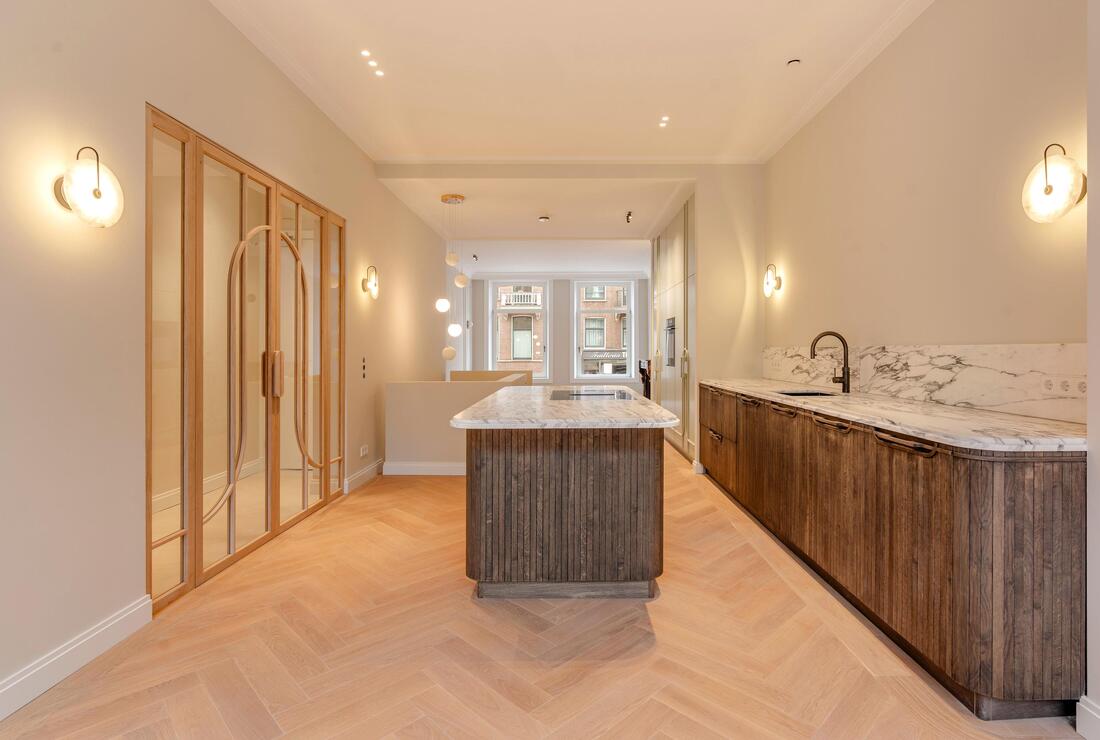
The kitchen is stylishly appointed with a generous central island and a range of integrated appliances, including a dishwasher, Quooker boiling-water tap, gas hob, espresso machine and oven. The combination of wooden cabinetry, light finishes and dark accents complements the historic character of the property. There is ample space for a large dining table, making this floor an ideal place for cooking, dining and entertaining.
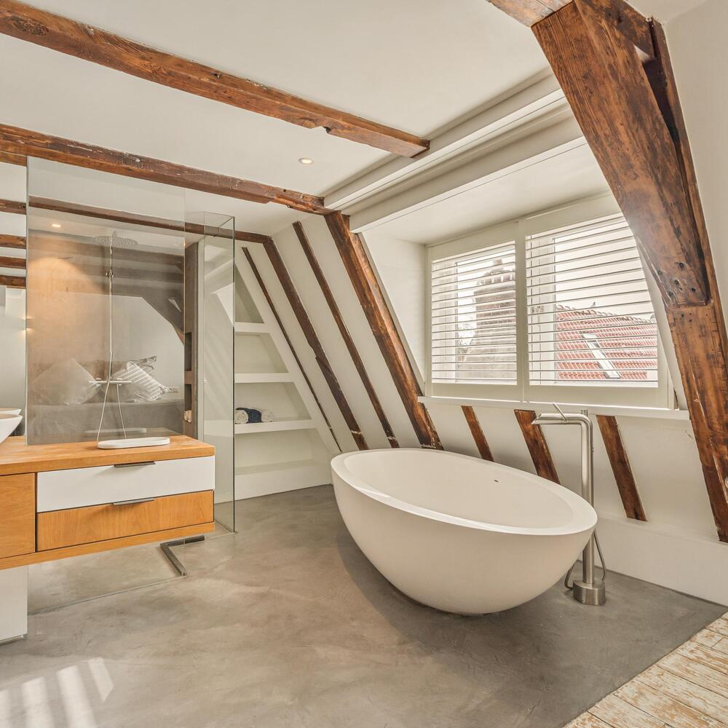
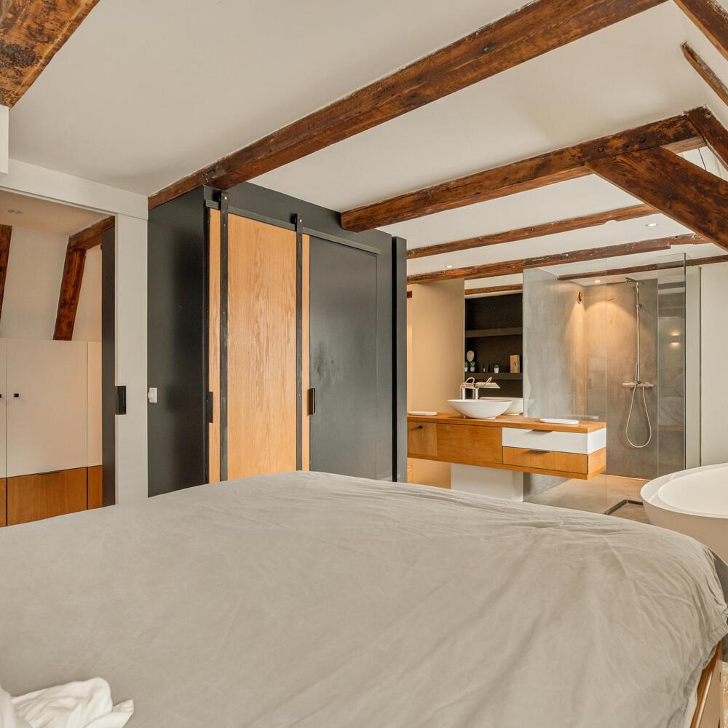
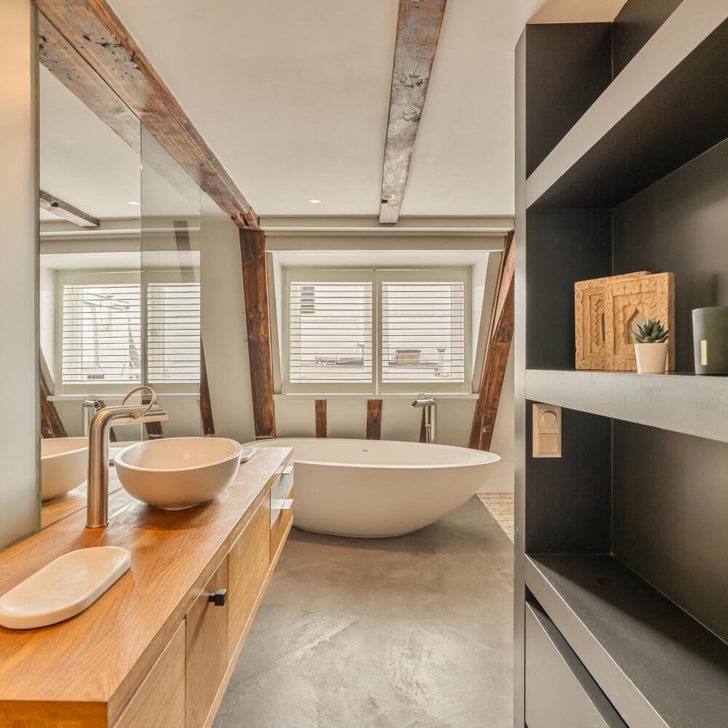
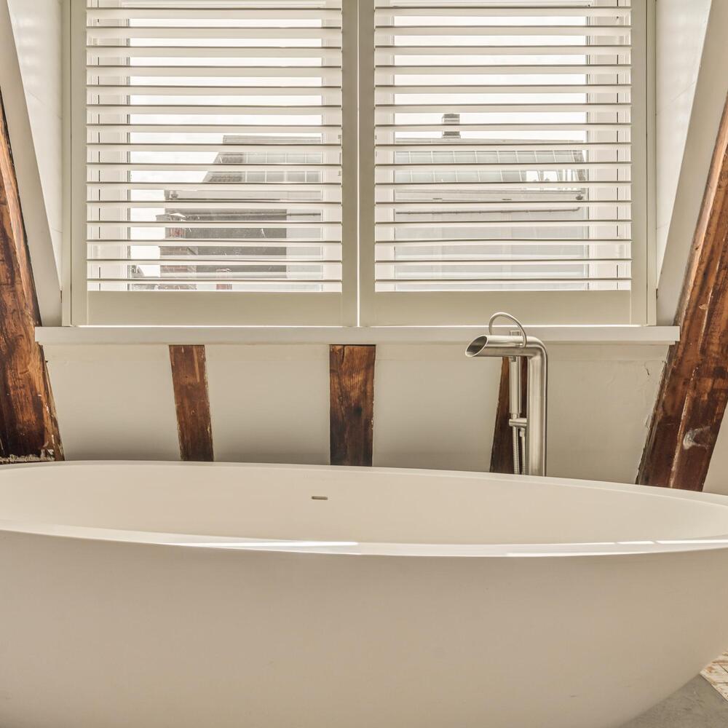
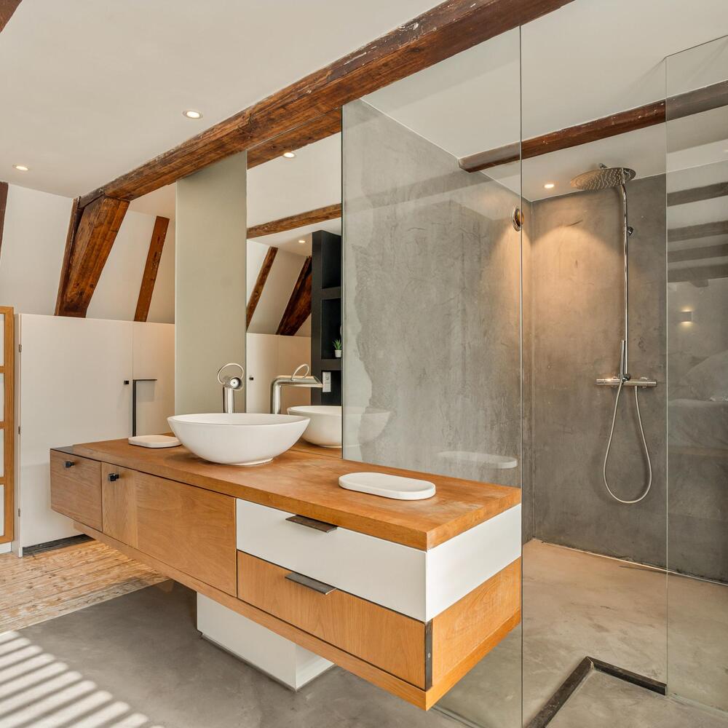
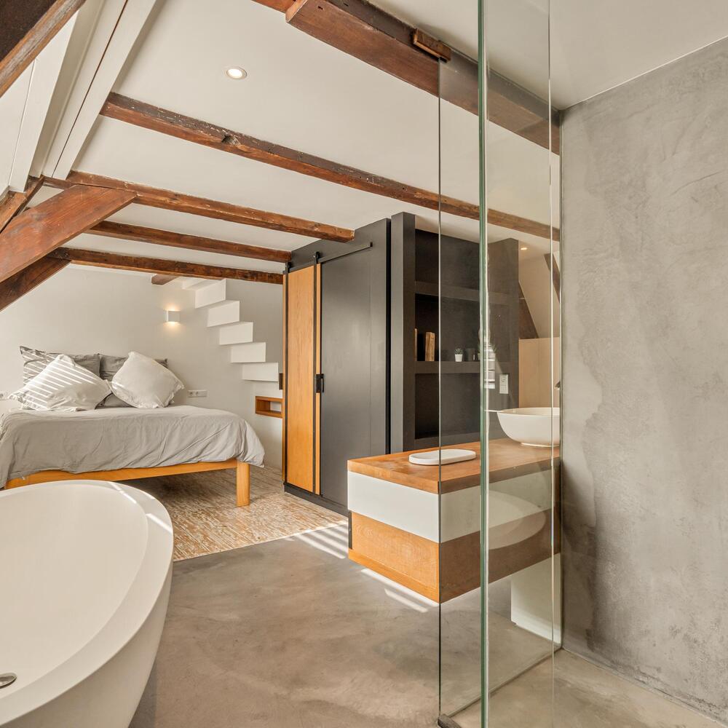
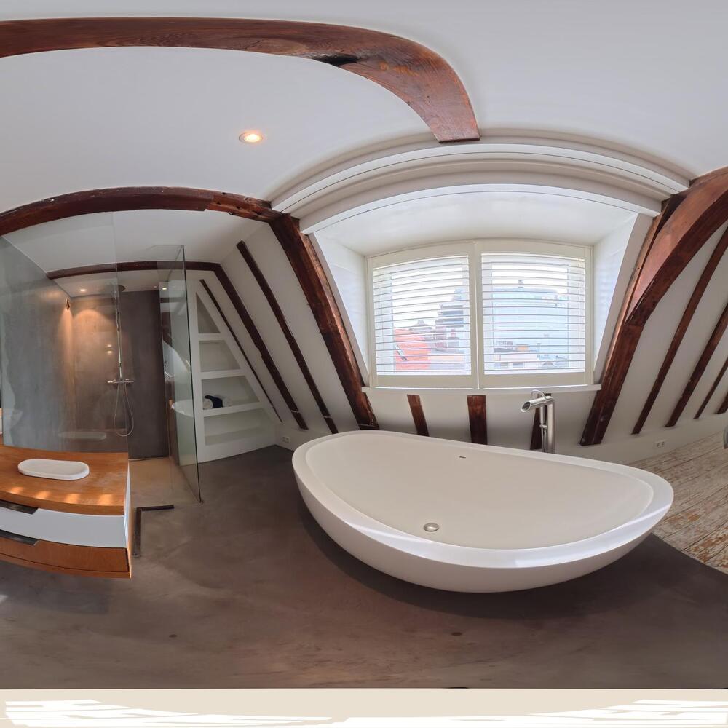
At the rear is the second bedroom, featuring an open-plan en-suite bathroom. The bathroom is equipped with a freestanding bathtub, a spacious walk-in shower with a glass partition and a wooden vanity unit. The original wooden beams have also been preserved here, creating a beautiful contrast with the contemporary finishes. This floor also features a separate toilet and several built-in cupboards.
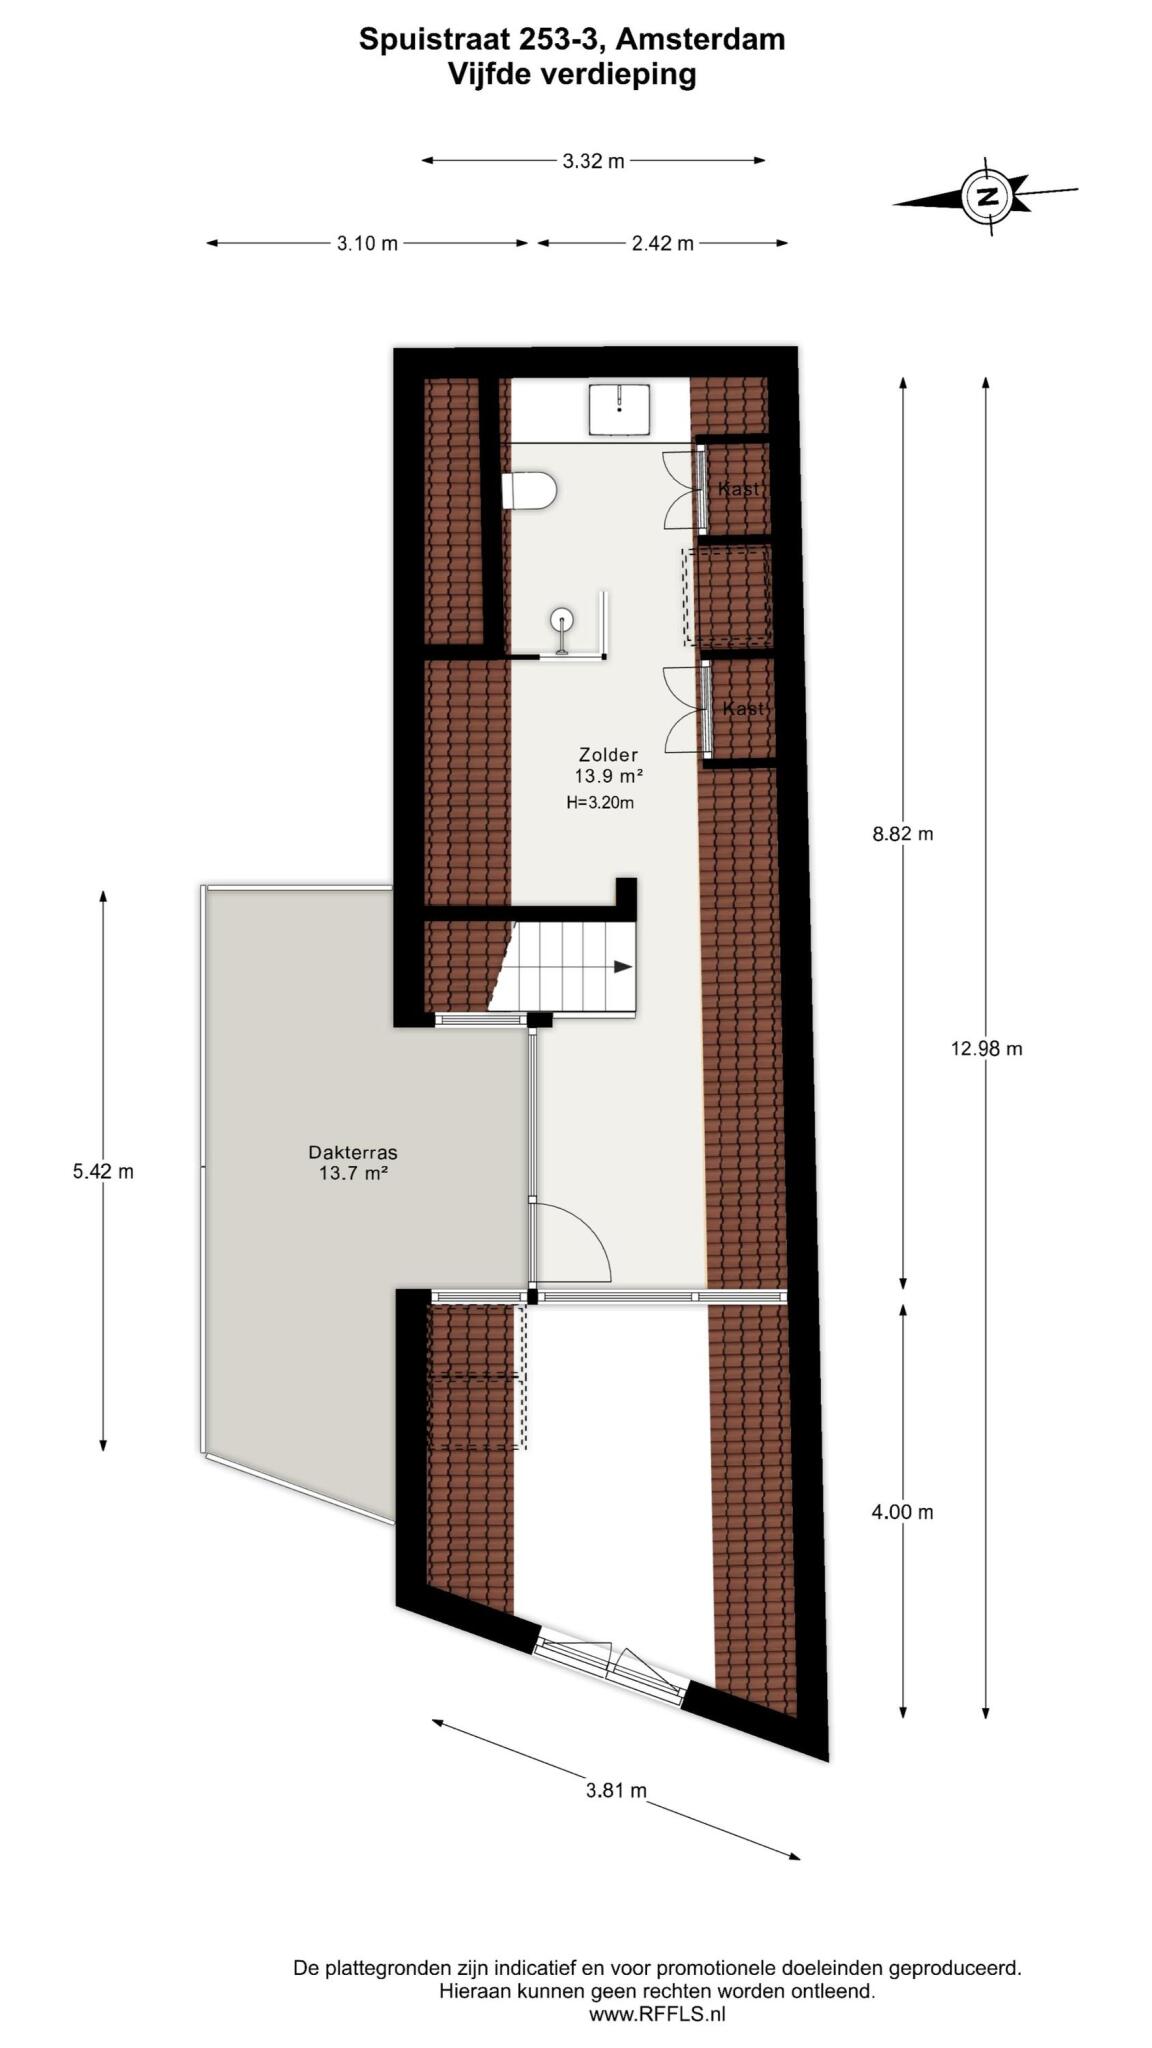
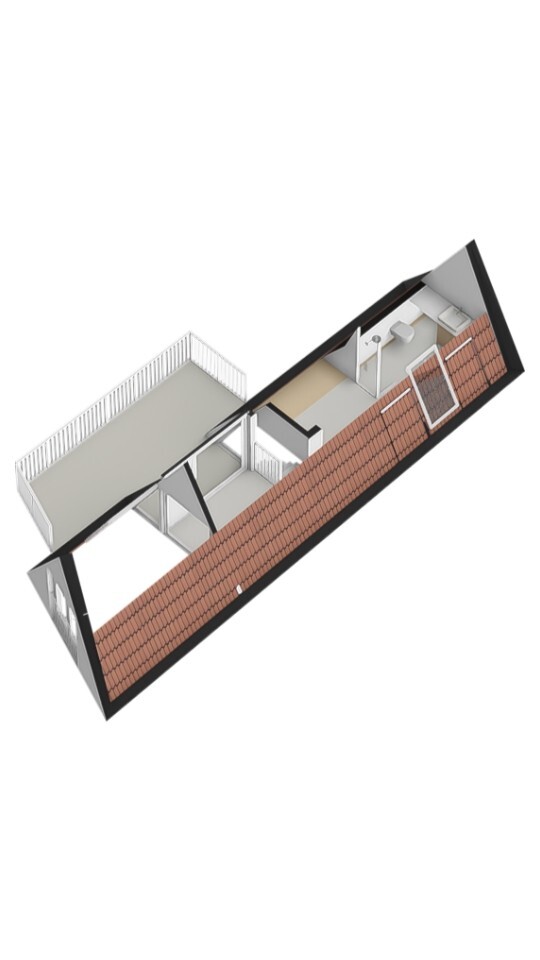
Sixth Floor
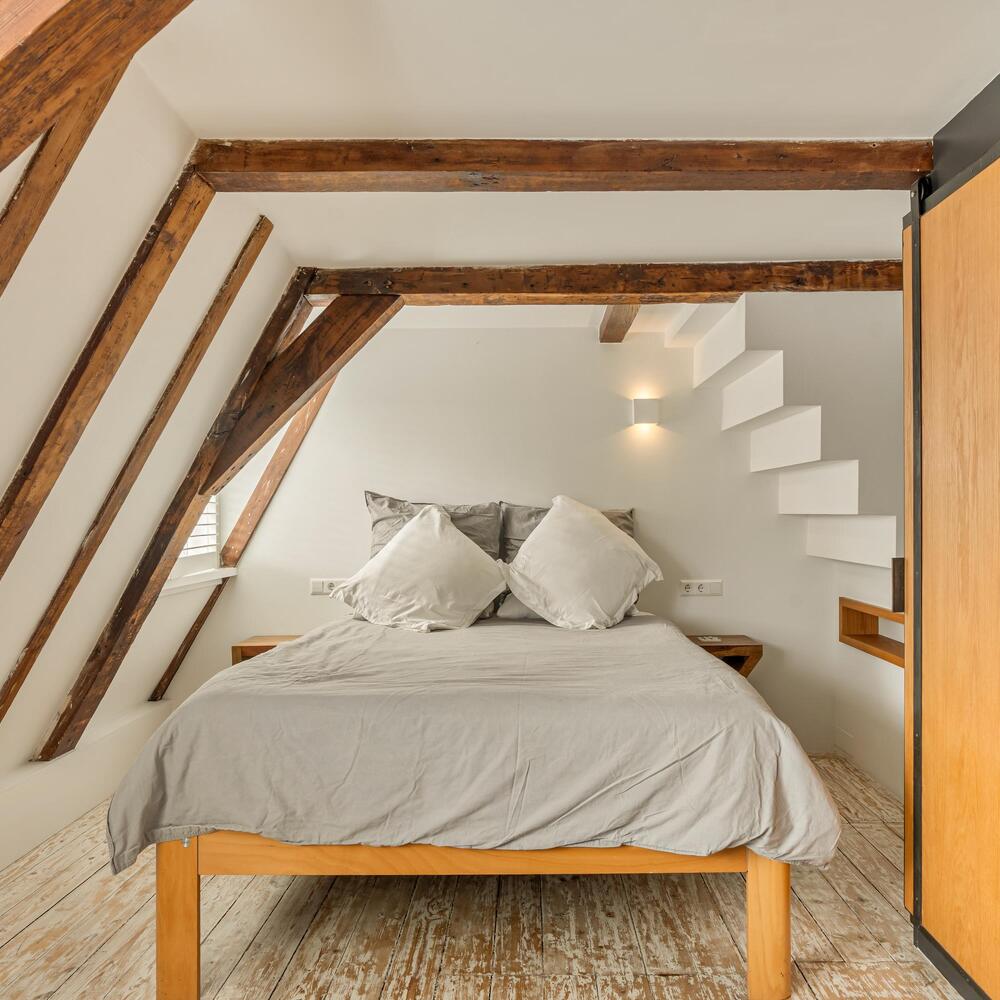
A fixed staircase leads to the top floor. This level features an inviting room currently used as a third bedroom, with an adjoining bathroom equipped with a walk-in shower, vanity unit and toilet.
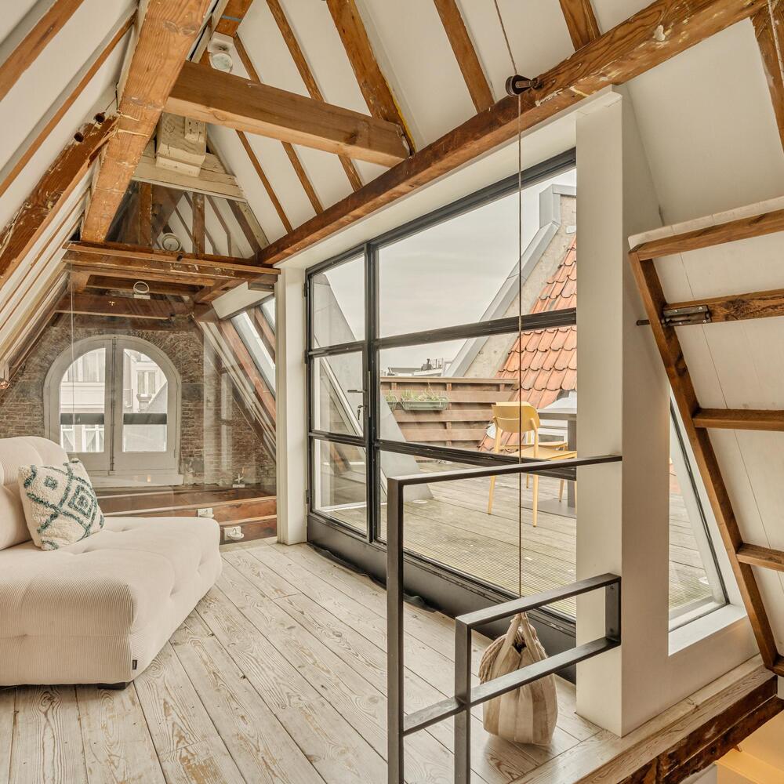
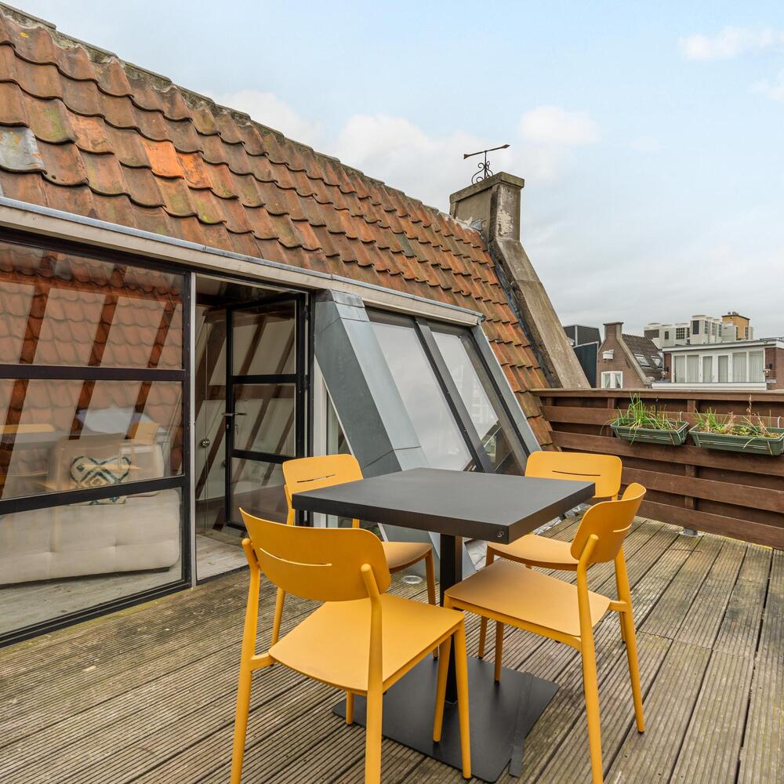
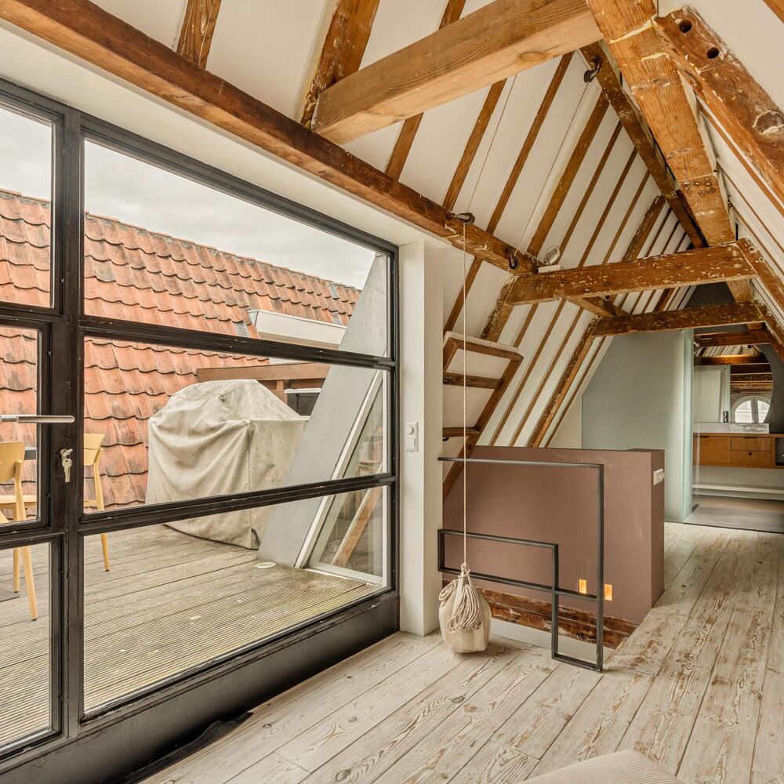
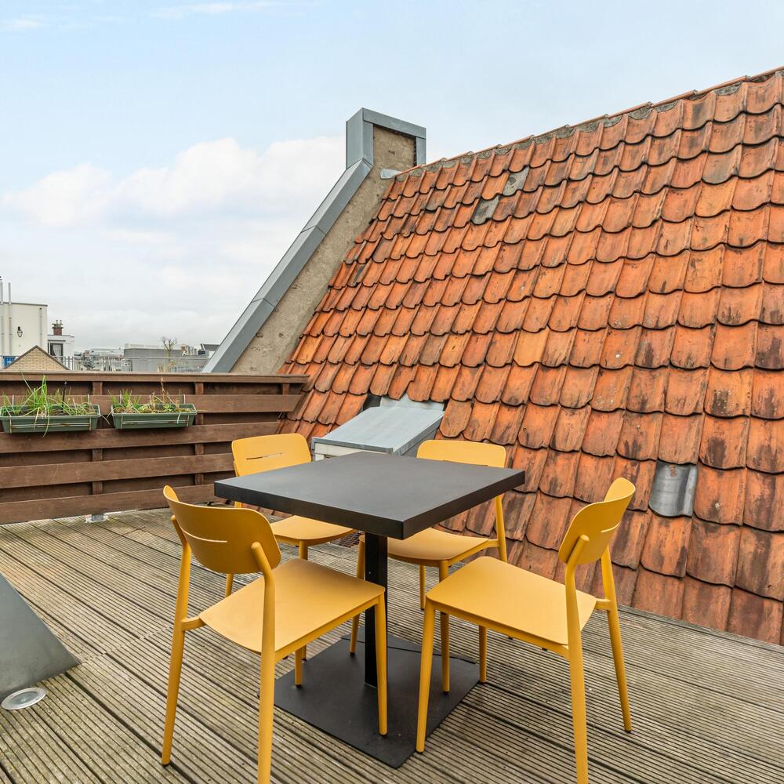
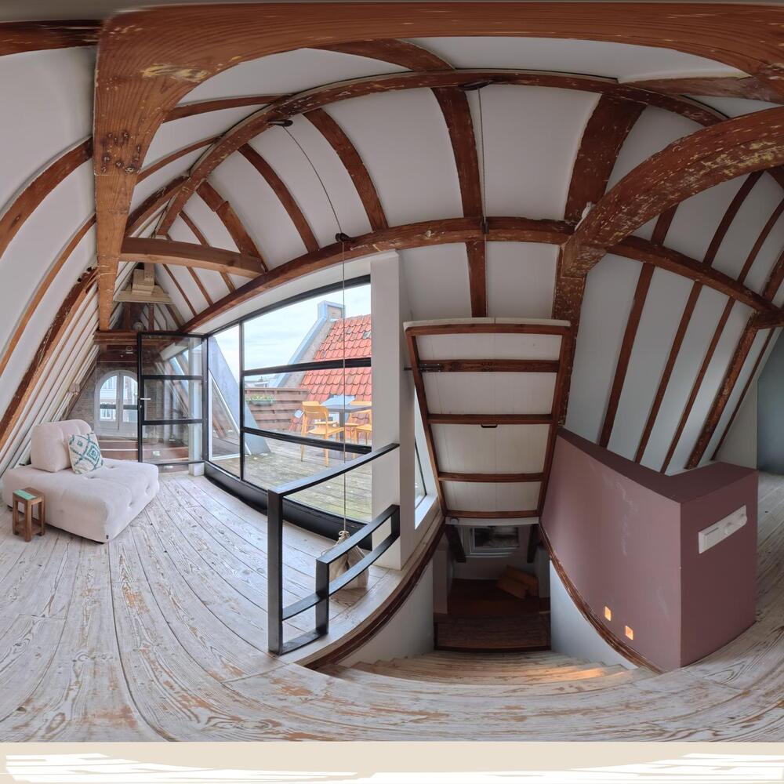
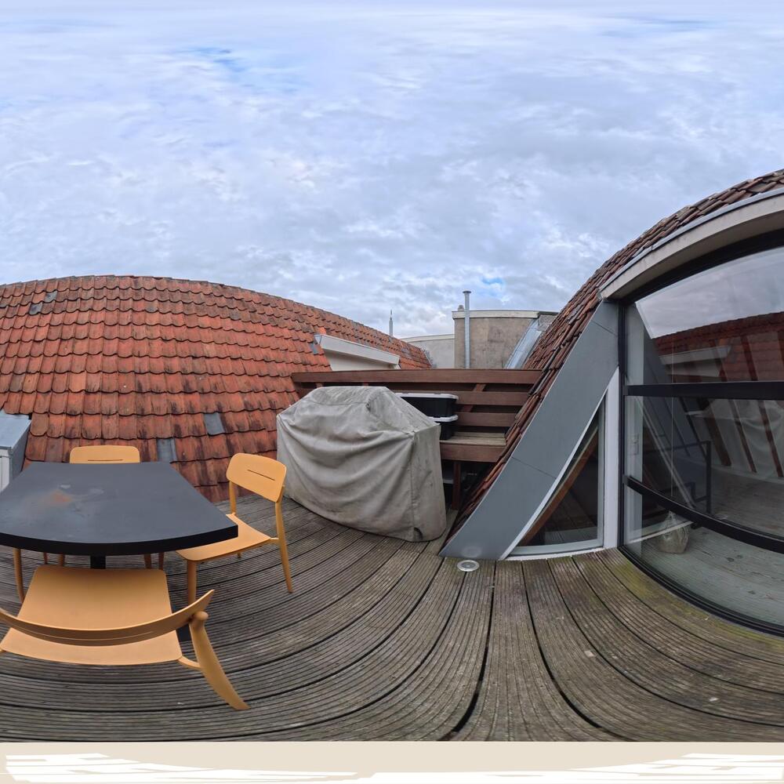
At the front is a bright sitting area, which overlooks and is visually connected to the kitchen and dining area below through the open void. French doors provide access to the roof terrace, which offers ample space for an outdoor seating area. A wonderful place to relax and enjoy the outdoors in the heart of the city.
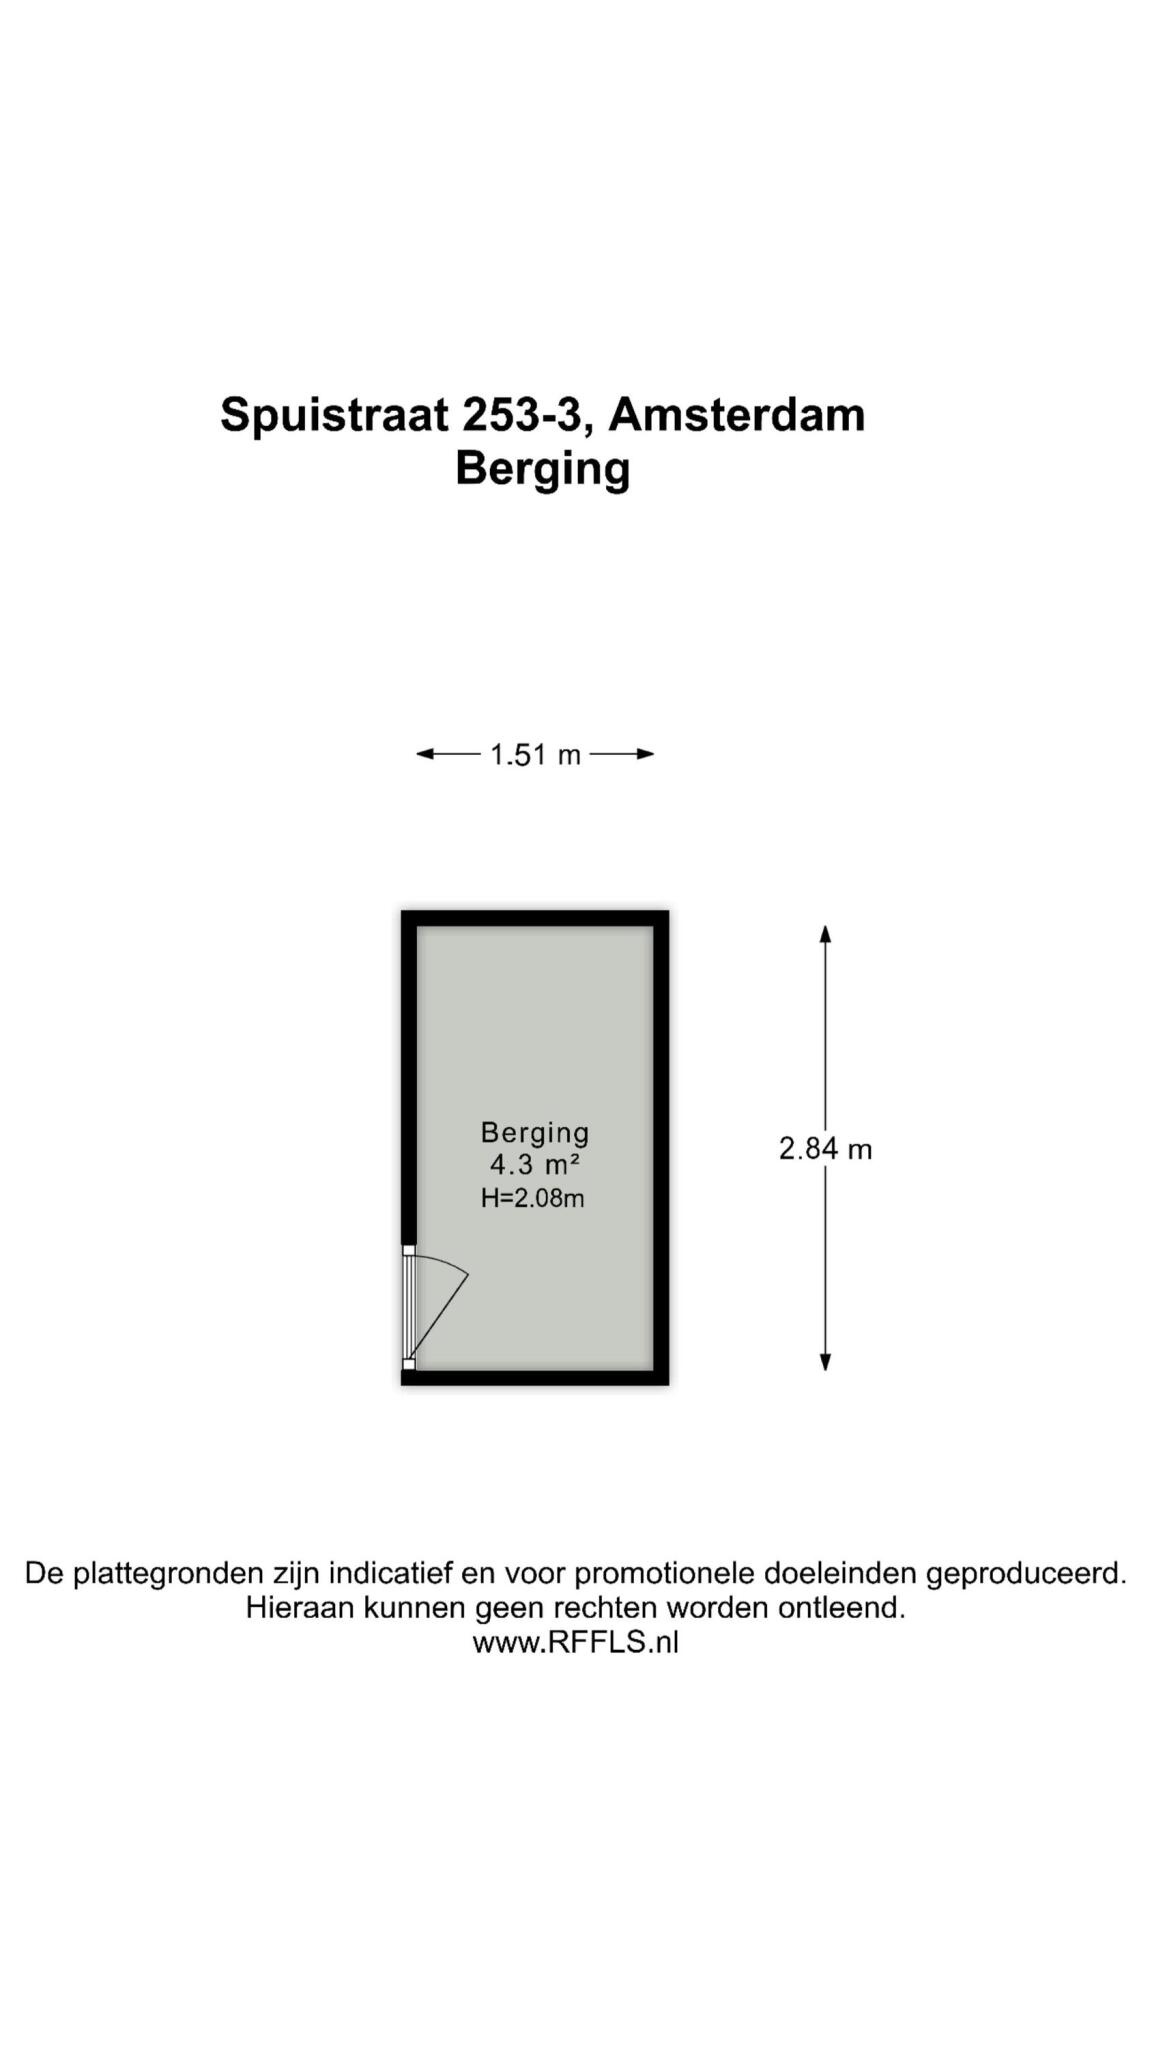
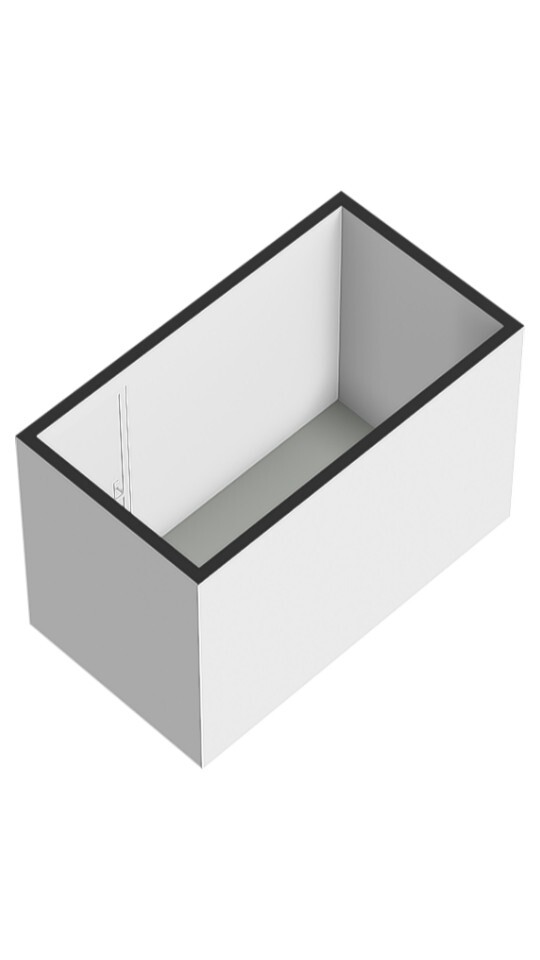
Storage
Finally, the property benefits from a separate external storage room of approximately 4 m², providing practical additional storage space, for example for a bicycle.
Location
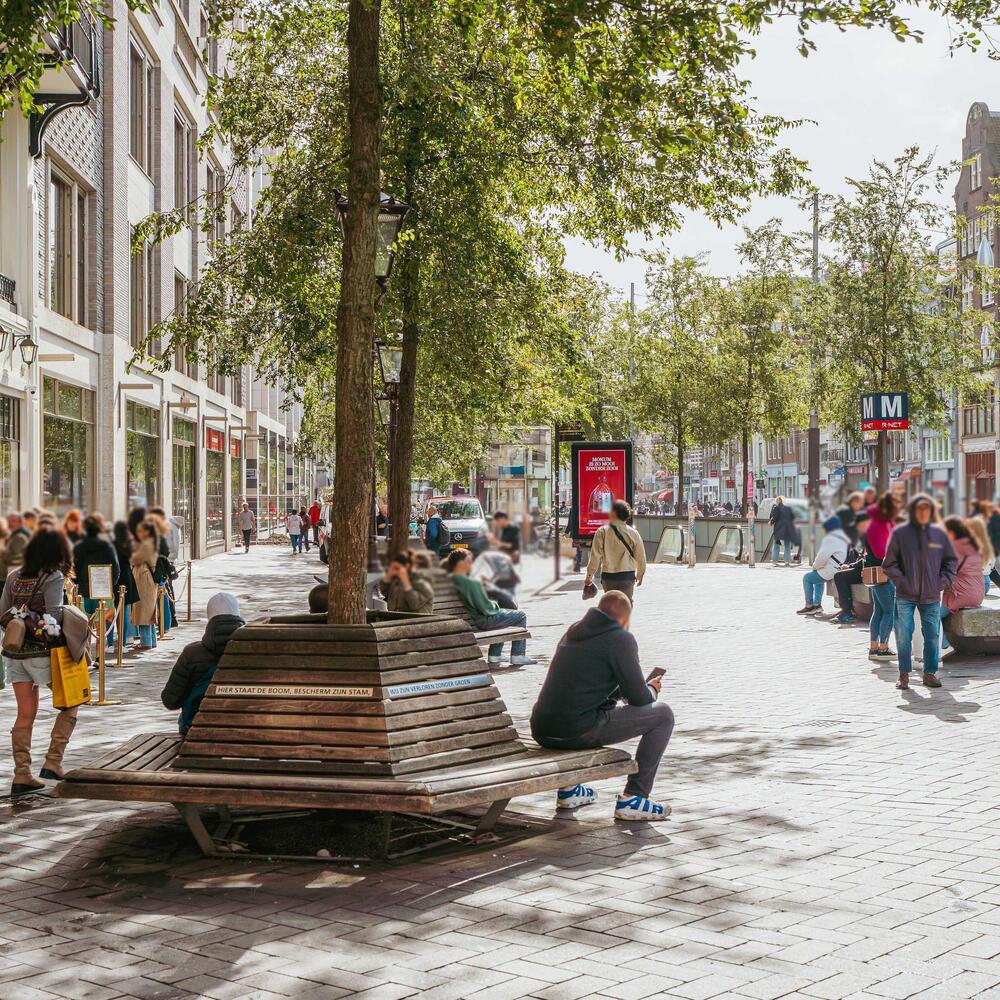
The property is situated on Spuistraat, in the historic heart of Amsterdam. This characteristic street, formerly known as Nieuwezijds Achterburgwal, originally formed part of the city's medieval canal network. Following the filling in of the canal in 1867, the present-day Spuistraat emerged. Its monumental buildings, historic façades and former warehouses continue to reflect Amsterdam's rich history. The neighbourhood is characterised by a unique combination of heritage, vibrant city life and the wide range of amenities that the city centre has to offer.
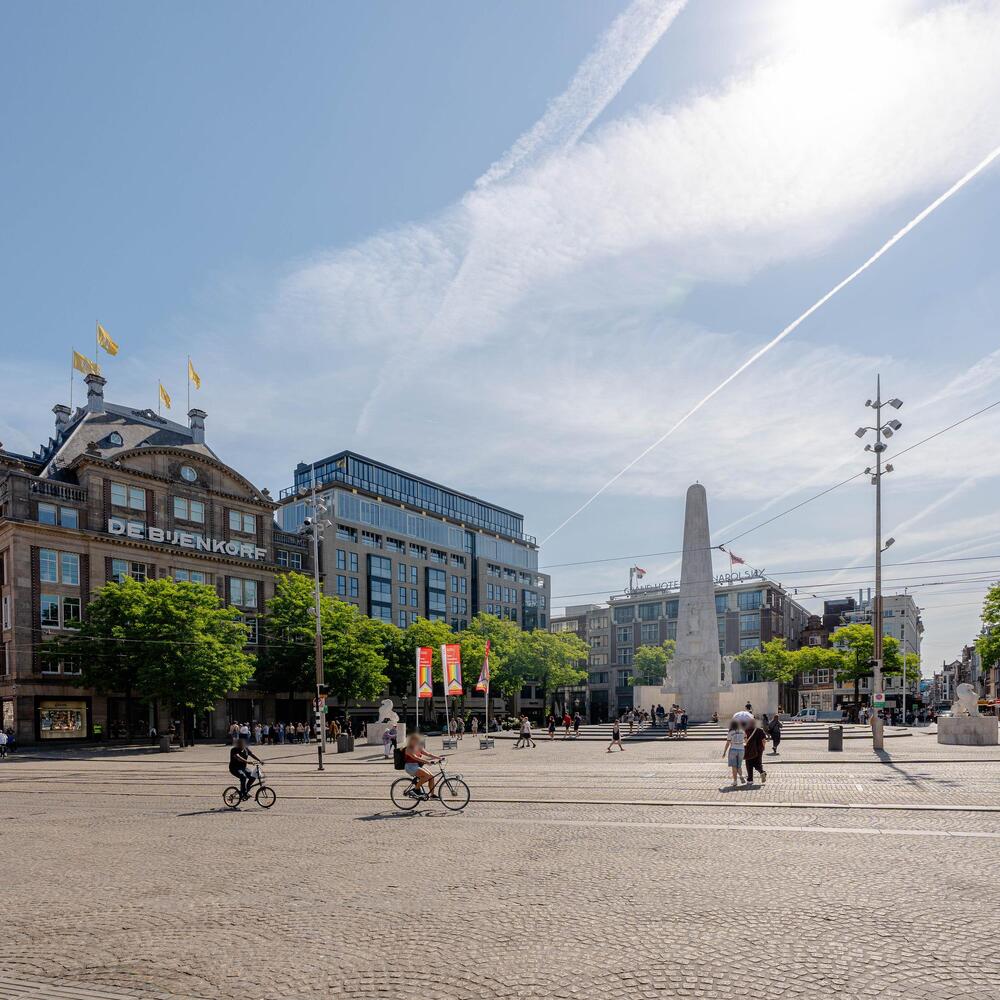
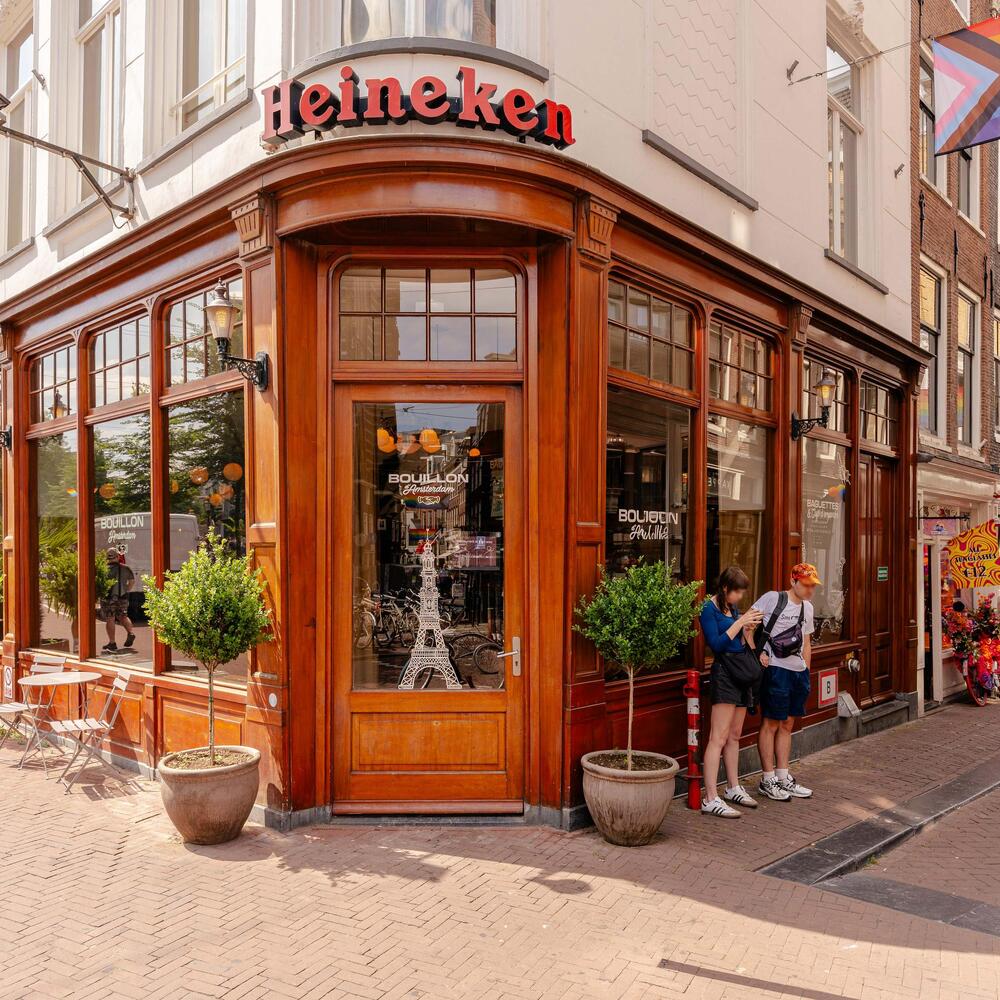
Within a short walking distance are Dam Square, Spui, the Nine Streets (De Negen Straatjes) and Amsterdam's picturesque canals. The immediate surroundings offer a diverse selection of shops, charming cafés, coffee bars and restaurants, including the historic Café Hoppe and Soho House Amsterdam. Various supermarkets and speciality shops for everyday groceries are also easily accessible on foot. In addition, numerous cultural attractions and historic landmarks are located nearby, including the Royal Palace on Dam Square and the Begijnhof. This central location offers the opportunity to fully enjoy everything Amsterdam's city centre has to offer.
Accessibility
The property is easily accessible by public transport. Several tram stops are located in the immediate vicinity, providing connections to various parts of the city. Rokin metro station, served by the North/South metro line, is just a few minutes' walk away and offers a fast connection to the Zuidas business district.
Amsterdam Central Station can be reached on foot in approximately 15 minutes and provides extensive train connections to destinations including Schiphol Airport, Haarlem, Utrecht and the rest of the Netherlands. The property is also accessible by car via the main access roads leading into the city centre.
Parking
Paid parking and a residential parking permit system apply to on-street parking in the area. A parking permit can be requested from the Municipality of Amsterdam (permit area Centrum – 2E). Information regarding the current waiting time for a parking permit is available from the municipality.
Key Features
- Upper-floor apartment of approximately 152 m² (measured in accordance with NEN 2580 measurement guidelines);
- Roof terrace of approximately 14 m² (measured in accordance with NEN 2580 measurement guidelines);
- Originally an 18th-century warehouse known as ‘De Seylende Hoop’;
- Exceptionally wide apartment with relatively high ceilings and an abundance of natural daylight;
- Architecturally designed interior combining contemporary finishes with historic features;
- Arranged over three levels;
- Three bedrooms and three bathrooms;
- Storage room of approximately 4 m² in the basement;
- Listed national monument (monument registration number 5605);
- Situated within a protected historic cityscape;
- Freehold property (no ground lease);
- Energy label C;
- Renovated in 2015 under the direction of interior architect Ingrid Wijnen;
- Characteristic wooden roof structure and original architectural details;
- Predominantly fitted with insulating glazing (HR glass);
- Active homeowners' association (VvE), managed internally;
- Monthly service charges of €305.80;
- Apartment right A-9 is registered in the Dutch Buildings and Addresses Register (BAG) as being situated on the third floor, but is physically located on the fourth, fifth and sixth floors of the building;
- Transfer date to be agreed upon.
Amsterdam offers a cosmopolitan lifestyle defined by heritage, connectivity, and discreet luxury. Residents benefit from a robust international community, curated services, and vibrant culture. The city’s enduring appeal lies in its blend of history, sophistication, and progressive spirit.