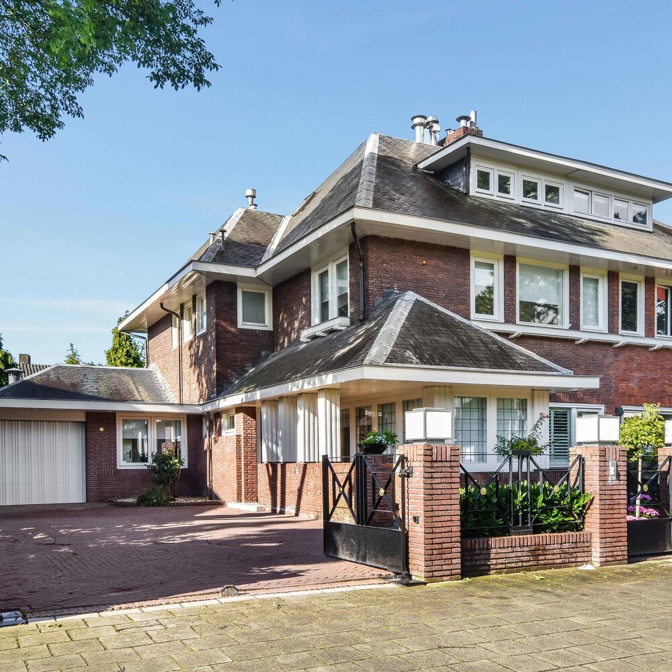
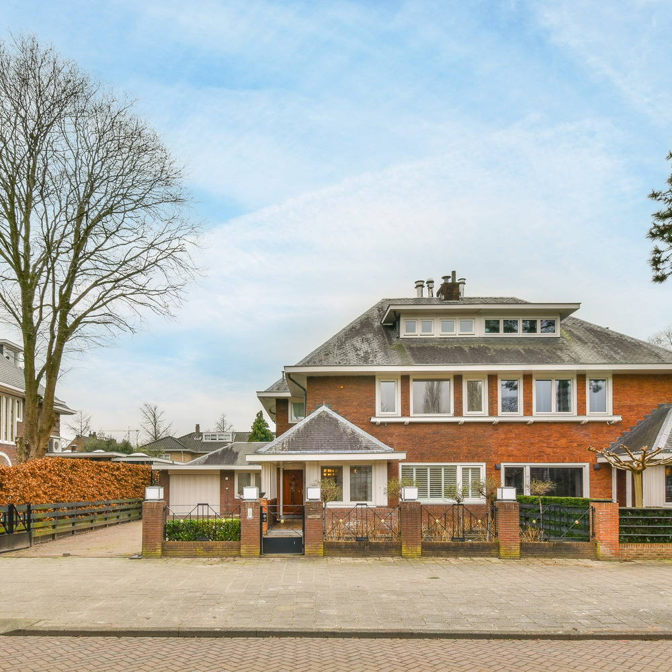
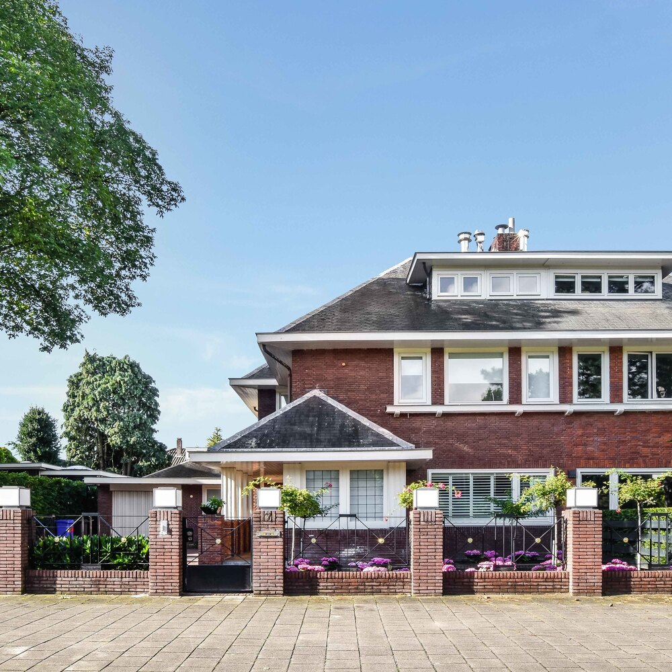
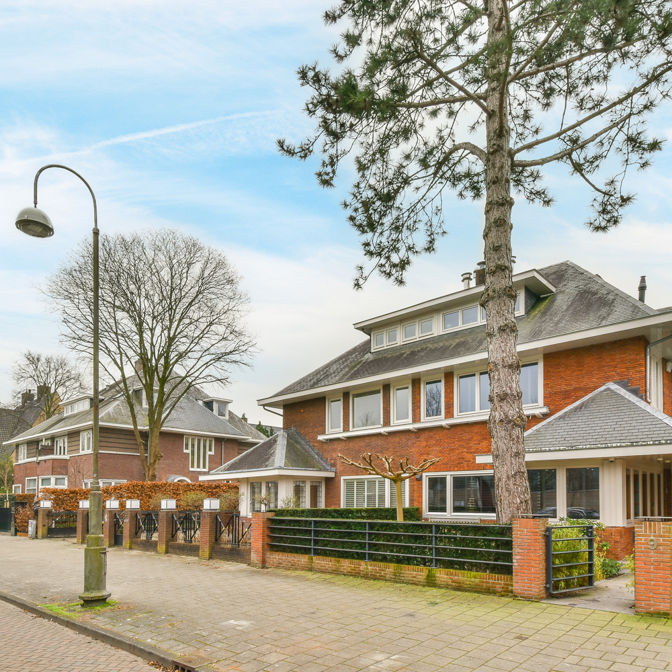
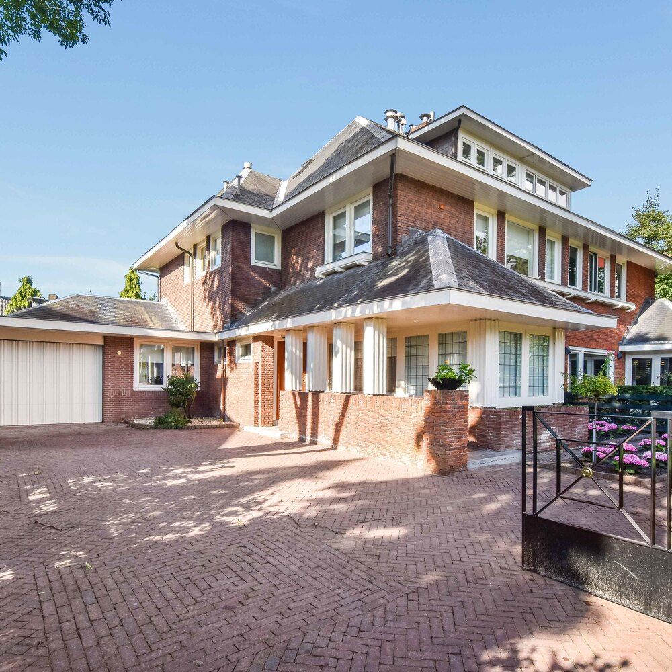
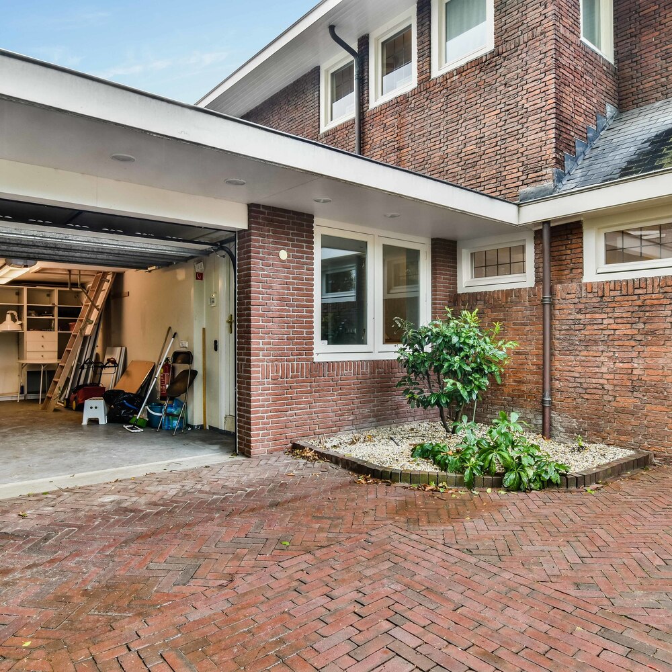
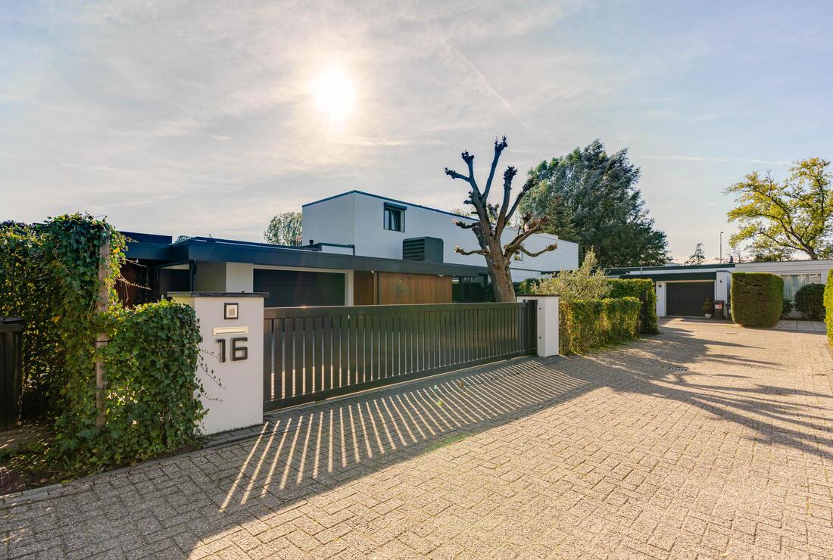
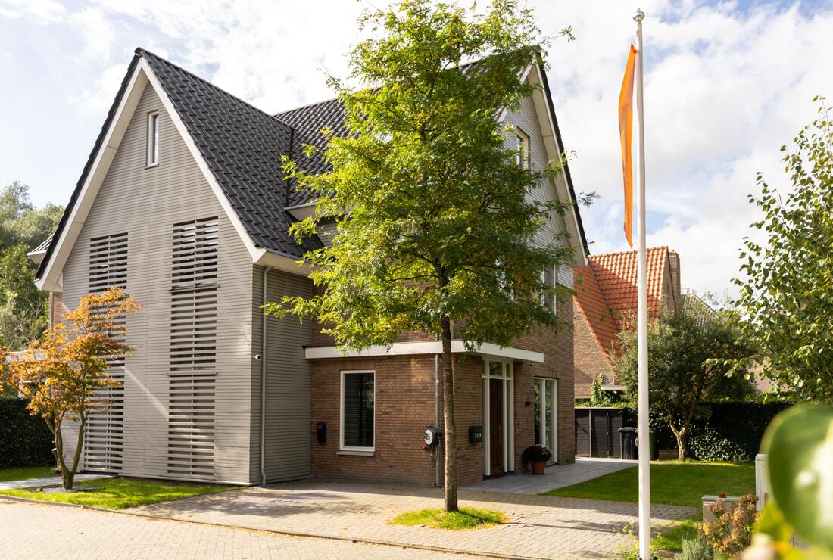
Spacious and very well-maintained luxury semi-detached villa (approx. 418 m²) with spacious front and back yards in a fantastic location in Amsterdam Oud-Zuid. The home features no fewer than five bedrooms and offers many luxury amenities, including a parking garage, a cozy bar, an alarm system, and air conditioning. The villa was partially renovated recently (2022).
Location & Accessibility:
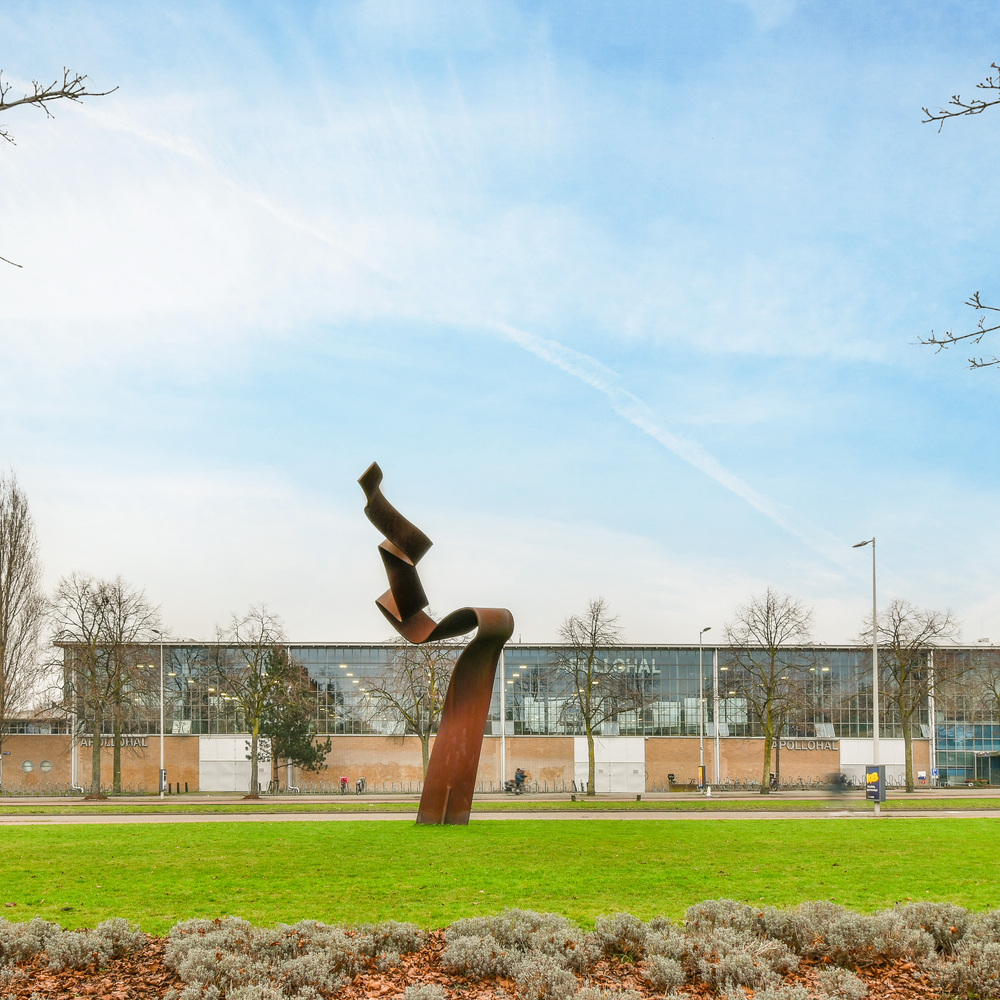
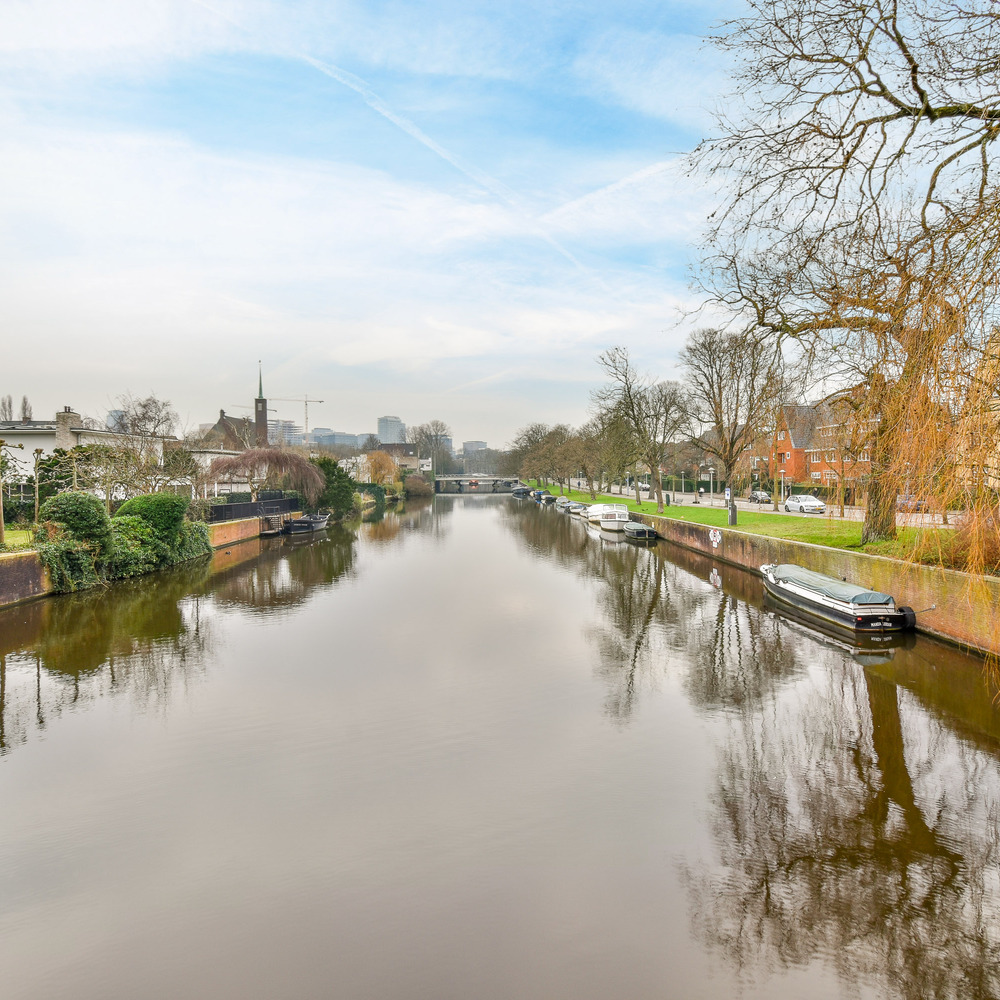
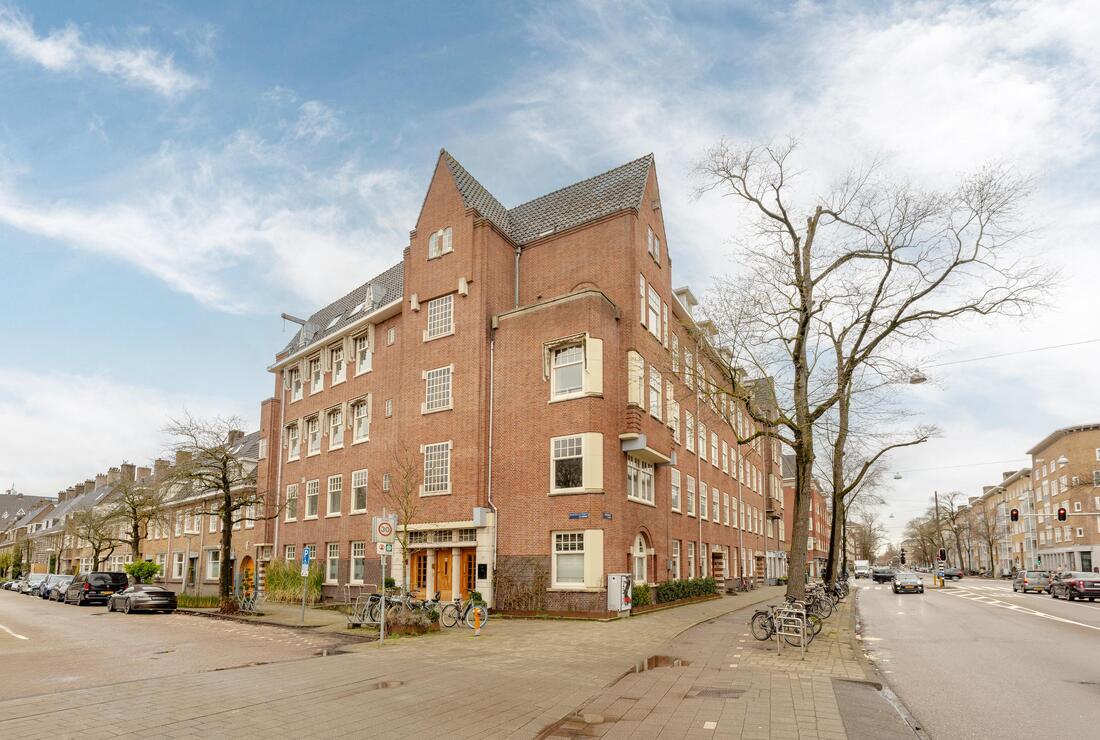
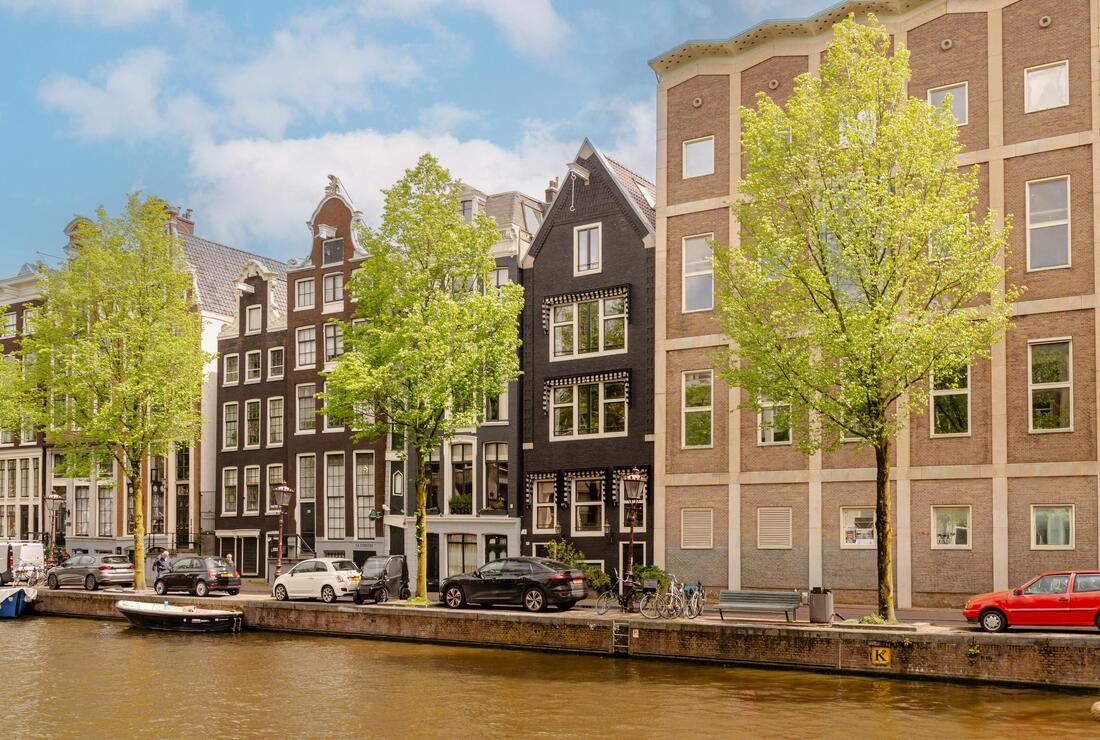
Apollolaan in Oud-Zuid is the most exclusive part of Amsterdam, partly due to its spacious and luxurious layout. Lined with majestic old plane trees, the tree-lined Apollolaan is one of the widest and most beautiful streets in Amsterdam. It offers a wonderfully peaceful living environment with everything that vibrant Amsterdam has to offer within easy reach. Several highly regarded elementary and secondary schools, including The British School, are located in the neighborhood.
The villa is centrally located, close to the lively Beethovenstraat with its outdoor cafes, coffee shops, specialty stores, and shops. The exclusive P.C. Hooftstraat and Cornelis Schuytstraat are also nearby. For sports and recreation, visit the Vondelpark, Amstelpark, or Beatrixpark; for art and culture, explore the Van Gogh Museum, the Stedelijk Museum, the Concertgebouw, or the Rijksmuseum. Zuid/WTC Station, with buses, trams, metros, and trains heading in all directions, is very easy to reach. From Zuid Station, there is a direct connection to Schiphol Airport. You can park in the attached garage with an automatic garage door or on your own driveway, which has space for multiple cars. Accessibility is excellent: various major roads provide quick access to the A10.
Layout:
Ground Floor:
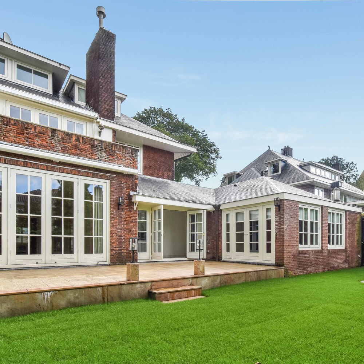
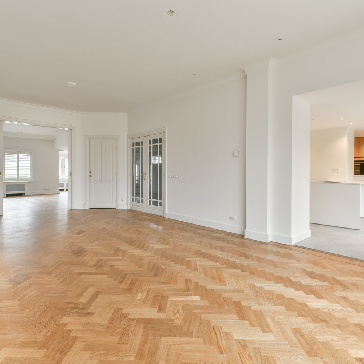
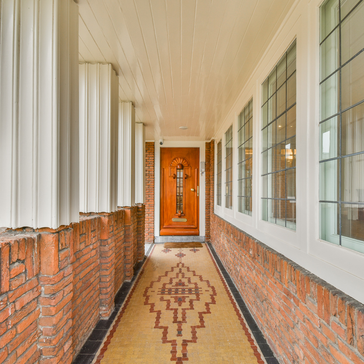
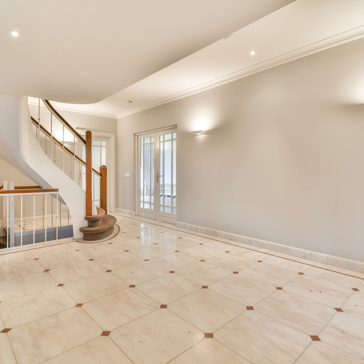
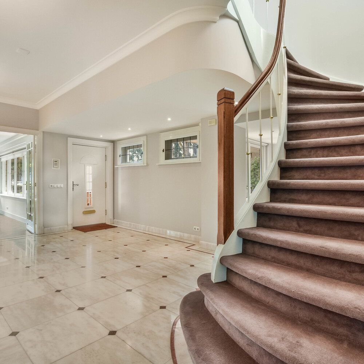
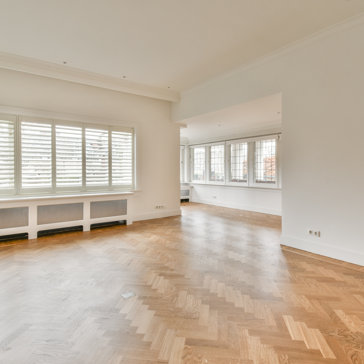
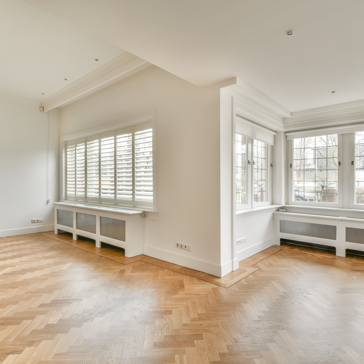
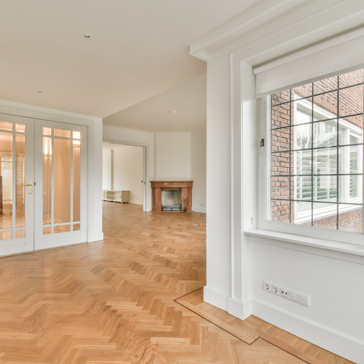
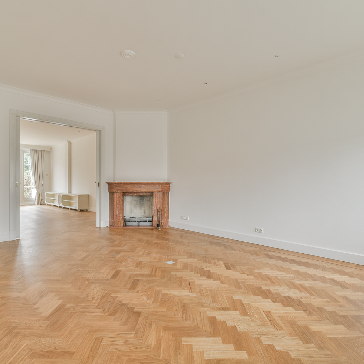
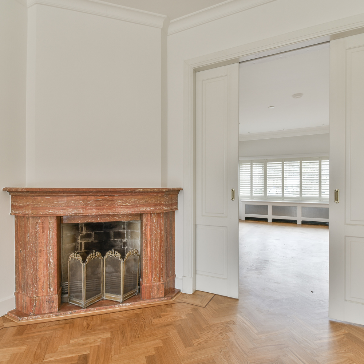
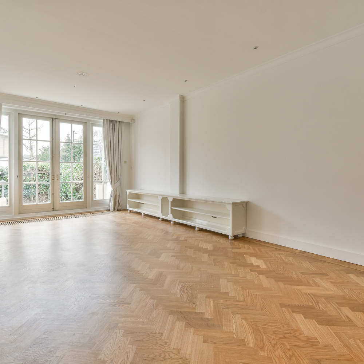
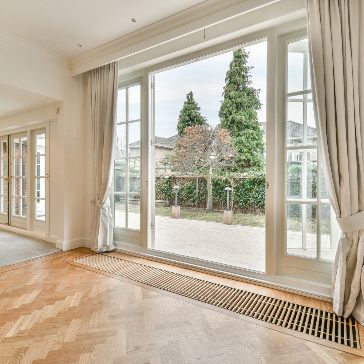
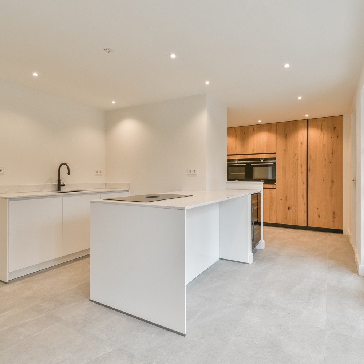
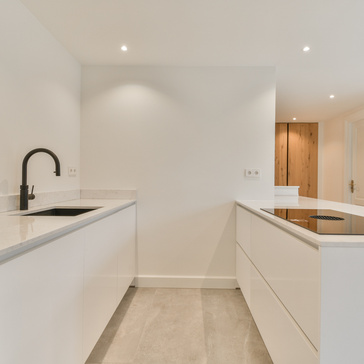
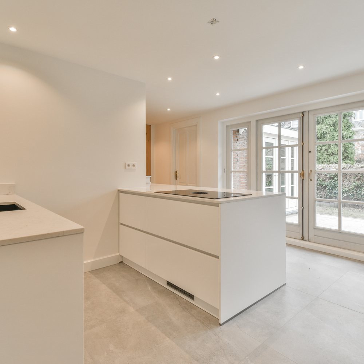
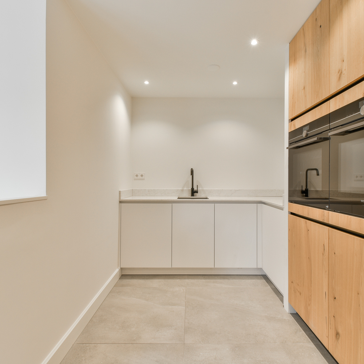
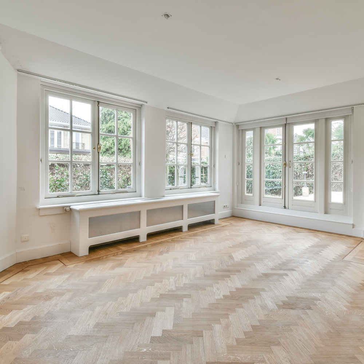
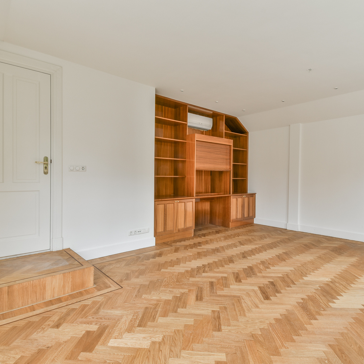
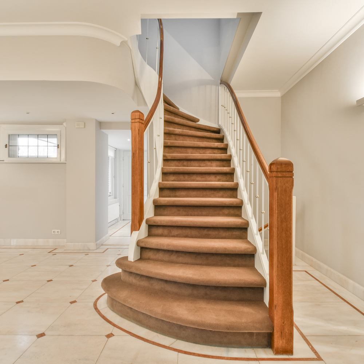
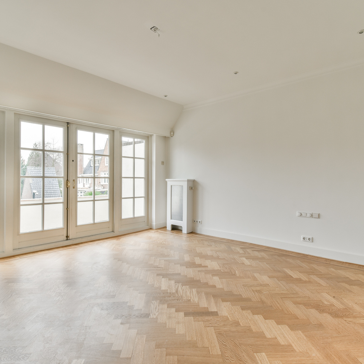
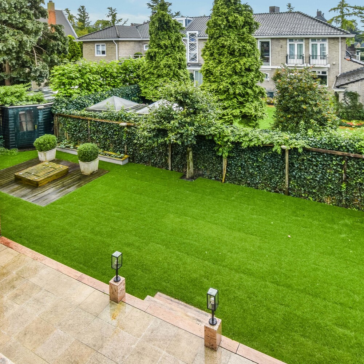
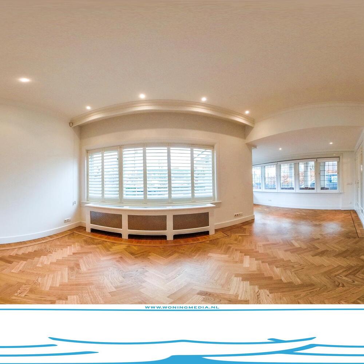
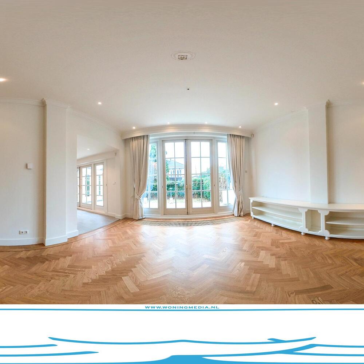
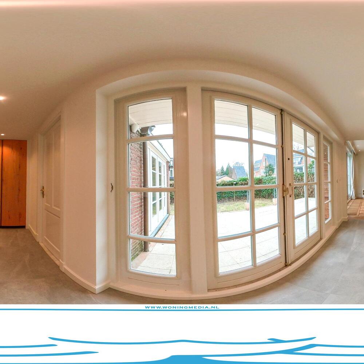
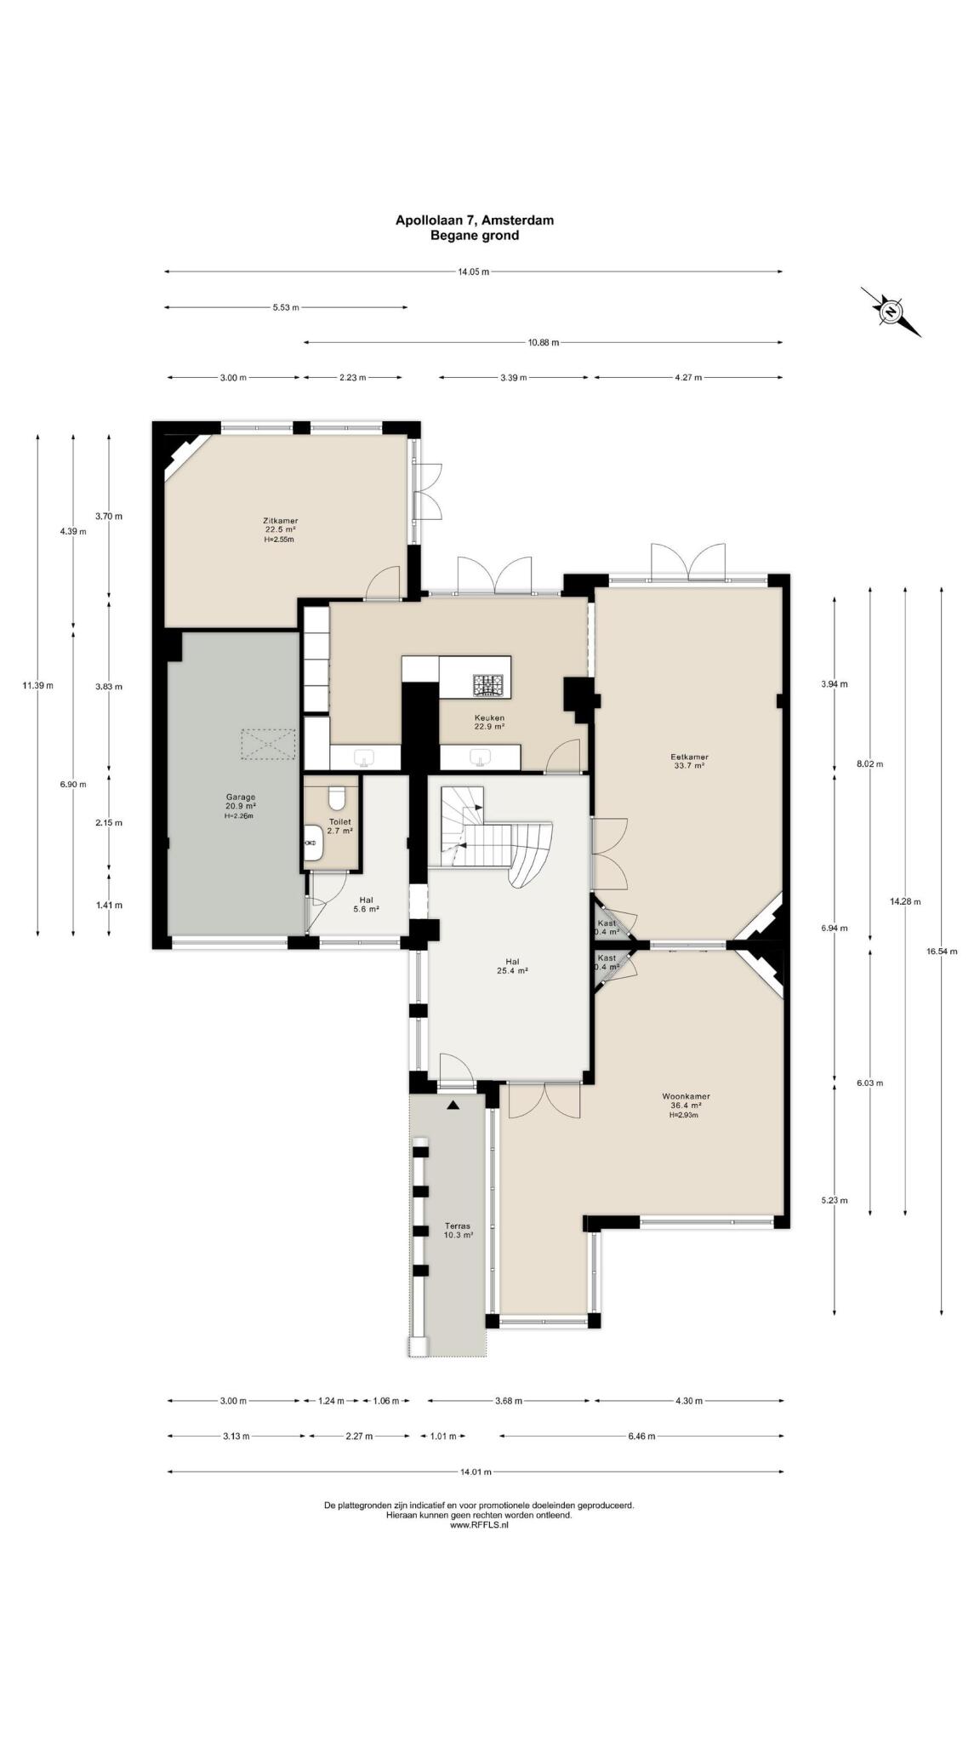
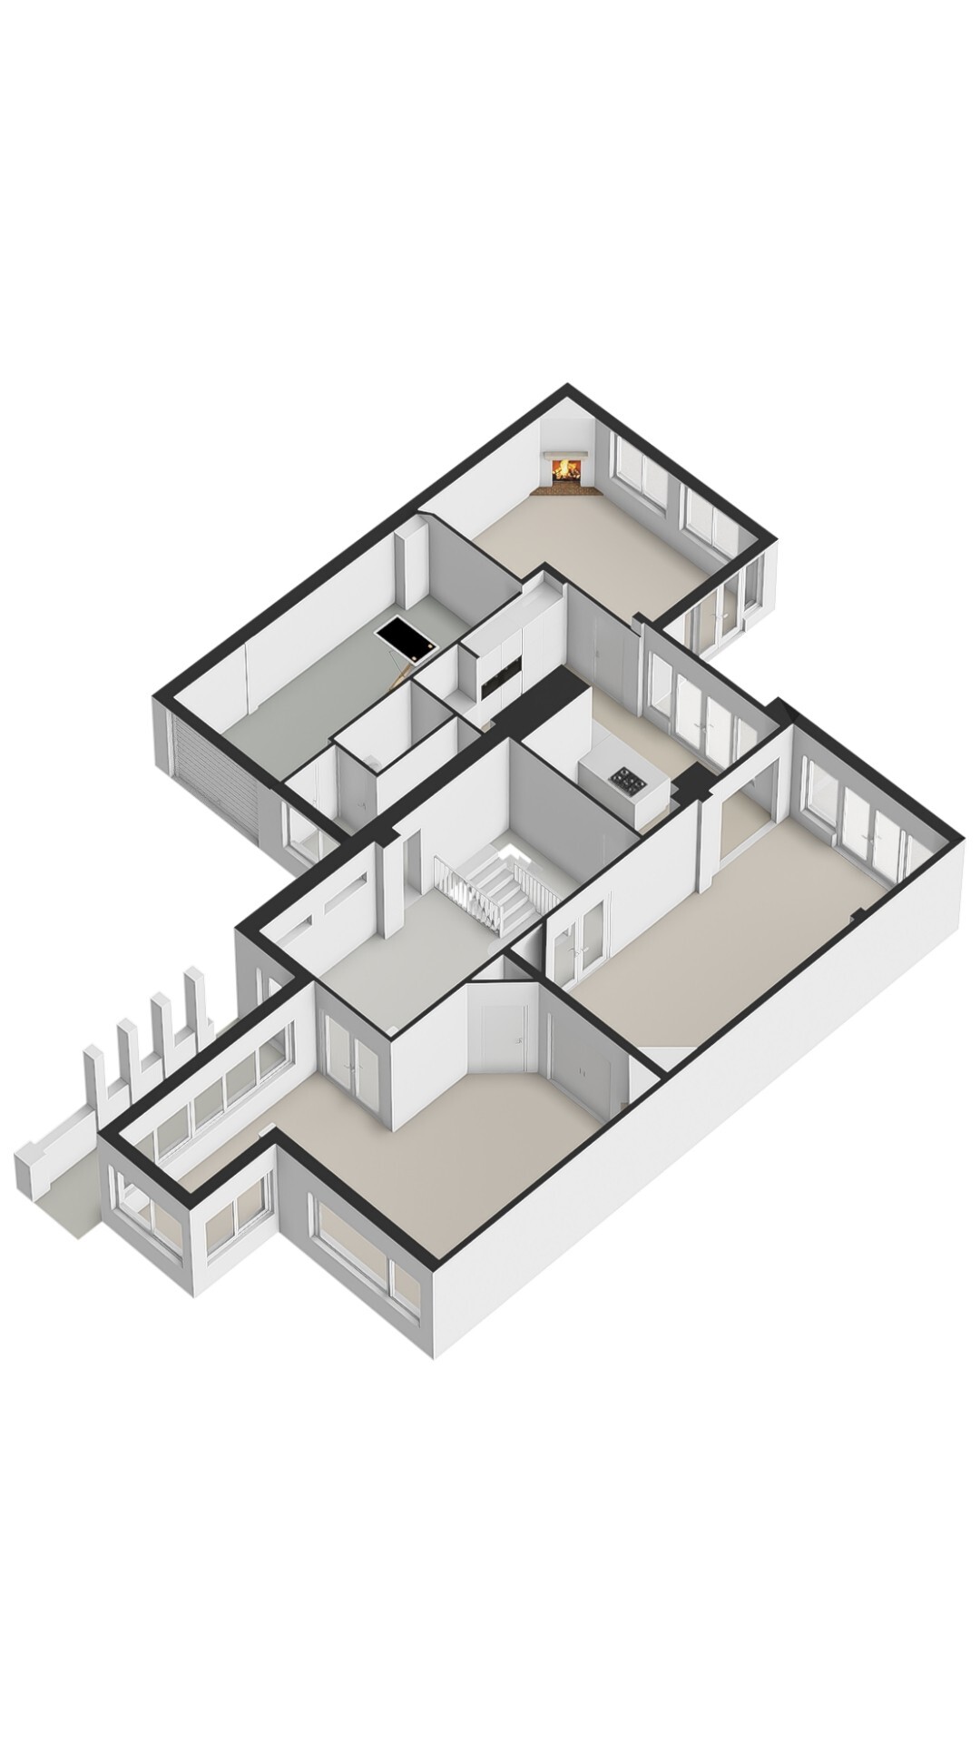
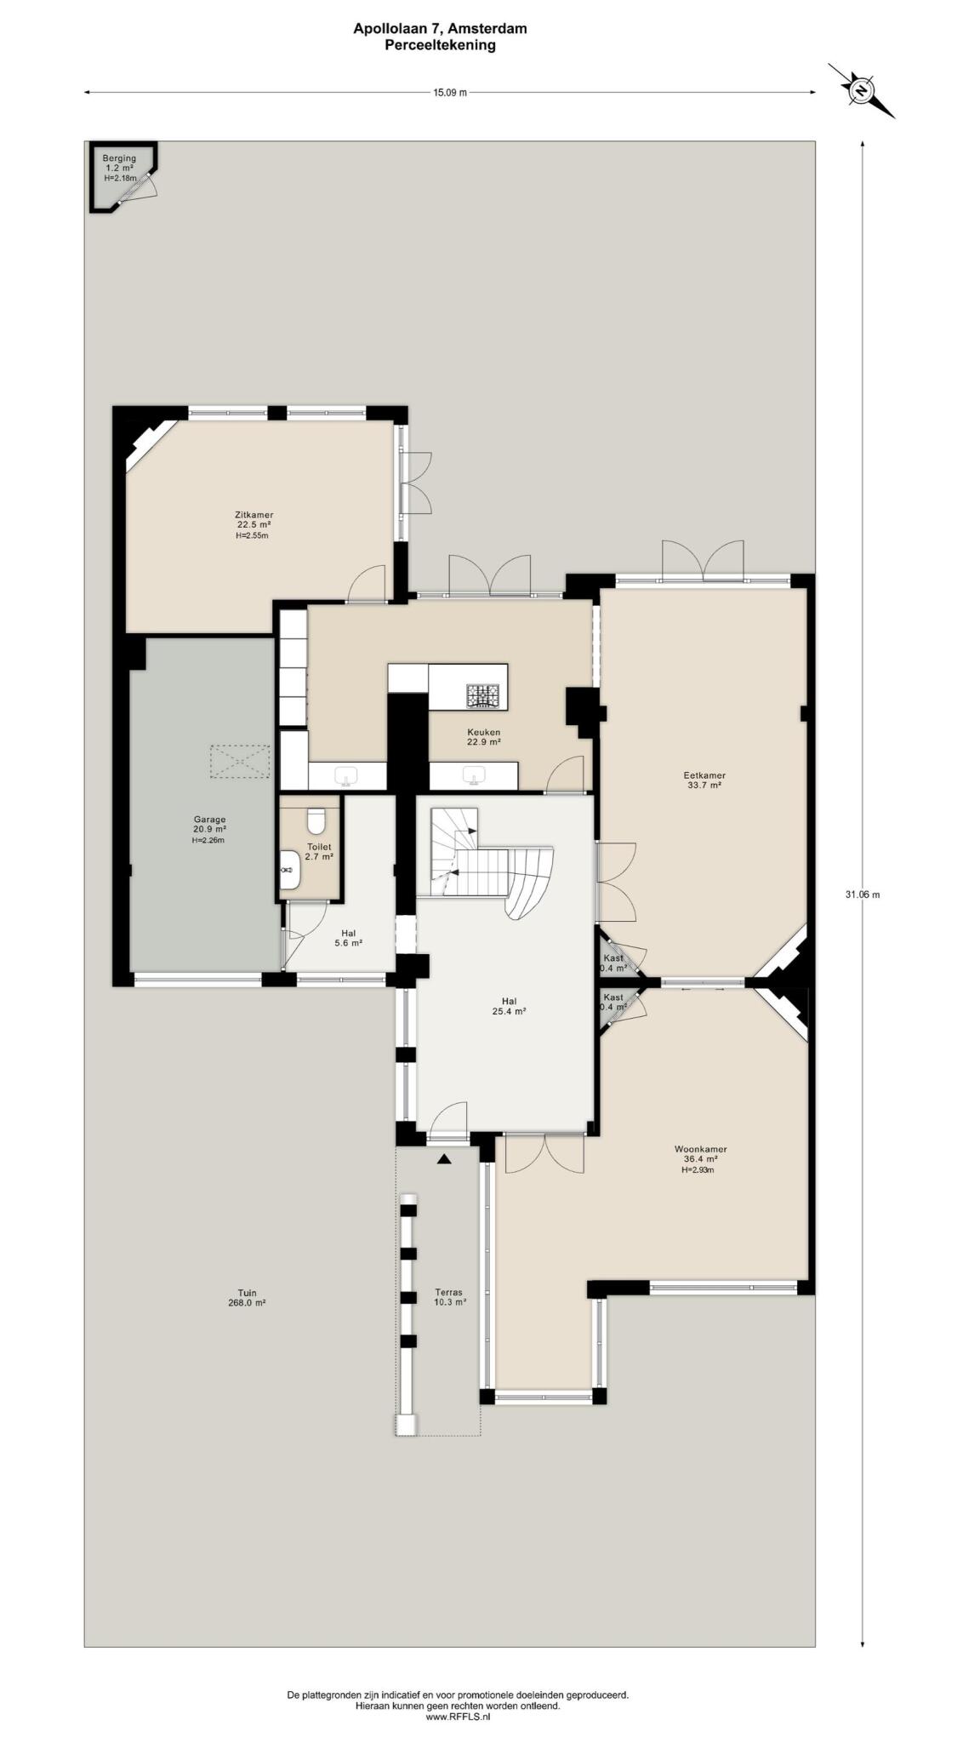
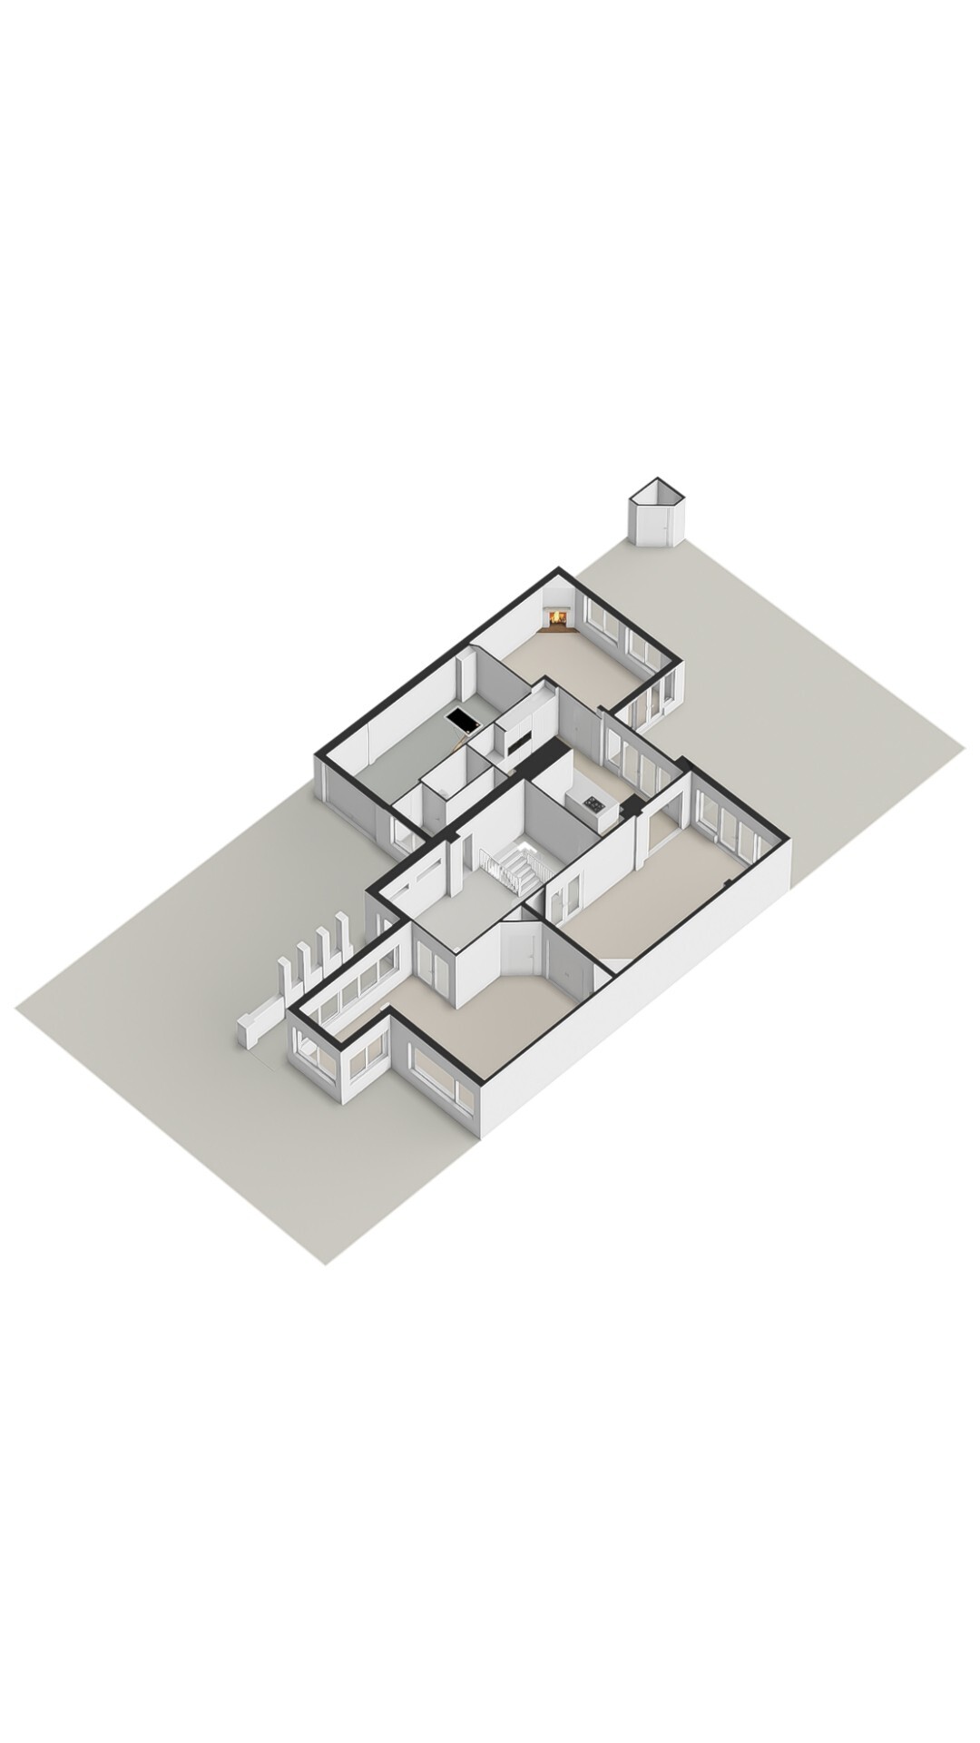
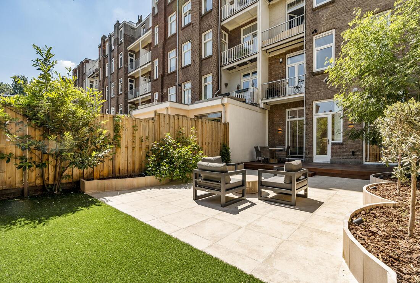
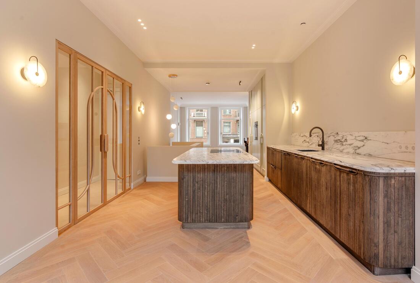
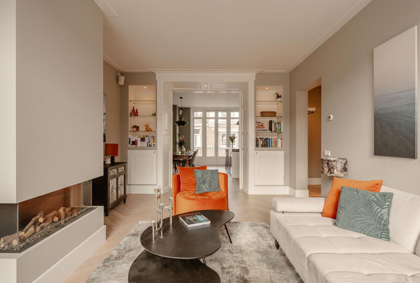
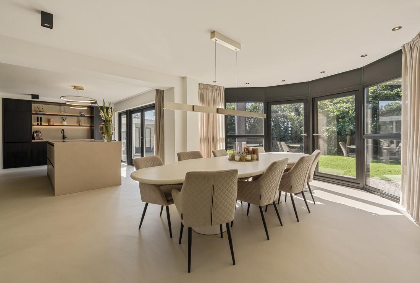
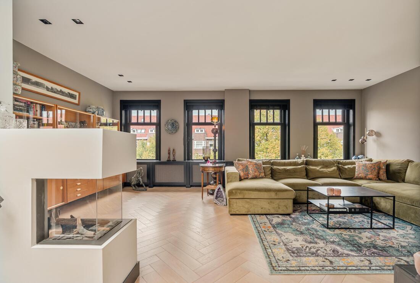
Entrance. Spacious foyer with a coat closet and a separate restroom with a sink. Double glass doors provide access to the open-plan living room. The living room, which spans the full width of the house, is over 14 meters deep. Paneled doors with built-in closets provide access to the sitting room, located at the front of the house. An original fireplace adorns the room. Through the impressive windows, you look out onto Apollolaan. At the rear is the dining room, with access to the sunny backyard via French doors. The garden features a raised terrace and a wooden garden shed. Adjacent to the dining room is the luxurious open kitchen with a cooking island equipped with every conceivable built-in appliance, including a Bora induction cooktop with an integrated range hood, a Quooker, and a wine climate cabinet. There is space at the cooking island to pull up bar stools. Adjacent to this is the former utility room, which has been incorporated into the kitchen. It offers an abundance of storage space and is equipped with Siemens Studioline appliances, including a Siemens refrigerator, freezer, and dishwasher. At the rear is an additional room with a gas fireplace, ideal as a home office or study thanks to the custom-built desk. French doors from this room provide access to the terrace. The impressive staircase in the entry hall leads to the first floor.
First Floor:
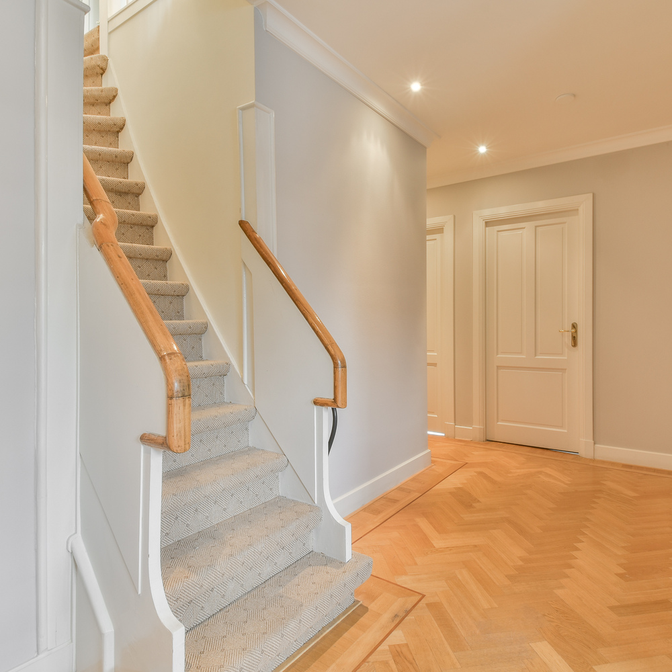
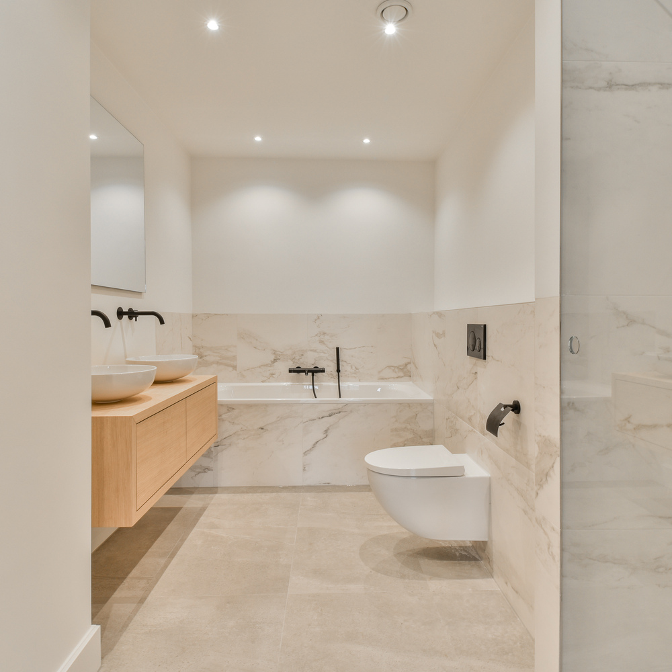
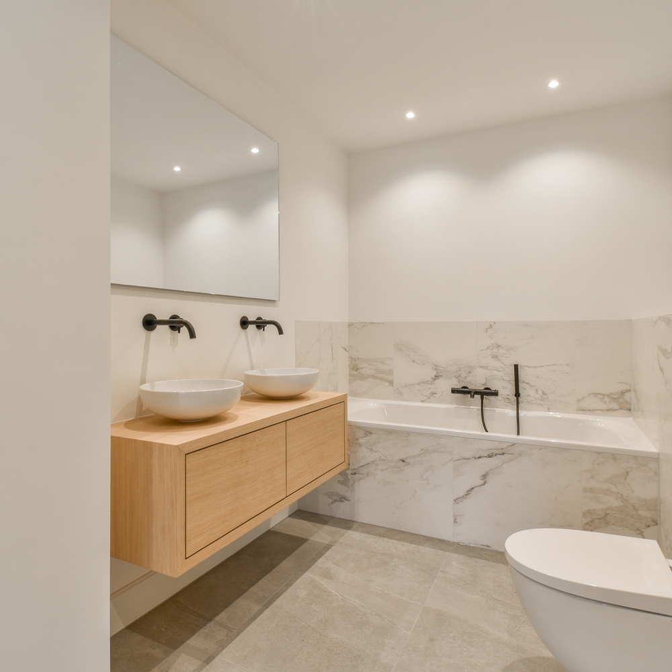
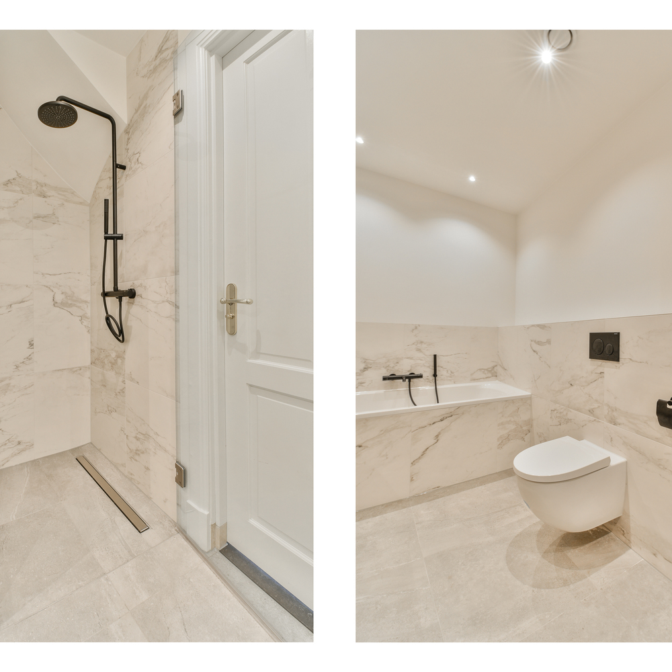
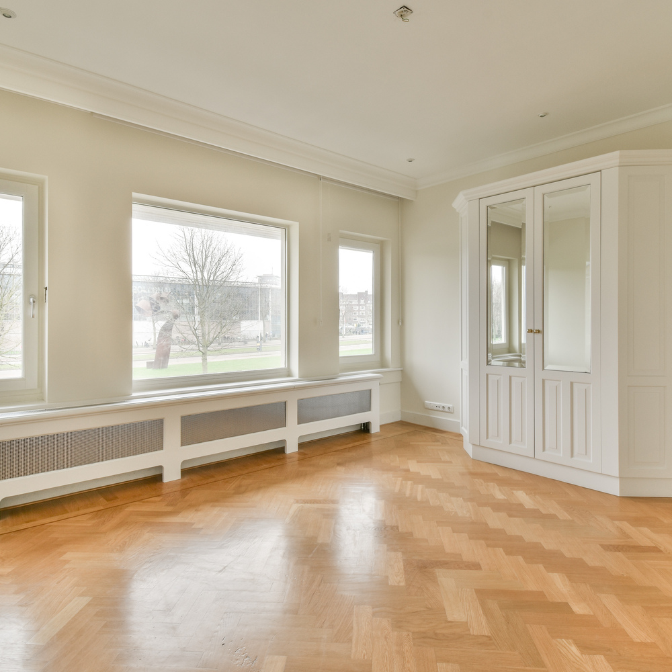
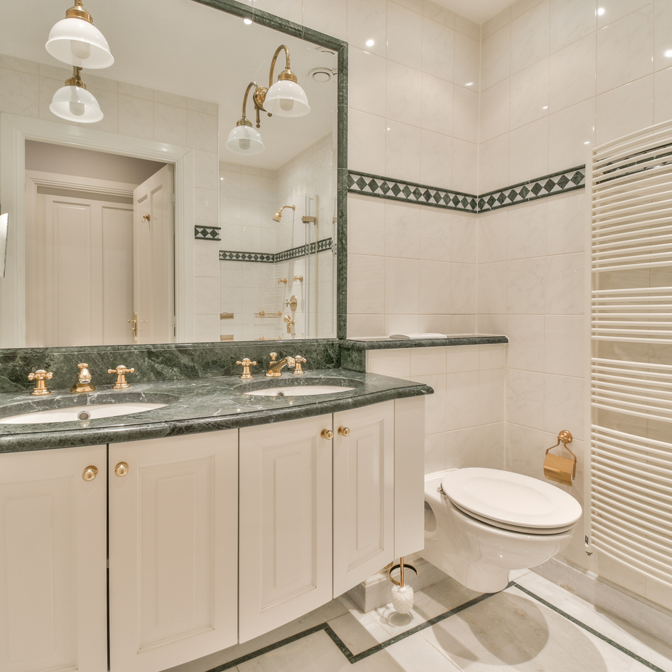
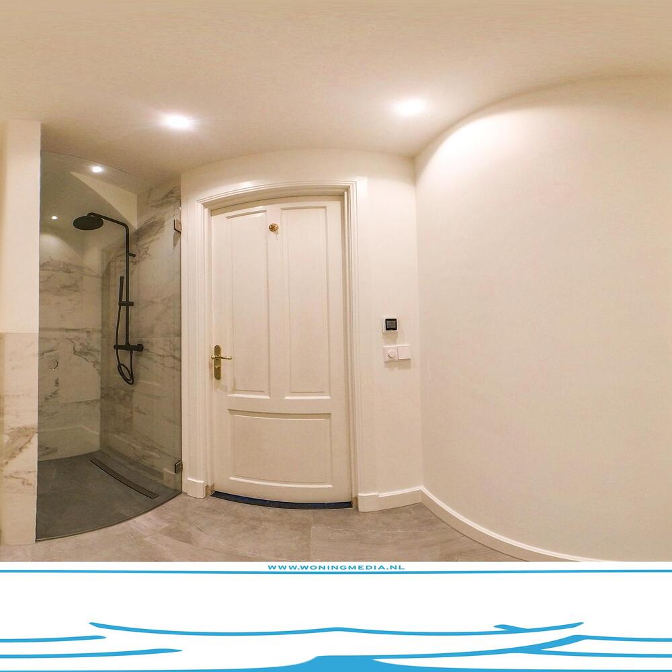
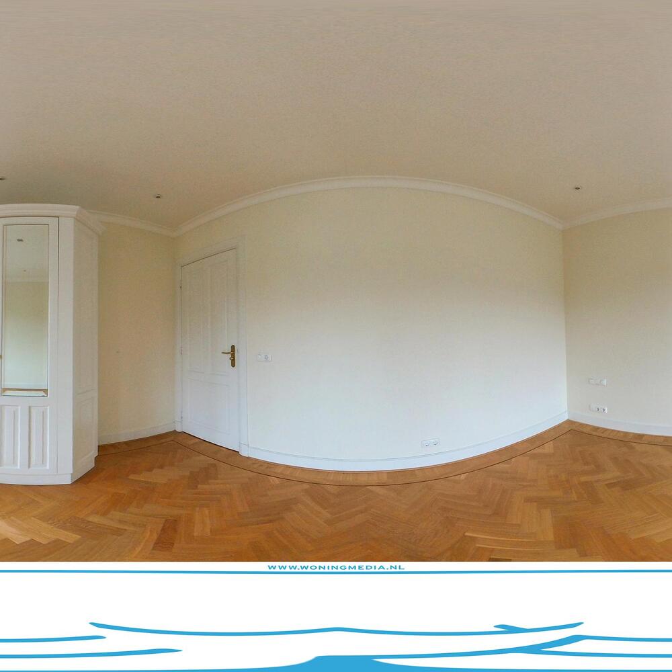
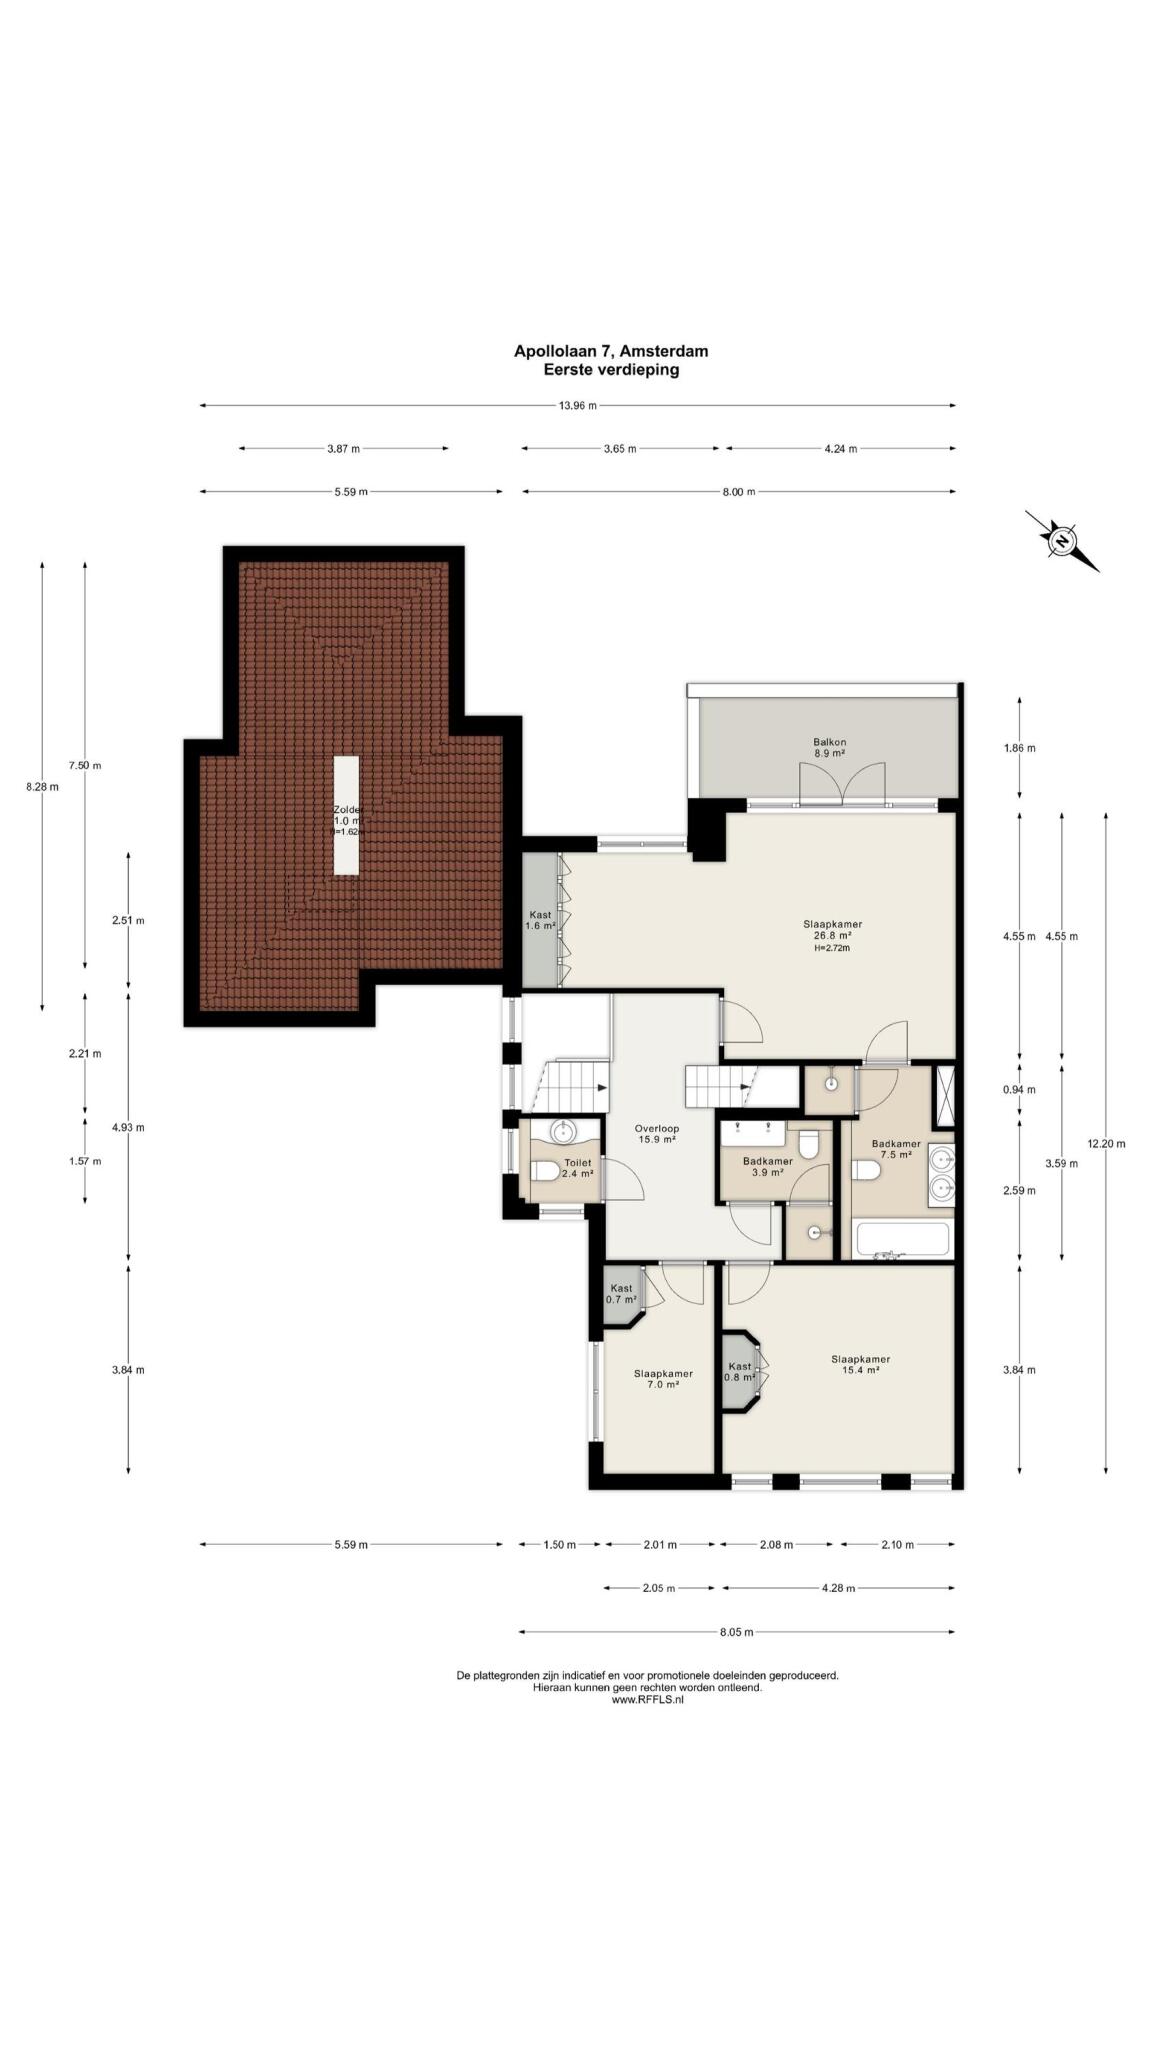
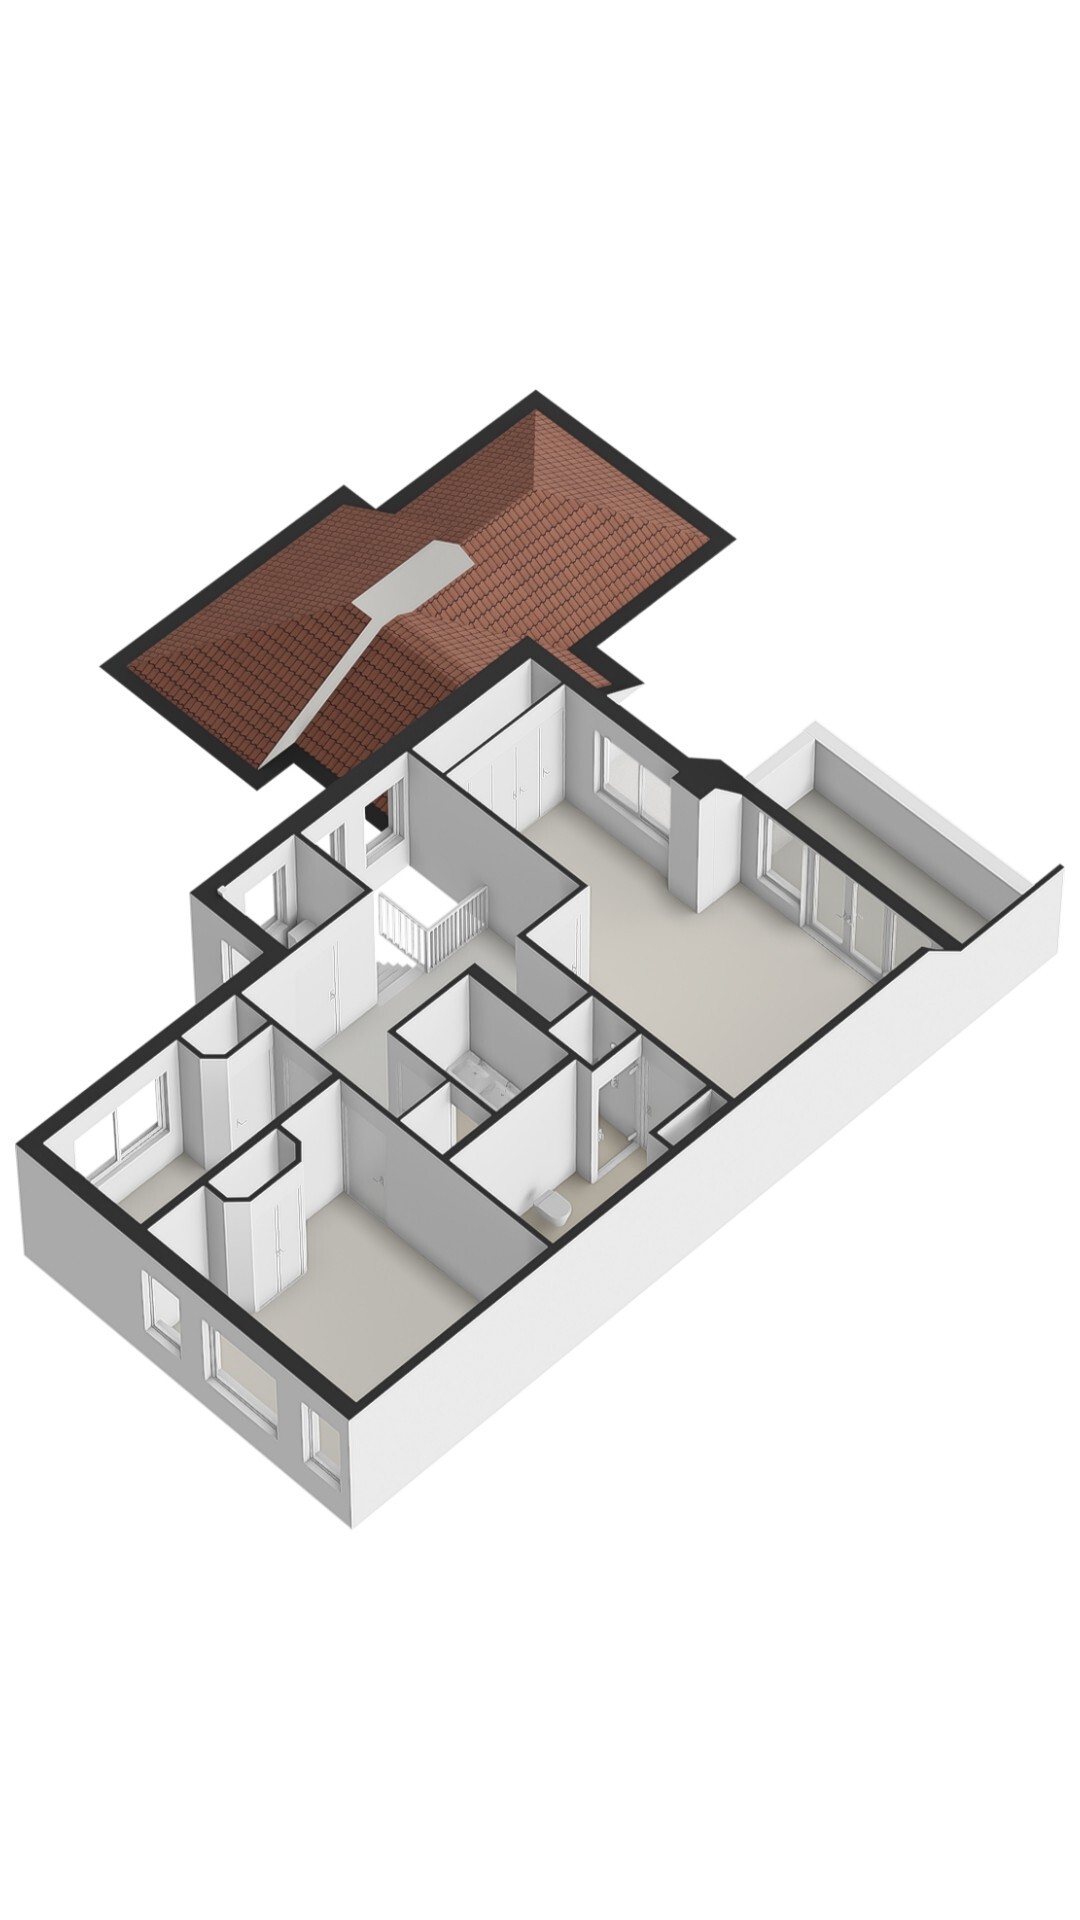
Hallway providing access to all rooms, featuring a separate toilet with a sink. At the rear is the master bedroom, equipped with built-in closets and an en-suite bathroom. The luxurious bathroom is finished in marble with black accents and features a bathtub, walk-in rain shower, toilet, and double sink with vanity. At the front are two additional generously sized bedrooms overlooking Apollolaan. Centrally located in the middle is another bathroom with a double sink, toilet, walk-in shower, and radiator.
Second floor:
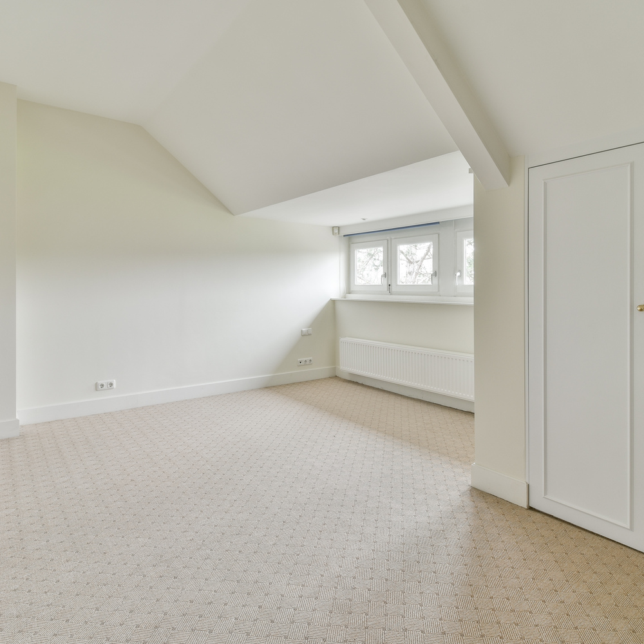
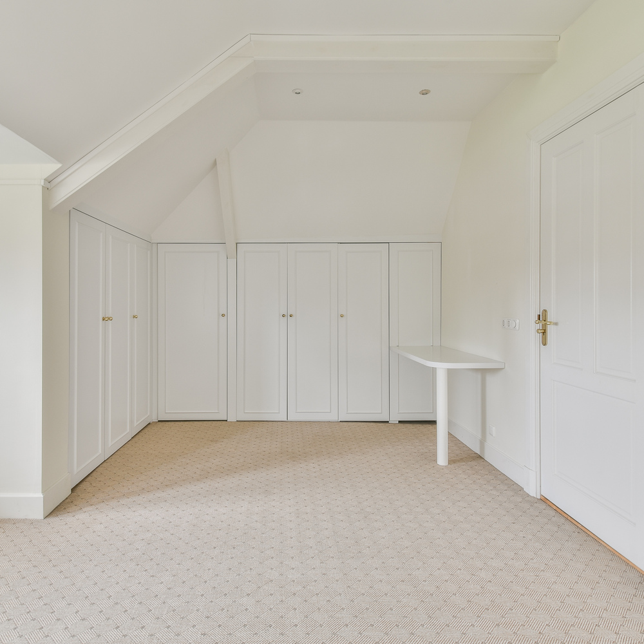
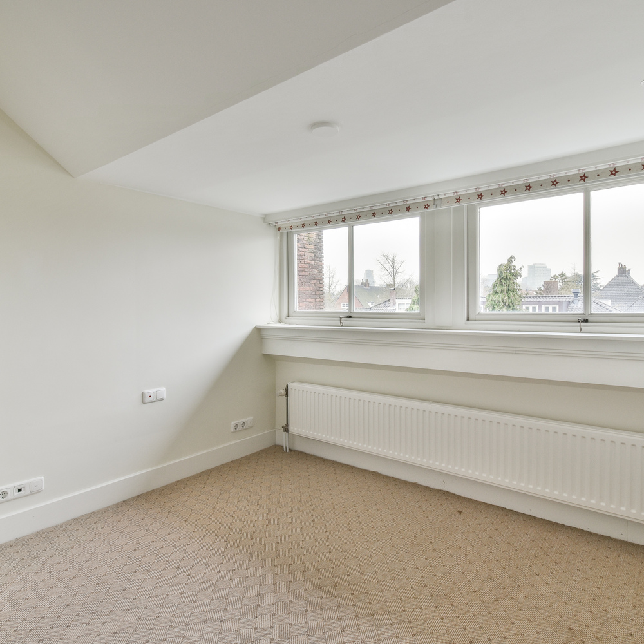
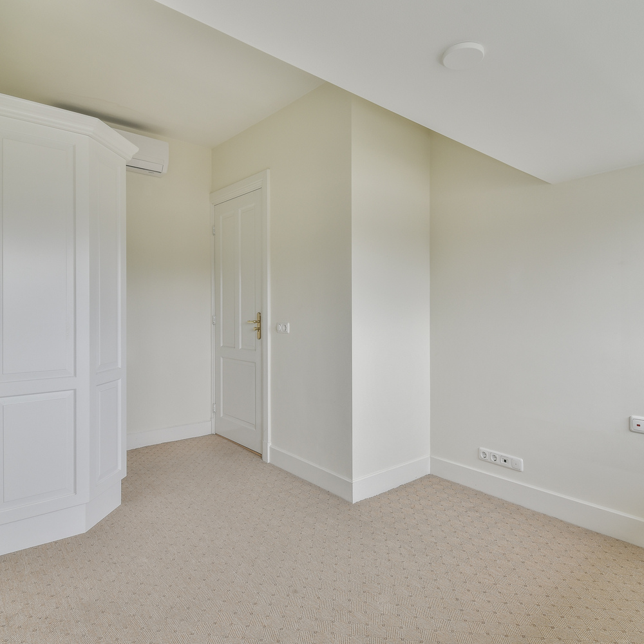
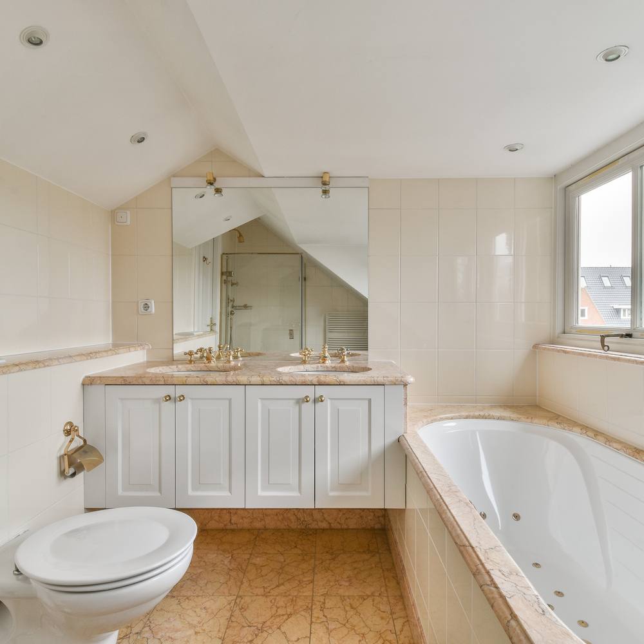
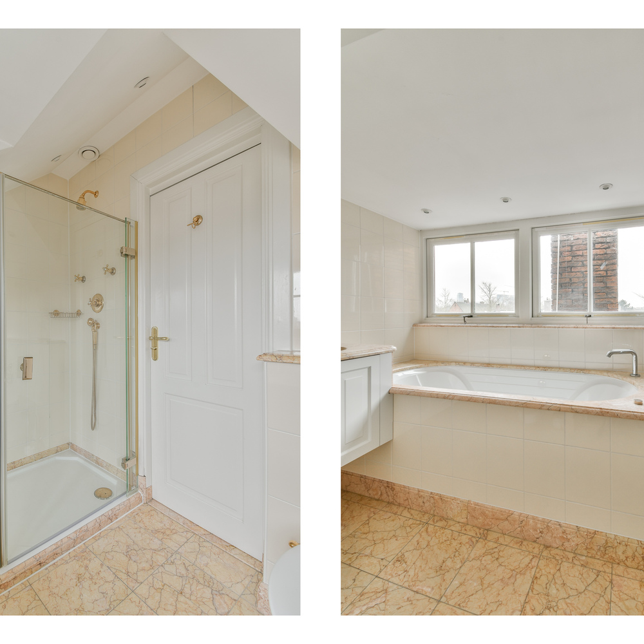
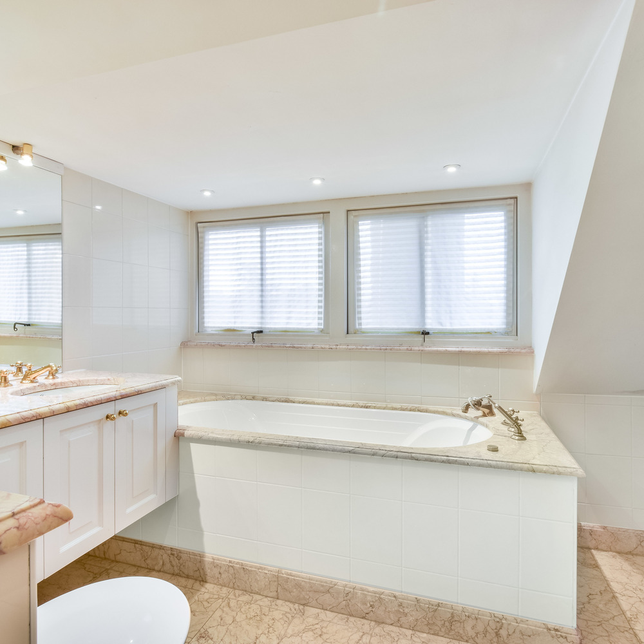
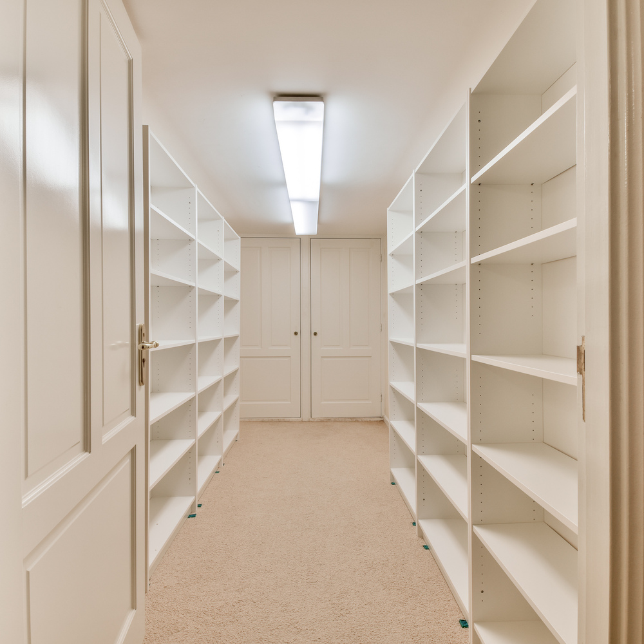
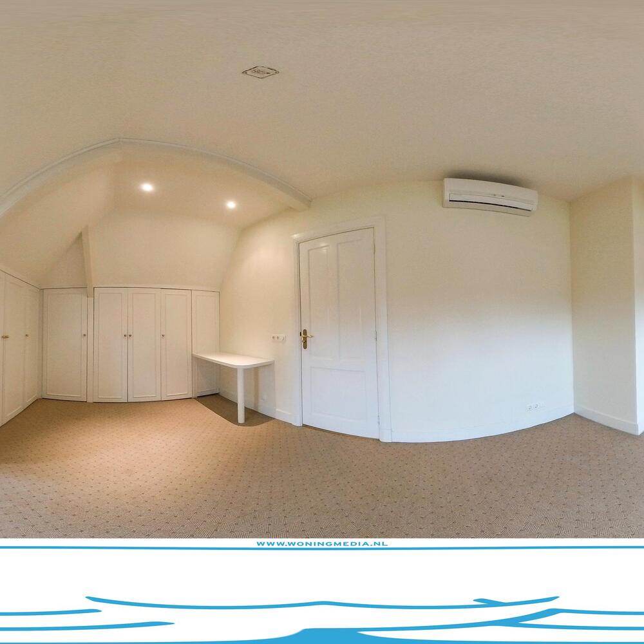
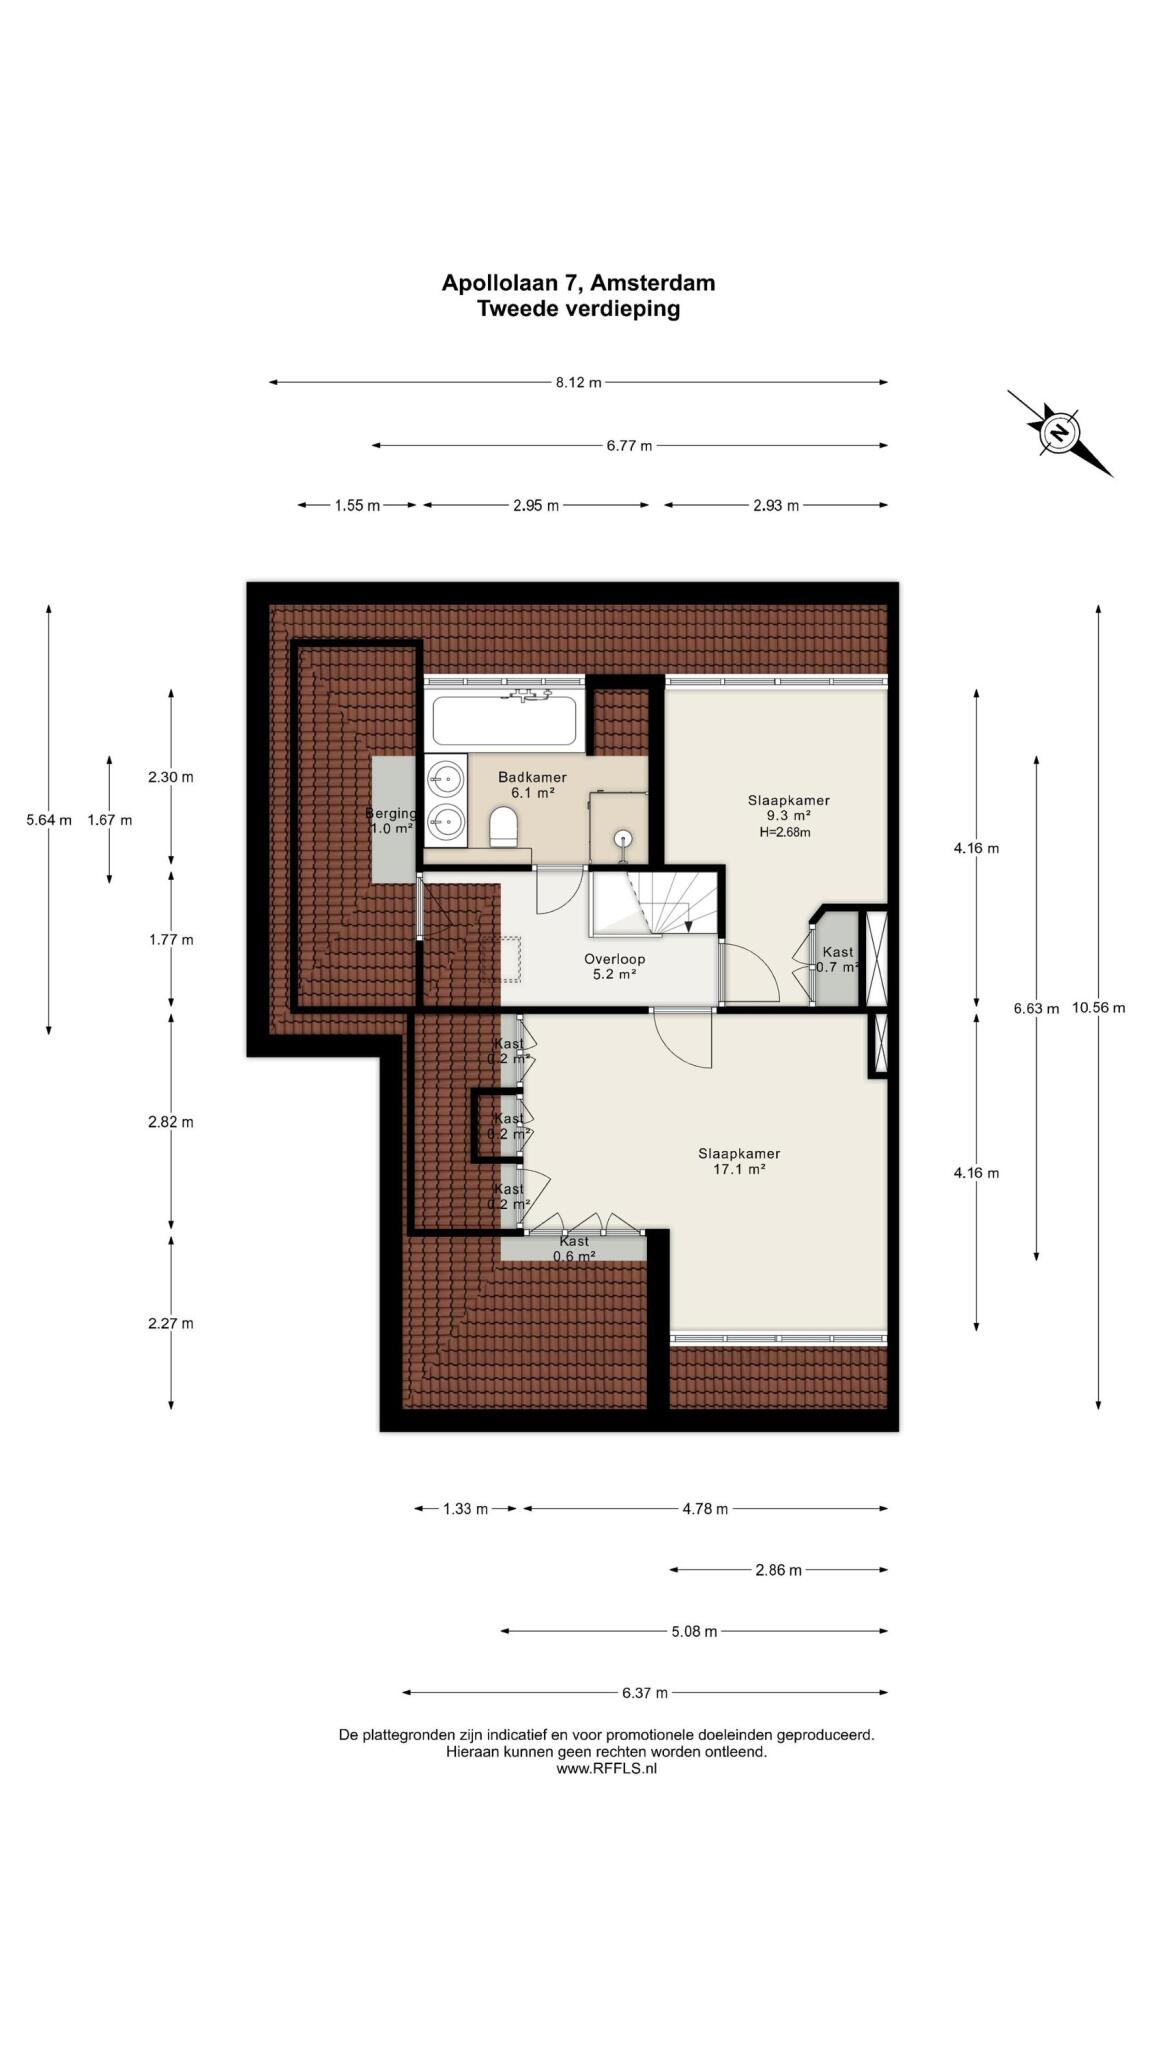
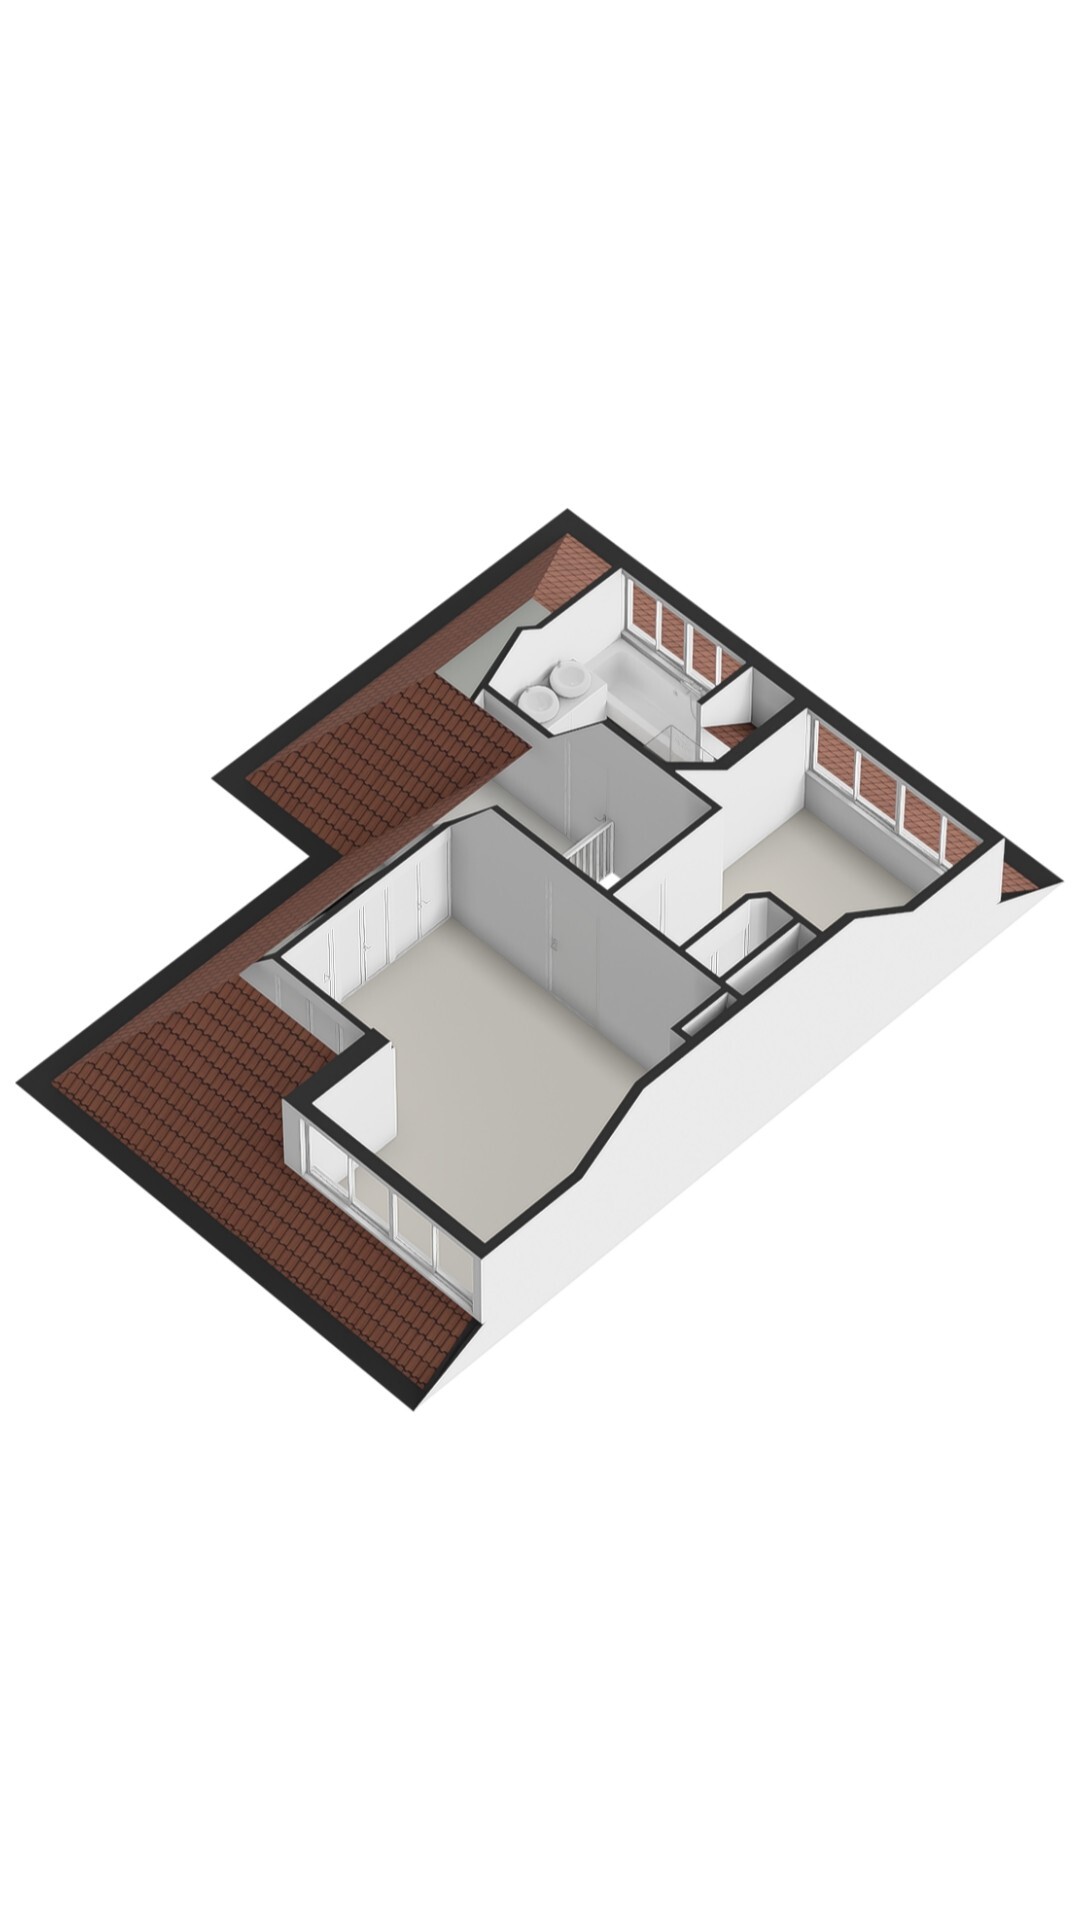
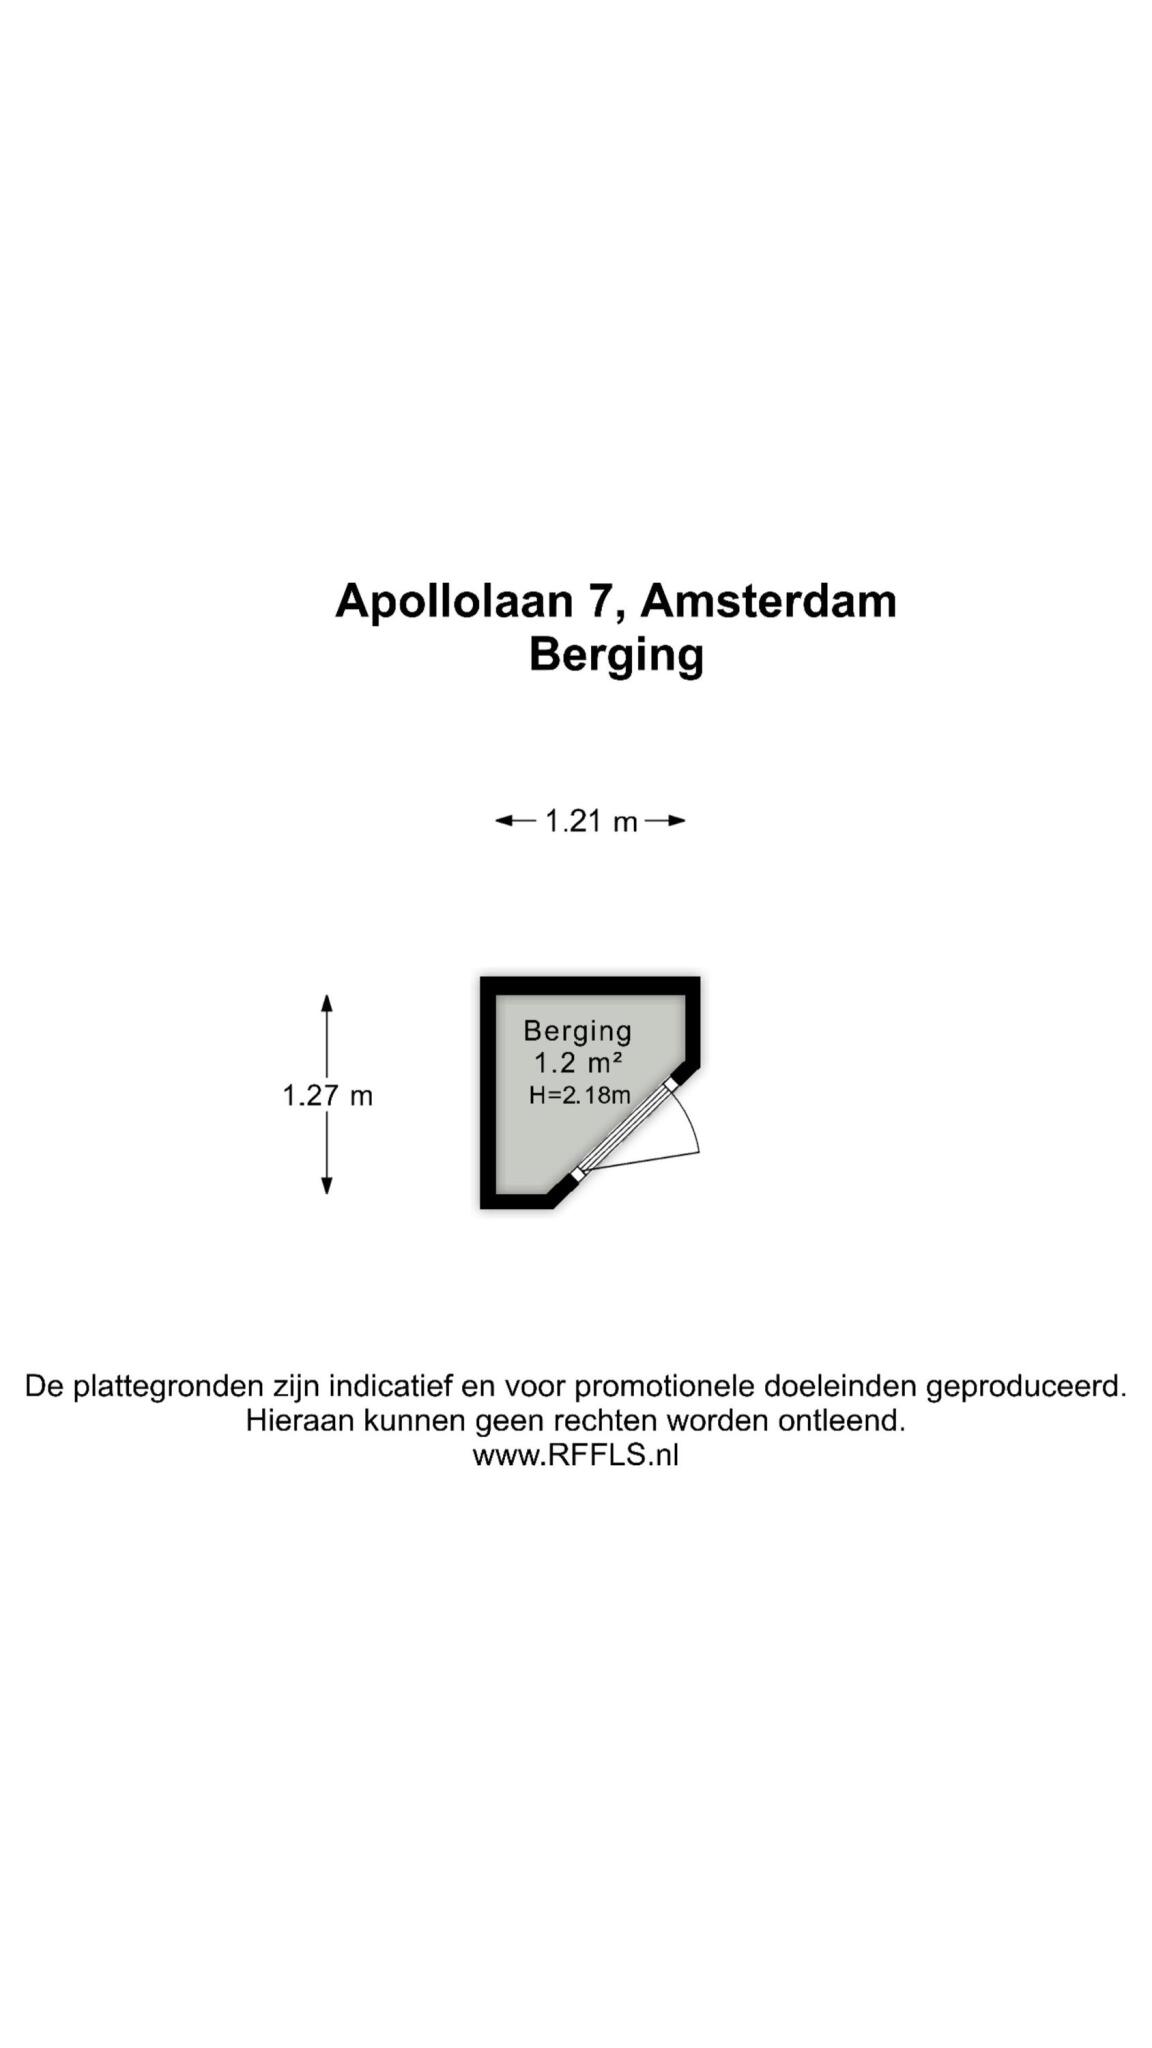
Hallway with access to all rooms, featuring a locked storage area. The second floor features two bedrooms and a bathroom. The bedroom at the rear has a built-in closet. The spacious bedroom at the front features a large built-in closet and ample storage space. The bathroom features a bathtub, double sink with vanity, shower, and radiator. This bathroom is finished with pink marble. From here, you can access the attic.
Basement:
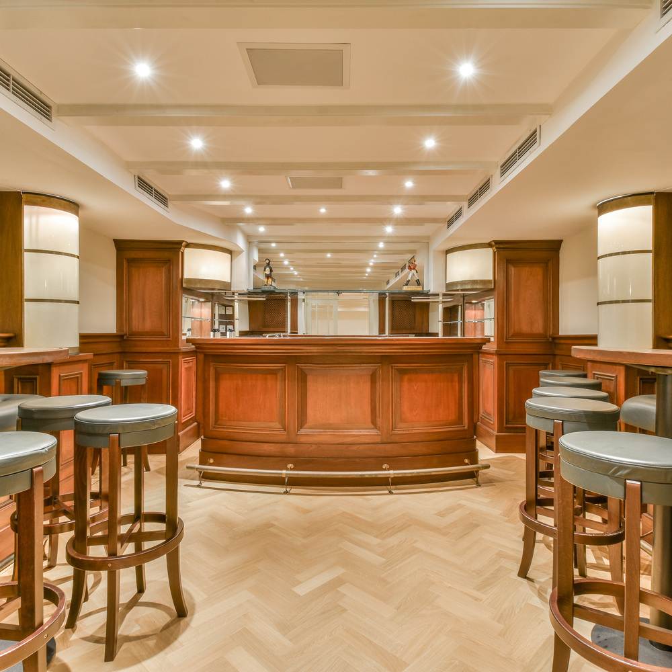
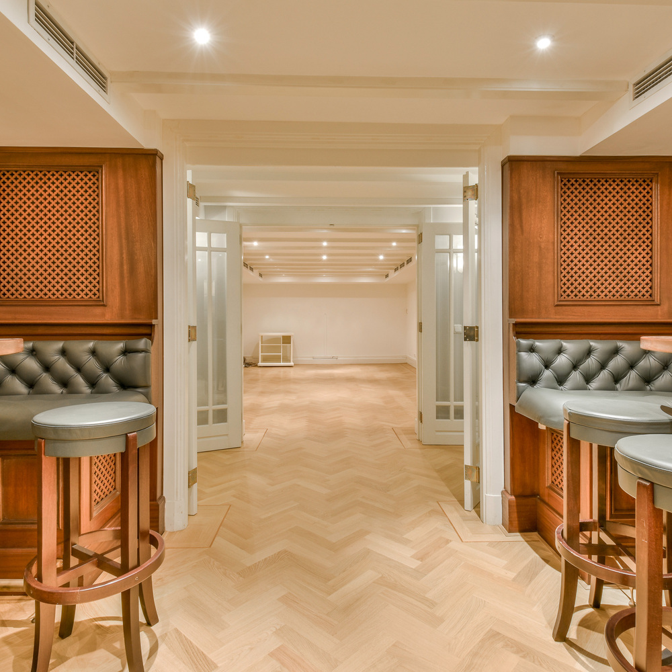
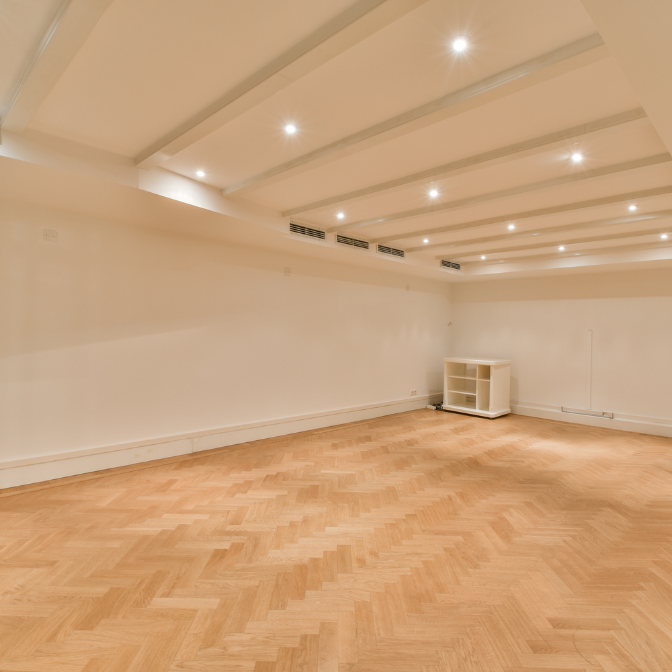
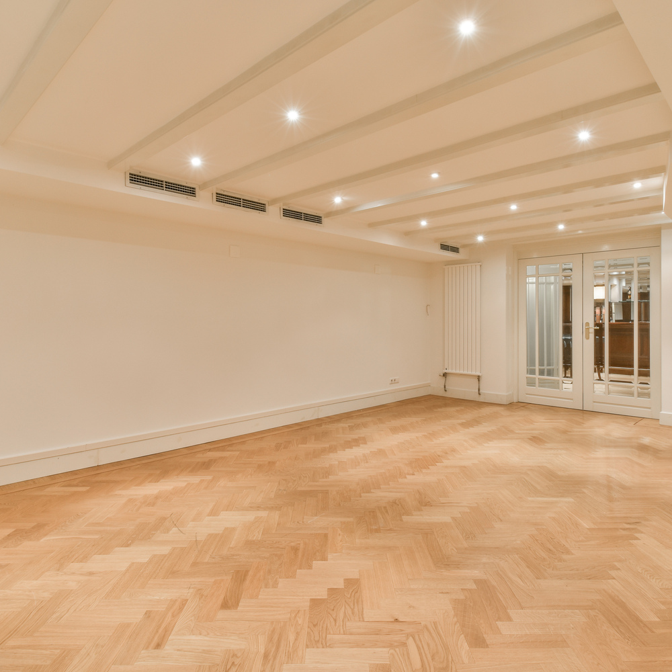
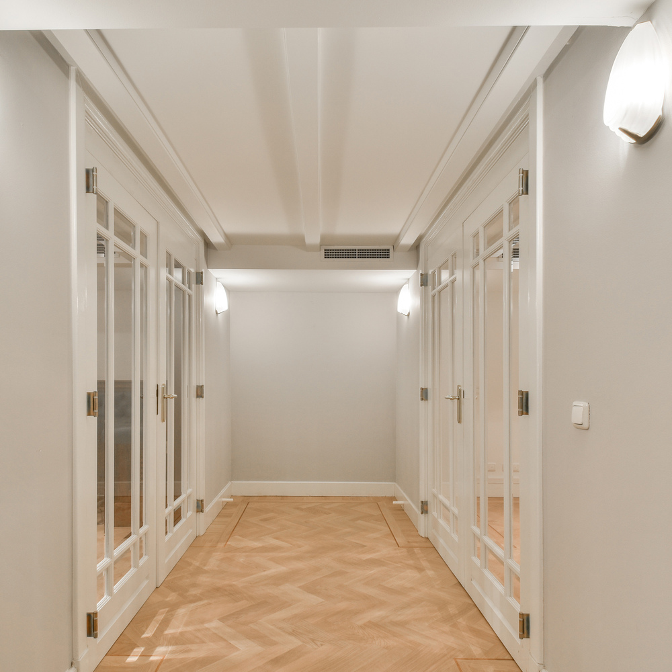
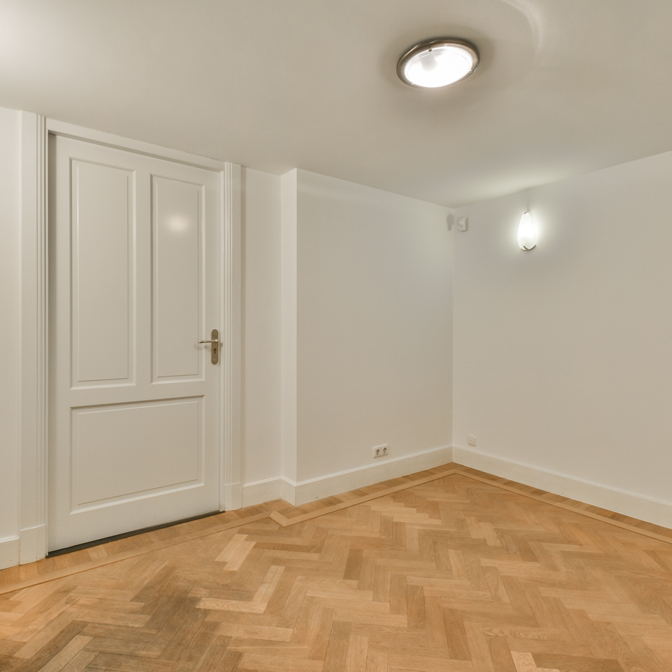
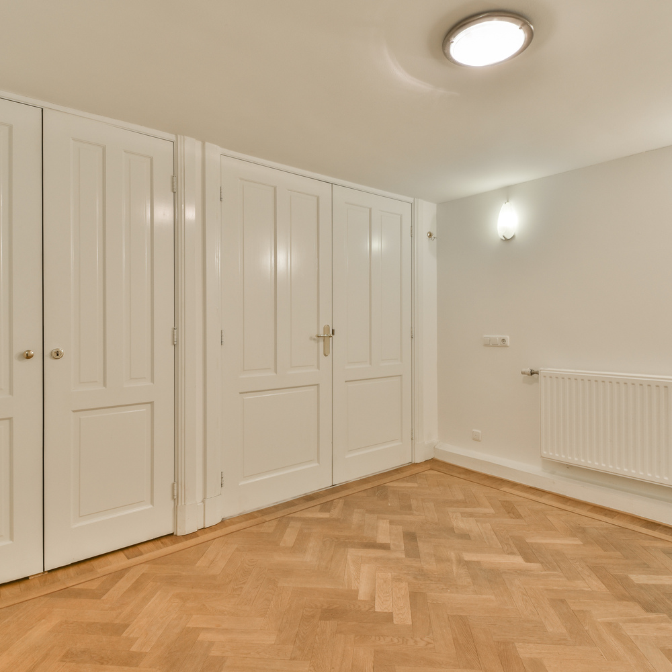
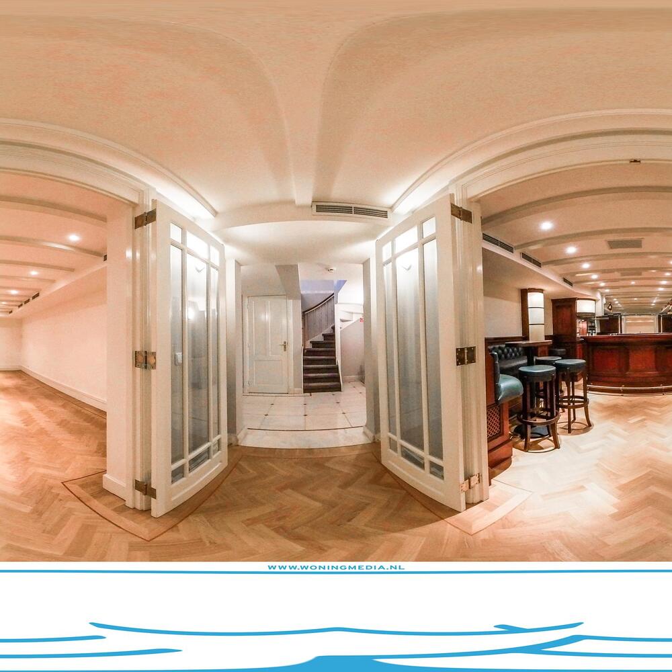
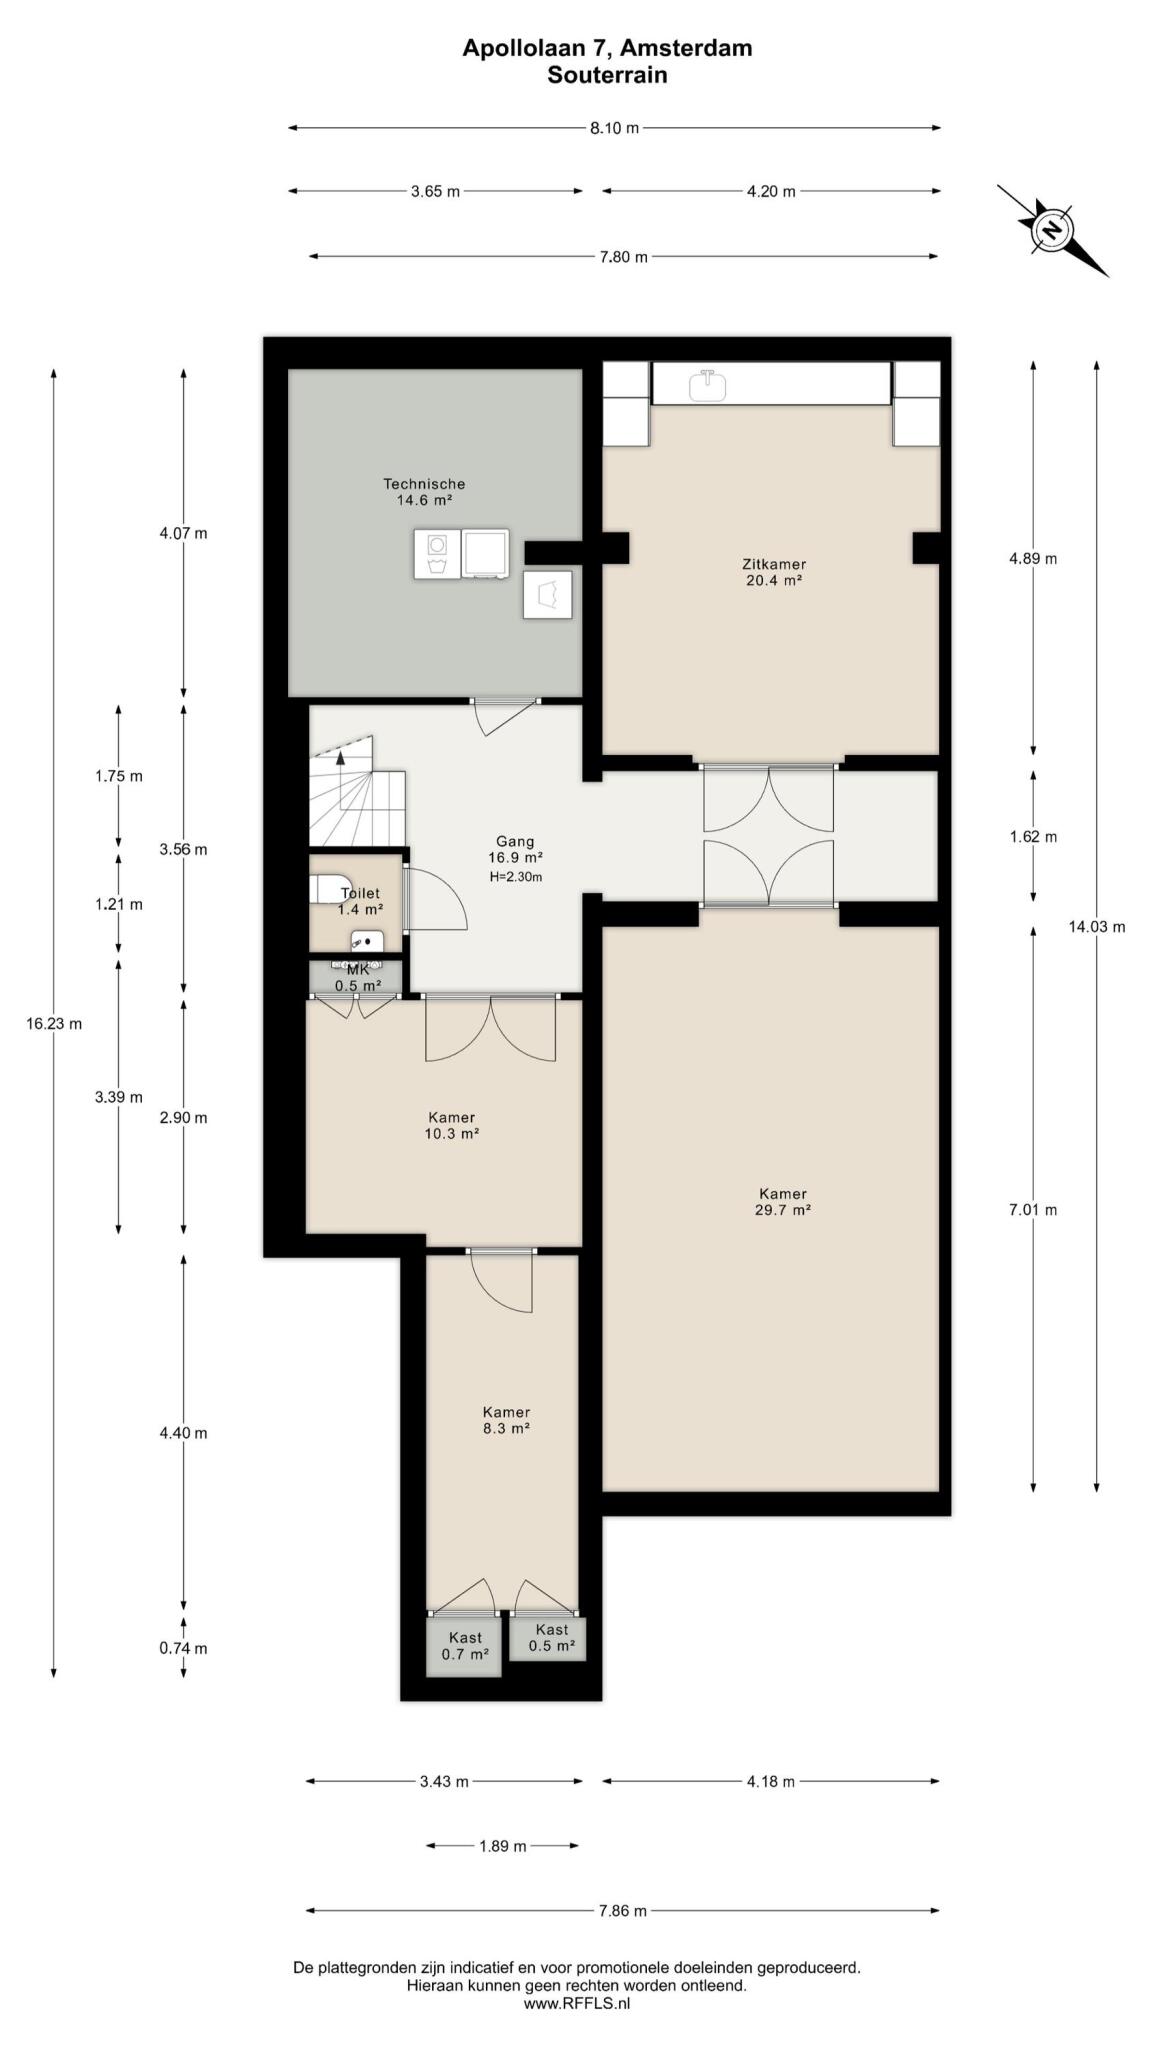
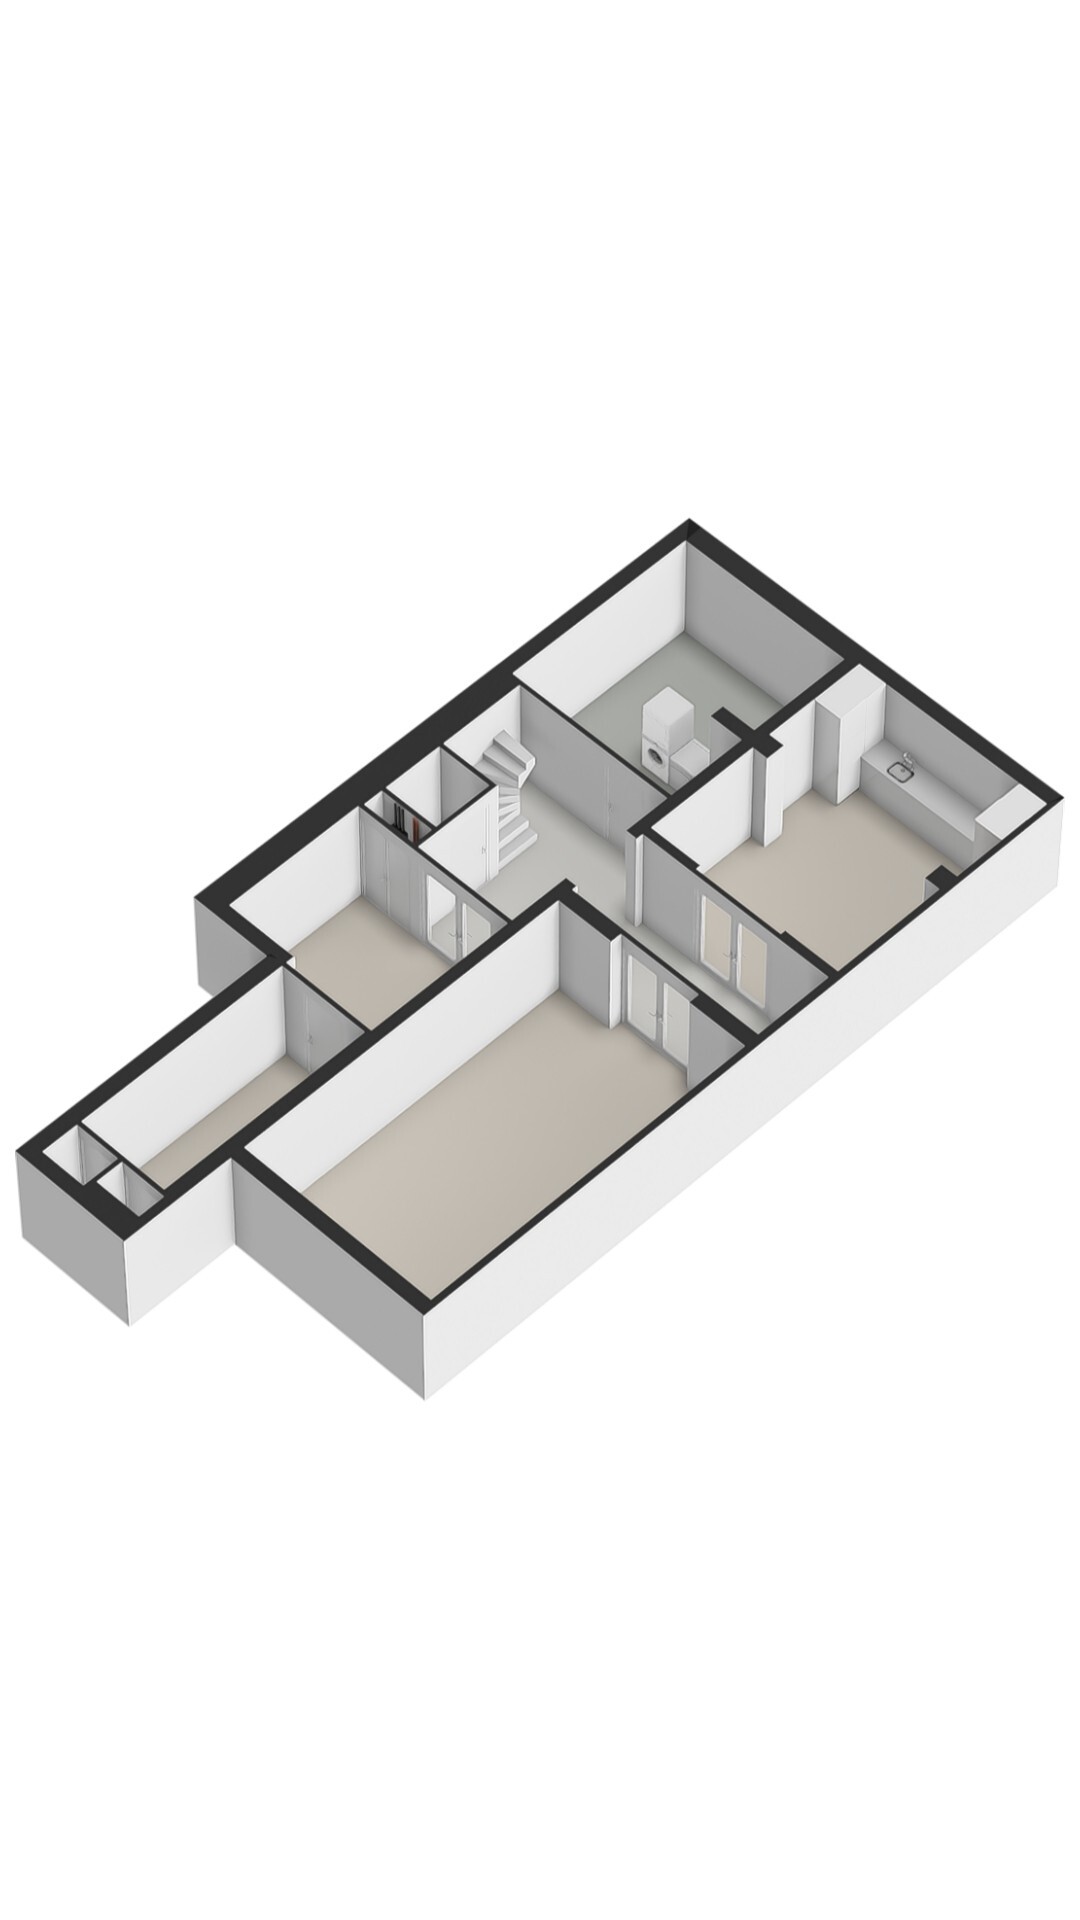
The basement features a long hallway providing access to all rooms. A large utility room houses the central heating boiler, water heater, alarm system, ventilation/cooling system, water pressure pump, and electrical panel. The connections for the washer and dryer are currently located here. At the front is a large room with French doors that can be arranged as desired. Adjacent to this is an additional room containing the utility closet. A charming bar equipped with all the necessary amenities and fixtures is one of the villa’s many luxurious features. Opposite the bar is a large room that can be arranged as desired. Possible uses include a fitness room or a home theater.
Apollolaan:
Apollo was one of the principal gods of Greek mythology: god of the sun, music, and poetry, and leader of the Muses. Source: Amsterdam City Atlas.
Details:
- Luxury villa in a stunning location
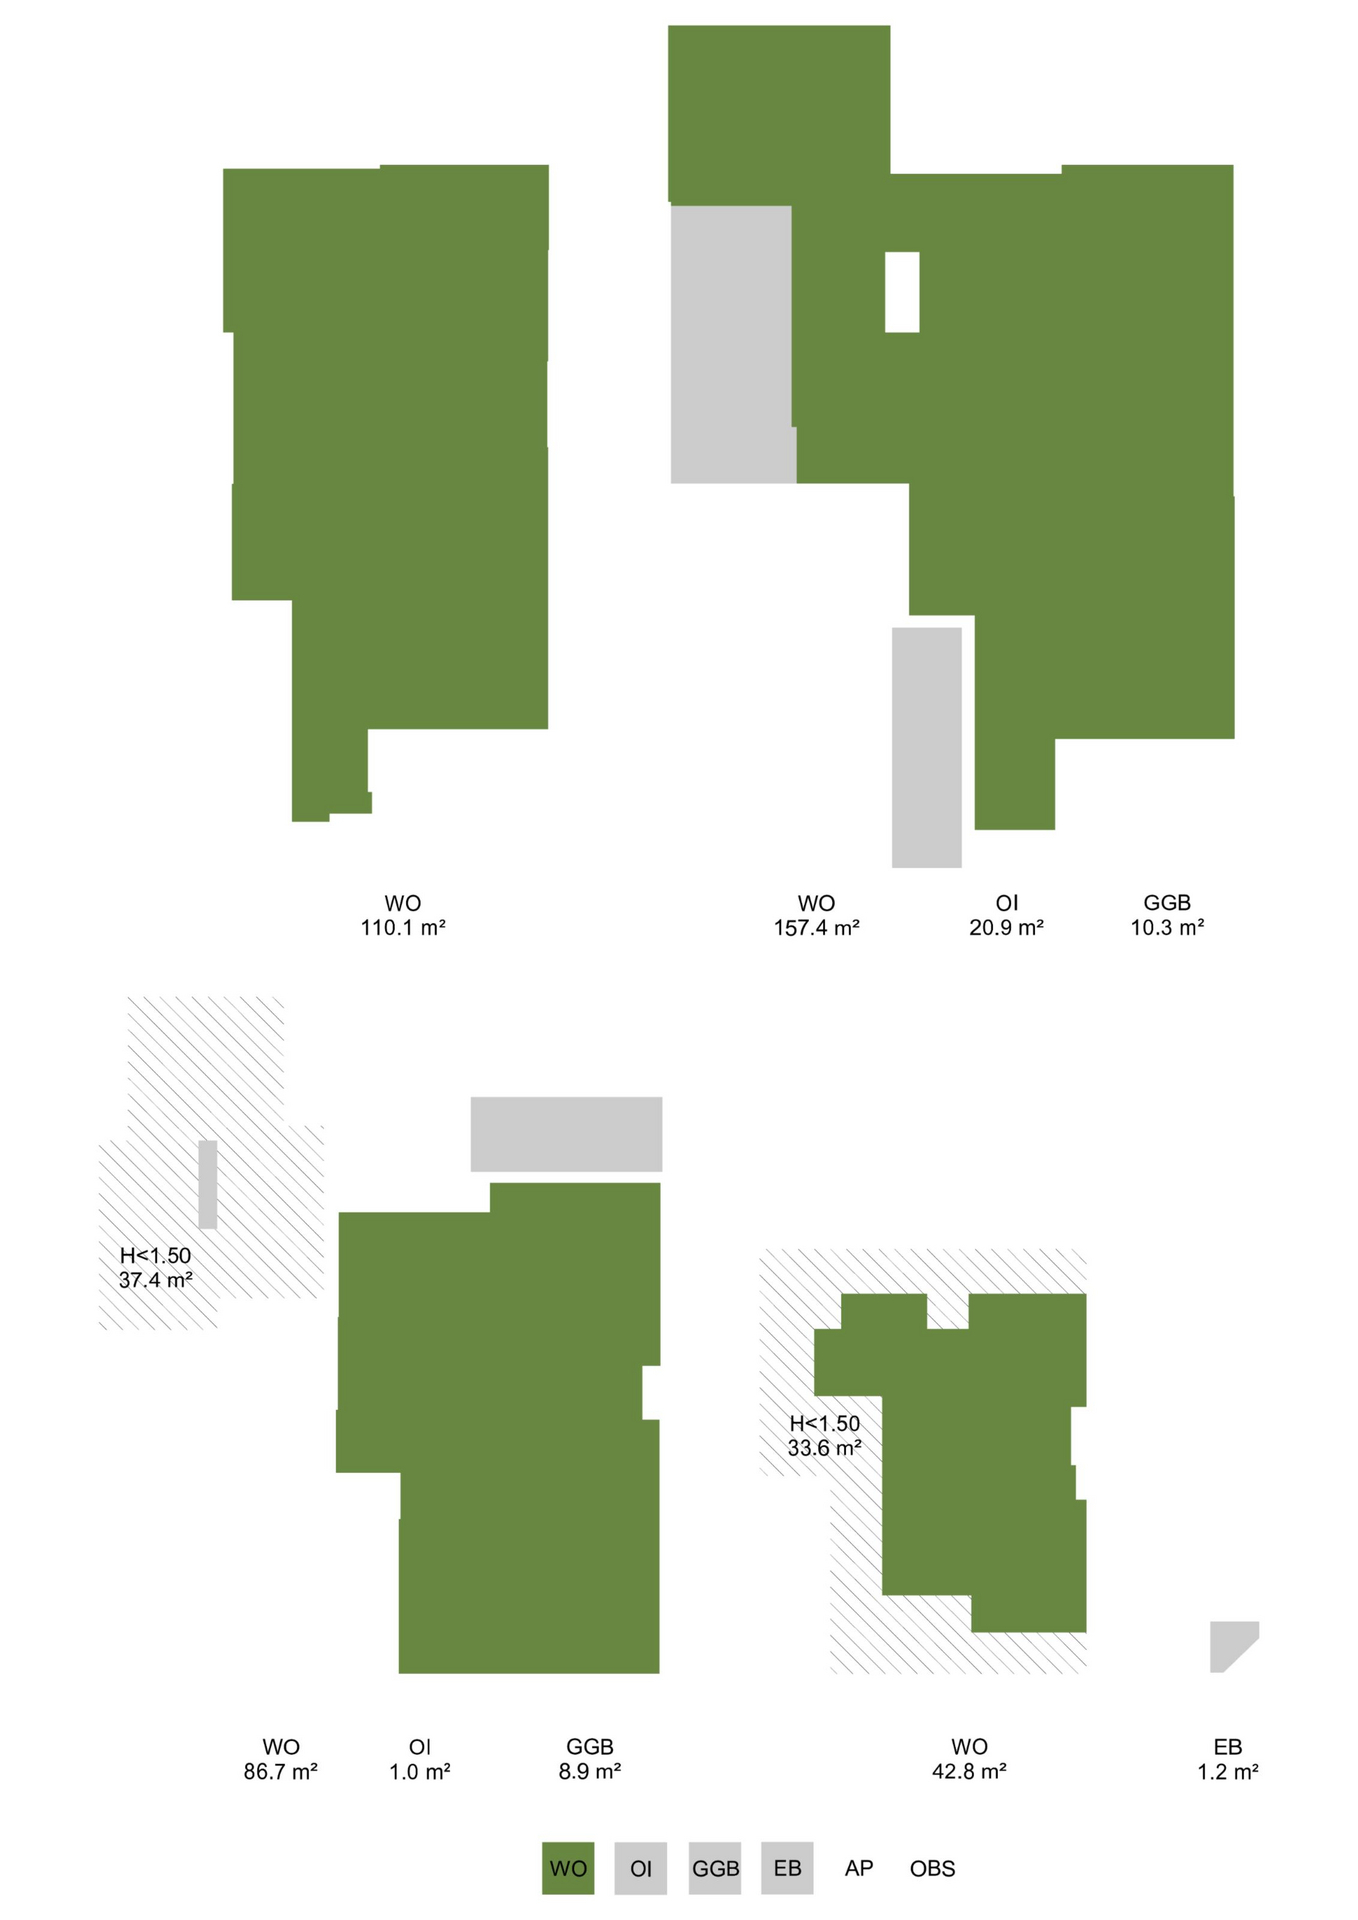
- 418 m² in accordance with NEN 2580 (including a 20.9 m² garage)
- Total front and back yard area: 288 m² (including driveway)
- Backyard: approx. 113 m², south/west-facing
- Leasehold rights purchased in perpetuity.
- 3 parking spaces on the property
- Five bedrooms
- Three bathrooms
- Bar and hobby room in the basement
- Recently partially renovated by PM Projects in 2022
- Luxury open kitchen equipped with modern appliances
- Garage with automatic door
- Video surveillance & alarm system
- Ventilation/cooling system
- Air conditioning
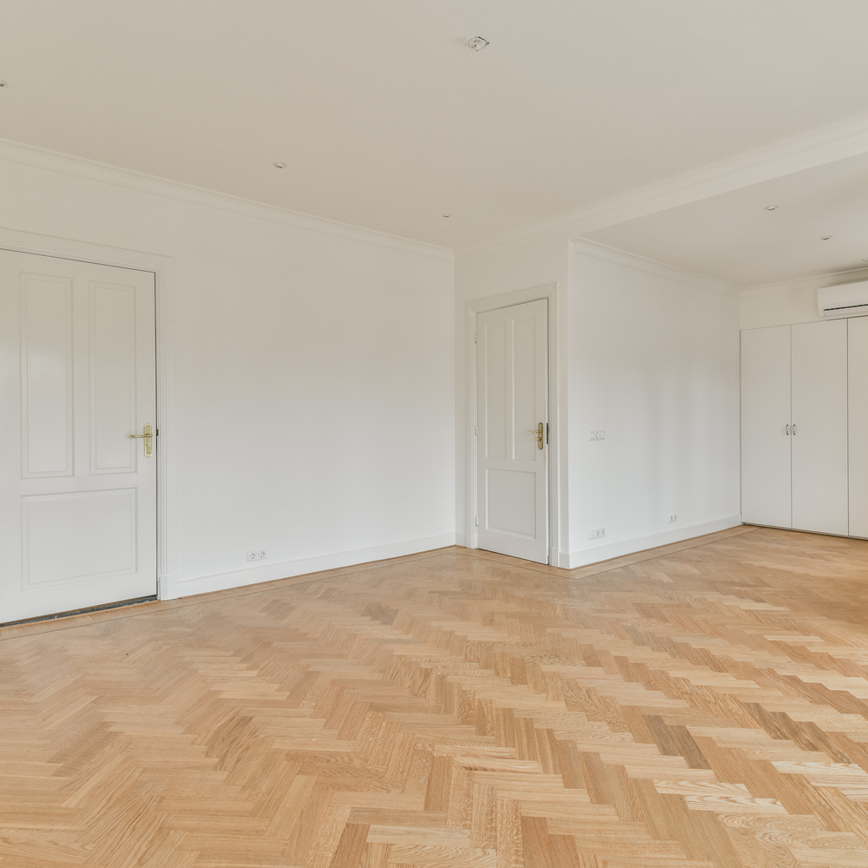
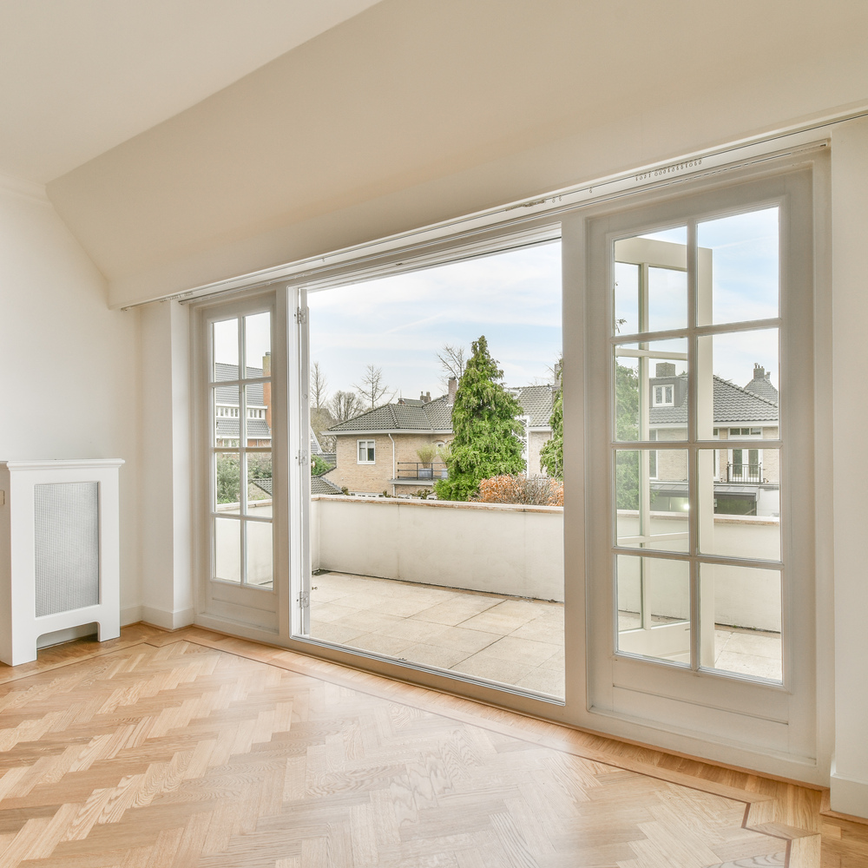
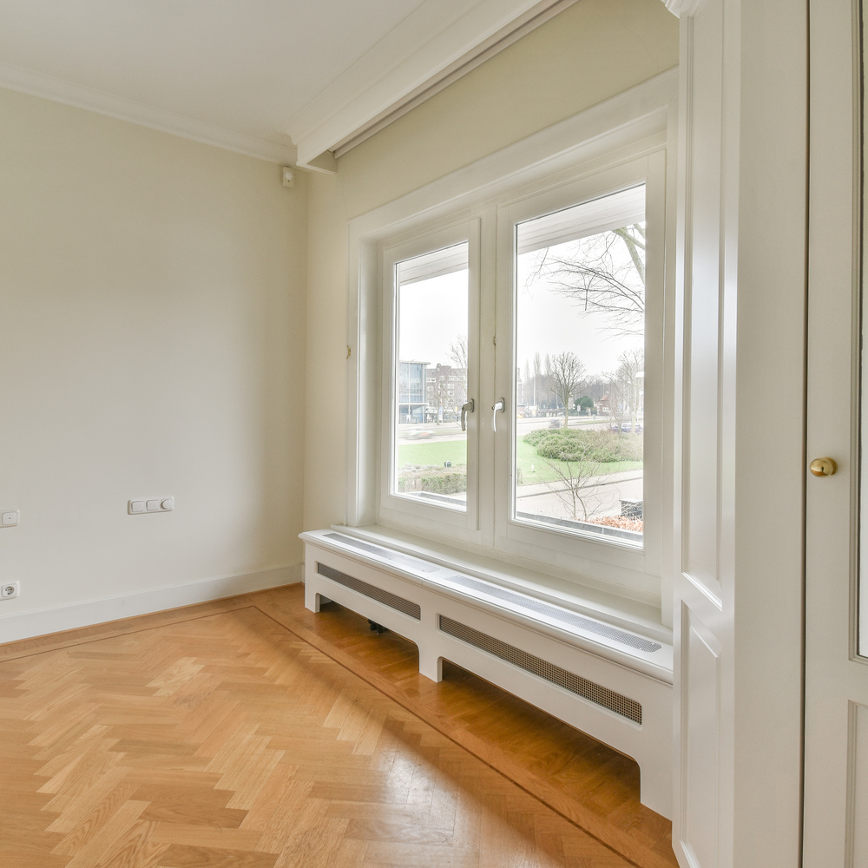
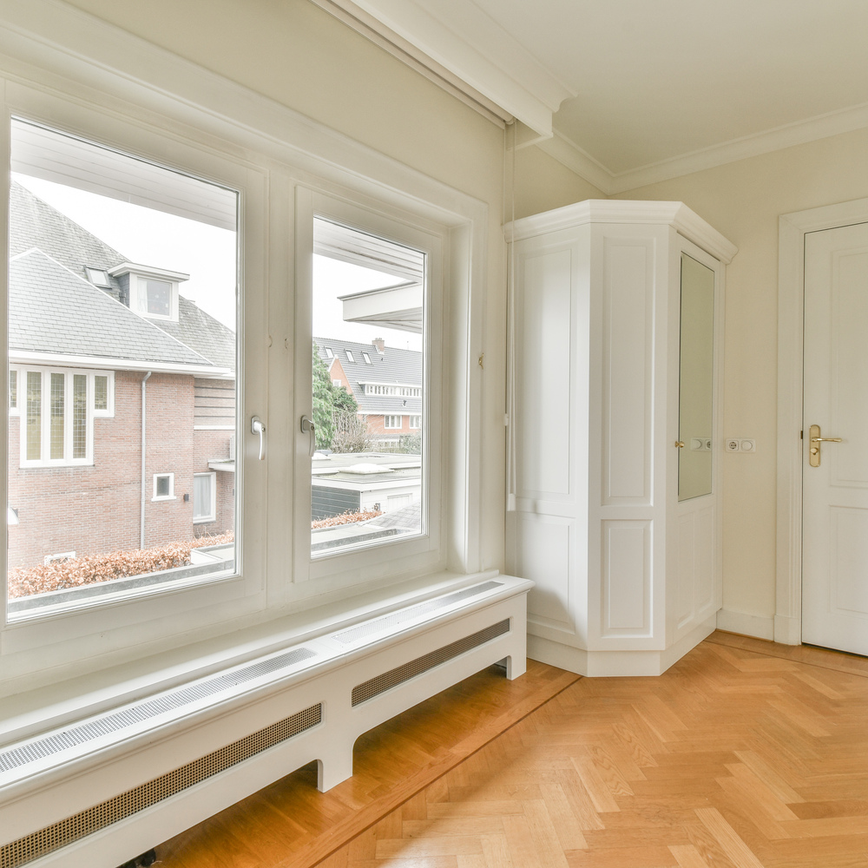
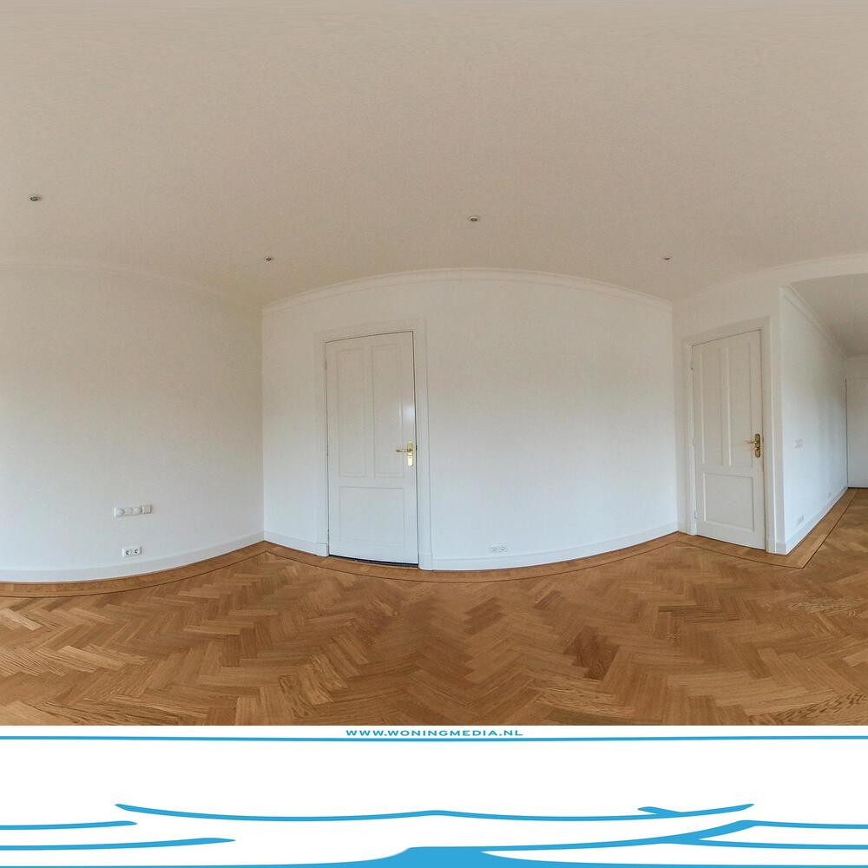
- Herringbone parquet flooring
- Recessed spotlights
- Radiator covers
- Central heating boiler (Remeha 2017)
- Parking via a permit system and in 3 parking spaces on the property (Source: Parking and Traffic, City of Amsterdam)
This information has been compiled by us with due care. However, we accept no liability whatsoever for any incompleteness, inaccuracy, or other issues, nor for the consequences thereof. All stated dimensions and square footage are approximate. The buyer is responsible for conducting their own due diligence regarding all matters of importance to them. With regard to this property, the real estate agent acts as an advisor to the seller. We recommend that you engage a qualified (NVM) real estate agent to guide you through the purchase process. If you have specific requirements regarding the property, we advise you to communicate these to your purchasing real estate agent in a timely manner and to conduct your own independent investigation (or have one conducted) into these matters. If you do not engage a qualified representative, you are deemed by law to be sufficiently knowledgeable to assess all matters of importance.
Amsterdam offers a cosmopolitan lifestyle defined by heritage, connectivity, and discreet luxury. Residents benefit from a robust international community, curated services, and vibrant culture. The city’s enduring appeal lies in its blend of history, sophistication, and progressive spirit.