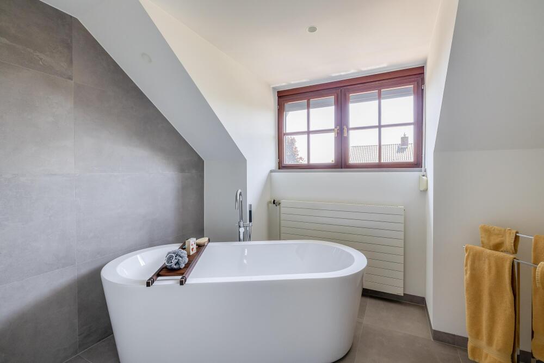
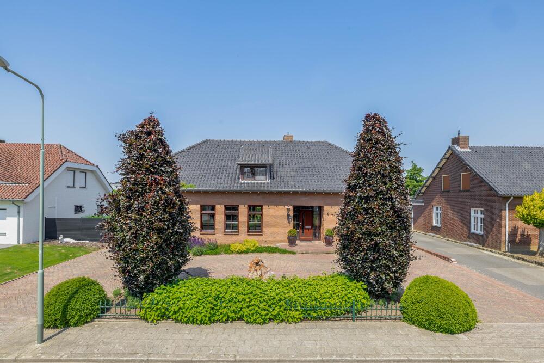
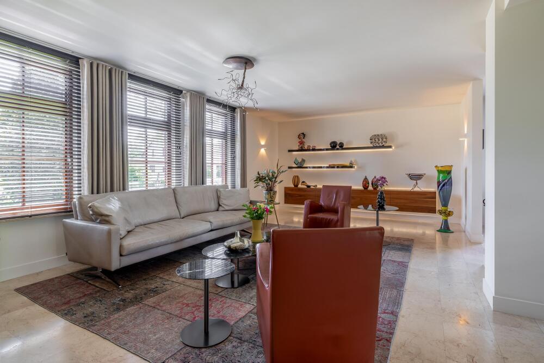
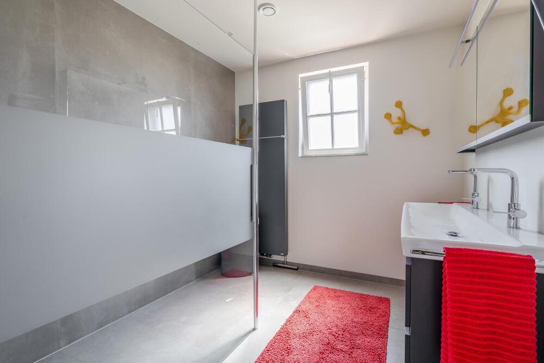
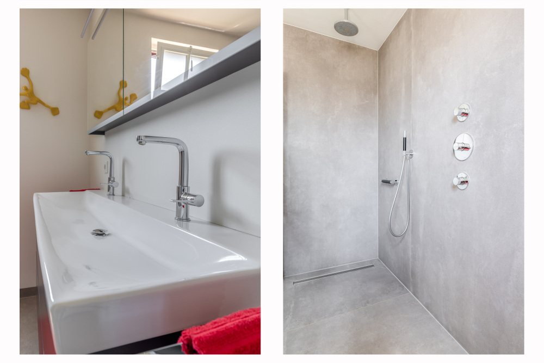
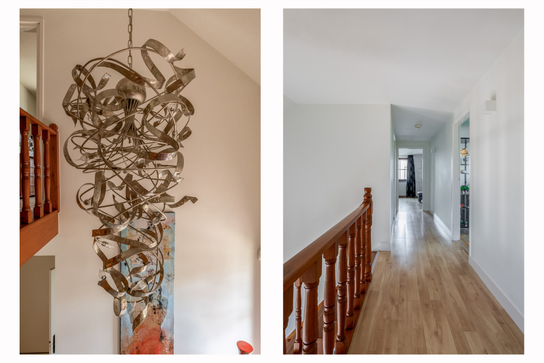
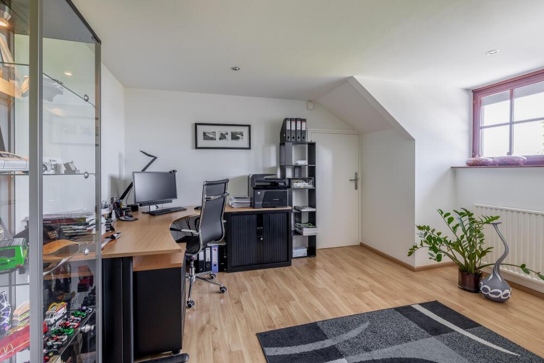
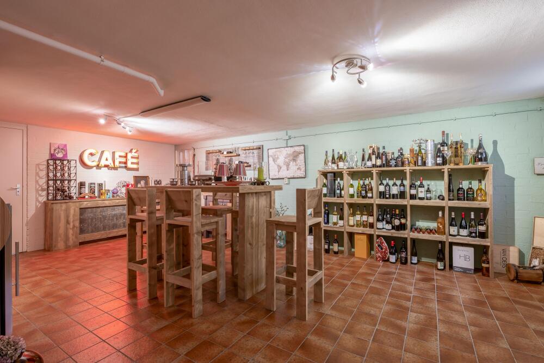
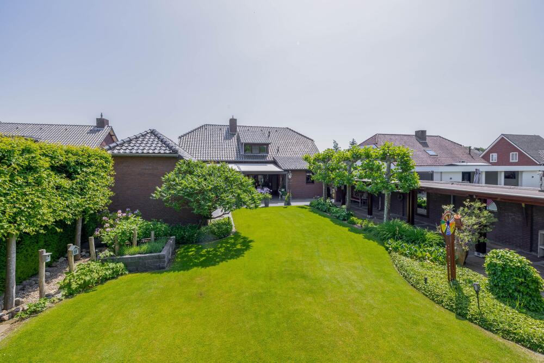
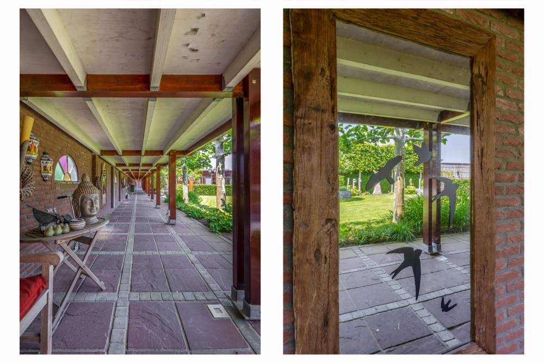
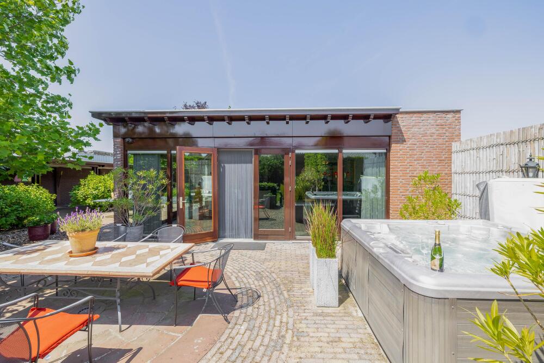
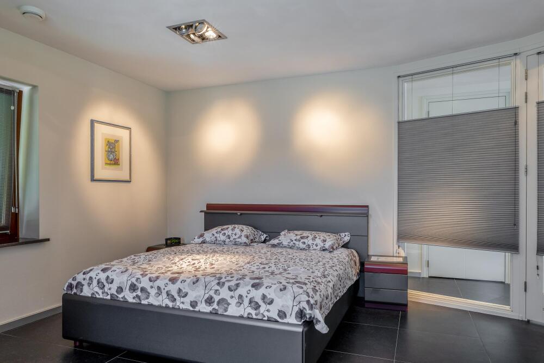
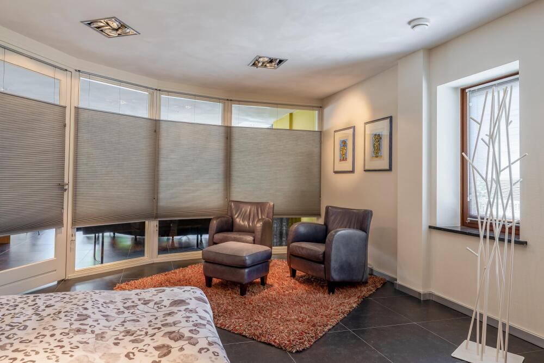
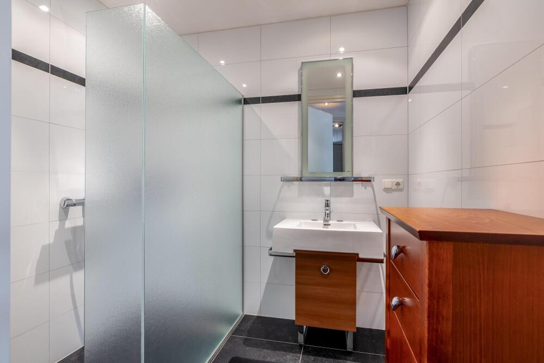
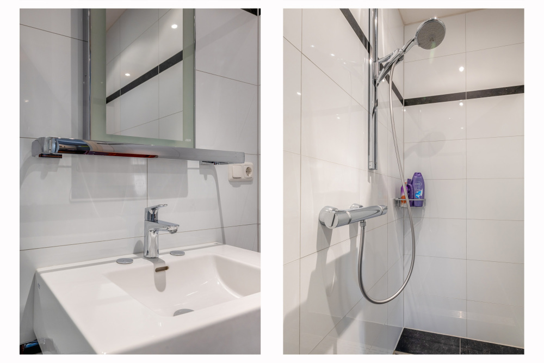
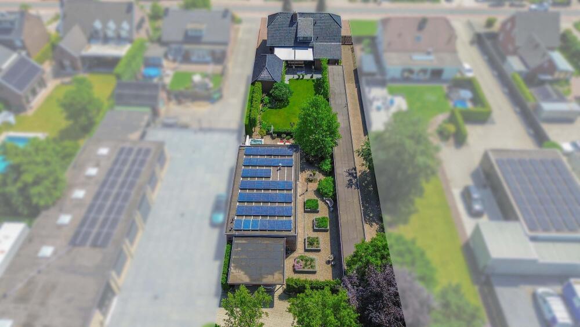
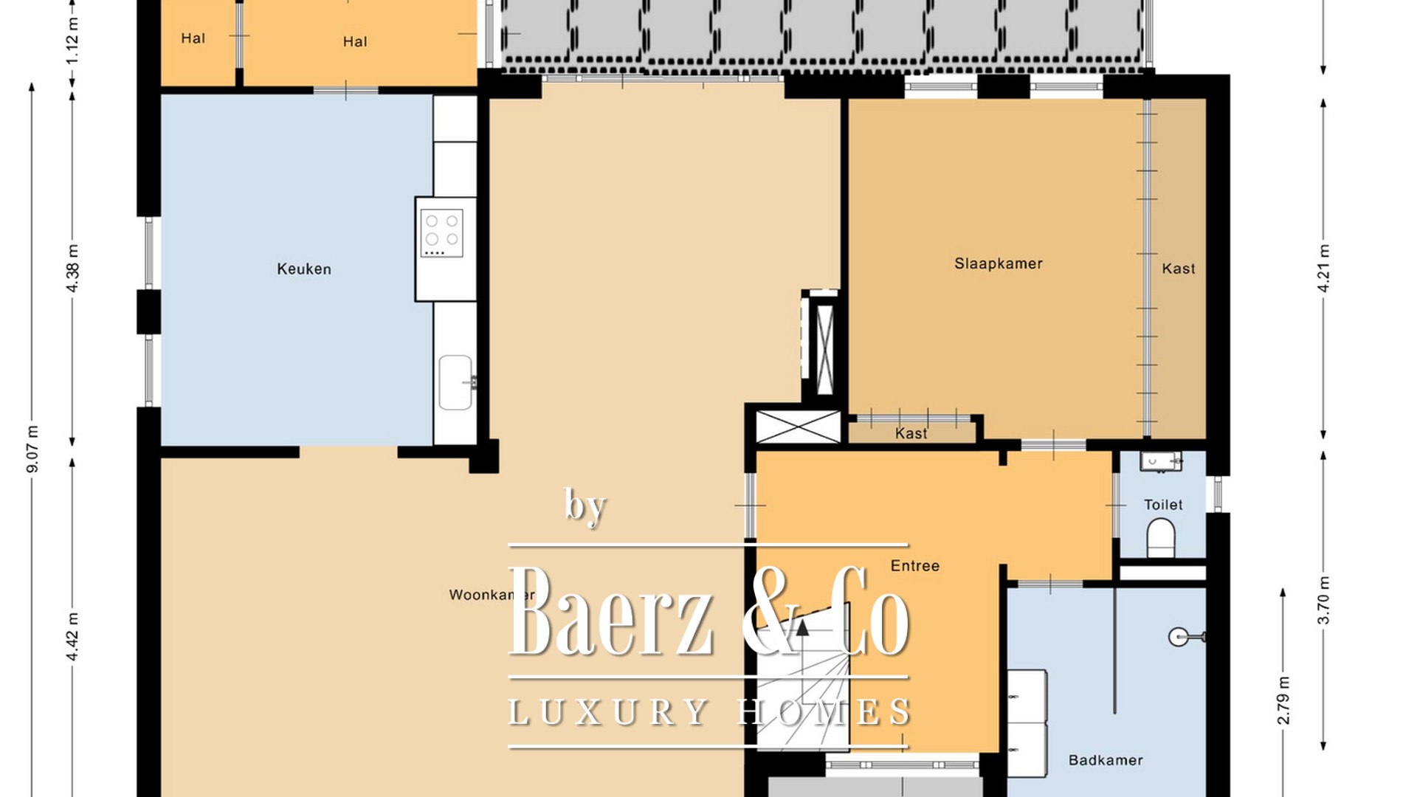
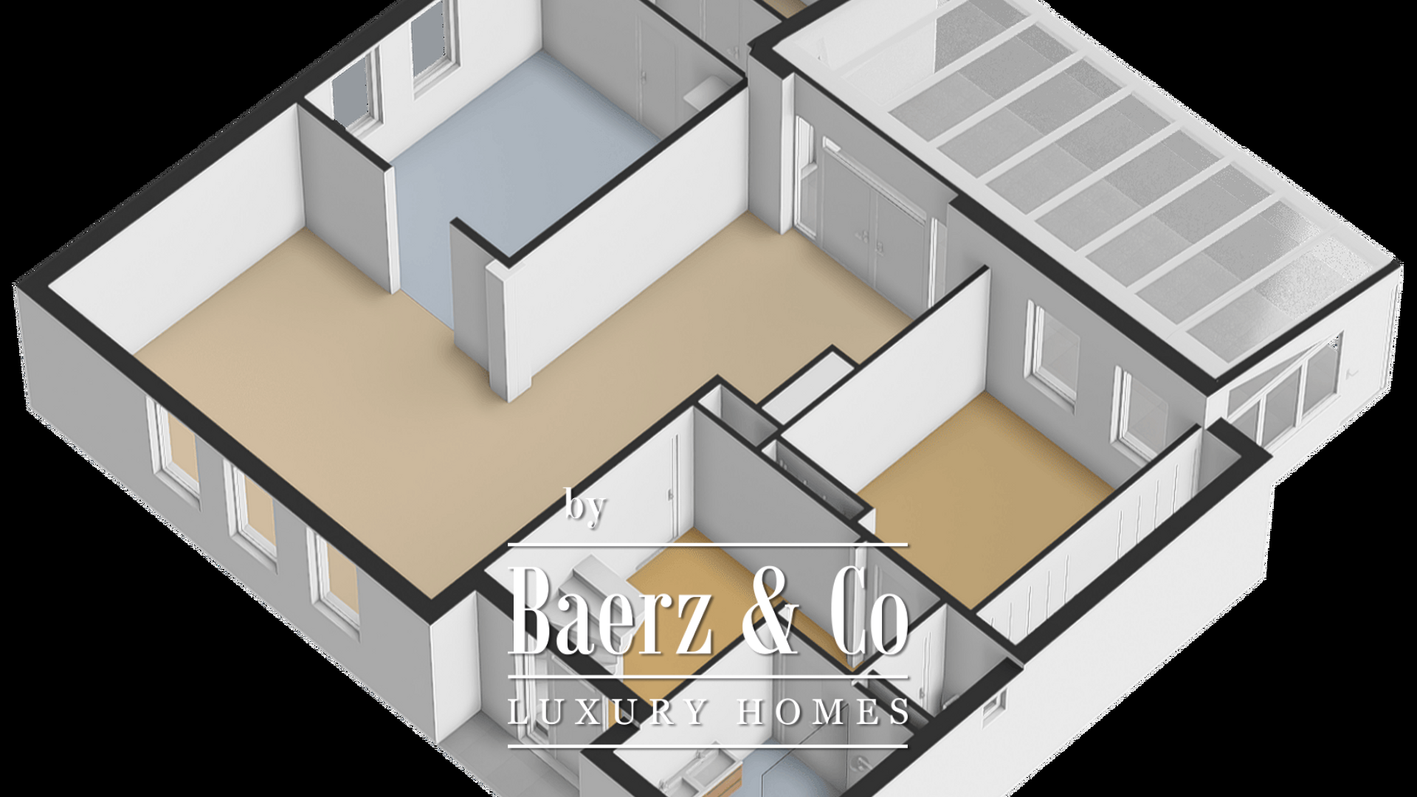
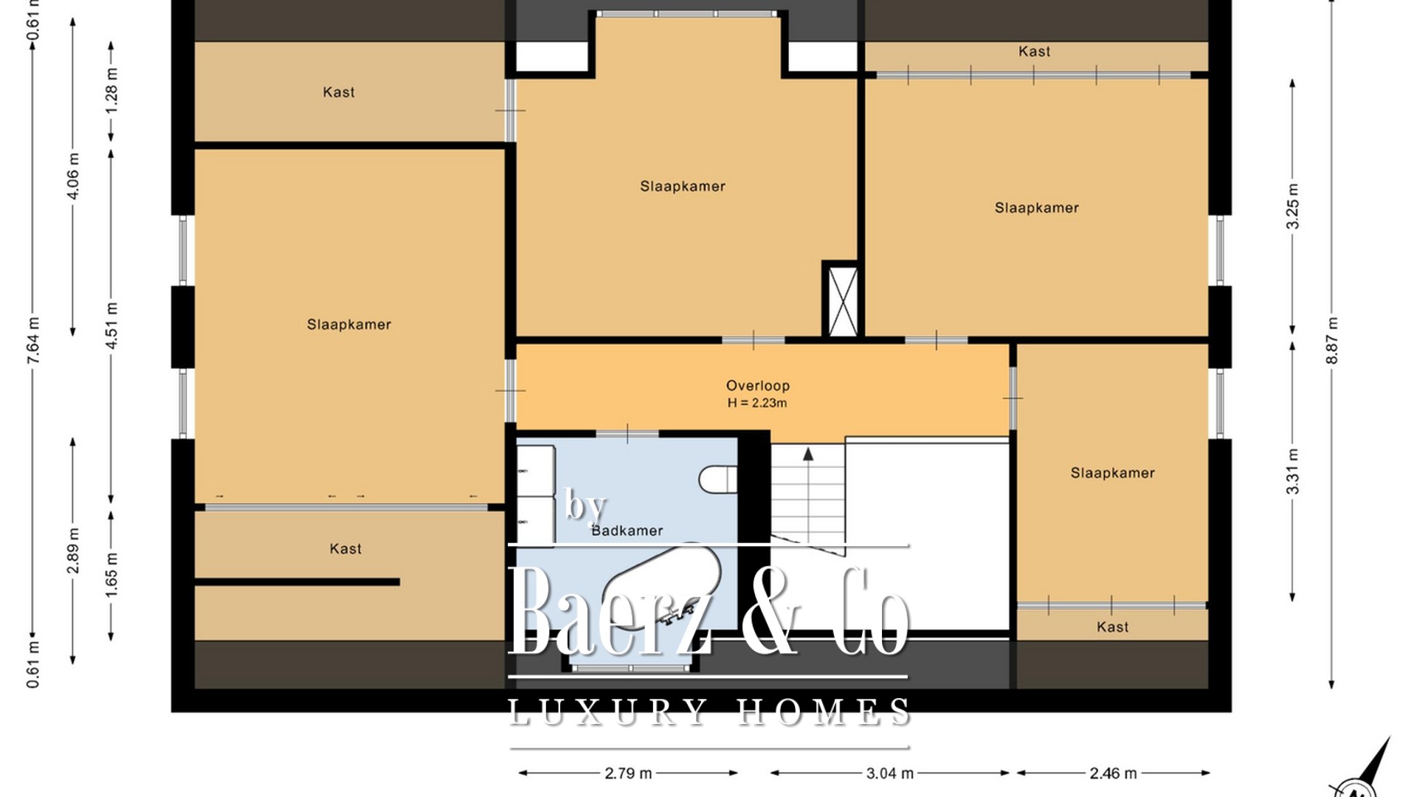
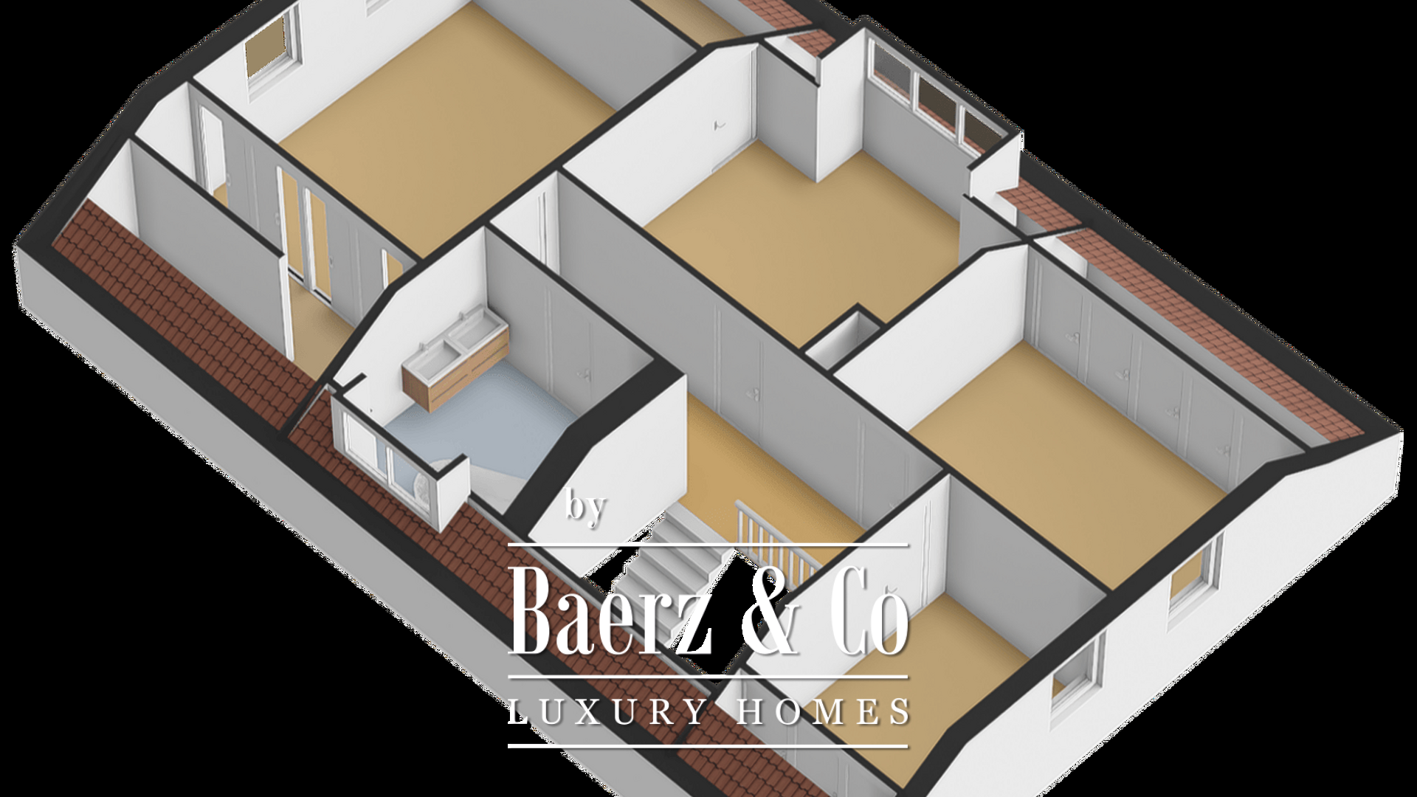
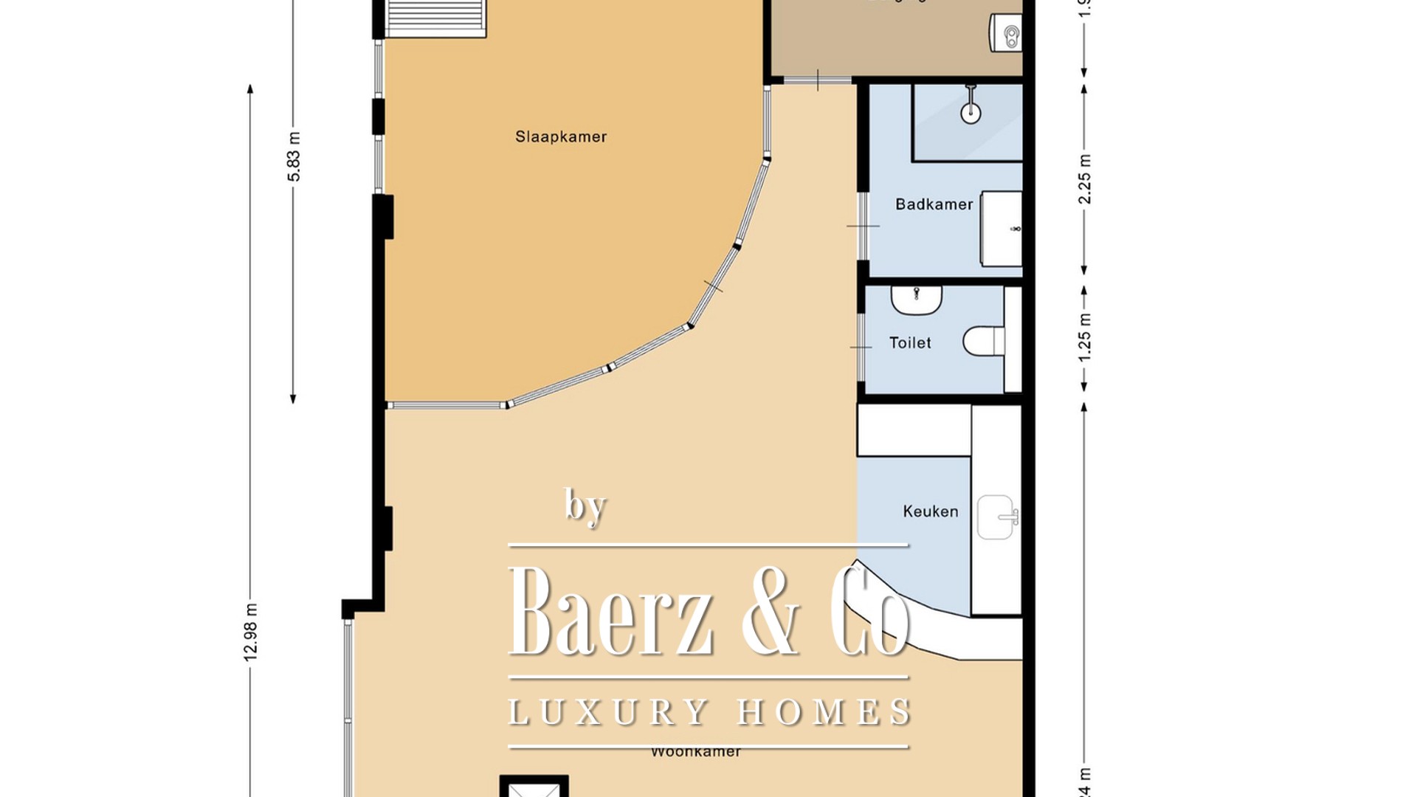
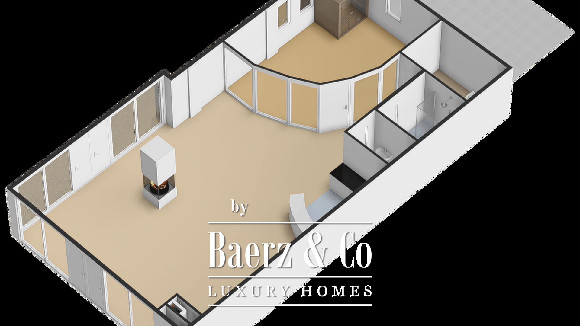
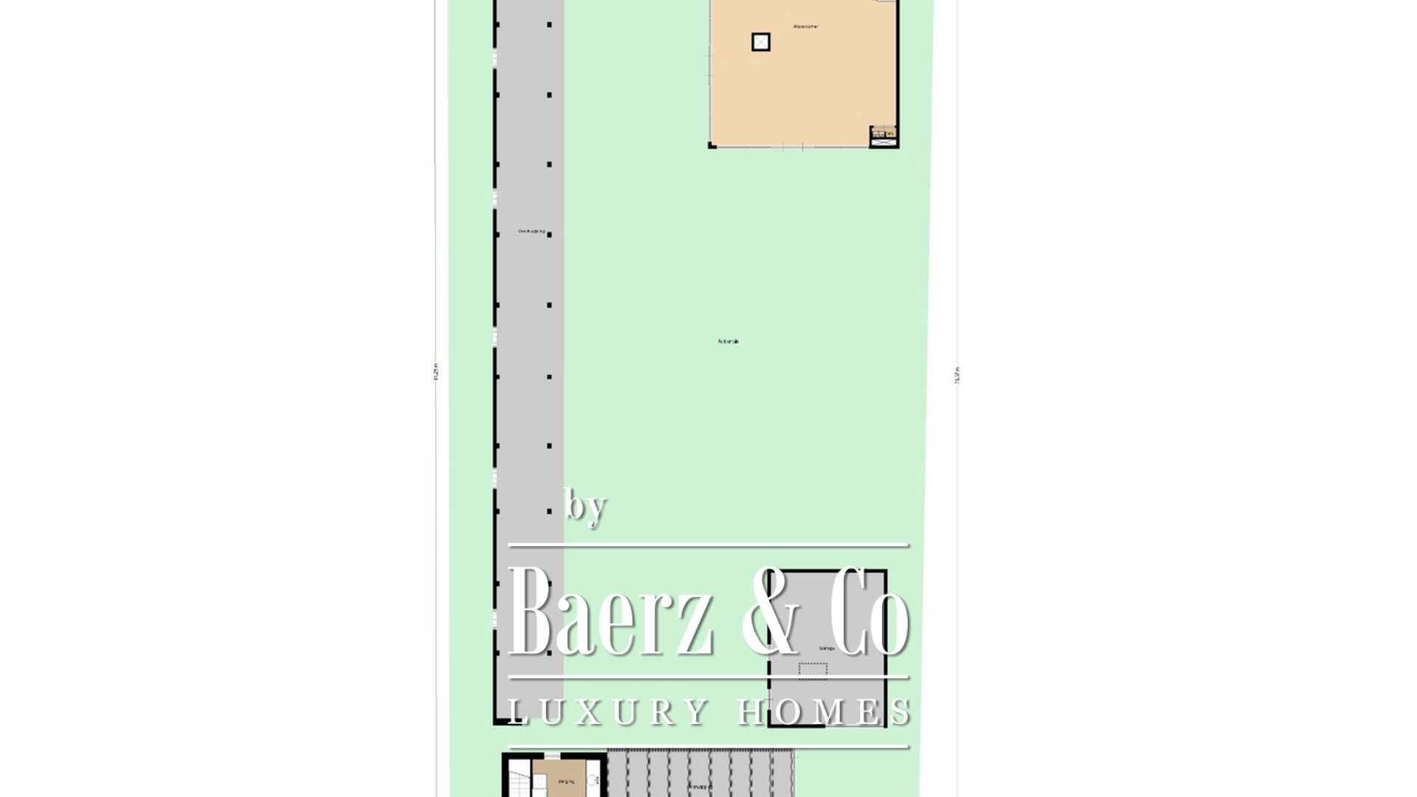
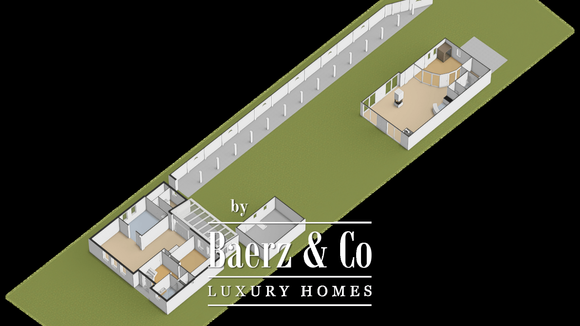
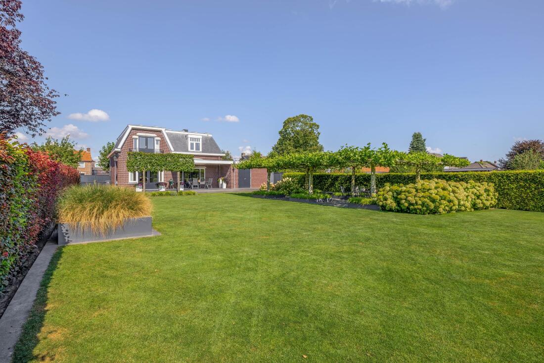
Detached villa Belfeld presents a refined opportunity for those seeking privacy, space, and timeless design in the heart of Belfeld. This residence offers a living area of 217 m² set on a generous plot of 1,620 m², distinguished by a high level of finish and multifunctional guesthouse. With six bedrooms and two modern bathrooms, comfort is expressed in both the main home and the fully equipped guest or office suite, ideal for flexible living or working arrangements.
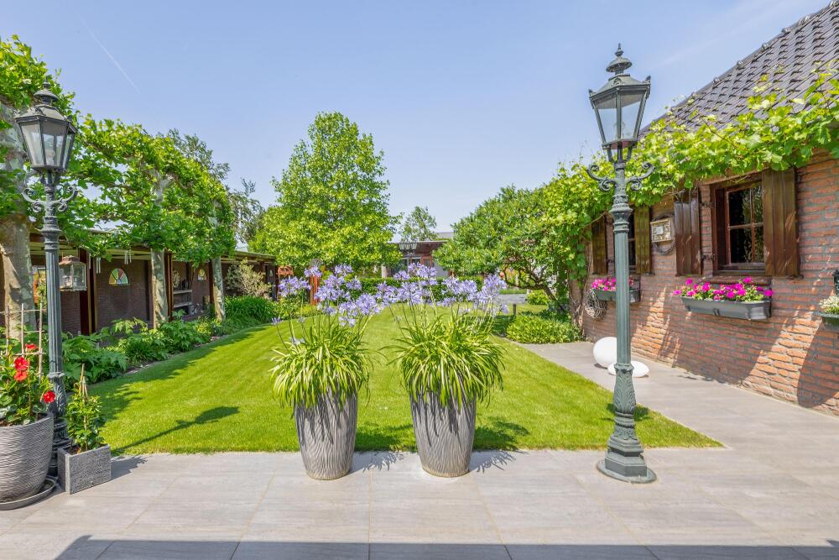
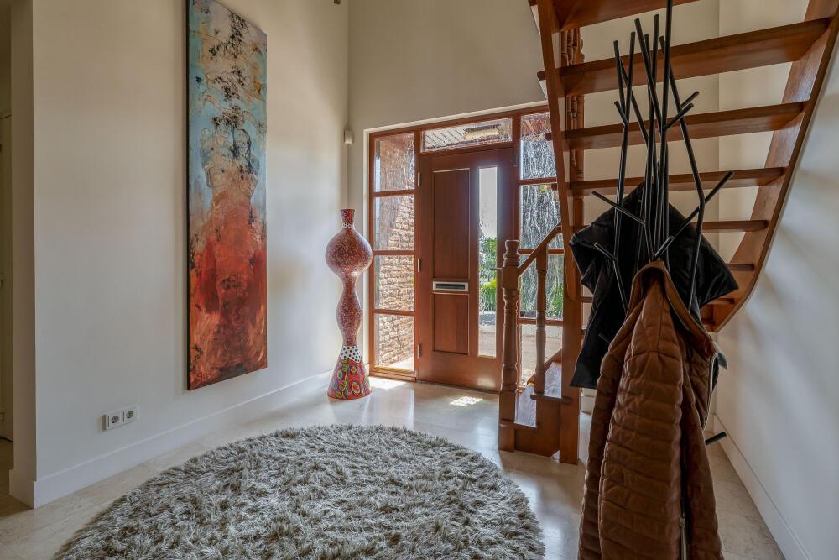
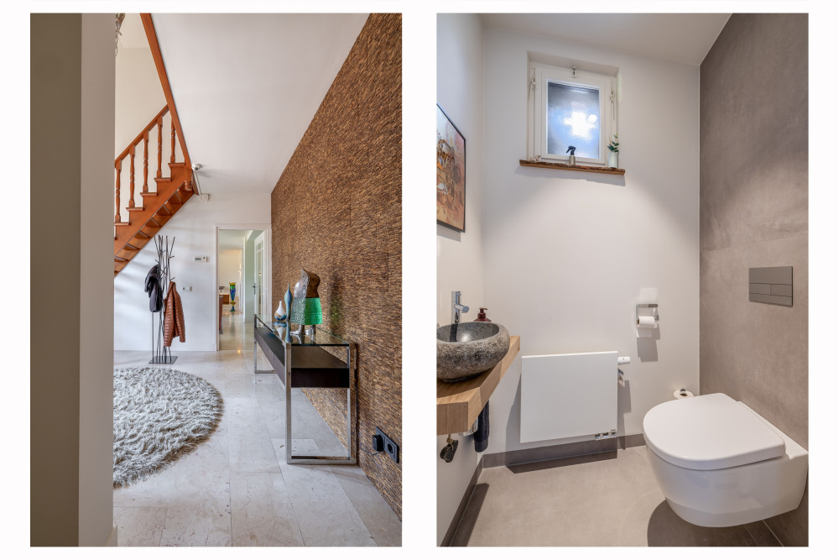
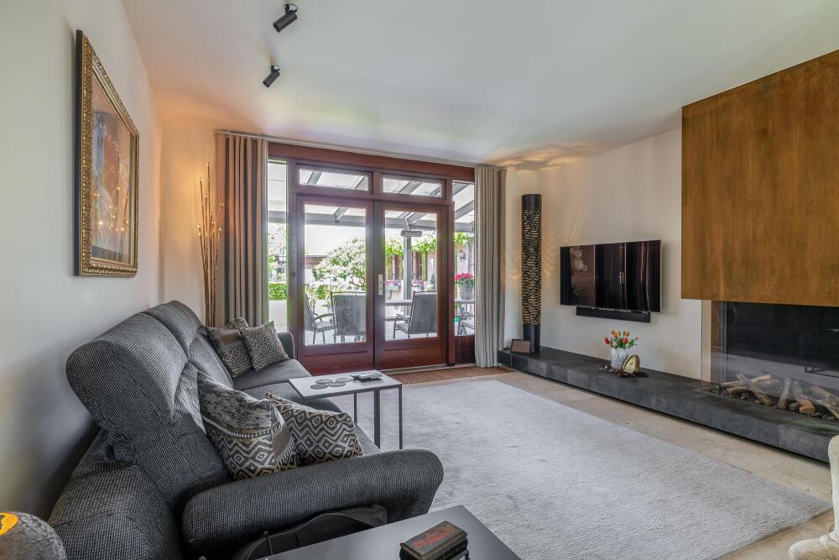
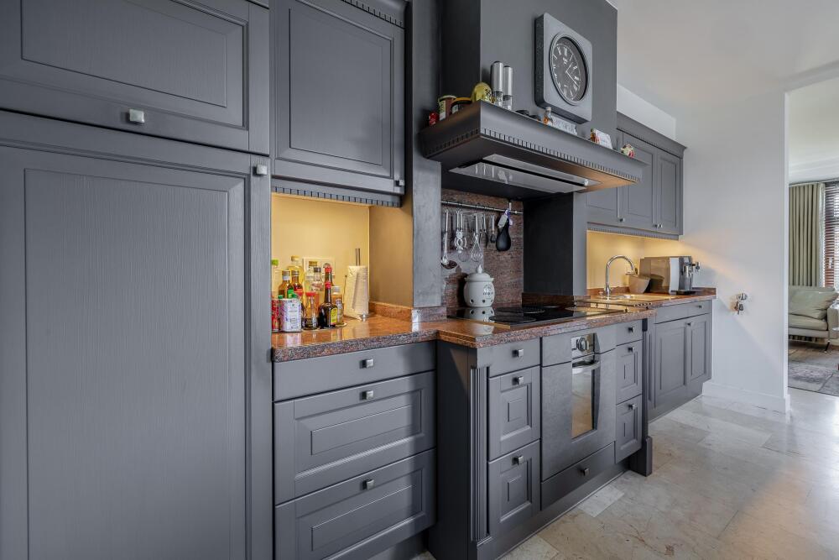
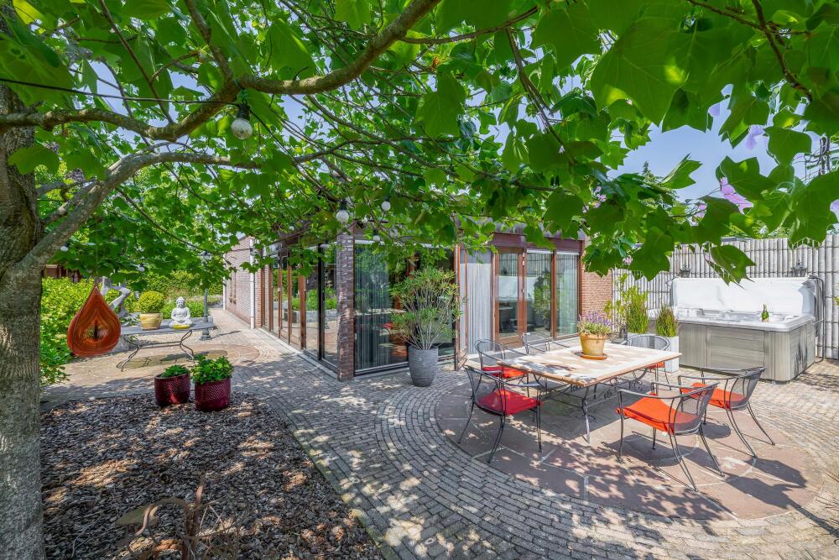
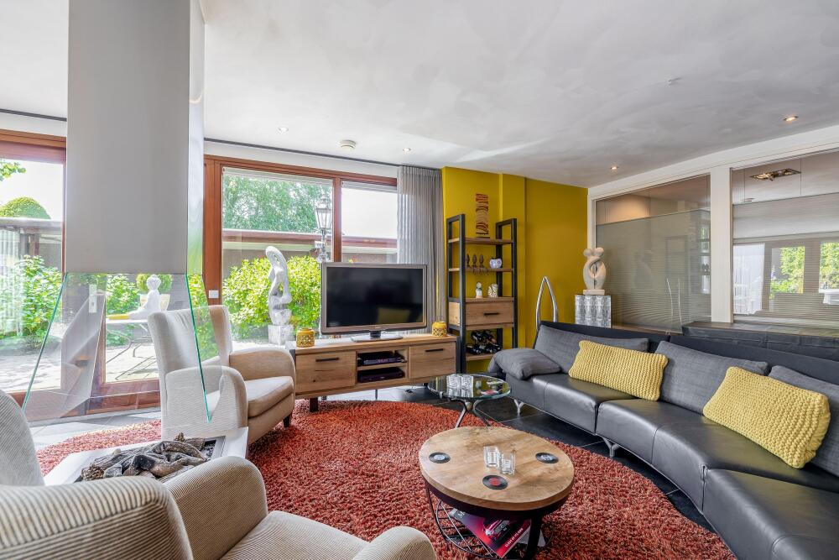
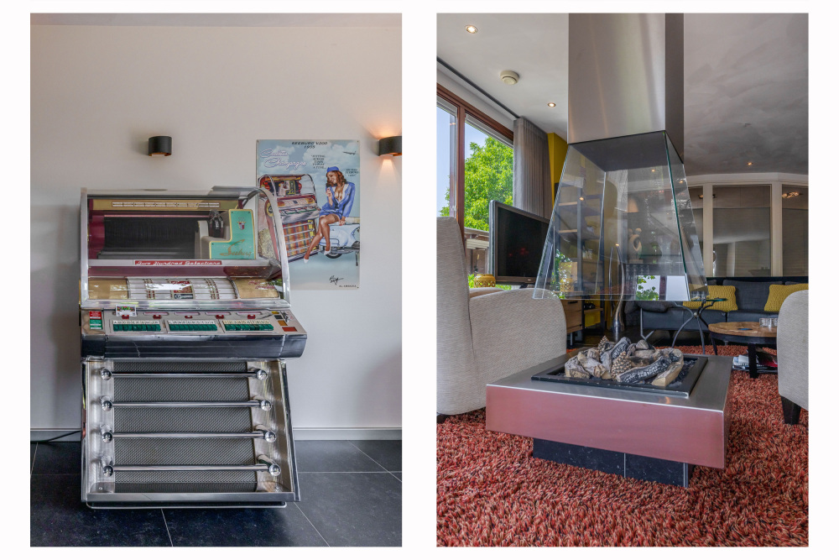
On arrival, the open hallway immediately sets an elegant tone, featuring natural stone flooring and design details enhancing the villa’s atmosphere. The living room’s warm ambiance is anchored by a gas fireplace finished in corten steel and leather, opening via French doors onto a northwest-facing garden designed for both sunny and shaded retreats. The partially open kitchen is fitted with quality appliances, supporting a fluid indoor-outdoor lifestyle.
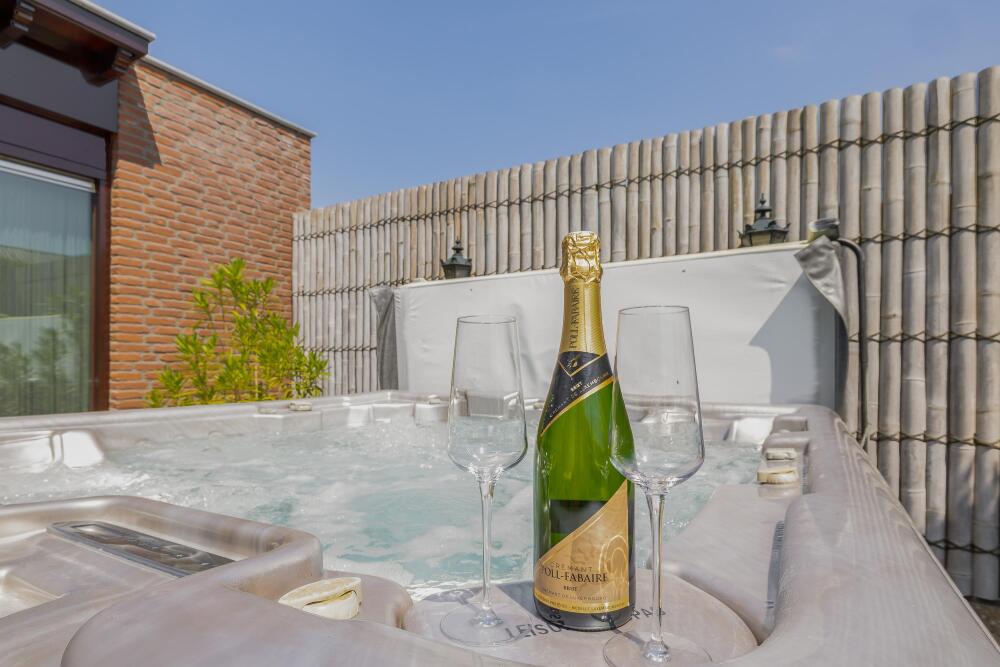
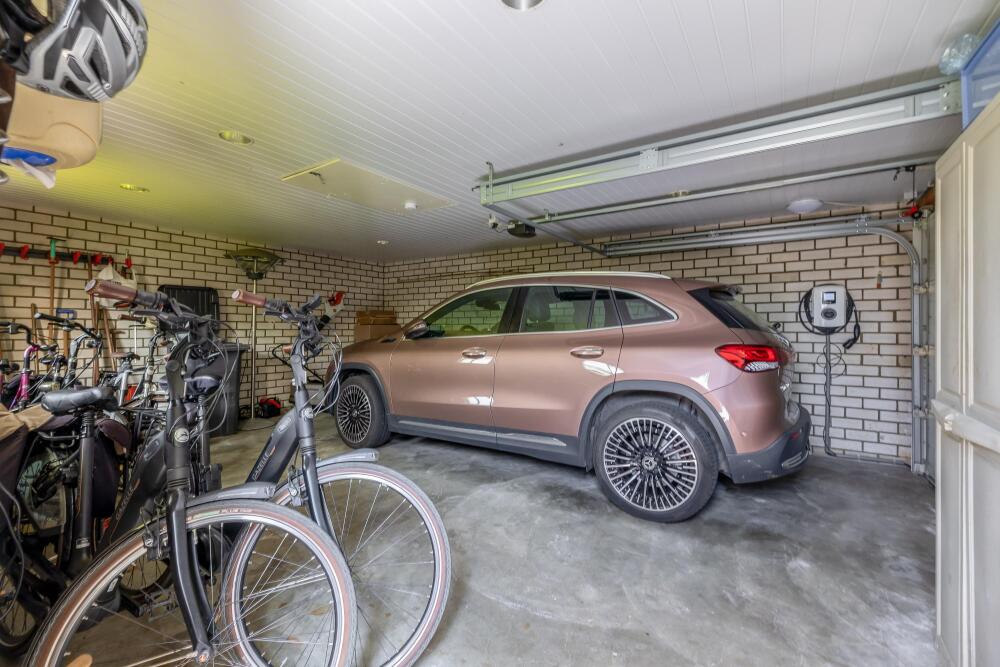
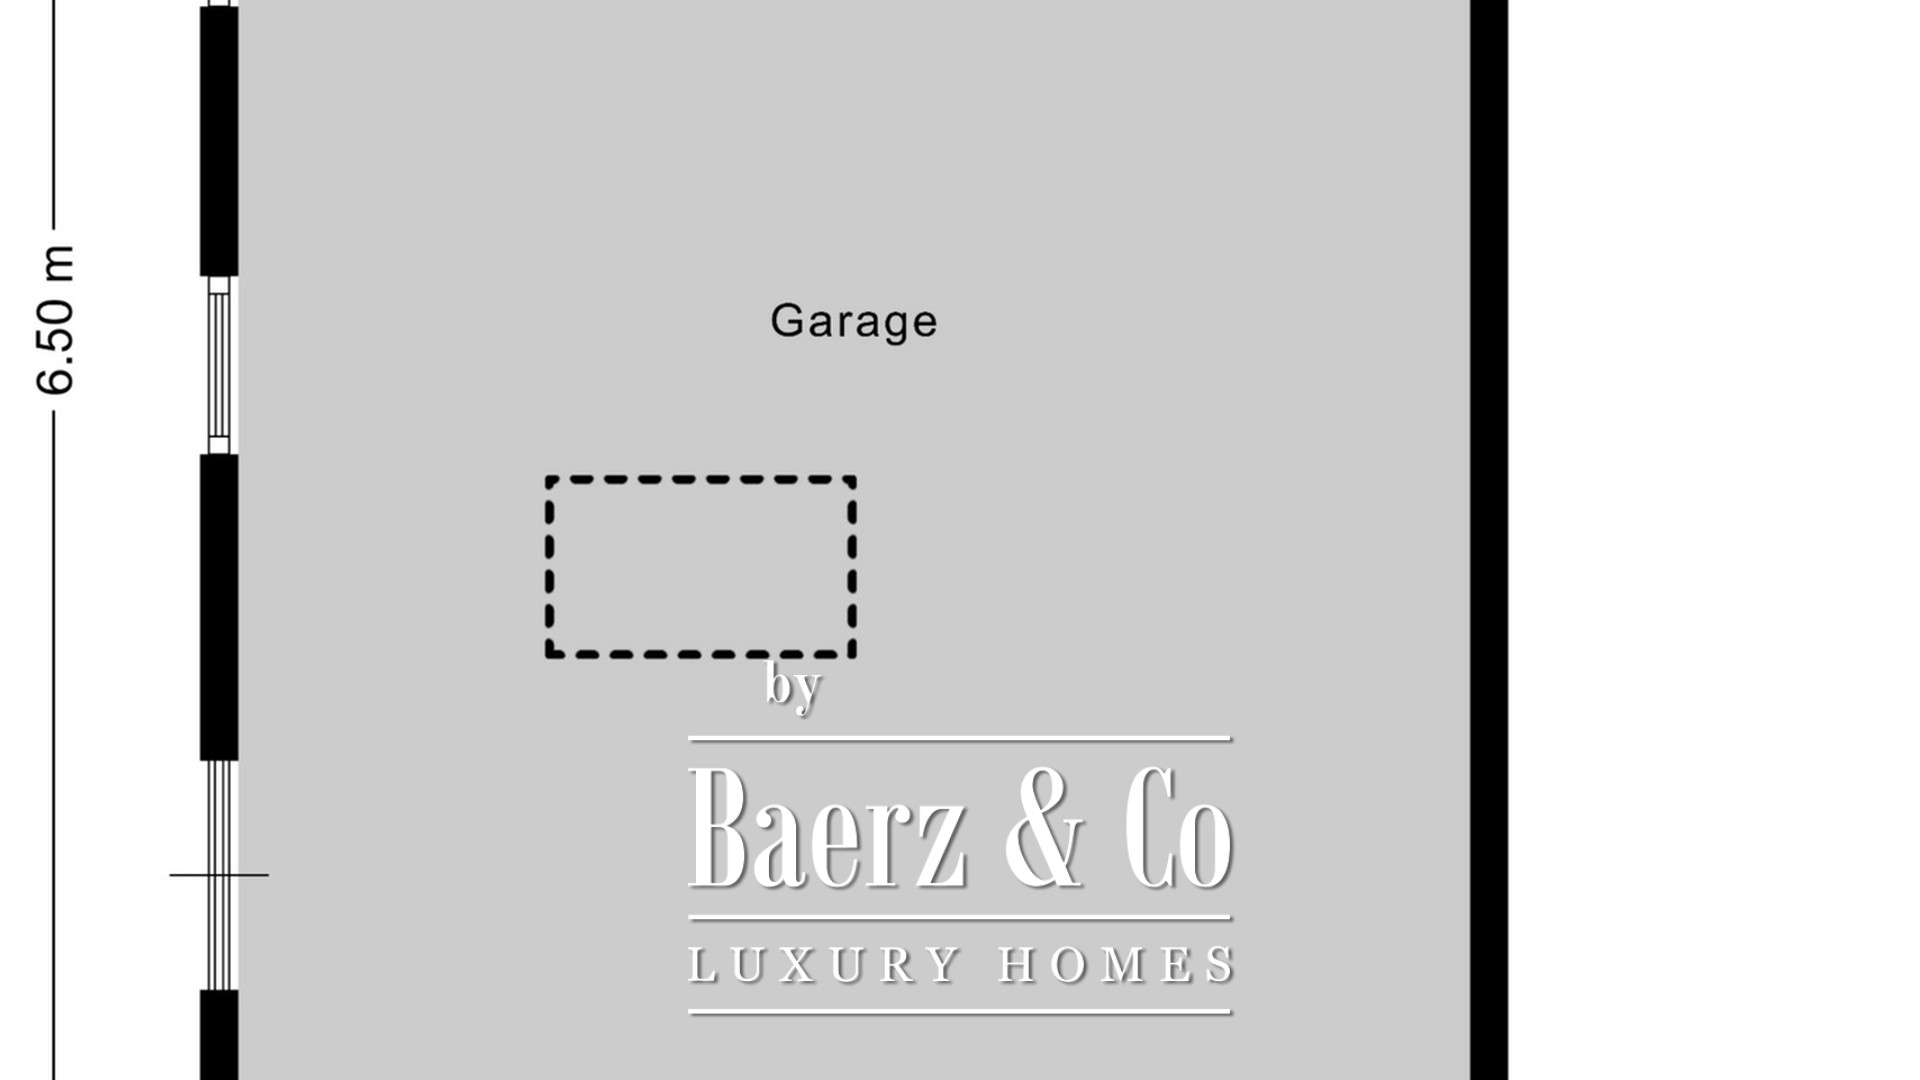
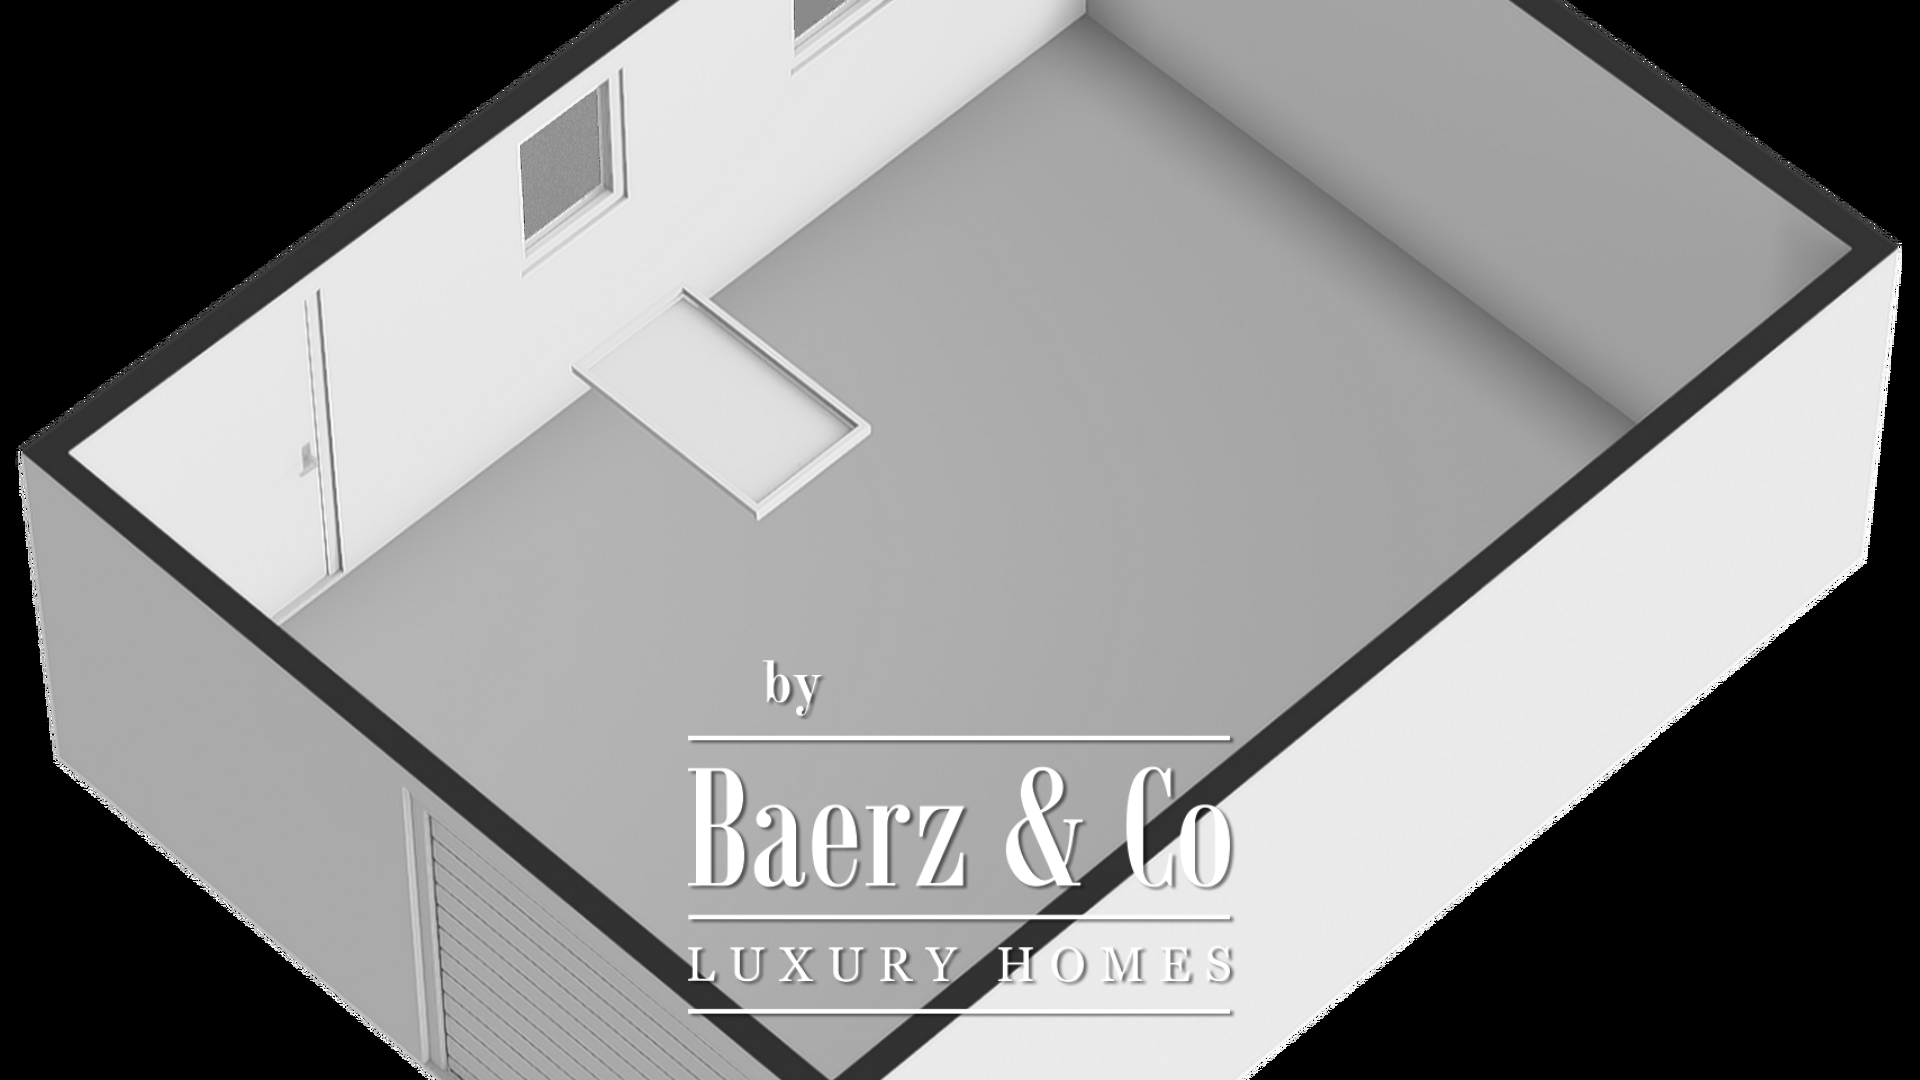
A full suite of amenities includes air conditioning, jacuzzi, underfloor heating, mechanical and natural ventilation, alarm system, and 46 solar panels. High-grade insulation and an advanced heating system, complemented by energy class A, ensure serene comfort year-round. The property includes a garage, extensive parking, and a carport discreetly positioned behind a security gate.
This detached villa Belfeld offers an exceptional blend of indoor elegance and outdoor living, distinguished by its versatile guesthouse and commitment to sustainability.
Belfeld presents a discreet, cosmopolitan haven where refined living coexists with authenticity. Residents benefit from tailored services, natural surroundings, and a welcoming community that combines privacy with international connectivity.