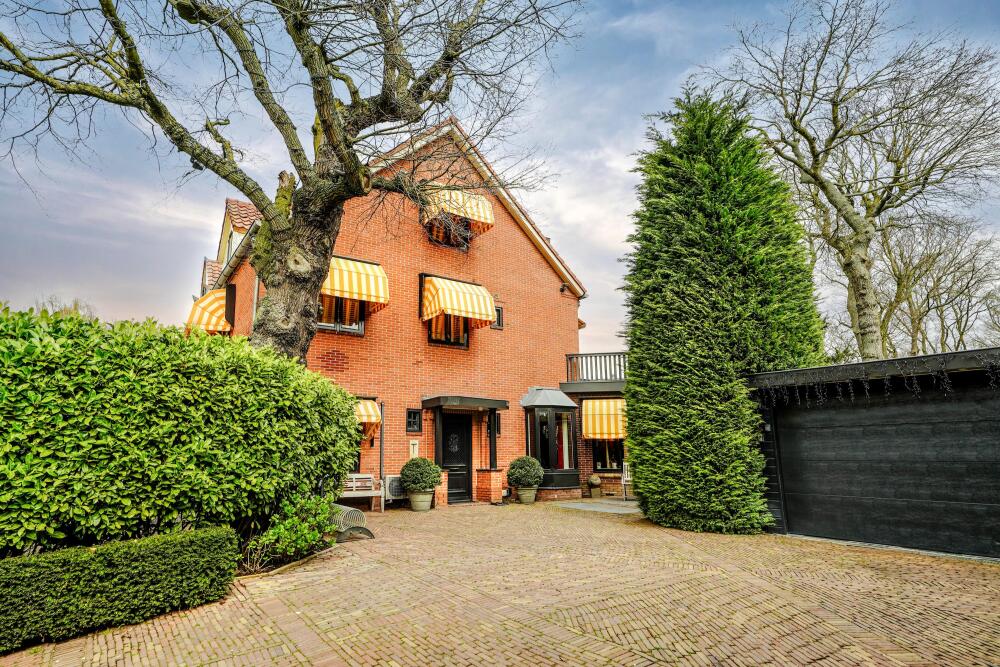
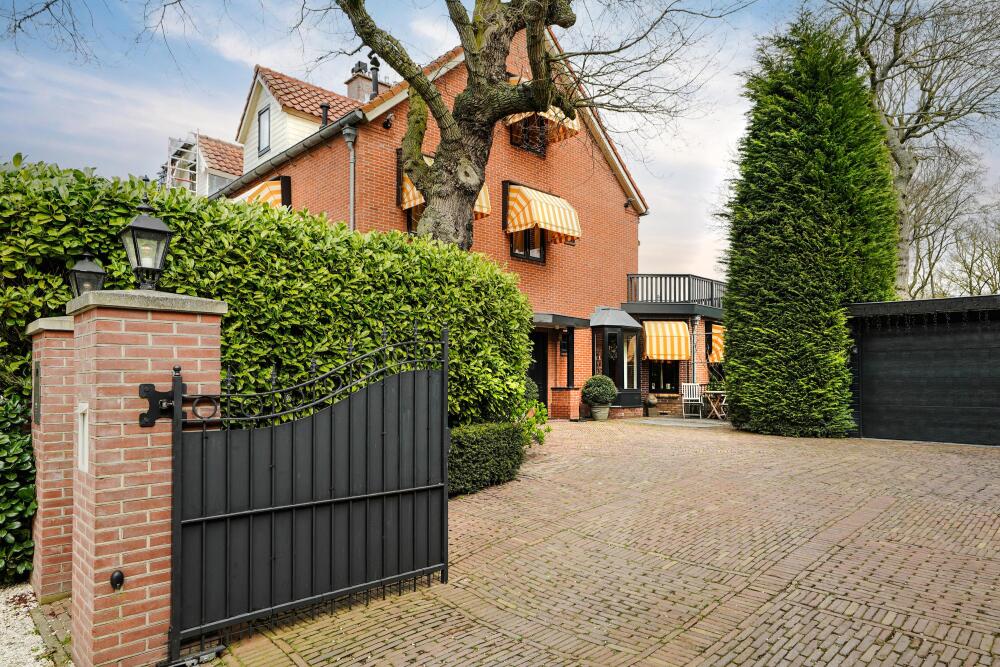
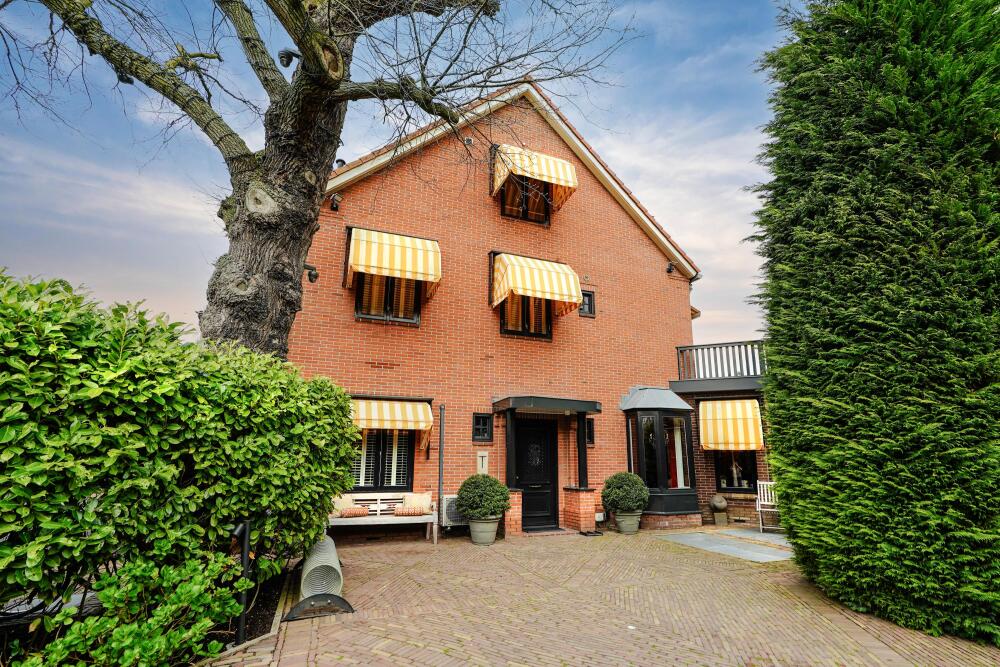
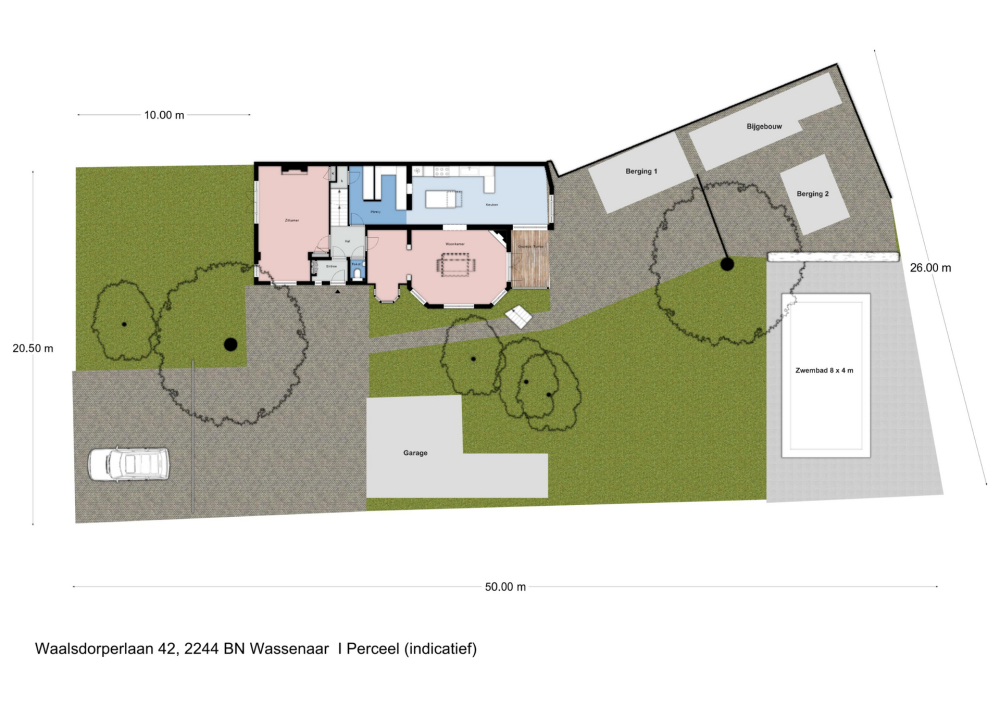
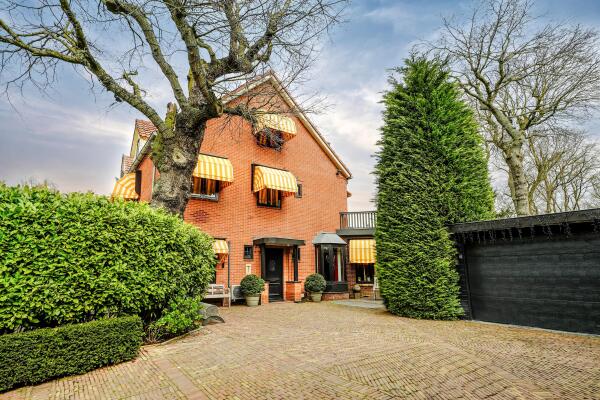
Located on one of the most beloved, green, and exclusive avenues on the border of The Hague and Wassenaar is this exceptionally charming and extremely stylish semi-detached villa featuring a heated swimming pool, luxury outdoor living spaces, a detached double garage, and a spectacularly landscaped surrounding garden.
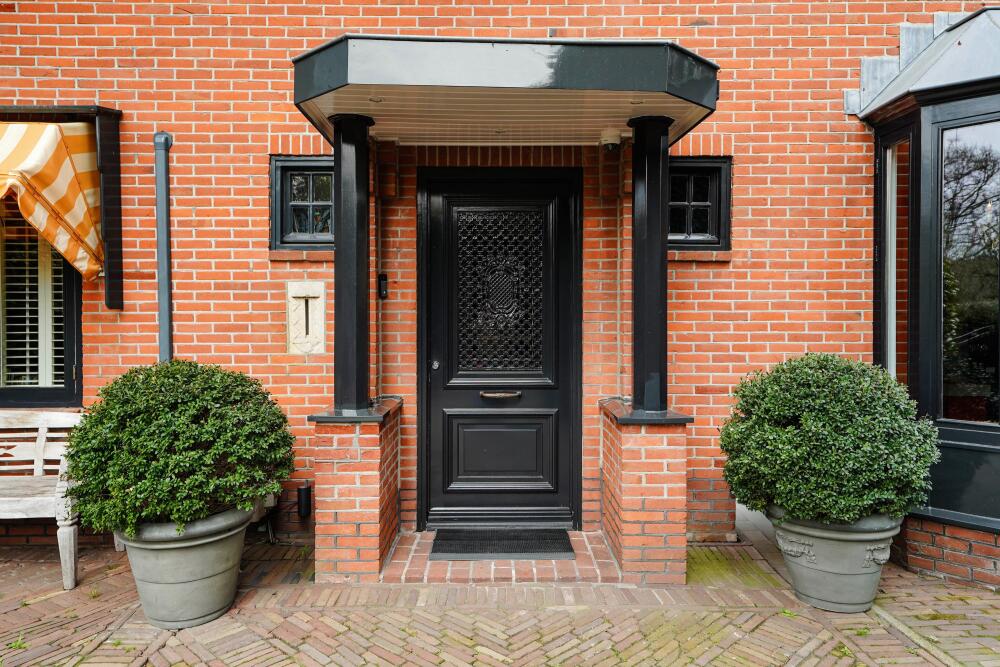
This characterful villa from 1922 is situated on a spacious plot of approx. 1,050 m² and, thanks to its free position on three sides, enjoys optimal sunlight and complete privacy throughout the day. Behind the charming facade lies a surprisingly spacious family home with plenty of atmosphere, luxury, and functionality.
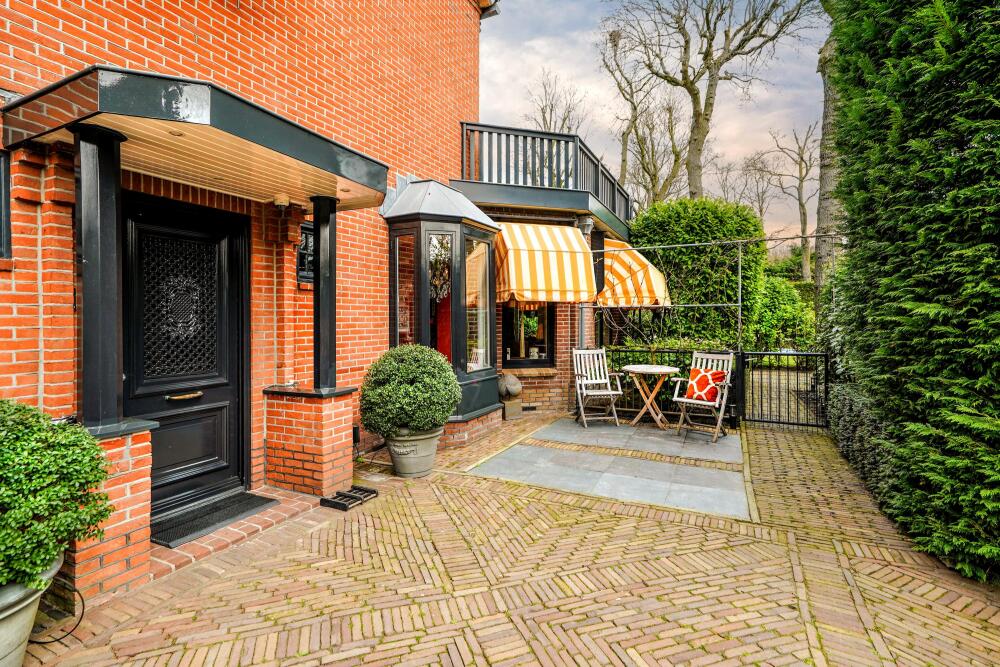
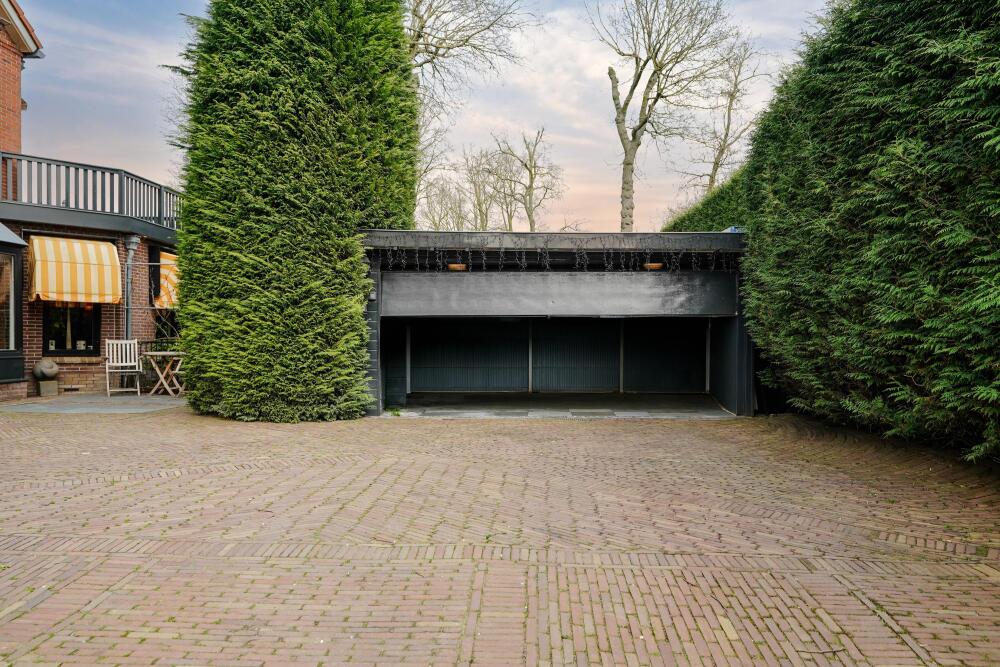
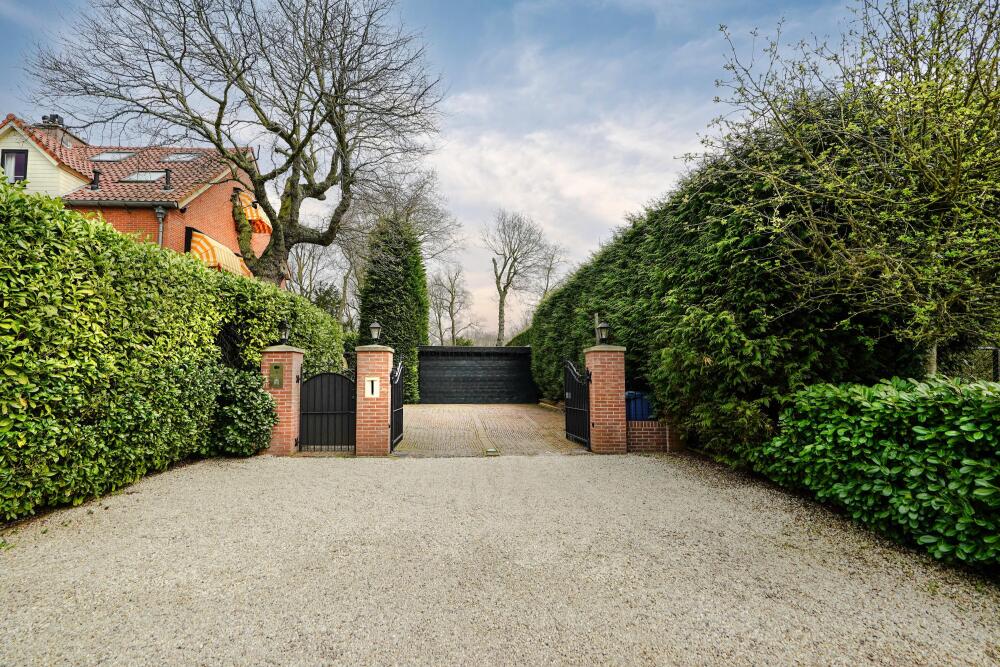
Entrance is via an electrically operated gate with intercom and telephone connection; there is a spacious driveway with parking for approximately five cars and a detached garage with a double electric door.
Layout:
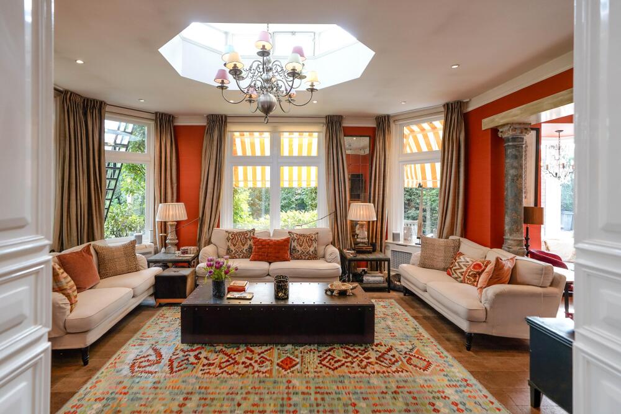
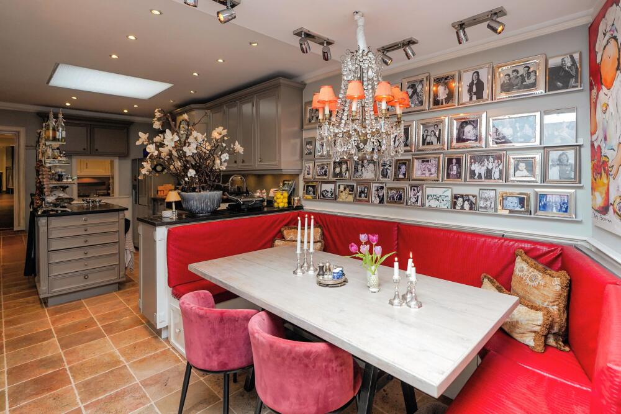
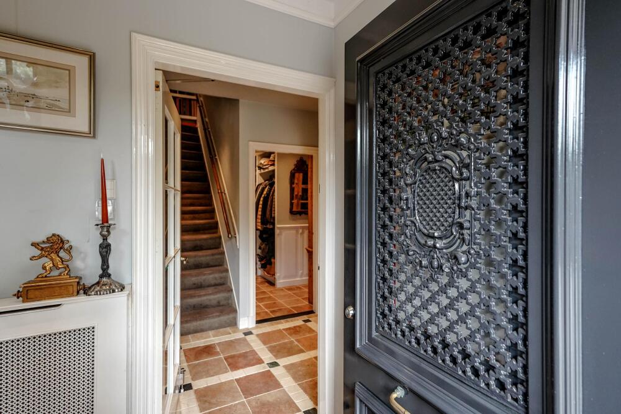
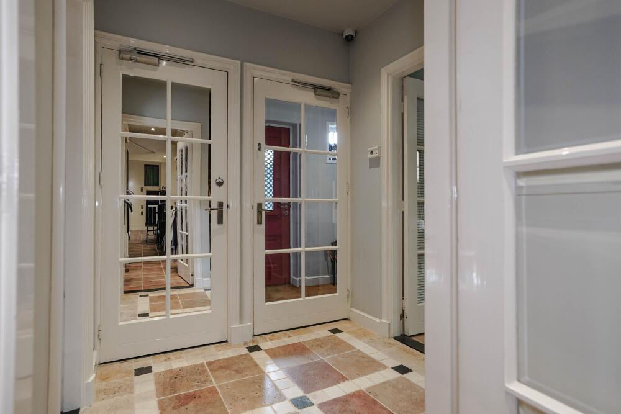
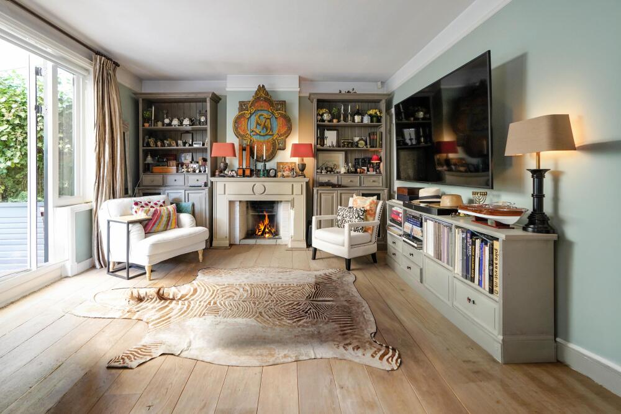
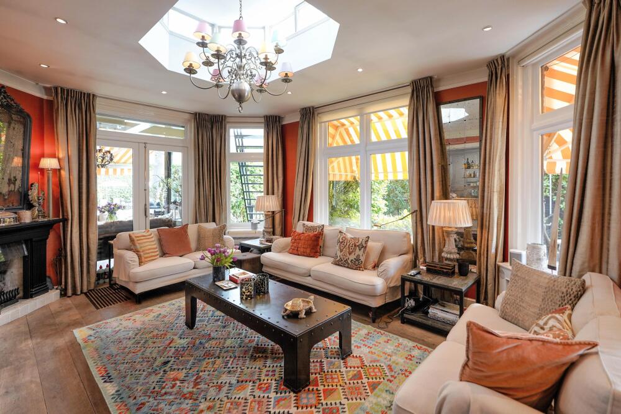
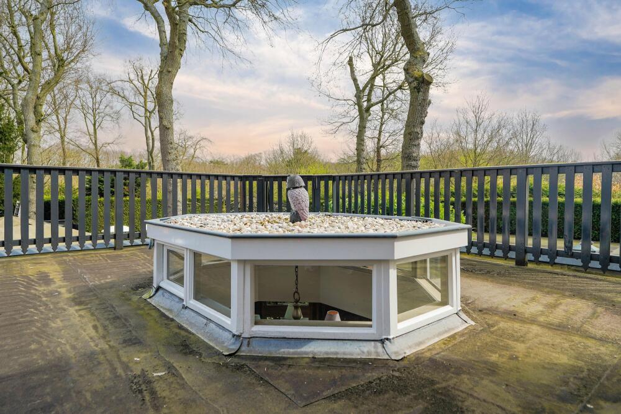
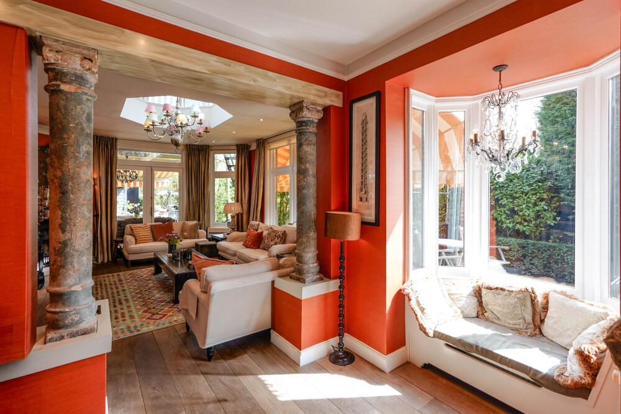
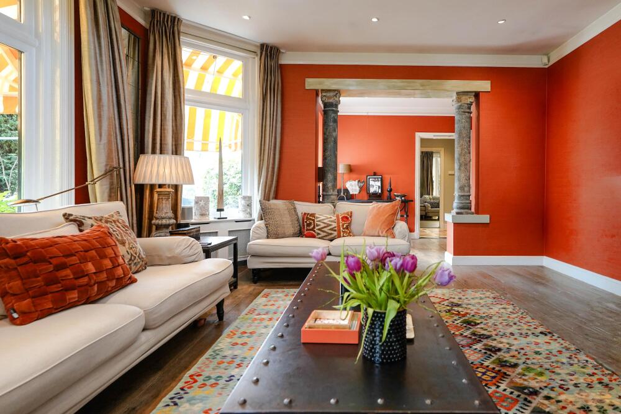
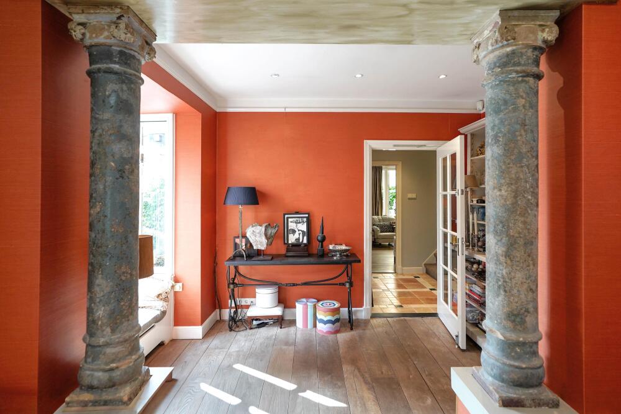
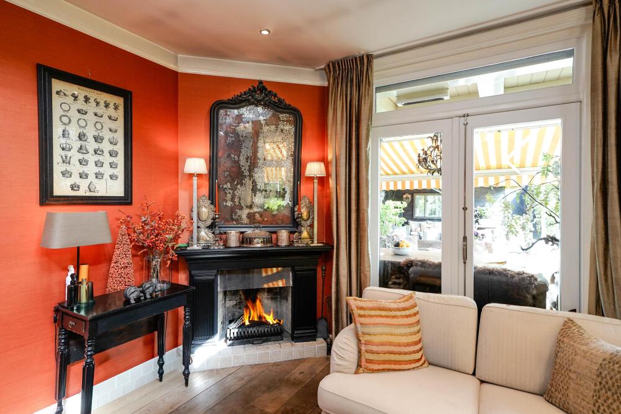
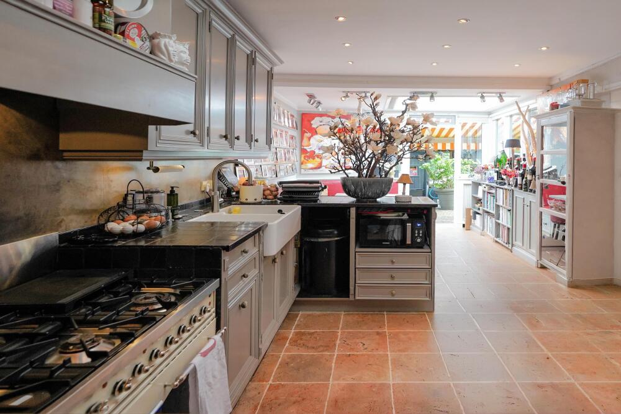
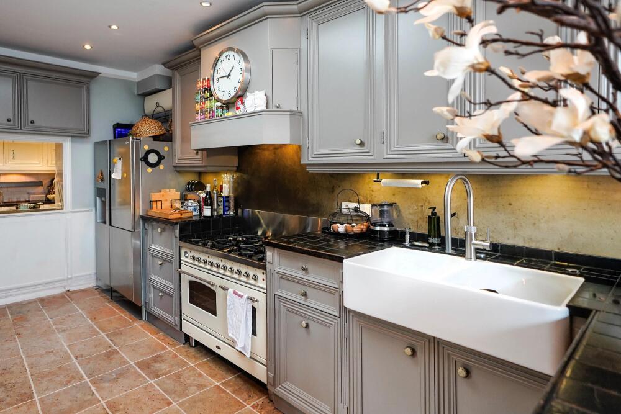
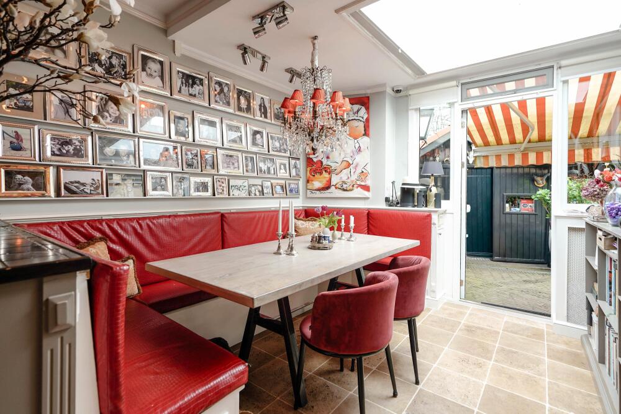
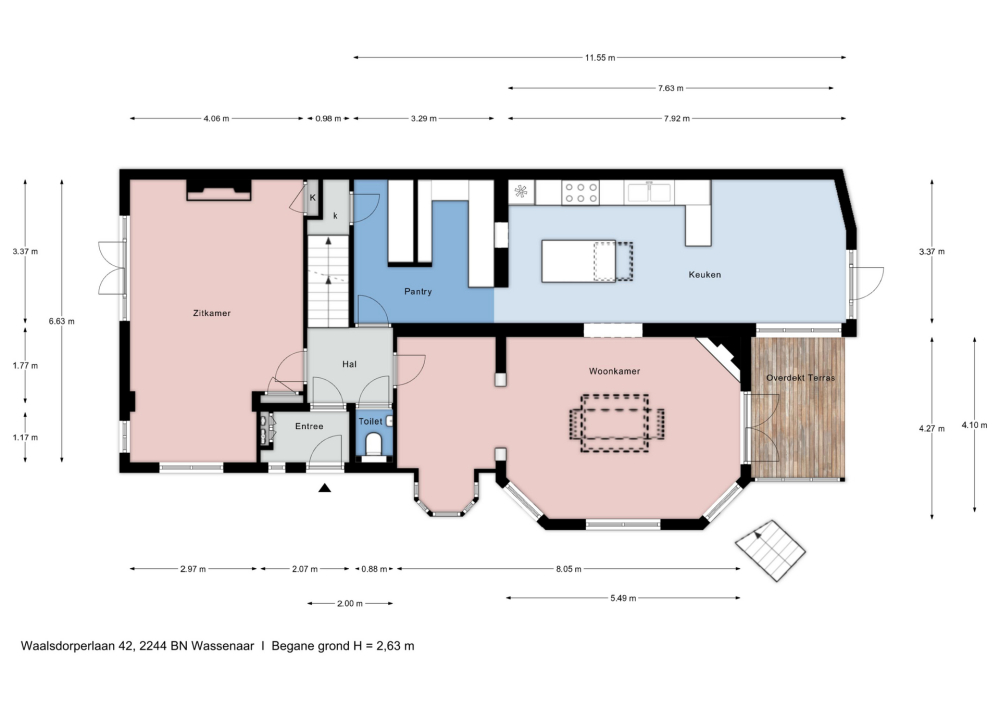
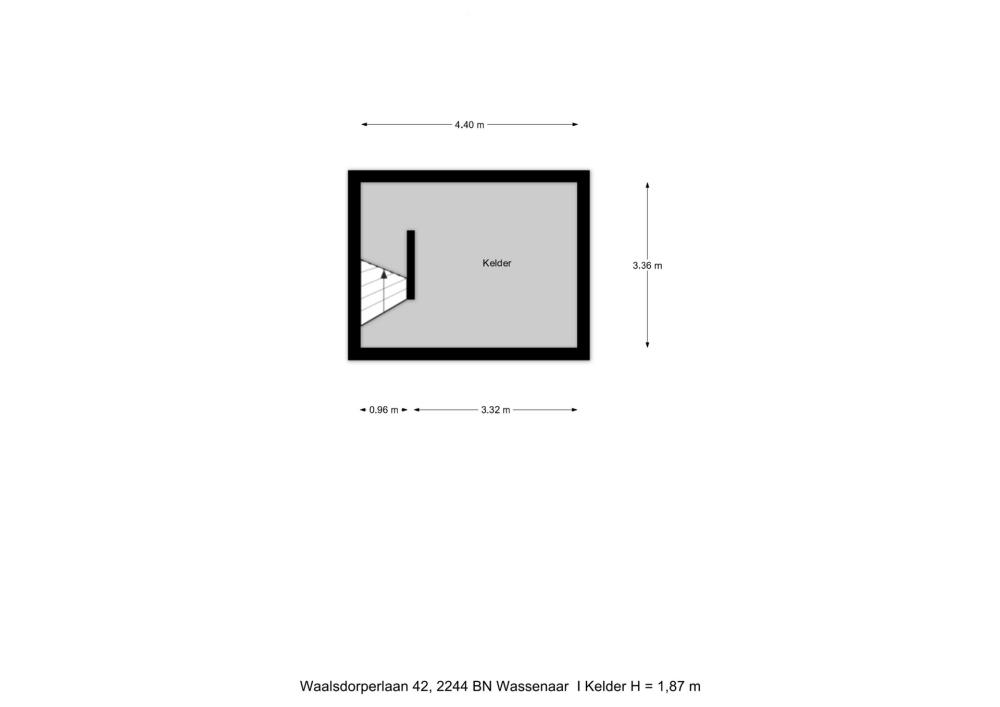
Front garden, entrance, vestibule, meter cupboard, central hall, front room with French doors to the front garden, fireplace, convector heating, and built-in cupboard. Modern toilet with washbasin, living room with vestibule, skylight (belvedere), French doors to the backyard, passage to a large modern kitchen with a kitchen island, high-quality appliances, Quooker with sparkling water function, food waste disposers, underfloor heating, and beautiful honed marble floors, door to the backyard, scullery, and wardrobe. Basement, with hydrophore and water softening system.
The entire ground floor and first floor feature solid oak flooring and renovated hardwood window frames with HR++ glazing.
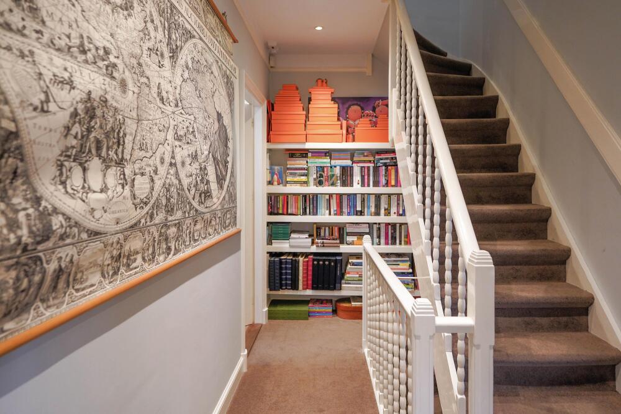
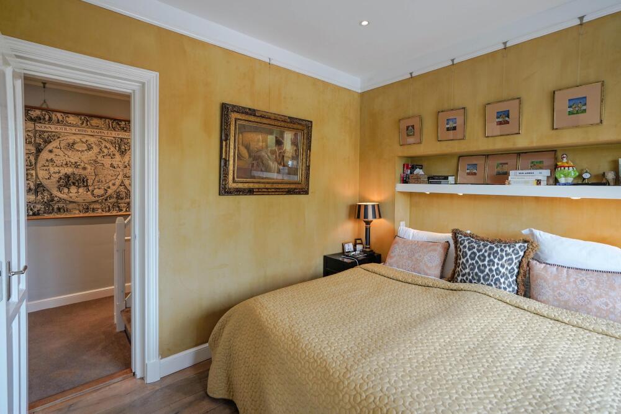
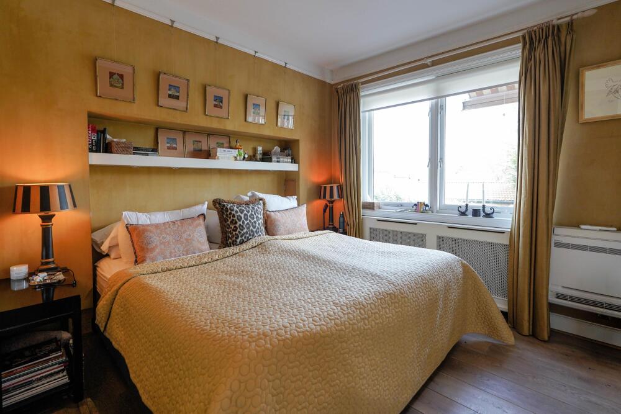
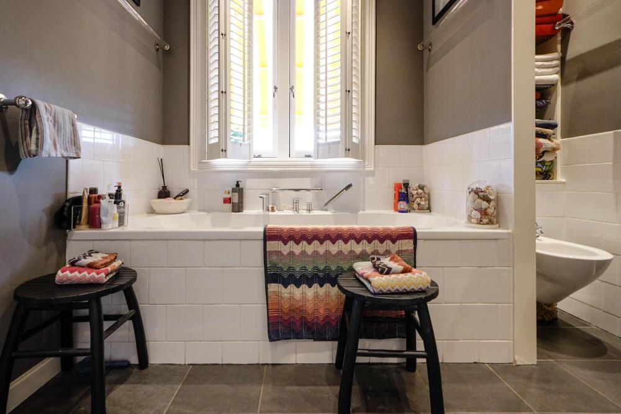
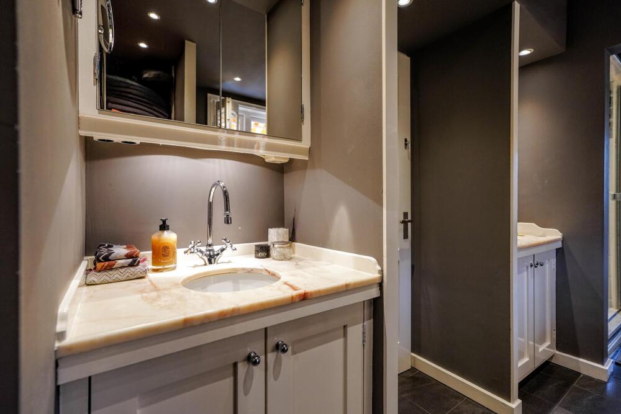
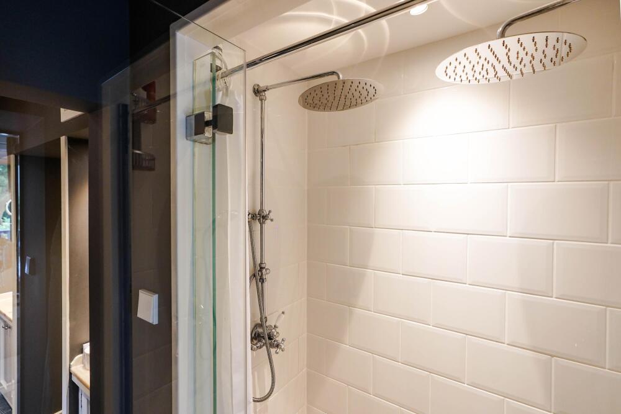
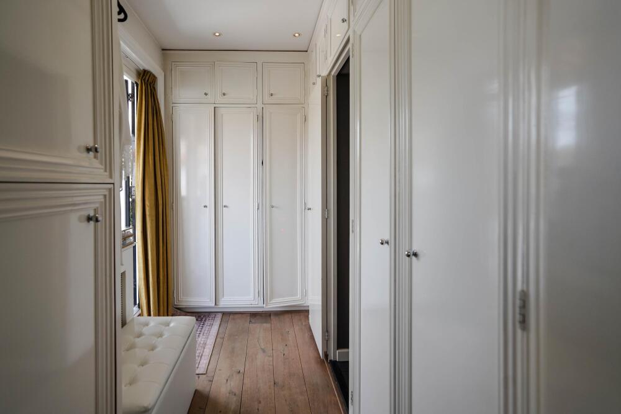
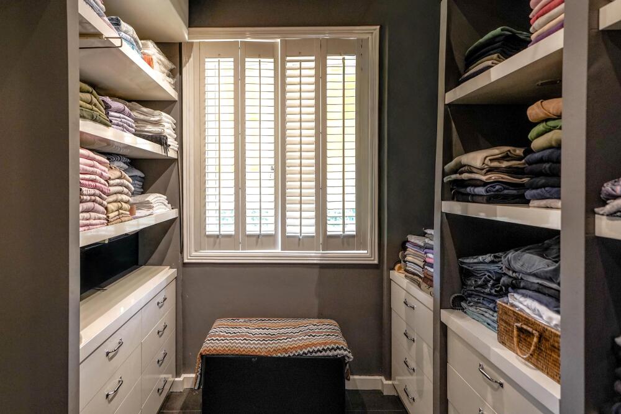
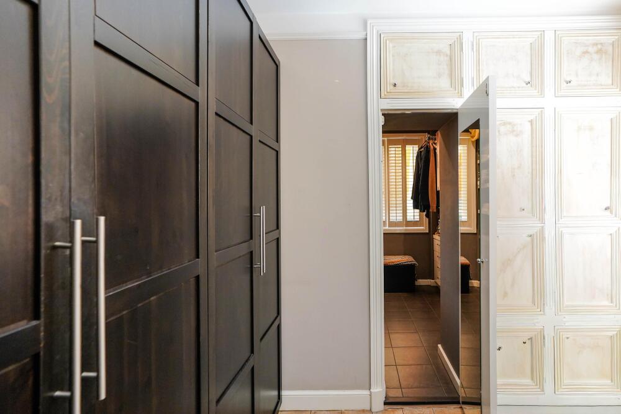
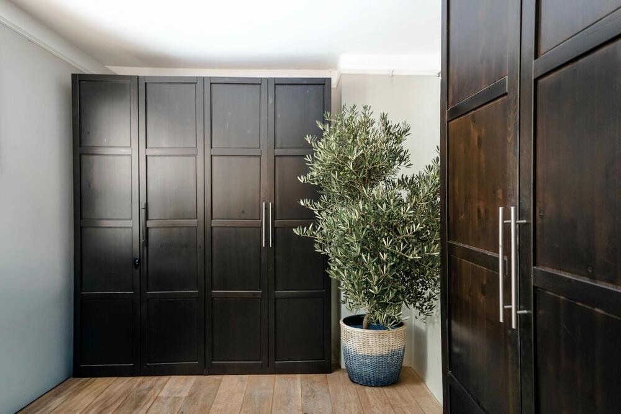
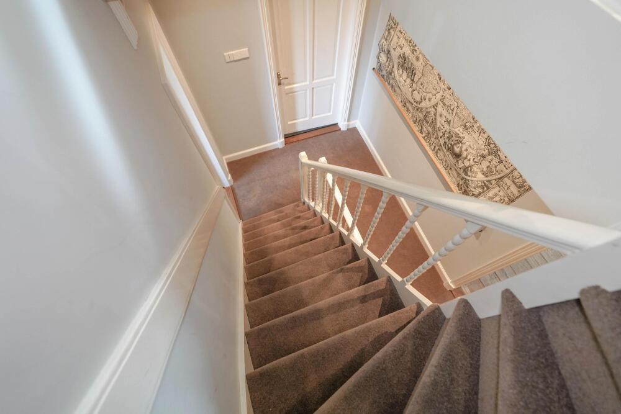
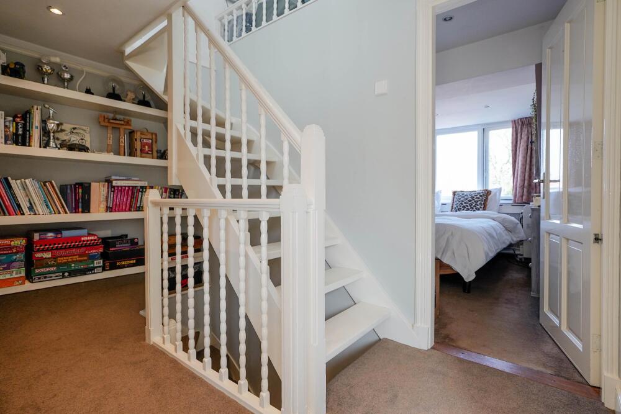
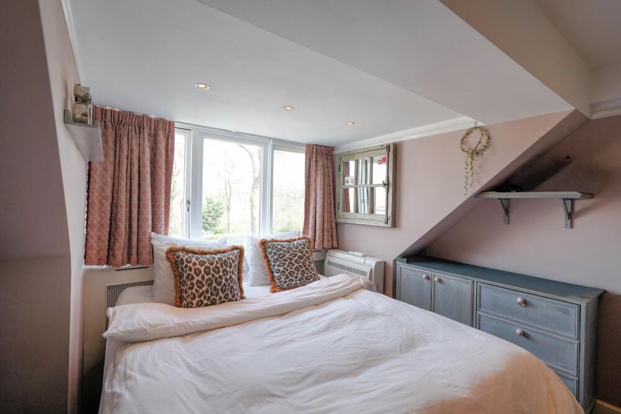
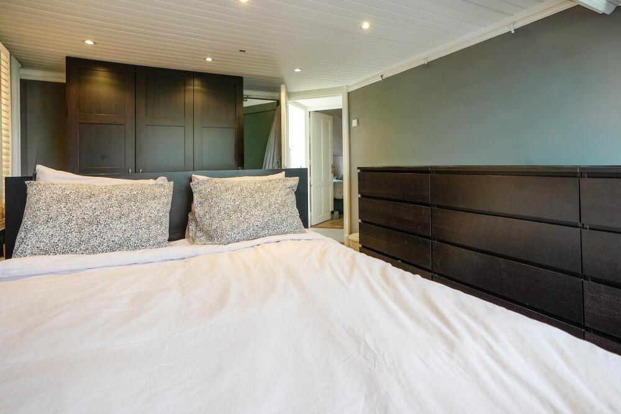
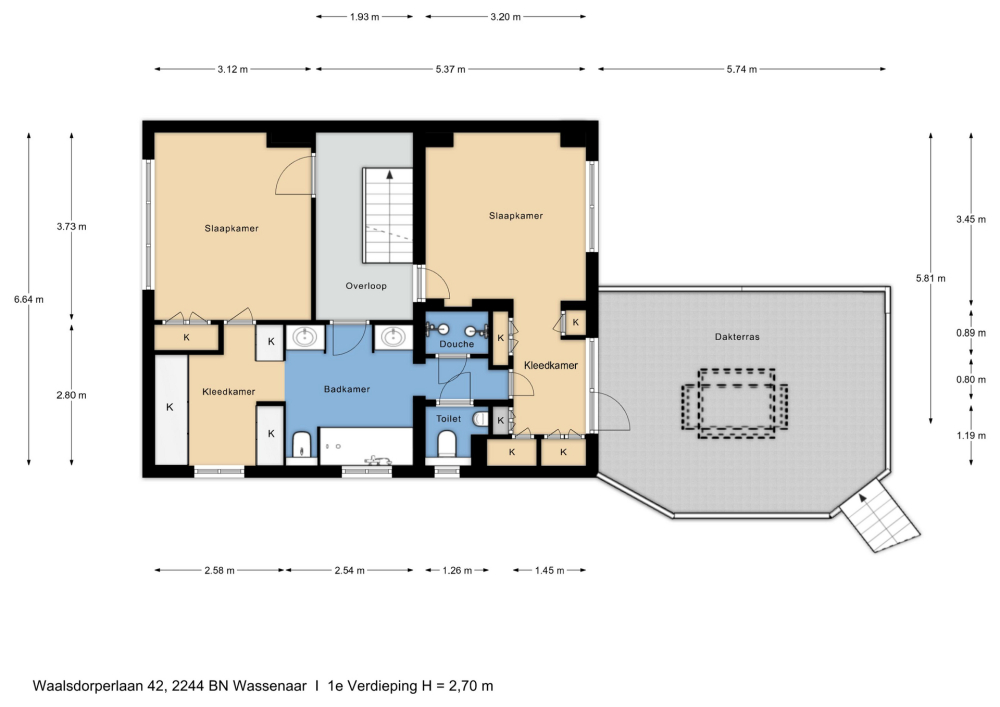
Staircase to the first floor, landing with bookcase, rear bedroom, passage to dressing room with wardrobes, door to luxury bathroom with shower, toilet with urinal, washbasin with vanity unit, bathtub, washbasin with vanity unit, and walk-in closet. Front bedroom with built-in wardrobes.
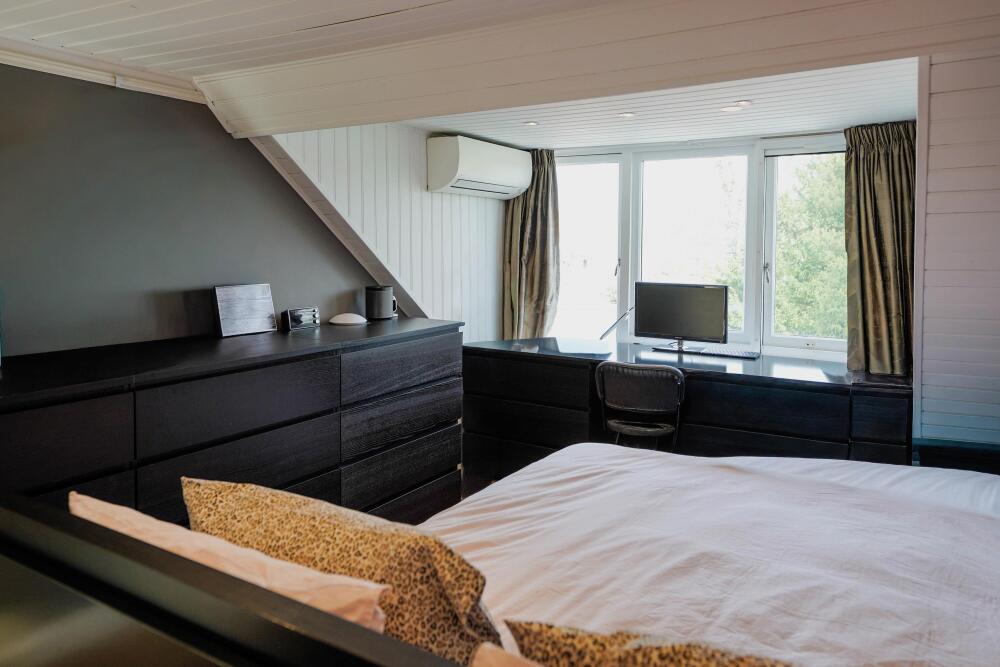
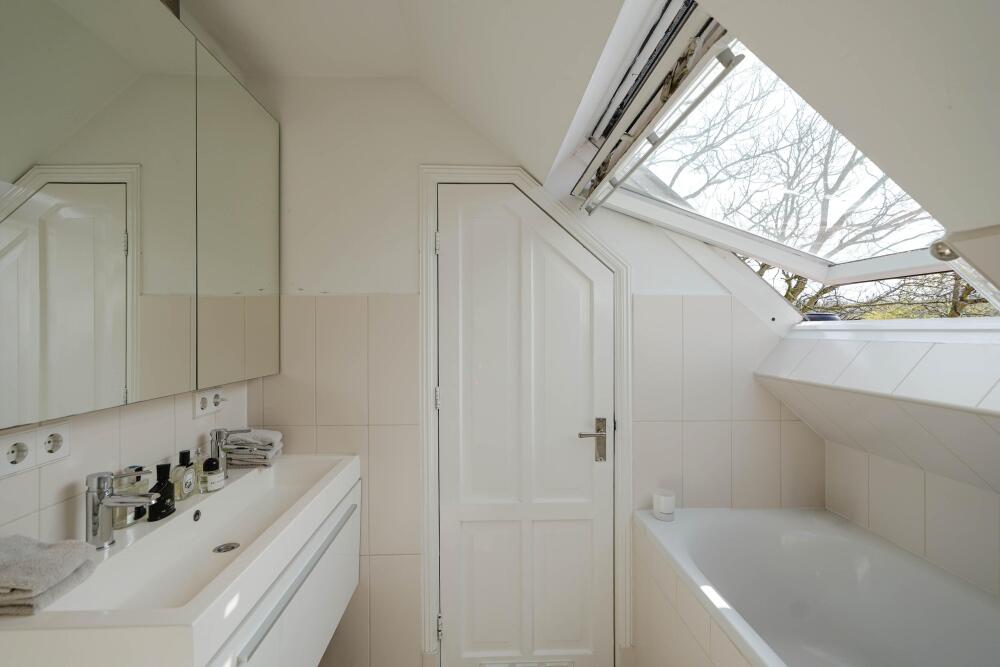
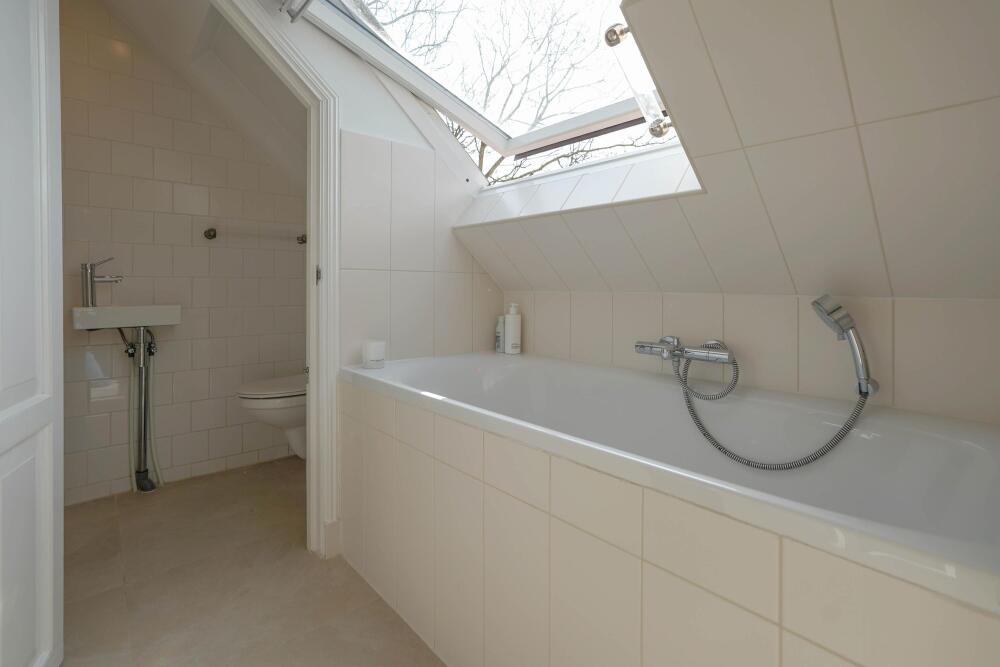
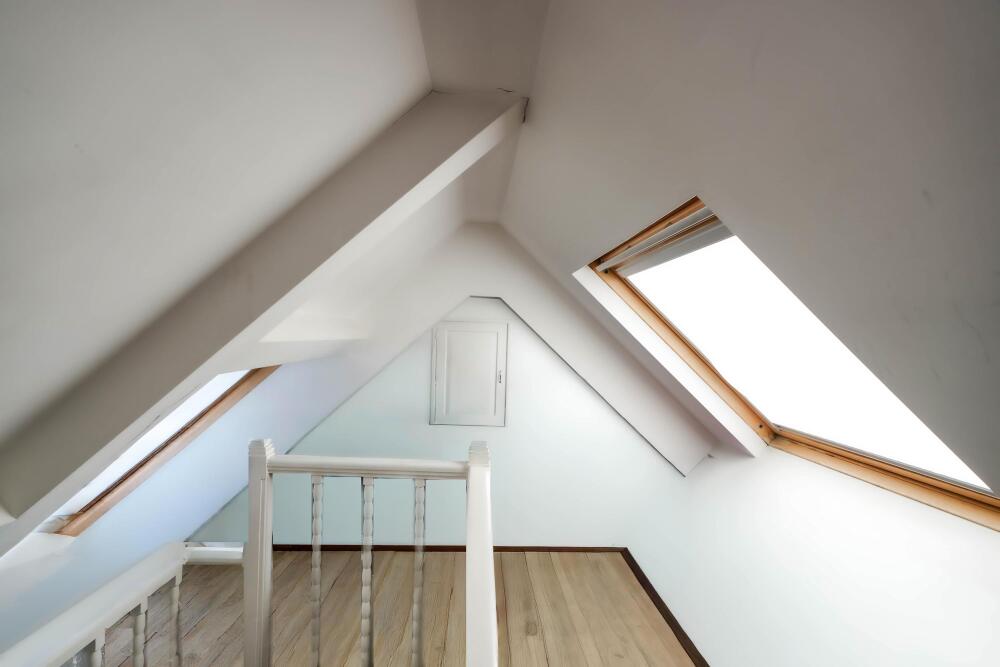
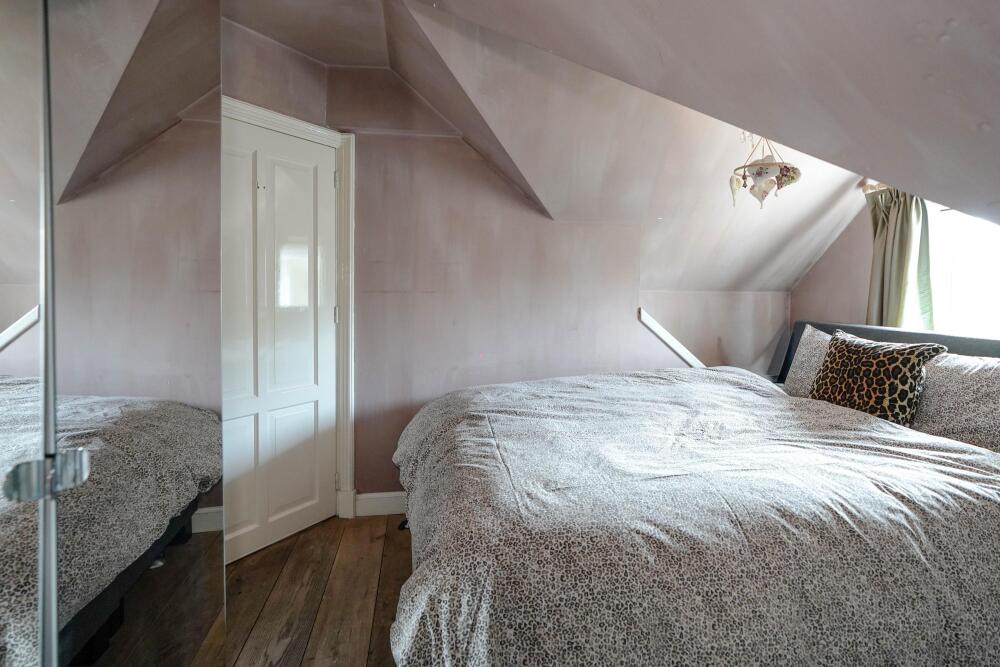
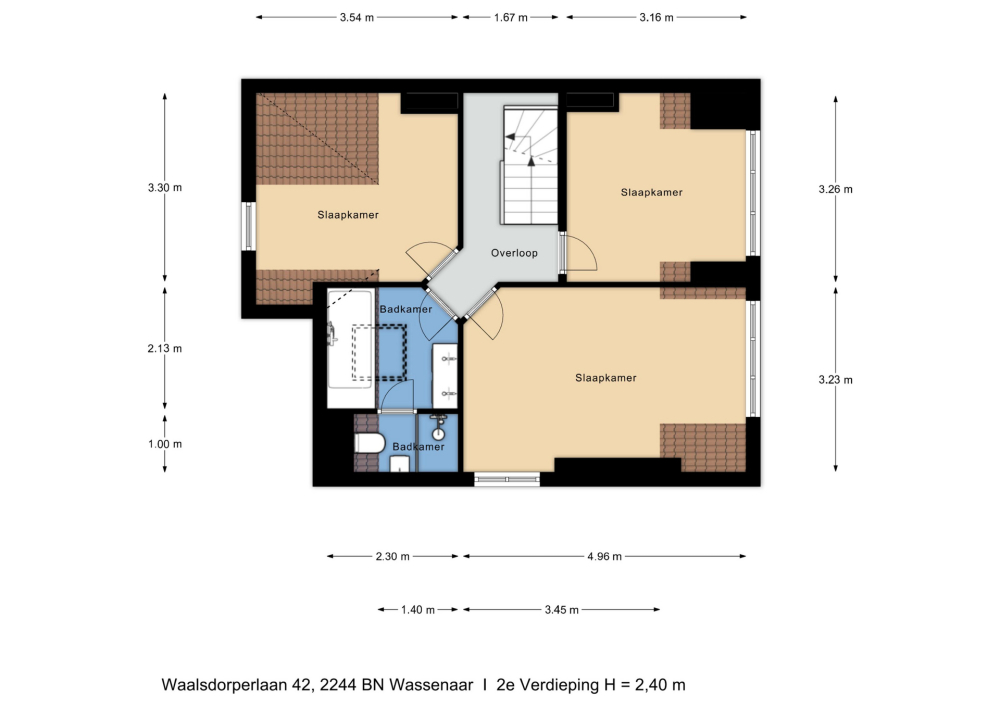
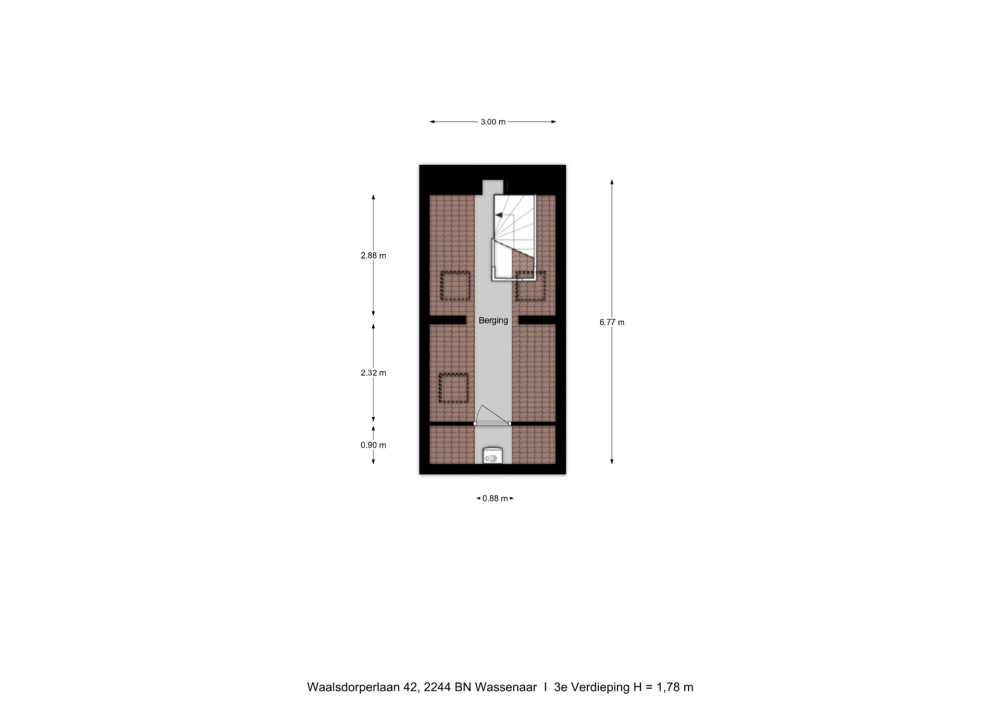
Staircase to the top floor, landing with bookcase, front room, bathroom with bathtub and washbasin with vanity unit, toilet, and walk-in shower. Rear bedroom with side window and dormer, rear room with dormer. Stairs to the attic with Velux windows and a cupboard containing a Vaillant central heating boiler with a hot water tank.
The home features an extensive Jung E-net home automation system that allows virtually all lighting, dimmers, LED spotlights, and garden lighting to be controlled via smartphone. Furthermore, the entire house is equipped with air conditioning, extensive data and TV connections, a hotel-style hot water system with direct hot water supply at all taps, a hydrophore installation, and a water softener. There is a professional alarm system with monitoring center notification, three control panels, extensive camera surveillance with twelve cameras, and a live viewing function via smartphone. Additionally, all doors are fitted with three-point locks and master-keyed locks.
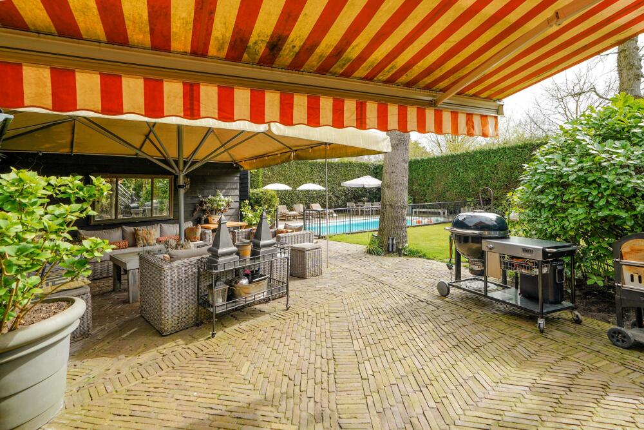
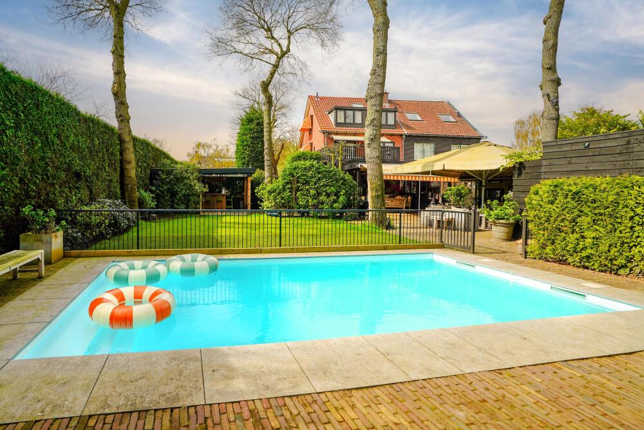
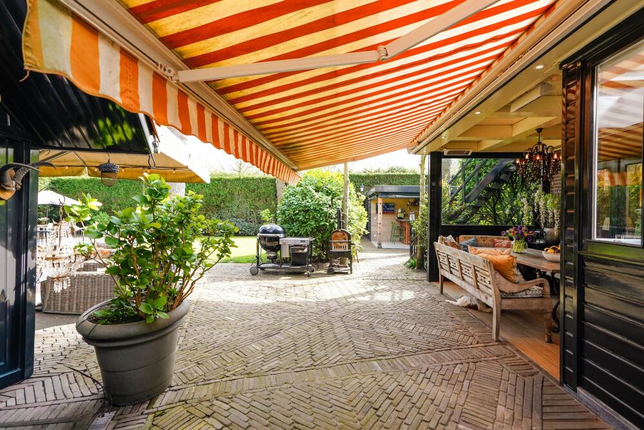
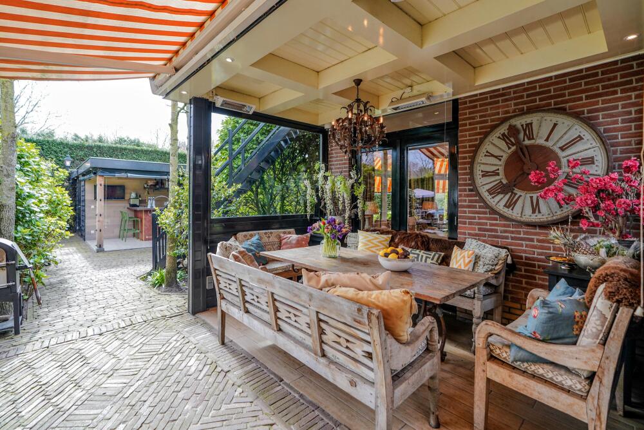
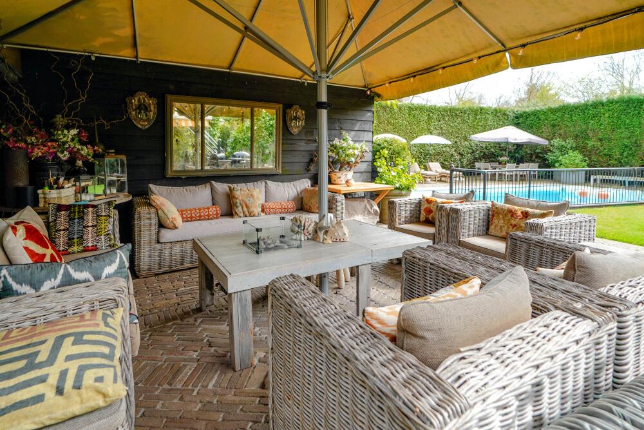
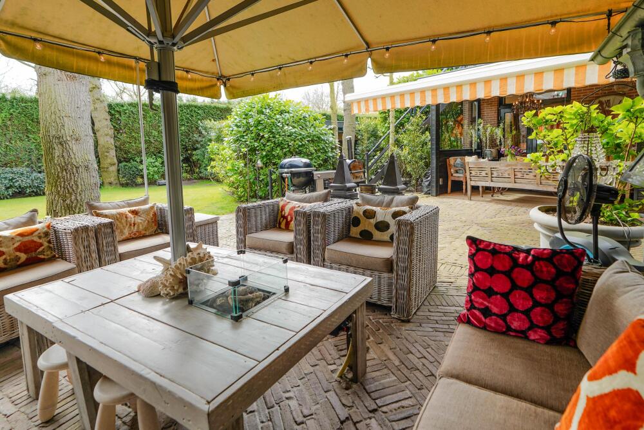
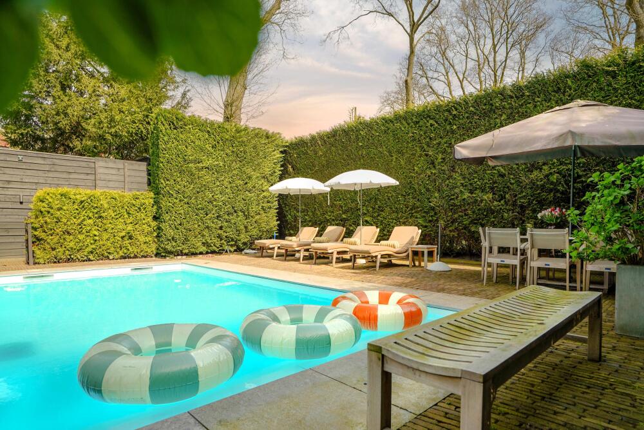
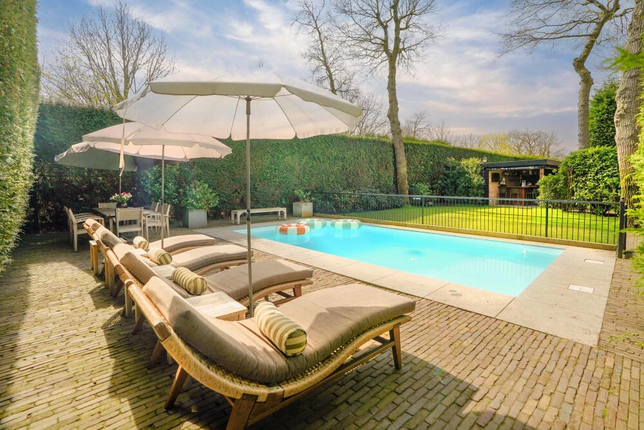
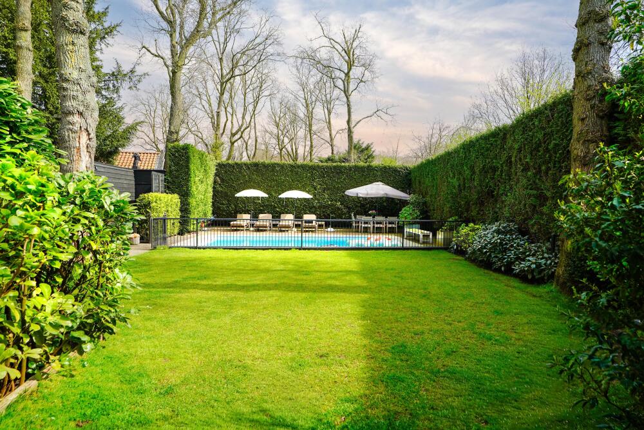
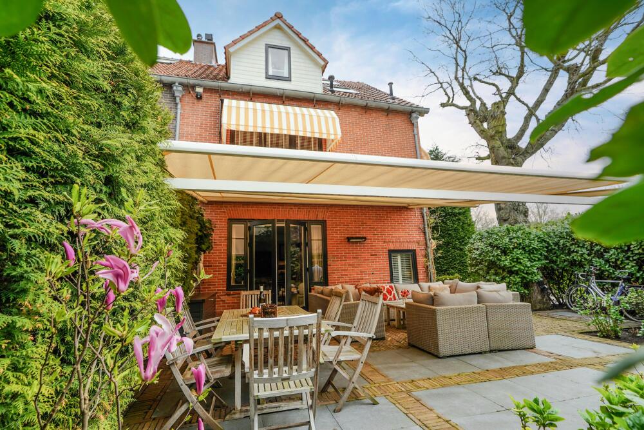
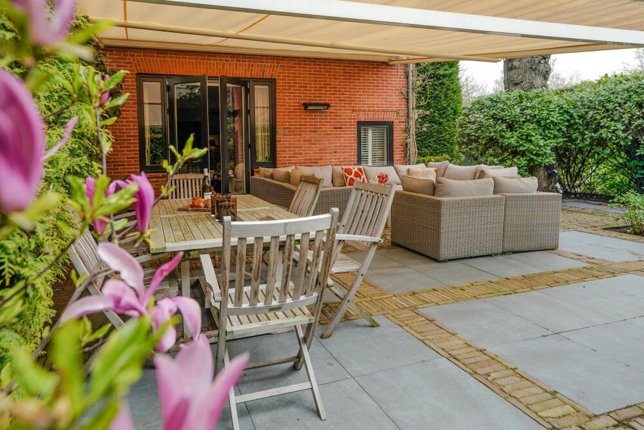
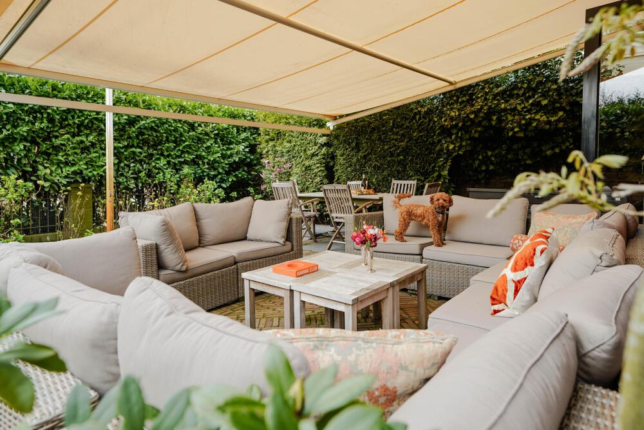
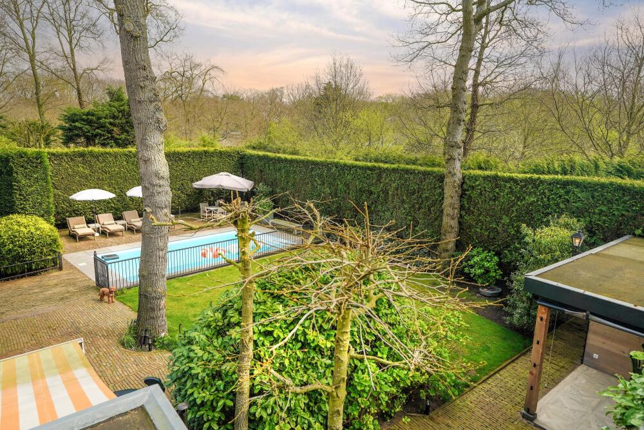
The beautifully landscaped garden features attractive planting, multiple covered terraces, stylish lounge areas, surrounding garden lighting, and approximately 250 m² of terraces.
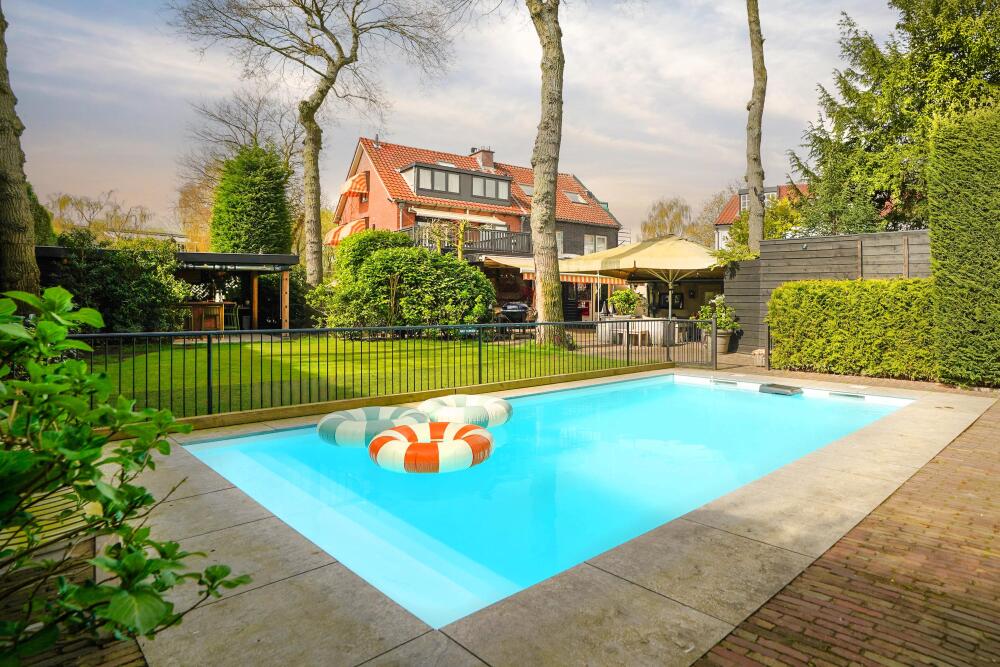
There is a heated swimming pool of approx. 7 x 4 meters with a heat pump, automatic cleaning, and natural stone coping. The pool and terrace can be fully enclosed, ideal for families with young children.
In addition, the property features various high-quality outbuildings and outdoor amenities, including:
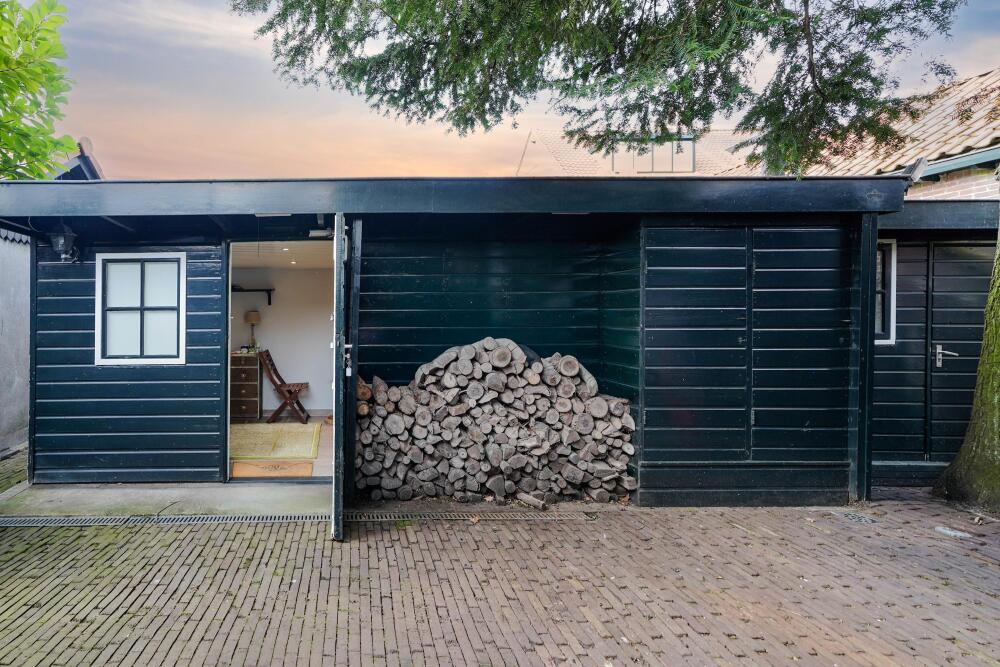
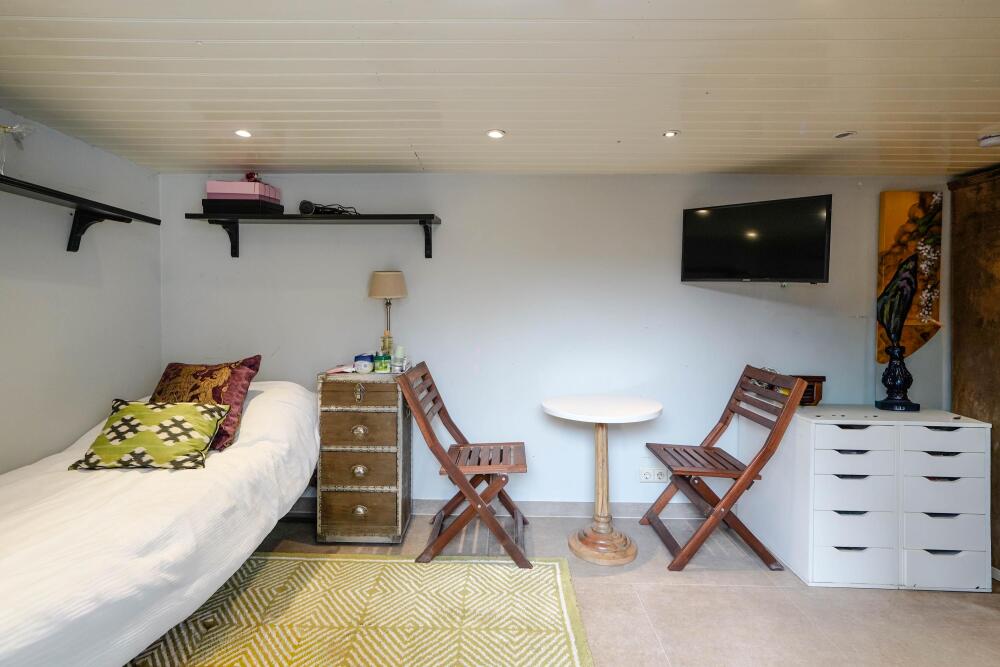
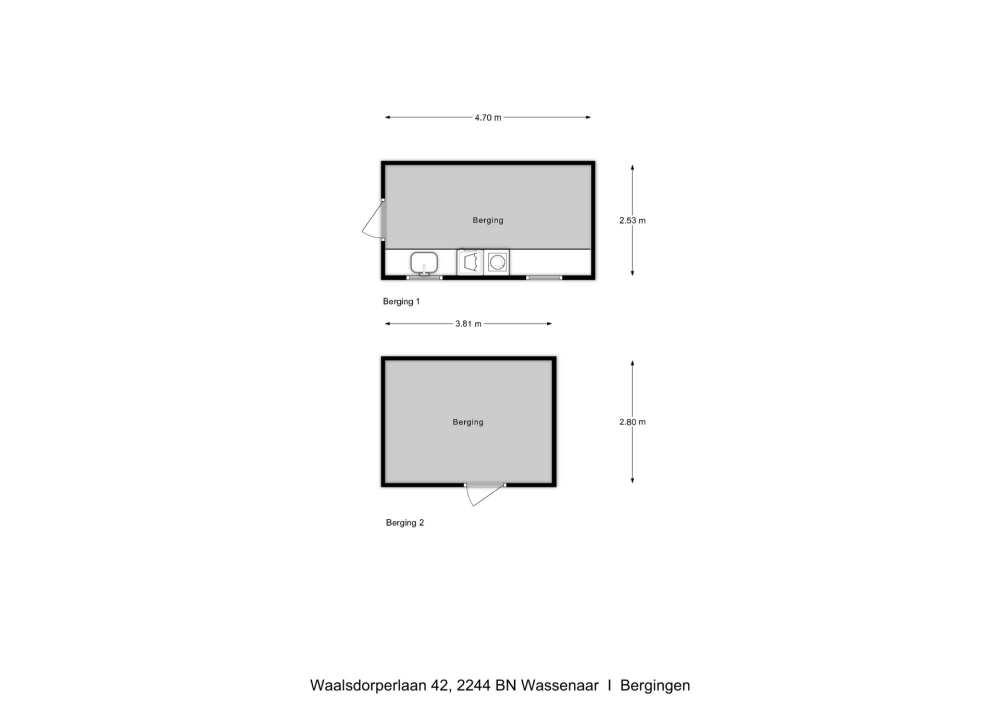
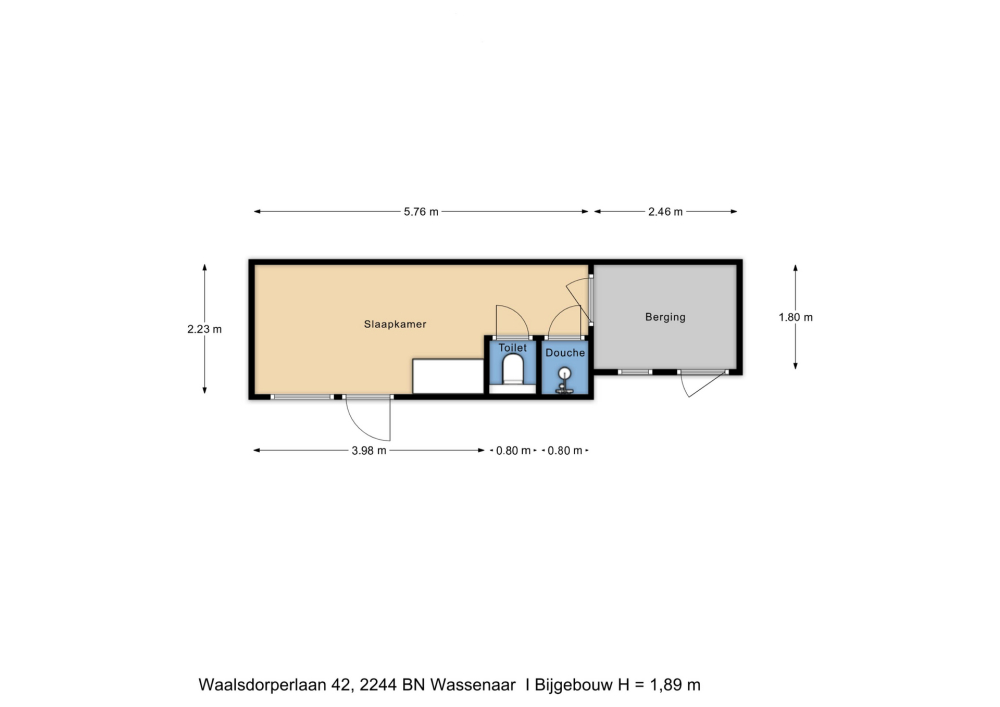
a fully equipped guest house with kitchen, bathroom, shower, and toilet;
a heated shed for storage;
a separate machine room for the swimming pool;
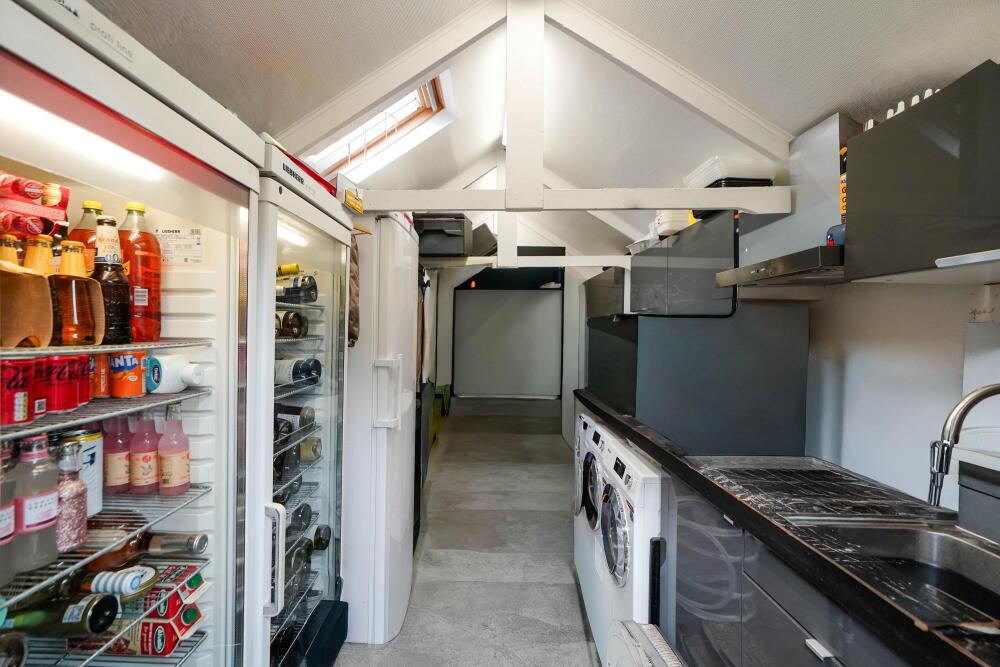
a multifunctional garden house with kitchen, wine coolers, and laundry and ironing facilities;
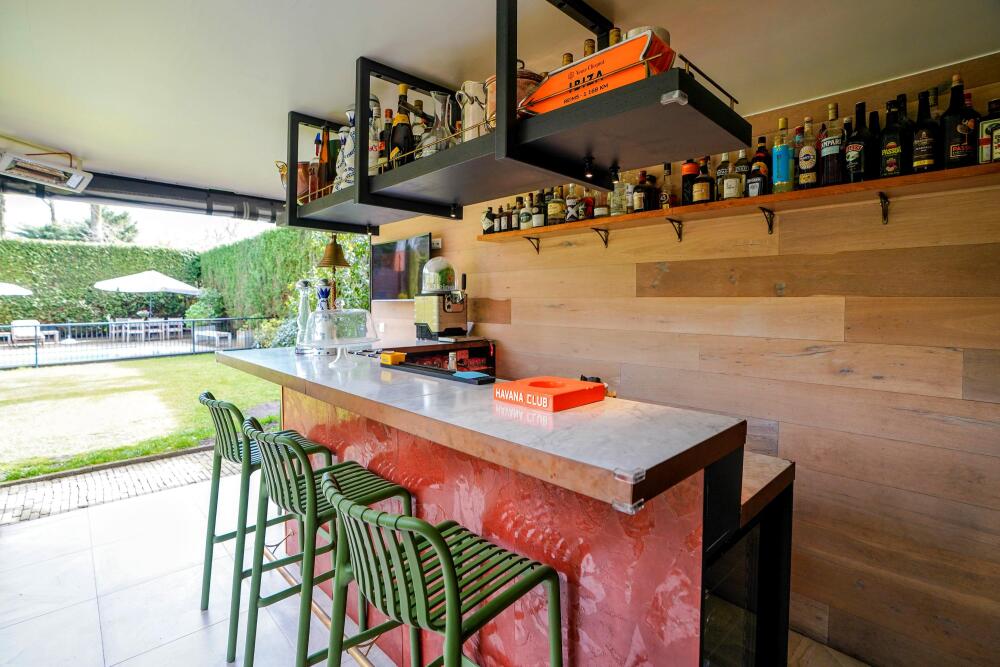
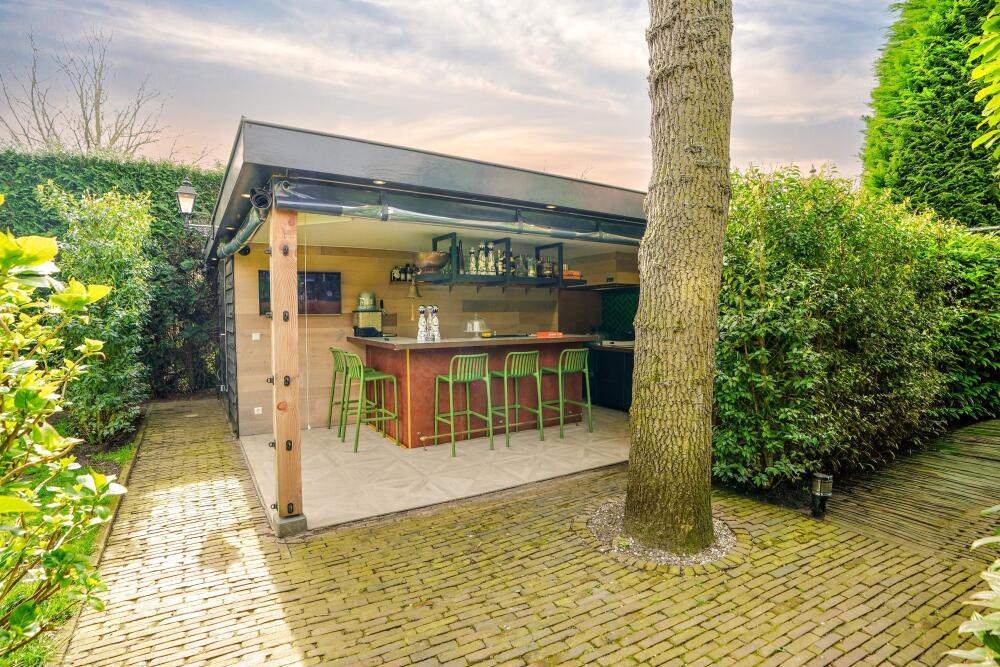
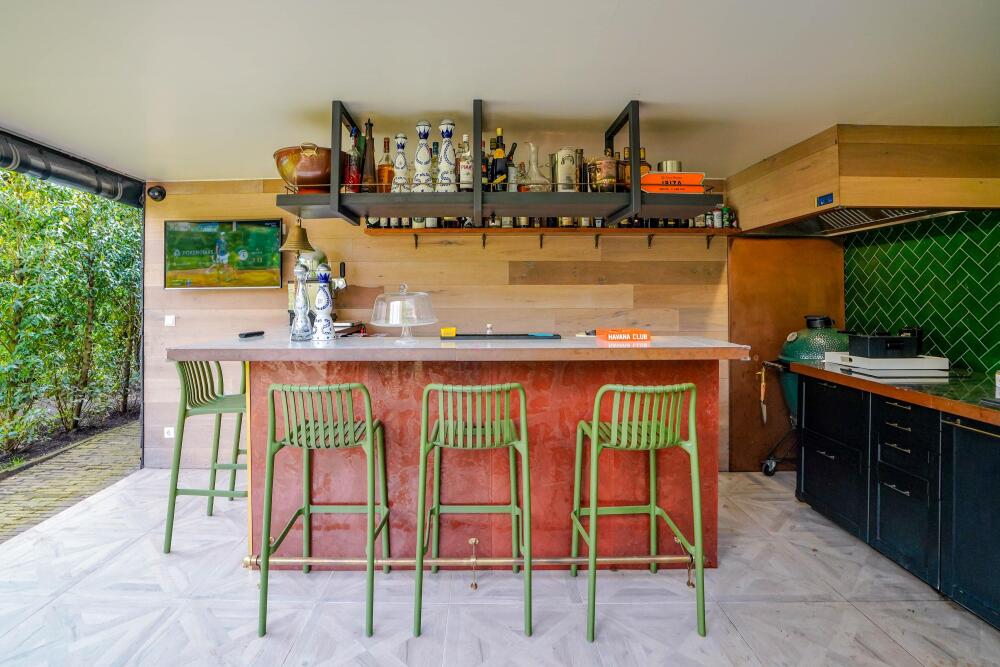
a spectacular lockable outdoor bar with commercial ventilation system, BBQ, kitchen, TV, refrigerators, toilet and urinal;
a covered lounge for approximately ten people with heating;
a heated outdoor dining area for eight people.
Furthermore, the garden is equipped with a fully automated irrigation system with approximately 30 sprinklers connected to private well water, as well as a robotic lawnmower.
The cavity walls are insulated, virtually all lighting consists of energy-efficient LED lighting, and the property features seven new awnings and two large electric sunshades with heating on the front terrace.
Located a short distance away are the dunes, Scheveningen beach, nature reserves such as Meijendel and Clingendael, various sports clubs, international schools, embassies, and the charming center of Wassenaar.
Special features:
-Stunning semi-detached villa
-Located on private land
-Year of construction 1922
-Situated on a plot of approx. 1,050 m²
-Living area of 215 m² + guest house of 17.8 m²
-free position on three sides, sunshine throughout the entire day
-Detached double garage with electric door
-Parking for approximately 5 cars on private ground
-Electrically operated entrance gate with intercom and telephone connection
-Heated swimming pool with heat pump and automatic cleaning
-Fully enclosed pool area
-Spectacularly landscaped garden with optimal privacy
-Approx. 250 m² terraces with old Waal bricks
-Luxury outdoor bar with BBQ and commercial ventilation
-Various covered and heated outdoor areas
-Complete guest accommodation with private bedroom and bathroom
-Three bathrooms including guest accommodation
-Luxury eat-in kitchen
-Solid oak floors
-Honed marble floors in kitchen and hallway
-Fully air-conditioned
-Extensive home automation (Jung E-net)
-Professional alarm system and CCTV
-TV and data connections in all rooms
-Renovated hardwood window frames with HR++ glass
-Wall insulation present
-Water softener and hydrophore system
-Private well water with automated irrigation system
-Robot lawnmower present
-Seven new awnings, two large electric sunshades
-Insect screens present on bedroom windows/doors
-Completion date by mutual agreement.
































 Dutch
Dutch  German
  Spanish
  French
  Arabic
  Chinese
  Russian
  Swedish
  Portuguese
  Polish
  Greek
Greek  Italian