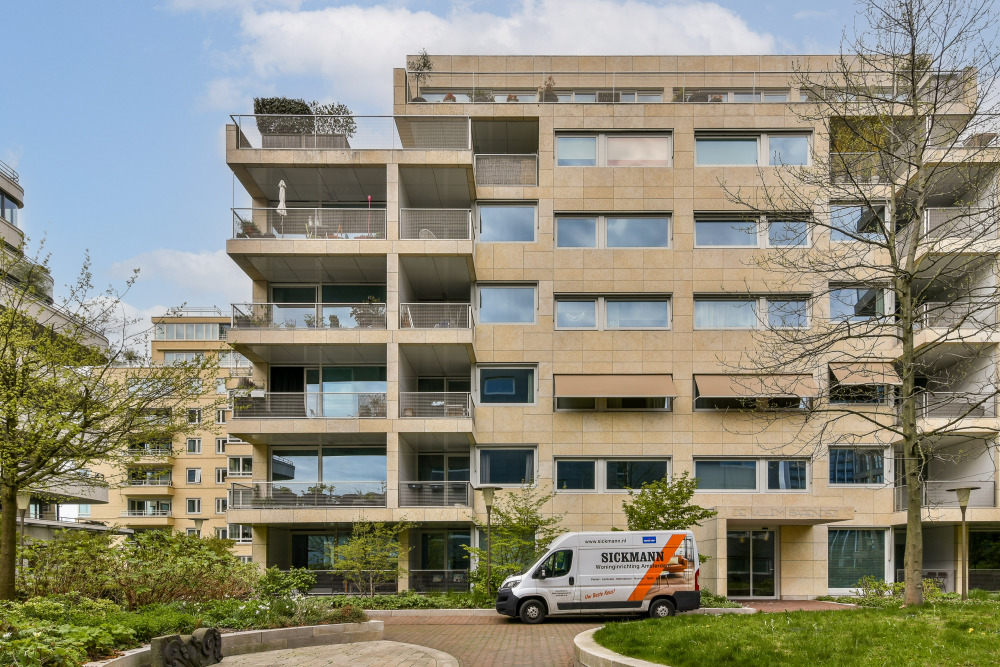
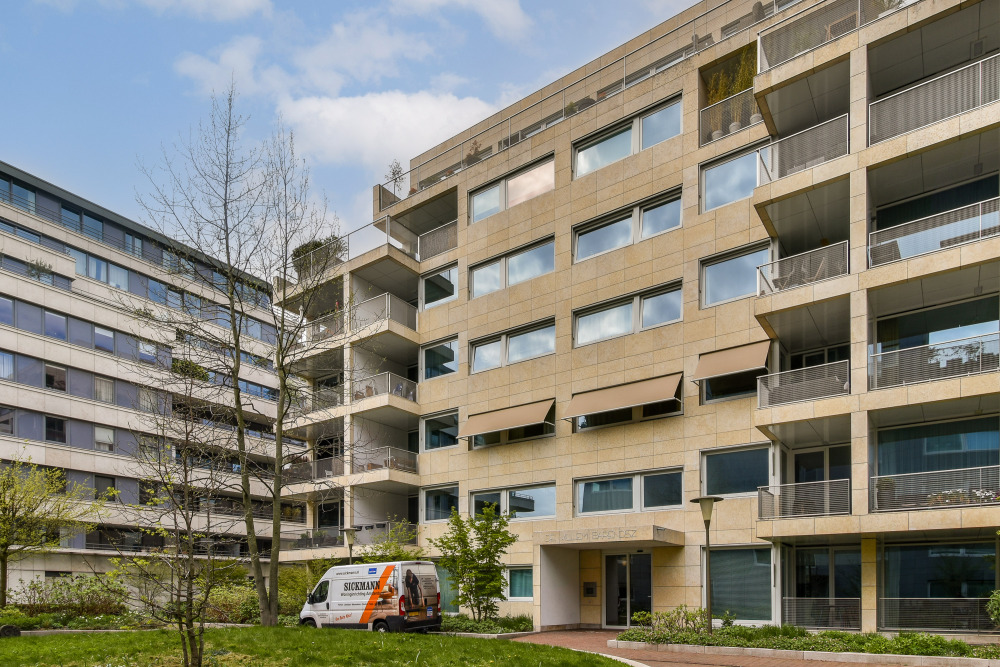
Situated in a prime location in the highly sought-after Overhoeks district, this spacious apartment of approximately 107 m² offers comfortable and contemporary living. The property features a generous living room with an open-plan kitchen, two well-proportioned bedrooms, a sunny south-facing covered terrace, and a private parking space in the underground garage. Residents also enjoy access to the shared fitness centre and sauna in the neighbouring L'Europe building. A comfortable, move-in-ready apartment in one of the most desirable locations in Amsterdam-Noord.
Location and Accessibility
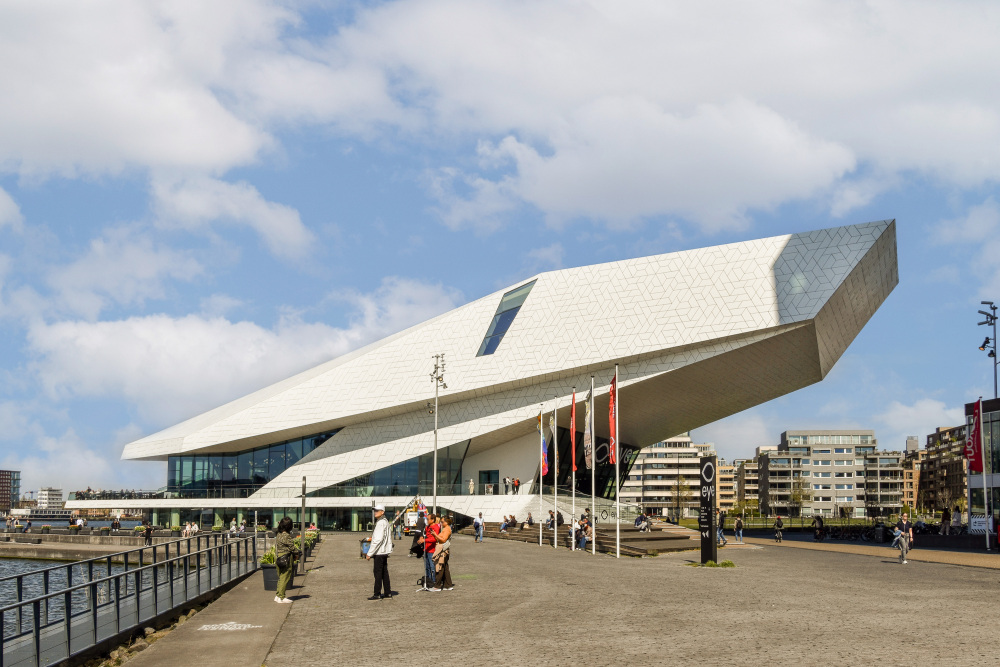
Overhoeks has become one of Amsterdam's most sought-after residential neighbourhoods. The area is characterised by its contemporary architecture, waterfront location along the River IJ, and the perfect balance between tranquillity, space, and urban amenities. Nearby you will find landmarks such as the A'DAM Tower, the EYE Filmmuseum, as well as a wide selection of restaurants, cafés, and terraces. The green Noorderpark and various sports facilities are also within easy reach.
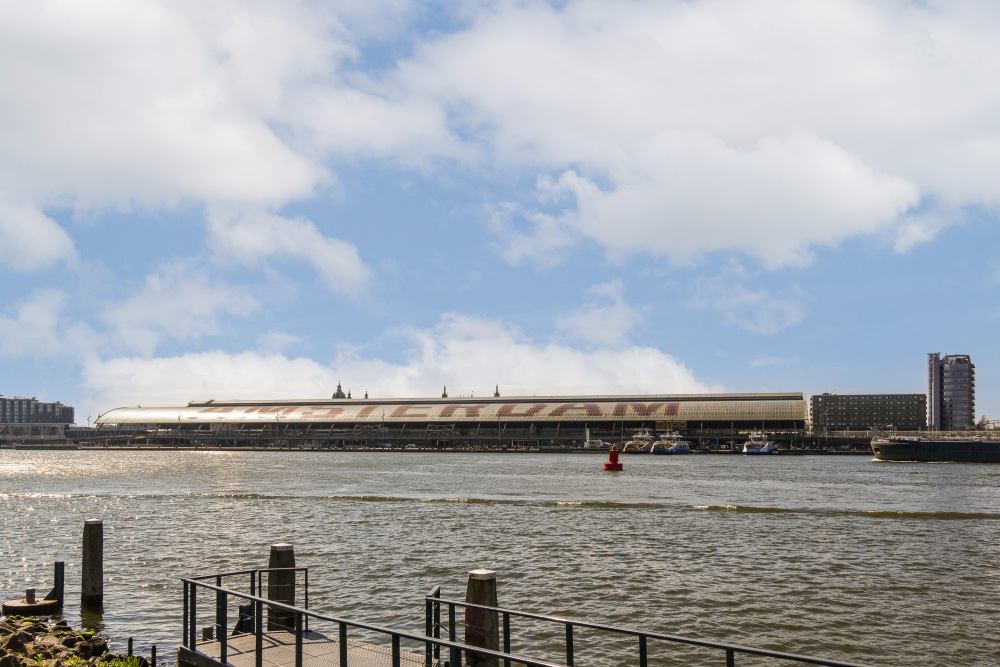
Accessibility is excellent. The ferry to Amsterdam Central Station is approximately a seven-minute walk away and operates day and night, allowing you to reach the city centre within minutes. Noorderpark Metro Station is also nearby, providing fast connections via the North/South Metro Line to destinations including the Zuidas business district and Amsterdam Zuid Station. By car, the A10 Ring Road can be reached within minutes, while Schiphol Airport is also easily accessible.
Layout
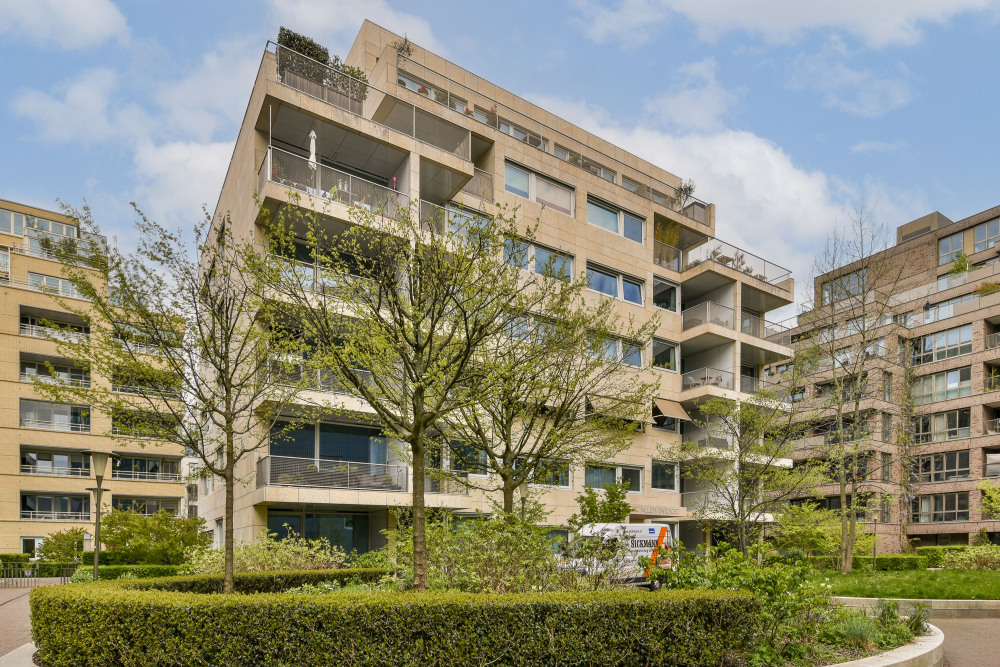
The well-maintained communal entrance provides access via elevator to the fourth floor, where the entrance to the apartment is located.
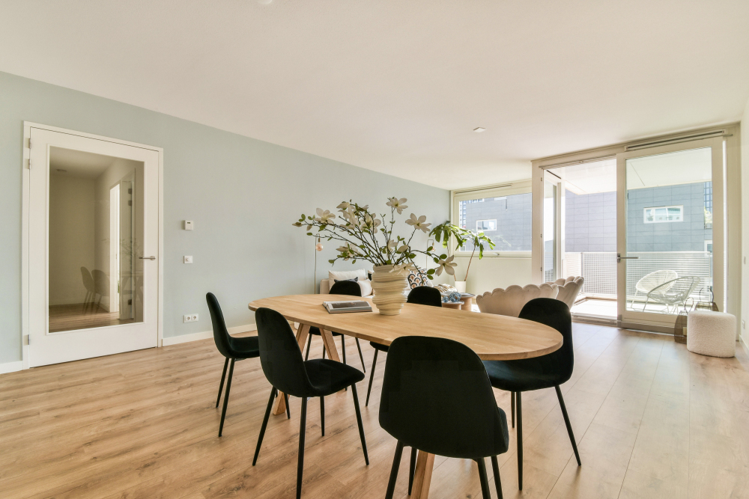
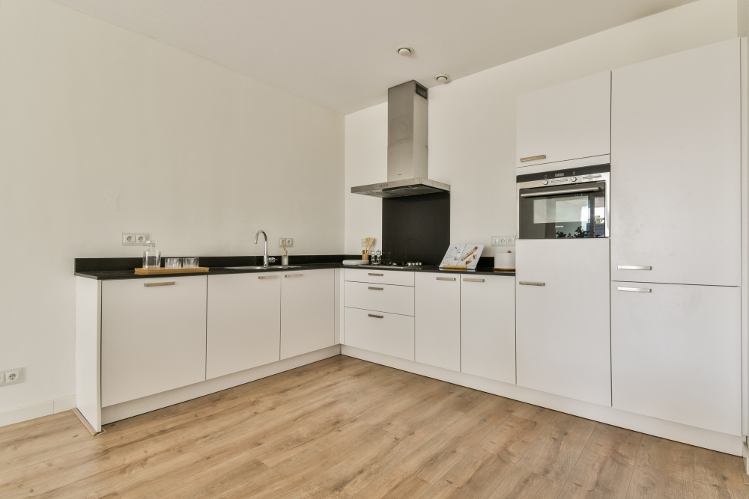
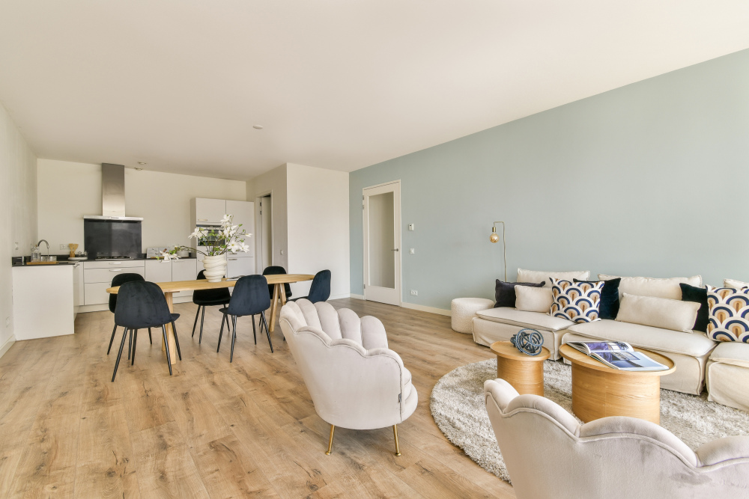
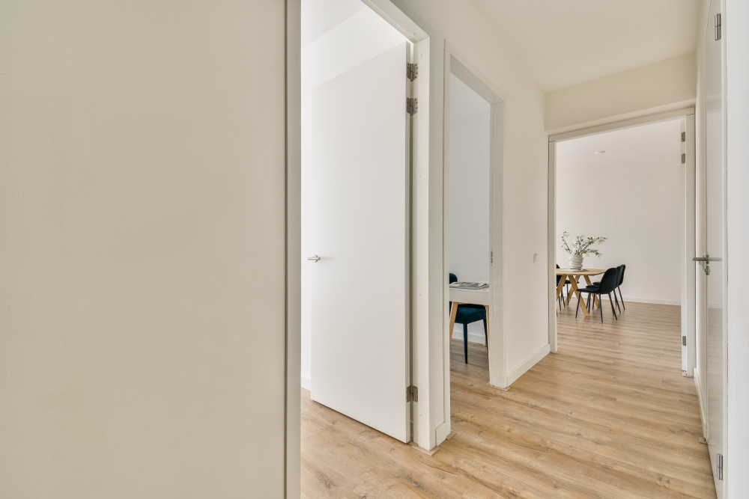
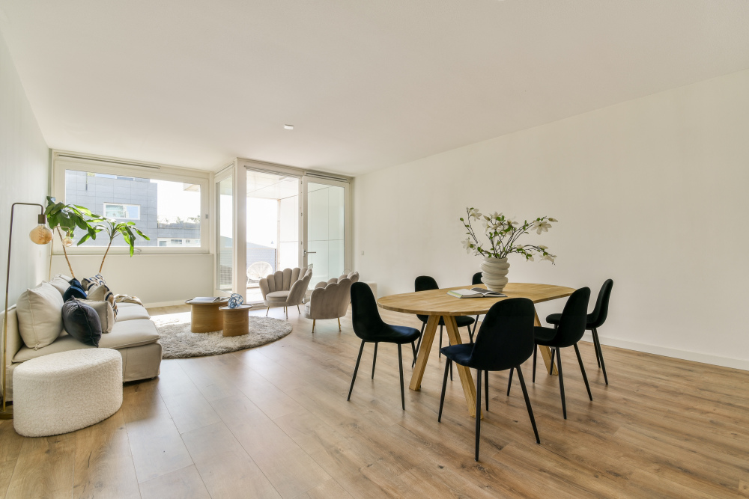
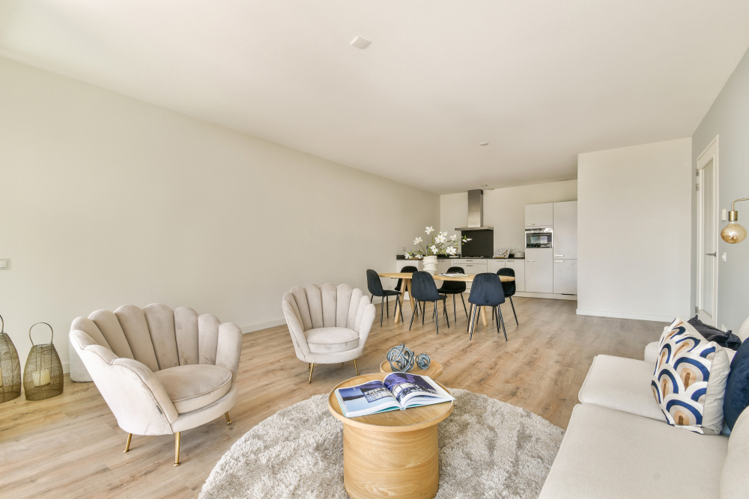
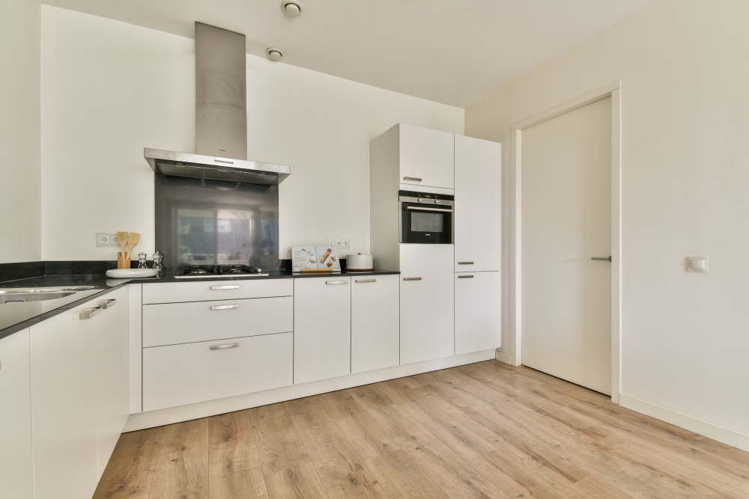
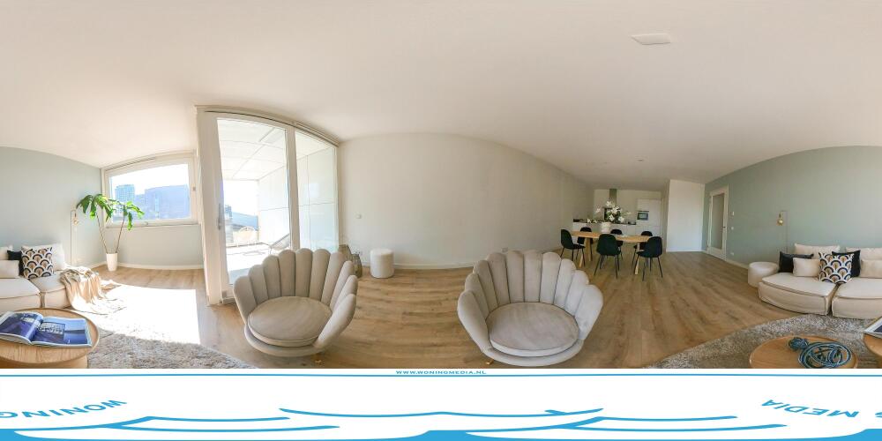
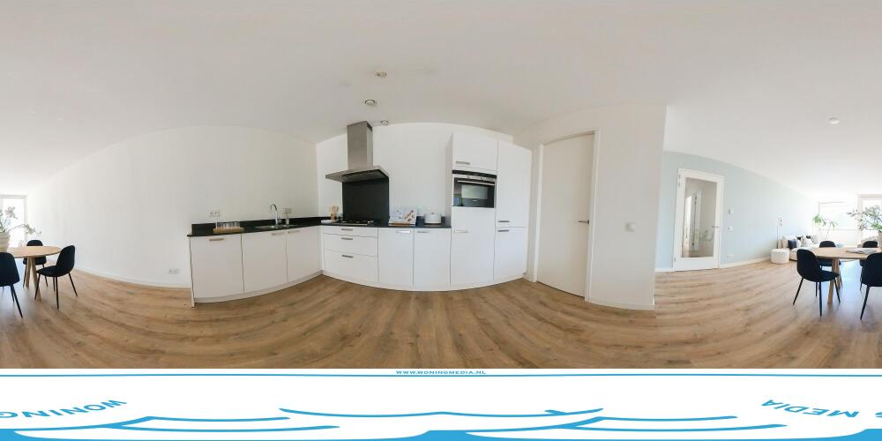
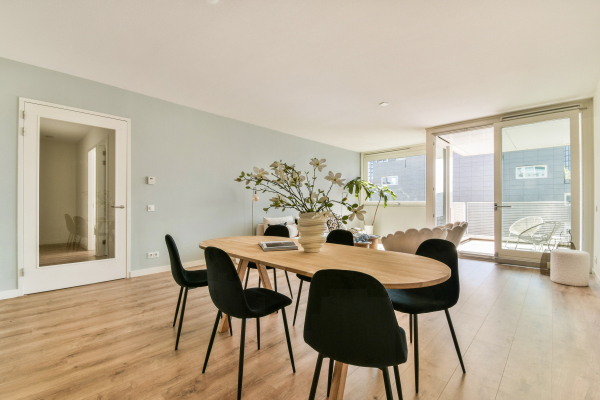
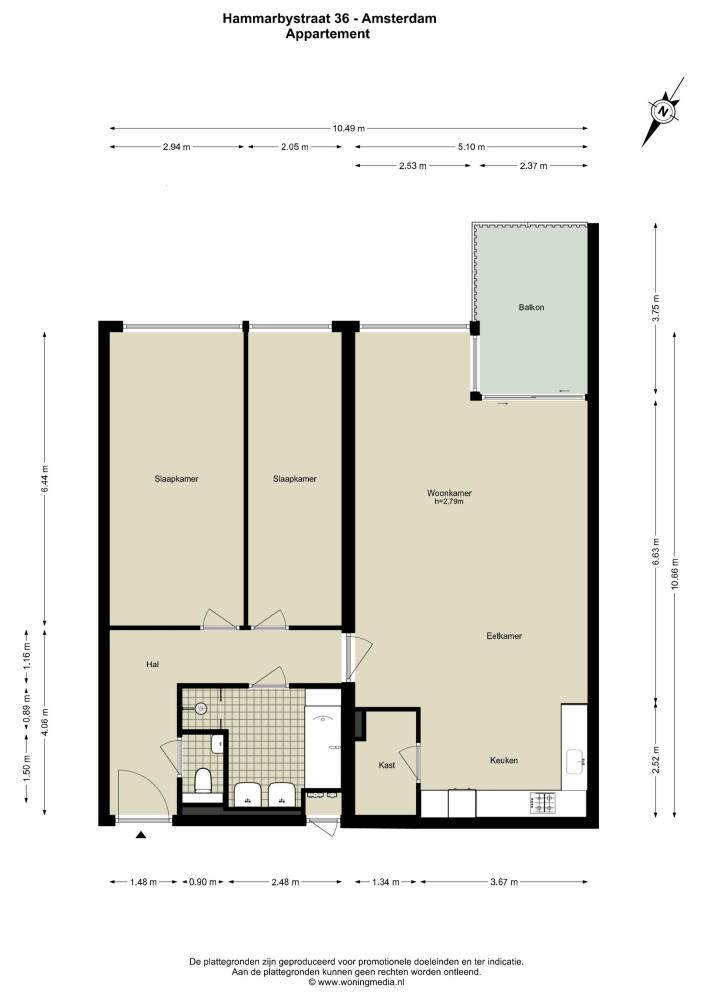
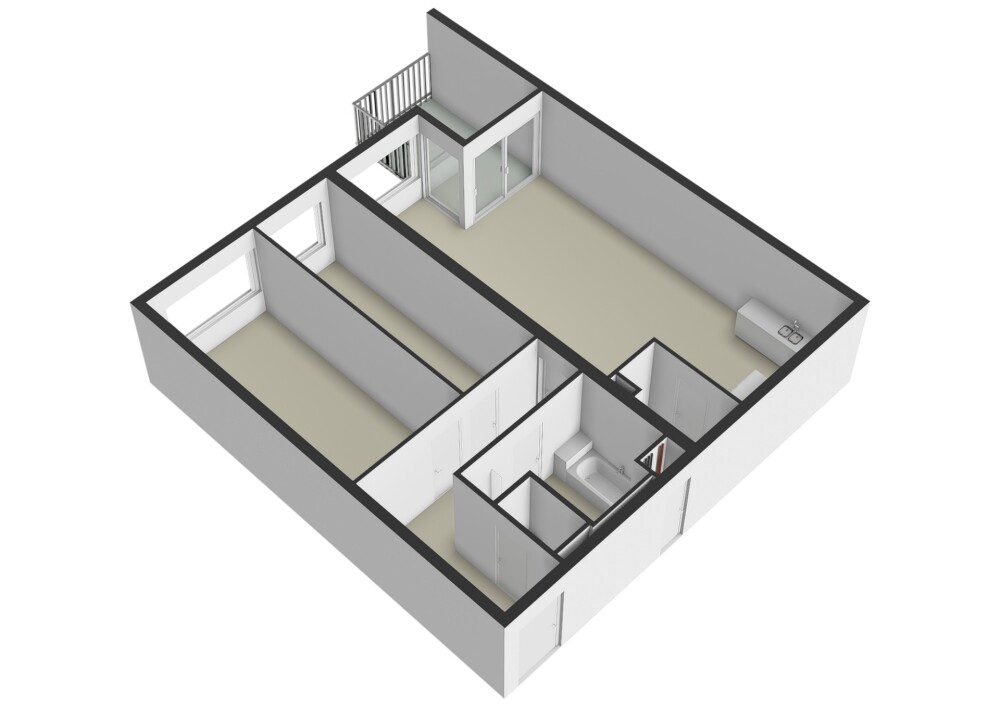
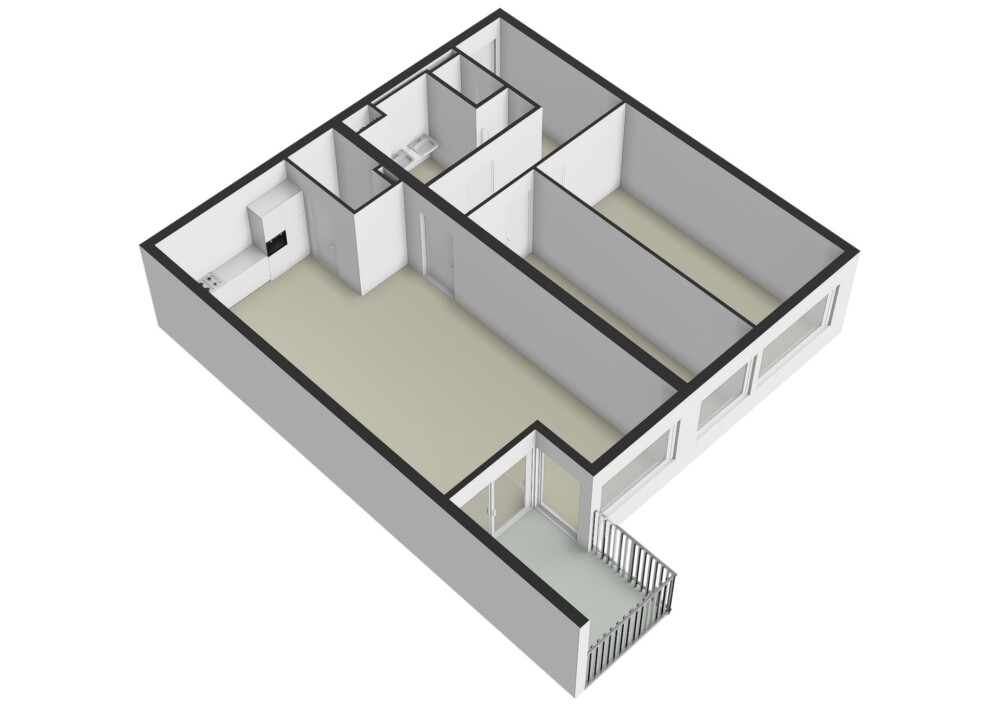
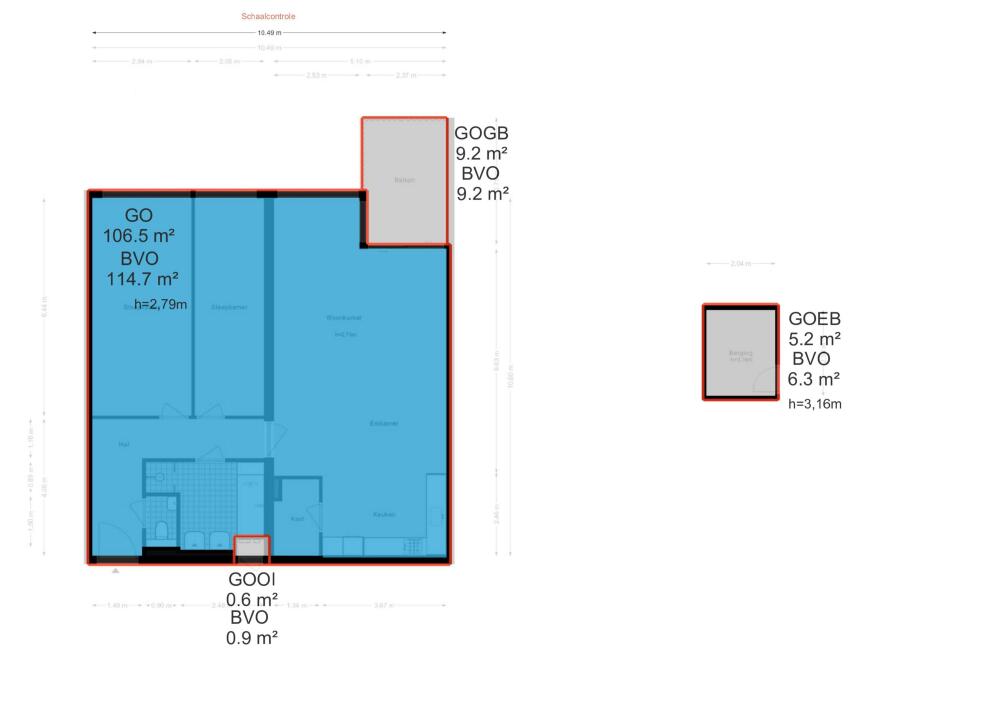
The spacious entrance hall provides access to all rooms. The generous living room is exceptionally bright thanks to its large windows and additional side window, offering ample space for both a comfortable seating area and a generous dining area. The modern open-plan kitchen connects seamlessly with the living room and is fitted with a range of built-in appliances, as well as ample worktop and storage space.
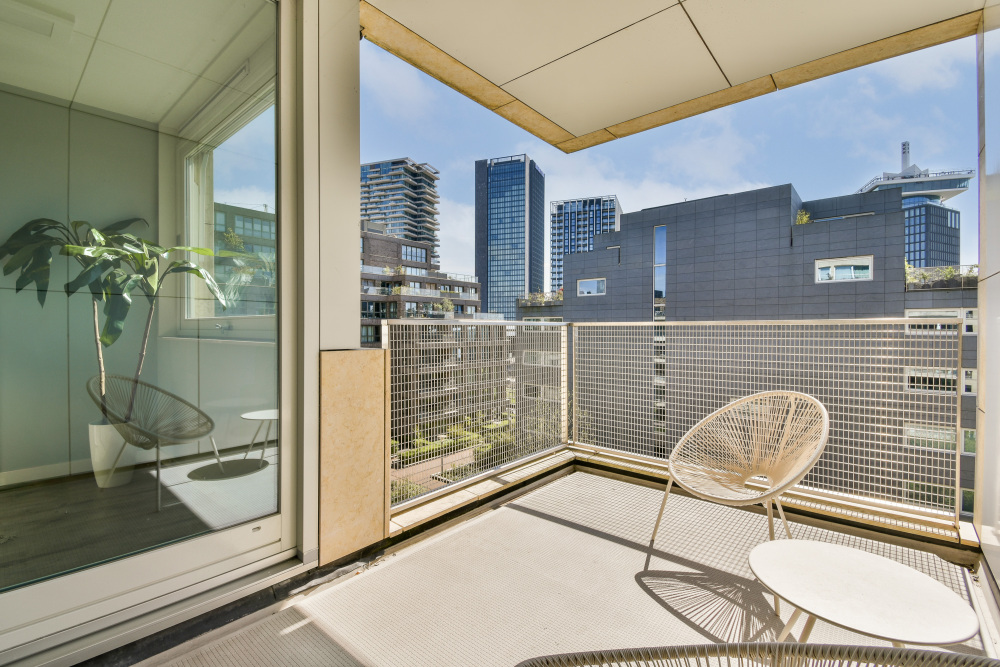
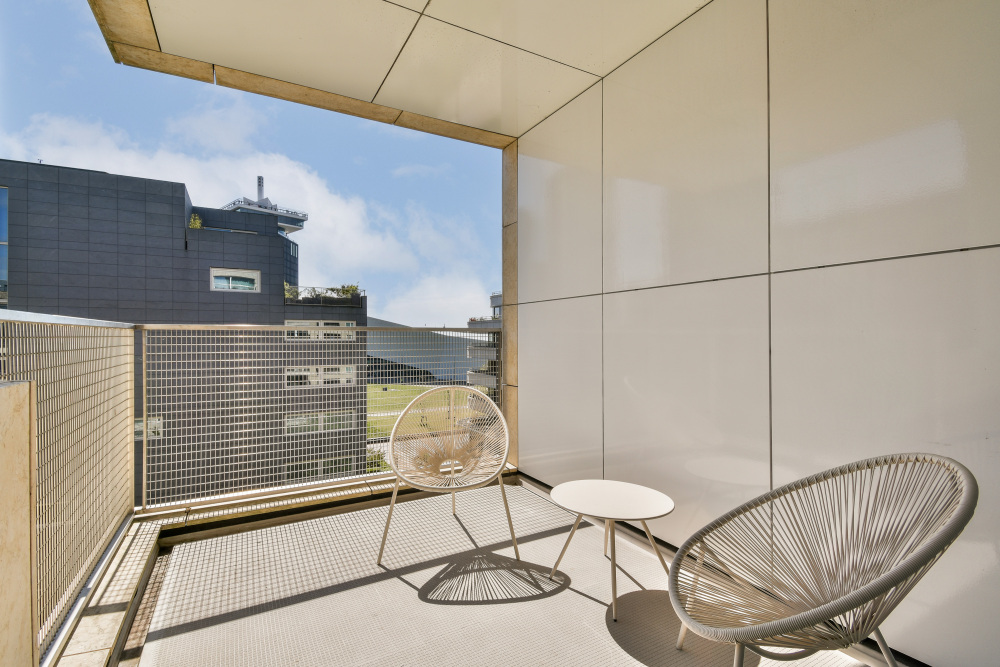
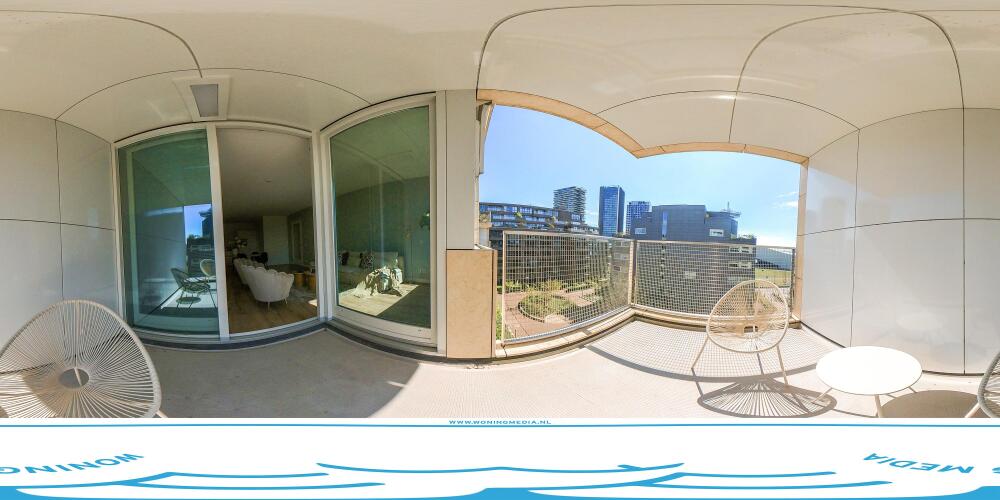
The living room opens onto the spacious covered terrace. With its desirable south-facing orientation and attractive views over the beautifully landscaped communal courtyard garden, this is a wonderful place to enjoy outdoor living throughout much of the year.
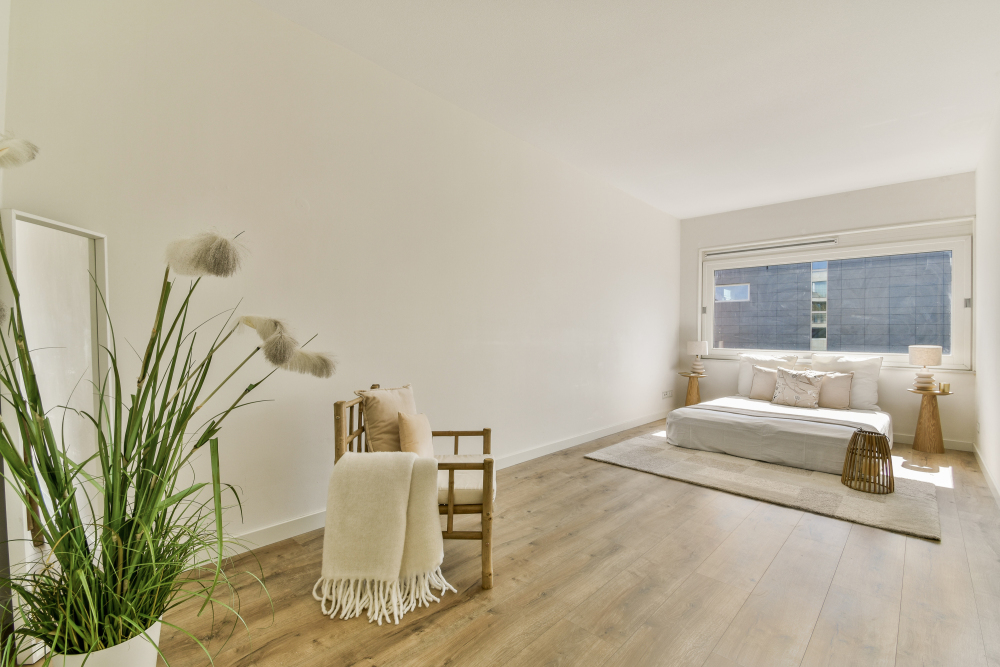
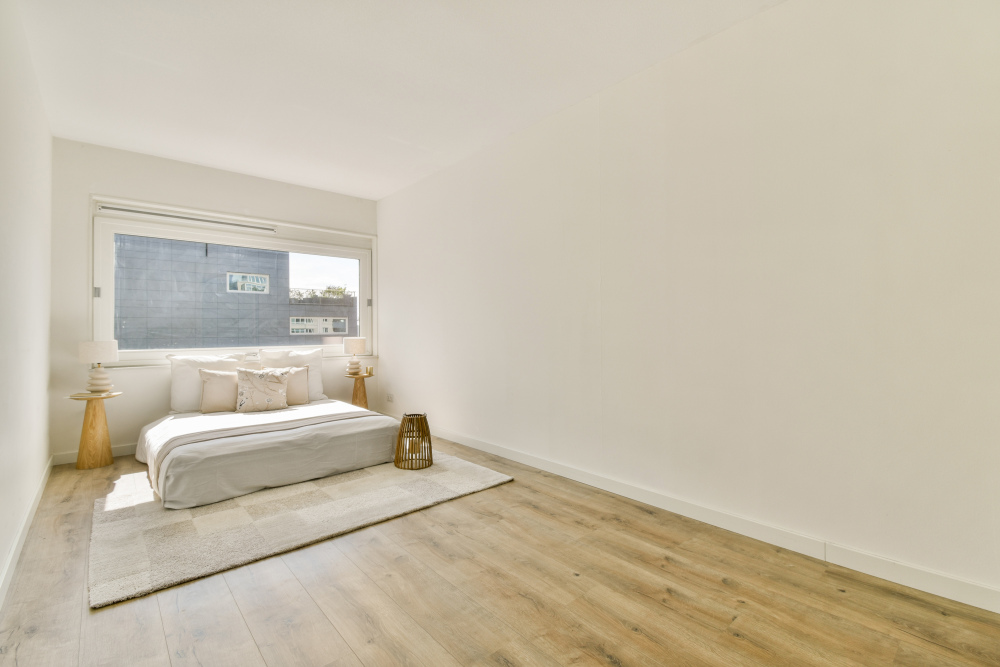
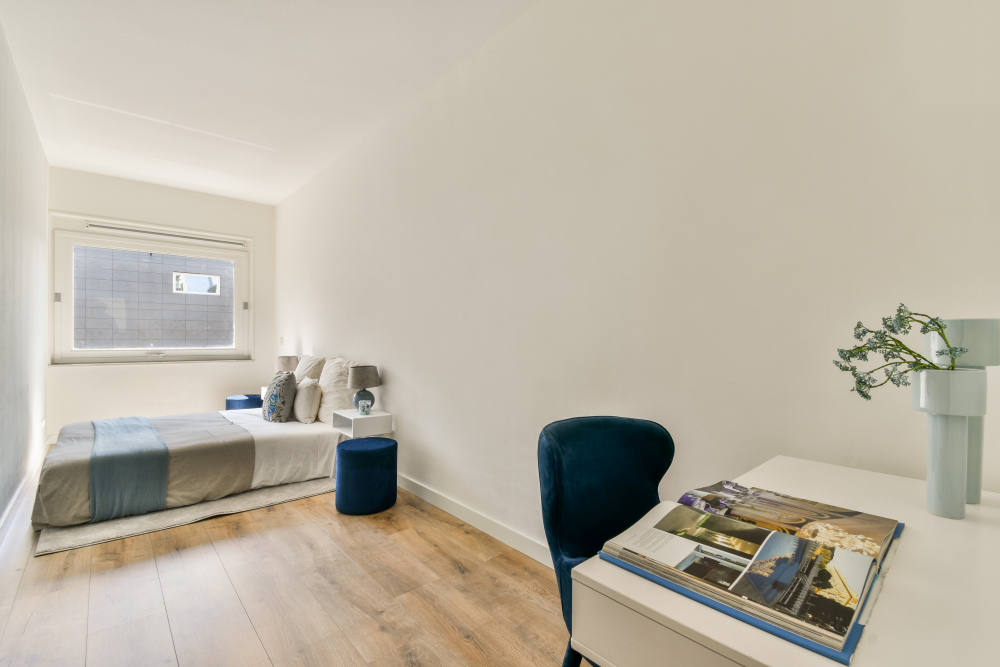
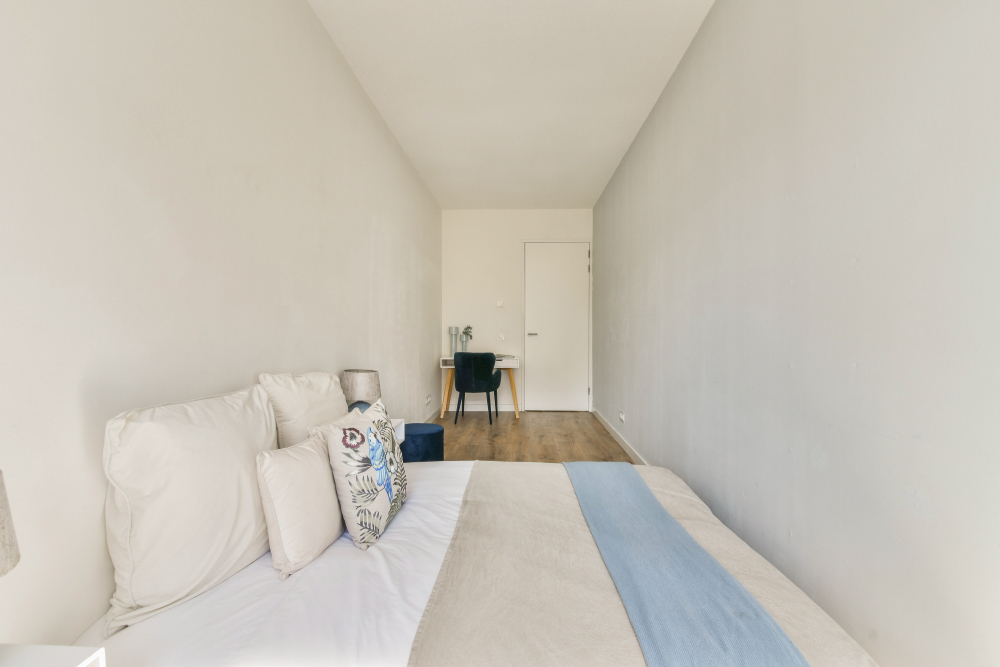
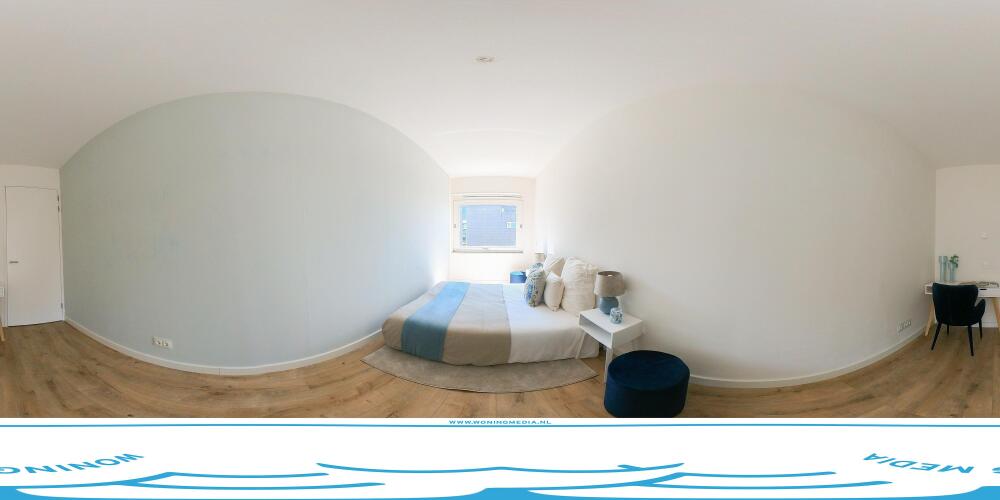
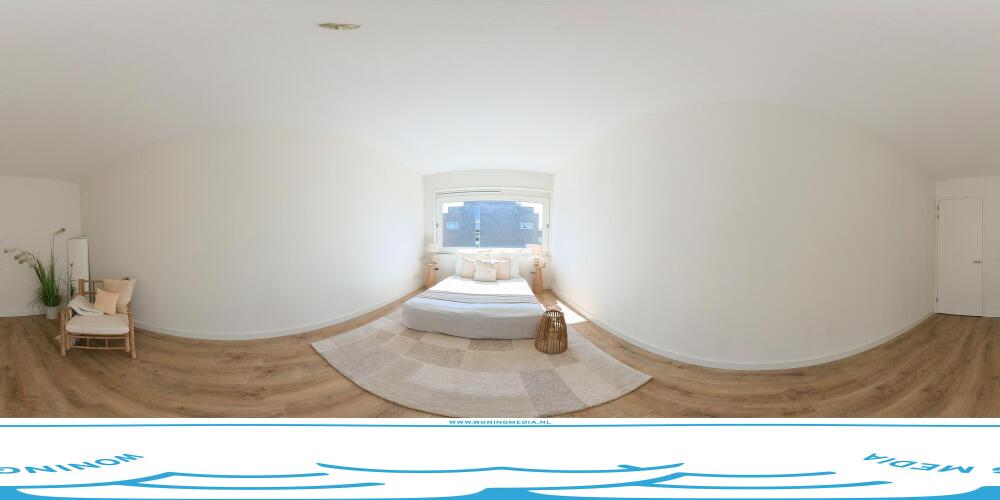
The apartment offers two spacious bedrooms, both comfortably accommodating a double bed and wardrobe. The rooms are therefore perfectly suited as a principal bedroom, guest room, children's room, or a comfortable home office.
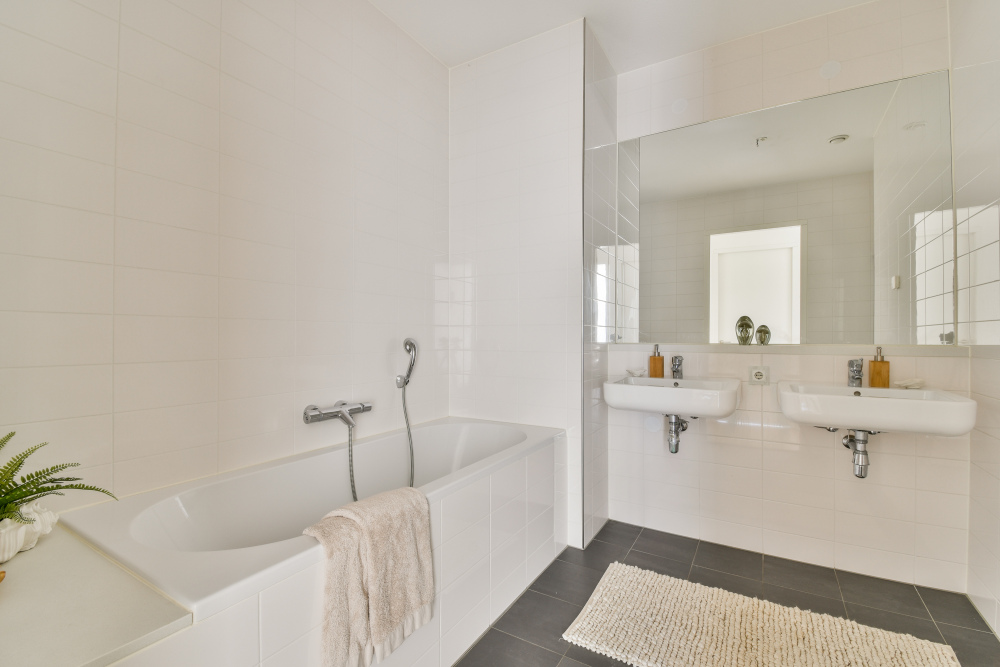
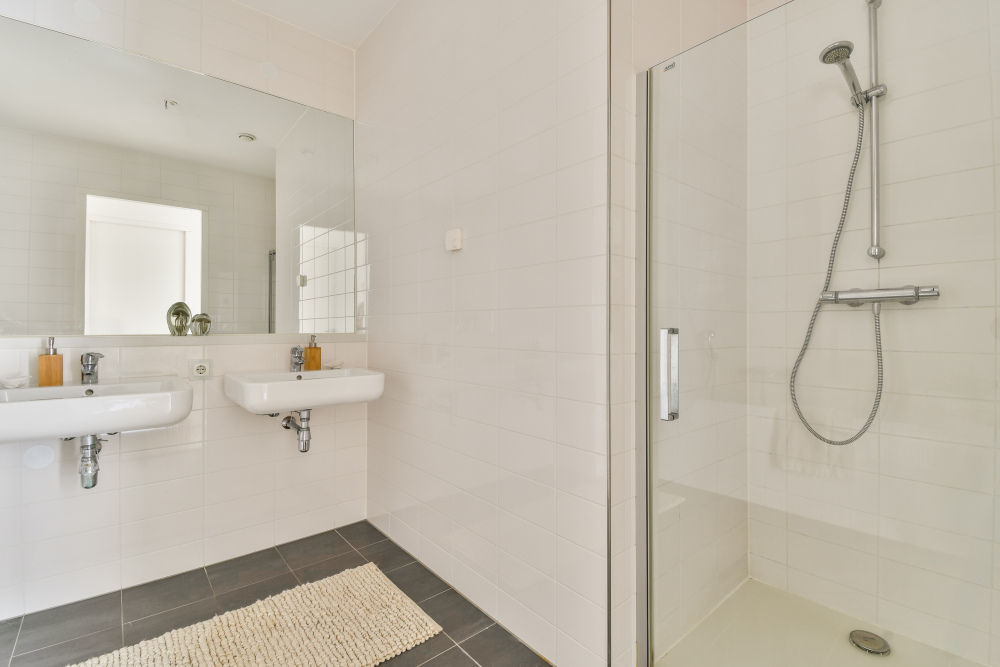
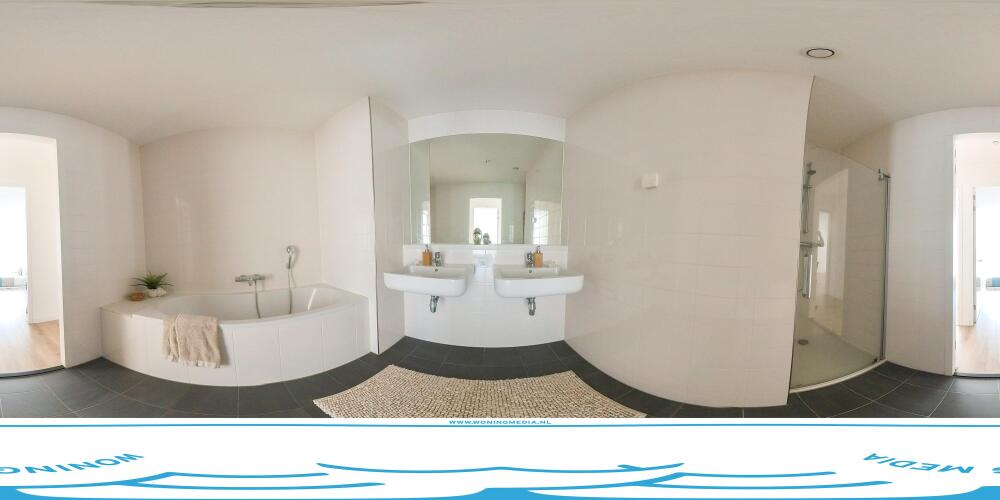
The generously sized bathroom is fully equipped with a bathtub, a spacious walk-in shower, and a double washbasin vanity unit. In addition, the apartment features a separate toilet and a practical internal storage room with connections for both a washing machine and dryer.
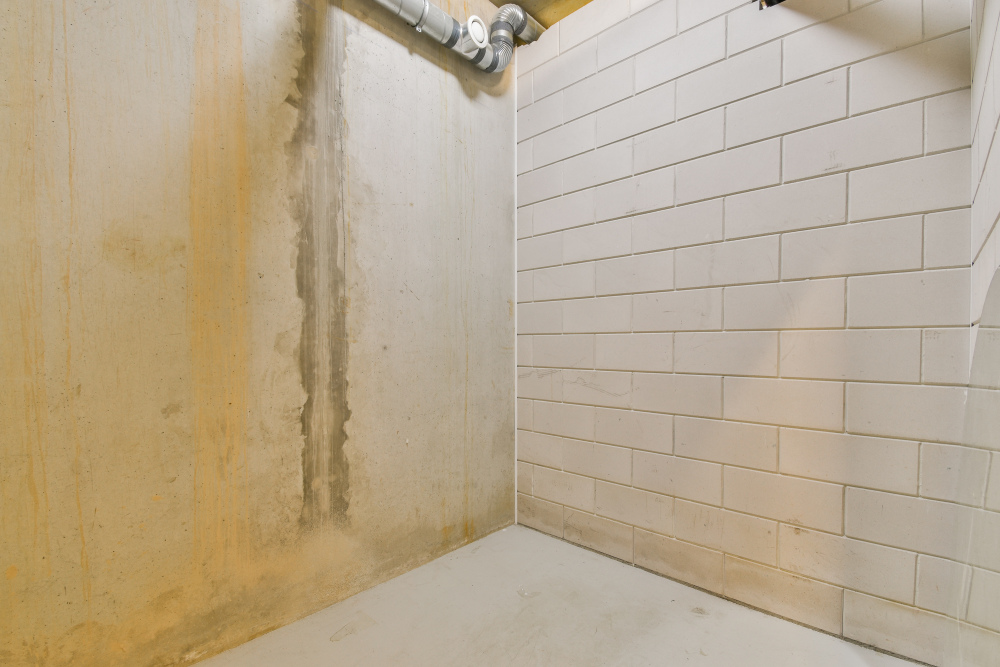
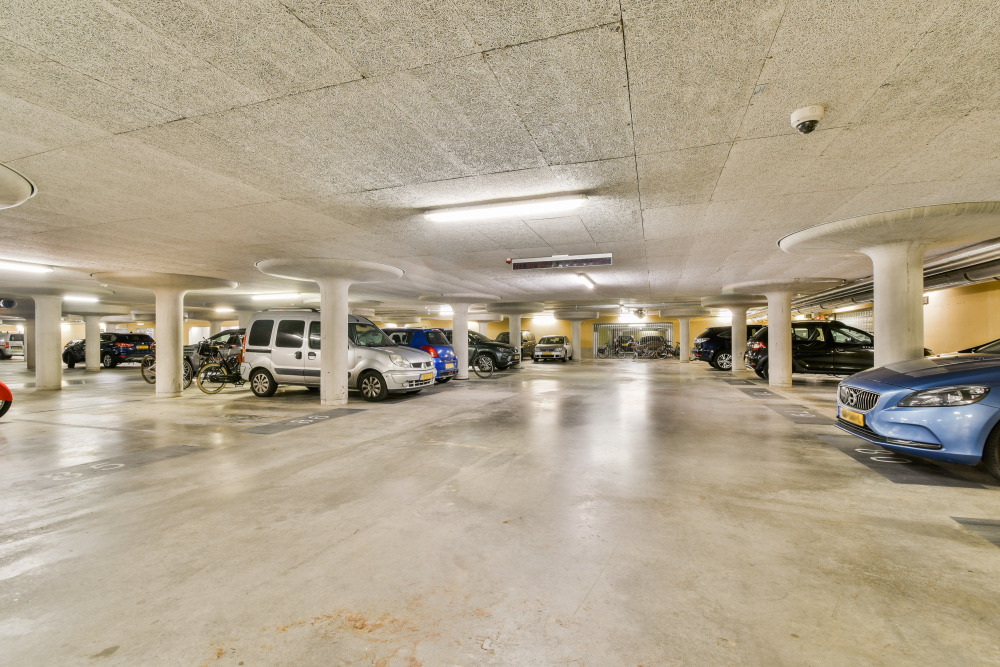
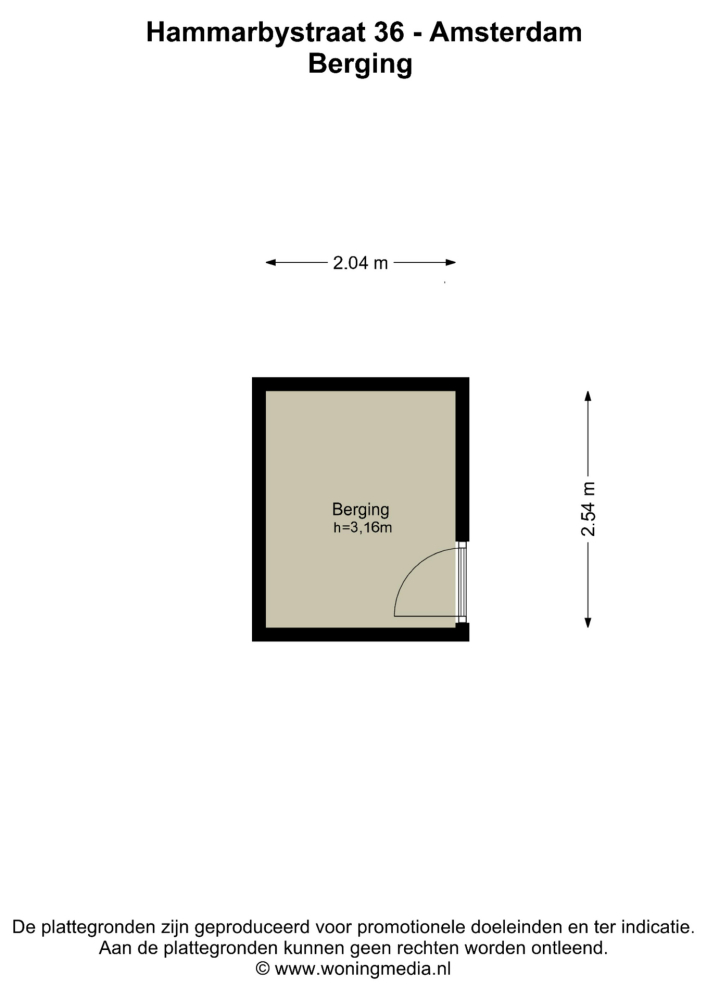
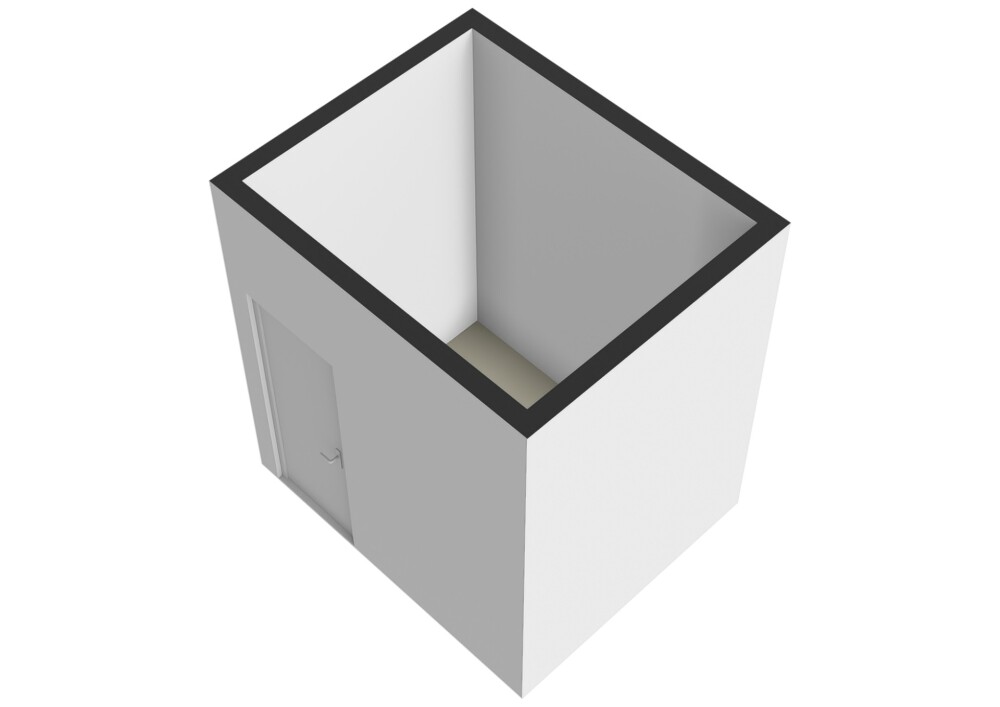
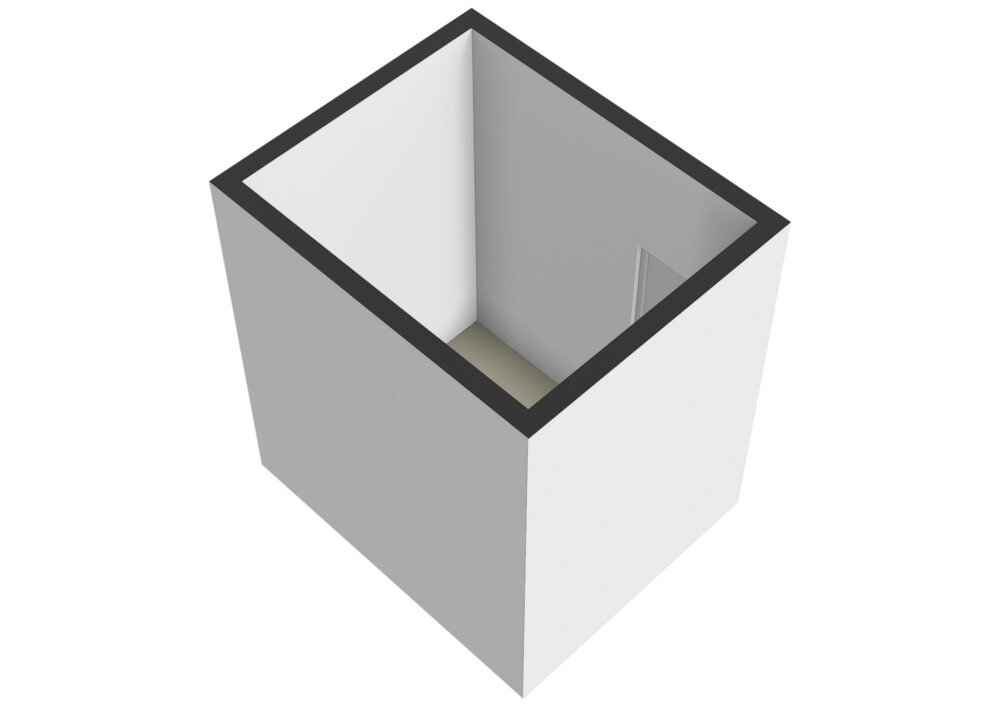
In the basement, the property includes a private storage unit and a dedicated parking space. There is also the option to purchase a second parking space.
Key Features
Living area of approximately 107 m² (measured in accordance with NEN2580)
Private parking space in the underground garage
Option to purchase a second parking space
Private storage unit in the basement
Two spacious bedrooms
Sunny south-facing covered terrace
Internal storage/laundry room with washing machine connection
Access to the shared fitness centre and sauna in the neighbouring L'Europe building
Perpetual ground lease fully paid off
Professionally managed Homeowners' Association (VvE)
Service charges for the apartment: €230,02 per month
Service charges for the parking space: €44,16 per month
Project notary: Van Buttingha Wichers Notaries
Completion by mutual agreement
This information has been compiled with due care. However, no liability is accepted on our part for any incompleteness, inaccuracy, or otherwise, nor for the consequences thereof. All stated dimensions and surface areas are indicative. The buyer has their own duty to investigate all matters relevant to them. With respect to this property, the agent acts as advisor to the seller. We recommend engaging a qualified (NVM) agent to guide you through the purchasing process. If you have specific wishes regarding the property, we advise you to communicate these to your purchasing agent in a timely manner and to conduct independent research into these matters. If you do not engage a qualified representative, you are considered by law to be sufficiently knowledgeable to oversee all relevant matters yourself. NVM terms and conditions apply.






























 English
  Dutch
Dutch  German
  French
  Arabic
  Chinese
  Russian
  Swedish
  Portuguese
  Polish
  Greek
Greek  Italian