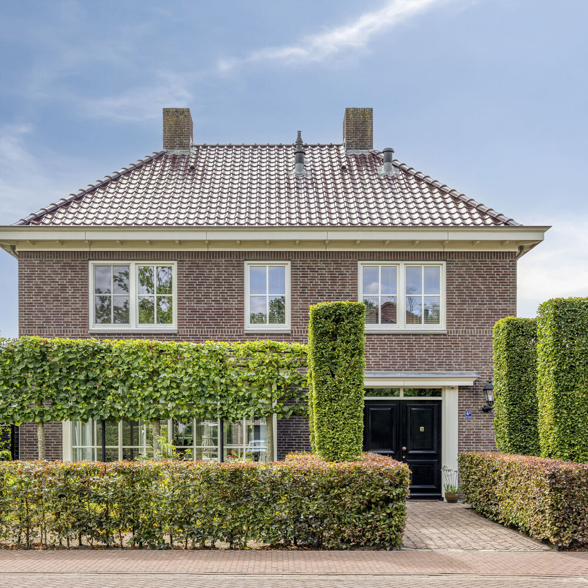
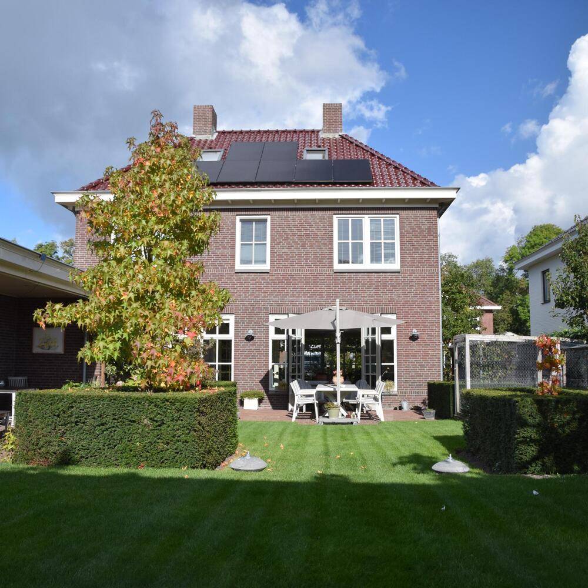
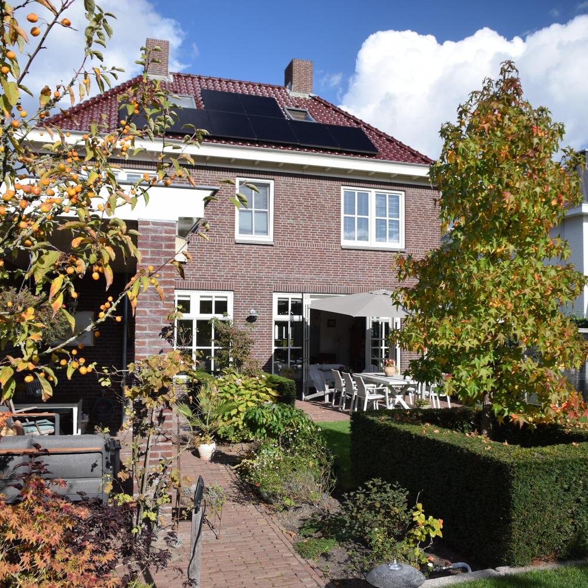
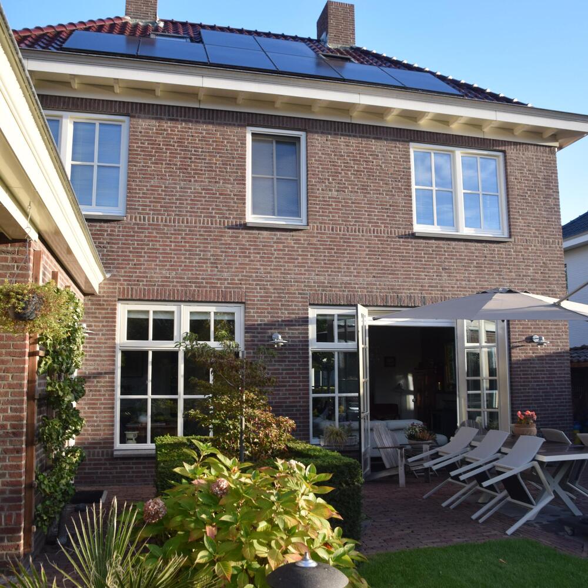
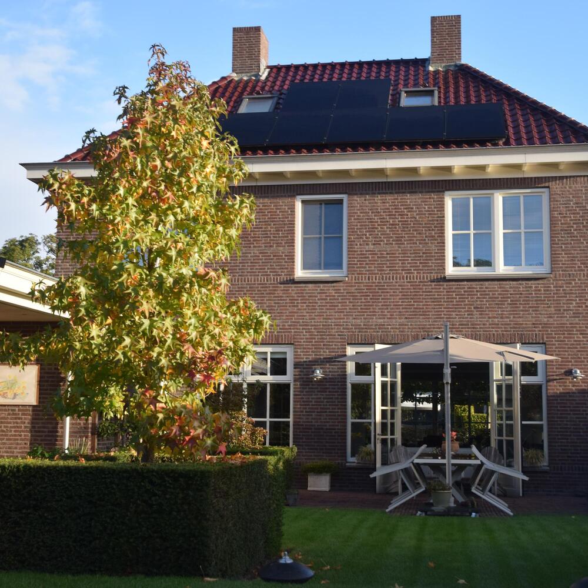
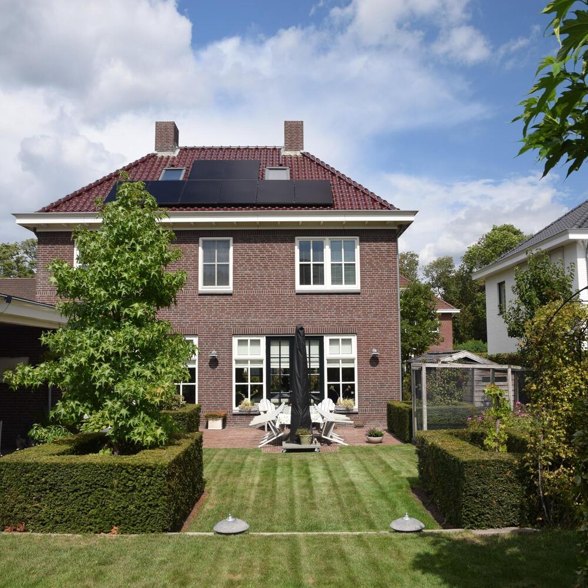
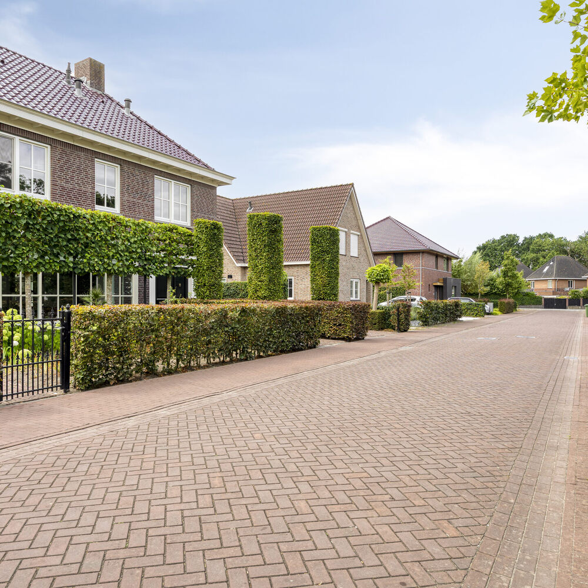
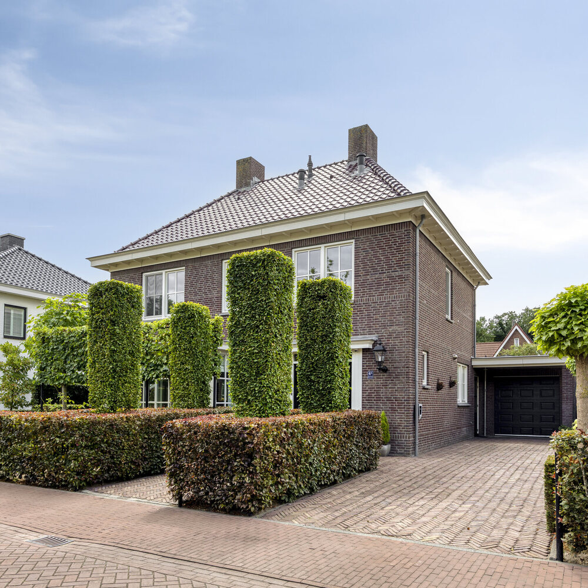
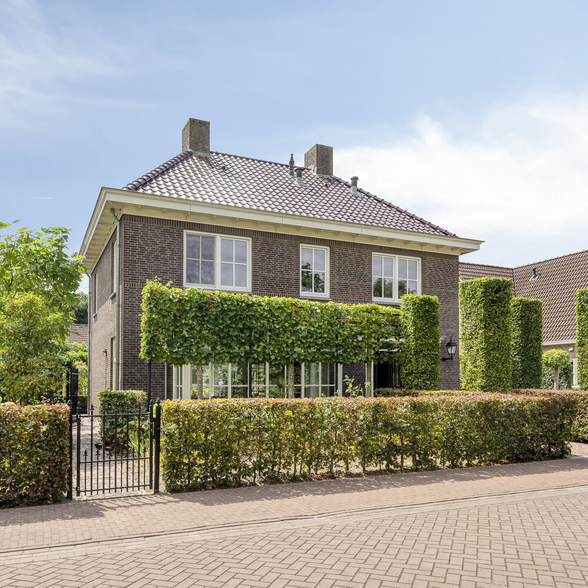
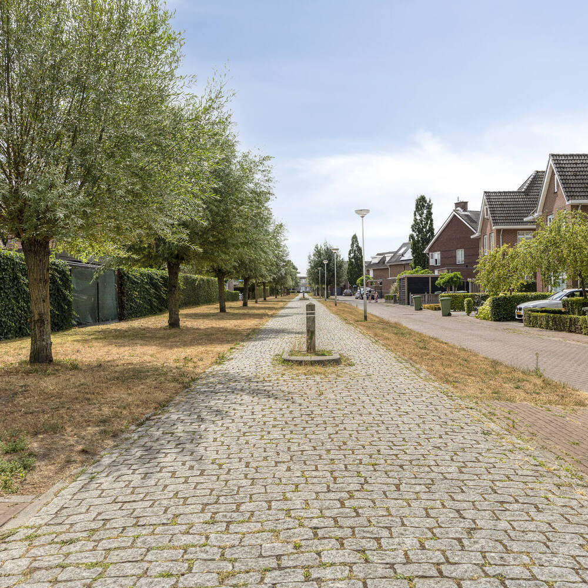
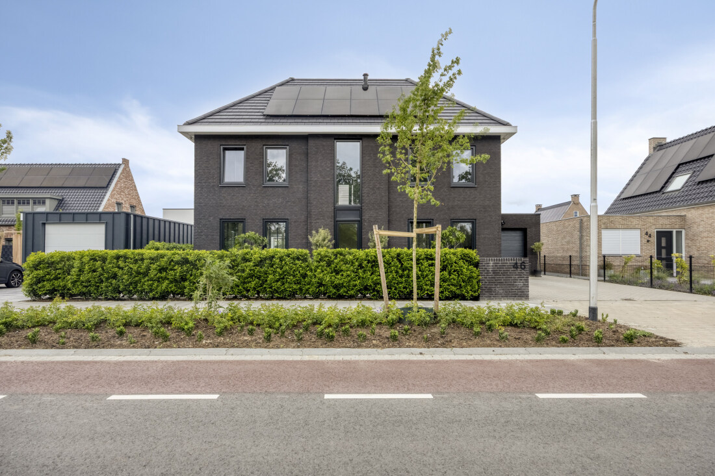
Spacious, Charming and Exceptionally Energy-Efficient Villa in a Prime Location. Space, charm and sustainability come together perfectly in this energy-neutral home. This surprisingly spacious villa offers everything needed for comfortable living, combining high-quality materials with excellent finishes: an inviting, light-filled living room with a bay window and wood-burning stove, a spacious kitchen and dining area, a utility room, four bedrooms, and a beautifully landscaped, leafy rear garden designed by a landscape architect. All of this is situated in a prime location in the modern and highly sought-after residential neighbourhood of ‘De Hoef’.
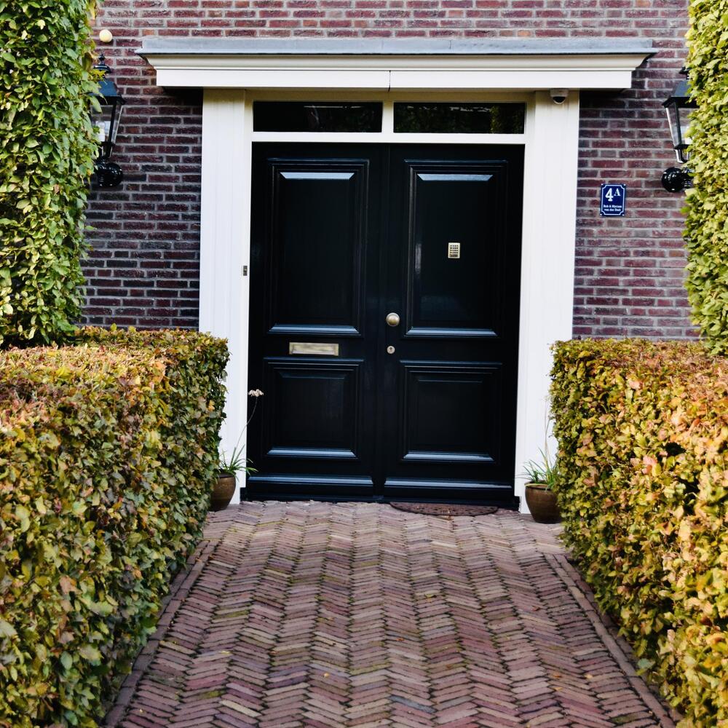
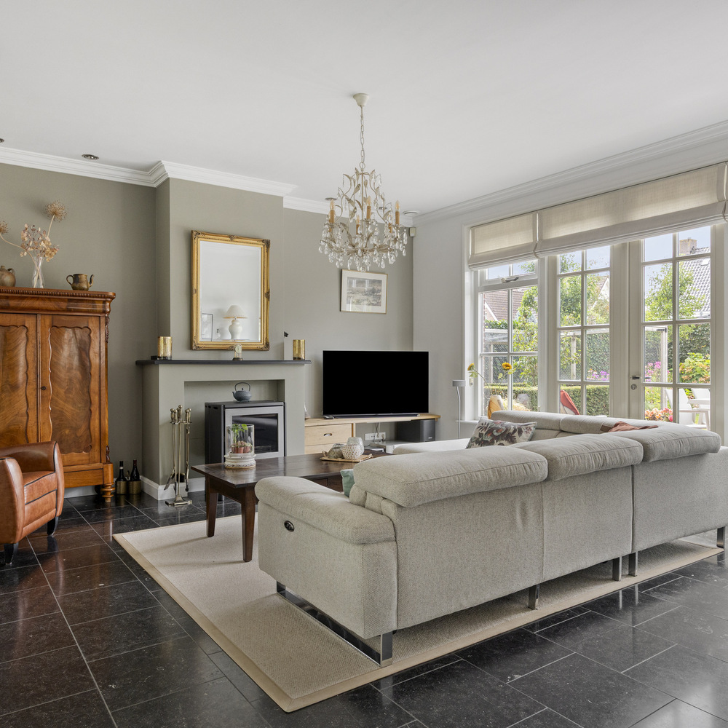
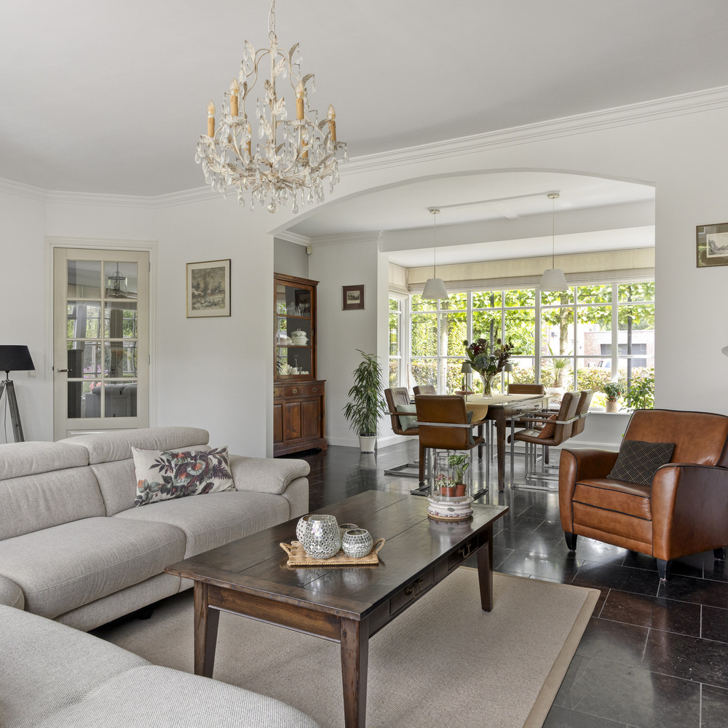
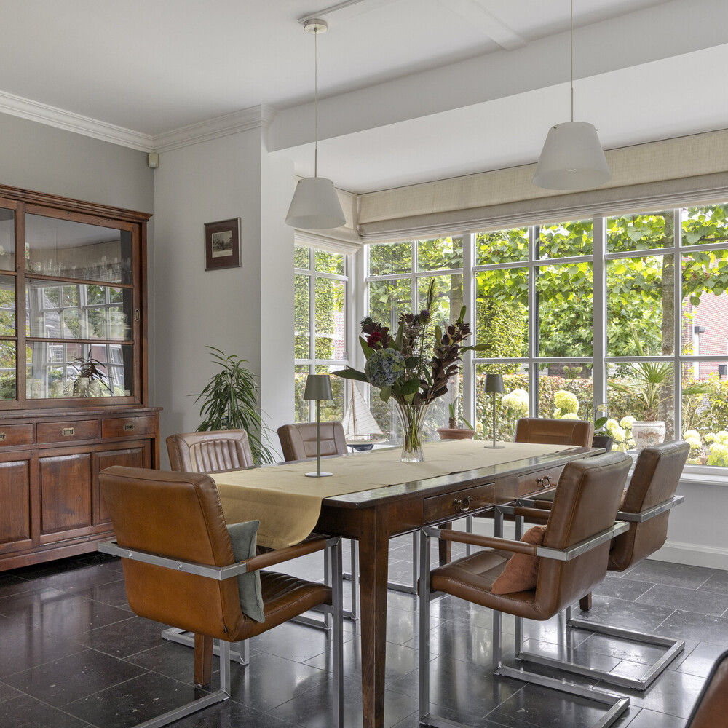
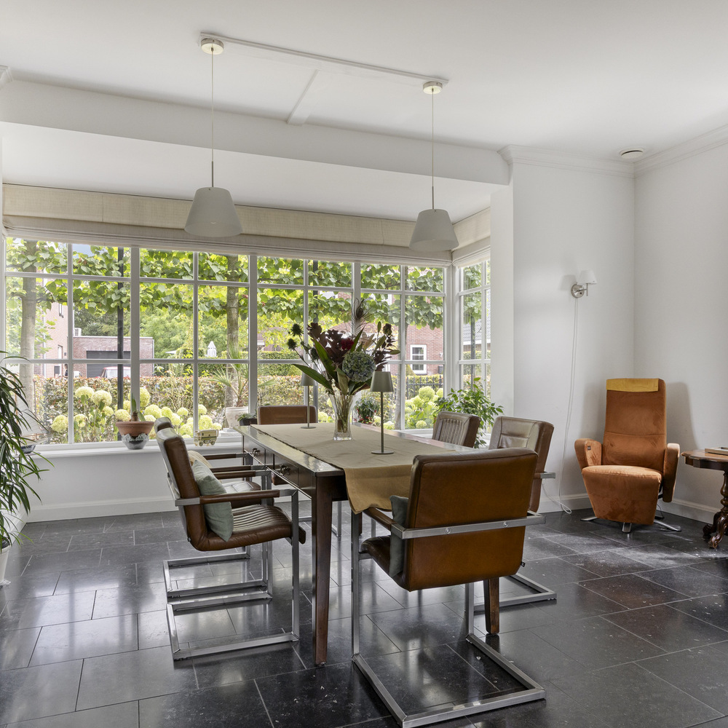
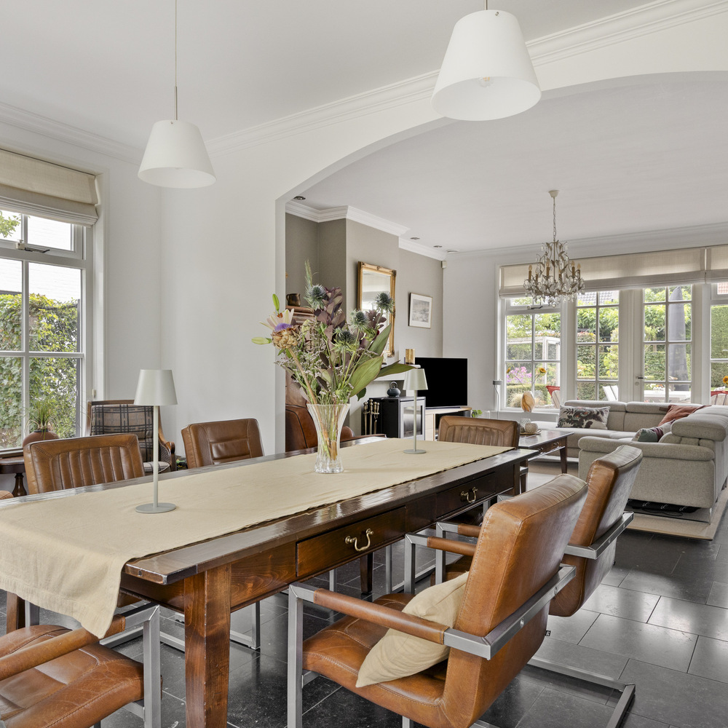
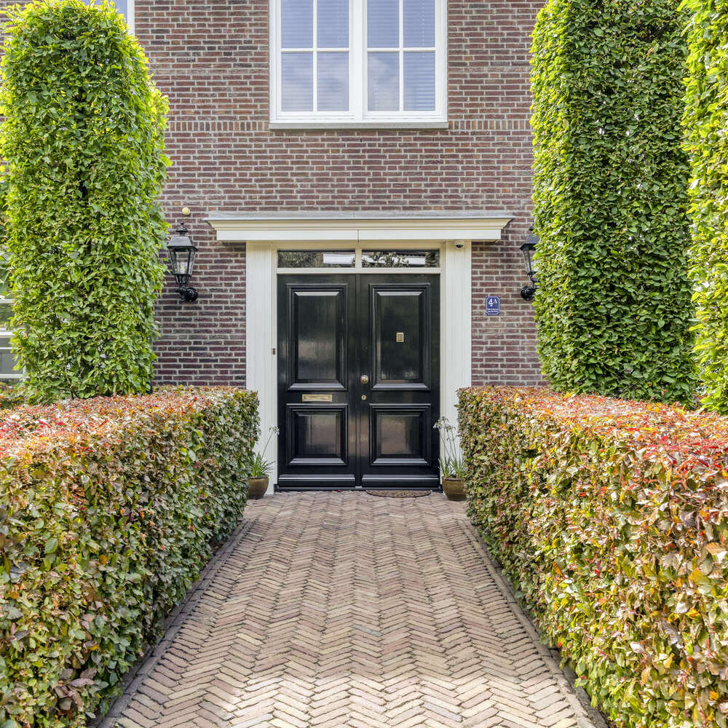
From the moment you step through the double front doors, you are welcomed by a warm and inviting atmosphere. The property immediately feels comfortable and homely. The living room, featuring natural stone flooring and an abundance of natural light, provides a wonderful space for relaxing and spending time together. The spacious kitchen and dining area, accessed through double glazed doors, combines comfort with a welcoming atmosphere and offers the perfect setting for long dinners with family and friends.
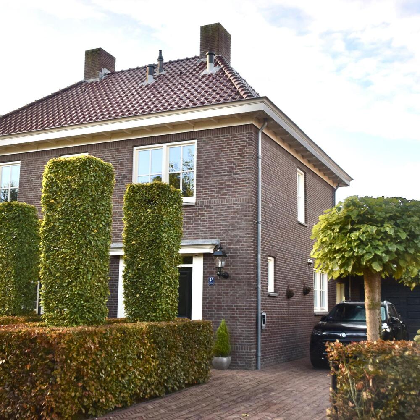
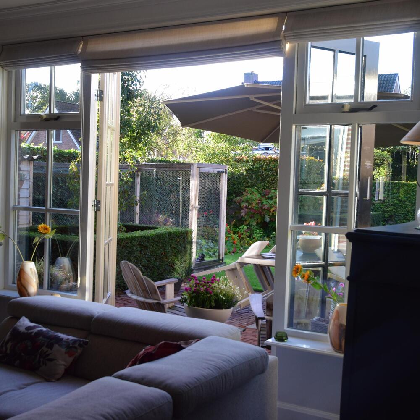
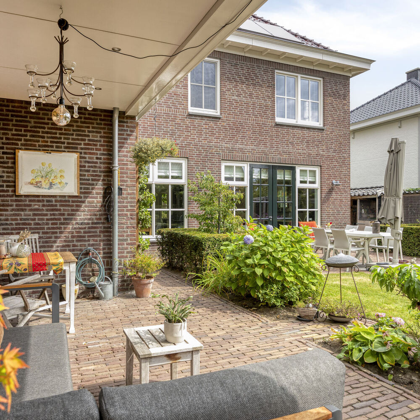
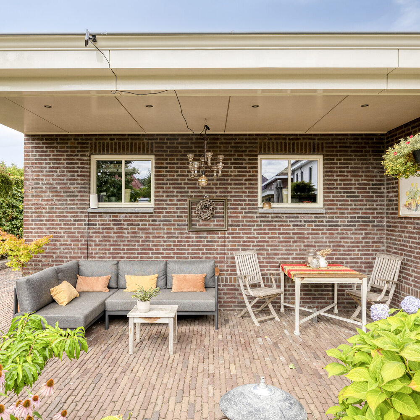
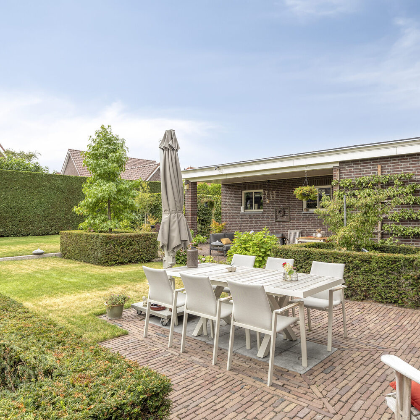
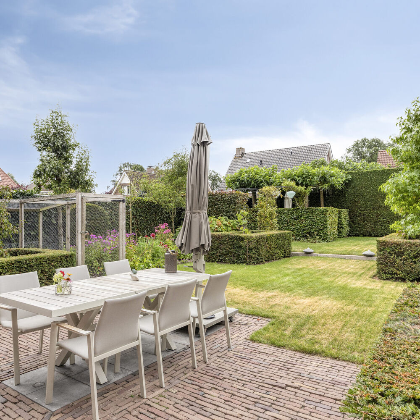
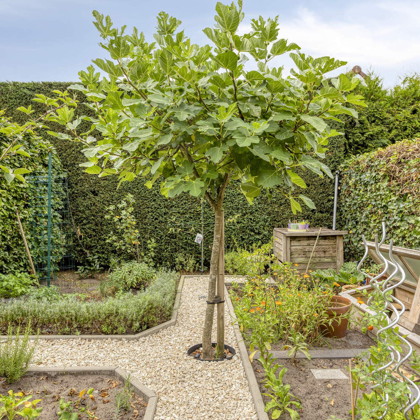
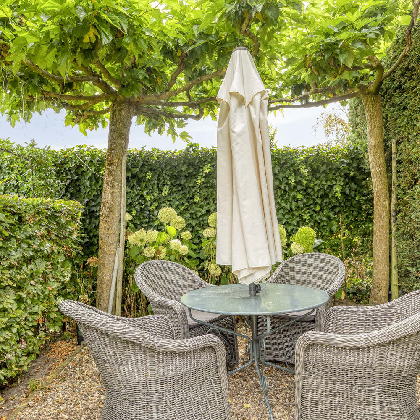
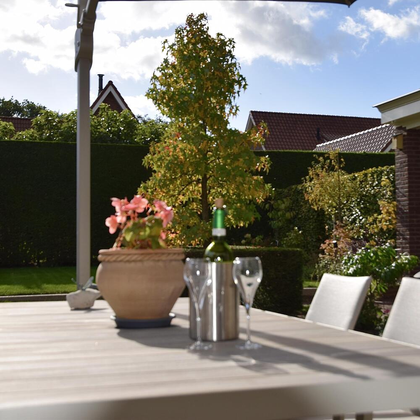
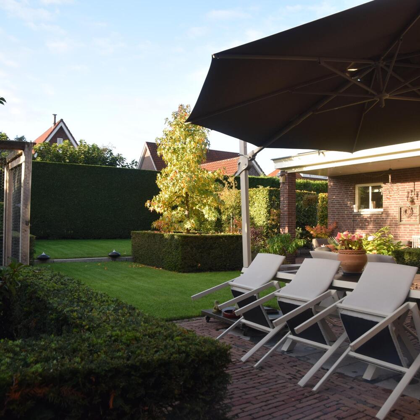
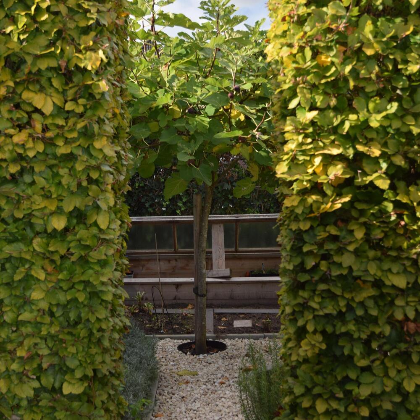
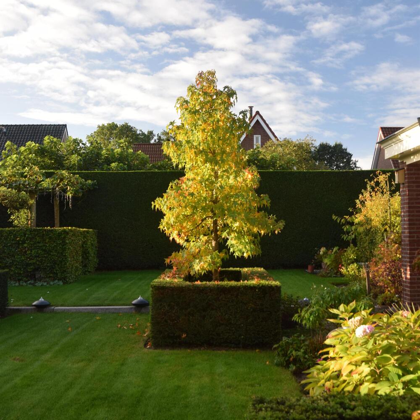
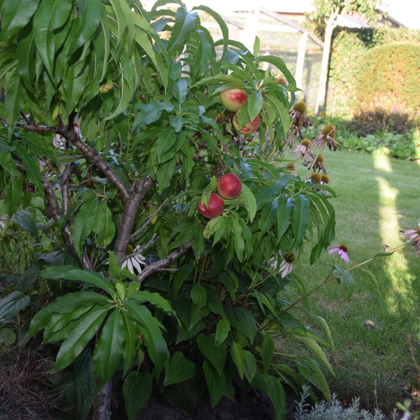
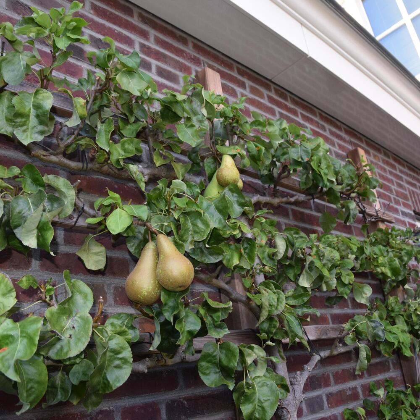
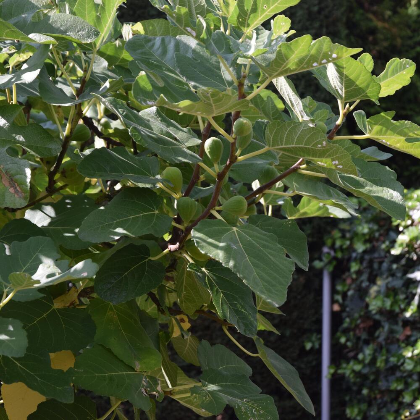
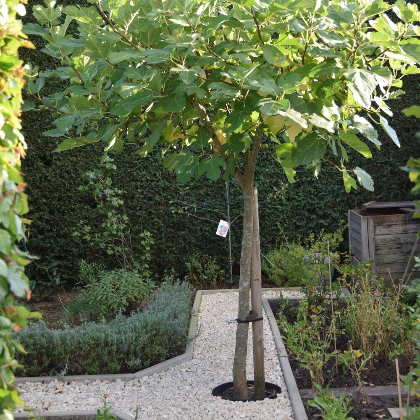
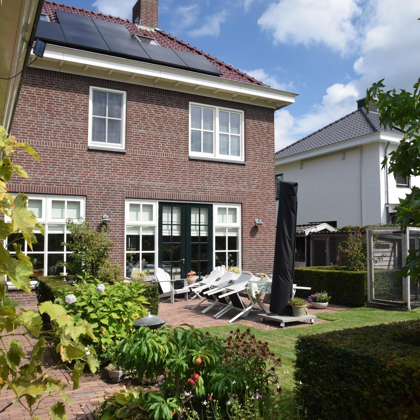
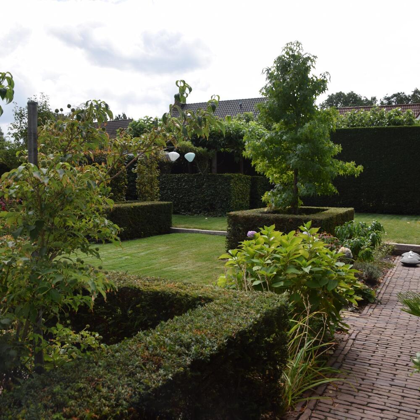
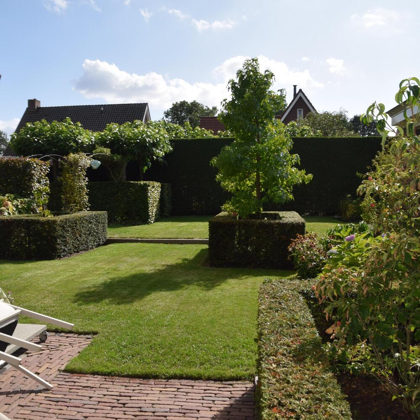
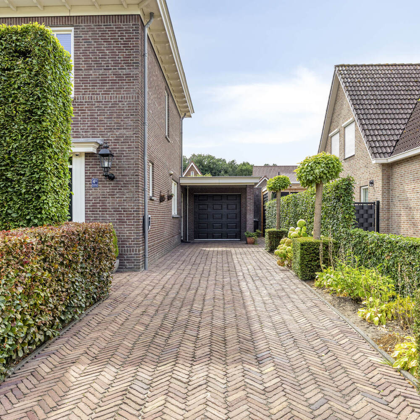
Outdoor living can be enjoyed throughout the seasons. The beautifully landscaped garden enjoys an ideal south/south-westerly orientation and offers exceptional privacy and space, with several terraces, a covered seating area, attractive planting beds and a magnificent vegetable garden. The driveway provides parking for several cars, features an electric vehicle charging point and leads to the spacious, tiled garage.
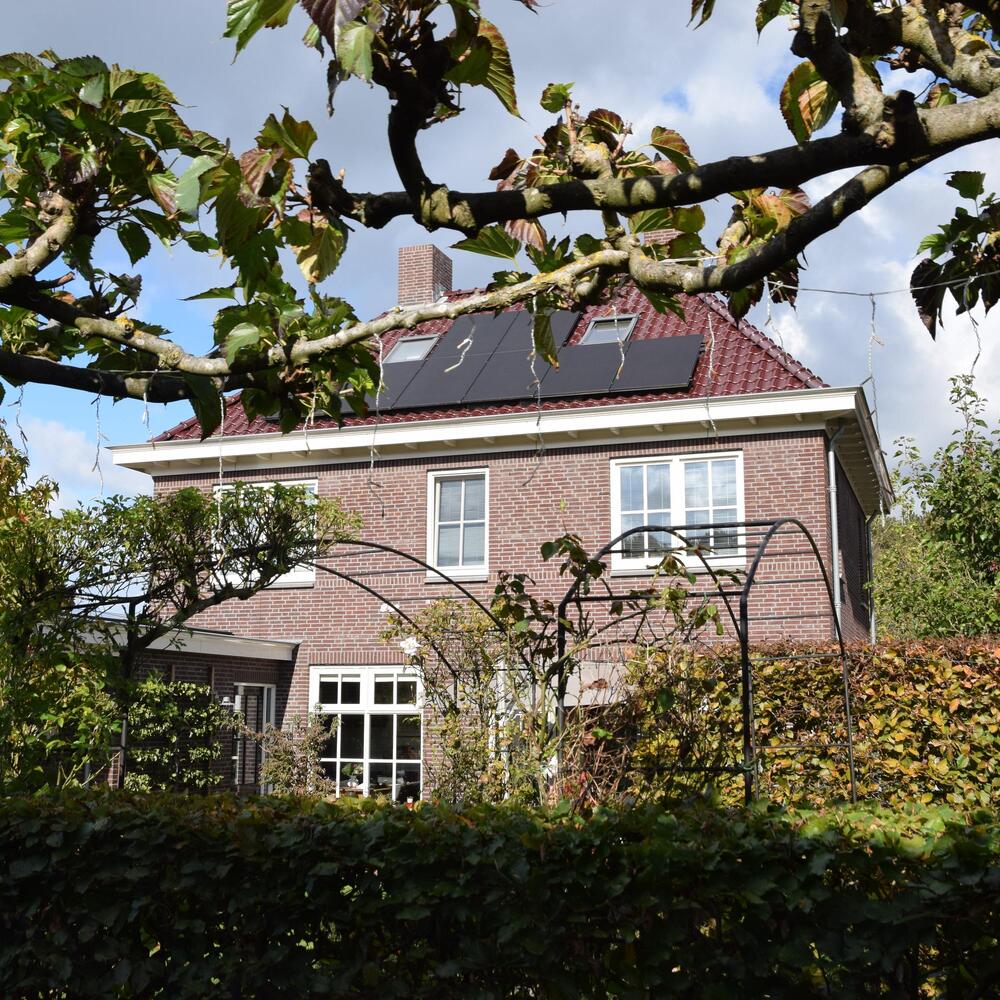
In addition to its undeniable charm, this property stands out for its exceptional sustainability credentials. Although the property currently has an Energy Performance Certificate (EPC) rating of A, this is an outdated assessment. Over the years, the house has been progressively upgraded with state-of-the-art energy-saving technologies, including glass-glass photovoltaic (PV) panels and a photovoltaic-thermal (PVT) system connected to a hybrid heat pump without an outdoor unit. The heat pump has already been fully prepared for conversion to all-electric operation. An advanced energy management system continuously optimises energy generation and consumption, independently of net-metering arrangements. This results in a substantial monthly net financial benefit from the energy system, effectively making the property even more efficient than a conventional energy-neutral home. An updated energy performance assessment is therefore expected to demonstrate a significantly higher level of efficiency than the currently registered A rating.
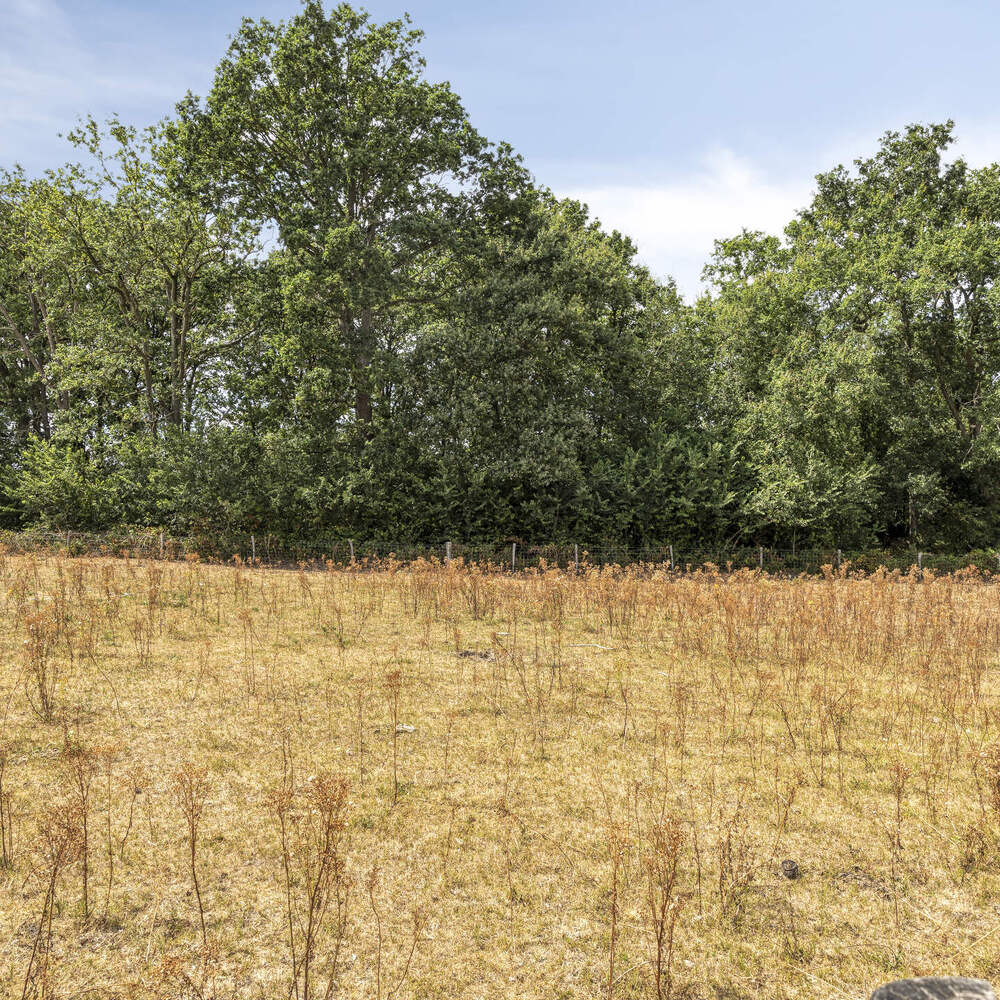
In short, this is a charming and spacious family home with a magnificent garden, already benefiting from future-proof energy technology, situated in an exceptionally peaceful location within walking distance of the town centre.
Would you like to experience this exceptional energy-neutral villa for yourself?
PROPERTY LAYOUT
Ground Floor
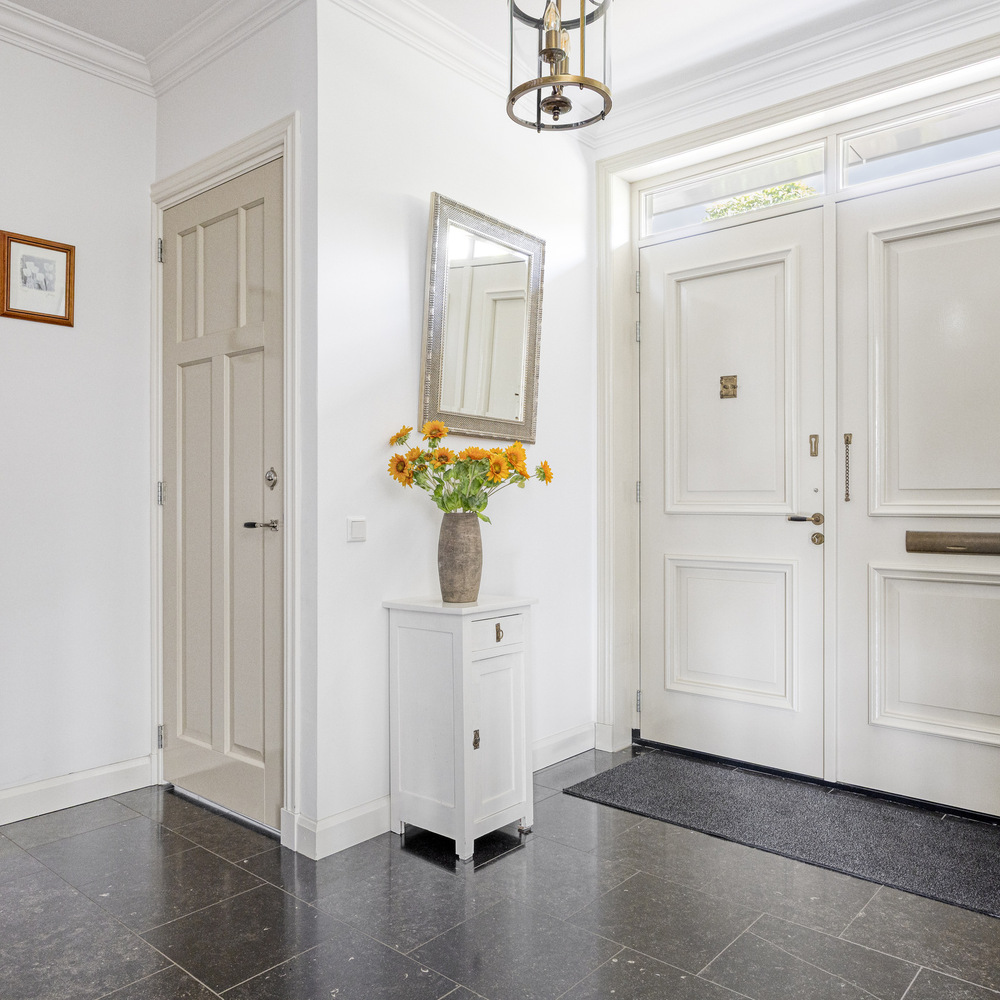
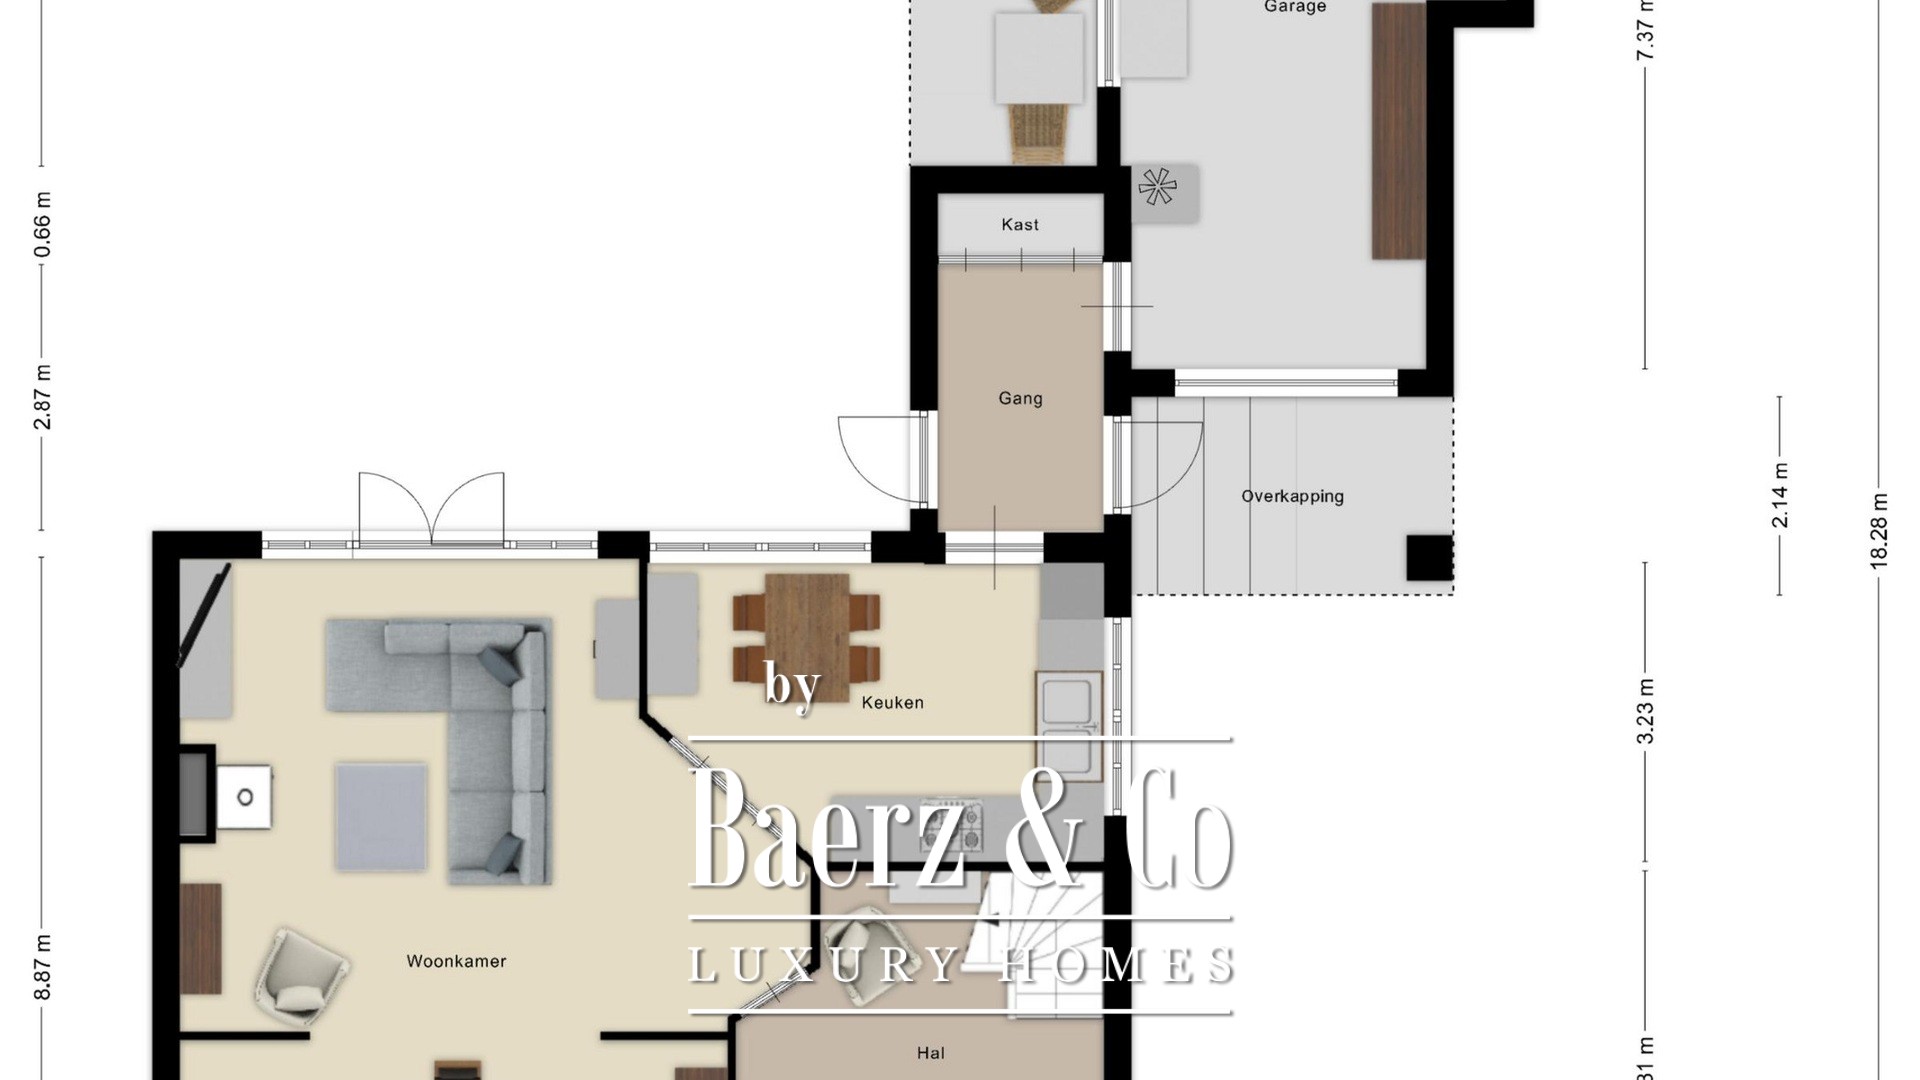
Entrance hall:
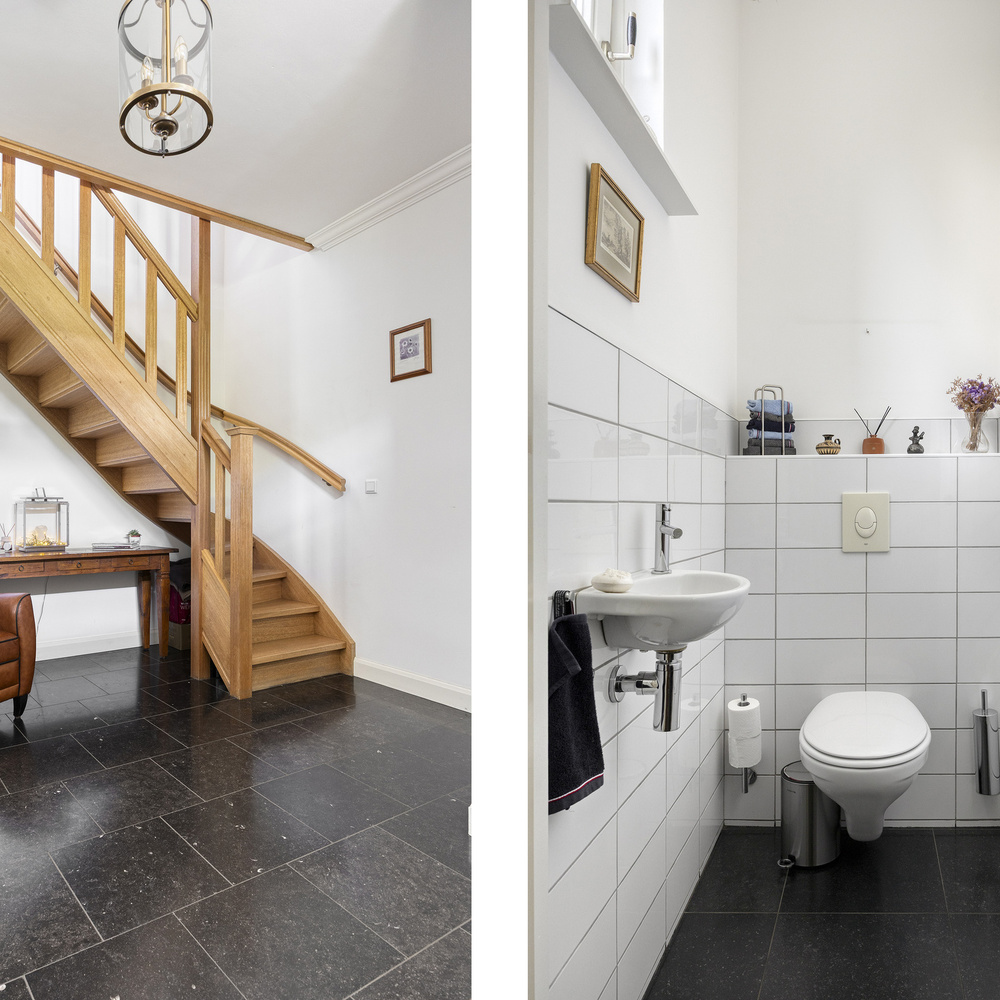
Behind the double front doors is an impressive entrance hall featuring a staircase to the first floor, plastered walls, Belgian bluestone flooring and a decorative plastered ceiling with cornicing.
Electrical and utility cupboard:
An extensive electrical distribution board with 13 circuits, including provisions for the electric vehicle charging point and PV system controls, three residual current devices (RCDs), an alarm system, a CCTV system, a fibre-optic internet connection and a No-Break backup power system, which provides a self-sufficient electricity supply in the event of a mains power failure.
Guest toilet:
A modern, fully tiled cloakroom featuring a wall-hung toilet and a small washbasin.
Living room:
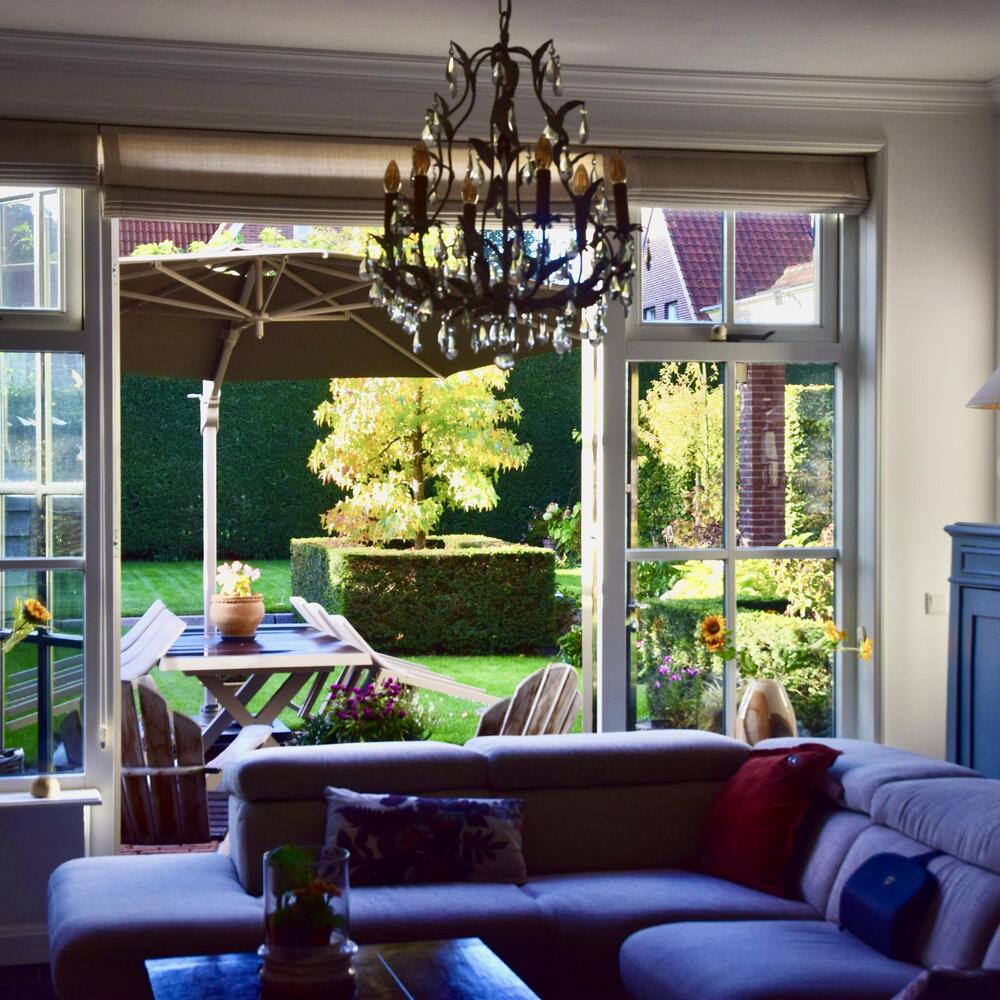
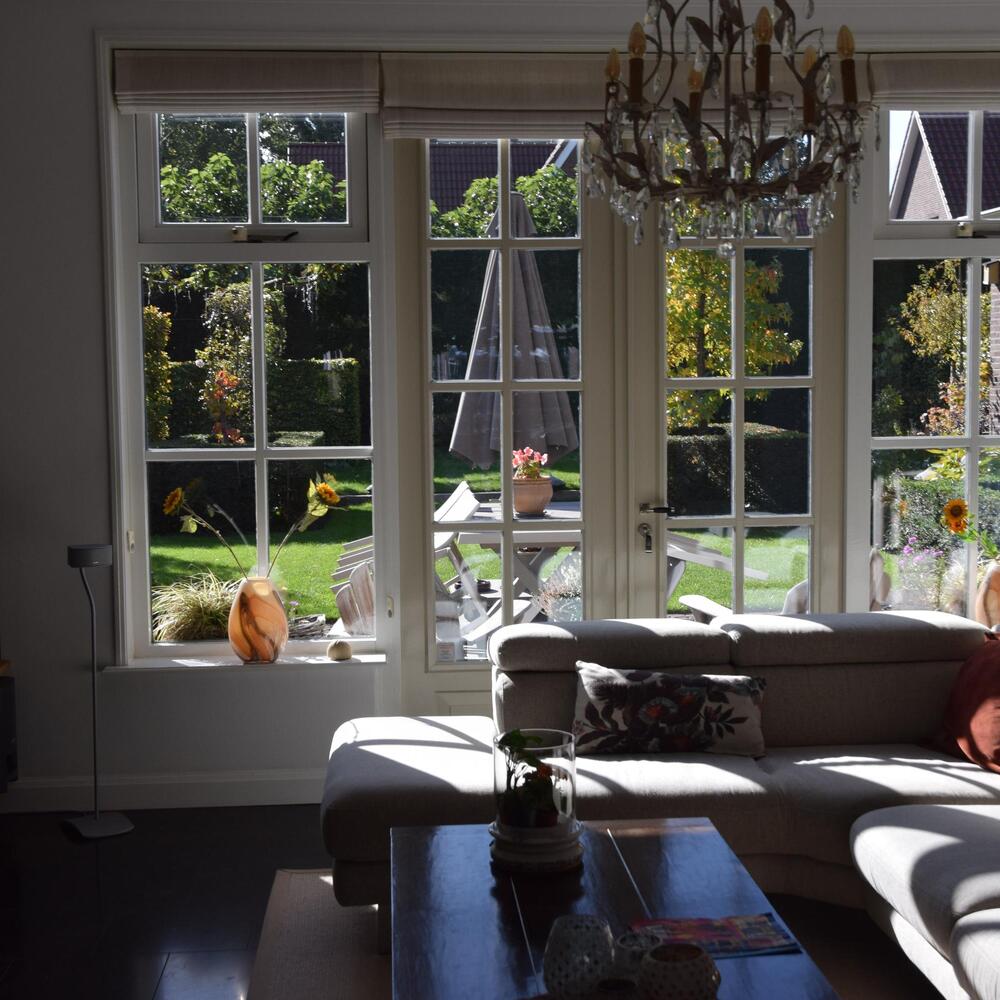
A bright and spacious living room featuring double French doors opening onto the garden and terrace, a wood-burning stove and a generous bay window allowing plenty of natural light to enter. The room is finished with plastered walls, Belgian bluestone flooring and a decorative plastered ceiling with cornicing.
Kitchen and dining area:
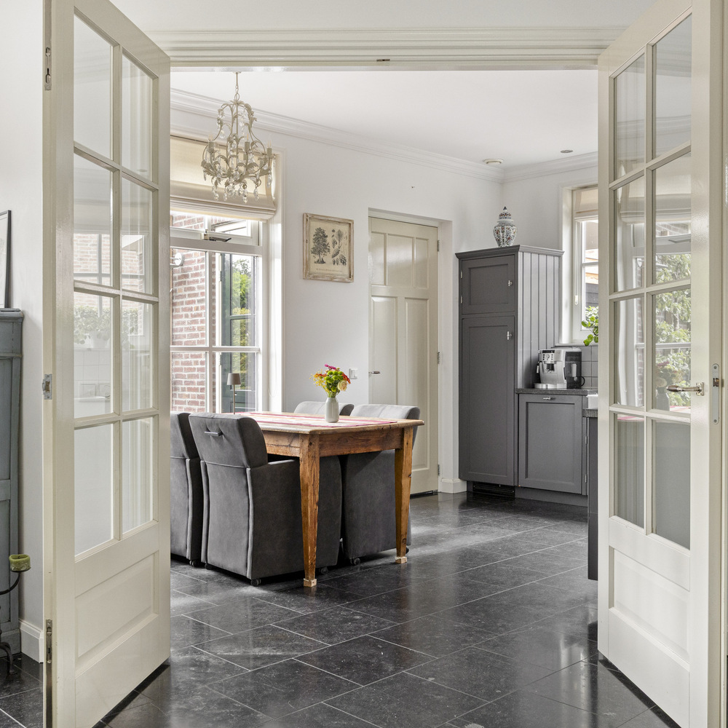
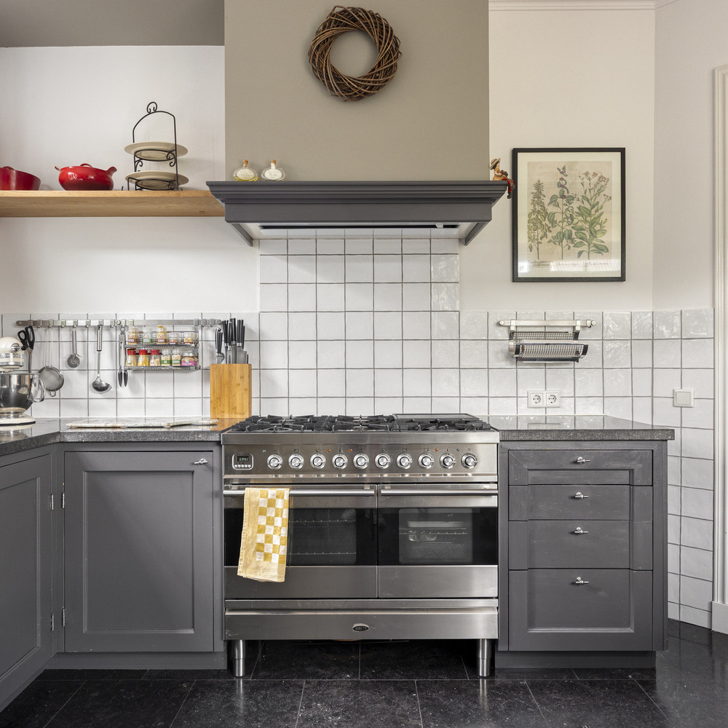
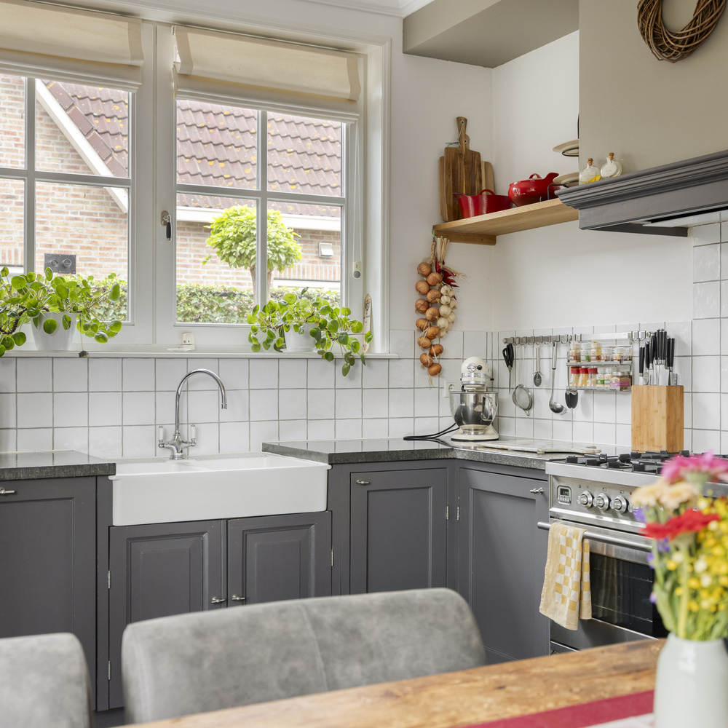
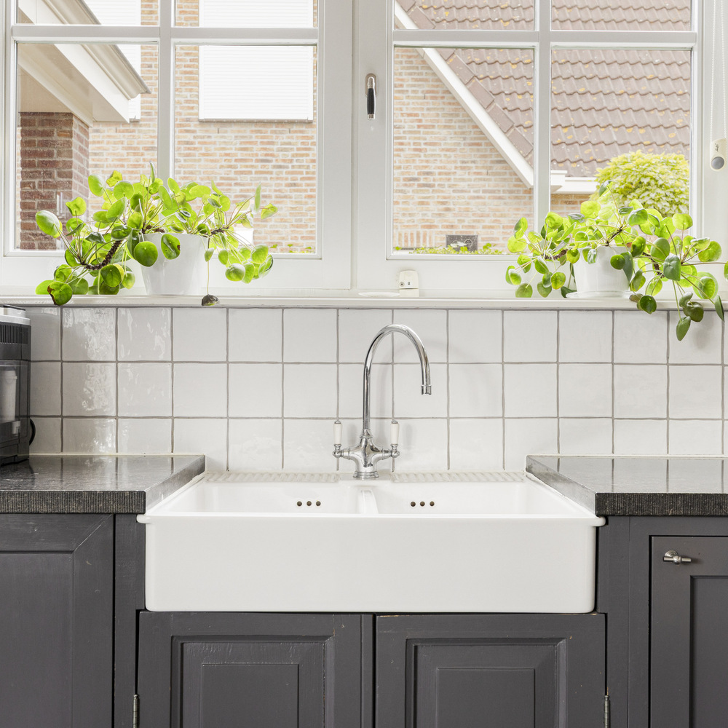
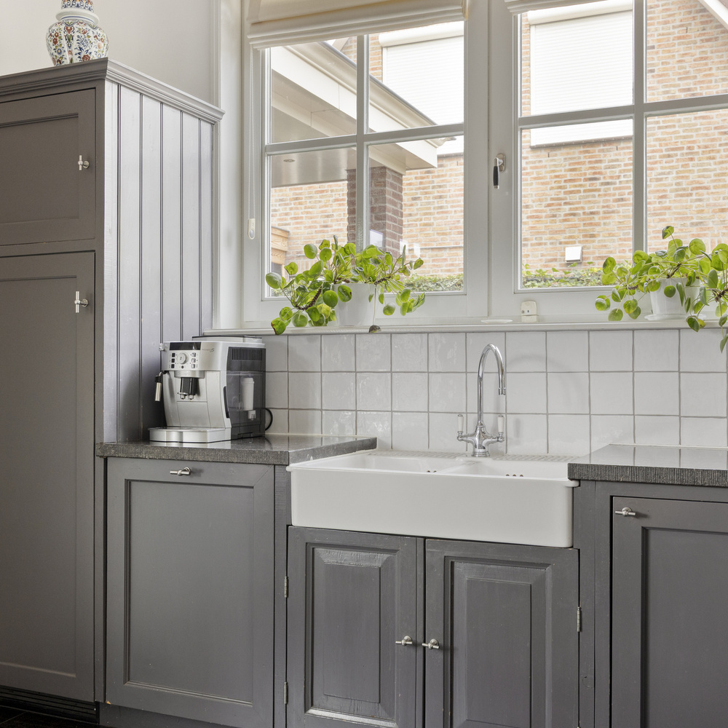
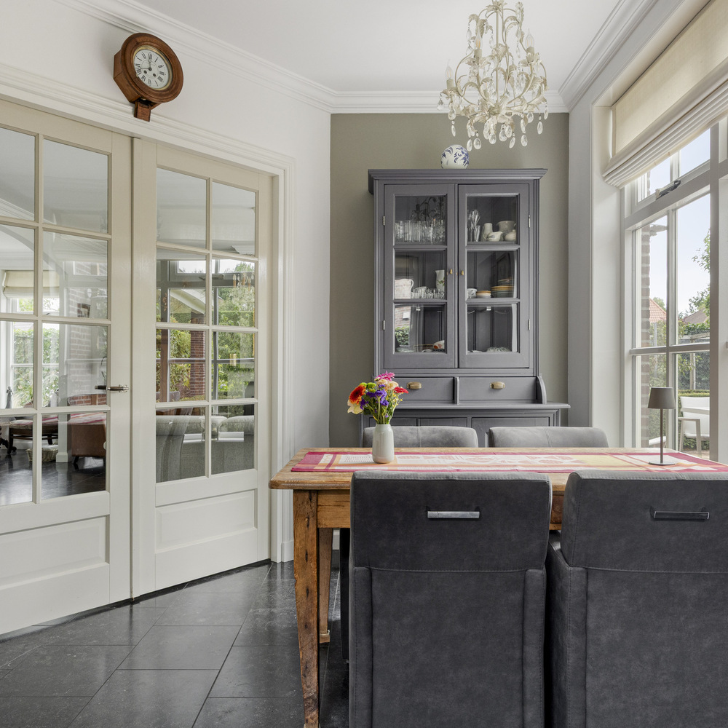
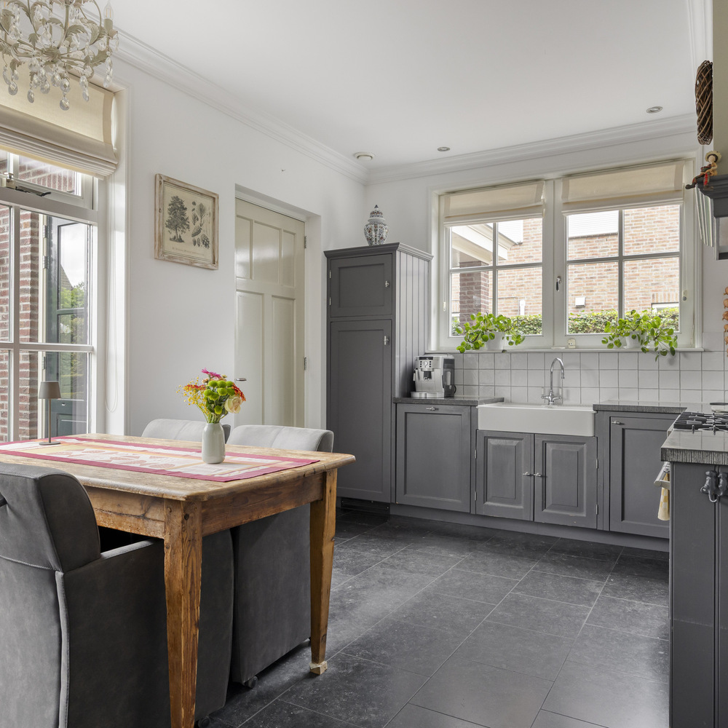
Accessed from the living room through double doors, the spacious kitchen and dining area features a fitted corner kitchen with a Belgian bluestone worktop and double sink. Integrated appliances include a six-burner gas hob, refrigerator, double electric oven, dishwasher, compact under-sink water heater and extractor hood.
The room is finished with plastered walls, Belgian bluestone flooring and a plastered ceiling with recessed spotlights.
Utility room:
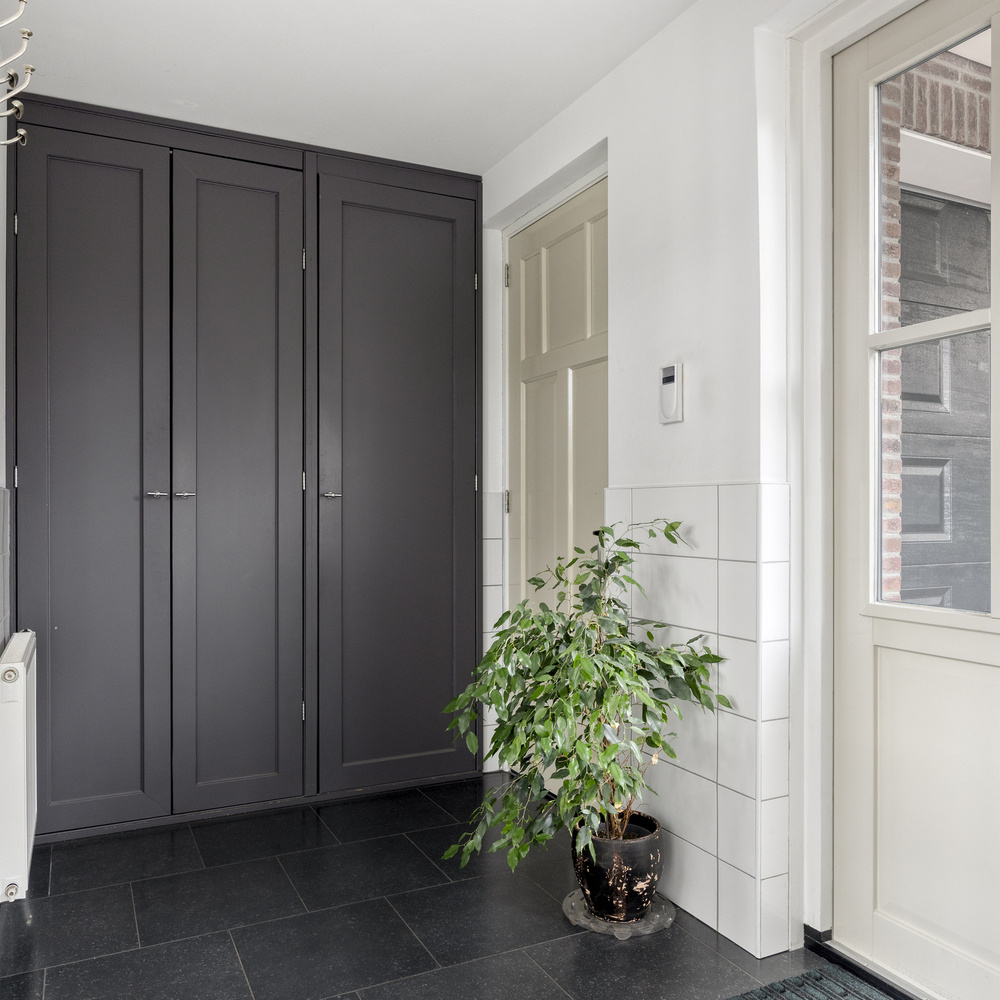
A practical utility room featuring connections for a washing machine and tumble dryer, a wall of fitted storage cupboards, tiled walls, tiled flooring and a plastered ceiling. A door provides direct access to the garden and terrace, driveway and garage.
First Floor
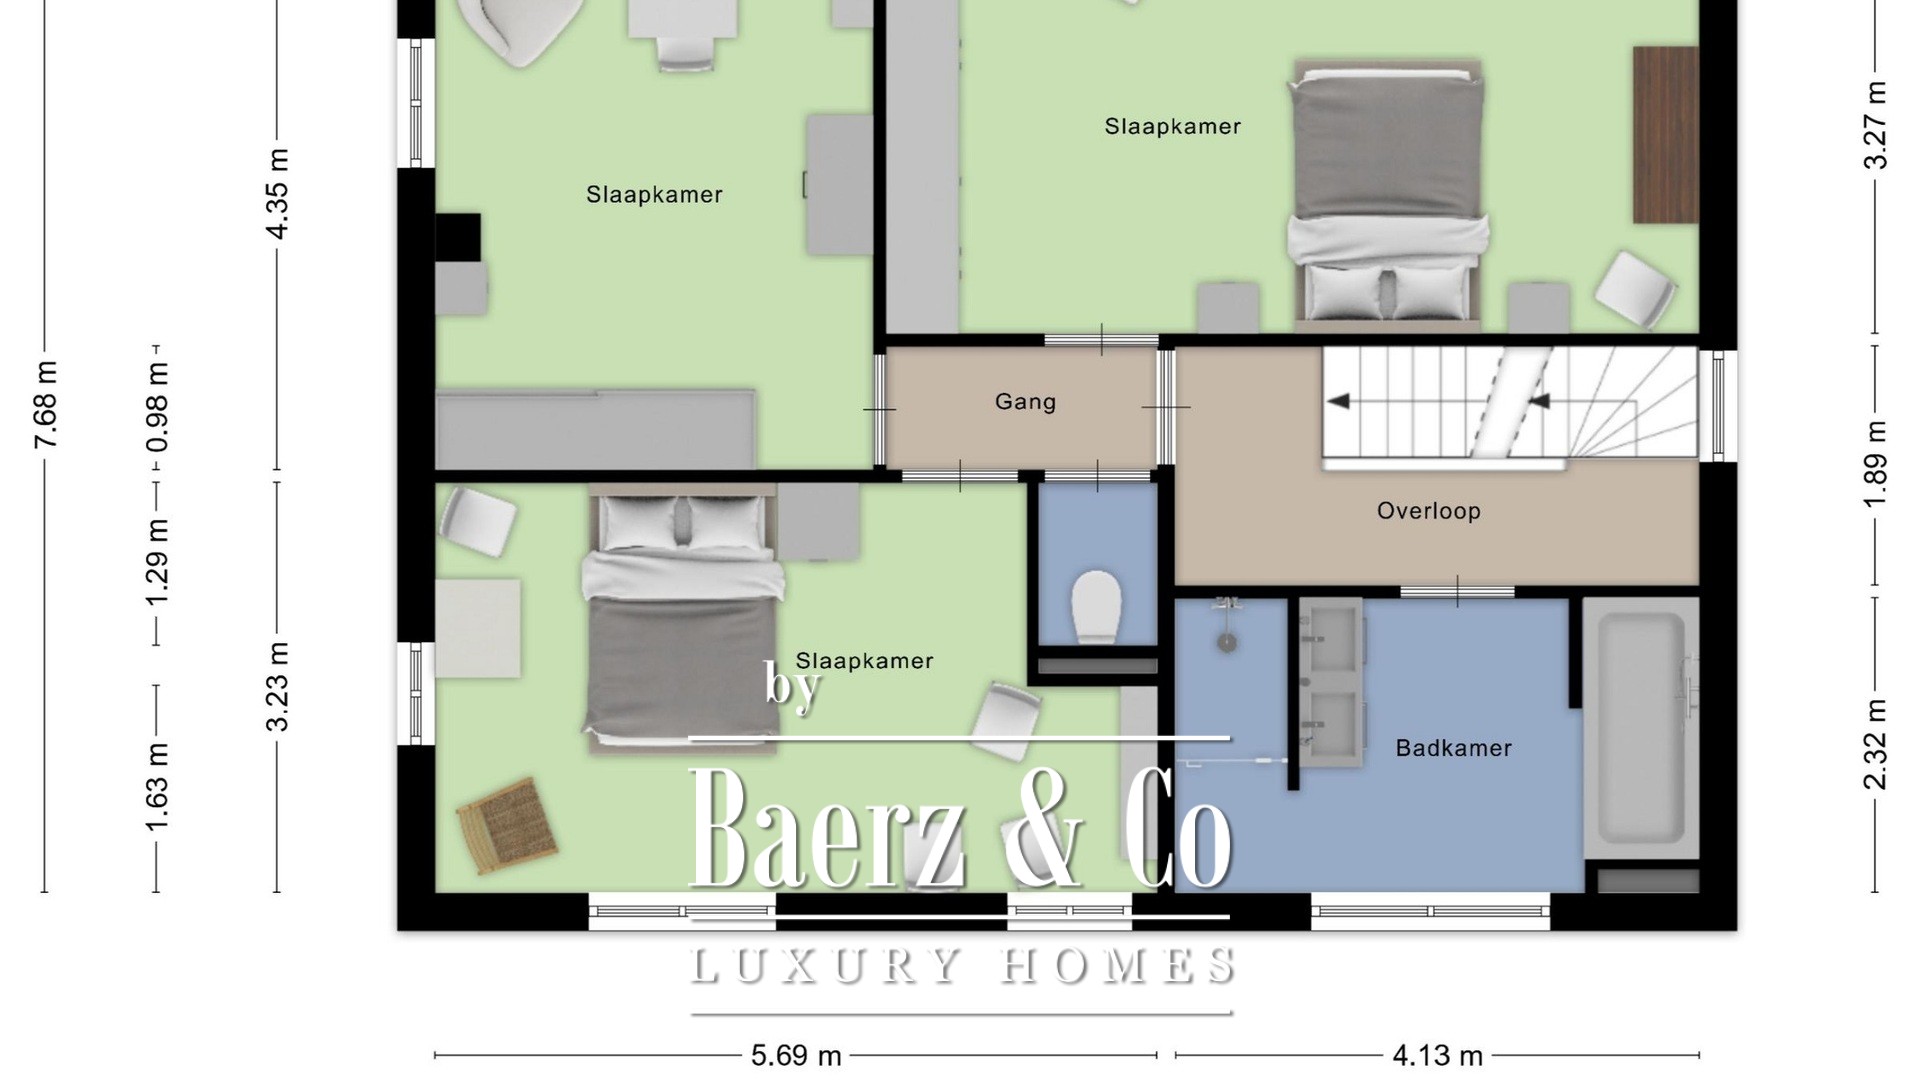
Landing:
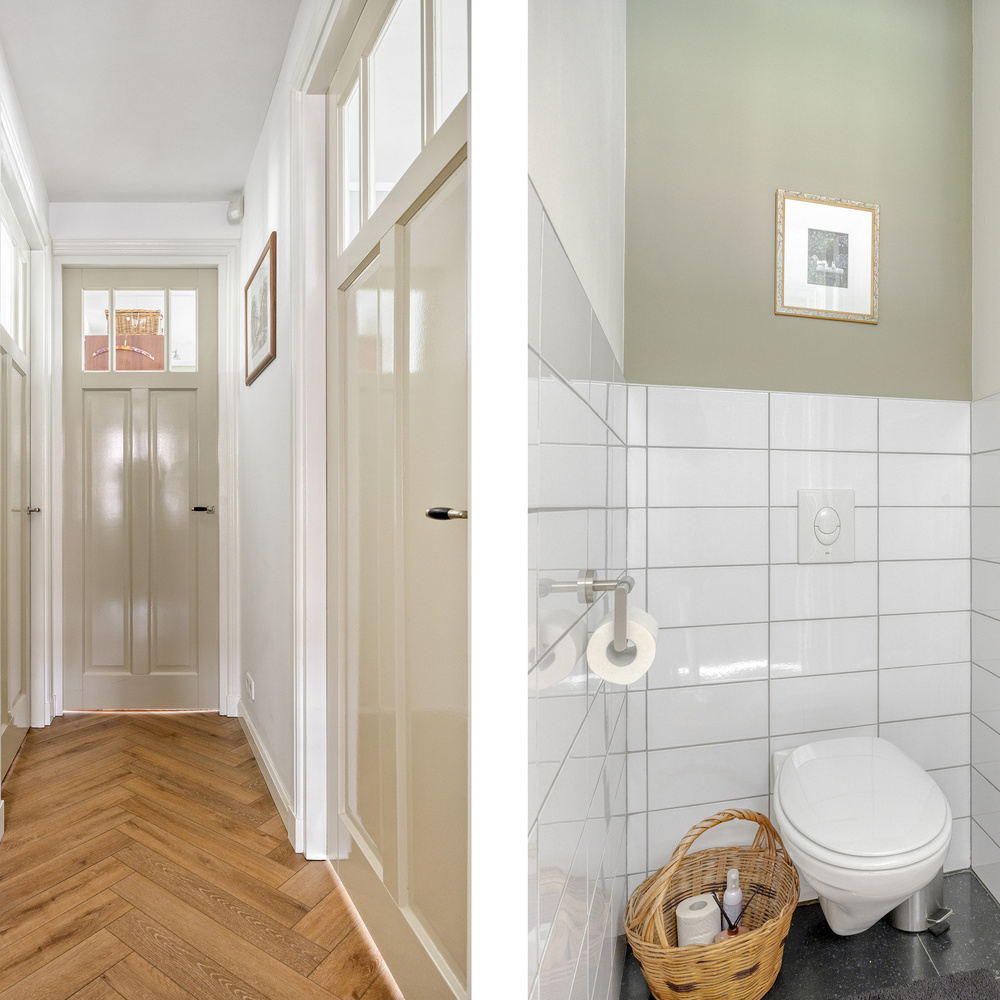
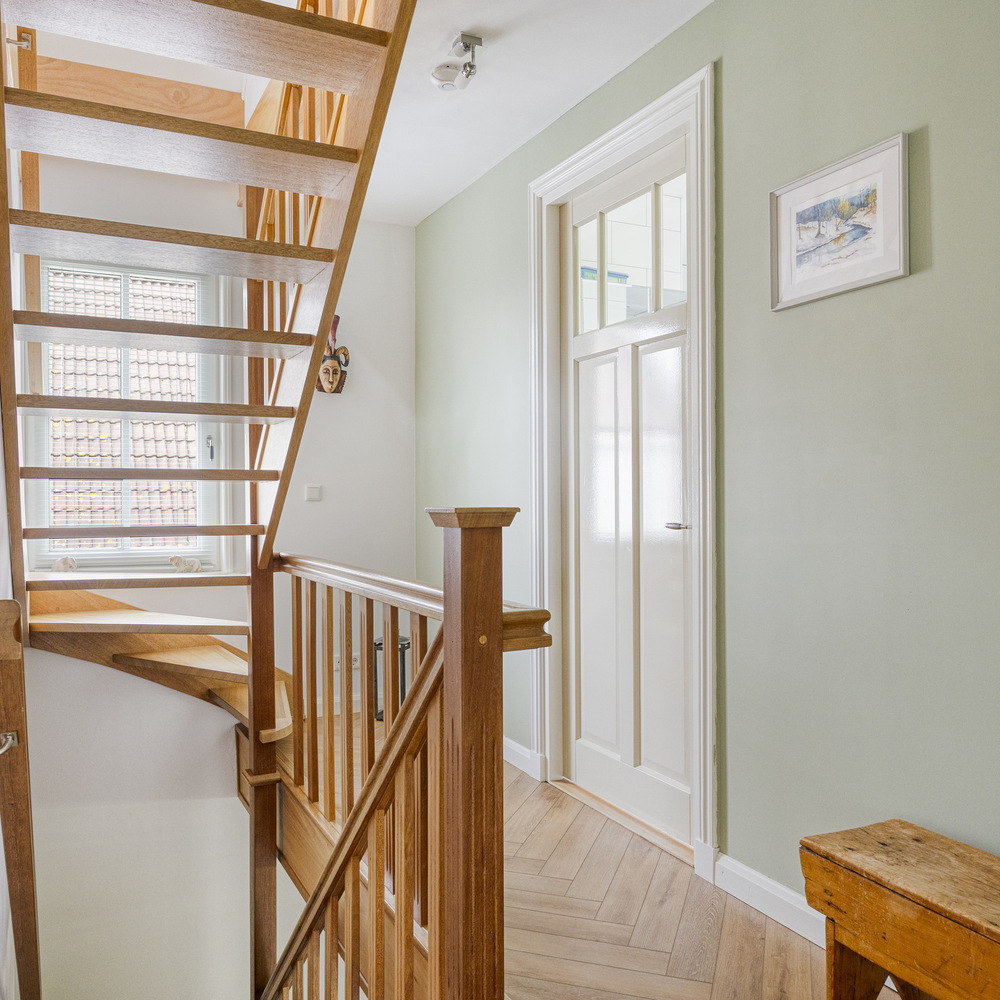
A spacious landing featuring tall internal doors and a fixed staircase to the second floor. Finished with plastered walls, herringbone-pattern laminate flooring and a plastered ceiling.
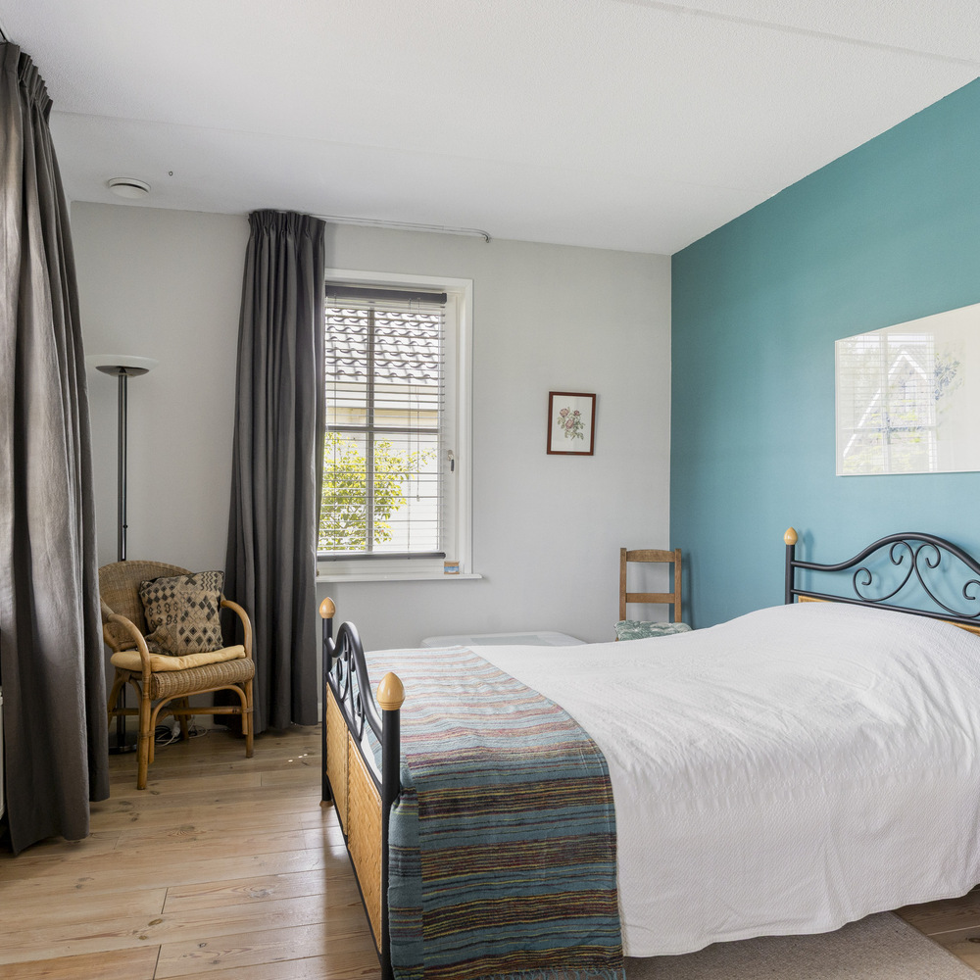
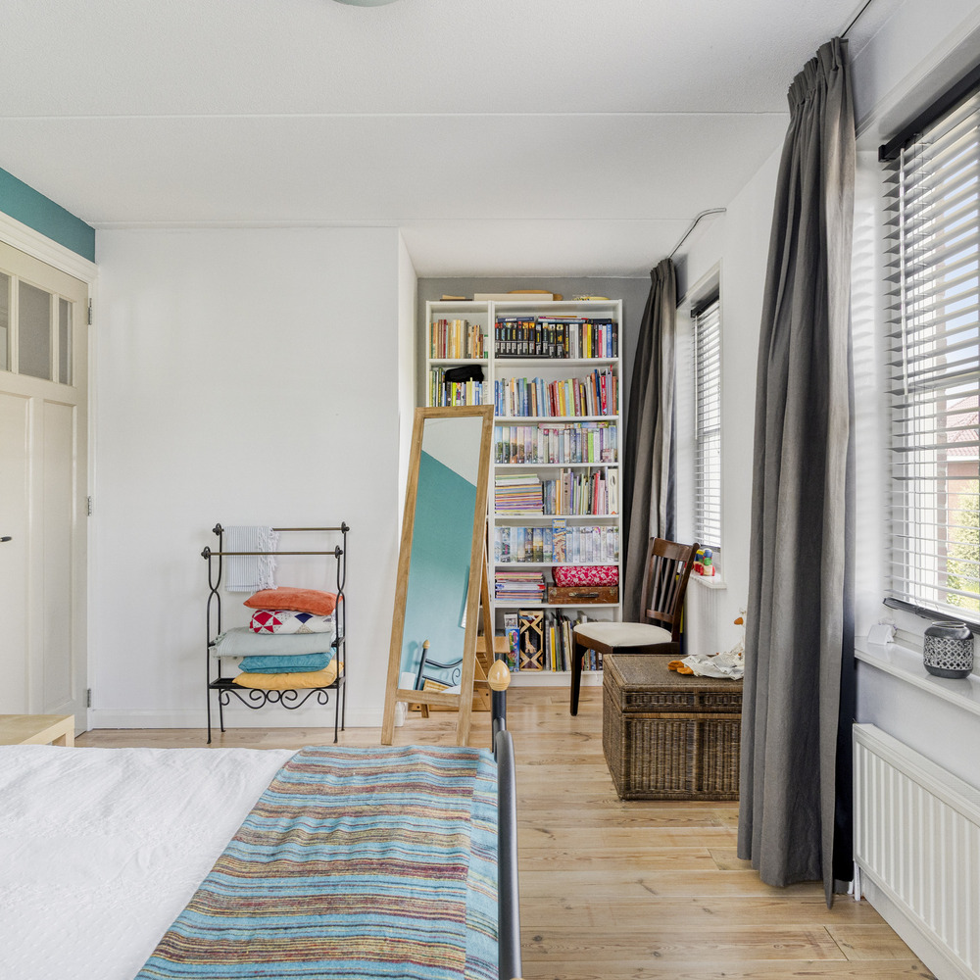
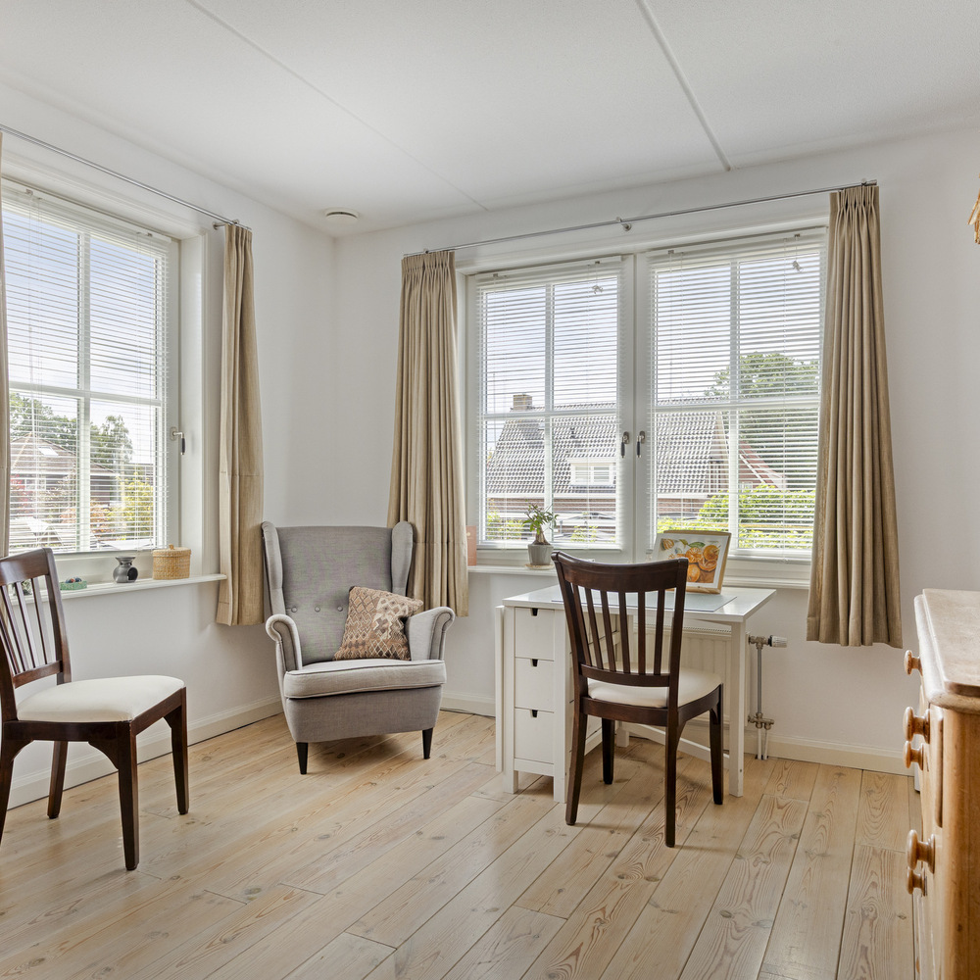
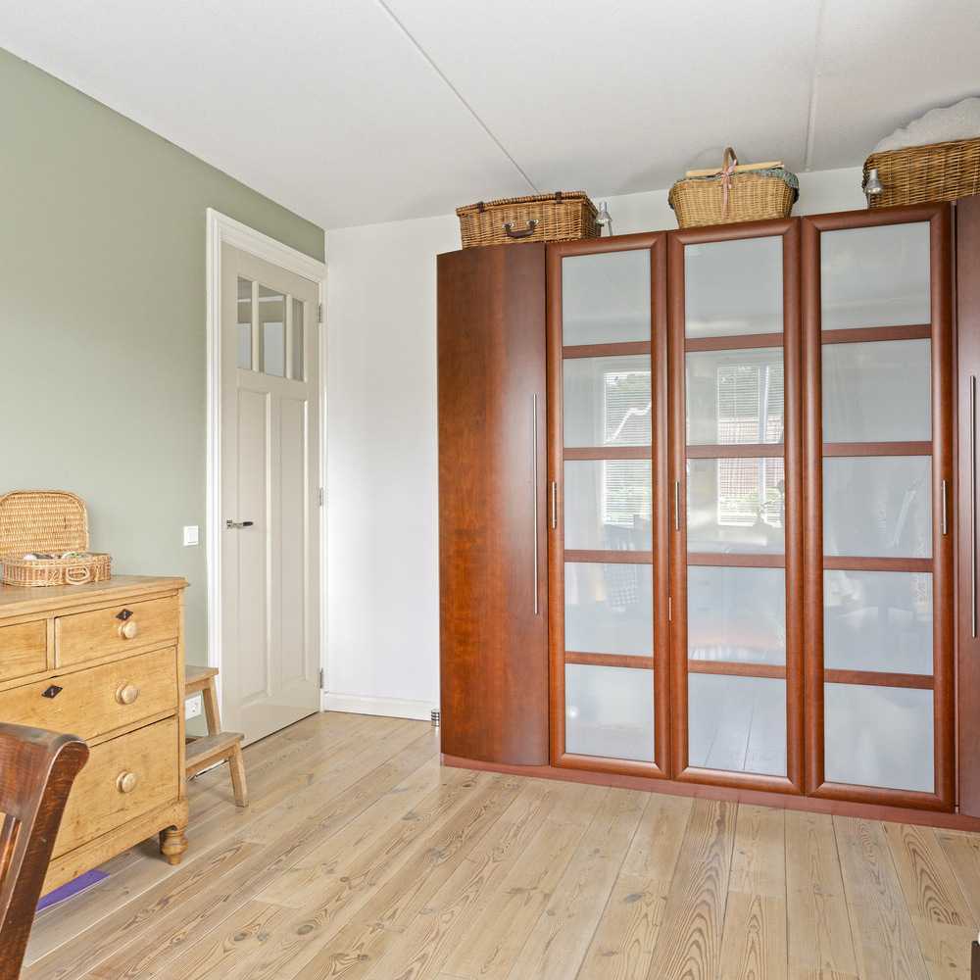
Bedroom 1 – front left (approx. 17 m²):
A generously sized bedroom featuring plastered walls, wooden flooring and a plastered ceiling.
Bedroom 2 – rear right (approx. 15 m²):
A spacious bedroom featuring plastered walls, wooden flooring and a plastered ceiling.
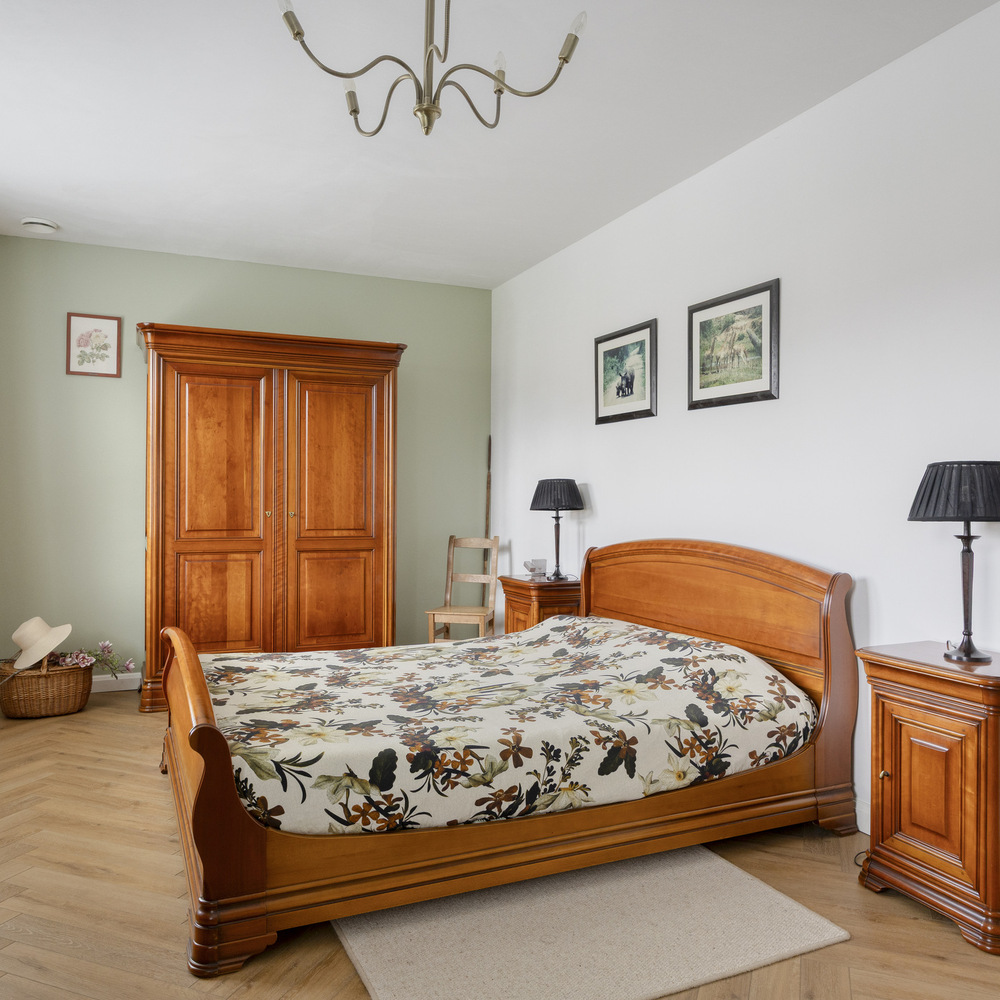
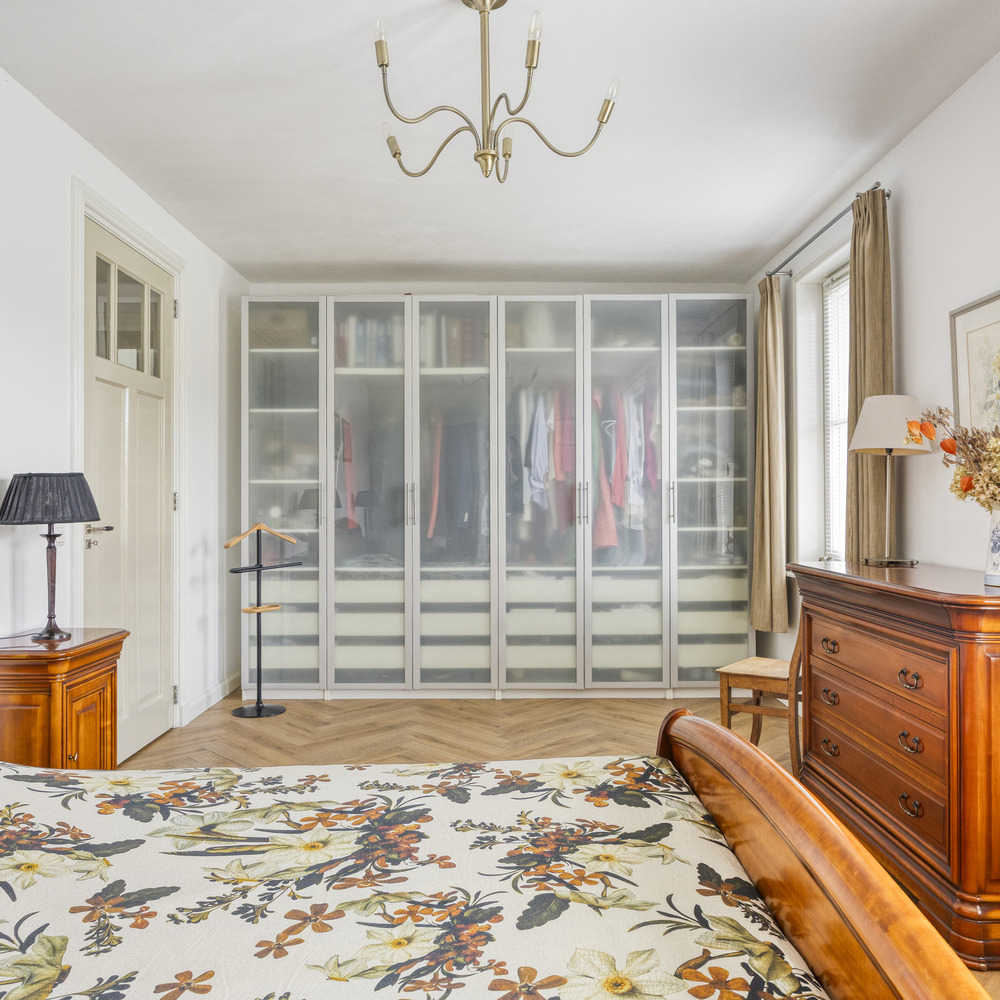
Master bedroom – front right (approx. 21 m²):
An impressive master bedroom featuring plastered walls, herringbone-pattern laminate flooring and a plastered ceiling.
Separate toilet:
A fully tiled separate toilet featuring a second wall-hung WC.
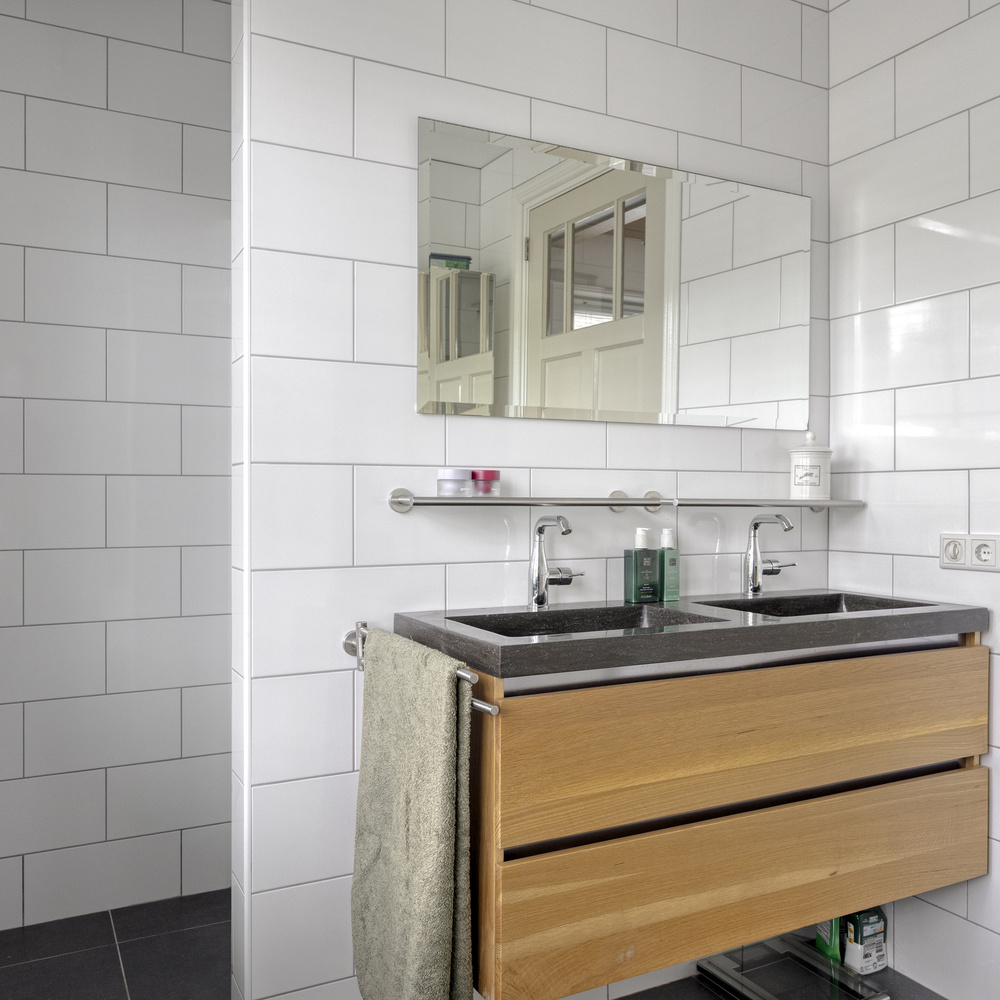
Bathroom:
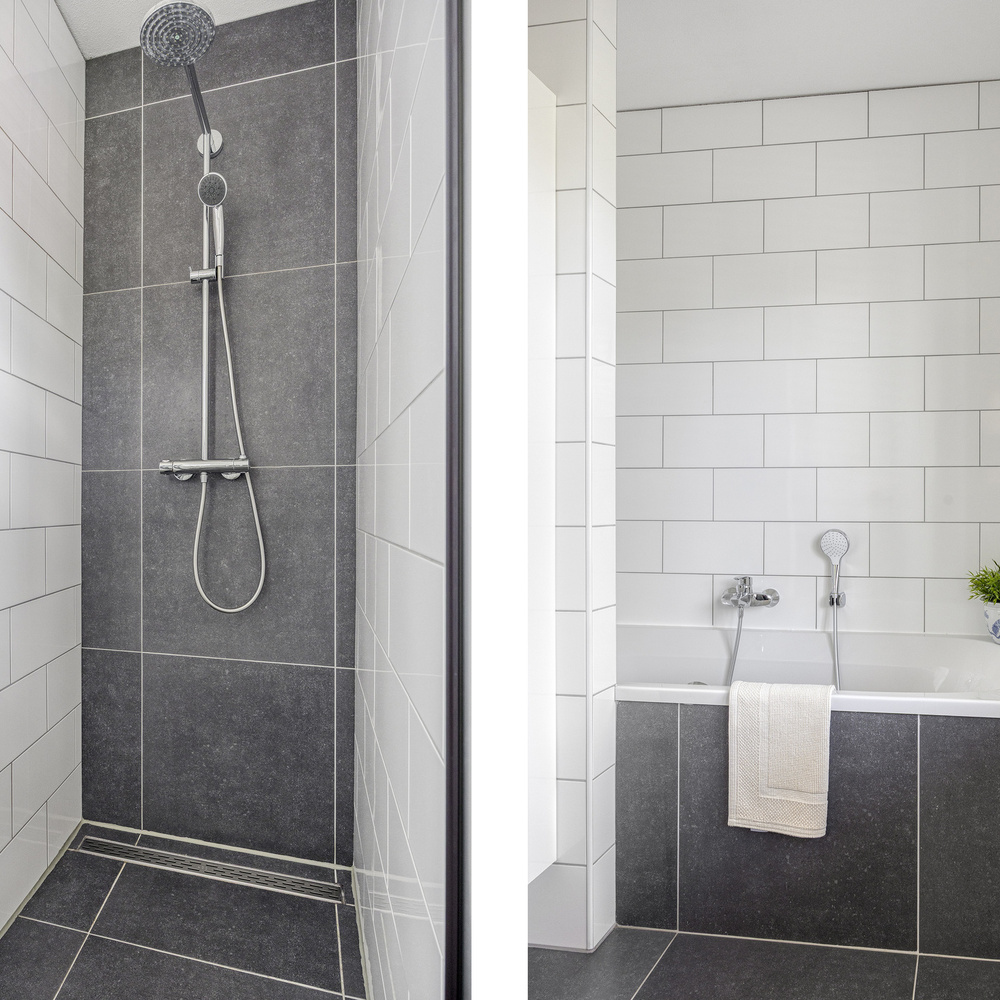
A modern, fully tiled bathroom featuring a bathtub, walk-in shower, vanity unit with double washbasins, bathroom cabinet with double mirrored doors and mechanical ventilation.
Second Floor
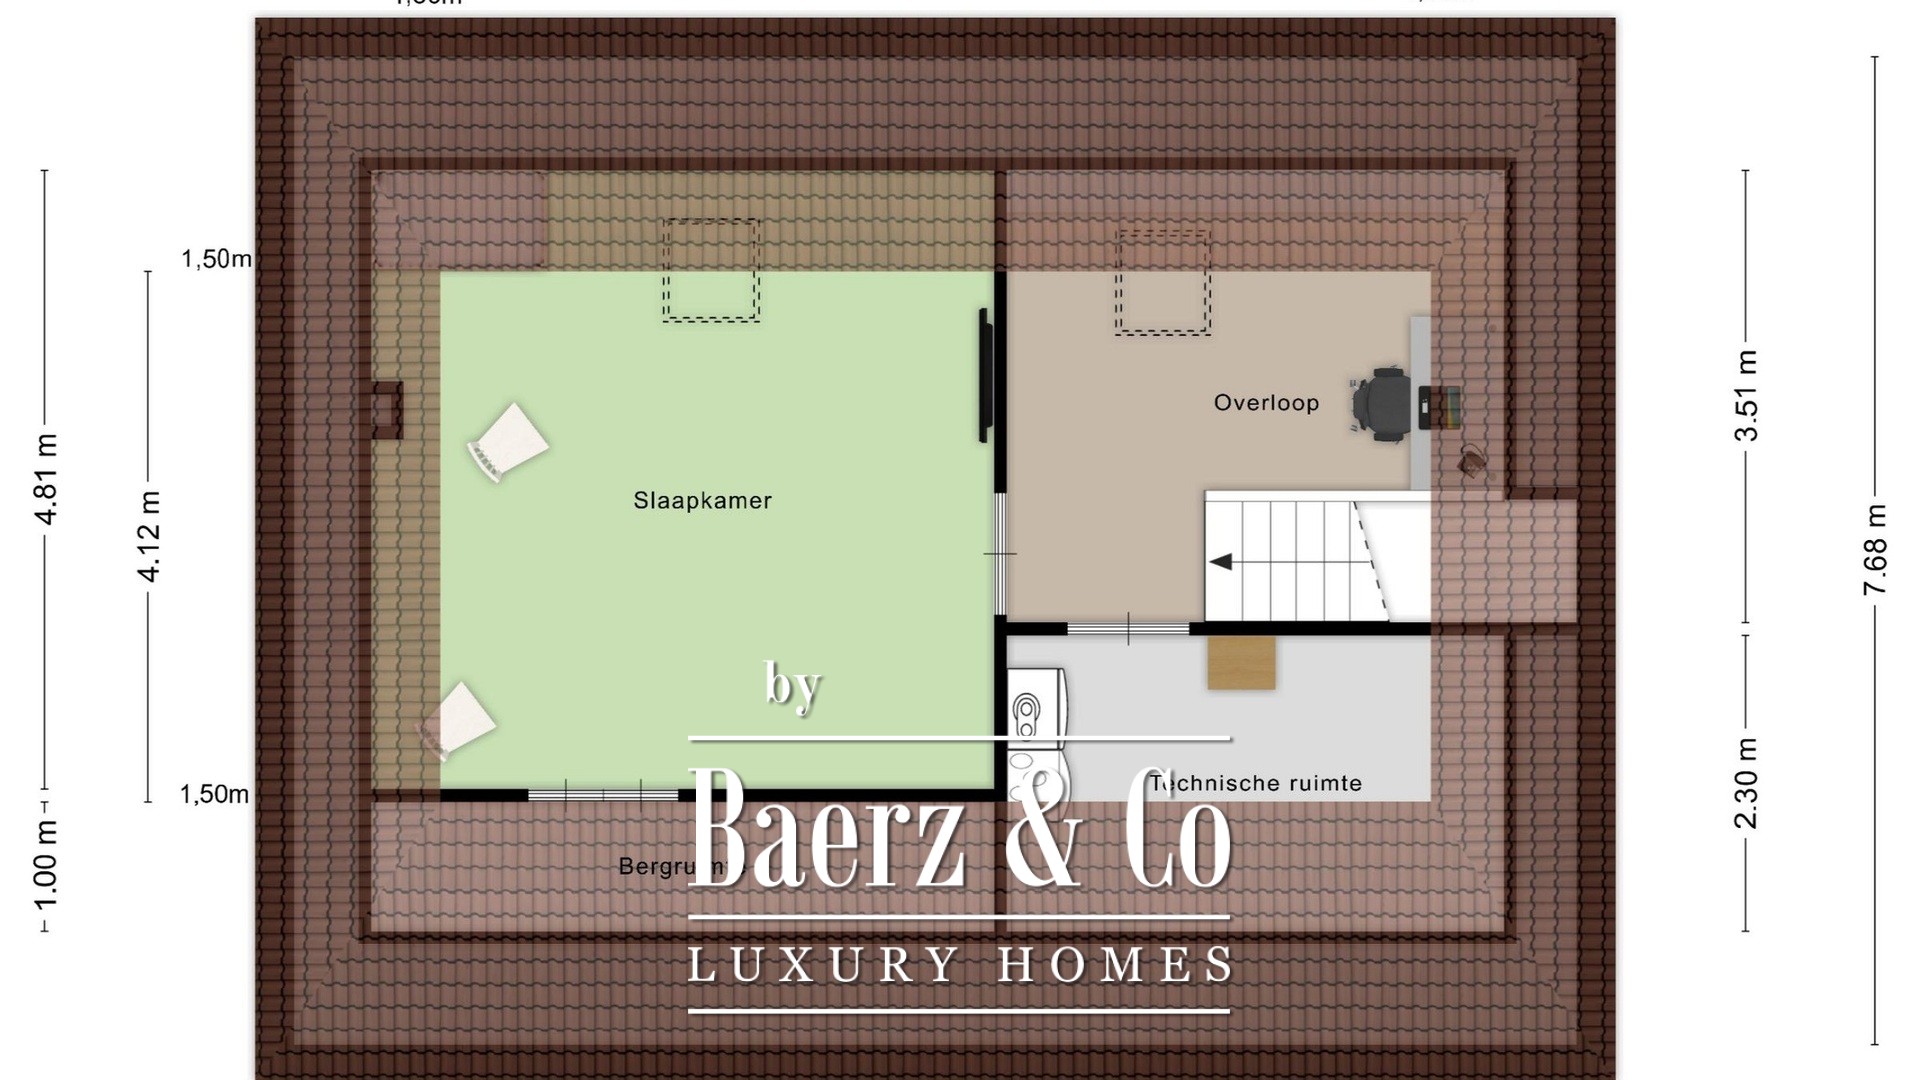
Landing / home office:
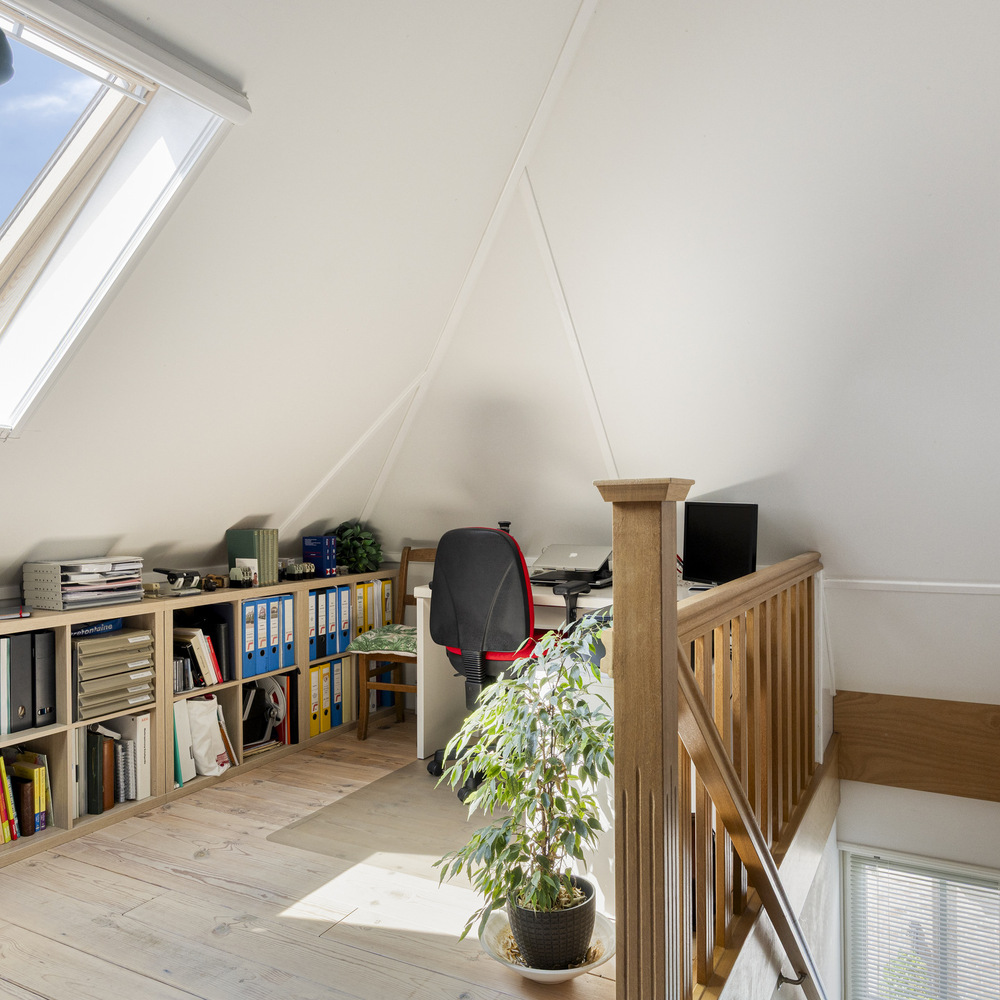
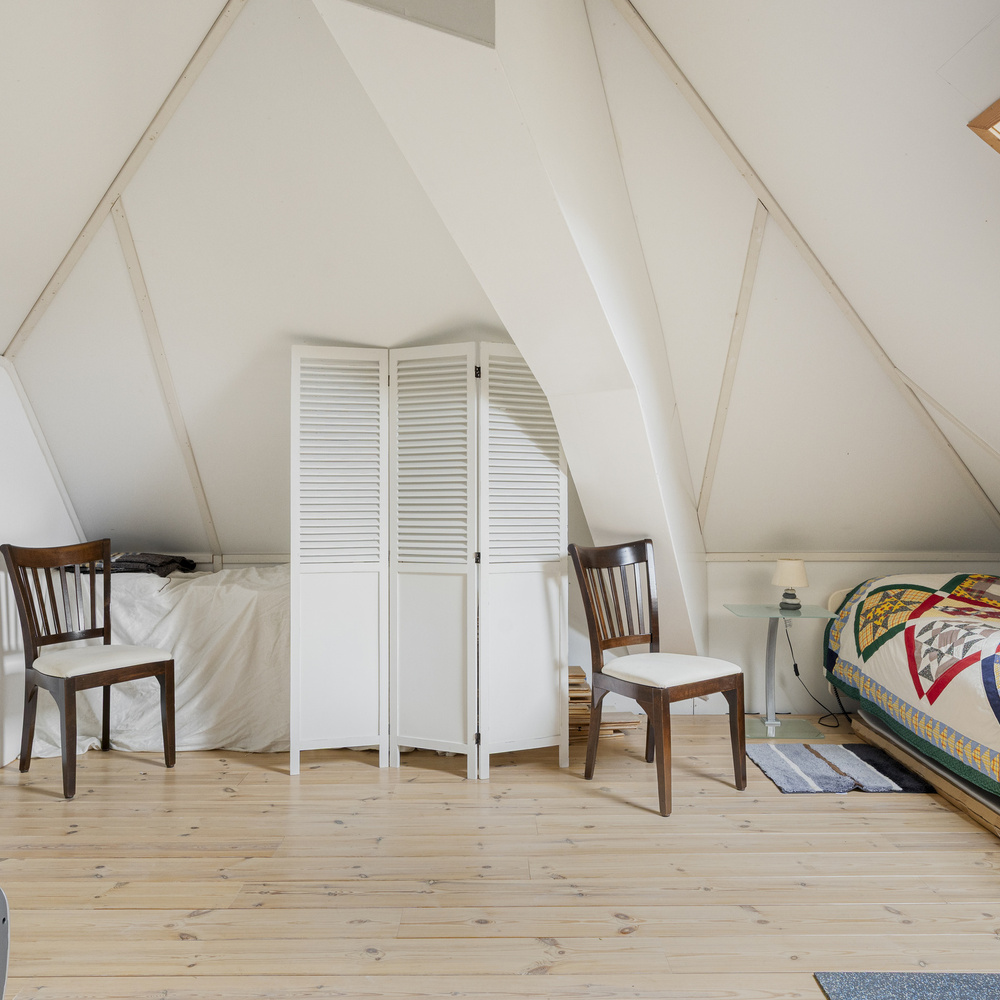
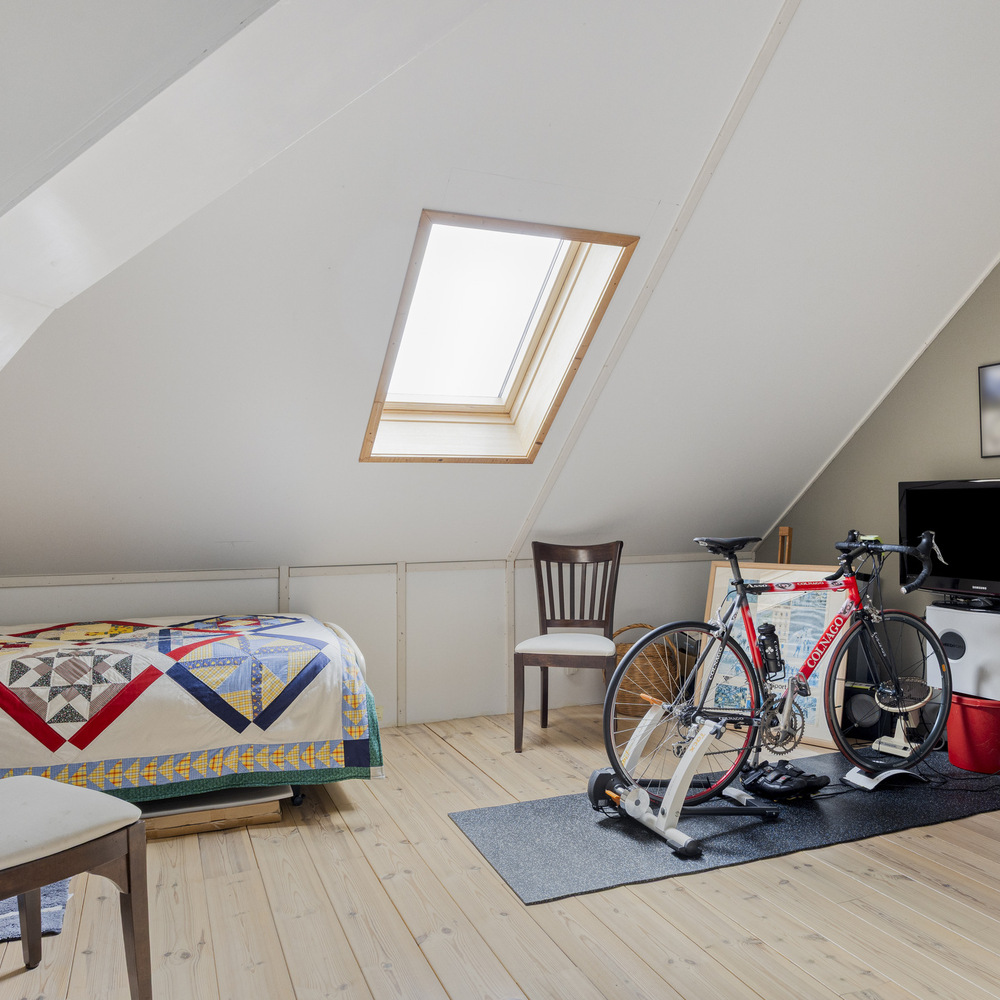
The landing, currently used as a home office, features a roof window and built-in storage cupboards beneath the sloping roof. The space is finished with plastered walls, wooden flooring and a levelled ceiling finished with white furniture-grade panels.
Bedroom 4:
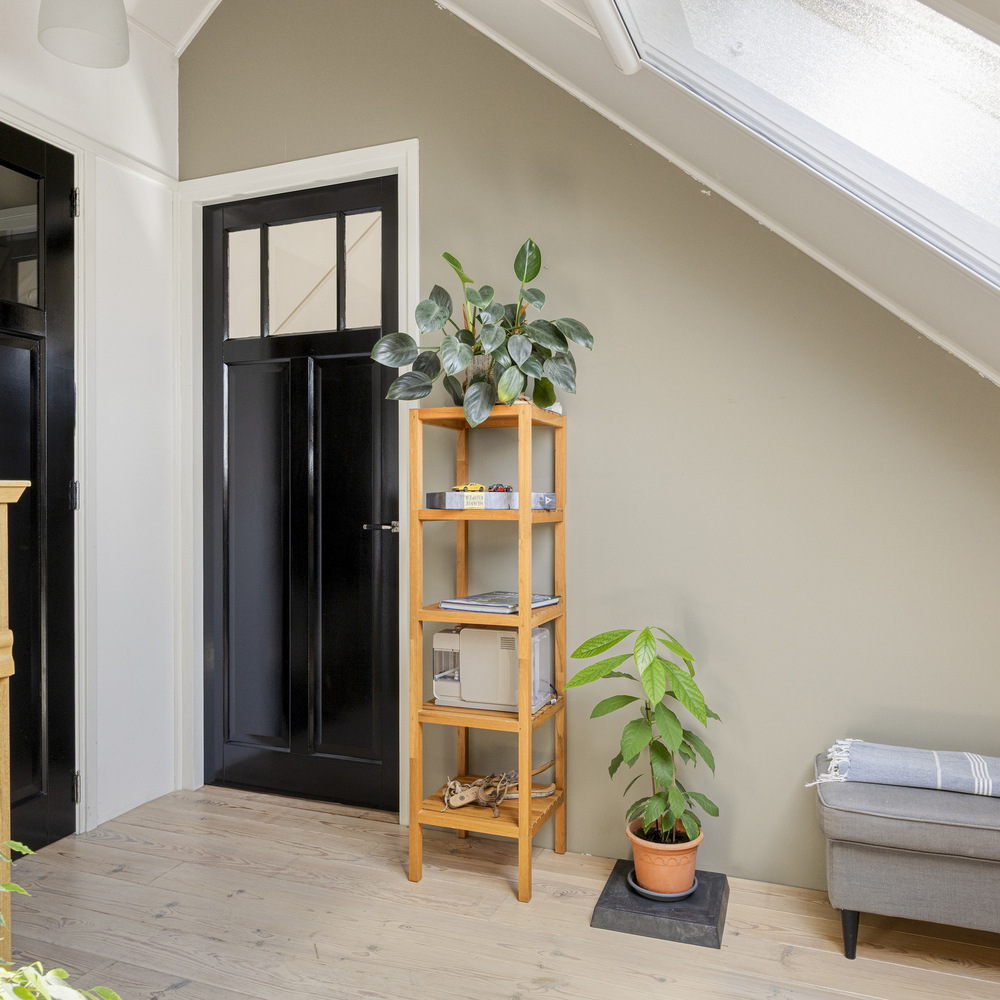
A spacious bedroom featuring a roof window and generous built-in storage cupboards beneath the sloping roof. Finished with plastered walls, wooden flooring and a levelled ceiling with white furniture-grade panels.
Technical room:
A dedicated technical room housing the hybrid PVT heat pump (36 dB), heat recovery ventilation (HRV) unit, Nefit central heating boiler and connections for a washing machine and tumble dryer, together with a washbasin. The room features plastered walls, tiled flooring and a levelled ceiling finished with white furniture-grade panels. The distribution manifolds and pipework are neatly concealed behind access panels.
OUTBUILDINGS
Garden storage and chicken coop:
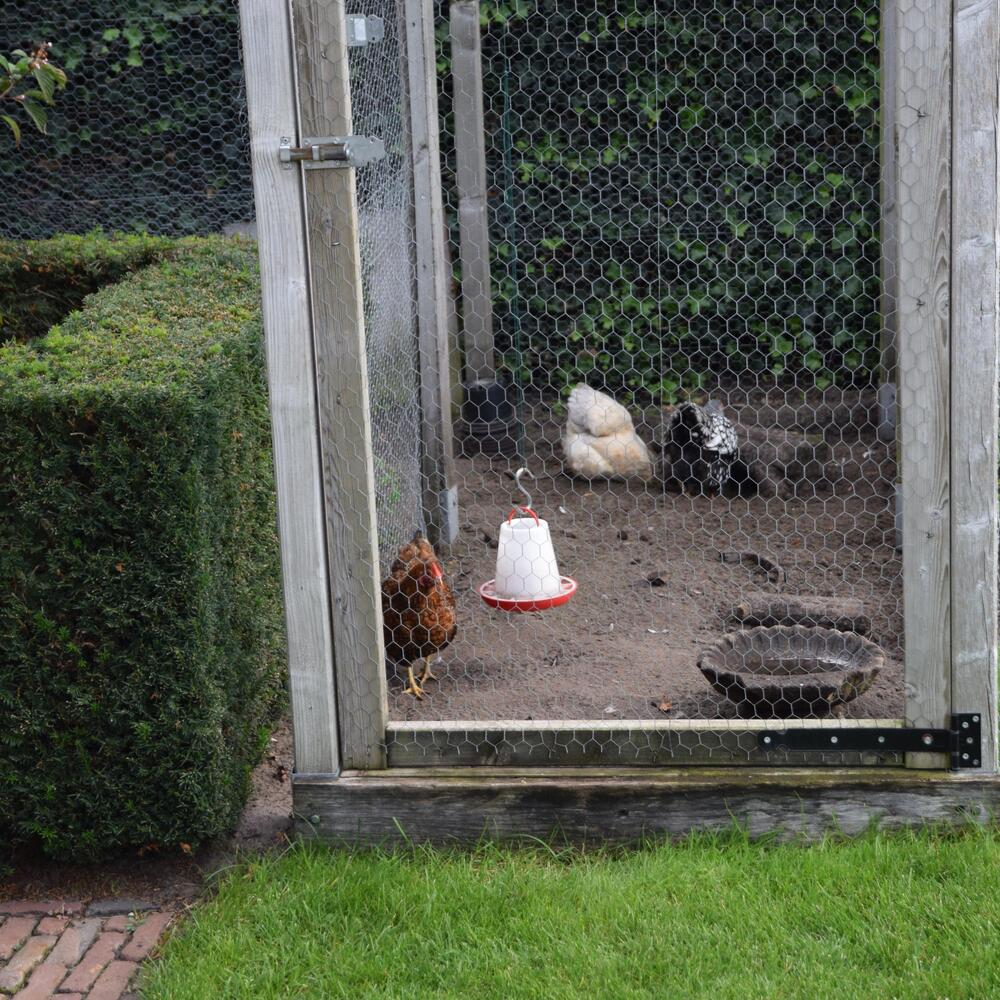
A storage area for firewood and gardening equipment, together with an attached decorative chicken coop.
Garage:
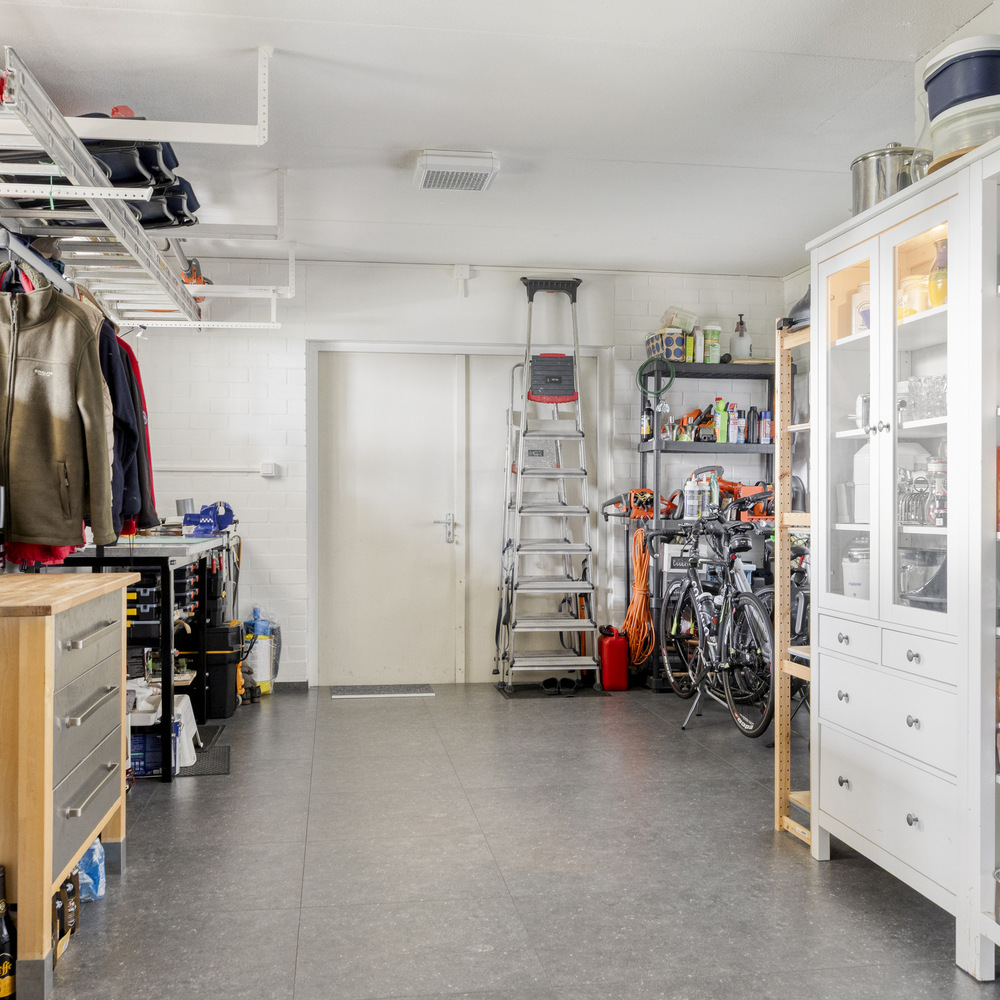
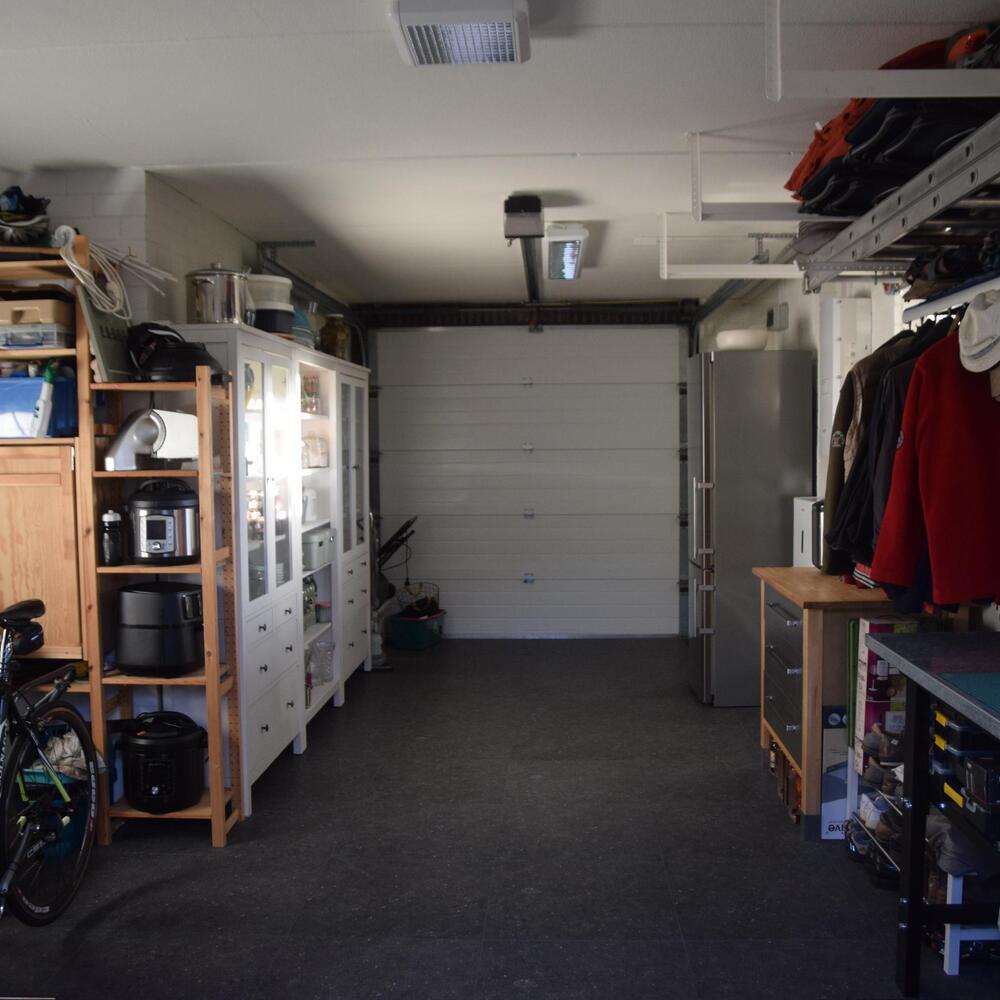
A spacious, fully insulated garage featuring an electrically operated sectional door at the front, double doors opening onto the rear garden and a separate pedestrian door providing access to the driveway and utility room. The garage also houses the battery storage system and PV installation equipment. It is fully insulated and equipped with electricity and tiled flooring.
GARDEN AND OUTDOOR SPACE
The beautifully landscaped, sunny garden has been professionally designed by a landscape architect and offers an exceptional combination of privacy, greenery and outdoor living space. Features include paved terraces, a covered seating area, a beautifully maintained lawn, several attractive planting beds, a magnificent enclosed vegetable garden, an outdoor tap and irrigation connection points at both the front and rear of the property.
The front garden contains an underground rainwater storage tank with a capacity of 7,000 litres. This system collects rainwater for garden irrigation and includes a dedicated pipe network and pressure pump, which can be controlled via an app.
The terraces, pathways and driveway are finished with decorative paving. The spacious driveway provides parking for several vehicles and is equipped with a solar-powered electric vehicle charging point.
CONSTRUCTION DETAILS
Main Residence:
Traditionally constructed with cavity walls using hand-moulded facing bricks. The ground floor and upper floors are constructed from concrete. The pitched roof features a boarded roof structure covered with glazed roof tiles, while the flat roof is finished with an EPDM waterproof membrane.
Garage:
Traditionally constructed with cavity walls, a concrete floor finished with tiles and a concrete roof.
INSULATION AND ENERGY EFFICIENCY
The property has been insulated using premium-quality insulation materials, providing excellent thermal performance throughout the ground floor, cavity walls and roof. All relevant windows are fitted with HR++ high-efficiency double glazing. In addition, the property benefits from an impressive renewable energy installation comprising: 20 photovoltaic solar panels, each rated at 400 Wp, installed on the garage roof. 8 photovoltaic-thermal (PVT) panels, each rated at 460 Wp. An advanced Energy Management System (EMS) designed to optimise energy production and consumption. A No-Break backup power system, located in the electrical distribution cupboard, providing electricity during mains power interruptions. Together, these systems contribute to the property's exceptionally high level of energy efficiency and its future-ready design.
HEATING AND HOT WATER
The property is equipped with a central heating system powered by an HR Energy PVT heat pump, currently operating in a hybrid configuration alongside a Nefit gas-fired combination boiler. The heat pump system has already been prepared for fully electric operation, including cooling and domestic hot water functionality. Both connected systems are installed in the dedicated technical room. At present, the Nefit boiler continues to provide the domestic hot water supply. The entire ground floor benefits from underfloor heating, ensuring comfortable and evenly distributed warmth throughout the living spaces.
ADDITIONAL FEATURES
- The property is partially fitted with insect screens.
- The entire ground floor boasts an impressive ceiling height of 2.90 metres.
Le marché exclusif de l’immobilier à Hoogerheide séduit les amateurs de confidentialité, d’héritage et de connexions. Un art de vivre raffiné, une expertise locale et une portée internationale confèrent à la région une attractivité pérenne.