




OPATIJA
Croatie

€1,489,000
Surface habitable
204m2
Superficie du terrain
N/A
Chambres
3

Description

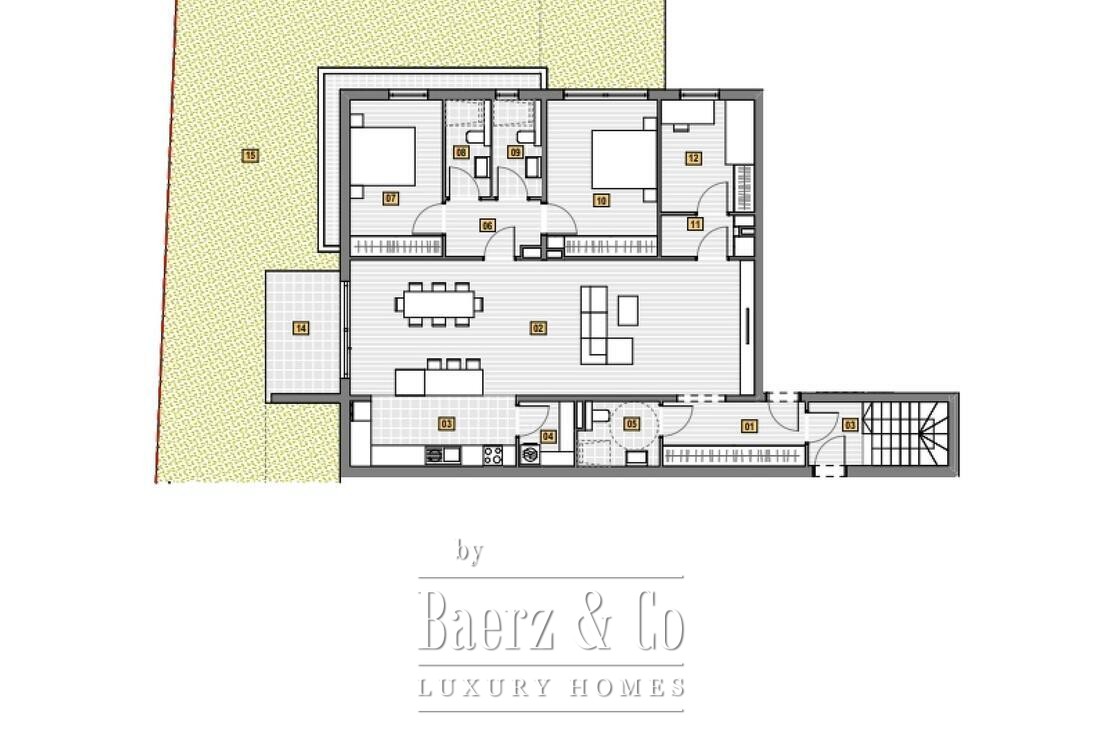
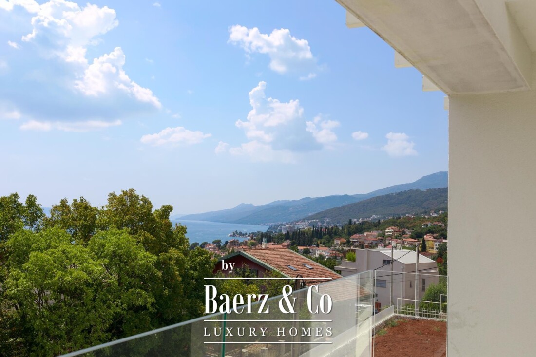
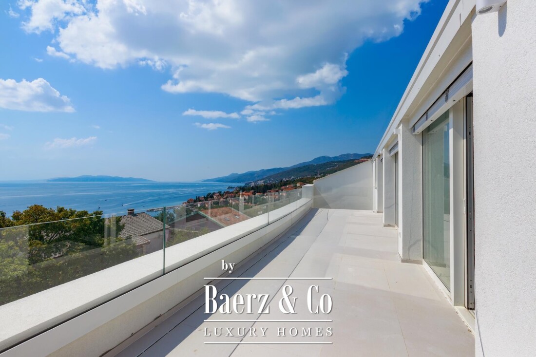
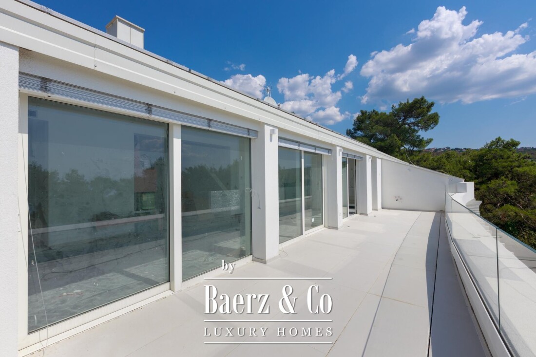
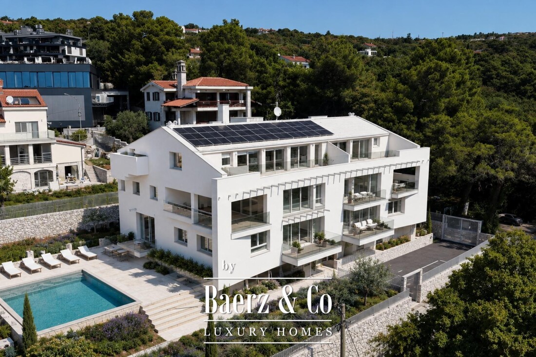
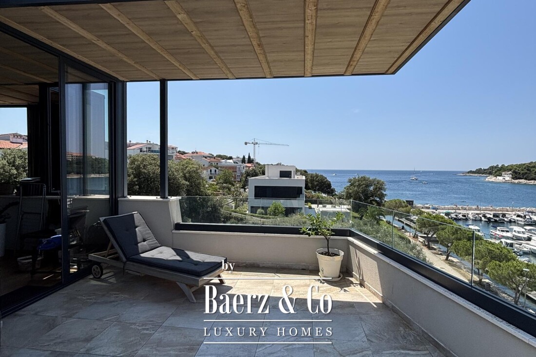
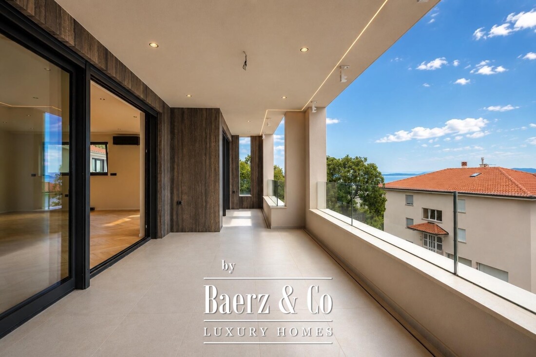
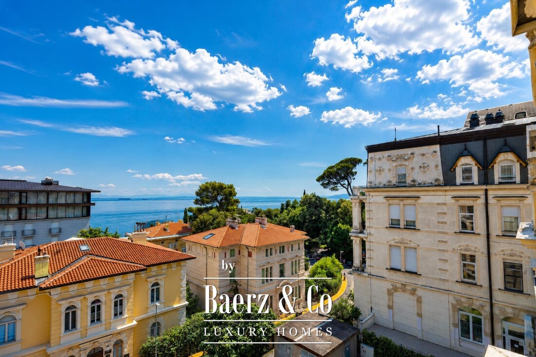
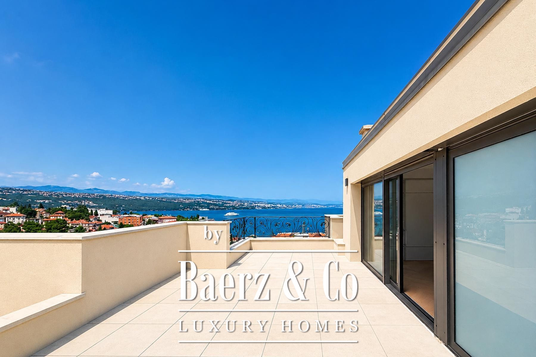
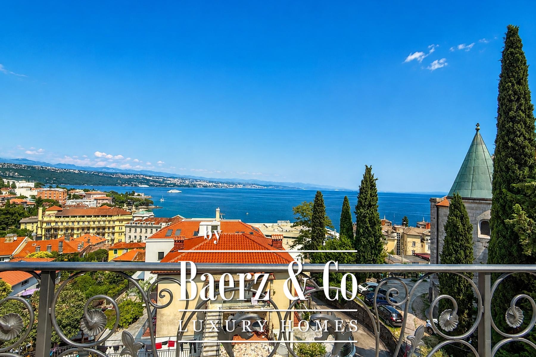
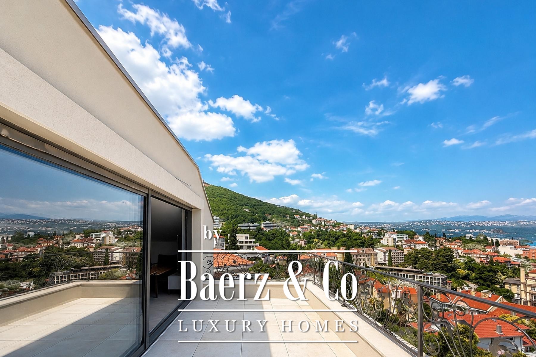
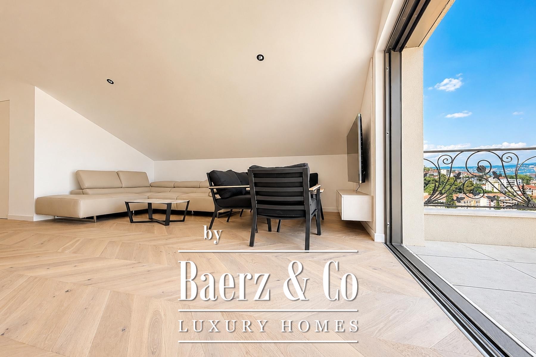
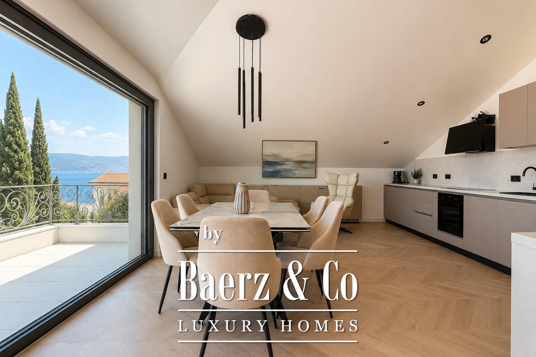
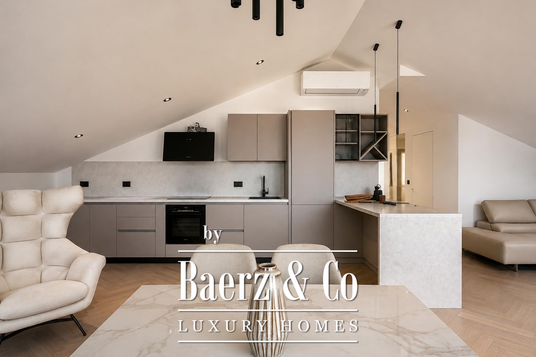
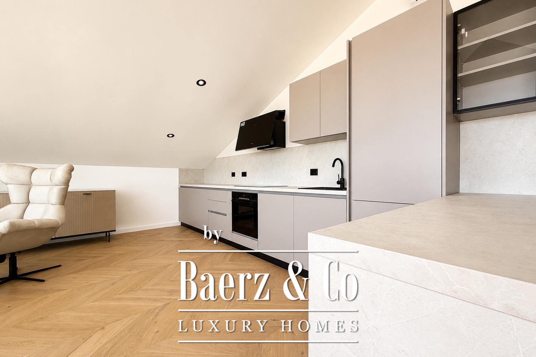
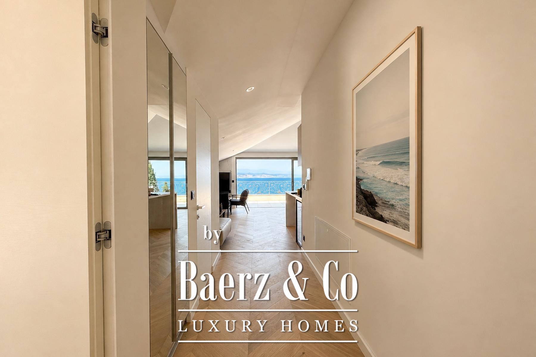
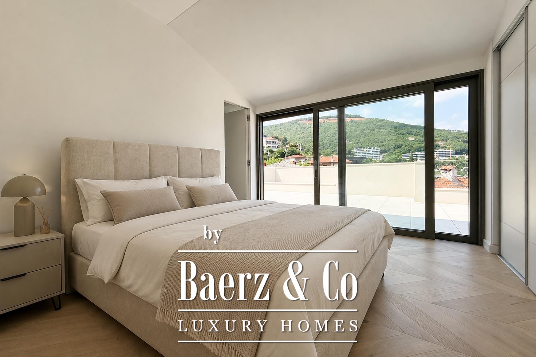
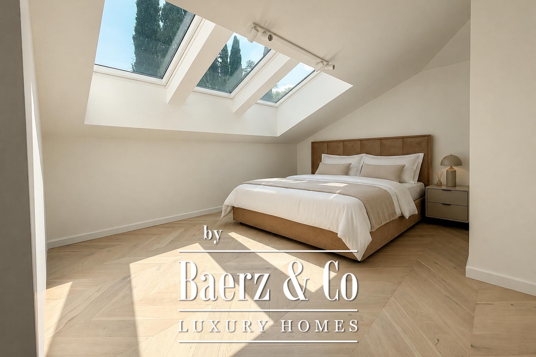
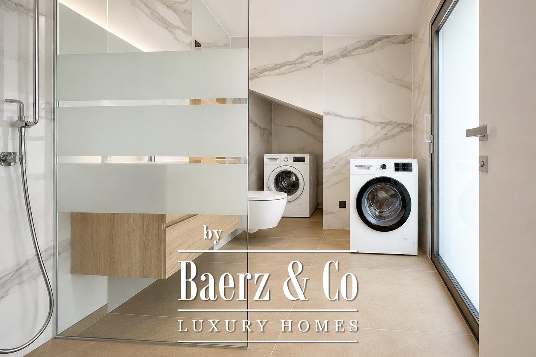
Opatija, strict city centre, an exclusive four-bedroom penthouse with a total area of 204 m², located on the third floor of a premium new development with a garage, just 200 metres from the sea and the Lungomare promenade.The apartment occupies the entire floor, offering an exceptional level of privacy. It consists of a spacious living room with kitchen and dining area, three large bedrooms, each with its own bathroom, a guest toilet, hallway, and two terraces.The bedrooms open onto a 35 m² terrace with a beautiful sea view, while an additional private 20 m² terrace offers panoramic views of Kvarner Bay.The apartment is equipped with high-quality Schüco aluminium joinery, underfloor heating throughout, and an individual heat pump.The elevator provides direct access from the garage to the apartment, ensuring additional privacy and maximum comfort.The apartment includes three garage parking spaces and a storage room.This is a rare property combining a prestigious location, complete privacy, panoramic sea views, generous living space, and a high standard of equipment, ideal for a buyer seeking a luxury penthouse in the very heart of Opatija.For any additional information or to arrange a viewing, we remain at your disposal.

Caractéristiques

Transfert de propriété
Prix demandé
€ 1.489.000
Référence
376113
EUR
Construction
Type de maison
apartment
Chambres
3
Salles de bain
3
Surfaces et volume
Surface habitable
204 m2
Superficie du terrain
0 m2
Baerz & Co Property Brochure

Brochure

Vidéos

Demande d'information / de visite

Mateja Funtek Derča profile image
Mateja Funtek Derča
Personal Property Advisor

Acheter une propriété de luxe à Opatija

Opatija propose une communauté raffinée, façonnée par le patrimoine et l’élégance de l’Adriatique. Services confidentiels et ambiance cosmopolite créent un attrait durable pour une clientèle internationale en quête d’excellence de vie et d’opportunités d’investissement raisonnées.