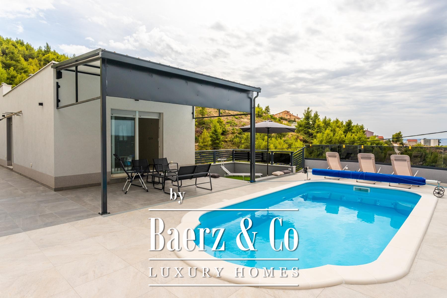
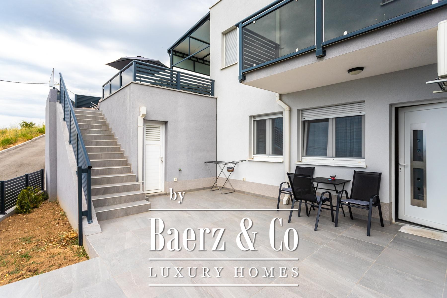
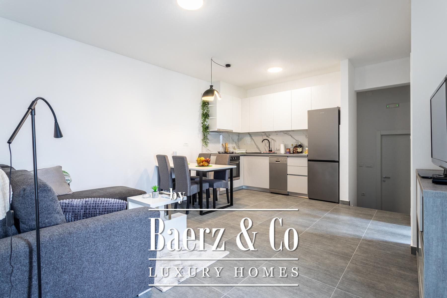
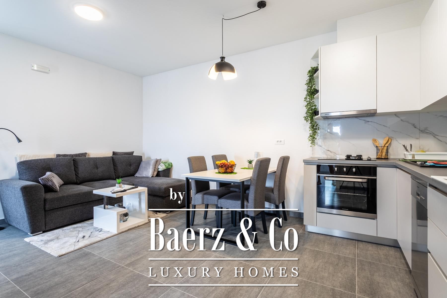
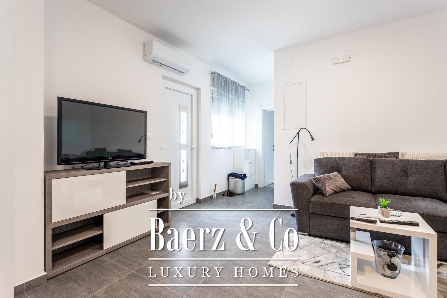
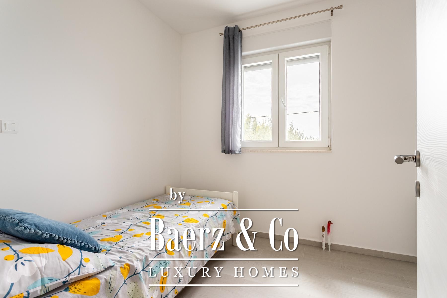
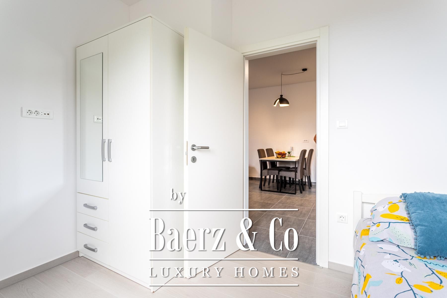
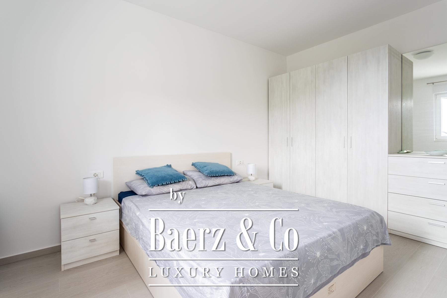
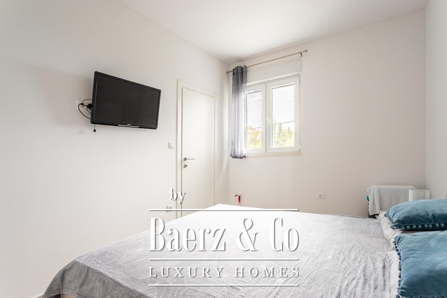
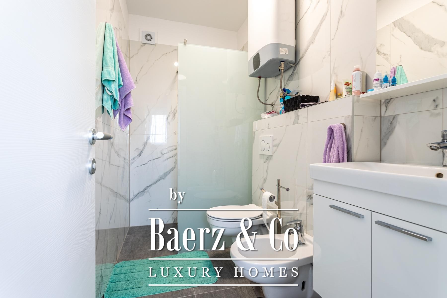
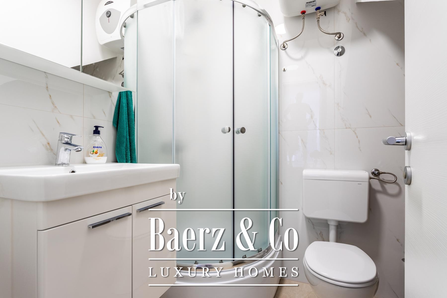
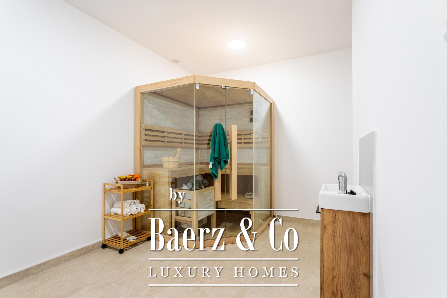
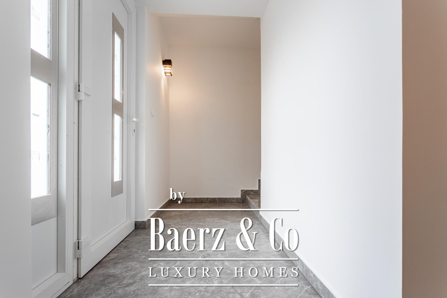
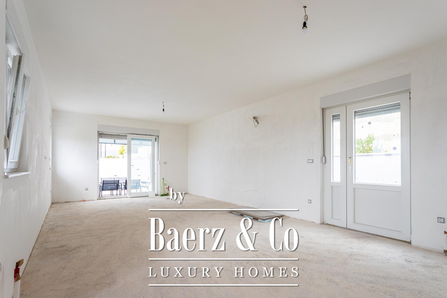
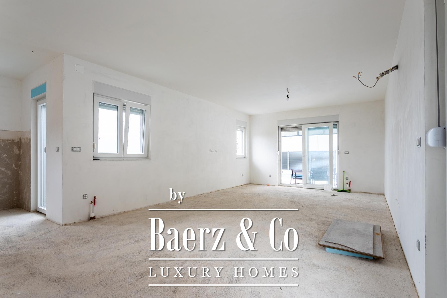
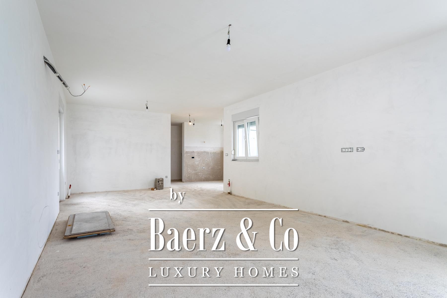
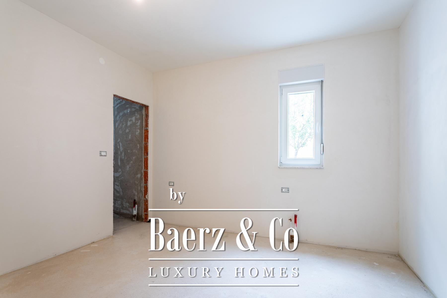
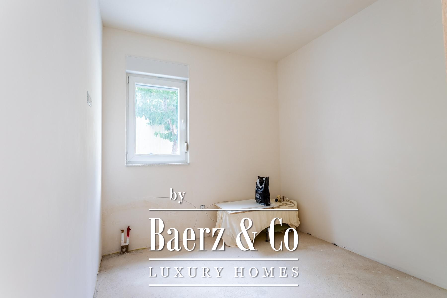
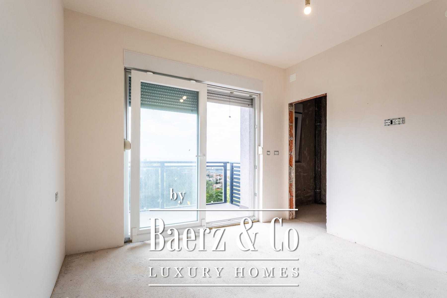
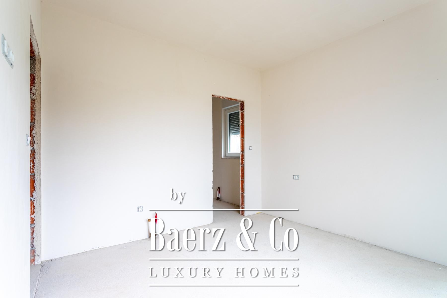
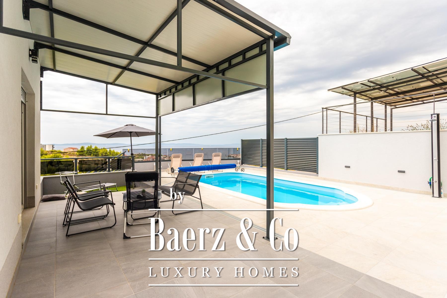
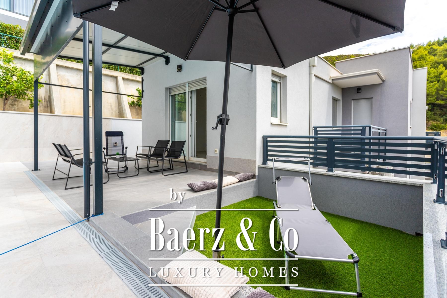
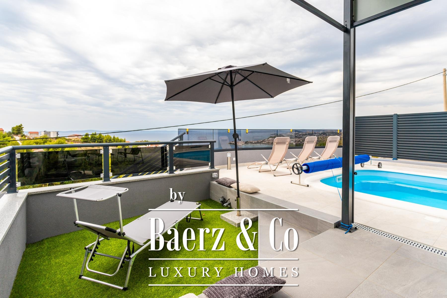
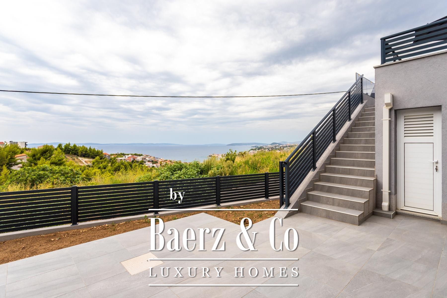
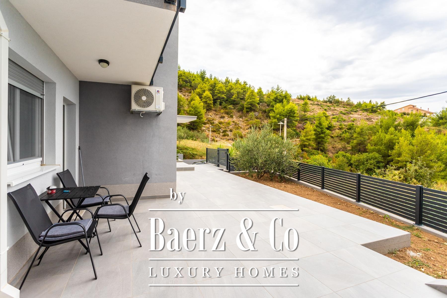
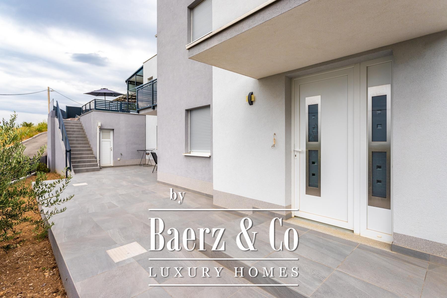
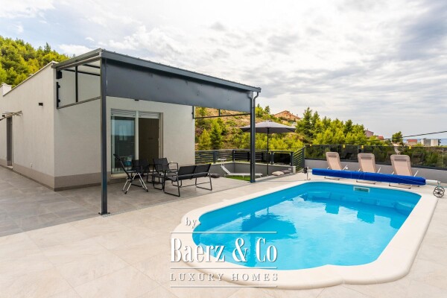
In Podstrana, a newly built house featuring two residential units and a swimming pool is situated on a 550 m² plot.It has a total net area of 240 m² distributed across two levels—ground floor and upper floor—along with a garage and a storage room.The ground floor houses the first residential unit (61.20 m²), comprising an open-plan living room, kitchen, and dining area, two bedrooms, two bathrooms, a wellness room, and a storage room. A separate entrance connects the ground floor to the garage and the staircase leading to the upper floor.The upper level consists of an apartment (130.48 m²) in a high *roh-bau* (advanced shell) state of completion. It features an open-plan living room, kitchen, and dining area, three bathrooms, and three bedrooms; the master bedroom includes an en-suite bathroom, a walk-in closet, and access to a balcony offering an unobstructed view. In addition to the master bedroom, another bedroom also has an en-suite bathroom. This level also features balconies with open sea views.The property's outdoor area is fenced, ensuring complete privacy. Along with a heated swimming pool, the grounds include a sun deck, a covered seating area with outdoor furniture, and a Mediterranean garden. The entire surrounding area is paved.In addition to two garage parking spaces, there are two uncovered outdoor parking spaces available.We remain at your disposal for further information.
L’eleganza costiera di Podstrana unisce privacy, relax e opportunità d’investimento. La comunità offre residenze raffinate, ricchezza culturale e servizi specialistici, attirando una clientela internazionale in questa perla adriatica.
































 English
  Dutch
Dutch  German
  Spanish
  French
  Arabic
  Chinese
  Russian
  Swedish
  Portuguese
  Polish
  Greek
Greek