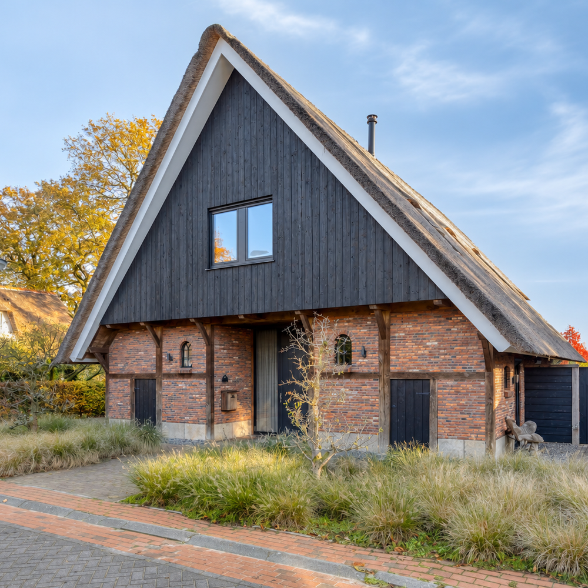
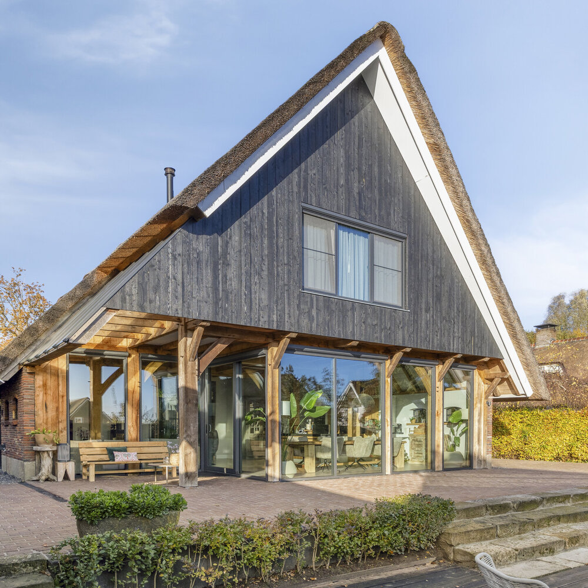
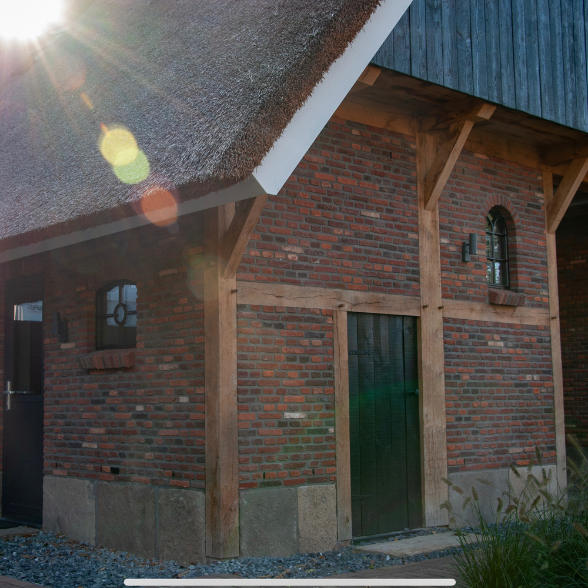
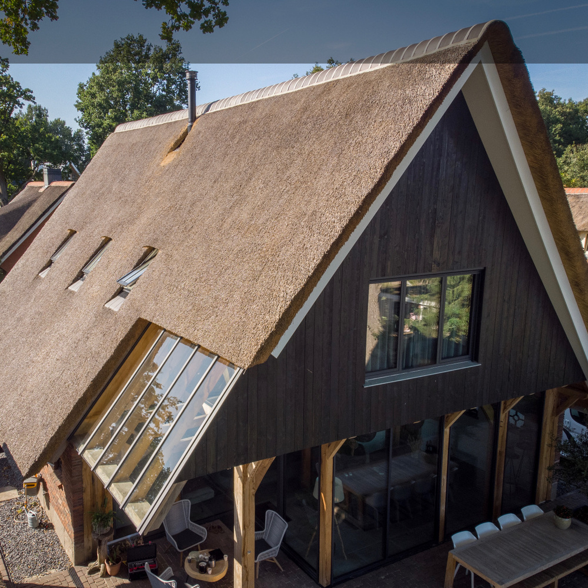
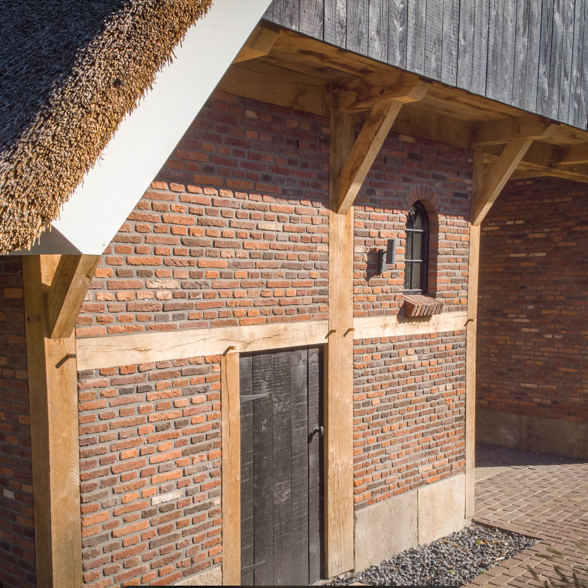
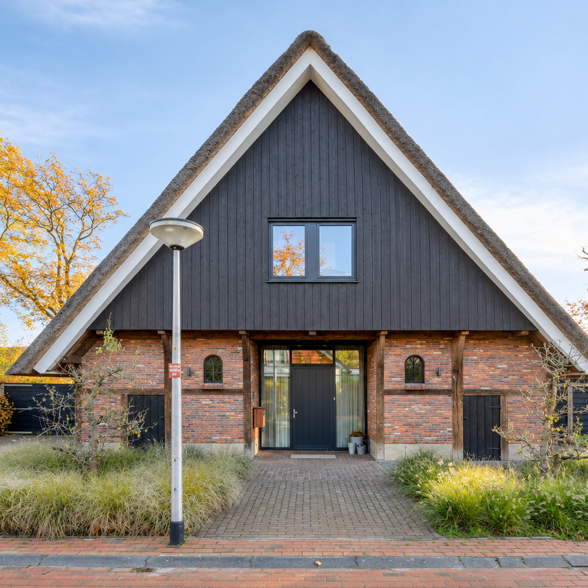
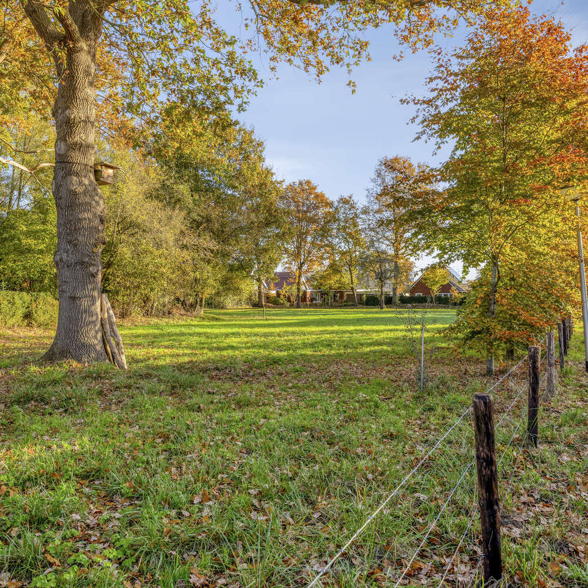
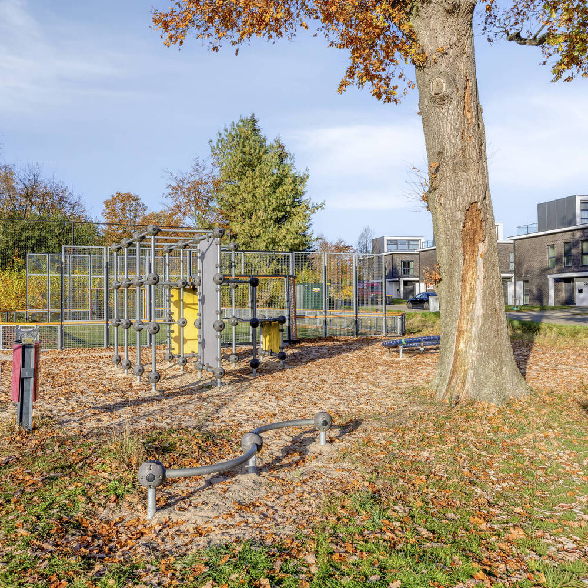
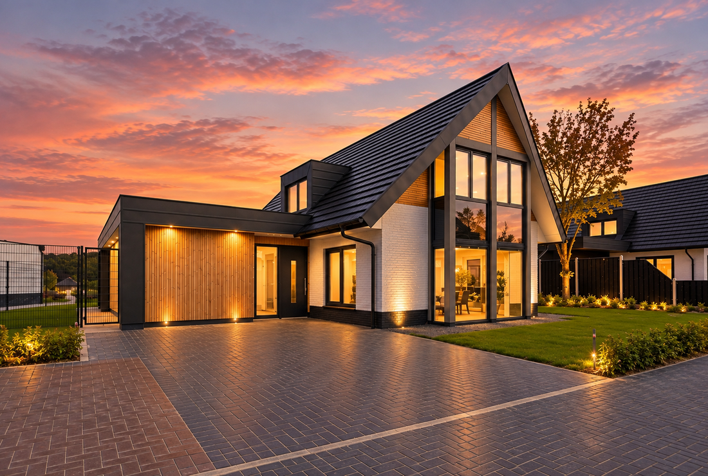
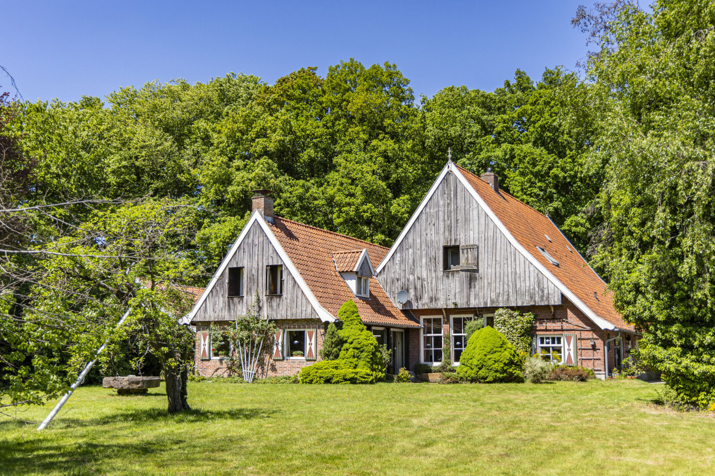
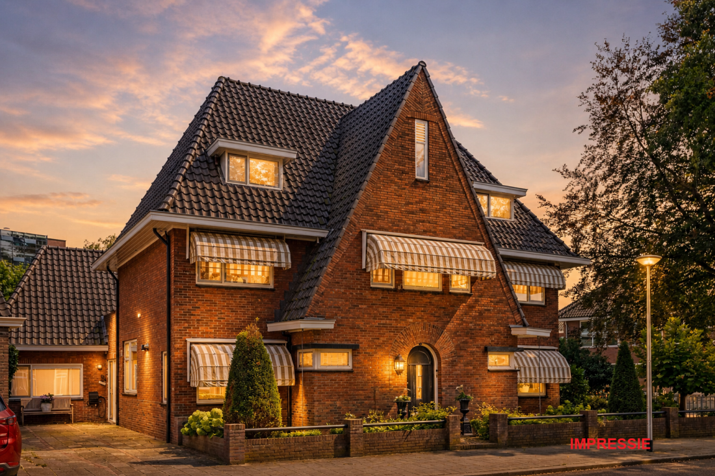
Luxury, comfort, and character come together beautifully in this stylish detached house with thatched roof. This impressive residence, built in 2019, is located in the charming town of De Lutte, amidst the characteristic Twente landscape. Here you enjoy a delightful living environment with abundant nature and various opportunities for walking and cycling, while the village amenities are within easy reach. The house exudes warmth and allure, combining high-quality finishes with contemporary living comfort. Thanks to complete insulation, HR+++ glazing, and an energy-efficient heat pump, the residence is fully prepared for the future. The atmospheric wood-burning stove also provides extra warmth and coziness.
Practicality and future-proof living have also been considered. With a bedroom and bathroom on the ground floor, this property offers all possibilities for single-level living without compromising on luxury and space. Outside, there is a spacious detached wooden barn with an attractive covered area and ample storage space. A truly comprehensive dwelling where stylish living, sustainability, and comfort go hand in hand.
Layout:
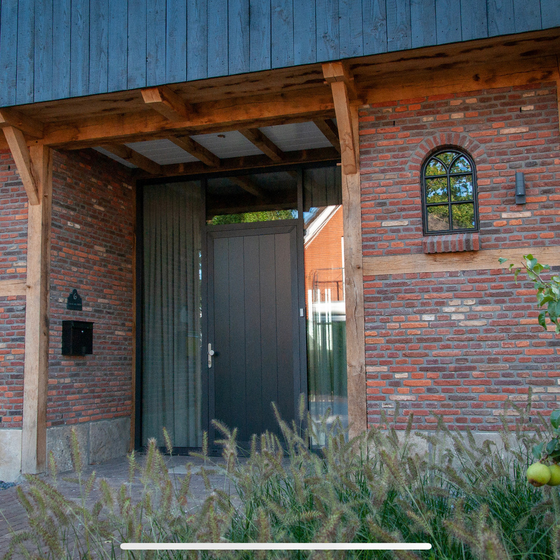
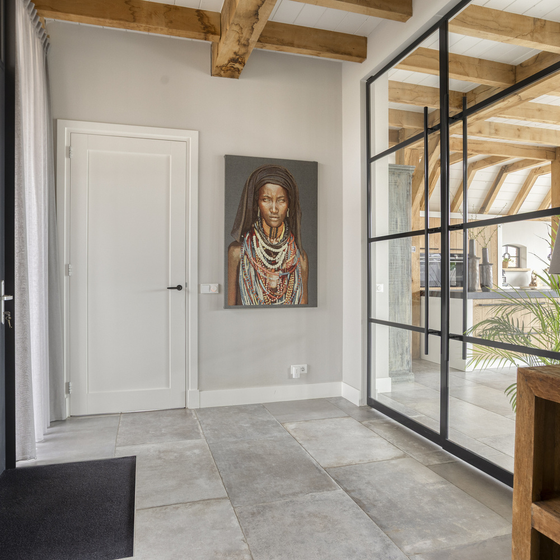
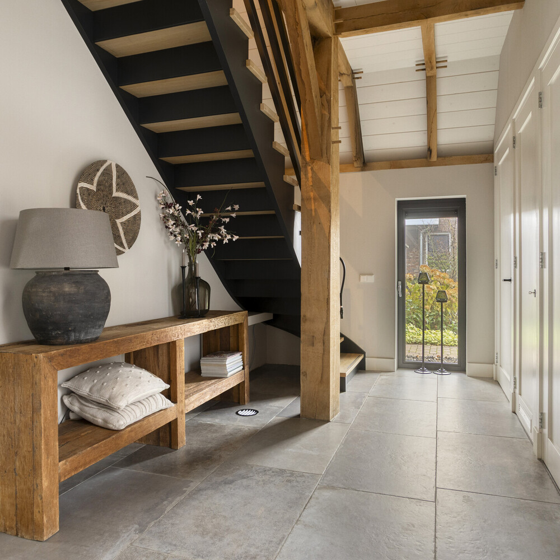
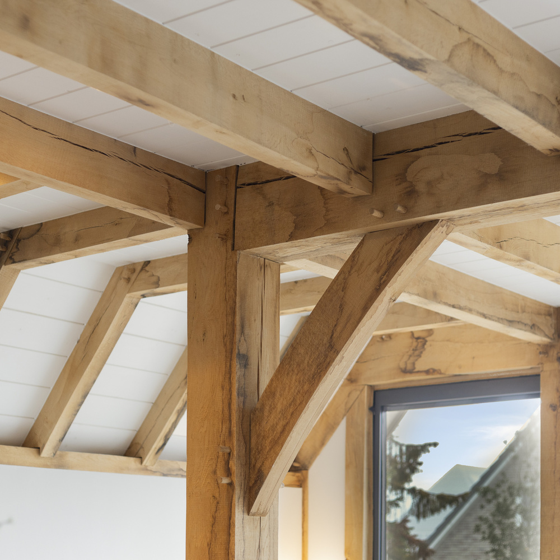
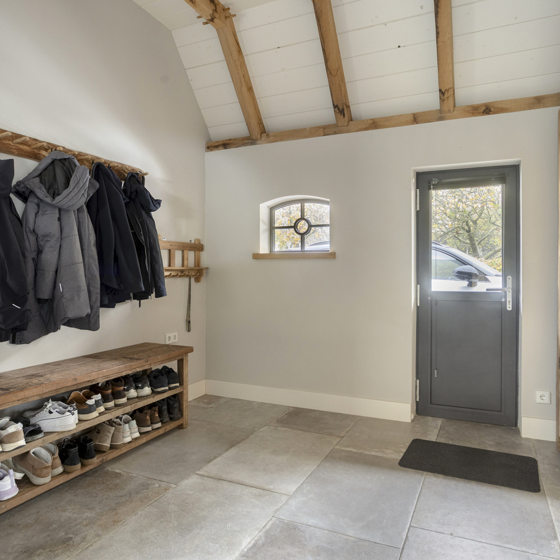
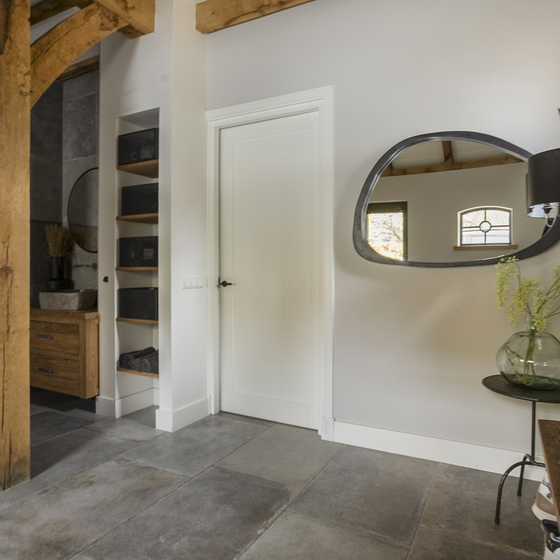
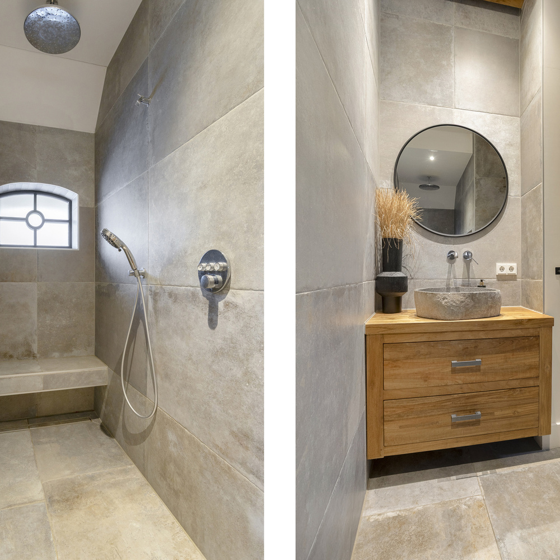
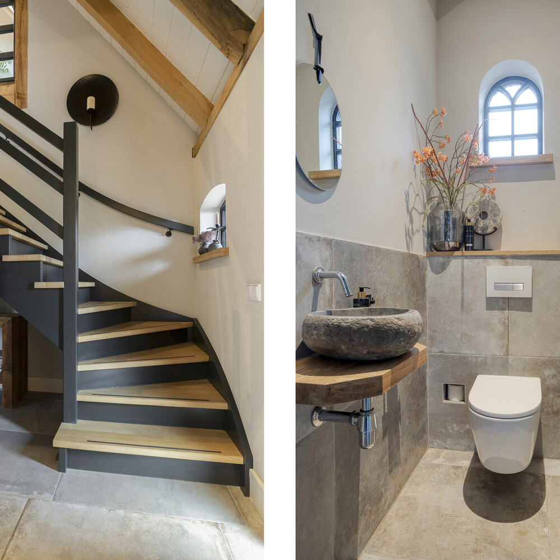
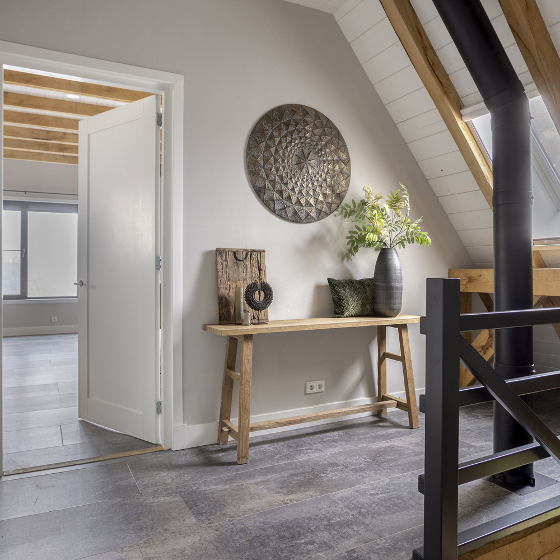
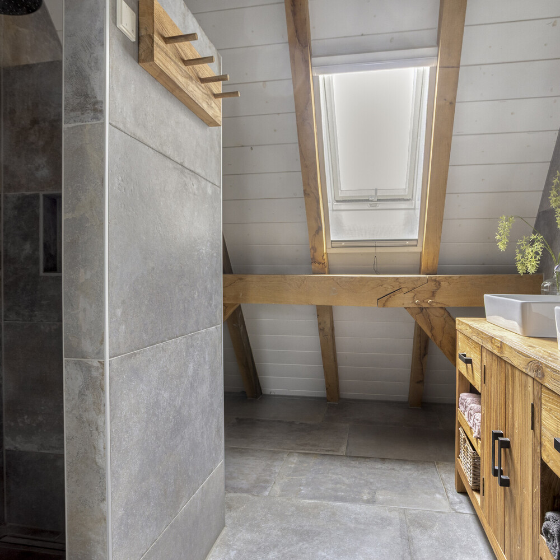
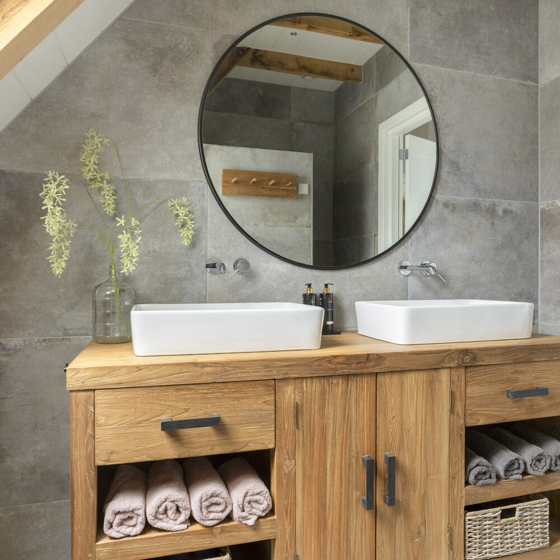
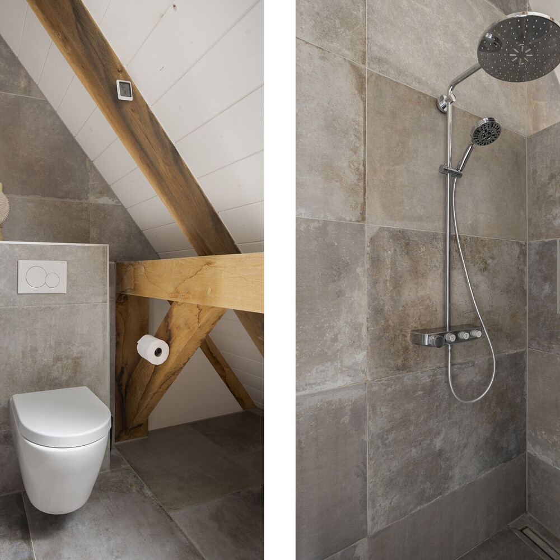
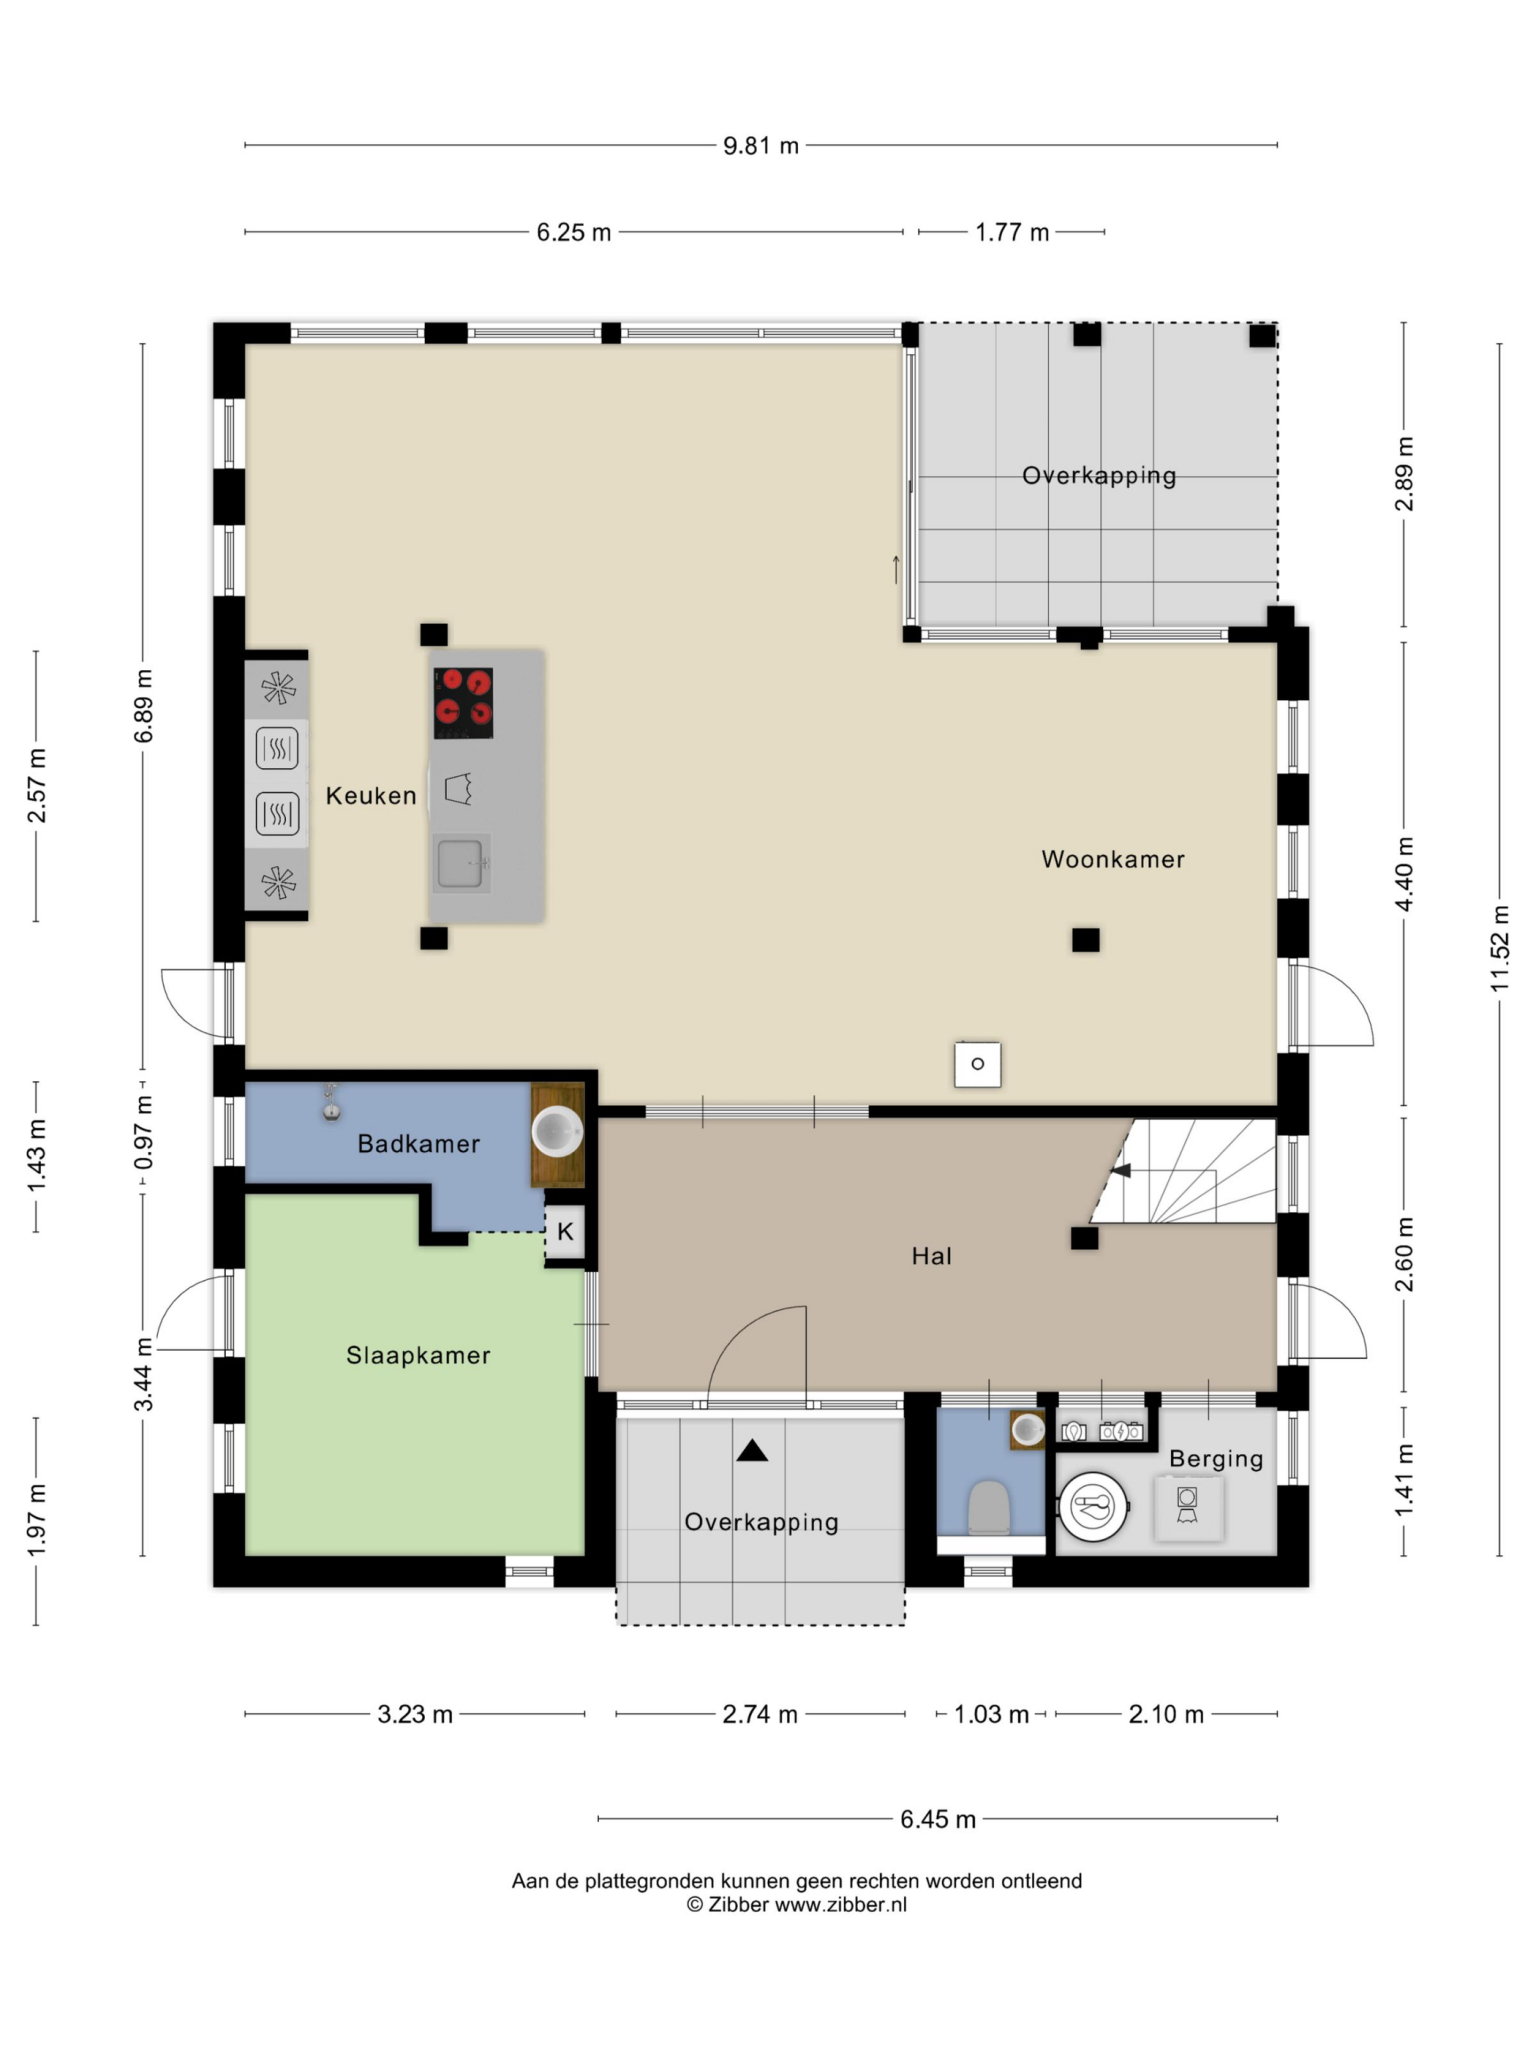
Ground floor: You enter via the covered entrance into the spacious reception hall with beautiful oak trusses, a stylish tiled floor, and an elegant staircase to the first floor. From the hall, you access the toilet with washbasin, the practical utility room with laundry connections, and the bedroom with adjoining bathroom. The bathroom is elegantly finished and equipped with a spacious walk-in shower with rain and hand shower, a bench, a wooden washbasin unit with natural stone basin, and comfortable underfloor heating. Thanks to the bedroom and bathroom on the ground floor, the property is exceptionally suited for single-level living.
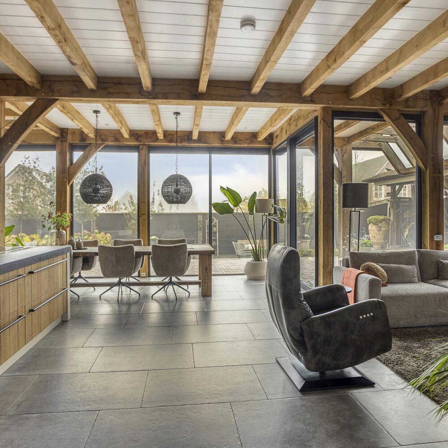
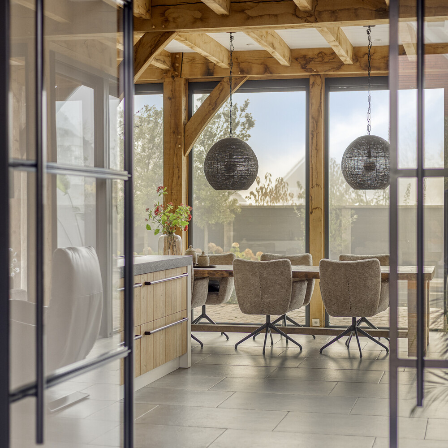
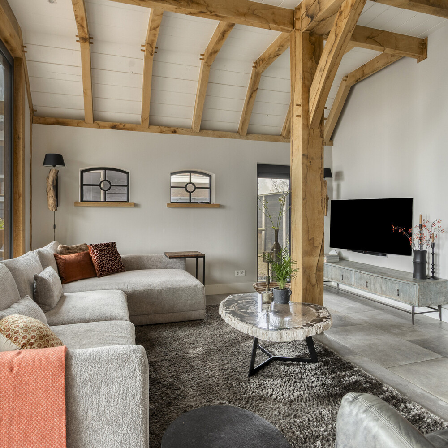
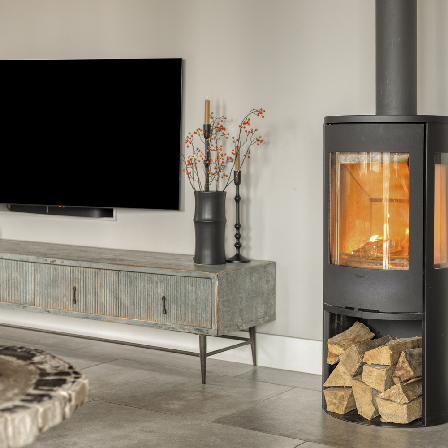
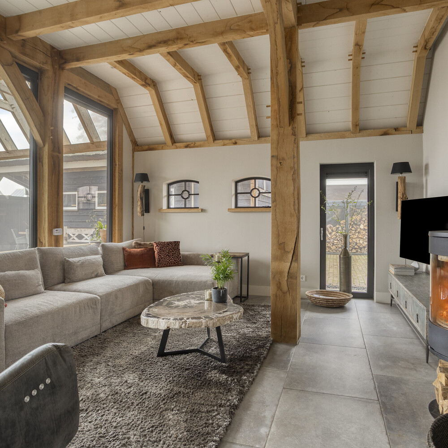
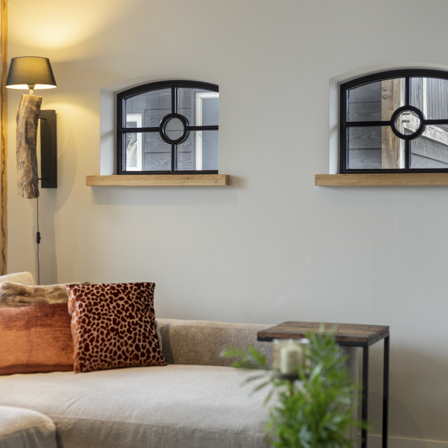
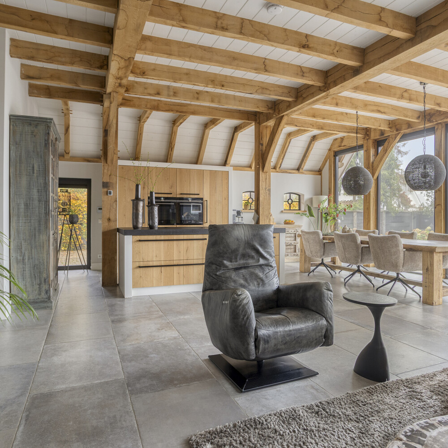
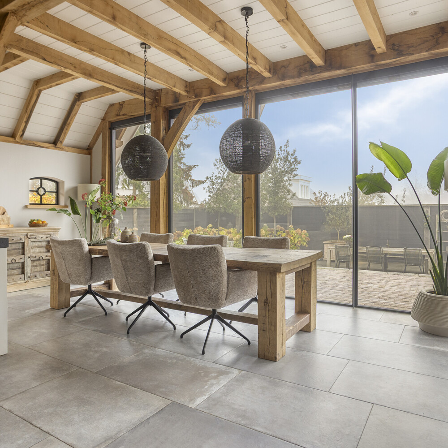
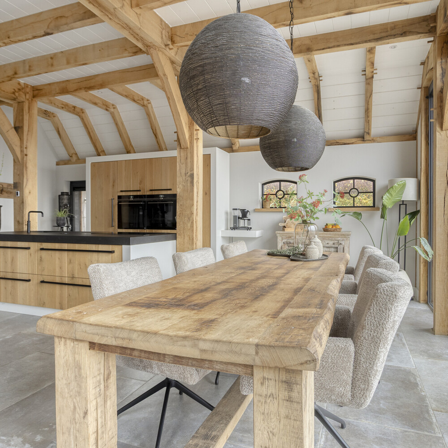
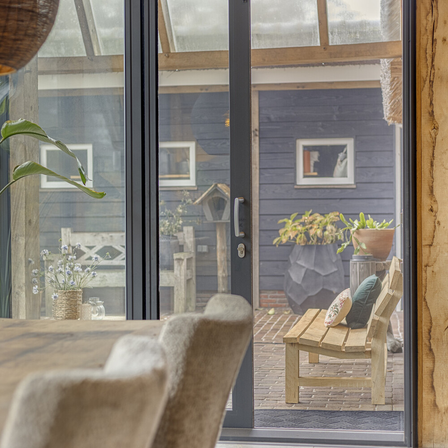
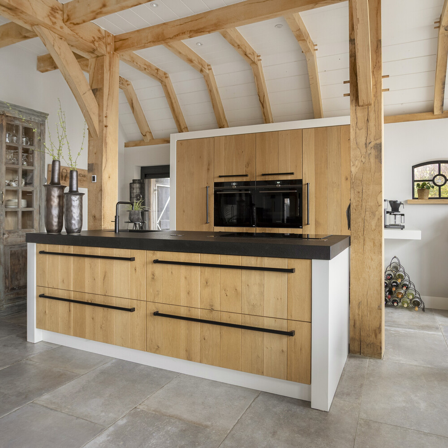
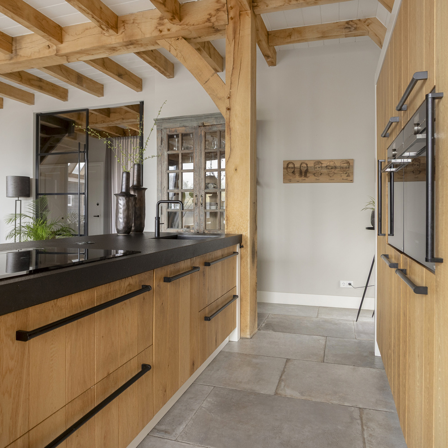
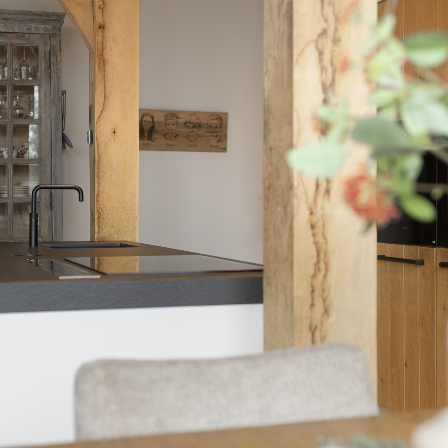
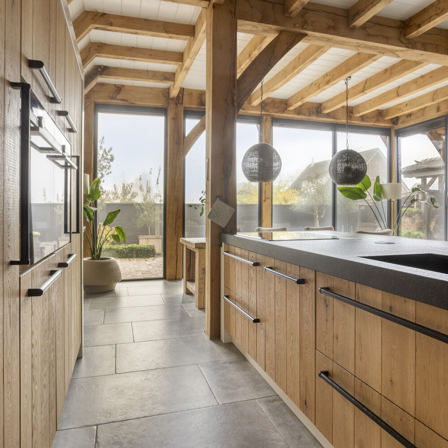
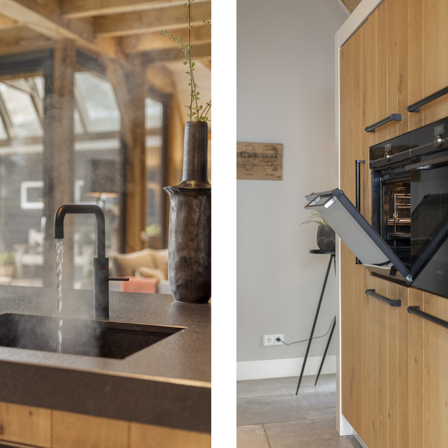
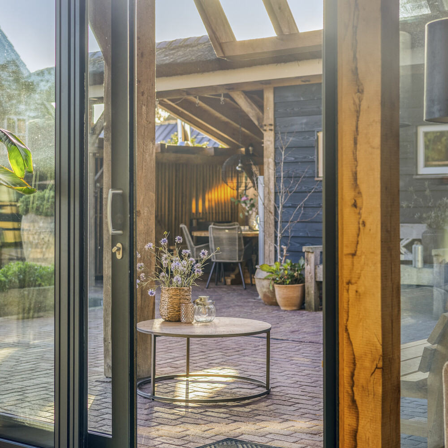
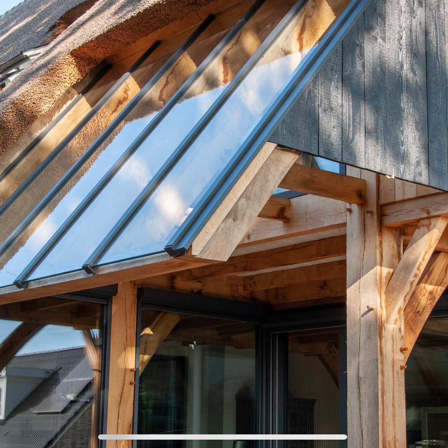
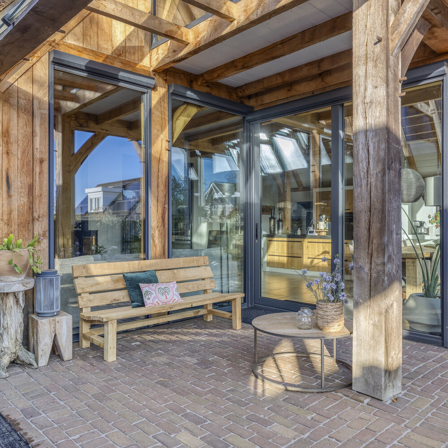
Through stylish steel-framed glass doors, you reach the spacious, garden-oriented living area, where the high ceilings, robust oak trusses, and large windows immediately stand out. The living room offers a cozy sitting area with a freestanding wood-burning stove and is openly connected to the luxurious kitchen and generous dining area. The kitchen is made of solid oak and features a sizable cooking island with sink, Quooker, and hob, as well as a wall of cabinets with various built-in appliances. Large glass (aluminum) facades provide beautiful natural light and a lovely view of the garden. From the dining area, sliding doors give direct access to the inviting covered terrace and backyard.
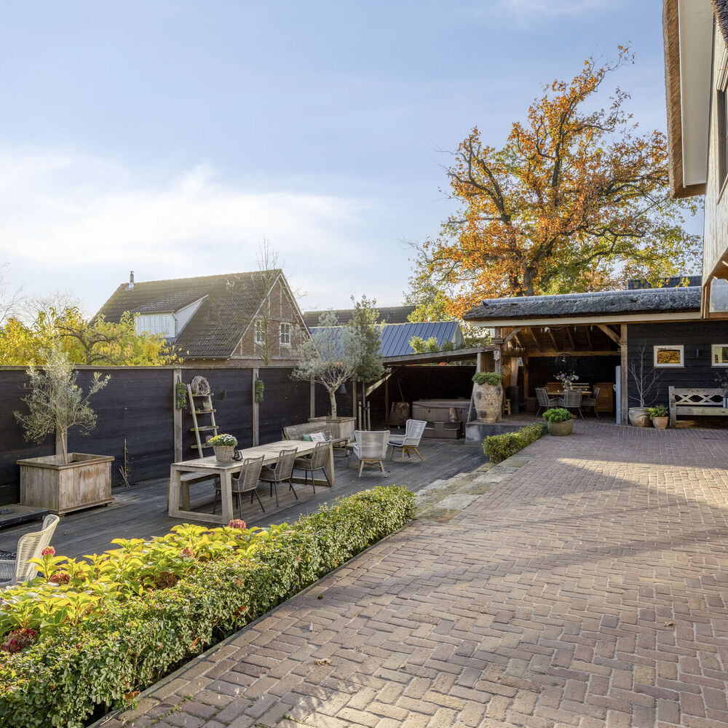
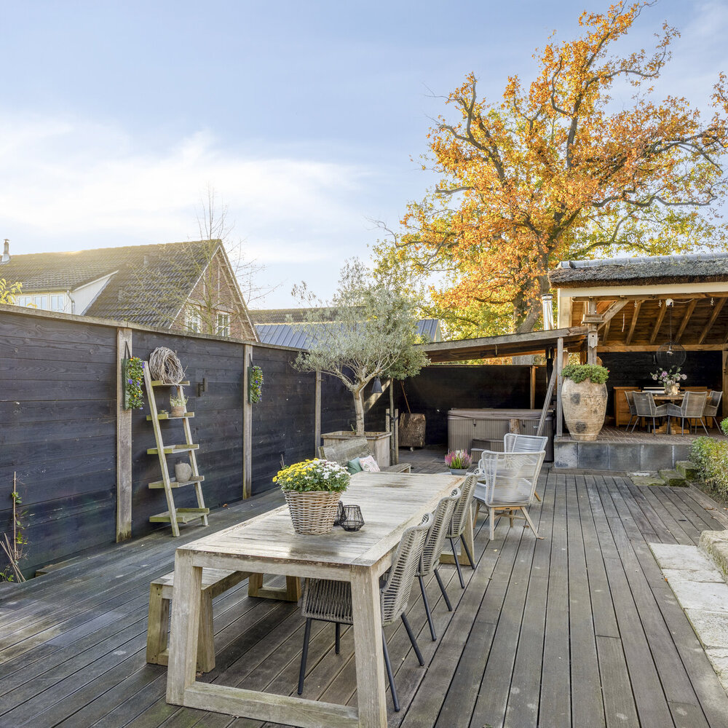
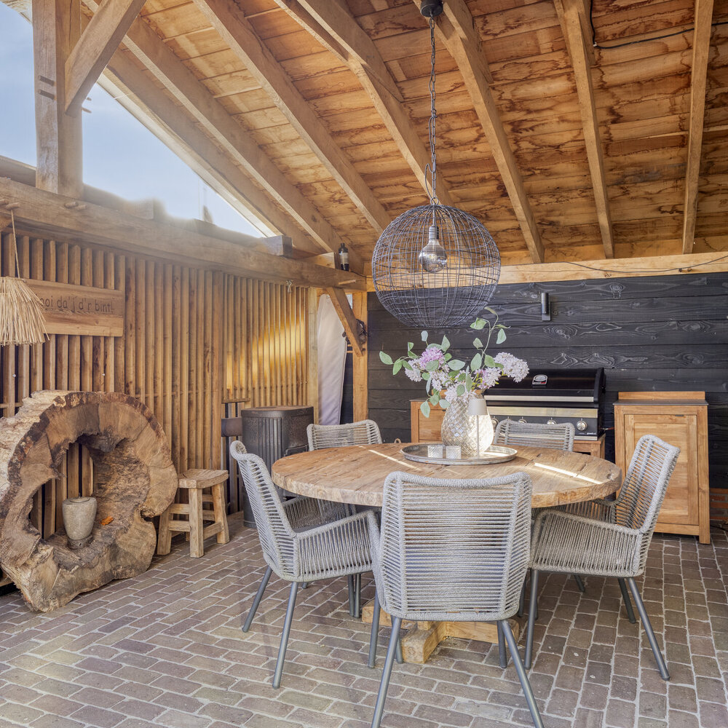
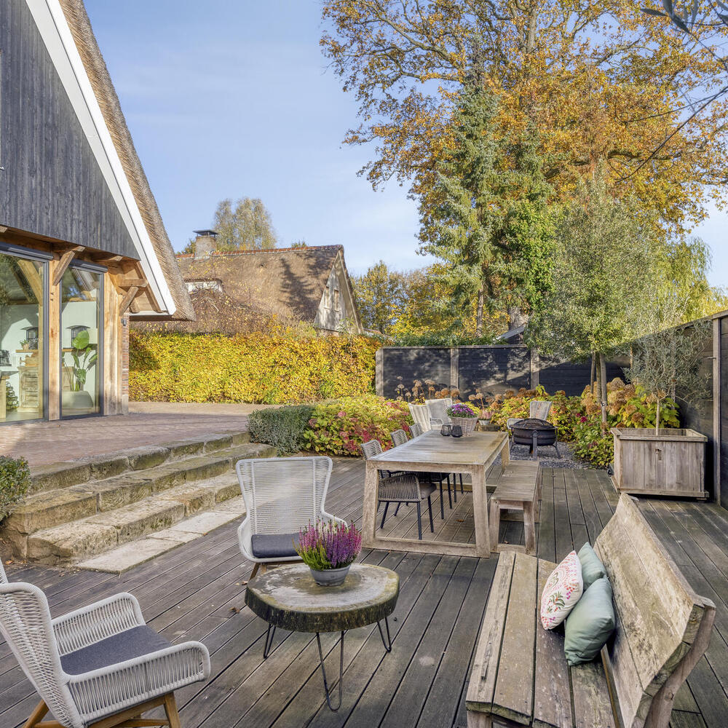
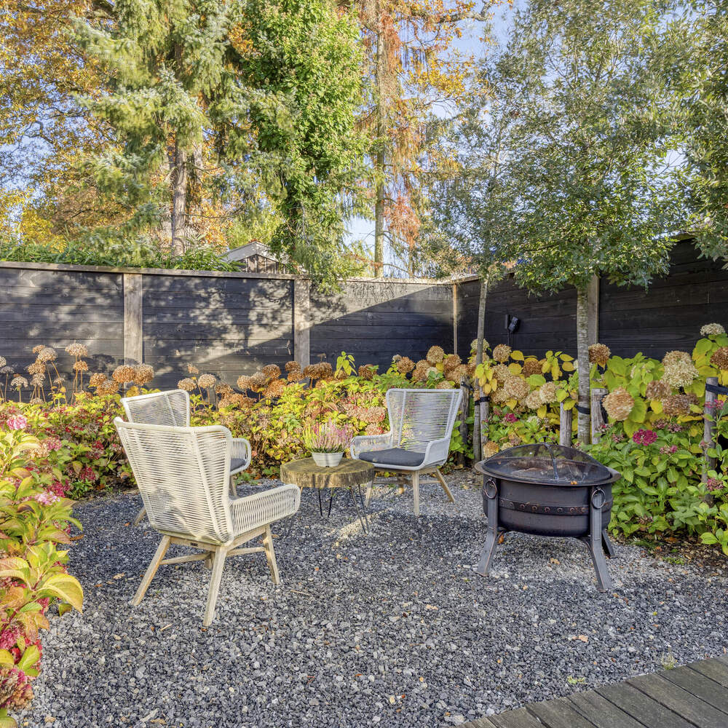
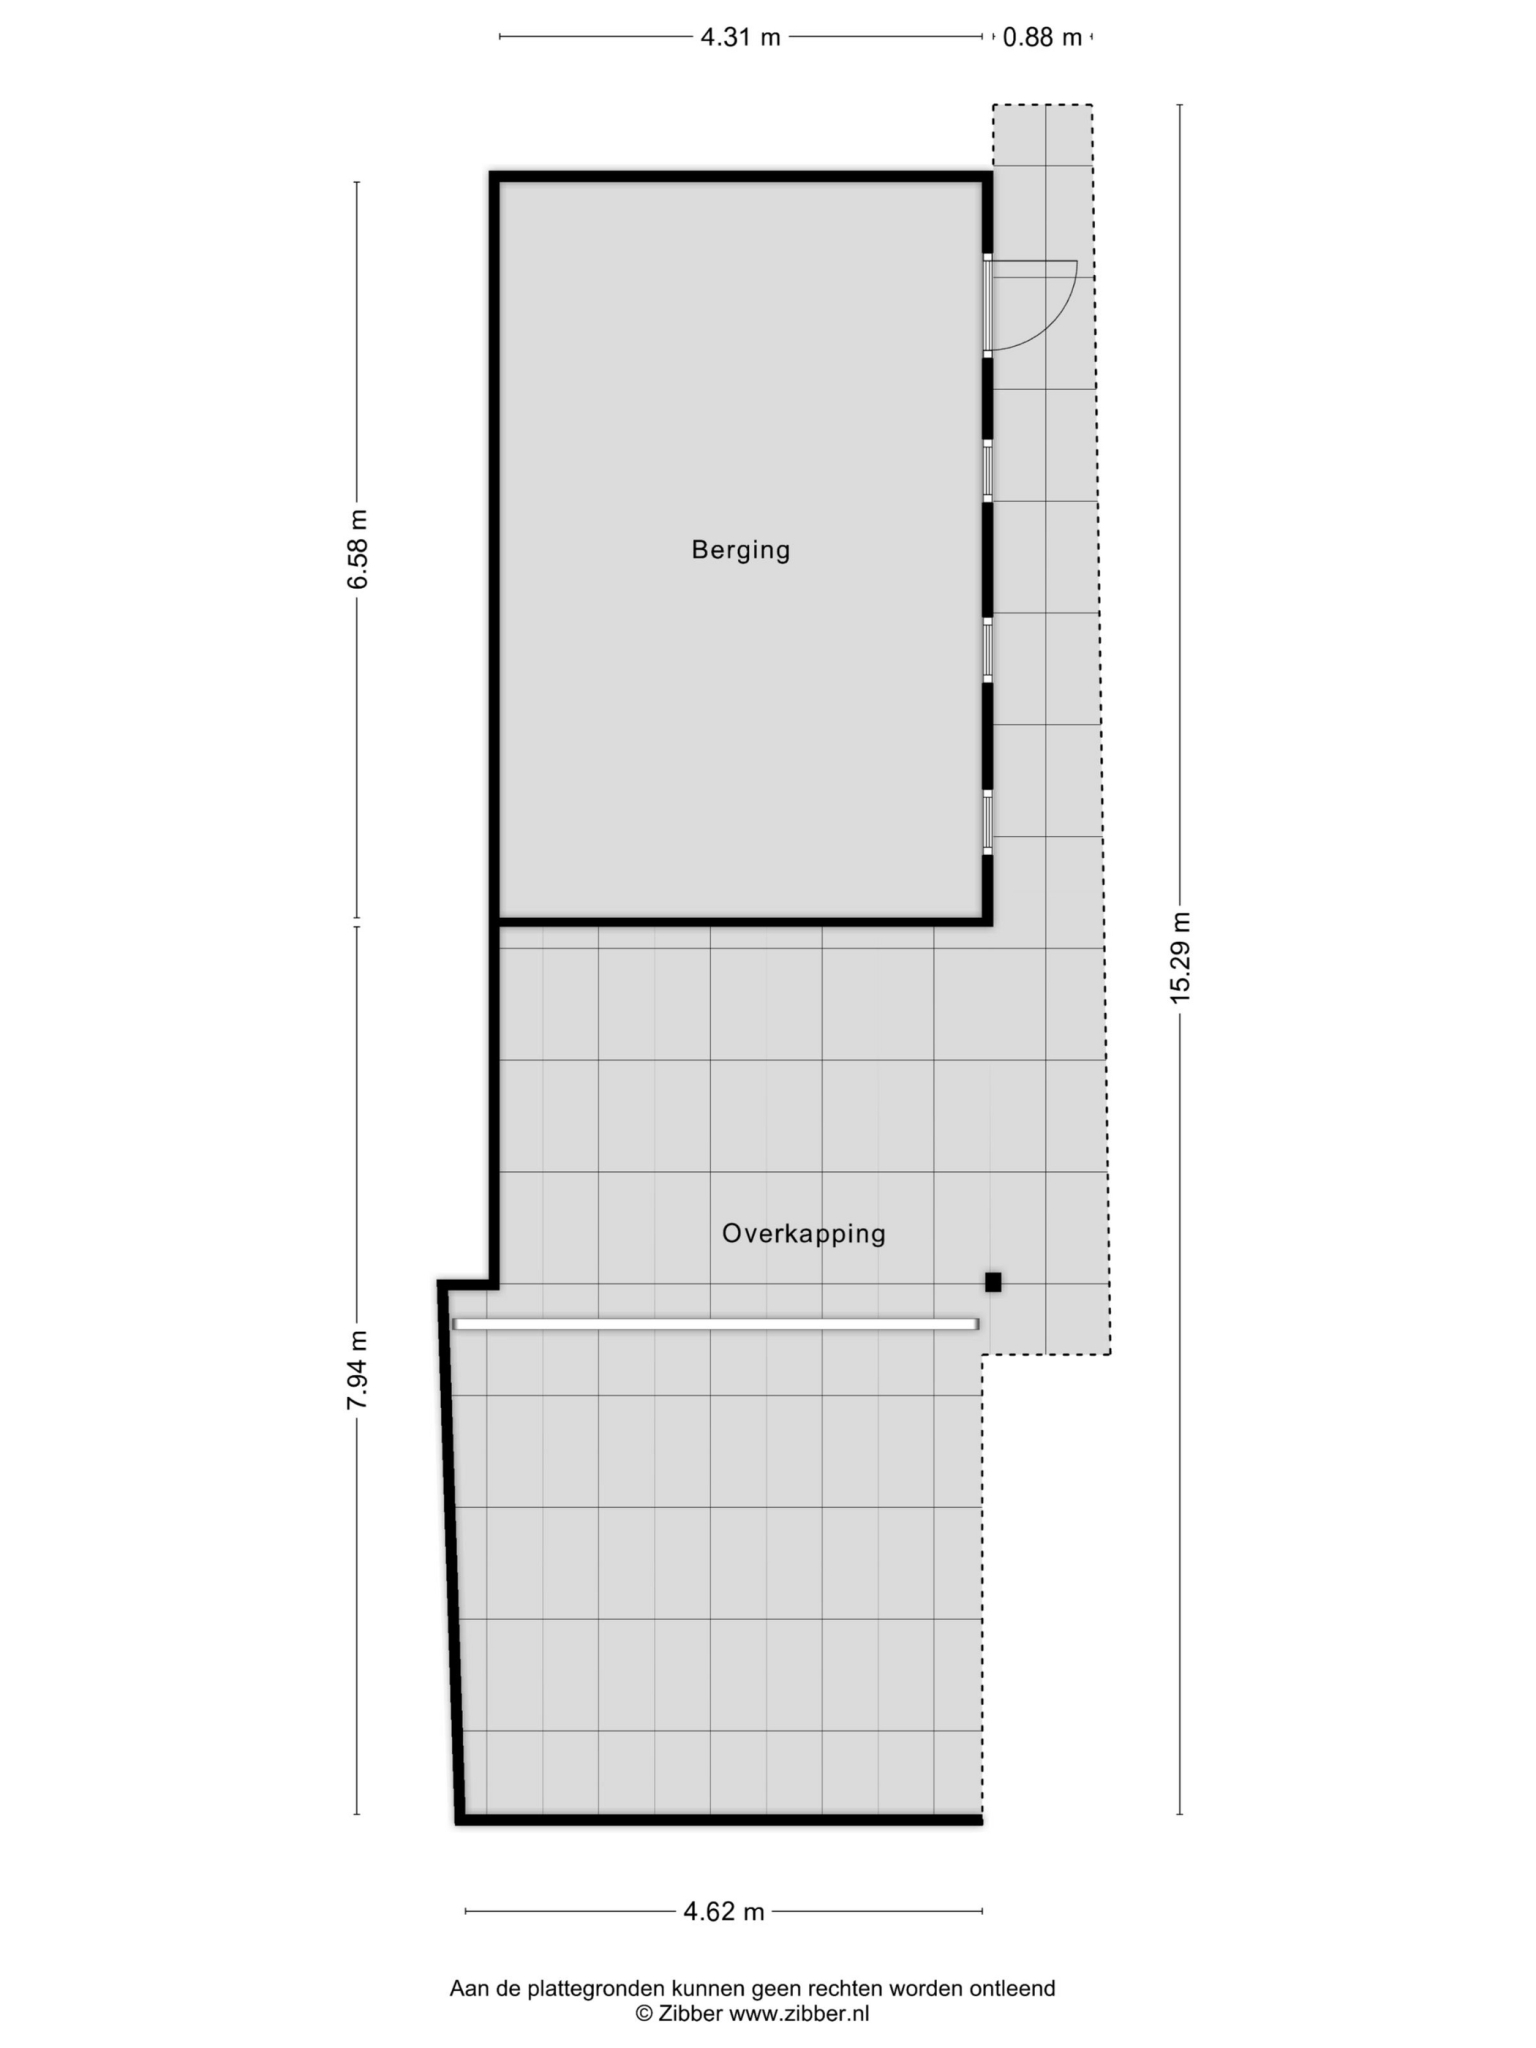
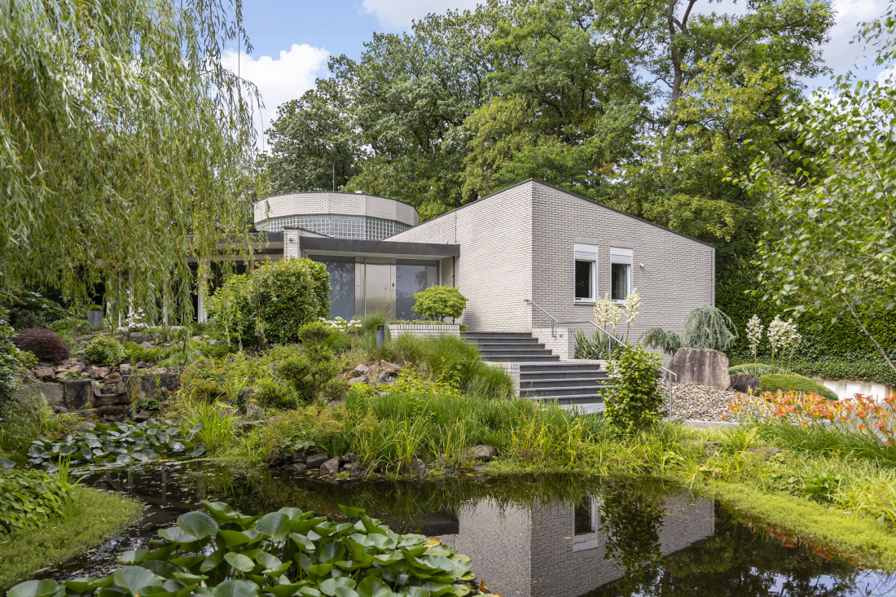
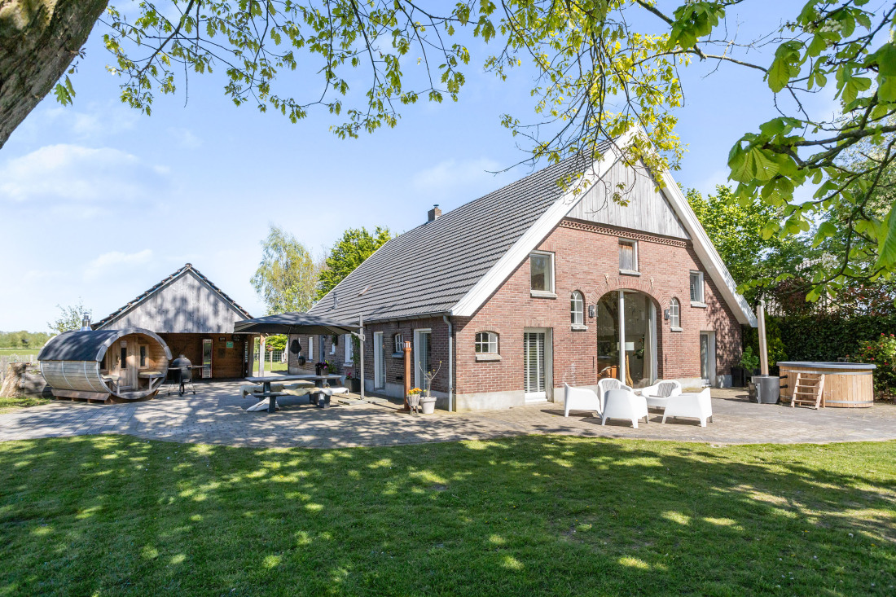
Garden: The exceptionally spacious backyard offers ample opportunities to fully enjoy outdoor living. With multiple inviting terraces, there is a perfect spot for every moment of the day. The garden also features an attractive wooden barn with a covered area and a second covered seating area. The greenery completes the ensemble and provides a pleasant atmosphere.
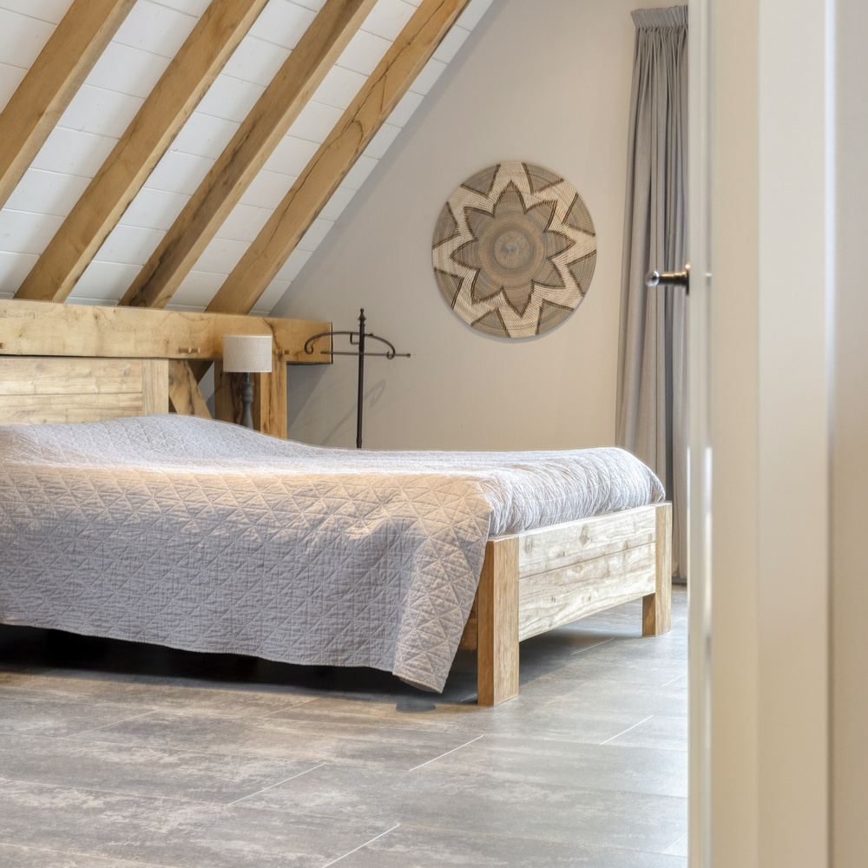
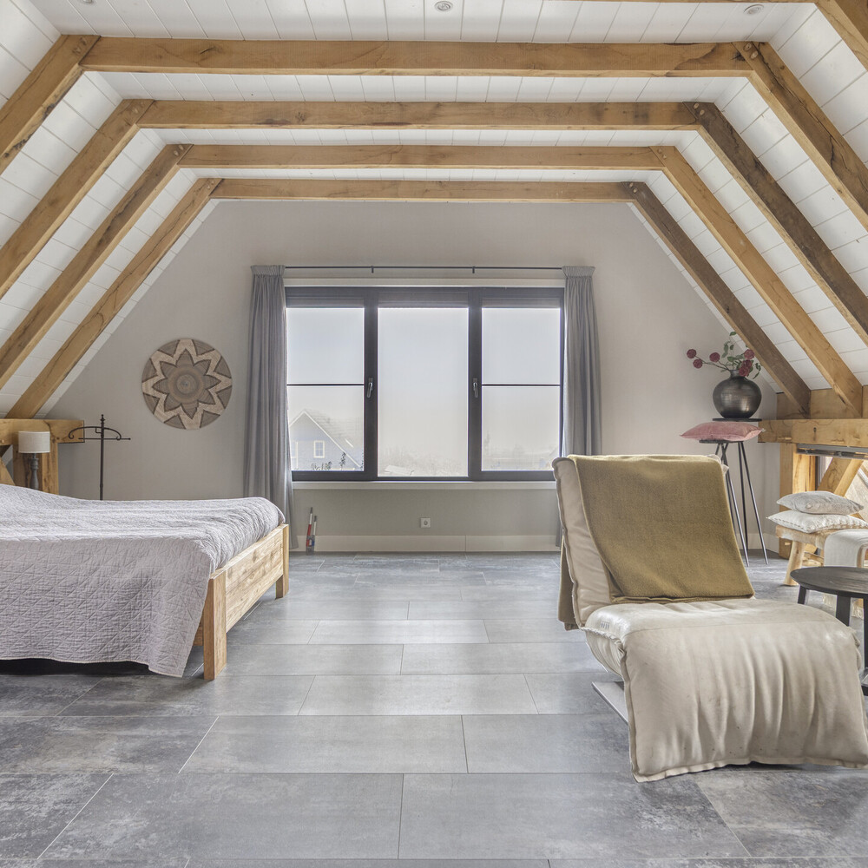
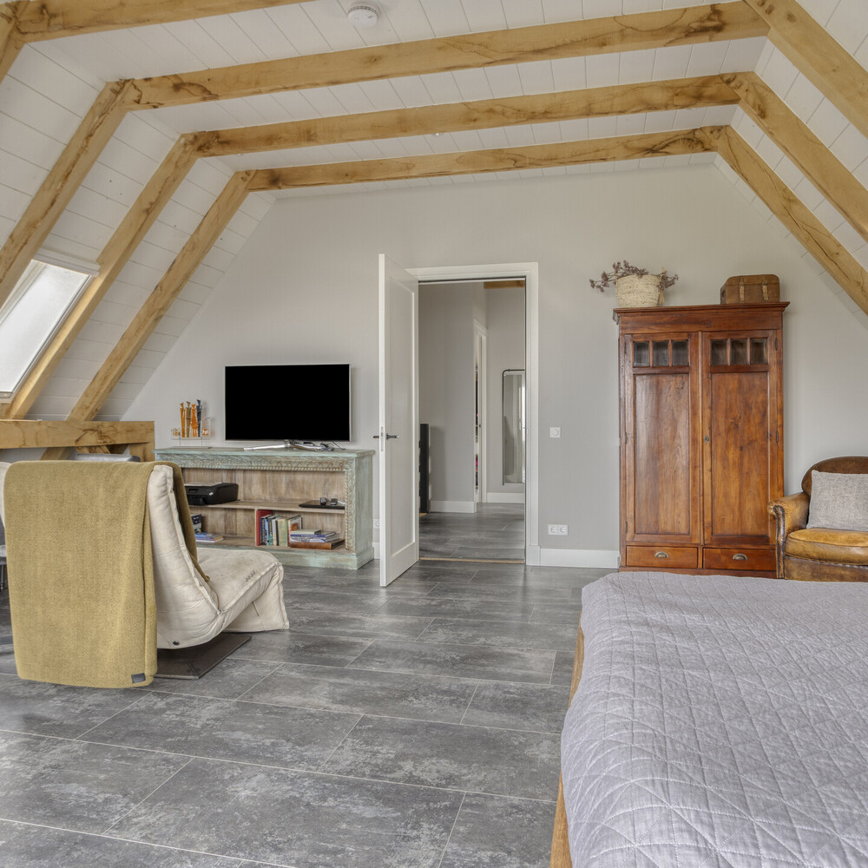
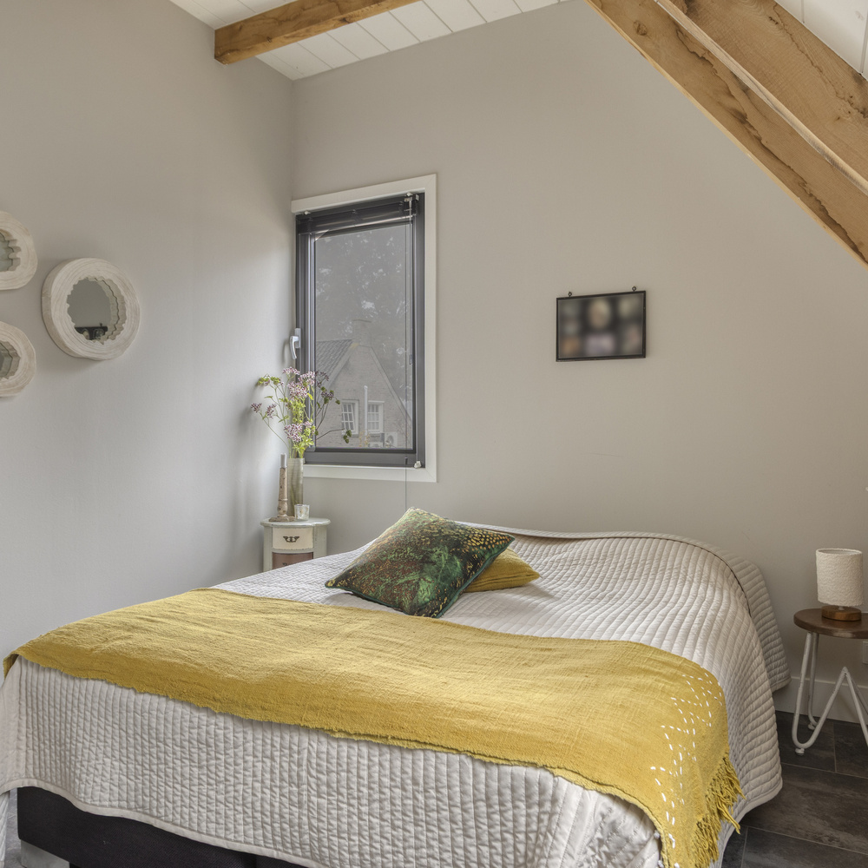
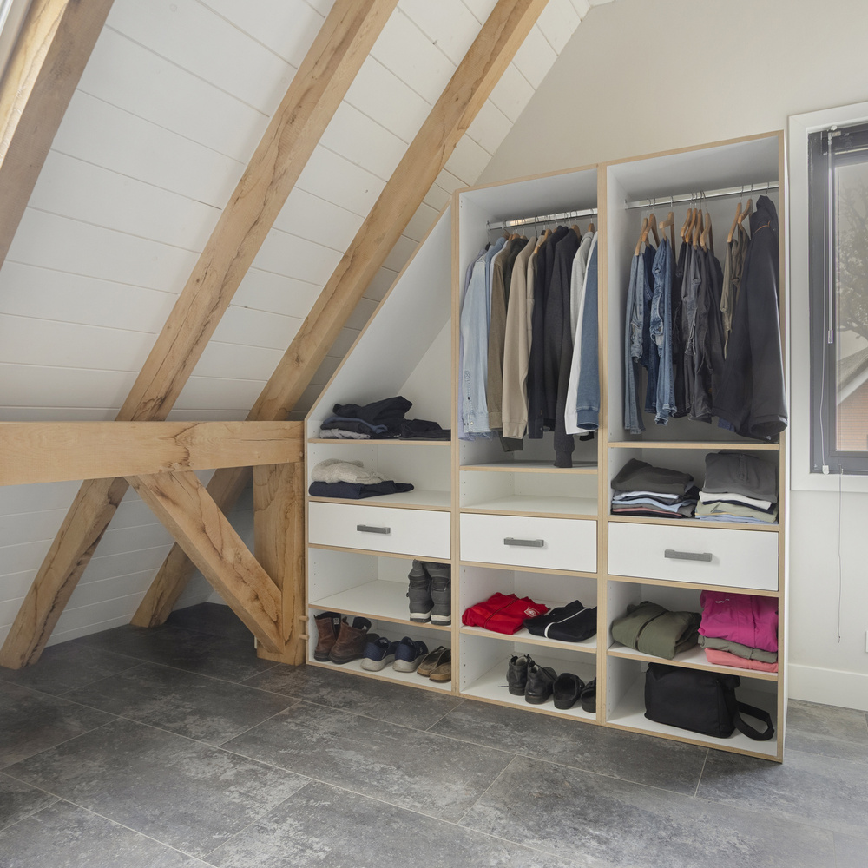
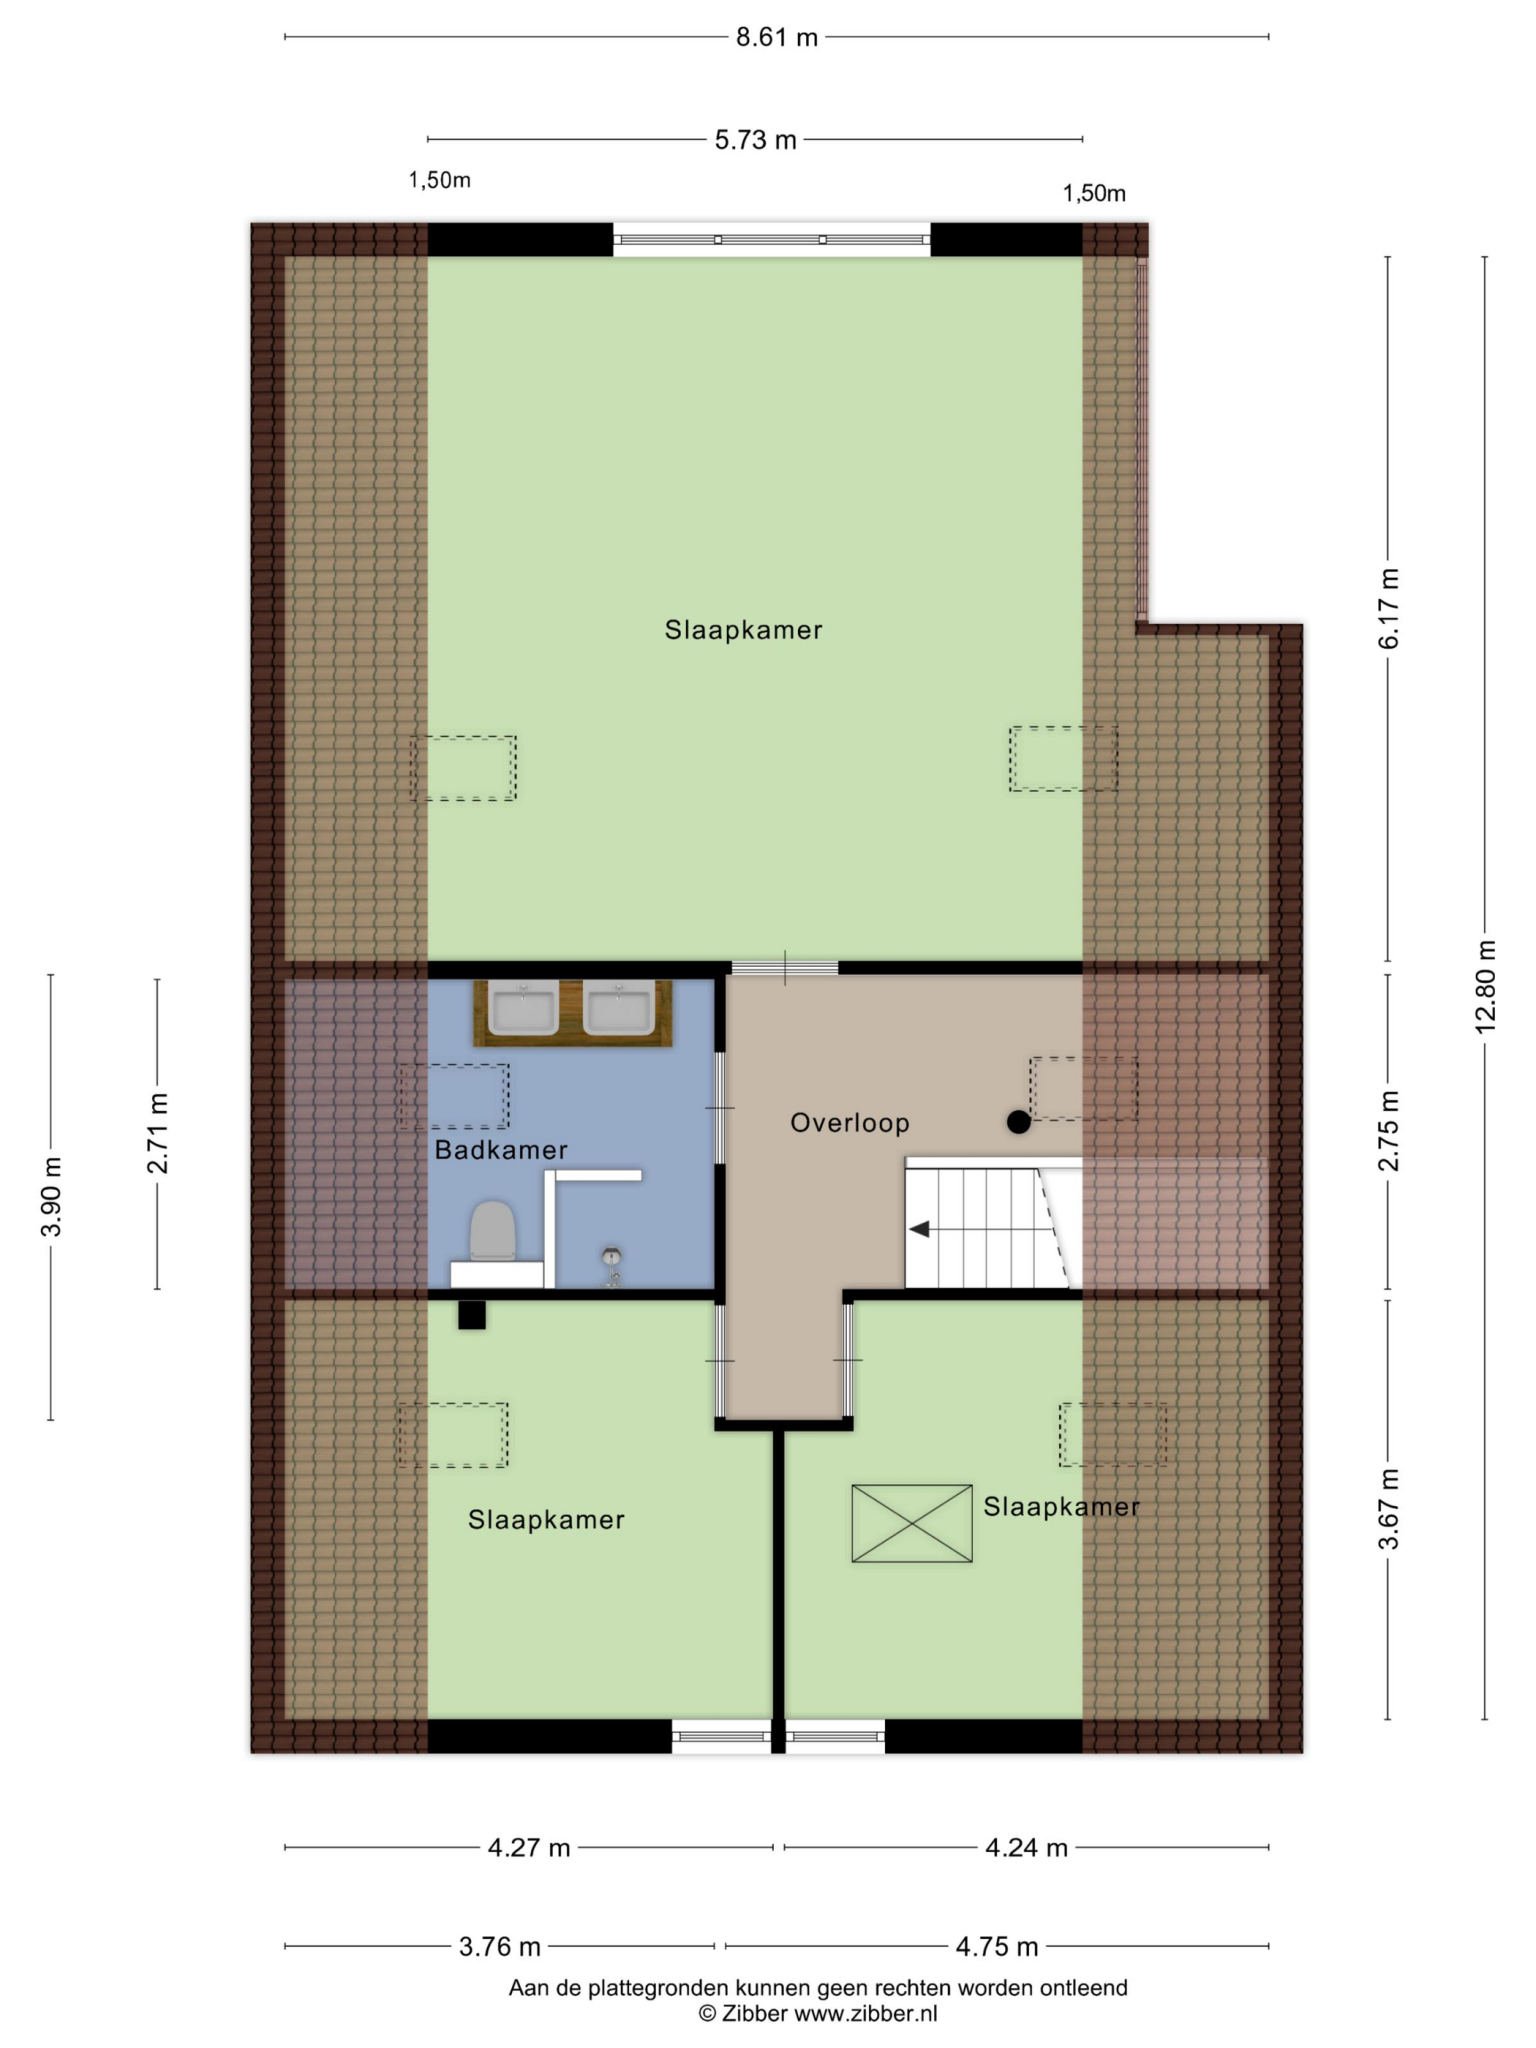
First floor: On the first floor, the landing gives access to three spacious bedrooms and a second bathroom. The generous main bedroom stands out with its high ceiling, stunning oak trusses, and large windows. The other bedrooms are also attractively finished, one of which is currently used as a practical walk-in closet. The entire upper floor is fitted with a stylish PVC floor and characteristic wooden beams.
The modern bathroom features a large walk-in shower with rain and hand shower, a double washbasin unit, a wall-mounted toilet, and comfortable underfloor heating. A roof window provides pleasant natural light. Currently, there is no heating in the bedrooms, but the necessary connections have been prepared, allowing radiators to be installed easily.
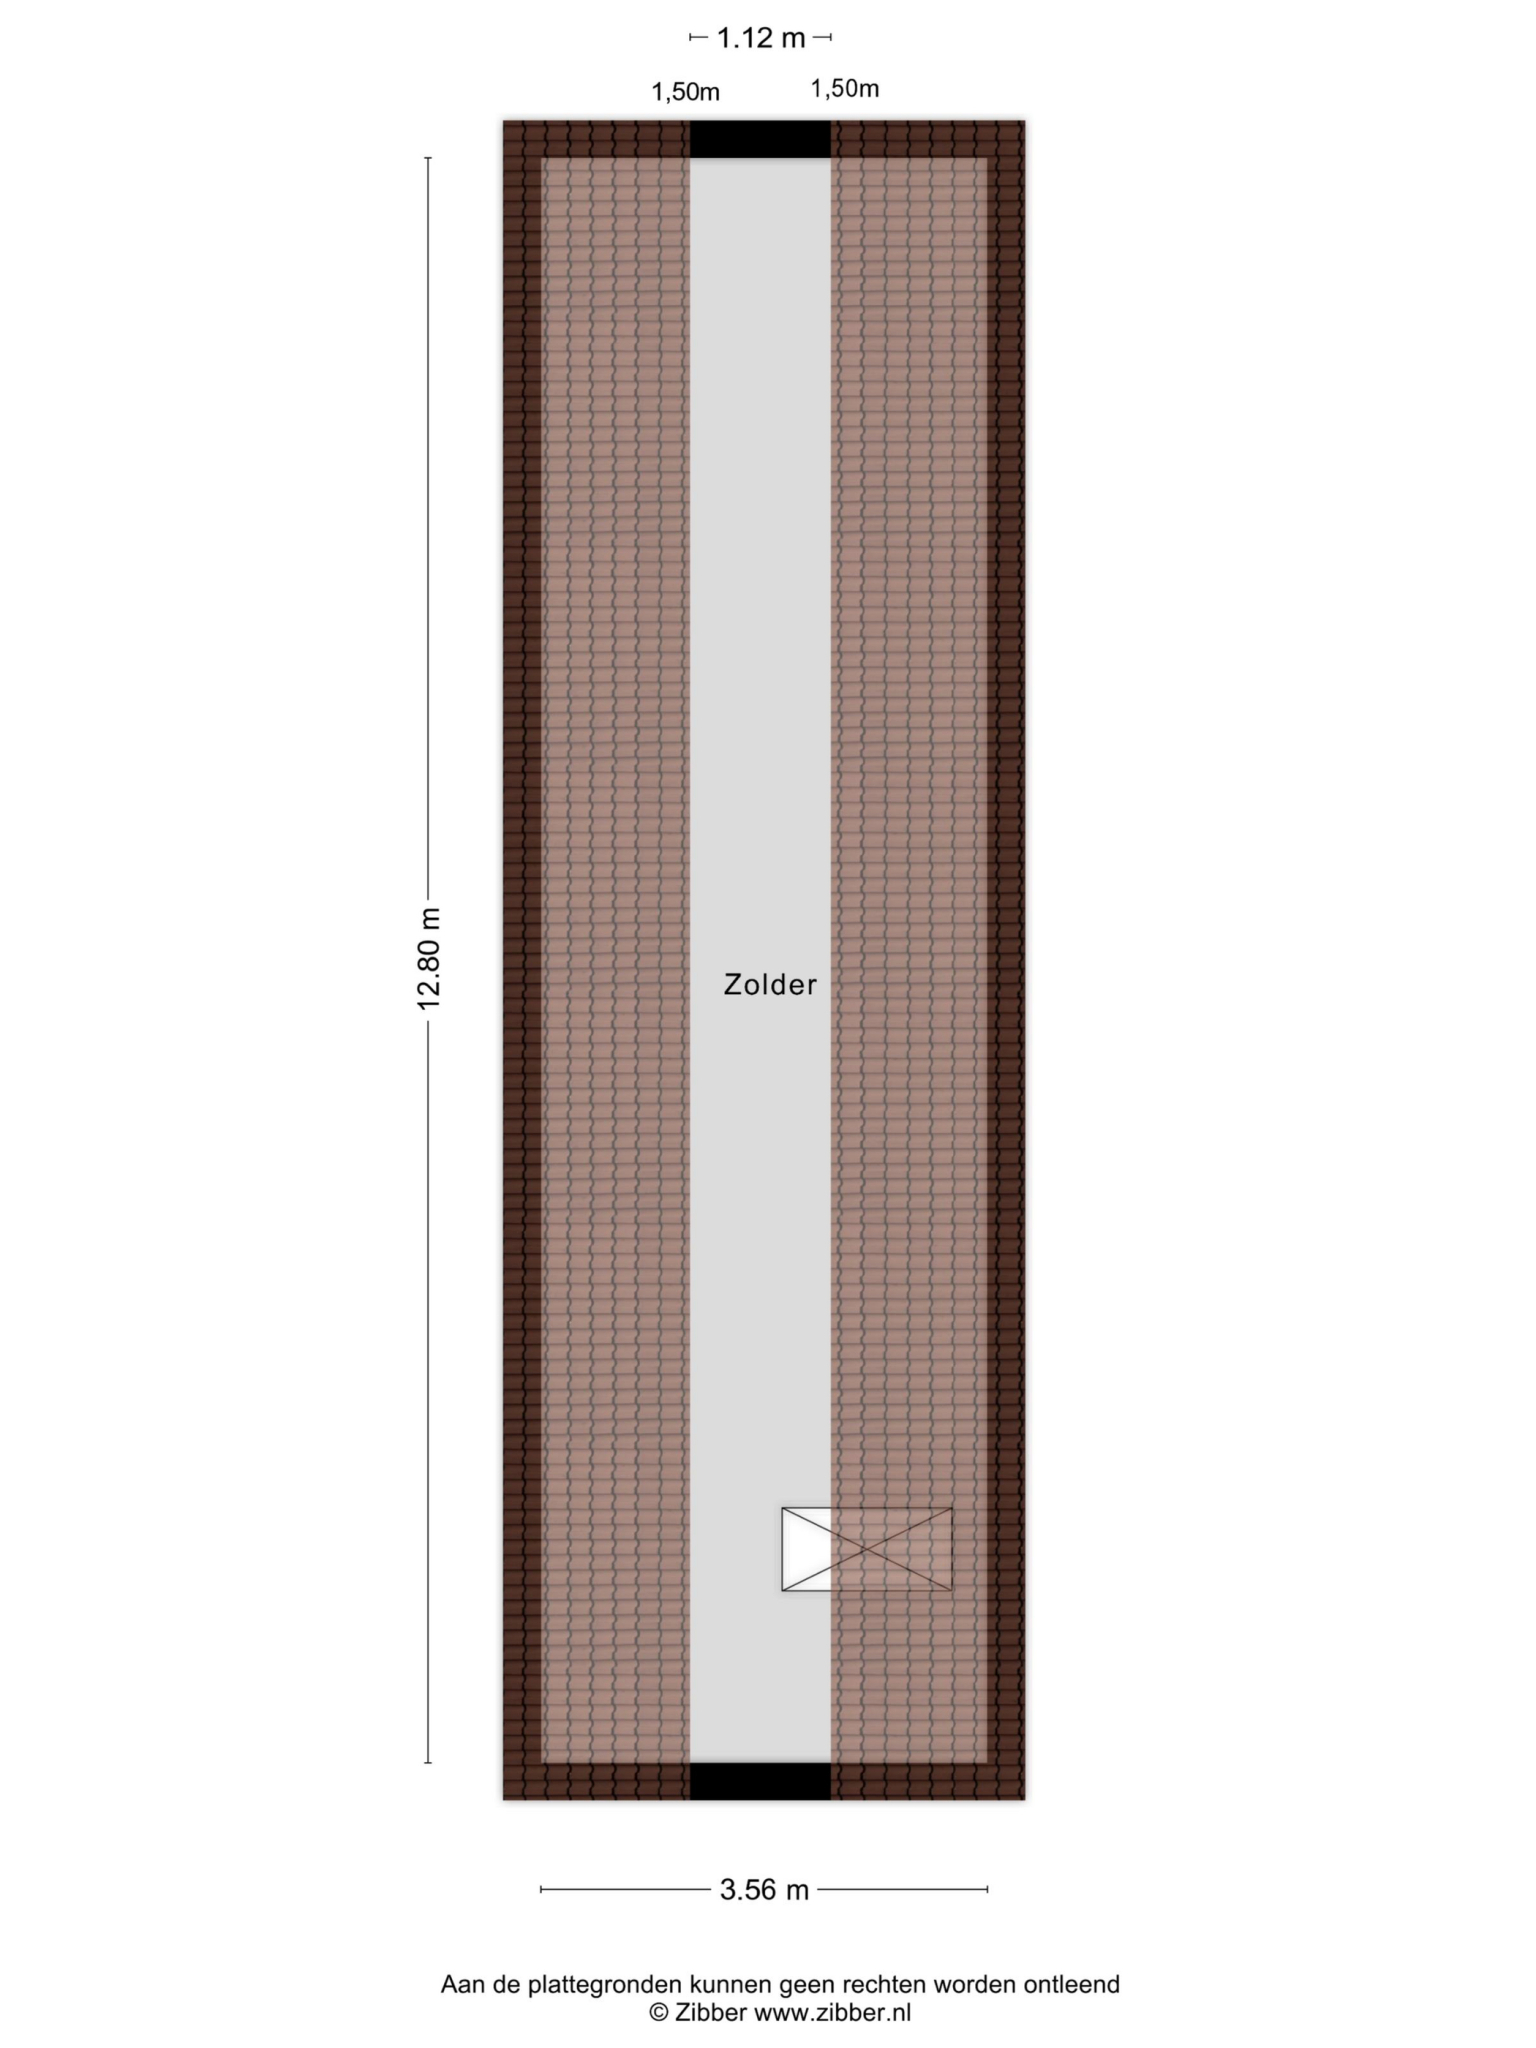
Second floor: Accessible via loft ladder, attic with ample storage space.
Details:
* Year built 2019 (house) - Year built 2020 (barn)
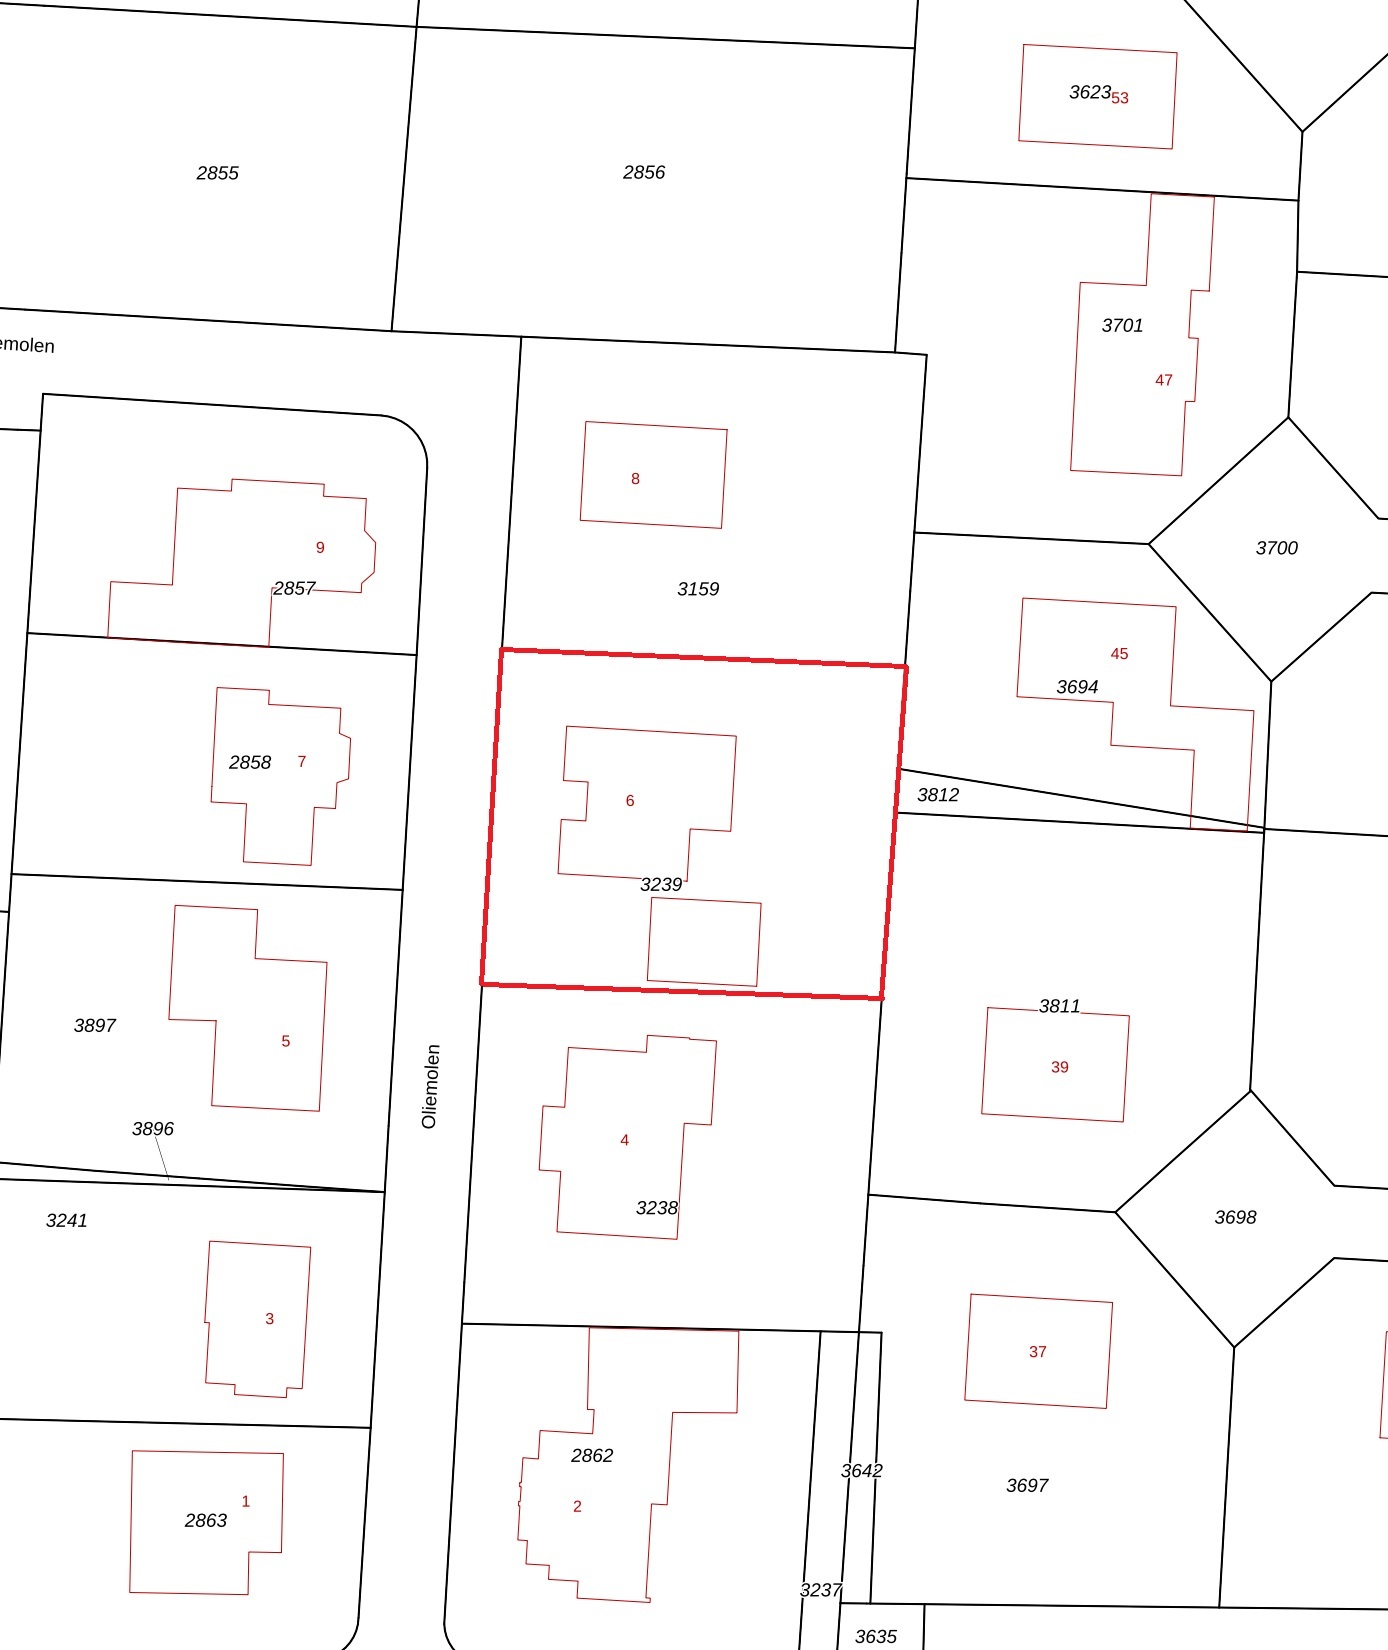
* Plot area 668 m² * Living area 171 m²
* Luxurious detached residence with characteristic thatched roof, combed in 2025 and impregnated in 2026;
* Fully insulated and fitted with HR+++ glazing, a heat pump, and an electric boiler for hot water;
* Single-level living enabled by a bedroom and bathroom on the ground floor;
* Luxurious solid oak kitchen, inviting wood-burning stove, and water softener;
* First floor with three spacious bedrooms, PVC flooring, and bathroom with underfloor heating;
* Attractive garden with covered terrace and outdoor tap. The outdoor lighting and screens can be controlled via an app;
* Generous detached wooden barn with covered area and ample storage space;
* Upon purchase, a deposit/bank guarantee of 10% of the purchase price is required;
* Interested in this property? Engage your purchasing agent directly. Your NVM purchasing agent represents your interests and saves you time, money, and concerns. Addresses of fellow NVM purchasing agents in Twente can be found on Funda and on the NVM Twente website.
Disclaimer
The information has been compiled by us with the utmost care; however, no rights can be derived from its content. All listed dimensions and surfaces are indicative, may differ from the actual situation, and are intended solely to provide an impression of the layout. We do not accept any liability for any incompleteness, inaccuracy, or otherwise, nor for the consequences thereof.
Cechy
Przeniesienie własności
Cena wywoławcza€ 850.000
Statusbeschikbaar
Akceptacjain overleg
Konstrukcja
Rodzaj domuEengezinswoning
Typ budynkuvrijstaande woning
Okres budowy2019
Pokoje5
Sypialnie4
Łazienki2
Nearby
aan rustige weg
in woonwijk
Powierzchnie i objętość
Powierzchnia mieszkalna171 m2
Wielkość działki668 m2
Objętość w metrach sześciennych687 m3
Przestrzeń zewnętrzna przylegająca do budynku15 m2
De Lutte przyjmuje mieszkańców, którzy cenią spokój, kulturę i indywidualne podejście. Wyjątkowe posiadłości, silna społeczność i międzynarodowa renoma zapewniają poczucie przynależności oraz prestiżu.