Listed by Signature Listing
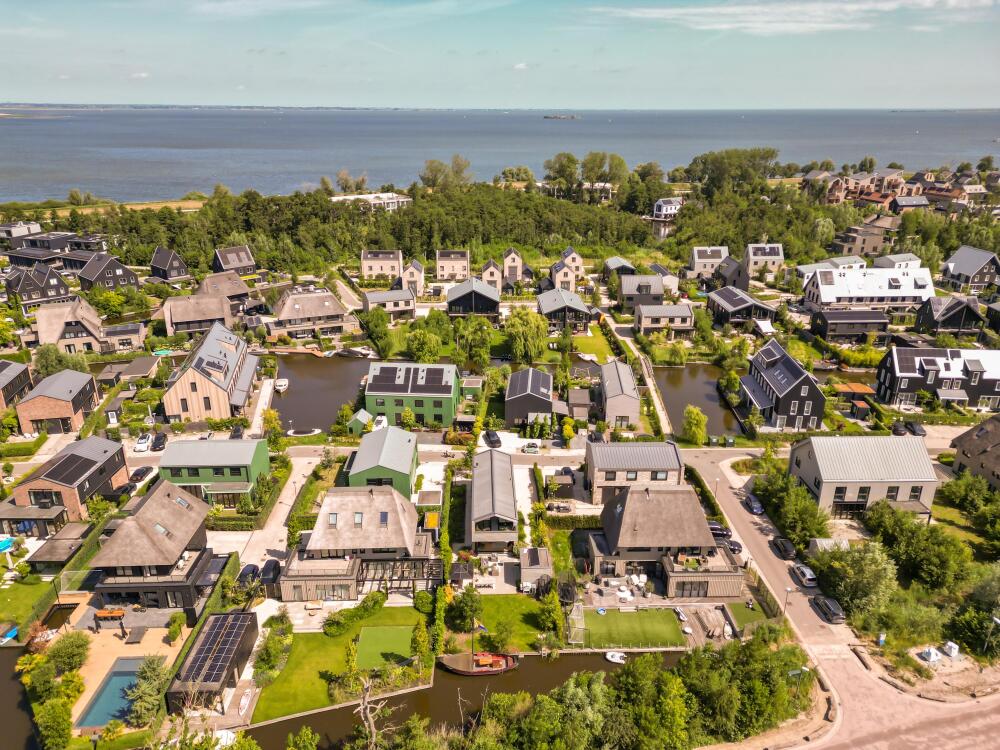
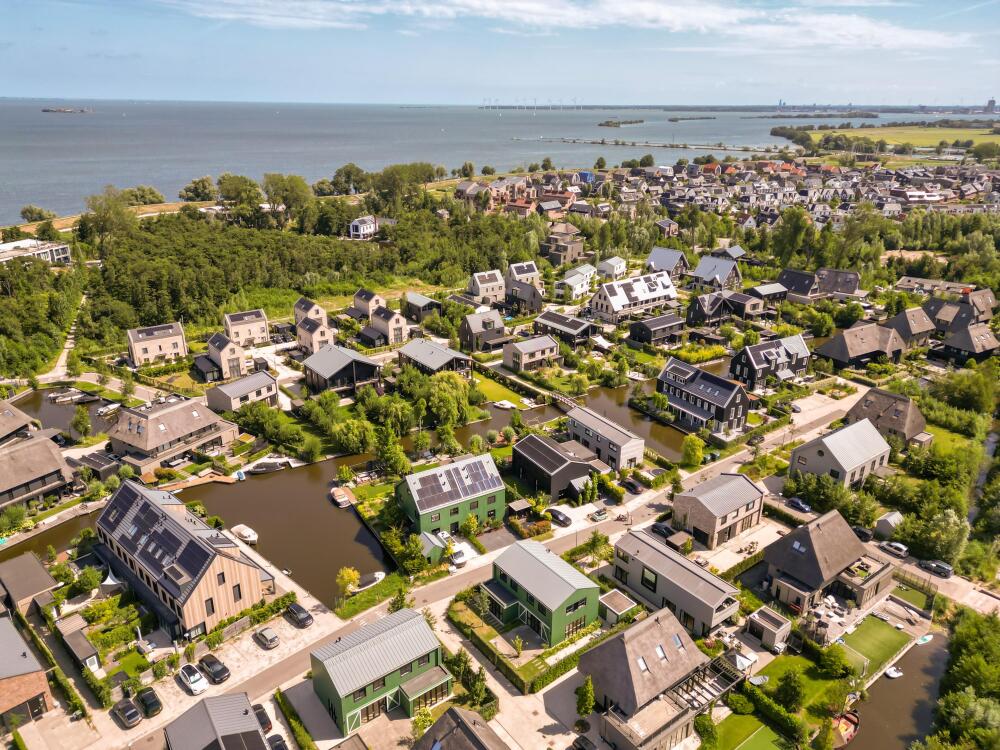
Detached Waterfront Living in De Krijgsman.
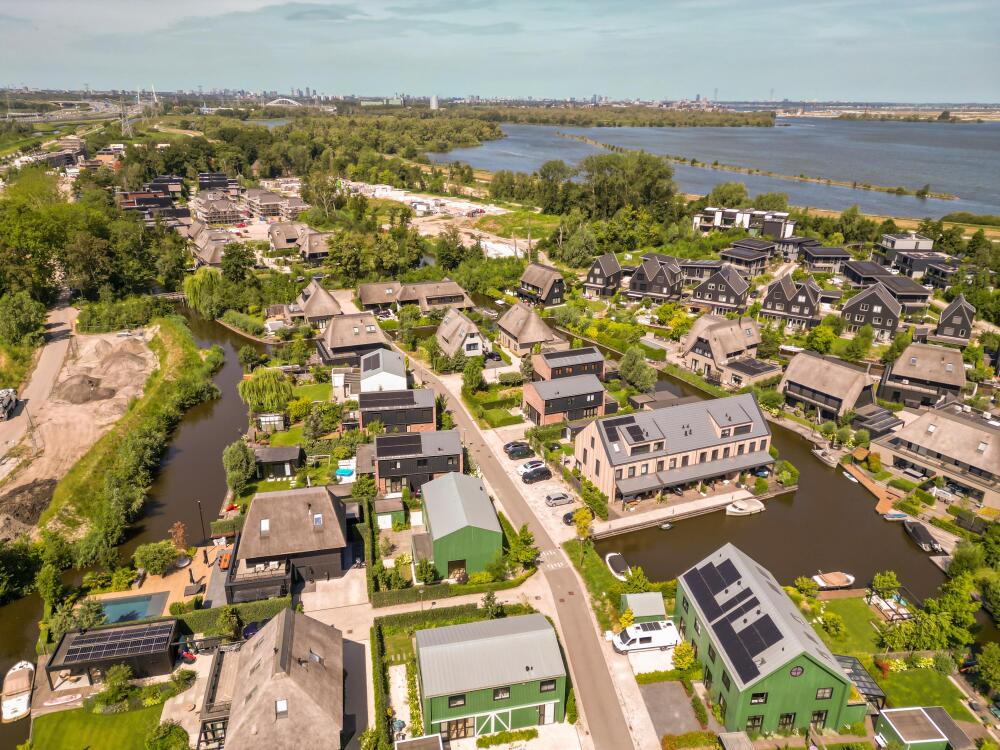
A sustainable (A++) detached home set on a generous plot, directly on the water and complete with its own private mooring. With four bedrooms, spacious living areas, a large garden and a private driveway, this property offers ample space for the whole family. There are also exciting opportunities to extend and further personalize the house to suit your own requirements. Situated in the highly sought-after De Krijgsman development, where nature, water and history come together, with Amsterdam surprisingly close by. Welcome to Grote Lijster 9 in Muiden.
What the sellers will miss most:
“What we will miss most is the sense of freedom. Opening the doors, seeing the children playing outside and having the boat moored at our own jetty. Coming home here somehow always feels as though the weekend has already begun.”
History:
De Krijgsman has a fascinating past. For centuries, this was the site of Muiden’s gunpowder factory, hidden amongst woodland and waterways. Over time, the grounds developed into a remarkable landscape of canals, mature trees, industrial buildings and even its own narrow-gauge railway. When De Krijgsman was redeveloped, a conscious decision was made to preserve this history. Monumental buildings were given a new purpose, mature trees and historic waterways were incorporated into the landscape, and throughout the neighbourhood there are still reminders of its industrial heritage. It gives De Krijgsman something rarely found in a newly developed neighbourhood: contemporary living in a place with a genuine history.
Living in De Krijgsman
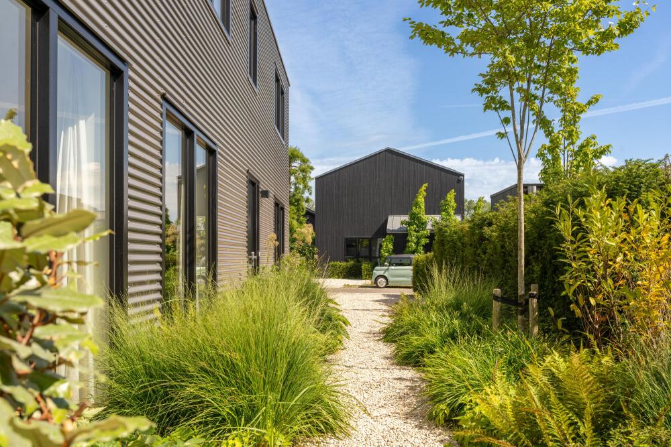
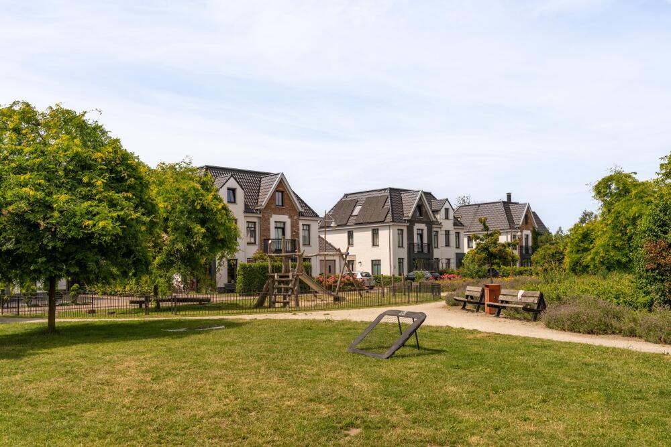
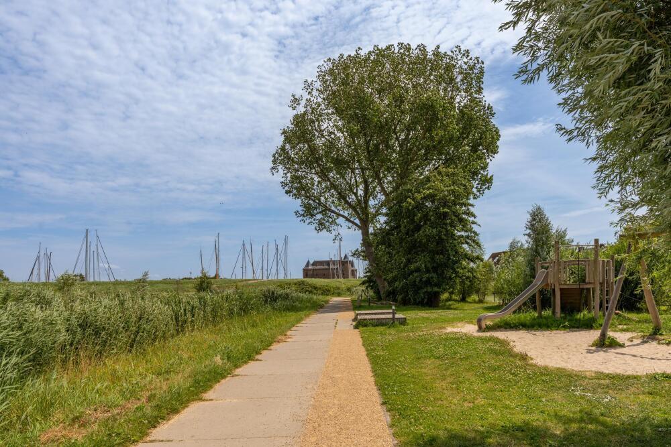
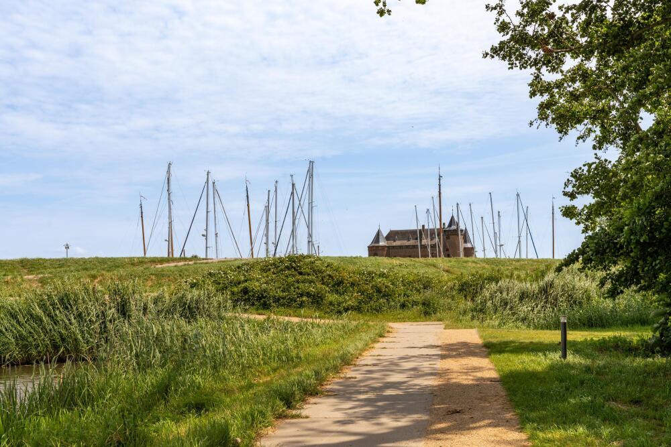
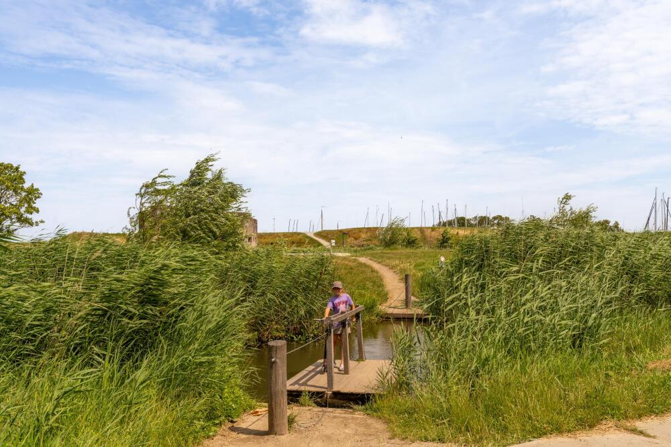
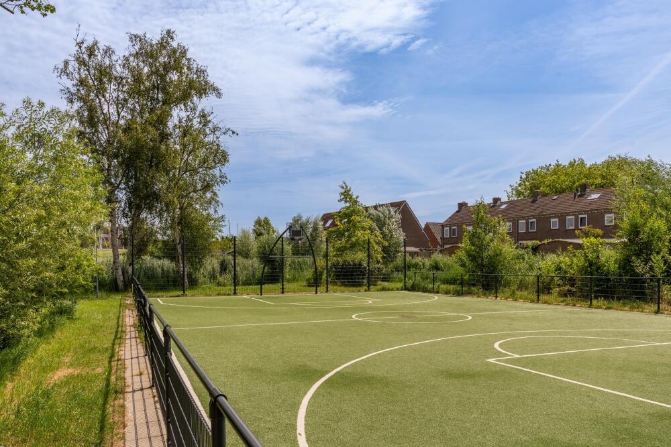
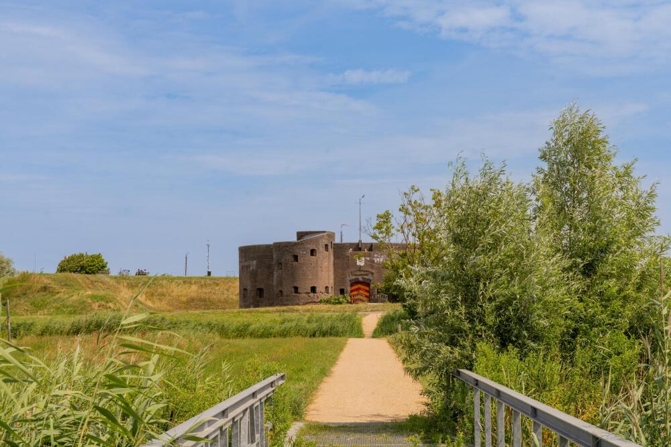
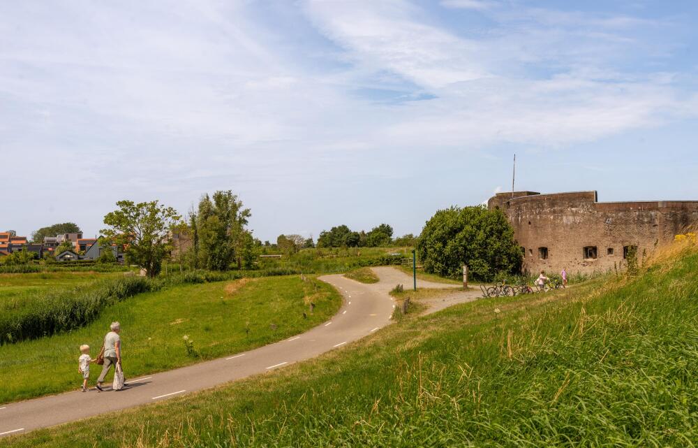
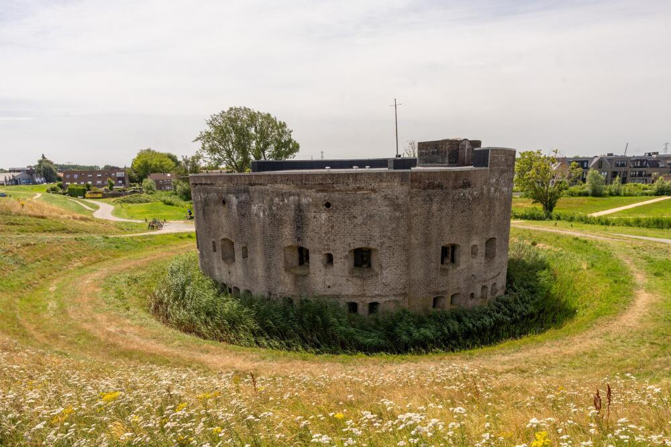
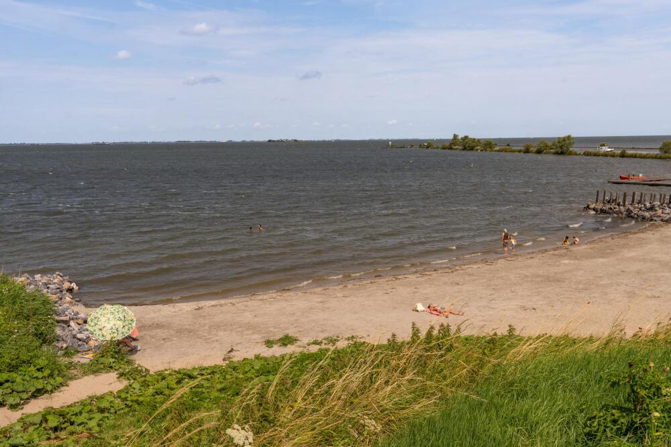
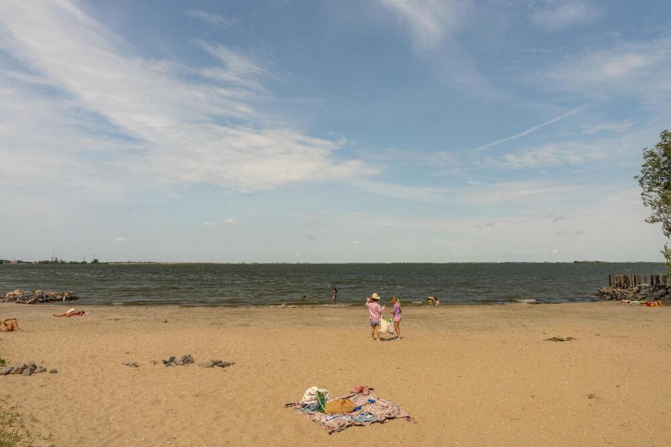
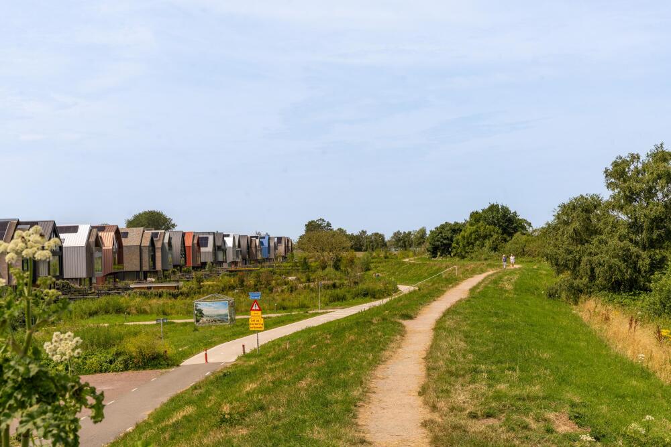
De Krijgsman is far from a conventional residential development. Waterways, small bridges, mature trees and distinctive architecture alternate throughout the neighbourhood, giving every part of it its own identity. Around Grote Lijster, you are arguably in one of the most attractive parts of the development: directly by the water, close to the Kruitbos woodland and surrounded by greenery. Outdoor living comes naturally here. From your front door, you can walk towards the woods, the IJmeer dyke and the historic West Battery. Children still have the freedom to play outdoors, and as soon as the weather improves, boats and paddleboards begin to appear on the water.
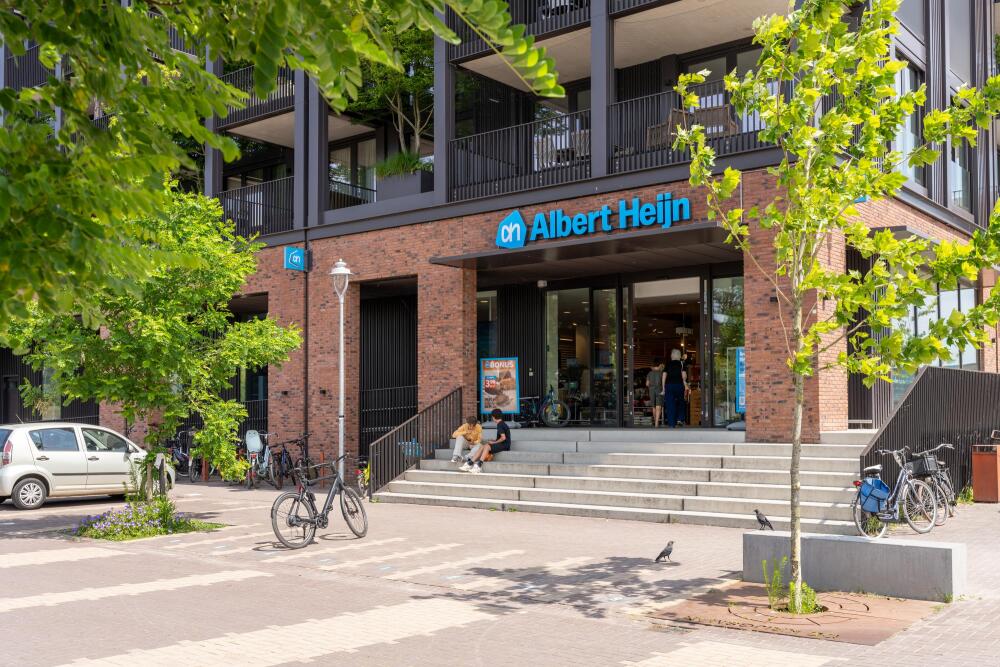
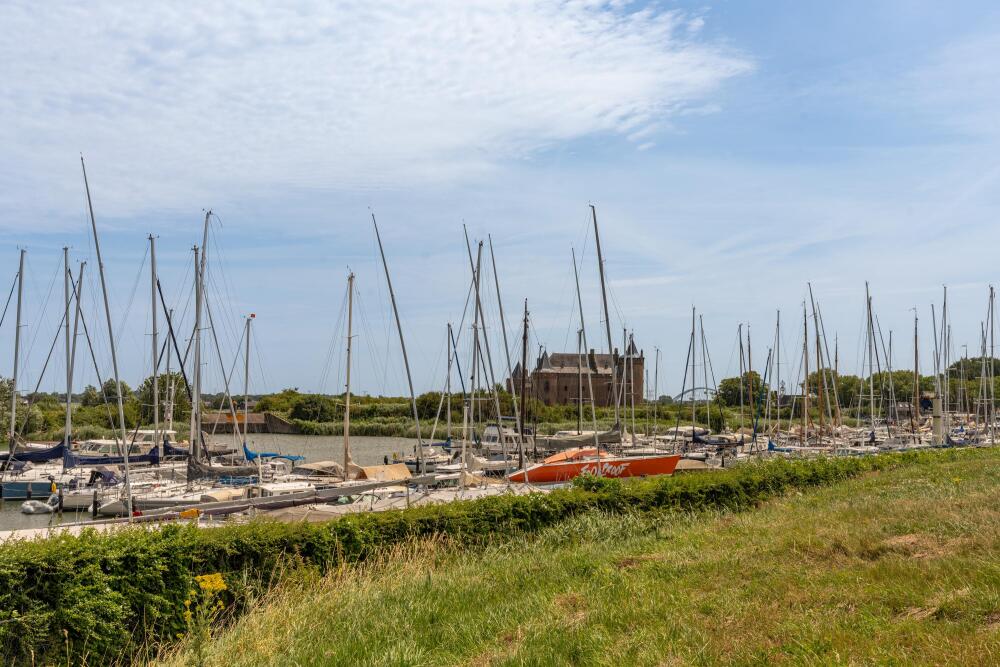
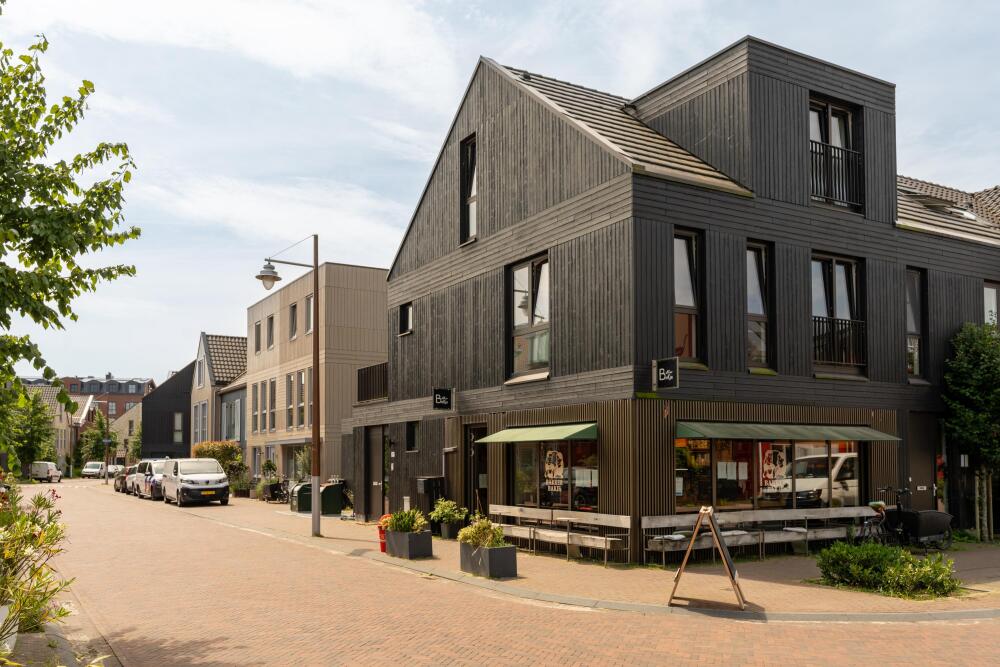
There is little need to leave the neighbourhood for everyday essentials. Albert Heijn is located in the historic Ketelhuis, while De Krijgsman also offers restaurants and cafés, a primary school with childcare and a variety of local businesses. And, of course, the historic fortified town of Muiden is just around the corner, with Muiderslot Castle, marinas, the historic sea lock and inviting waterside terraces.
Lifestyle:
A leisurely Saturday morning starts quietly here. Open the bi-fold doors completely, take your coffee outside and suddenly the garden becomes one with the living room. The children are already out with friends while you take a stroll through the greenery or head towards the Ketelhuis for fresh groceries. On sunny days, the water may be the greatest luxury of all. Your boat is waiting at your own private mooring, so all that remains is to cast off. Cruise towards historic Muiden for lunch, set a course for Pampus Island or follow the River Vecht towards the Loosdrecht Lakes. Prefer to stay on dry land? From home, you can walk or run straight through the Kruitbos and along the dyke. Cycling, boating, paddleboarding or simply spending an afternoon in your own garden: being outdoors is simply part of everyday life here. And whenever you feel like returning to the energy of the city, Amsterdam is surprisingly close. Dinner, an evening at the theatre or an appointment in the capital can easily be combined with coming home to peace, greenery and water. Here, you can enjoy the freedom of country living without giving up the city.
Tour of the Property.
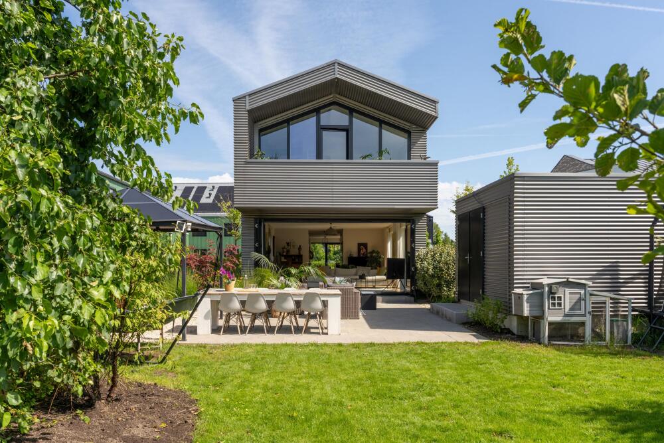
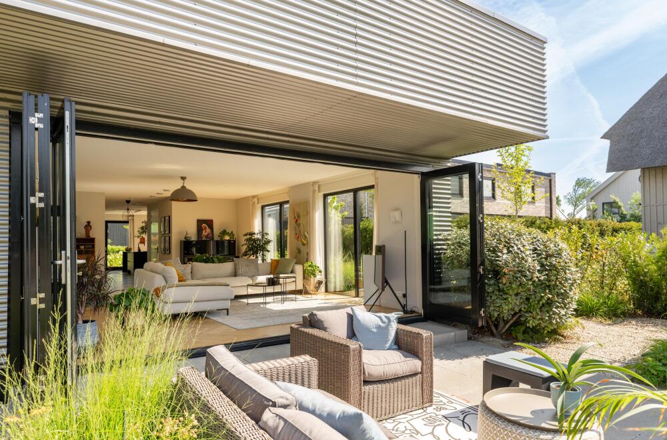
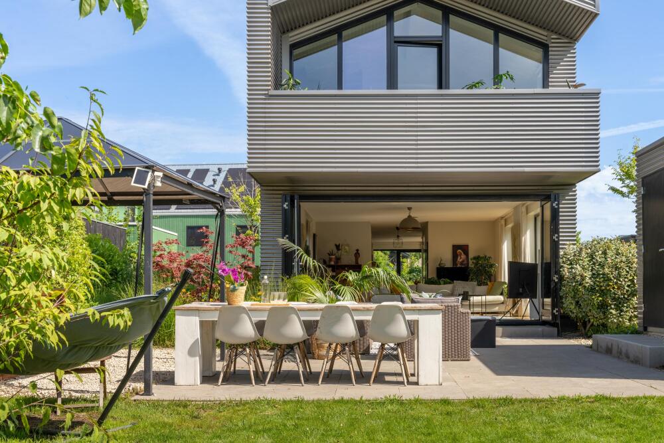
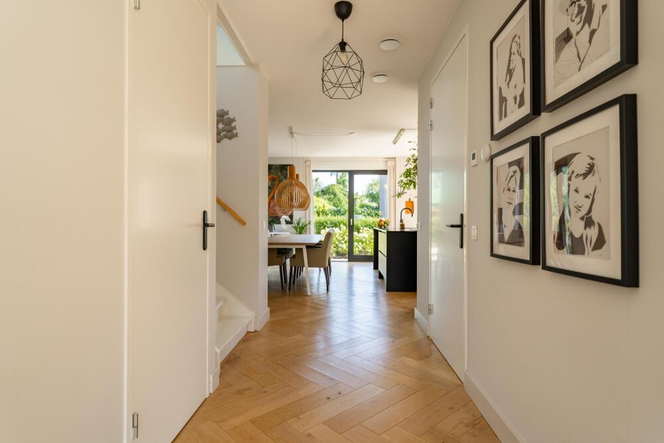
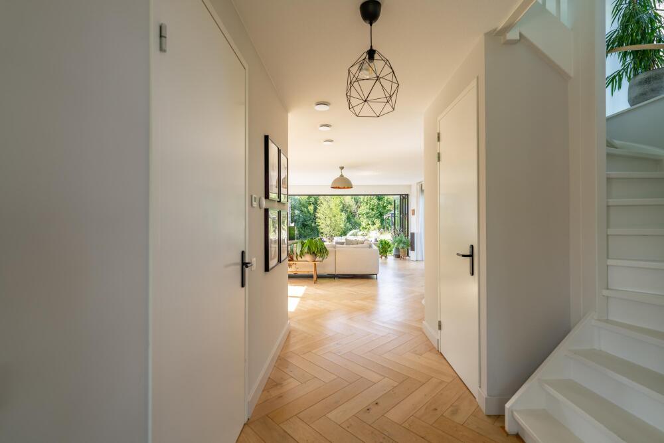
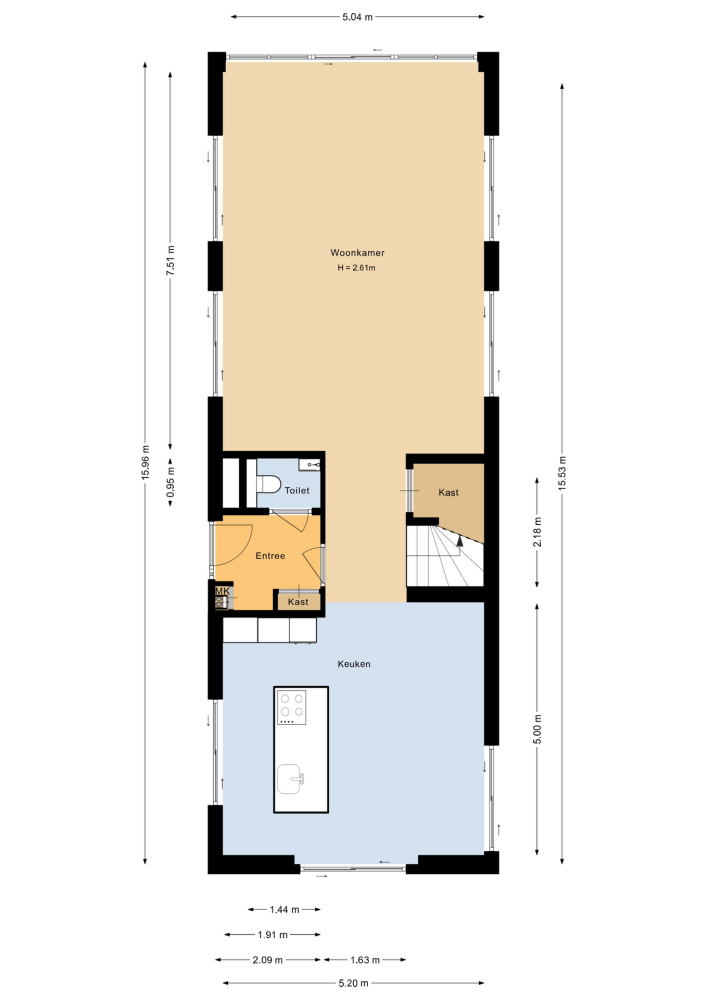
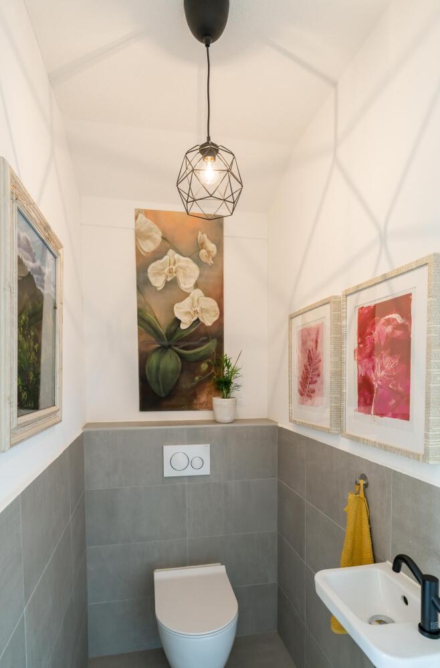
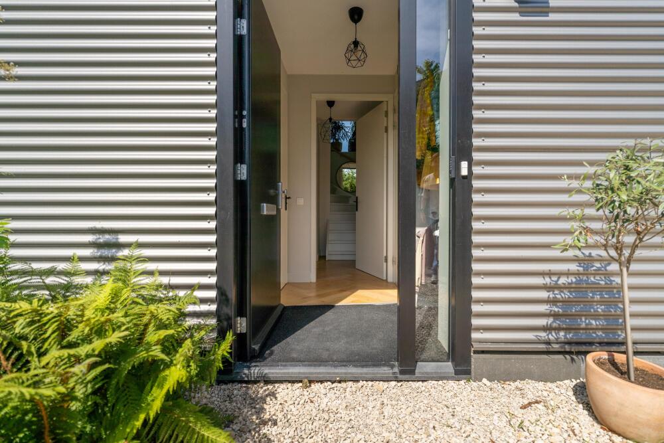
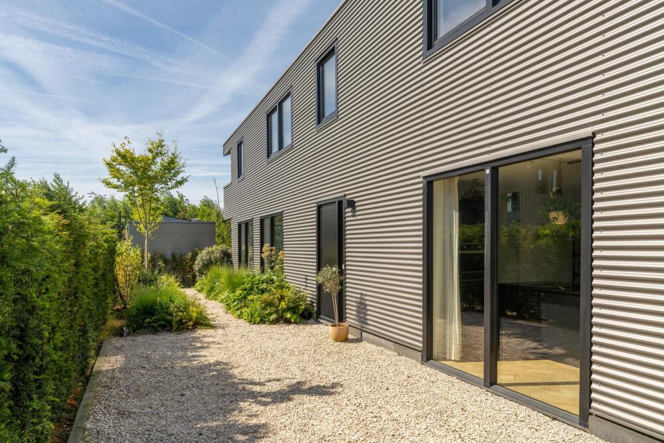
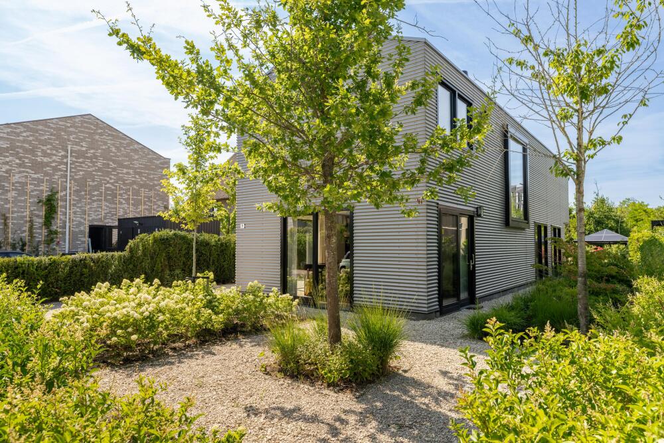
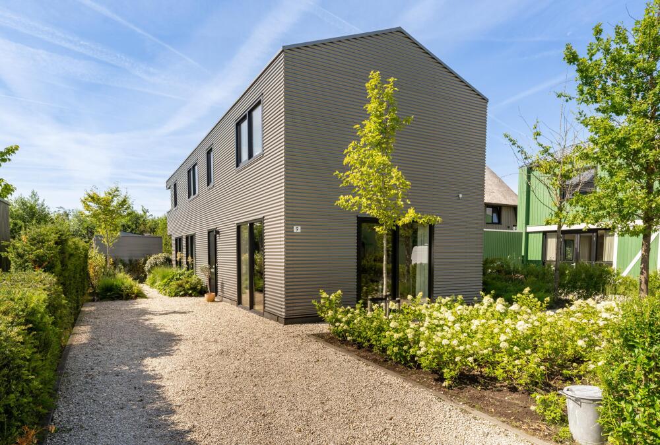
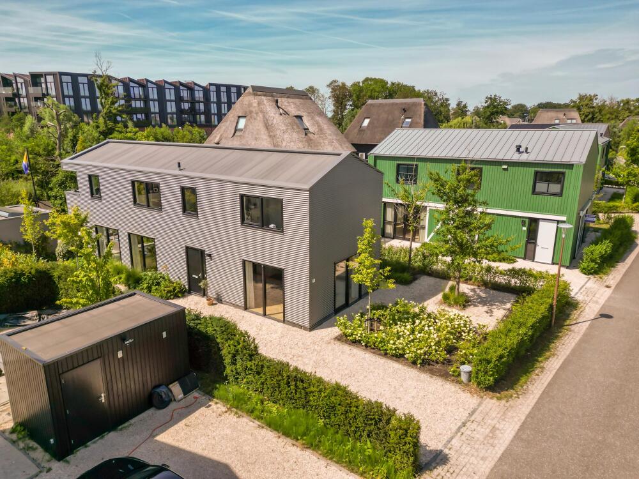
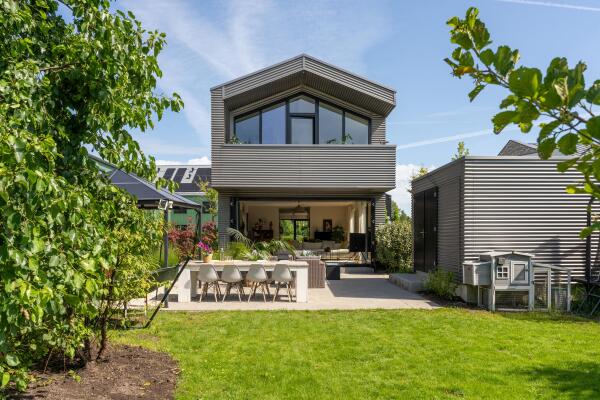
Arrival and Entrance. We enter De Krijgsman and follow its green, waterside streets towards Grote Lijster. Upon arriving at number 9, the amount of space surrounding the property immediately stands out. Its detached position, generous plot and distinctive architecture give the house a character all of its own. To the front, the property has a private driveway long enough to accommodate three cars parked one behind the other — a particularly practical feature for family life. The horizontal façade cladding, dark window frames and striking rooflines give the house a bold, industrial character that complements the architecture of De Krijgsman beautifully. The abundance of surrounding greenery provides a softer, natural contrast. Entering the house, we arrive in the central hallway with cloakroom space, meter cupboard and separate WC. From here, the ground floor opens in two directions: the spacious kitchen-diner to one side and the generous living room to the other.
Kitchen-Diner
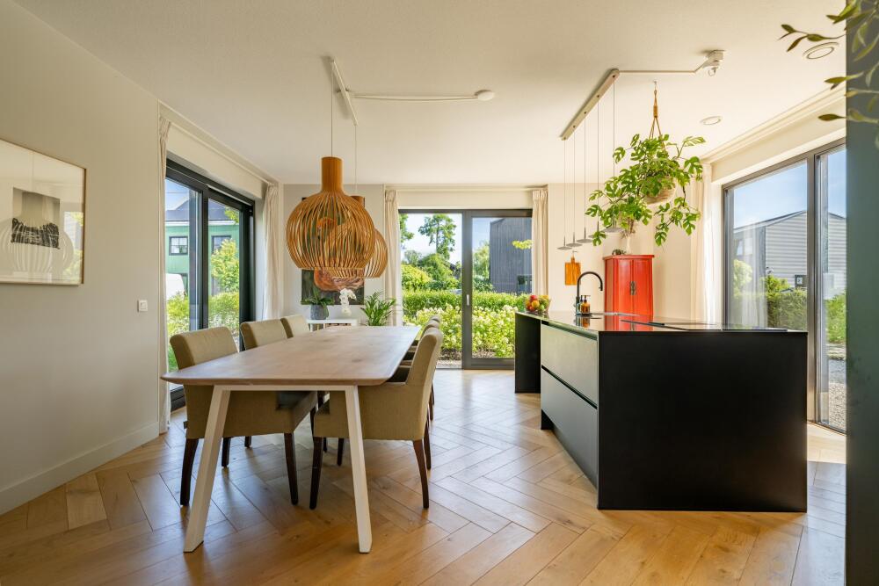
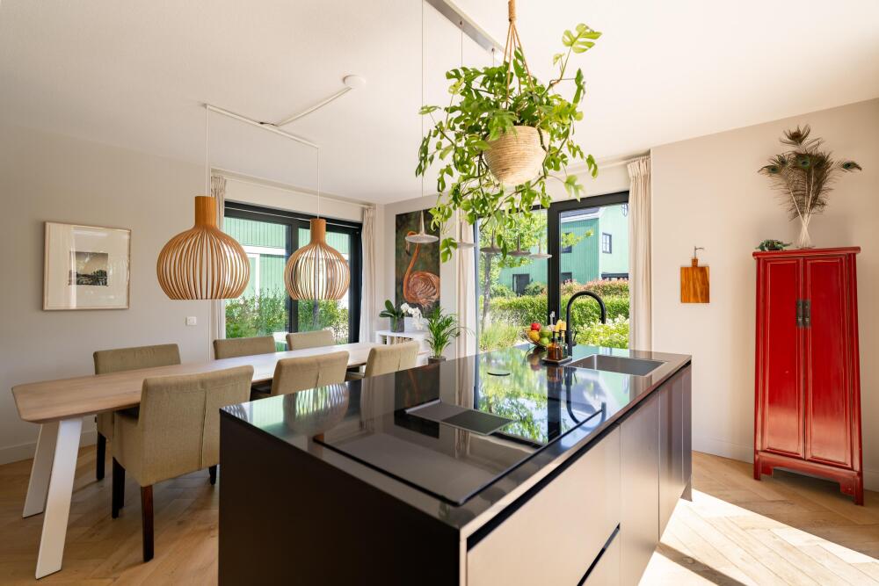
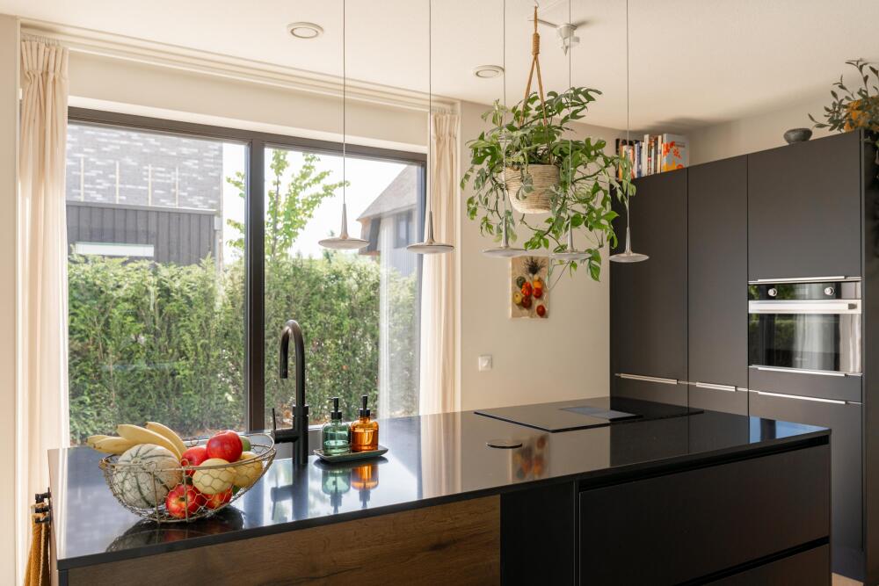
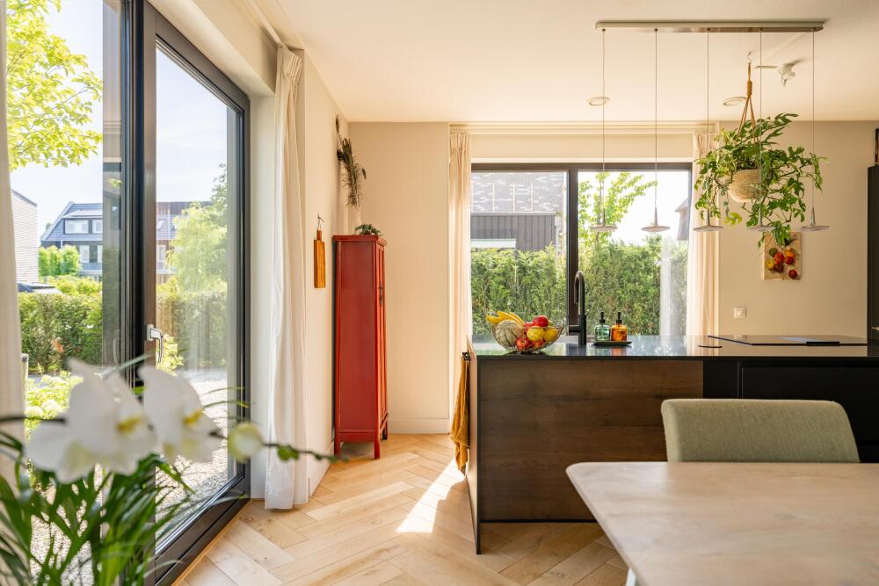
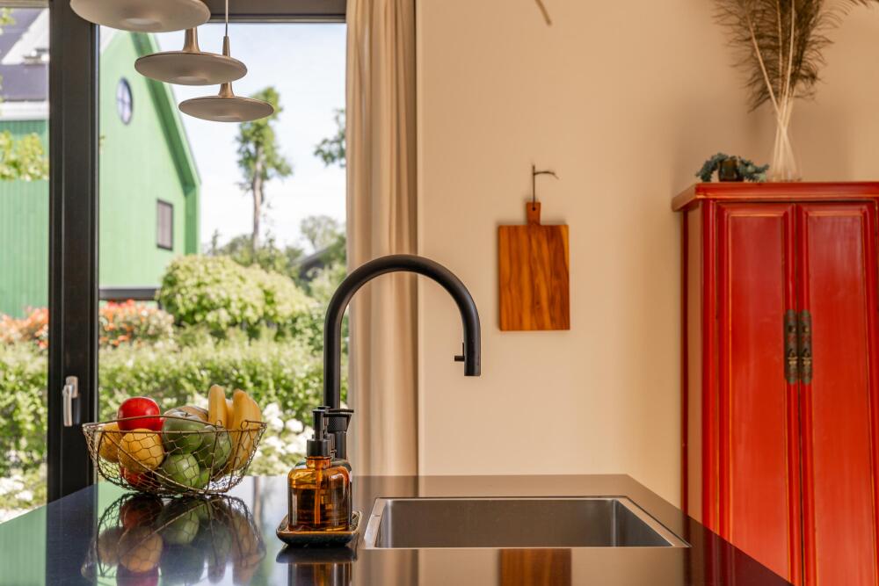
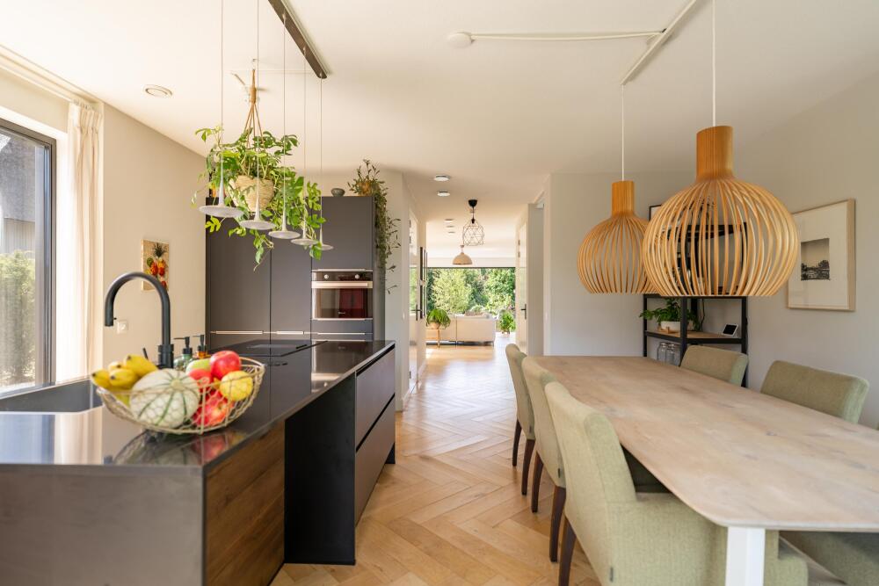
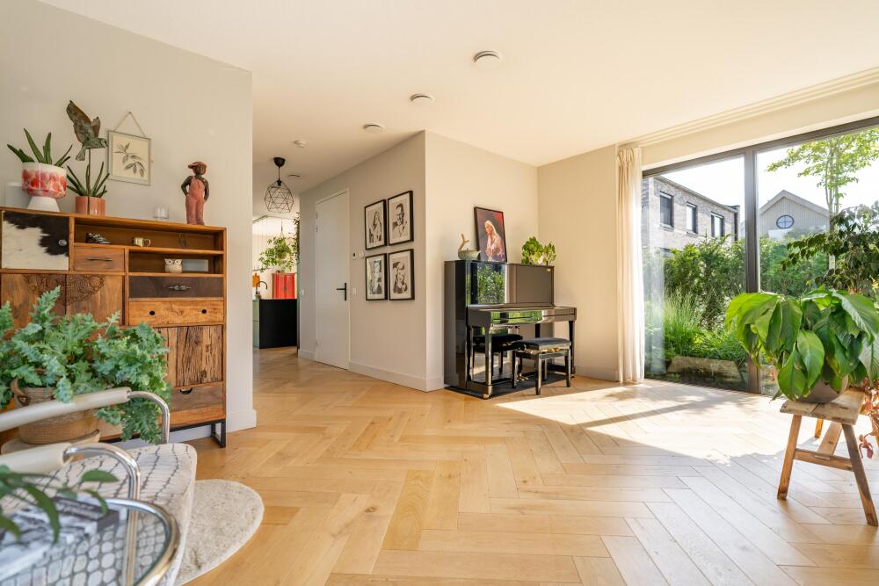
We begin in the kitchen-diner. At over five metre wide, this is a wonderfully spacious living area where cooking, dining and spending time together flow naturally into one another. A large kitchen island takes centre stage, with ample room around it for a generous dining table. The numerous windows provide an abundance of natural light and maintain a constant visual connection with the garden. The wooden herringbone floor adds warmth to the contemporary interior and continues throughout the ground floor. This is exactly the kind of kitchen where family life naturally comes together: breakfast around the table, children doing their homework and friends joining you for a glass of wine while dinner is being prepared.
Living Room
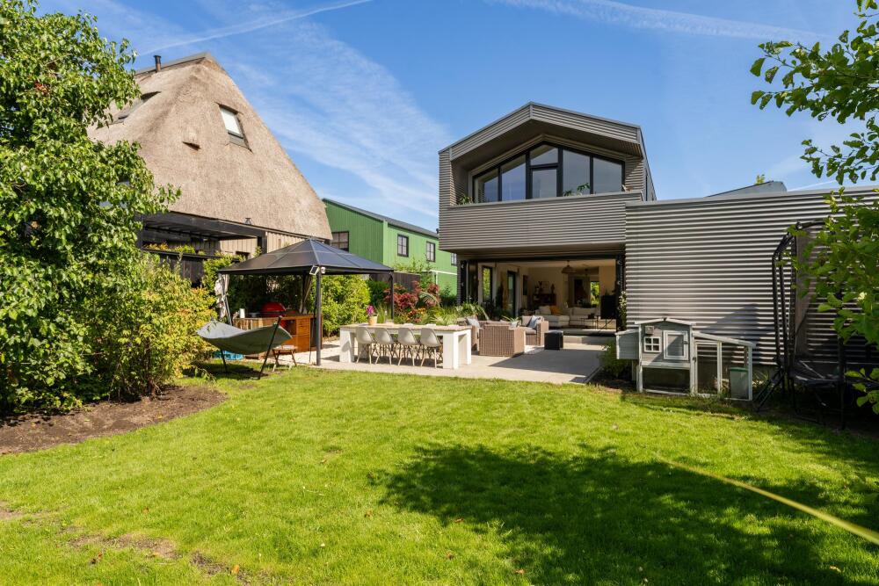
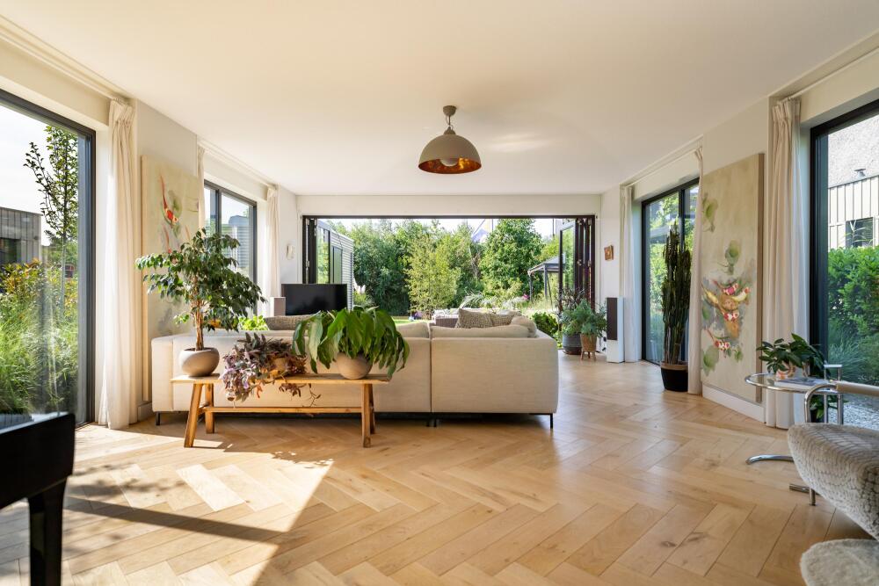
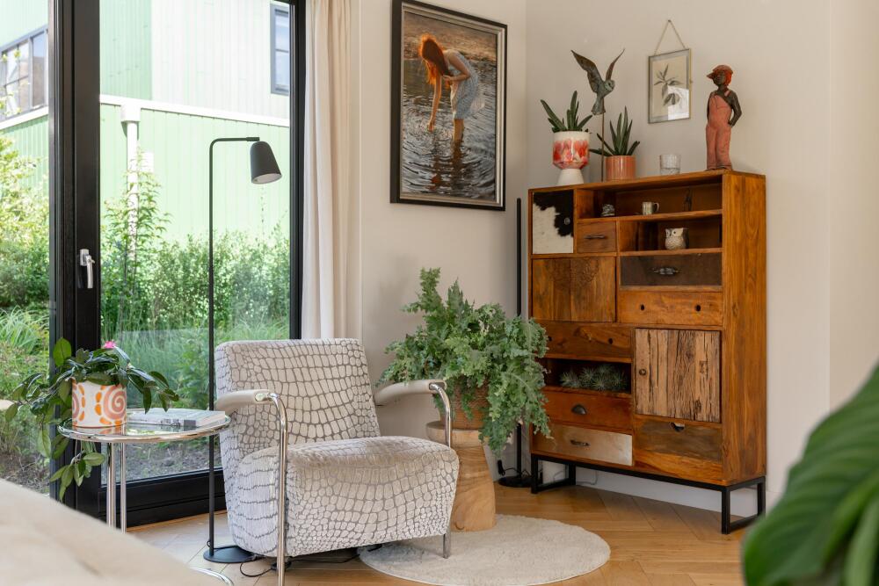
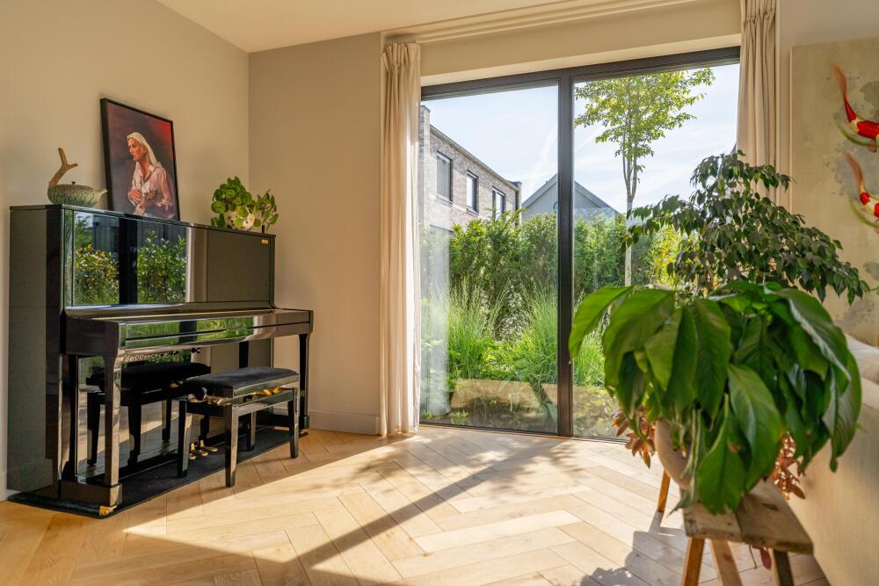
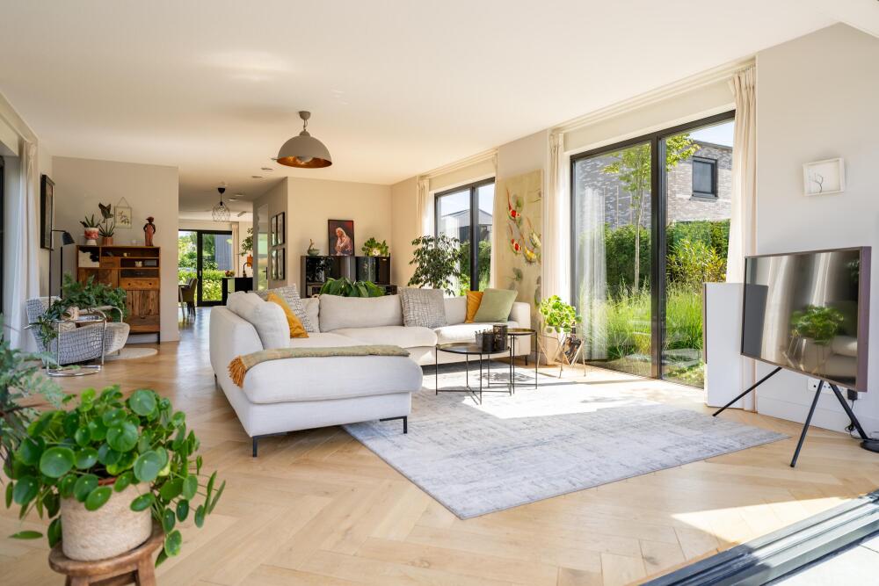
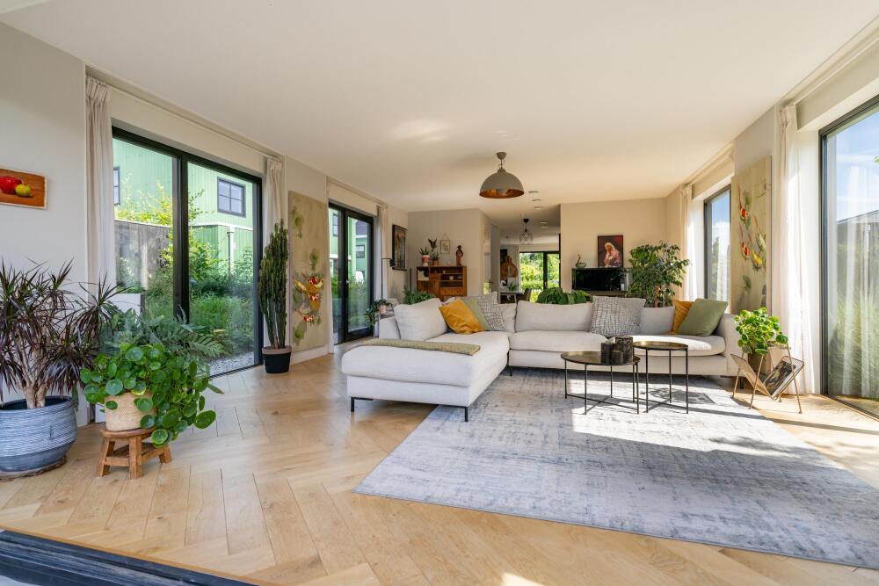
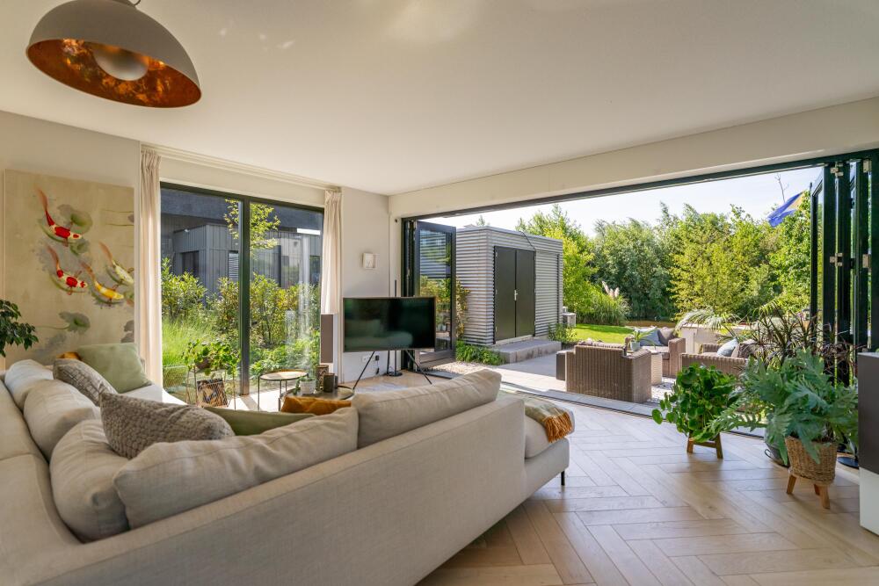
On the other side of the house is the living room. Measuring approximately 7.5 metre in length and over five metre in width, this is an impressively generous living space. The first thing you notice is the abundance of natural light. Large windows on several sides offer views of the greenery surrounding the house from almost every angle. The real showpiece, however, is on the garden side: a large glazed bi-folding wall that can be opened completely. Fold the doors all the way back and the boundary between the living room, terrace and garden virtually disappears. On summer days, this creates one expansive indoor-outdoor living space. Cook inside, dine outside, let the children run straight from the living room into the garden, and enjoy long evenings with friends around the table on the terrace. The generous proportions also provide complete freedom to create a substantial seating area, reading corner or additional play or workspace.
First Floor
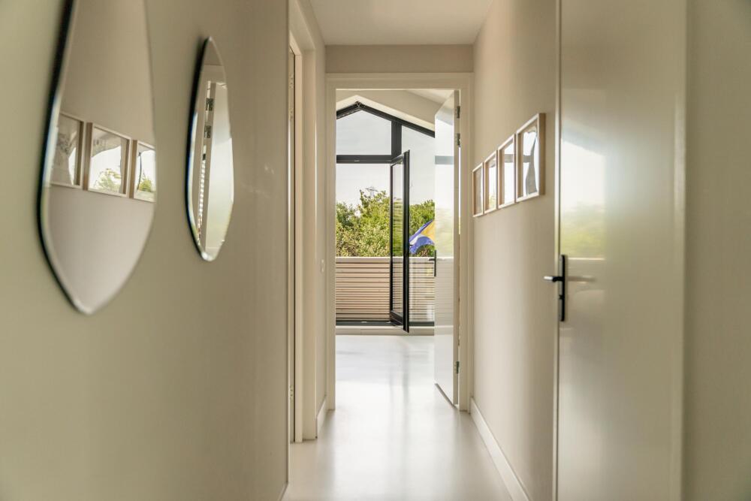
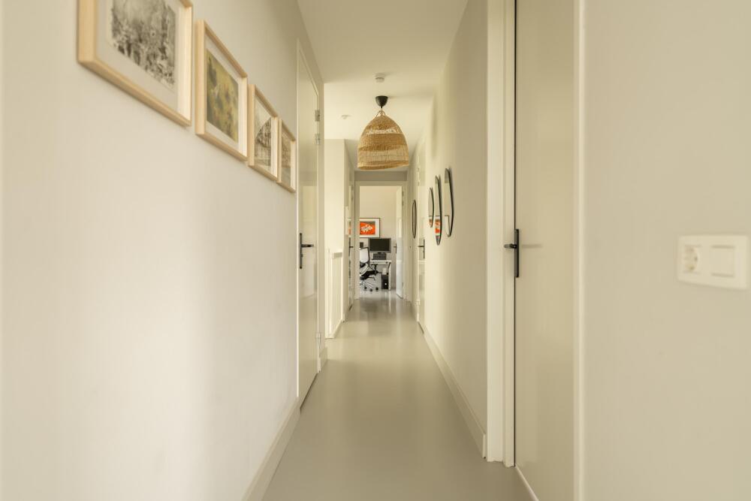
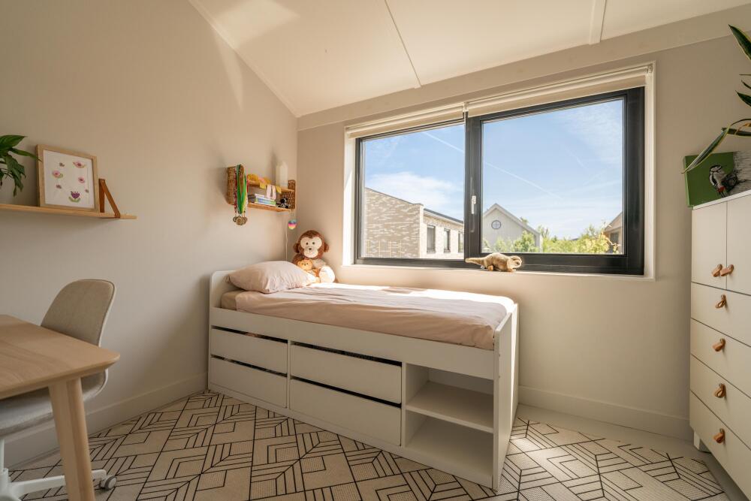
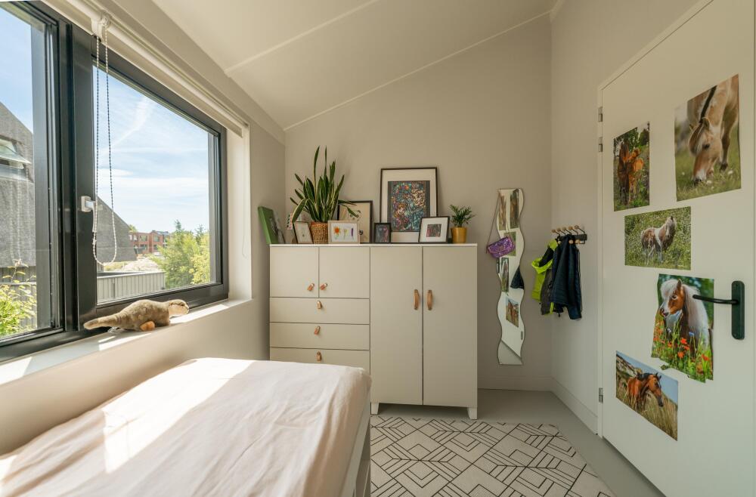
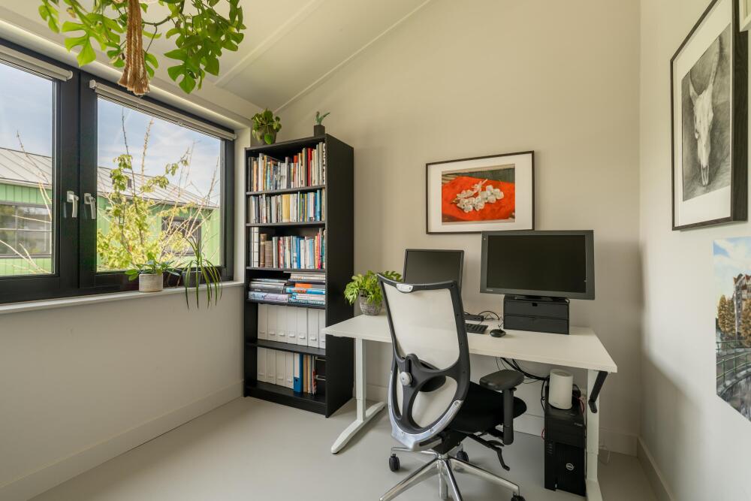
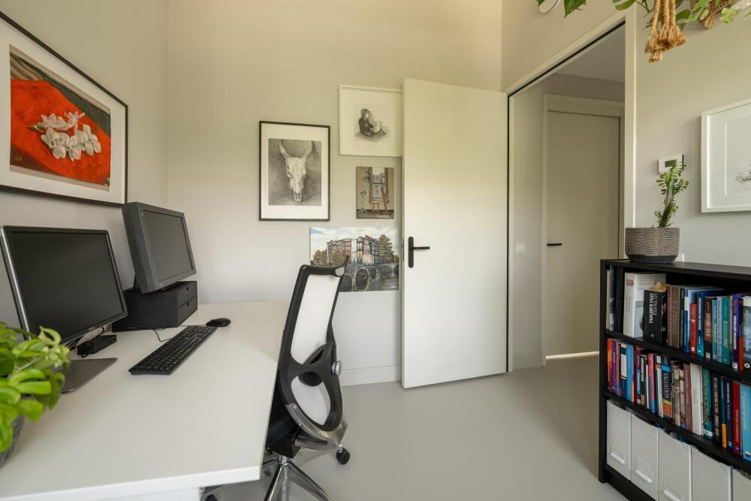
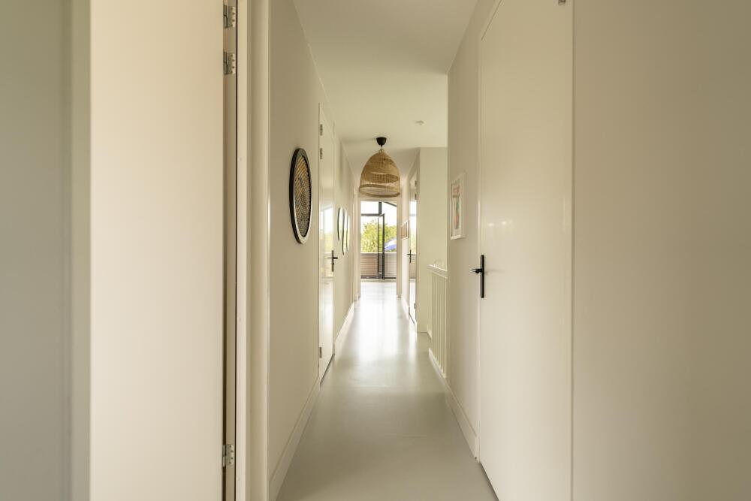
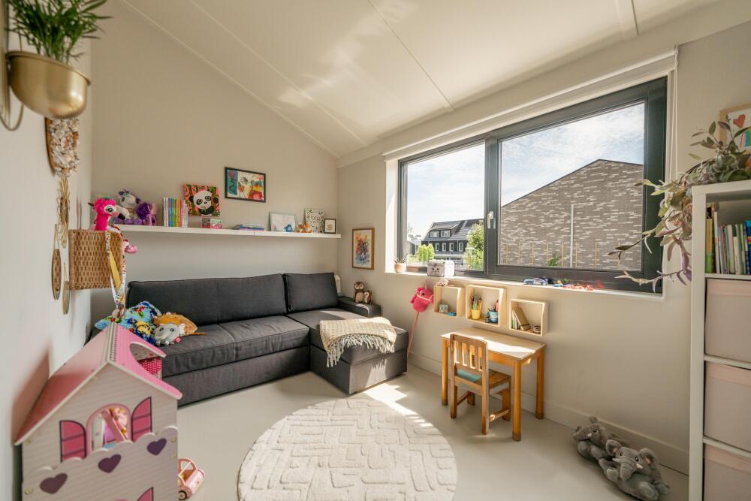
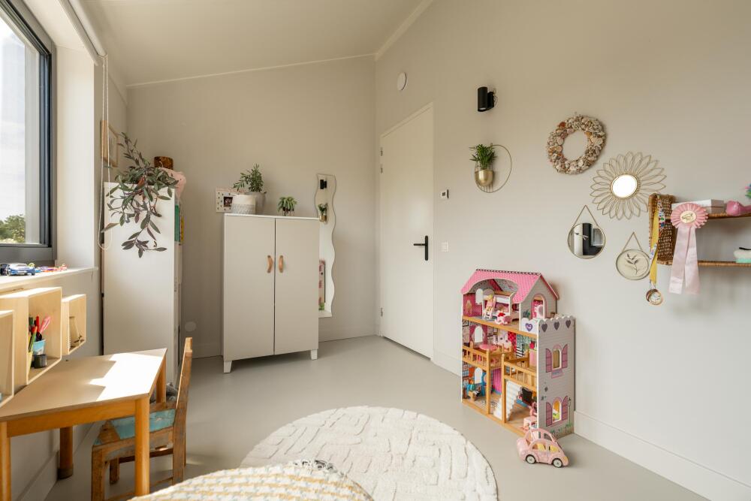
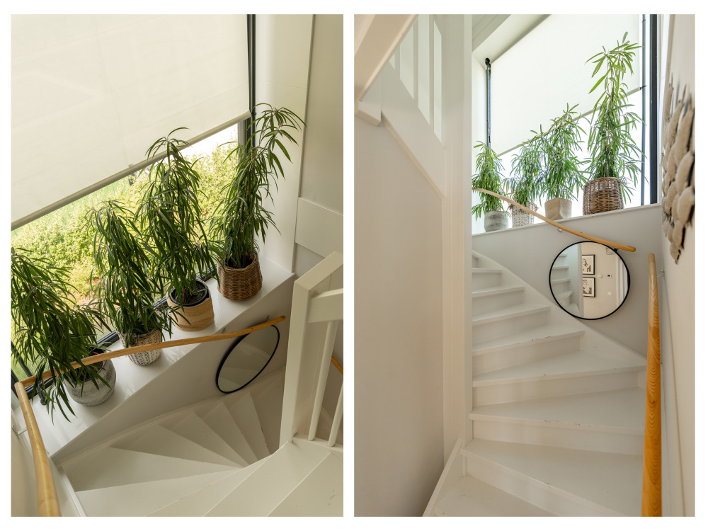
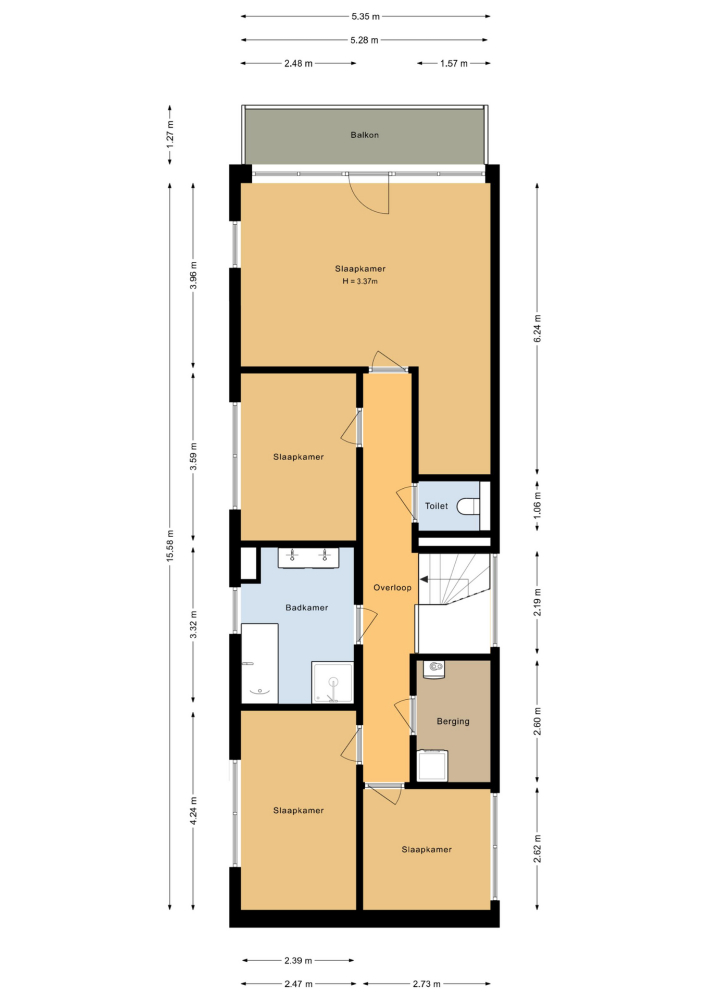
The central staircase leads to the first floor, where you will find four bedrooms, the bathroom, a separate WC and a dedicated utility/storage room. The layout is particularly well suited to family life: everyone can have their own bedroom, while there is still flexibility to use one of the rooms as a home office, guest room or playroom.
Principal Bedroom
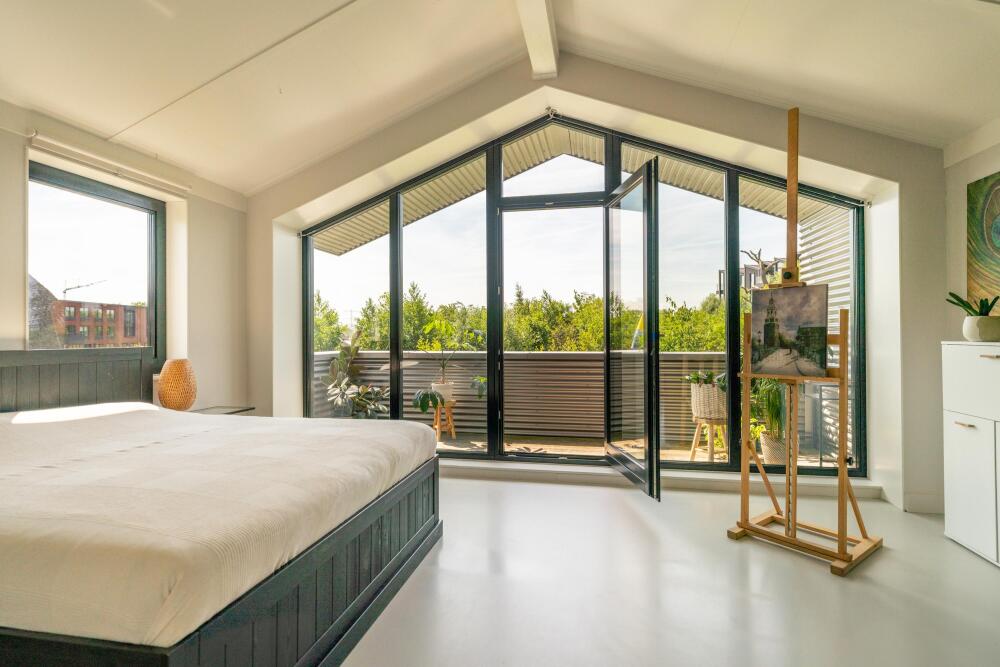
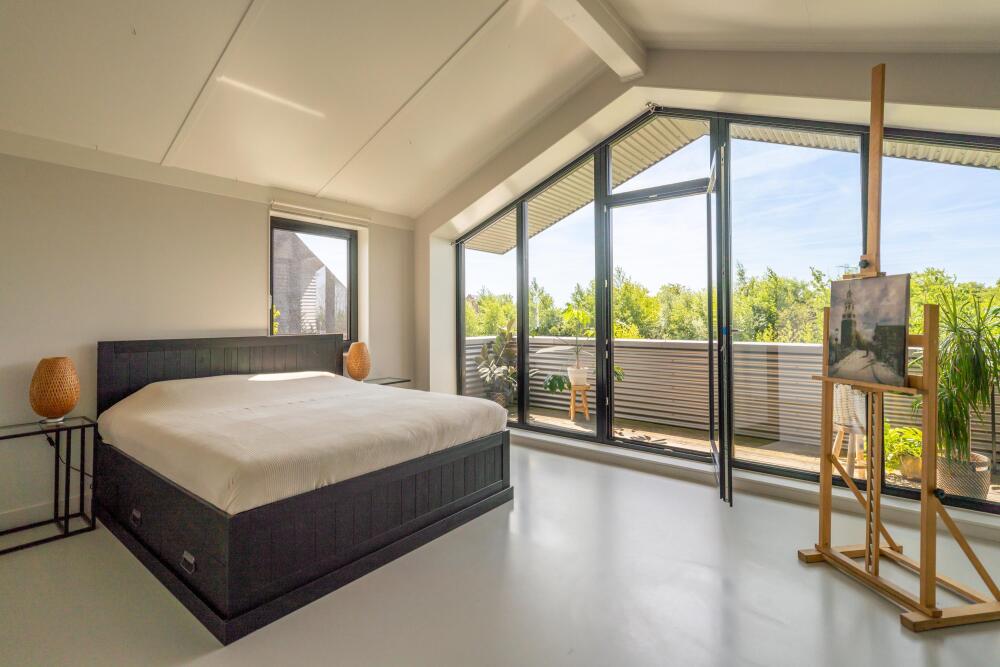
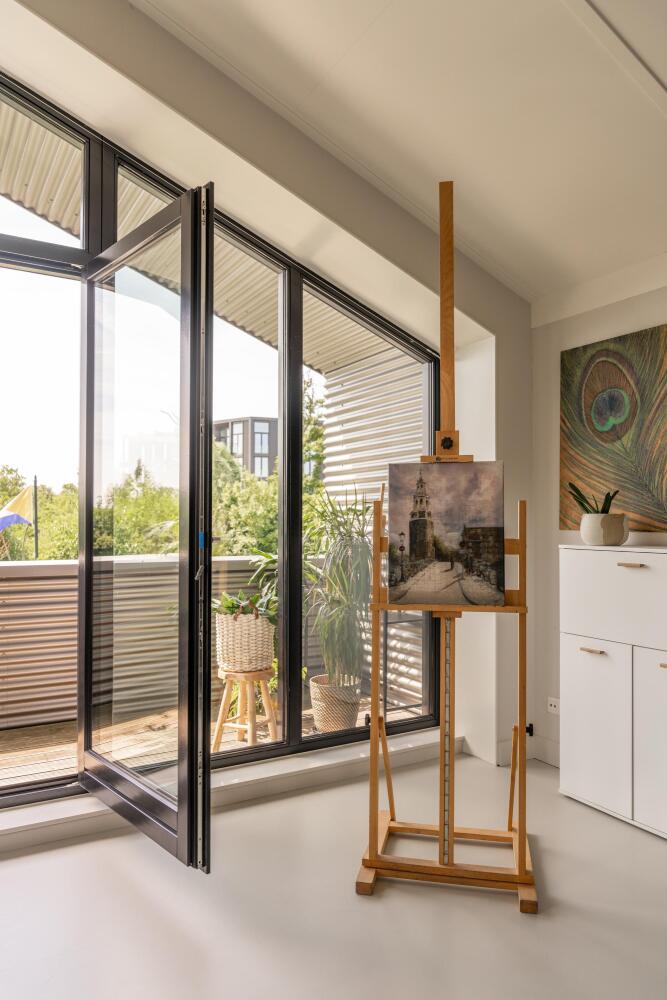
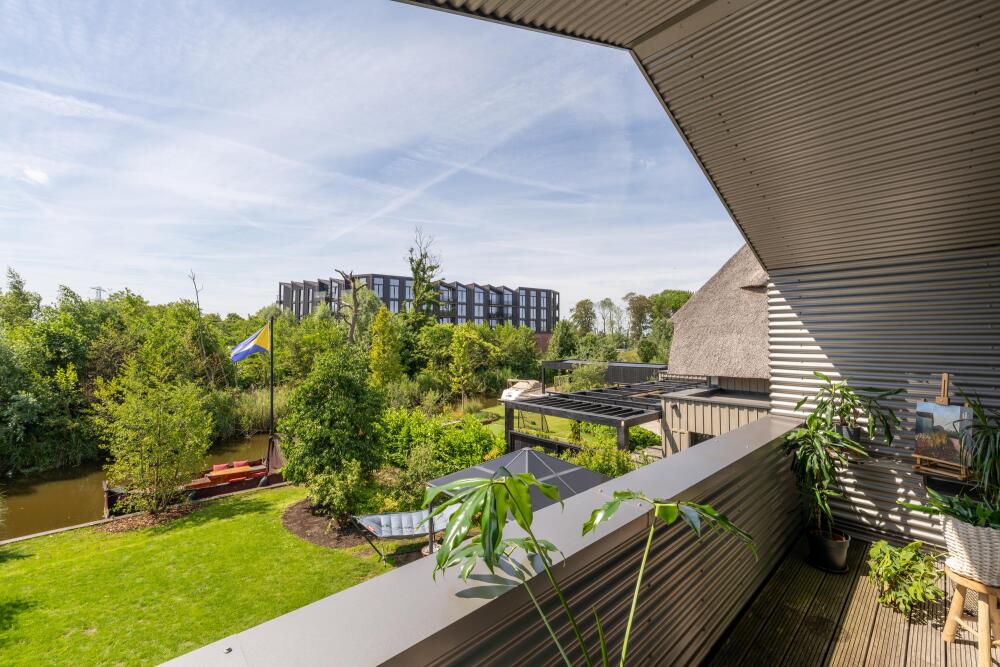
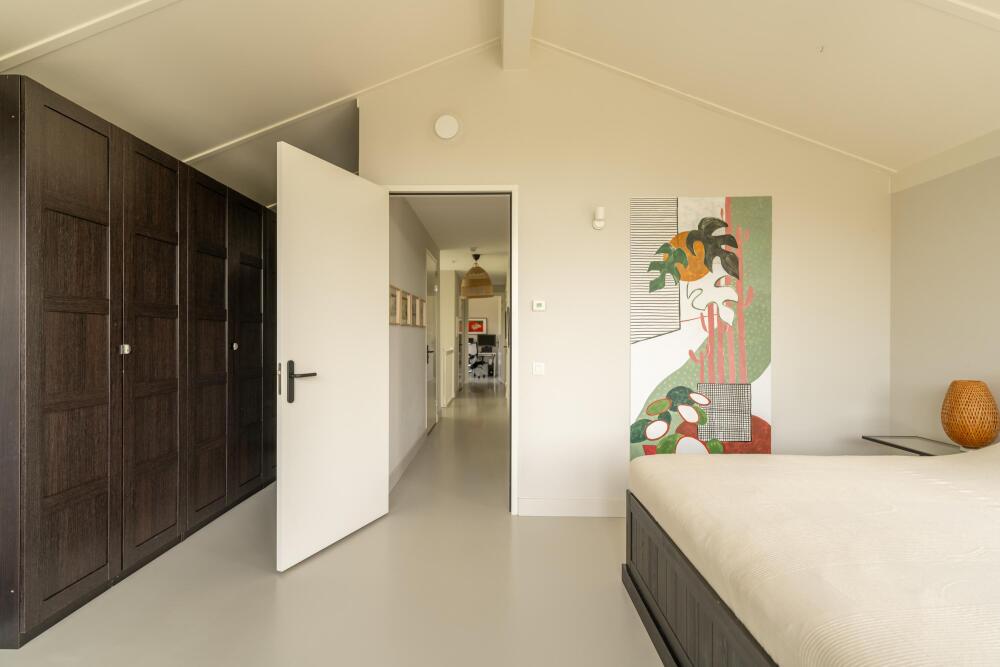
The largest bedroom is one of the unexpected highlights of the house. The high, sloping roofline follows the distinctive architecture of the property and gives the room an almost loft-like quality. Glazing extends across almost the entire width of the room, filling it with natural light and ensuring that the surrounding greenery remains very much part of the experience. From the bedroom, you step directly onto the wide balcony — a wonderful private spot to enjoy a quiet moment outdoors before the rest of the house wakes up.
Additional Bedrooms
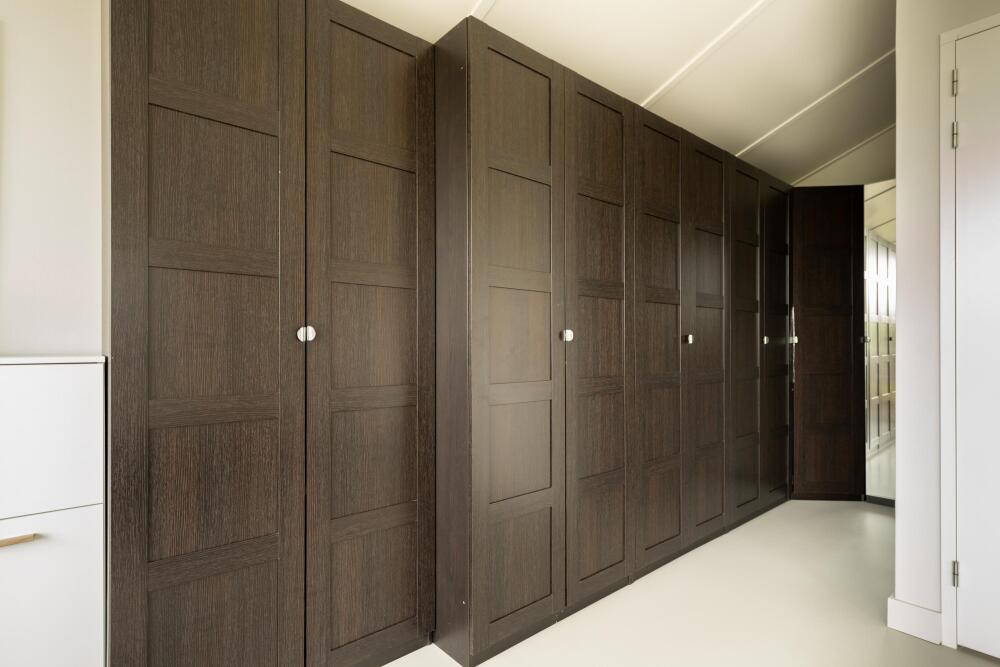
There are three further full-sized bedrooms, each with pleasant natural light and sufficient space for a bed, wardrobe and desk. The layout also offers considerable flexibility. Those who prefer fewer rooms and more space could, for example, explore the possibility of combining two bedrooms to create one generous bedroom or principal suite.
Bathroom
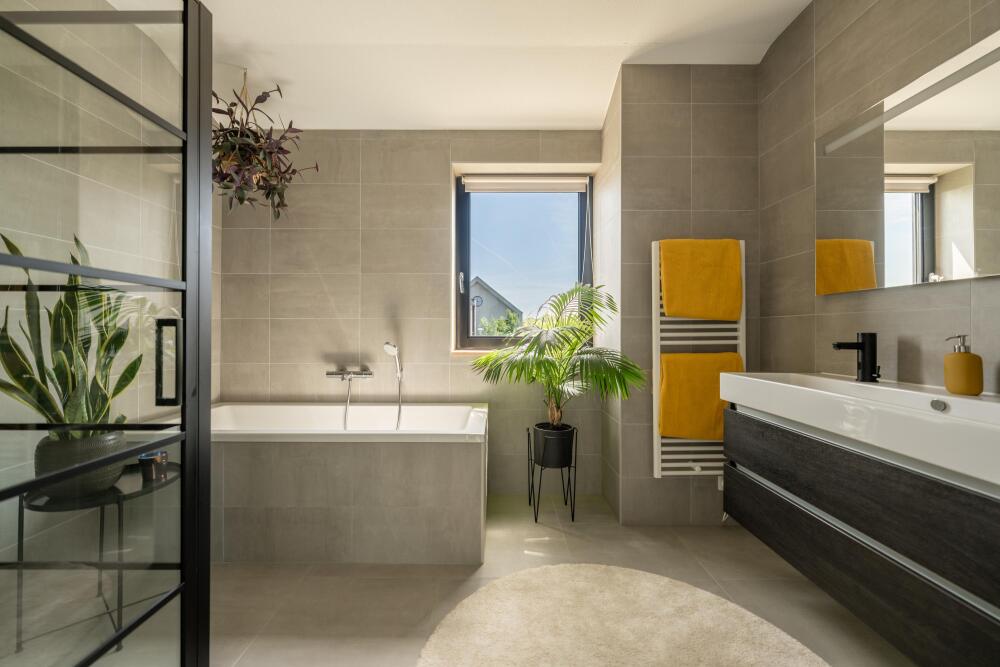
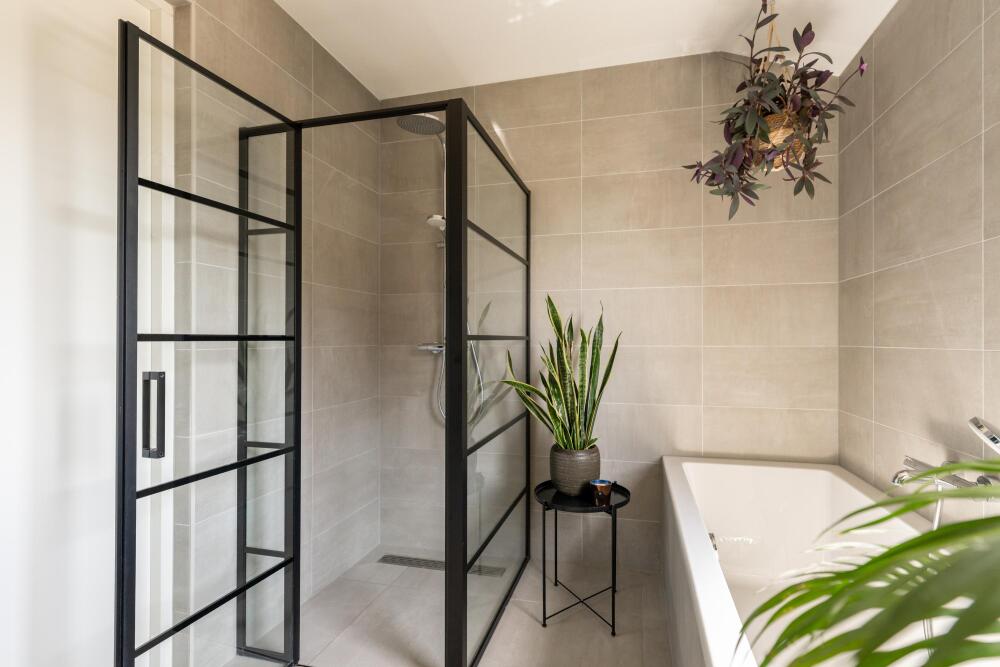
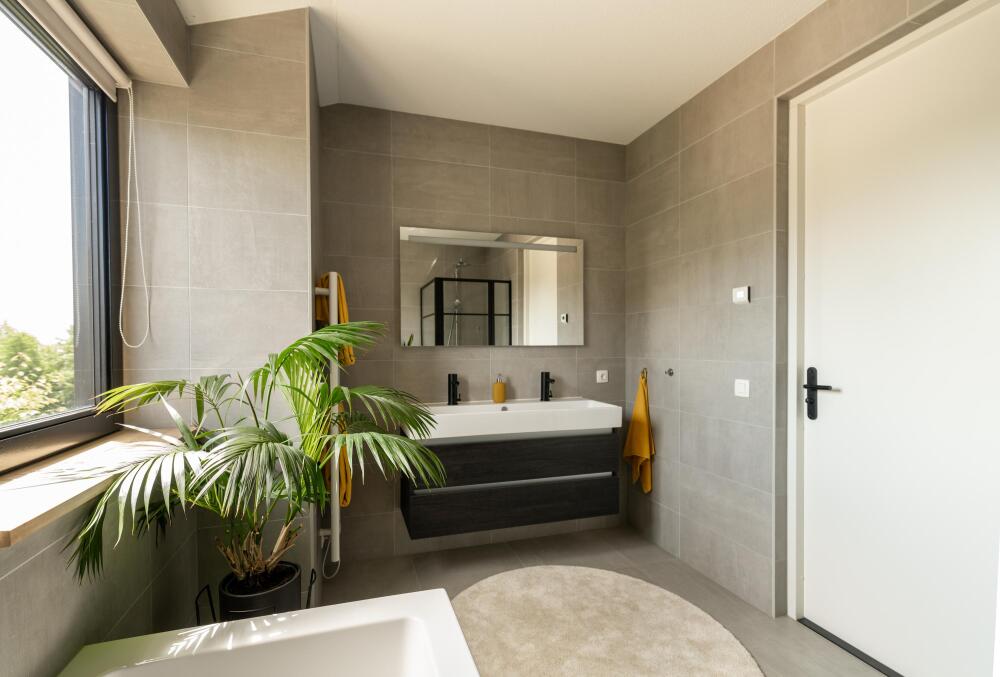
Centrally positioned on the first floor, the bathroom is fitted with a bath, separate shower and double washbasin. The WC is located separately off the landing, which is particularly practical for family life. There is also a separate utility/storage room, giving the washing machine, laundry and household items their own dedicated space.
Outdoor Living
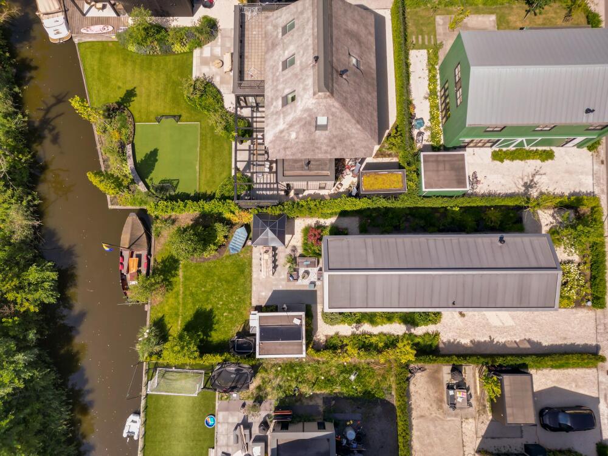
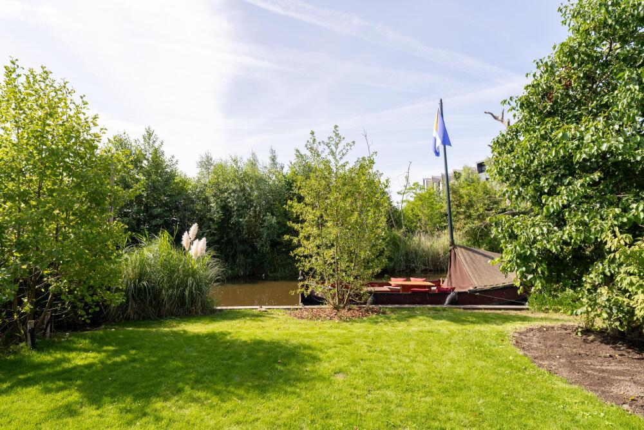
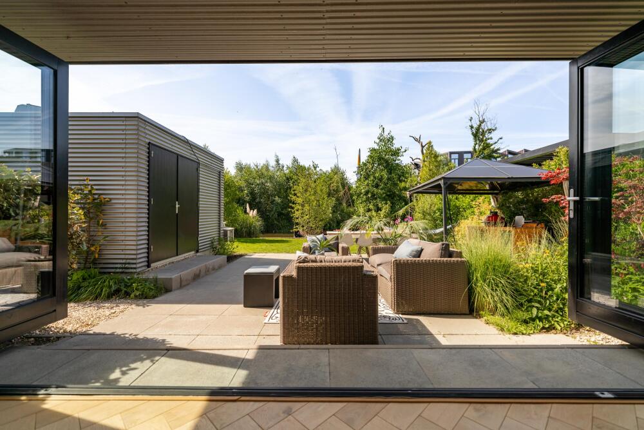
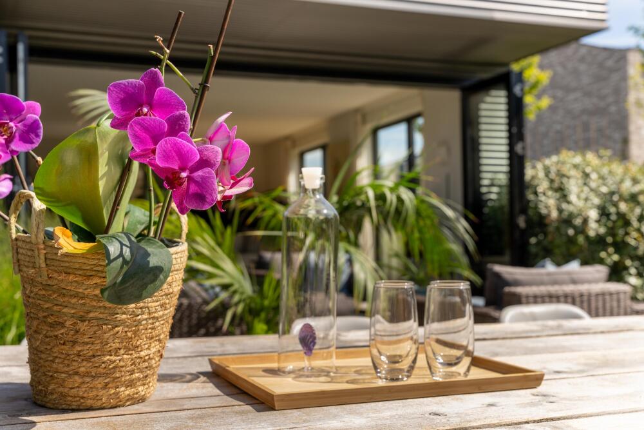
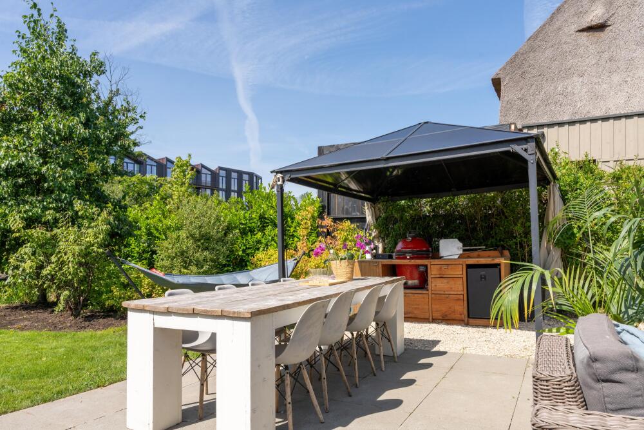
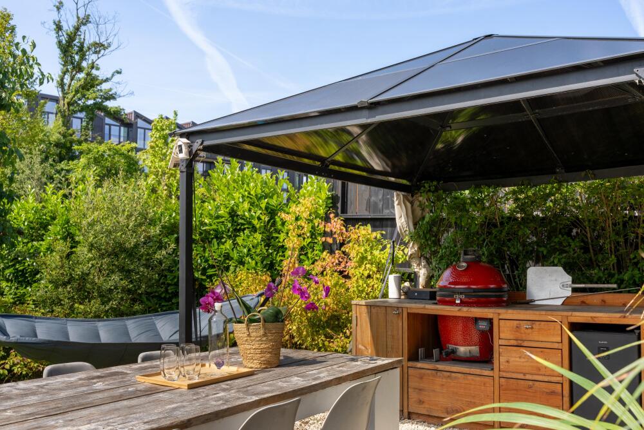
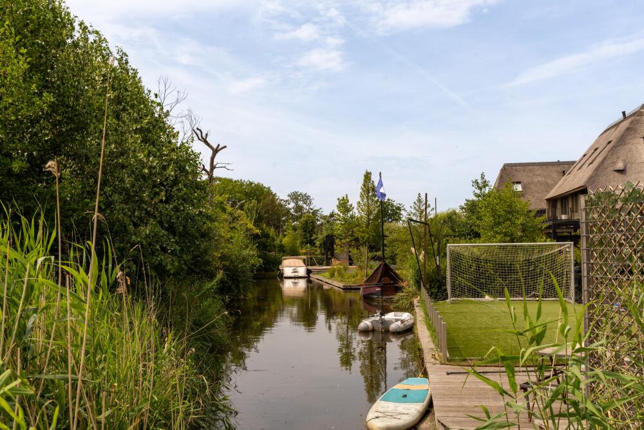
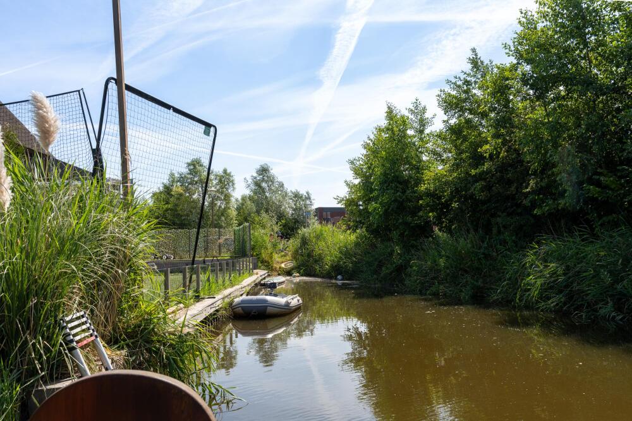
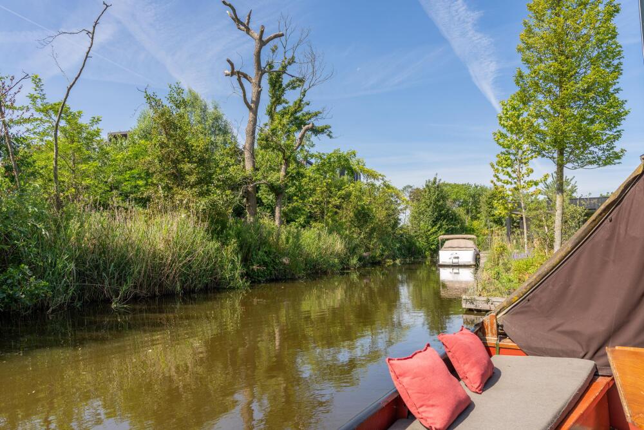
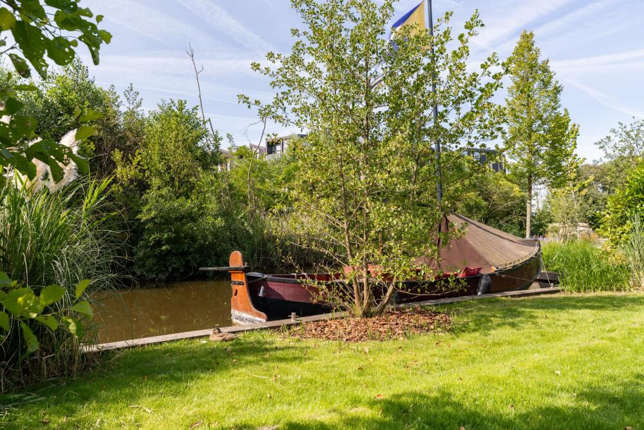
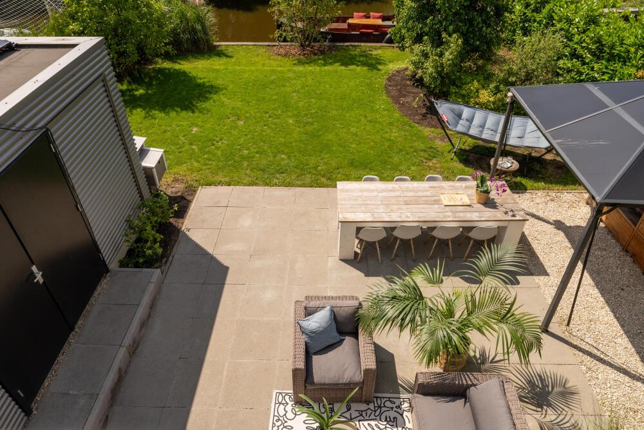
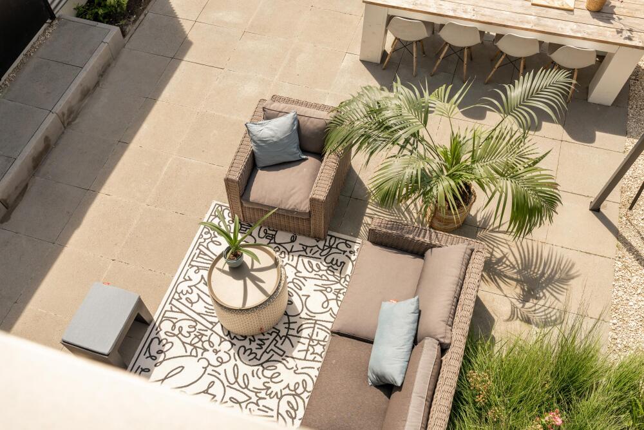
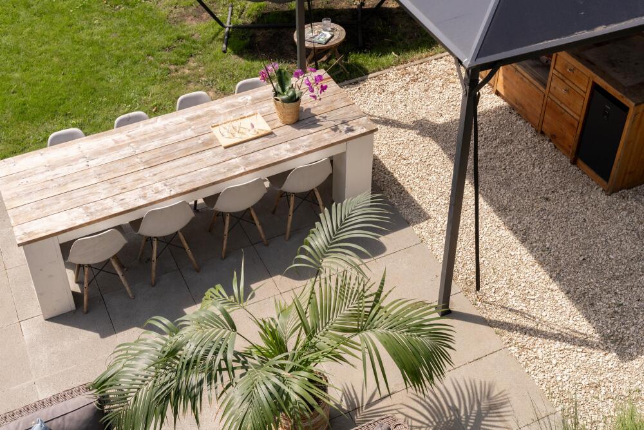
Now we step outsid, because this is perhaps where one of the property’s greatest qualities truly reveals itself. The detached house is surrounded by a generous garden with lawn, planted borders and abundant greenery. There is ample room for children to play, for lounging and entertaining, or simply for finding a quiet spot in the sunshine. A large terrace sits directly outside the living room. Once the glazed bi-fold doors are fully opened, the interior and exterior spaces flow seamlessly into one another. But what truly sets this property apart is the water. The house sits directly on the waterfront and has its own private mooring. Your boat can be kept right at home. There is no need to load the car and drive to a marina; on a beautiful day, simply walk through the garden, step aboard and set off. It is also an ideal starting point for paddleboarding, canoeing and other water sports.
Detached Storage Building
The plot also includes a detached storage building of approximately 12 m². It currently provides practical storage for bicycles, garden equipment and water-sports gear, while also offering interesting possibilities for the future.
Possibilities:
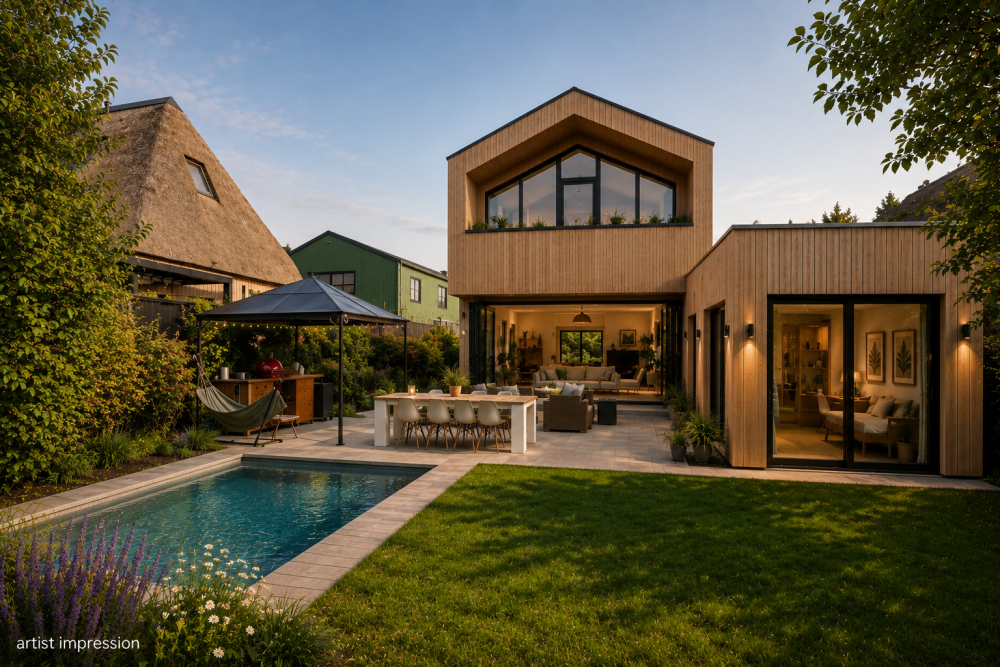
Grote Lijster 9 is already a generous family home, but it also offers considerable scope for those wishing to adapt the property further to their own tastes and requirements. For example, two of the bedrooms could potentially be combined to create a spacious principal suite. It may also be possible to explore extending the property to the side. Those wishing to alter the exterior appearance could consider replacing the existing façade cladding with timber. This could give the house a warmer, more natural appearance that complements the green surroundings beautifully. An owner of a nearby property of exactly the same type has recently applied for planning permission for alterations to their home. This provides interesting inspiration for what may potentially be possible with this particular house type. Naturally, any alterations or extensions would remain subject to the necessary planning permissions and approvals. The site of the existing storage building also presents interesting possibilities. Imagine a generous garden room, studio, private gym or fully equipped home office. Subject to the relevant possibilities and permissions, an additional bedroom or guest suite with its own bathroom could also be explored. And the good news is that you do not have to start from scratch. If desired, we can introduce you directly to an architect and contractor who can explore the possibilities with you and help develop your plans. So you are not simply buying an exceptional house; you are also gaining the freedom to make it entirely your own in the years ahead.
Location and Accessibility:
The historic fortified town of Muiden is close by and forms a charming extension of life in De Krijgsman. Around the lock, you will find a variety of restaurants and terraces, while Muiderslot Castle, the marinas and the banks of the River Vecht are also nearby. De Krijgsman itself offers a range of amenities. Everyday groceries are available within the neighbourhood, while De Muiderkring primary school with childcare is also close by. There are also restaurants, cafés and a variety of local businesses. For a wider selection of shops, Maxis shopping centre is only a short distance away. Despite the feeling of living amidst nature, transport connections are excellent. The A1 motorway provides quick access to Amsterdam, the Gooi region and Almere. Muiden P+R is approximately a ten-minute walk away and offers frequent bus services towards Amsterdam, the Gooi region and Almere, with short waiting times. Public transport is therefore a convenient alternative to travelling by car. Weesp railway station is also easily accessible by bicycle and provides train connections to destinations including Amsterdam and Utrecht. This means you can live surrounded by greenery and water, while Amsterdam, the Gooi region and Almere remain highly accessible by both car and public transport.
Sustainability and Mobility:
De Krijgsman has been designed with modern living in mind. Through the Vloto mobility concept, residents have access to electric shared mobility options within the neighbourhood. For some households, this may remove the need for a second car while still providing flexibility whenever additional transport is required. Electric shared sloops are also available, perfectly suited to Muiden’s waterside lifestyle.
Key Features:
+ Own ground, no leasehold!!;
+ Sustainable detached home with an A++ energy rating;
+ Vloerverwarming én vloerkoeling;
+ Situated in De Krijgsman;
+ Generous plot;
+ Direct waterfront location;
+ Private mooring;
+ Private driveway with space for three cars parked one behind the other;
+ Four bedrooms;
+ Spacious kitchen-diner with kitchen island;
+ Exceptionally generous living room;
+ Wooden herringbone flooring throughout the ground floor;
+ Extensive glazing and an abundance of natural light;
+ Fully opening glazed bi-fold doors;
+ Generous principal bedroom with high, sloping roofline;
+ Balcony adjoining the principal bedroom;
+ Bathroom with bath, separate shower and double washbasin;
+ Separate WC;
+ Dedicated utility/storage room;
+ Generous garden surrounding the property;
+ Detached storage building of approximately 12 m²;
+ Interesting potential for alterations and extensions;
+ Kruitbos woodland and water within easy reach;
+ WOZ value: €1,332,000;
+ Historic Muiden nearby;
+ Excellent accessibility to Amsterdam and the Gooi region.
+ Interested?
Grote Lijster 9 is a home for those seeking space and freedom without losing their connection to the city. Perfect for a family wishing to give their children the freedom to grow up outdoors, for water-sports enthusiasts, or simply for anyone who would like to spend a little more of everyday life outside. Curious to experience it for yourself? We would be delighted to welcome you for a viewing of Grote Lijster 9. Viewings are also available outside office hours and at weekends. The coffee will be ready.
Warm regards,
Rosalie Zuidema
Registered NVM Estate Agent & Specialist in Distinctive Homes





























 English
  Dutch
Dutch  German
  Spanish
  French
  Arabic
  Chinese
  Russian
  Swedish
  Portuguese
  Greek
Greek  Italian