Living by the Harbour, in the Heart of the City
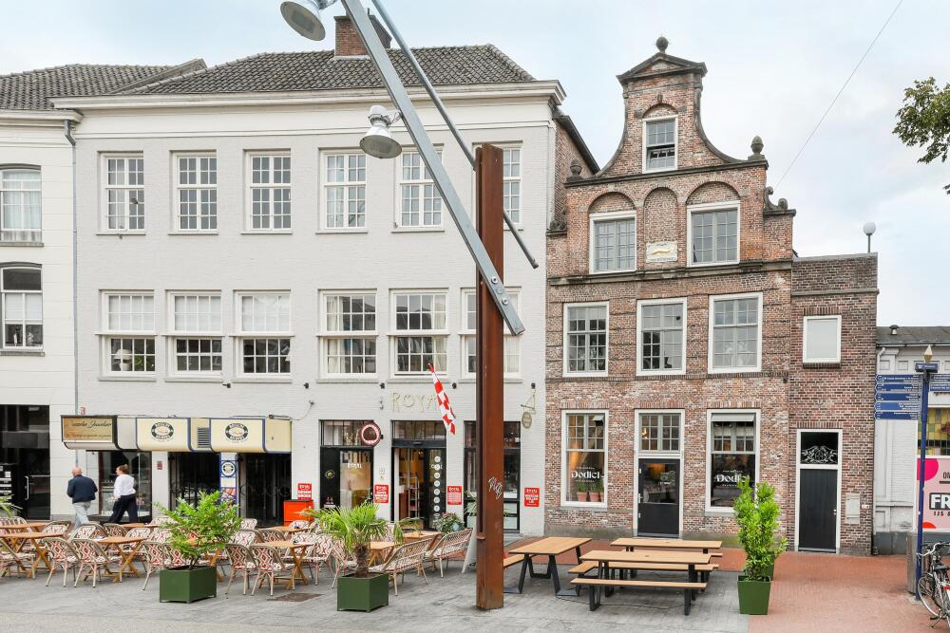
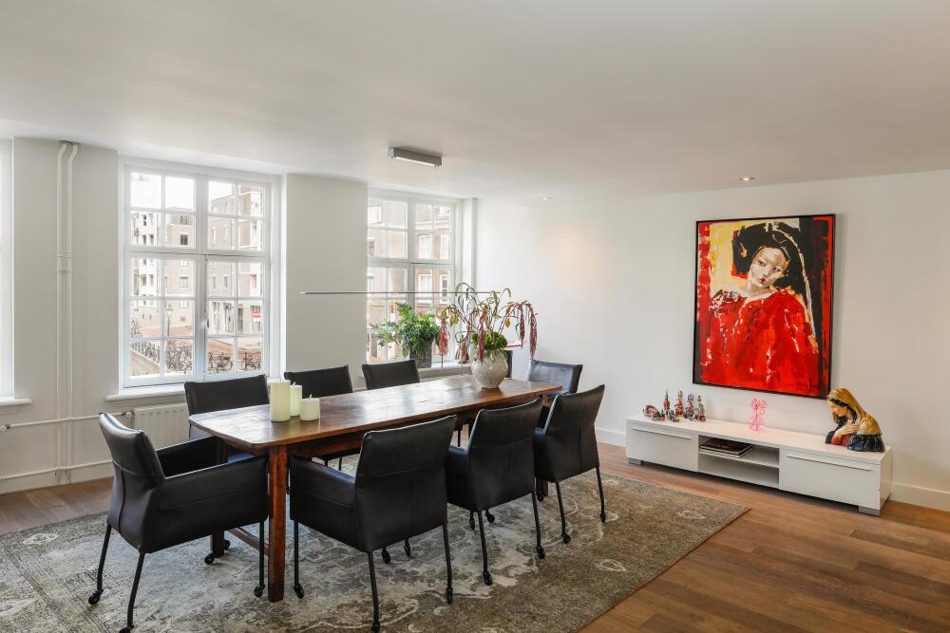
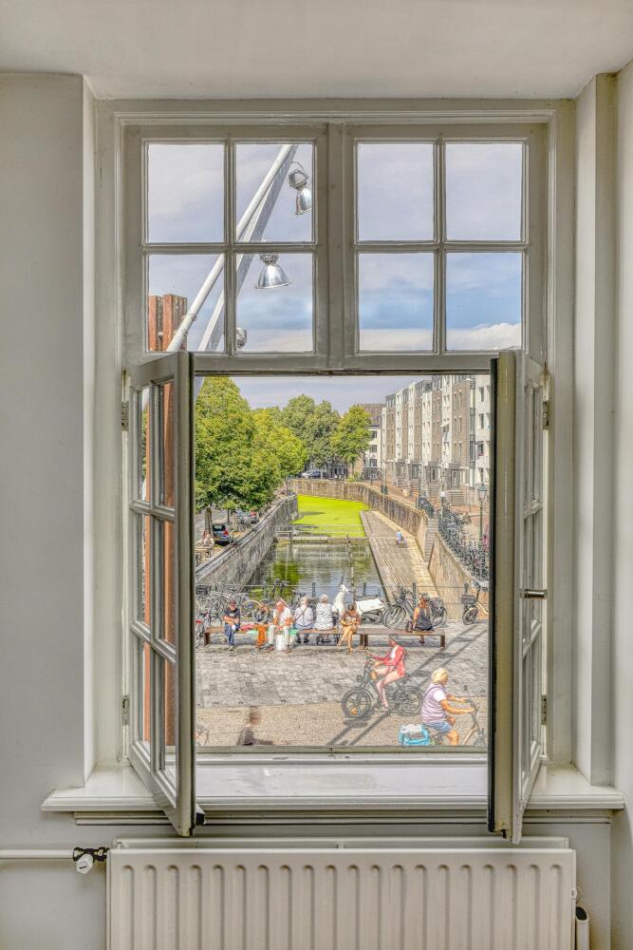
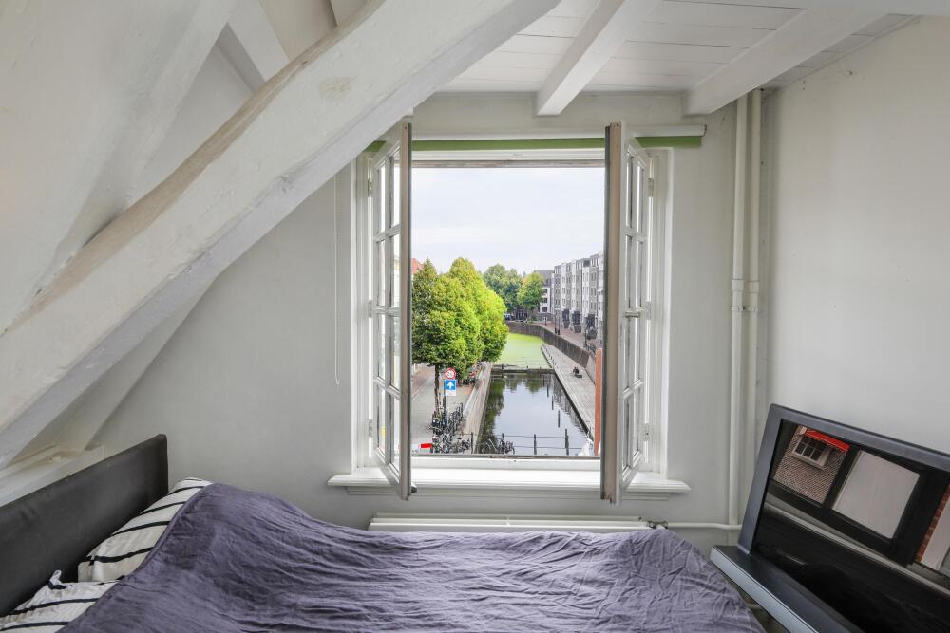
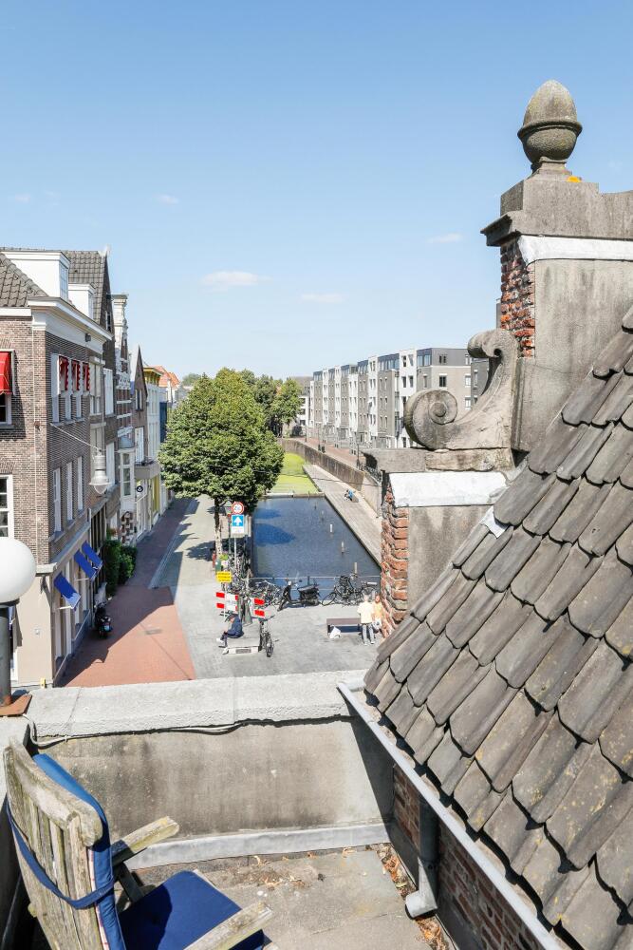
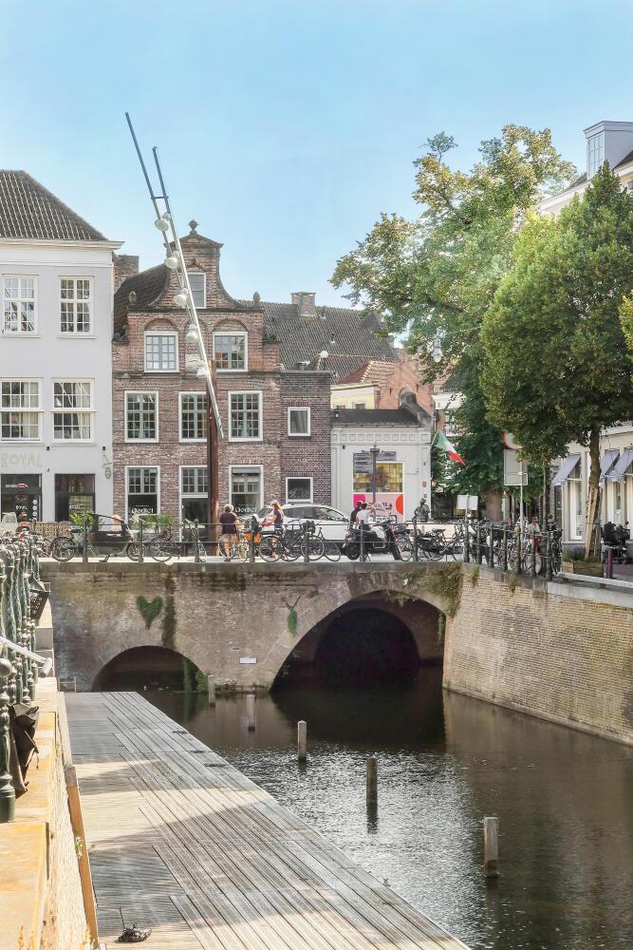
Living in the heart of ’s-Hertogenbosch while enjoying a view over the water every day. That is exactly what this exceptional upper-floor apartment on Visstraat has to offer. From the spacious living and dining room, large windows overlook the harbour, with the lively city unfolding before you. A view that never stays the same.
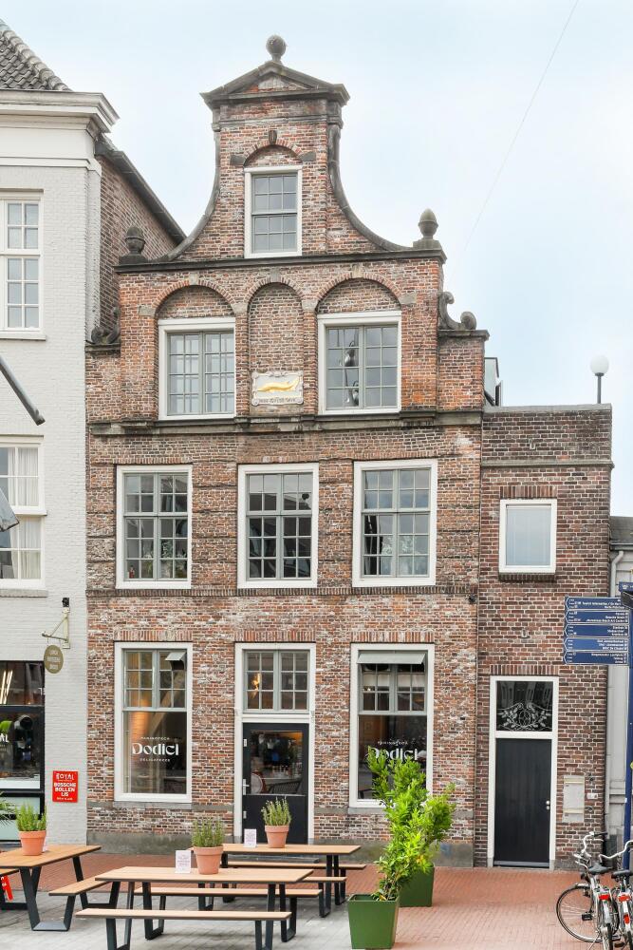
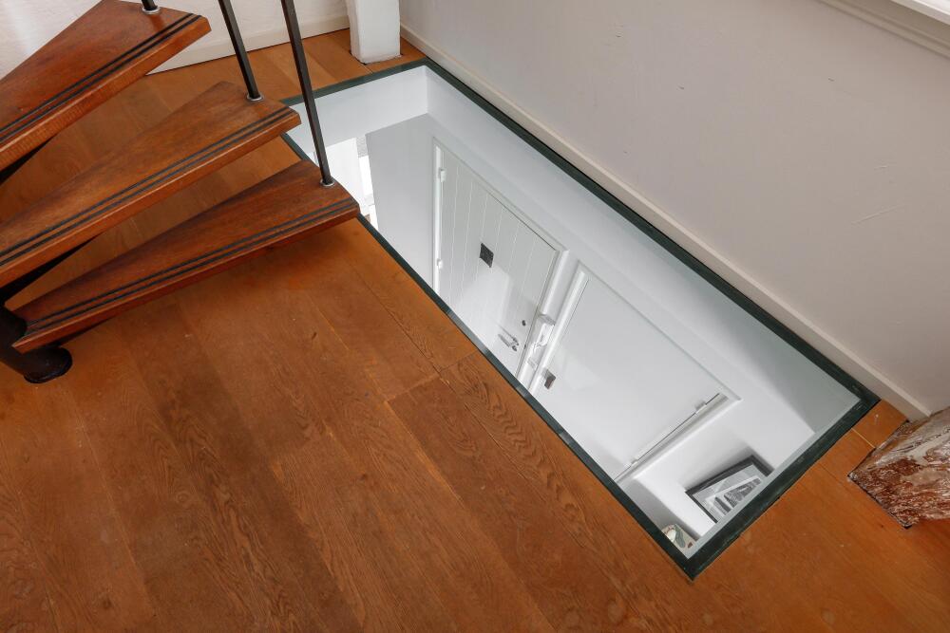
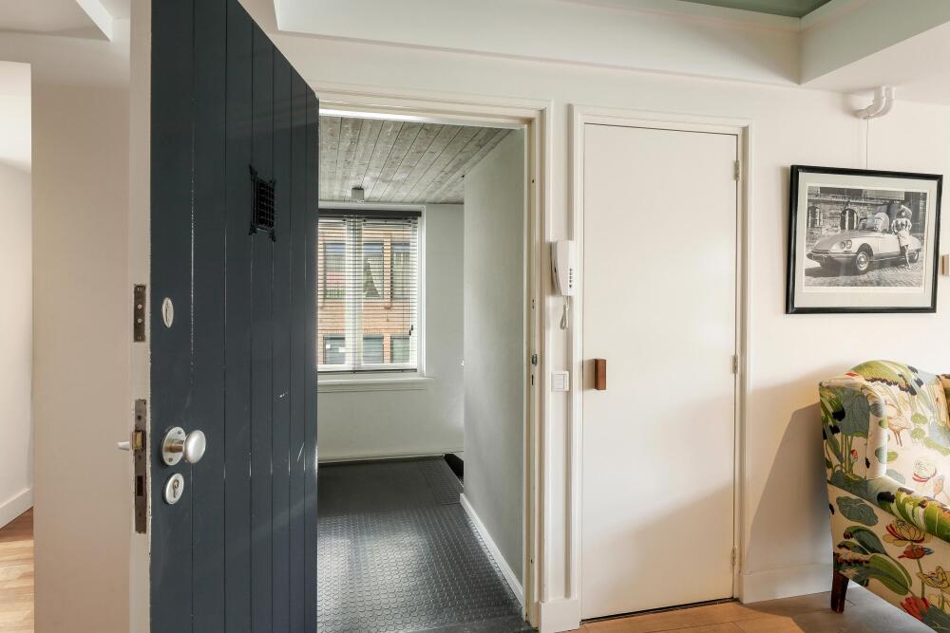
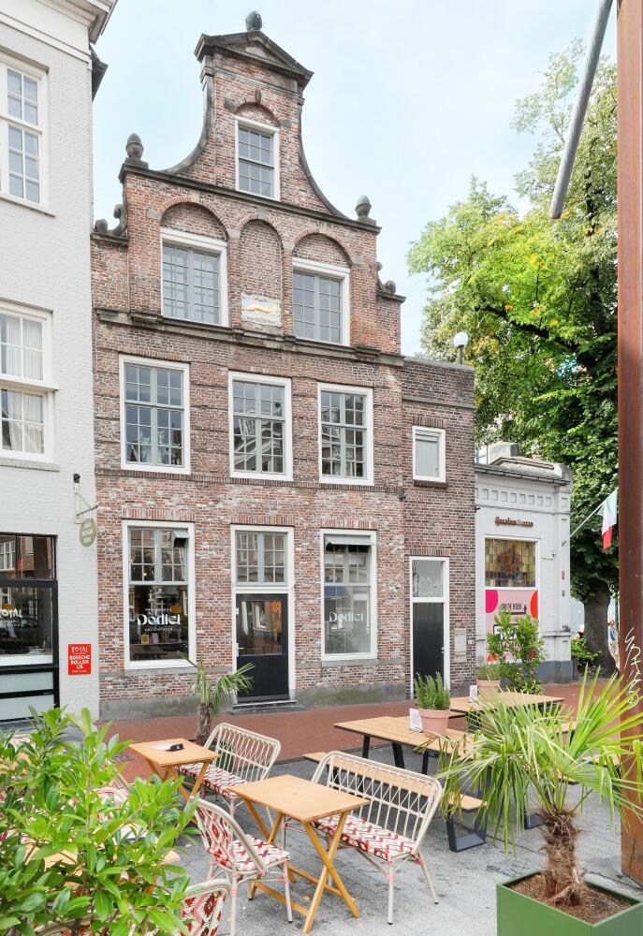
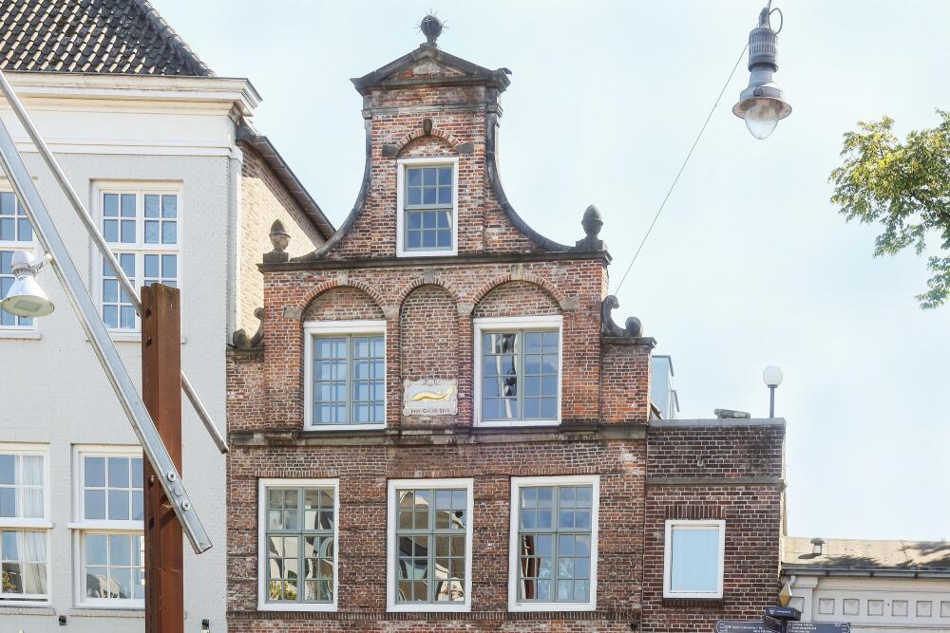
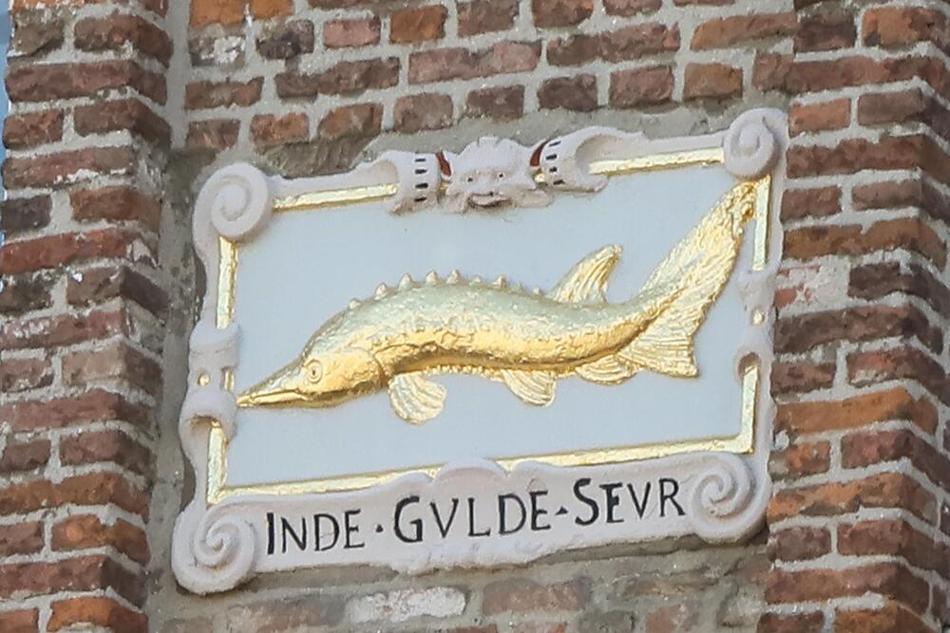
The property occupies the first and second floors of a characteristic building dating from 1634 and offers no less than 210 m² of living space. Originally, these were two separate apartments, which is still reflected in the two separate house numbers. The apartments have since been combined into one generous home, while the original layout still offers interesting possibilities. For example, part of the property could be used as a self-contained guest accommodation if desired.
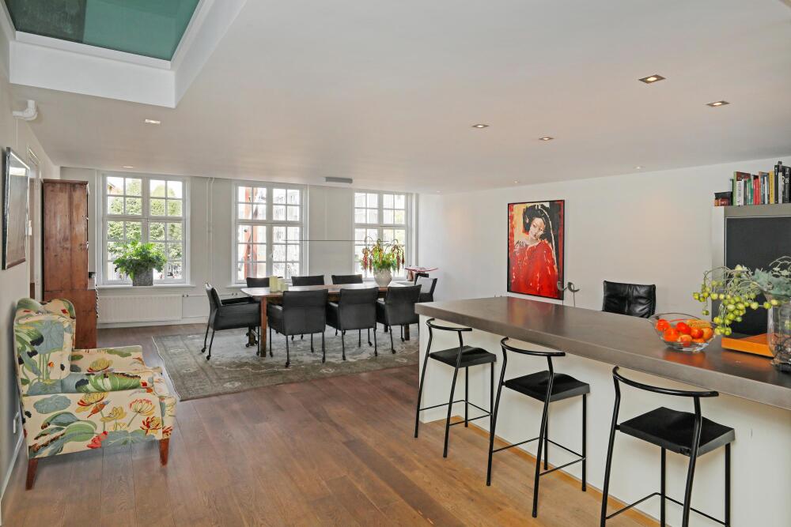
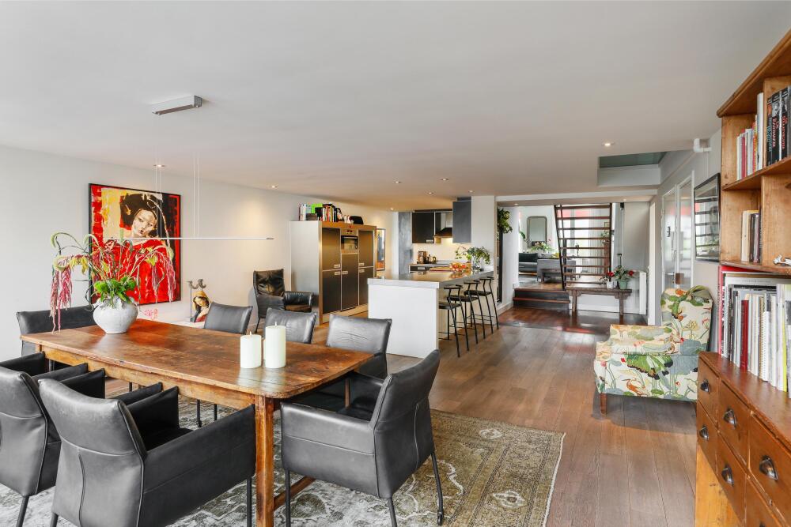
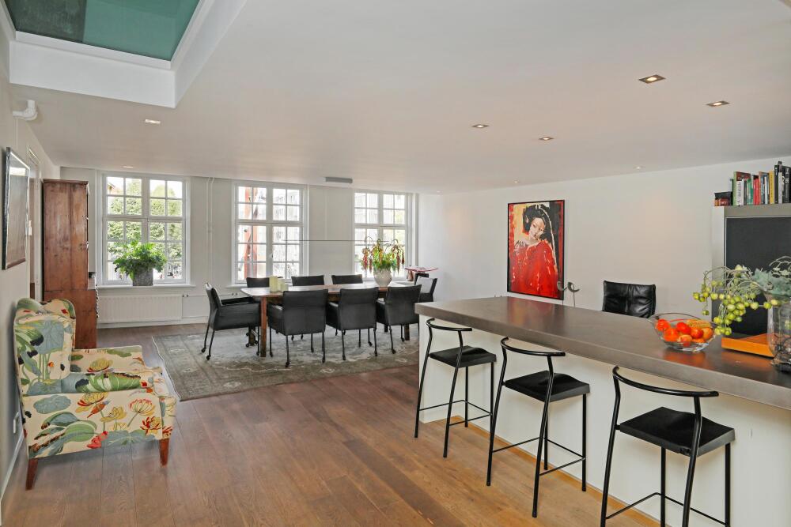
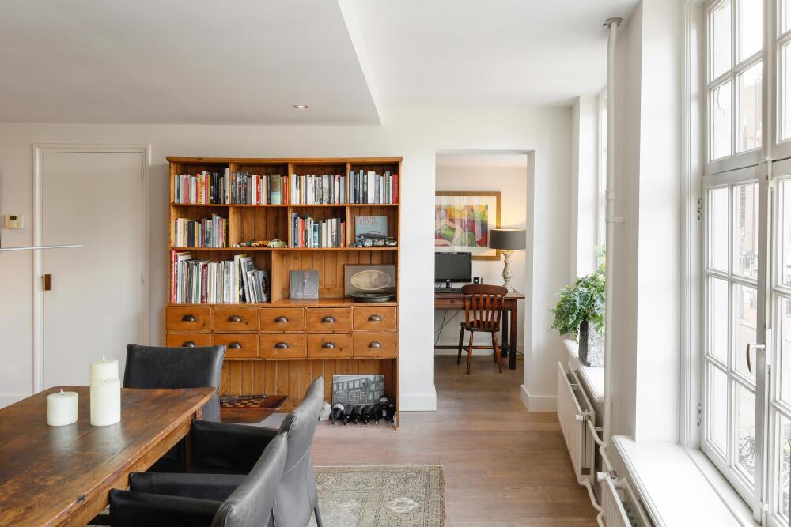
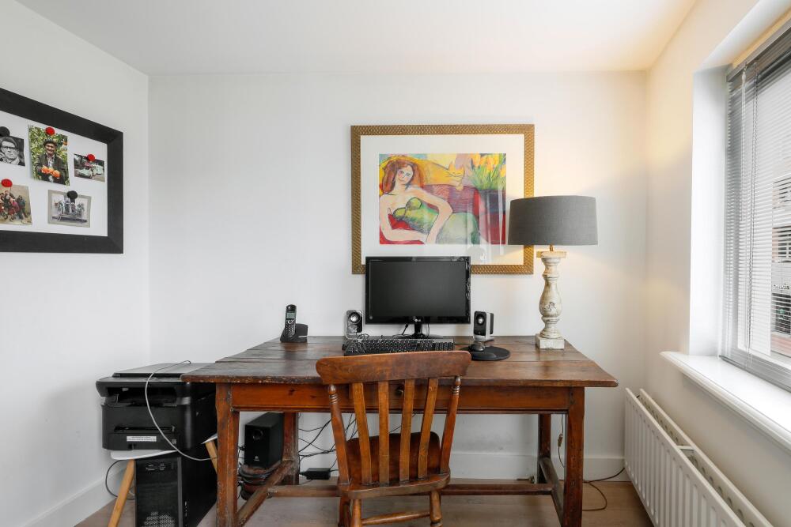
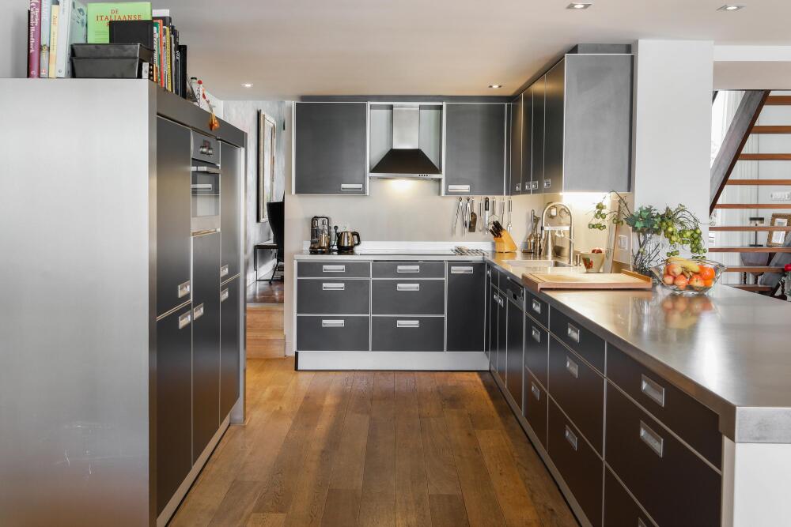
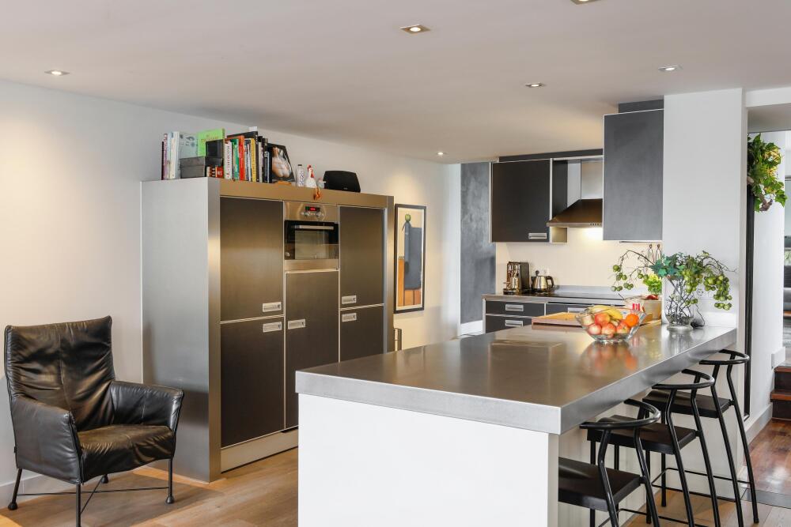
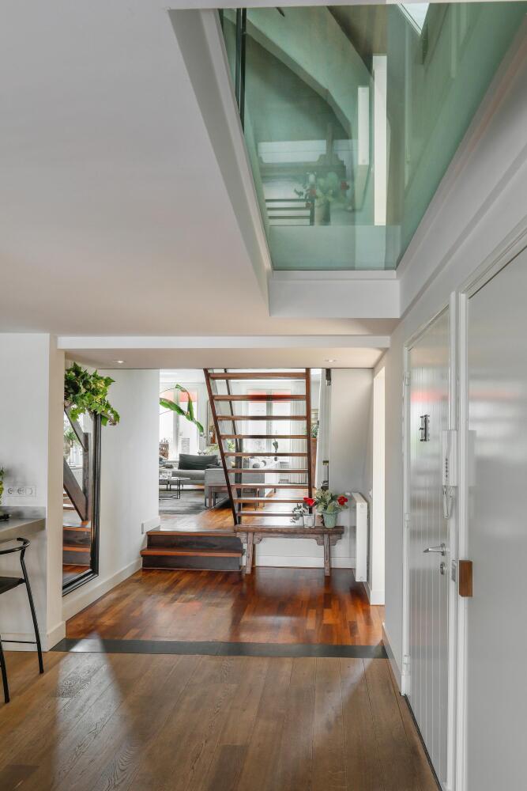
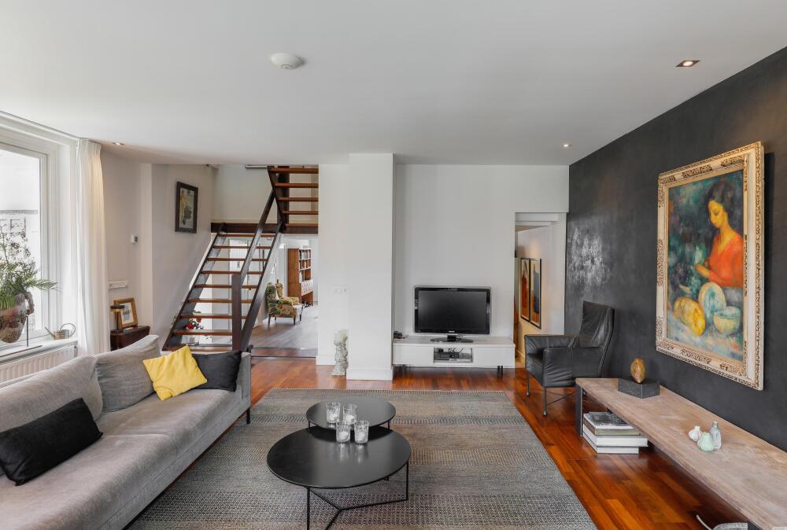
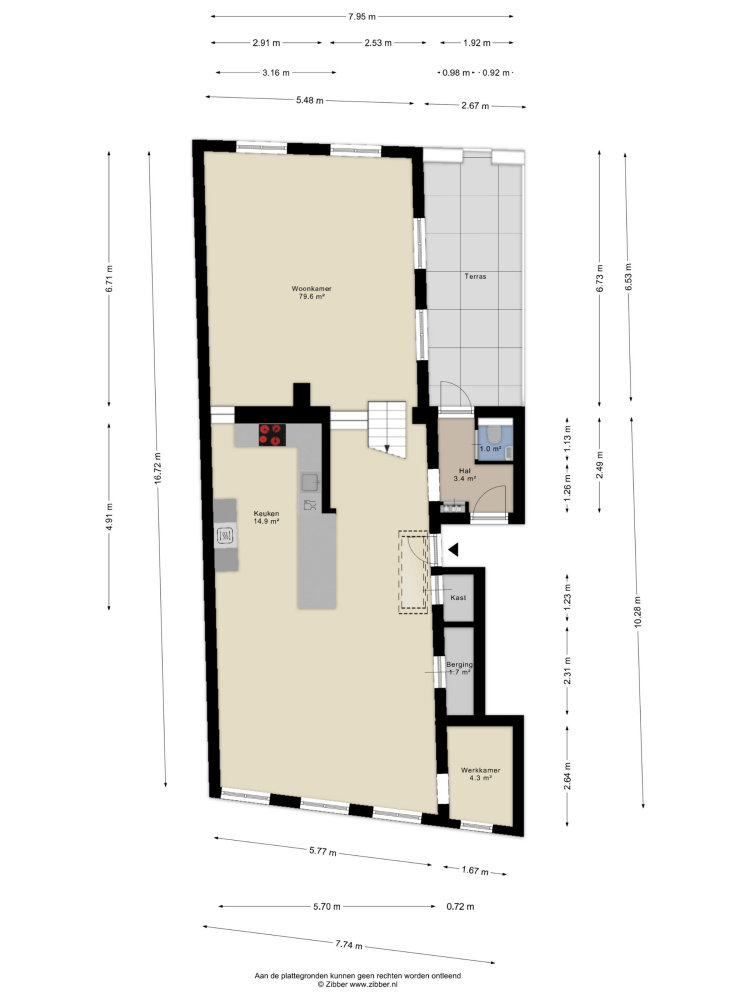
The first floor is surprisingly spacious. The large kitchen-diner forms the heart of the home and connects to both the dining room and the living room. There is ample space for a long dining table, a generous kitchen with peninsula and a separate workspace. The large windows allow plenty of natural light to enter, while the front of the property offers a beautiful view over the harbour.
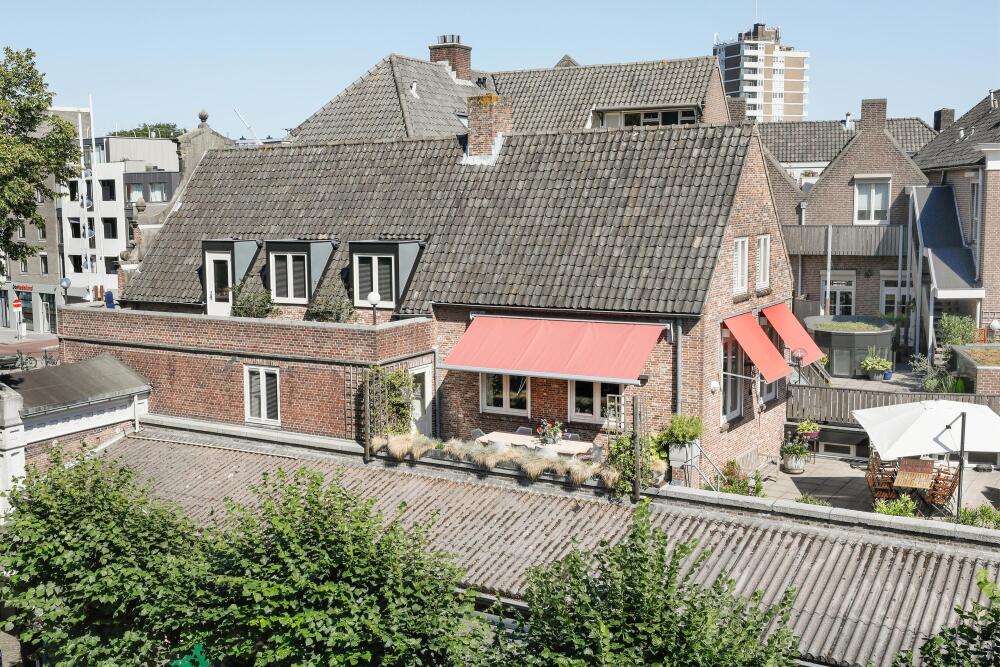
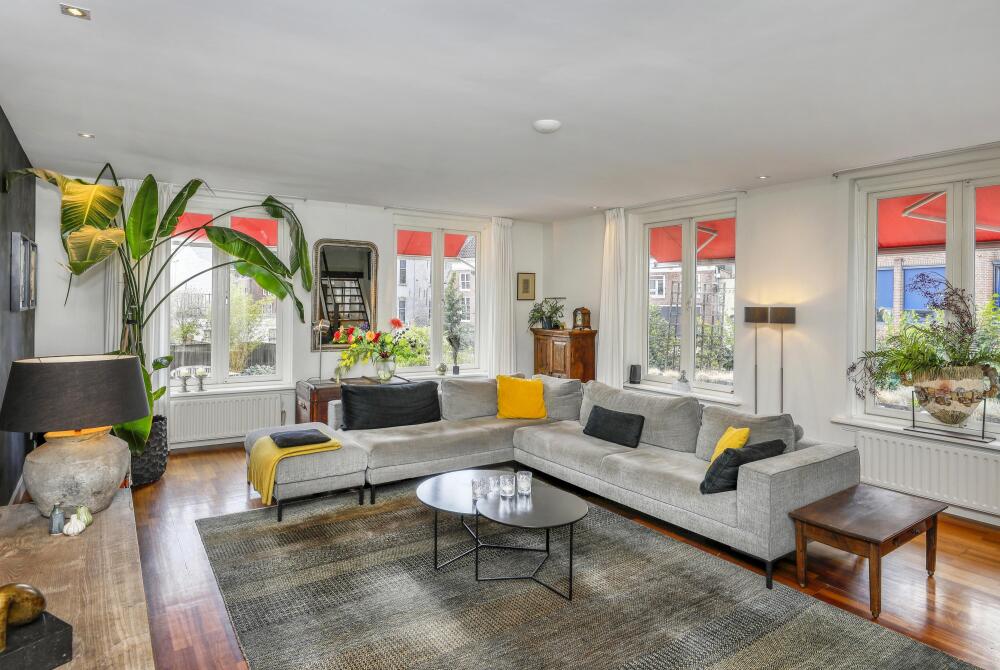
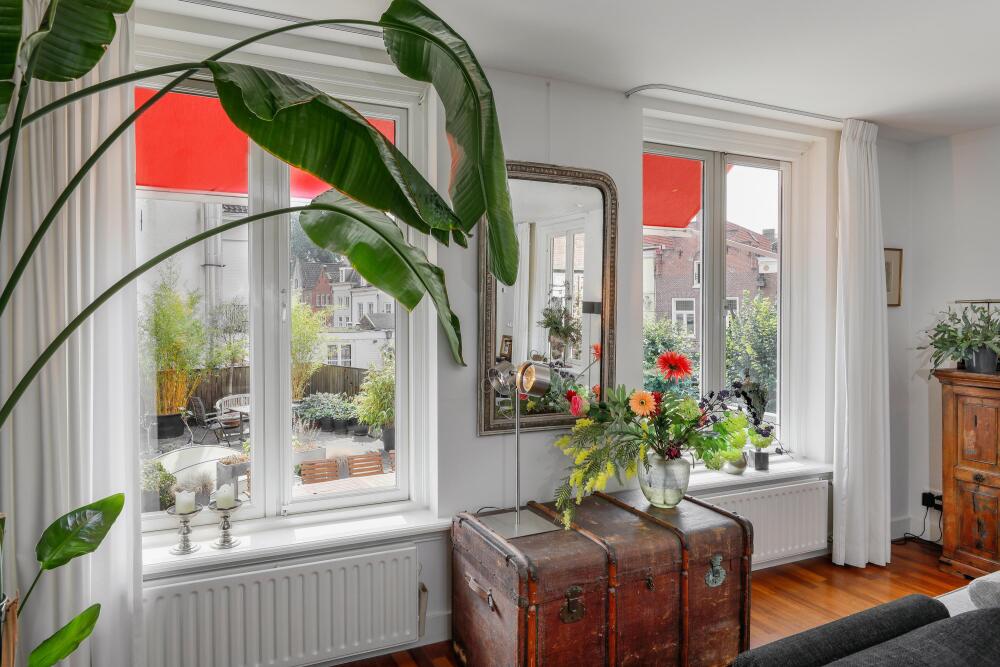
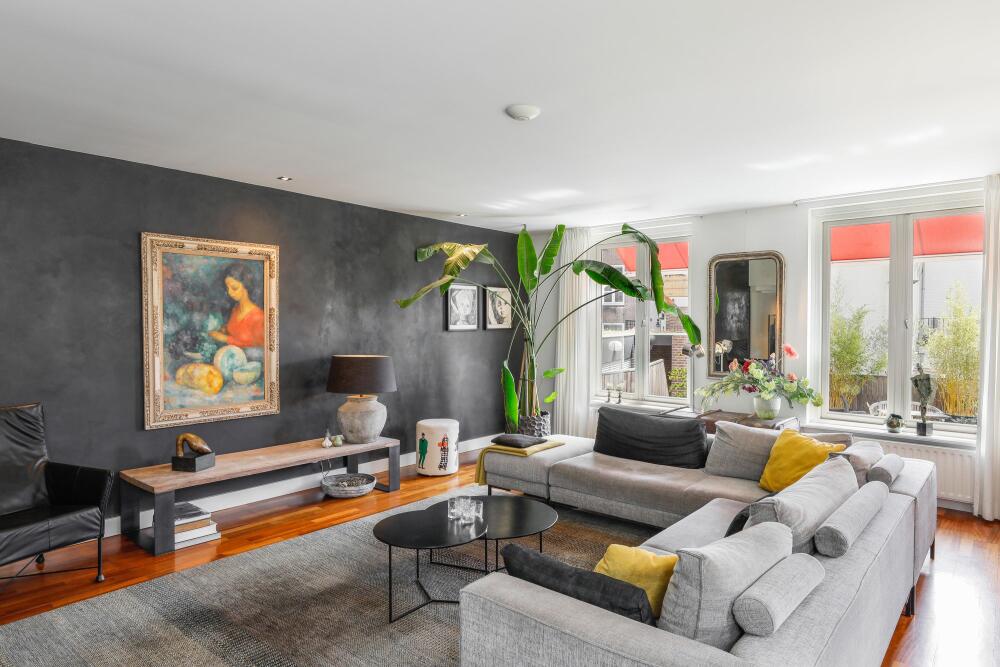
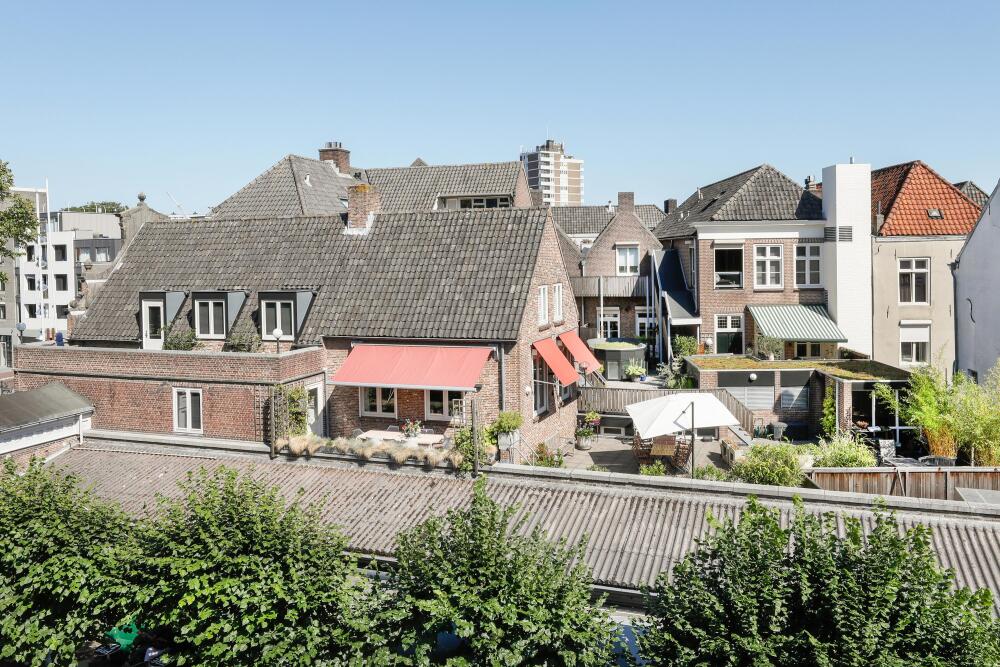
At the rear is the living room, where you experience a completely different atmosphere: peaceful, light and intimate. The south- and west-facing rear and side façades also ensure an abundance of natural light.
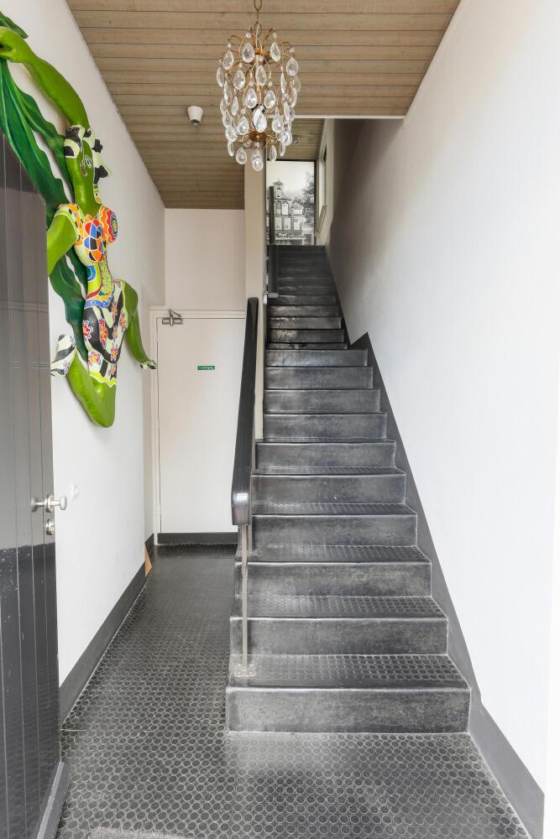
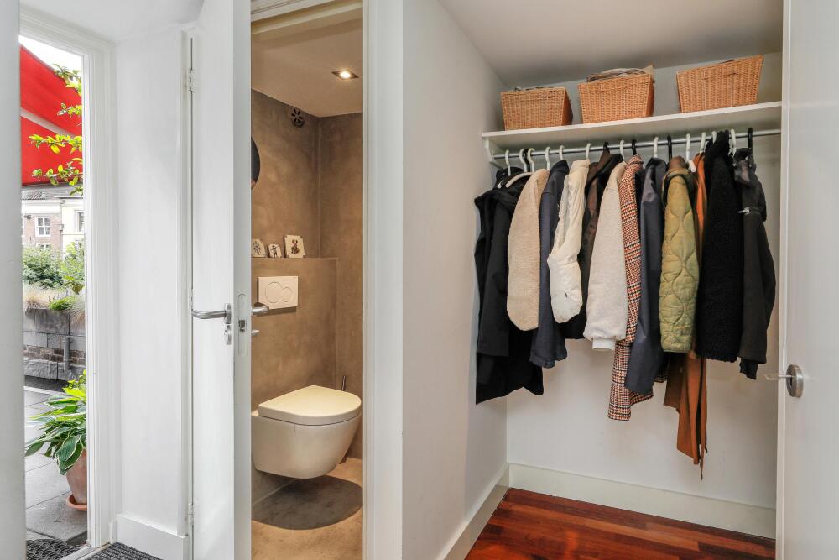
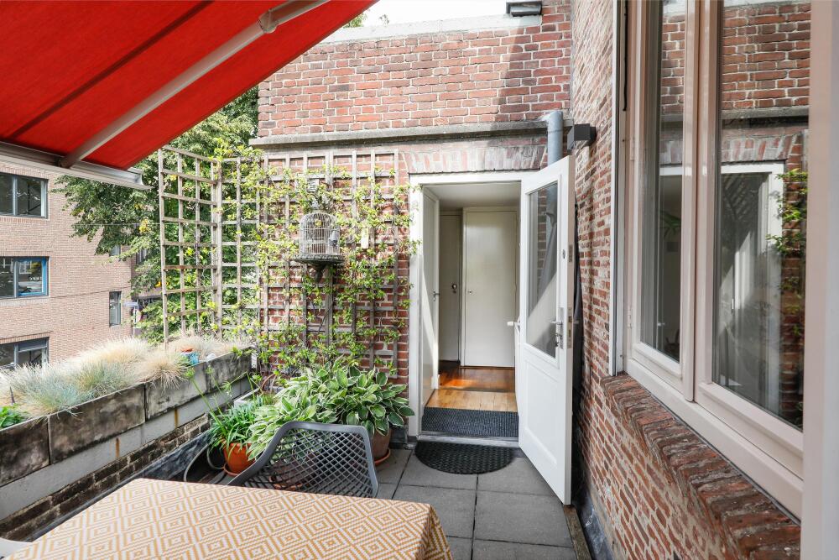
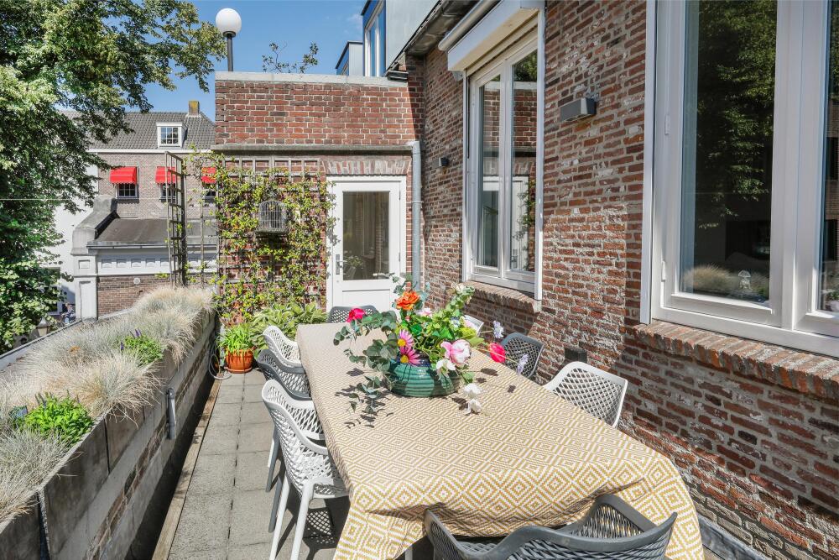
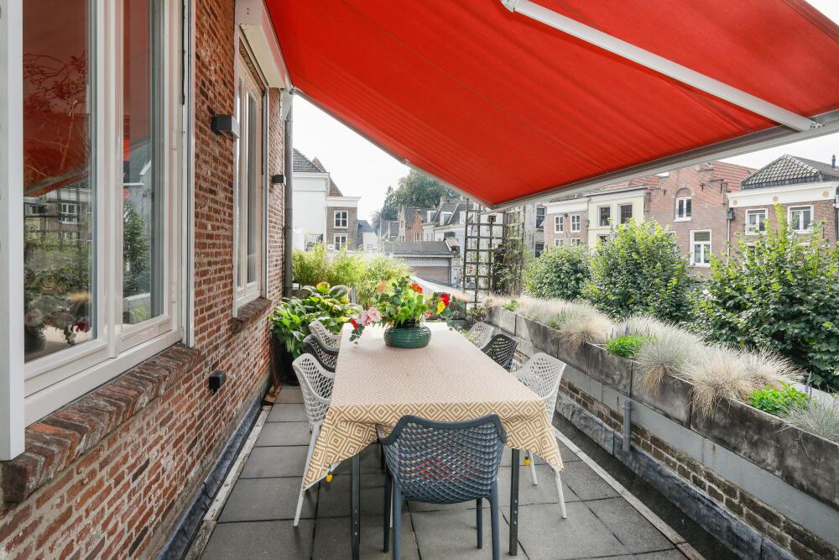
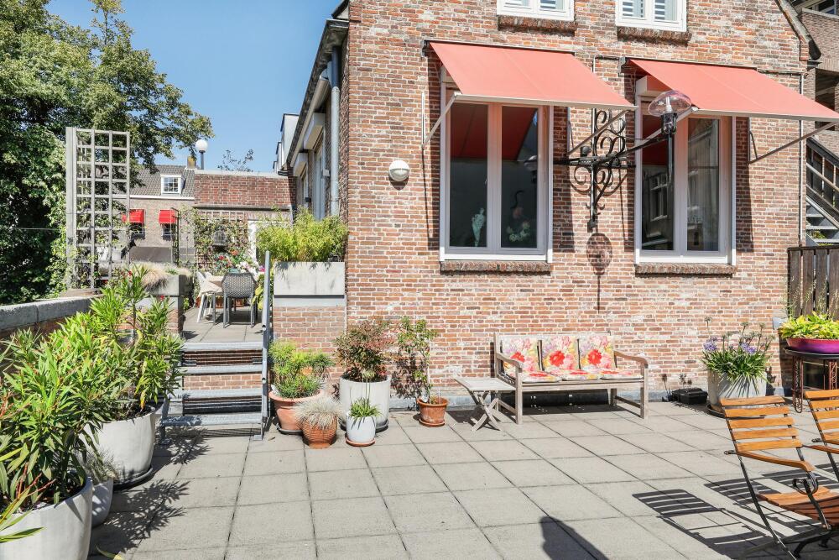
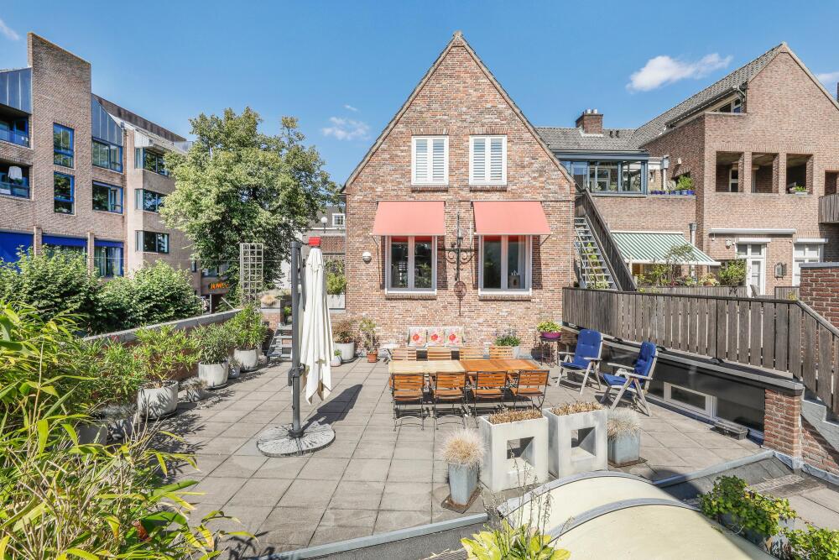
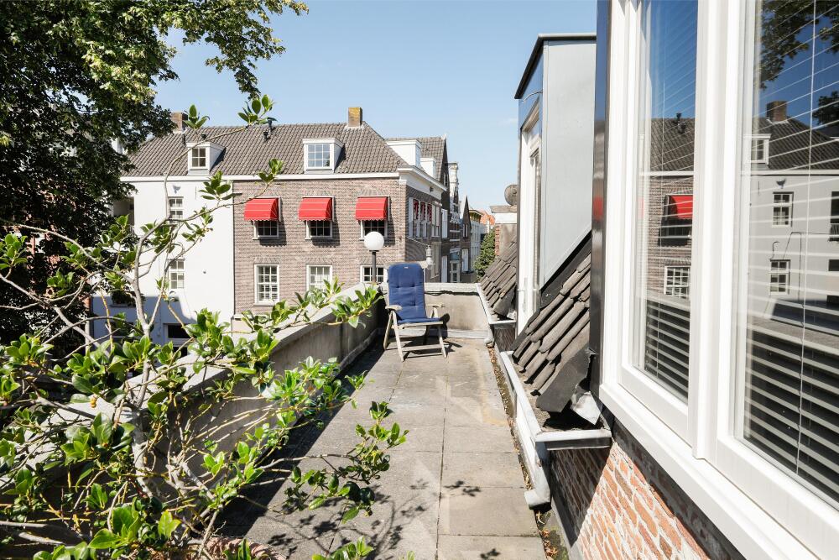
From the hallway, you reach the first terrace of approximately 18 m². A wonderful place for long lunches and dinners with family and friends. Behind the property is a large communal roof terrace. Located at a lower level, this terrace is not intensively used. It also provides access to the bicycle storage area in the basement.
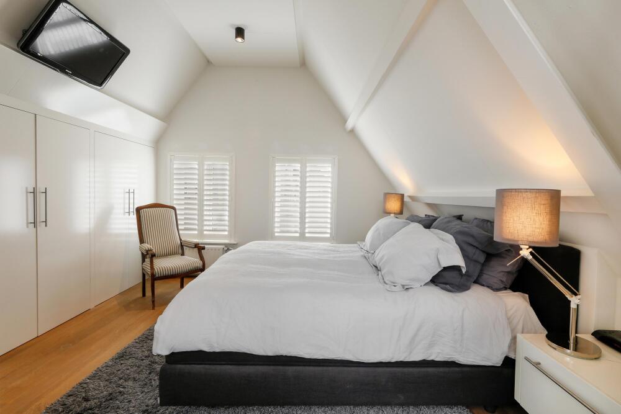
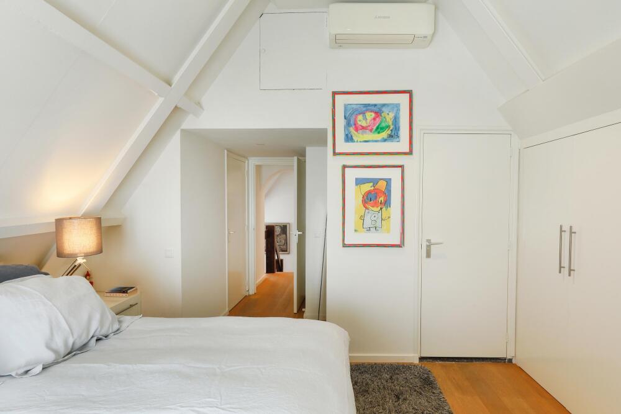
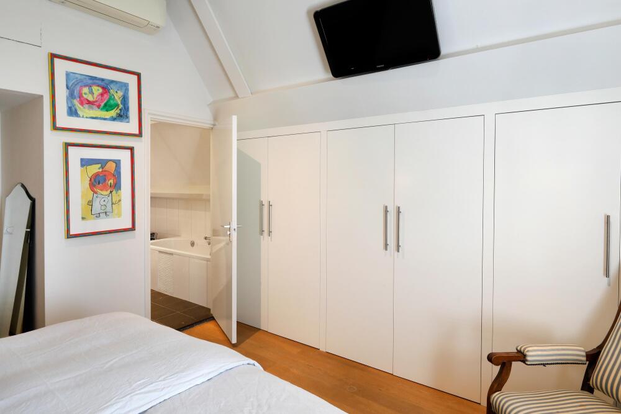
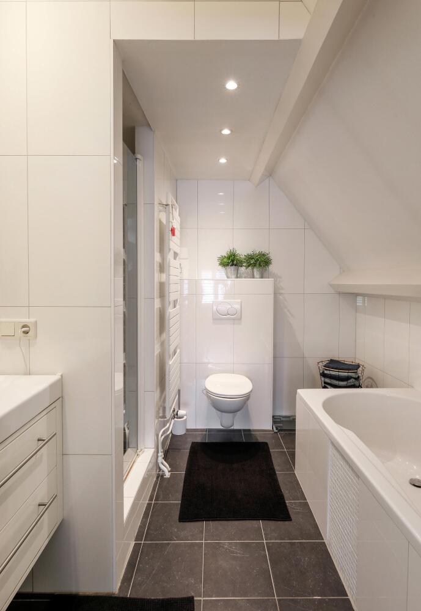
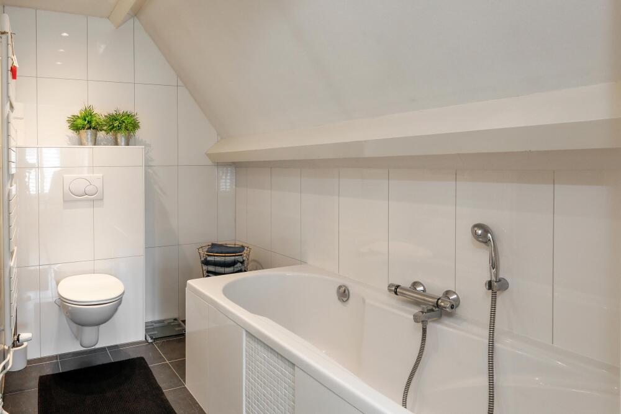
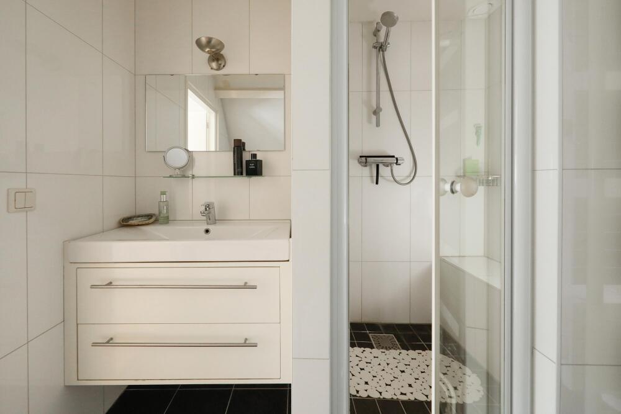
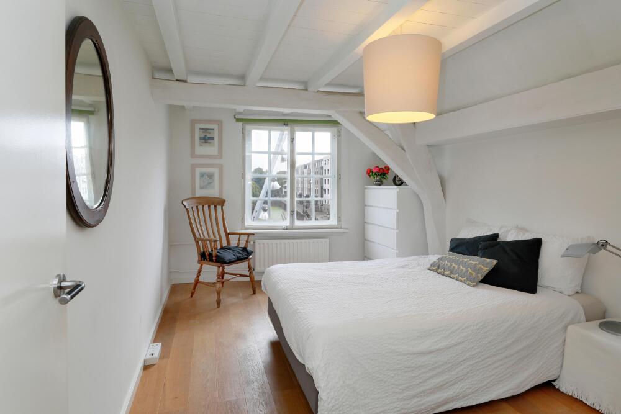
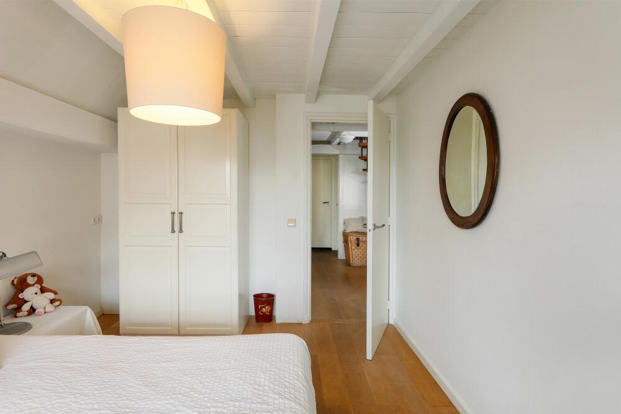
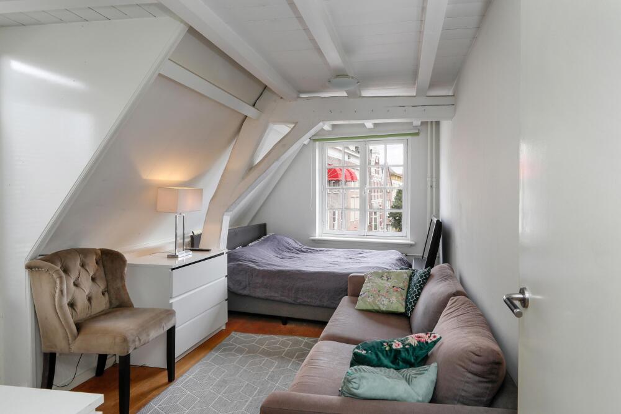
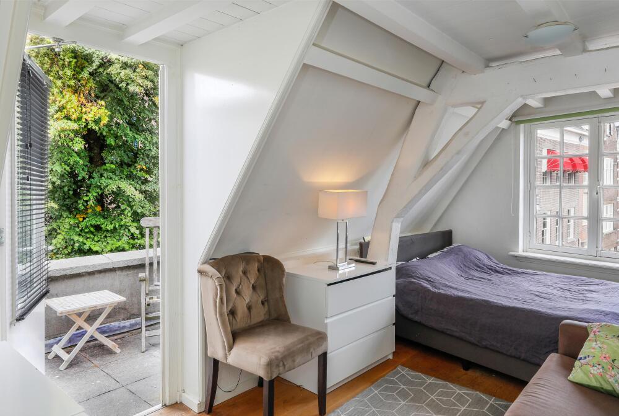
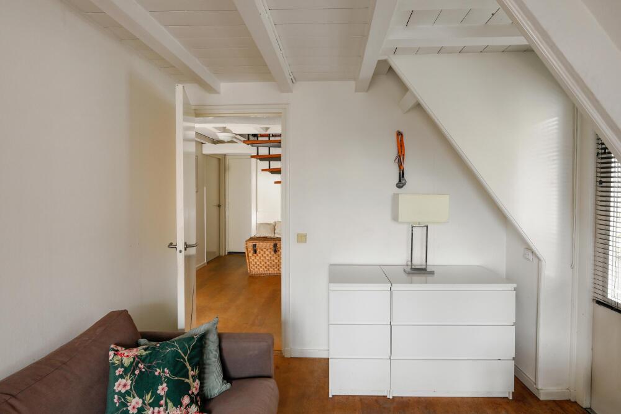
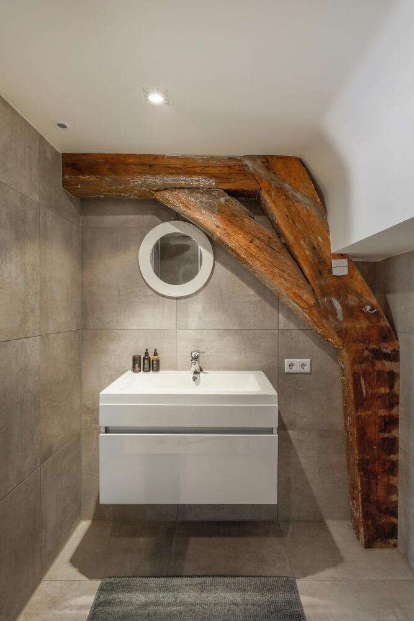
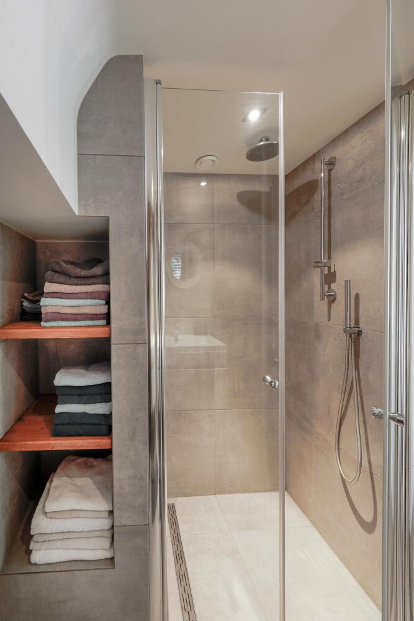
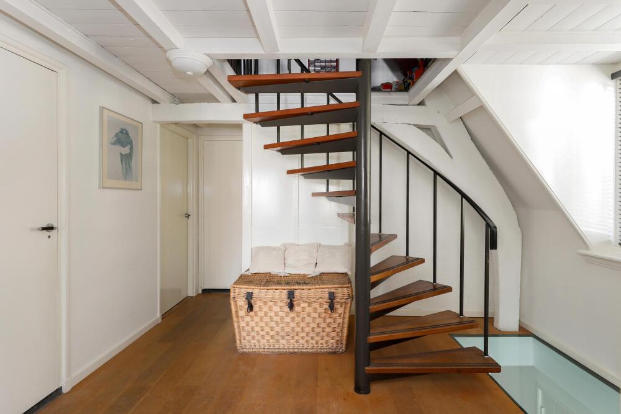
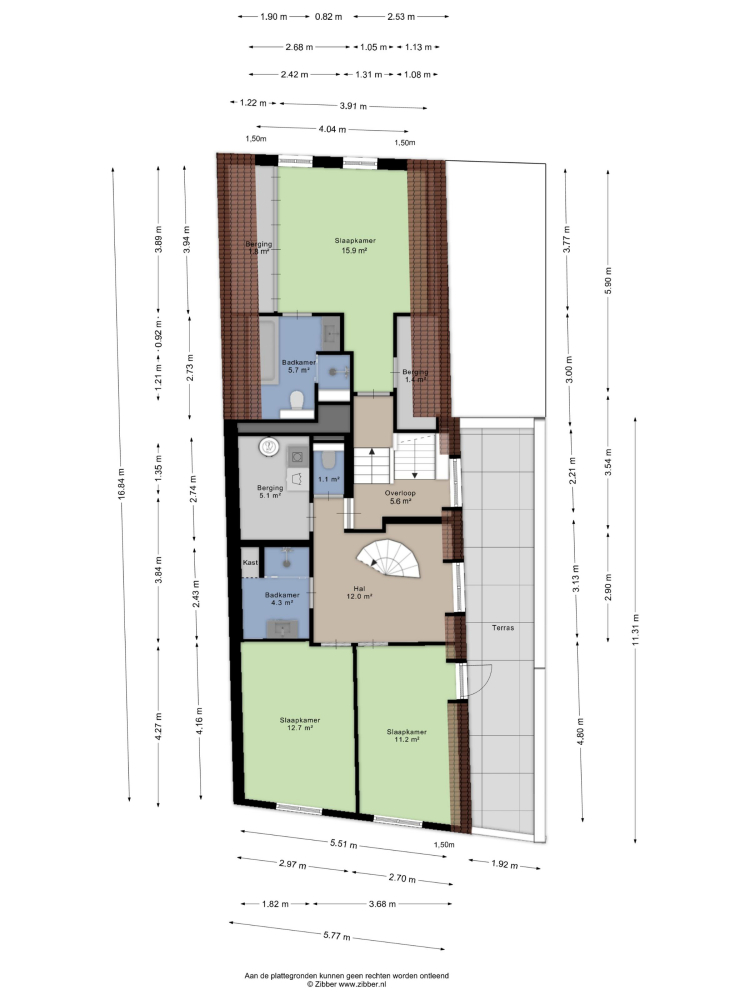
The second floor offers three bedrooms, including a generous principal bedroom with fitted wardrobes and an en-suite bathroom. The second bathroom features a walk-in shower and washbasin. One of the bedrooms at the front has its own terrace and offers a beautiful view over the water. The authentic wooden roof trusses give the rooms on this floor an additional sense of character.
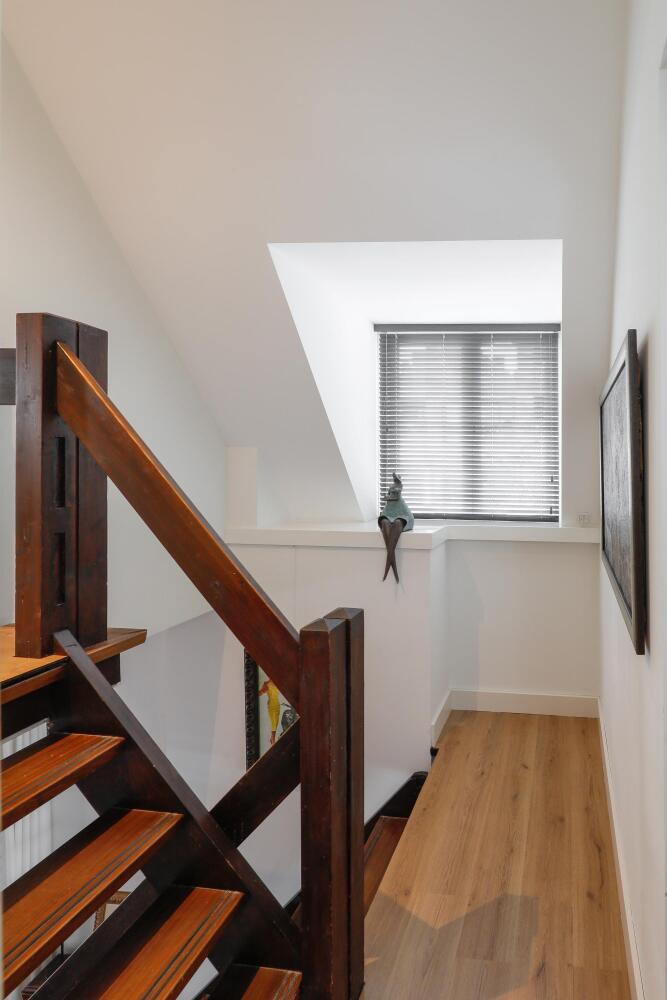
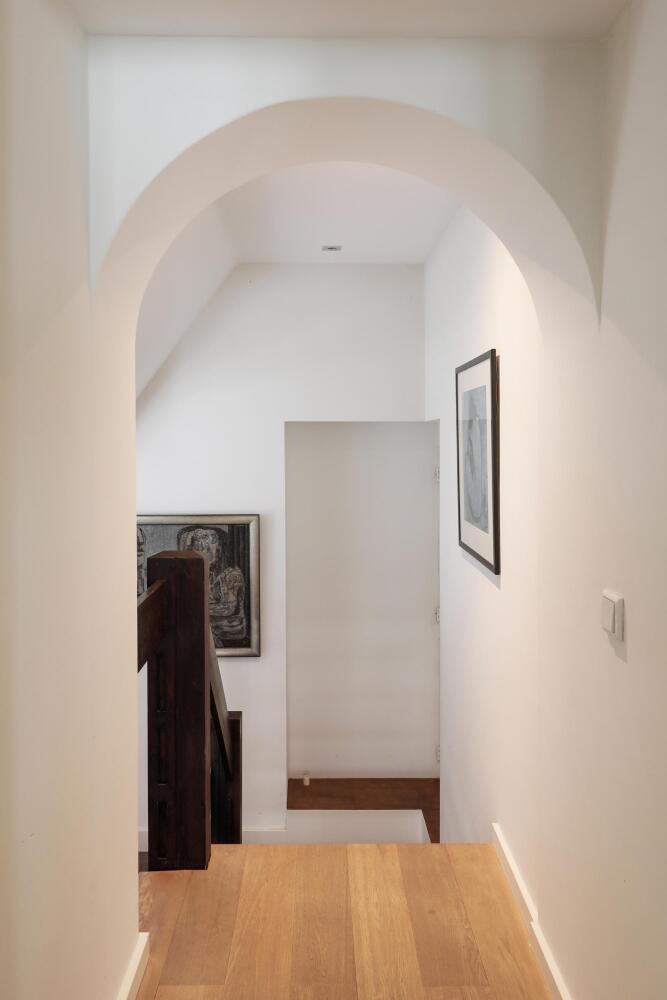
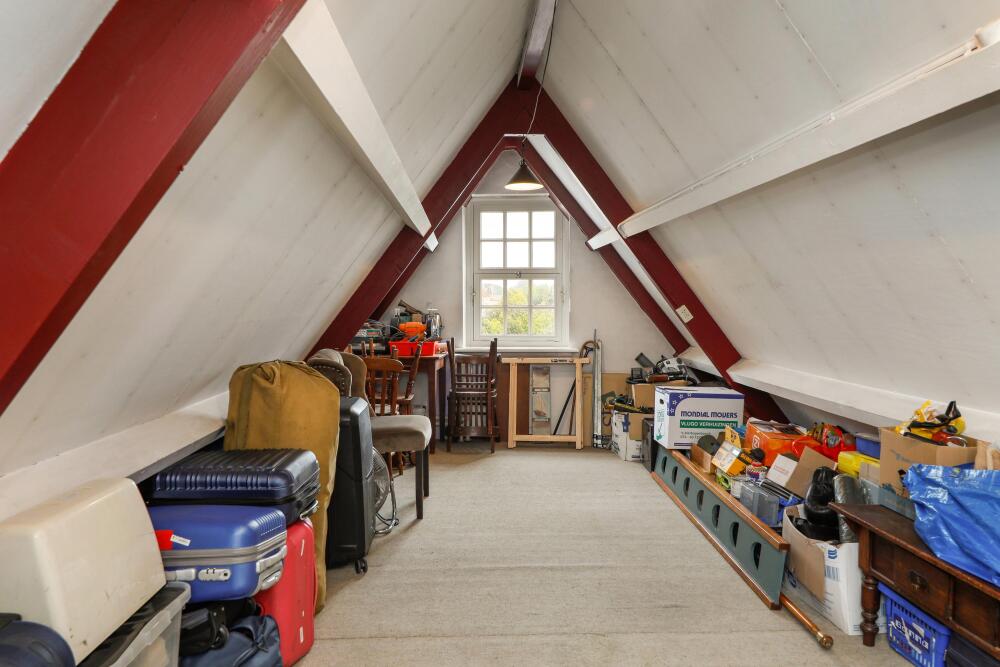
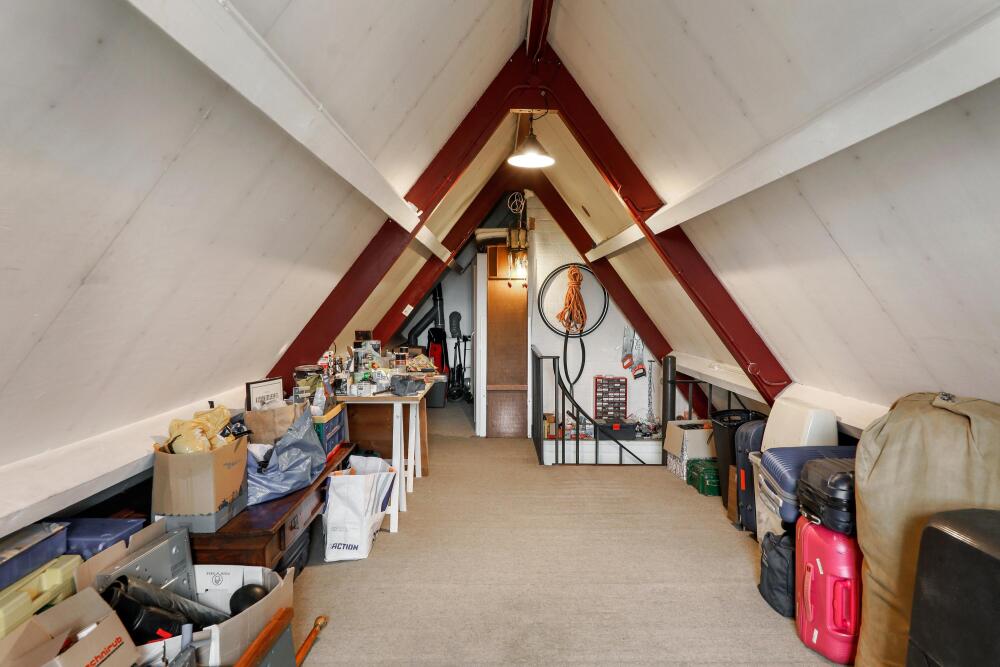
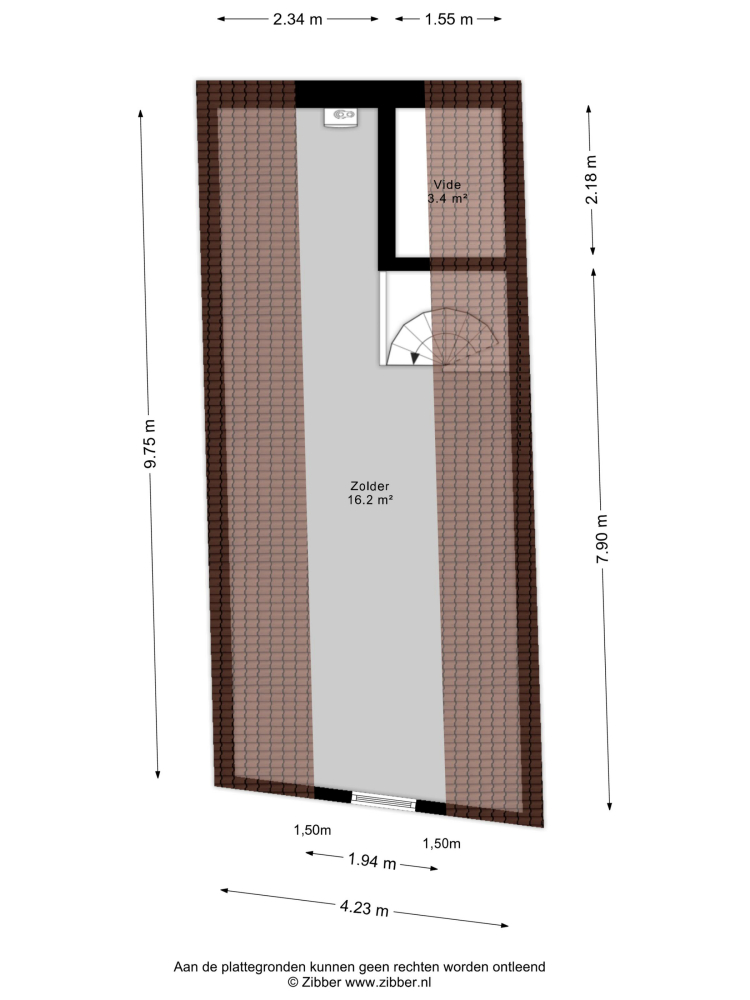
A fixed staircase leads to the attic. This space is currently mainly used for storage, but it offers sufficient height and space to create an additional room if desired.
And then there is the location. You will be living right in the heart of ’s-Hertogenbosch, with the Uilenburg area literally around the corner. From the rear of the property, you are just a few steps away from one of the city’s many inviting outdoor terraces. Restaurants, shops, culture and the railway station are all within easy walking distance.
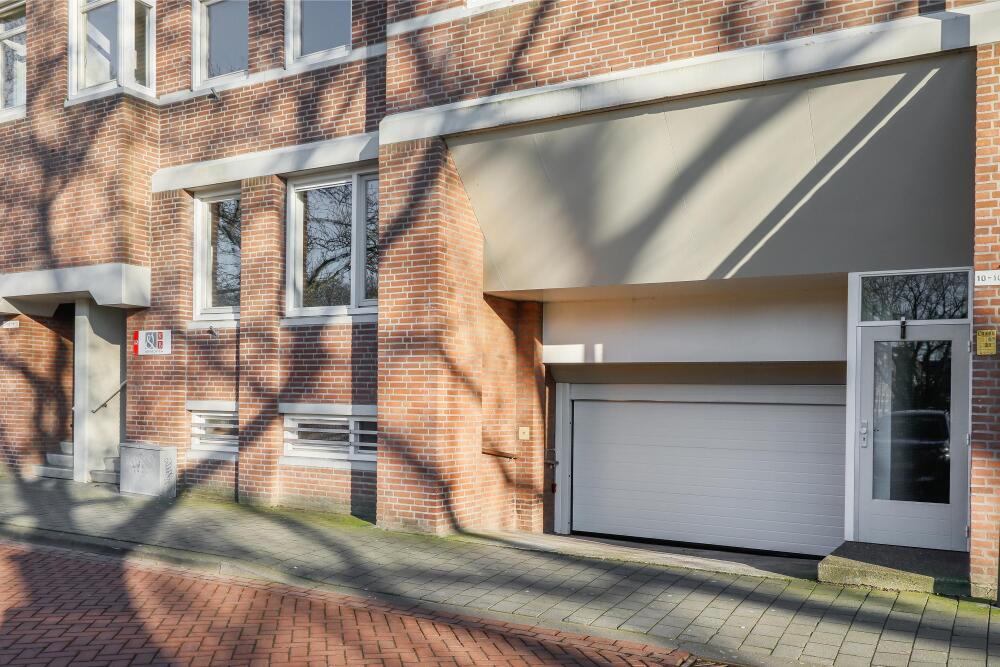
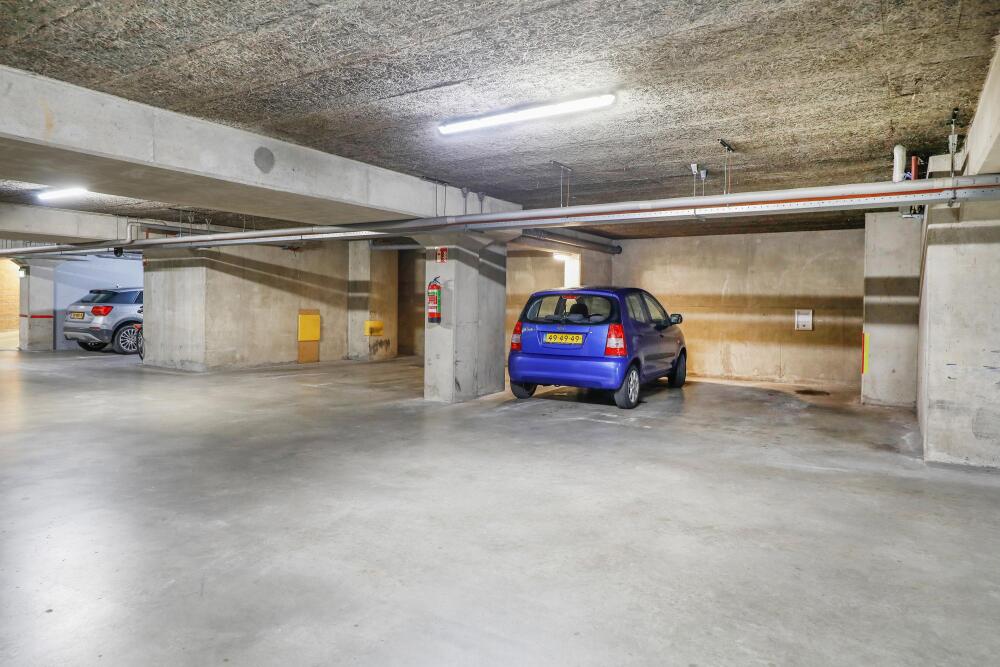
For those who have had enough of the outdoor maintenance that comes with a large house, but are not yet ready to give up space, storage and comfort, this property offers a remarkable alternative. And for those arriving by car, a parking space in the car park on Buitenhaven is optionally available for purchase.
A home with history, space and a view that will make you stop and look again every single day.





























 English
  Dutch
Dutch  German
  Spanish
  French
  Arabic
  Russian
  Swedish
  Portuguese
  Polish
  Greek
Greek  Italian