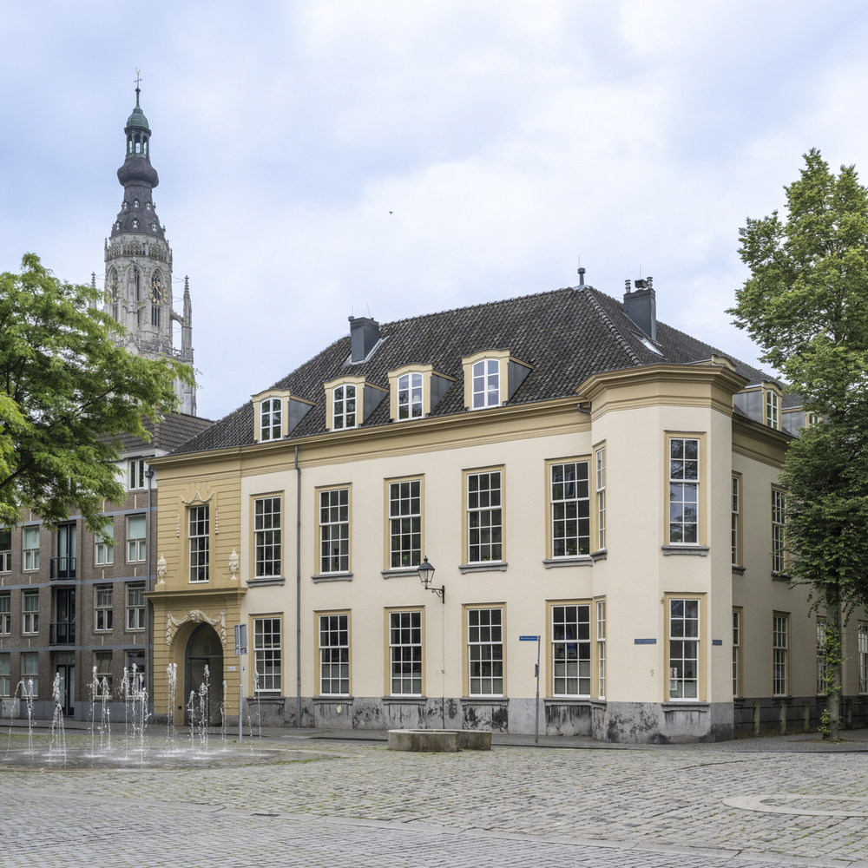
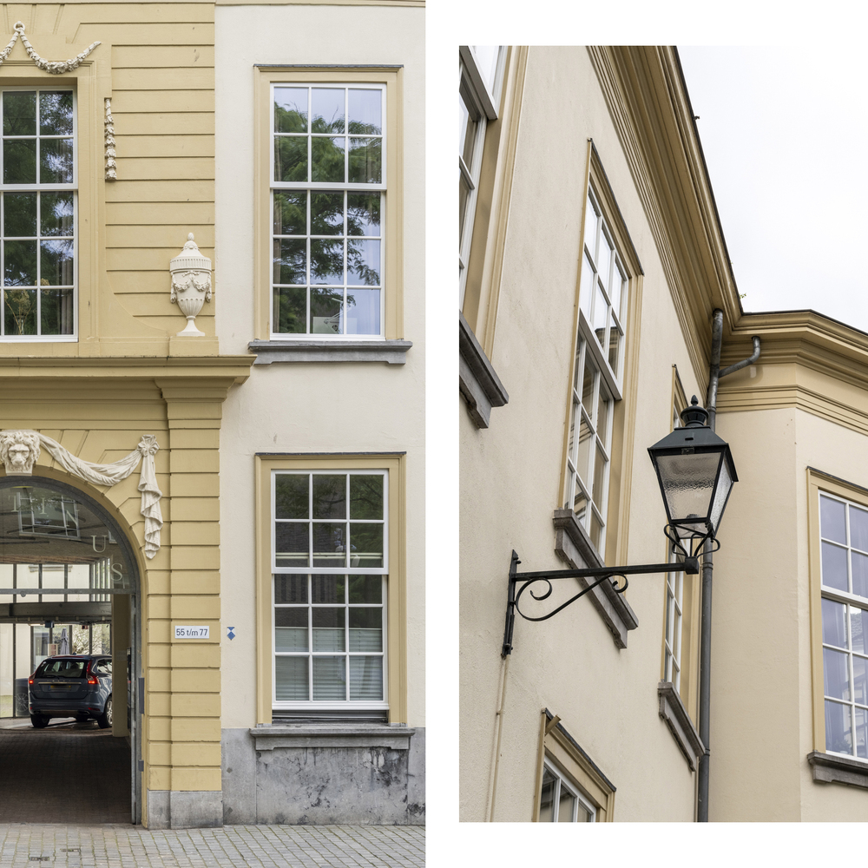
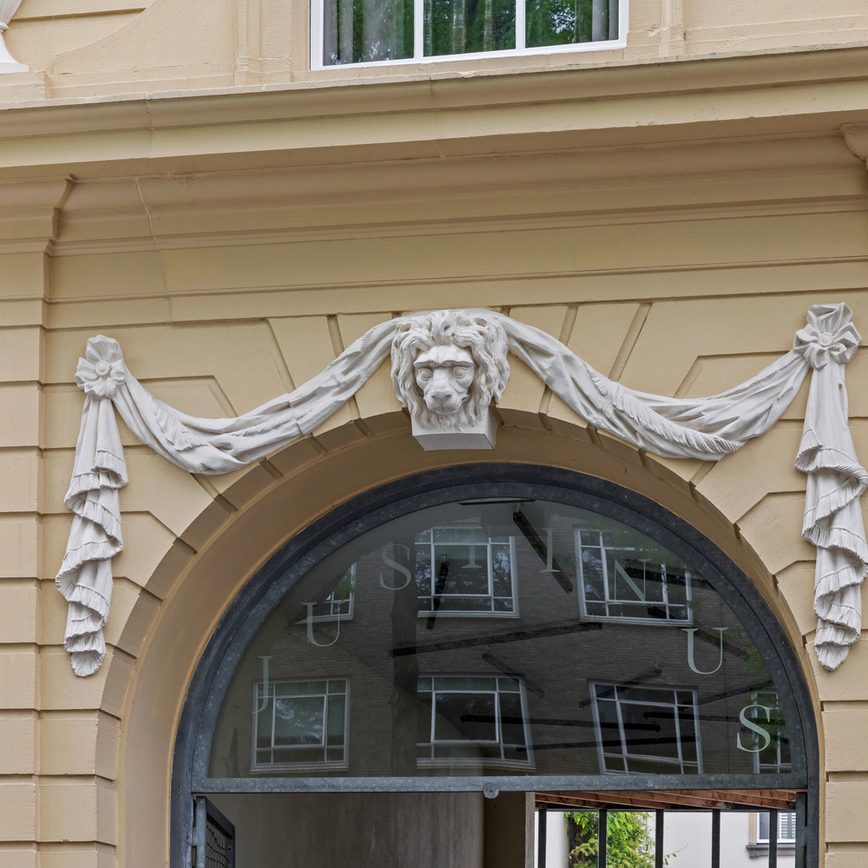
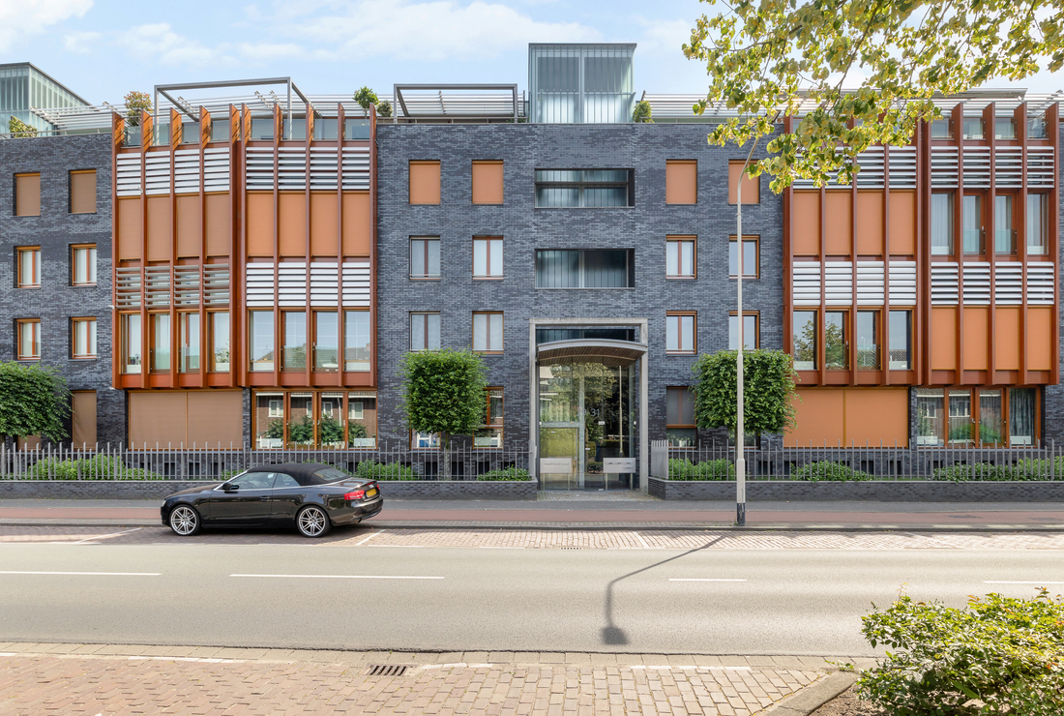
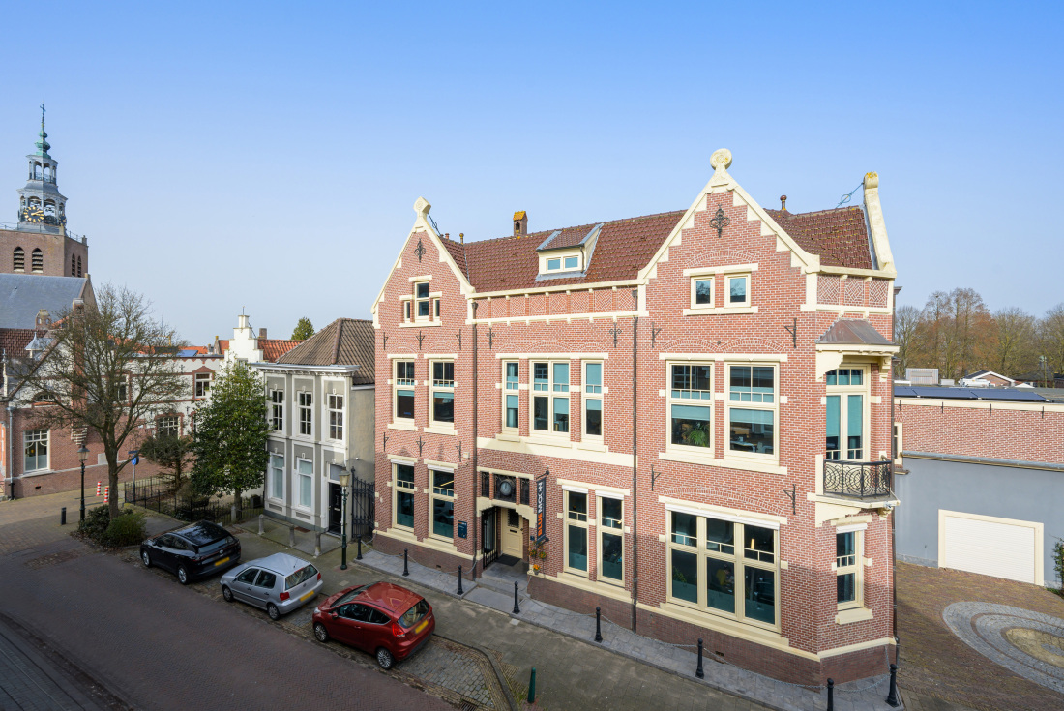
Located on the top floor of the monumental residential complex Justinus van Nassau, this impressive loft apartment can be found. The striking building, whose origins date back to around 1560, has a rich history and was carefully redeveloped into a unique residential complex in the heart of Breda around the year 2000.
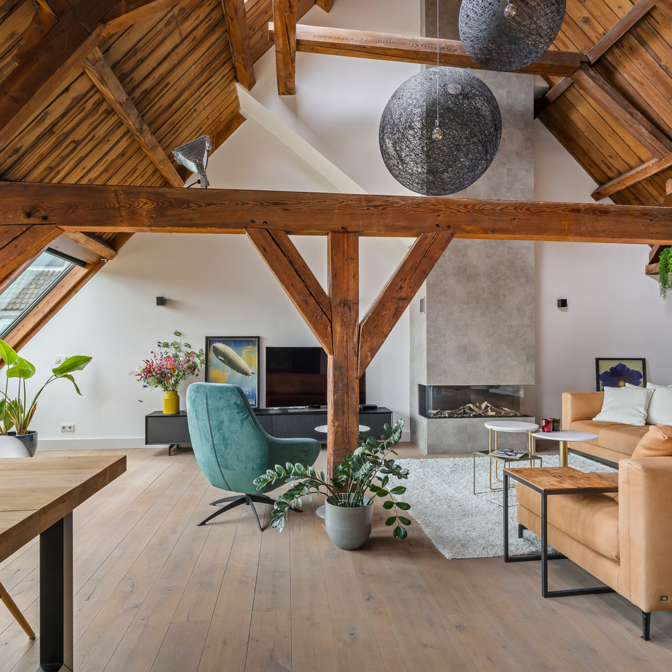
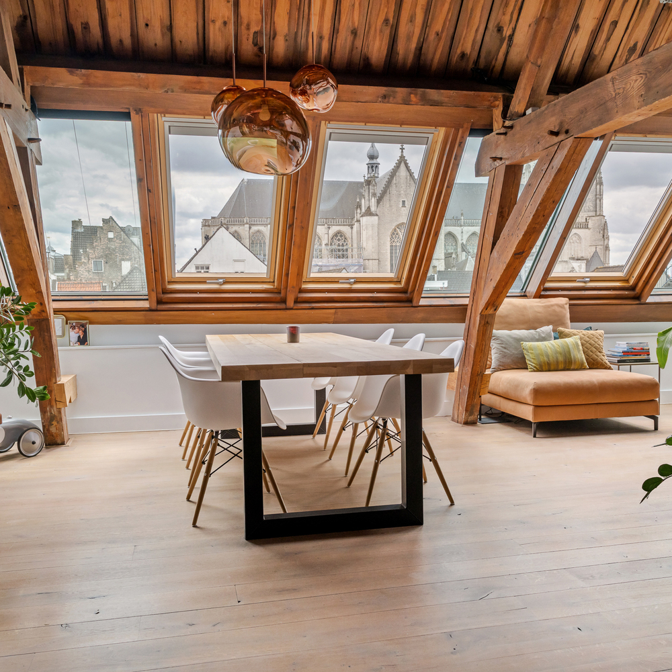
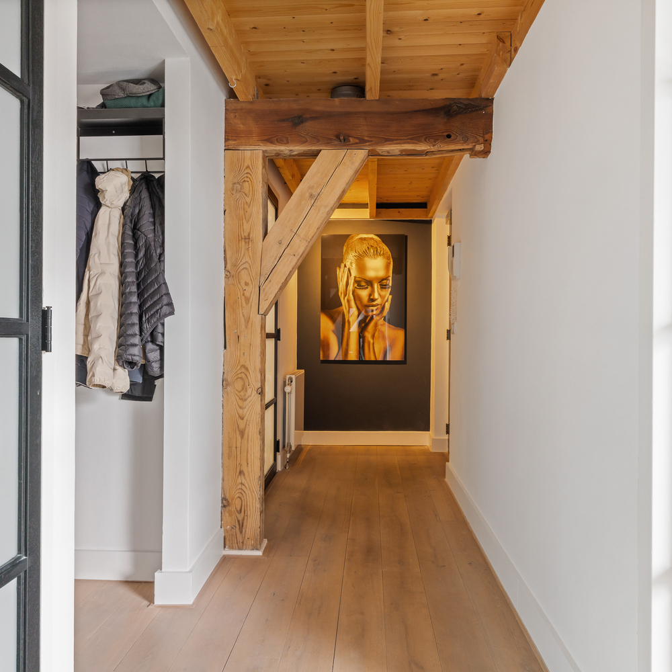
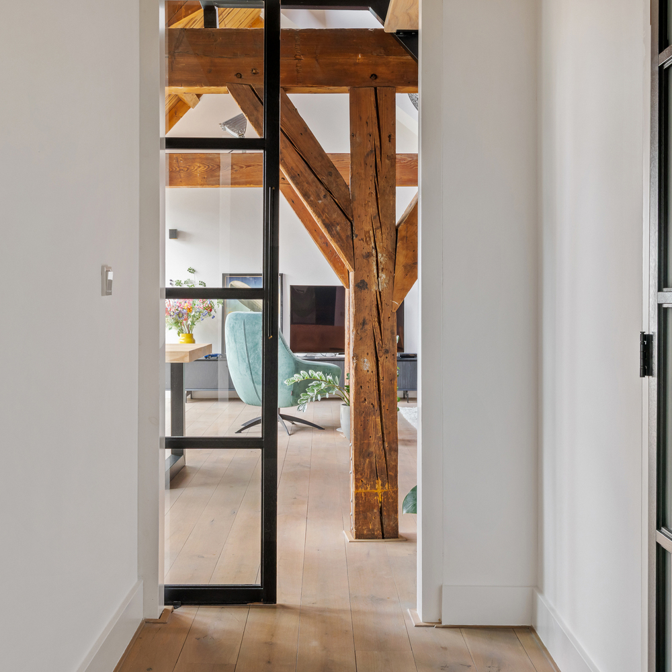
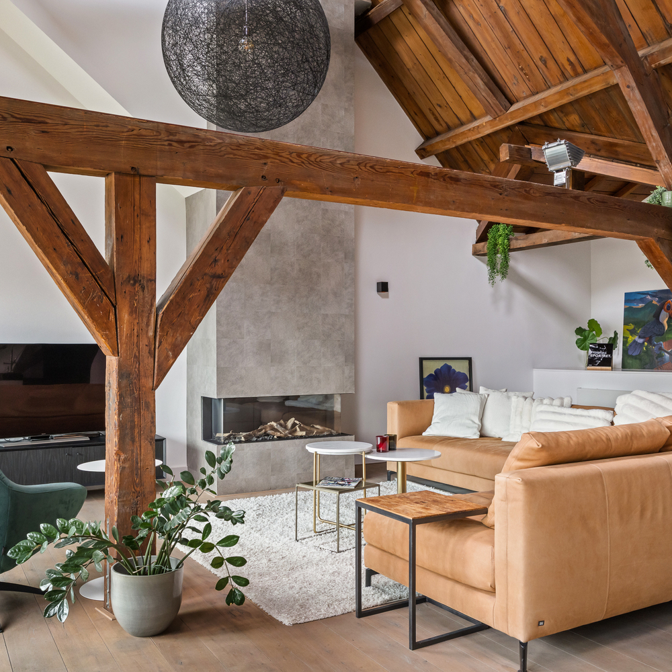
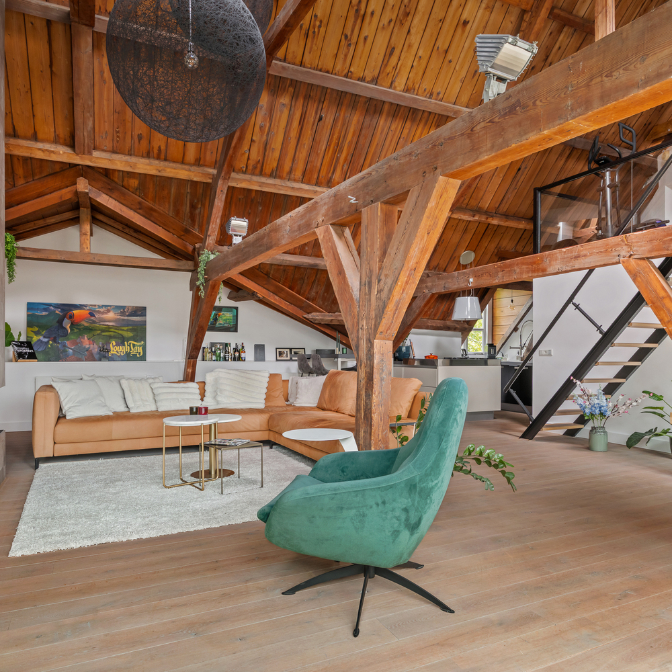
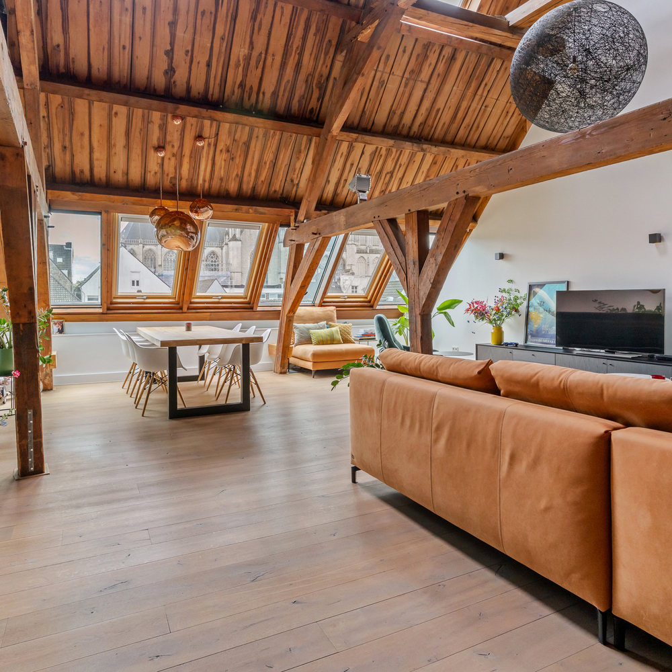
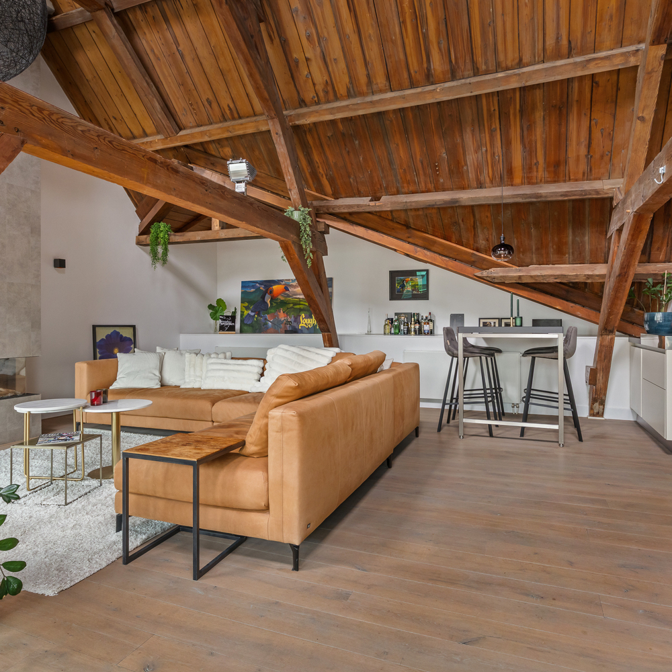
What makes this property truly unique is its location directly beneath the imposing monumental roof structure. The authentic wooden trusses remain visible throughout the apartment and lend the living space an exceptional character. Combined with the open layout and generous ceiling heights, this creates an atmospheric living environment with an impressive sense of space and light.
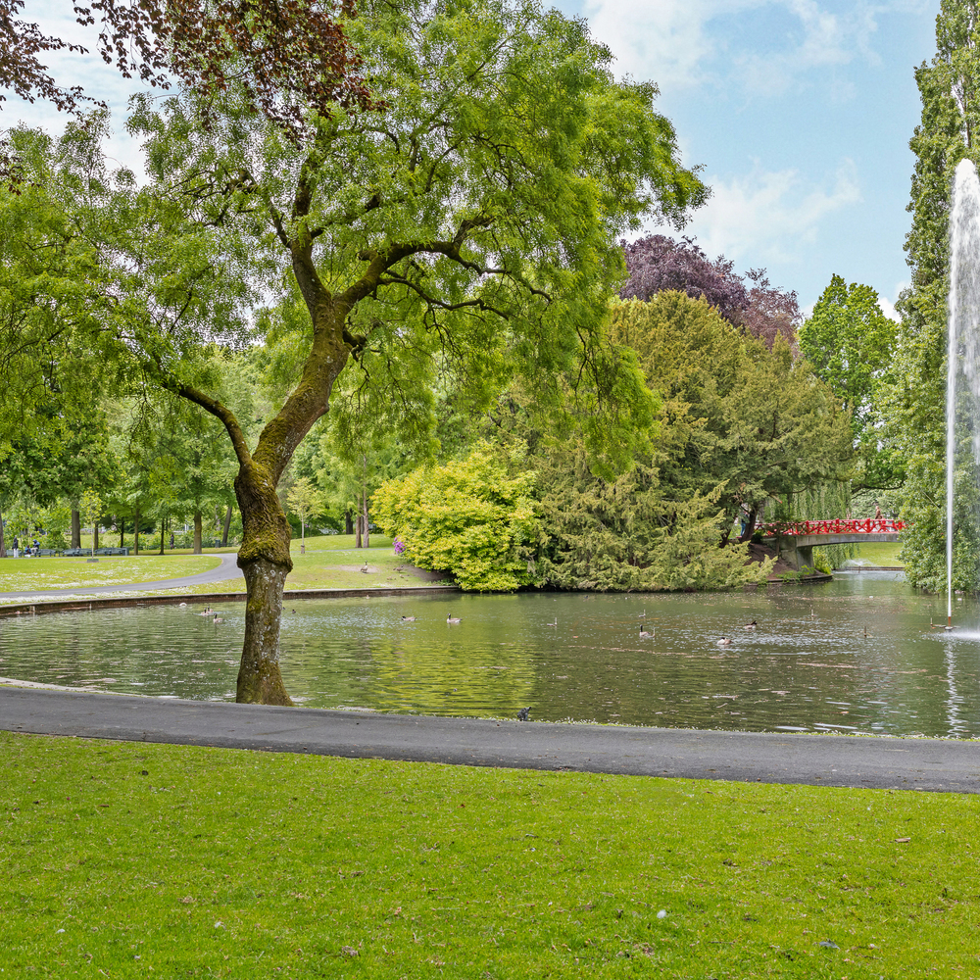
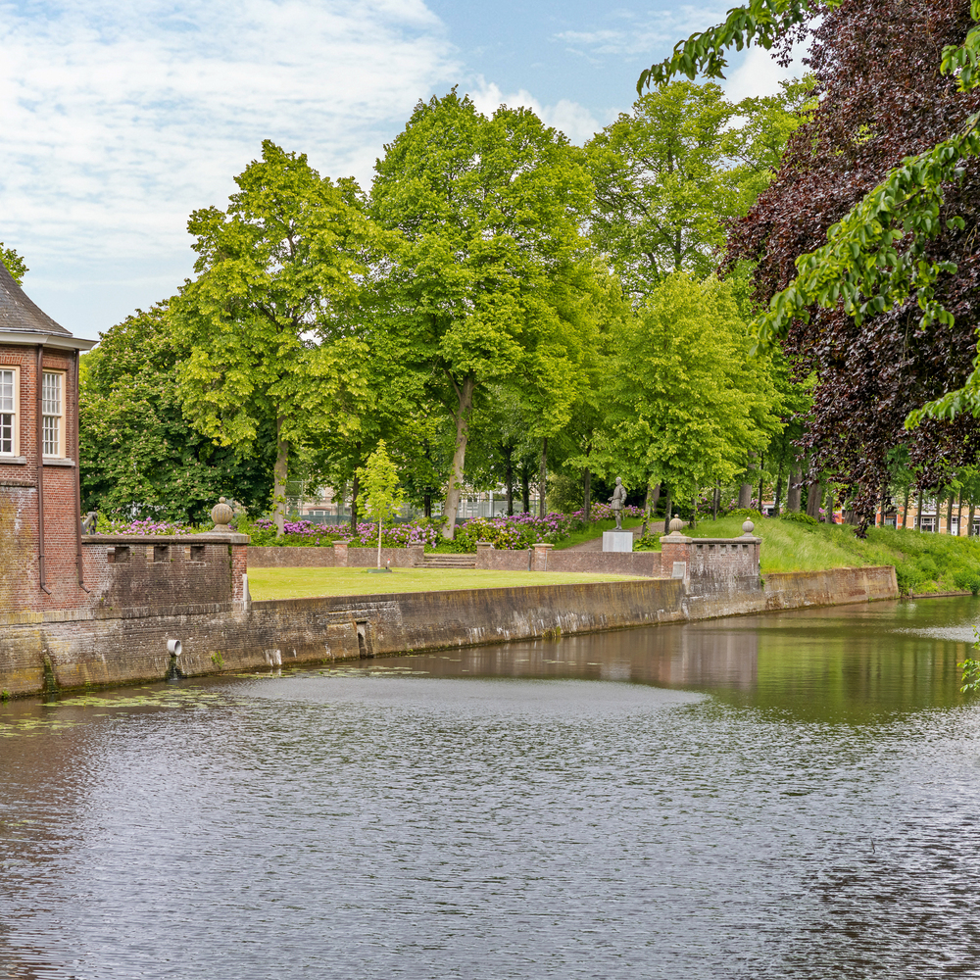
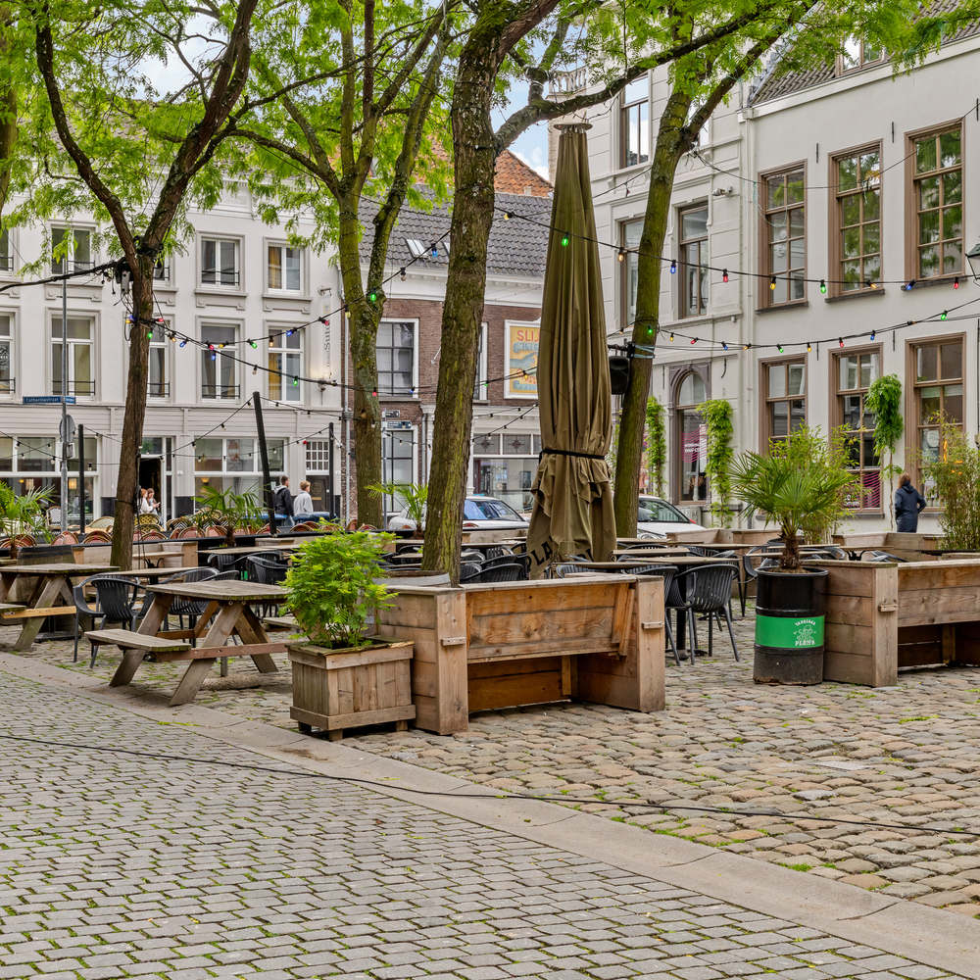
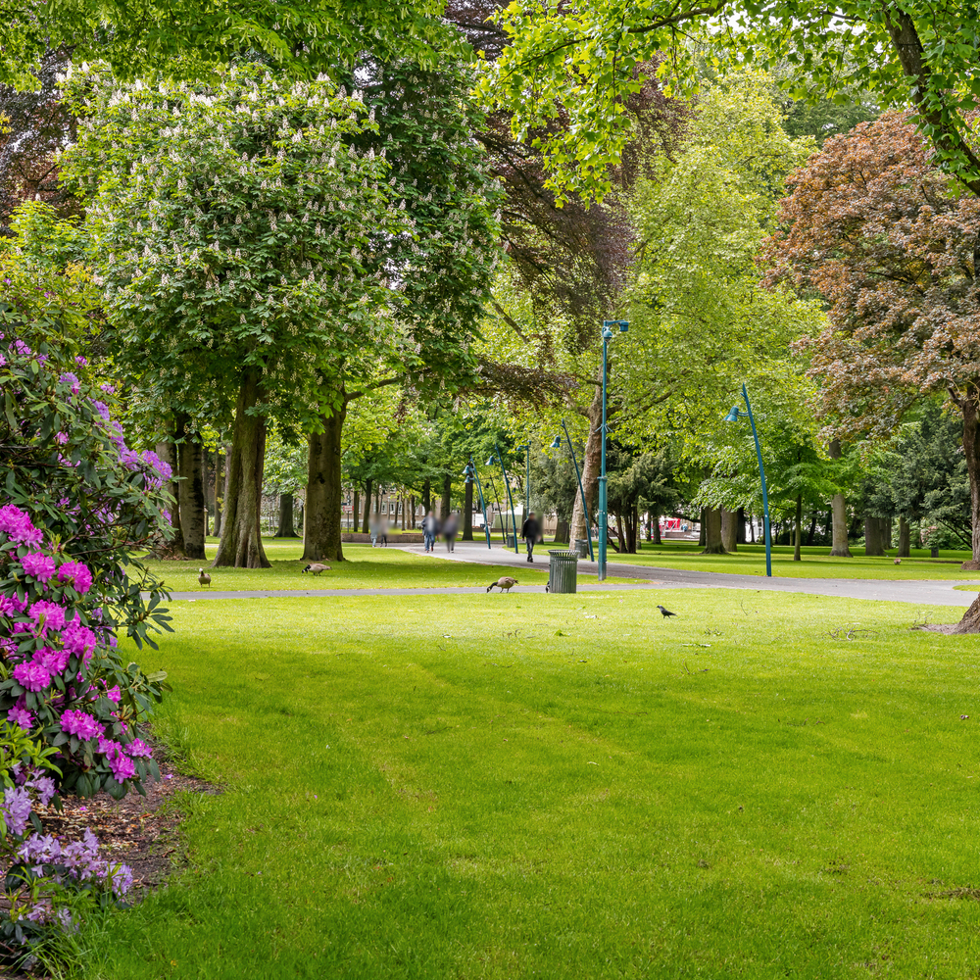
The location is also especially attractive. The apartment is directly adjacent to the Valkenberg city park and is just a short walk from the central station. The Grote Markt, with its wide selection of restaurants, cafés, and shops, is literally just around the corner.
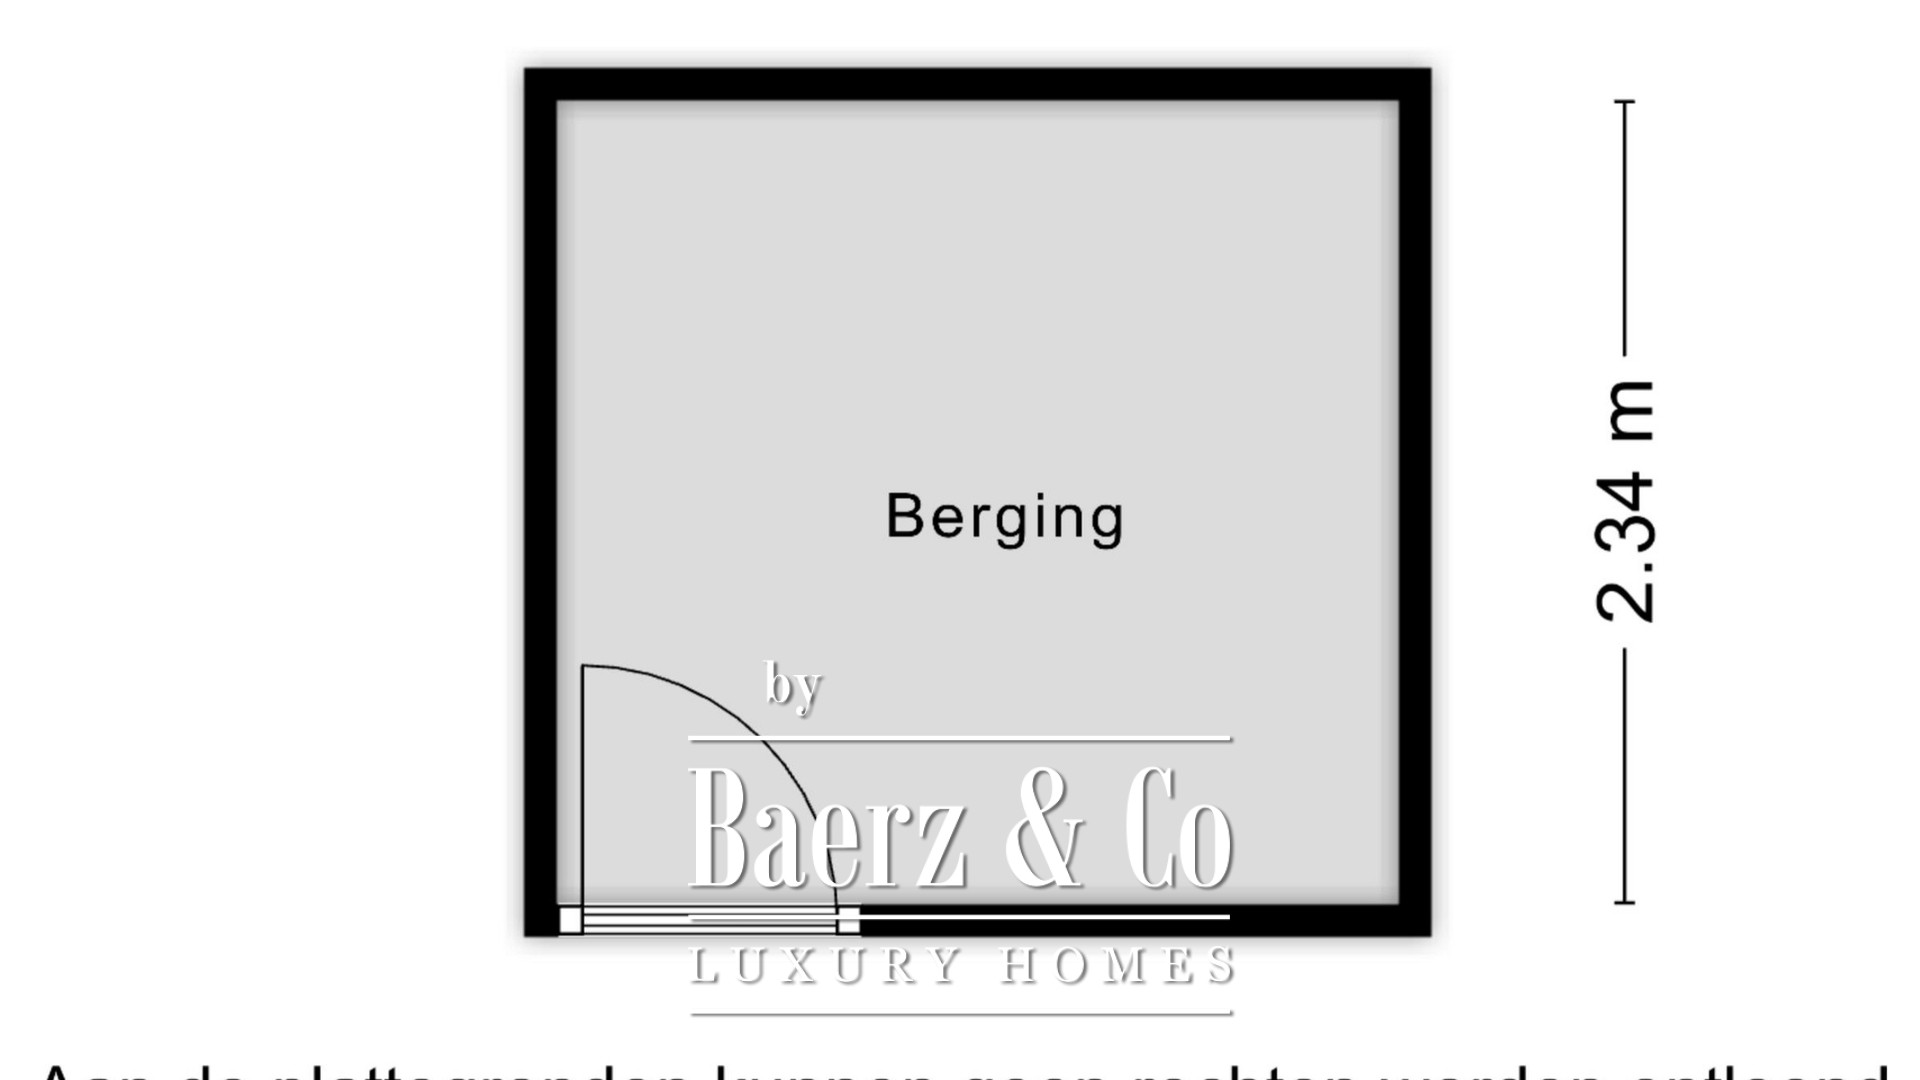
Comfort is certainly not lacking. The property has its own parking space in the secure parking garage and a spacious storage room in the basement.
GROUND FLOOR
The representative entrance is located at Kasteelplein. Here you will find the bell panel with video intercom system and have access to the stairwell and the lift. From the central hall you also reach the parking garage and the beautifully landscaped, enclosed courtyard garden of the complex.
FIRST FLOOR
ENTRANCE
The entrance of the apartment is reached by lift or stairs; the apartment is located on the top floor.
HALLWAY
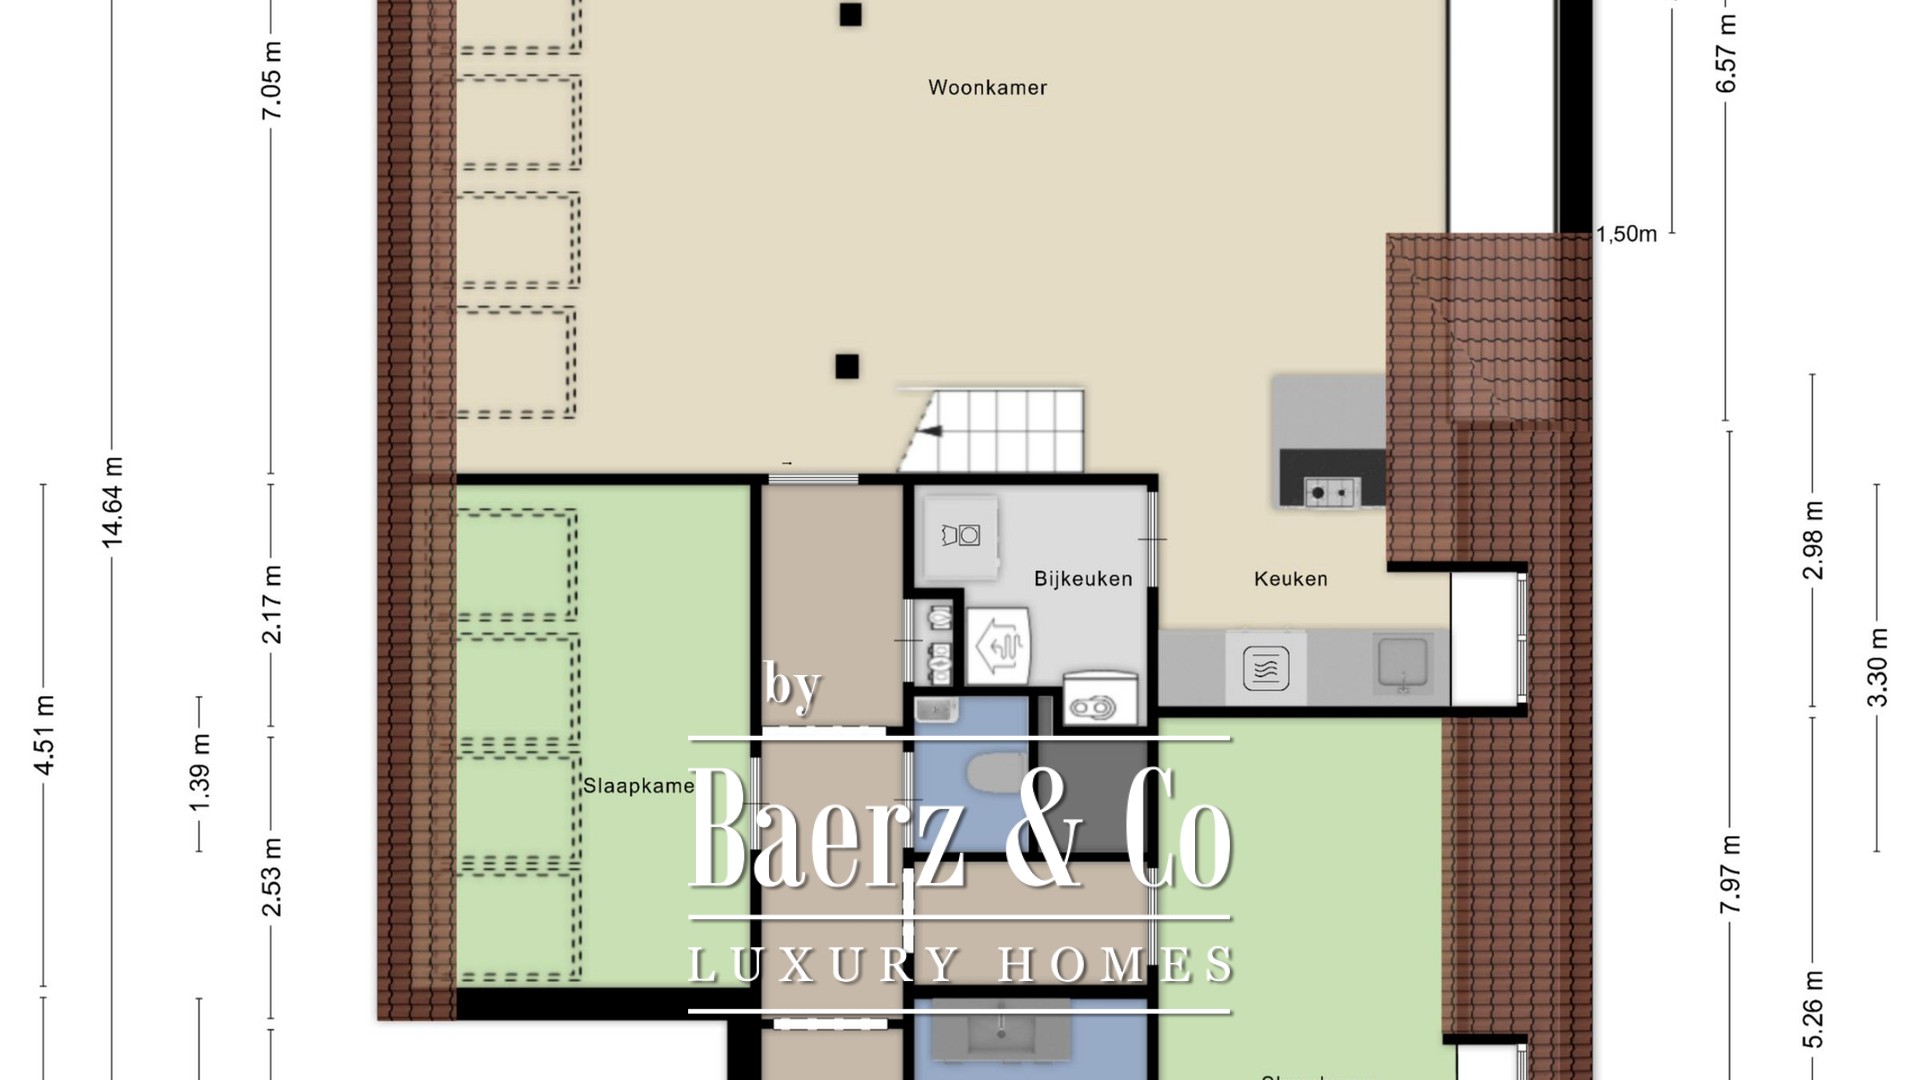
You enter into the long hallway to which several rooms are adjacent. At the end of the hallway you find the impressive living room. In the hallway you will also find the bathroom, toilet, the meter cupboard, a bedroom, and, accessible via a passage, a second bedroom.
BATHROOM
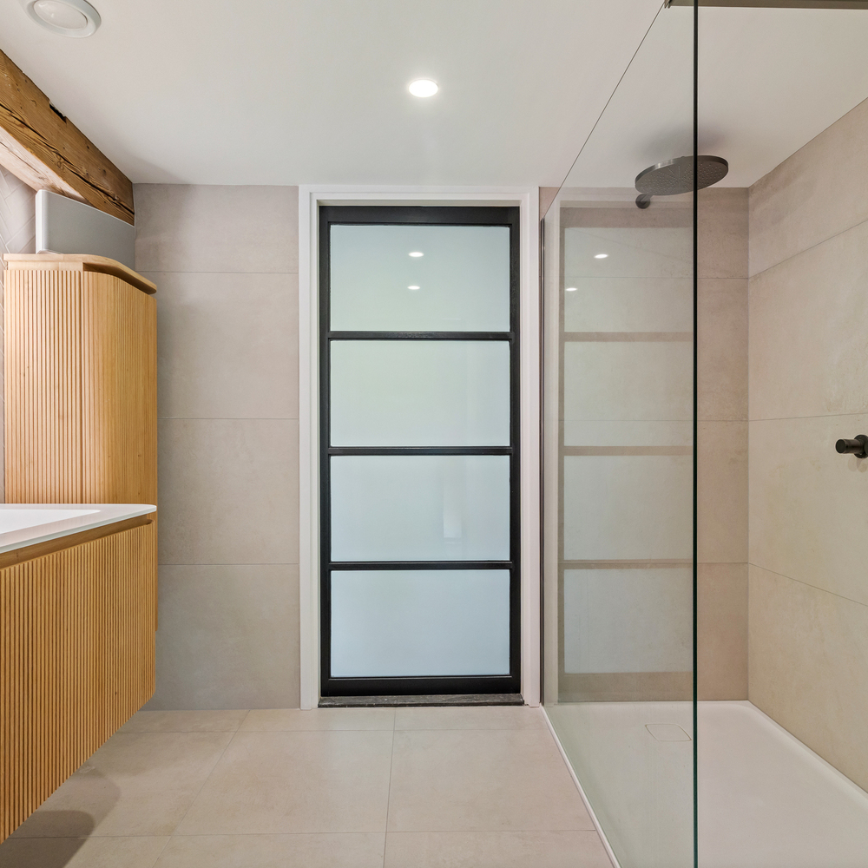
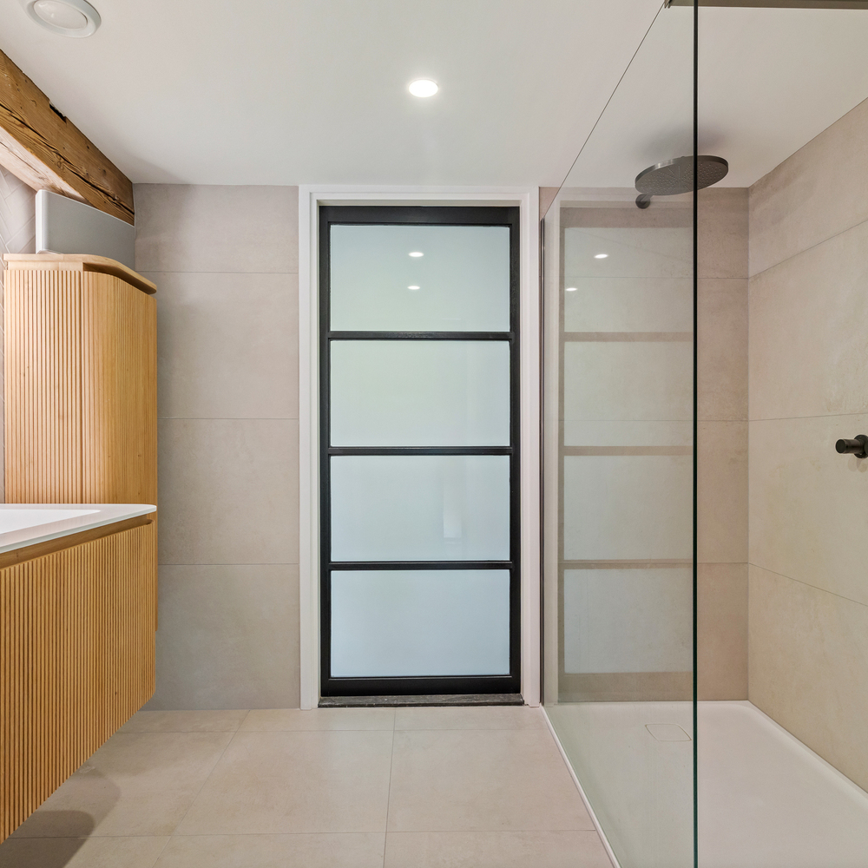
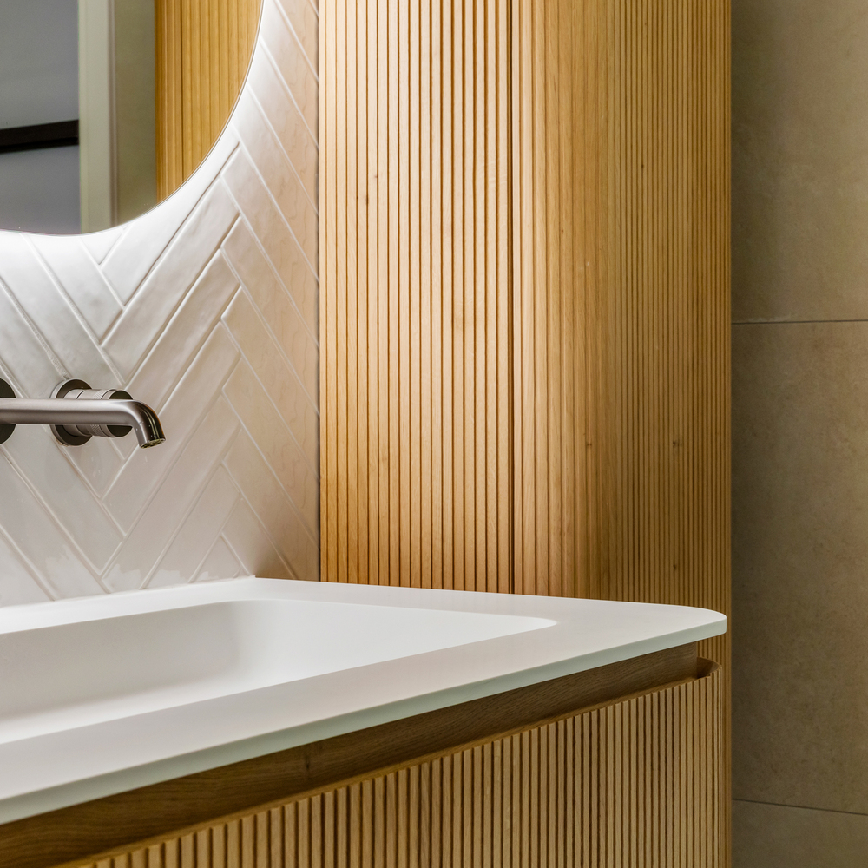
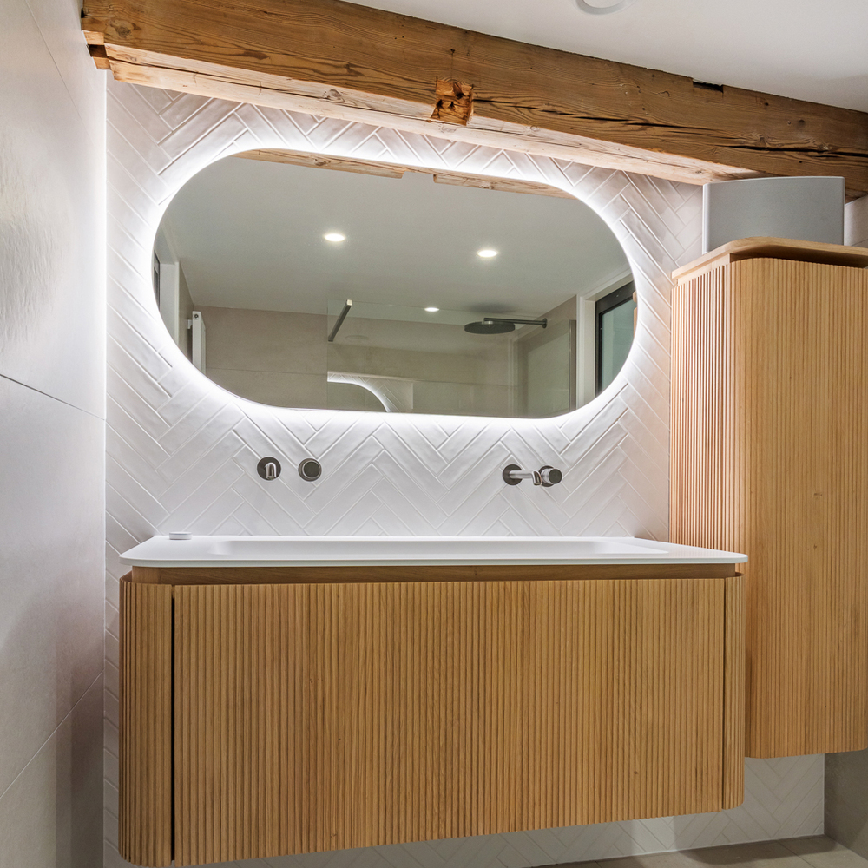
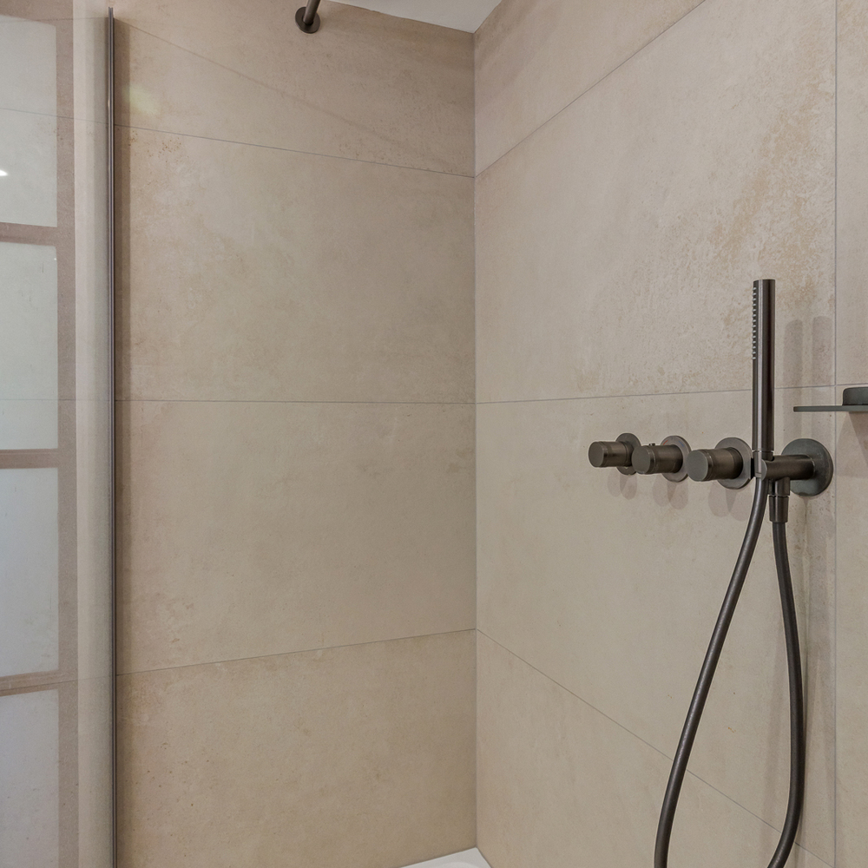
The bathroom features a beautiful modern, luxurious design including a custom-made wall cabinet with the washbasin and wall-mounted tap and a stunning mirror. Additionally, there is a large walk-in shower with a handheld and rain shower and a wall-mounted tap. The entire space is finished with beautiful beige-toned tiling.
BEDROOM I
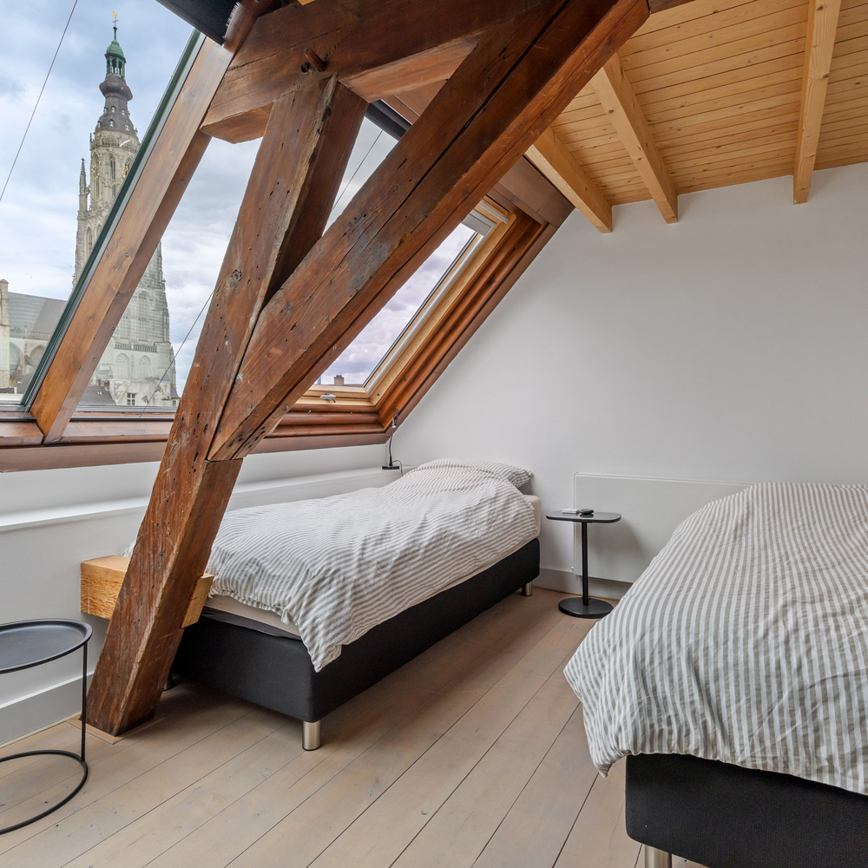
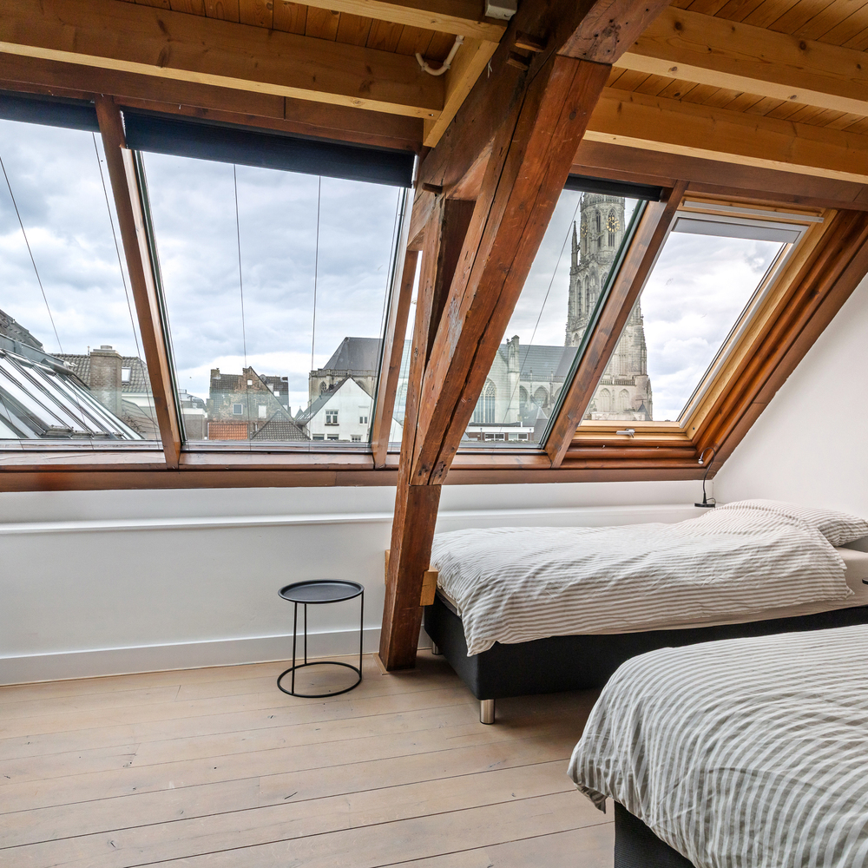
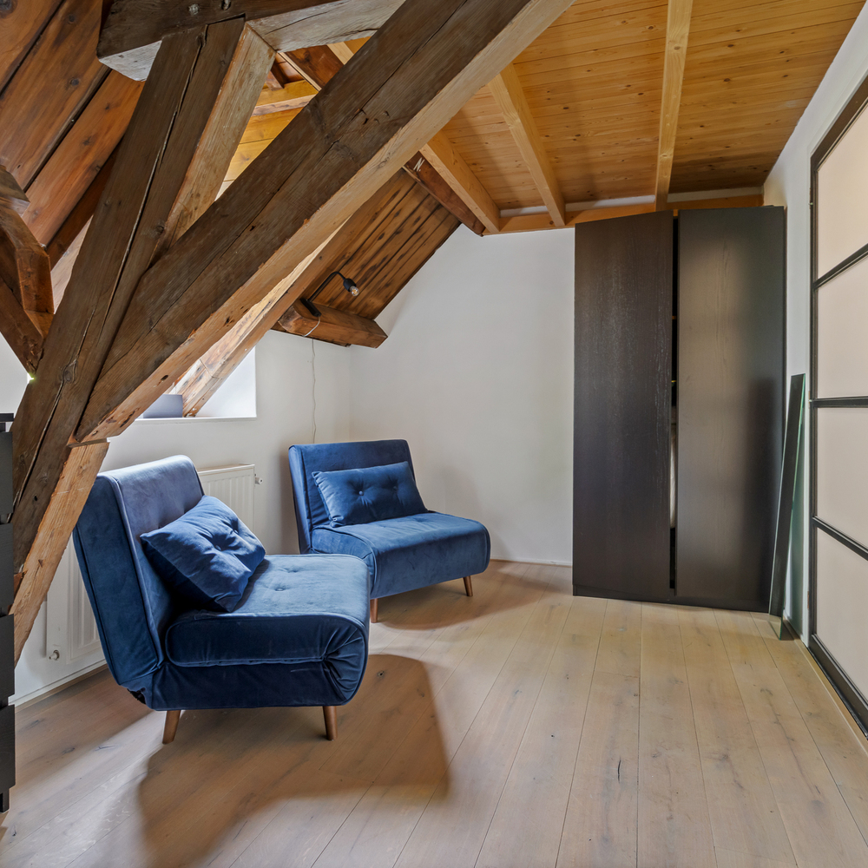
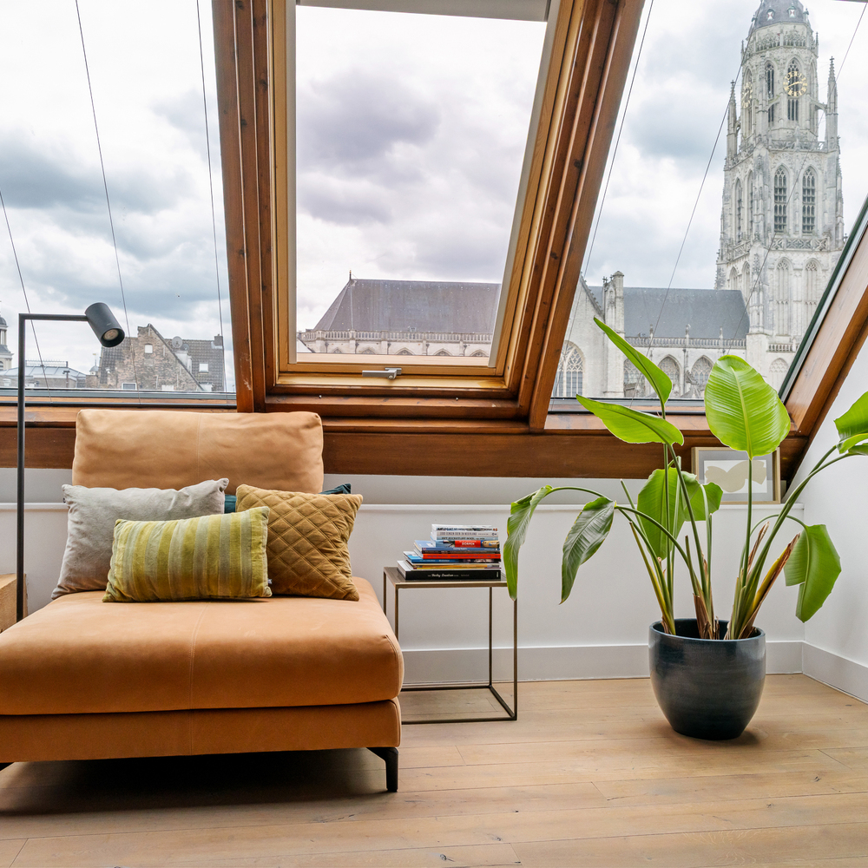
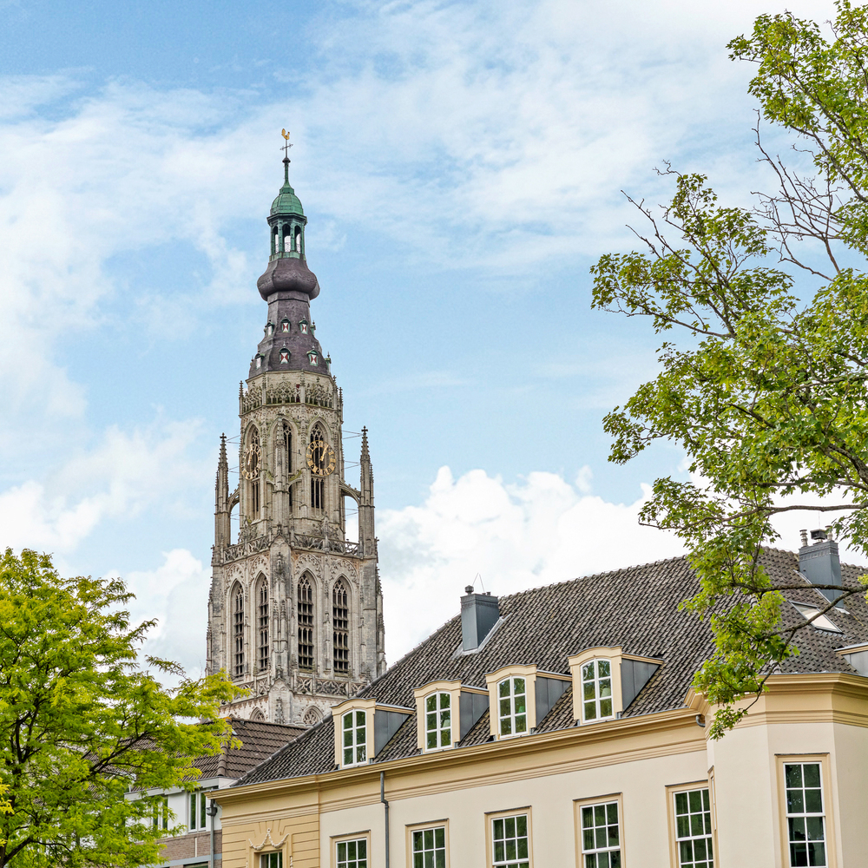
Bedroom I is located on the courtyard side of the complex. As in many other spaces, the beautiful monumental roof structure remains visible. This room is well-suited for use as a bedroom, study, guest room, or walk-in closet. Daylight enters through the dormer and VELUX roof windows. From this room you have a beautiful view of Breda’s Great Church.
TOILET
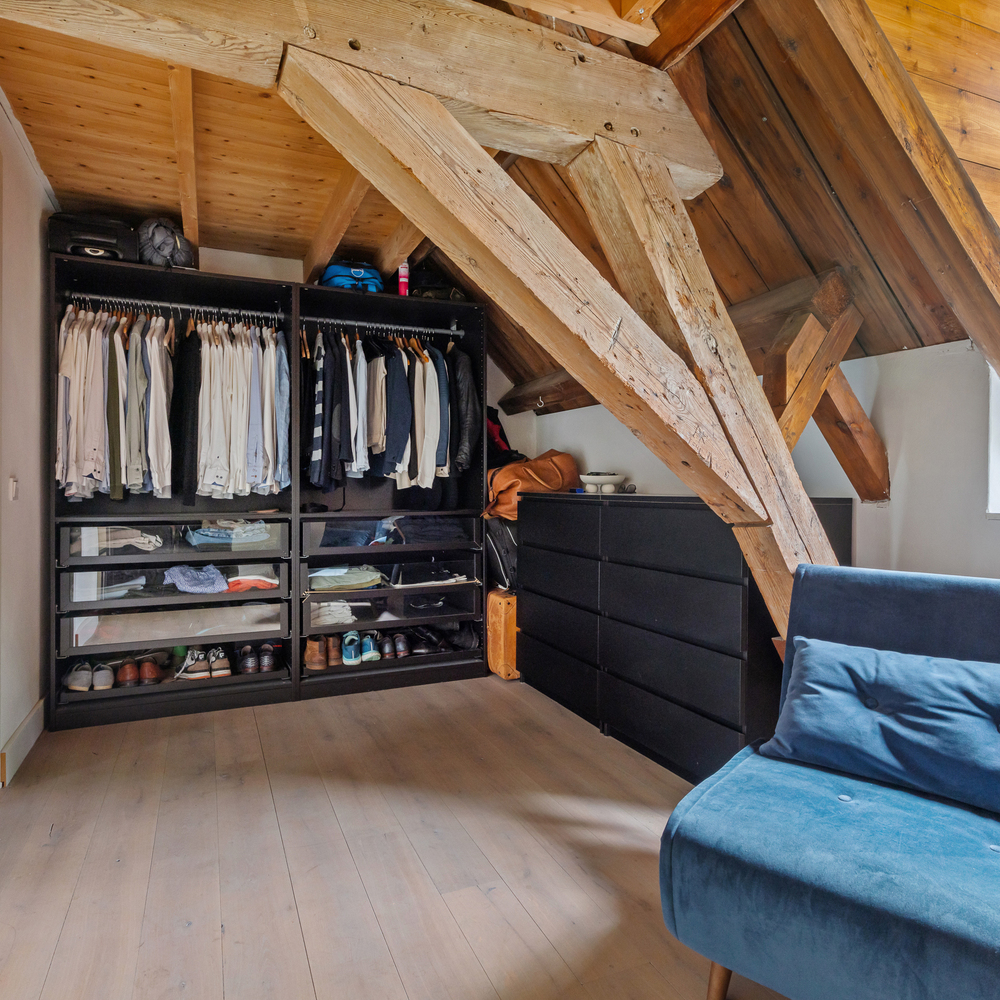
The toilet is finished to the same high standard as the bathroom: attractive light wall tiles, a stylish vanity unit, and a wall-hung toilet with built-in cistern. In the passage to bedroom II, a wardrobe area has been created.
BEDROOM II
Bedroom II is situated on the castle side of Breda. This room can also be used as a bedroom, study, or guest room. Currently, this room is in use as a walk-in closet.
METER CUPBOARD
The meter cupboard is equipped with a modern distribution board with sufficient circuits.
LIVING ROOM
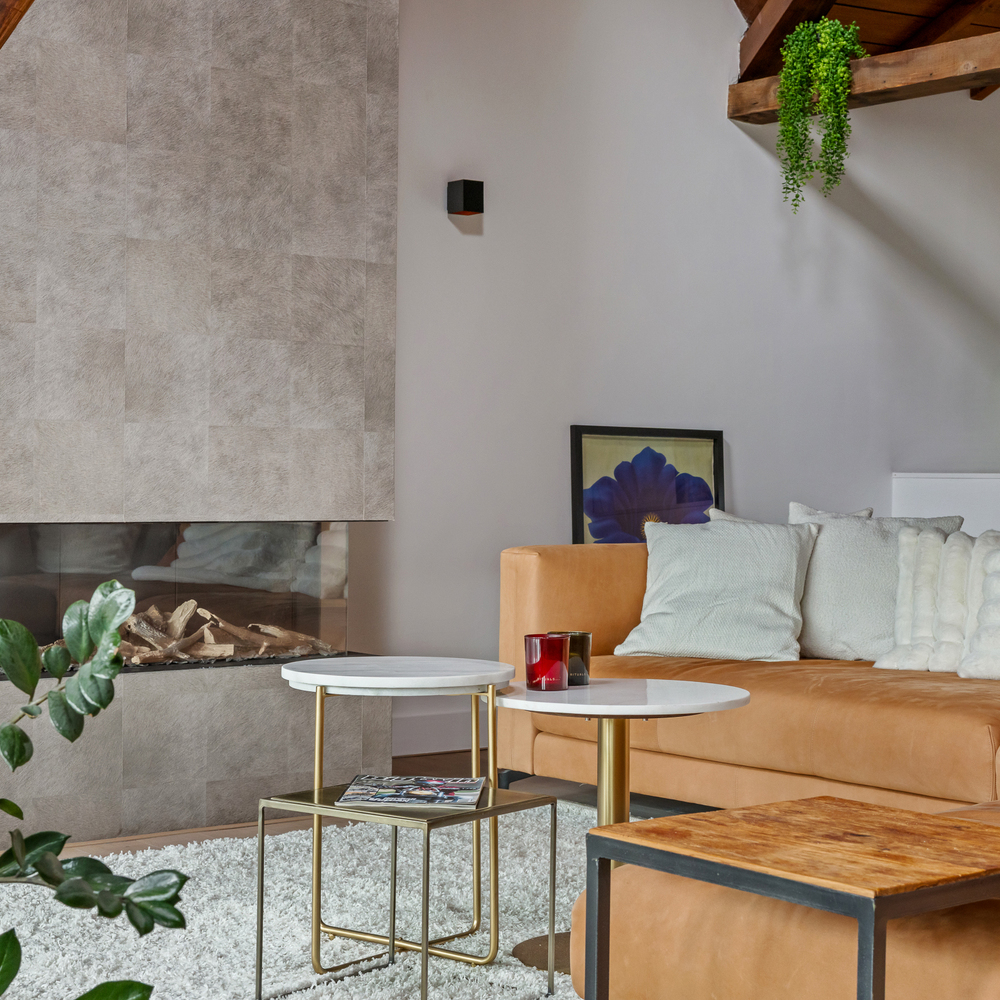
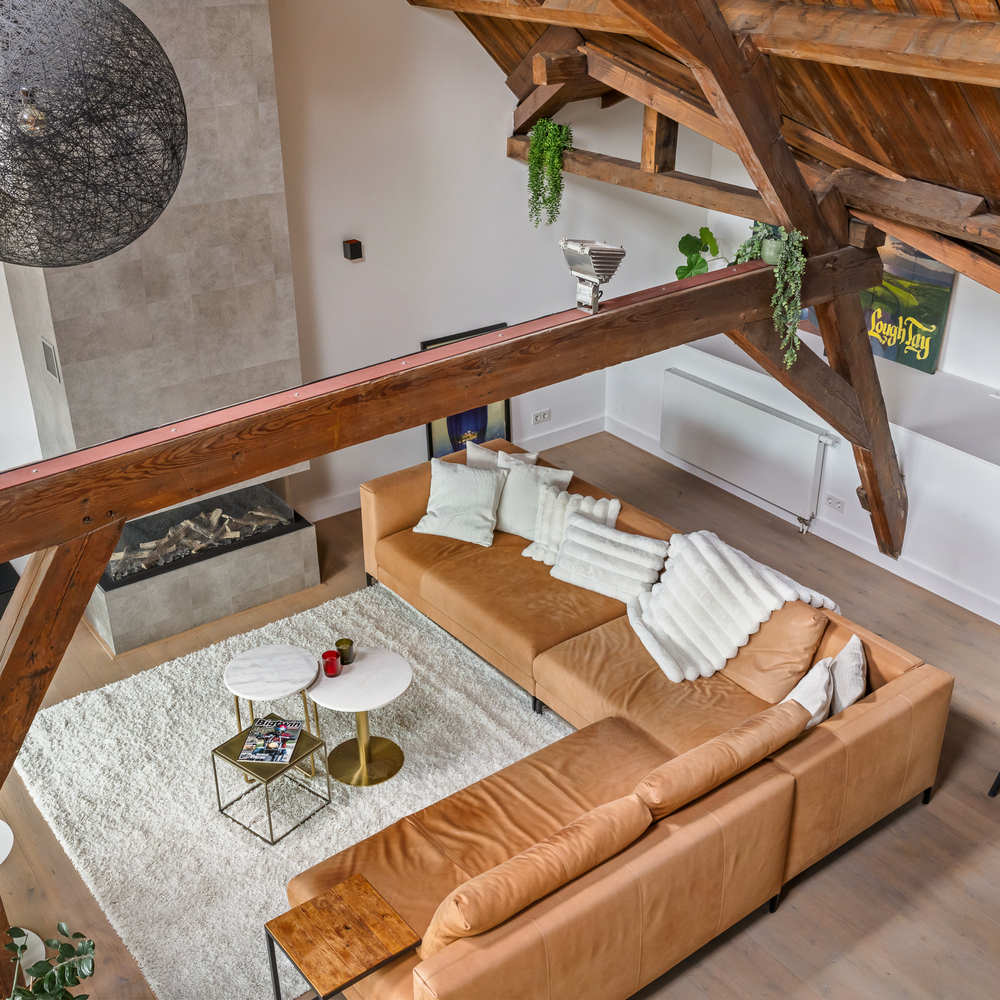
The fantastic, spacious, and very bright living room boasts an impressive ceiling height, magnificent views of Breda’s Great Church, and, fully exposed, the striking authentic roof structure. Across the full width of the living room, on the courtyard side, large VELUX windows have been installed, equipped with electrically operated sun blinds. For added atmosphere, there is a beautiful built-in unit with a gas fireplace in the living room. Along the long wall, a unit provides extra storage, also very suitable for displaying art.
KITCHEN
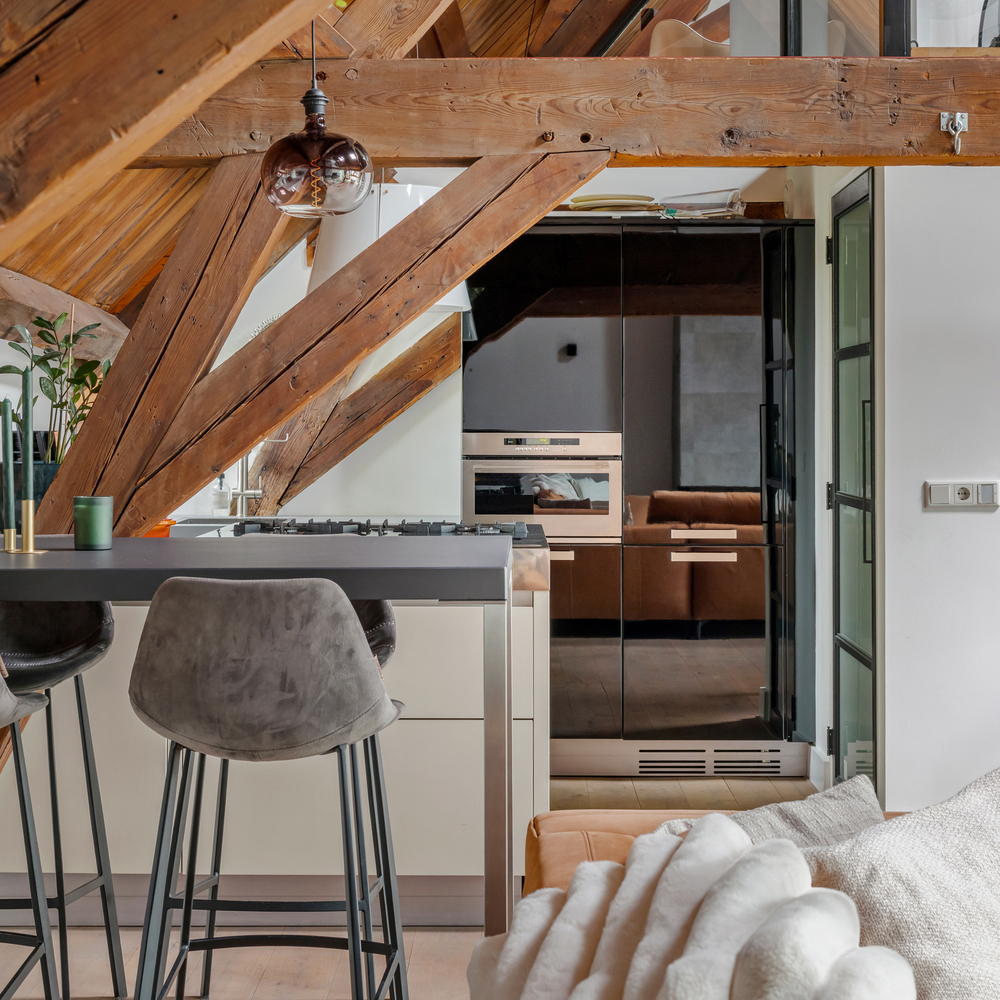
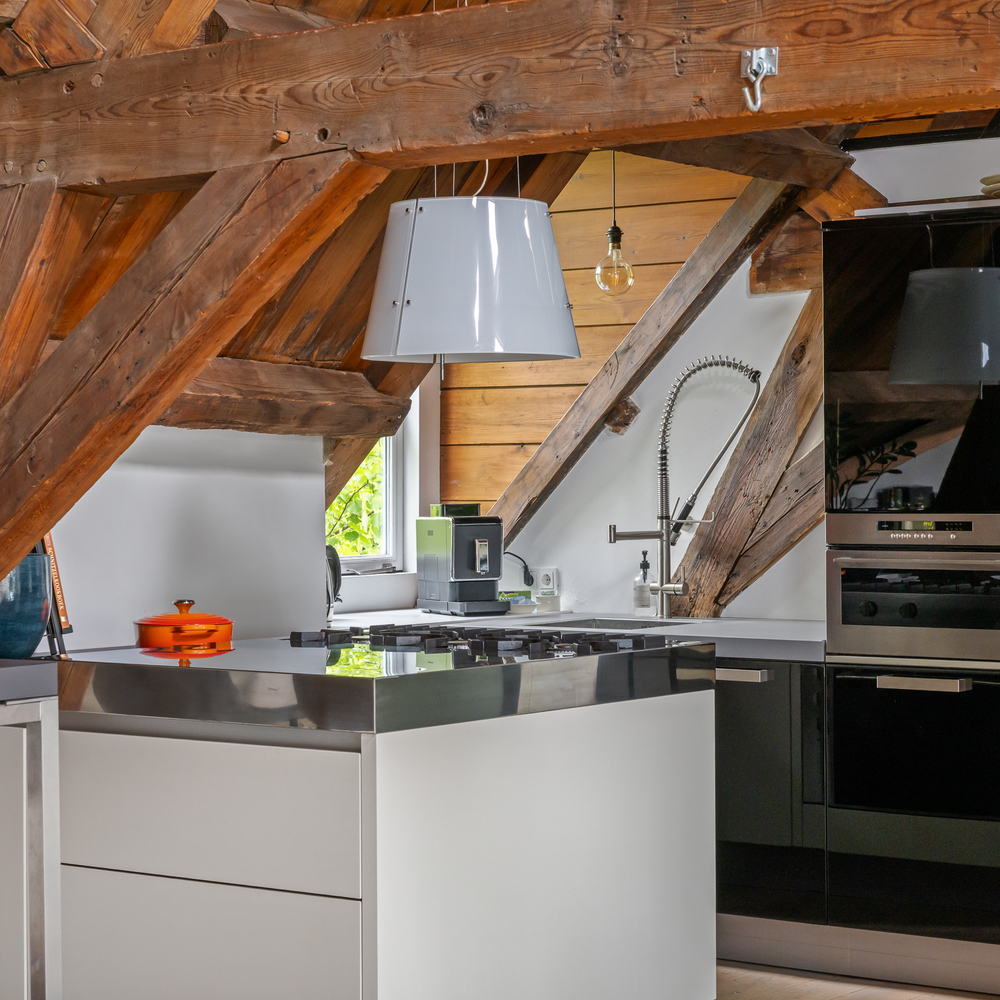
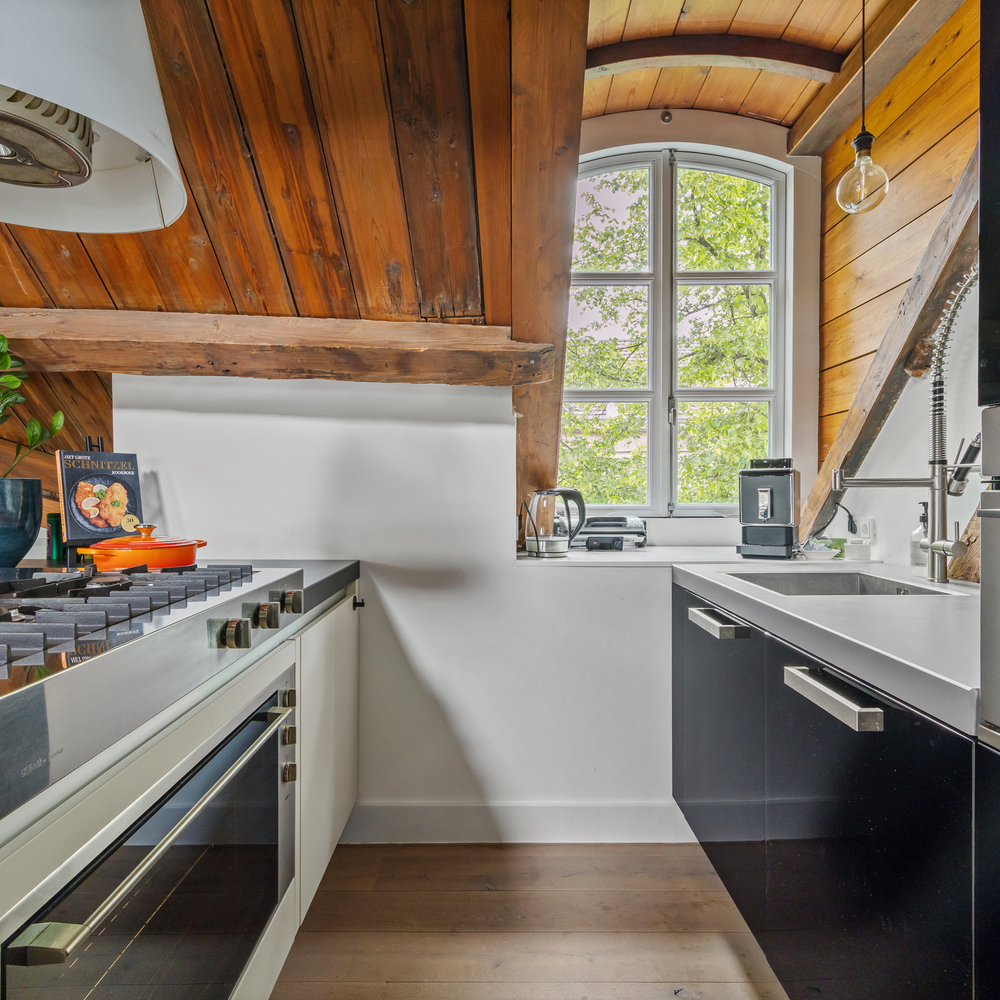
The open kitchen is also located on the Cingelstraat/castle side. The kitchen is fitted with an island with stainless steel countertop, wide modern gas hob with oven below, a designer extractor hood, and plenty of workspace and storage. The wall unit on the other side houses a countertop with sink, a luxury mixer tap, a dishwasher, microwave, refrigerator, and extra storage.
UTILITY ROOM
Adjacent to the kitchen is the utility room, which offers plenty of storage space as well as space for the central heating boiler and laundry appliances.
SECOND FLOOR
MEZZANINE
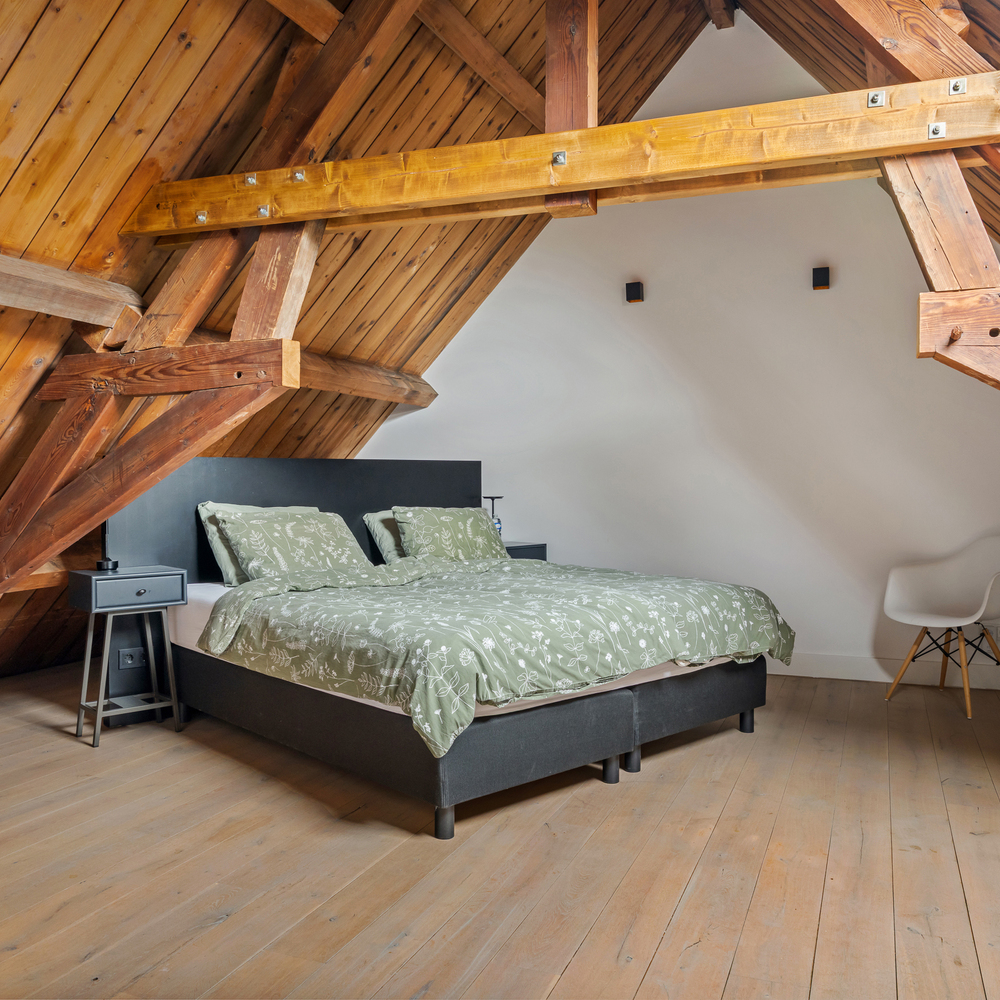
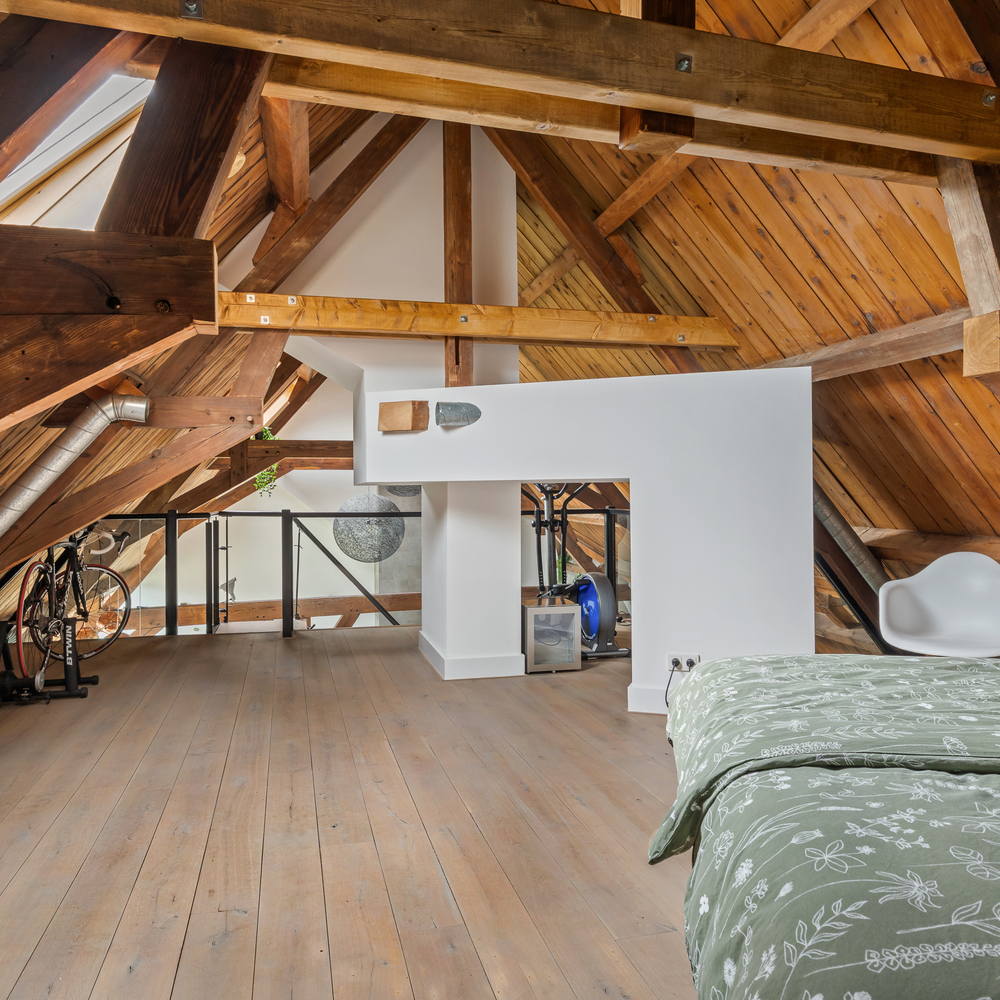
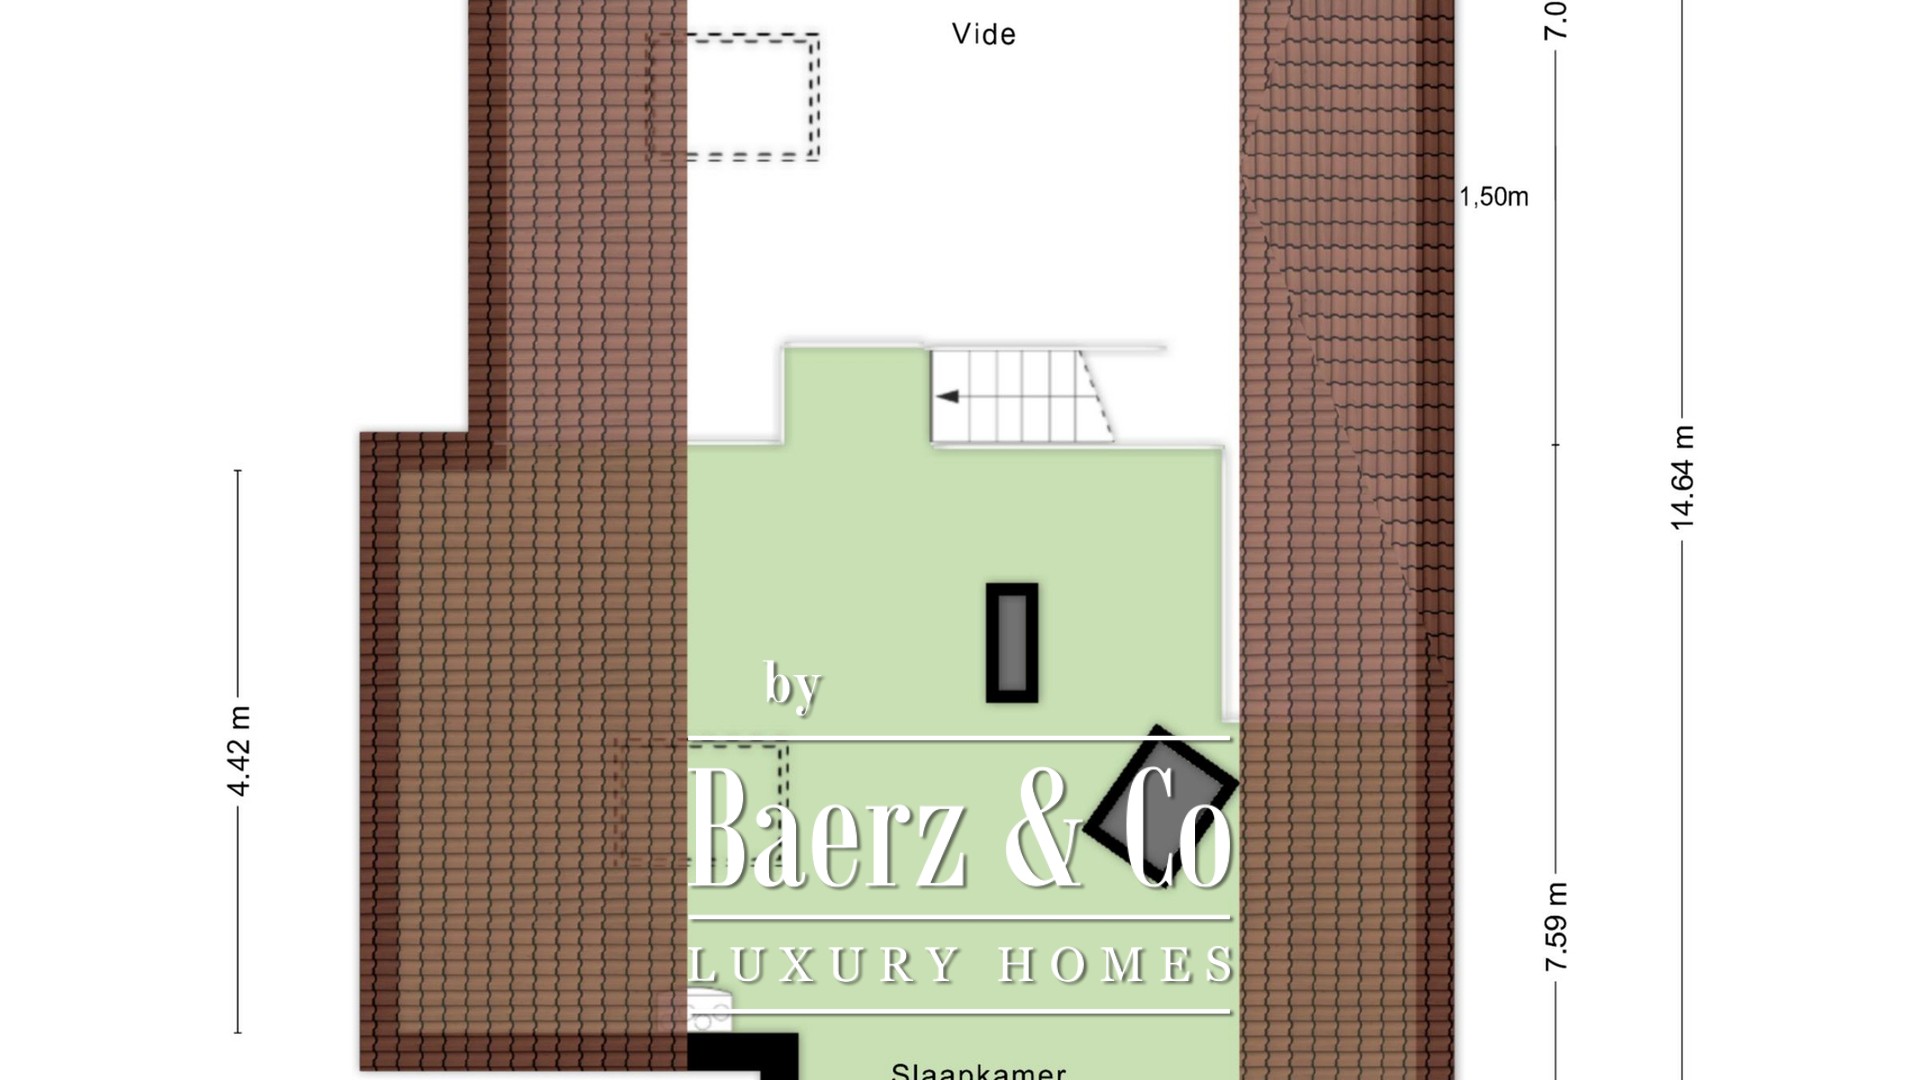
This floor is used as a bedroom, where it is very pleasant to relax under the beautiful roof structure. VELUX roof windows provide daylight. The mezzanine is a unique addition to this already very special apartment.
WHAT ELSE YOU NEED TO KNOW
• Nearly the entire apartment features beautiful wooden floors. Much attention has been paid to the finishes in this move-in-ready, distinctive apartment.
• You have your own parking space in the car carousel. In addition, there is a private storage room in the basement.
• Owners’ Association (VVE)
As the owner of an apartment right, you are by law a member of the VVE. The contribution is €393.19 per month. The contribution for the parking space is €200.00 per month. The VVE documents are available and can be requested through the broker.