Exclusive High-End Apartment with Panoramic Views over Breda
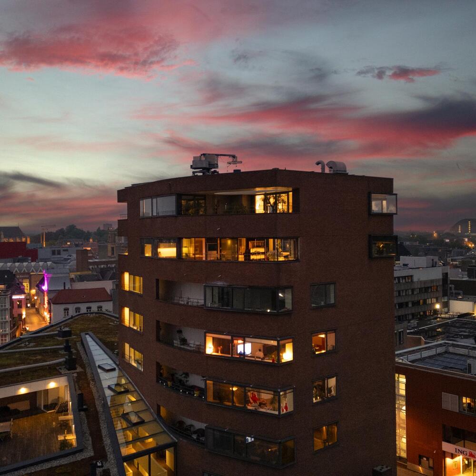
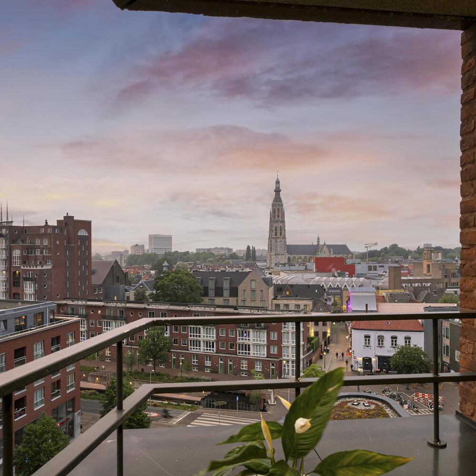
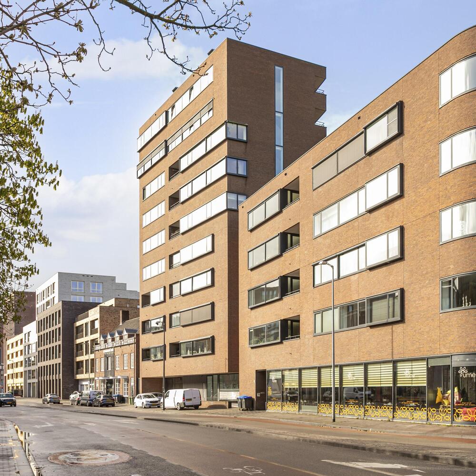
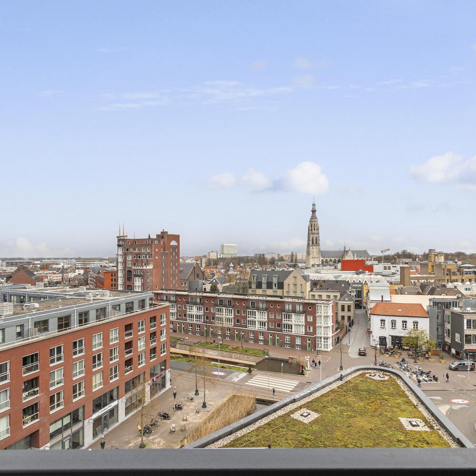
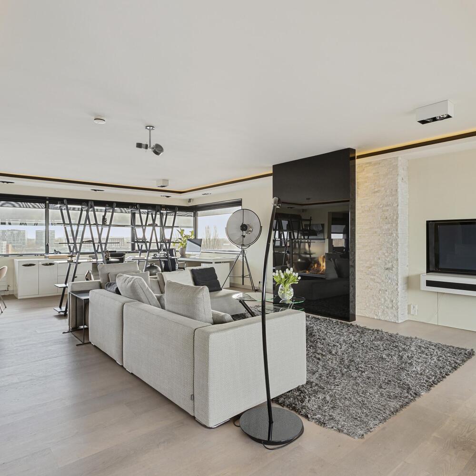
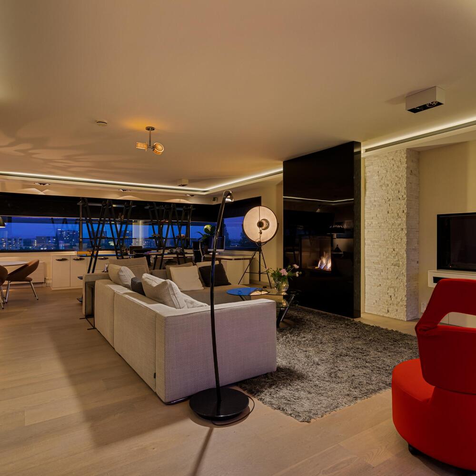
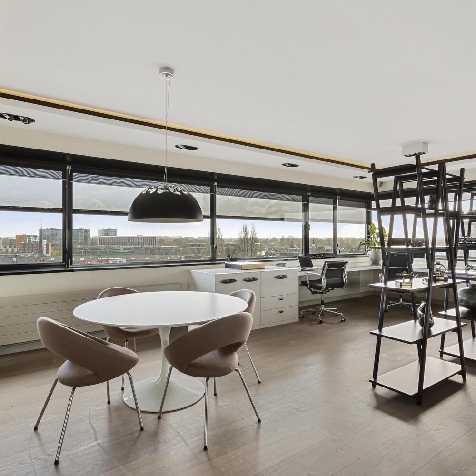
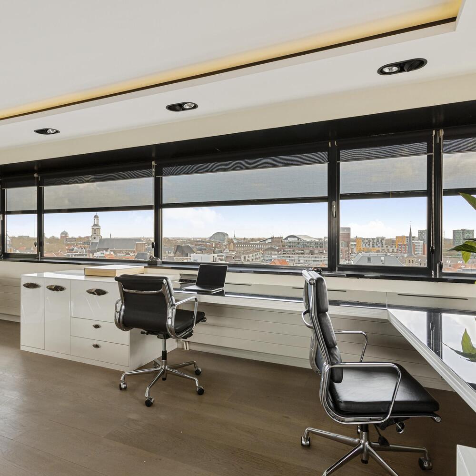
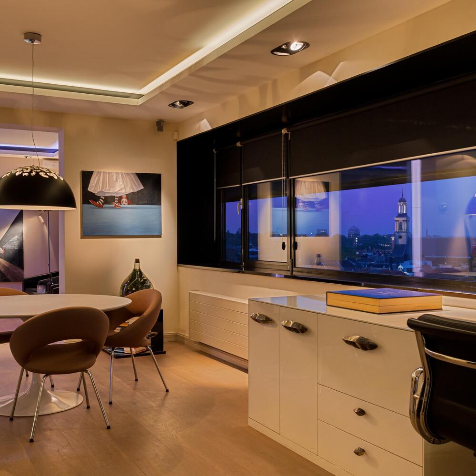
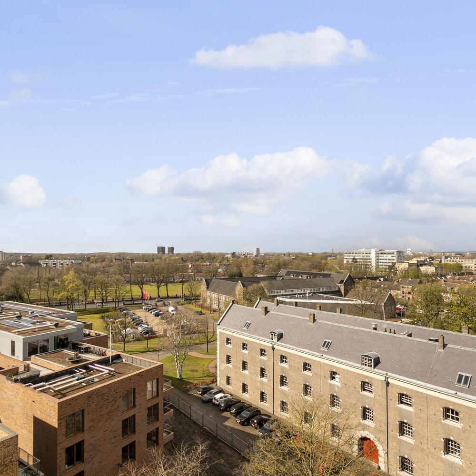
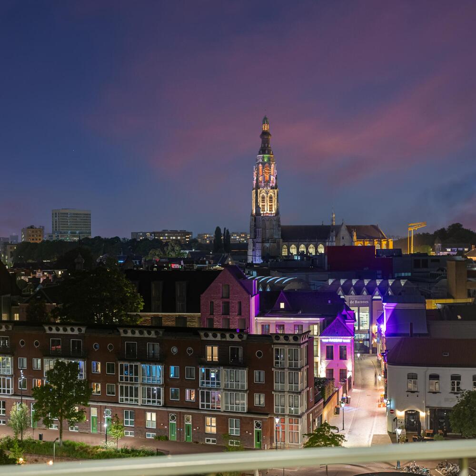
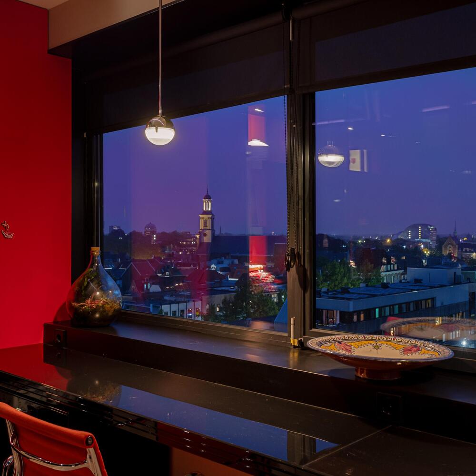
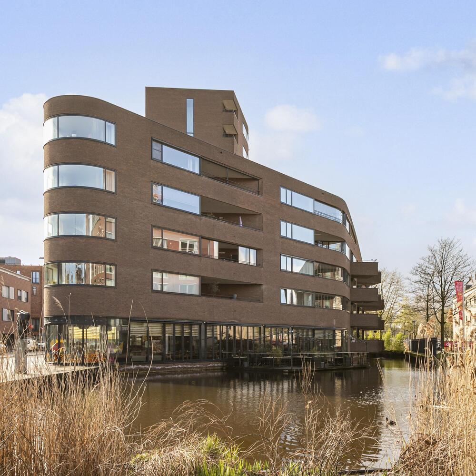
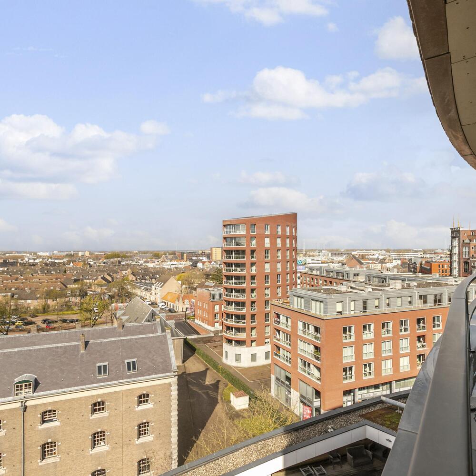
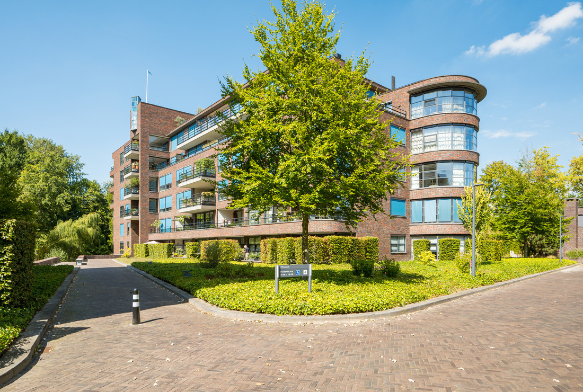
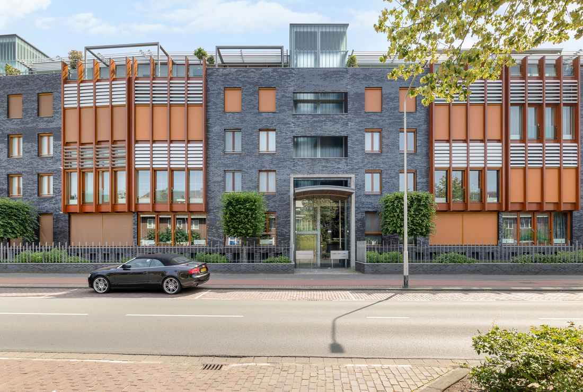
Luxury living at its finest takes on an entirely new meaning in this exclusive four-room high-end apartment, occupying the entire eighth floor of the striking DOK 64 residential complex. Here, generous living spaces, luxury and unparalleled views come together seamlessly. From almost every room, you can enjoy breathtaking panoramic views across the city of Breda and the surrounding countryside – a living painting that continuously changes throughout the day and with the seasons.
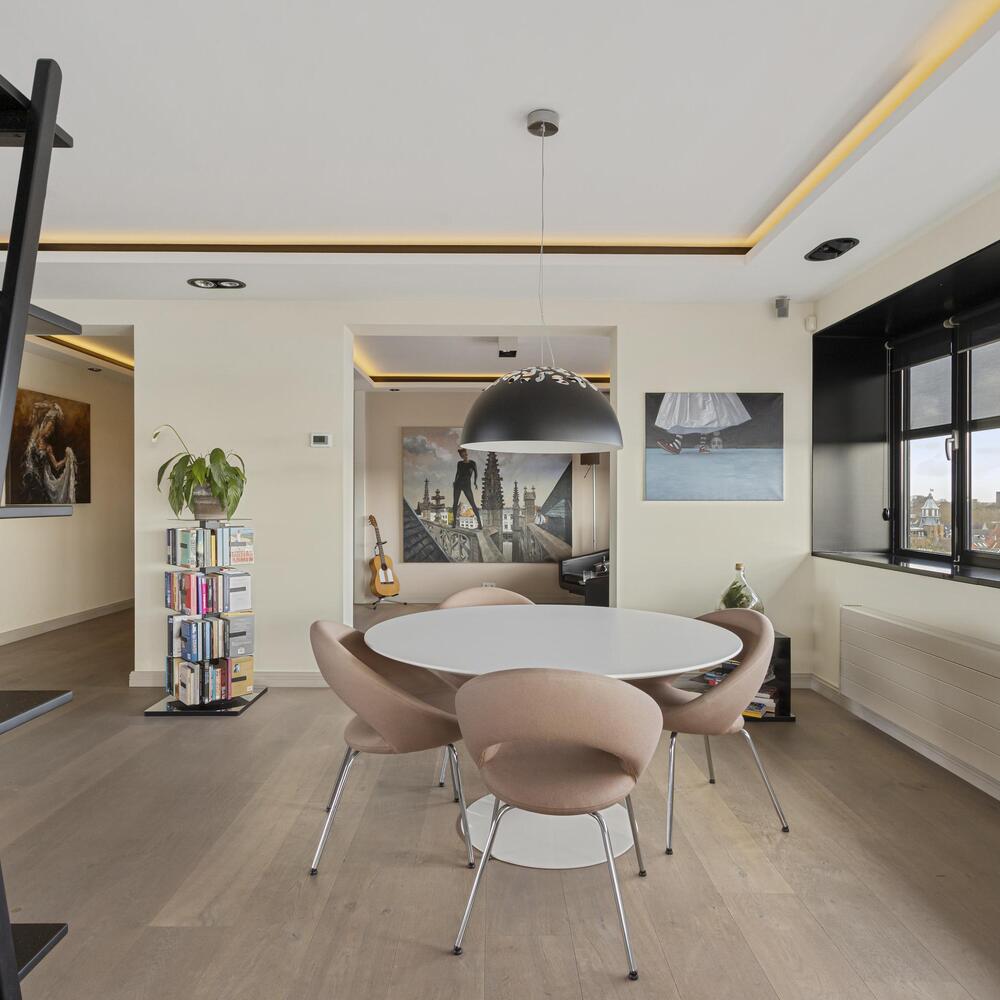
This exceptionally spacious apartment, offering an impressive living area of approximately 192 m², has been constructed and finished using contemporary, first-class materials and boasts an outstanding standard of finish. Every detail has been carefully selected and executed, resulting in a stylish and comfortable living environment in which design and functionality are perfectly balanced.
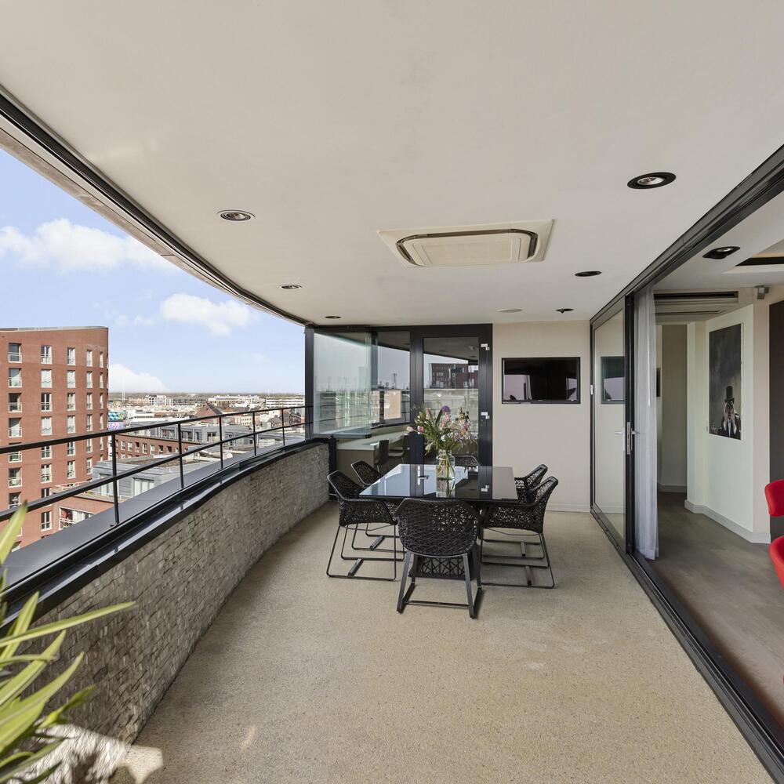
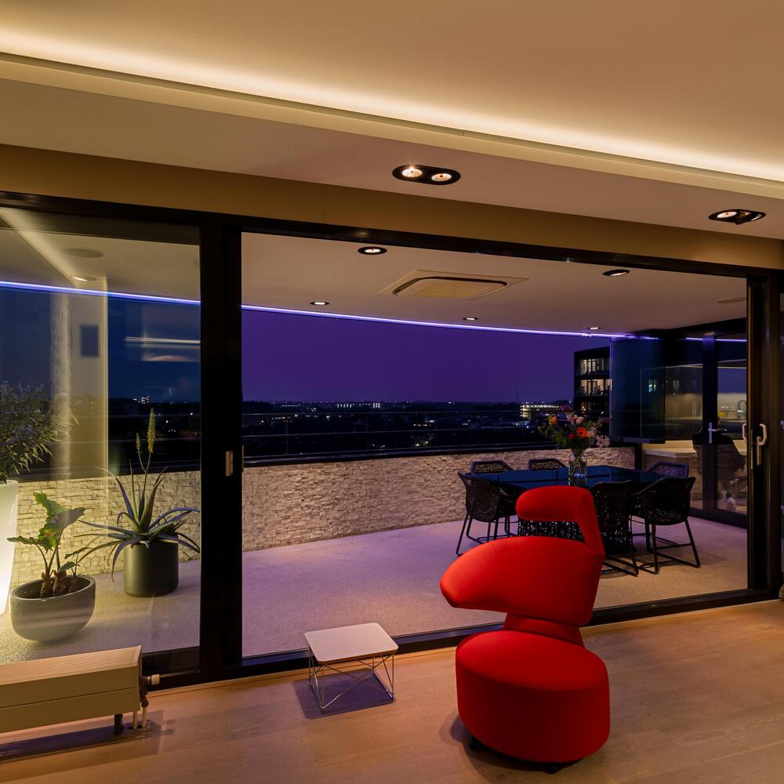
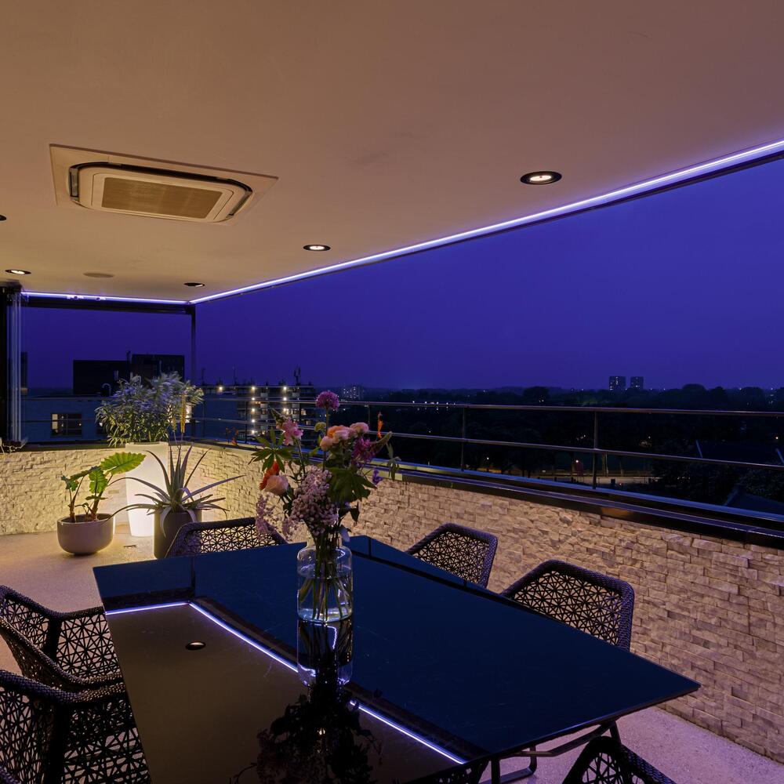
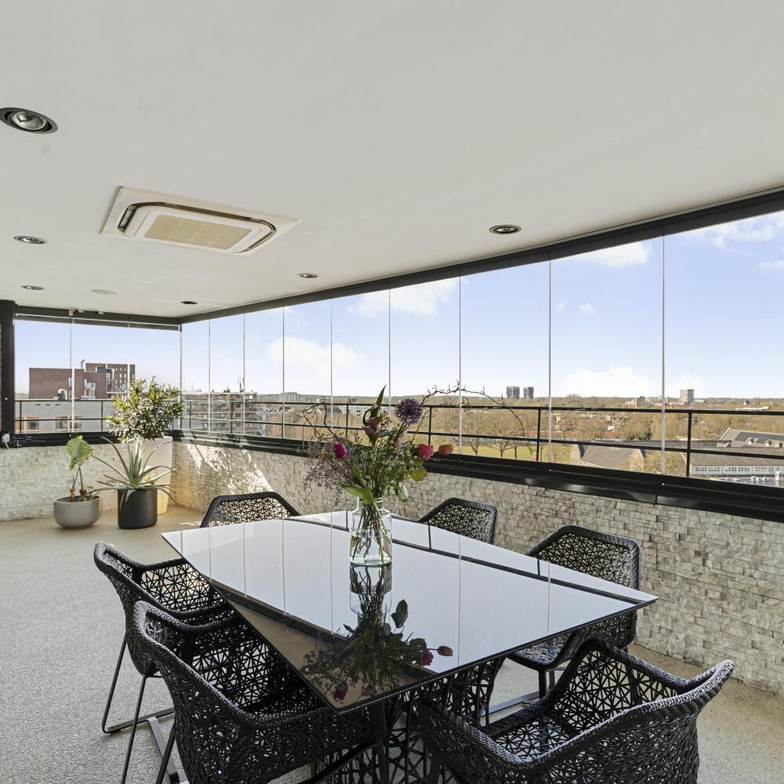
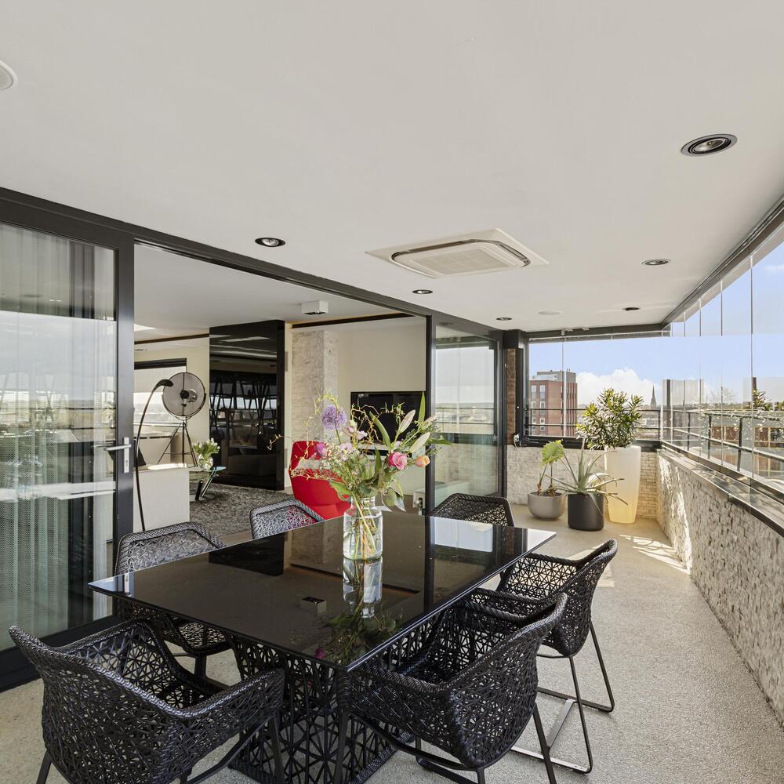
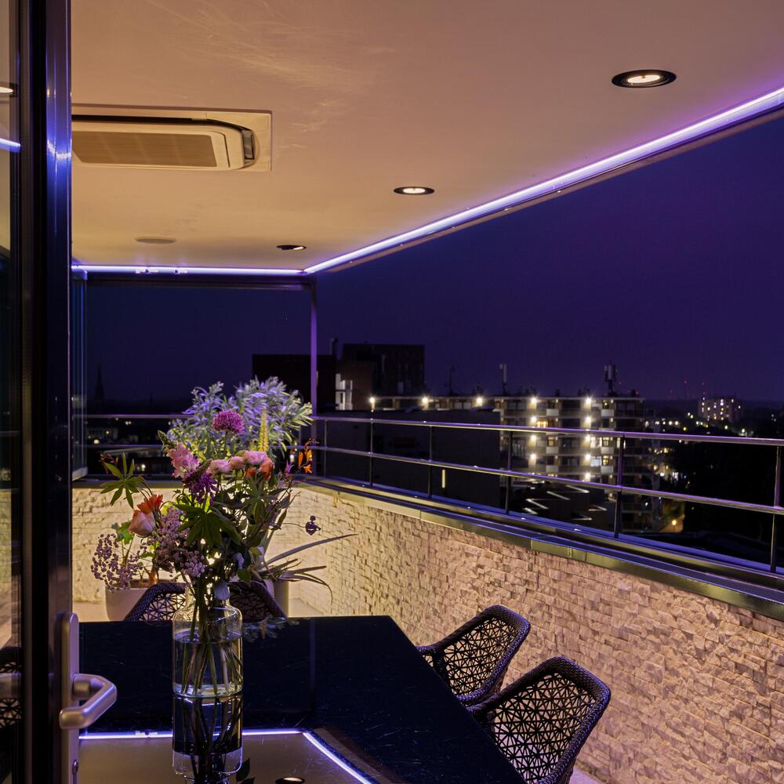
The generous outdoor terrace of approximately 22 m², ideally positioned to the south-west, offers ample opportunity to enjoy the sunshine and spectacular views in complete tranquility.
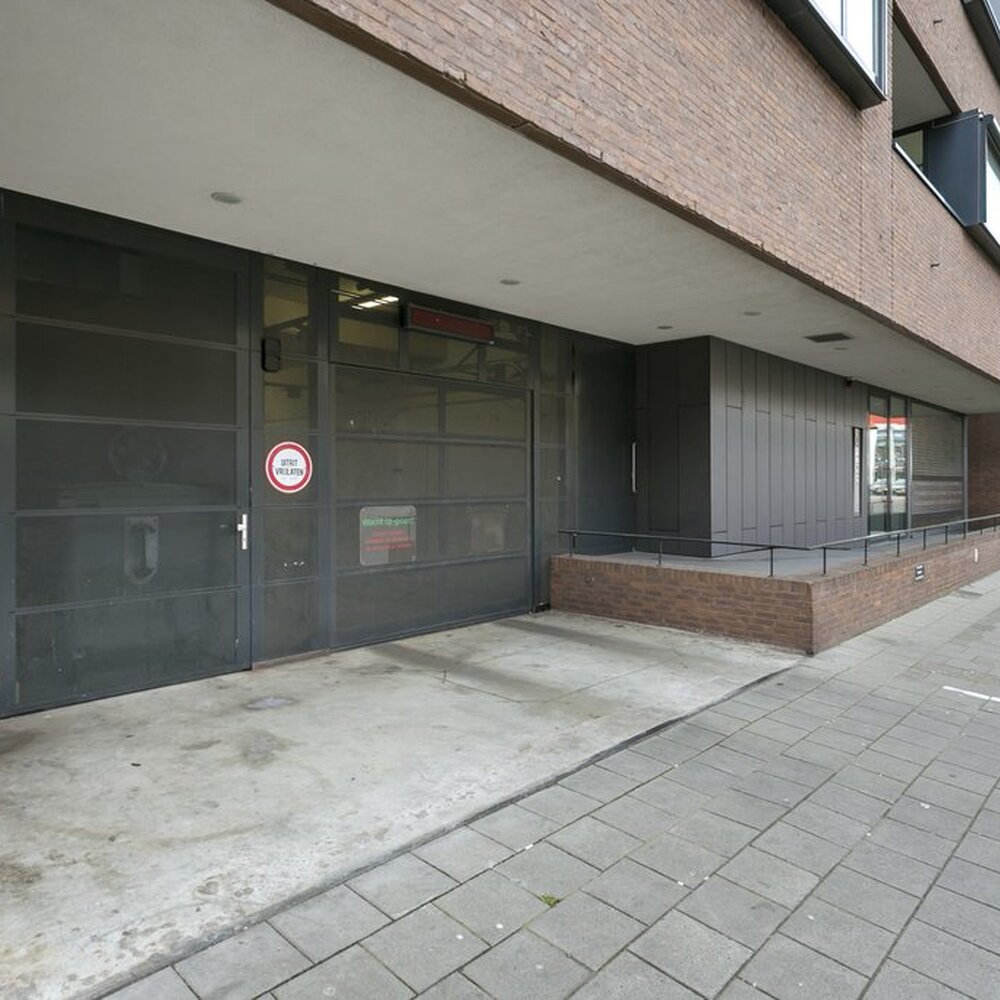
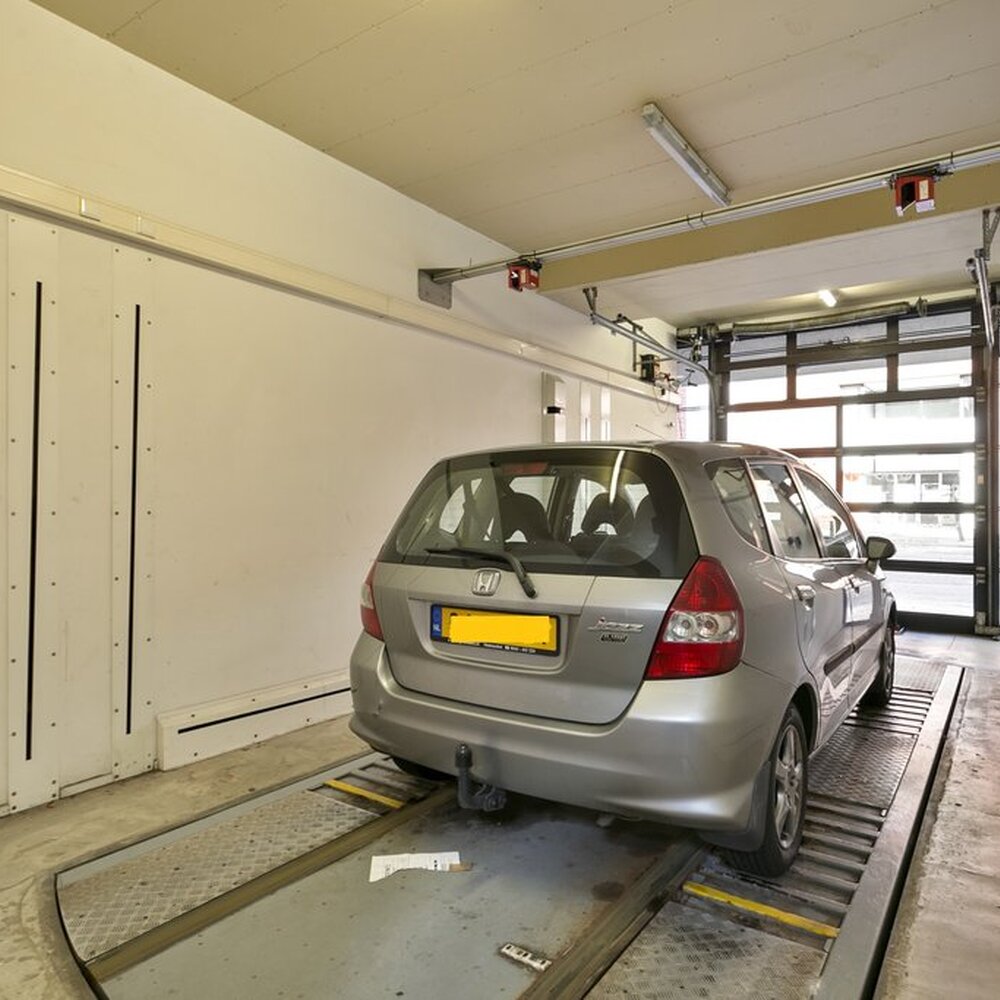
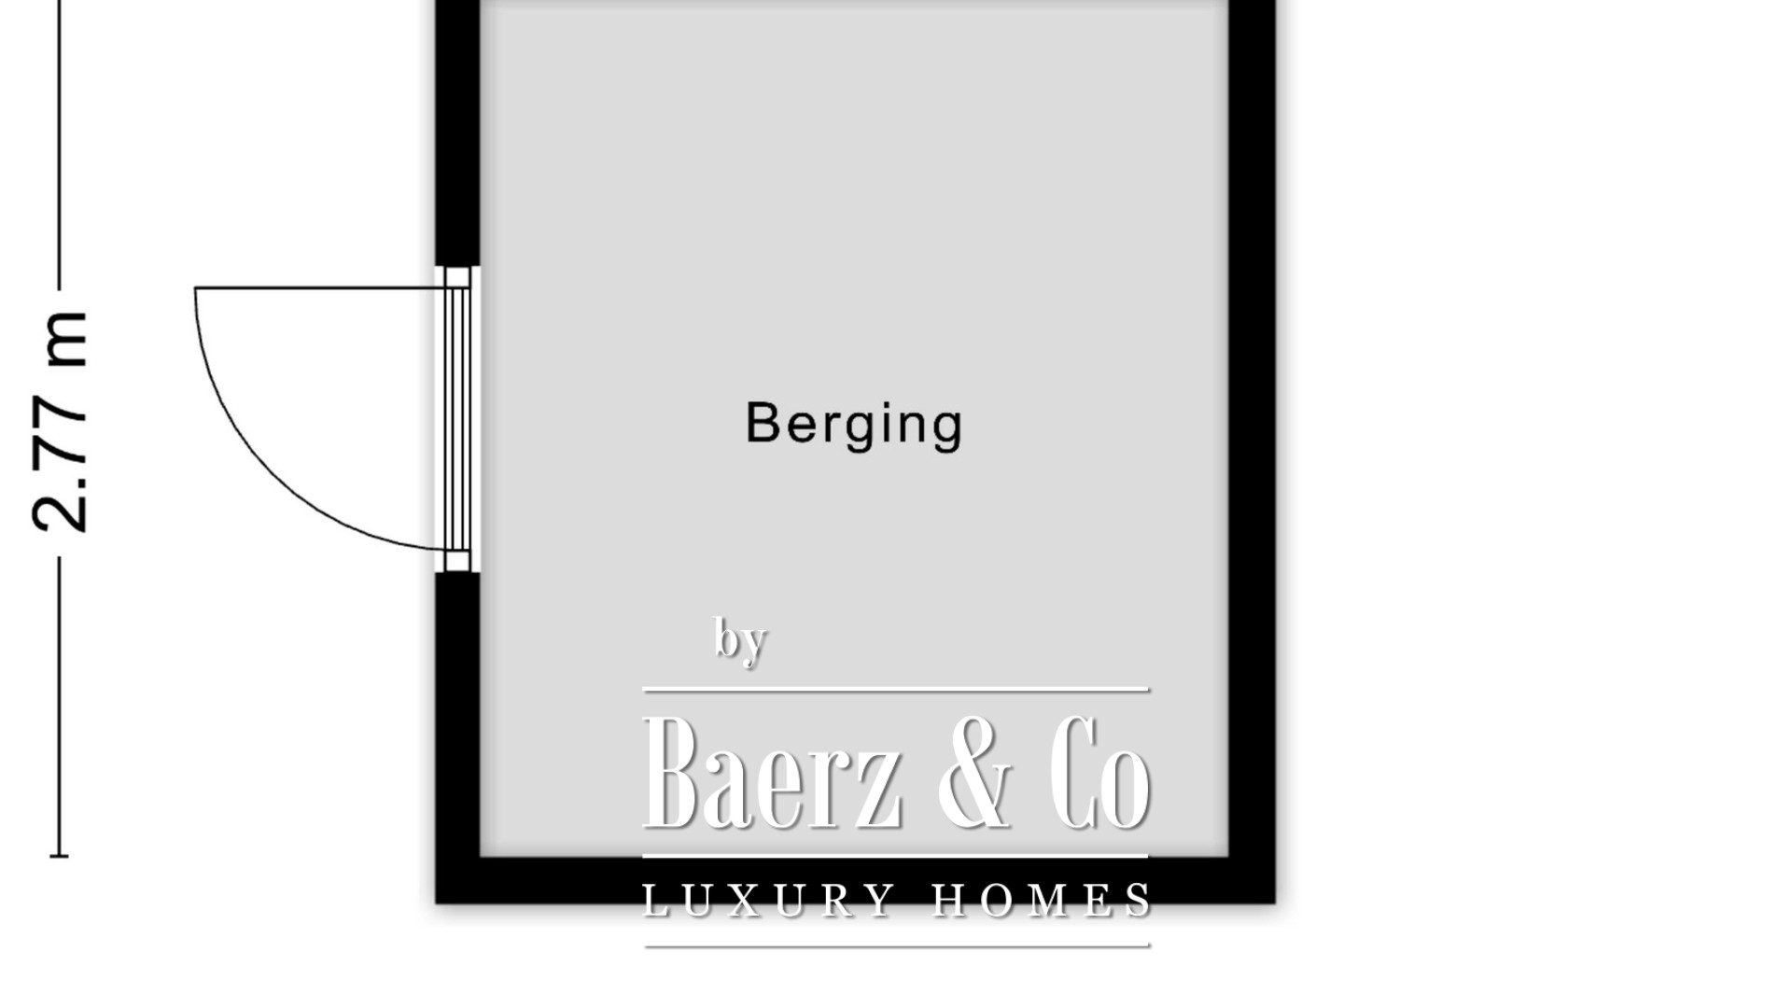
In addition, the apartment benefits from a practical storage unit of approximately 7 m² on the ground floor and two private parking spaces in the fully automated underground parking system, with the option to purchase a third parking space.
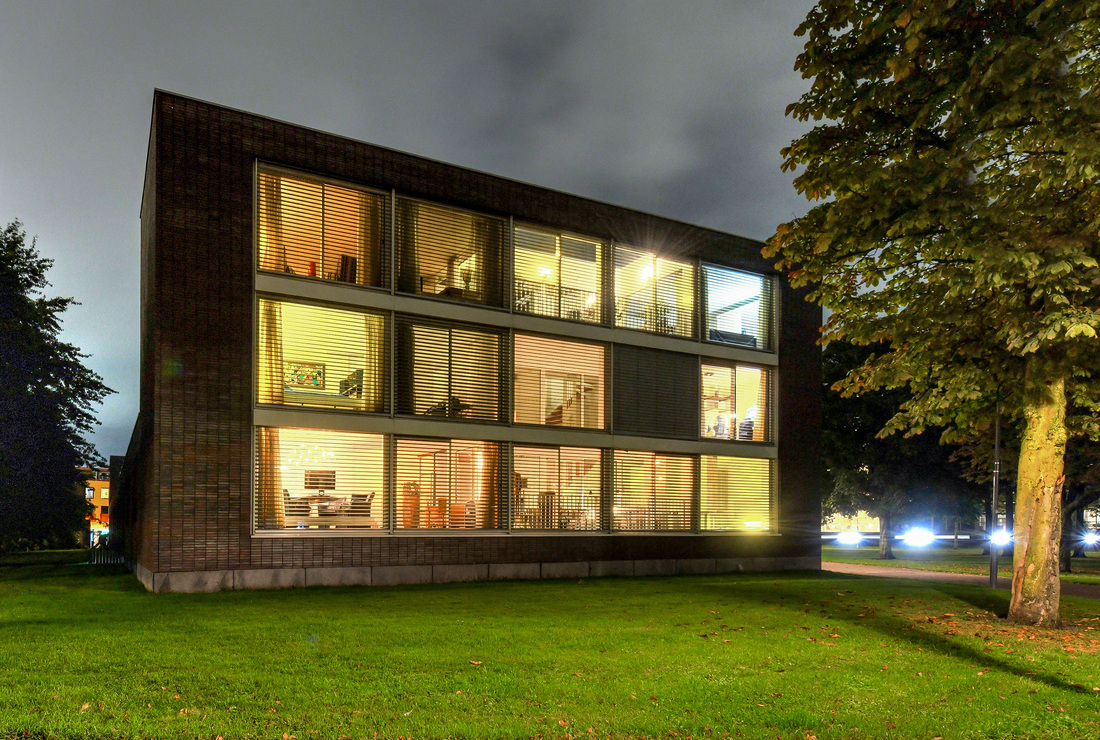
The distinctive layout, premium choice of materials and striking architectural design make DOK 64 a truly exceptional residential development. Situated along De Nieuwe Mark, just a short distance from Breda’s historic city centre, this is a unique location where urban vibrancy and comfortable living come together in perfect harmony.
A rare opportunity for those seeking exclusivity, generous living space and spectacular panoramic views.
LAYOUT
GROUND FLOOR
ENTRANCE
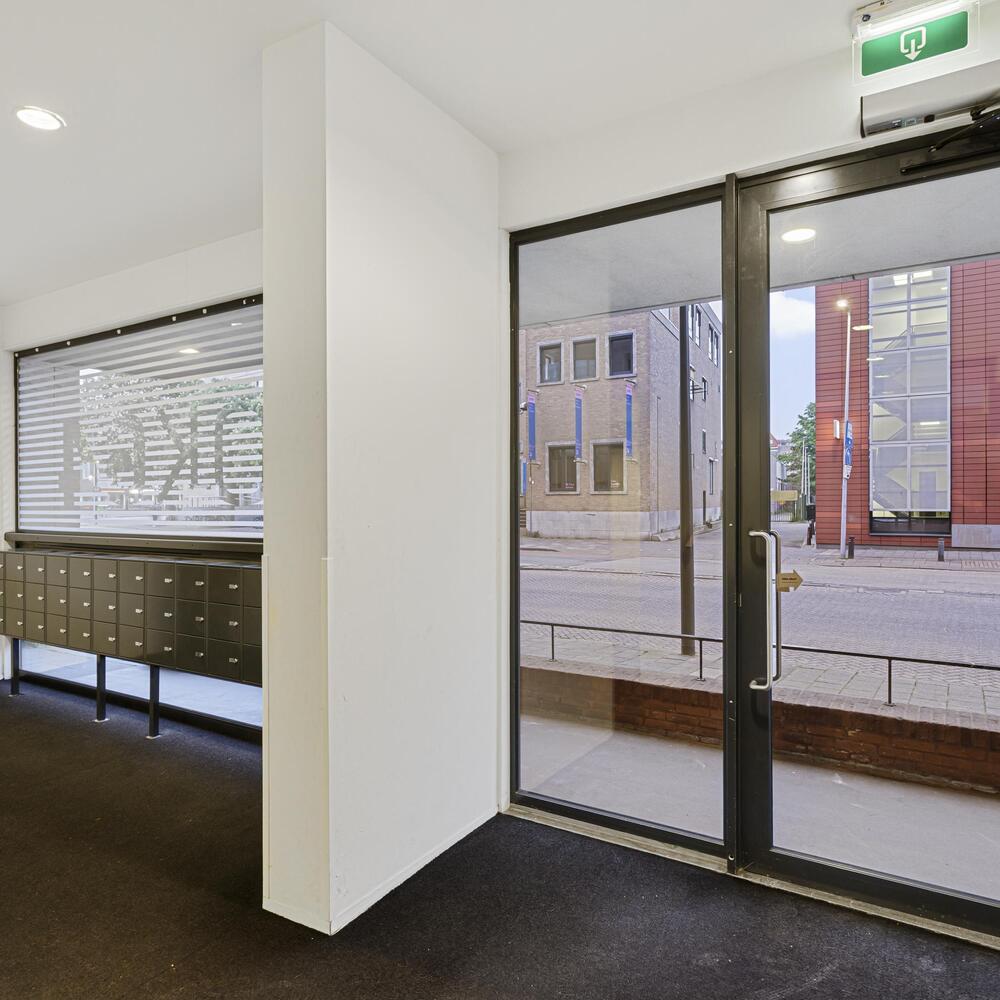
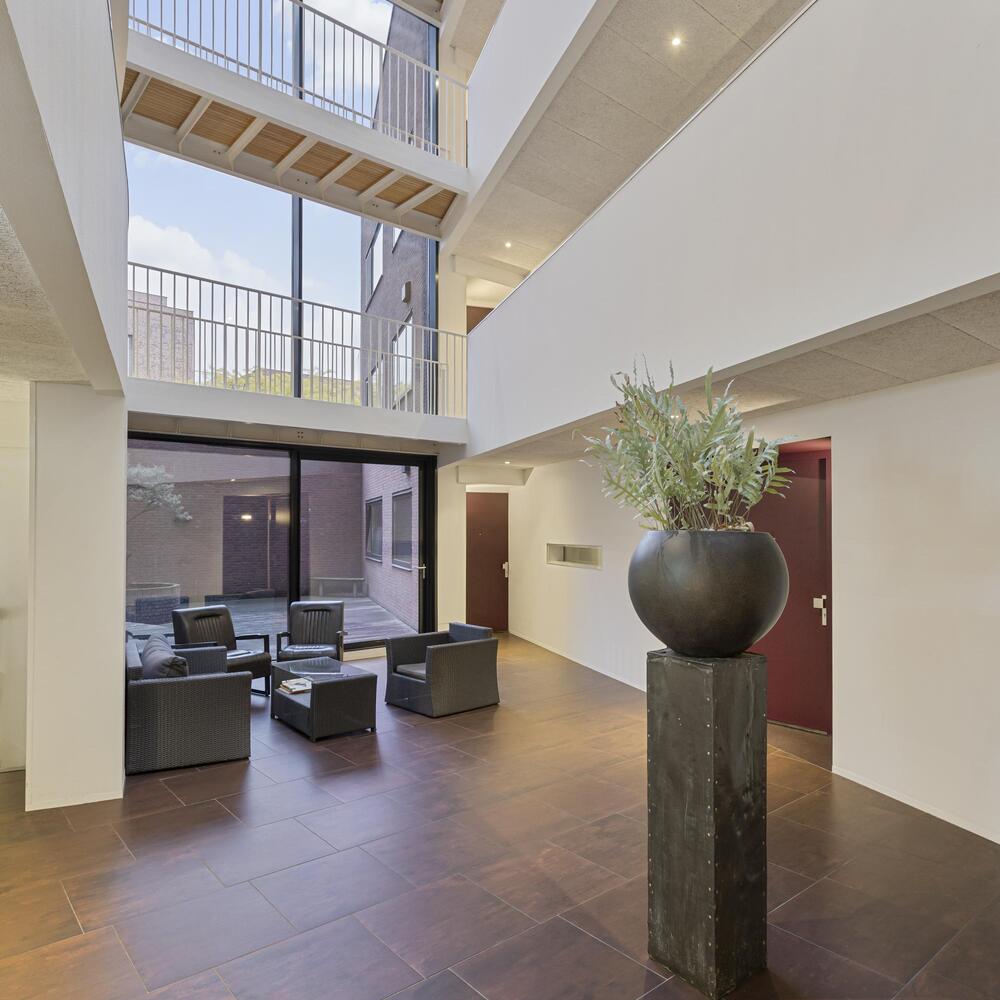
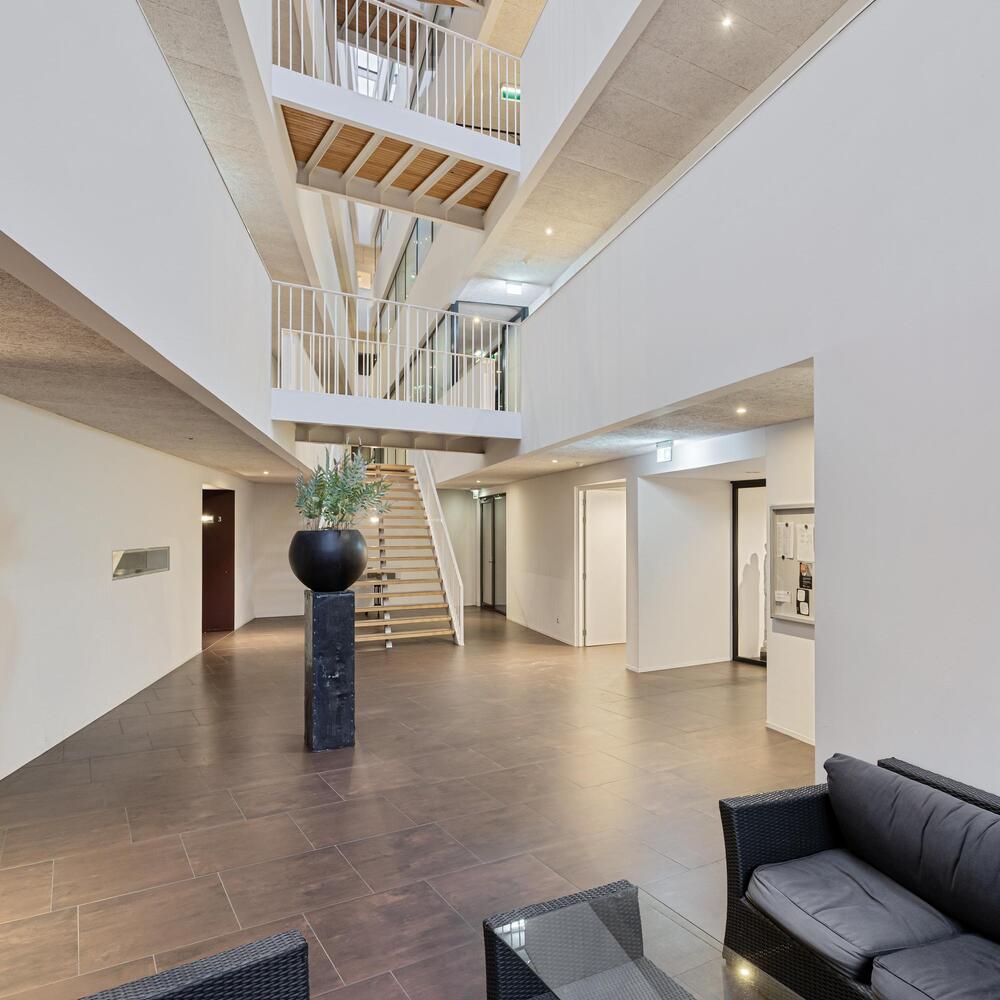
An impressive communal entrance featuring a unique atrium-style staircase, with access to the lift facilities and communal areas, including the shared bicycle storage, underground parking garage and the communal rooftop terrace situated on the fourth floor.
THE APARTMENT
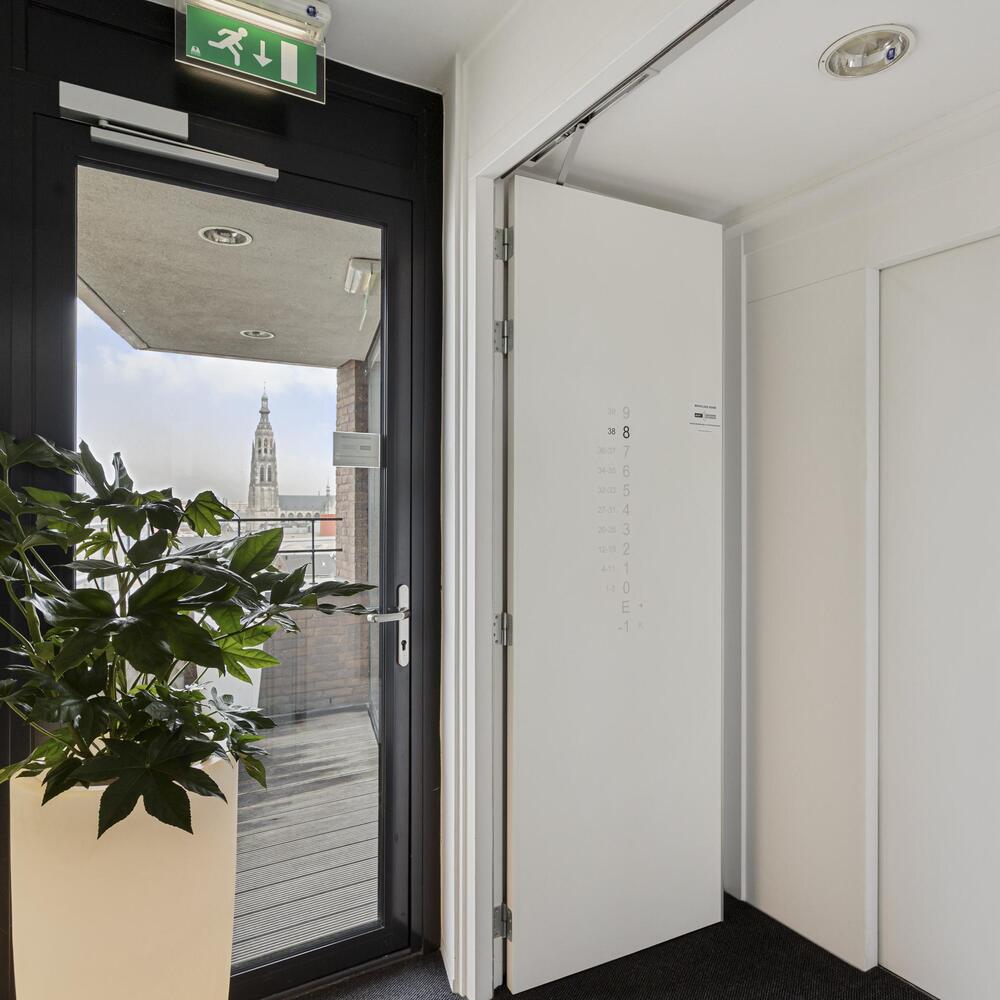
Situated on the eighth and top floor. A central lift lobby provides access to a small balcony and the apartment itself.
HALLWAY
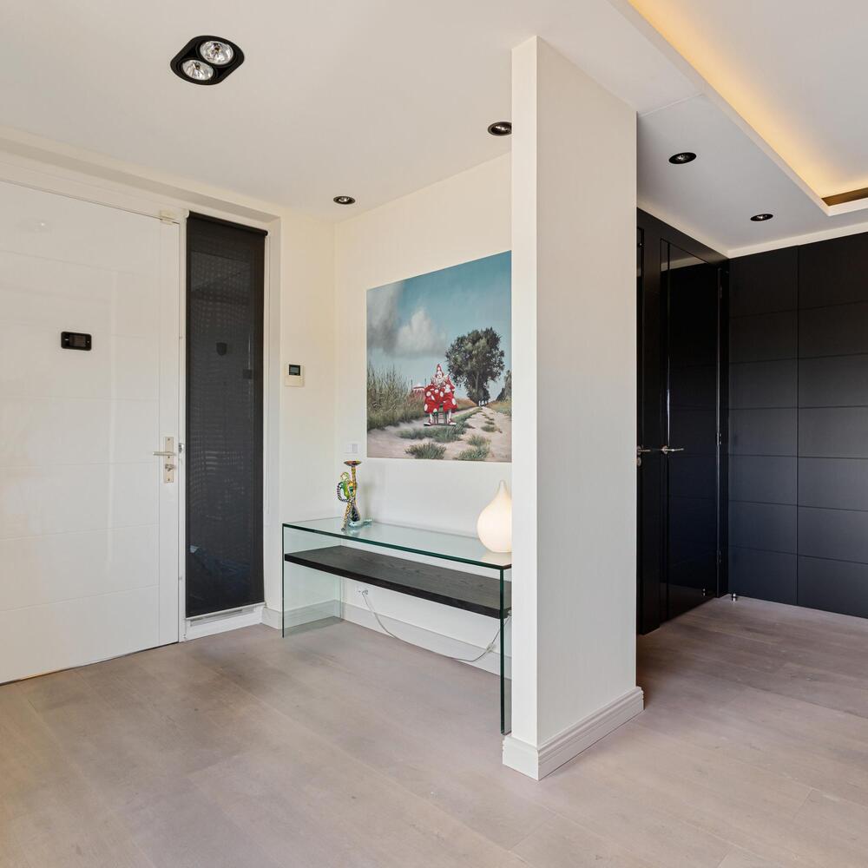
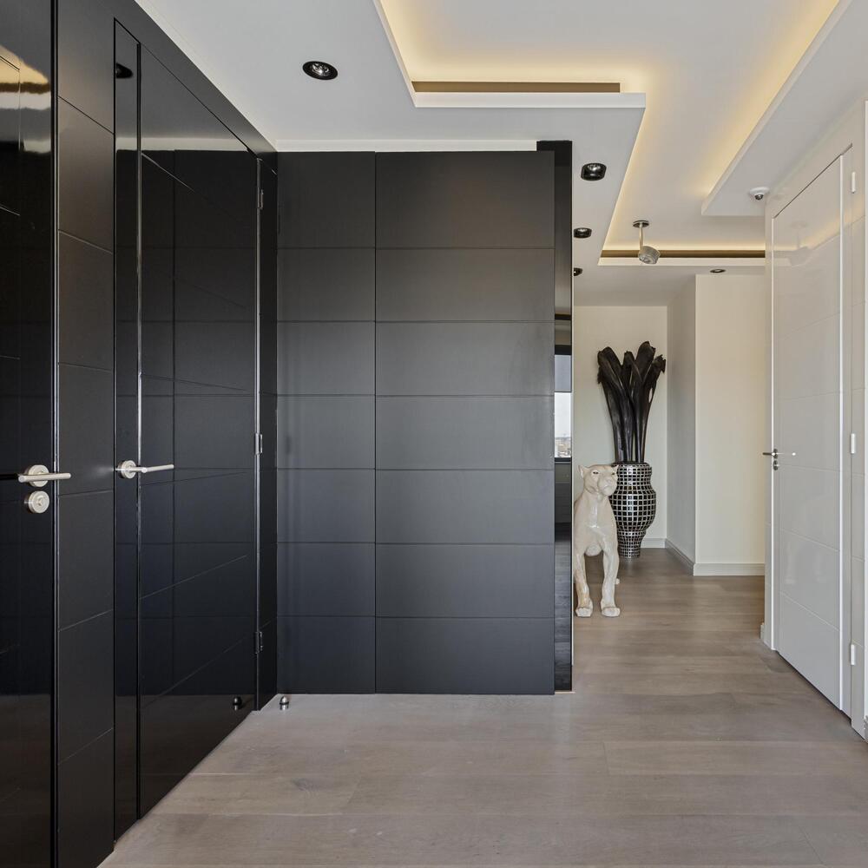
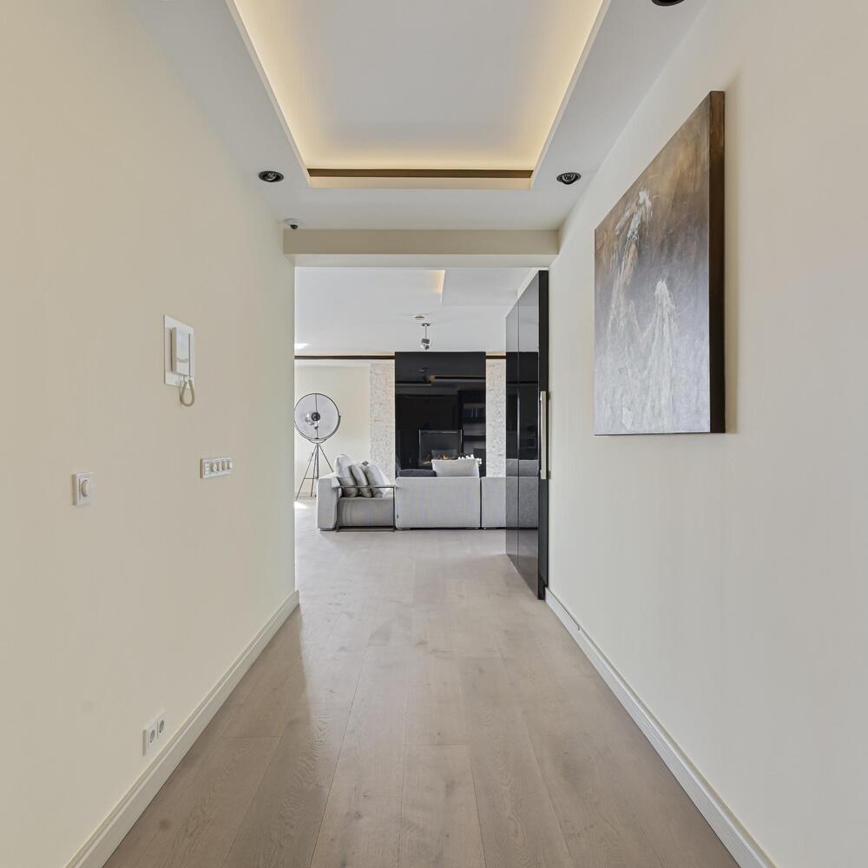
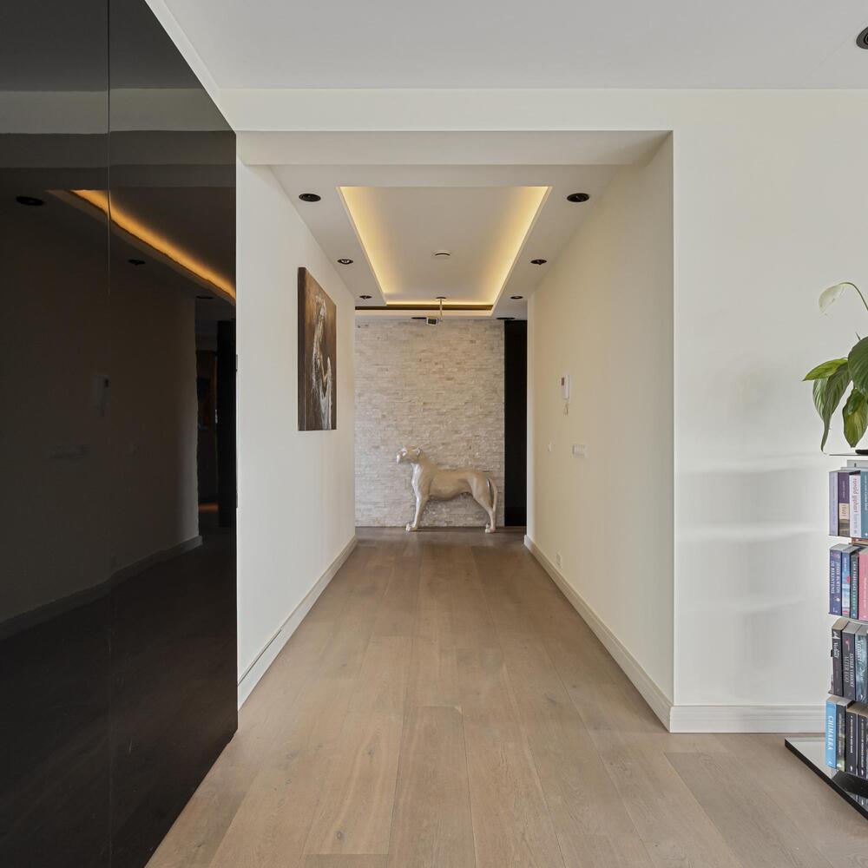
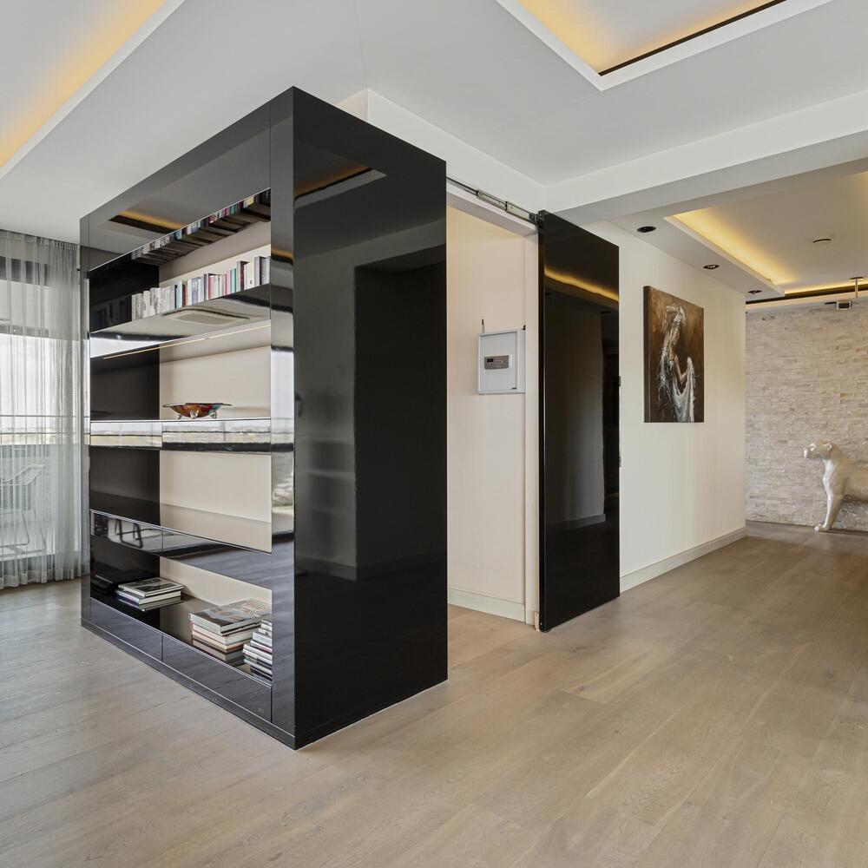
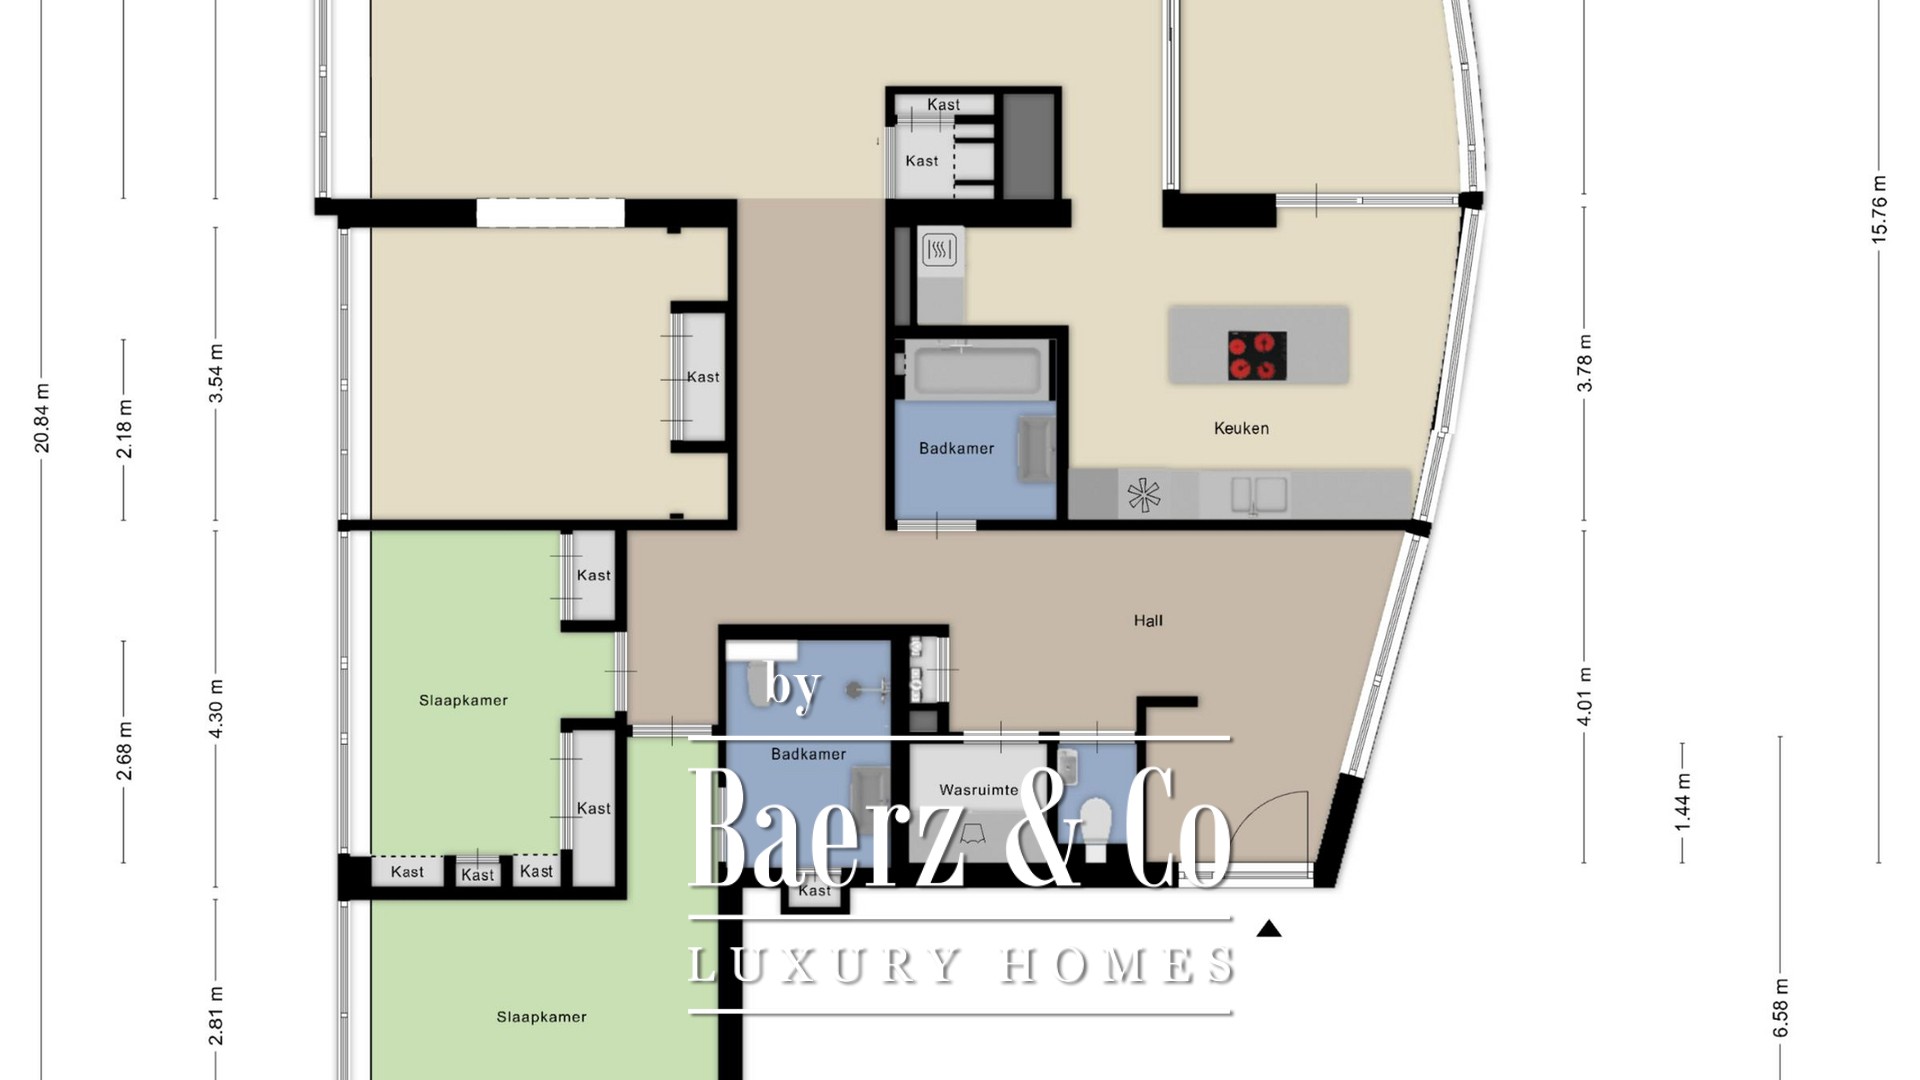
A spacious hallway featuring a cloakroom, meter cupboard (14 electrical circuits and 4 residual-current devices) and video intercom system, providing access to the following rooms:
TOILET
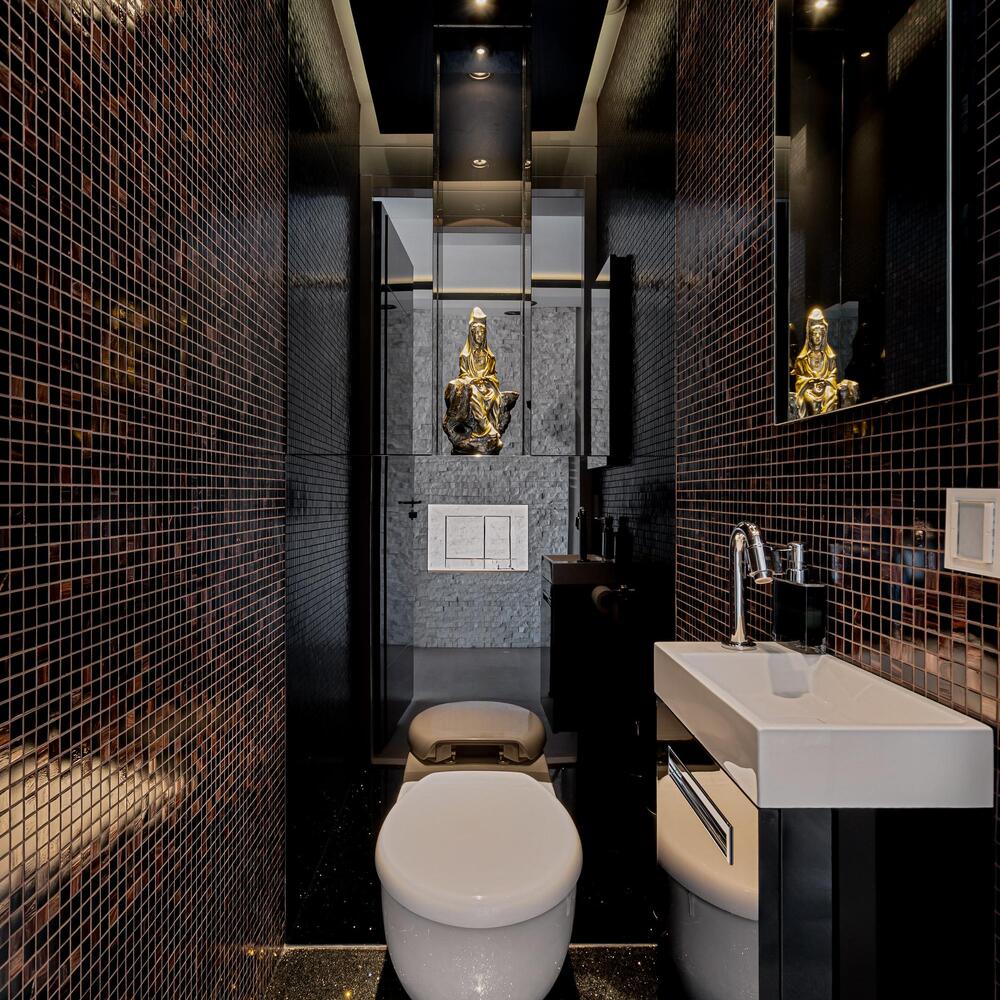
A luxurious separate toilet featuring a wall-mounted WC with concealed cistern and a designer washbasin.
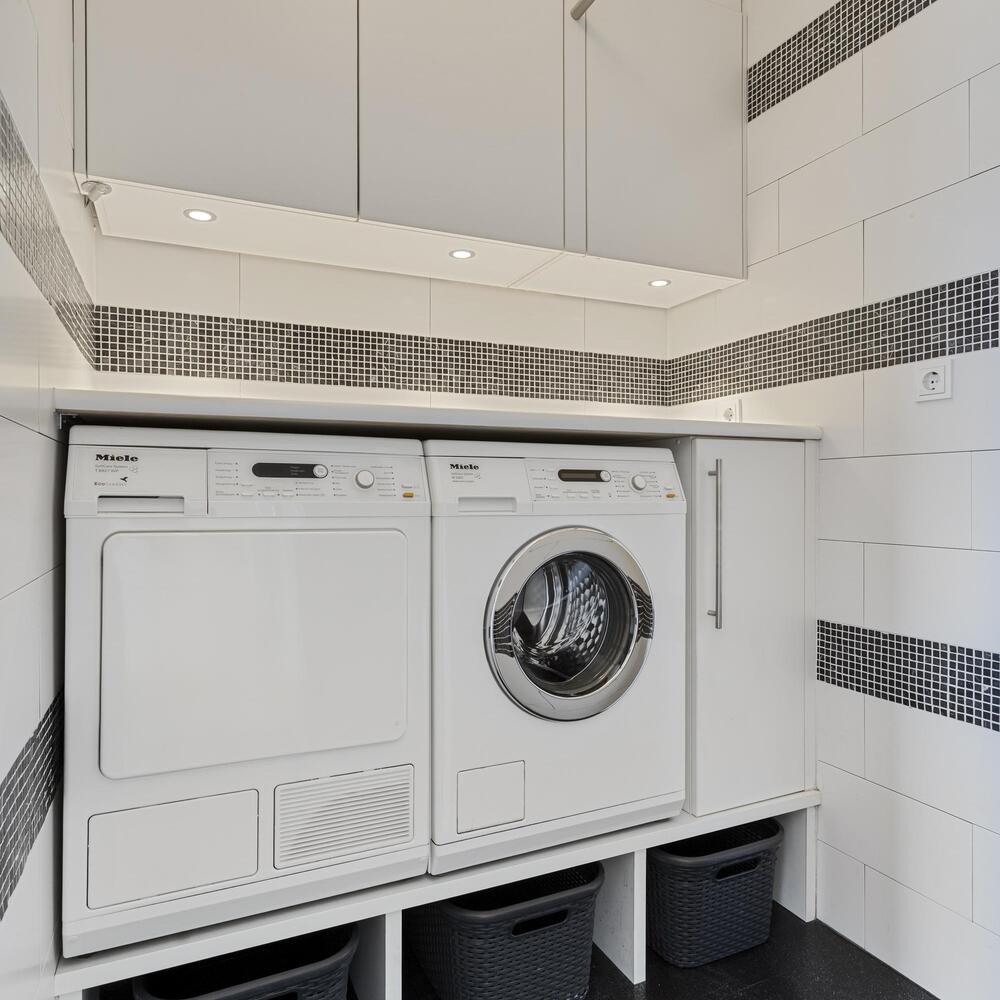
UTILITY / LAUNDRY ROOM
A practical laundry room with built-in cupboards and connections for a washing machine.
The wide hallway also provides access to:
LIVING ROOM
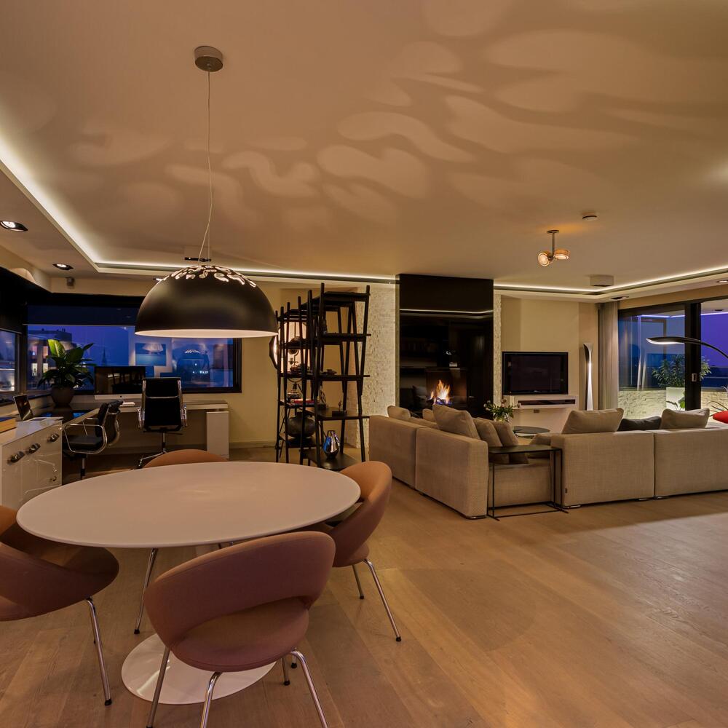
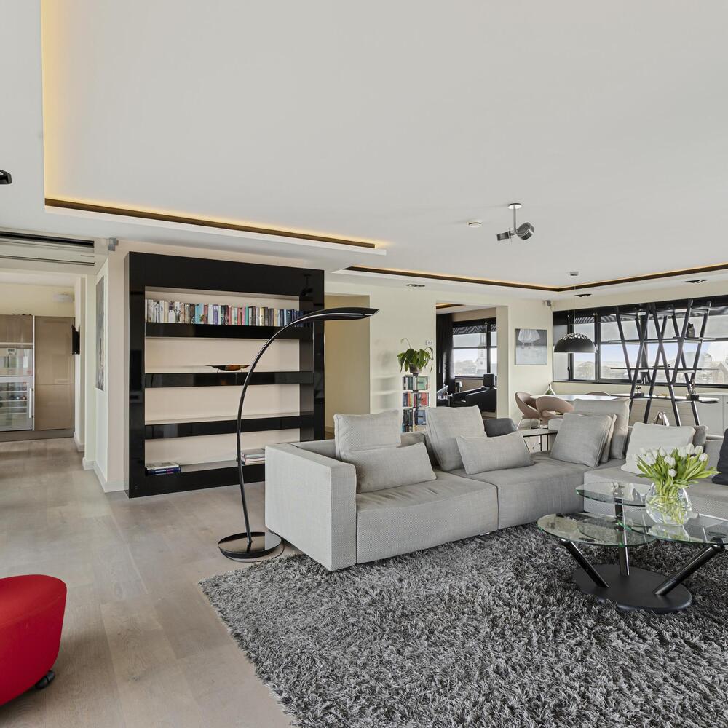
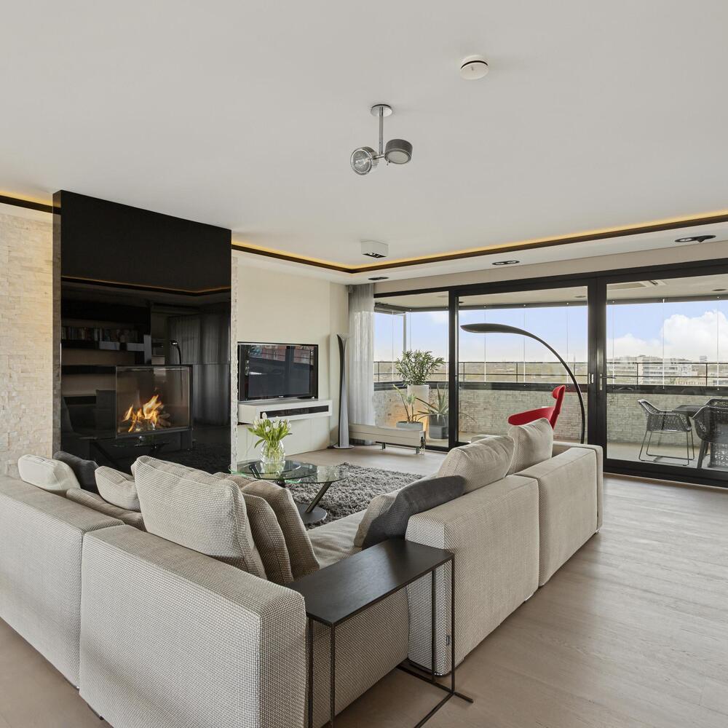
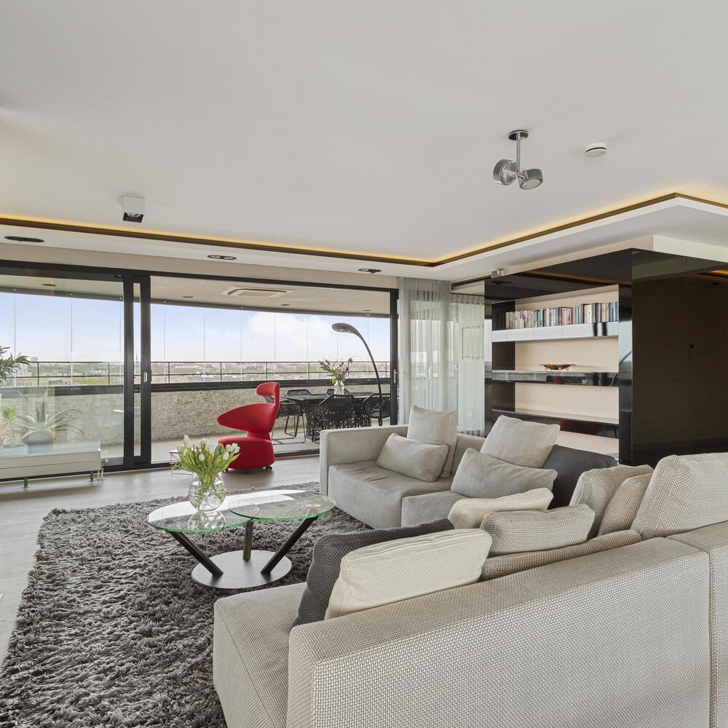
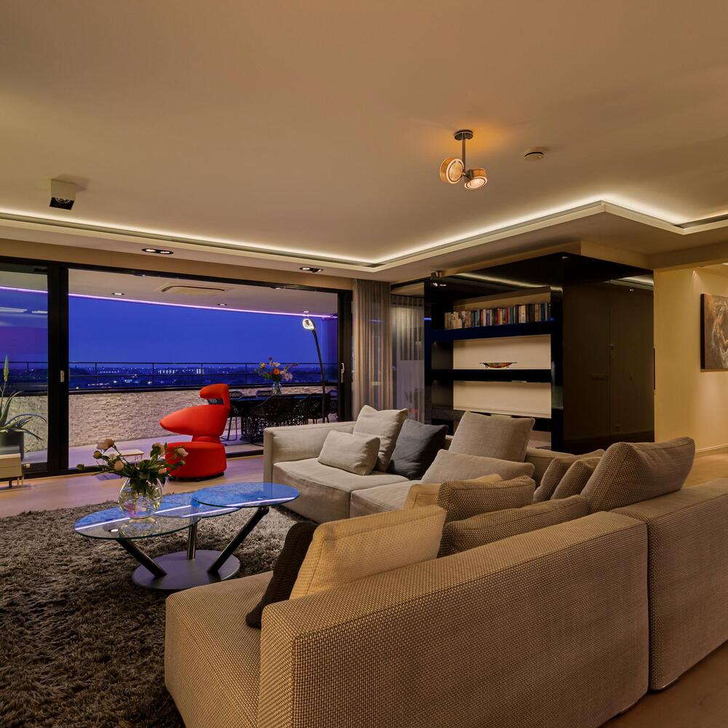
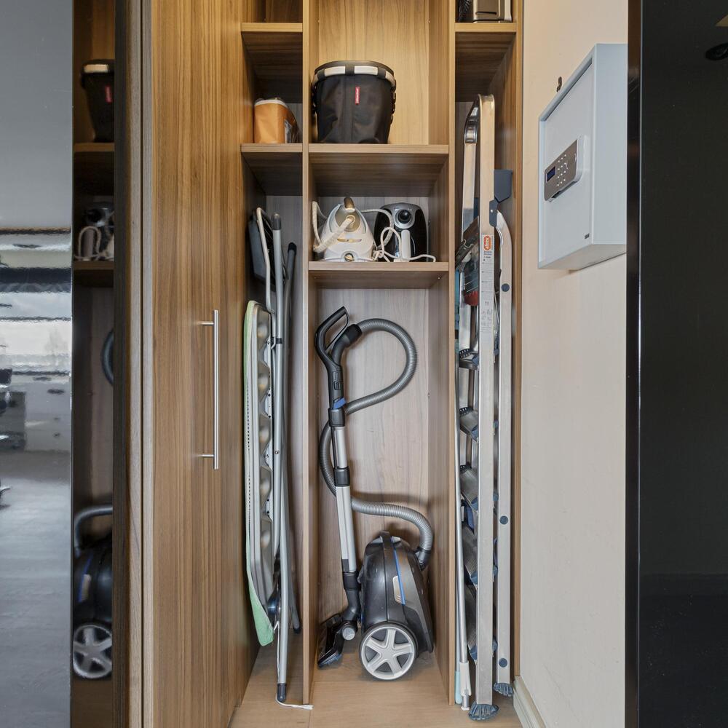
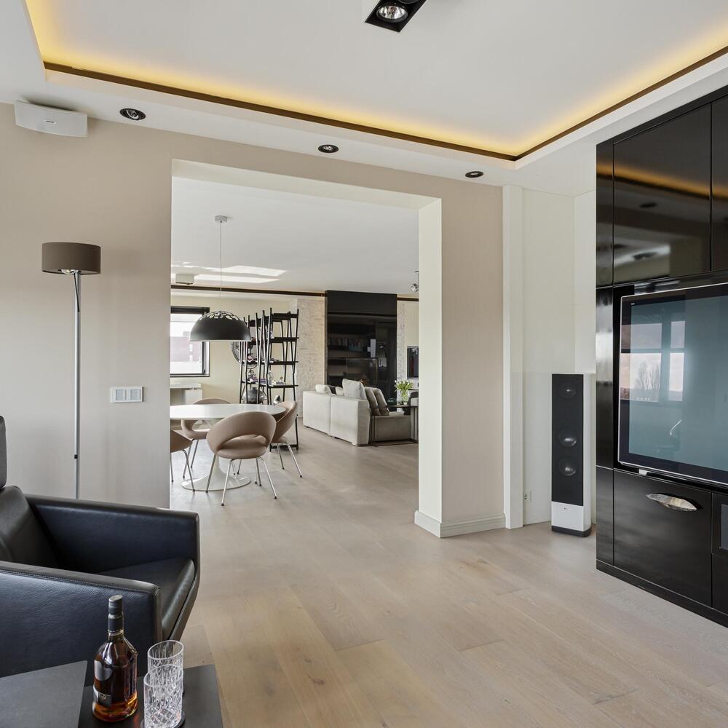
The spacious living room (approx. 7.80 x 9.60 m) is accessed via the wide hallway, which also features a useful storage cupboard.
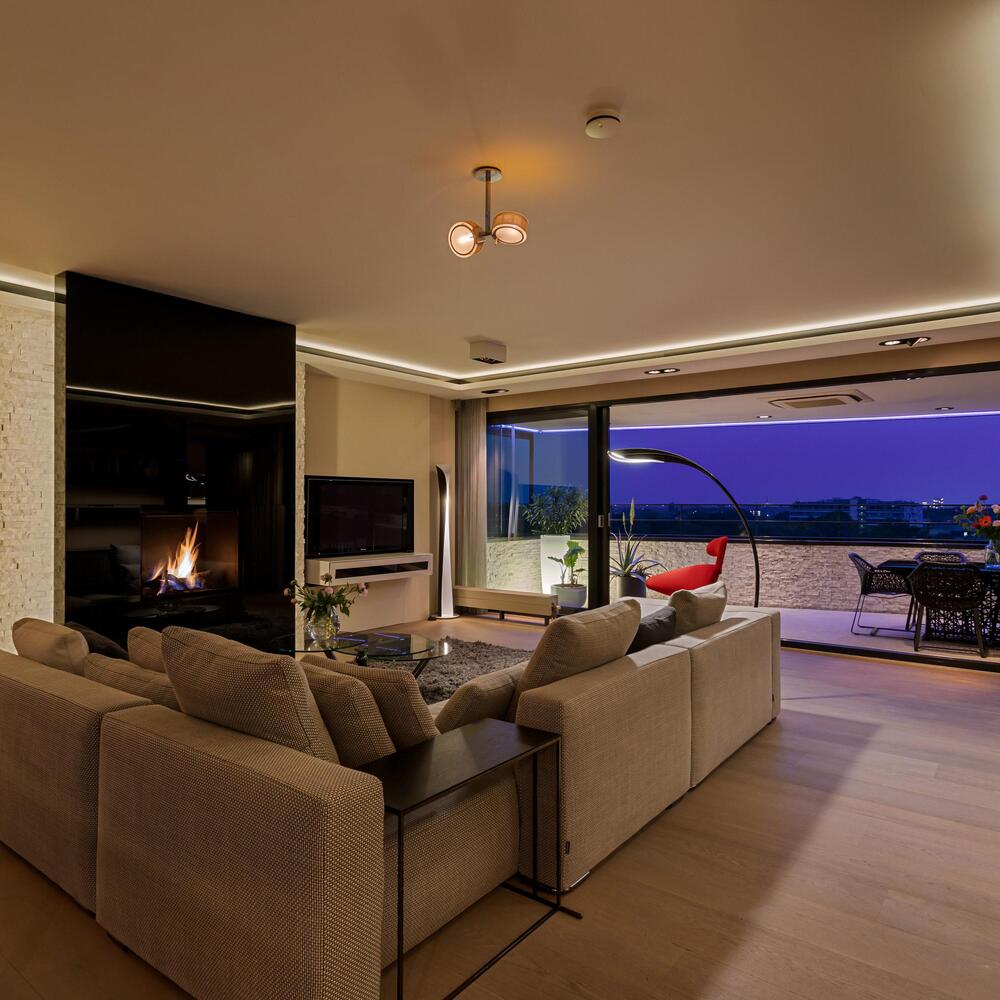
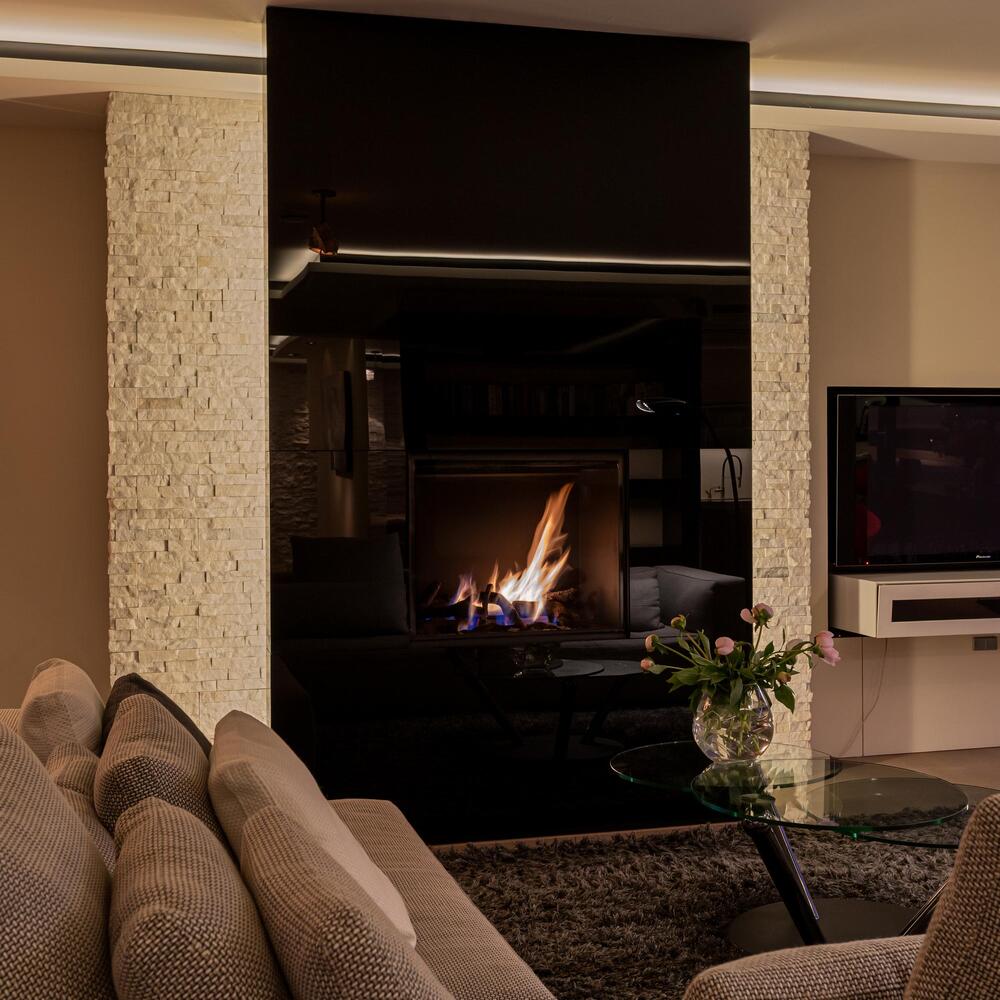
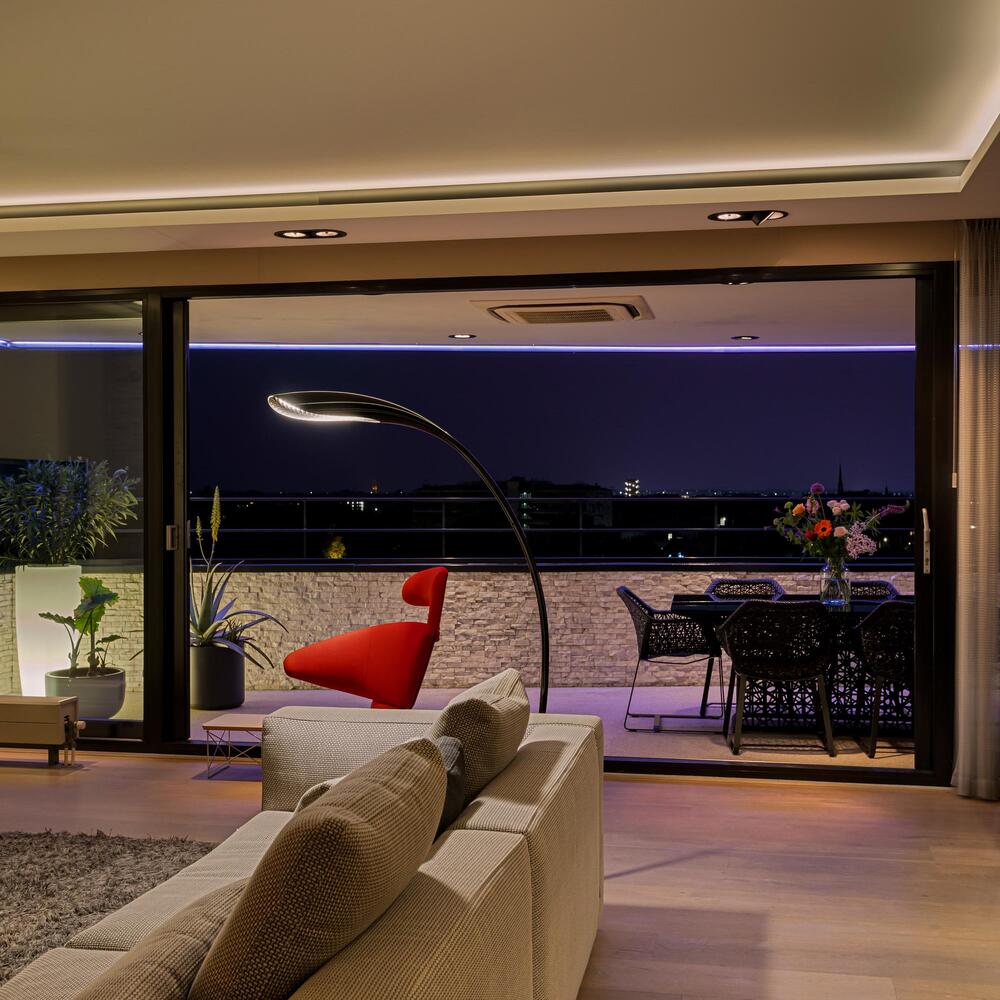
The living room includes a gas fireplace, bespoke built-in shelving and bookcases, and a corner-positioned desk. Large sliding doors provide access to the rooftop terrace, while an open passageway connects the living room to the kitchen.
OPEN-PLAN KITCHEN
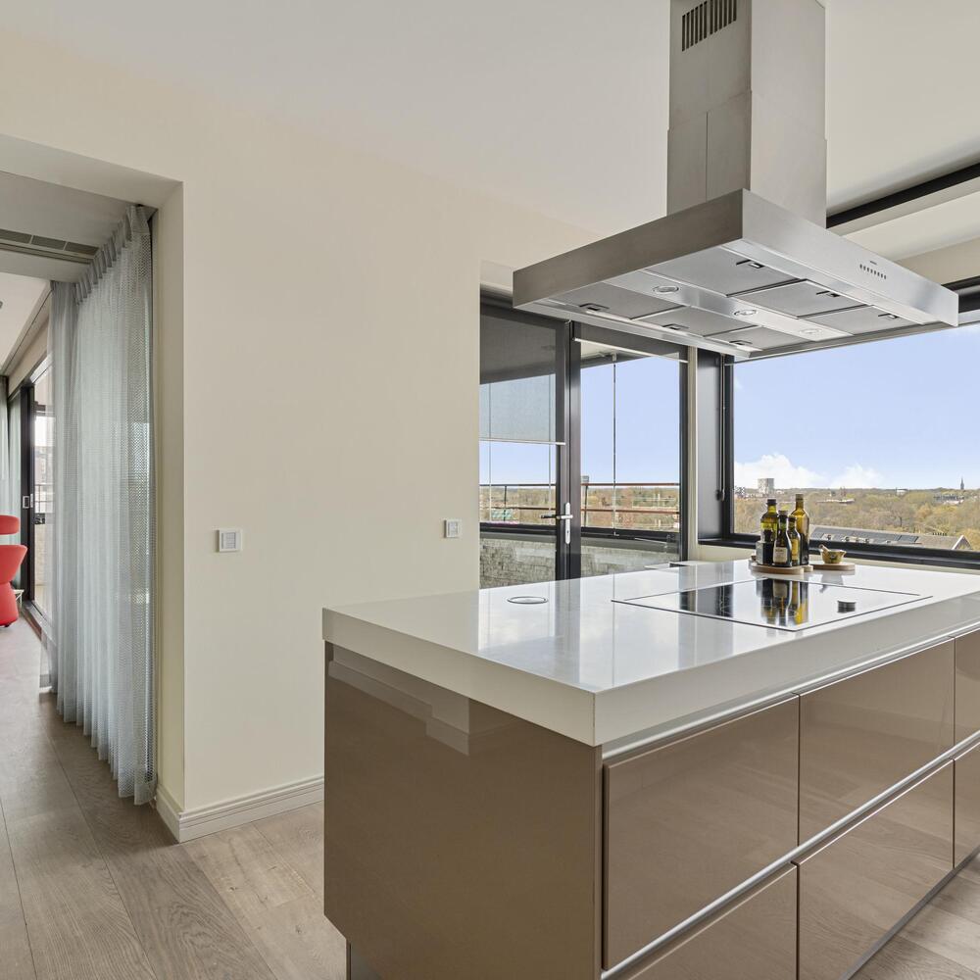
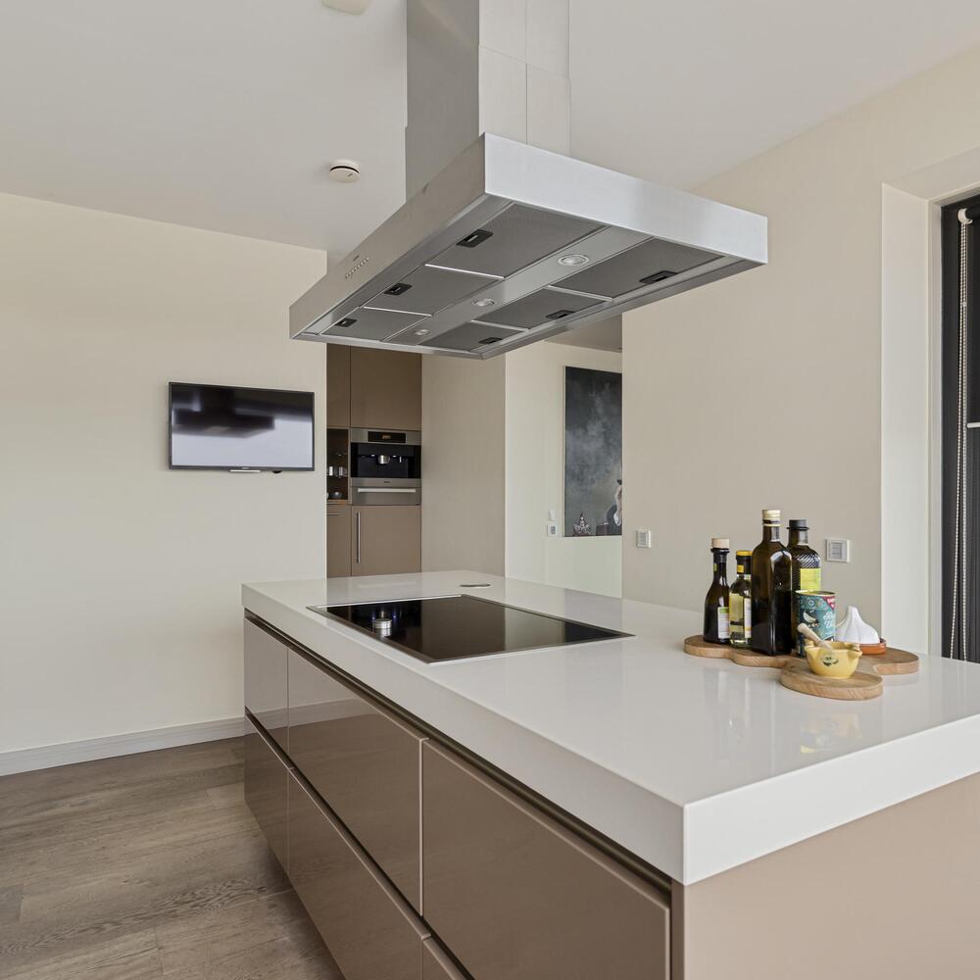
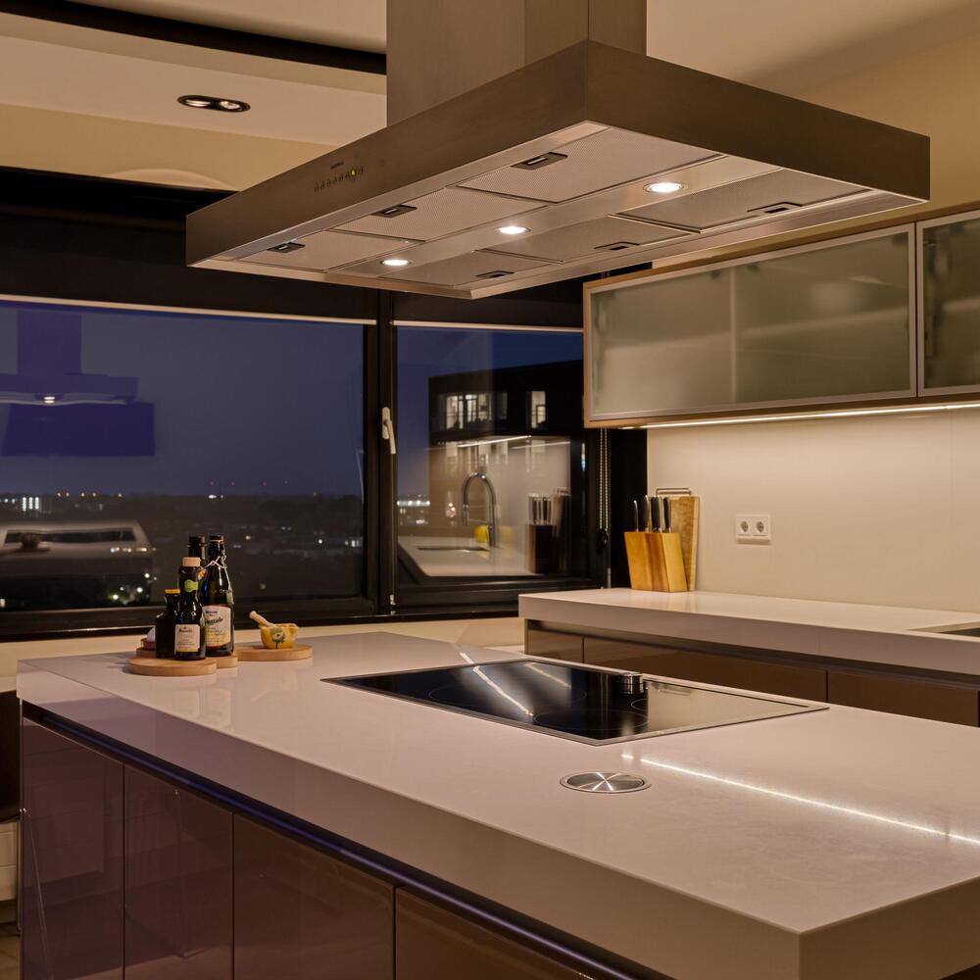
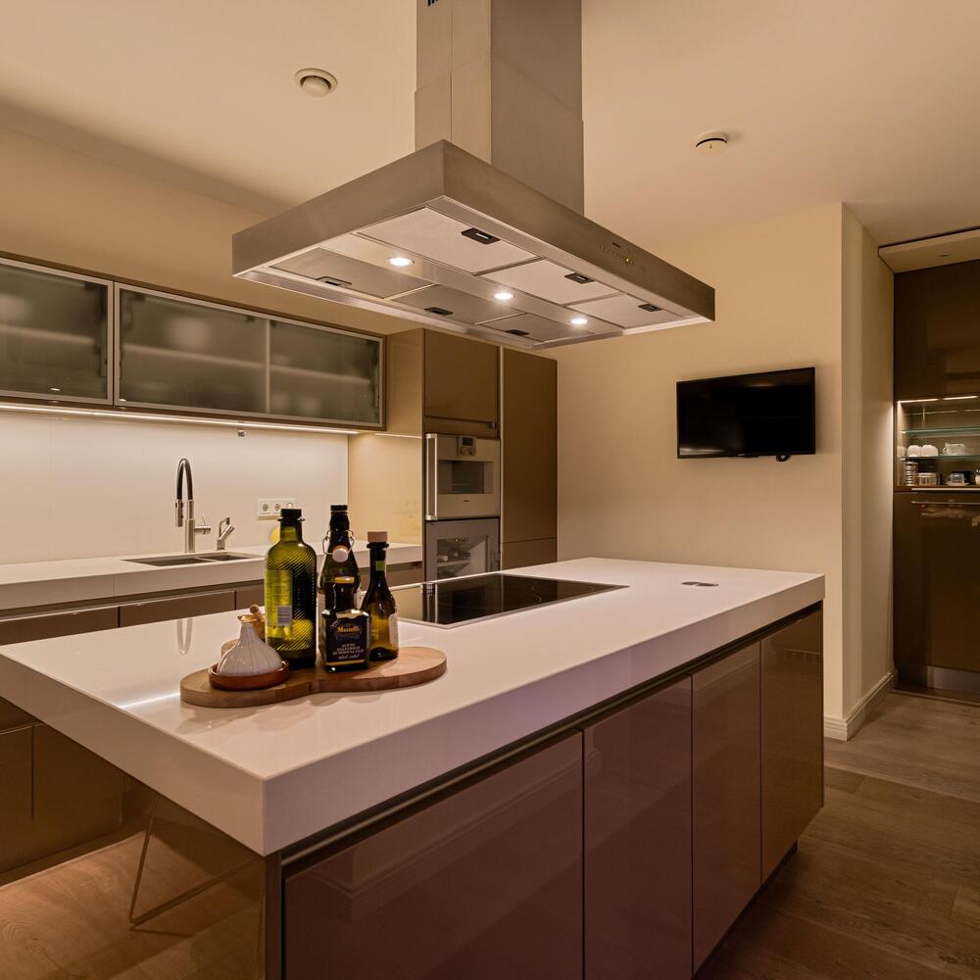
A luxurious open-plan kitchen (approx. 3.60 x 4.45 m), fitted with a high-quality Siematic kitchen installation.
The kitchen features a central island with a composite worktop, induction hob, extractor hood and integrated storage cupboards.
The additional kitchen fittings include a worktop with composite finish, stainless steel sink with a separate vegetable-washing basin, Quooker boiling-water tap, combination steam oven, refrigerator, freezer with ice-cube function, climate-controlled wine cabinet and ample cupboard space.
There is also a dedicated coffee corner with a built-in coffee machine and warming drawer.
A convenient pedestrian door provides direct access from the kitchen to the rooftop terrace.
TV ROOM
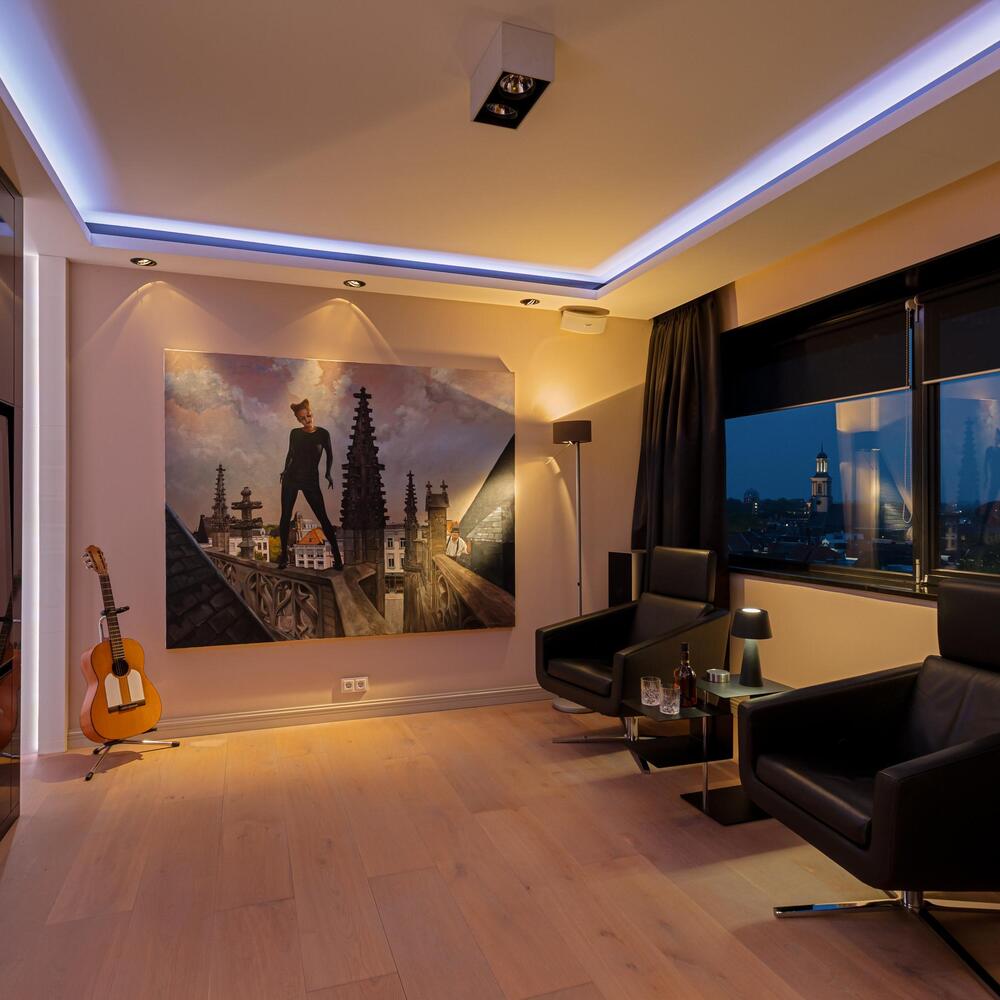
A separate TV room (approx. 3.55 x 4.55 m), featuring built-in cupboards and a television installation, with an open connection to the living room.
STUDY / GUEST BEDROOM
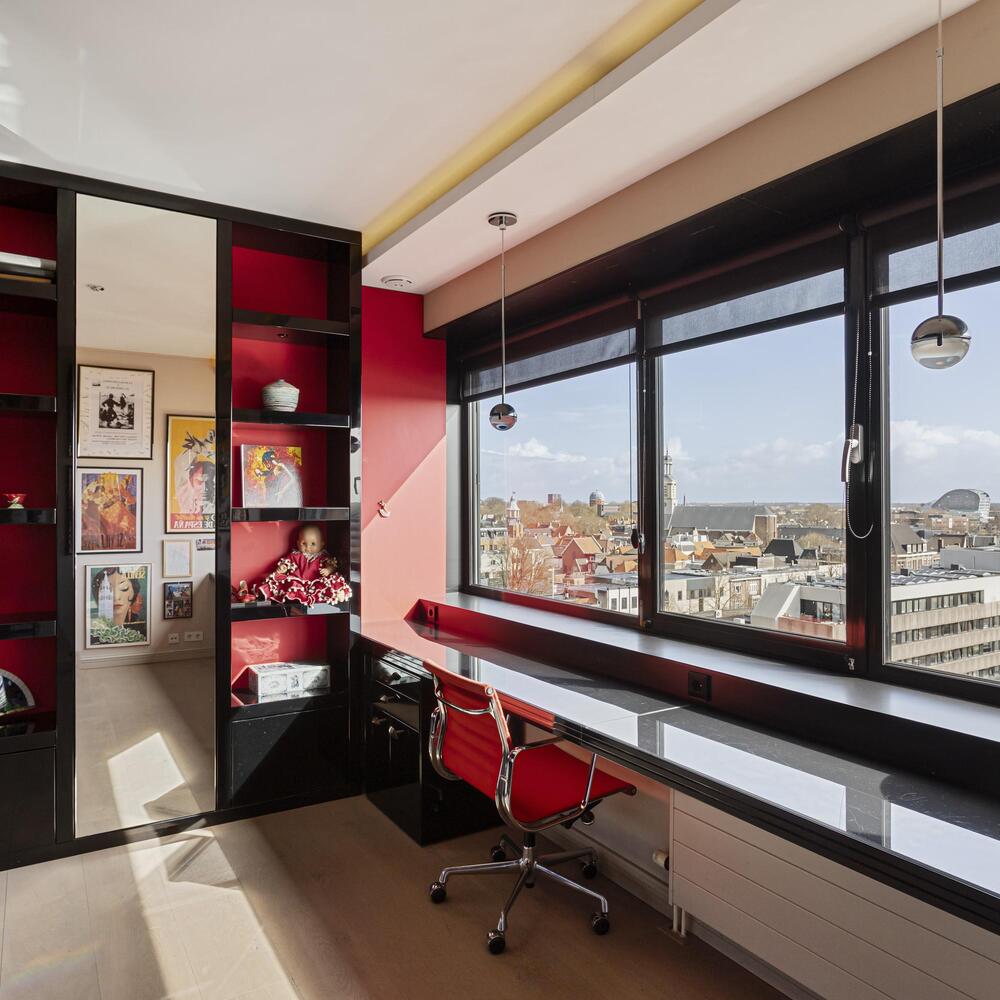
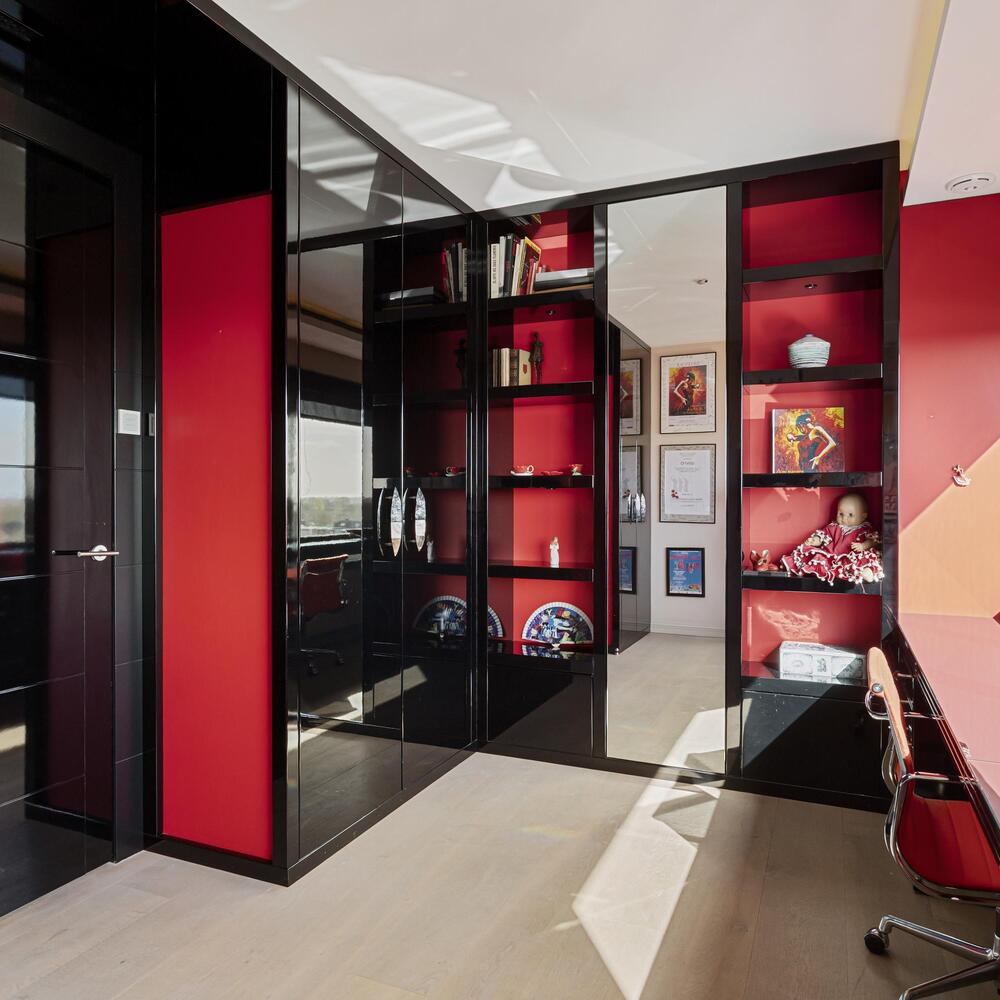
A versatile study or guest bedroom (approx. 3.05 x 4.30 m), featuring a built-in desk and fitted wardrobes.
BATHROOM I – GUEST BATHROOM
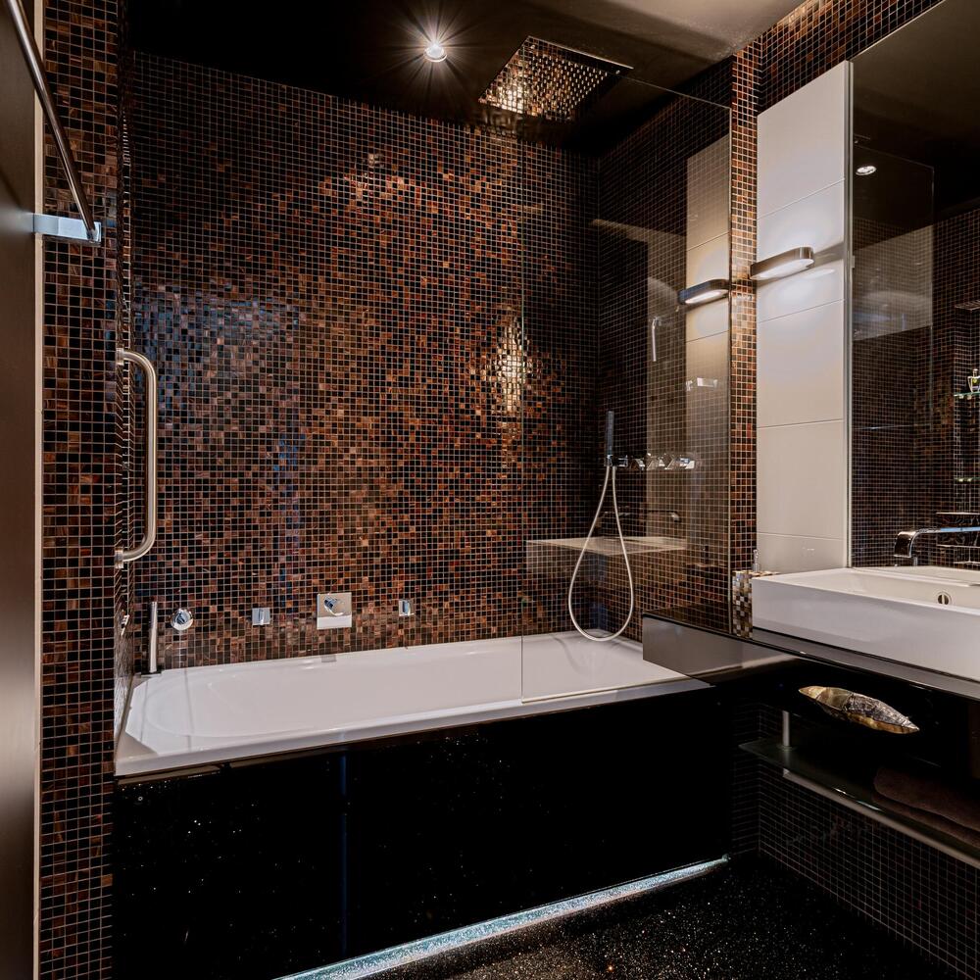
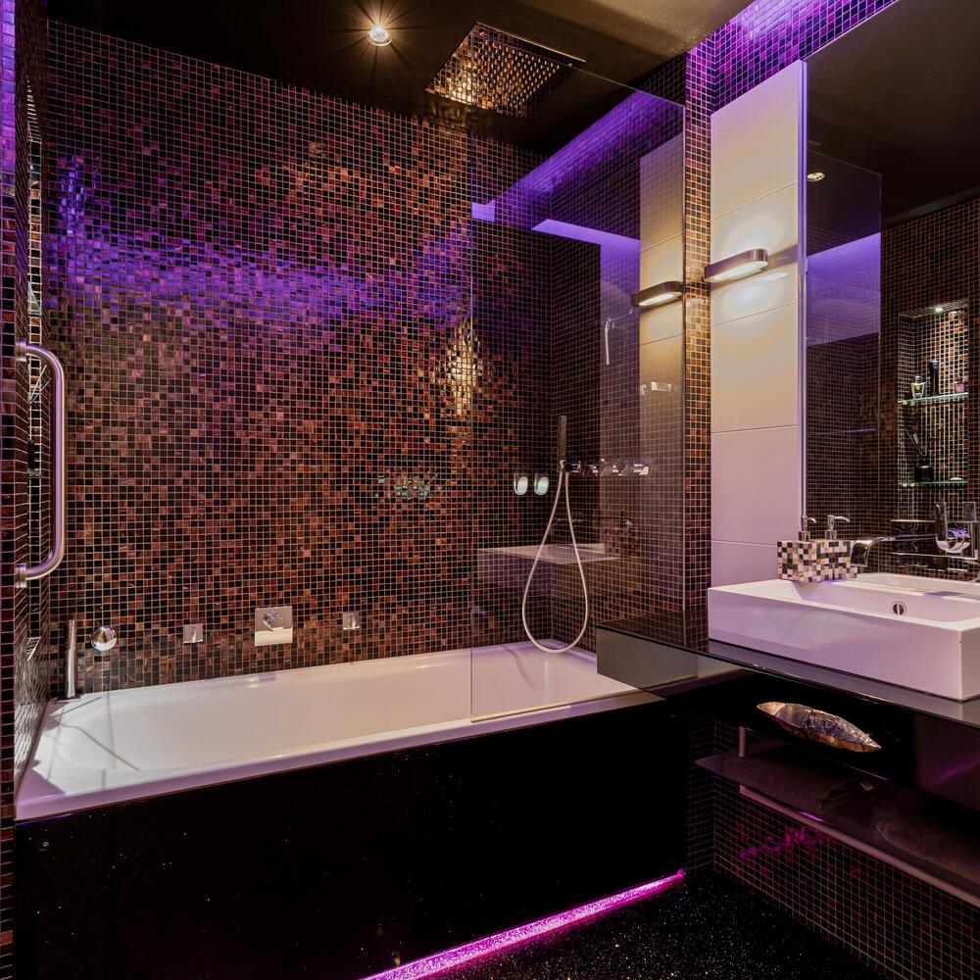
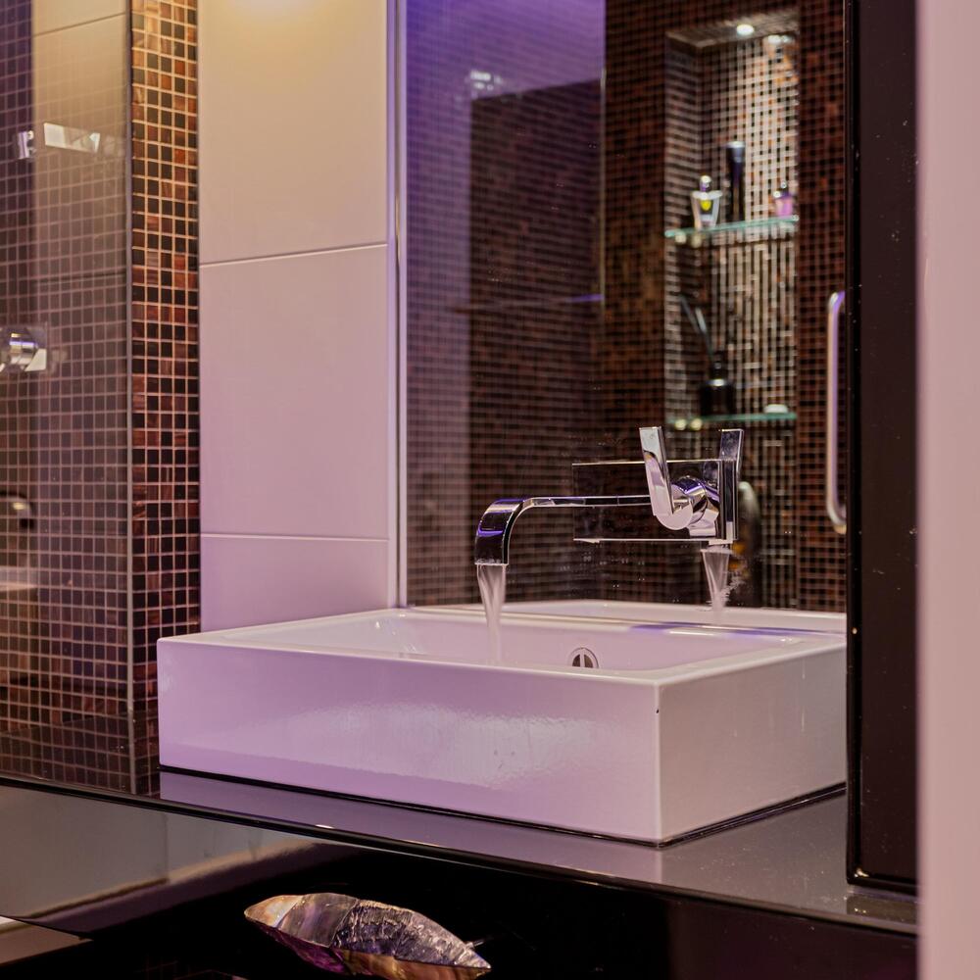
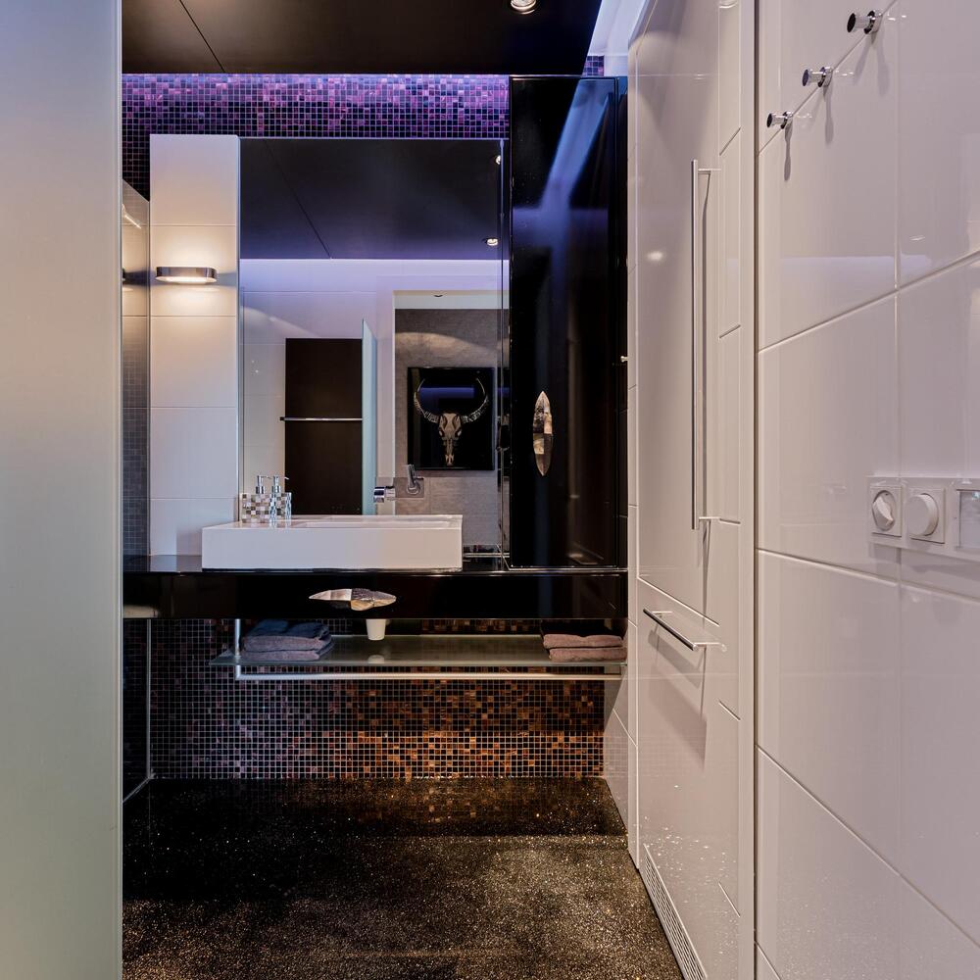
A luxurious guest bathroom (approx. 1.95 x 2.20 m), featuring a bathtub with designer taps, a vanity unit with washbasin and a heated towel rail.
PRINCIPAL BEDROOM
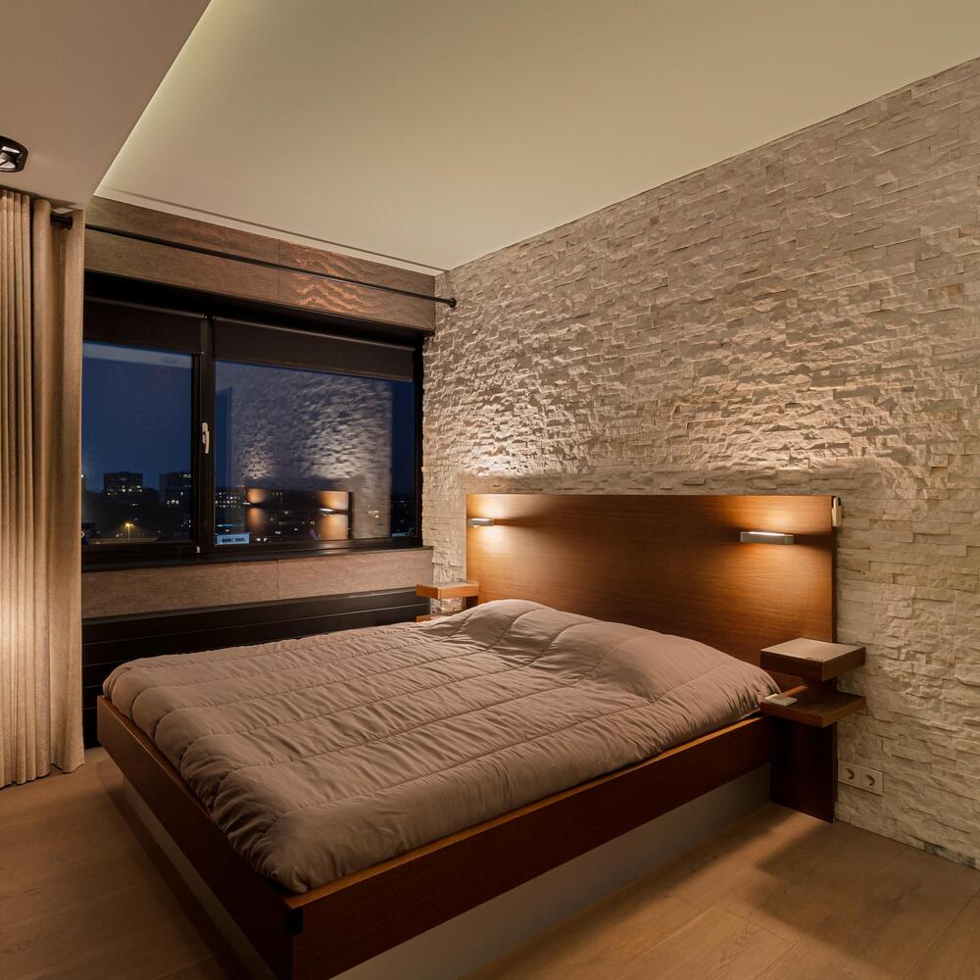
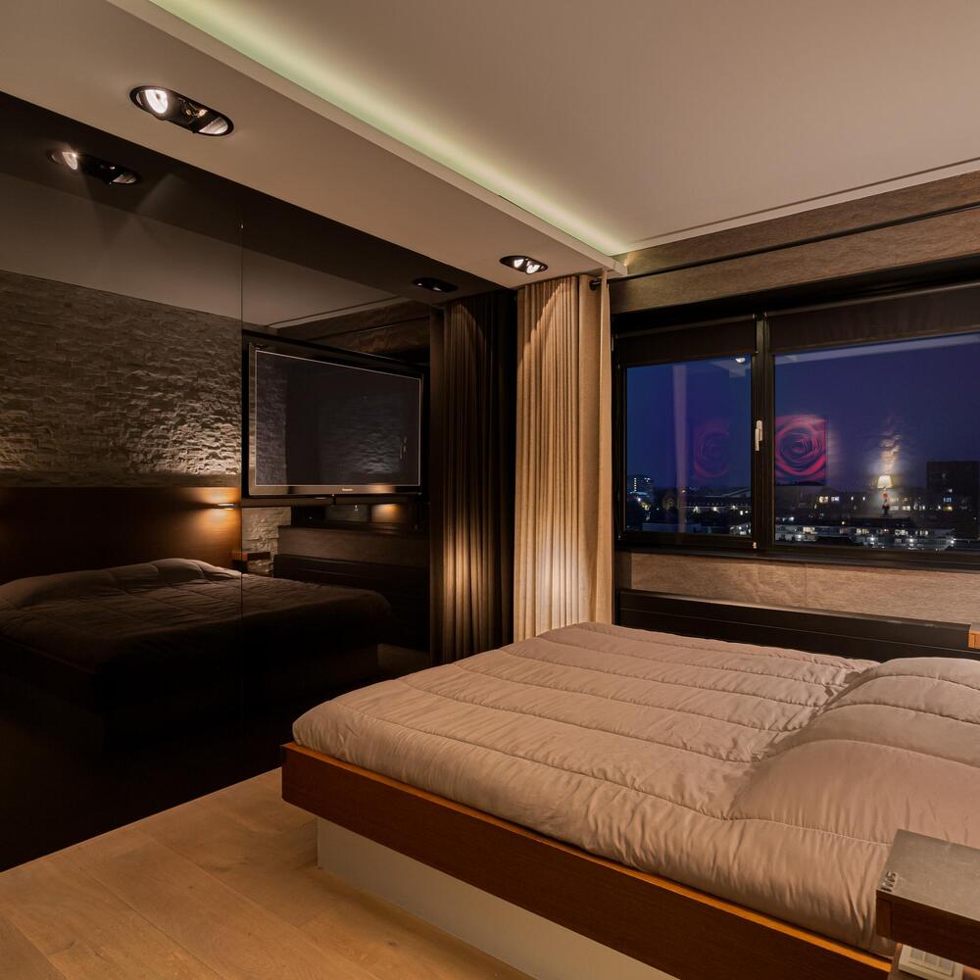
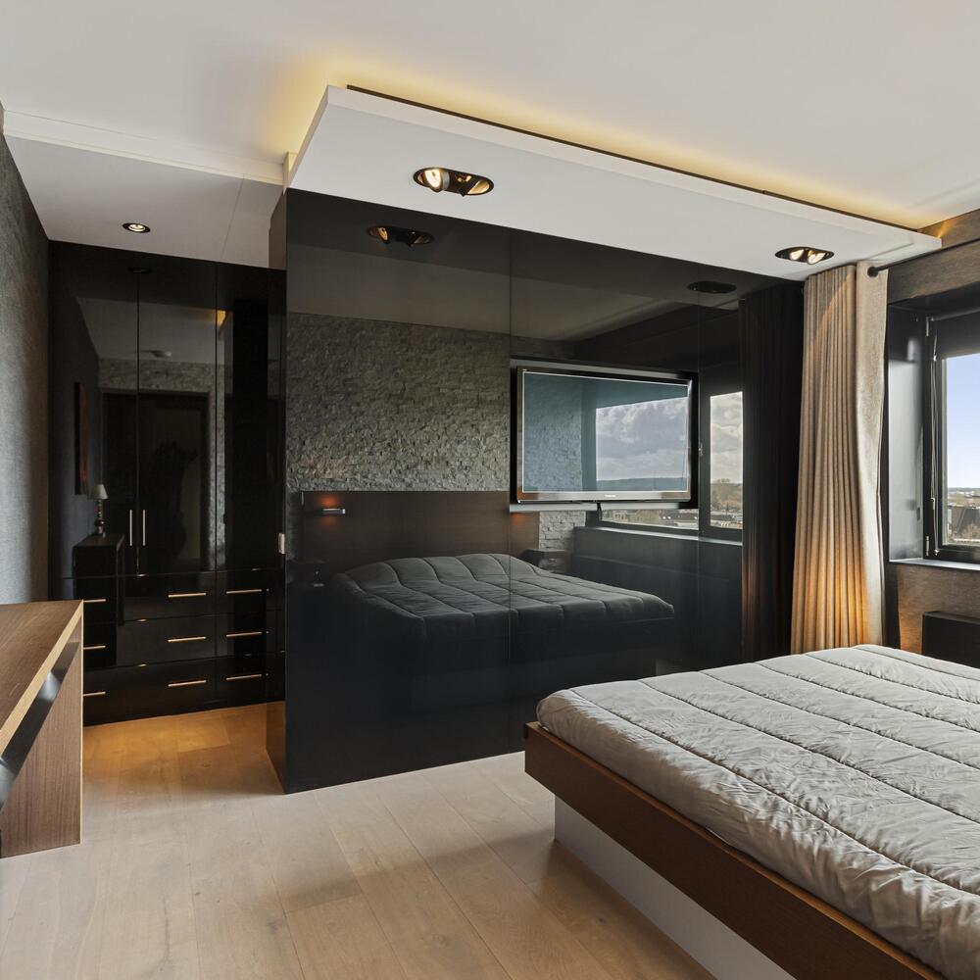
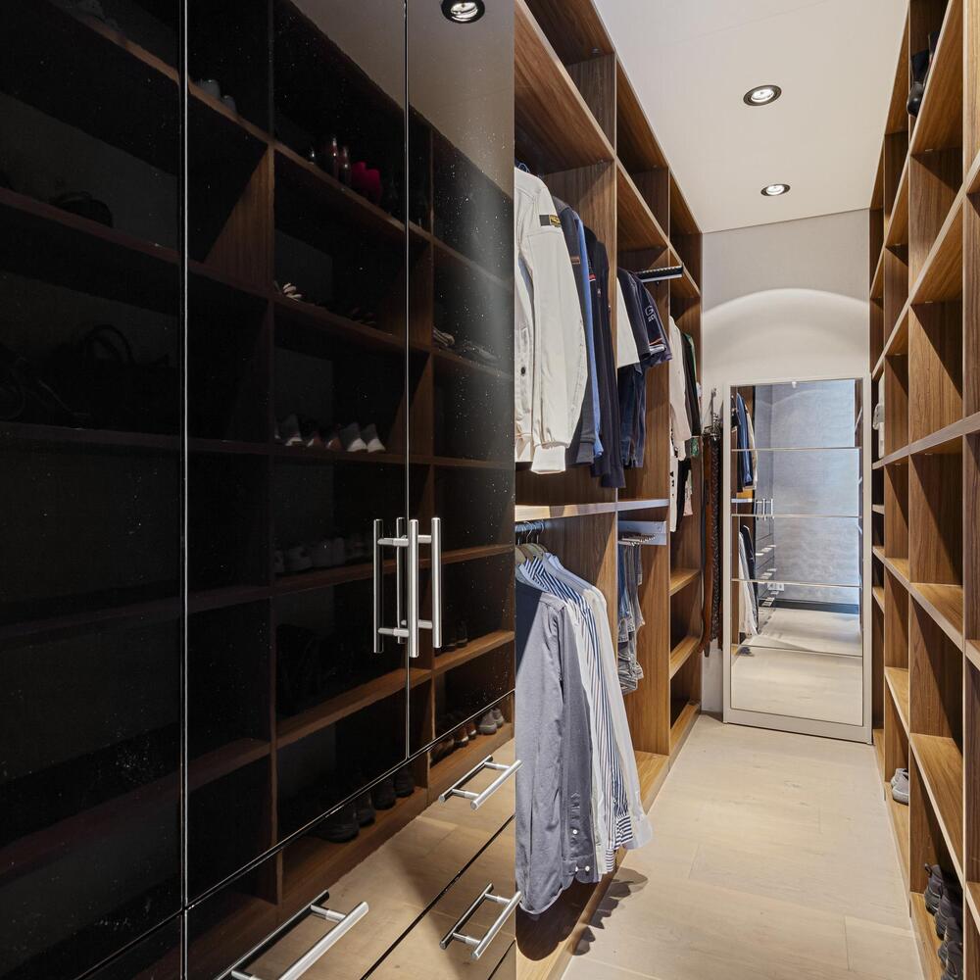
The spacious principal bedroom (approx. 4.55 x 4.60 m) features a walk-in wardrobe and an adjoining private en-suite bathroom.
BATHROOM II – EN-SUITE
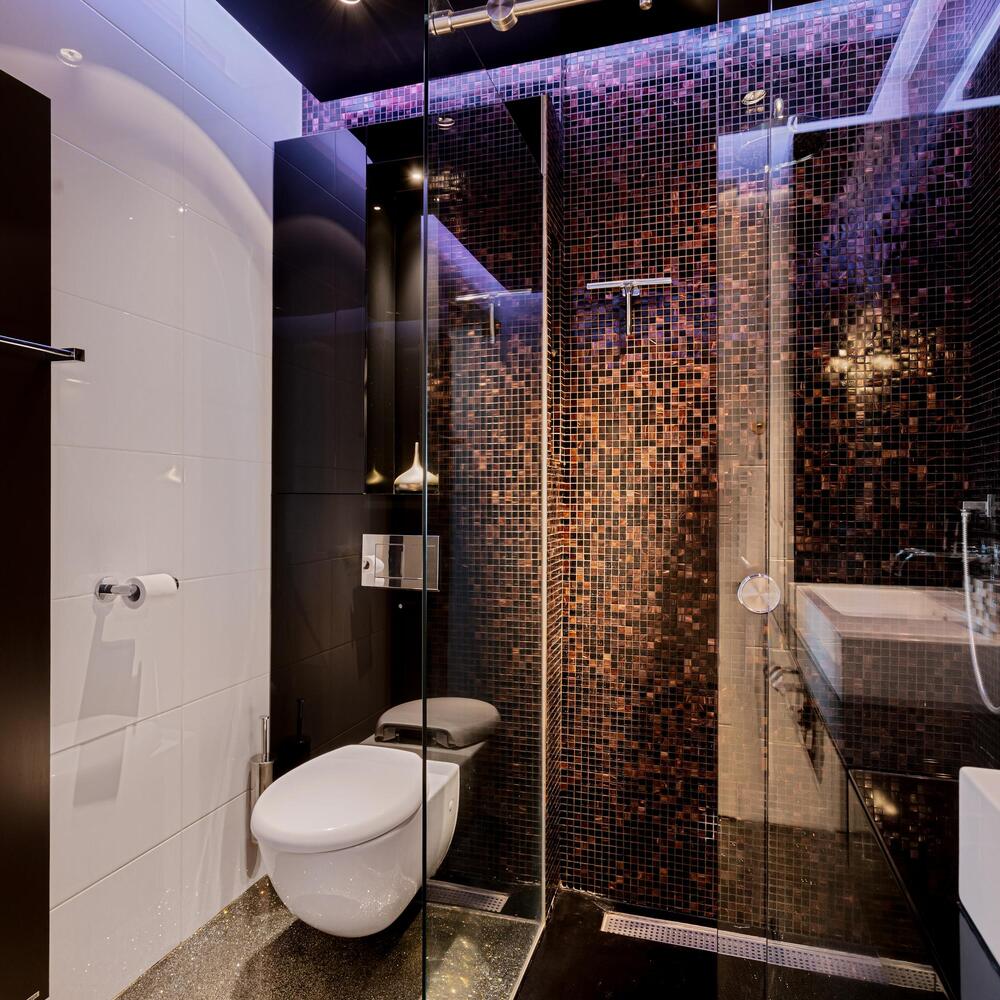
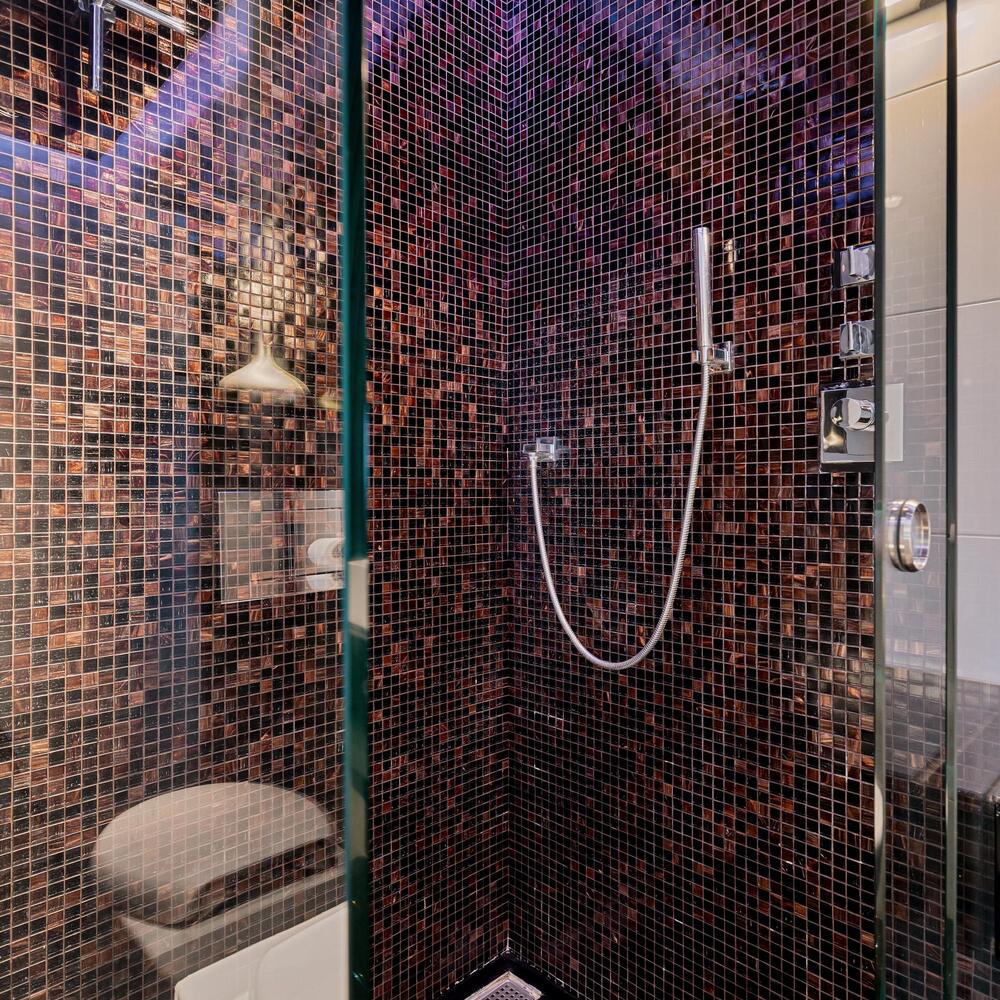
A luxurious en-suite bathroom (approx. 2.00 x 2.70 m), featuring a walk-in shower with thermostatic controls, rainfall shower head and handheld shower, a wall-mounted WC with concealed cistern, and a bathroom vanity unit with washbasin and additional storage space.
A built-in cupboard houses the central heating boiler.
ROOFTOP TERRACE
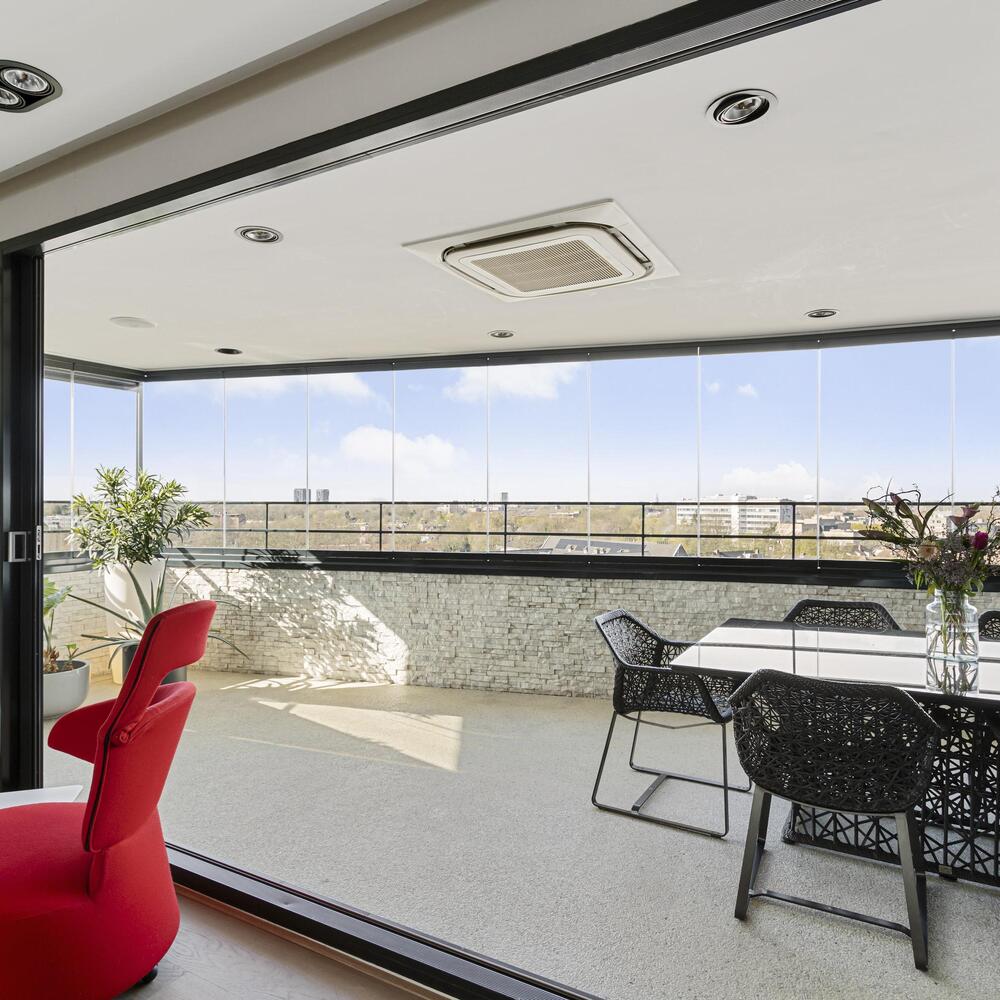
The rooftop terrace measures approximately 22 m² and is ideally positioned to the south-west.
The terrace can be fully enclosed by means of a glass wall that folds away completely, allowing the outdoor space to be enjoyed in different weather conditions.
From this wonderful terrace, you can enjoy truly spectacular panoramic views across the surrounding area.
ADDITIONAL INFORMATION
The apartment is equipped with high-quality audio and visual equipment, which will remain in the property.
Almost the entire apartment features beautiful French oak flooring.
A communal bicycle storage facility is available on the ground floor.
A shared rooftop terrace is situated on the fourth floor, overlooking the water.
The apartment benefits from two private parking spaces in the underground automated parking system. There is also the possibility of purchasing a third parking space.
Visitors can park in designated parking spaces in the surrounding area or in one of the nearby public parking garages.
OWNERS' ASSOCIATION (VvE)
As the owner of an apartment right, membership of the Owners' Association (VvE) is automatic and mandatory.
The current monthly service charges (2026) are as follows:
Apartment: €534,77
Storage unit: €9,78
Each parking space: €161,13
The service charges include building insurance (including glass and fire insurance), partial window cleaning, cleaning of the communal areas, communal lighting, garden maintenance and contributions towards the reserve fund for both minor and major maintenance.
The documentation relating to the Owners' Association is available upon request through the estate agent.