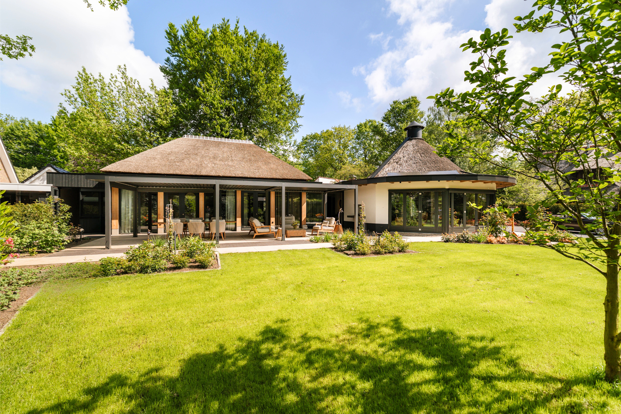
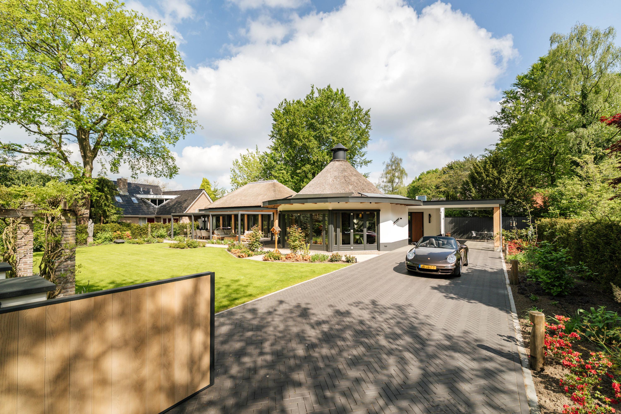
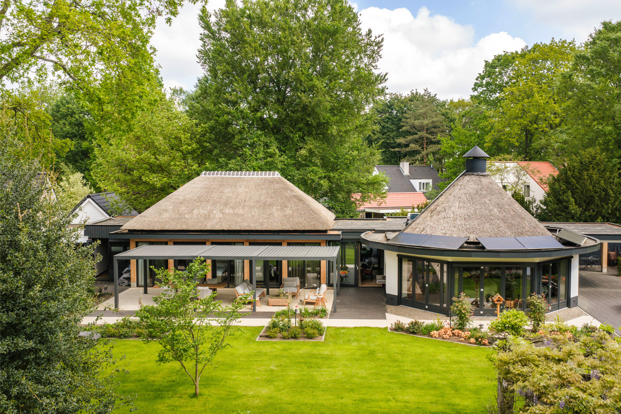
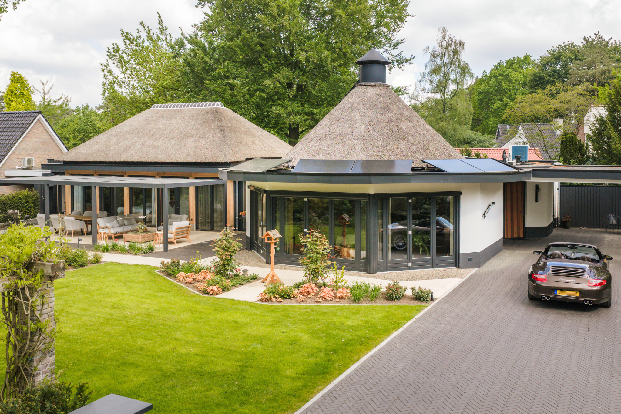
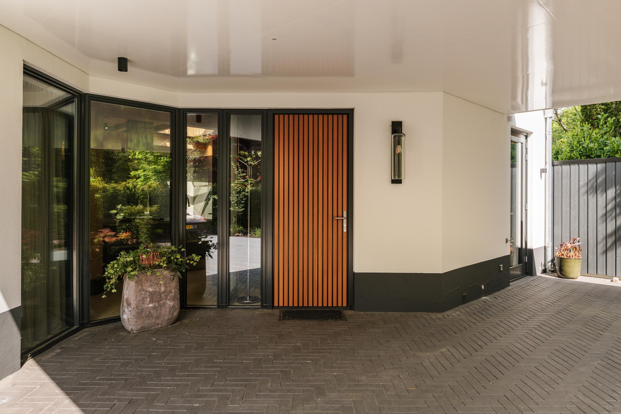
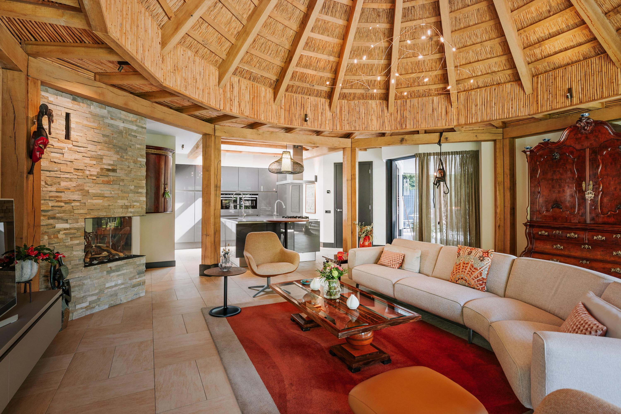
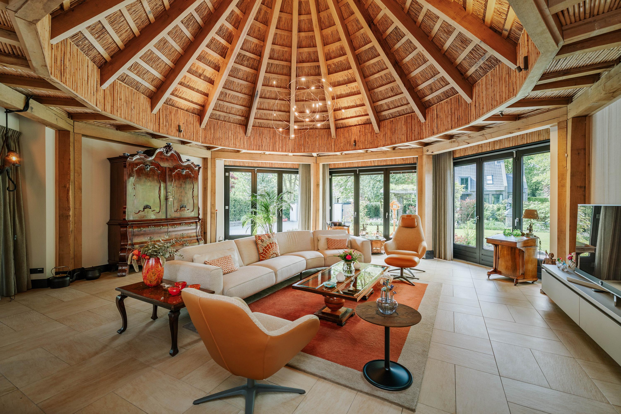
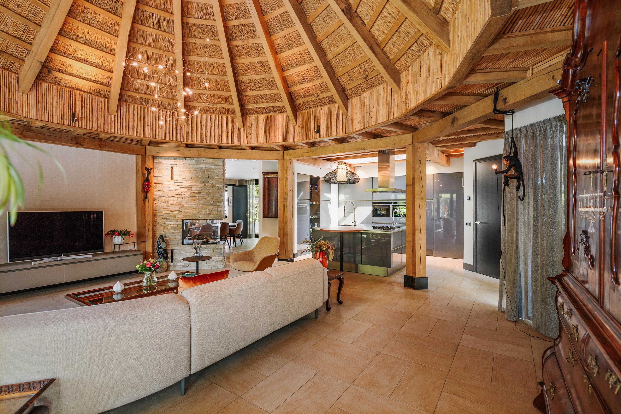
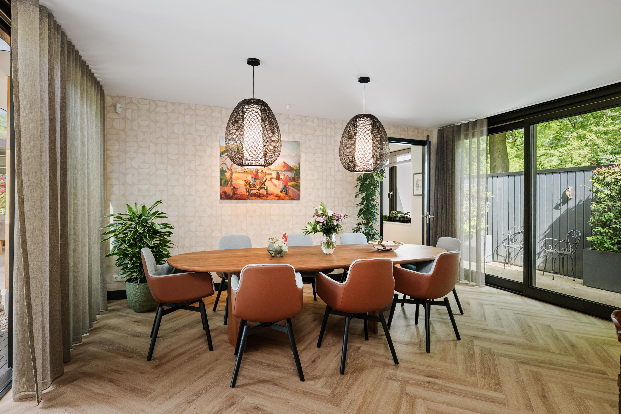
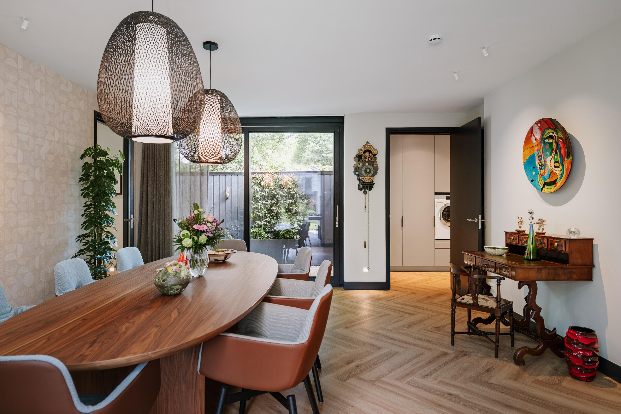
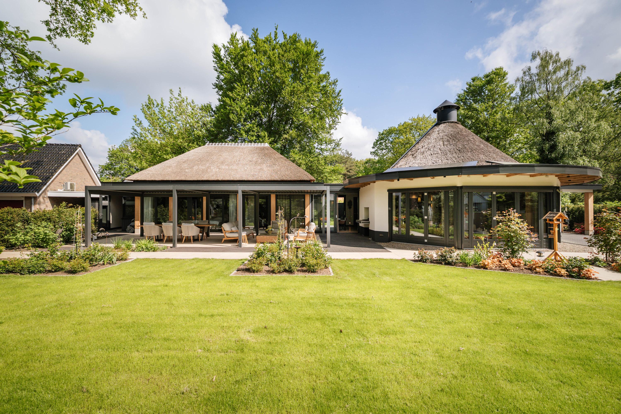
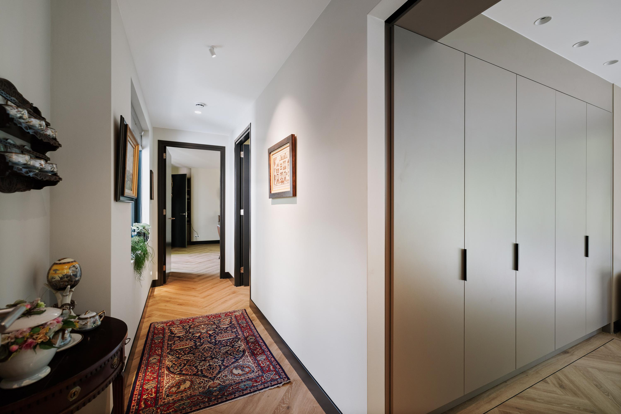
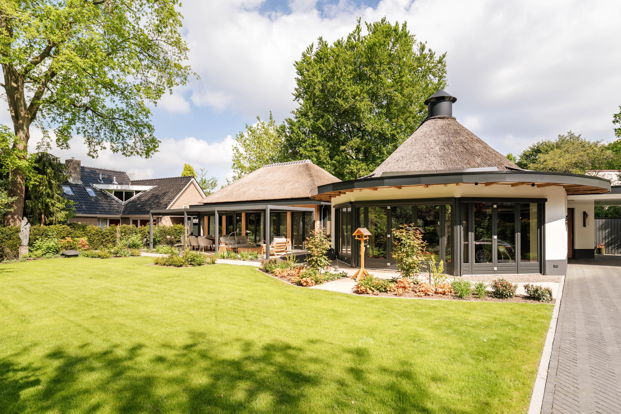
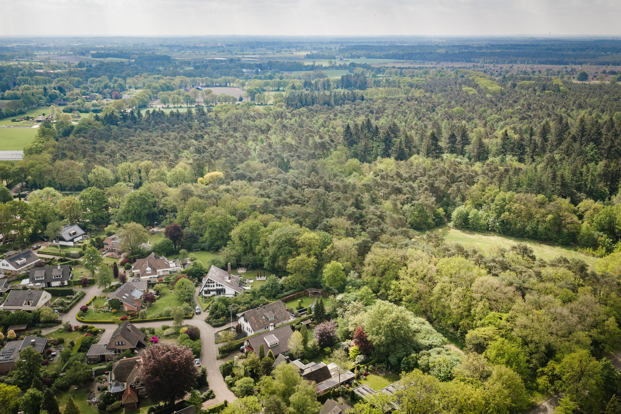
Villa Nijverdal stands as a refined statement of architectural excellence, seamlessly set in the verdant Noetsele district. This villa in Nijverdal exemplifies modern luxury, offering 212 m² of single-level living, designed for both beauty and comfort. The property, architected by 01 Architecten, unites contemporary lines with South African-inspired forms and materials, resulting in a singular roundel concept. Light streams throughout, accentuating the serene palette and the warmth of extensive wood details, creating a natural and tranquil atmosphere.
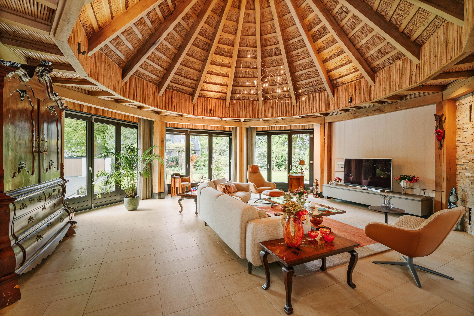
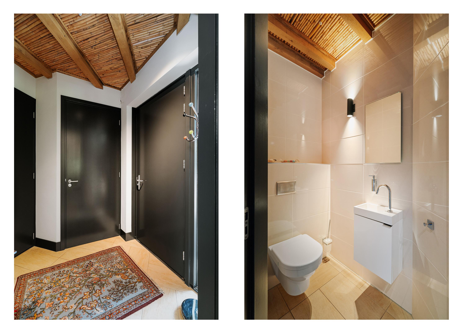
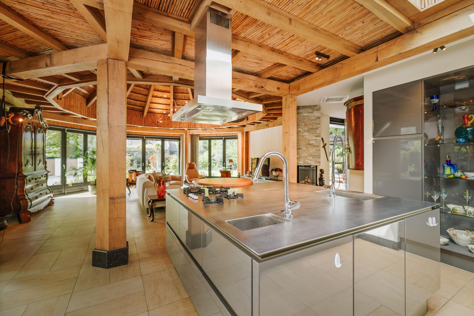
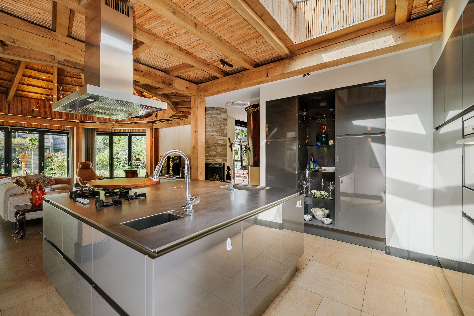
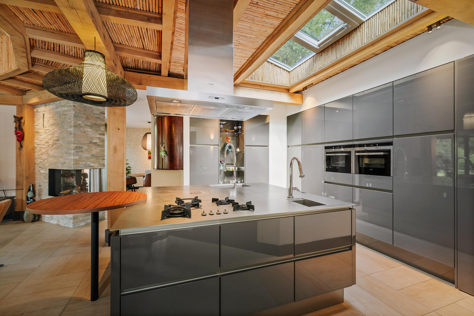
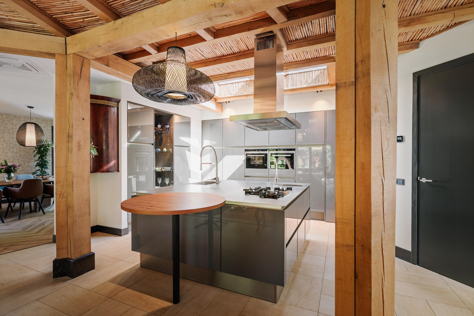
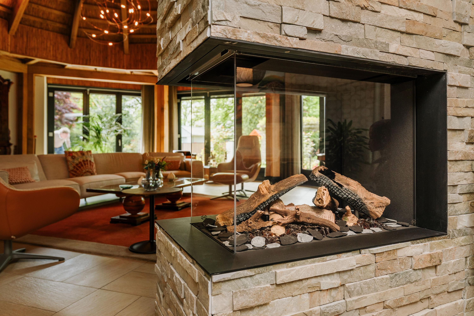
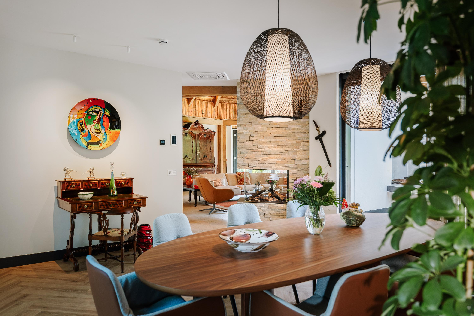
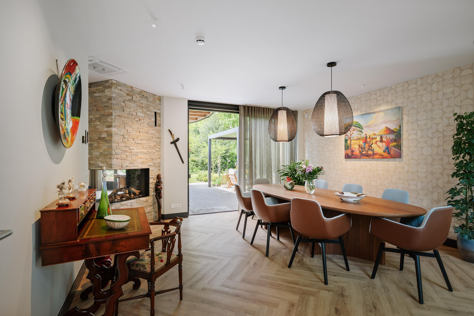
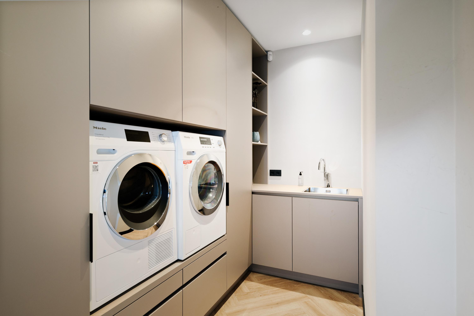
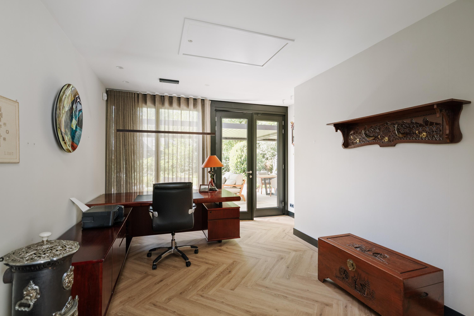
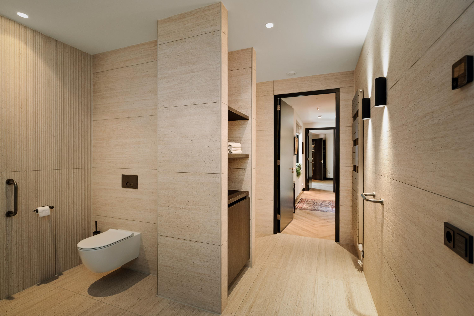
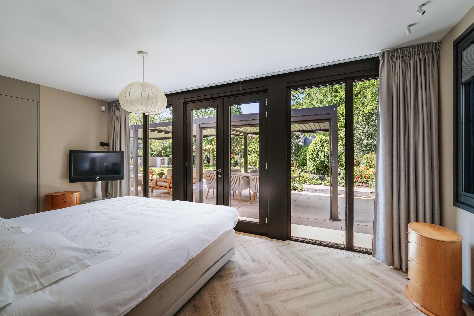
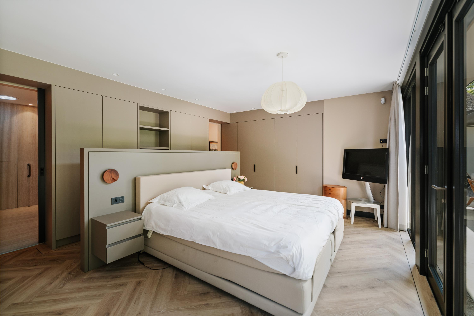
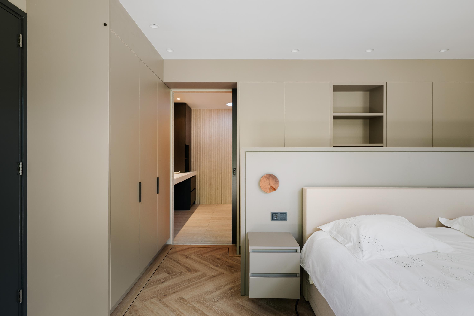
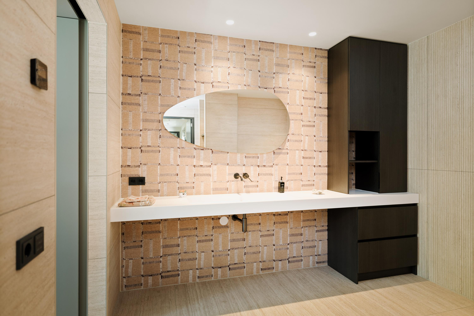
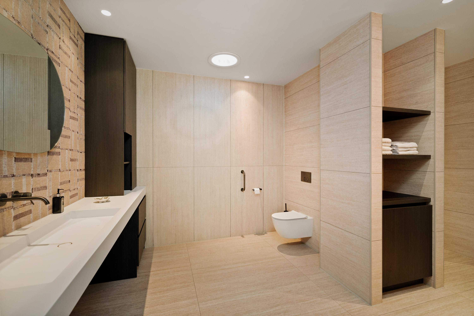
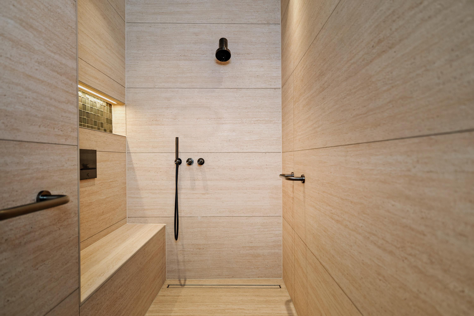
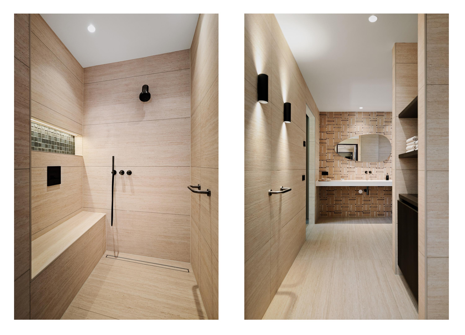
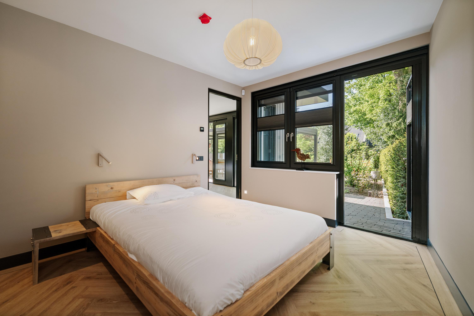
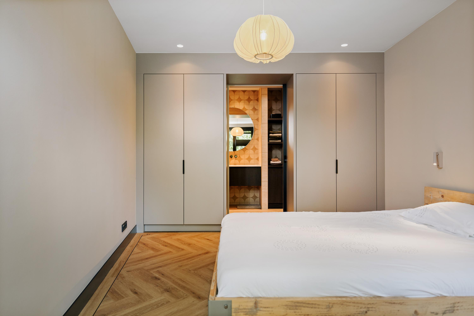
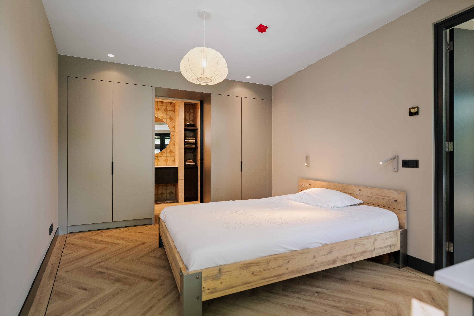
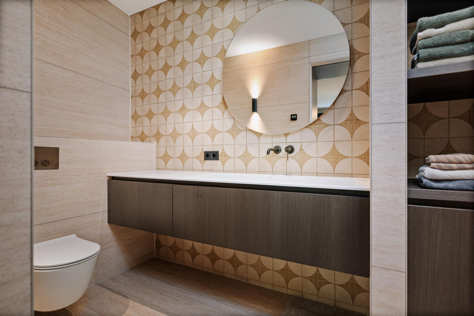
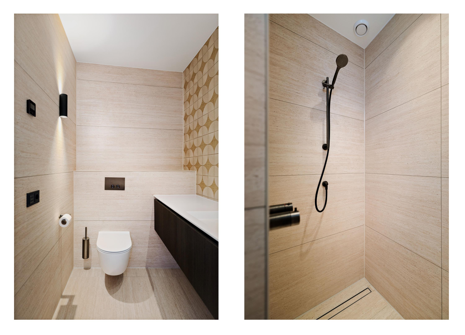
Constructed originally in 2011 and transformed in recent years, the villa offers three generous bedrooms and two luxurious bathrooms. Each bedroom opens directly onto a private, south-facing garden, promising privacy and a steady connection to nature. State-of-the-art amenities support effortless living, including domotica, advanced air conditioning, underfloor heating and cooling, a hybrid heat pump, and twelve solar panels. The living space is anchored by a dramatic, conical ceiling clad in African bamboo and a glass-fronted fireplace. The designer kitchen features a central island, premium appliances, and seamless access to storage and utility areas.
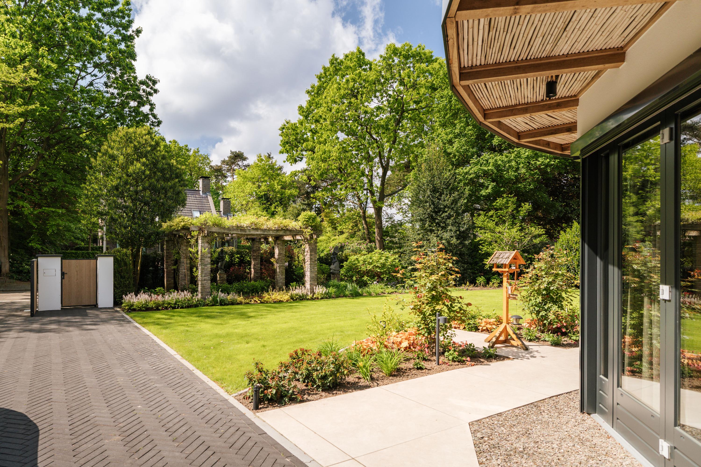
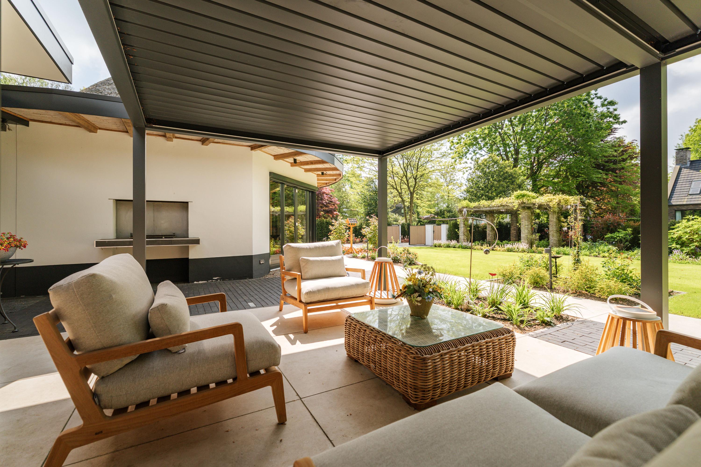
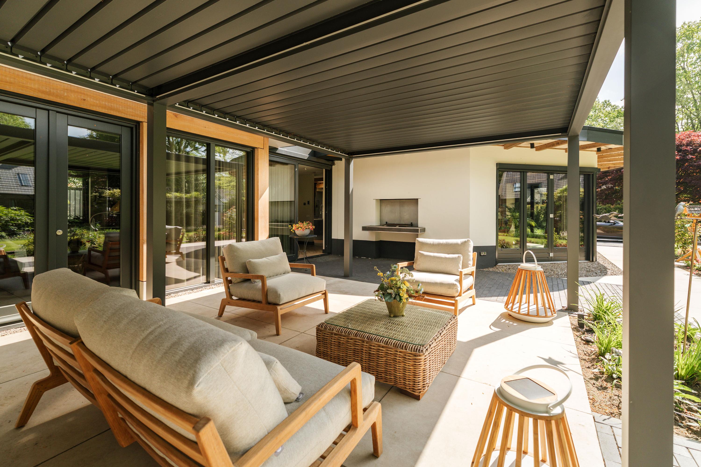
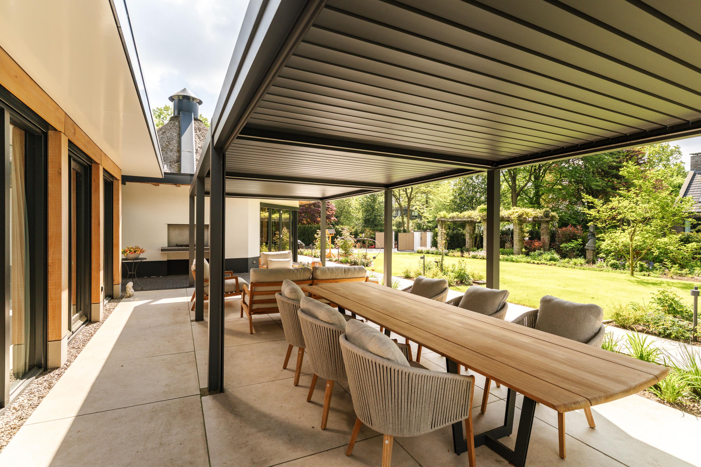
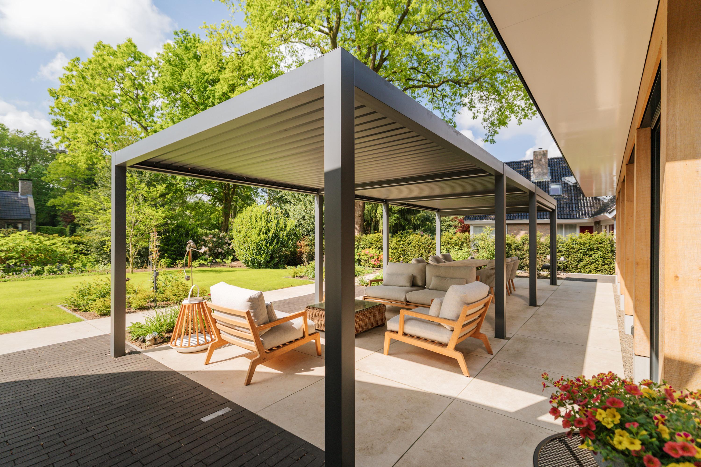
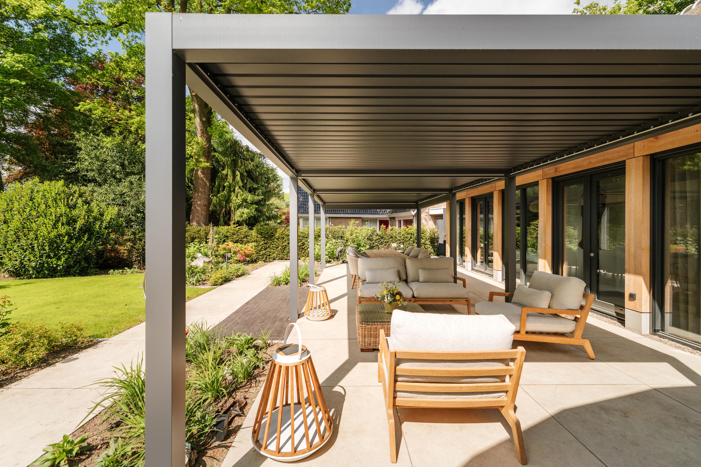
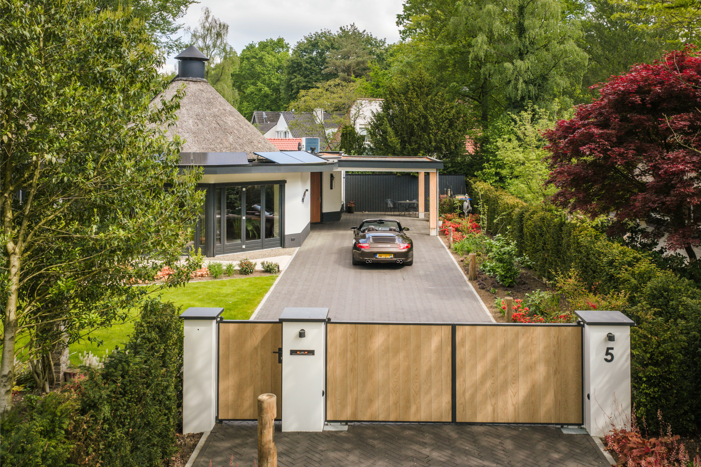
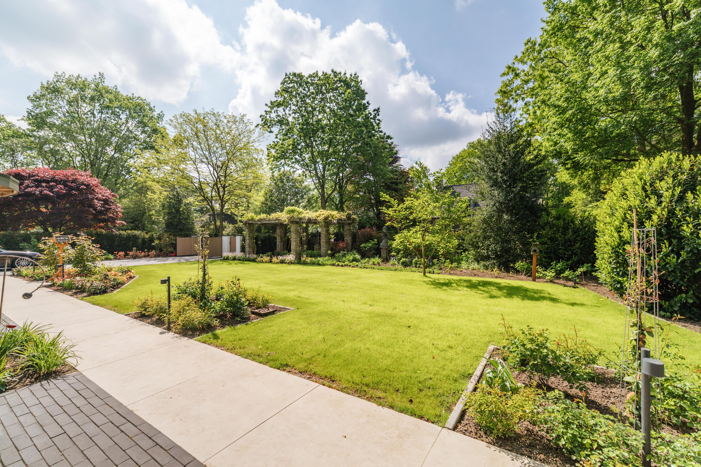
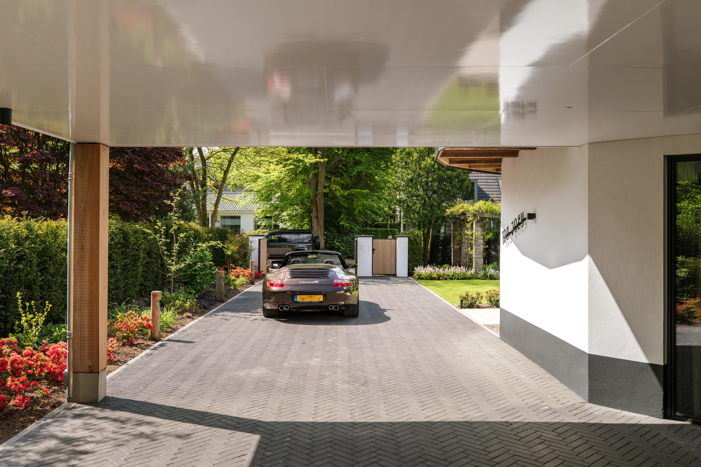
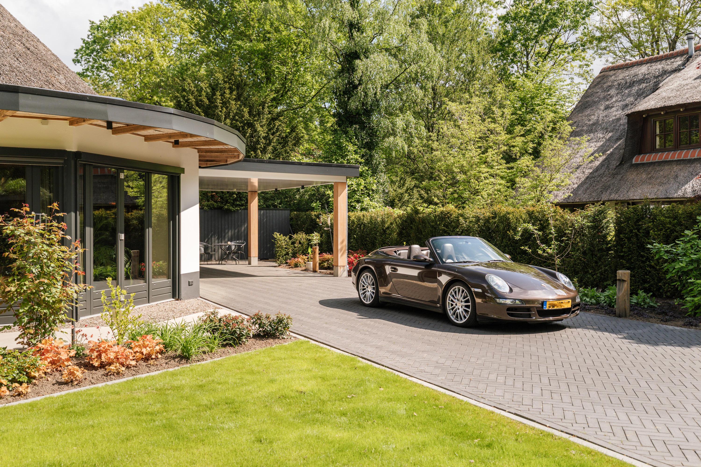
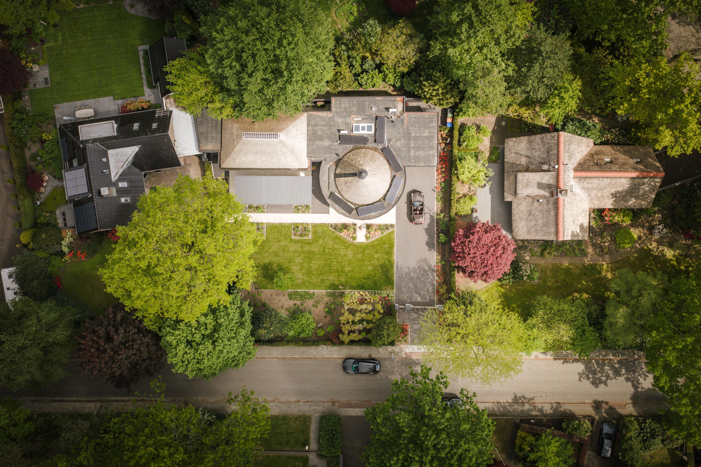
Outside, the expansive 1003 m² plot delivers a sun-soaked lawn, a sheltered terrace by Suns, and a secluded patio garden. An integrated garage, ample parking, and a fully fenced perimeter enhance both function and privacy. With its A+ energy label and meticulous finishes, Villa Nijverdal offers a rare blend of design sophistication and sustainable living in one of Nijverdal’s most sought-after settings.
































 English
  Dutch
Dutch  German
  Spanish
  French
  Arabic
  Chinese
  Russian
  Swedish
  Portuguese
  Polish
  Italian