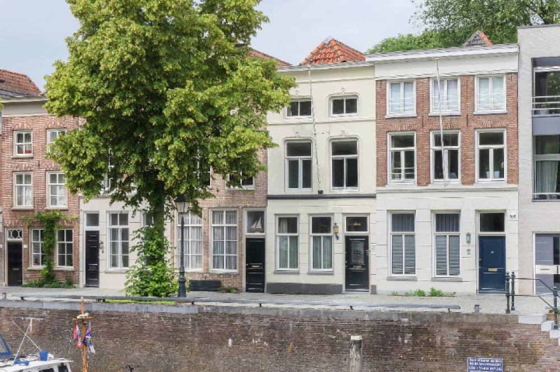
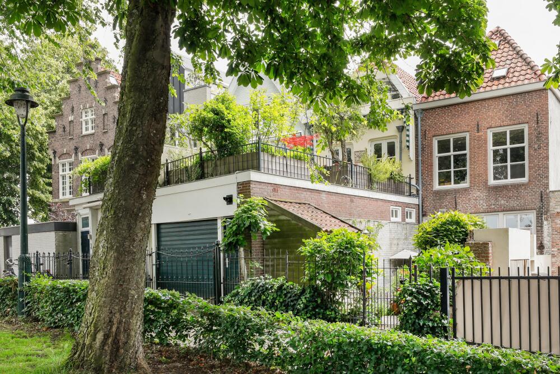
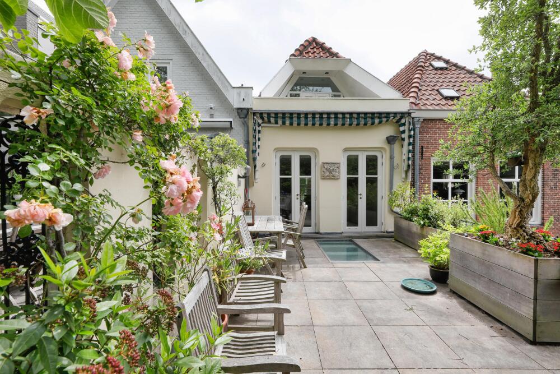
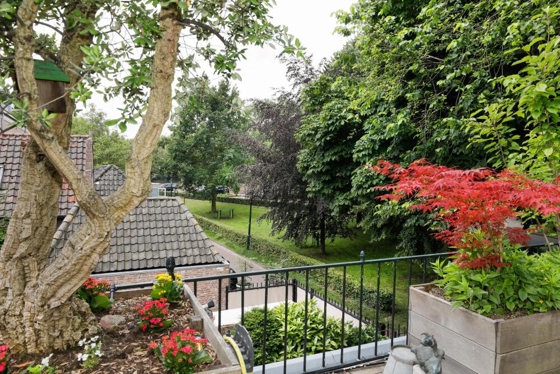
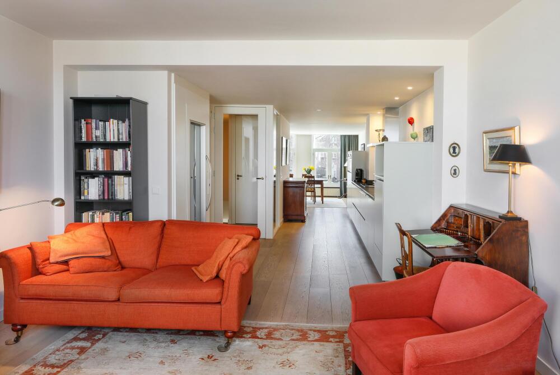
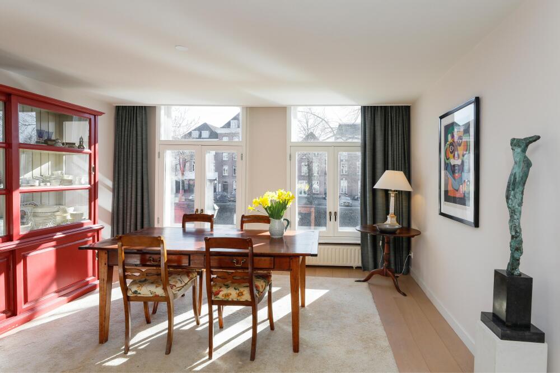
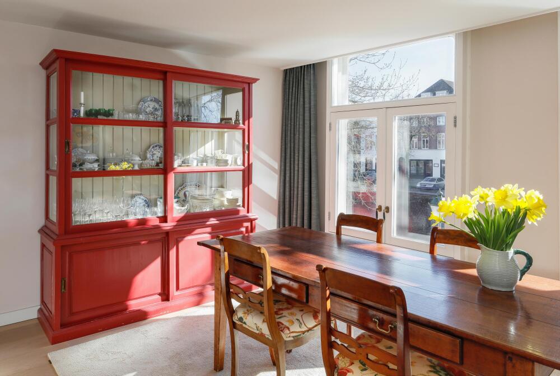
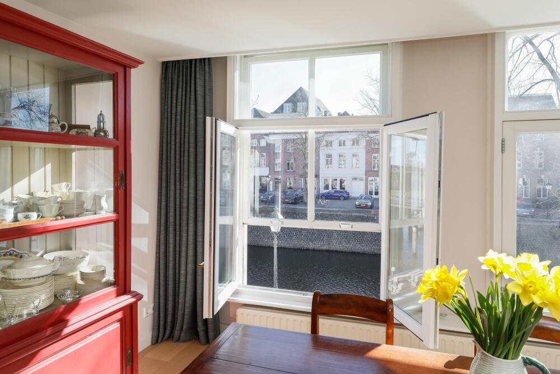
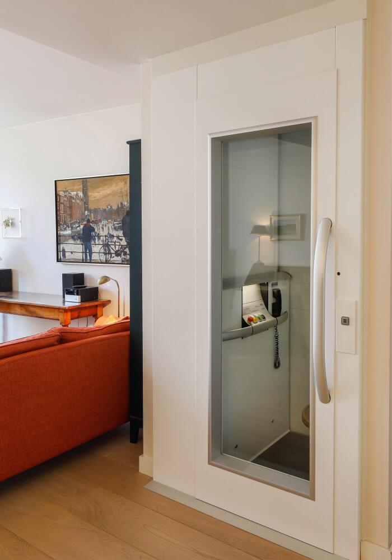
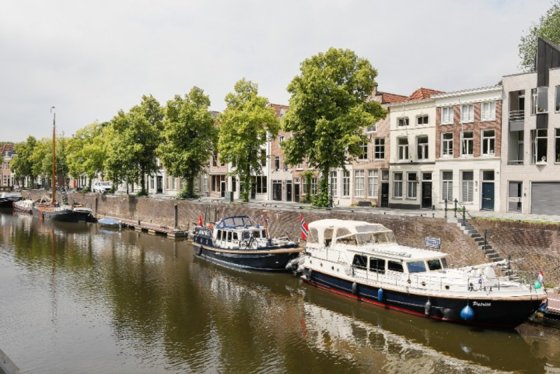
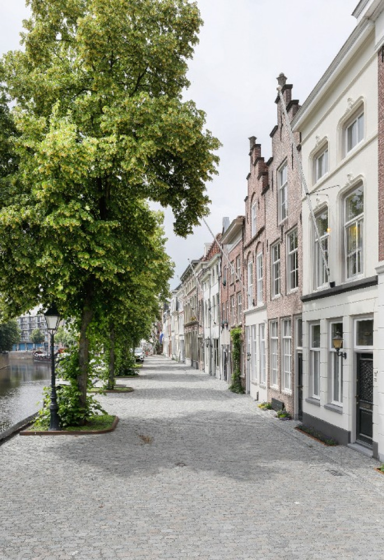
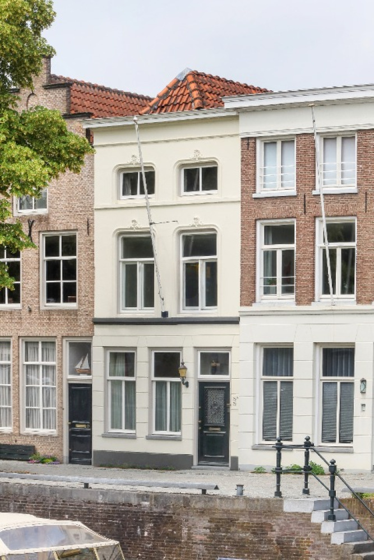
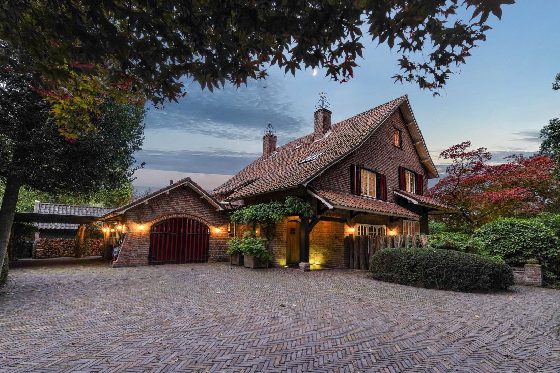
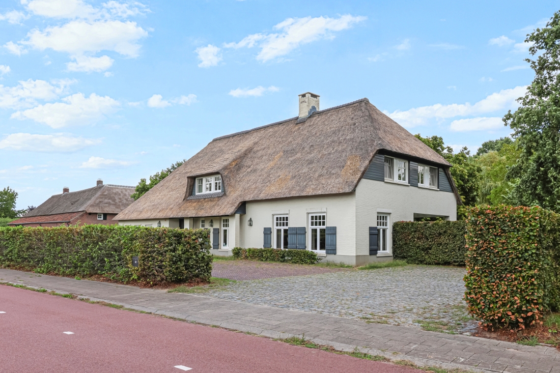
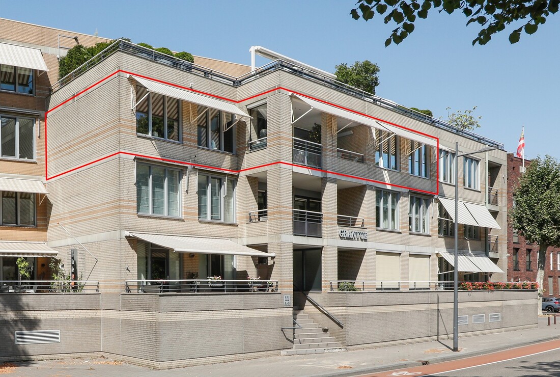
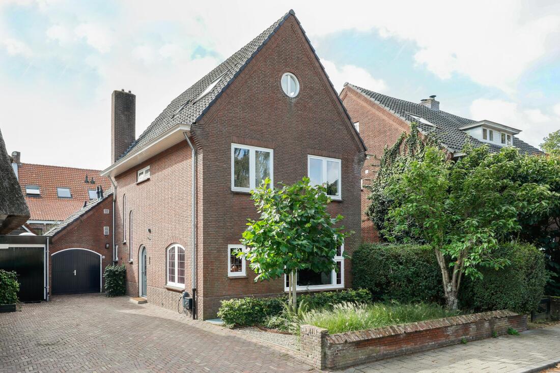
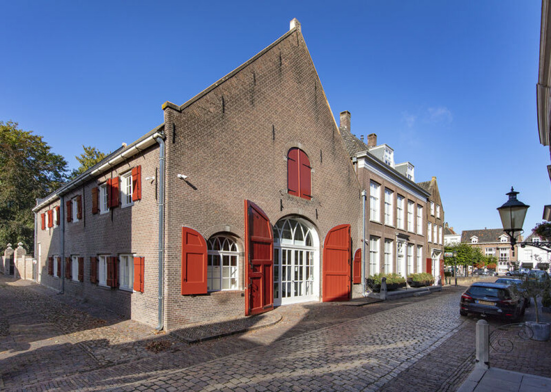
Live in one of the most beautiful locations in Den Bosch's city center, with water at both the front and back. This charming townhouse, dating from around 1670, features two living rooms, two roof terraces, a private garage, an elevator, and a beautiful view of the Brede Haven.
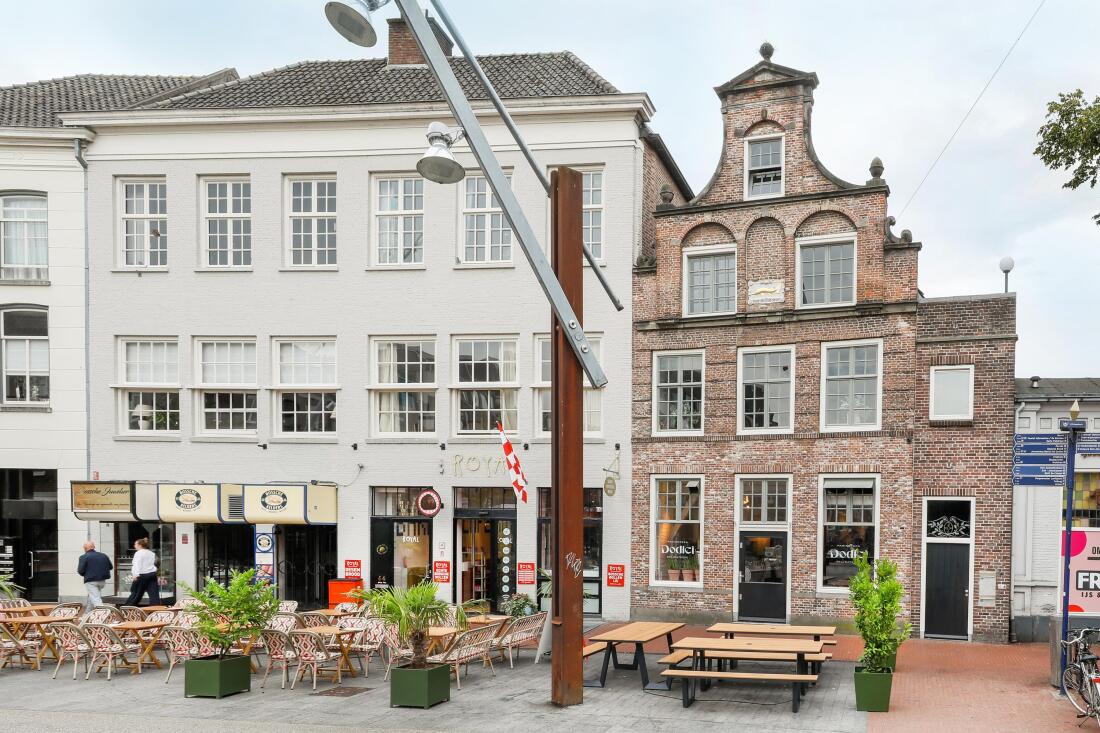
The Brede Haven is one of the city's most beloved locations. The iconic streetscape with its historic buildings and water views makes coming home here a pleasure every day. At the same time, you'll enjoy living here in peace, while the train station, shops, and the city center's terraces are within walking distance.
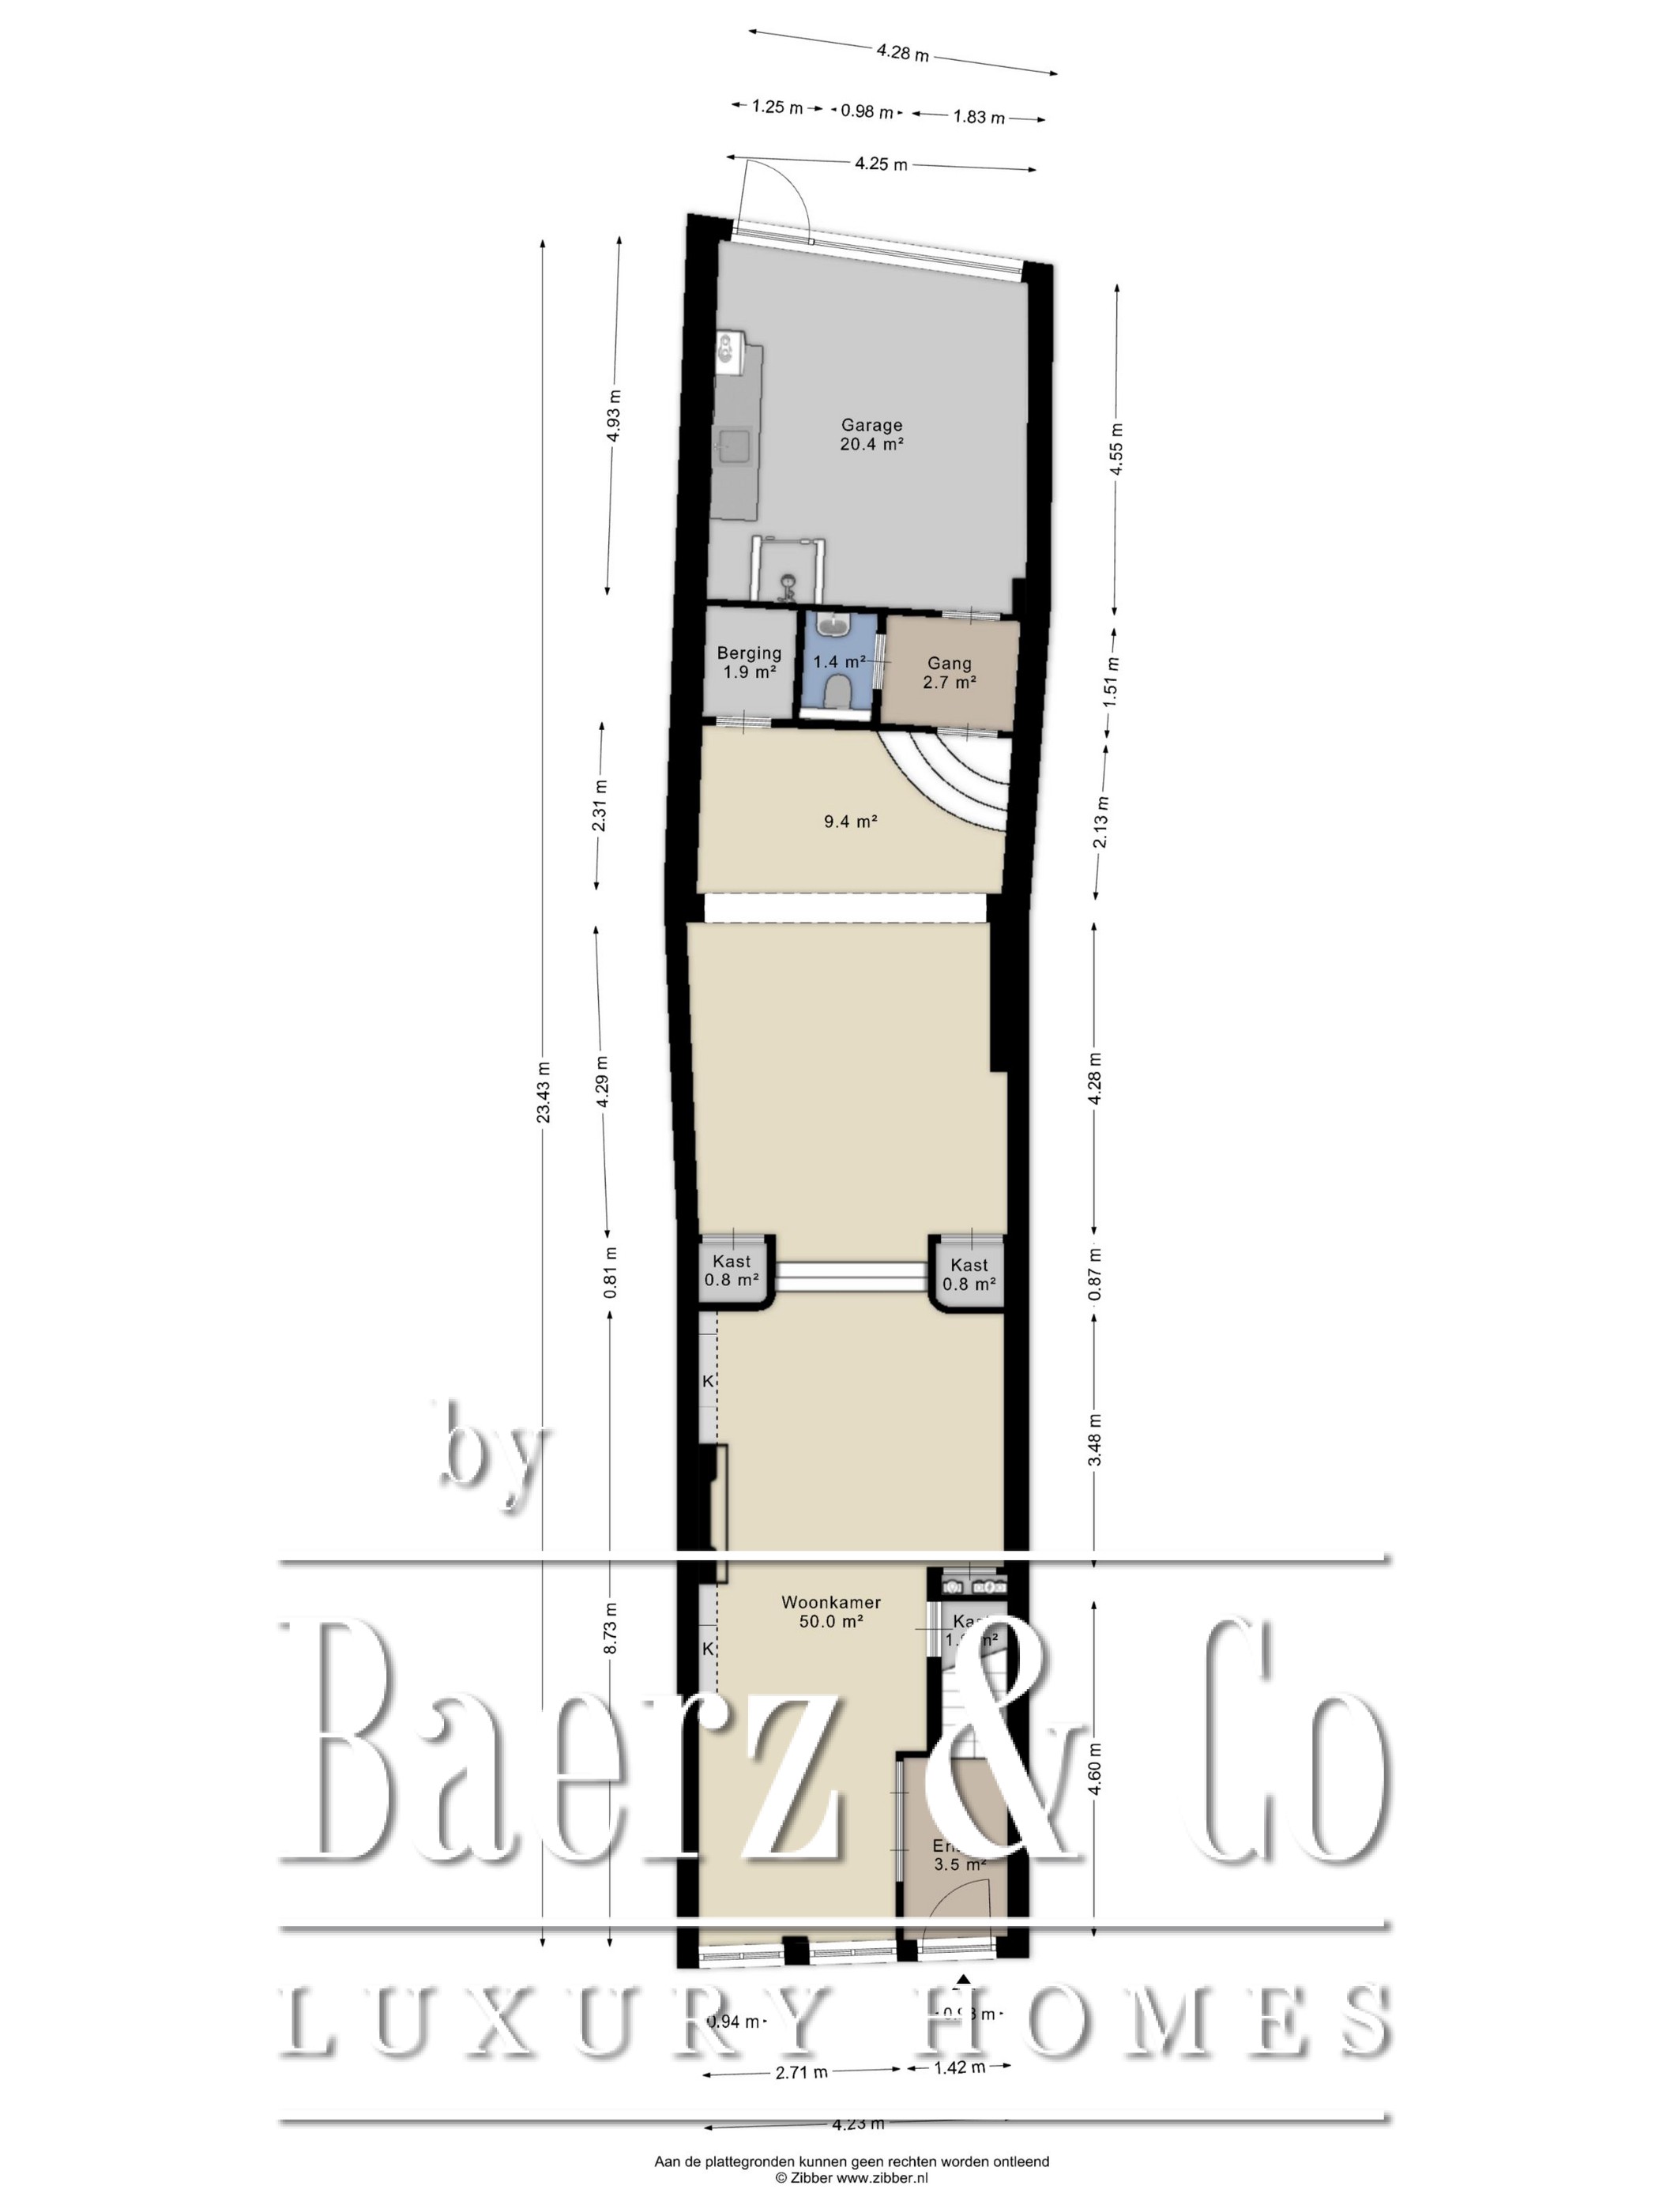
Layout
Ground Floor
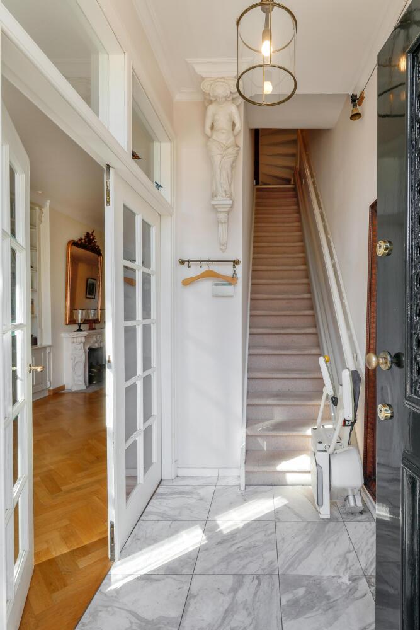
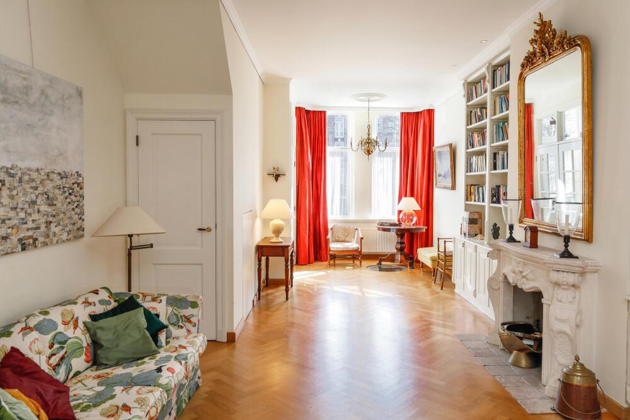
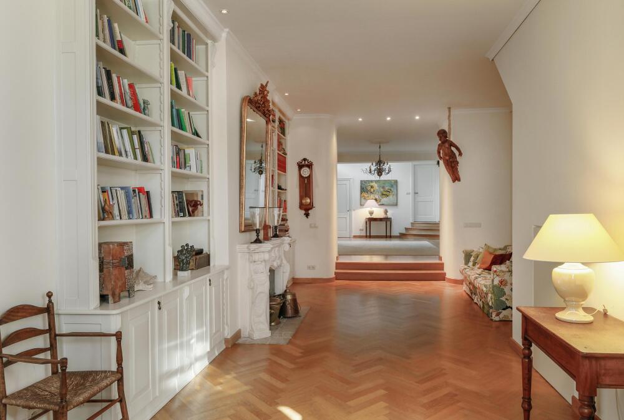
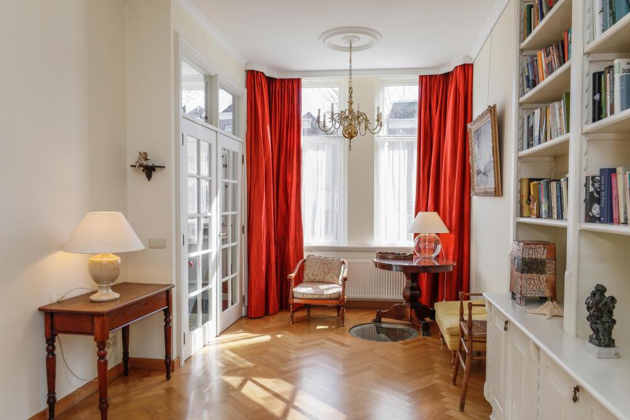
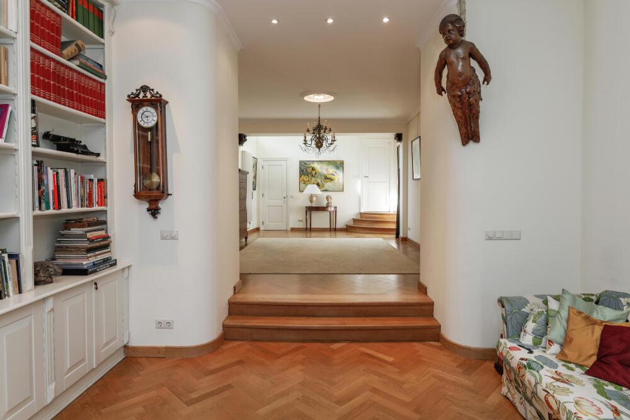
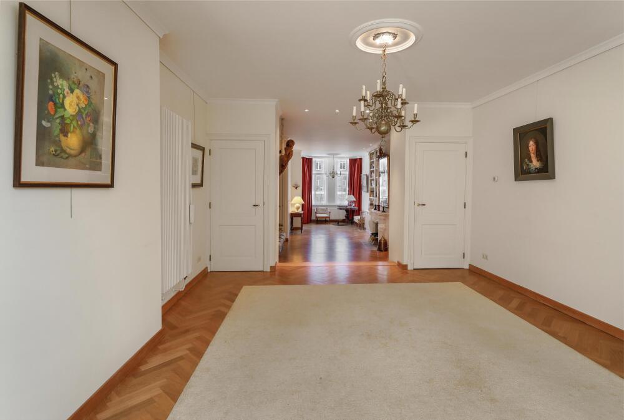
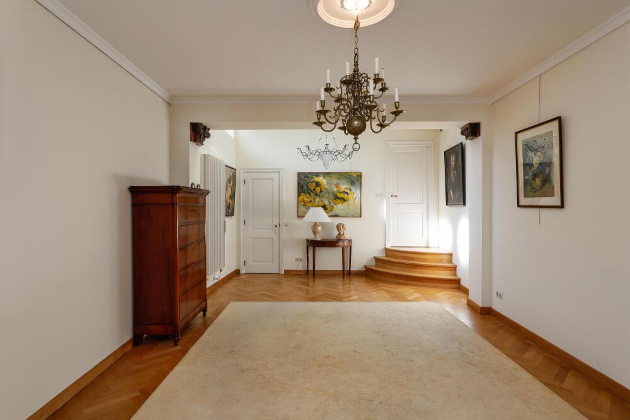
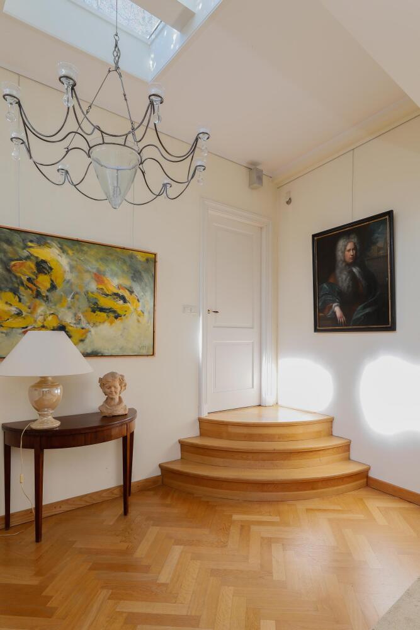
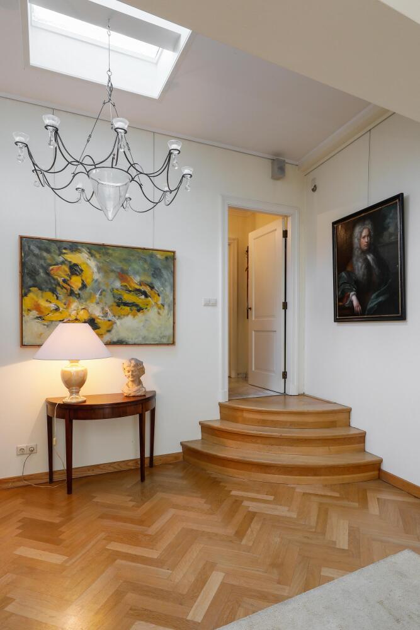
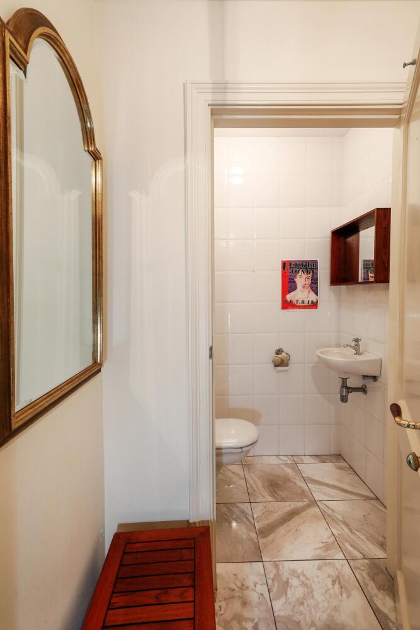
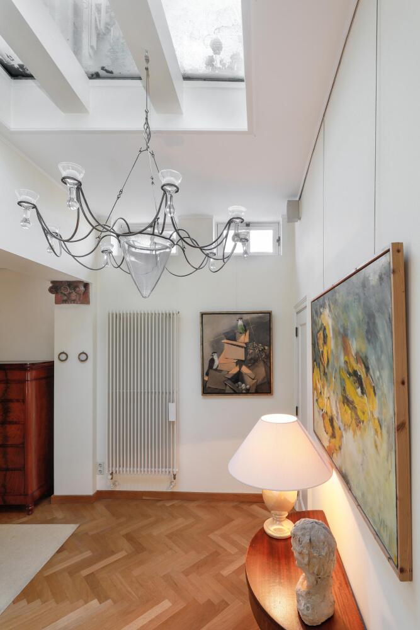
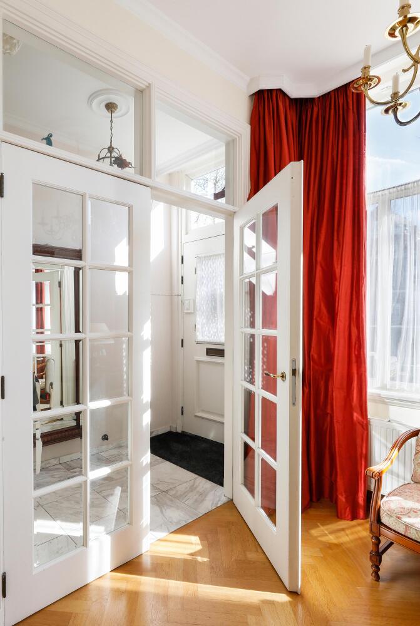
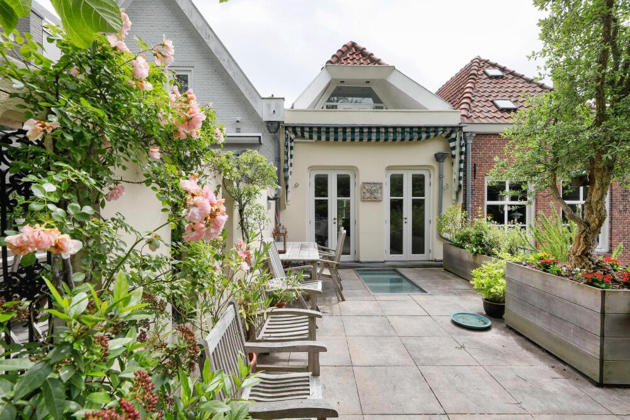
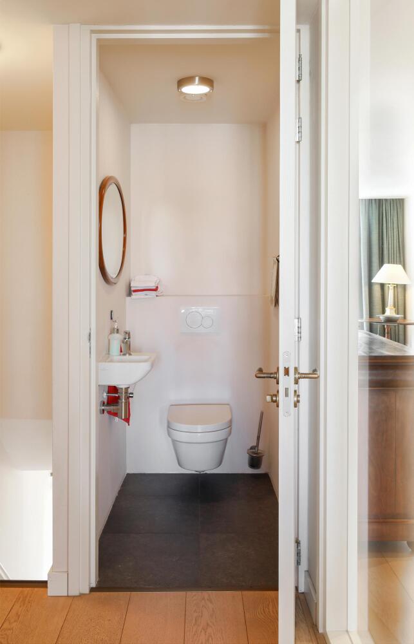
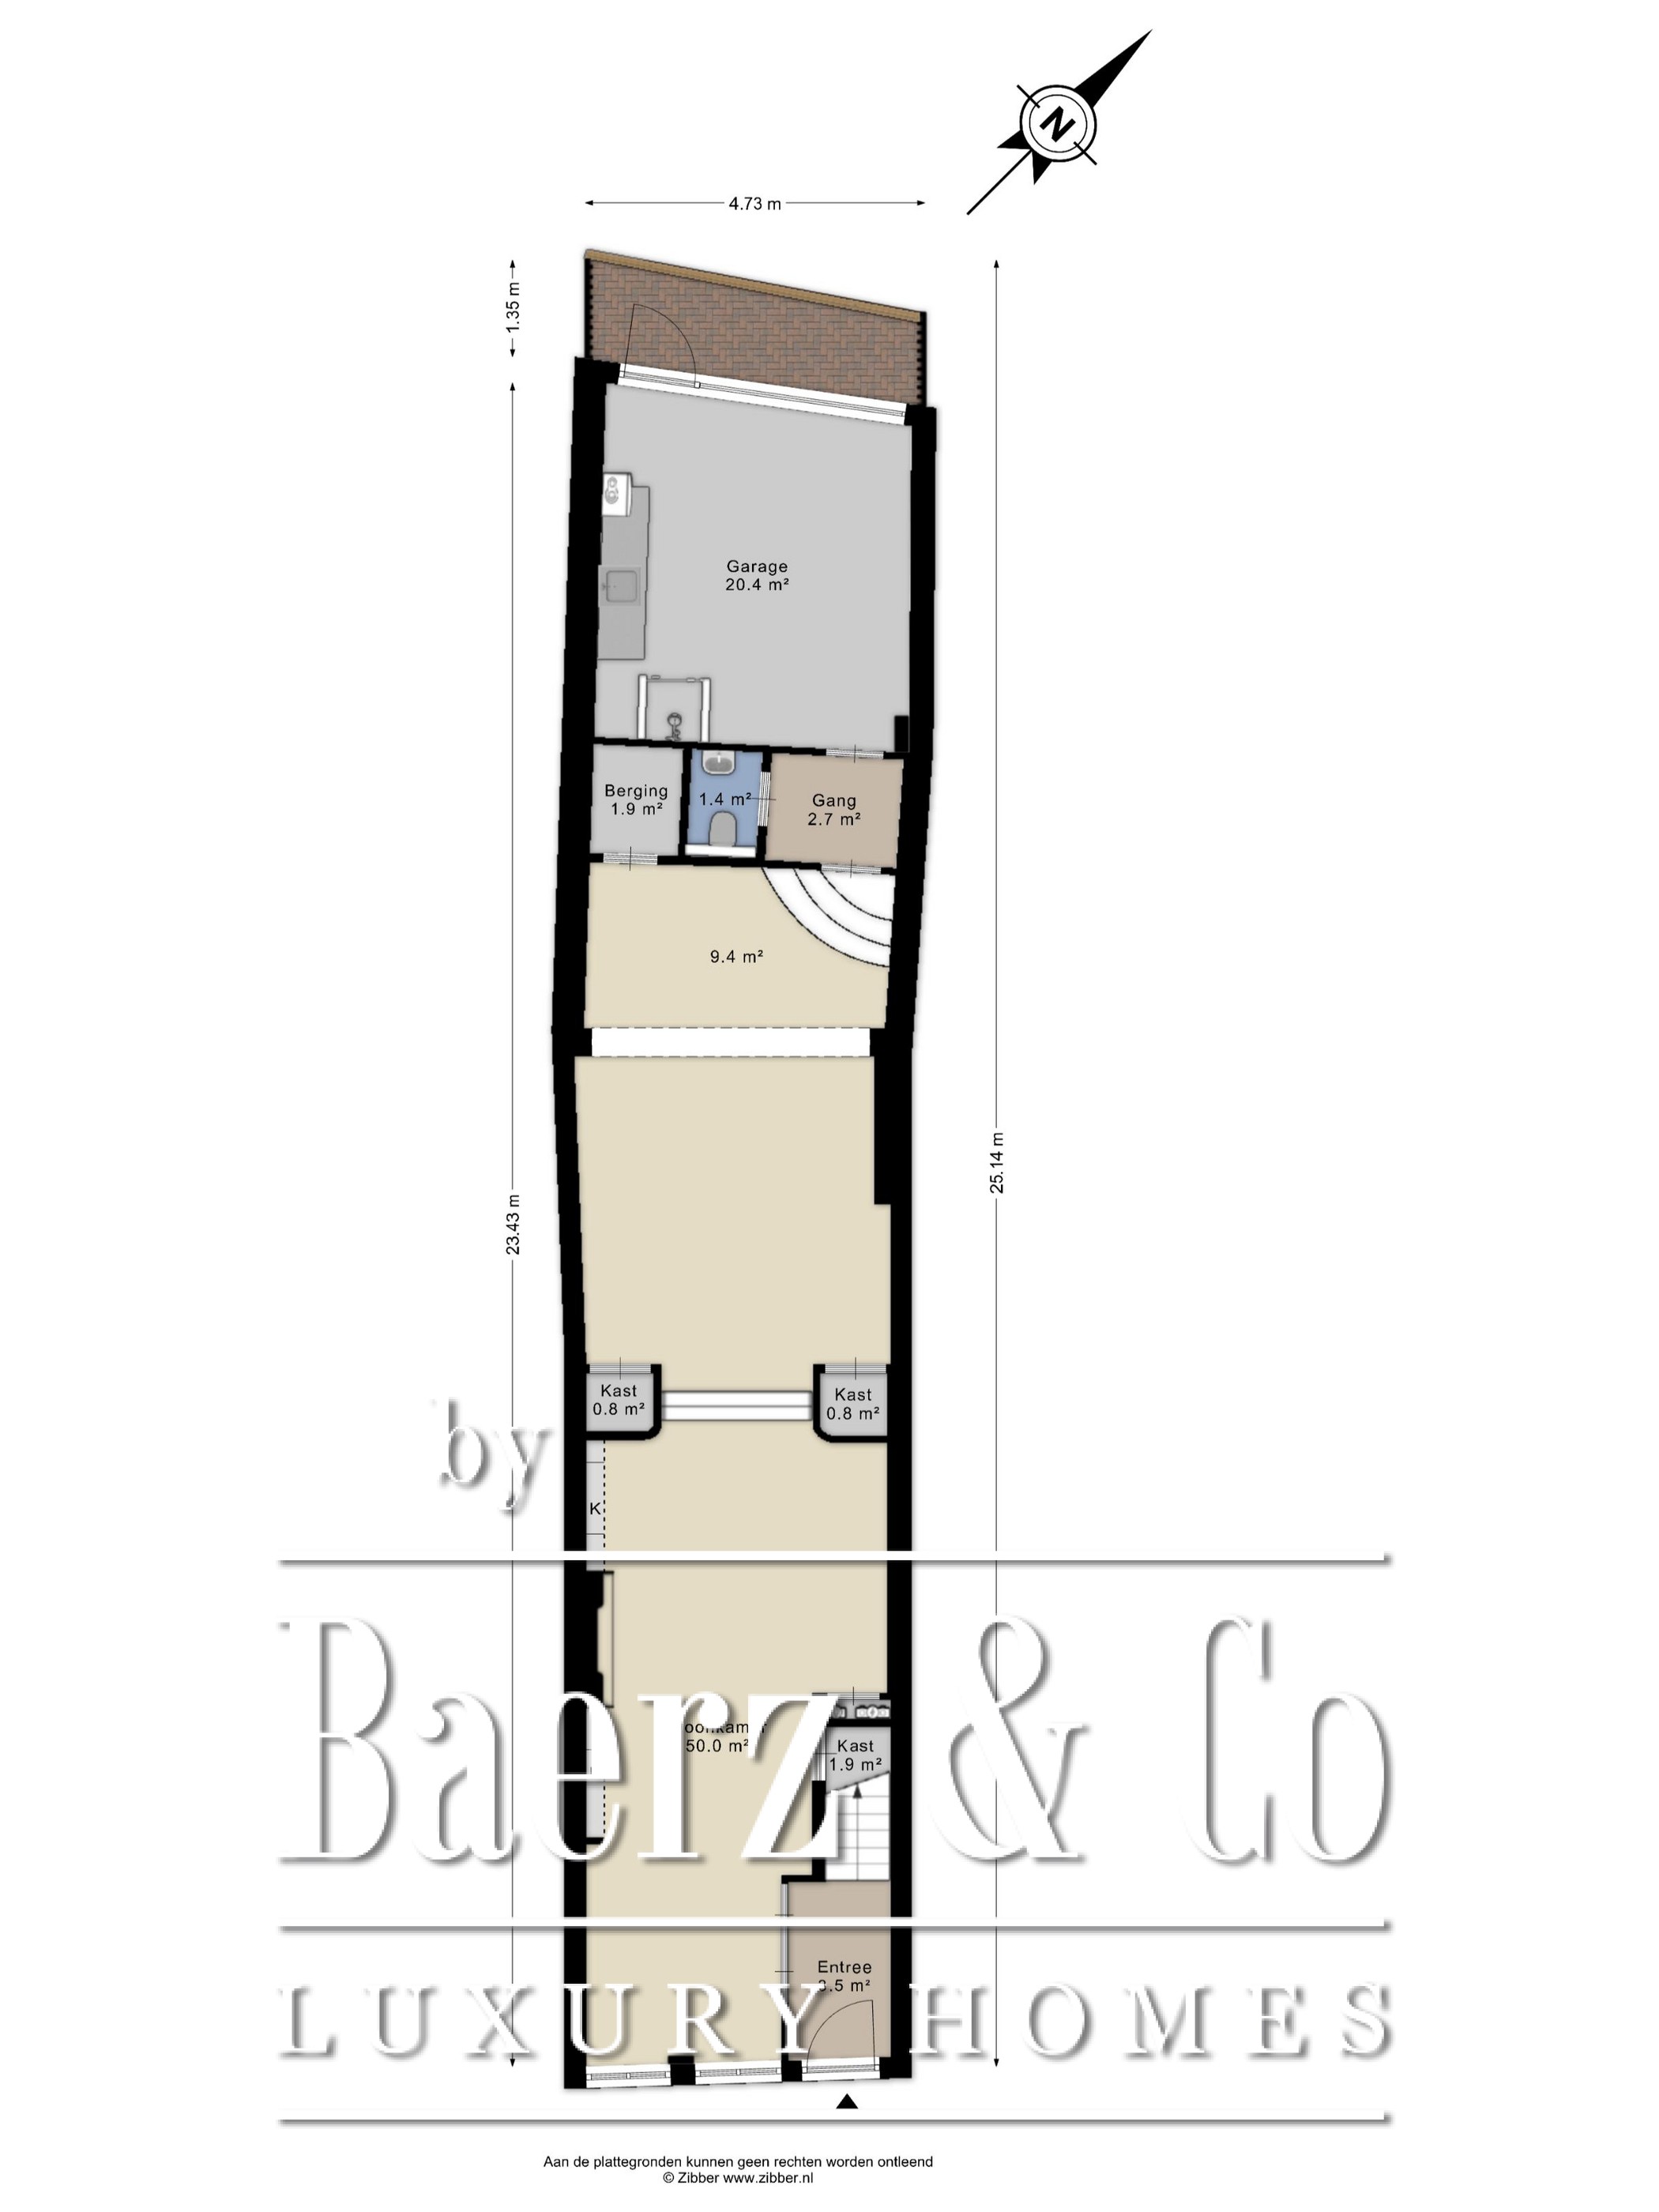
Spacious living area with herringbone flooring and smooth plastered walls. This floor can be configured flexibly, for example, as a second living room, workspace, or home office. From here, you can access the first roof terrace, the toilet, and the garage.
First Floor
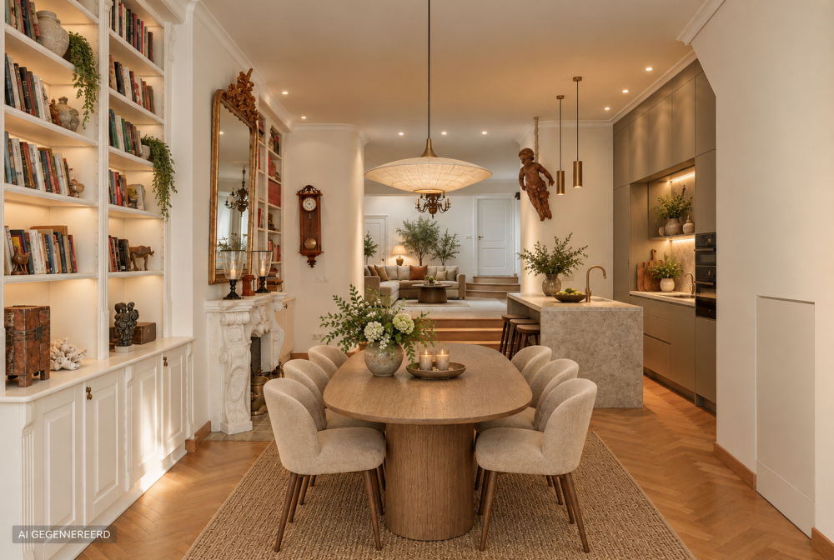
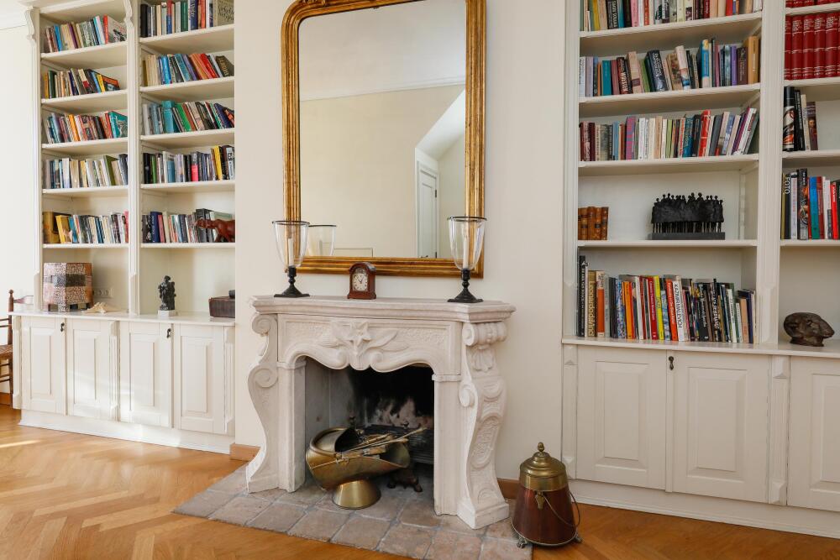
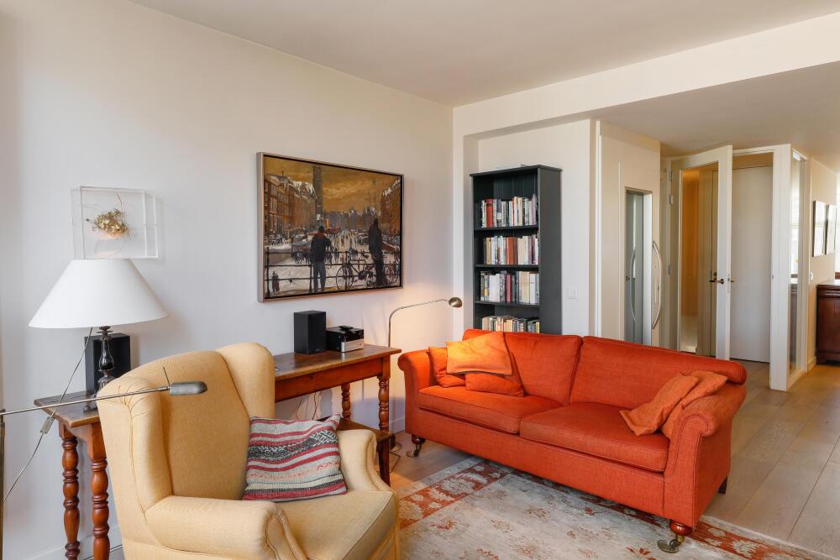
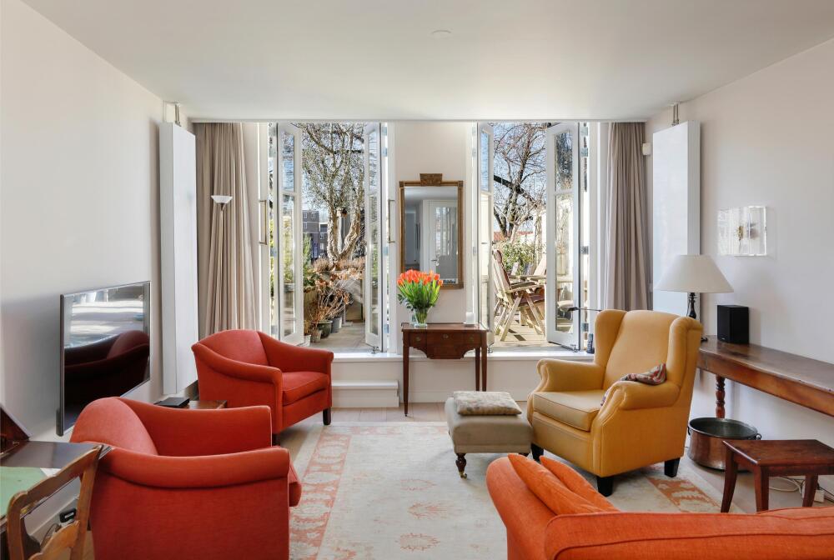
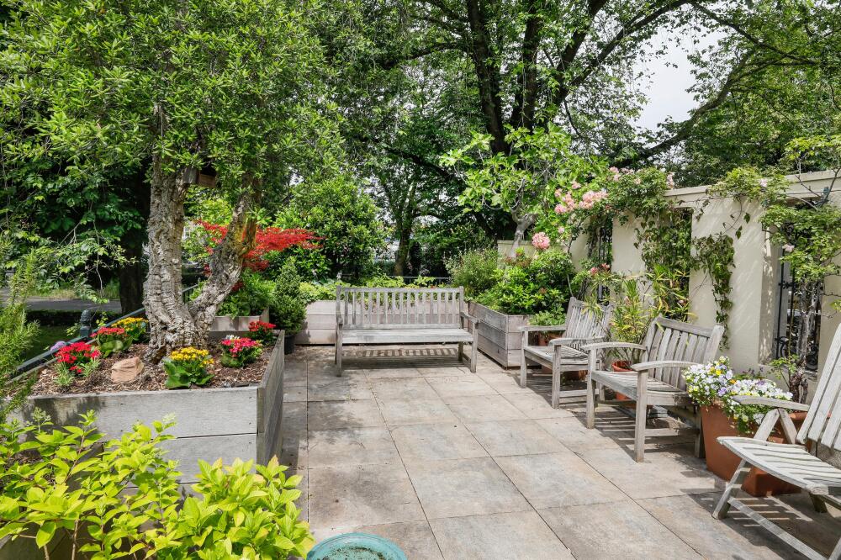
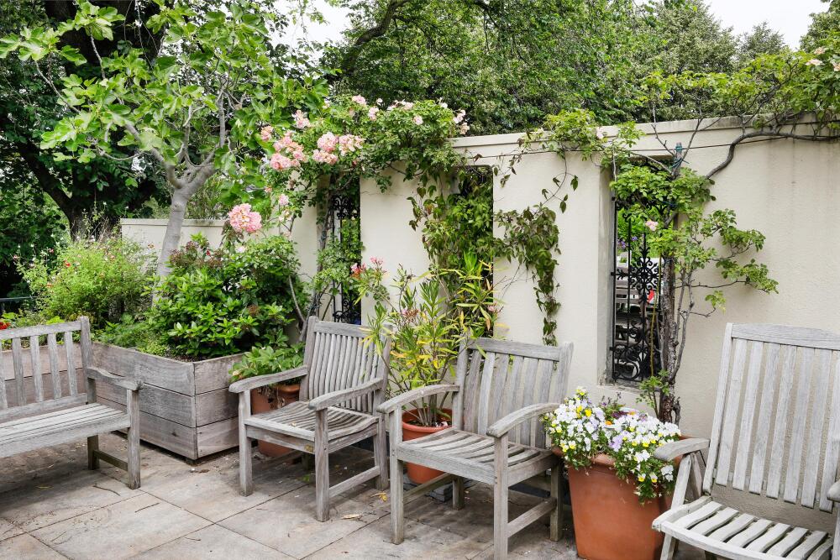
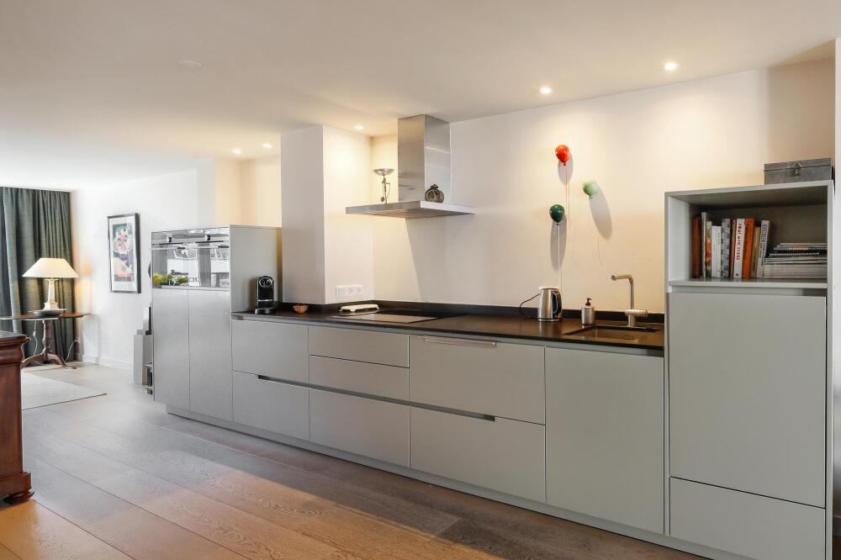
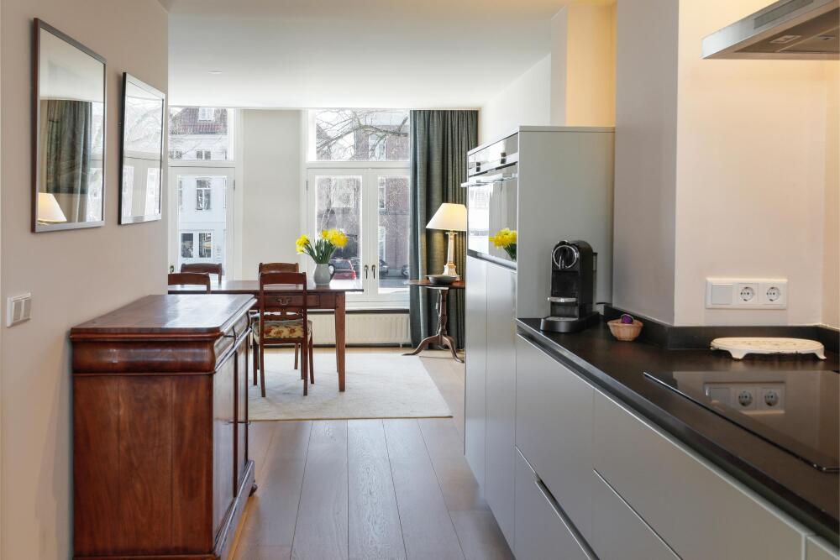
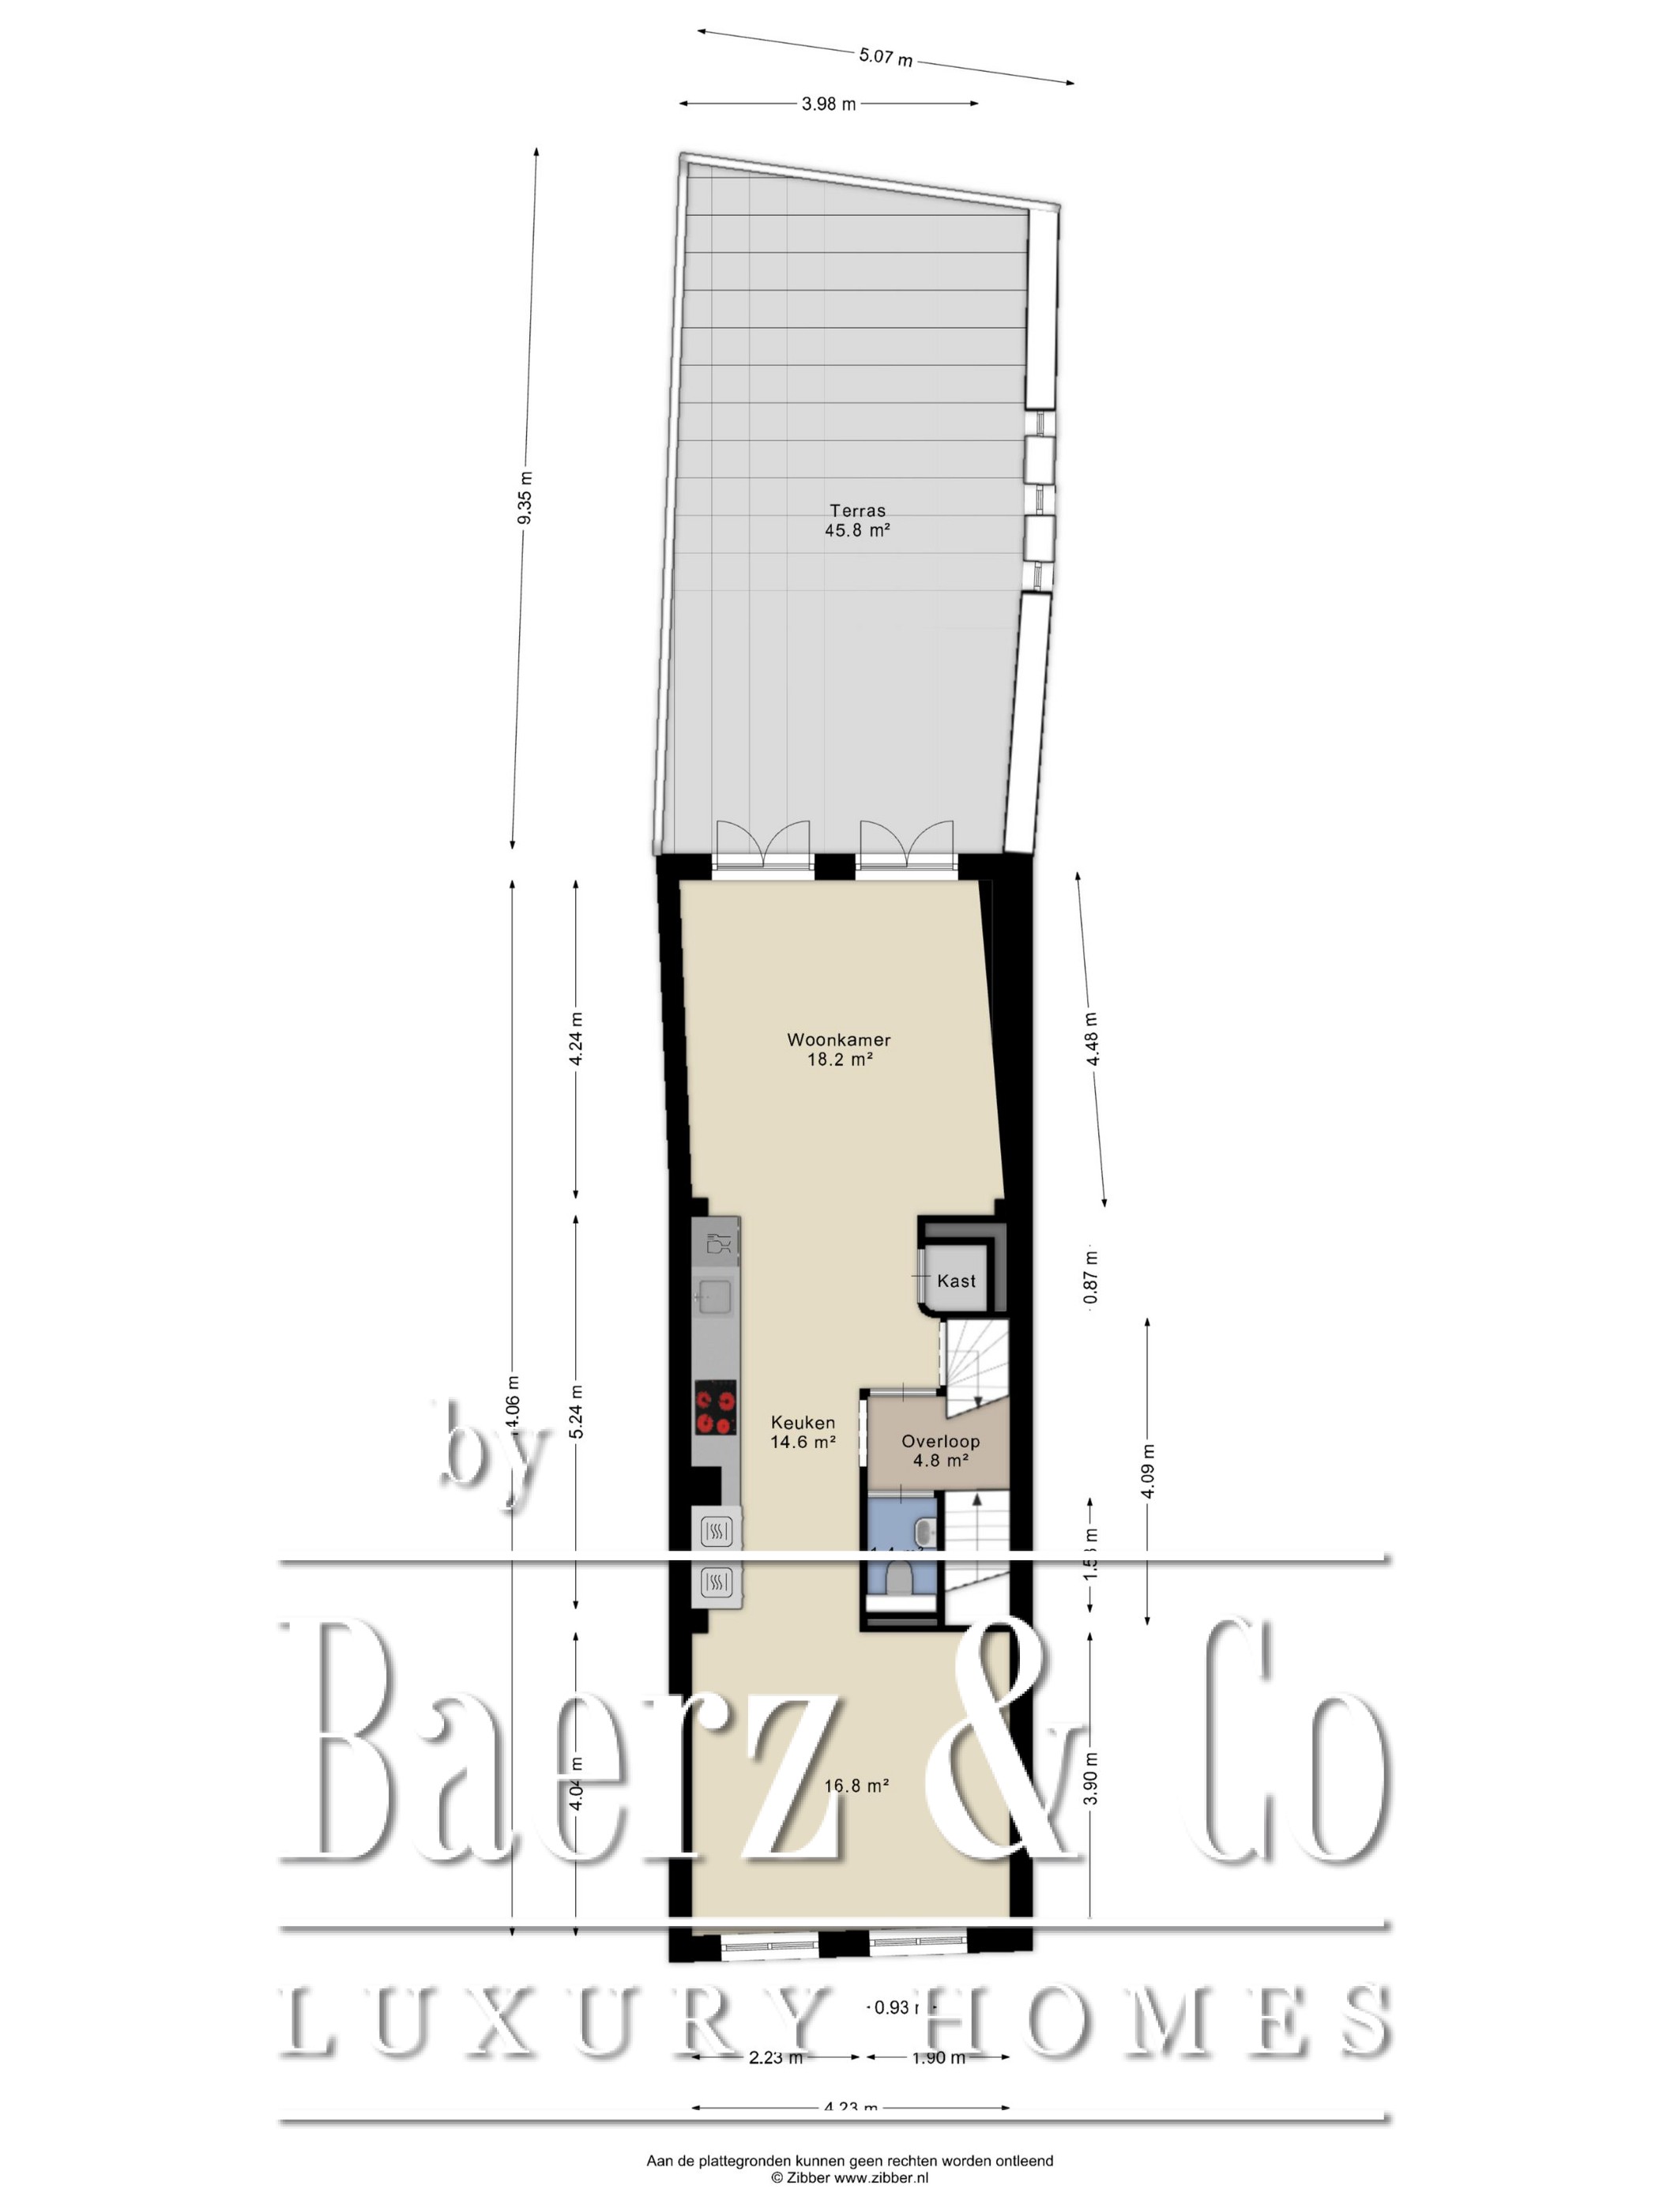
Here are the living room and kitchen. The low windows provide a beautiful view of the Brede Haven. At the rear is a large and sunny roof terrace where you can enjoy the sun from noon to sunset.
Second Floor
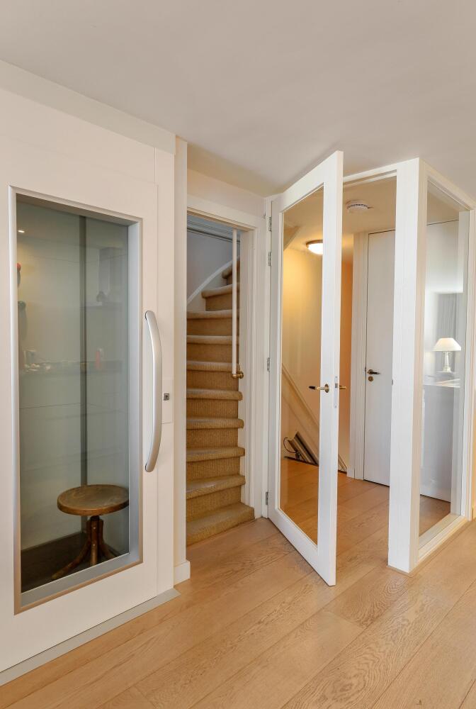
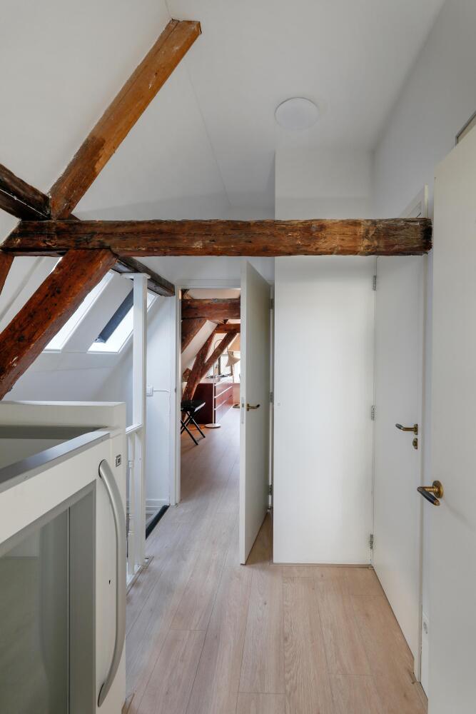
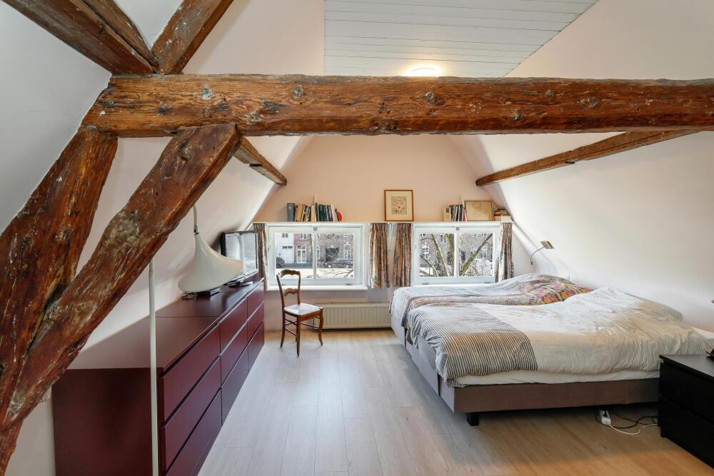
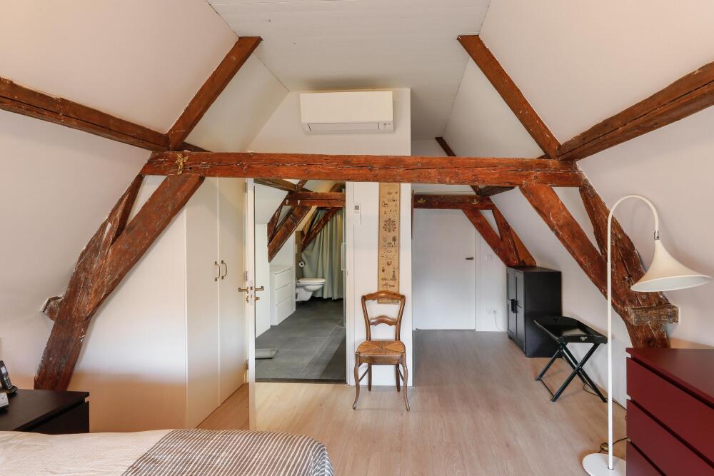
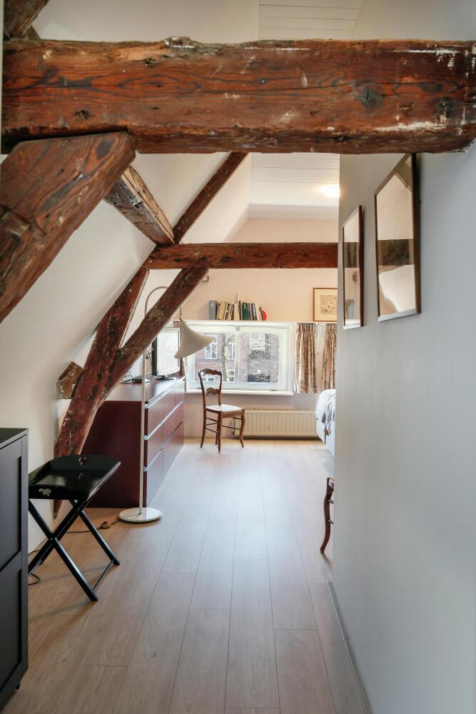
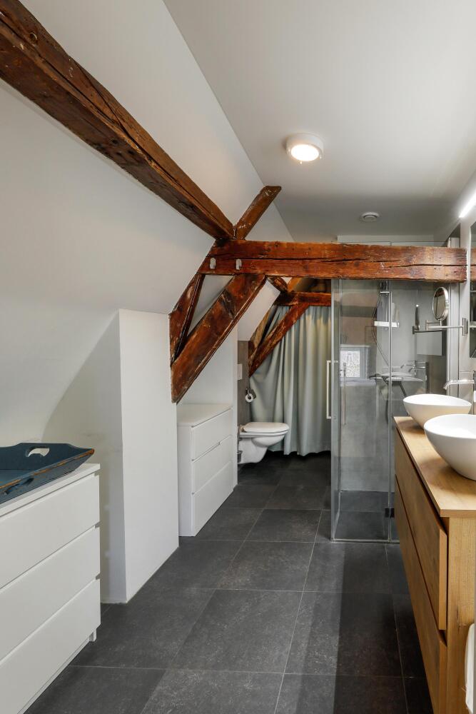
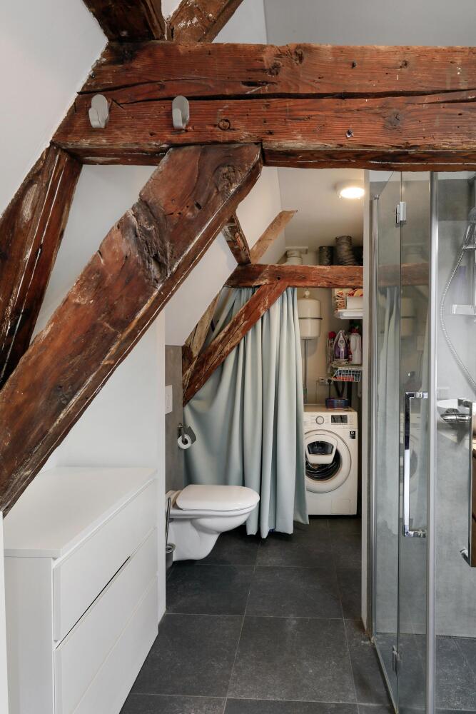
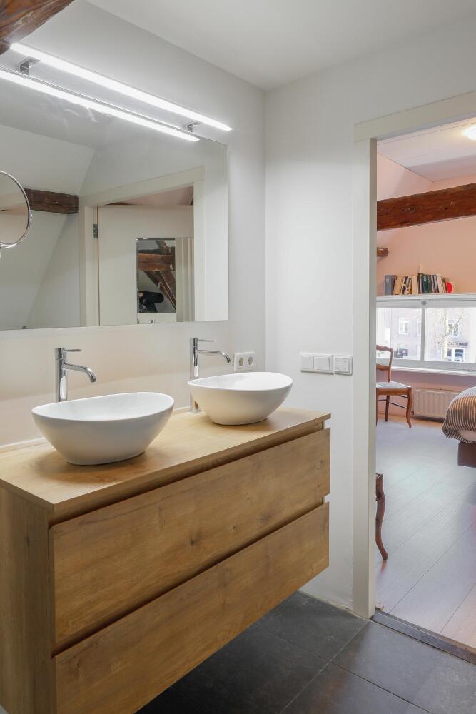
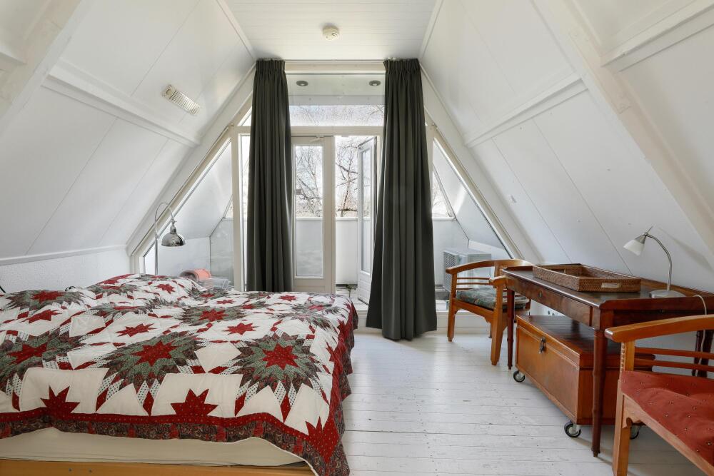
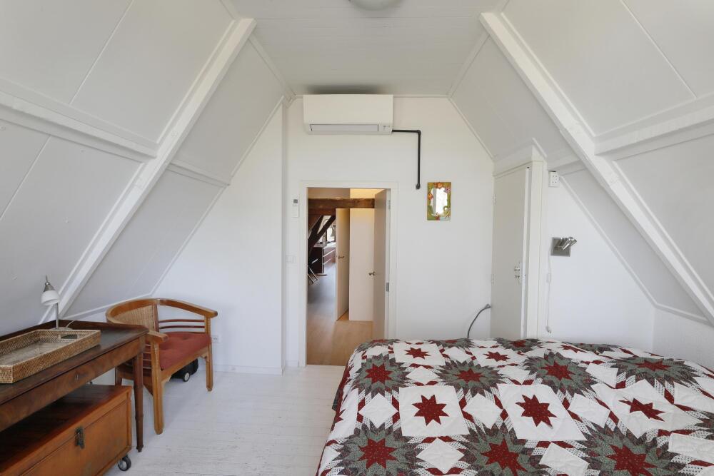
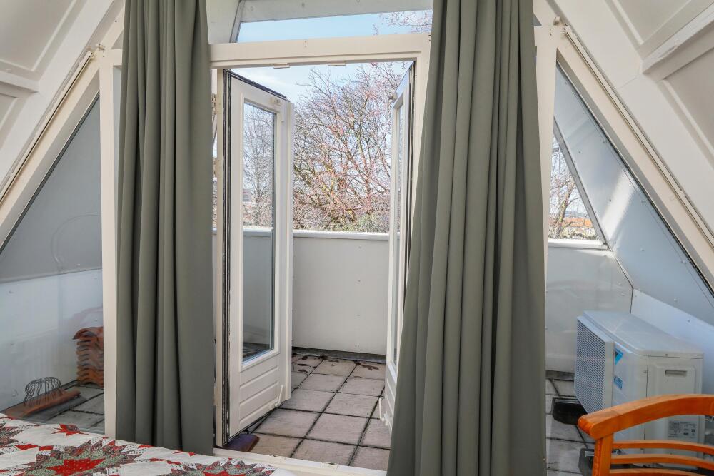
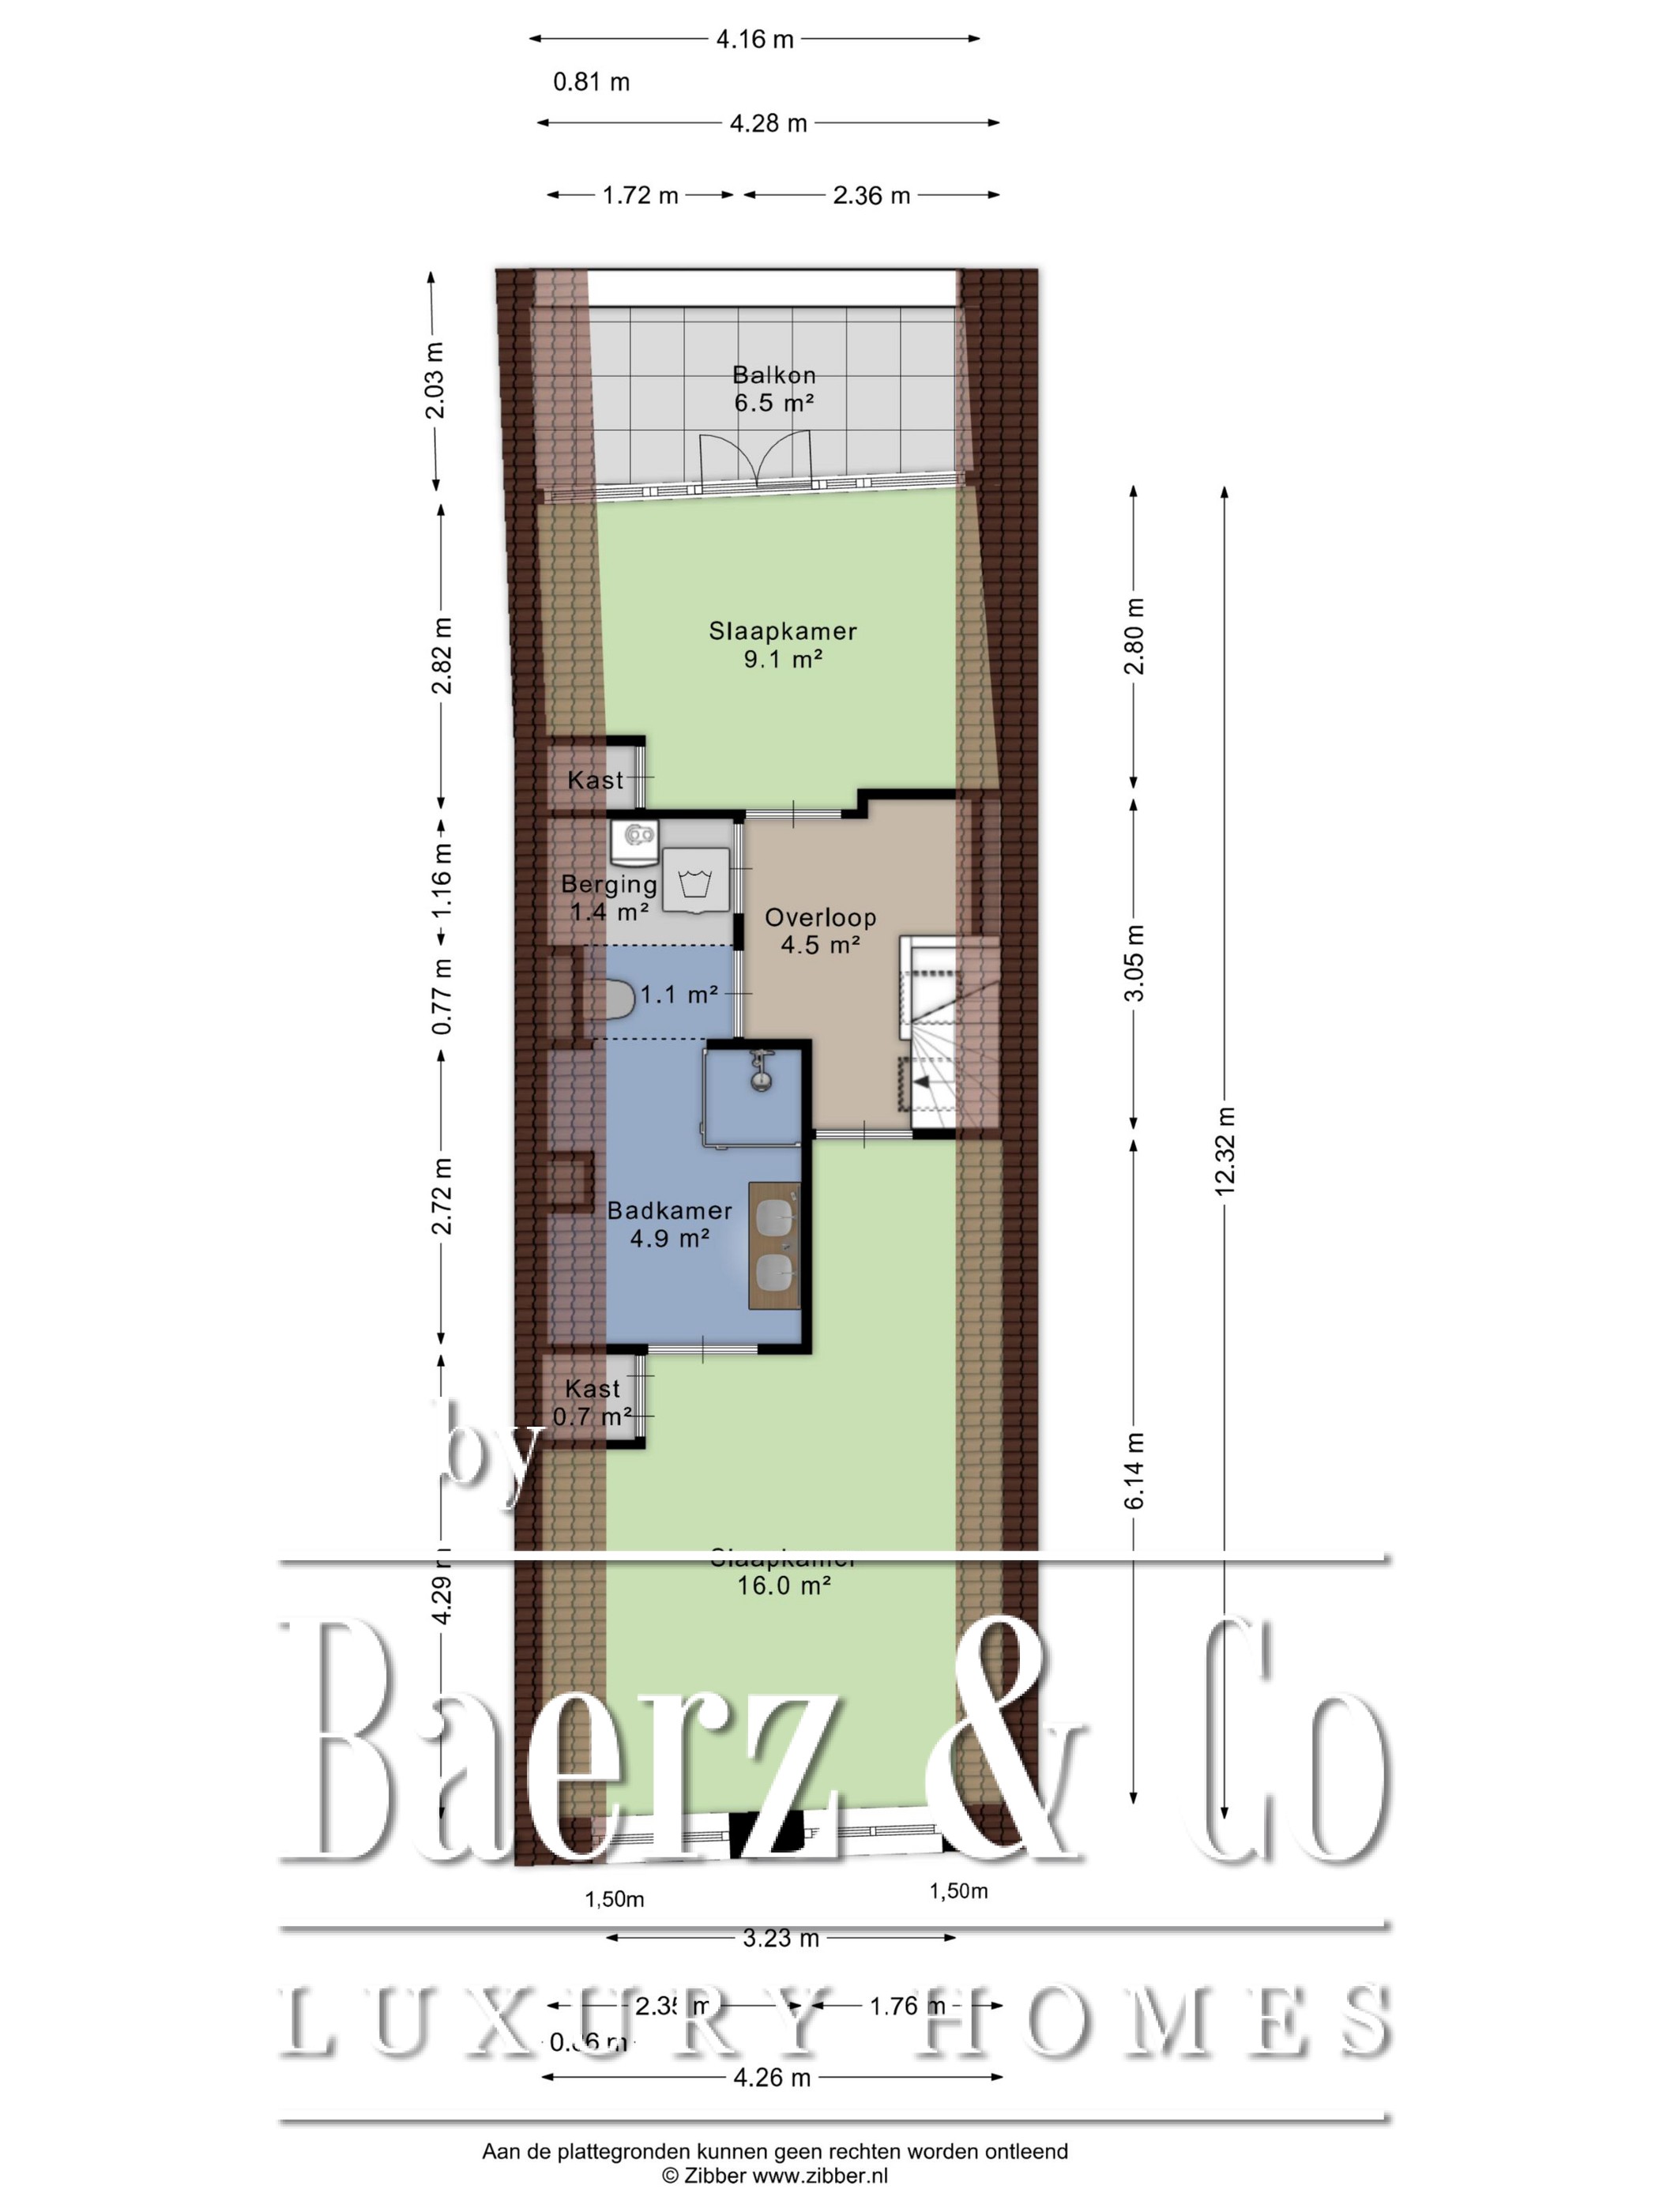
Two bedrooms under the characteristic roof eaves, one with a water view and one with a private loggia that catches the afternoon and evening sun. The bathroom features a walk-in shower, vanity, and toilet. This floor is accessible by stairs and elevator.
Garage and Cellar
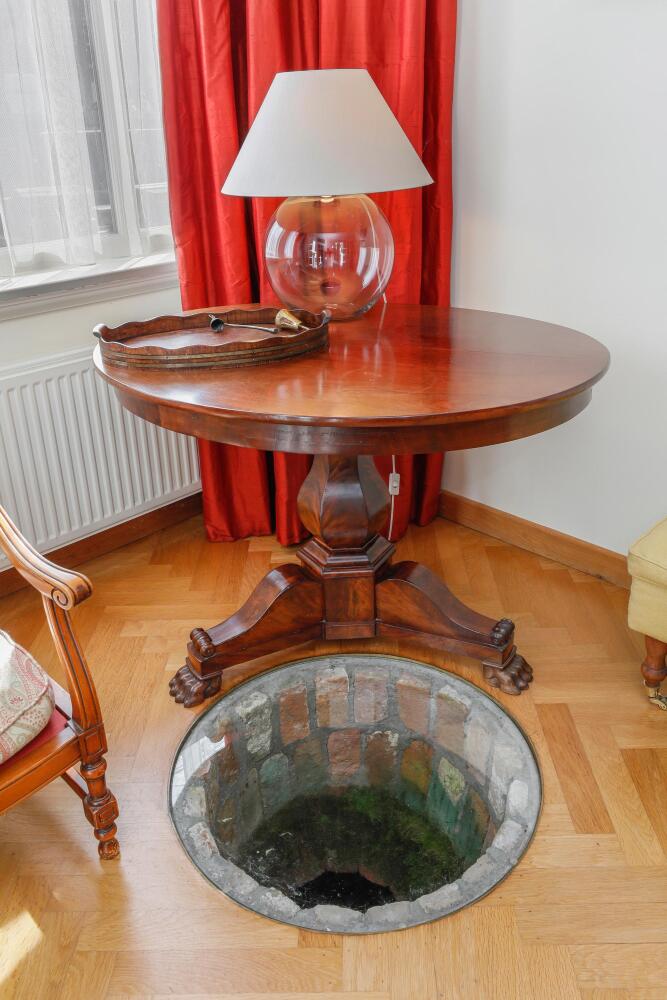
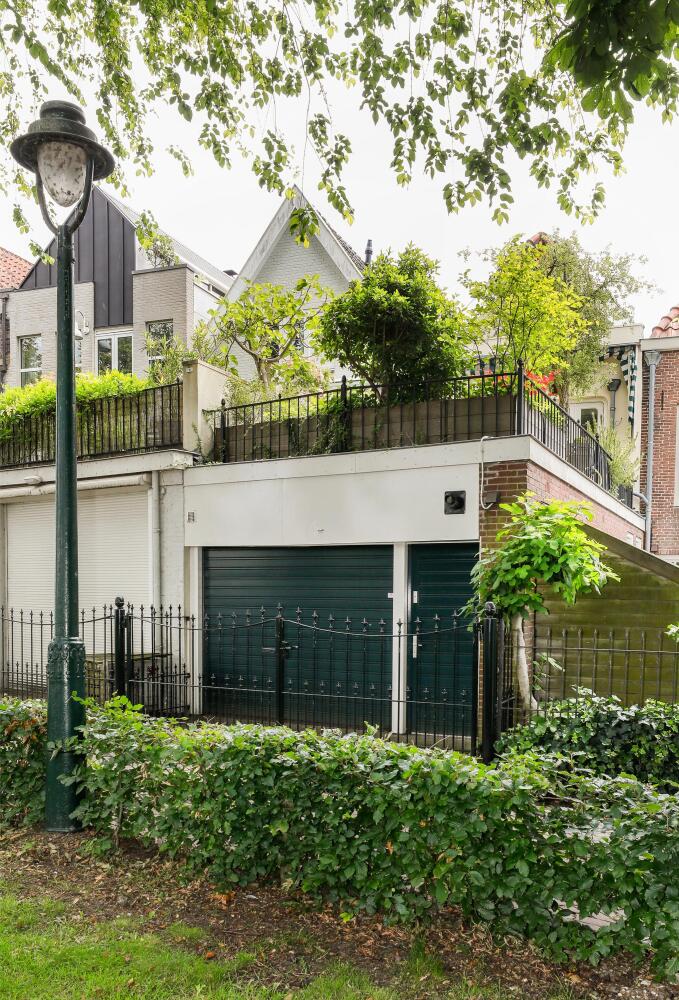
A rare luxury in the city center: a private garage with a spacious cellar underneath, ideal for storage, bicycles.
's-Hertogenbosch offers a refined blend of history, culture, and contemporary living, attracting a globally minded community who value privacy, aesthetics, and seamless services within a vibrant, authentic Dutch environment.