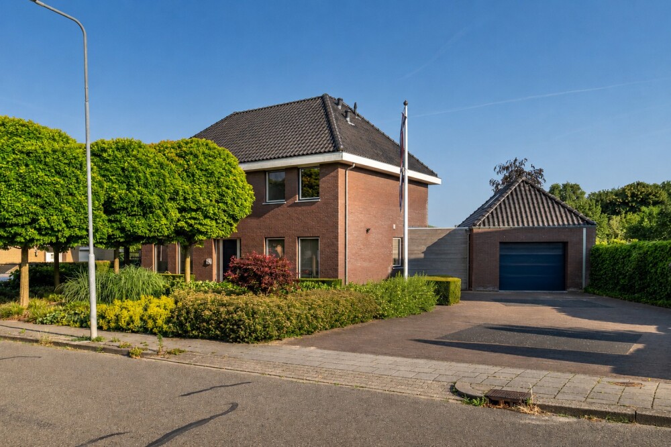
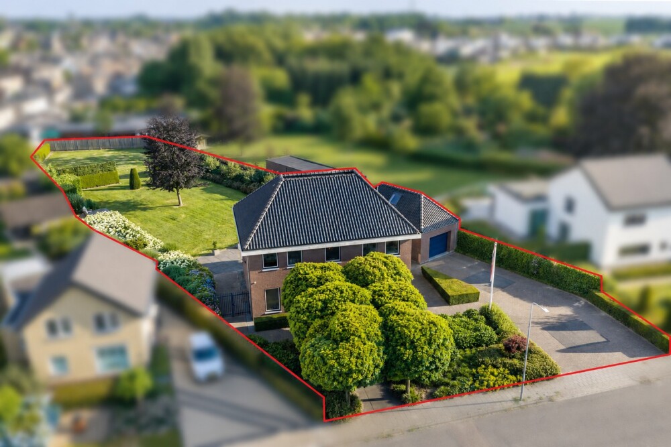
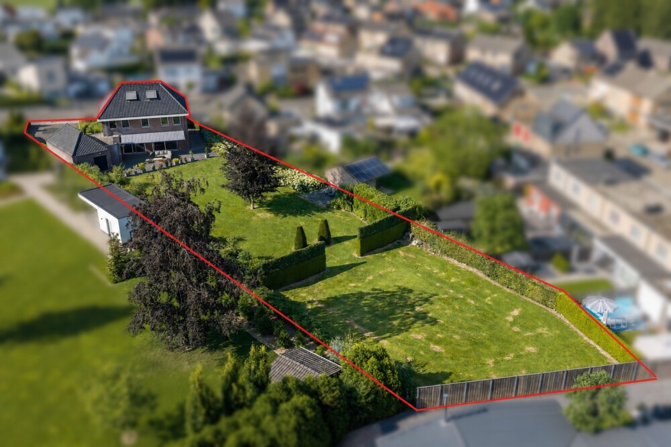
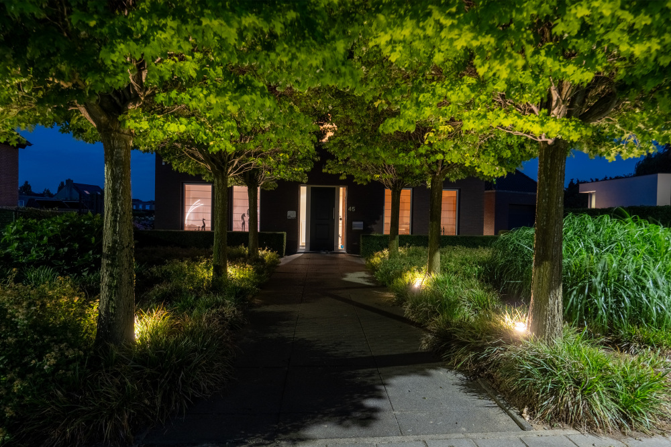
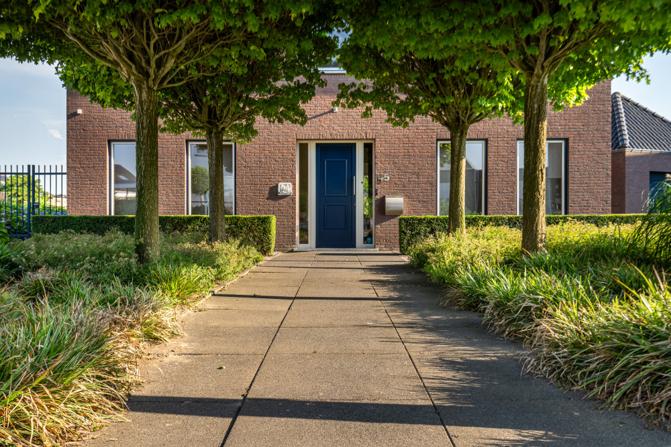
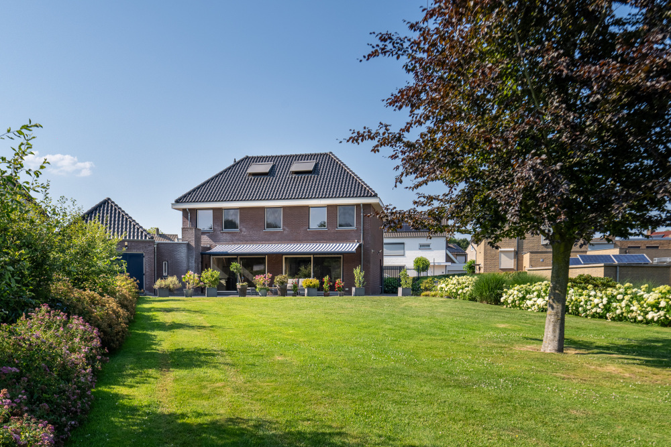
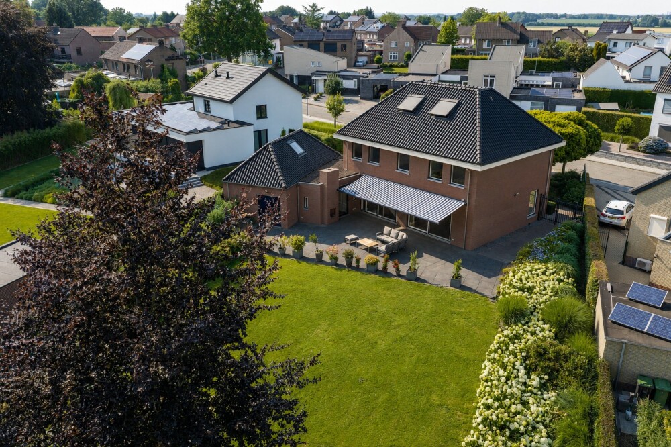
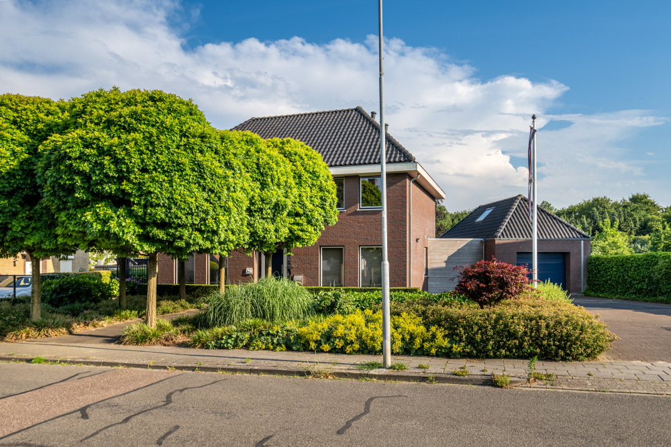
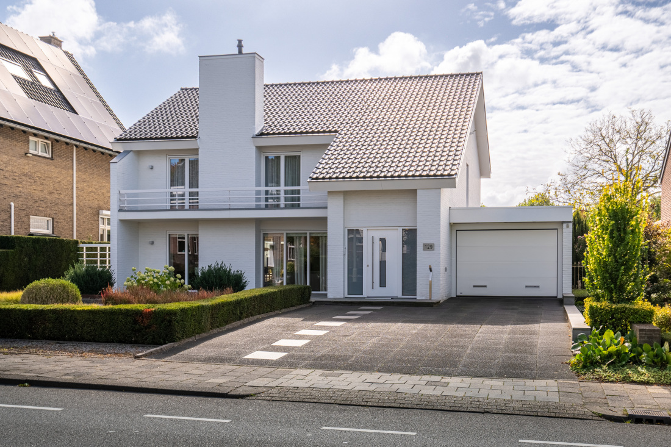
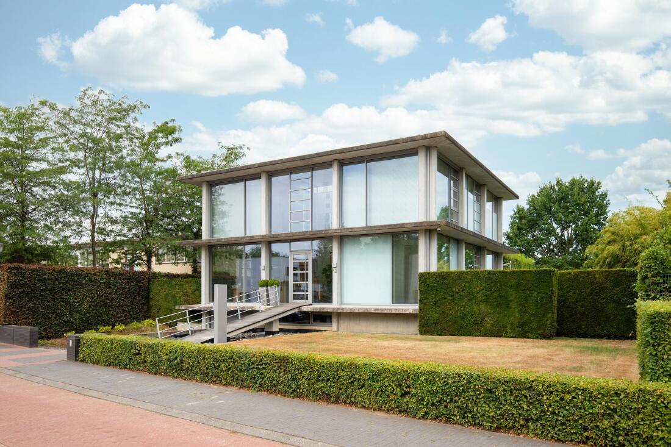
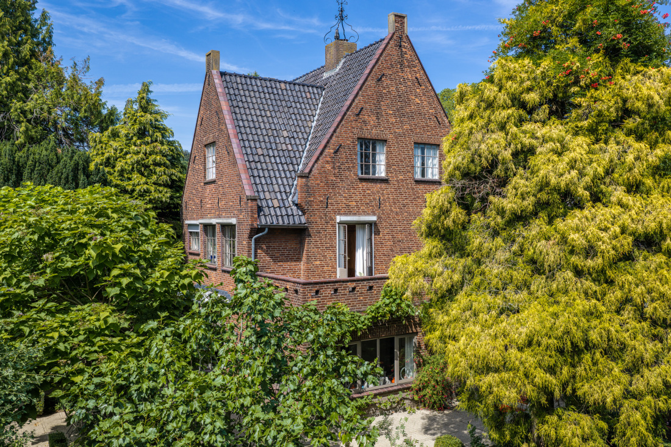
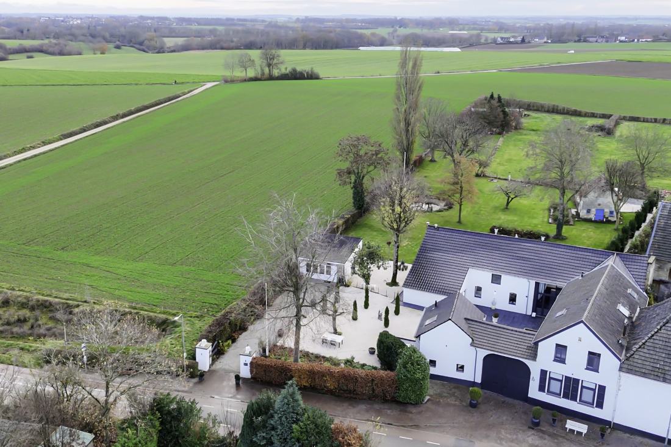
Located in a very quiet area of Schimmert, this detached villa built in 2009 features 5 (possibly 6) bedrooms, 2 bathrooms, a large garage with an upper level and a charging station, an energy efficiency rating of A, and a very spacious backyard situated on a lot measuring no less than 2,060 m²!
LAYOUT
Ground Floor:
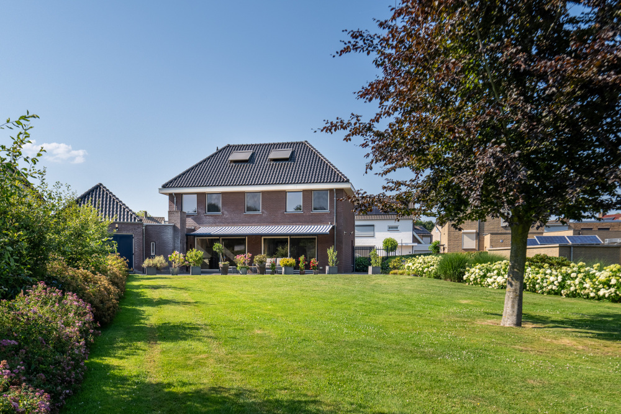
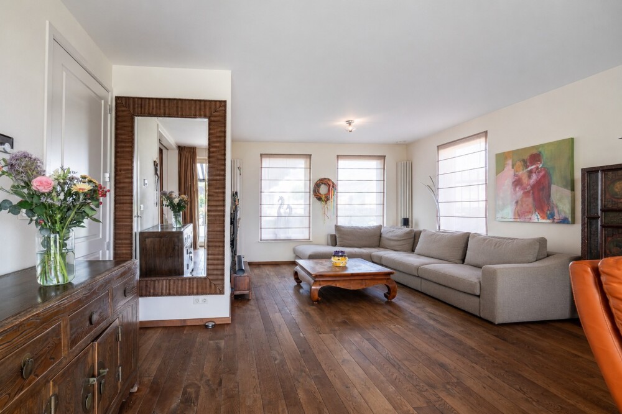
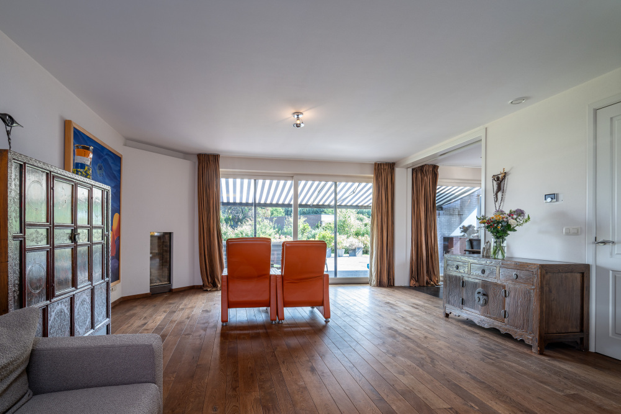
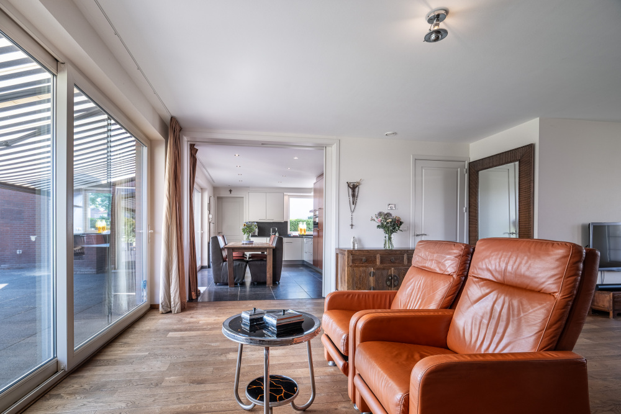
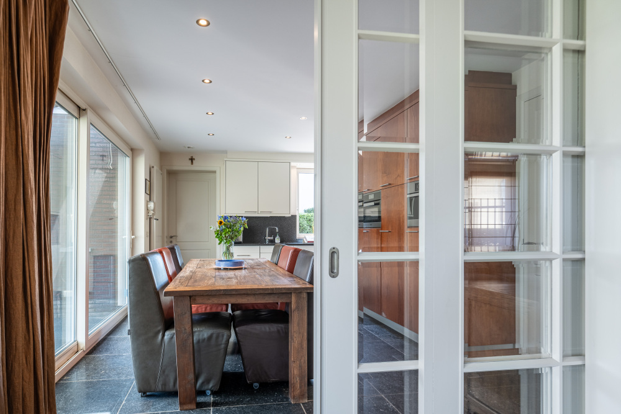
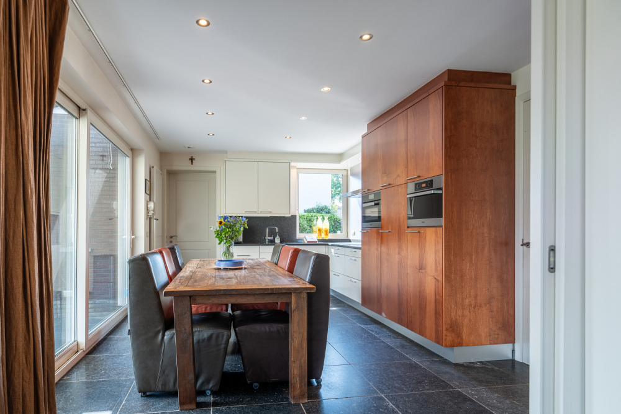
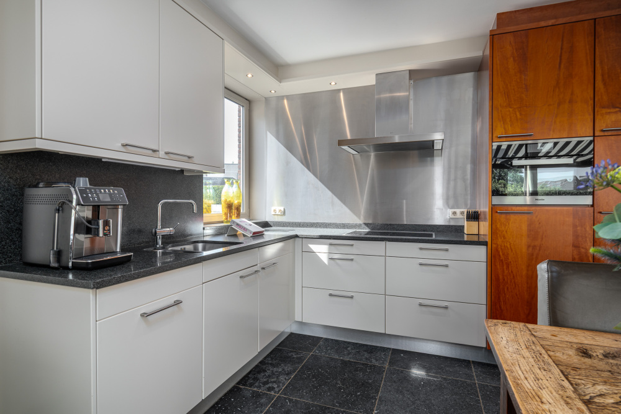
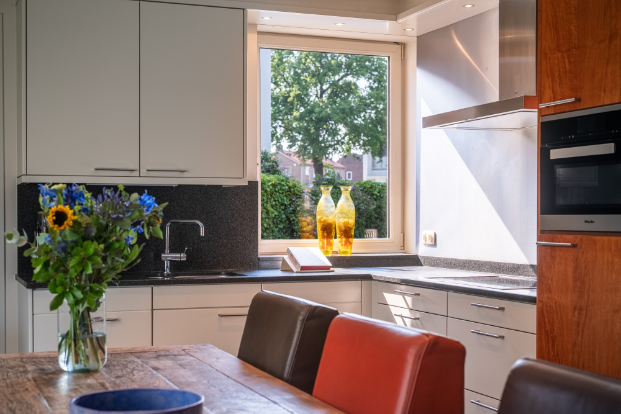
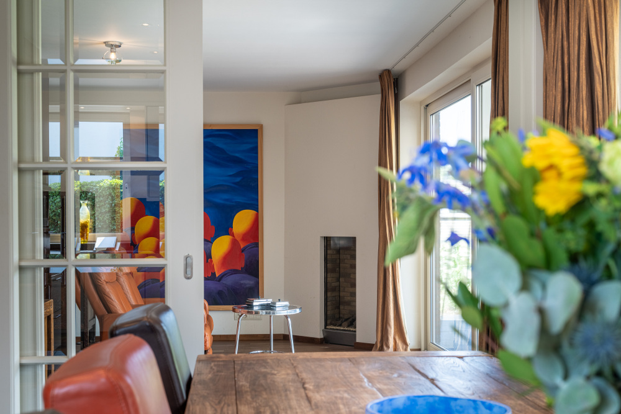
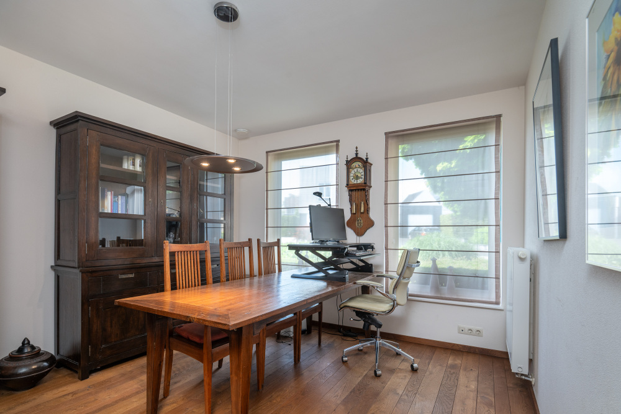
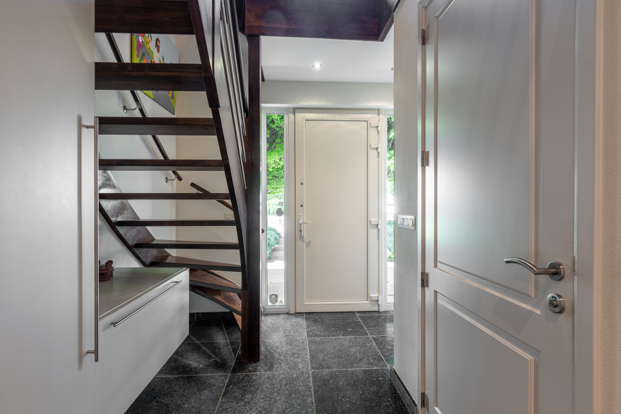
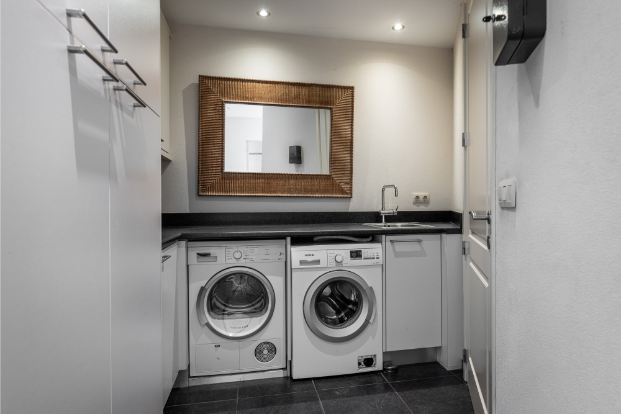
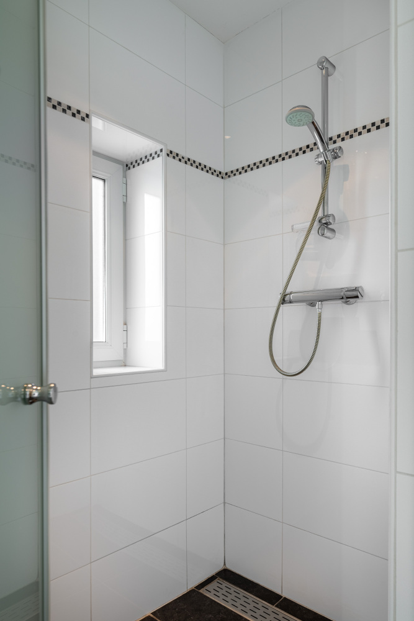
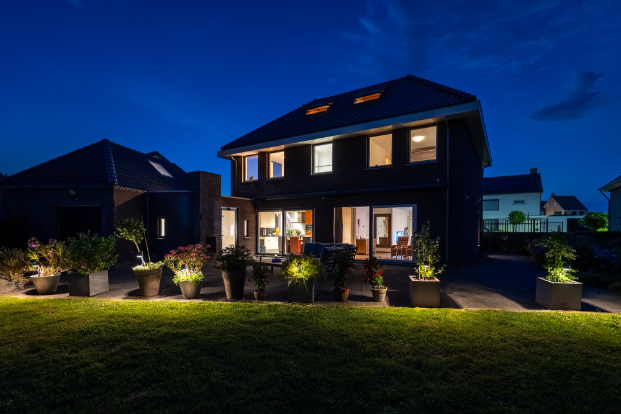
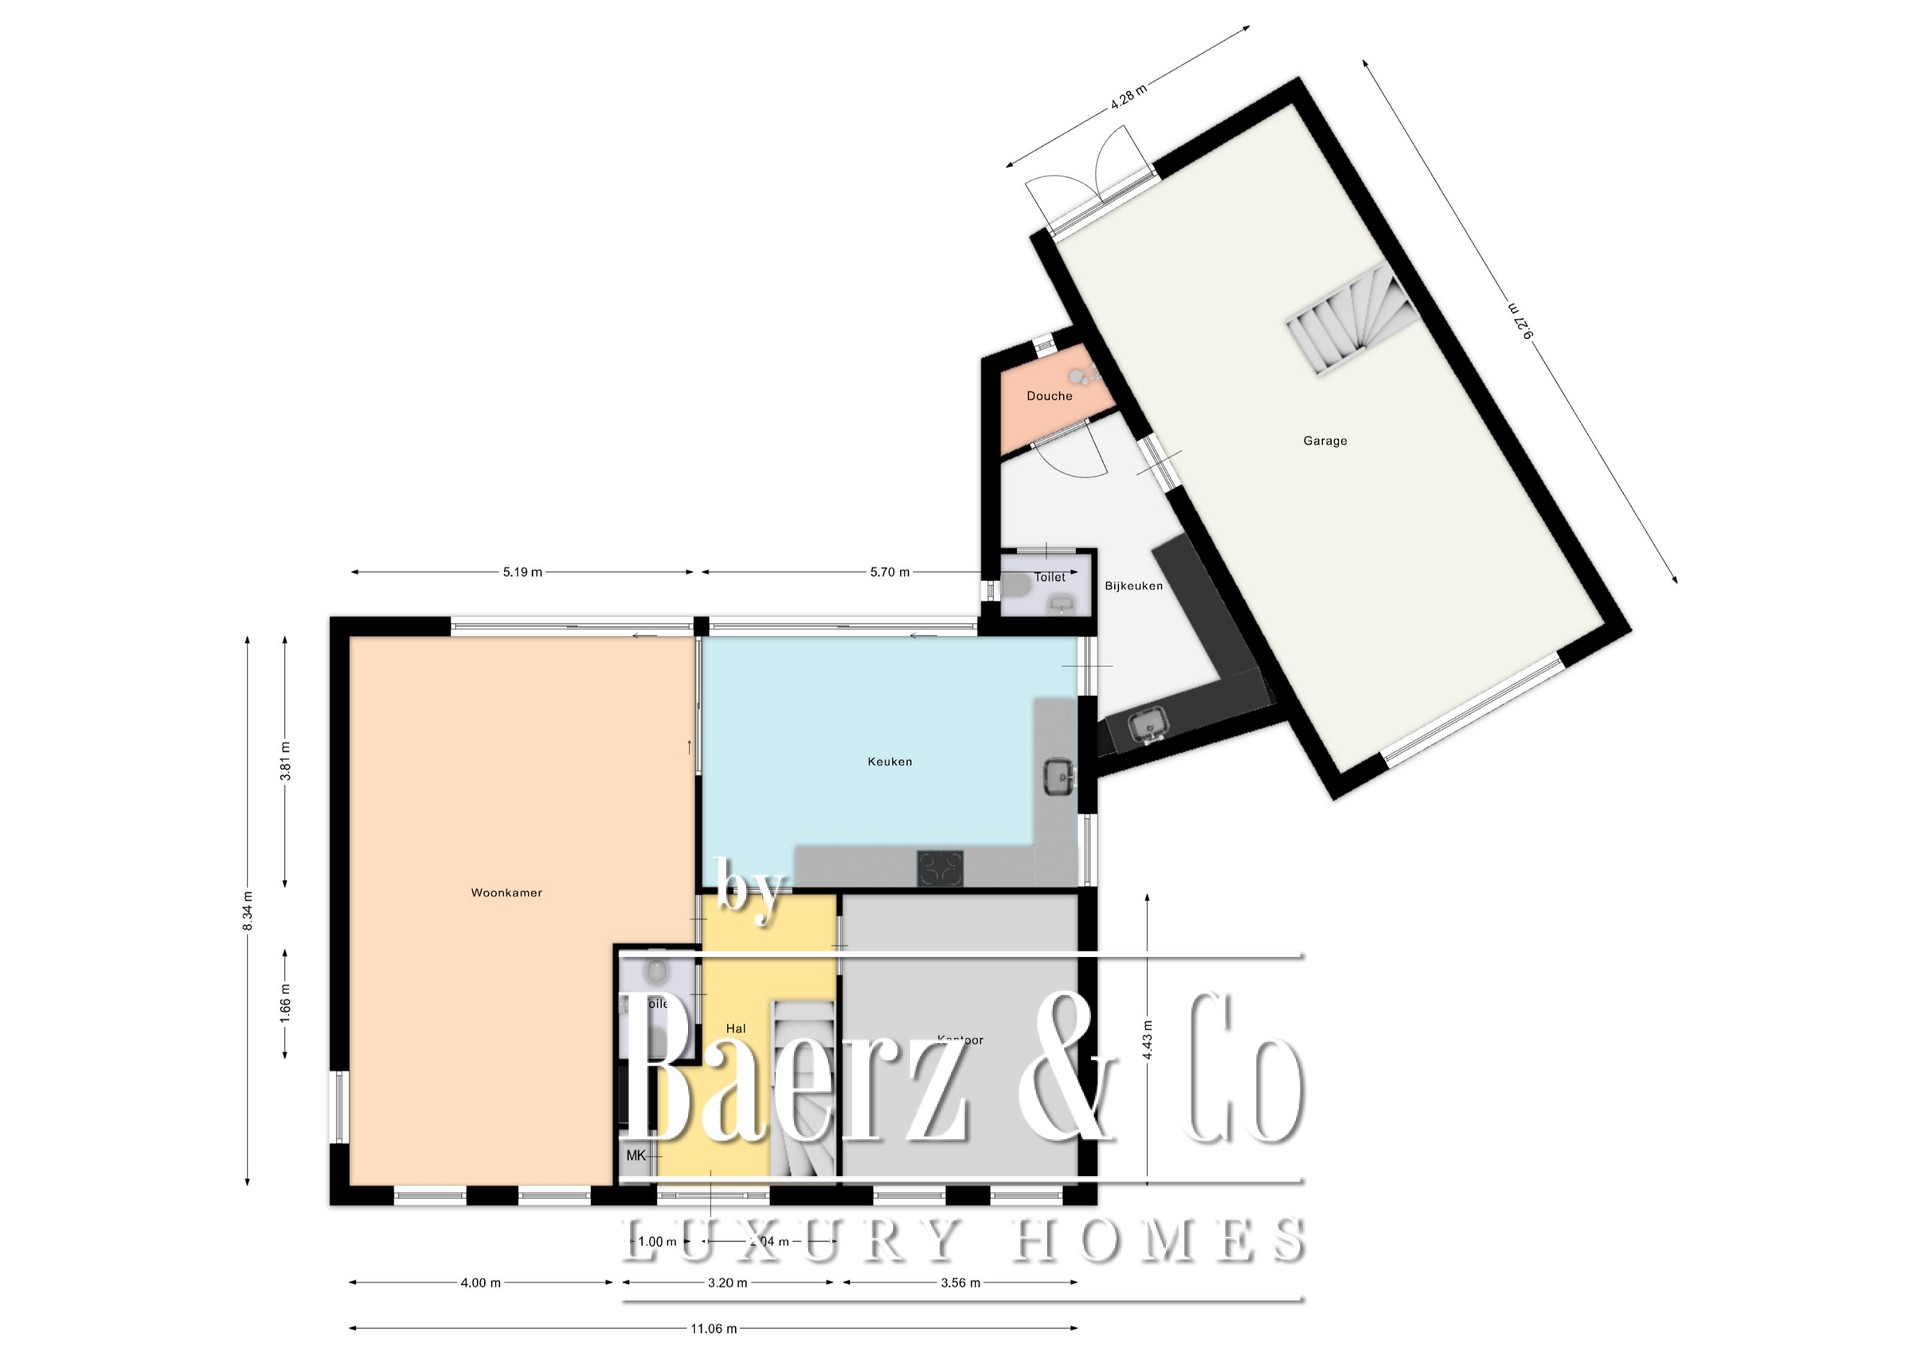
Entrance/hallway with access to the spacious utility closet, a restroom with a urinal and sink, a home office, the living room, and the kitchen. The home office measures approximately 16 m² and could be used as a bedroom. With two restrooms and a shower on the ground floor, the home is considered senior-friendly. The spacious living room (approx. 39 m²), which extends from one end of the house to the other, features beautiful hardwood floors and a cozy gas fireplace. Thanks to two large sliding glass doors at the rear of the house, the living areas enjoy an abundance of natural light and a beautiful view of the garden. A stylish glass sliding door separates the living room from the kitchen area (approx. 22 m²), which also serves as a dining room. This space features a corner kitchen with the following built-in appliances: steam oven, combi-oven, refrigerator, dishwasher, sink, 4-zone induction cooktop, and range hood. The kitchen and living room are equipped with underfloor heating. From the kitchen area, you can access the utility room (approx. 14 m²), which features a nice countertop with a sink and upper and lower cabinets where the appliances are connected. Additionally, from this room, you can access a toilet, a shower, the backyard, and the garage.
First Floor:
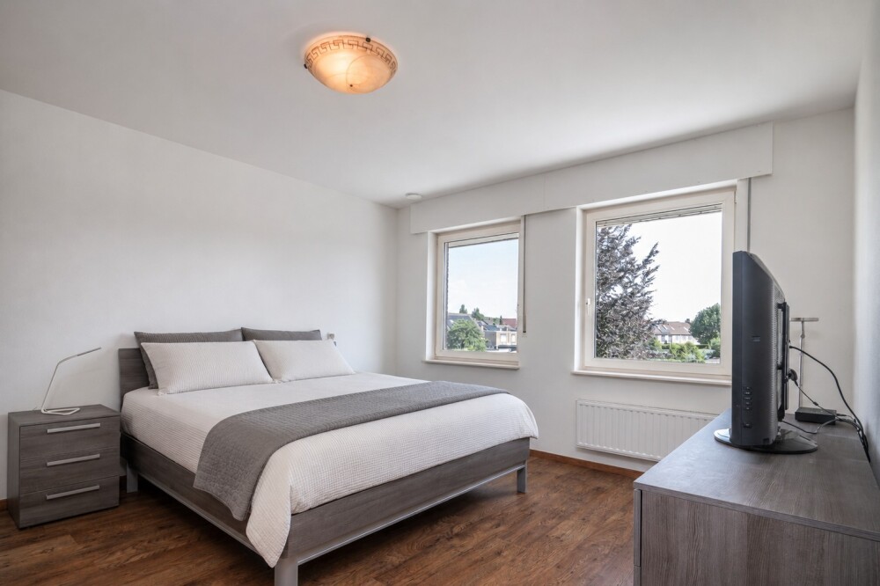
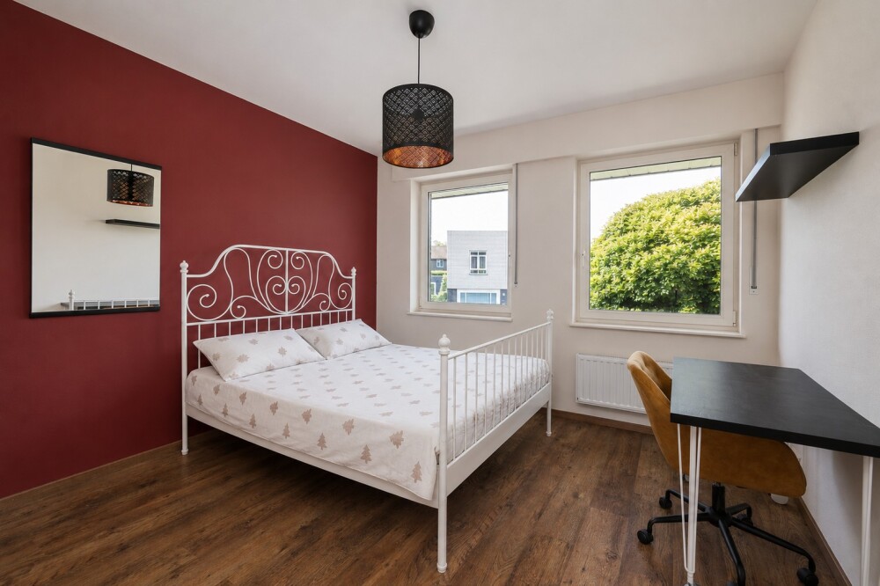
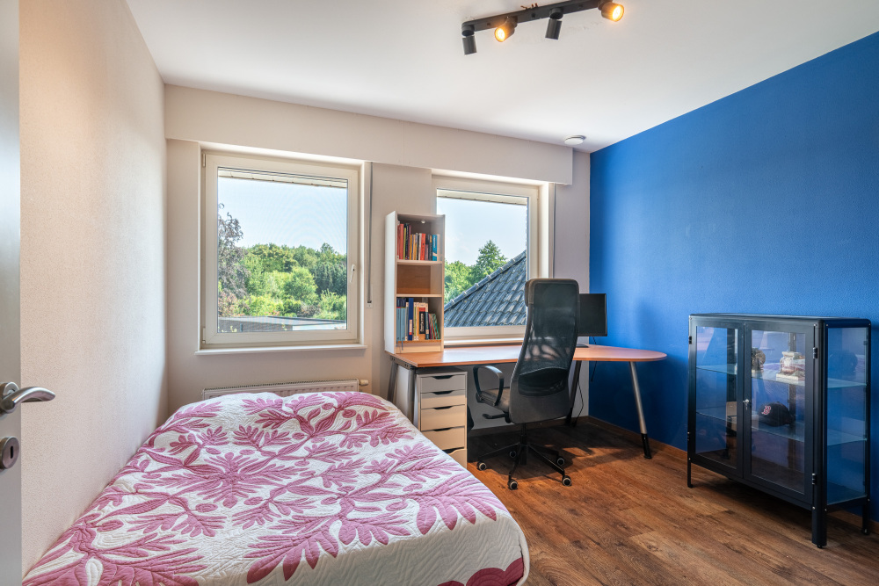
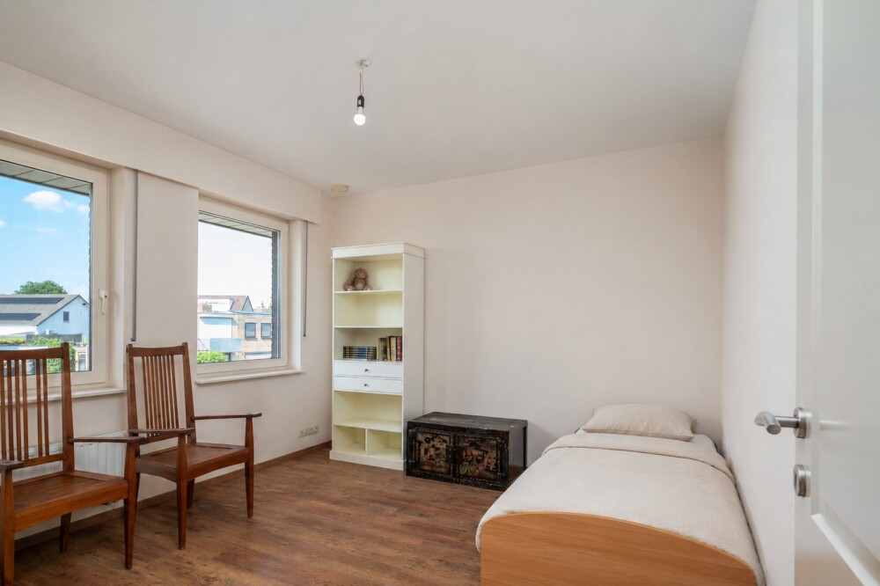
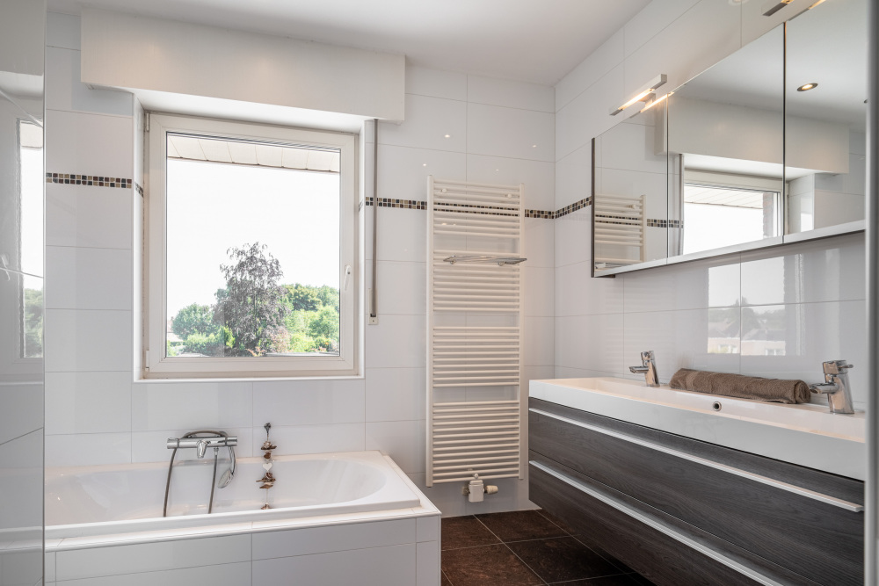
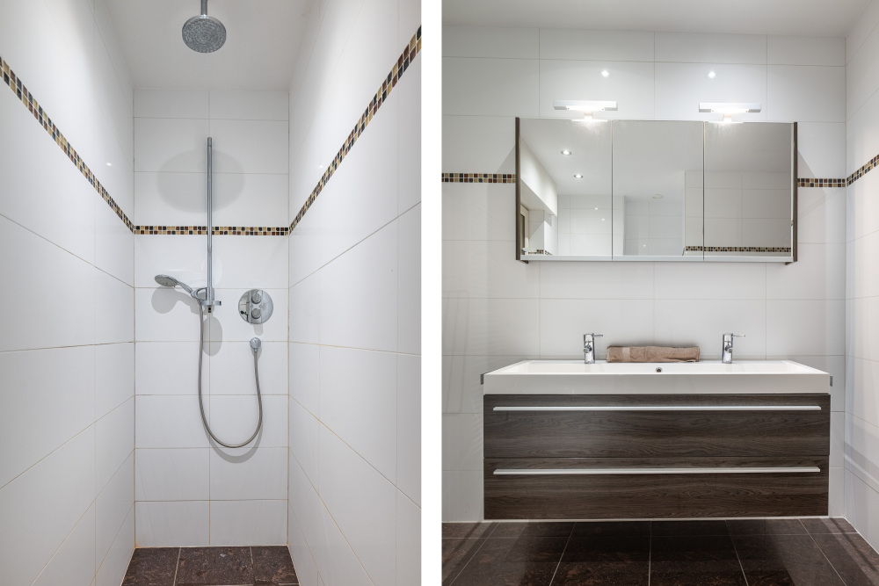
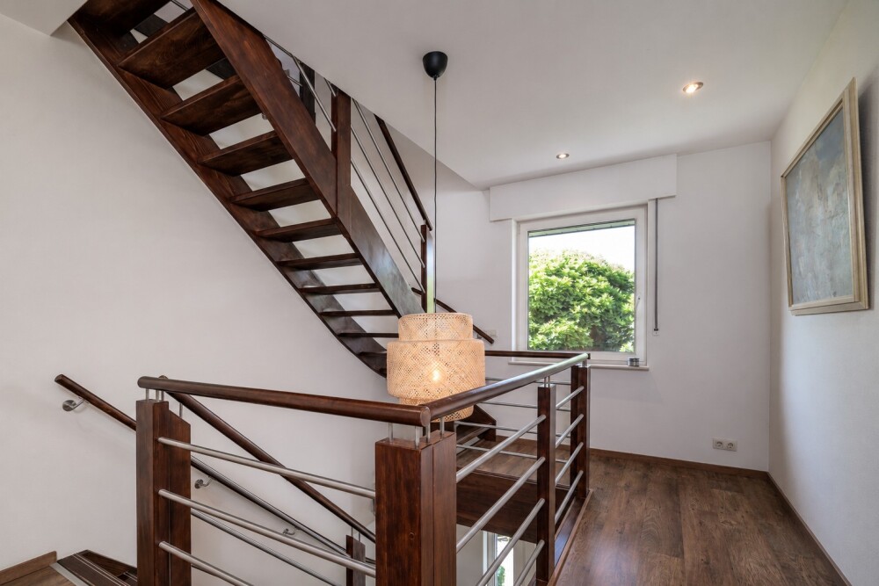
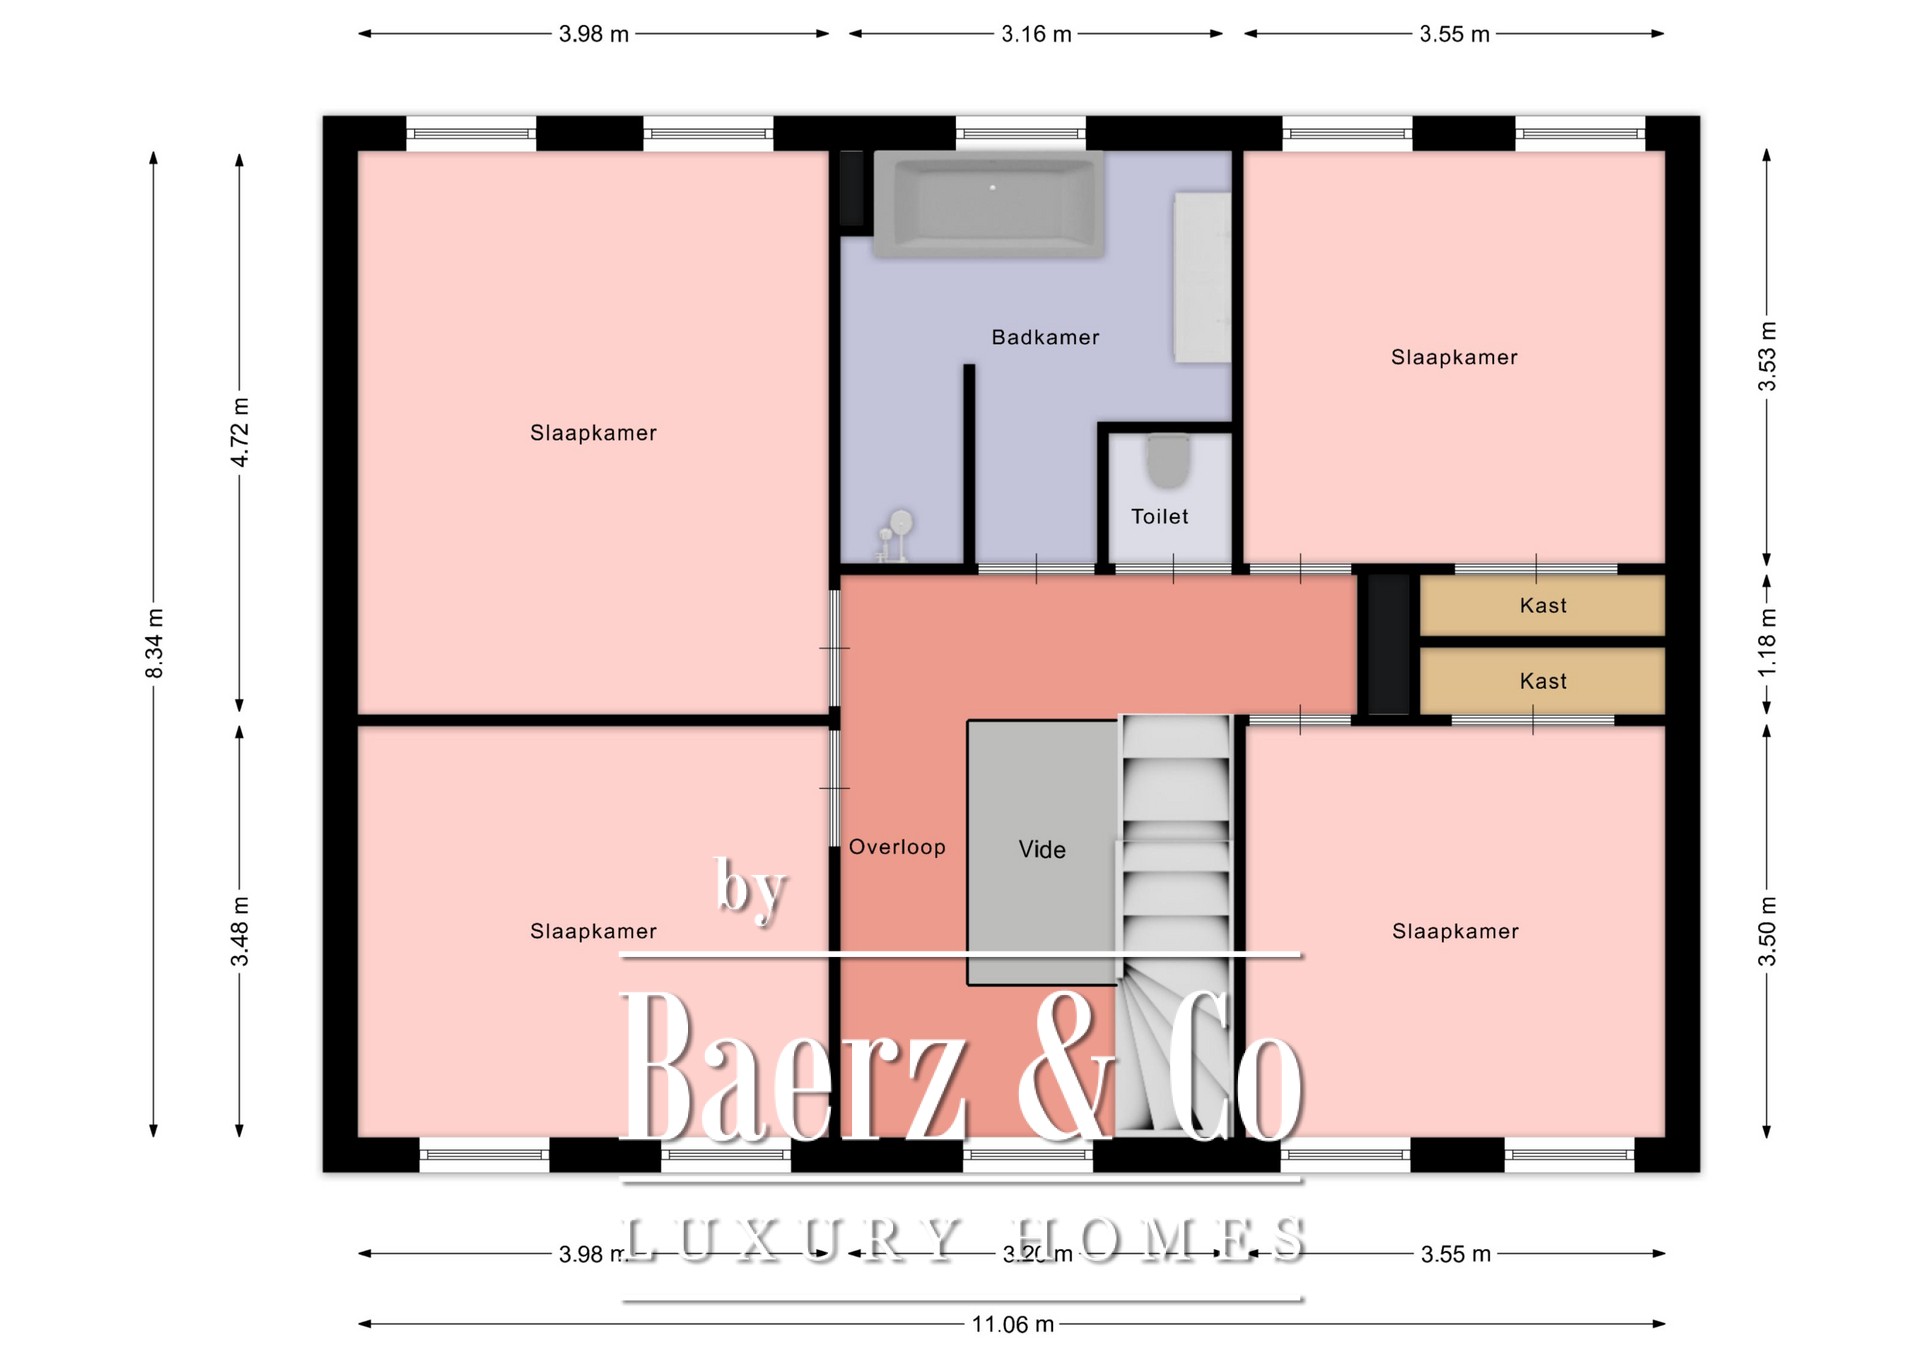
Stylish landing with access to 4 bedrooms, the bathroom, a separate toilet, and the staircase to the second floor. The bedrooms measure approximately 19, 14, 14, and 14 m². The spacious bathroom (approx. 10 m²) features electric floor heating, a wide vanity with a double faucet, a bathtub, and a nice walk-in shower.
Second Floor:
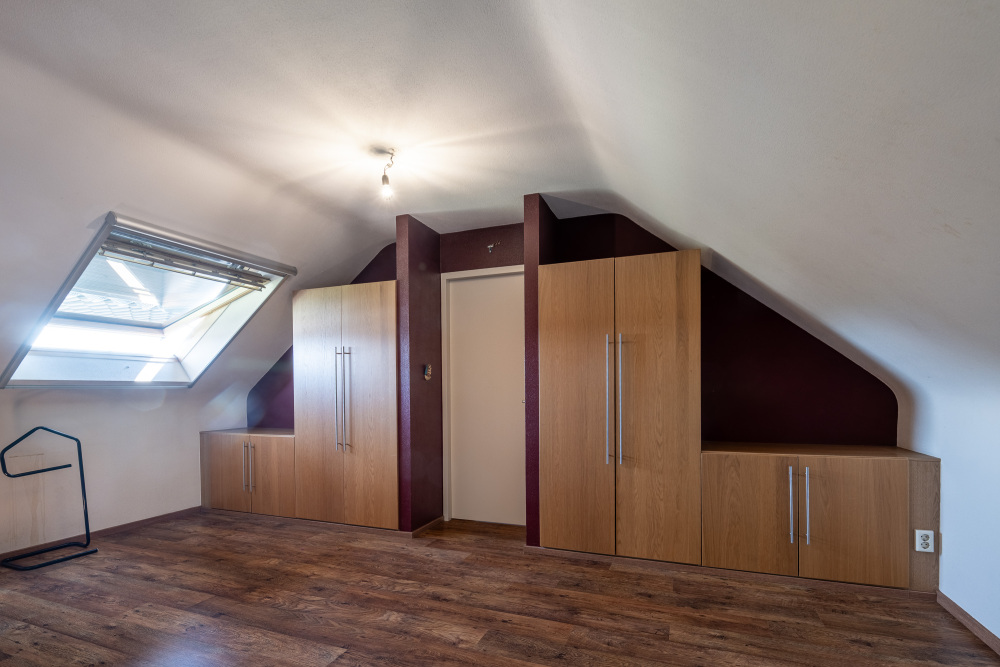
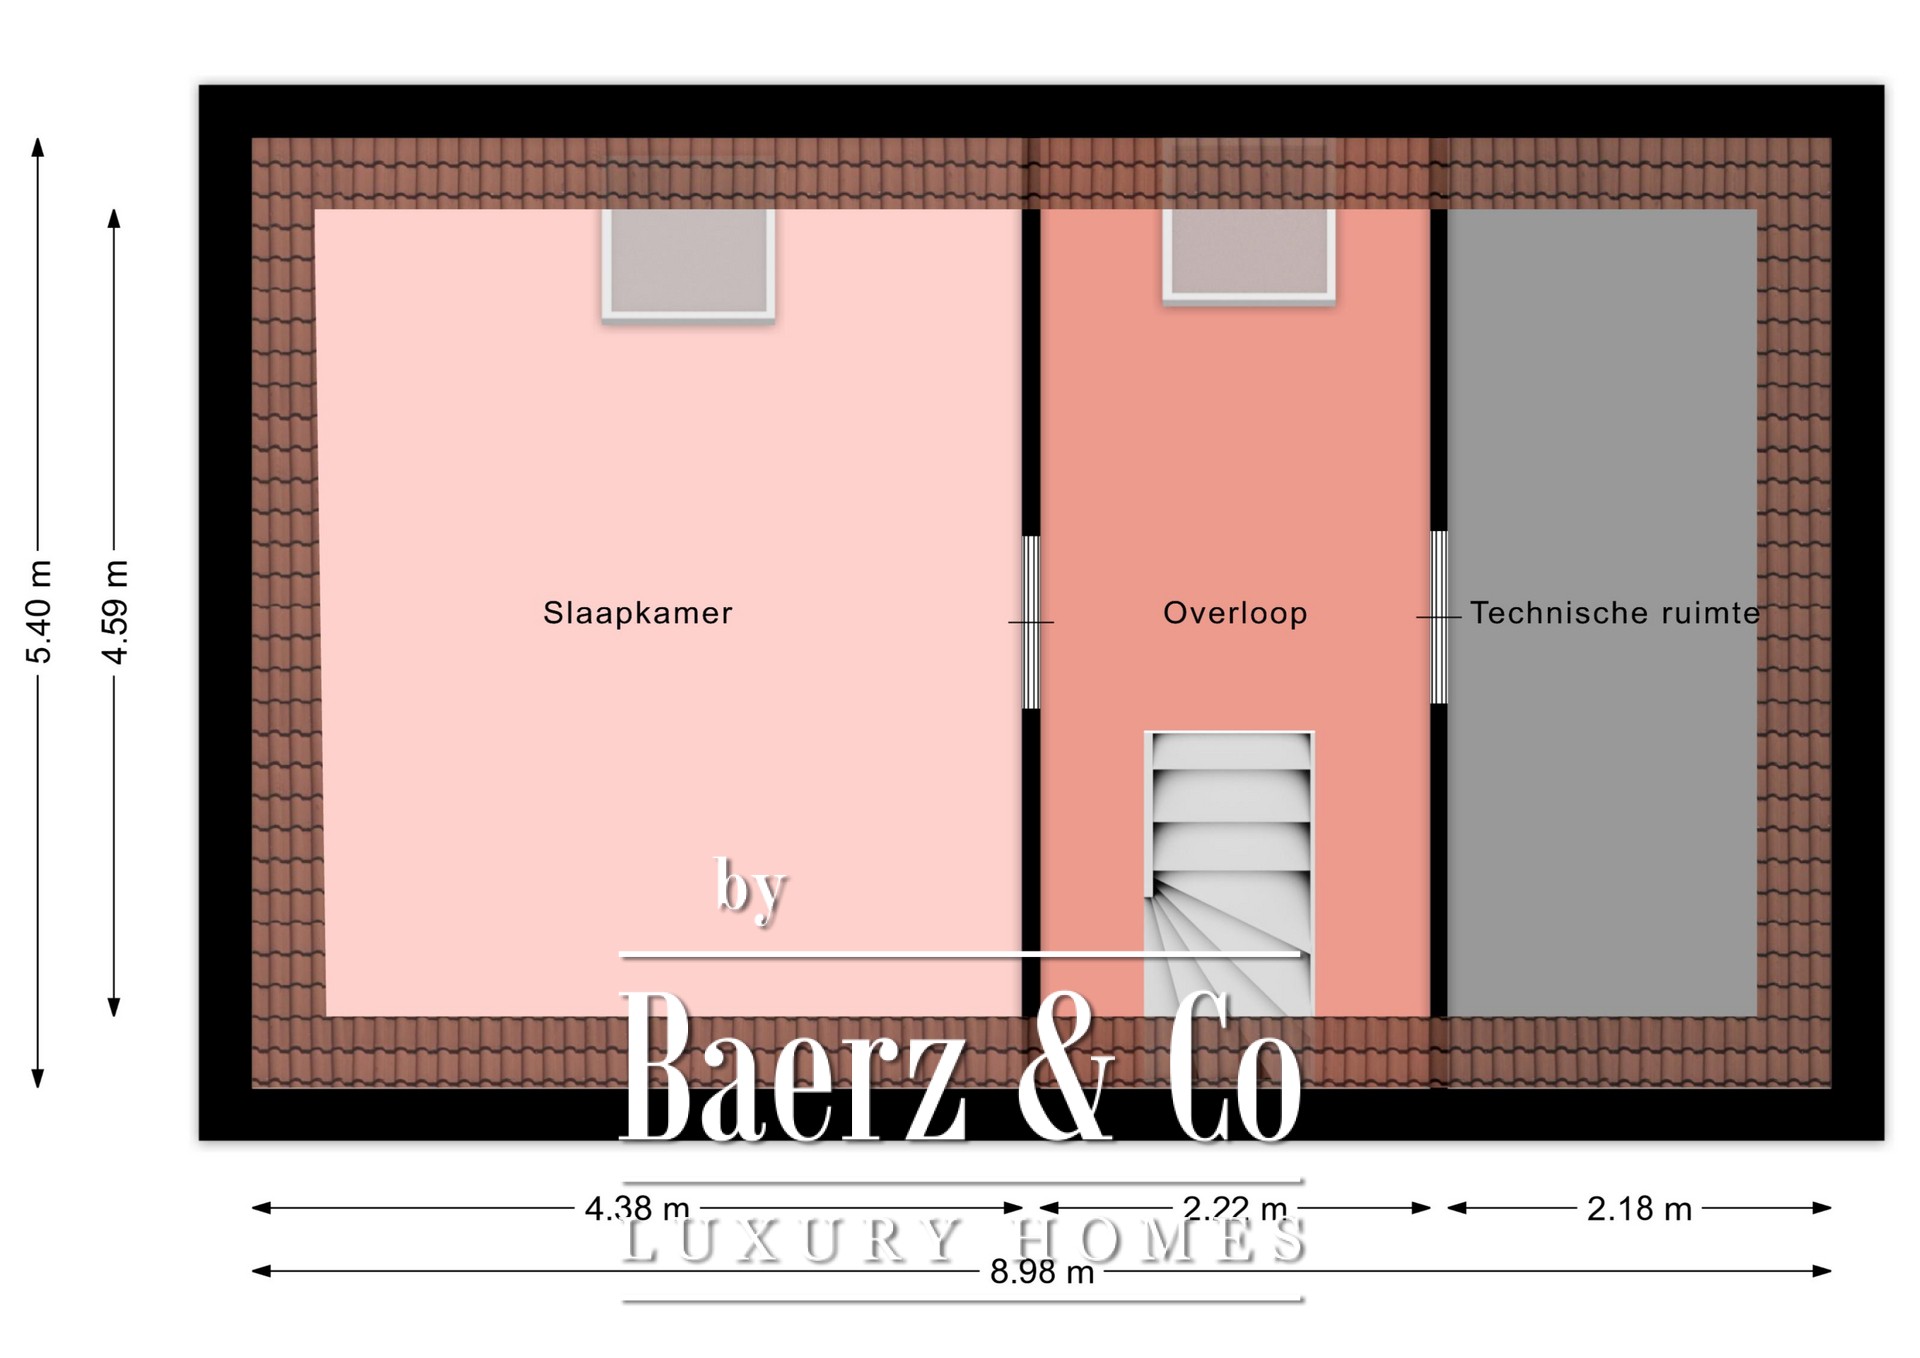
The attic (total approx. 38 m²), accessible via a fixed staircase, consists of a landing, a utility room with a central heating boiler (owned), and a bedroom (approx. 18 m²) with Velux skylights.
Garden:
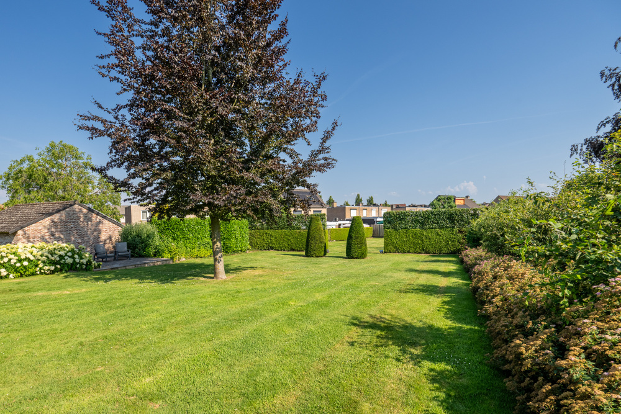
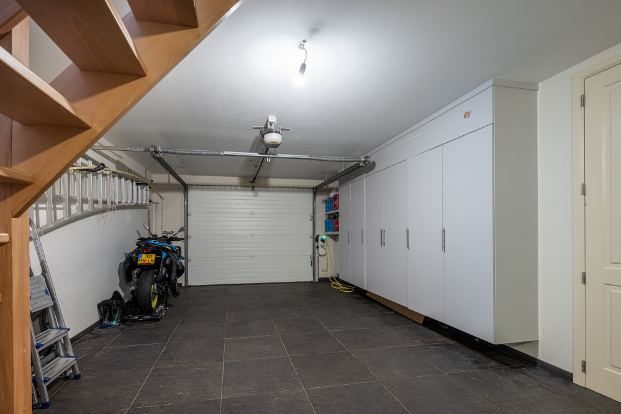
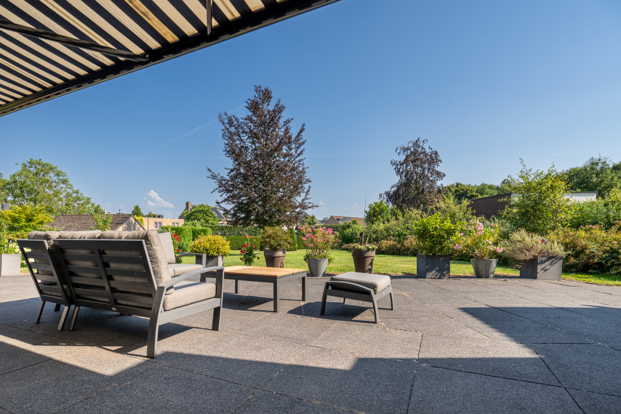
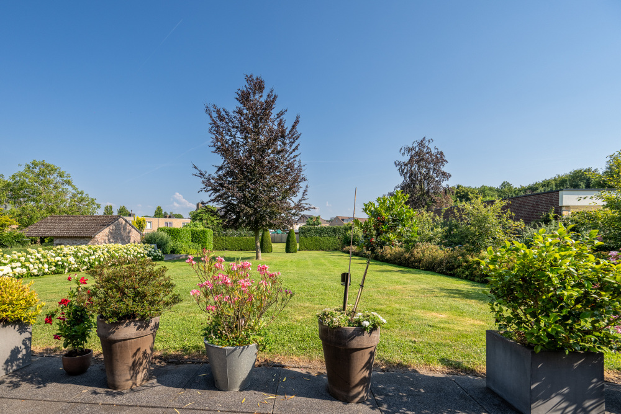
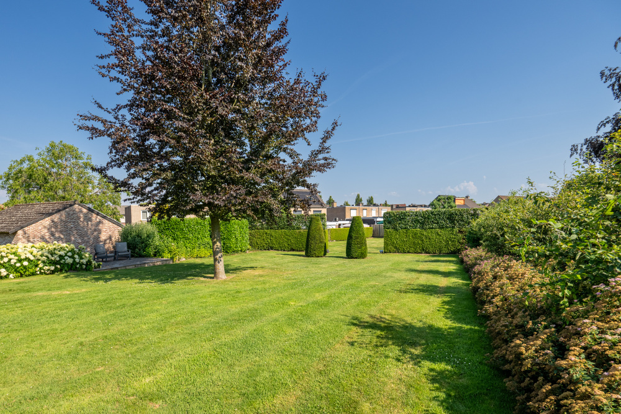
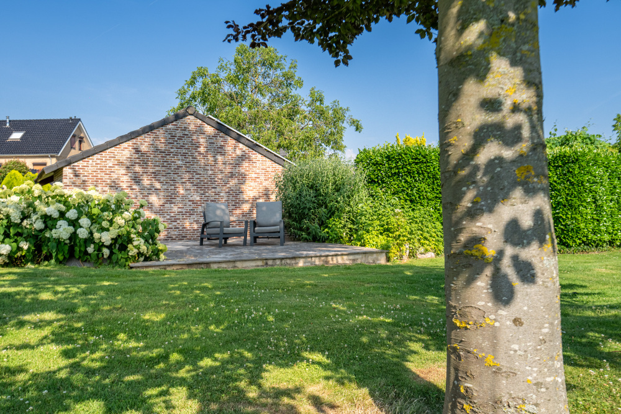
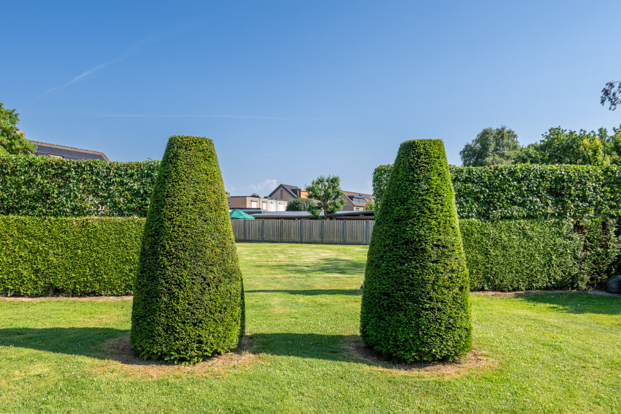
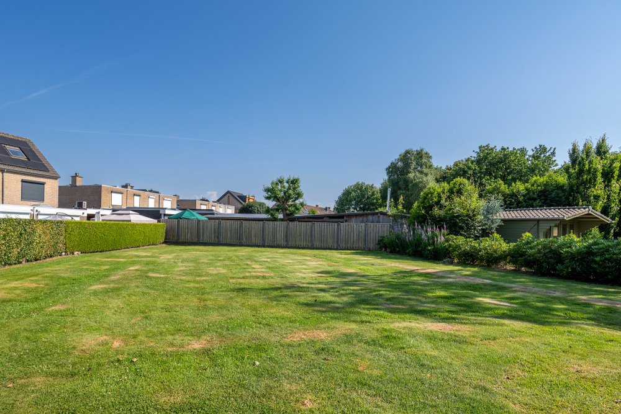
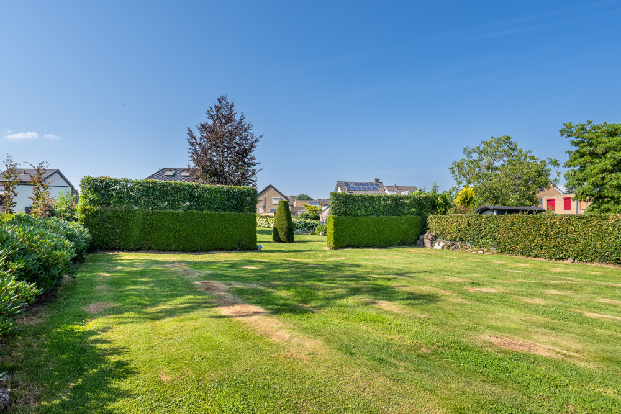
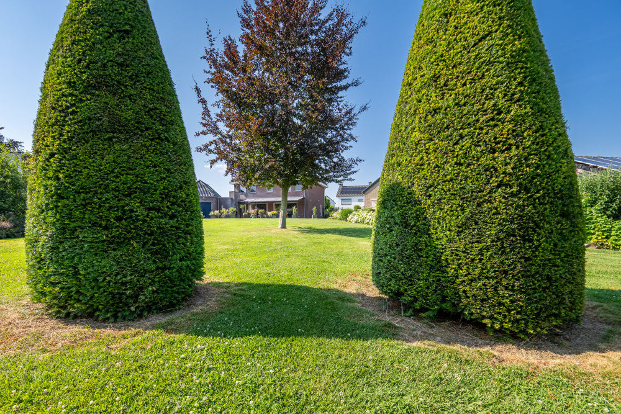
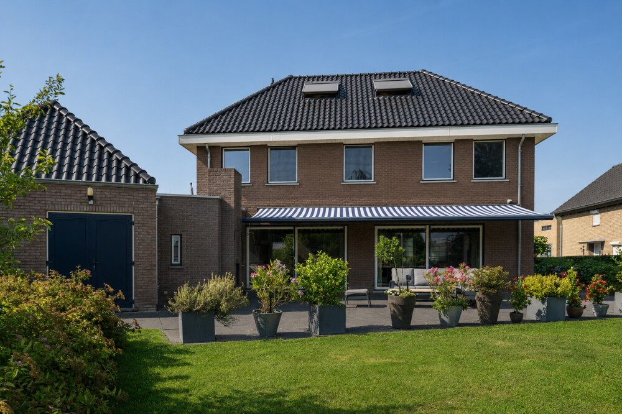
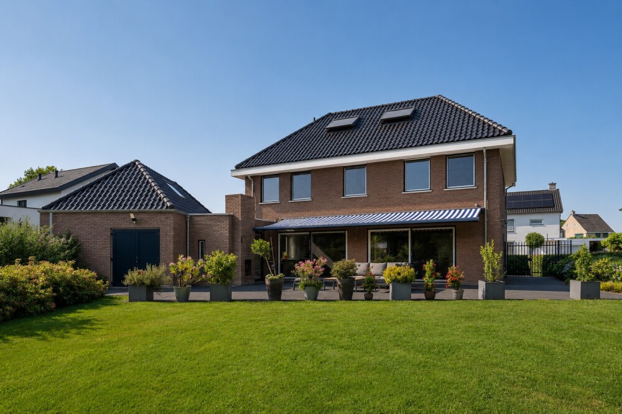
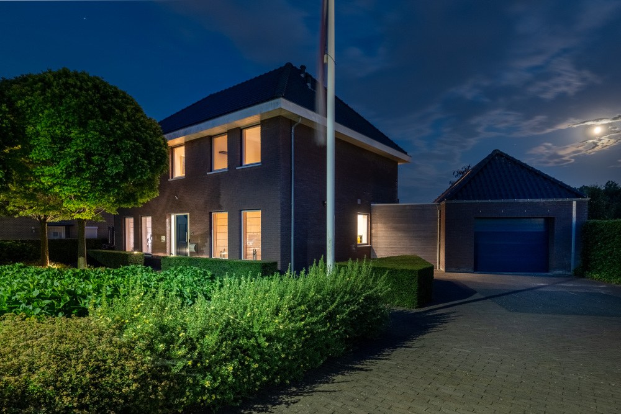
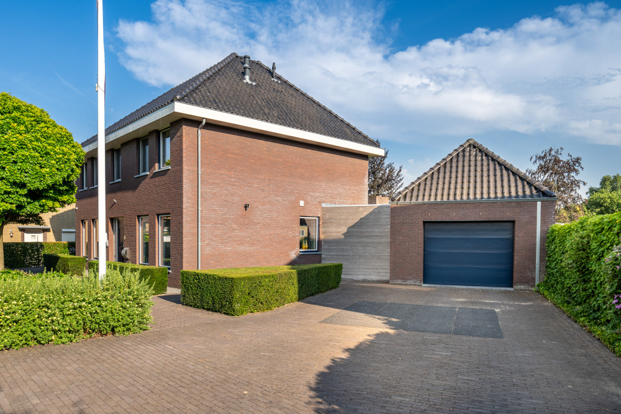
The park-like backyard of approximately 1,580 m² faces south and features plenty of greenery, a lovely patio with outdoor awning, a back entrance, access to the garage, plenty of privacy, and various seating areas. The garage (approx. 41 m²) features a neat tile floor, built-in cabinets, a charging station, an electric gate, doors leading to the backyard and the utility room, a water connection, heating, and a fixed staircase to the upper floor. There is ample space in the garage and on the driveway to park multiple vehicles.
Further details:
- Spacious, detached villa built in 2009 with 5 bedrooms;
- Situated on a 2,060 m² lot;
- Energy efficiency rating: A;
- Spacious driveway and garage of approx. 41 m² with an upper level and a charging station;
- Partially equipped with underfloor heating;
- Features PVC window frames with HR++ glass and insect screens;
- Ample parking available on the property, directly on the street, and in surrounding streets;
- Close to various amenities and major roads. Quiet location with green meadows and fields, and various walking and biking trails within walking distance;
- All dimensions are approximate and no rights can be derived from them.
Surroundings:
Schimmert is a picturesque village located in the south of the Netherlands. It is situated in the province of Limburg, in the municipality of Beekdaelen. Schimmert is surrounded by a beautiful landscape of rolling hills, green meadows, and vast forests, making it an ideal destination for nature lovers and hikers. With its charming streets, traditional houses, and cozy atmosphere, the village exudes an authentic and rural ambiance. Schimmert also has a rich history dating back to Roman times, as evidenced by several historic landmarks, such as St. Remigius Church. Furthermore, the village is conveniently located near cities like Maastricht and Valkenburg, making it an ideal base for exploring the region.
Schimmert stands as a sanctuary for connoisseurs of privacy, architectural value, and authentic community. Its blend of refined amenities, bespoke services, and international accessibility affirms its enduring allure for cosmopolitan property investors.