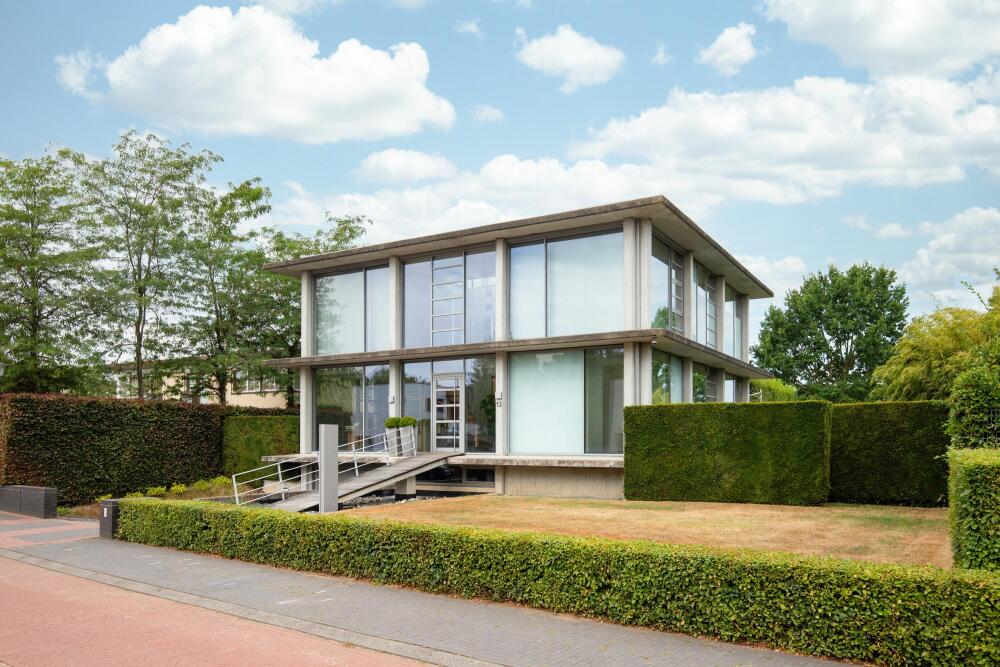
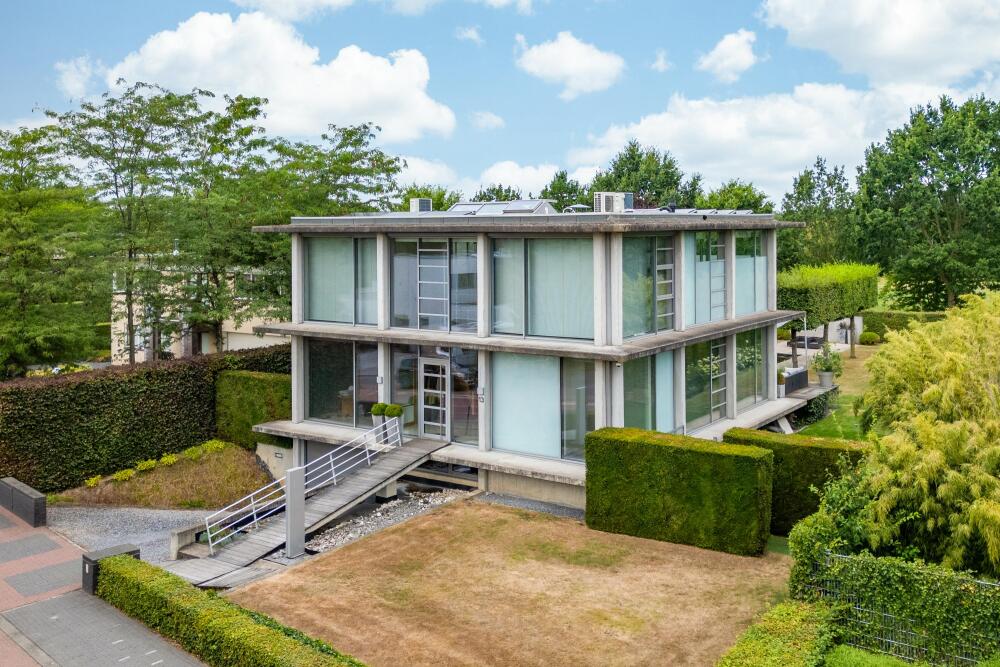
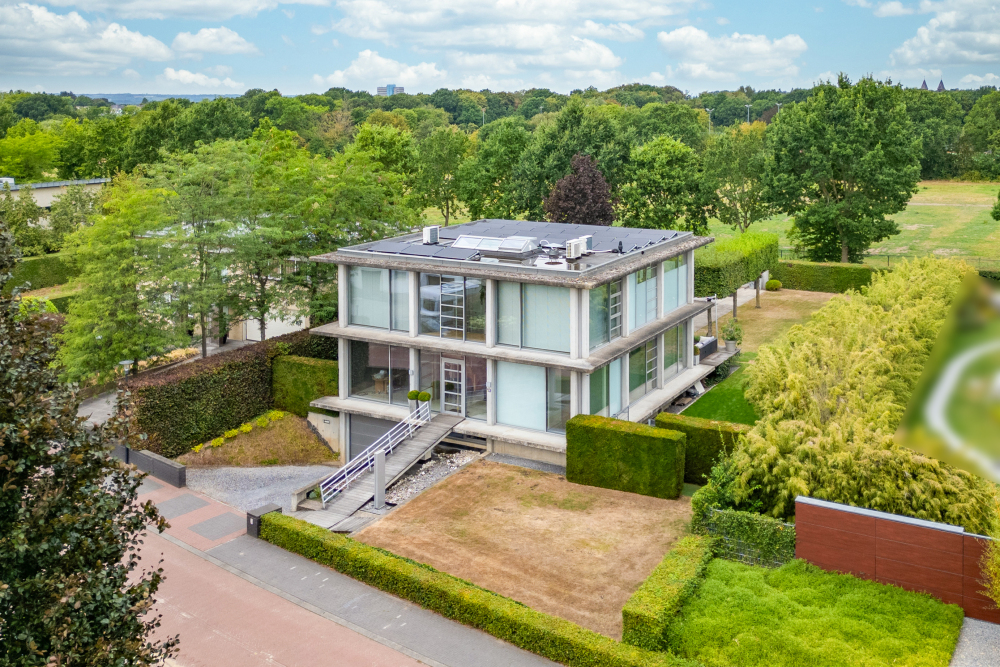
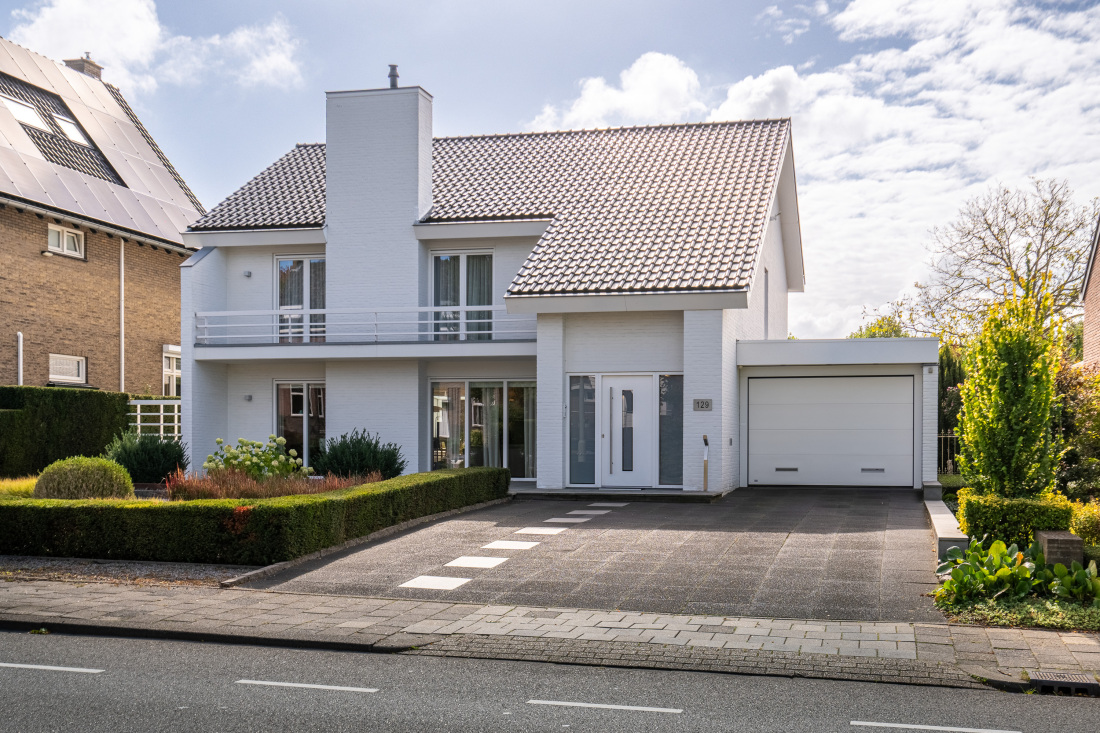
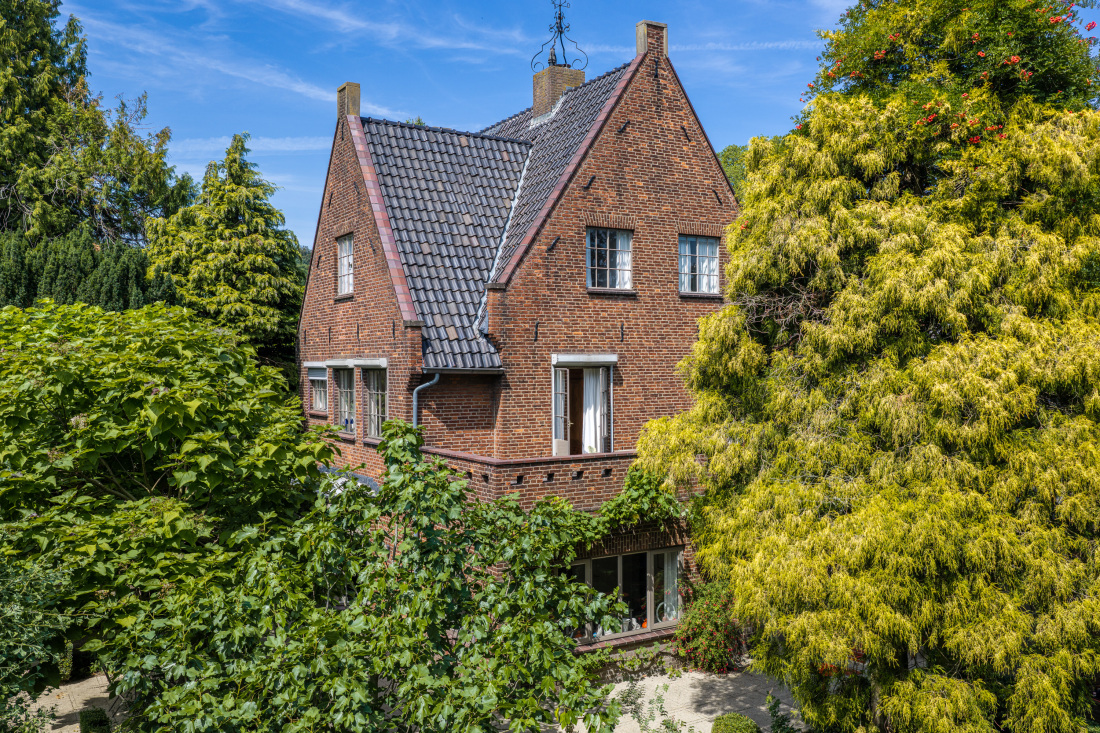
The villa’s designer, who also lives there with his family, was inspired by the renowned architect Peutz. Among other projects, Peutz designed the Glaspaleis in Heerlen. This building has been included by the Union Internationale des Architectes on the list of the thousand most important buildings of the twentieth century. The Glaspaleis, which since 2009 has been known as SCHUNCK—the name of the former client who commissioned the modern department store—is currently used as a multidisciplinary cultural center.
LOCATION
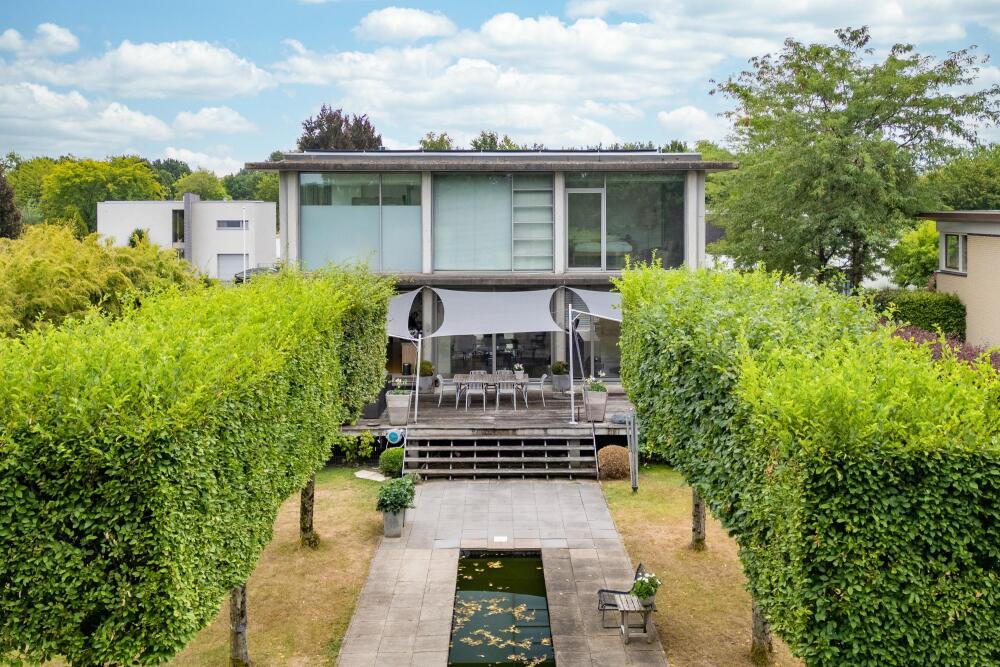
Heerlen is located in the southern part of the country and is part of Parkstad. Parkstad is a far-reaching partnership between seven neighboring municipalities in the heart of South Limburg. Its central location relative to cities such as Valkenburg and Maastricht, as well as its close proximity to the German and Belgian cities of Aachen and Liège, makes living here particularly attractive. Whether by car or public transportation, a vast array of shops, recreational activities, and cultural offerings is within easy reach. Heerlen boasts a wide range of schools at all levels: elementary, middle, and high school. Higher education at colleges and universities is also easily accessible. The villa is located in the young residential neighborhood of Kaldeborn, which was developed at the beginning of this century. Spacious lots and beautifully landscaped streets create a park-like and peaceful living environment within biking distance of Heerlen’s city center. You can immediately experience the park-like character when you look out from the terrace over the garden and enjoy the unobstructed view of the green space behind it.
FEATURES
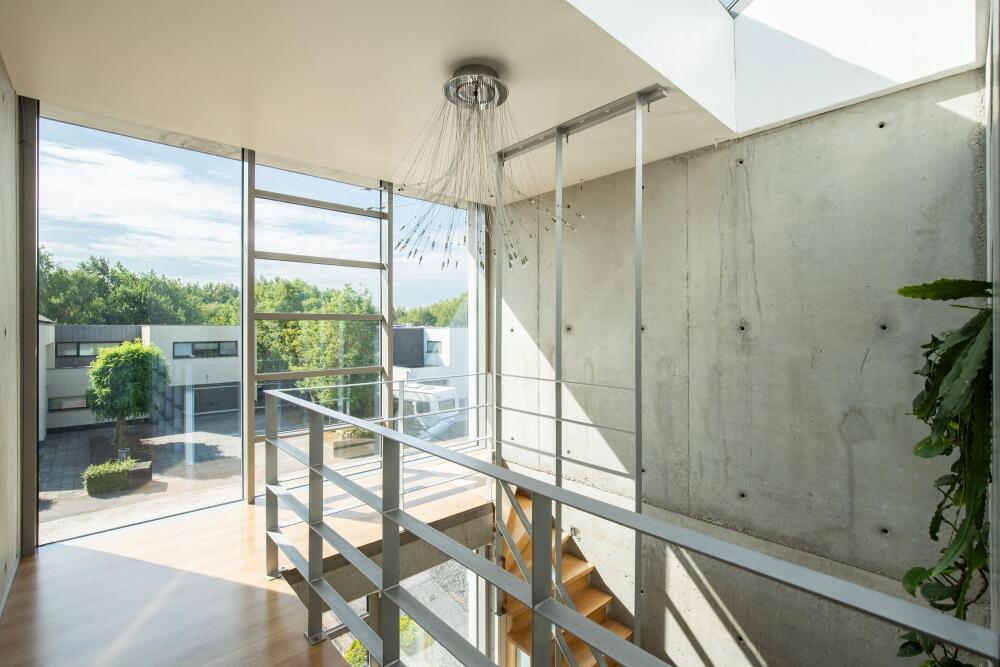
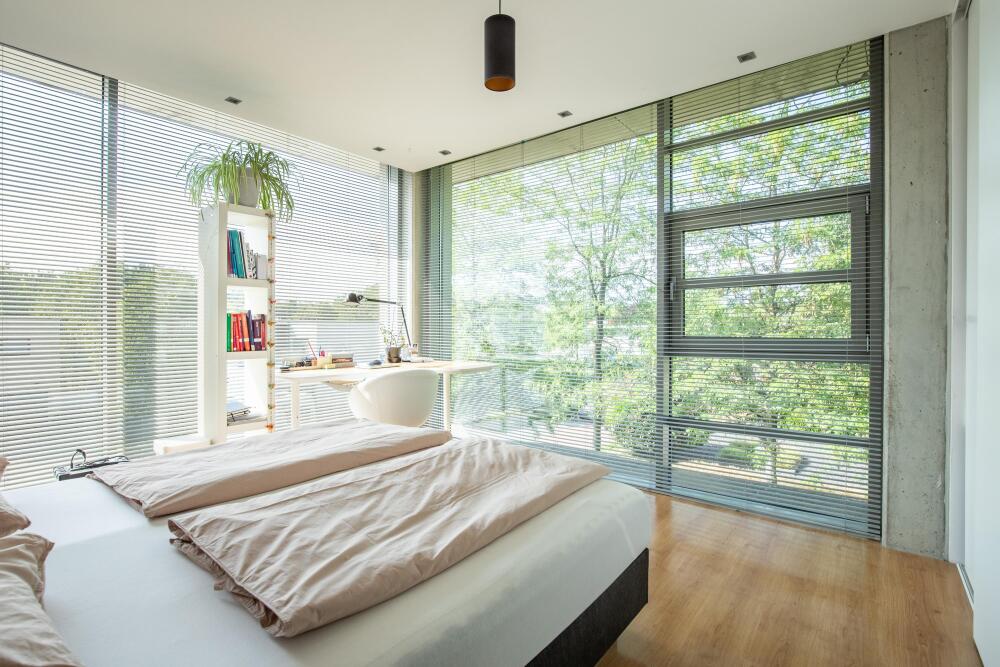
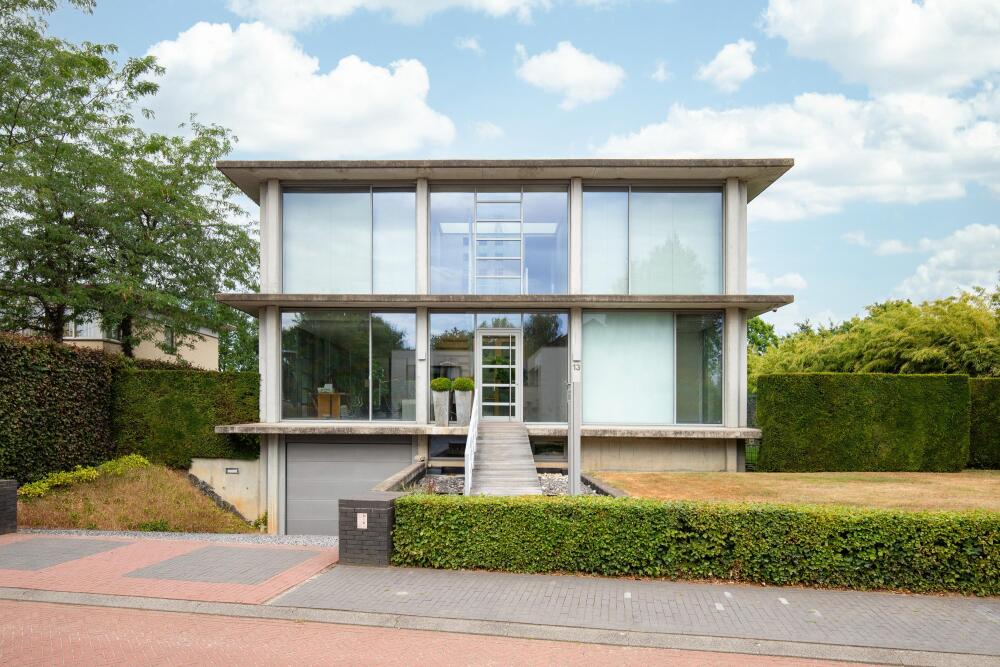
Pure materials, the beauty of raw concrete, aluminum window frames, and the expansive glass facades are the defining elements of this villa. Beautifully situated in the center of the lot, the home towers well above ground level. This gives residents a unique sense of living, which is immediately apparent the moment they step inside.
LAYOUT
The villa consists of three stories.
BASEMENT
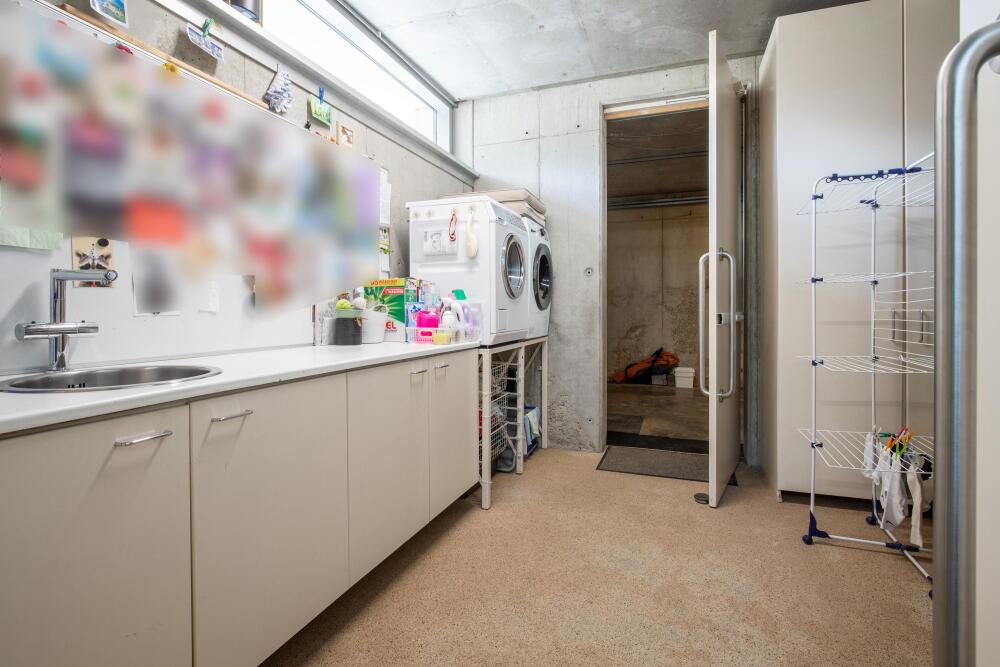
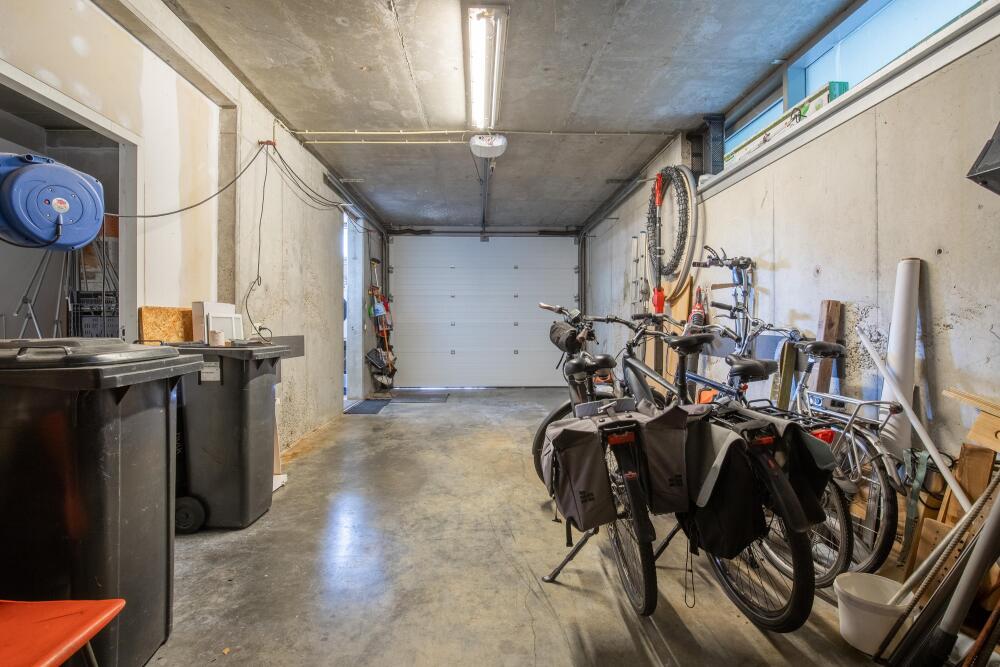
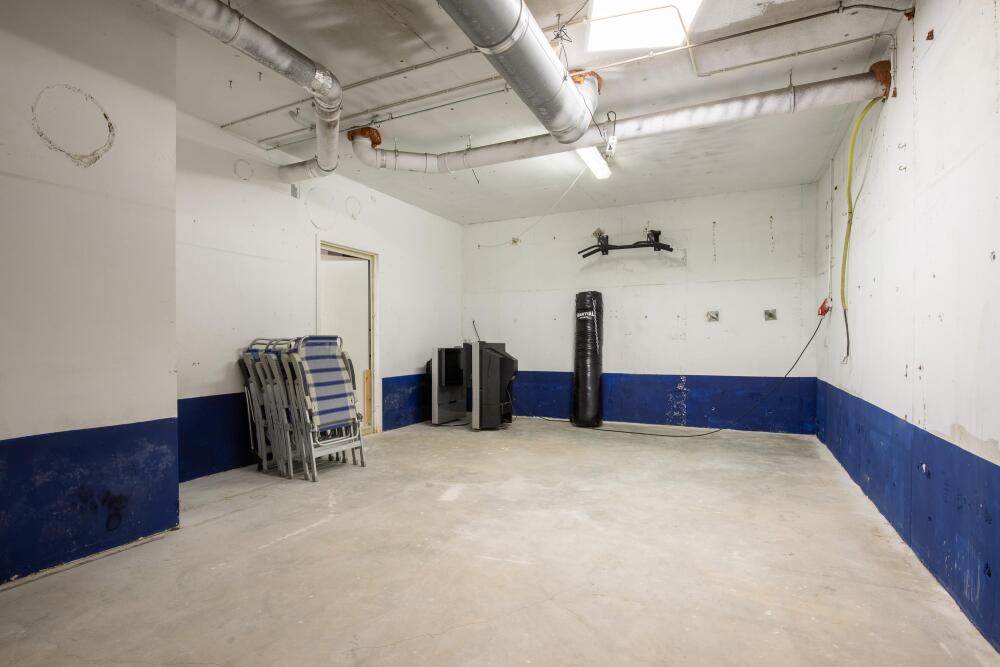
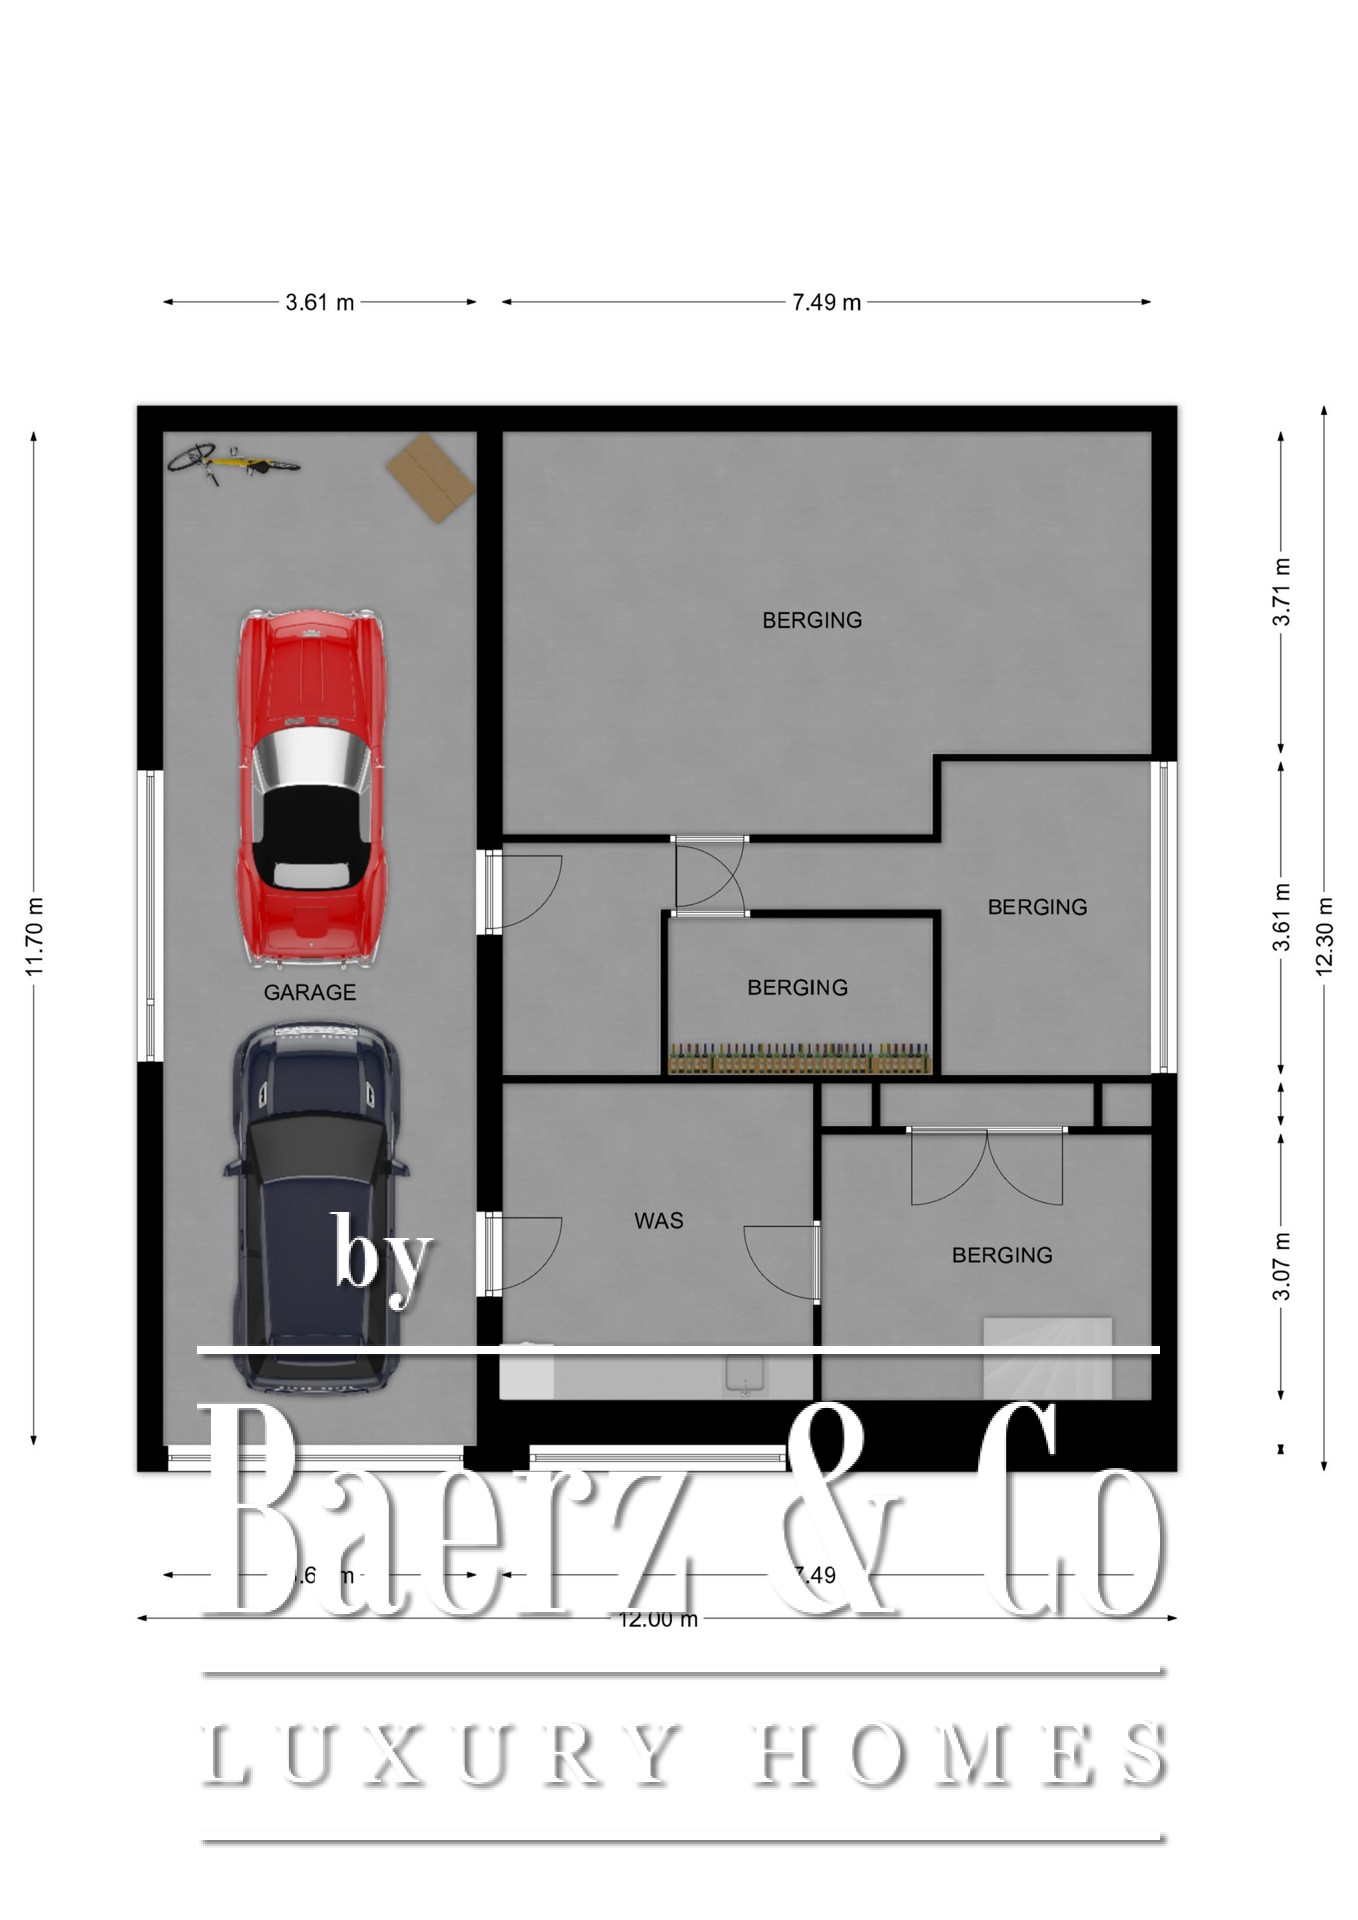
The basement is accessible from the driveway and from the central hallway on the ground floor. From the driveway, the large sectional door provides access to the indoor garage with parking space for two cars (one behind the other). The basement is divided into several rooms with different functions. Currently, it houses a gym, a wine cellar, a pantry, and the laundry room with hookups for appliances. The heat recovery system (WTW) is also located here. A separate home automation room has been set up to control virtually all functions in the home. Various functions in and around the home can be easily controlled via a cell phone or remote control. The central hall on the ground floor is accessible via the fixed staircase.
GROUND FLOOR
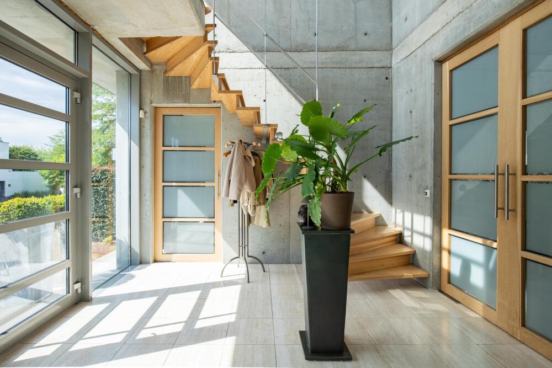
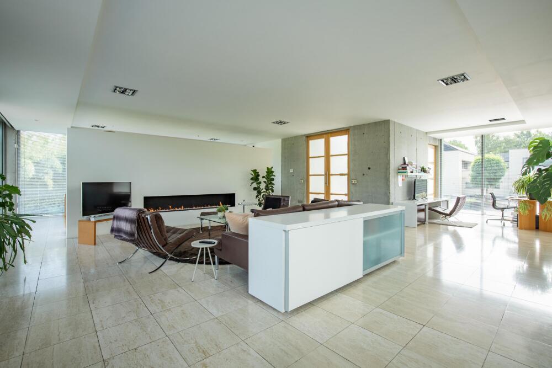
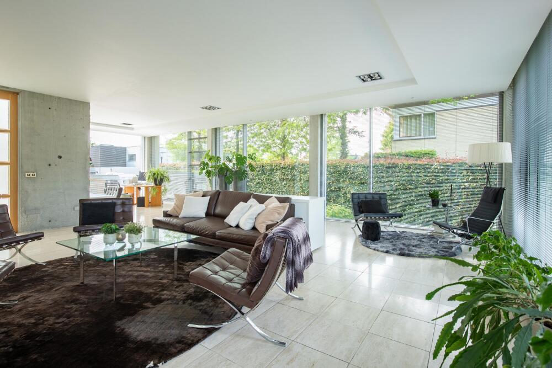
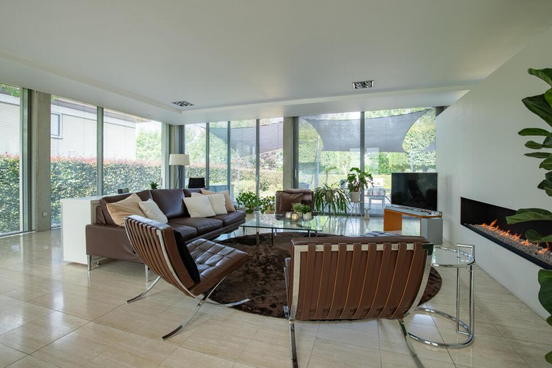
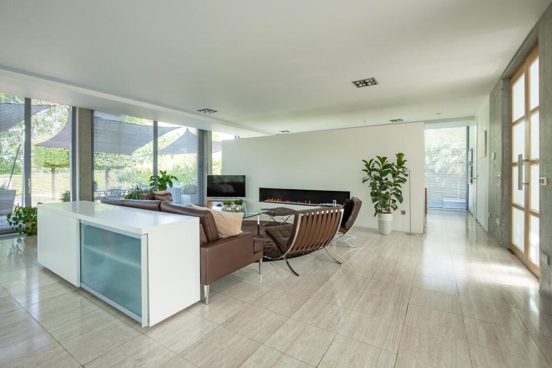
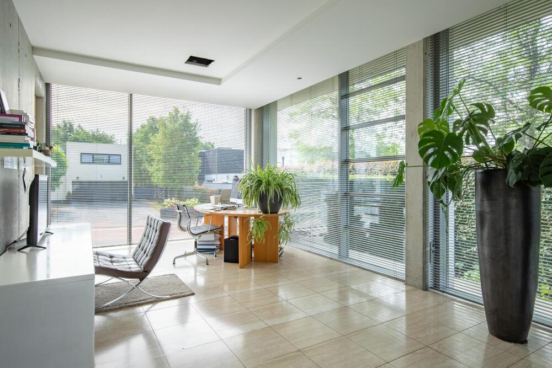
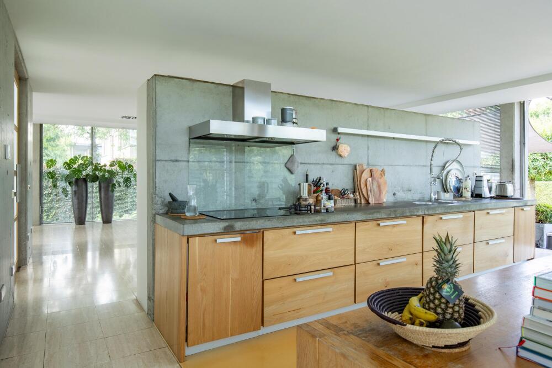
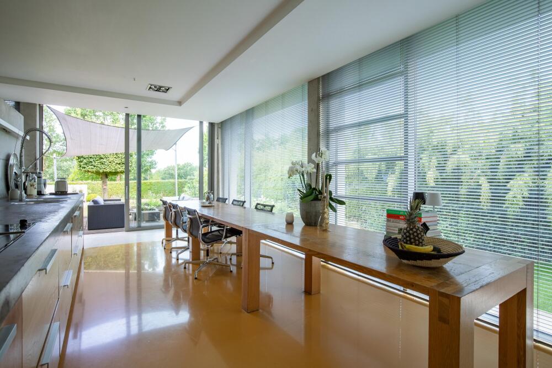
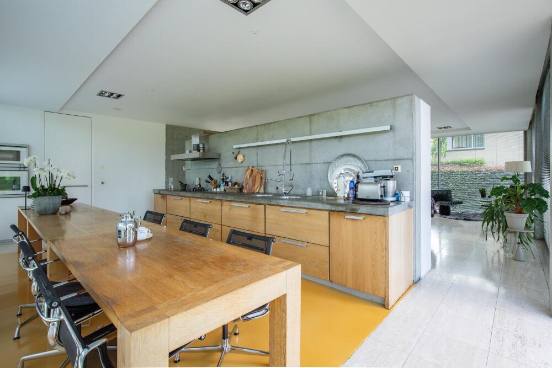
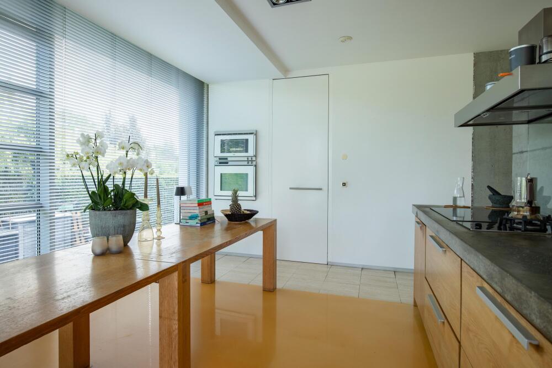
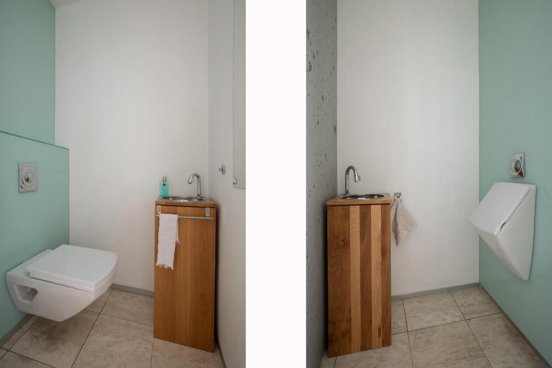
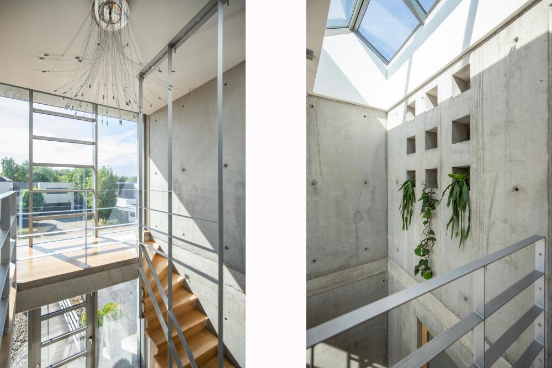
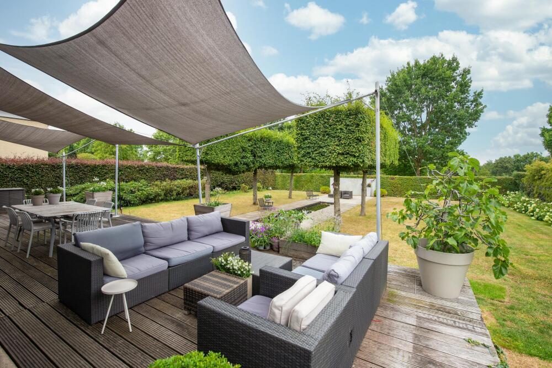
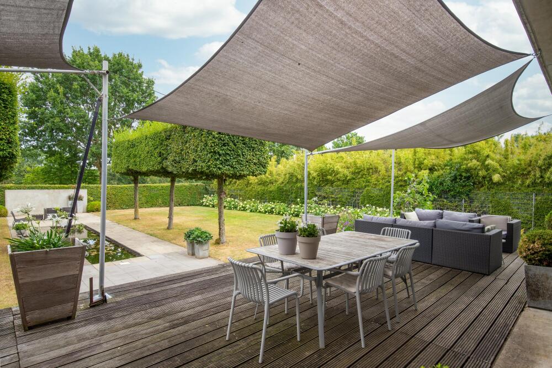
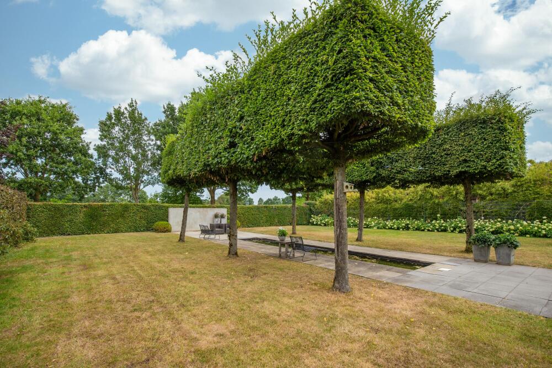
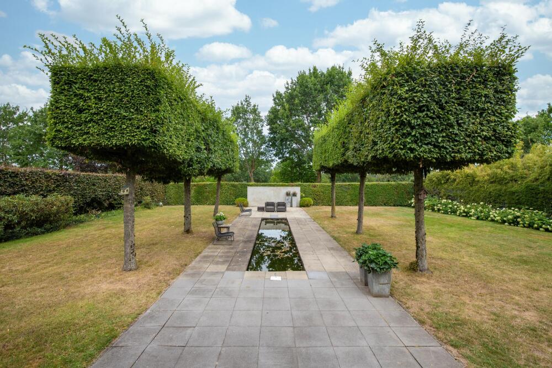
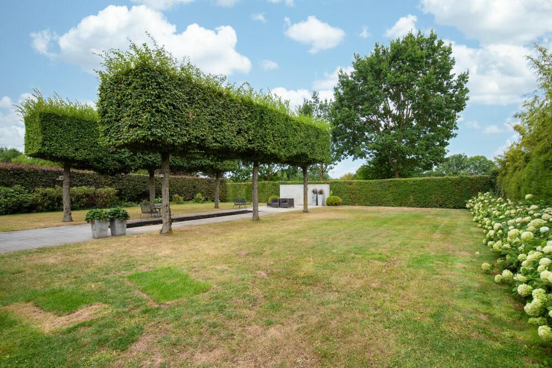
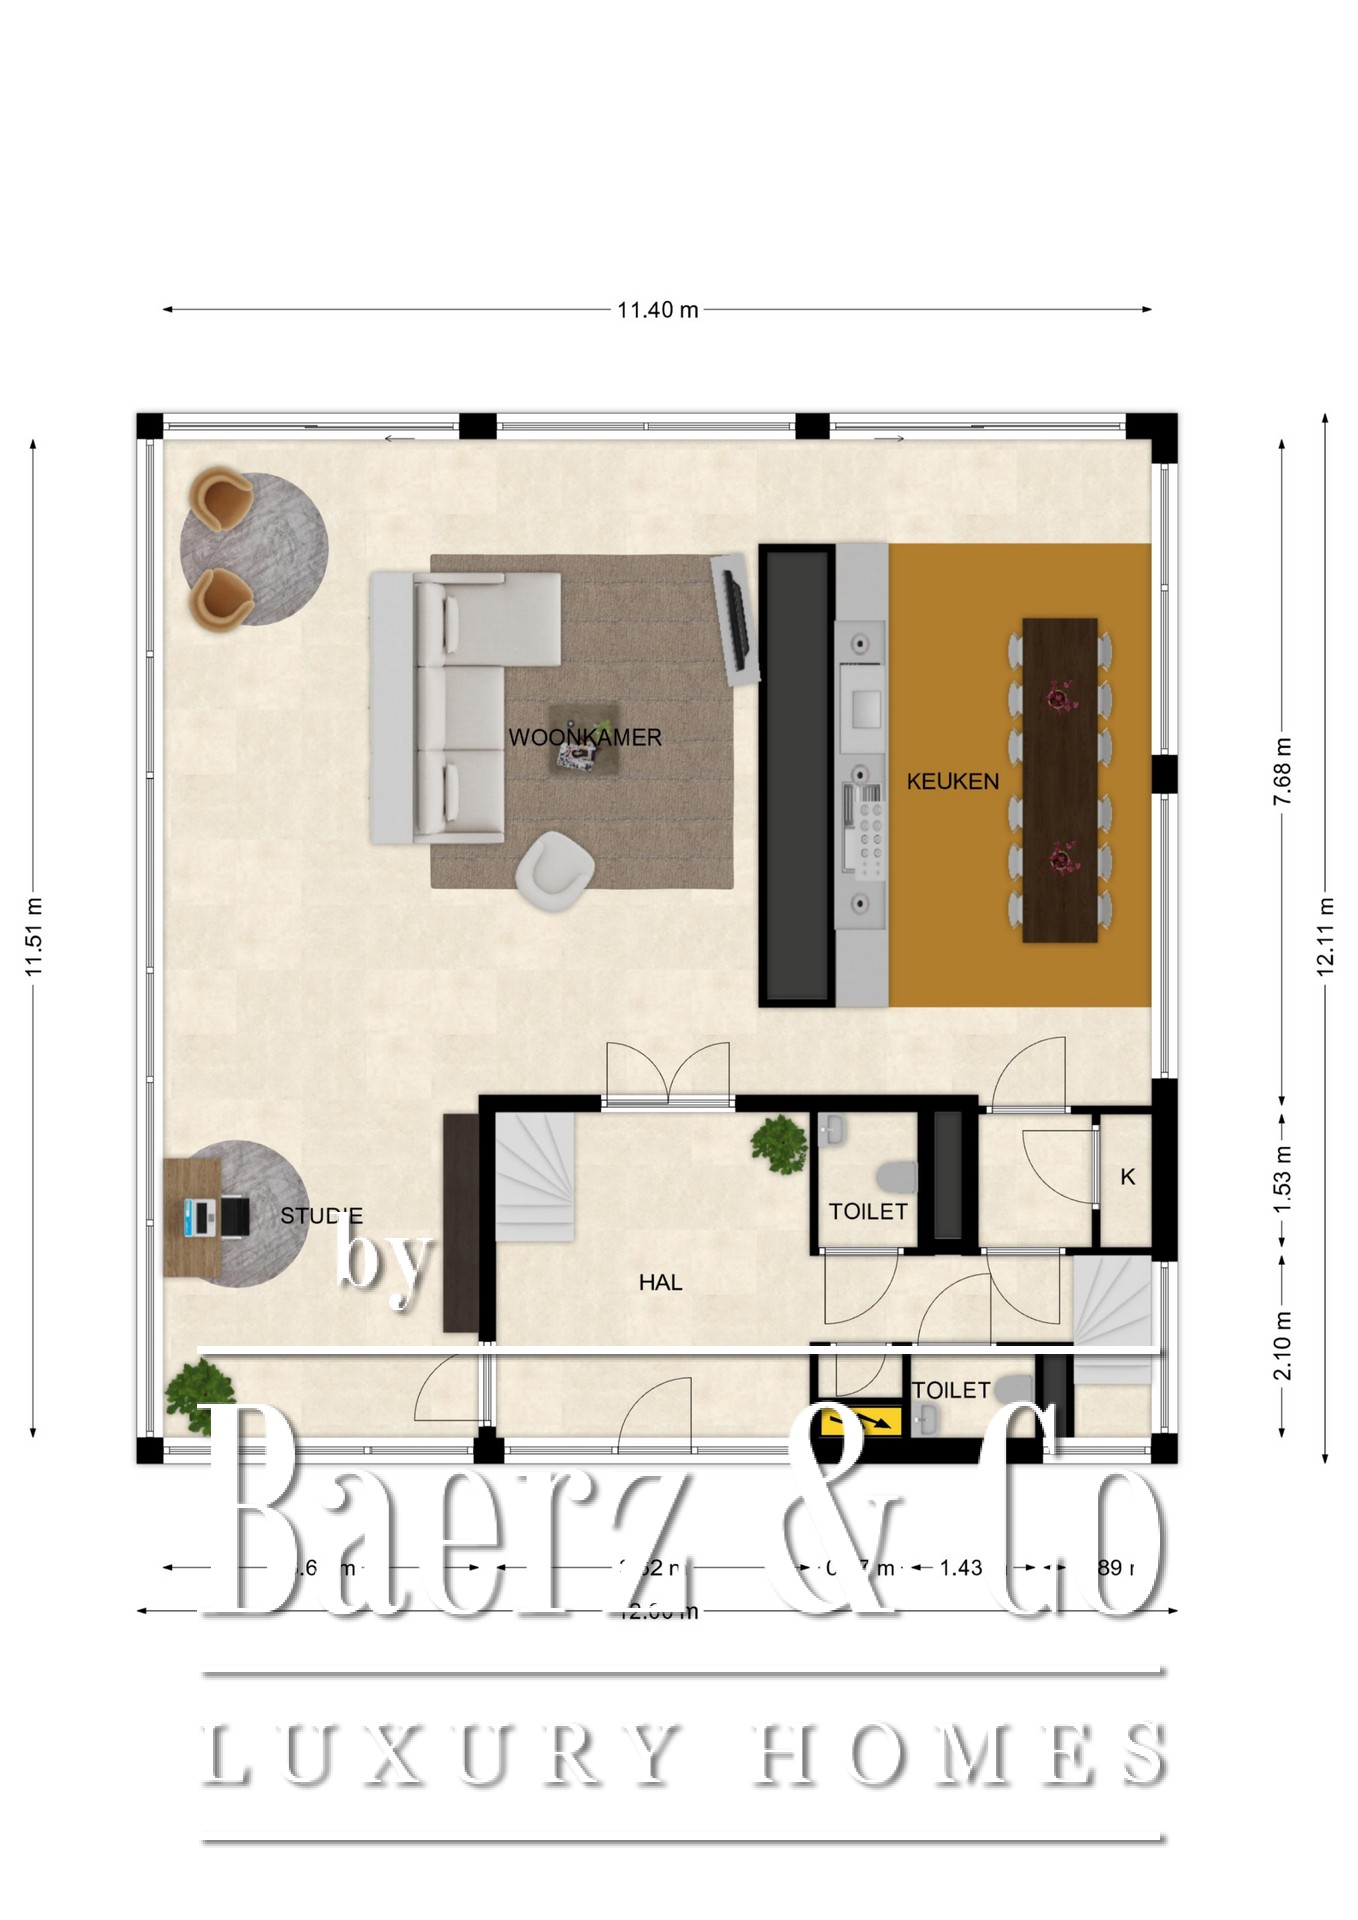
You reach the entrance to the home via the ramp. The entry hall is centrally located at the front of the home. From this space, you can access the upper floor, the basement, and the living areas on the ground floor. The spacious foyer features a sleek oak staircase leading to the first floor. The restroom facilities are divided into two separate rooms: one with a wall-hung toilet and a sink, and the other with a urinal and a sink. Double French doors lead to the living room. Once inside, the sense of space is immense. What characterizes this home is its strong connection to the outdoors. Thanks to the large glass facades, you experience a very open feeling, while at the same time a sense of security arises when you take a seat in the room and enjoy the spectacle of the flames in the built-in fireplace, which is incorporated into the concrete room divider. The living room offers plenty of space to spend time with family and friends. There is also ample room for a workspace or any other desired use. On the other side of the room divider is the open-concept kitchen. A spacious kitchen layout runs along the wall, featuring a concrete countertop and wooden cabinets and drawers. The kitchen is equipped with the following built-in appliances: a stainless steel range hood, an induction cooktop, a dishwasher, a Gaggenau combi-steamer, and a Gaggenau convection oven. The refrigerator is located in the adjacent pantry. From both the kitchen and the living room, two sliding glass doors provide access to the spacious terrace. The floors are finished with travertine natural stone and feature underfloor heating. A spacious terrace runs along the entire rear of the villa at living room level. The terrace offers a beautiful view of the garden and the surrounding area. The garden is designed in a minimalist and symmetrical style, with a water feature at its center, flanked by espalier trees. The property is enclosed on the sides and rear by green hedges.
UPPER FLOOR
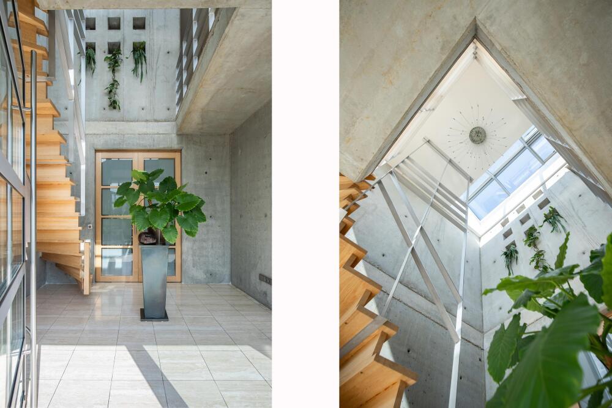
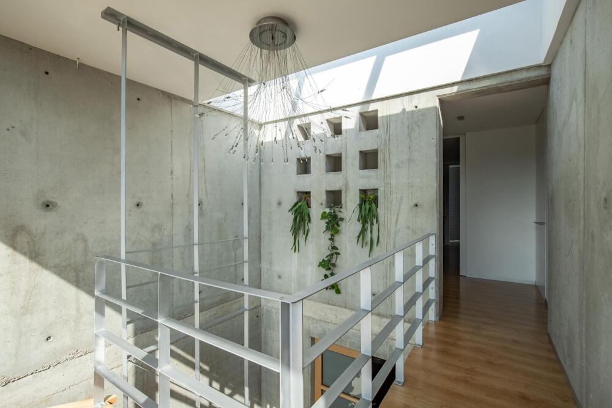
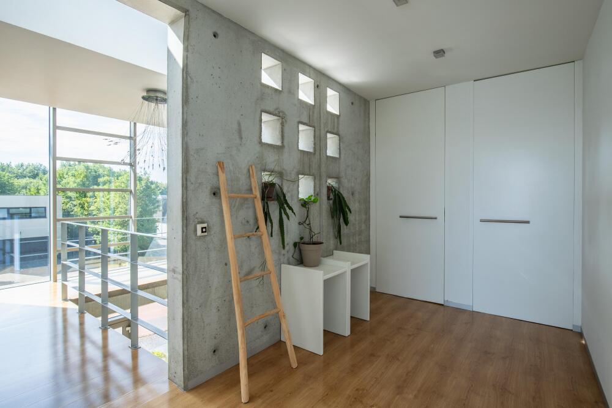
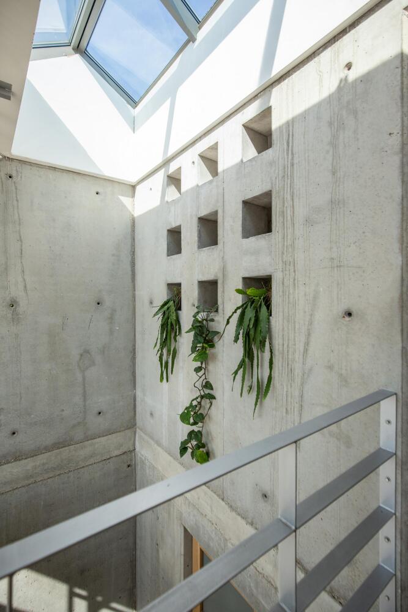
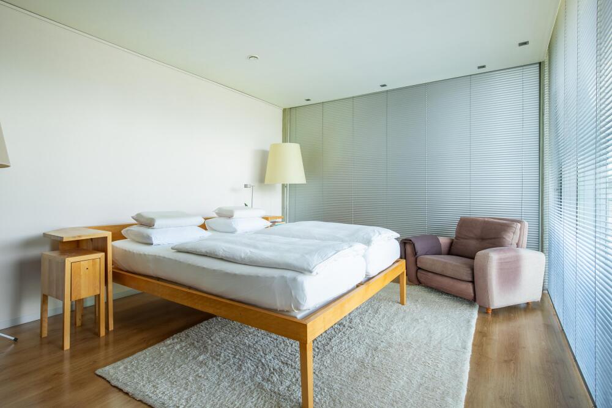
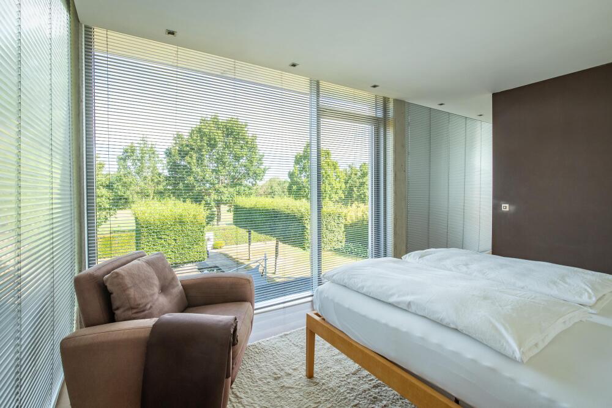
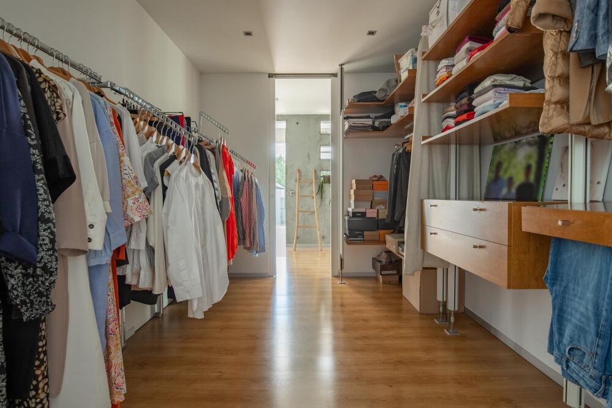
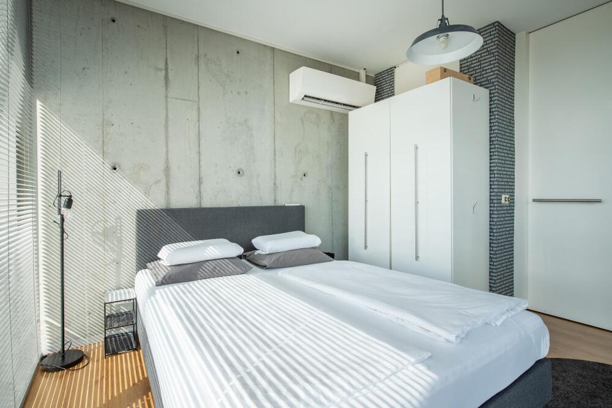
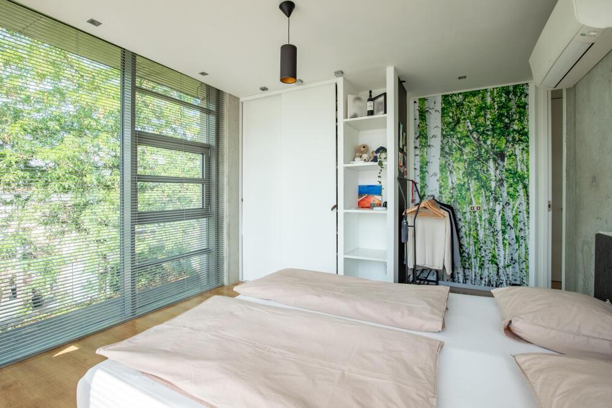
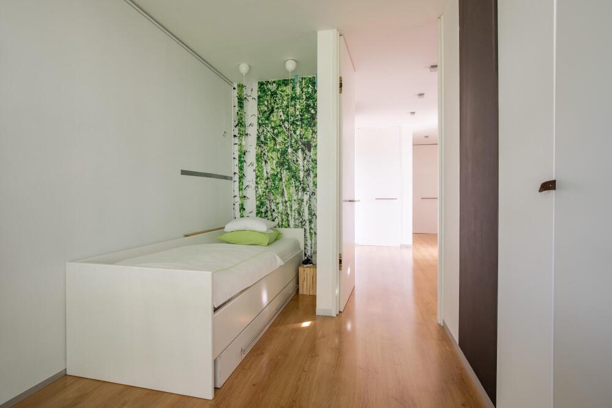
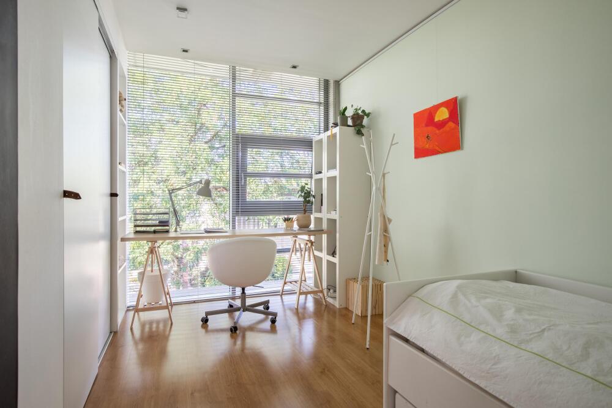
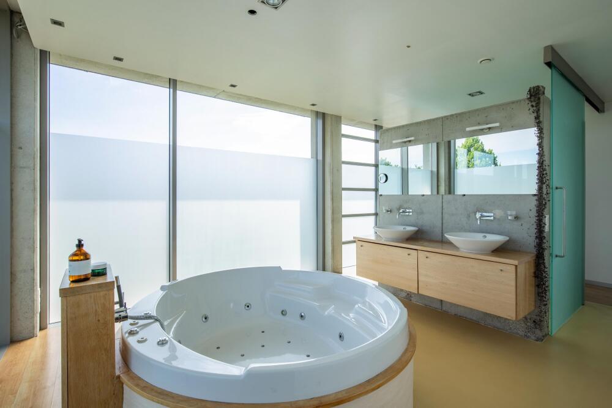
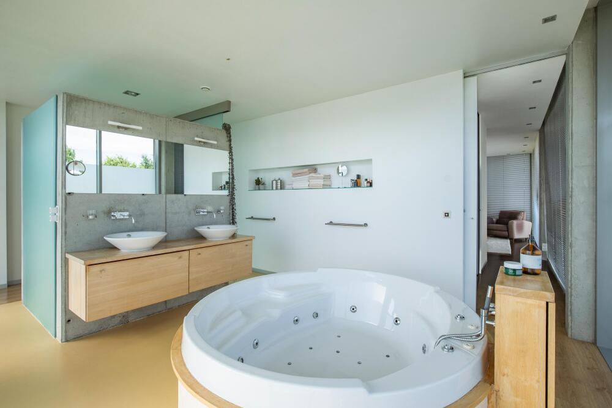
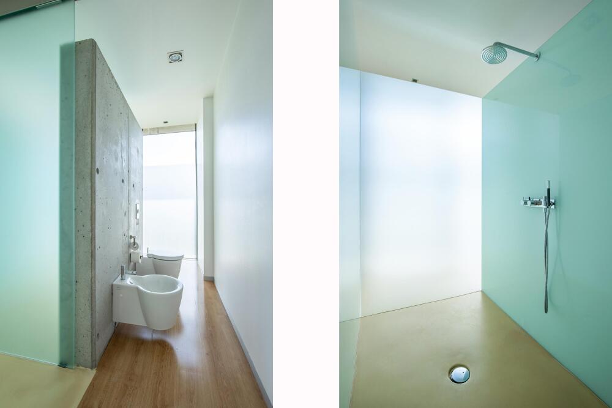
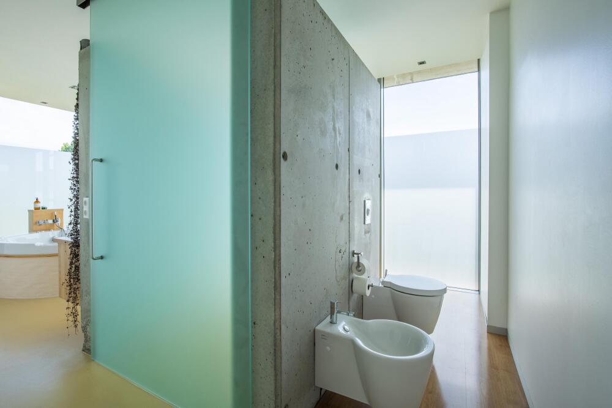
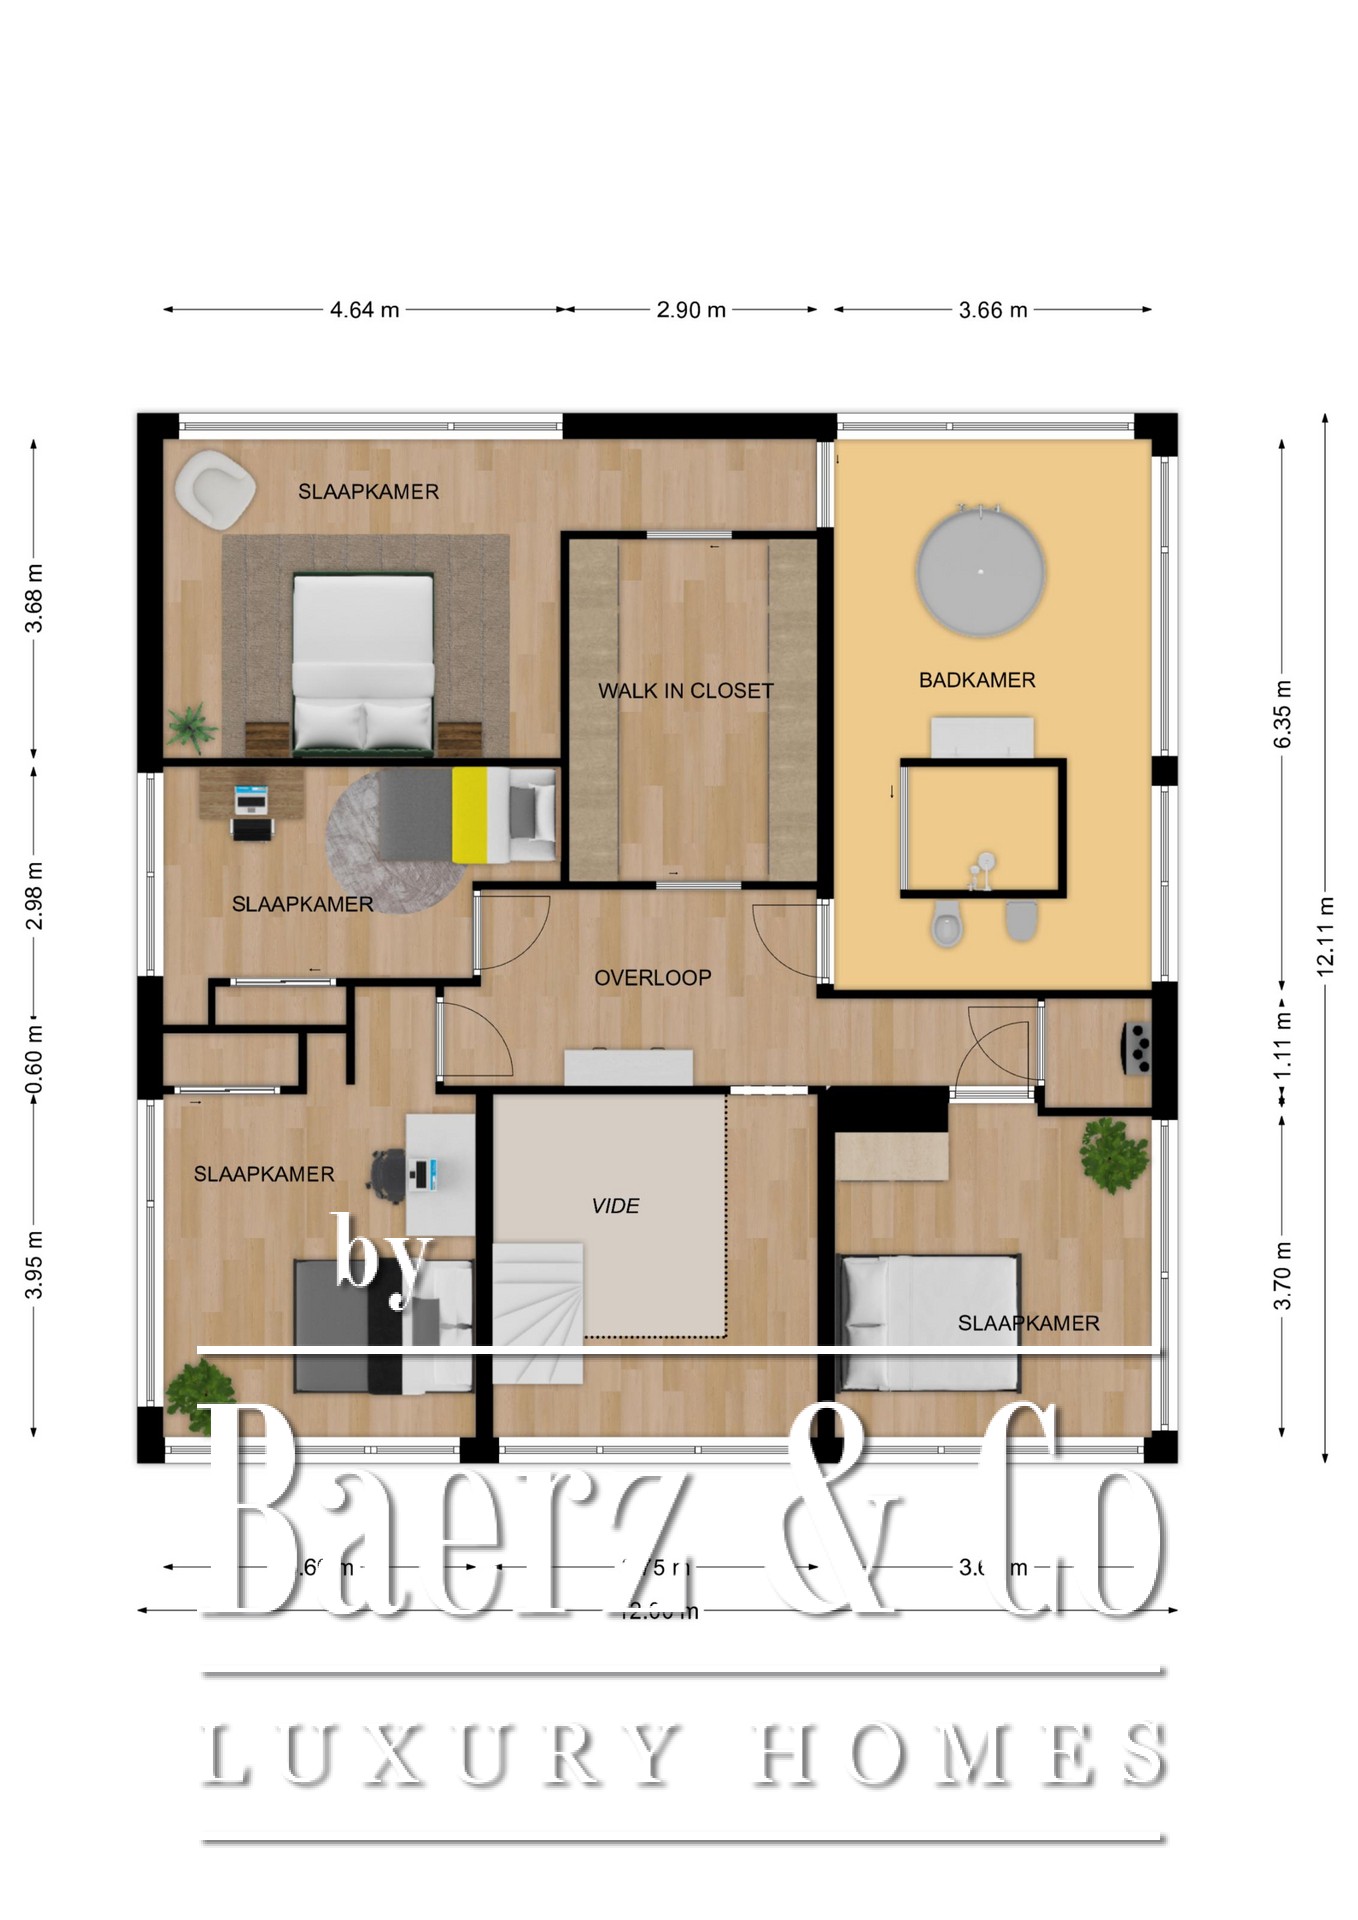
The elegant staircase leading from the entry hall provides access to the landing surrounding the open-concept space. The concrete wall features openings filled with houseplants, creating a striking contrast with the robust materials. A skylight ensures optimal natural light on the landing and completes the look. This floor is laid out with four bedrooms, a bathroom, and a walk-in closet. On the garden side is the master bedroom, adjacent to a spacious walk-in closet and a beautiful bathroom. The other three bedrooms are located on the front and side of the house, two of which are equipped with air conditioning. The bathroom features a freestanding round bathtub in the center and a very spacious glass walk-in shower. Along one wall is the vanity unit with a double sink, a wall-mounted toilet, and a bidet. The landing also features a storage closet that serves as a space for the hybrid central heating system (2025).
SPECIAL FEATURES / CHARACTERISTICS
The villa is equipped with 27 solar panels (2024). Sustainable Luxaflex window treatments have been installed on all interior windows, which can be operated electrically using a remote control. Exterior screens have been installed in various locations.
Heerlen’s unique blend of refined living, cultural vibrancy, and seamless connectivity continues to attract a sophisticated international community, supported by tailored property services and a cosmopolitan quality of life.