Listed by Signature Listing
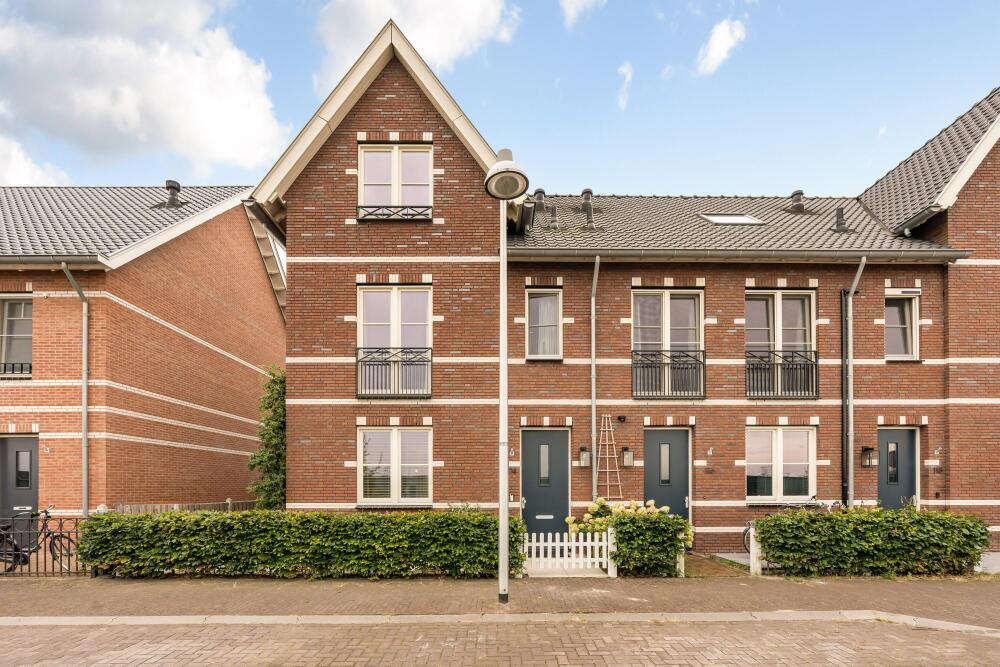
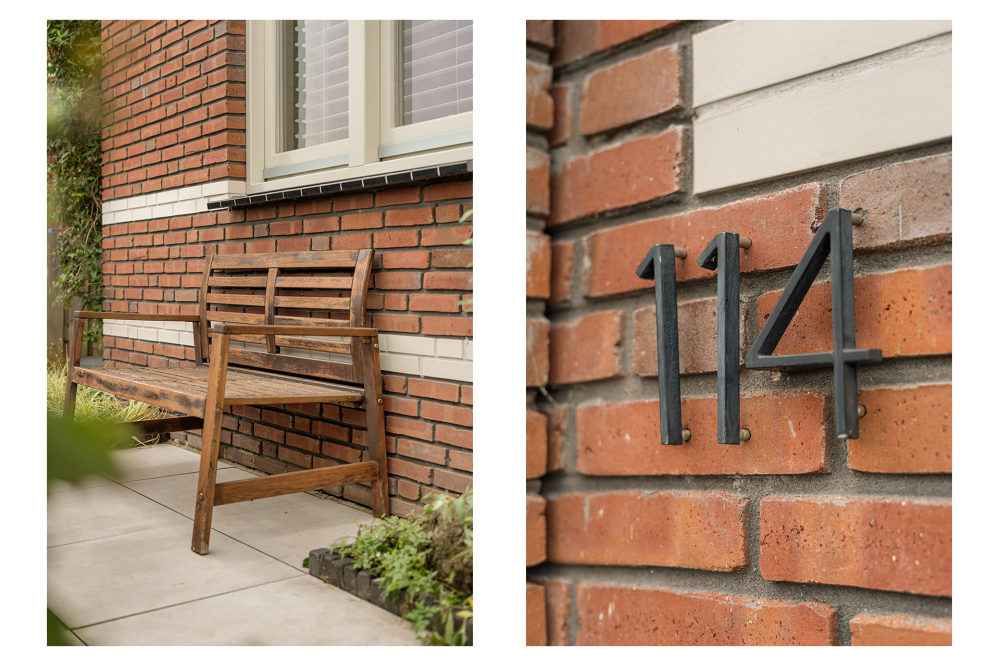
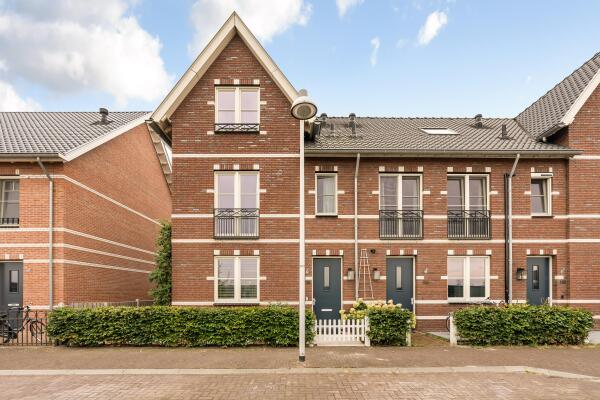
A modern and energy-efficient corner house, beautifully situated beside the park in what may well be Amsterdam’s friendliest residential neighbourhood. With five bedrooms, a modern open-plan kitchen, a sunny south-facing garden and plenty of space for the whole family. Welcome to Muiderslotlaan 114 in Weesp.
A word from the sellers:
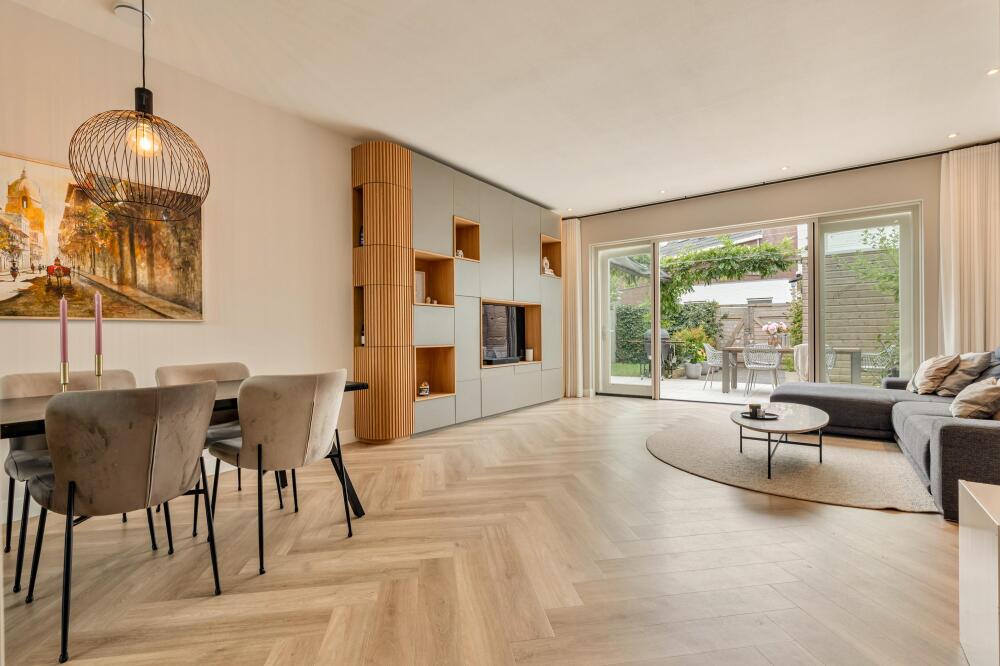
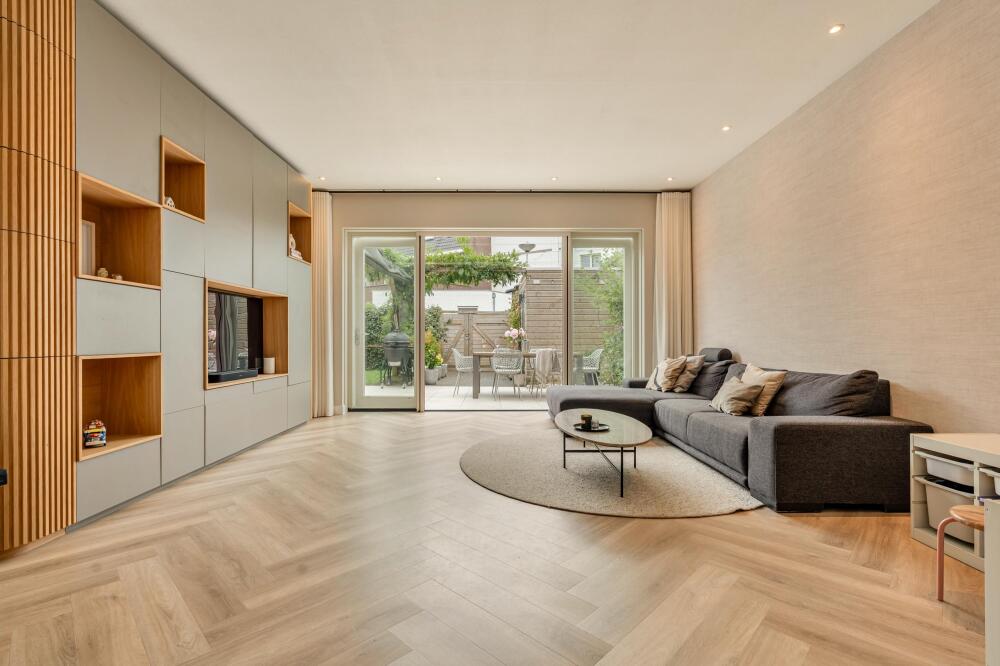
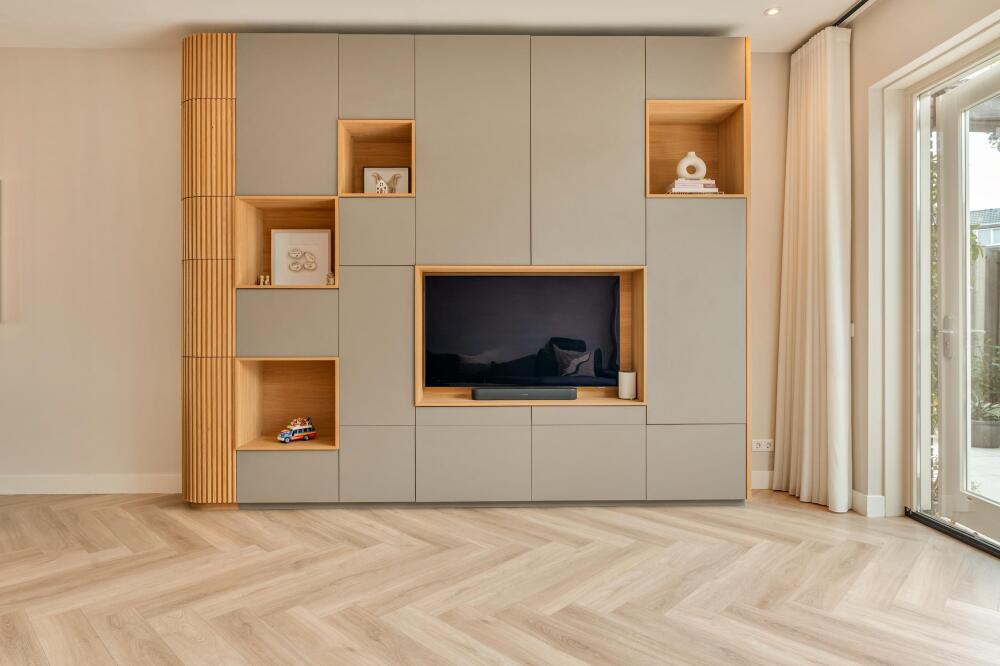
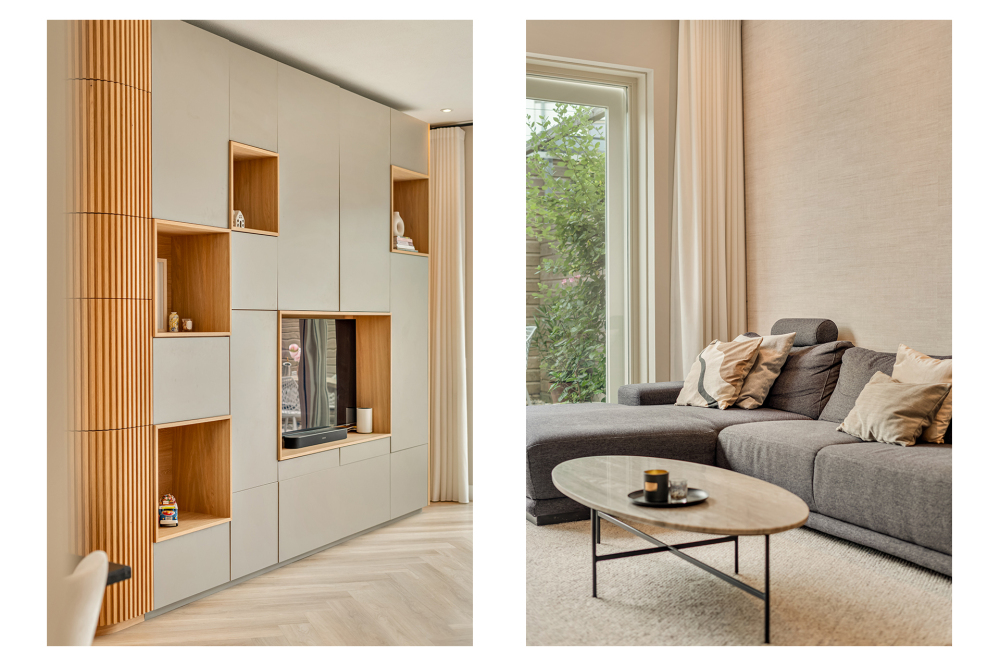
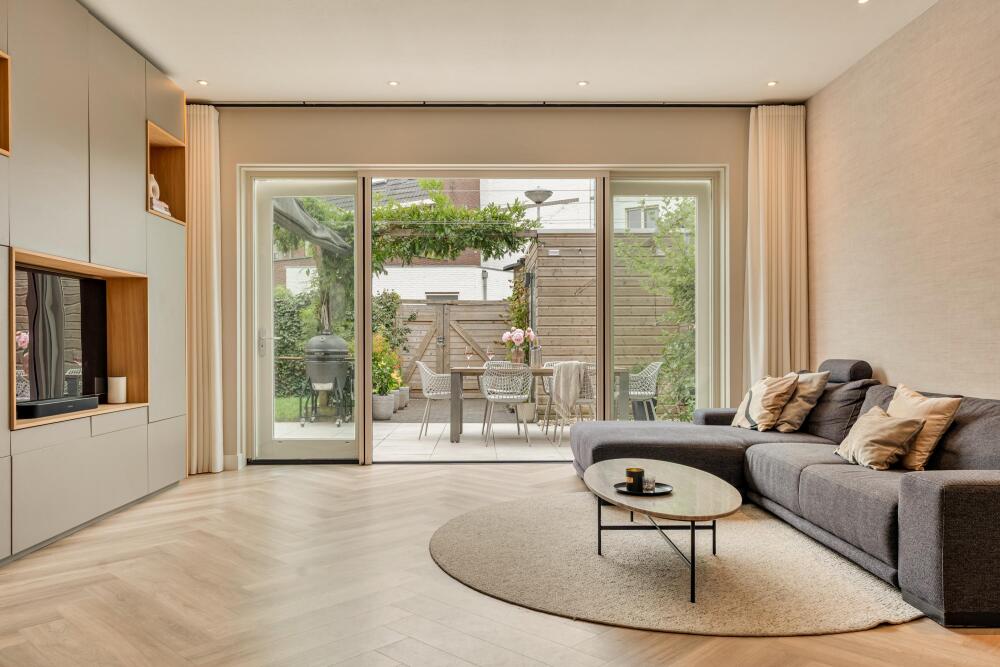
“My favourite place in the house is the living room. The bespoke bookcase with its integrated TV unit makes the space feel truly our own. At the end of the day, this is where we all curl up together on the sofa, and at weekends we enjoy a slow start to the morning here. On sunny days, I especially love the connection with the garden. We open the doors and, because the garden faces south, life naturally moves outdoors. Coffee in the sunshine, the children running in and out, and long dinners outside in the evening. We are staying in Weespersluis ourselves, so thankfully we do not have to say goodbye to the neighbourhood. What we will miss, however, are our lovely neighbours. A quick chat outside, the children playing together and the sense of community that comes with it. We are ready for our next step, but the fact that we are taking that step within Weespersluis really says it all.”
Lifestyle | A Saturday in Weespersluis:
It is Saturday morning, 7.30 am. Time for a quick breakfast before getting into the car, as the children have hockey practice. While they warm up, we have coffee with the other parents. Along the touchline are neighbours, familiar faces from school and people you may have bumped into at Albert Heijn earlier that week. Many families here are at a similar stage of life: busy jobs, young children and weekends spent outdoors. Getting to know one another happens naturally.
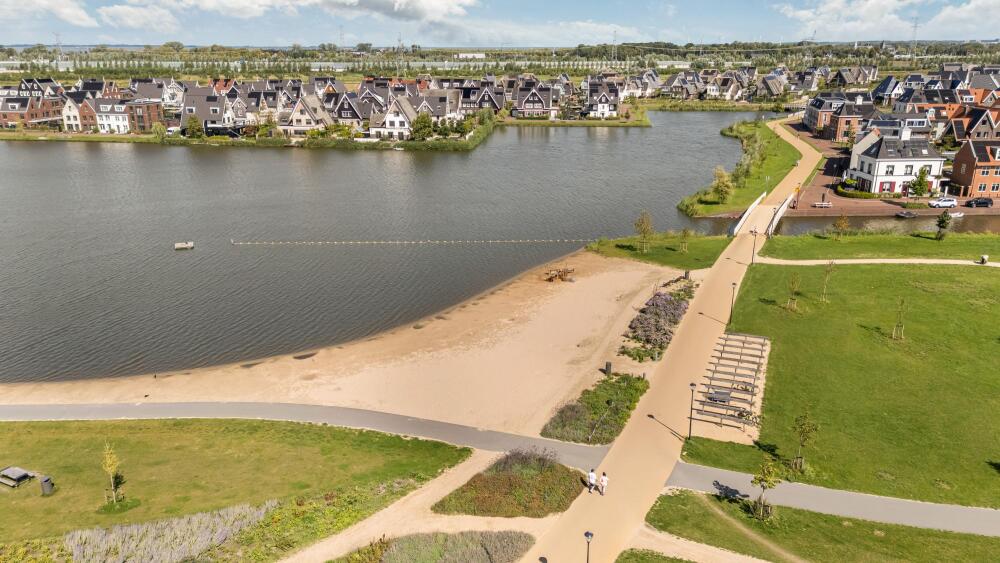
After hockey, we drive home for lunch, pack the swimming things, put the paddleboard on the cargo bike and head to the beach at the Gouw. The children play in the water and climb onto the board while we relax in the sunshine. Before you know it, the afternoon has flown by.
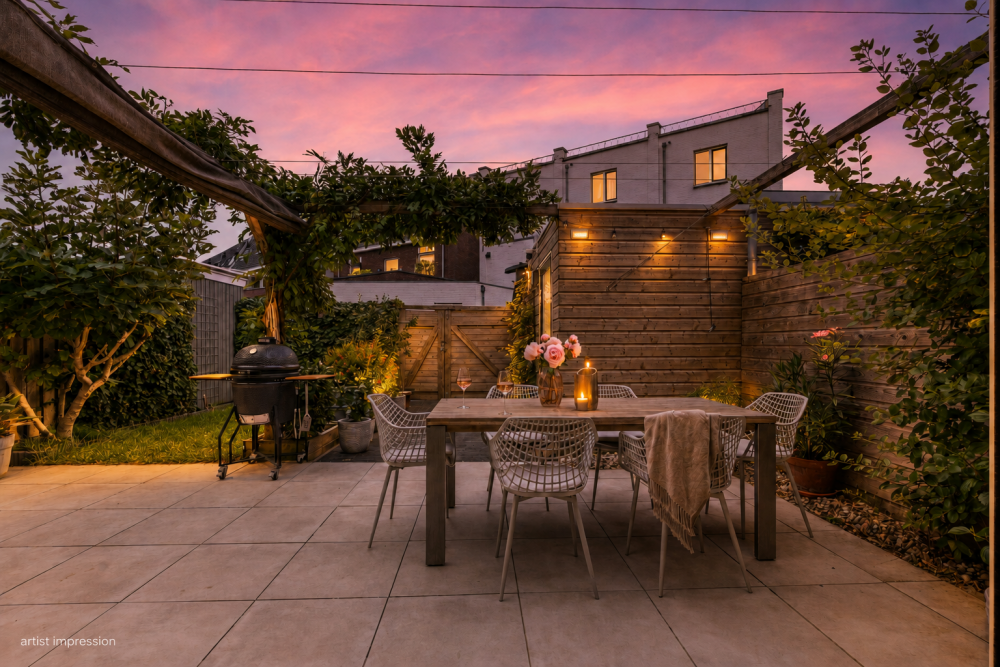
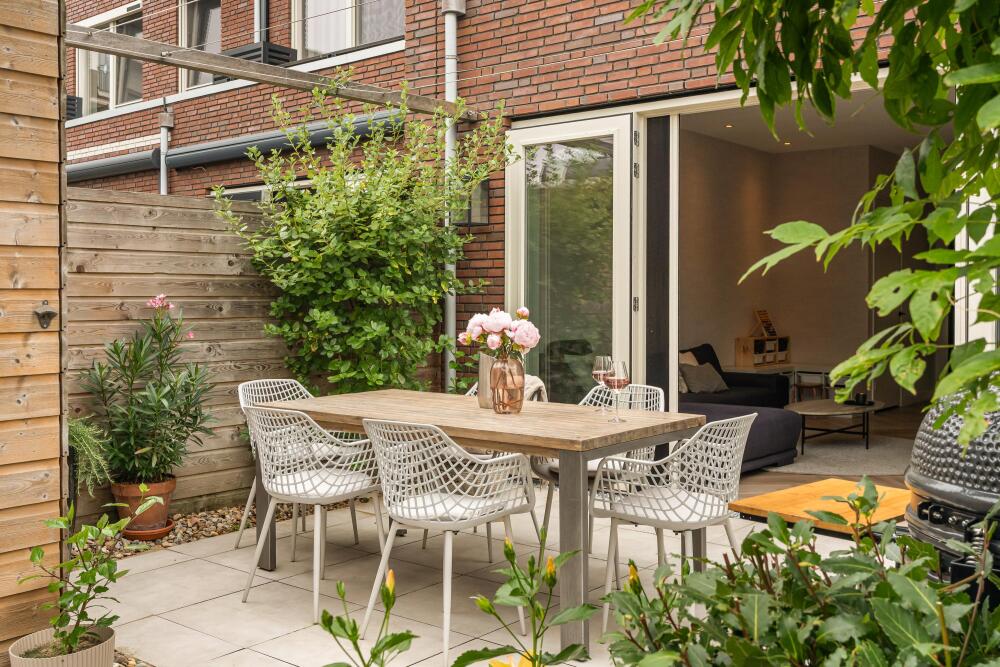
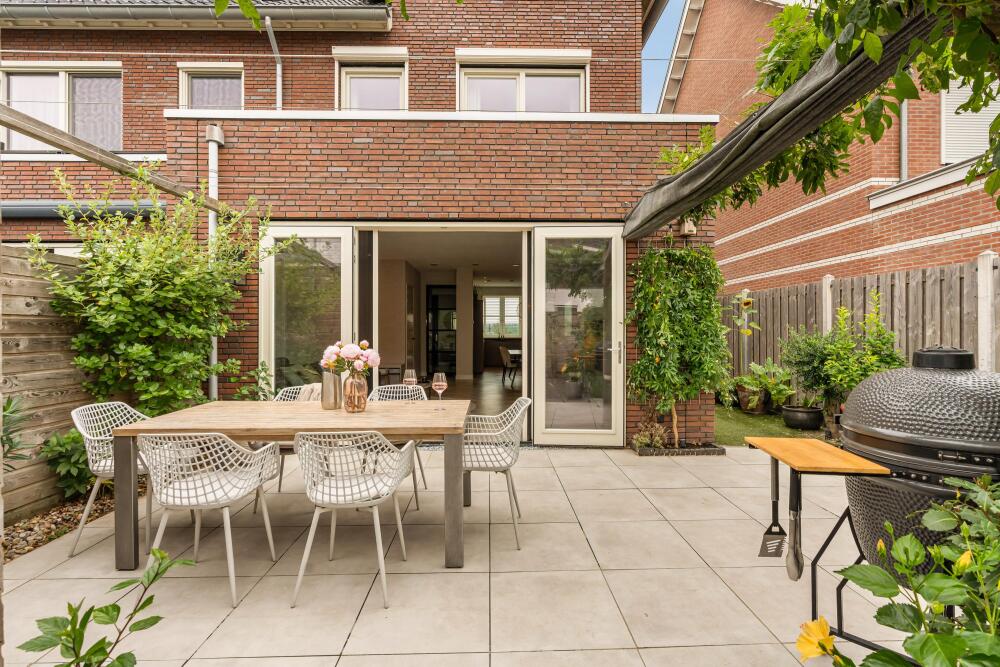
We make a quick stop at Albert Heijn for some delicious bites and a few bottles of wine for the evening. It is less than five minutes away by bike, which is ideal. Later, friends from Amsterdam come over for a barbecue. They take the train to Weesp and reach our house from the station in no time. The doors to the sunny south-facing garden are open, the barbecue is lit and the children are playing outside. A long table, good food, a lovely glass of wine and friends gathered around. And if the evening runs a little later than expected, they can simply take an Uber back to Amsterdam.
The tour:
Living
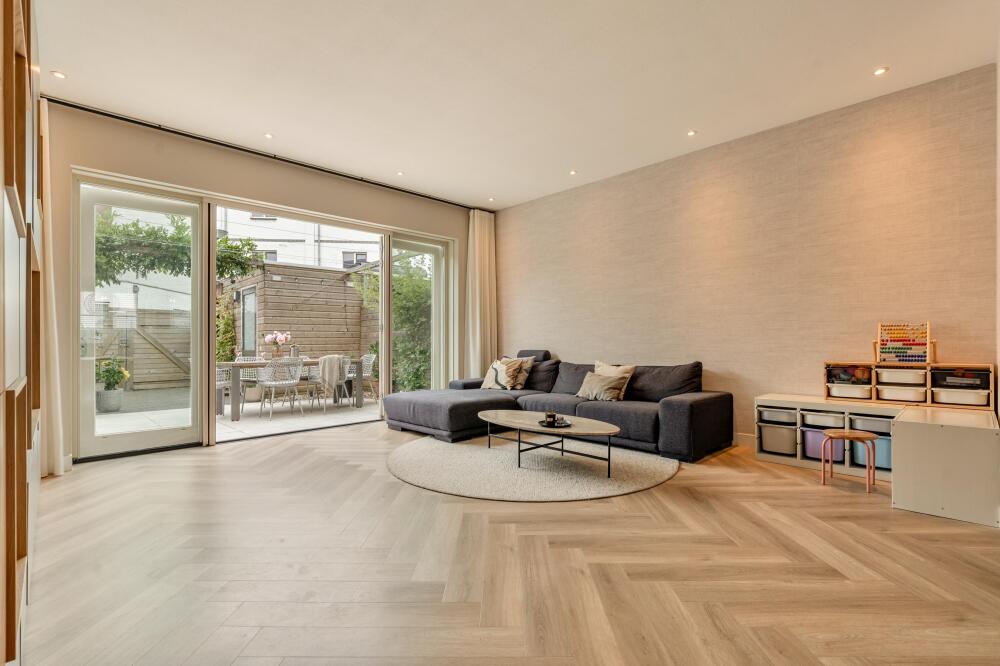
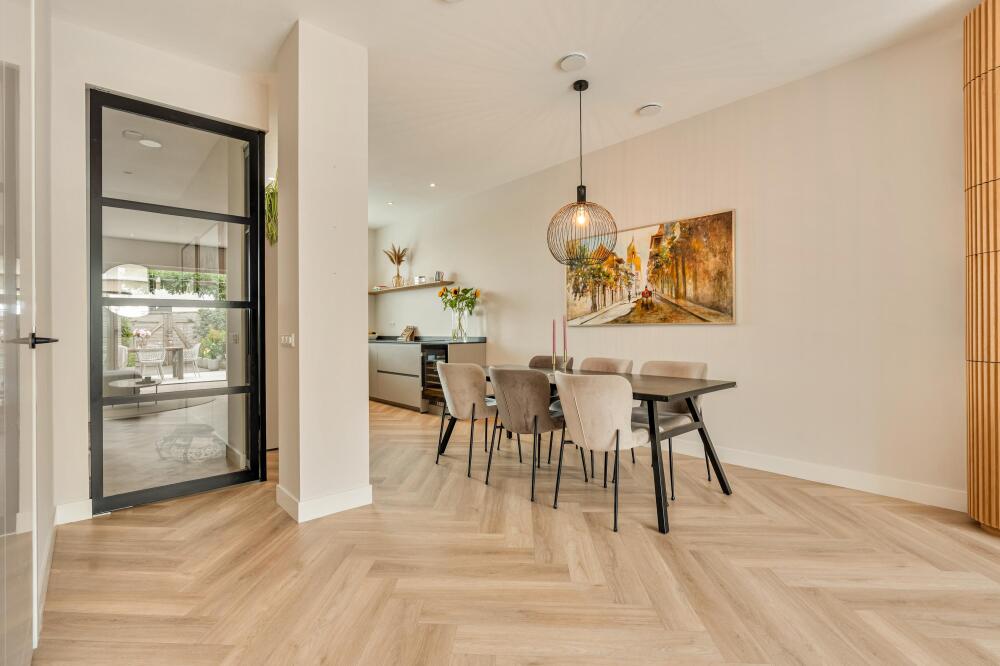
Bright, spacious and, above all, a wonderful place to spend time together. The living room was made for family life: relaxing on the sofa with the children, enjoying a film night or chatting with friends long after dinner has finished. The bespoke bookcase with its integrated TV unit is the room’s eye-catching centrepiece. Designed especially for this space, it gives the living room a distinctive character. The beautiful herringbone flooring throughout the house creates a stylish and calming foundation.
Cooking
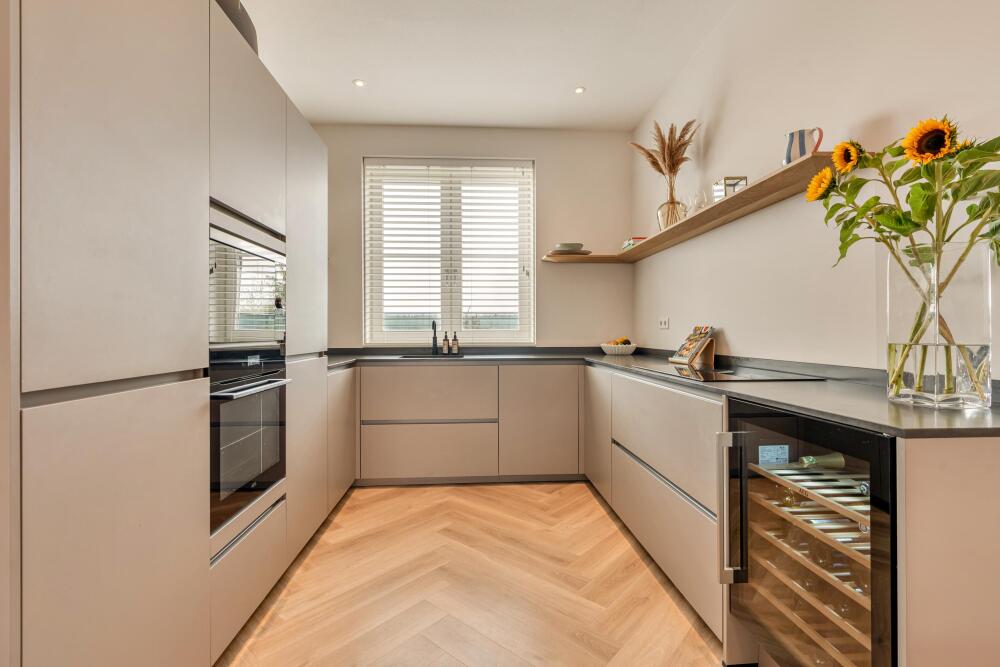
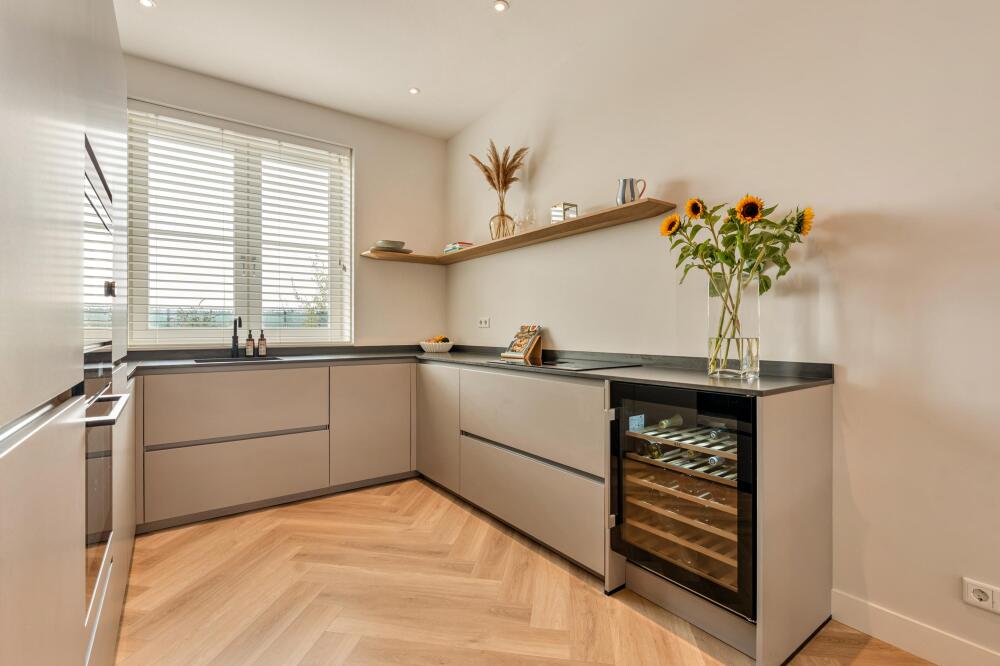
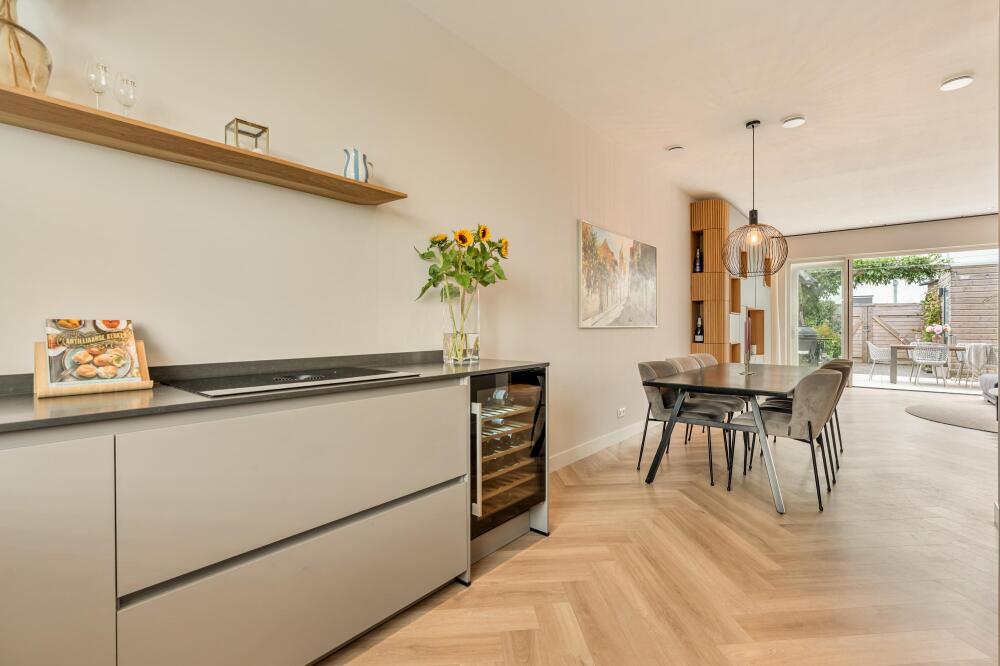
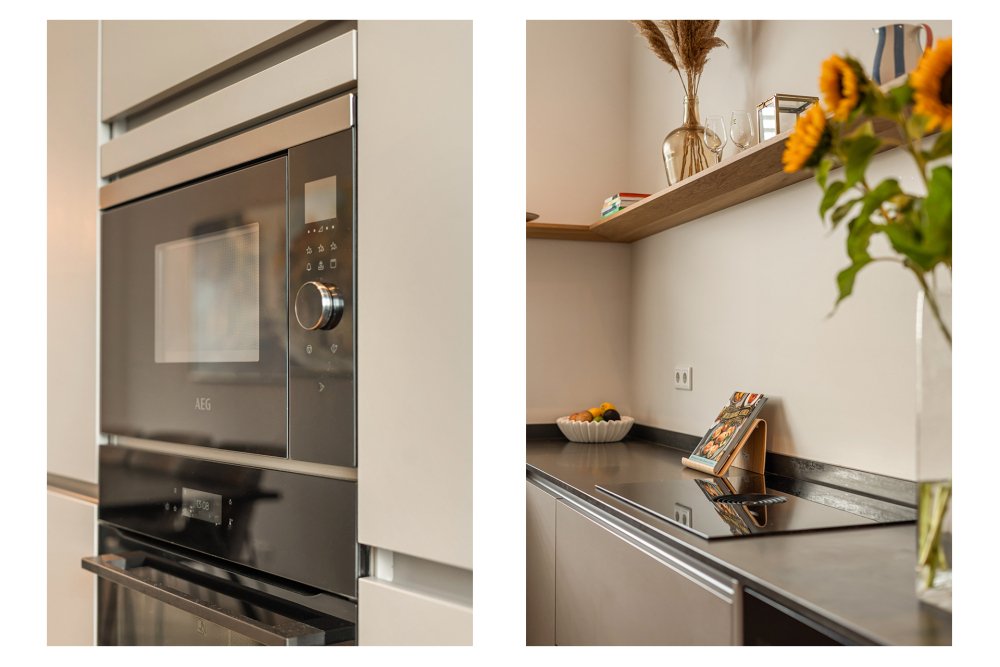
The modern open-plan kitchen is the heart of the home and connects seamlessly with the living room. This is where the day begins with a quick breakfast before everyone leaves for school and work, and where meals are prepared together in the evening. Meanwhile, the children sit at the table, everyone shares stories about their day and a glass of wine is poured.
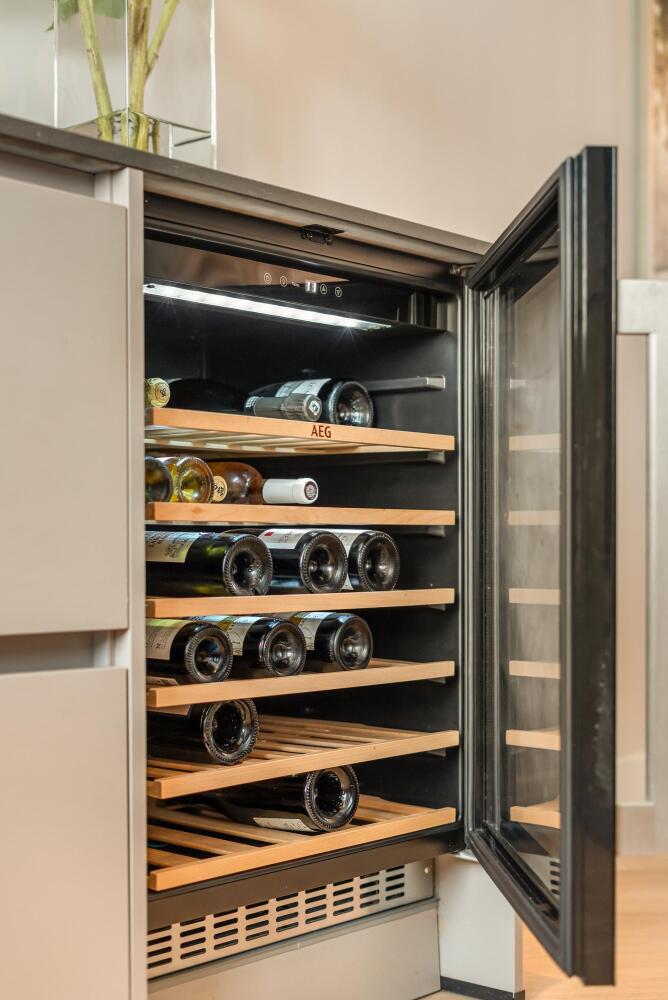
The kitchen also features an elegant integrated climate-controlled wine cabinet, ensuring that a good bottle of wine or bubbles is always perfectly chilled. It is a true family kitchen, where cooking, dining and everyday life come together naturally.
Outdoor living
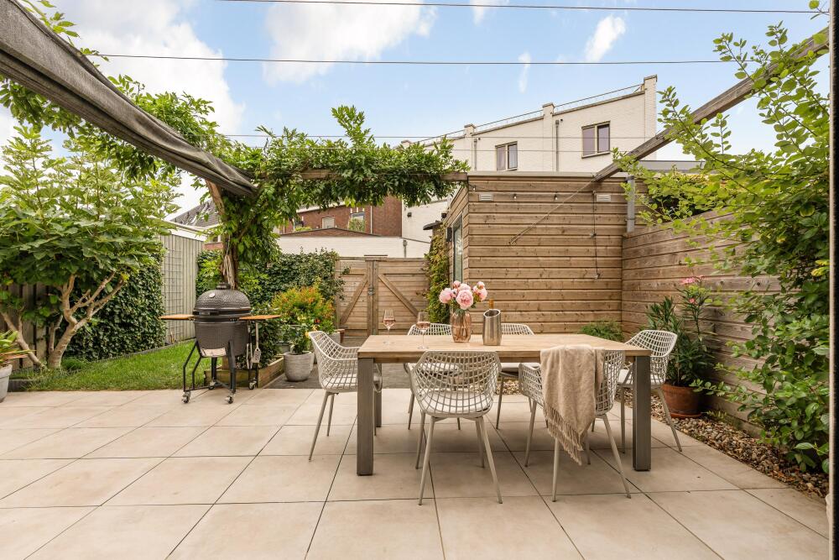
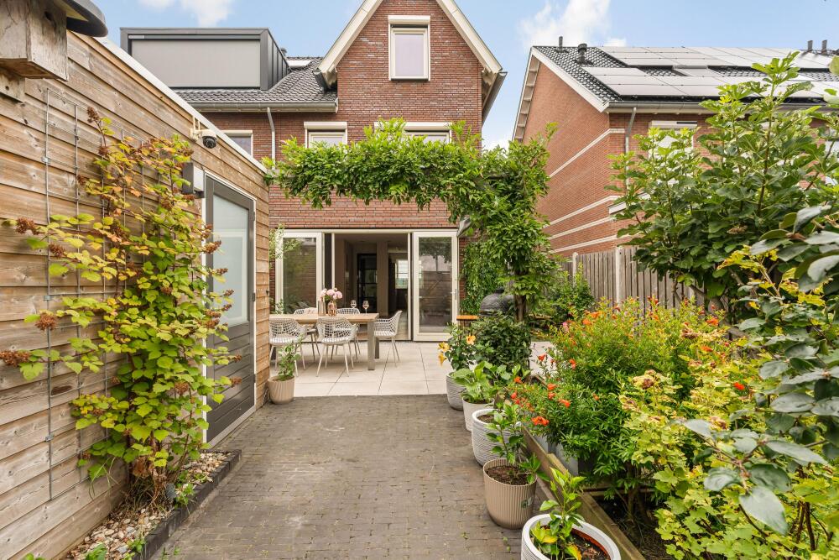
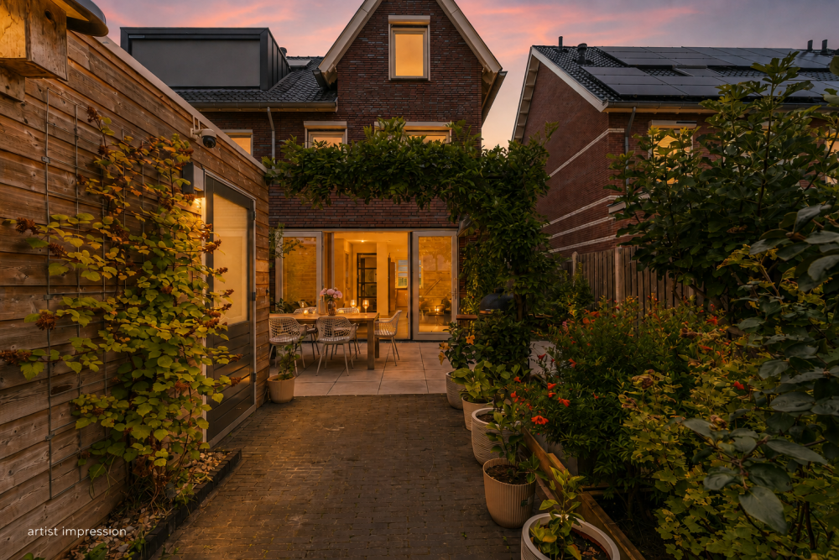
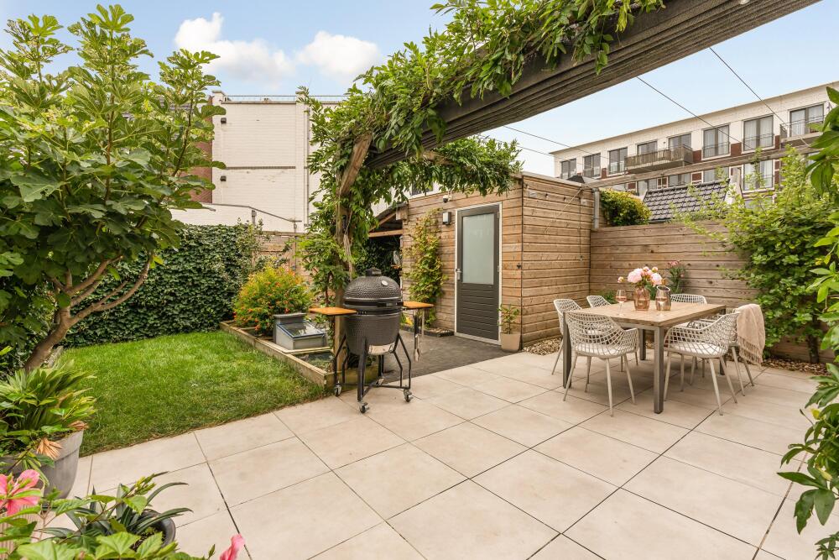
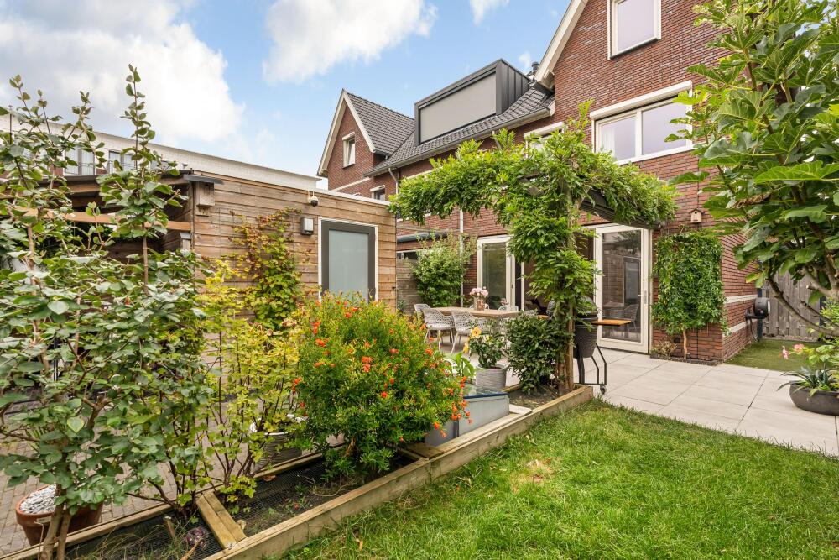
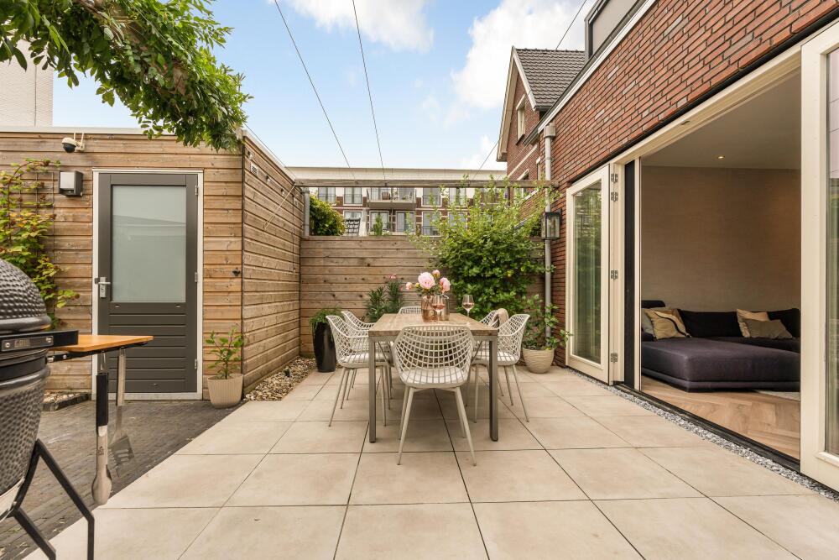
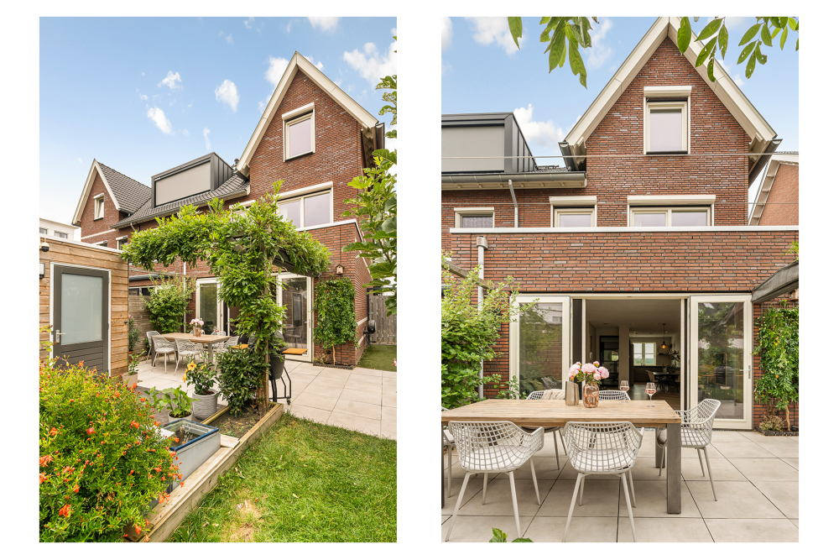
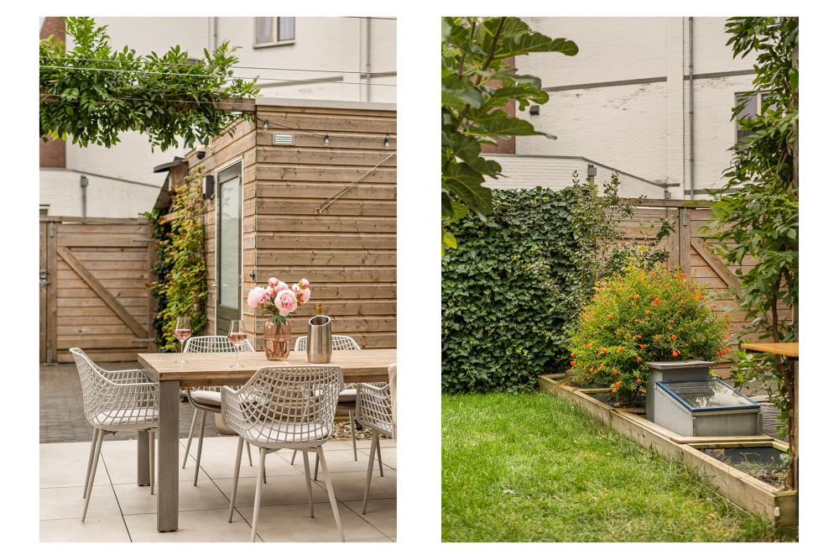
On sunny days, the doors open and the south-facing garden becomes a natural extension of the house. Coffee outside, children running in and out, and long evenings around the table with friends. Its southerly aspect means there is plenty of sunshine to enjoy. The garden can be accessed from both the rear and the side of the house. At the back, double gates open onto a private parking space. Preparations have also been made for the installation of an electric vehicle charging point. A practical garden shed provides space for bicycles, gardening equipment and everything else you would rather keep neatly out of sight. The wide access also makes it easy to bring in a cargo bike, hockey equipment or paddleboard.
Sleeping
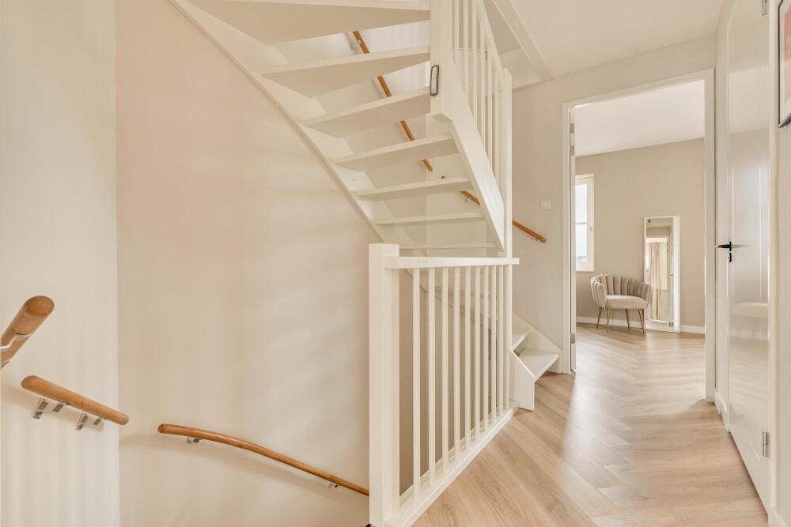
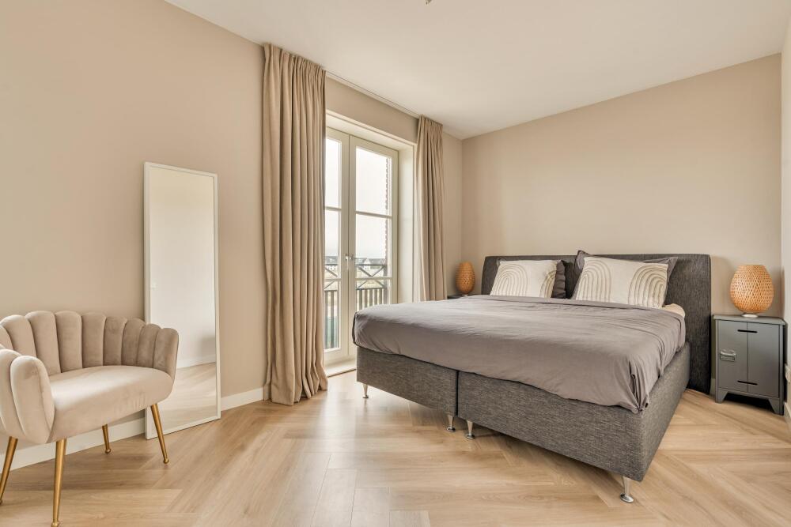
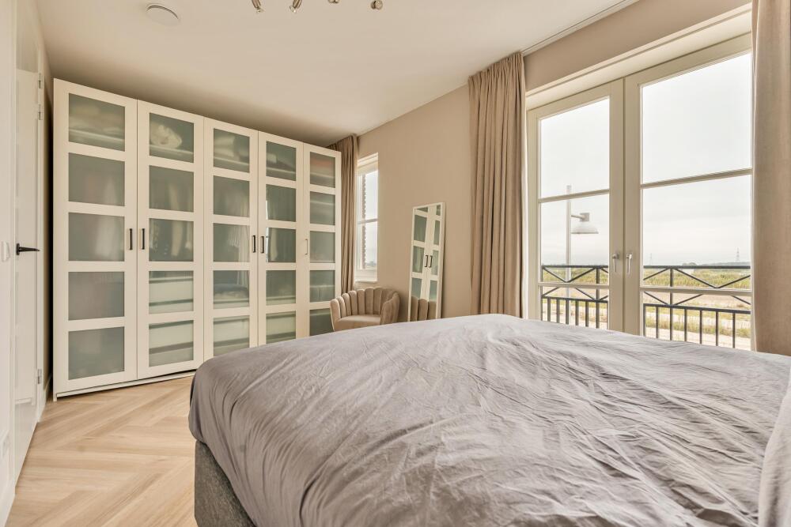
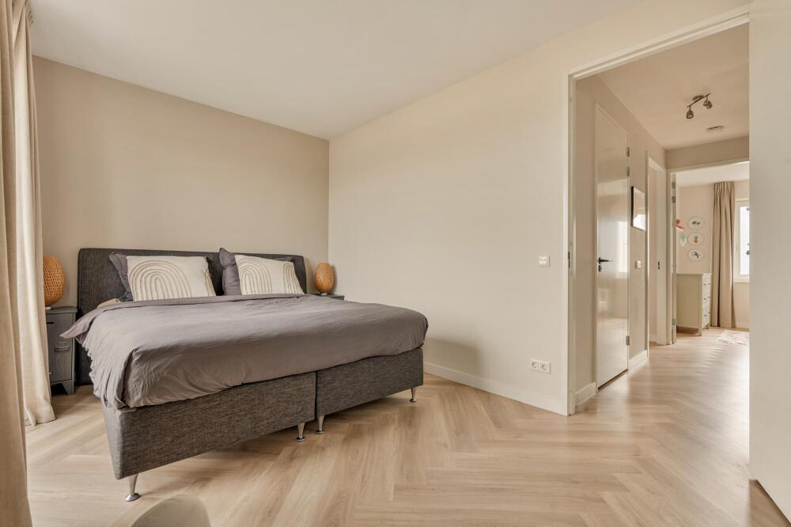
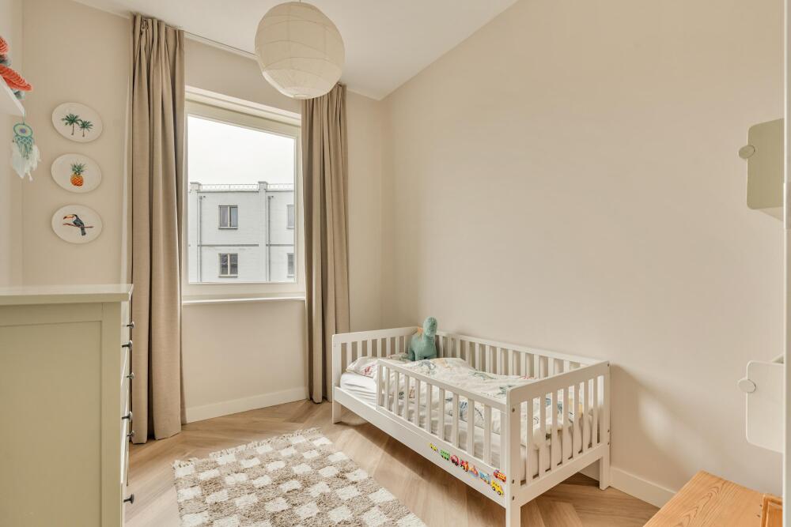
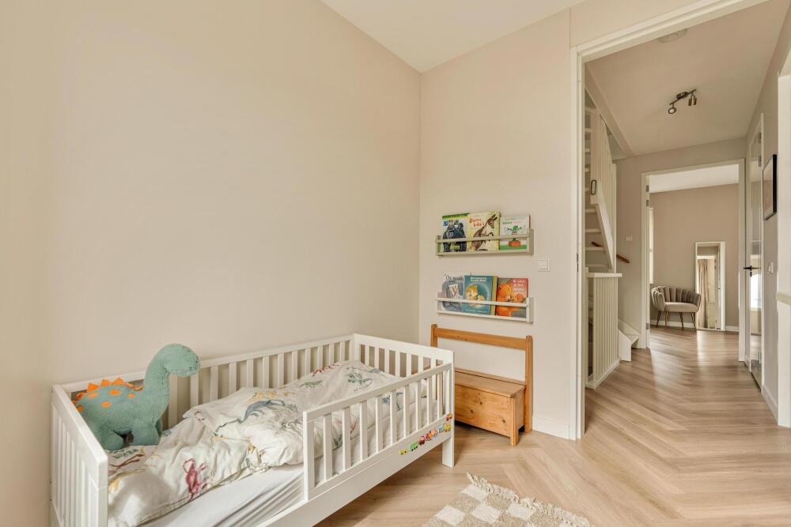
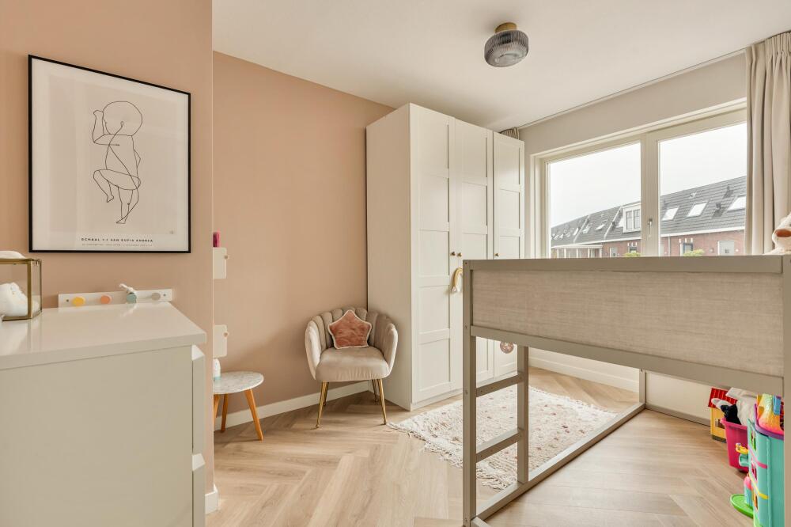
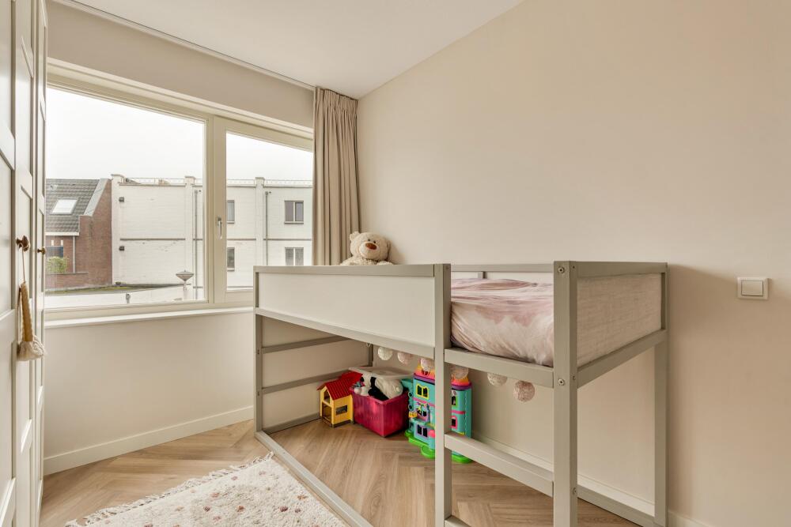
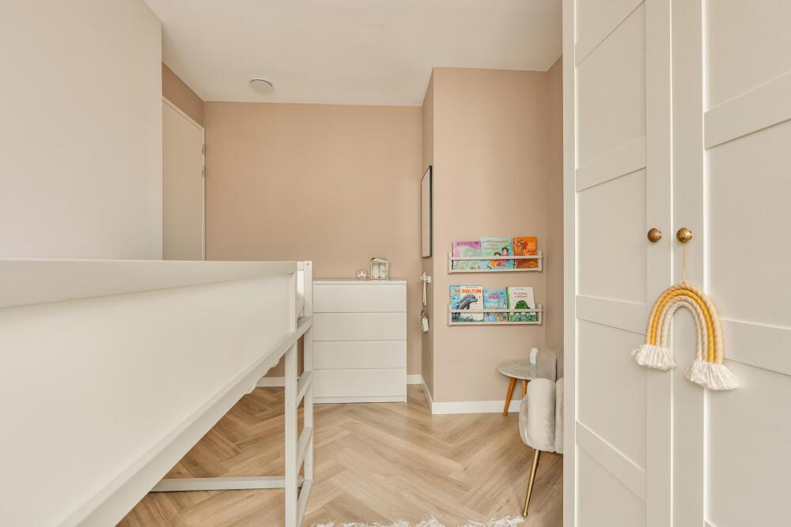
The first floor has three bedrooms: the principal bedroom and two comfortable children’s bedrooms. Everyone has a place of their own, while all three bedrooms are conveniently located together on the same floor.
Bathing
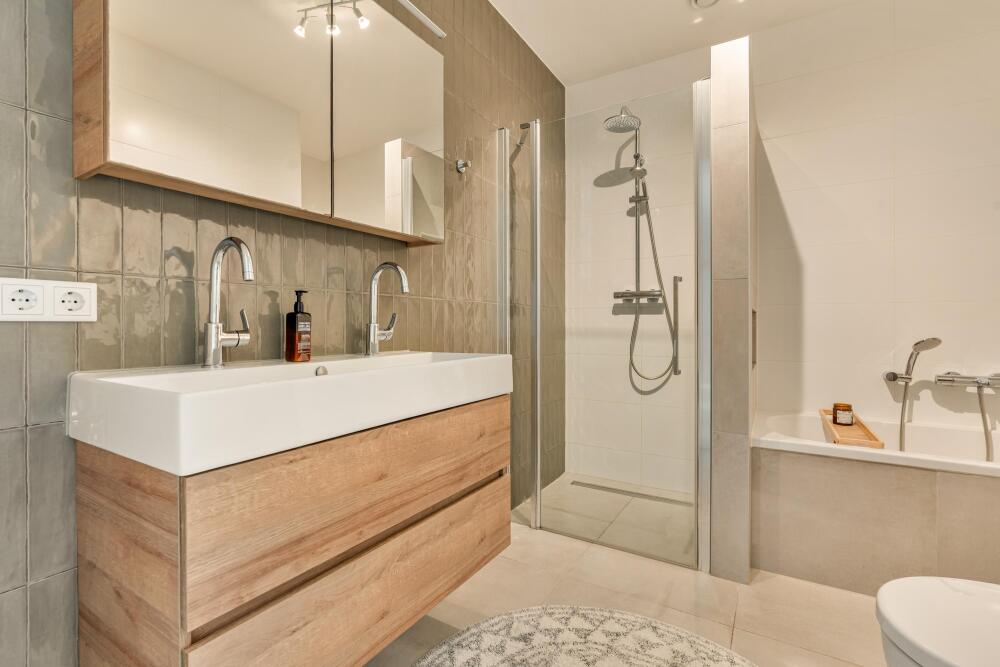
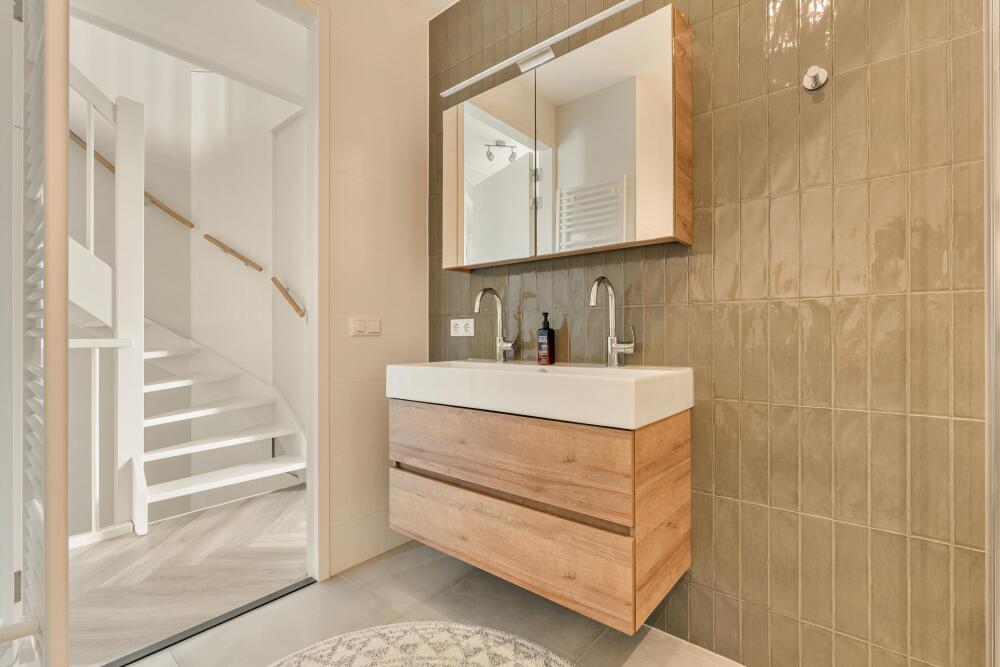
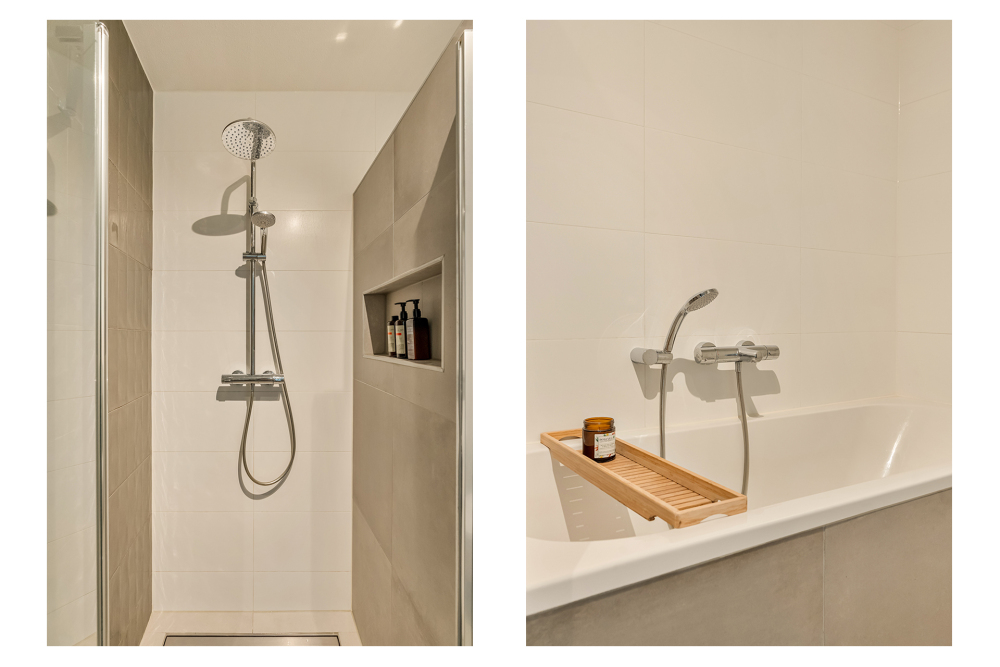
The family bathroom is also located on the first floor and is complete with a bathtub, generous walk-in shower and double washbasin. Practical during busy family mornings and a lovely place to unwind at the end of the day.
Working, sleeping or space for an au pair?
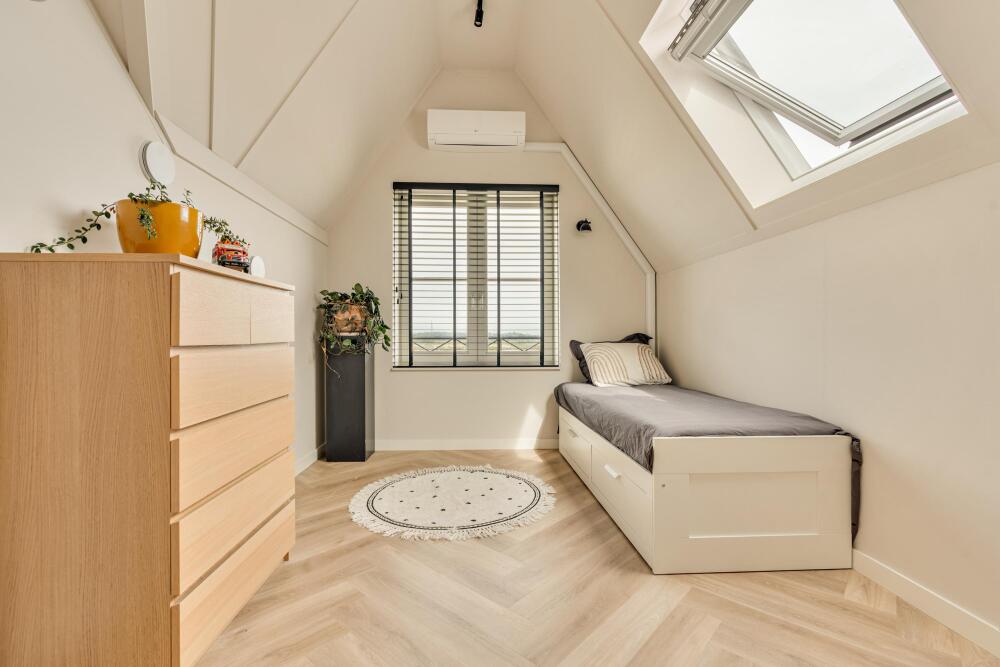
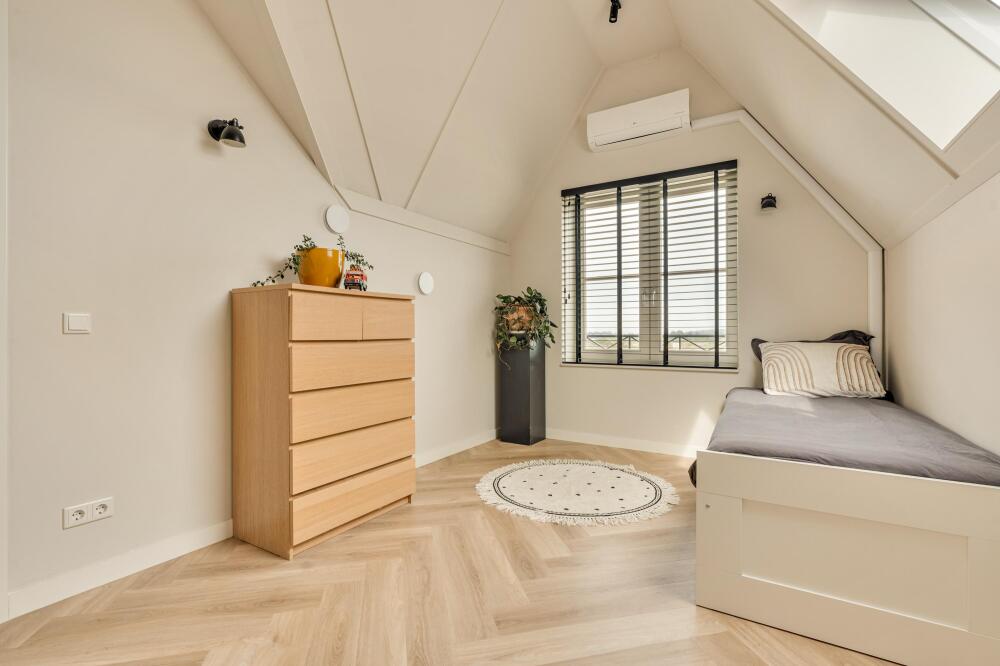
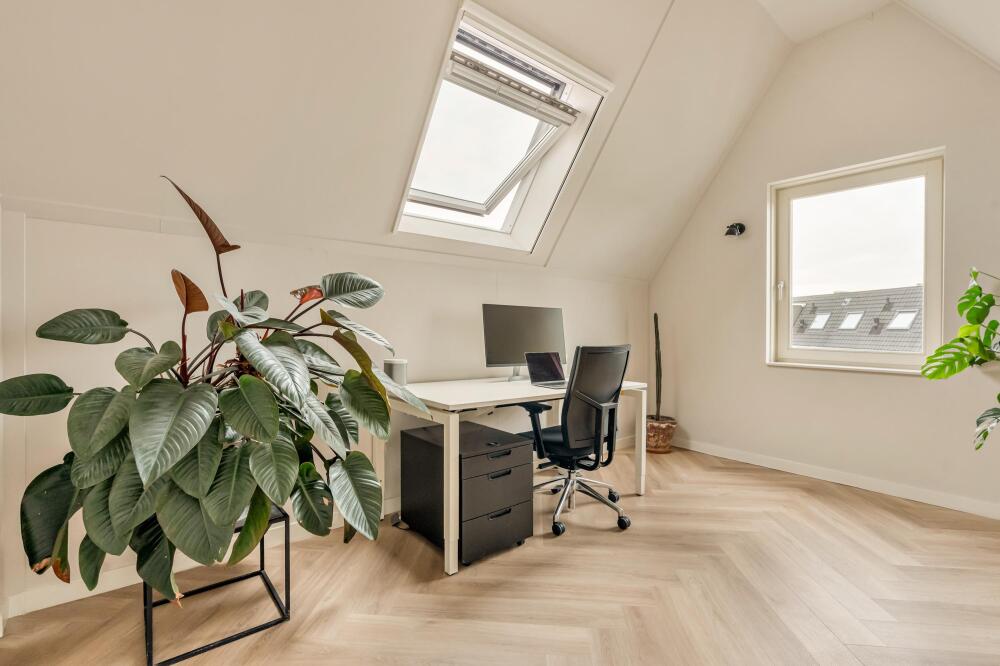
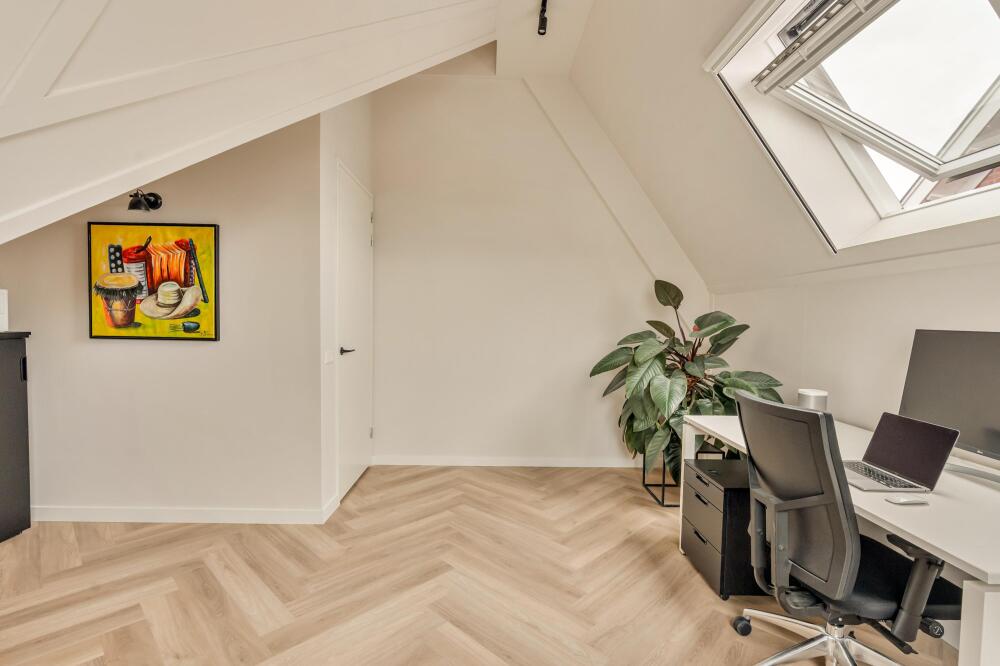
And then there is the top floor. Here, two surprisingly spacious rooms can be used in whichever way best suits your family and lifestyle. They could become two additional children’s bedrooms, a peaceful home office, guest room or private space for an au pair. The north-facing bedroom is equipped with air conditioning, keeping it comfortable even on warm summer days. This floor also has a separate laundry room. The house is beautifully finished and features stylish herringbone flooring throughout. A practical new storage loft has recently been created above the top floor and is accessible via a folding loft ladder. Ideal for suitcases, Christmas decorations and everything else you do not need every day. With five bedrooms in total, this is a home that can easily adapt as your family grows and life changes.
Comfort in every season
The entire house is fitted with insect screens. The south-facing side also has roller shutters, providing additional comfort and helping to keep the house cool on warm, sunny days.
Weespersluis | Amsterdam’s friendliest residential neighbourhood
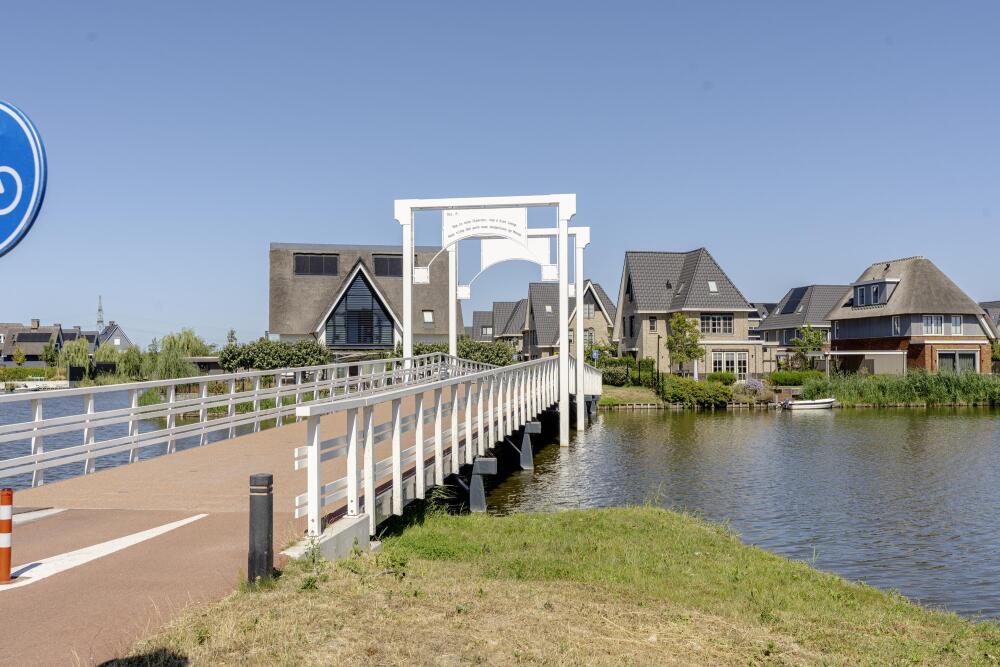
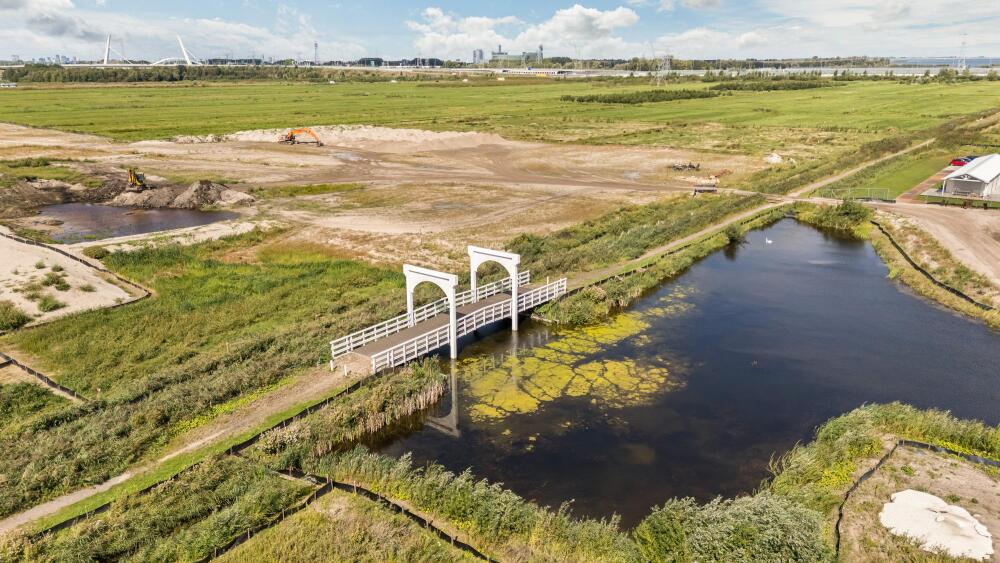
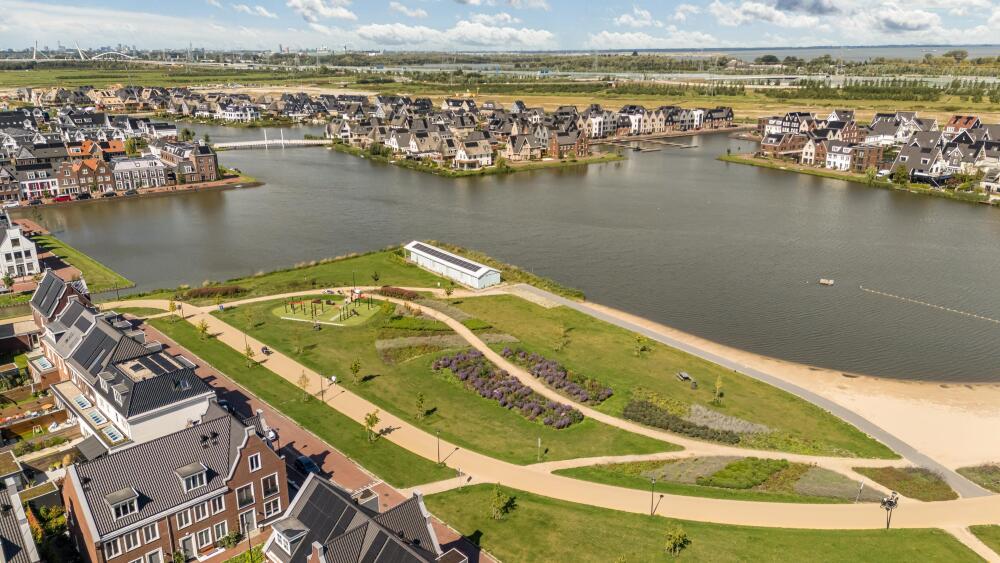
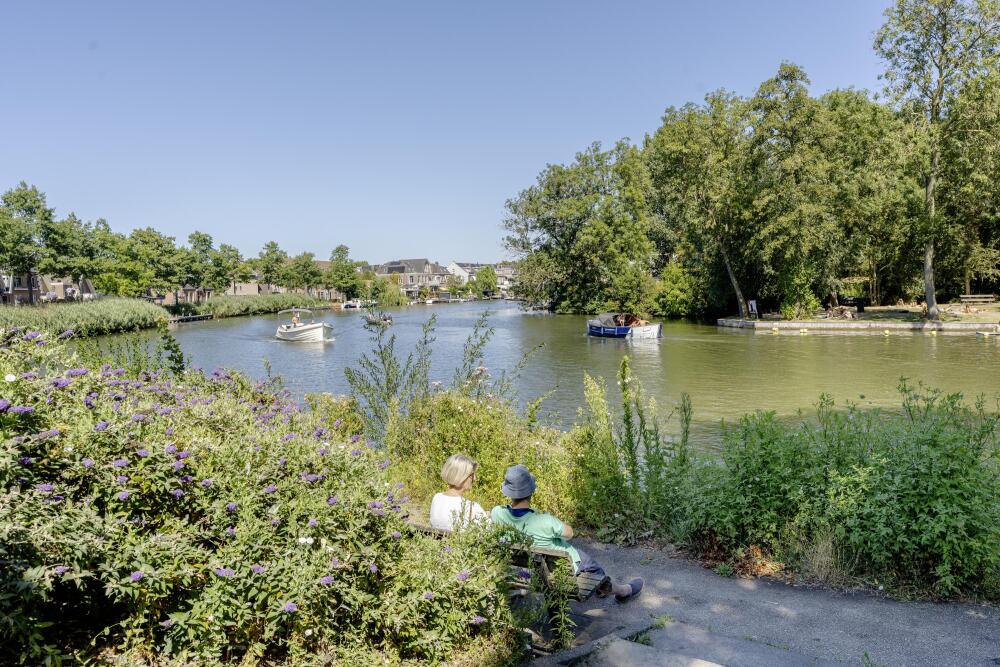
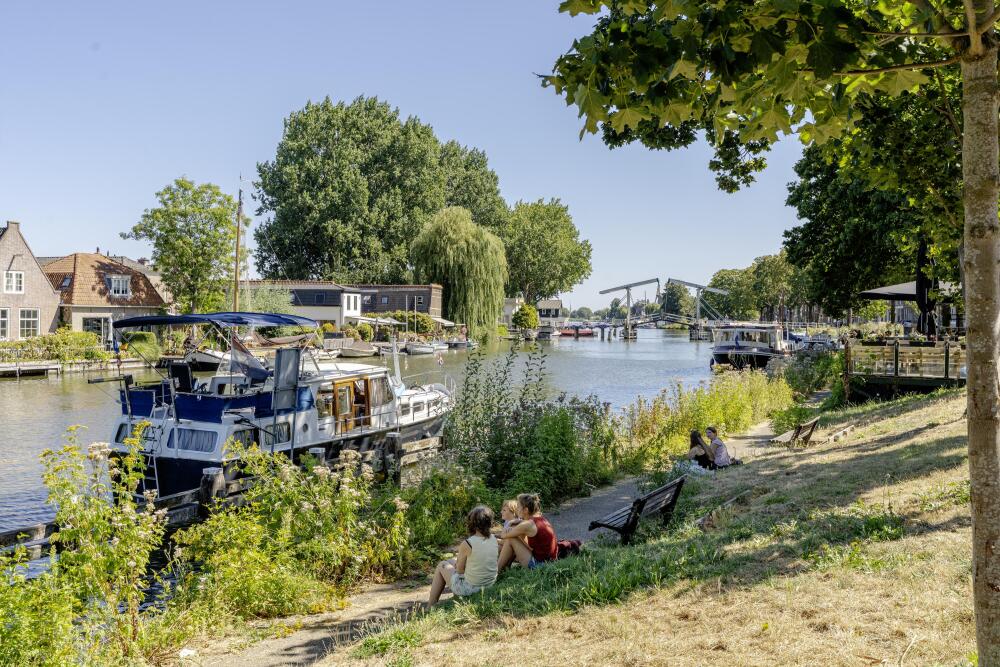
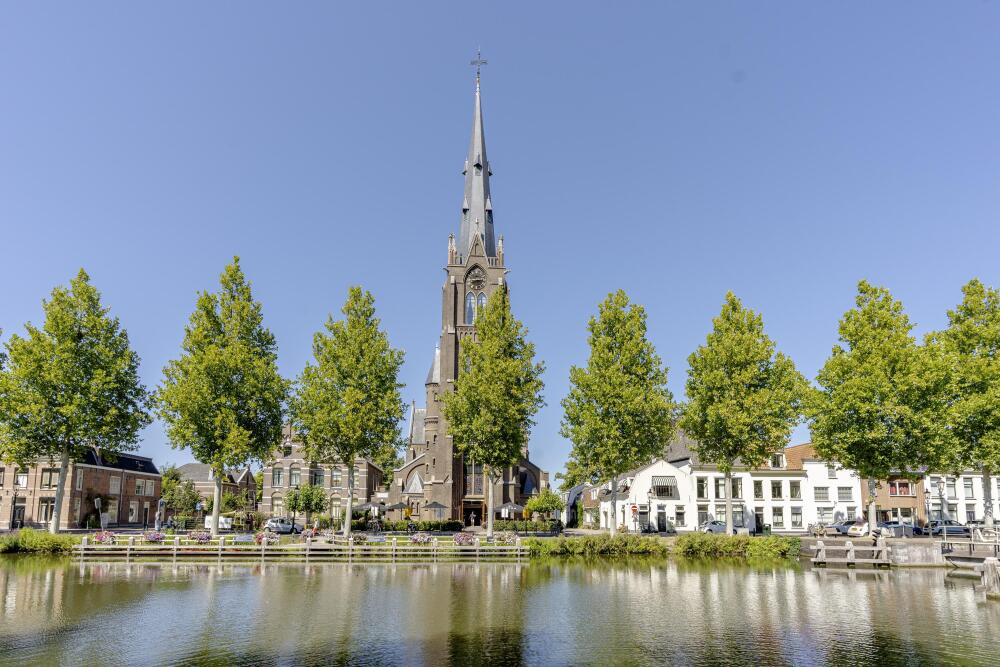
Weesp officially became part of Amsterdam in 2022, while fortunately retaining its own distinctive character. Weespersluis offers space, greenery and water, with the city still surprisingly close by. Muiderslotlaan 114 is situated directly beside the park that is currently being developed. Soon, you will be able to step outside your front door and find yourself almost immediately surrounded by greenery.
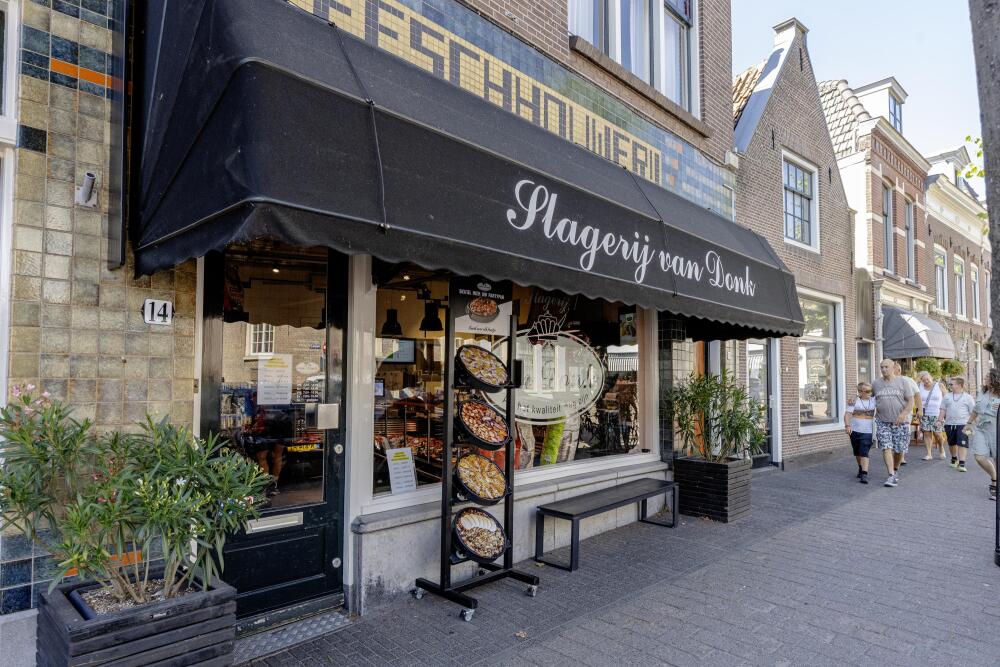
The neighbourhood has been designed with space and sustainability in mind, with plenty of water, several parks and lots of room for children to play outdoors. Many young families live here, creating a warm and friendly atmosphere. You meet one another at the school gates, on the hockey touchline, at Albert Heijn or simply outside your own front door. The children play together and, as parents, you naturally get to know one another too.Everything you need for daily life is close by. Albert Heijn, Etos, the bakery and the butcher are all within walking or cycling distance. Schools, childcare facilities and various sports clubs are also nearby.
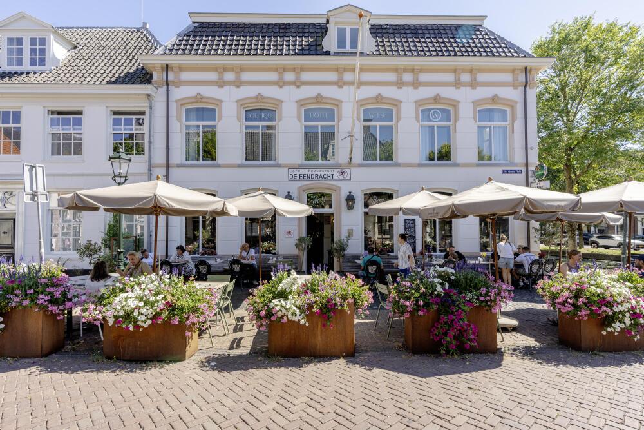
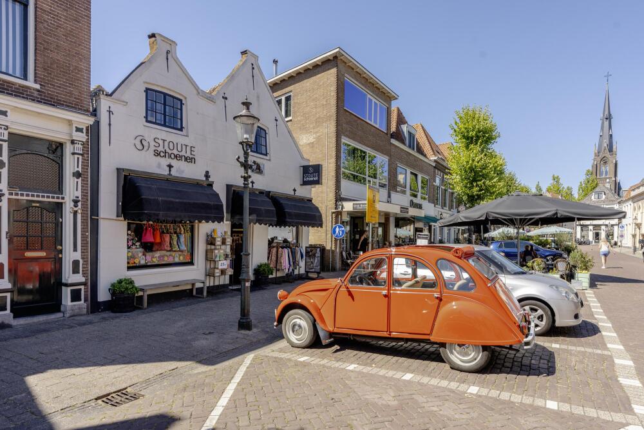
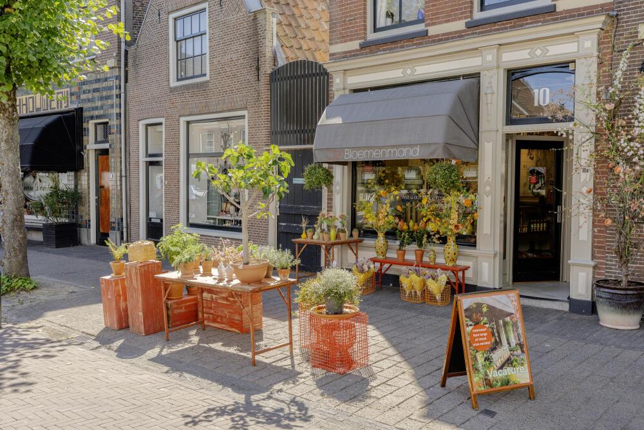
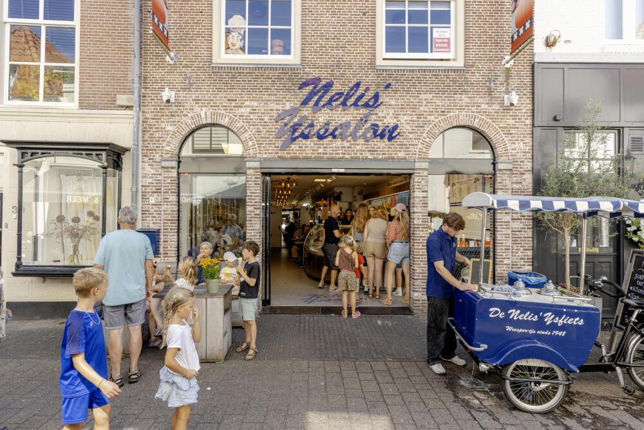
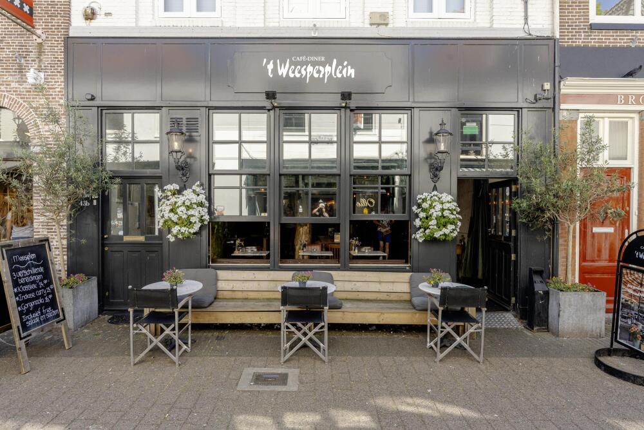
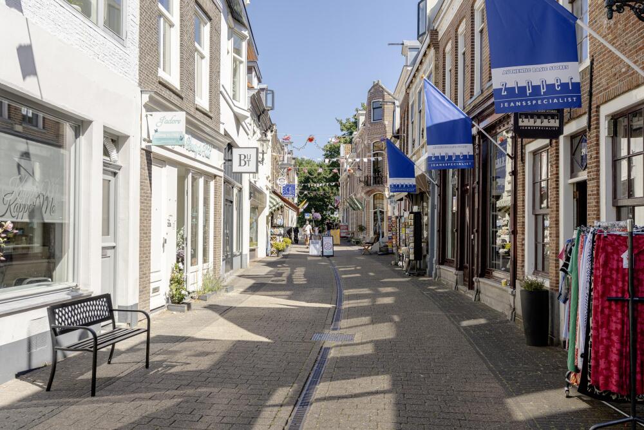
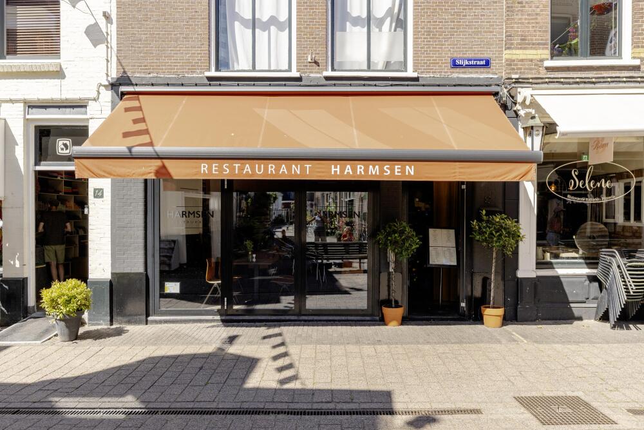
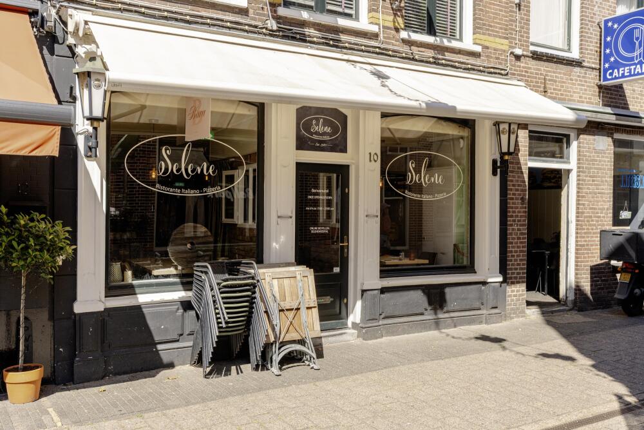
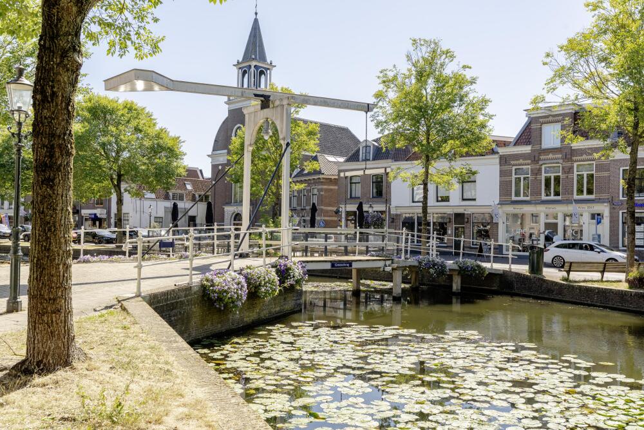
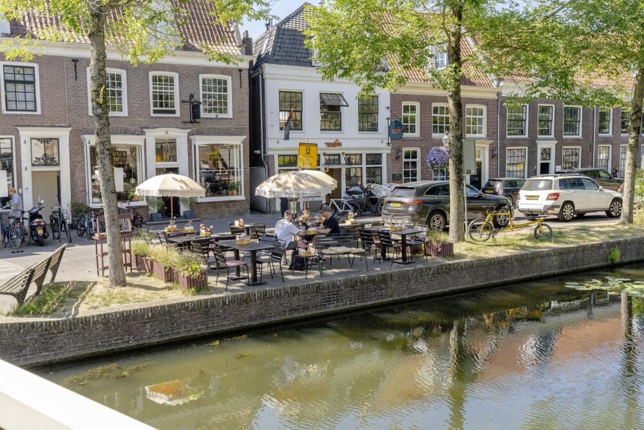
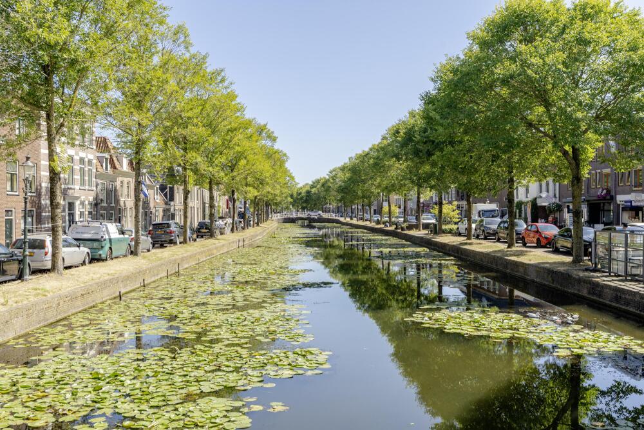
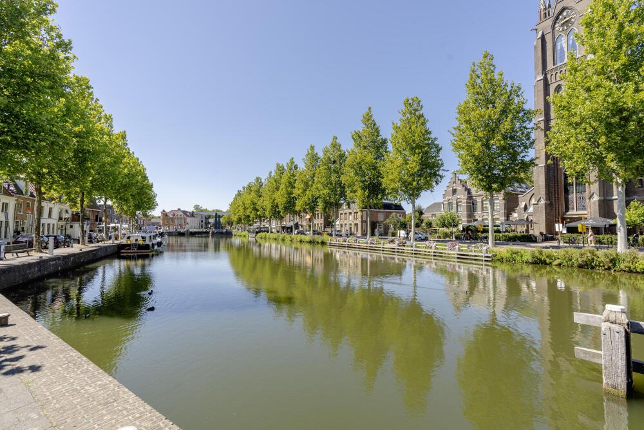
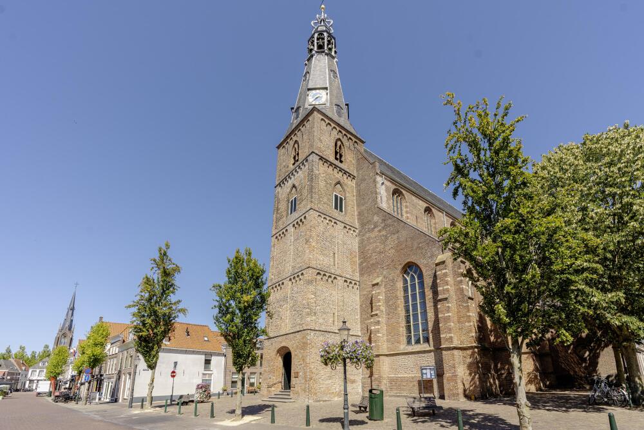
The historic centre of Weesp is only a few minutes away by bicycle. With its canals, shops, terraces and restaurants, it always feels lively and welcoming. Visit the Friday market, enjoy a coffee in town or dine beside the water on a warm evening. When the sun is shining, you can load up the cargo bike and cycle to the beach at the Gouw for an afternoon of swimming, paddleboarding or simply relaxing by the water.
The connection with Amsterdam is excellent. From Weesp station, Amsterdam Central Station can be reached by train in approximately 15 minutes, making it easy to work in the city, go out for dinner or meet up with friends. Prefer peace and nature? The forests and heathlands of the Gooi are only a short drive away. ’s-Graveland is perfect for a long walk through the woods, followed by coffee or lunch at a welcoming café. Muiden, Muiderslot Castle and the IJmeer are also close by. Utrecht can be reached by car in approximately 40 to 45 minutes, while Noordwijk aan Zee is around 45 to 55 minutes away for a day by the sea. That may be one of the loveliest things about living in Weesp: Amsterdam close at hand, nature around the corner and all the space a family needs to enjoy life.
Features and highlights:
+ Built in 2021;
+ Energy label A+;
+ Freehold property, with no ground lease;
+ Fully gas-free and equipped with a heat pump;
+ Generous and light-filled corner house;
+ Ceiling height of approximately 2.93 metres in the living room;
+ Five bedrooms, ideal for a larger family;
+ Air conditioning in the north-facing bedroom on the top floor;
+ Modern open-plan kitchen with an integrated climate-controlled wine cabinet;
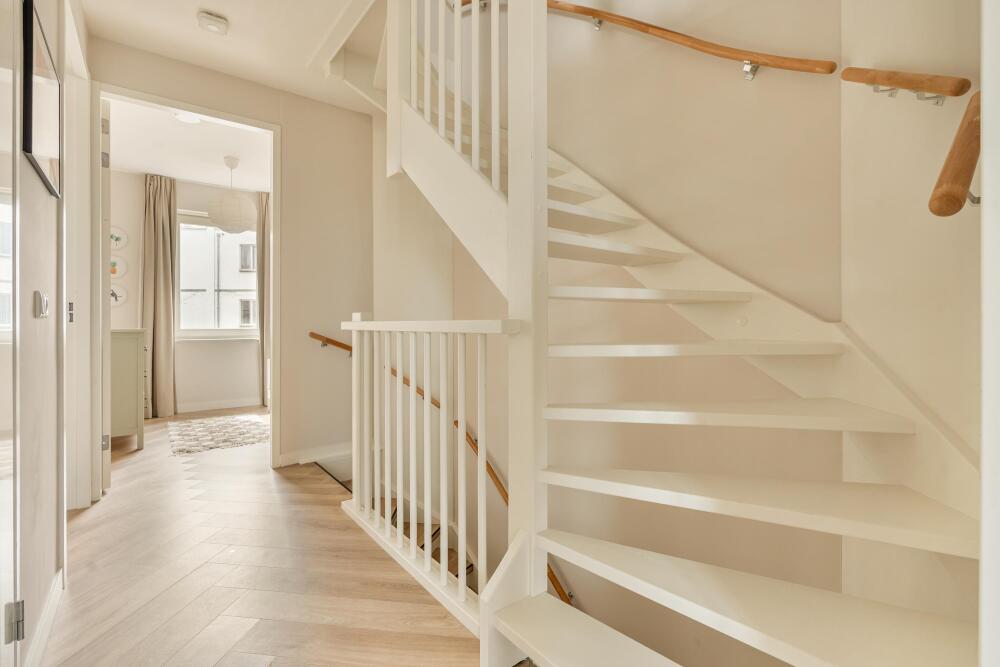
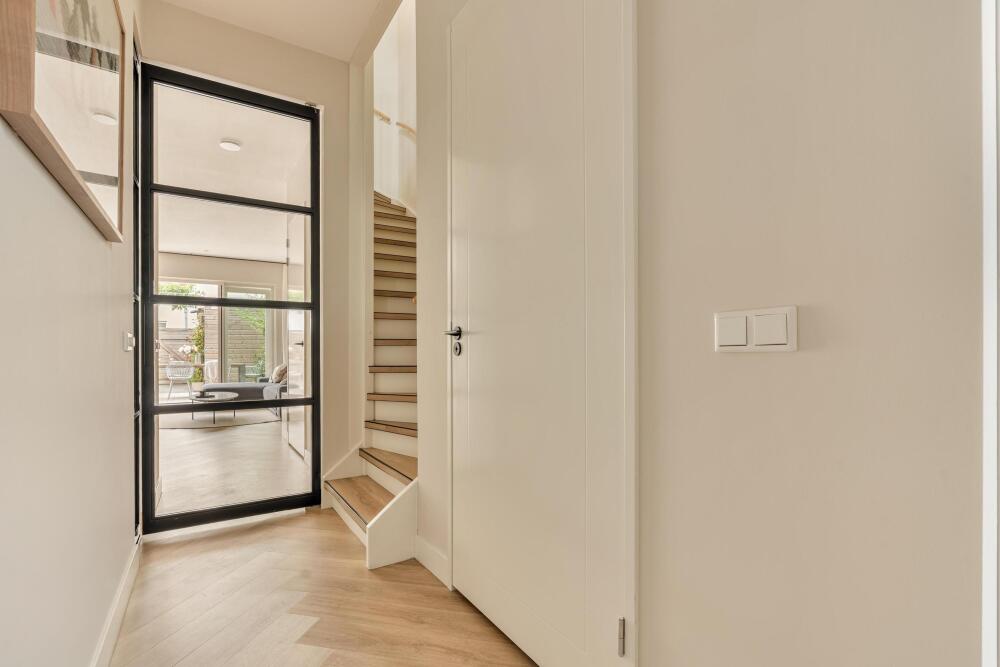
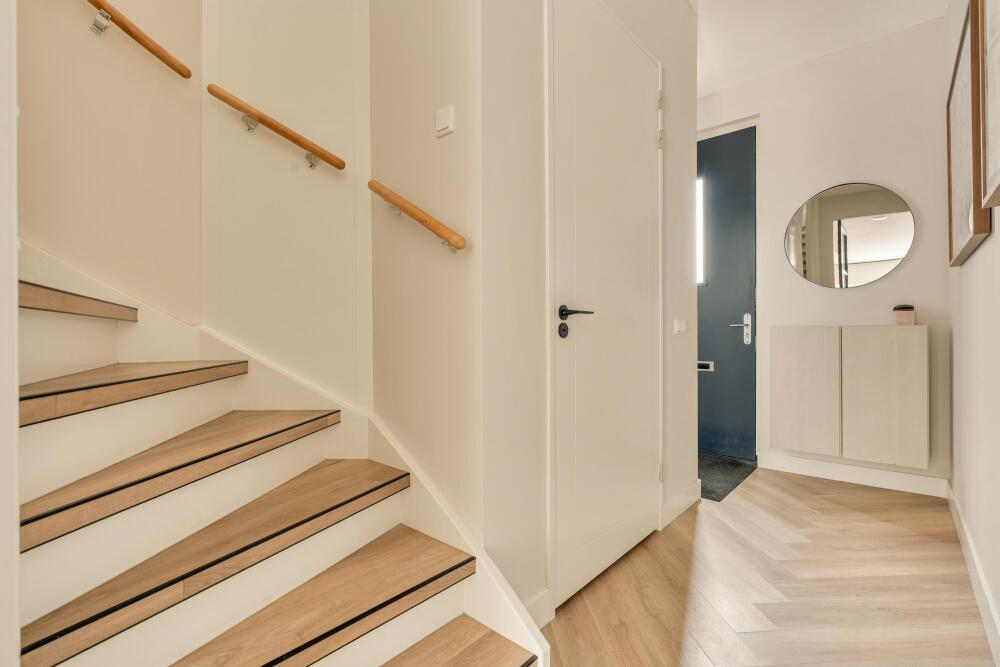
+ Herringbone flooring throughout the house;
+ Newly created storage loft, accessible via a folding loft ladder;
+ Insect screens throughout the house;
+ Roller shutters on the south-facing side;
+ Situated directly beside the park, which is currently being developed;
+ Generous and sunny south-facing garden;
+ Garden access from both the rear and the side of the house;
+ Rear access and a private garden shed;
+ Private parking space behind double gates;
+ Preparations in place for an electric vehicle charging point;
+ Plenty of storage space;
+ Turnkey and ready to move into;
+ Well maintained;
+ Ample parking available in front of the house.
A personal invitation:
A modern and surprisingly spacious corner house with five bedrooms, a sunny south-facing garden and the park almost on the doorstep. A wonderful combination for anyone who wants to remain close to Amsterdam while enjoying more space, greenery and a safe environment in which children can grow up.
Curious to see more? Contact Signature Listing to arrange a viewing. You are also very welcome at the weekend, and please feel free to bring the children. I would be delighted to show you around personally.
Rosalie Zuidema
Registered NVM Real Estate Agent | Specialist in distinctive and exclusive homes





























 English
  Dutch
Dutch  German
  French
  Arabic
  Chinese
  Russian
  Swedish
  Portuguese
  Polish
  Greek
Greek  Italian