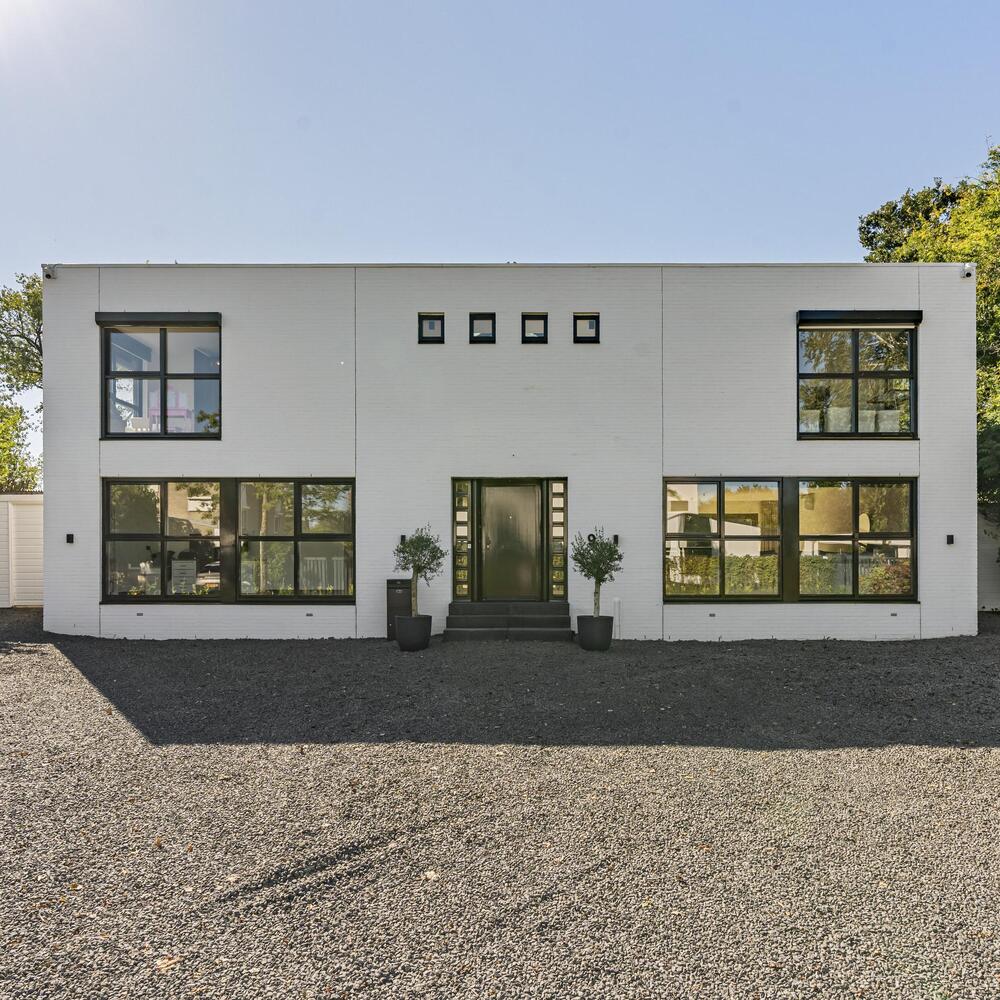
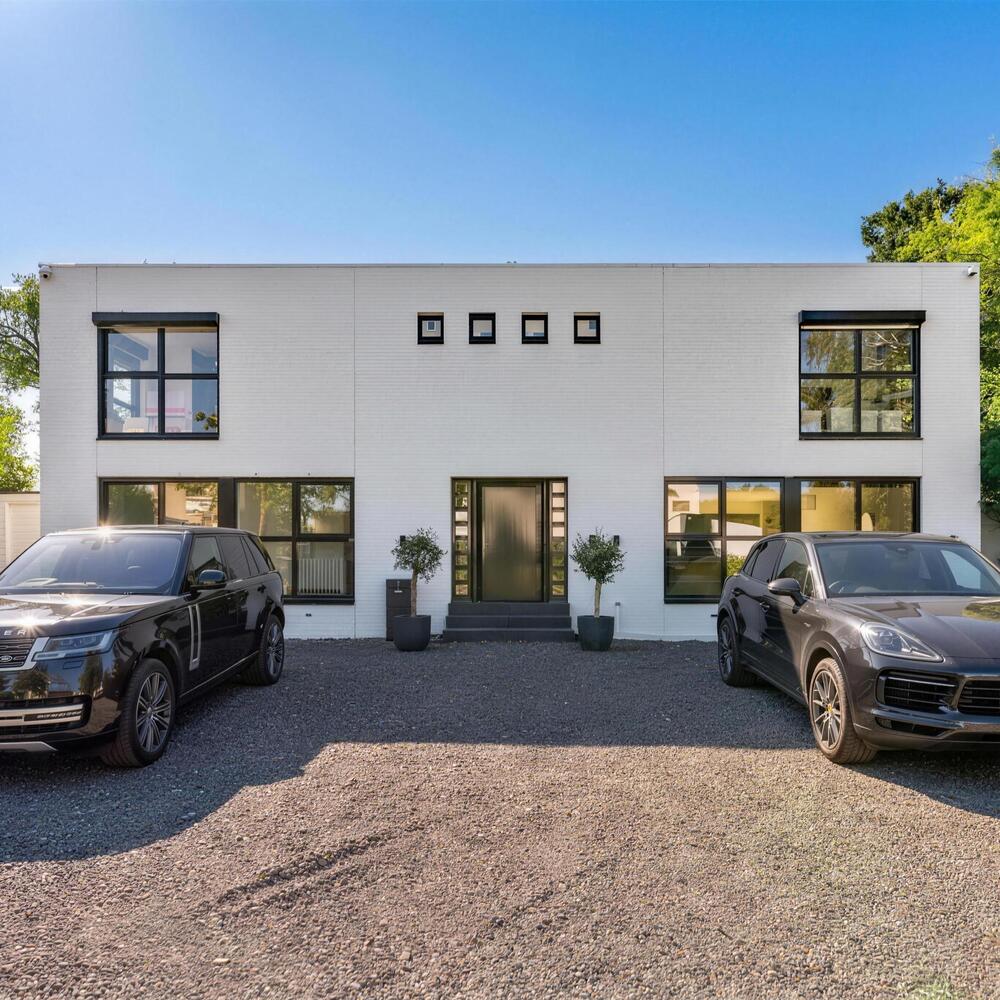
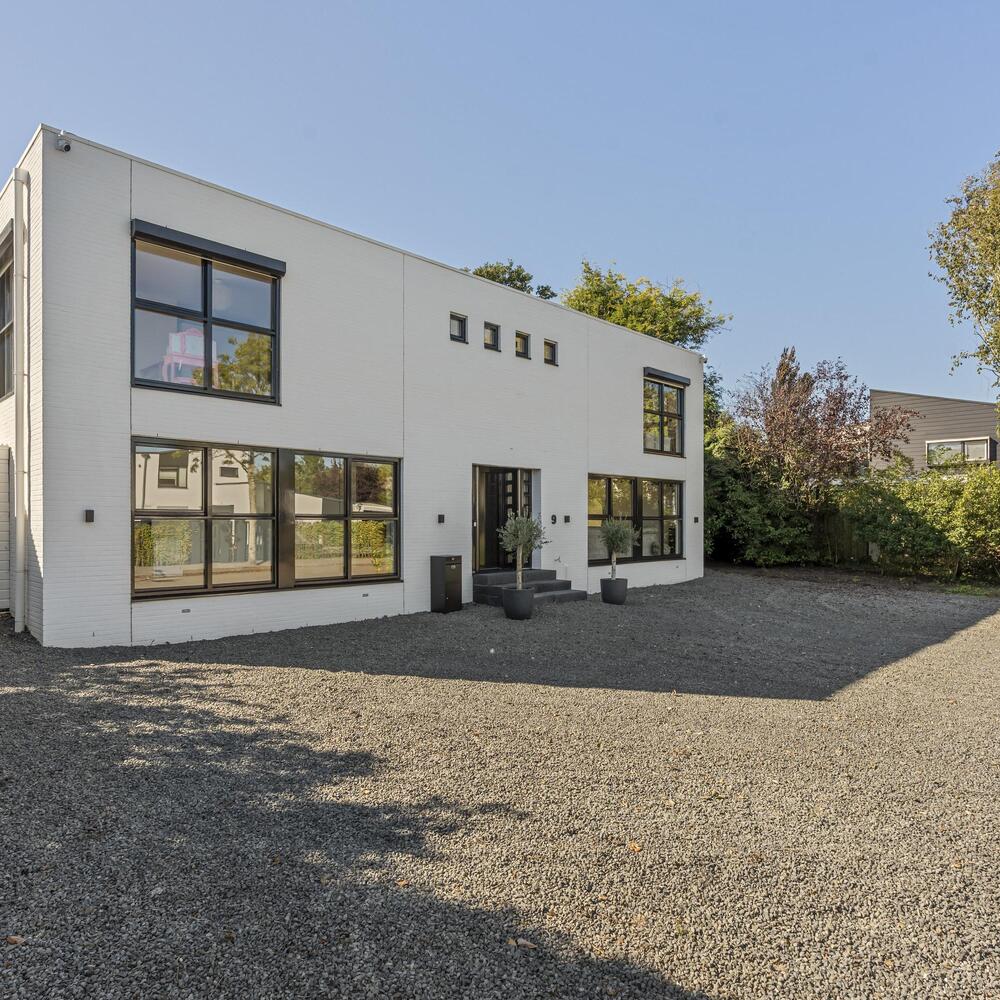
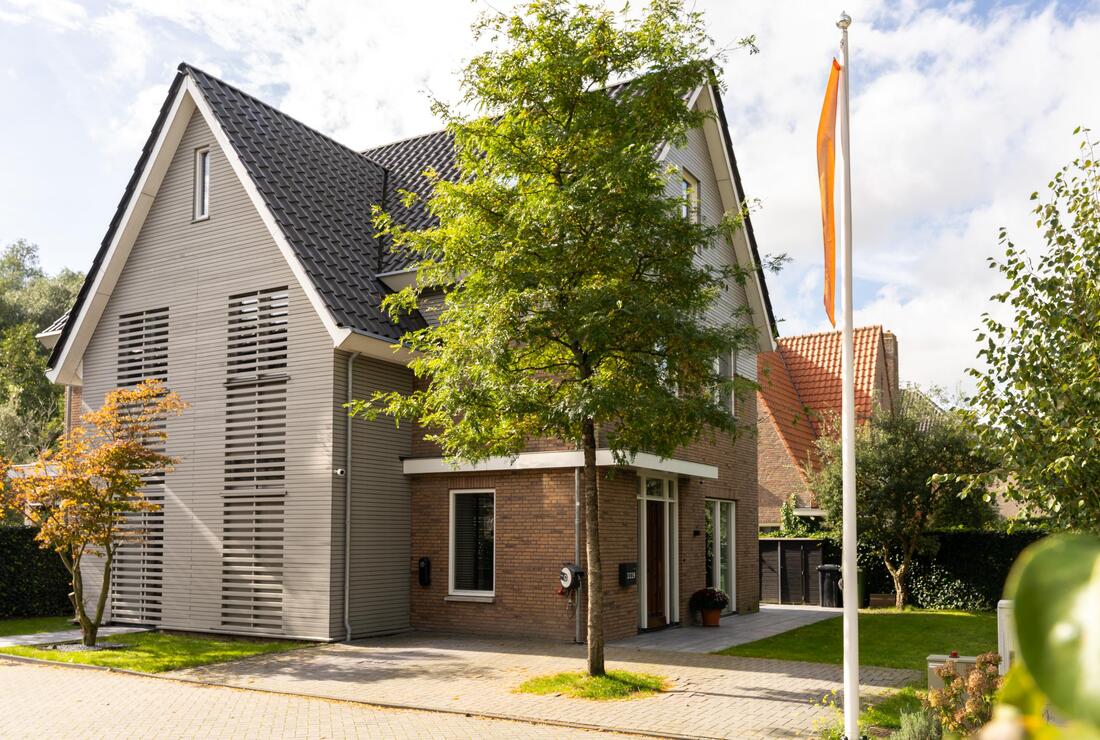
Spacious, high-end detached villa (approx. 292 m²), situated on a lot of no less than 1,071 m² of private land on Prins Florislaan in Badhoevedorp! The villa was completely renovated in 2024 and features impressive living spaces, five (bed)rooms, three luxurious bathrooms, and a beautifully landscaped garden surrounding the home. The spacious entryway with a ceiling height of approximately 6 meters, the large windows, and the high-quality materials give the home a unique character. The villa features, among other things, a luxurious kitchen with a cooking island, custom cabinetry, air conditioning, in-floor heating, 20 solar panels, and an Energy Label A. In addition, the home has a practical utility room, a spacious basement, and several storage sheds in the garden.
Location & Accessibility
Prins Florislaan is located in a quiet and green residential neighborhood in Badhoevedorp, a short distance from Amsterdam. The neighborhood is characterized by wide streets, plenty of greenery, and primarily single-family homes and villas. Various shops, schools, sports clubs, and restaurants are located in the immediate vicinity. The center of Badhoevedorp, with its various supermarkets and specialty stores, is also easily accessible.
For leisure and recreation, the Amsterdamse Bos and various hiking and sports opportunities in the area are easily accessible. Amsterdam-Zuid and downtown Amsterdam are also easily accessible by both car and public transportation. Thanks to its convenient location near the A4, A5, A9, and A10 highways, Amsterdam, Amstelveen, Haarlem, Hoofddorp, and Schiphol Airport are all within easy reach.
Layout
Ground Floor
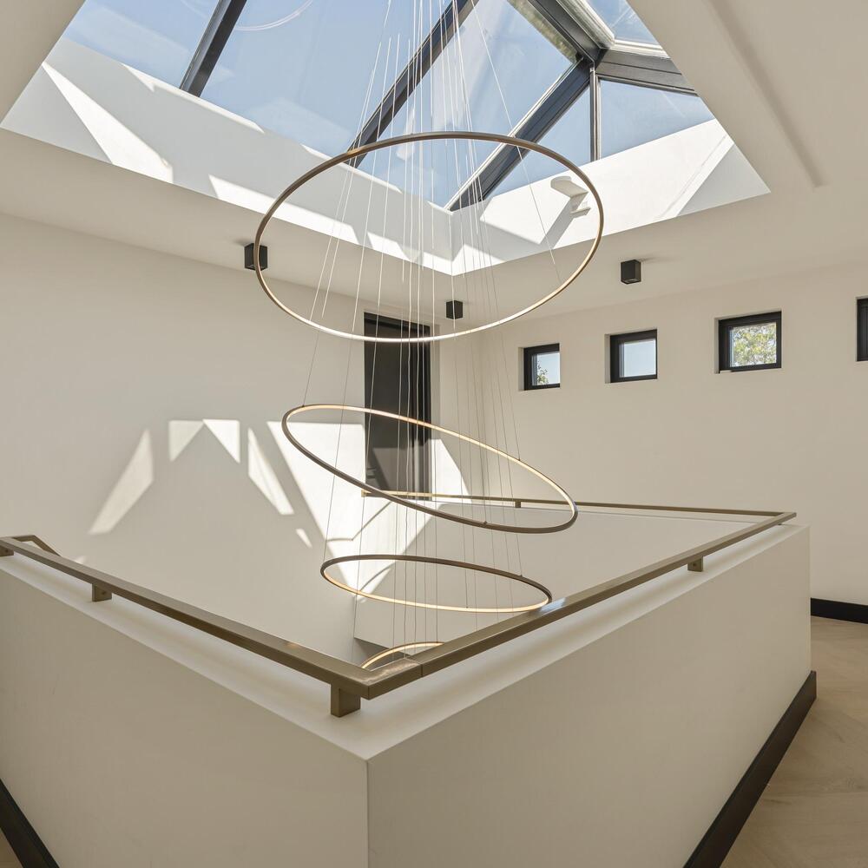
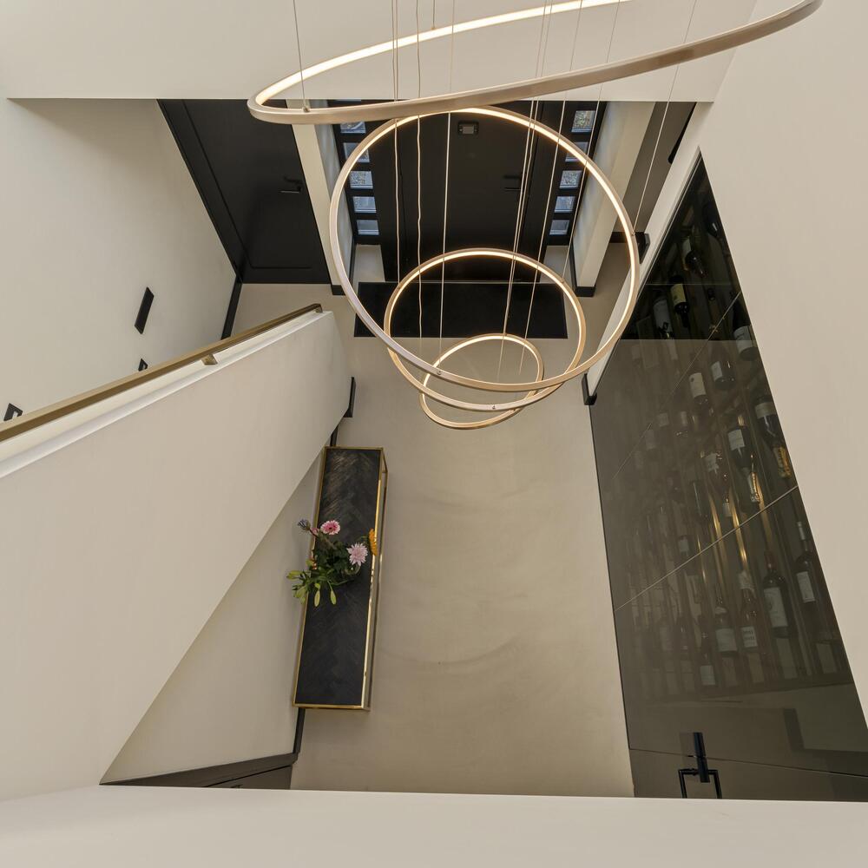
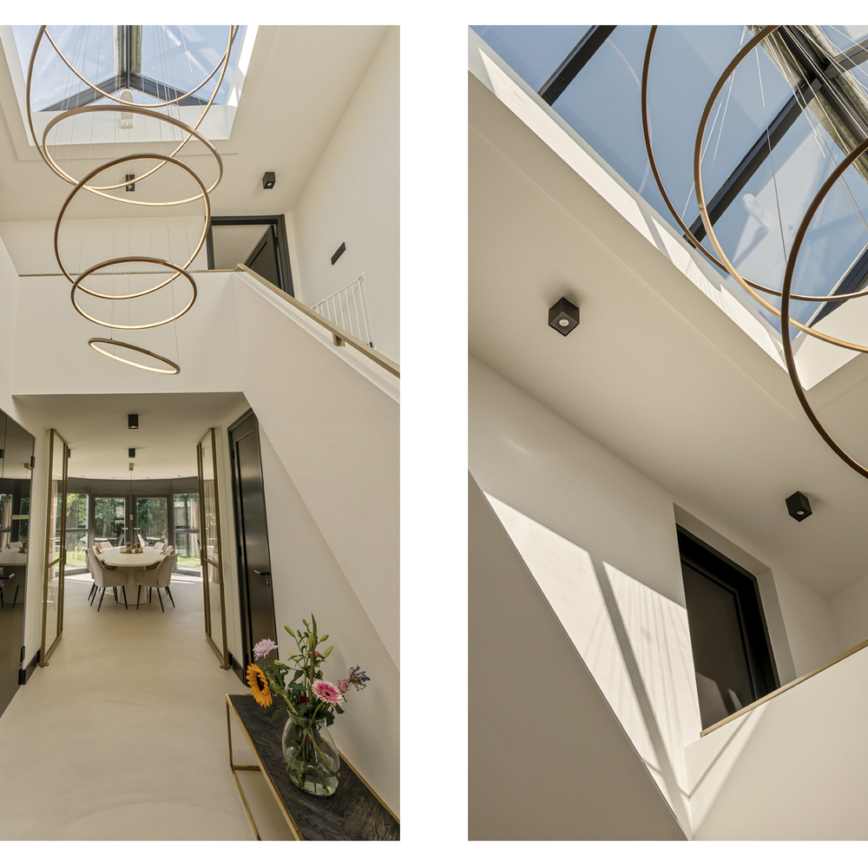
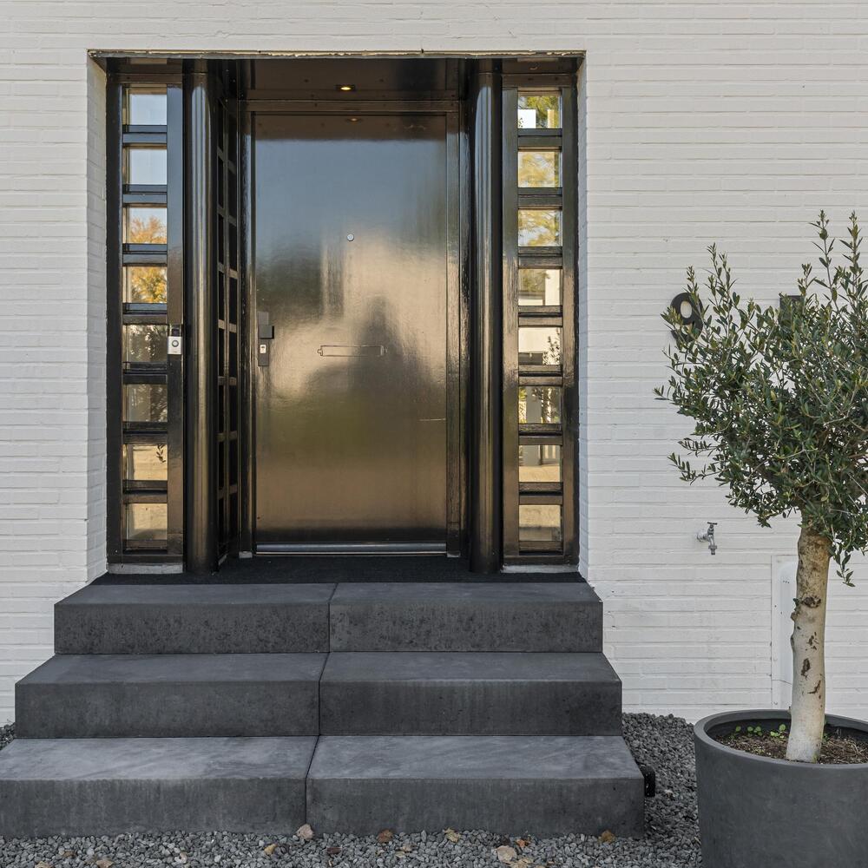
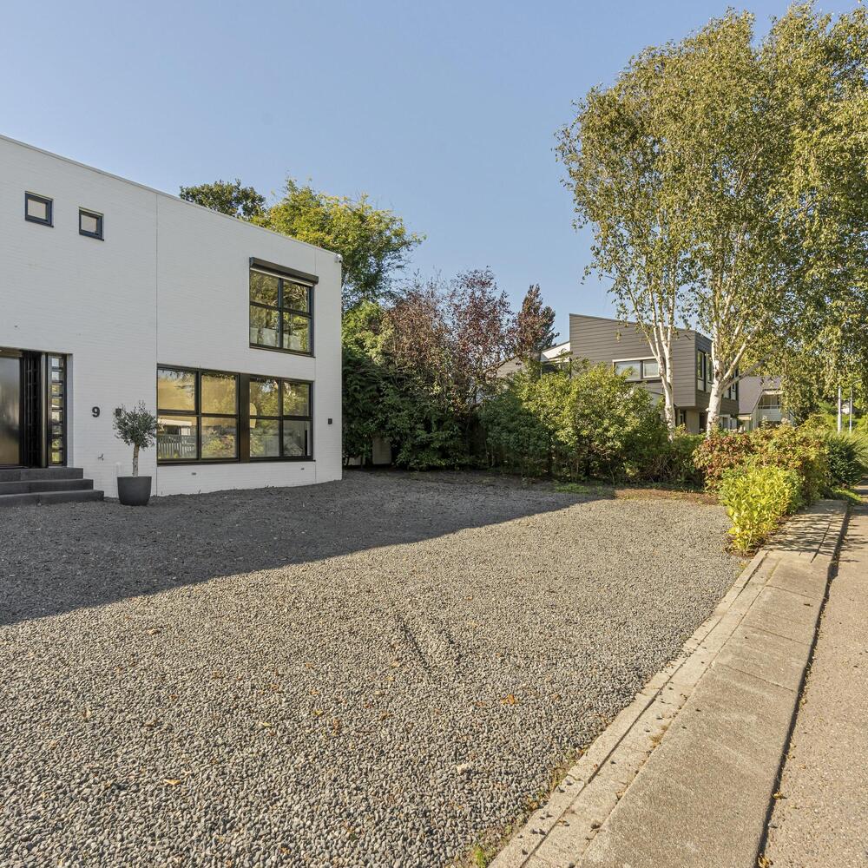
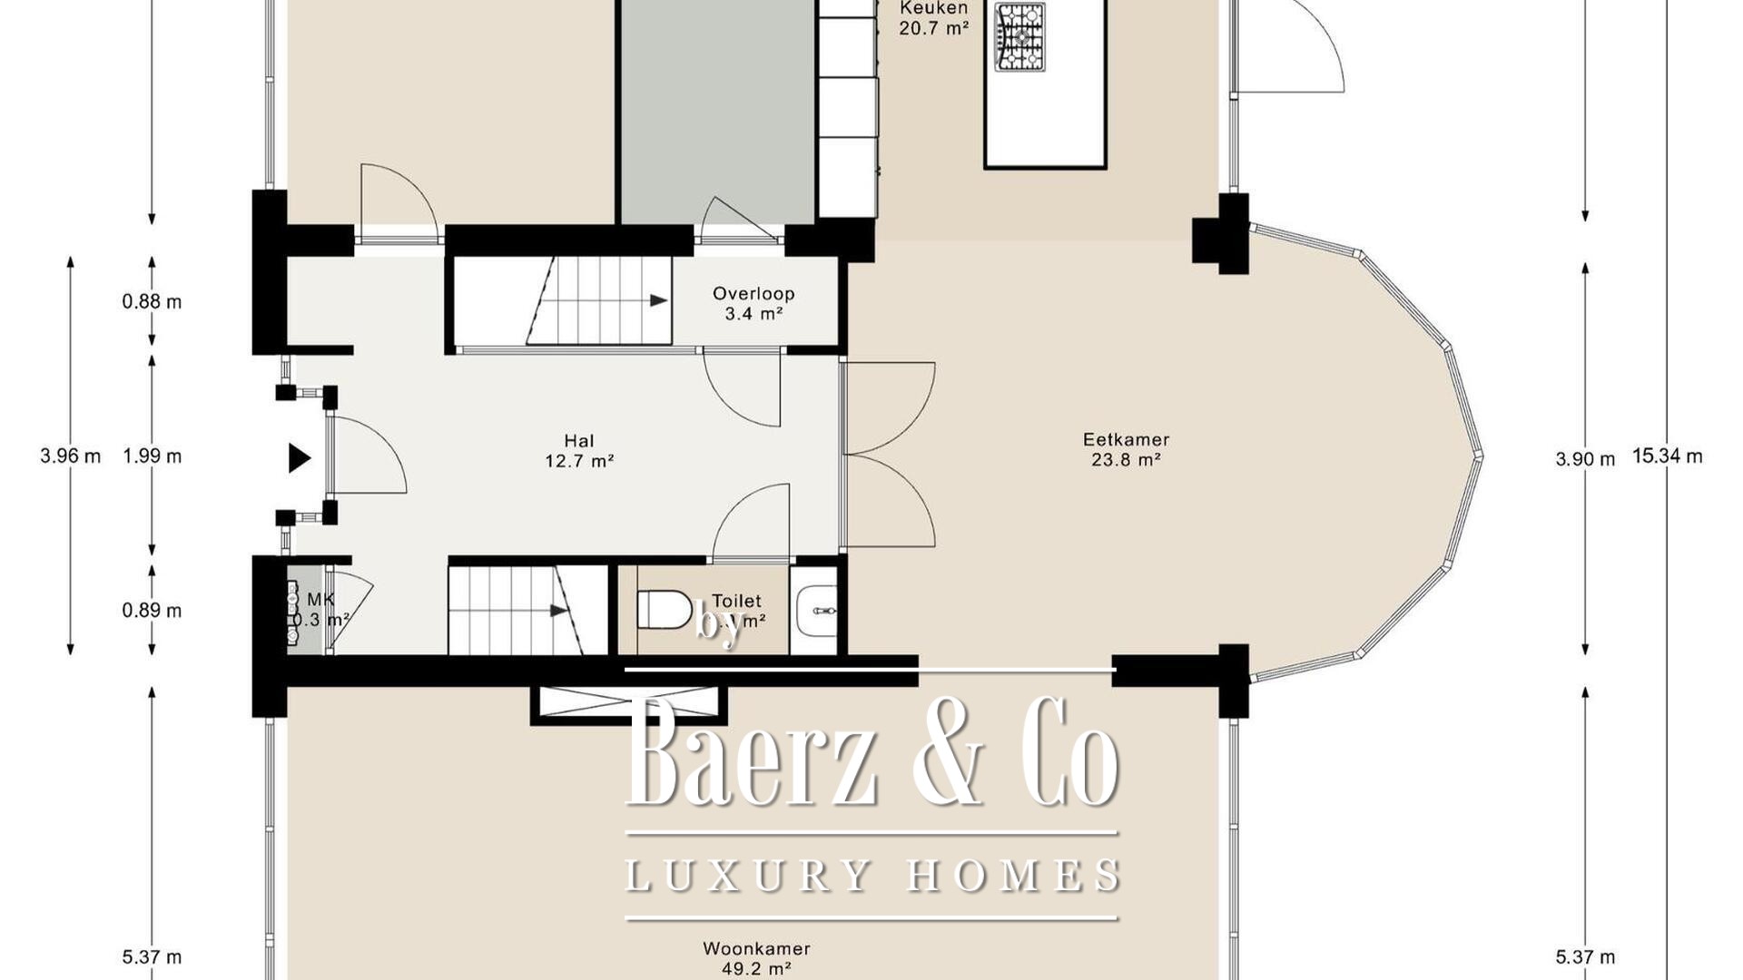
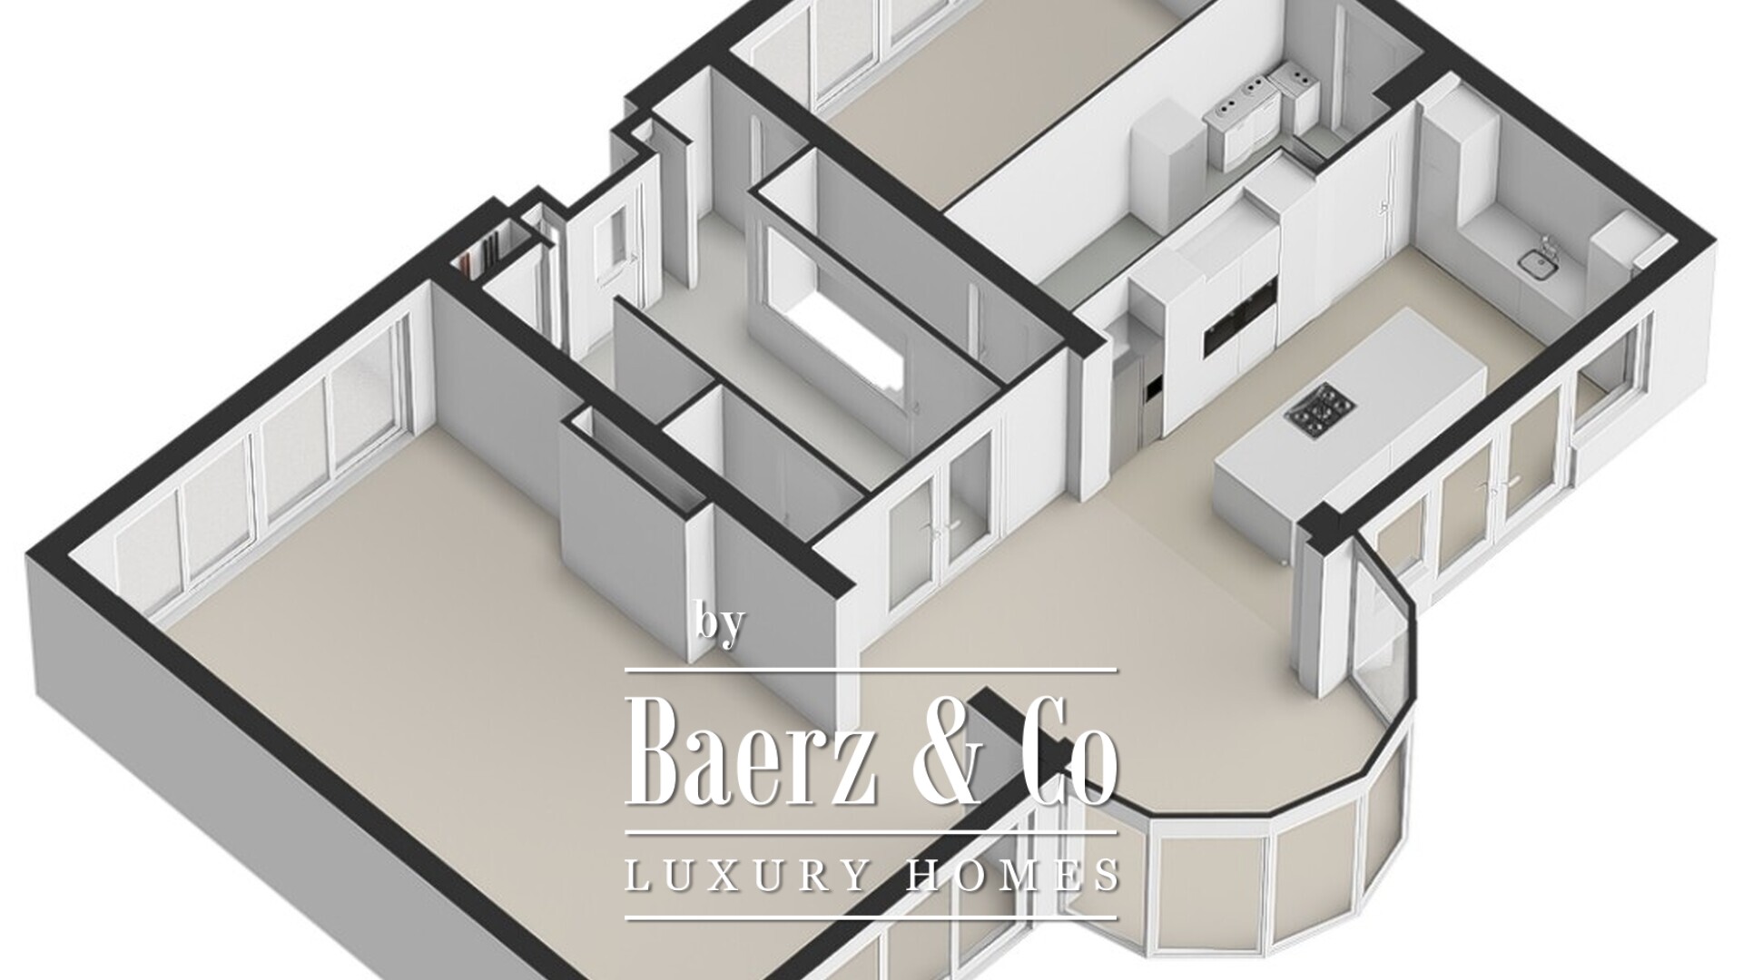
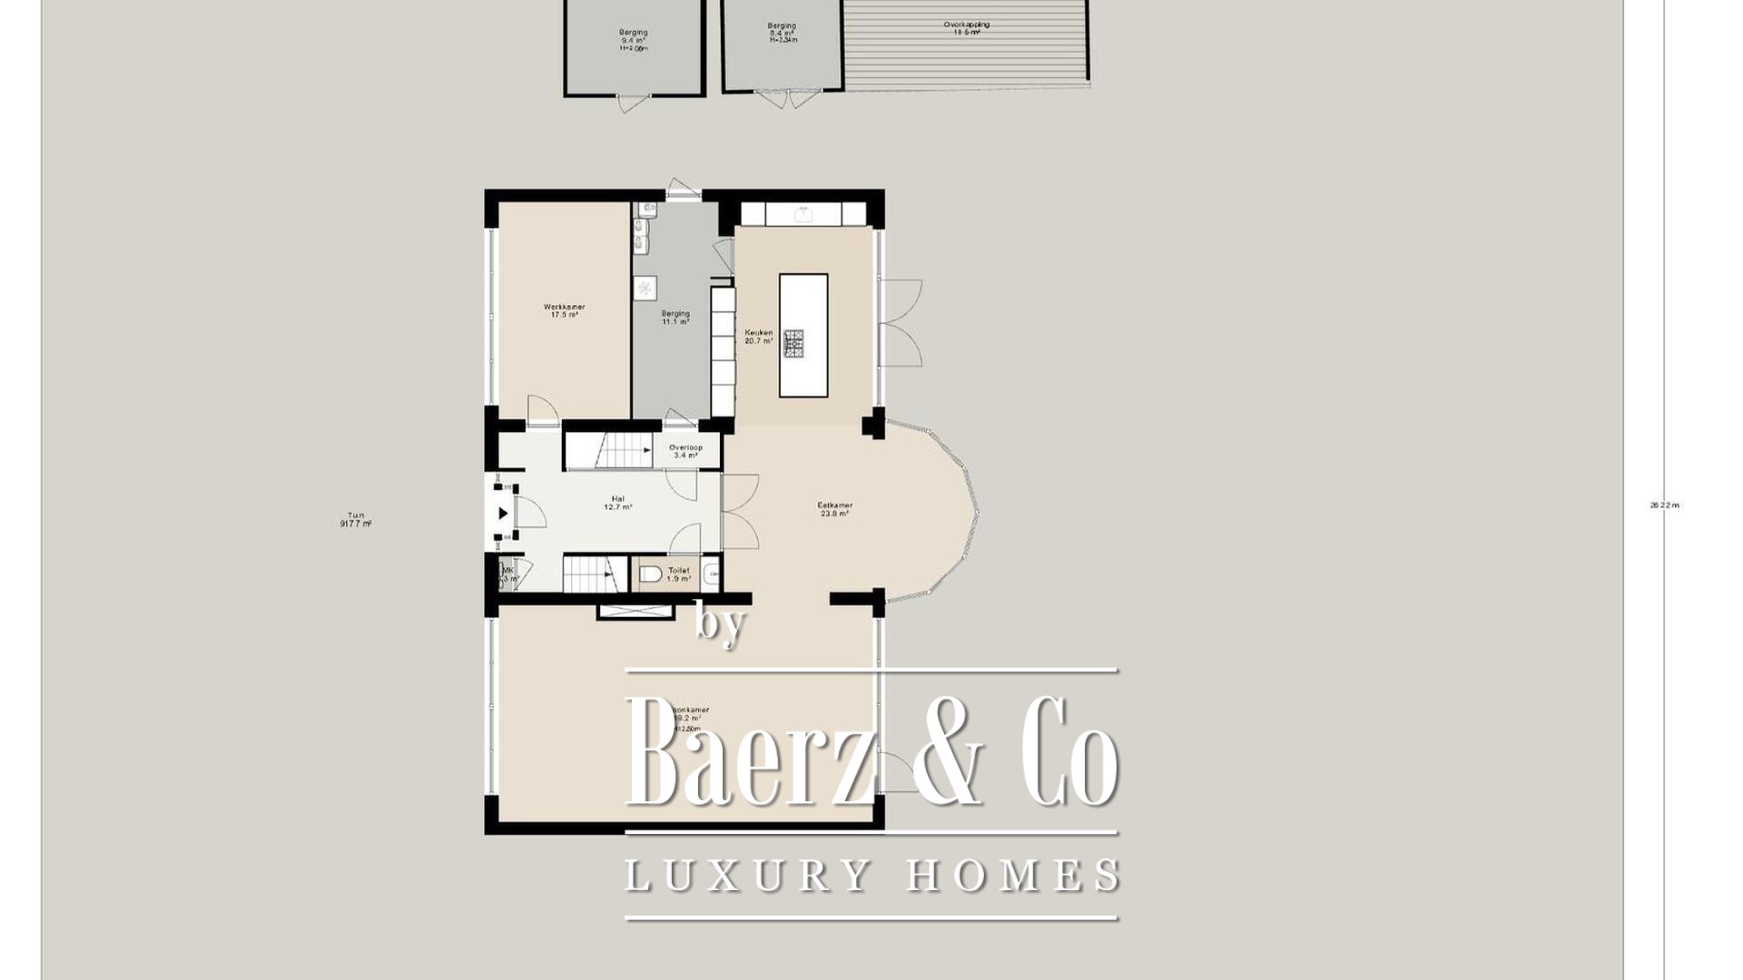
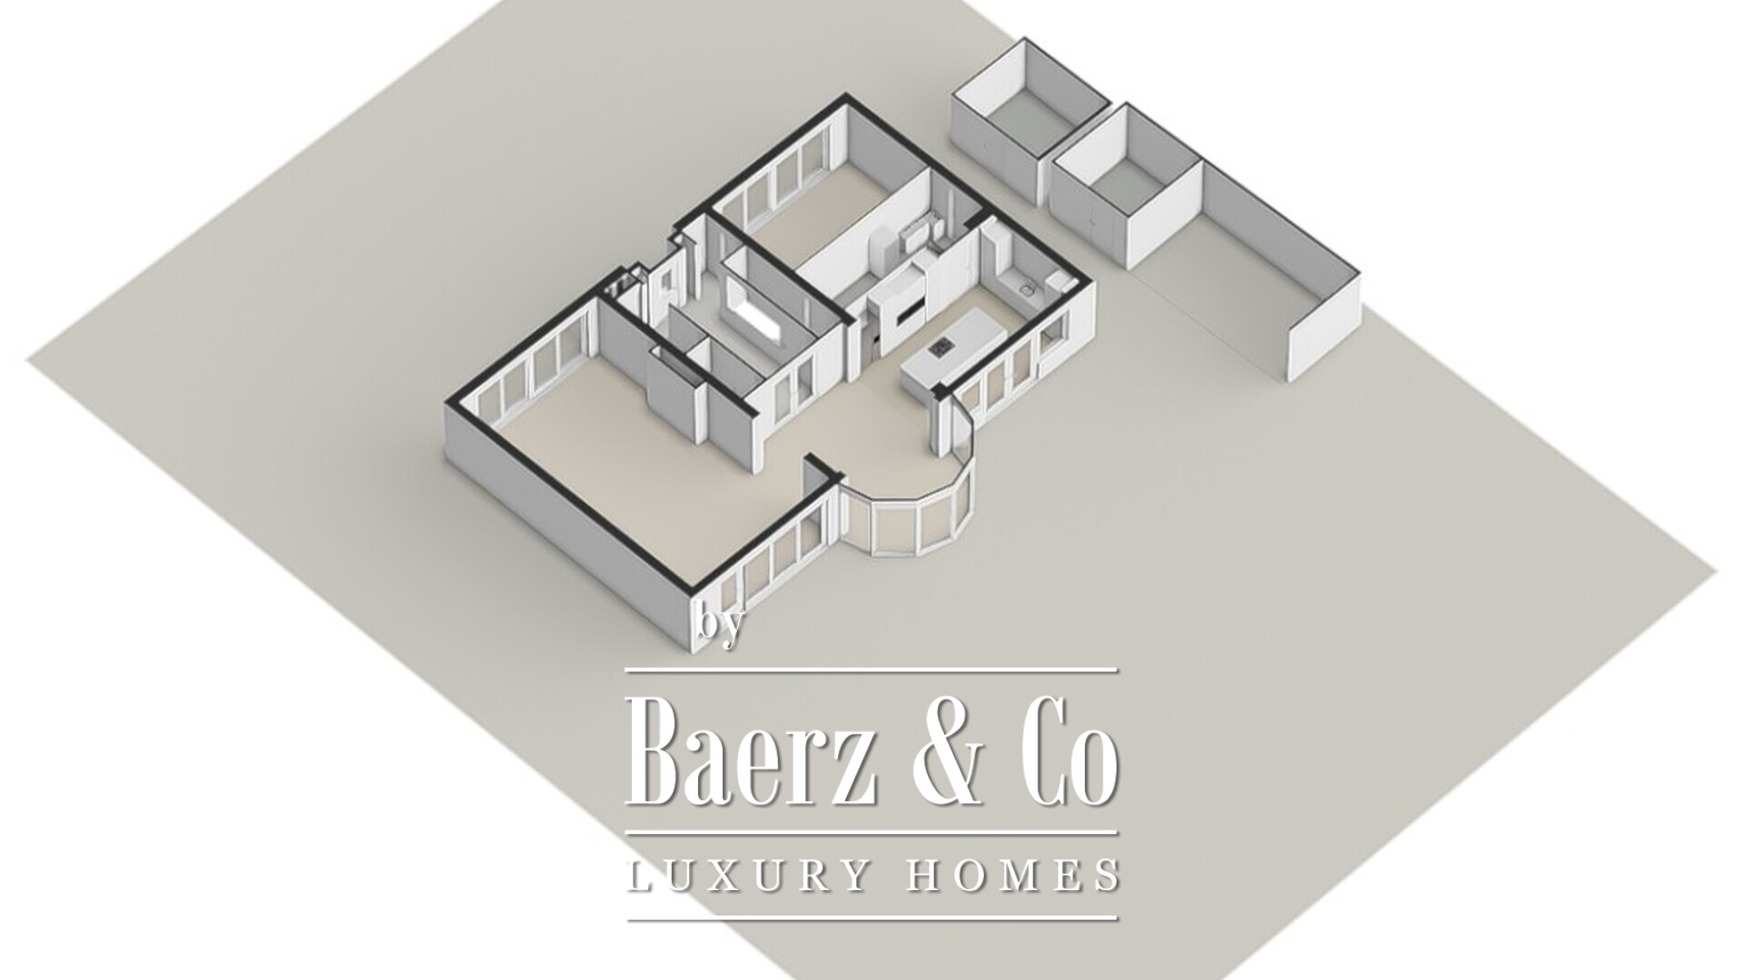
You reach the home’s entrance through the spacious front yard and driveway, which offers parking for several cars on the property. The spacious entry hall makes for an impressive first impression, with a ceiling height of approximately 6 meters, a large skylight, a modern chandelier, and a beautiful staircase leading to the first floor. The sleek finishes and the exceptional ceiling height give the entry hall a spacious feel.
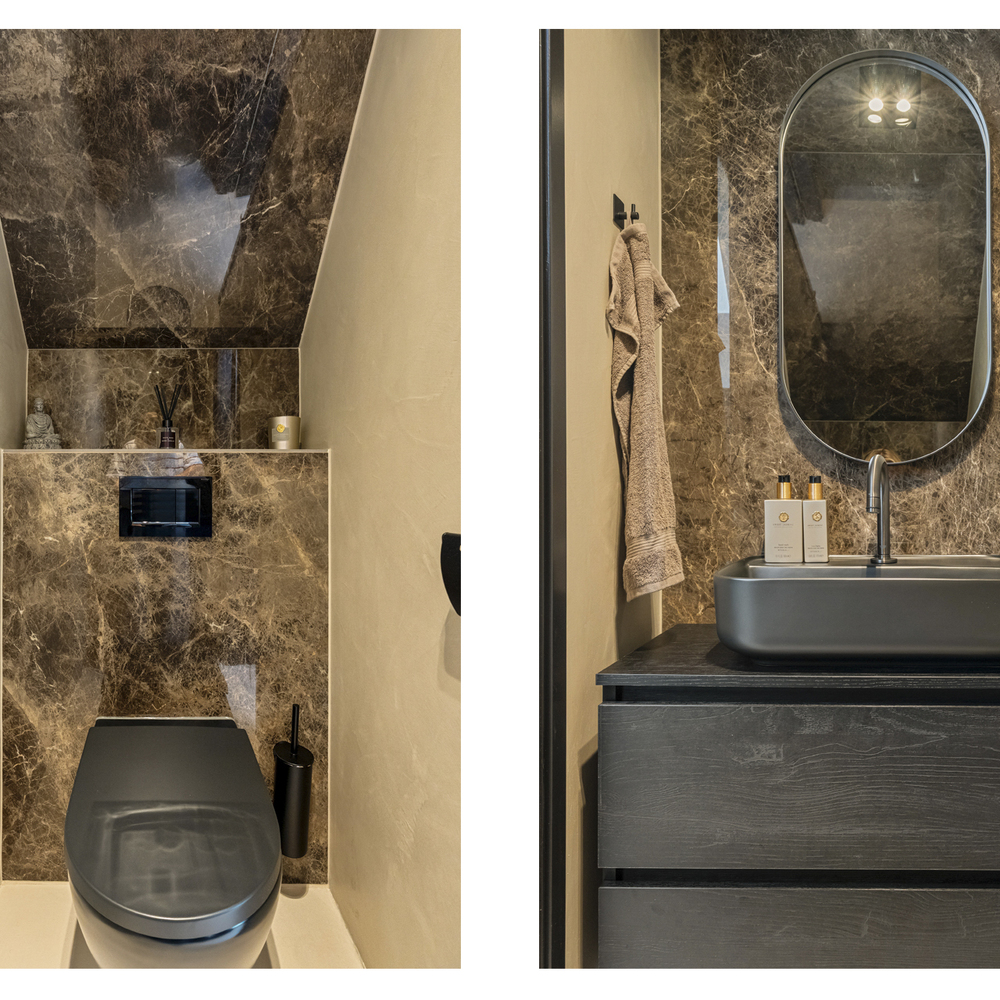
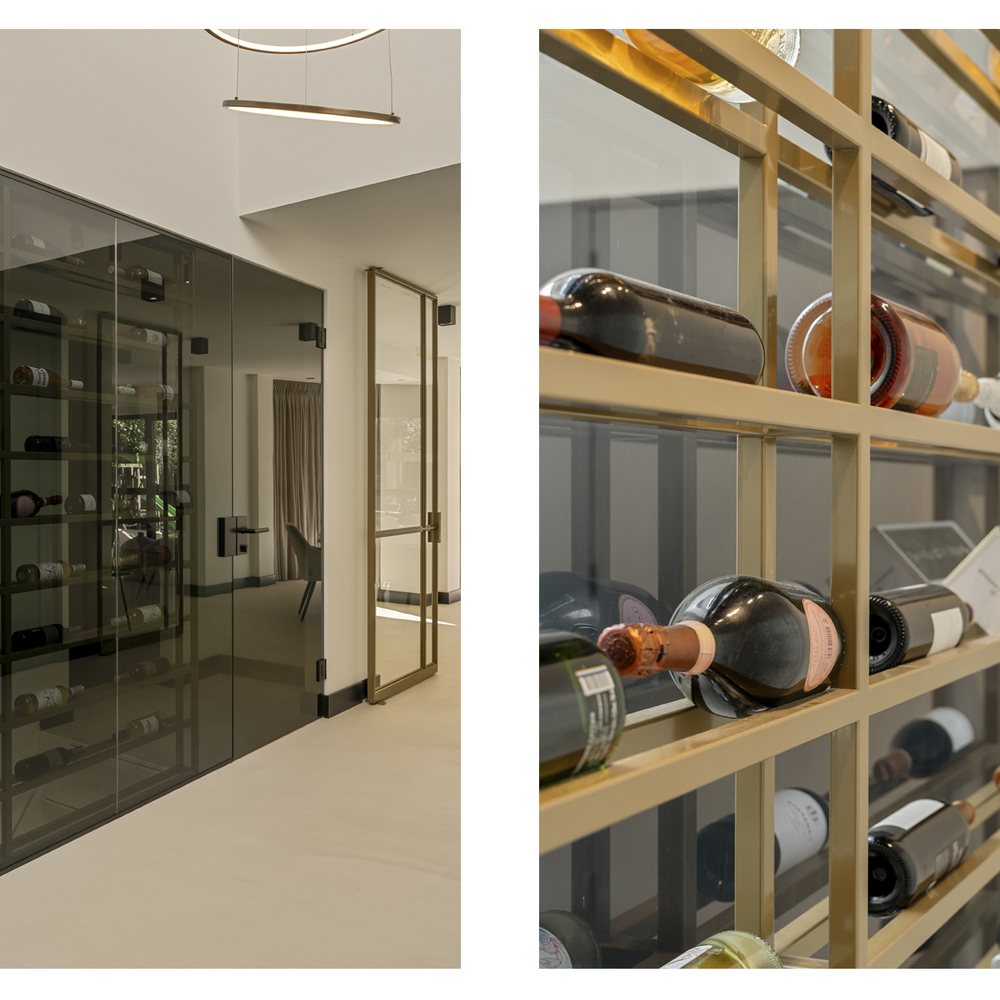
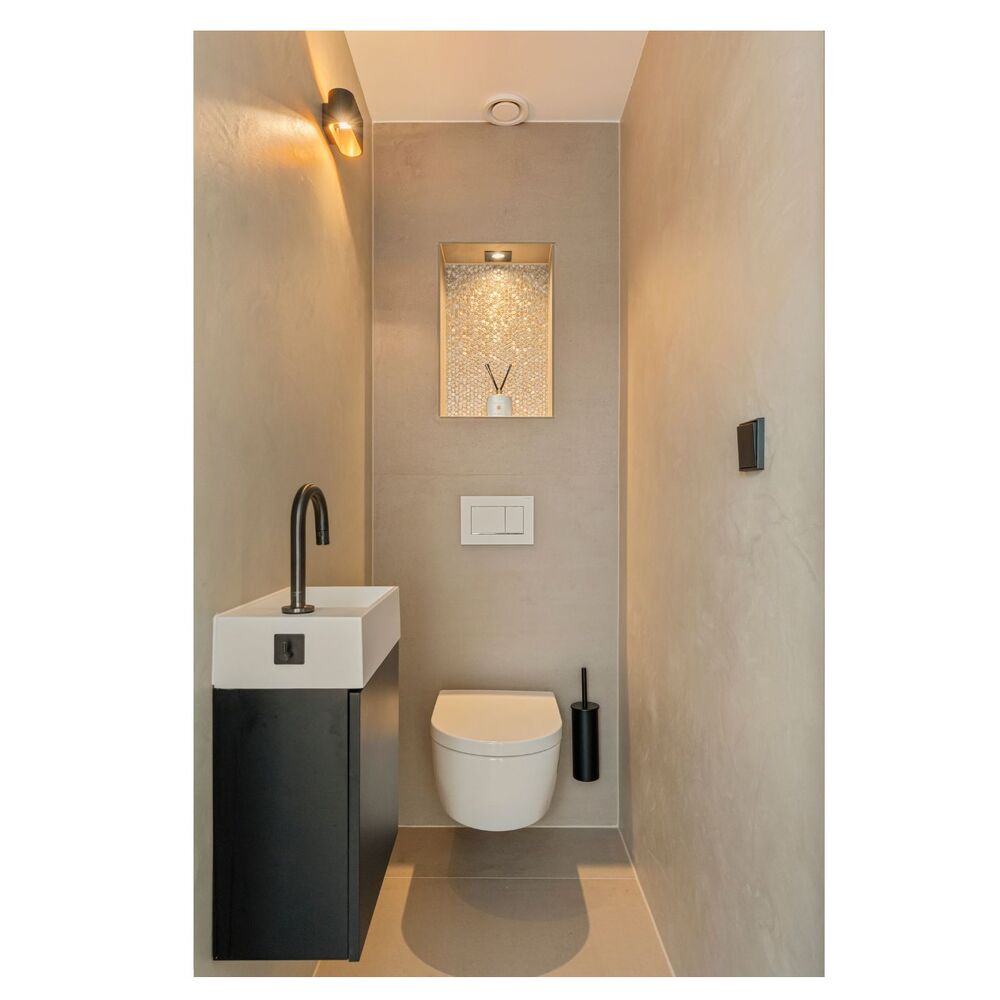
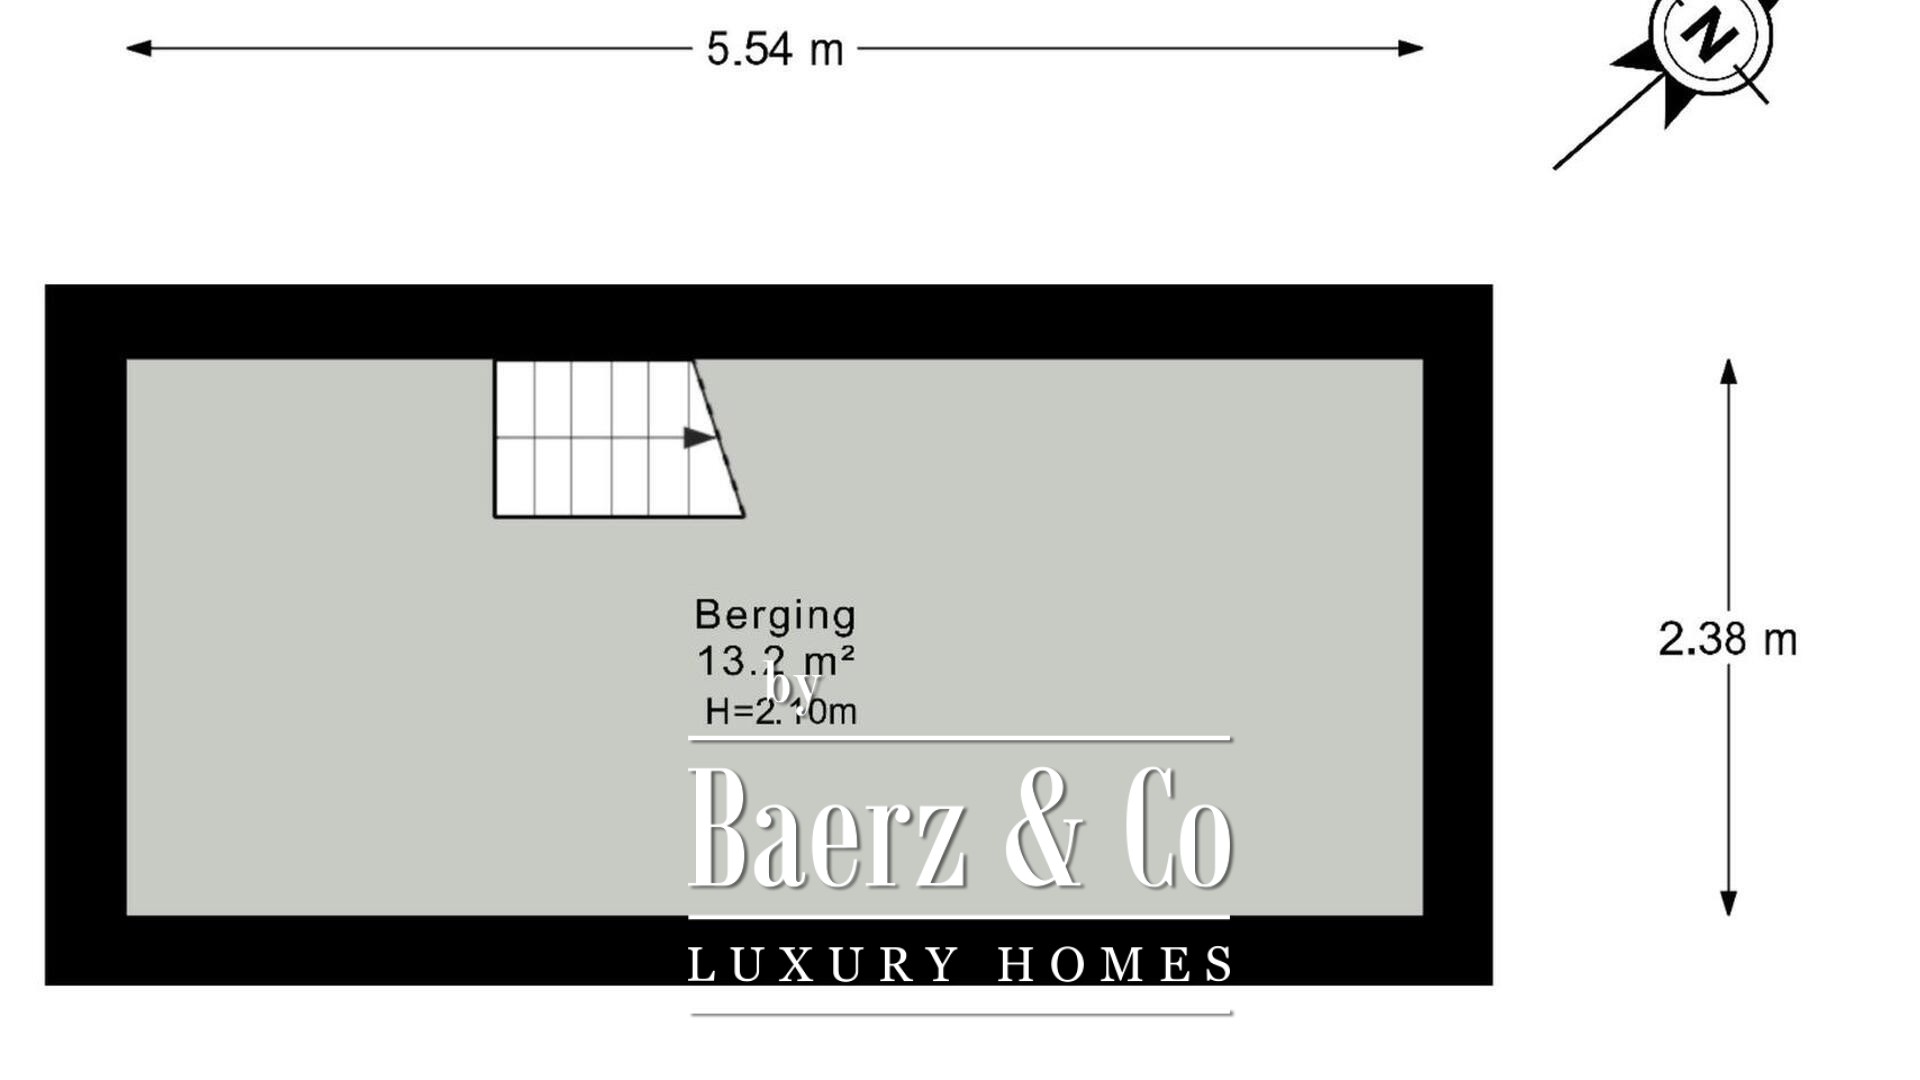
From the entrance, you continue into the hallway, where on the left you’ll find a beautiful glass wine display featuring smoked glass and a custom-made wine rack. A stylish addition that immediately catches the eye and forms a lovely part of the interior. The lower-level basement is also accessible from the hallway. This dry, headroom-high space offers plenty of practical storage options and is ideal for use as a wine cellar. The hallway also features a coat closet, a spacious utility closet with a fiber-optic connection, and a luxurious restroom with a wall-hung toilet and vanity.
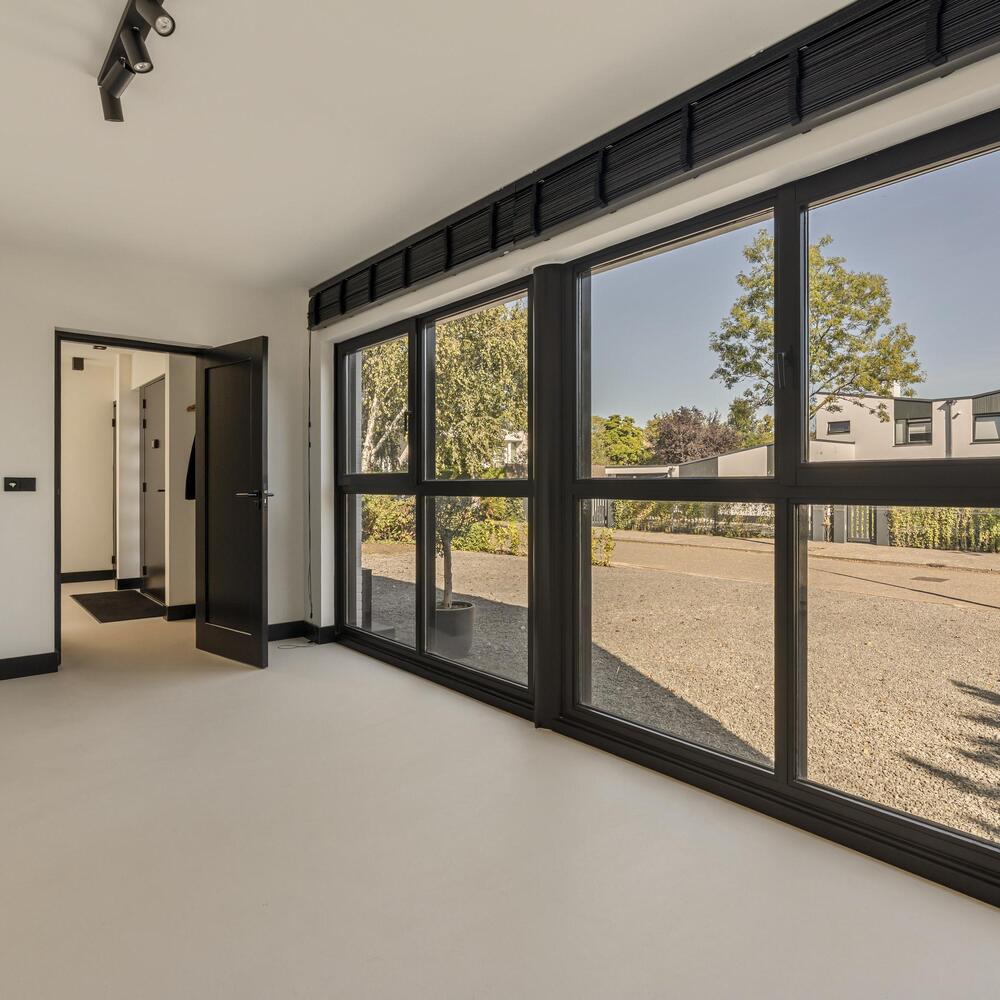
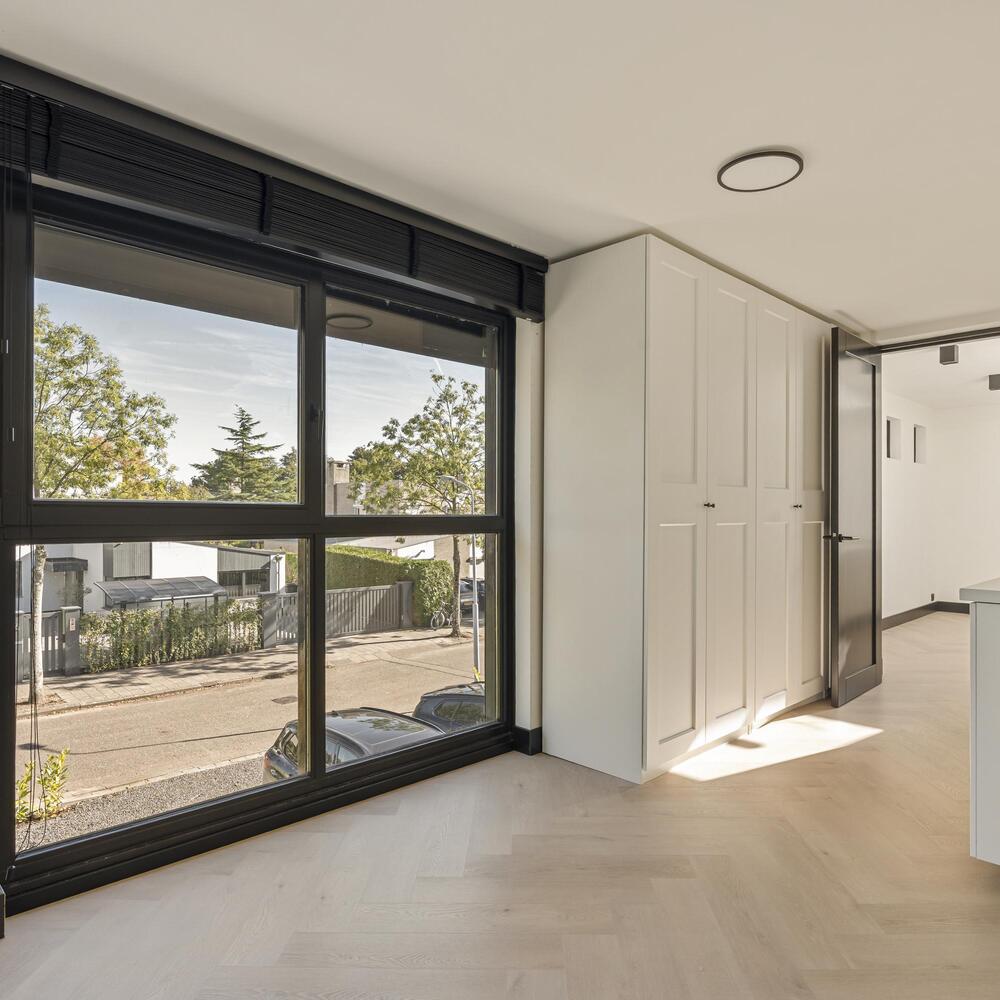
At the front of the house is a separate study, which would also make an excellent bedroom. Thanks to the large windows on several sides, this room is flooded with natural light and offers a pleasant view of the greenery surrounding the home. The space is spacious enough for a fully equipped home office and can, of course, also be used for other purposes.
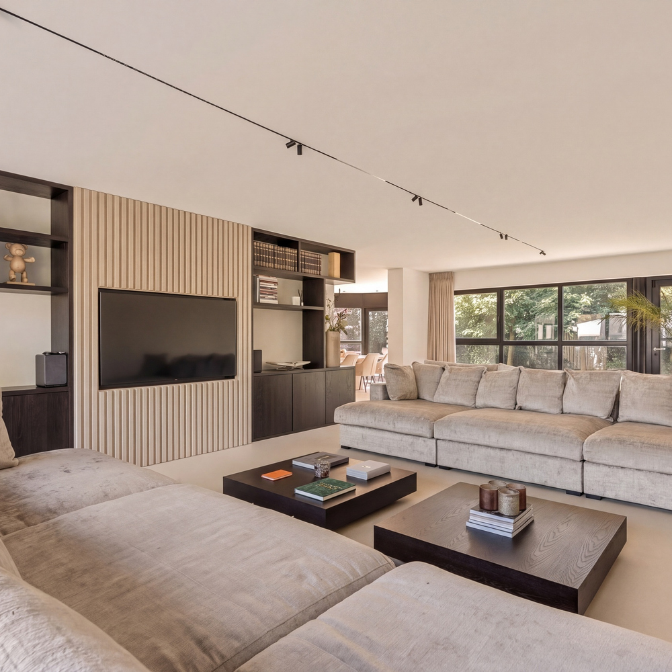
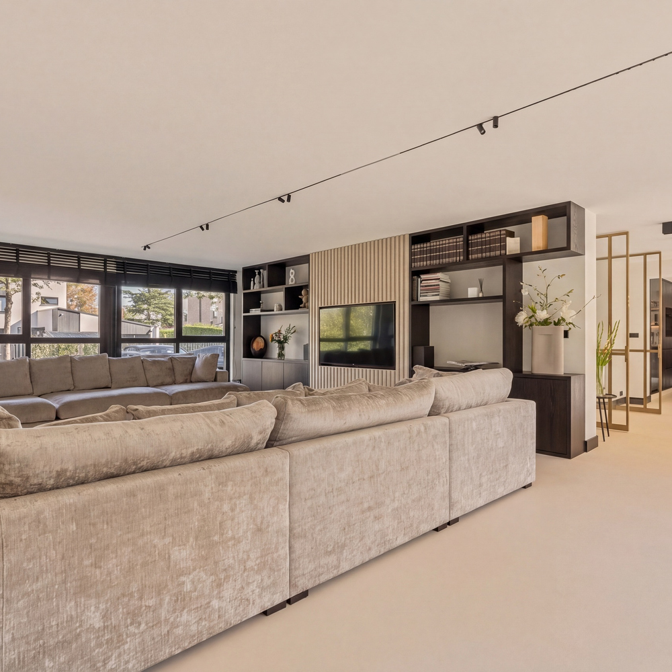
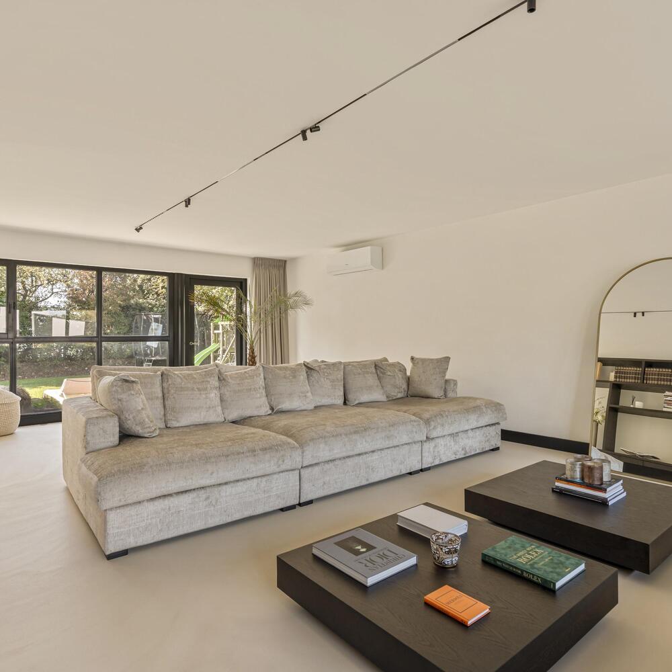
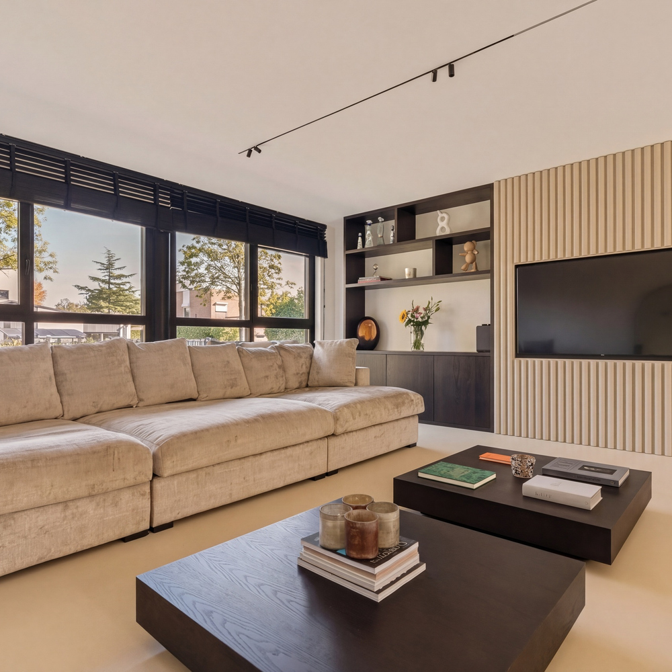
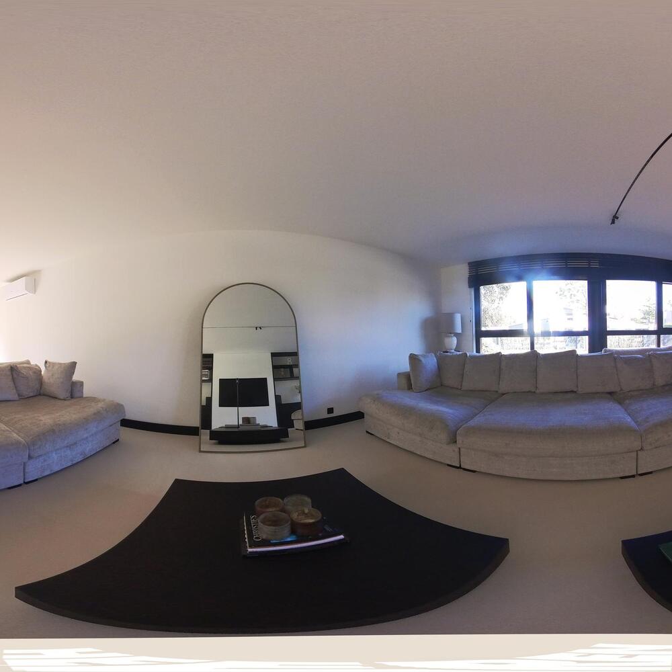
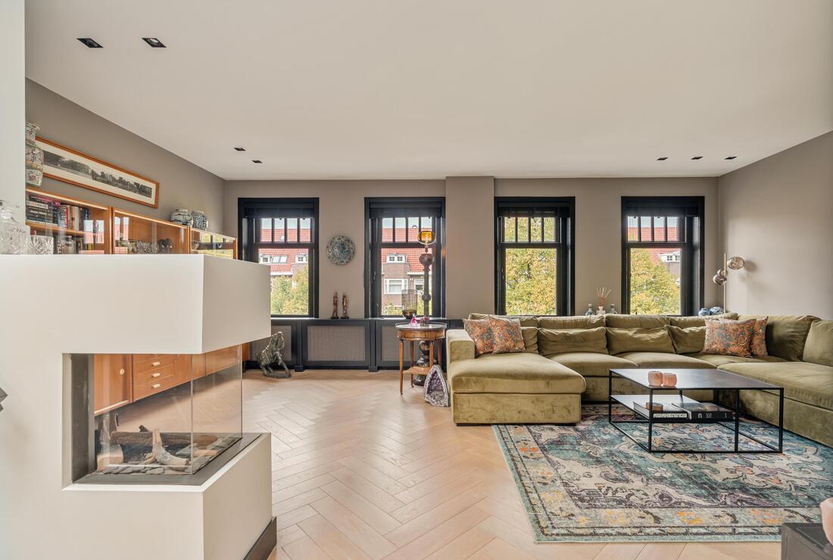
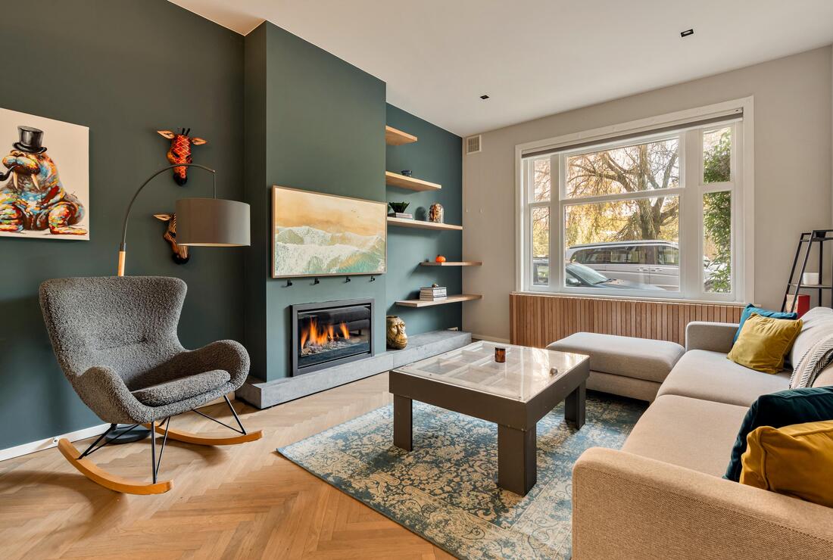
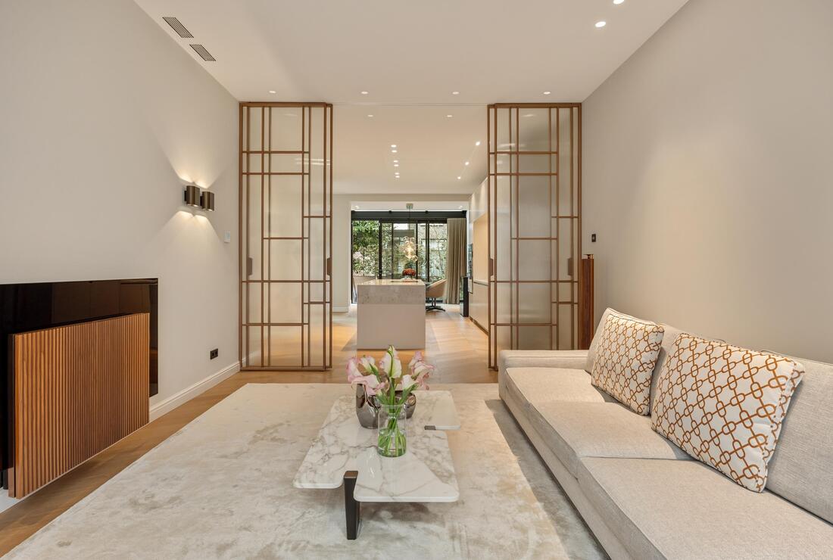
Through the double metal pivot doors, you enter the spacious living room. The living room is generously sized and, thanks to the large windows, exceptionally bright. There is plenty of room for a comfortable seating area, and the custom-built cinewall is a beautiful feature of the interior. The living room is equipped with air conditioning and offers views of the surrounding garden from various angles. The sleek poured concrete floor with underfloor heating and the high-quality finishes on the walls and ceilings create a modern and serene atmosphere.
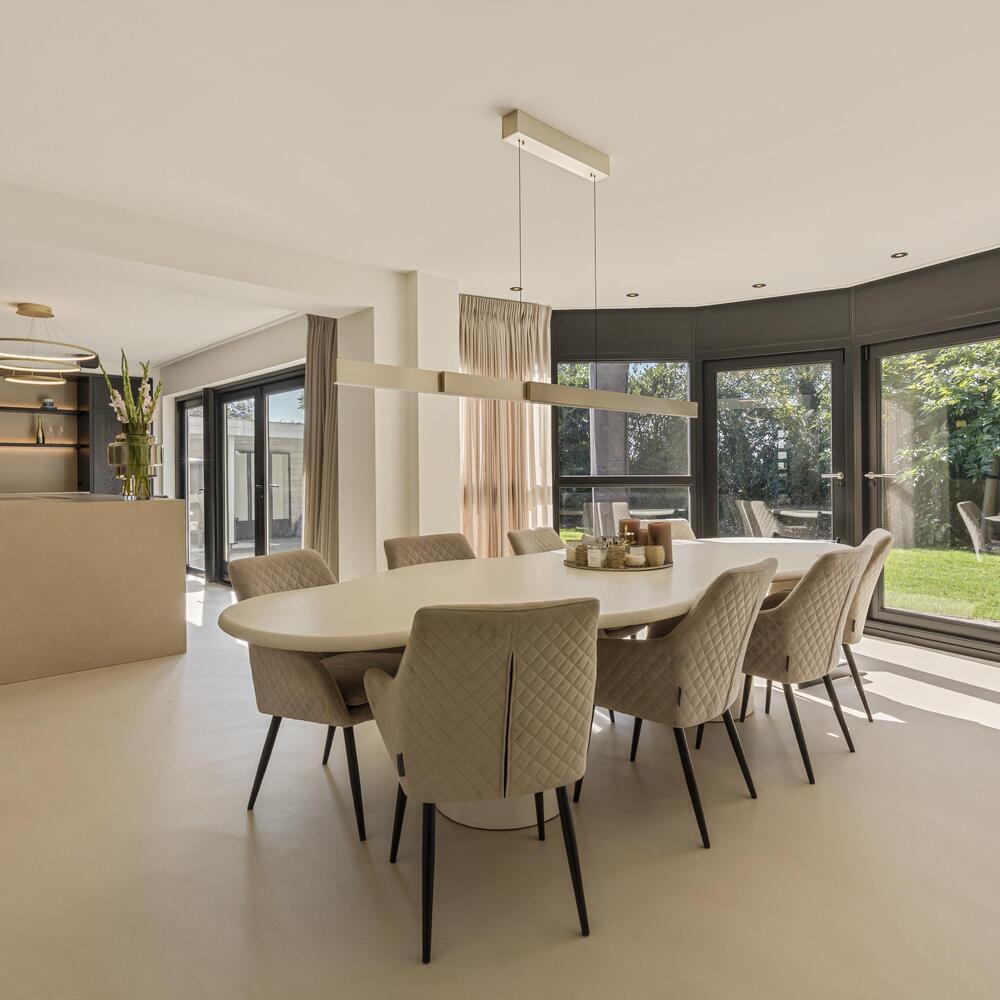
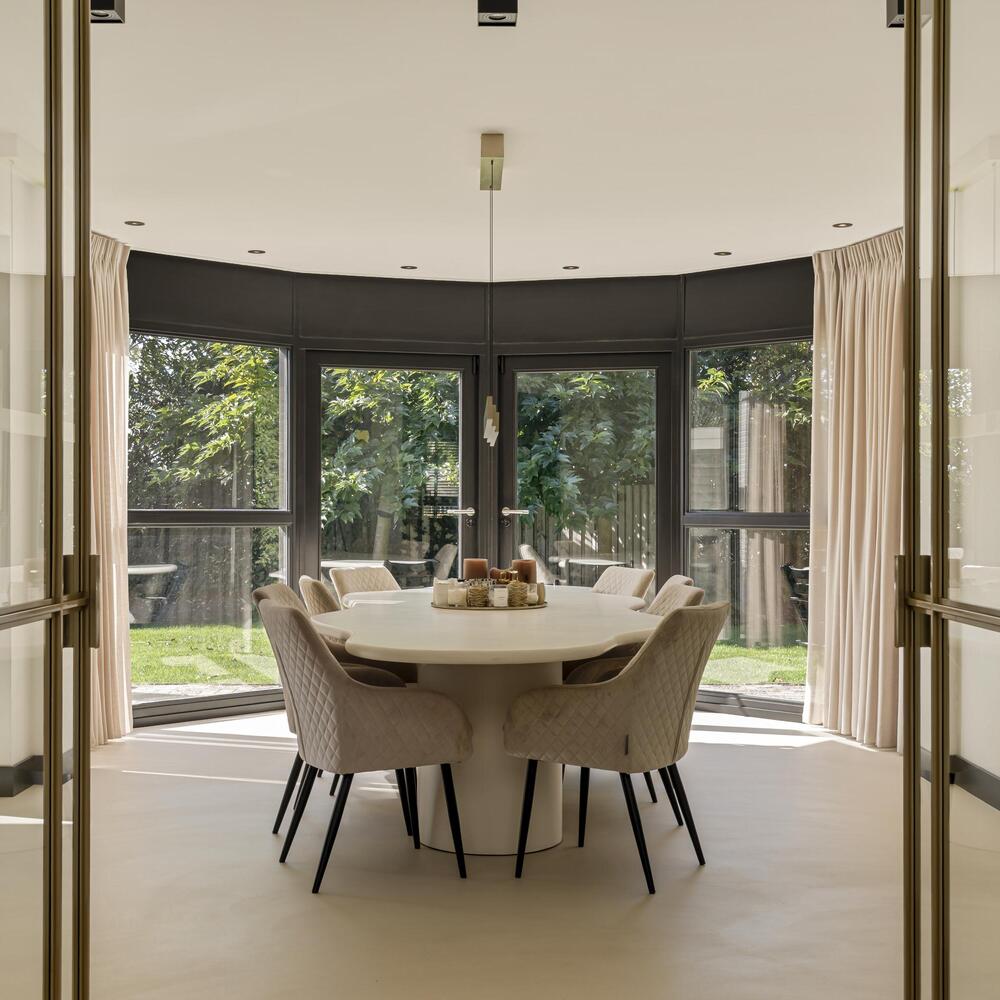
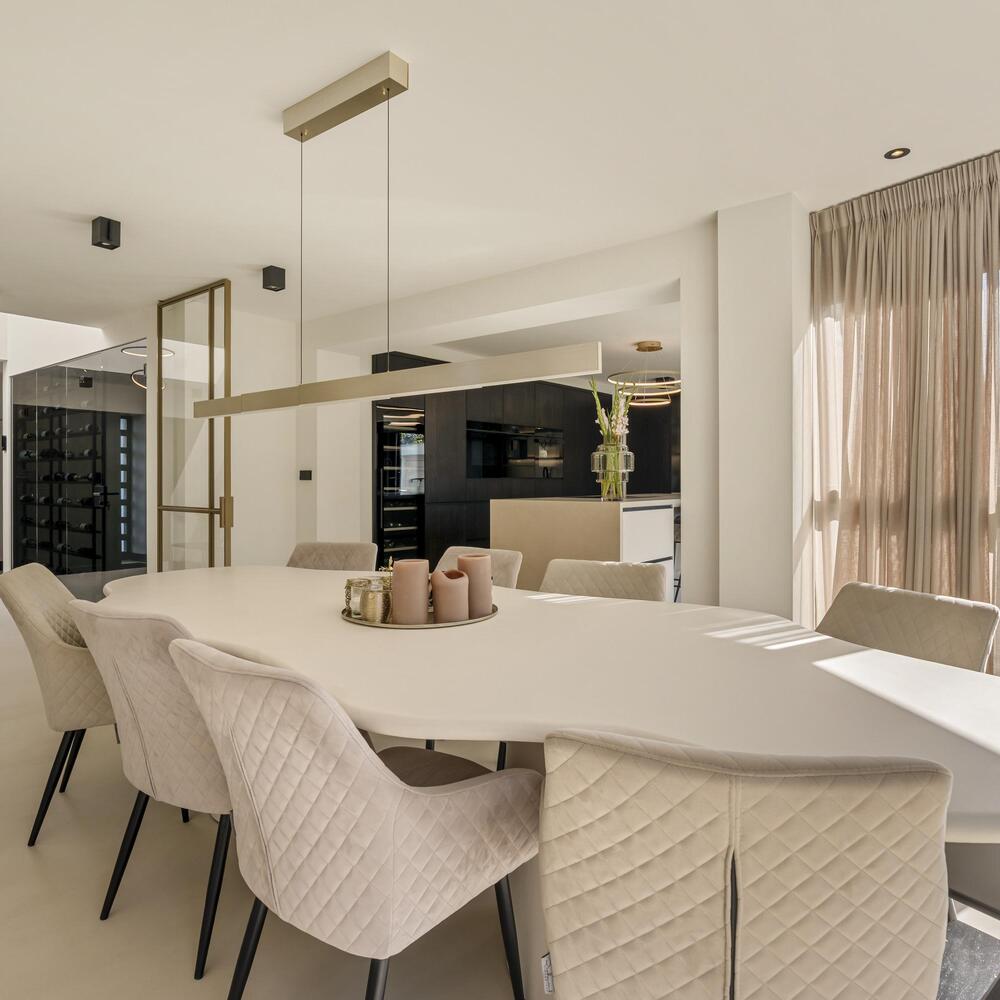
Adjacent to this is the beautiful dining room, which offers a unique view of the garden thanks to the semicircular glass bay window. The large windows provide plenty of natural light and give the dining area an open and spacious feel.
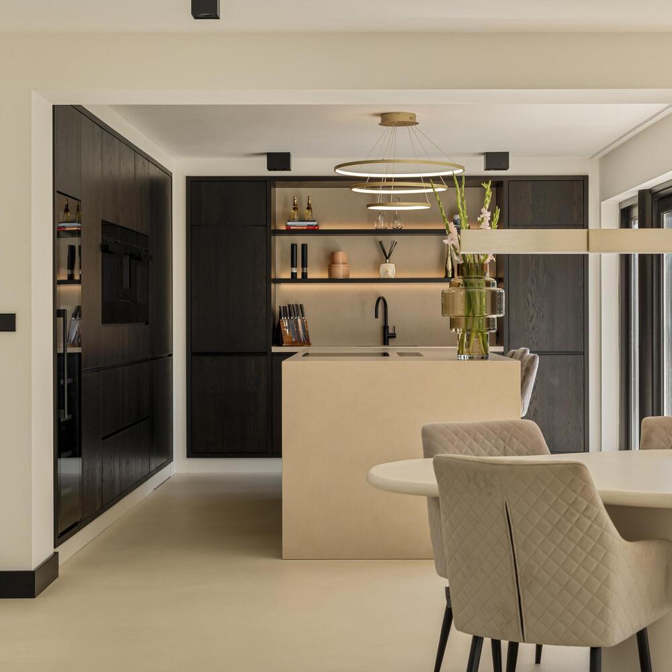
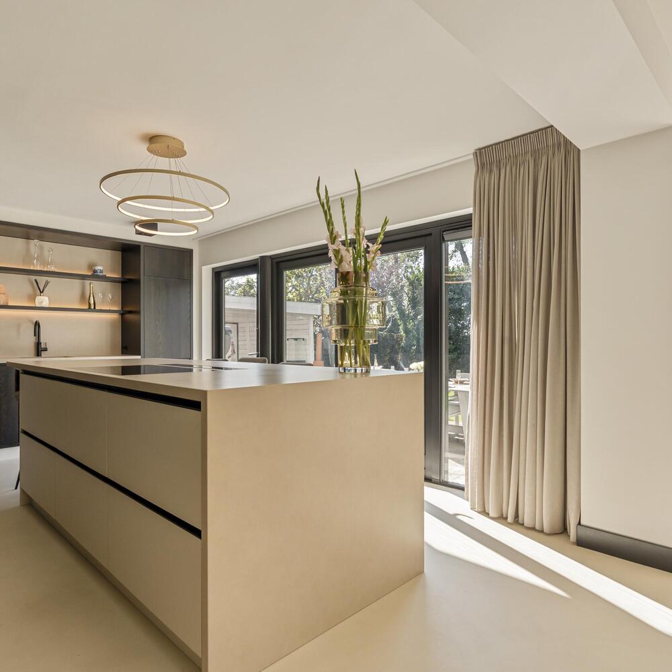
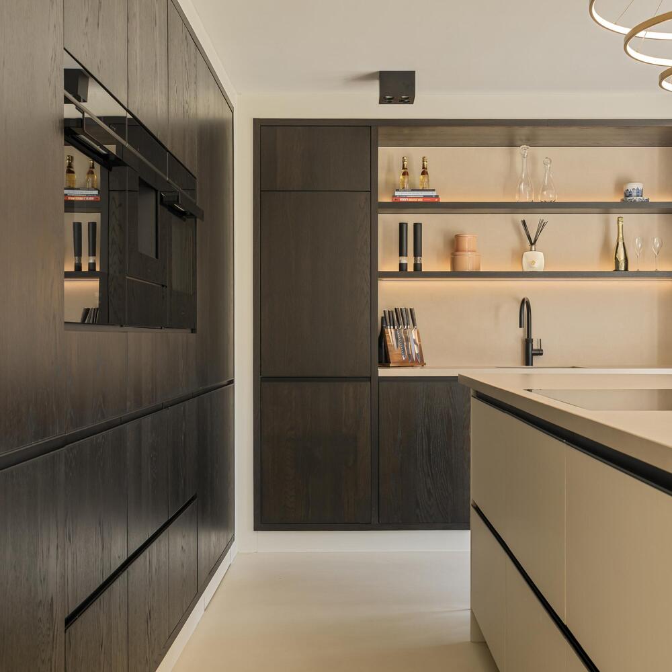
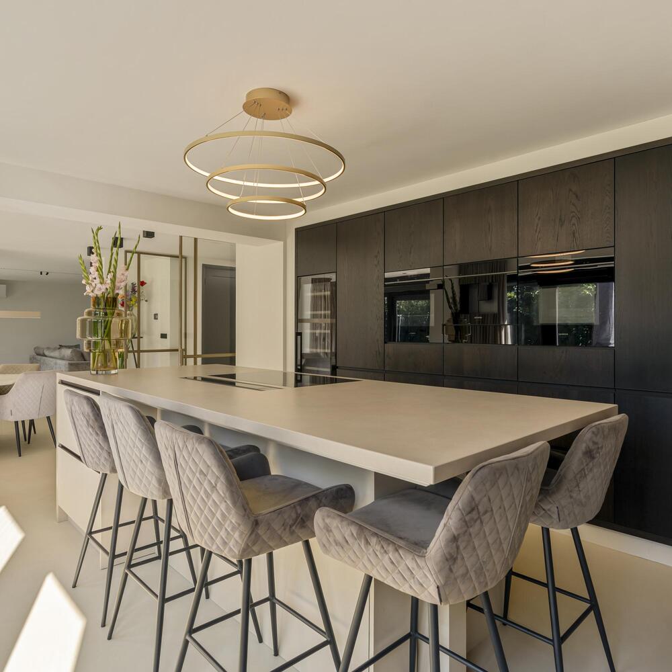
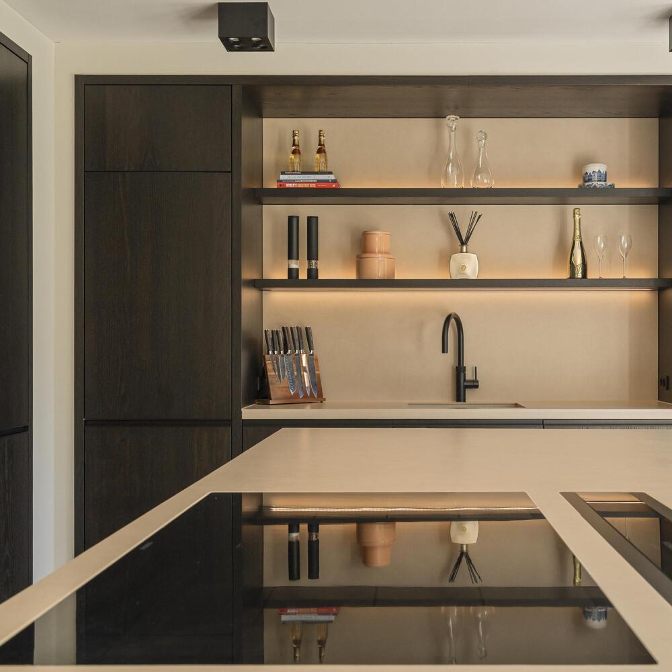
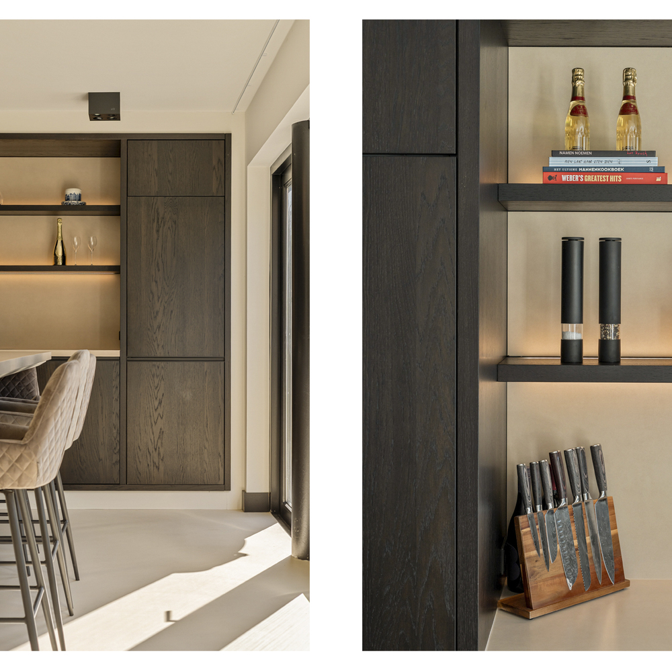
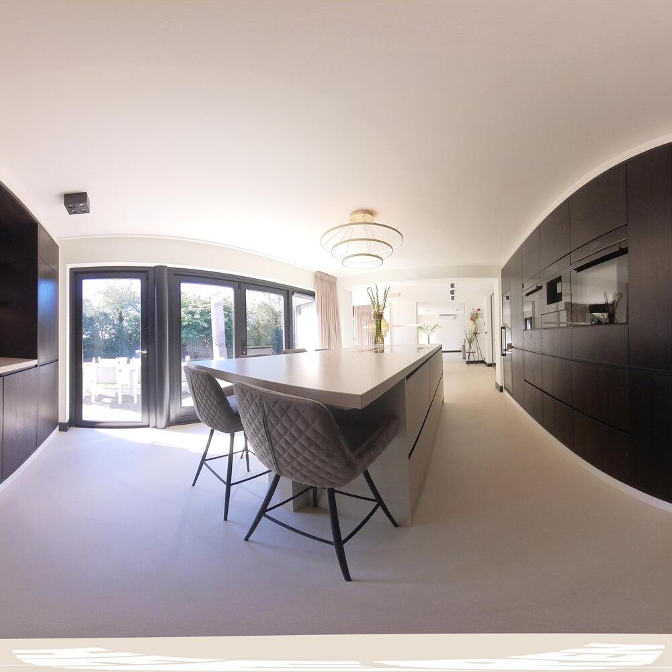
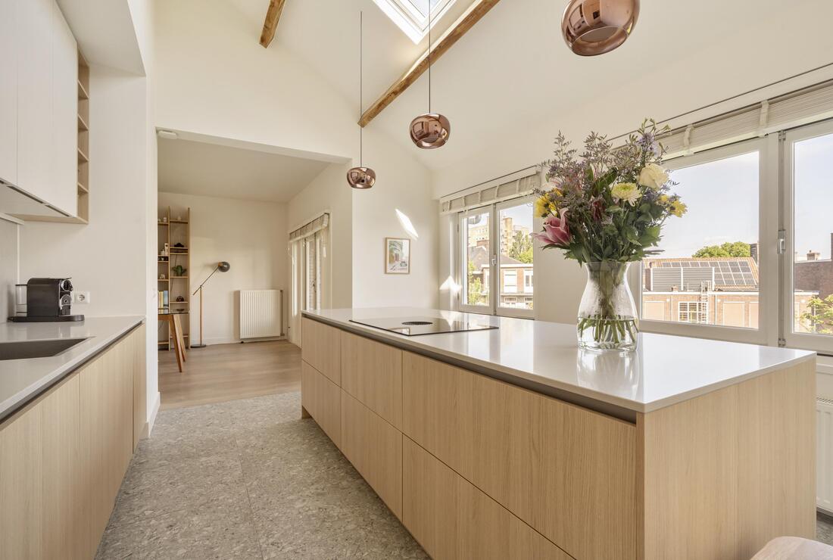
The luxurious kitchen-diner forms the heart of the home and features a large kitchen island with a breakfast bar and a full range of built-in Siemens appliances. The kitchen includes, among other things, two ovens—one with a microwave function and both with a steam function—an integrated coffee machine, a large freezer, warming drawers, and a Quooker. The spacious layout offers plenty of counter and storage space and is finished with high-quality materials. French doors provide direct access to the garden, creating a pleasant connection between the indoors and outdoors.
Adjacent to this is the practical utility room with additional cabinet space, utility systems, and access to the garden. This is where the central heating boiler and the solar panel inverter are located, among other things. The space also offers plenty of options for storing household items.
First Floor
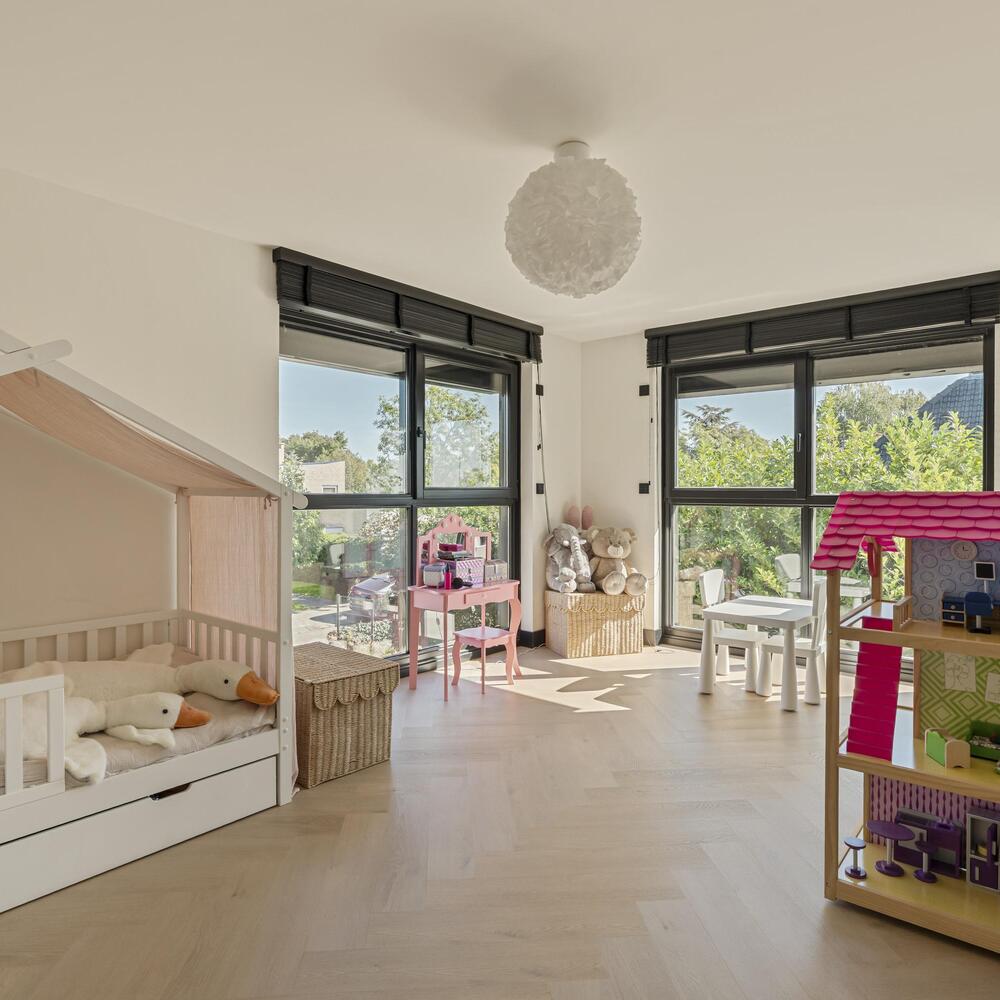
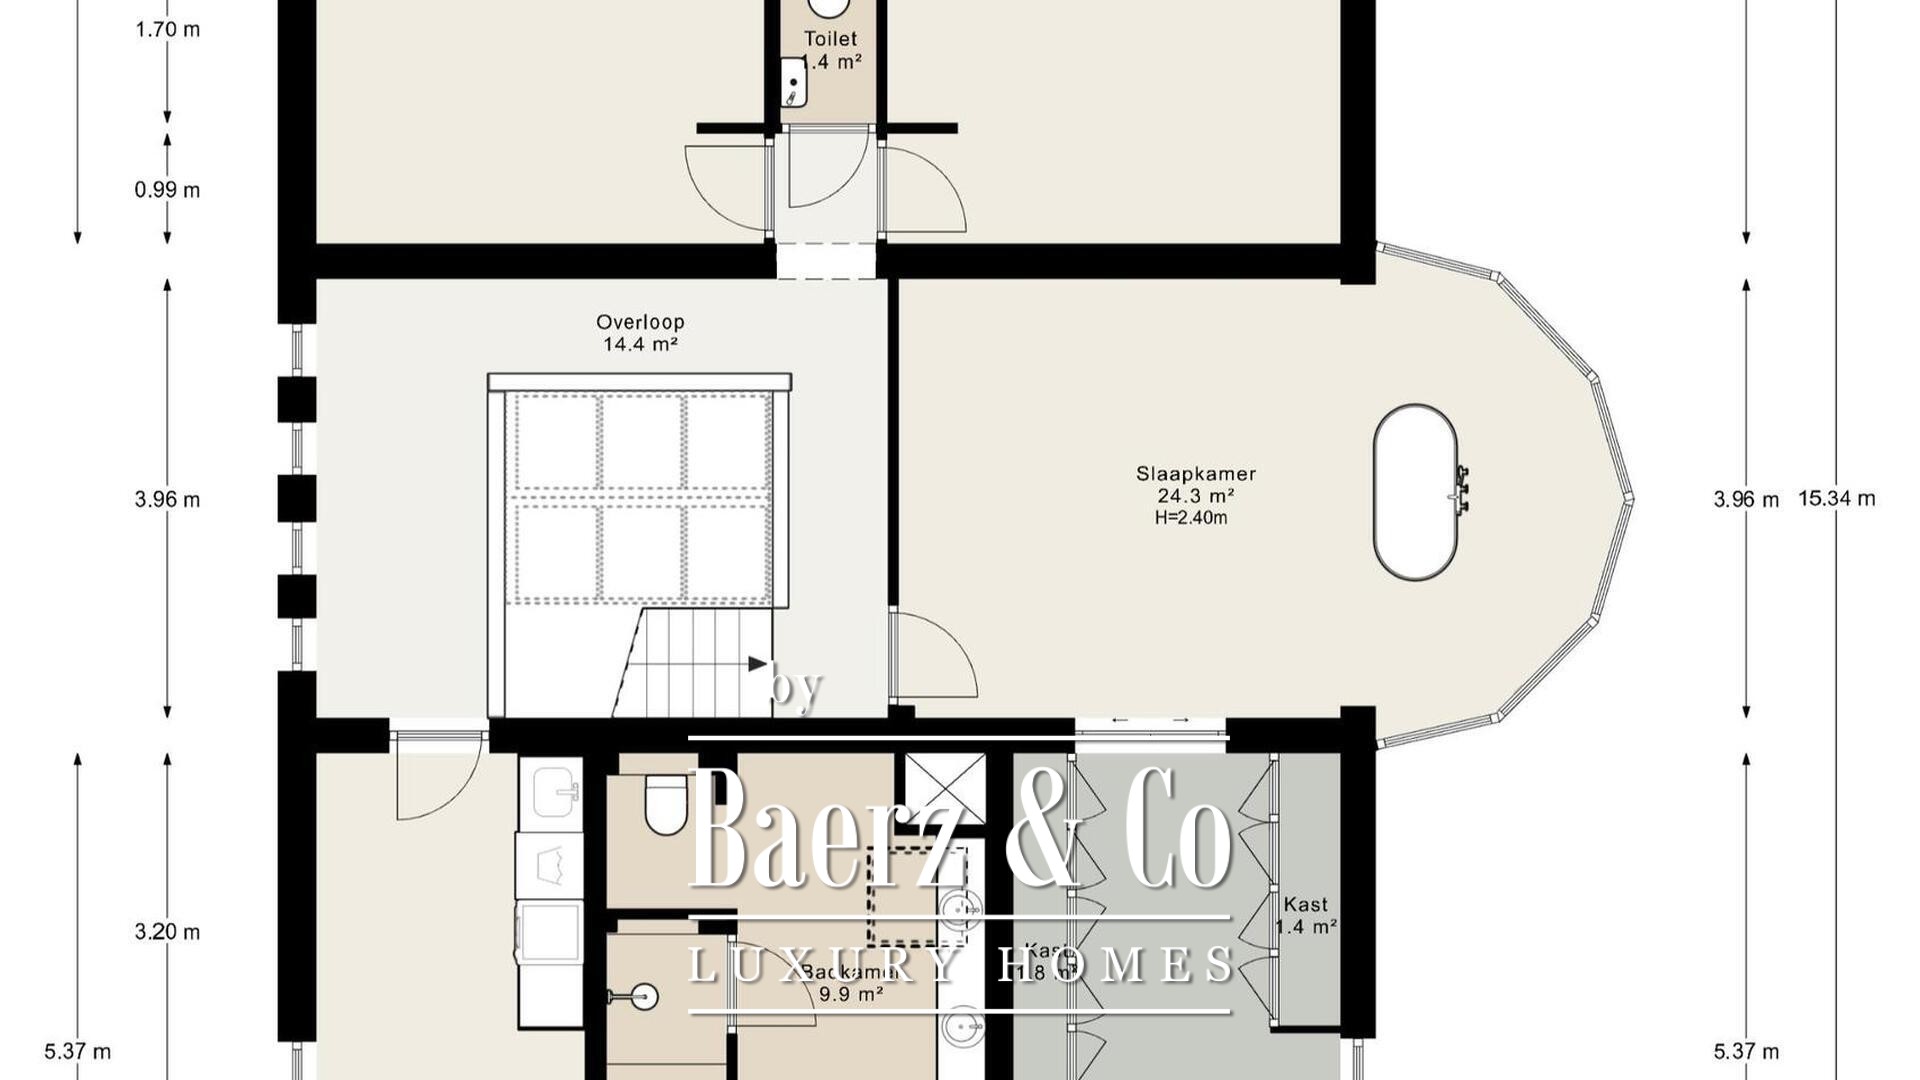
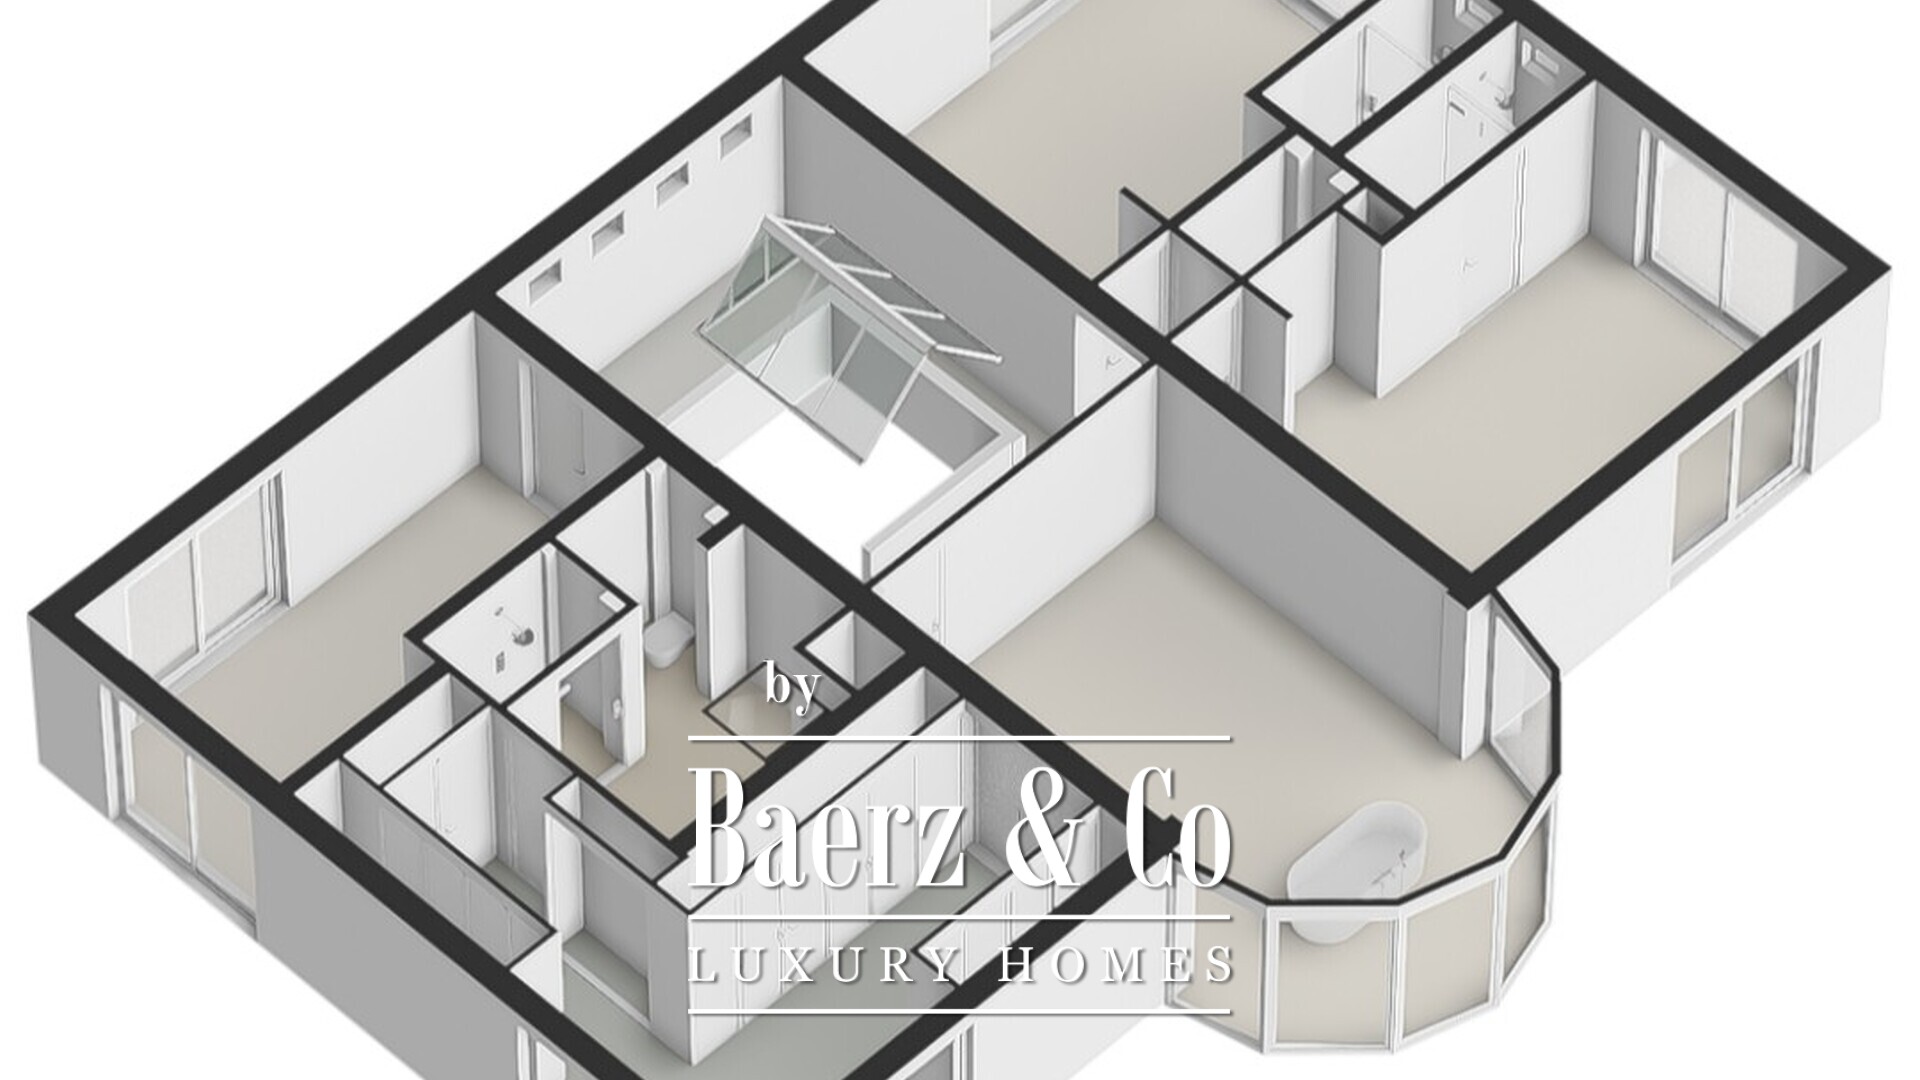
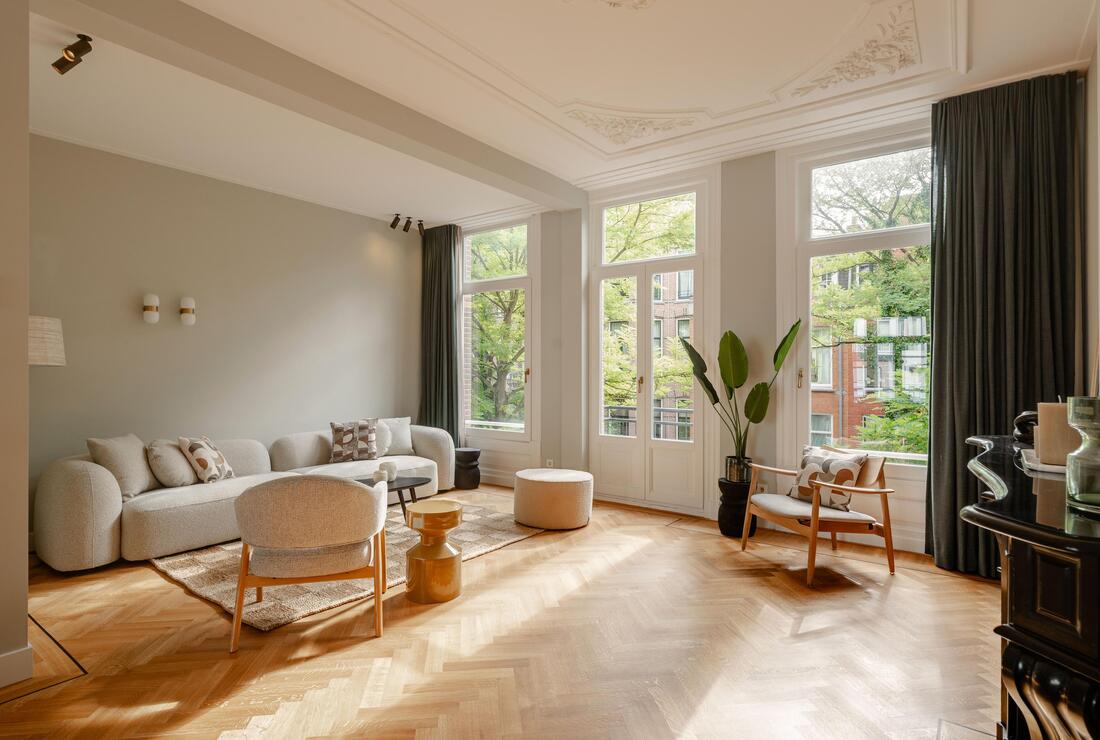
A beautiful staircase leads to the spacious landing surrounding the loft. The large skylight above the loft floods the home with natural light deep into its interior. The first floor features elegant herringbone flooring and includes several spacious bedrooms, three luxurious bathrooms, and a separate powder room.
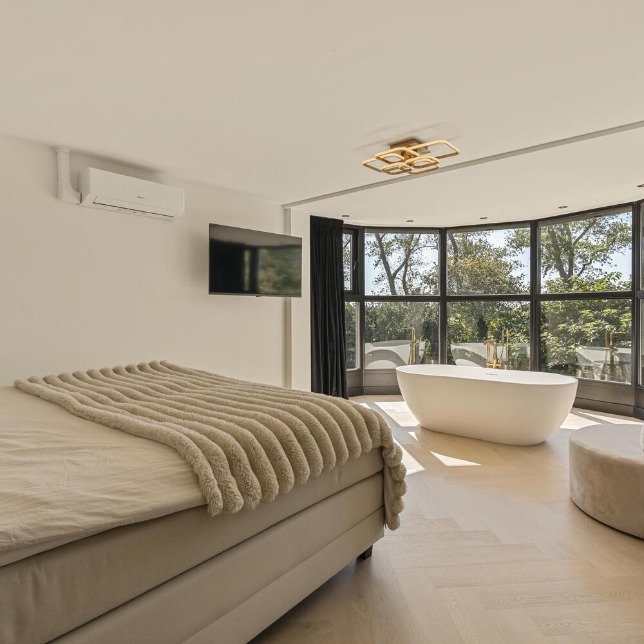
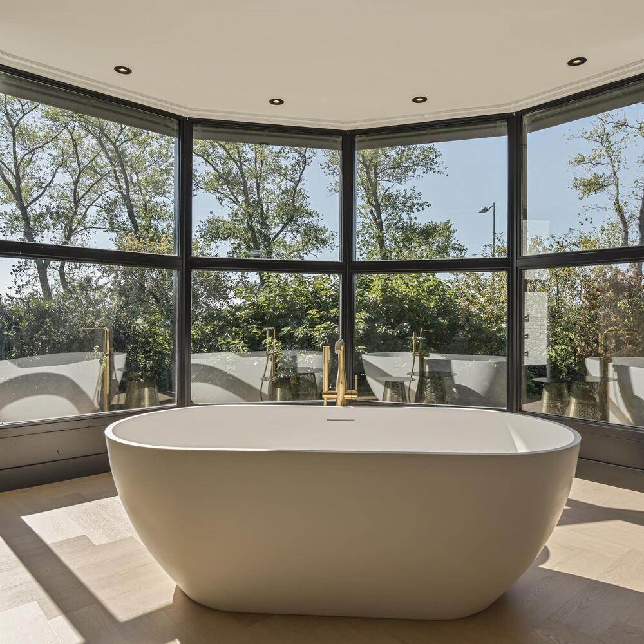
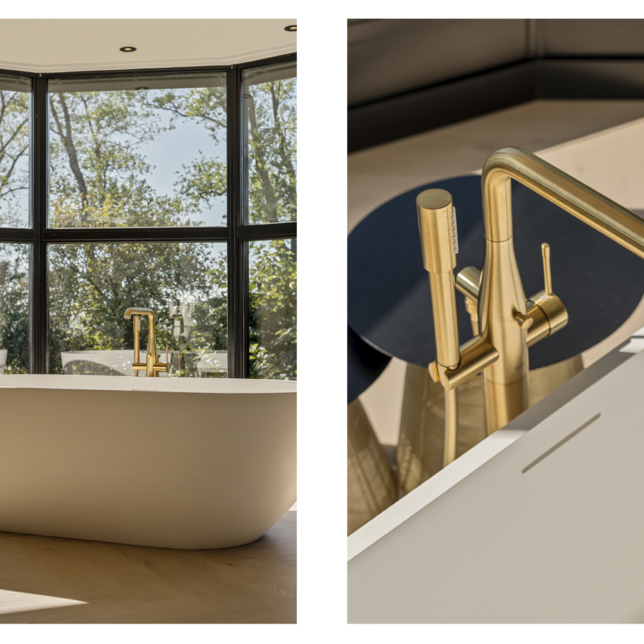
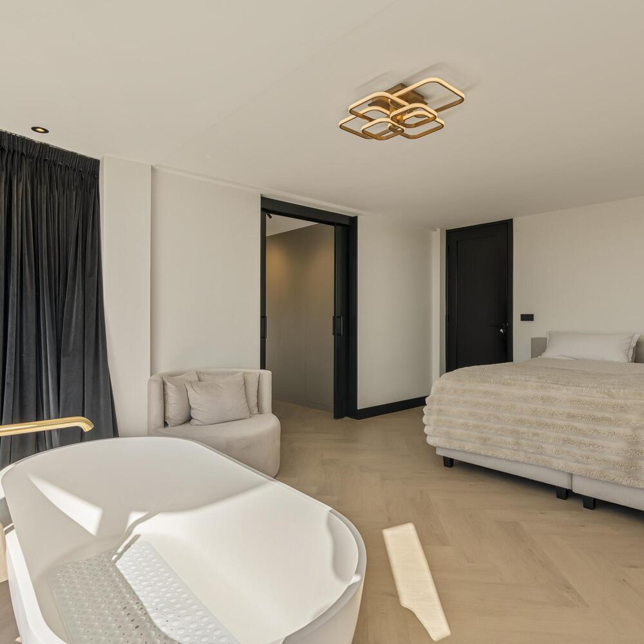
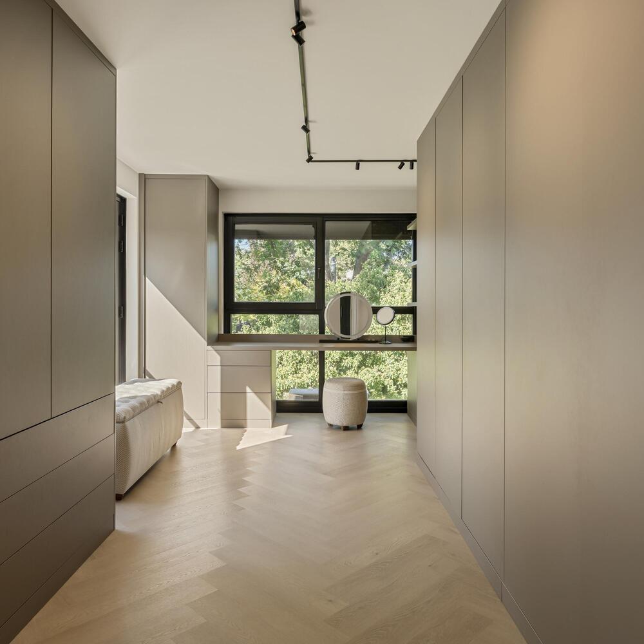
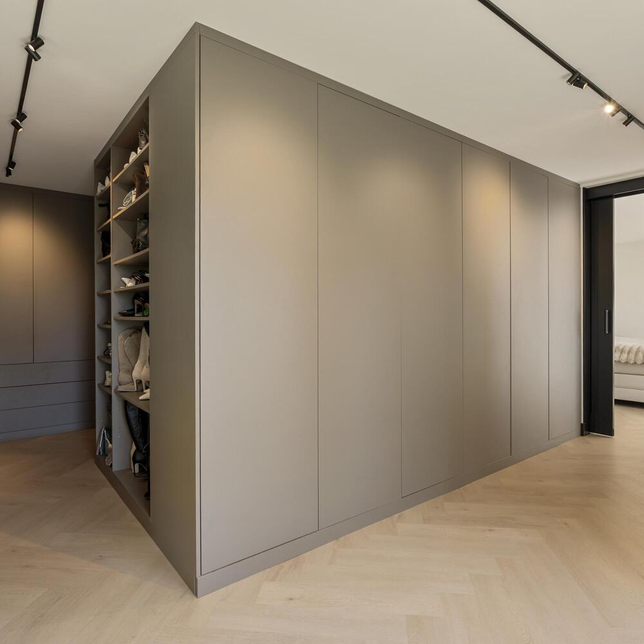
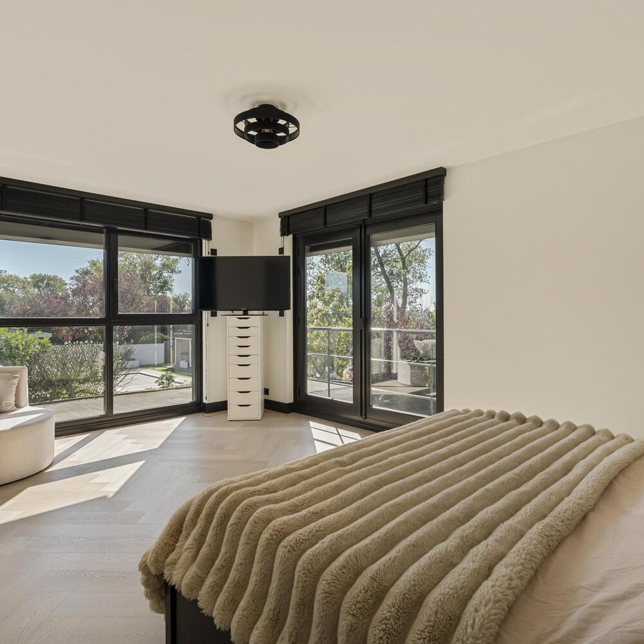
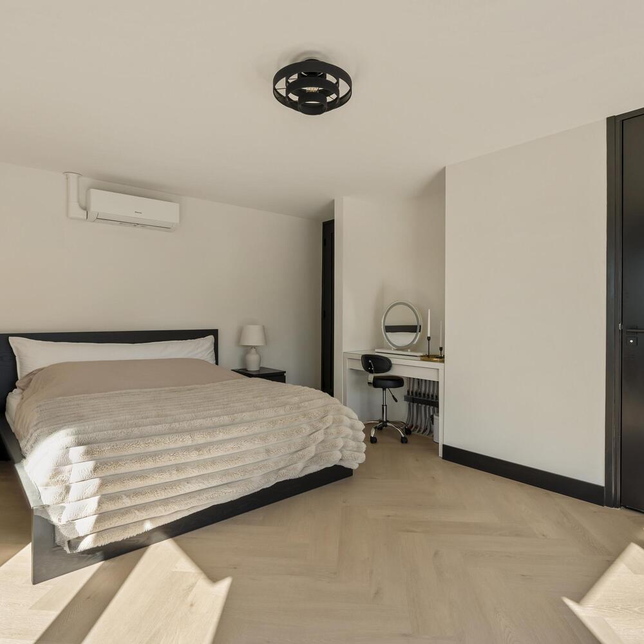
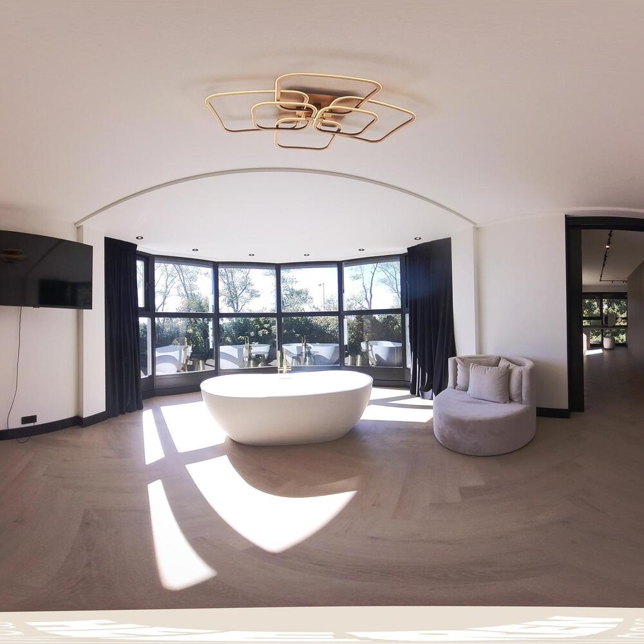
The master bedroom is designed as a spacious loft suite and features large windows, a semicircular bay window overlooking the garden, and a freestanding bathtub positioned in the center of the room. The bedroom offers plenty of space and is equipped with air conditioning. Adjacent to it is the spacious walk-in closet with custom-built cabinetry, wide drawers, and a vanity. From the walk-in closet, you can access the en-suite bathroom.
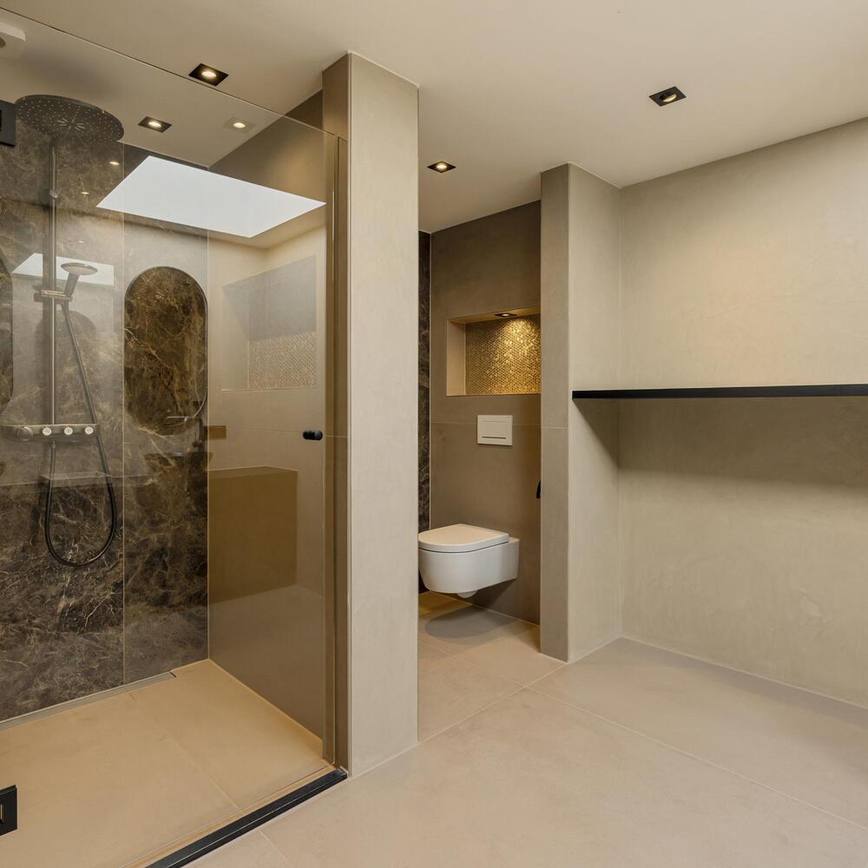
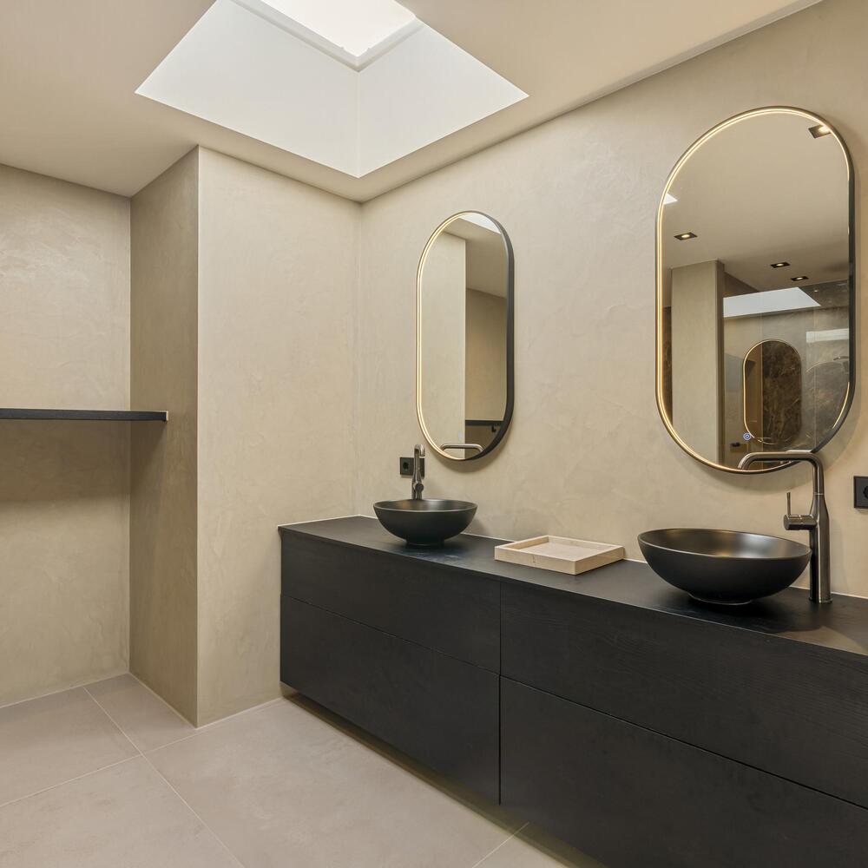
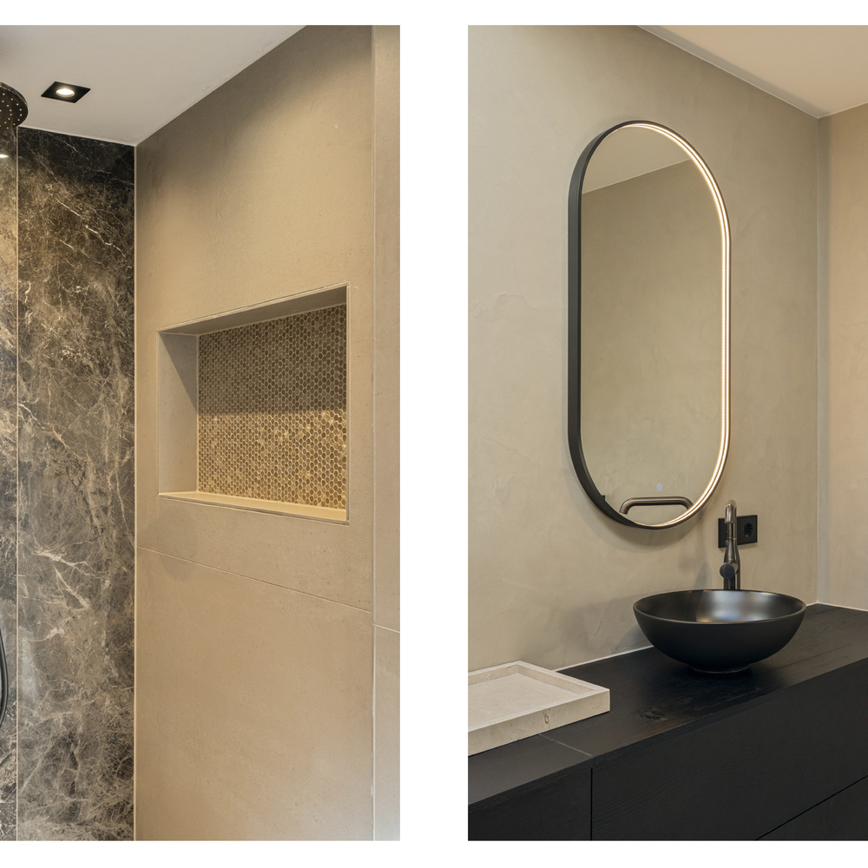
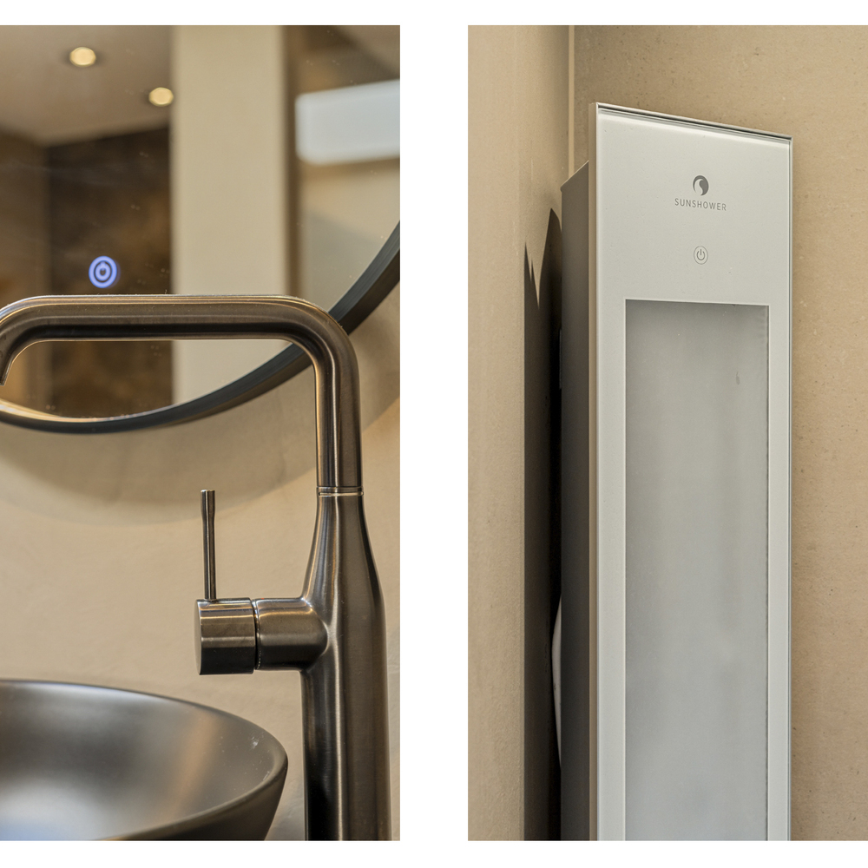
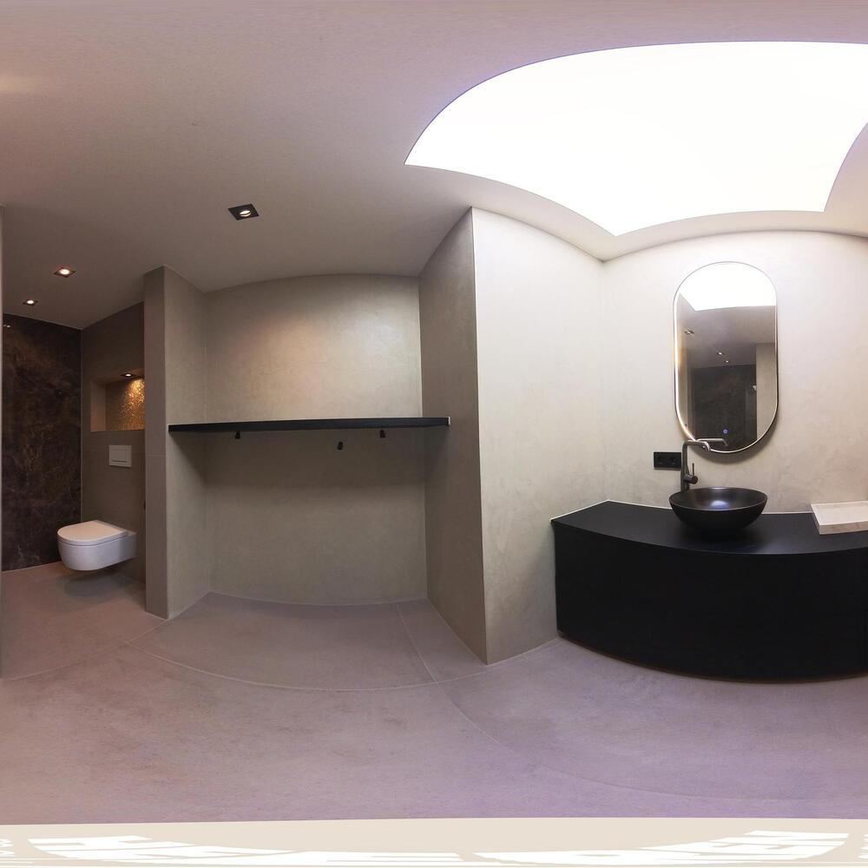
The bathroom is modern and stylish, featuring a spacious walk-in shower with a glass screen and seating area, a double sink with custom-built vanity, large mirrors, and a wall-mounted toilet. The shower is also equipped with a Sunshower featuring an infrared function. The concrete ciré finish, dark accents, and skylight create a calm and refined atmosphere.
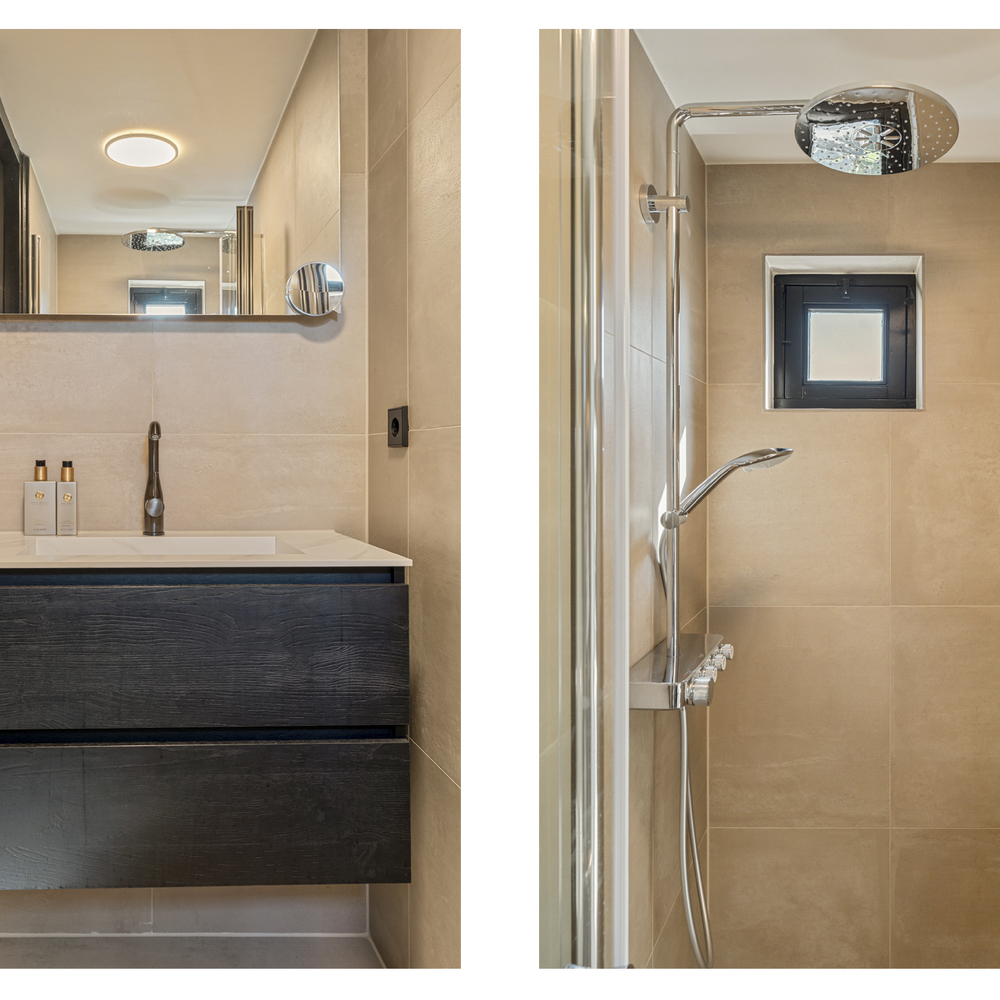
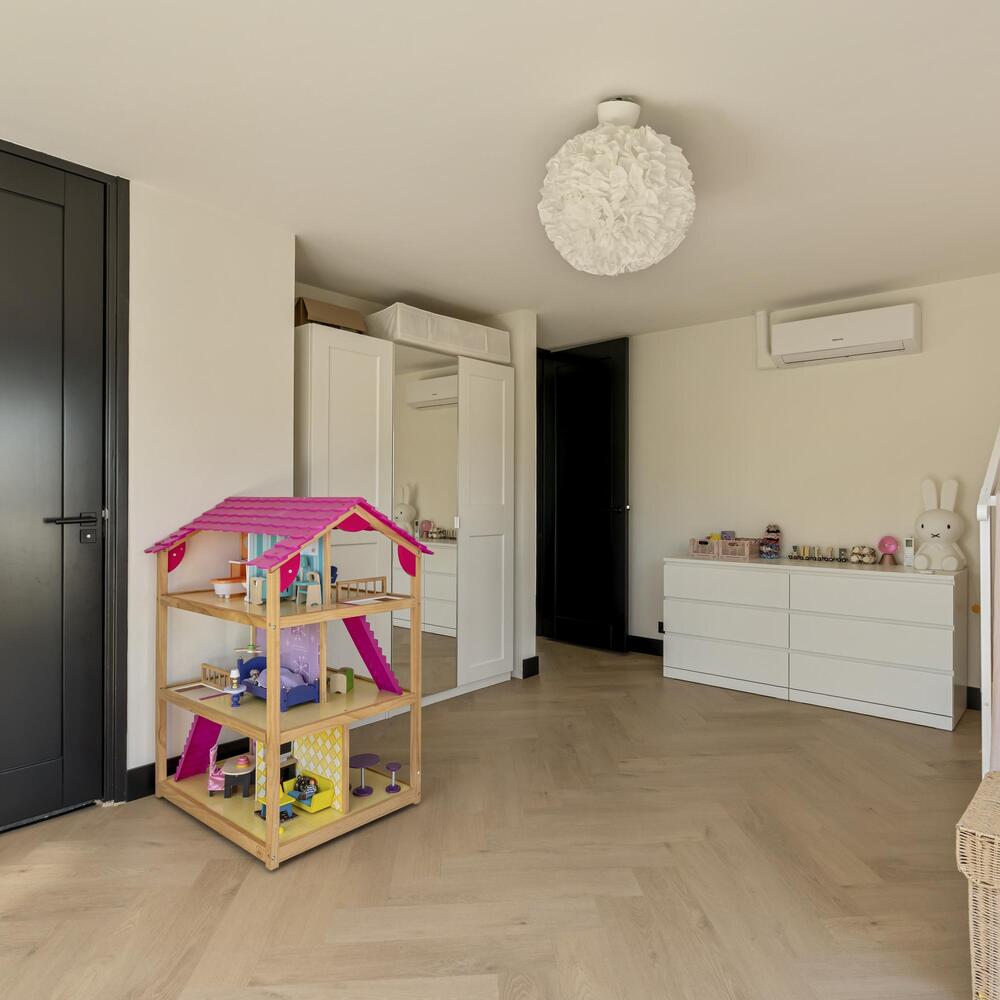
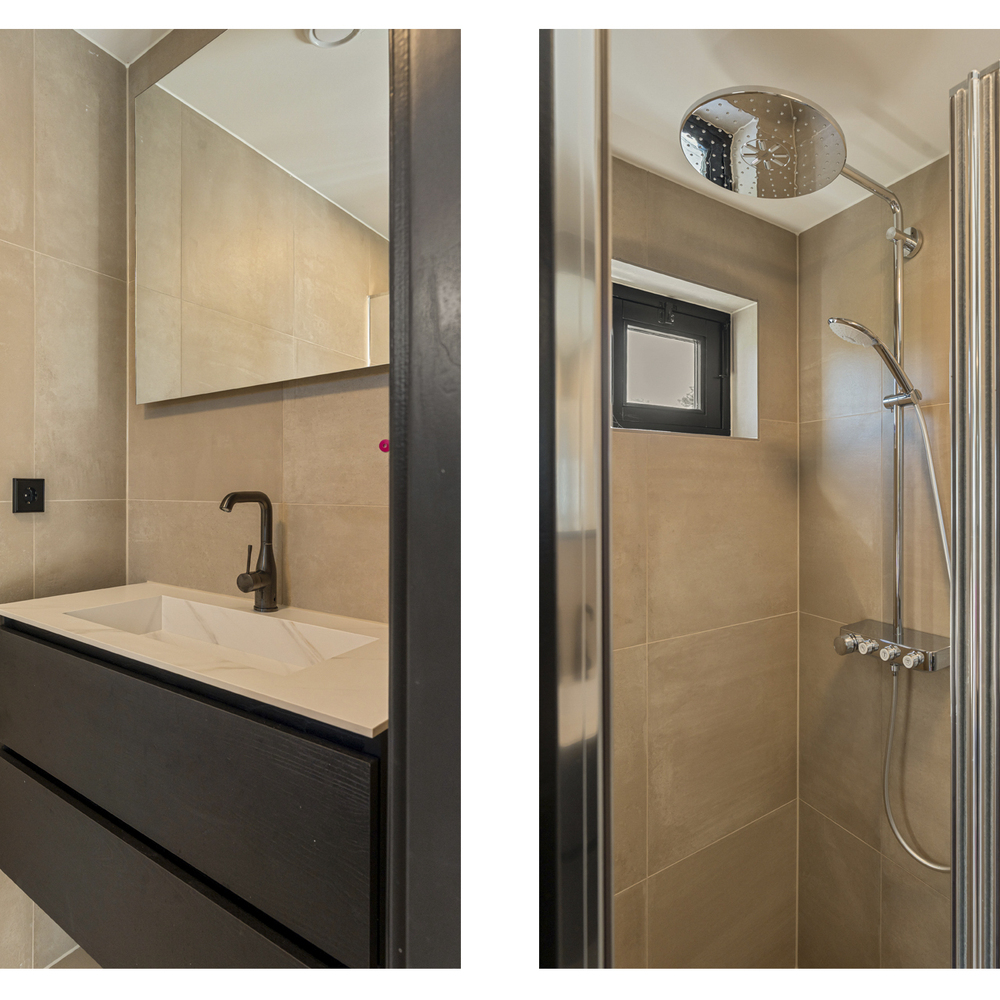
The second bedroom is spacious and features large windows, air conditioning, and an en-suite bathroom. This bathroom is equipped with a walk-in shower with a rain showerhead, a glass screen, and a sink with vanity and mirror.
The third bedroom is also generously sized and features air conditioning, a comfortable workspace, and large sliding doors opening onto a French balcony. Adjacent to it is the third en-suite bathroom, also equipped with a rain shower with a glass screen and a vanity with a mirror.
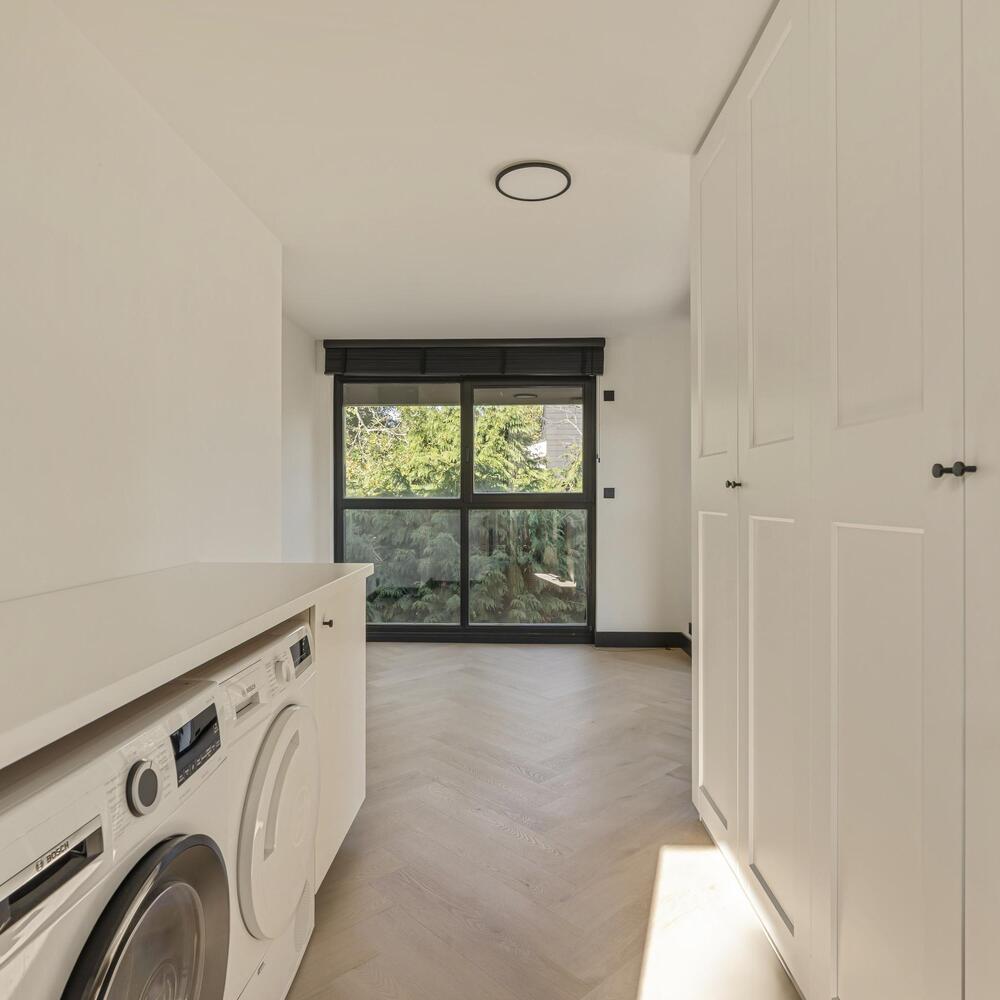
There is also an additional room on this floor, currently set up as a laundry room with space for a washer and dryer. This room can also be used as a bedroom if desired. A separate restroom is accessible from the landing, featuring a wall-mounted toilet and a vanity with a concrete ciré finish.
Garden
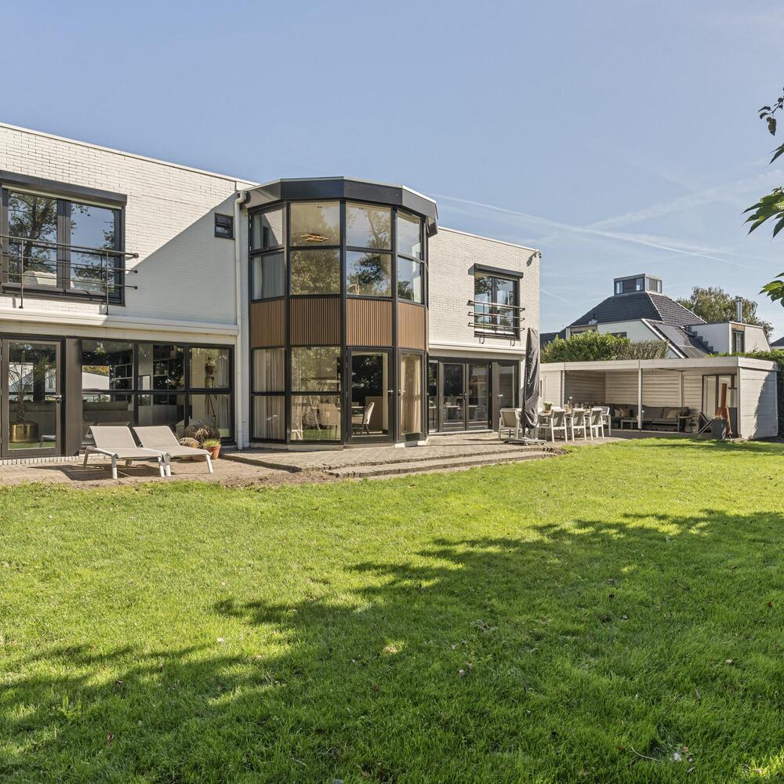
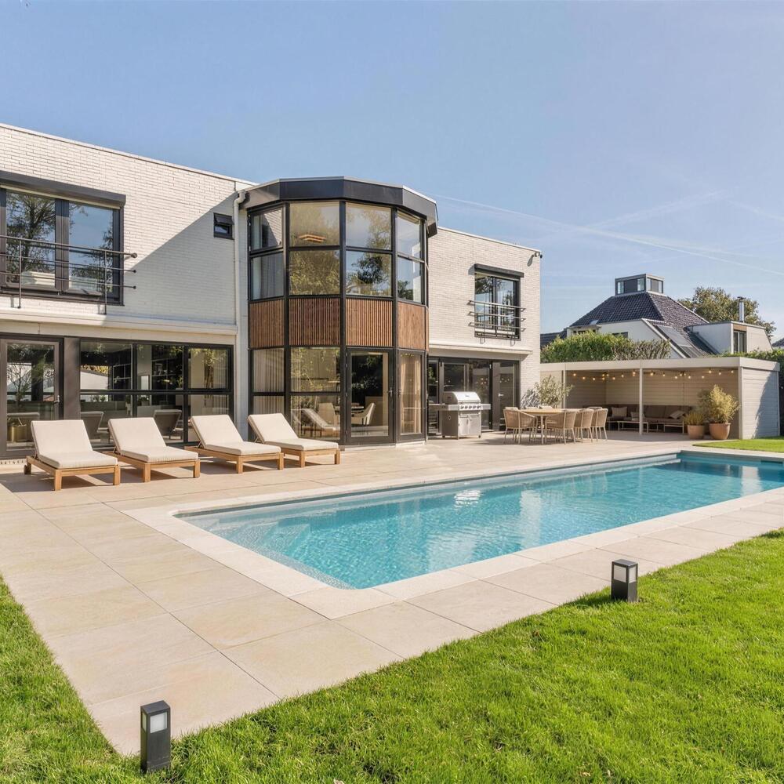
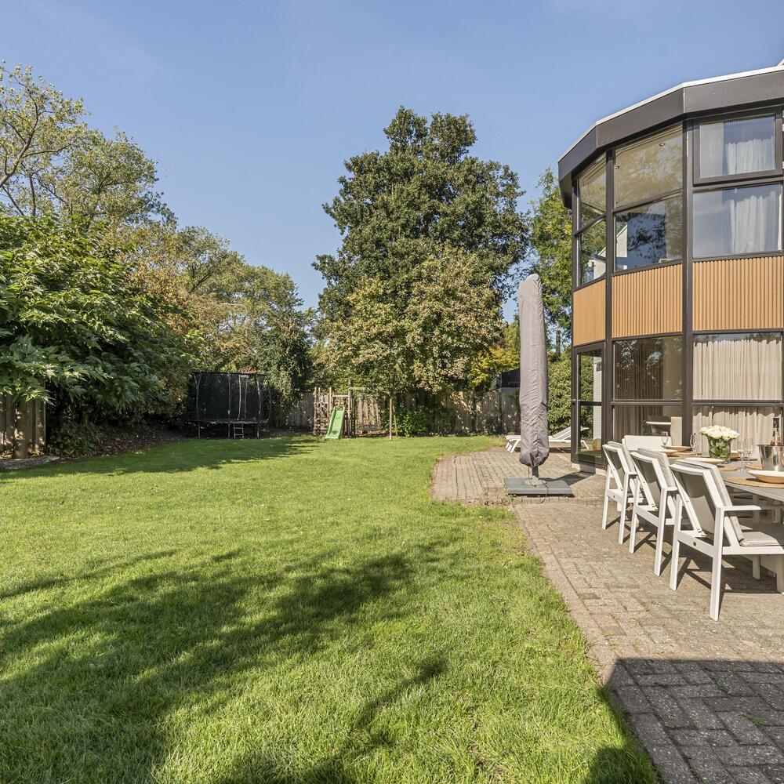
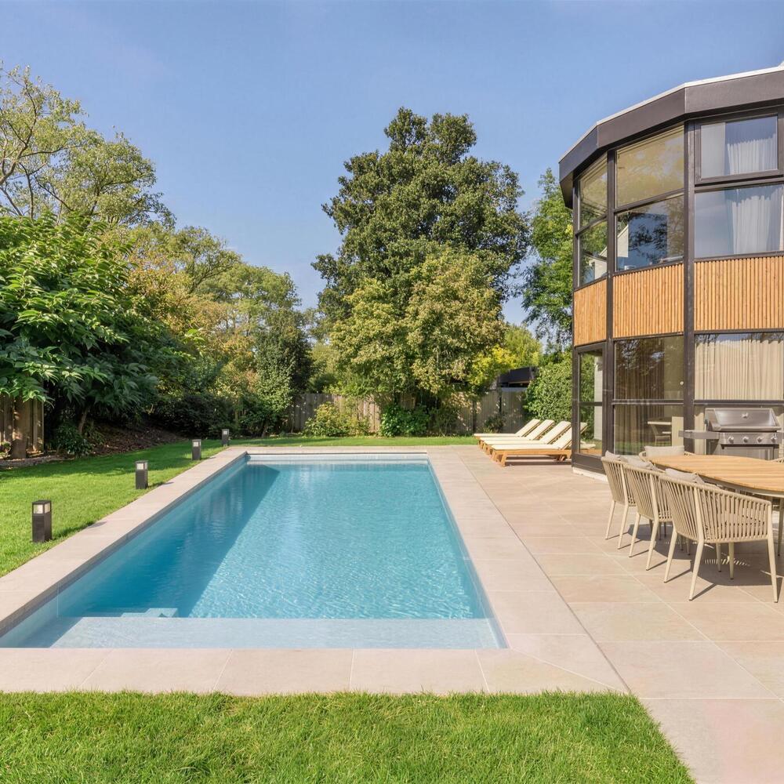
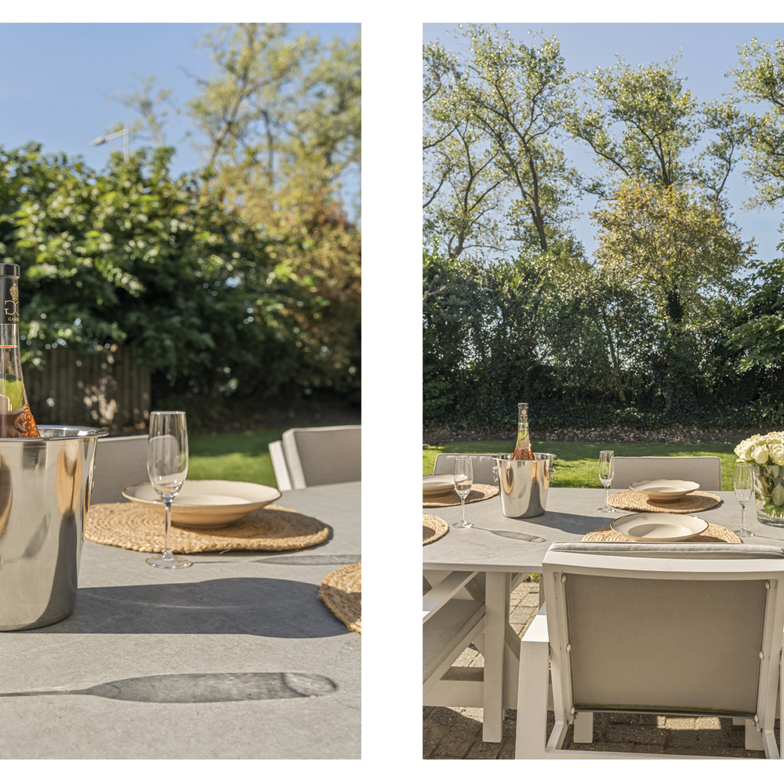
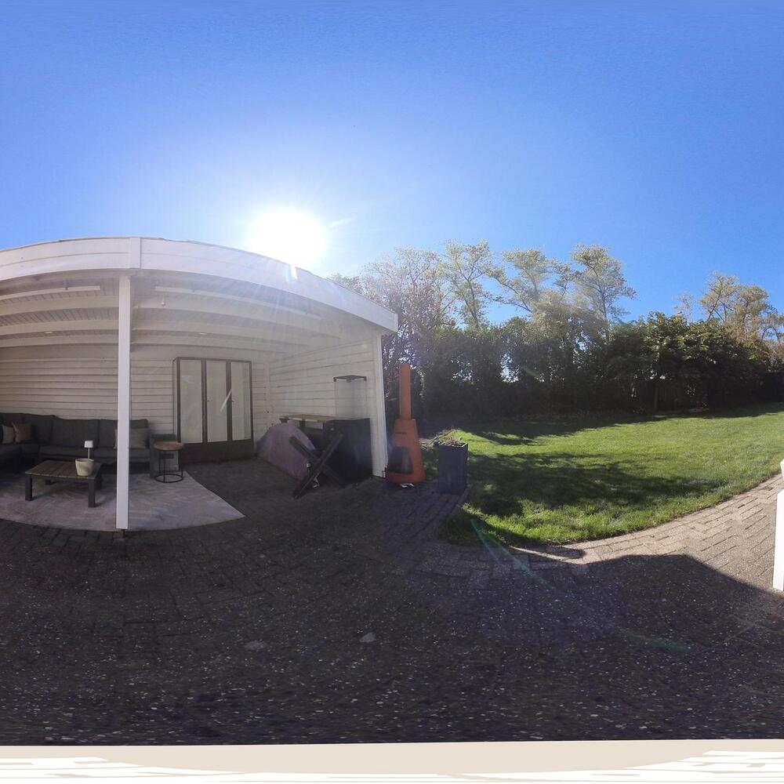
Surrounding the villa is a beautifully landscaped garden on a lot of no less than 1,071 m² of private land. The garden offers plenty of greenery, tranquility, and privacy and features various terraces and seating areas. From several rooms, you have a direct view of the garden, and thanks to the large windows and French doors, there is a pleasant connection between indoors and outdoors.
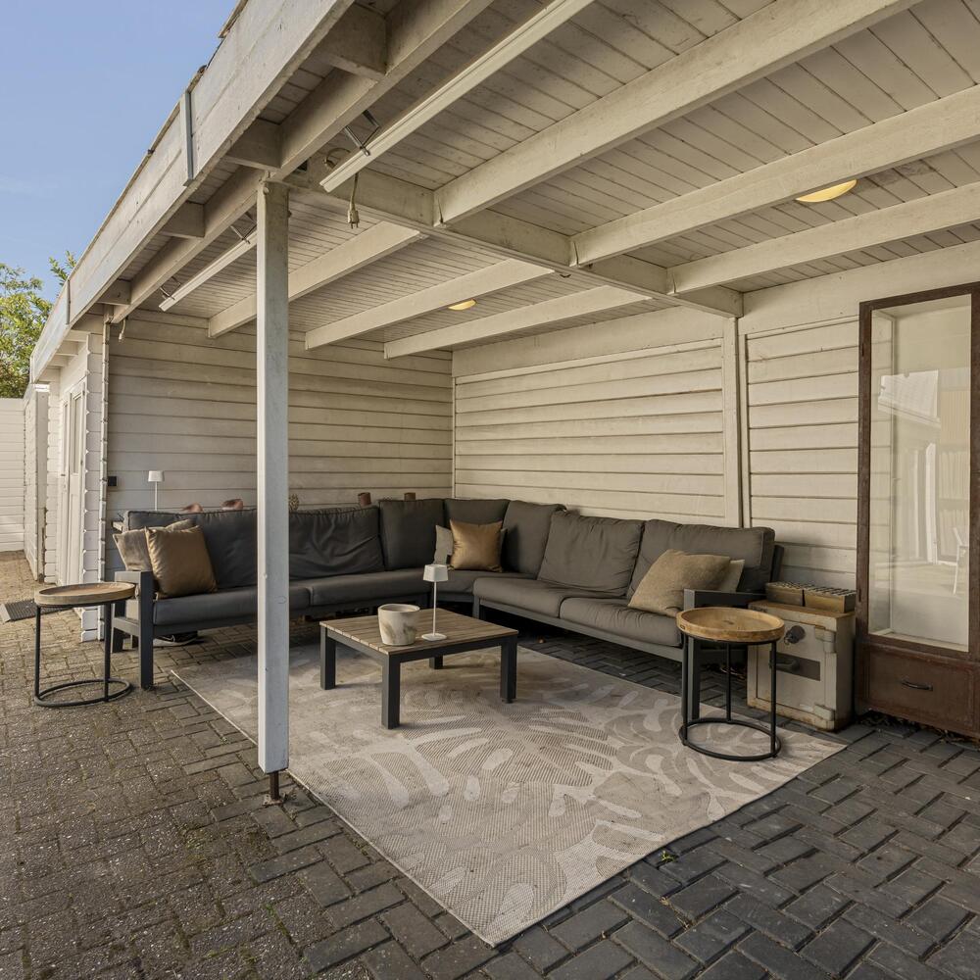
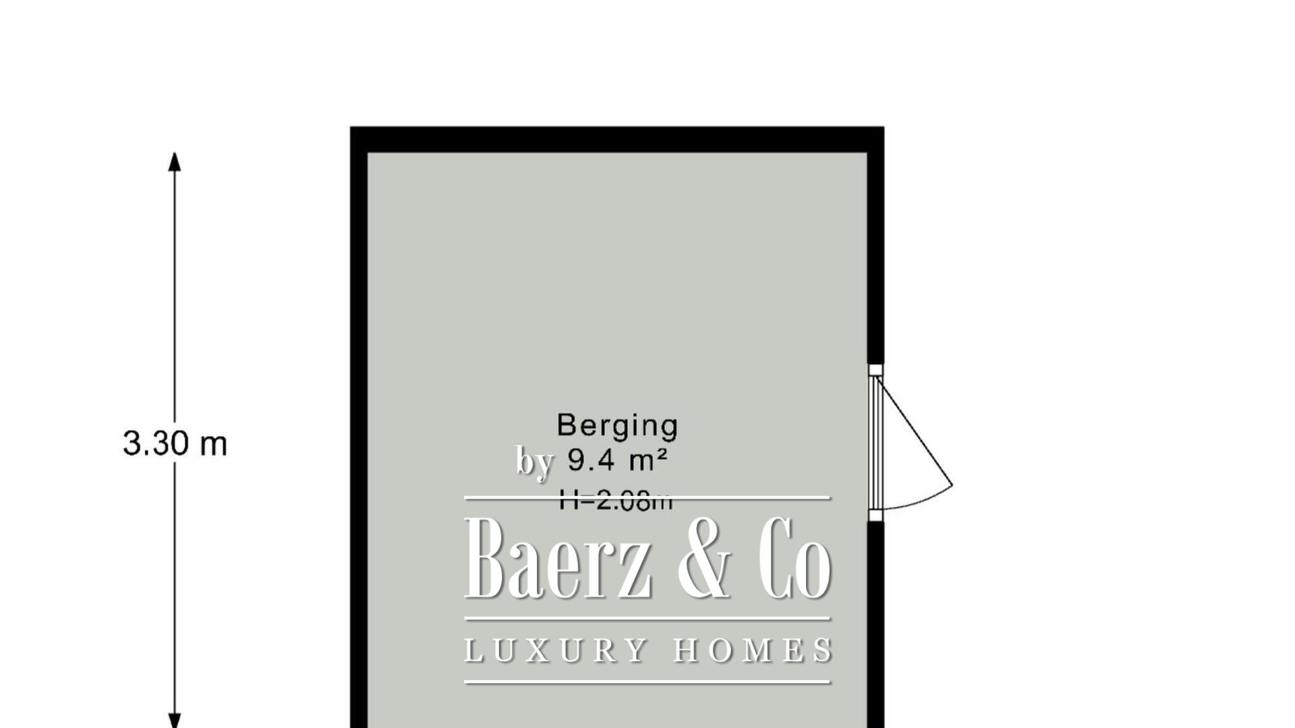
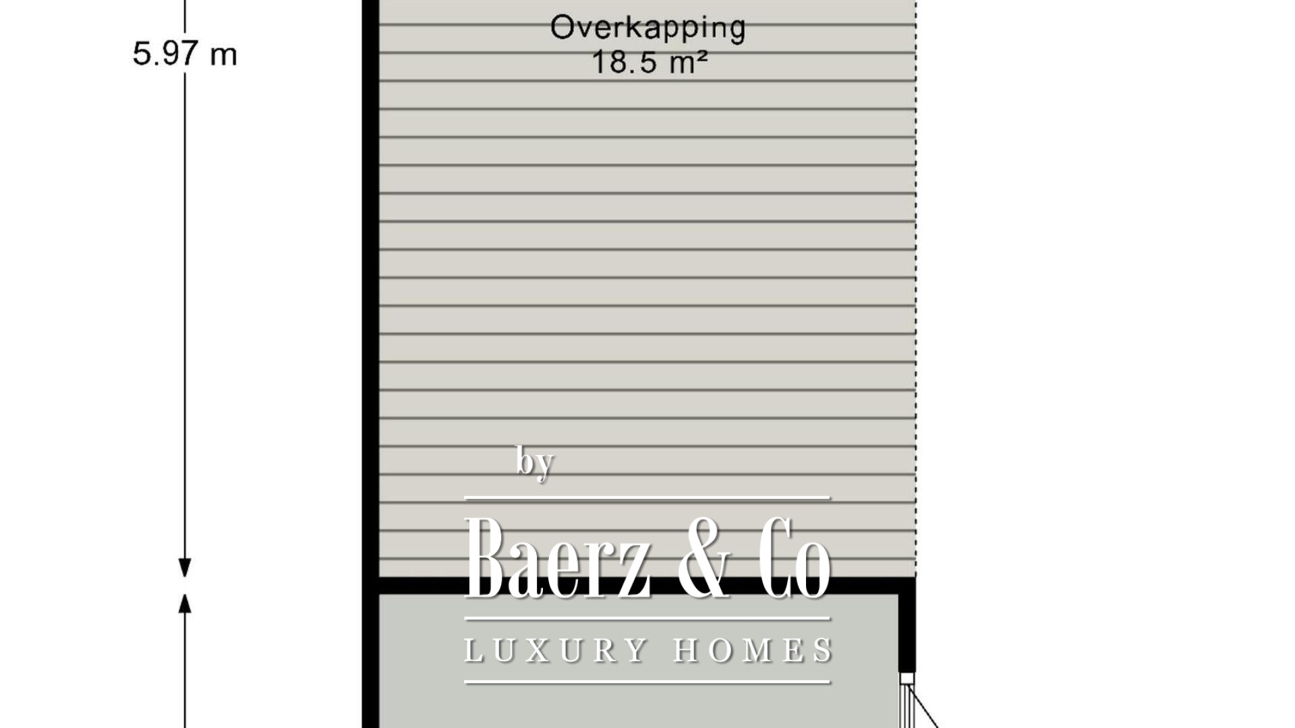
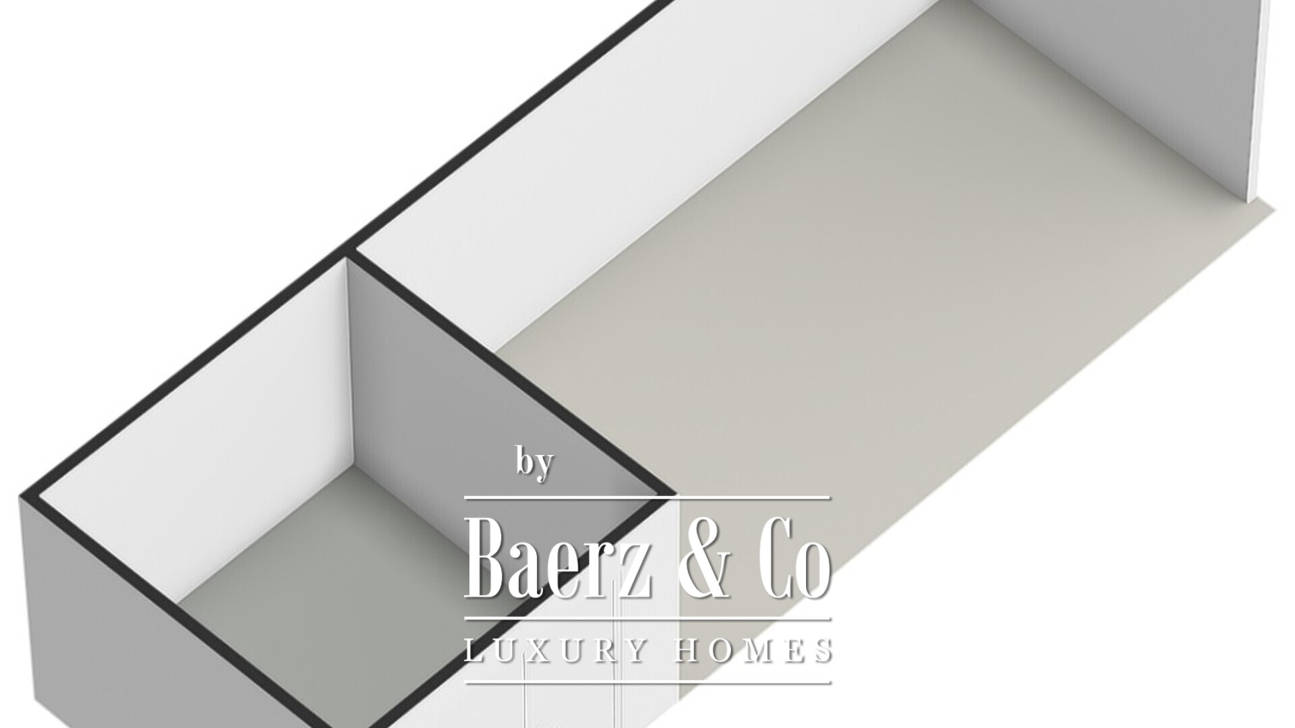
The garden offers plenty of space for various seating and play areas, making it a delightful extension of the living space. In addition, there is a covered porch of approximately 16 m², where a comfortable lounge area has been created. The garden also features two freestanding storage sheds, with a combined area of approximately 18 m², for storing bicycles, garden tools, and other items.
At the front of the house is a spacious driveway with parking for several cars on the property. The house also features two large, electrically operated awnings on the ground floor.
Details
- Detached villa with a usable area of approximately 292 m² (measured in accordance with NEN 2580 measurement guidelines)
- Situated on a lot of no less than 1,071 m² of private land
- Built circa 1991, fully renovated in 2024
- Impressive entryway with a ceiling height of approximately 6 meters and a large skylight
- High-quality finishes with smooth plastered walls and ceilings, a poured concrete floor, and herringbone-patterned flooring
- Luxurious kitchen with an island, breakfast bar, and a full range of Siemens built-in appliances
- Five (bed)rooms, one of which is currently used as an office and another as a laundry room
- Three luxurious bathrooms, including one with a Sunshower and infrared function
- Spacious master bedroom with a freestanding bathtub and walk-in closet featuring custom-built cabinetry
- Air conditioning in the living room and three bedrooms
- Fully equipped with underfloor heating
- Energy efficiency rating: A
- 20 solar panels
- Central heating boiler (CW6 9000i AquaPower Plus), compatible with a hybrid heat pump
- Extensive utility closet with fiber-optic connection
- Nearly all windows on the first floor are equipped with electric roller shutters
- Two large electrically operated awnings on the ground floor
- Practical utility room with additional storage options
- Dry basement with standing room, approximately 13 m², suitable as a wine cellar or storage space
- Beautifully landscaped garden surrounding the home with various terraces
- Two detached storage sheds with a combined area of approximately 18 m²
- Covered porch of approximately 16 m² with a lounge area
- Parking for several cars on the property
- Closing date to be determined
We have compiled this information with due care. However, we accept no liability whatsoever for any incompleteness, inaccuracy, or other errors, or for the consequences thereof. All stated dimensions and square footage are approximate. The buyer is responsible for conducting their own due diligence regarding all matters of importance to them. With regard to this property, the real estate agent acts as an advisor to the seller. We recommend that you engage a qualified (NVM) real estate agent to guide you through the purchase process. If you have specific requirements regarding the property, we advise you to communicate these to your purchasing real estate agent in a timely manner and to conduct your own independent investigation (or have one conducted) into these matters. If you do not engage a qualified representative, you are deemed by law to be sufficiently knowledgeable to assess all matters of importance. The NVM terms and conditions apply.
Badhoevedorp to harmonijna społeczność, eleganckie rezydencje i najwyższy standard życia, idealne dla wymagających osób poszukujących wyrafinowanego stylu i świetnej komunikacji blisko Amsterdamu.