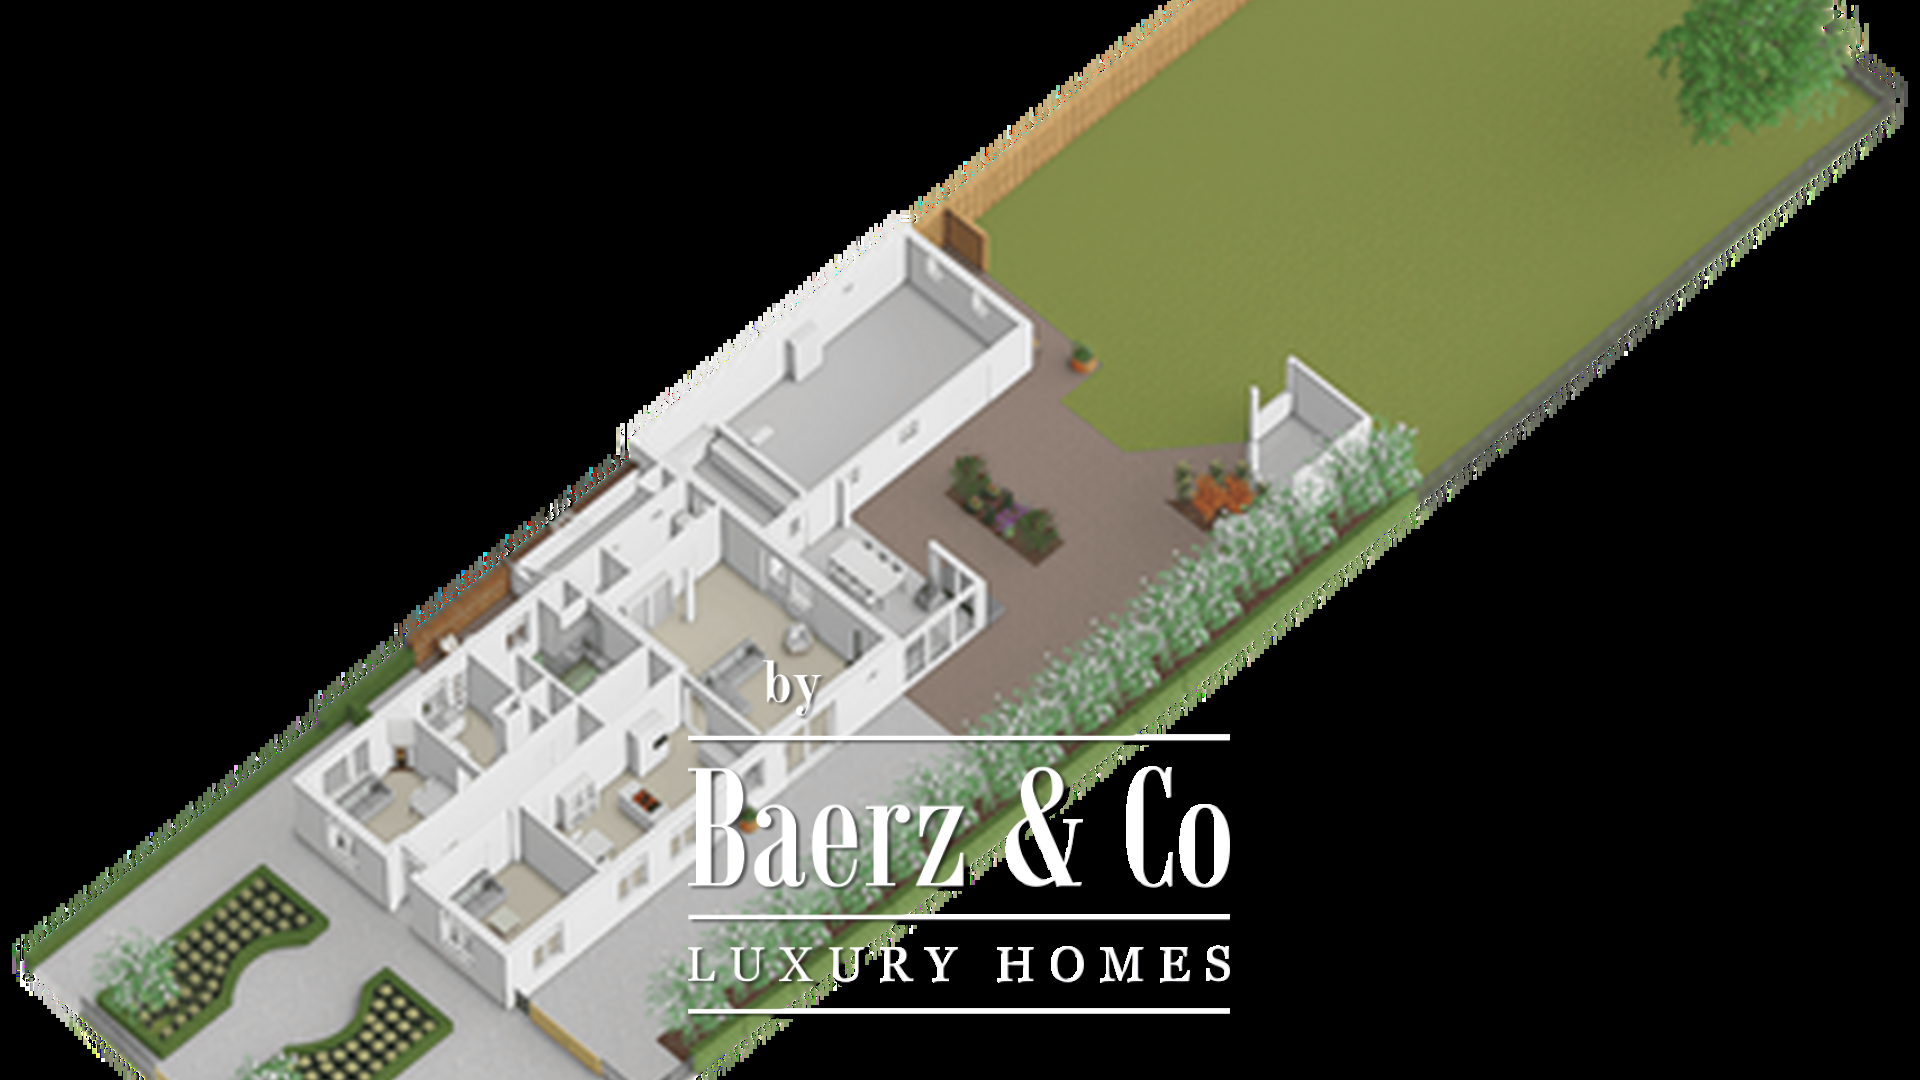
The property has two separate house numbers, namely 27 and 29. Both addresses have their own WOZ registration and WOZ value.
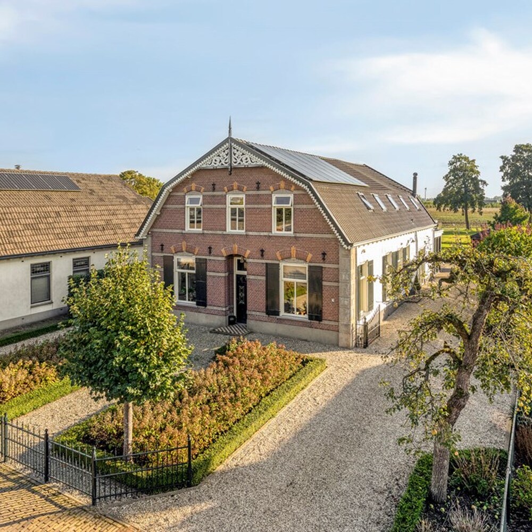
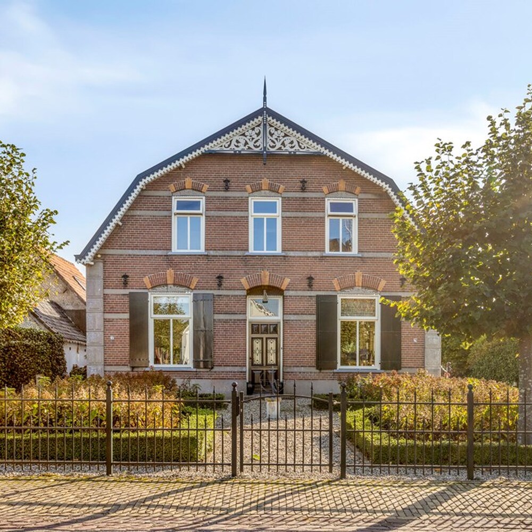
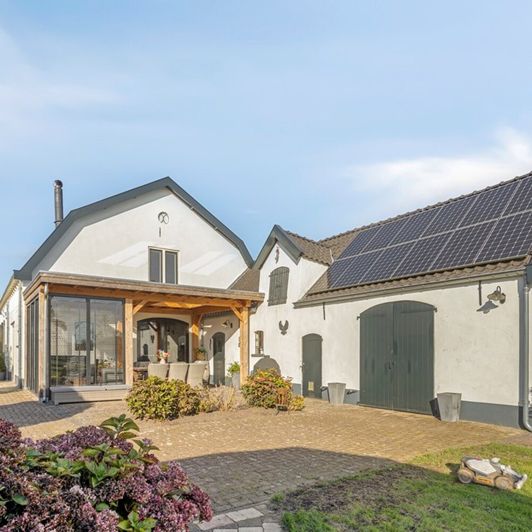
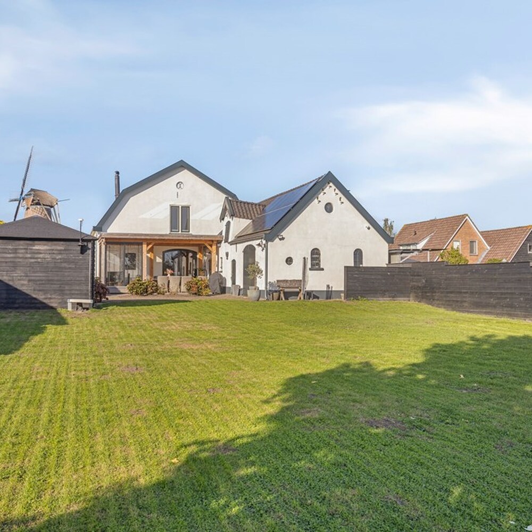
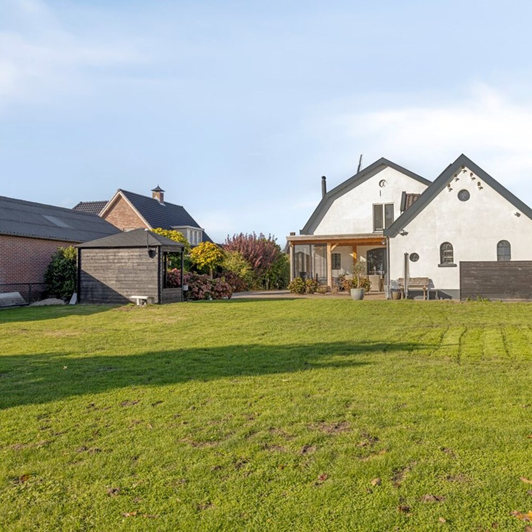
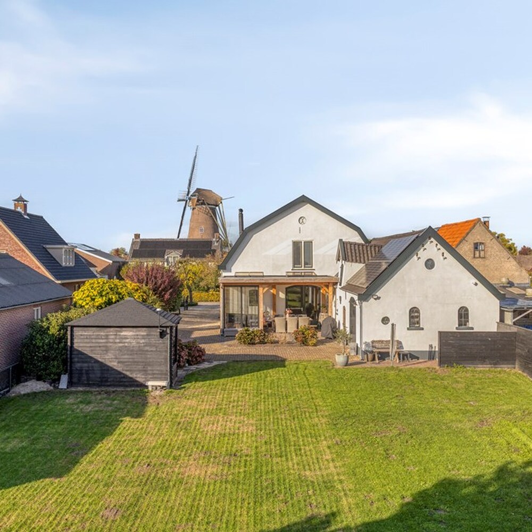
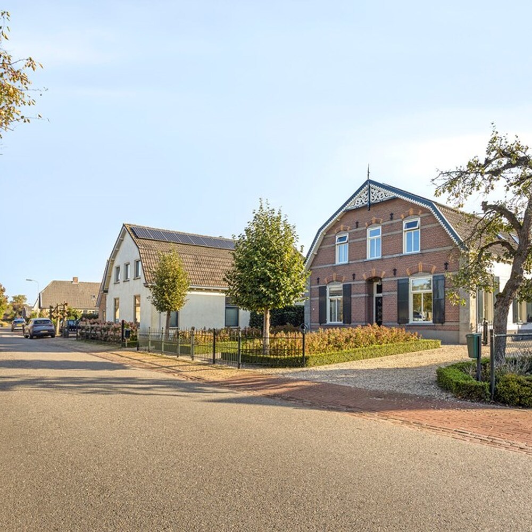
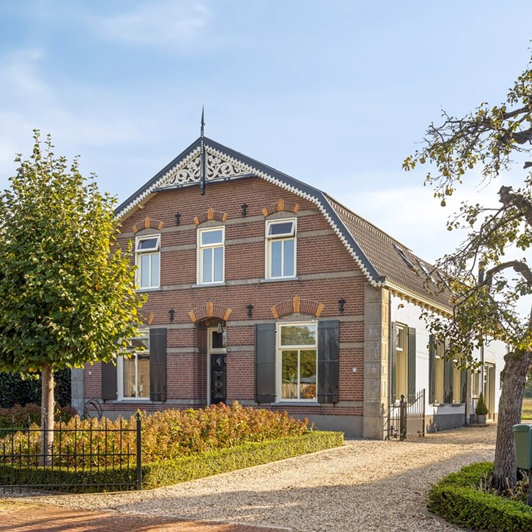
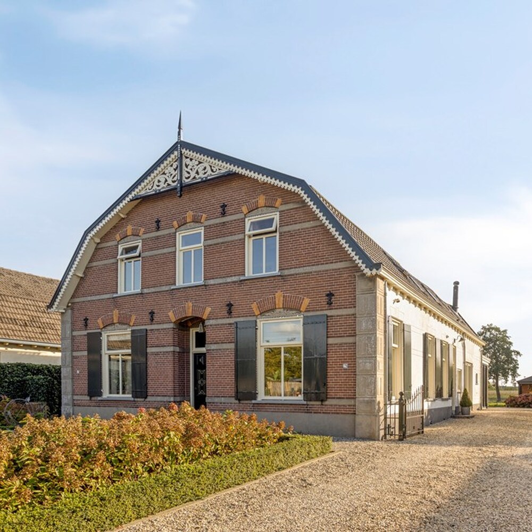
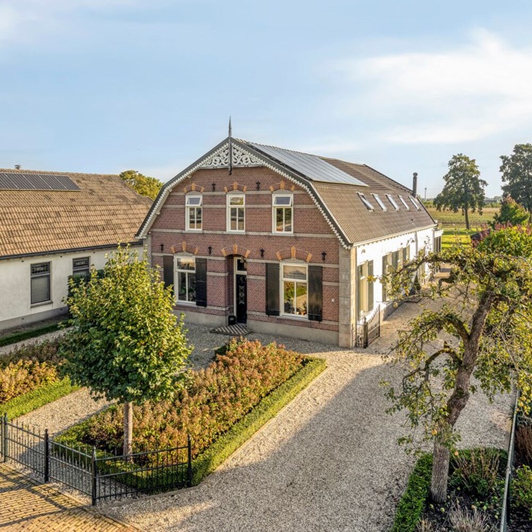
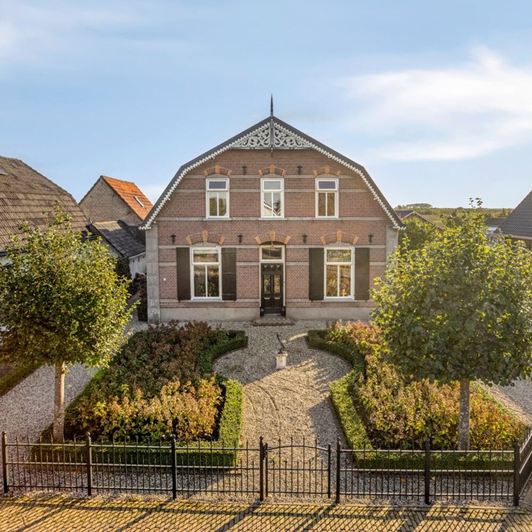
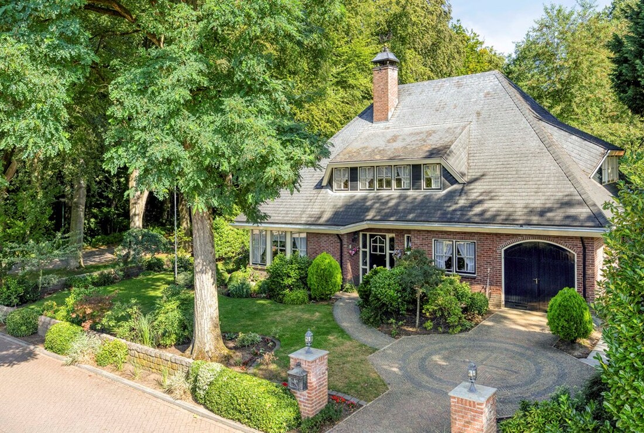
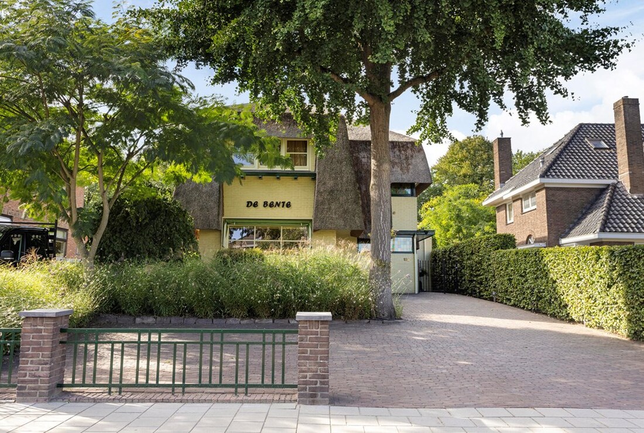
At Voorstraat 27-29 in Lienden, you will find this unique, spacious, and characterful renovated detached farmhouse, where atmosphere, comfort, and versatility come together in a special way. With an impressive user area of no less than 306 m² divided over 2 residential units: four bedrooms, multiple living rooms, 2 kitchens (one of which is a generous live-in kitchen), this well-maintained and renovated farmhouse offers ample possibilities to realize your housing wishes. The characteristic details give the whole a warm appearance, while the various living spaces provide you with complete freedom to furnish the house as you see fit. You also have a cellar, a garage, and a sunny garden with an attractive covered area. Thanks to the present solar panels and air conditioning, modern living comfort has also been taken into account. This versatile house provides you with all the space to shape your ideas, such as dual occupancy, living with care by the second living area, or adult children living at home longer.
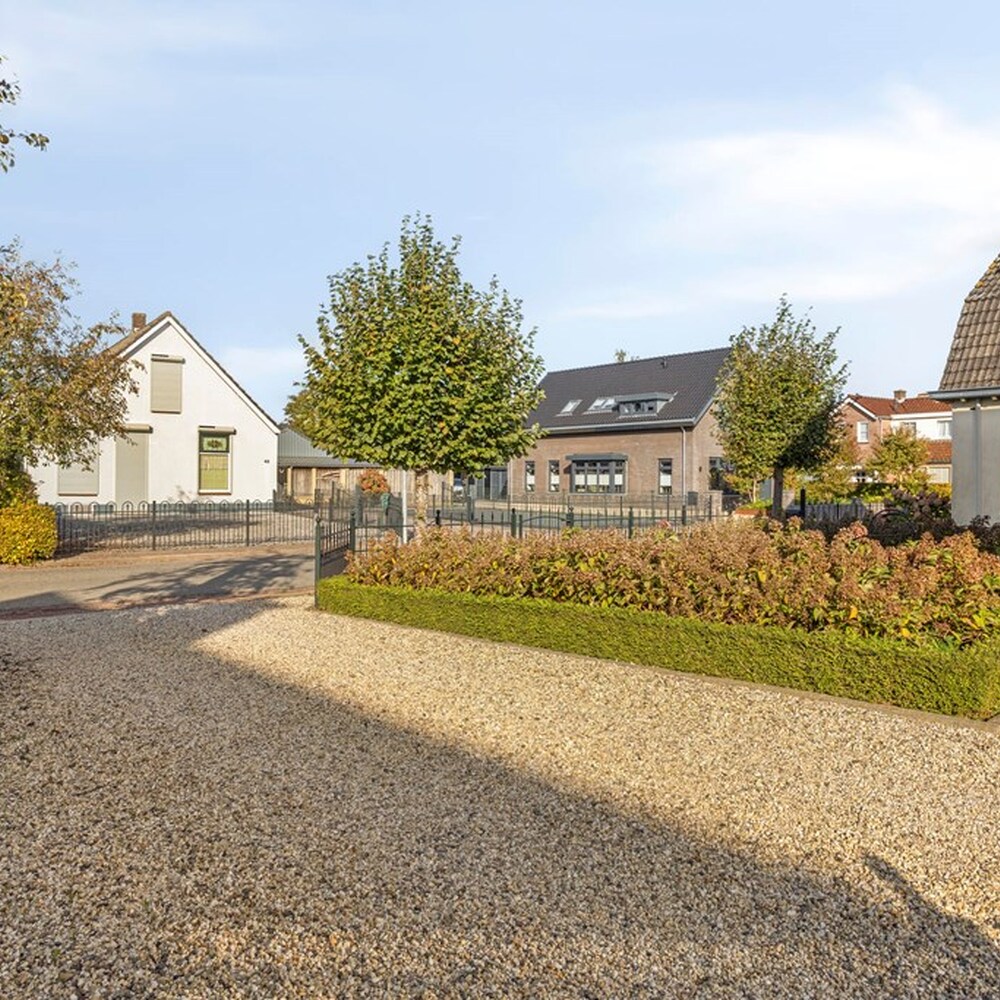
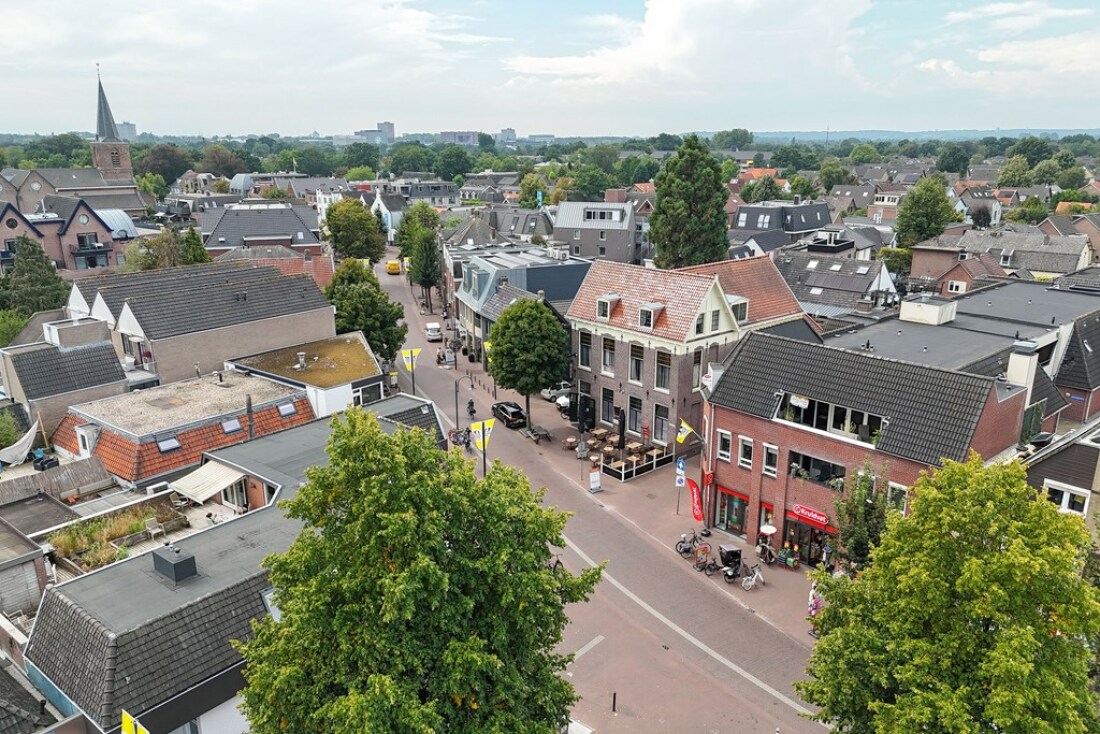
Voorstraat is located a short distance from the center of Lienden, in a wide and green setting. For your daily shopping, you can go to the well-known Winkelcentrum Timmer Lienden where, among others, Jumbo, Aldi, Etos, Hema, Kruidvat, and several specialty shops are located. There are also various facilities for sports and recreation in the vicinity. Additionally, Veenendaal, Tiel, and Kesteren offer extensive shopping facilities, with a varied range of stores, catering establishments, and other amenities.
In terms of accessibility, this area also has a lot to offer. In the immediate vicinity, there are three NS (Dutch Railways) stations, namely in Rhenen, Kesteren, and Tiel, making it easy for you to travel by public transport. In addition, the conveniently located main roads provide good connections to surrounding cities such as Utrecht, Arnhem, Wageningen, and Nijmegen, smaller places such as Rhenen, and villages such as Veenendaal. Thus, this location combines the tranquility and space of a green residential area with the convenience of all daily amenities within reach.
Entrance
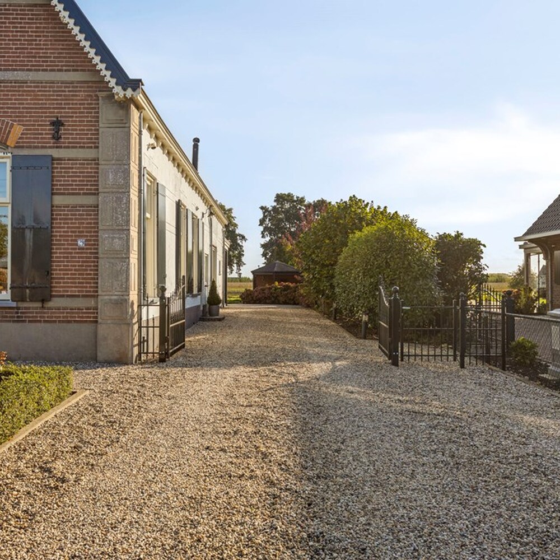
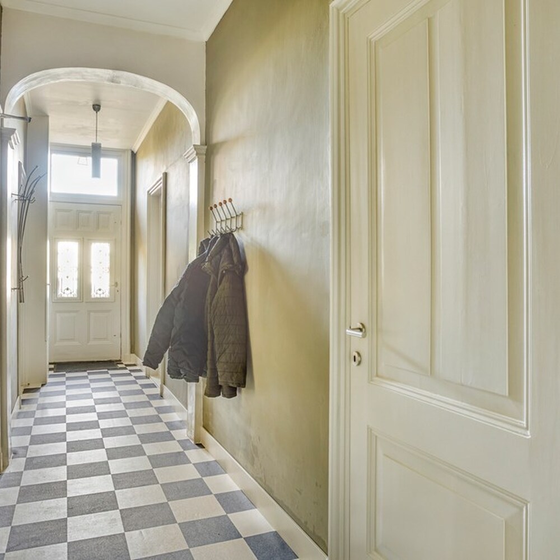
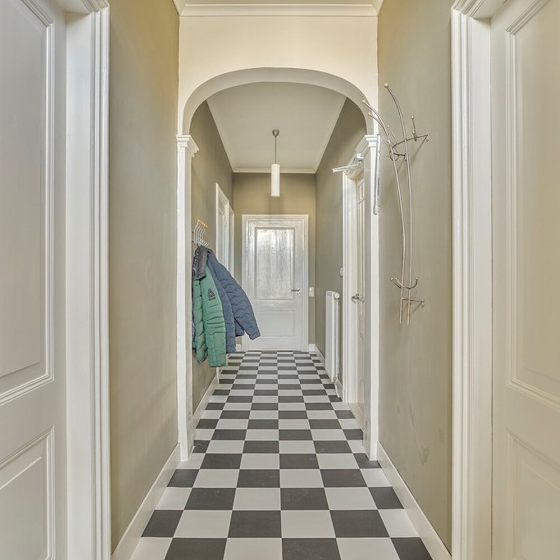
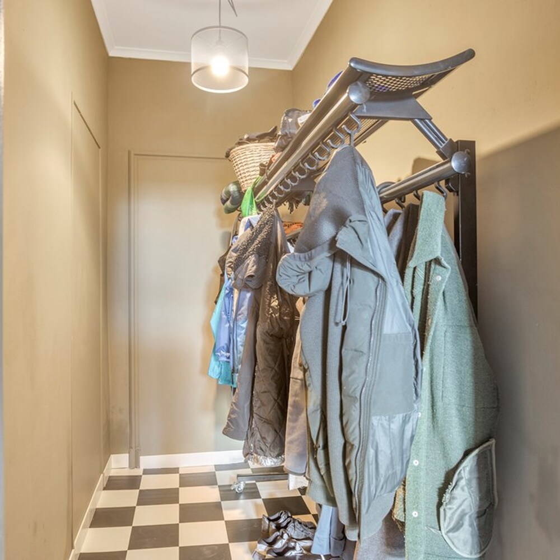
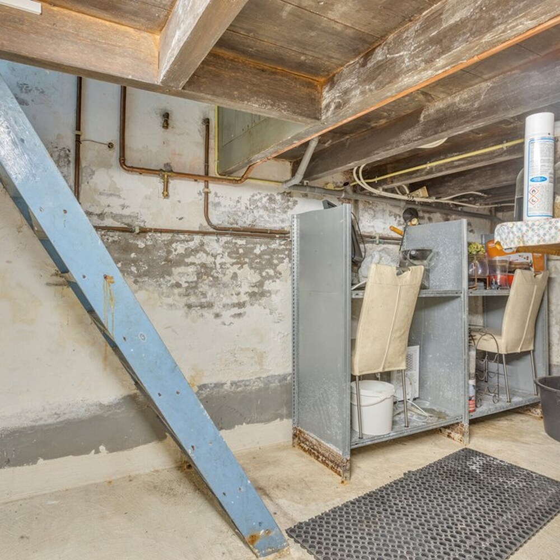
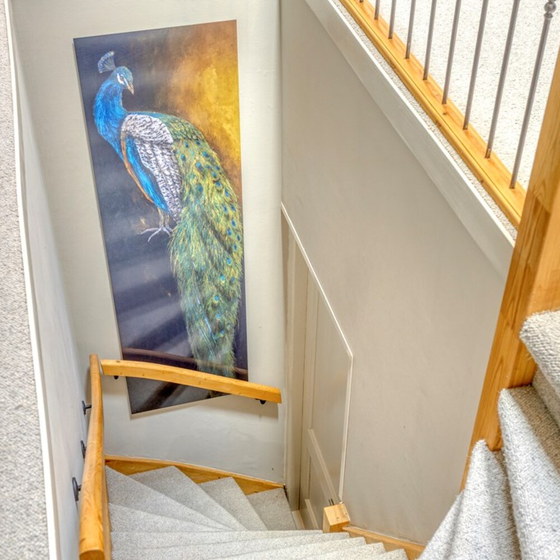
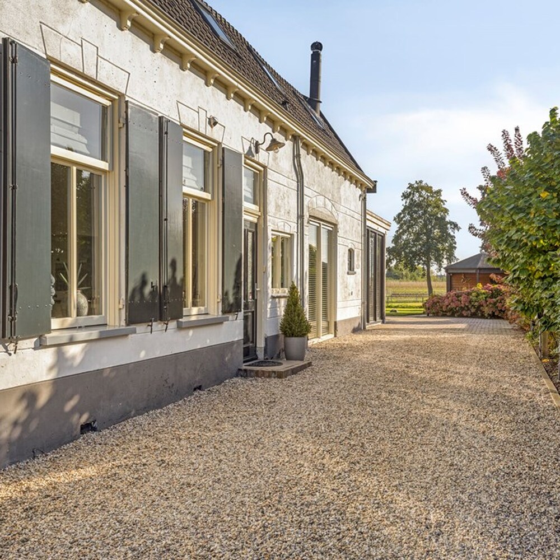
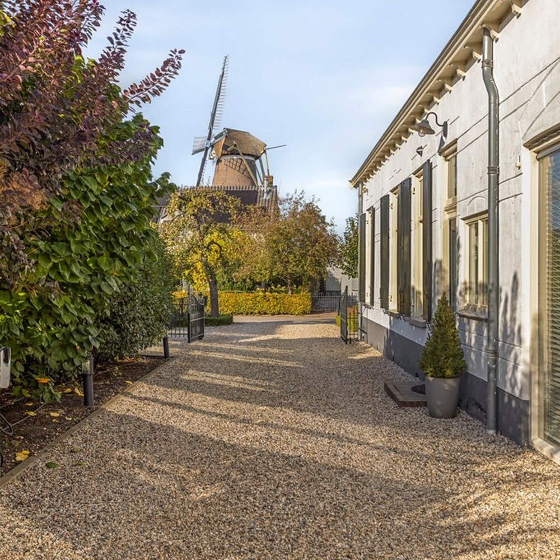
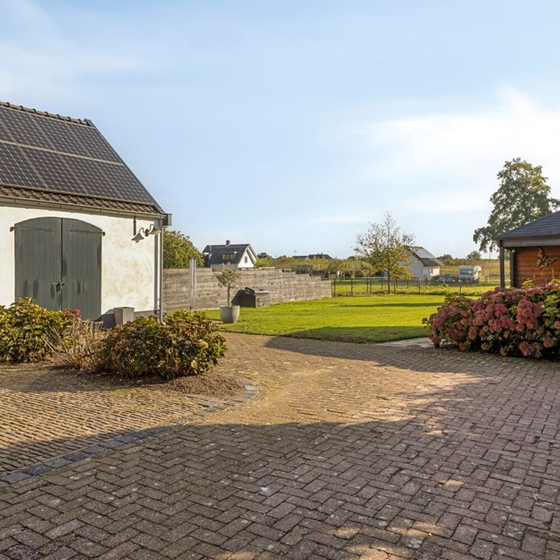
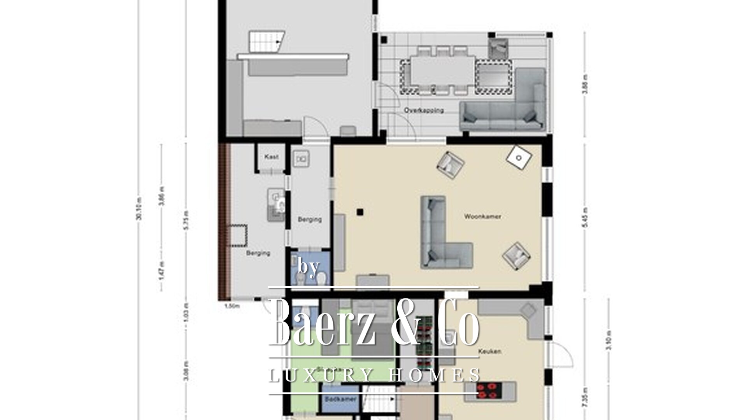
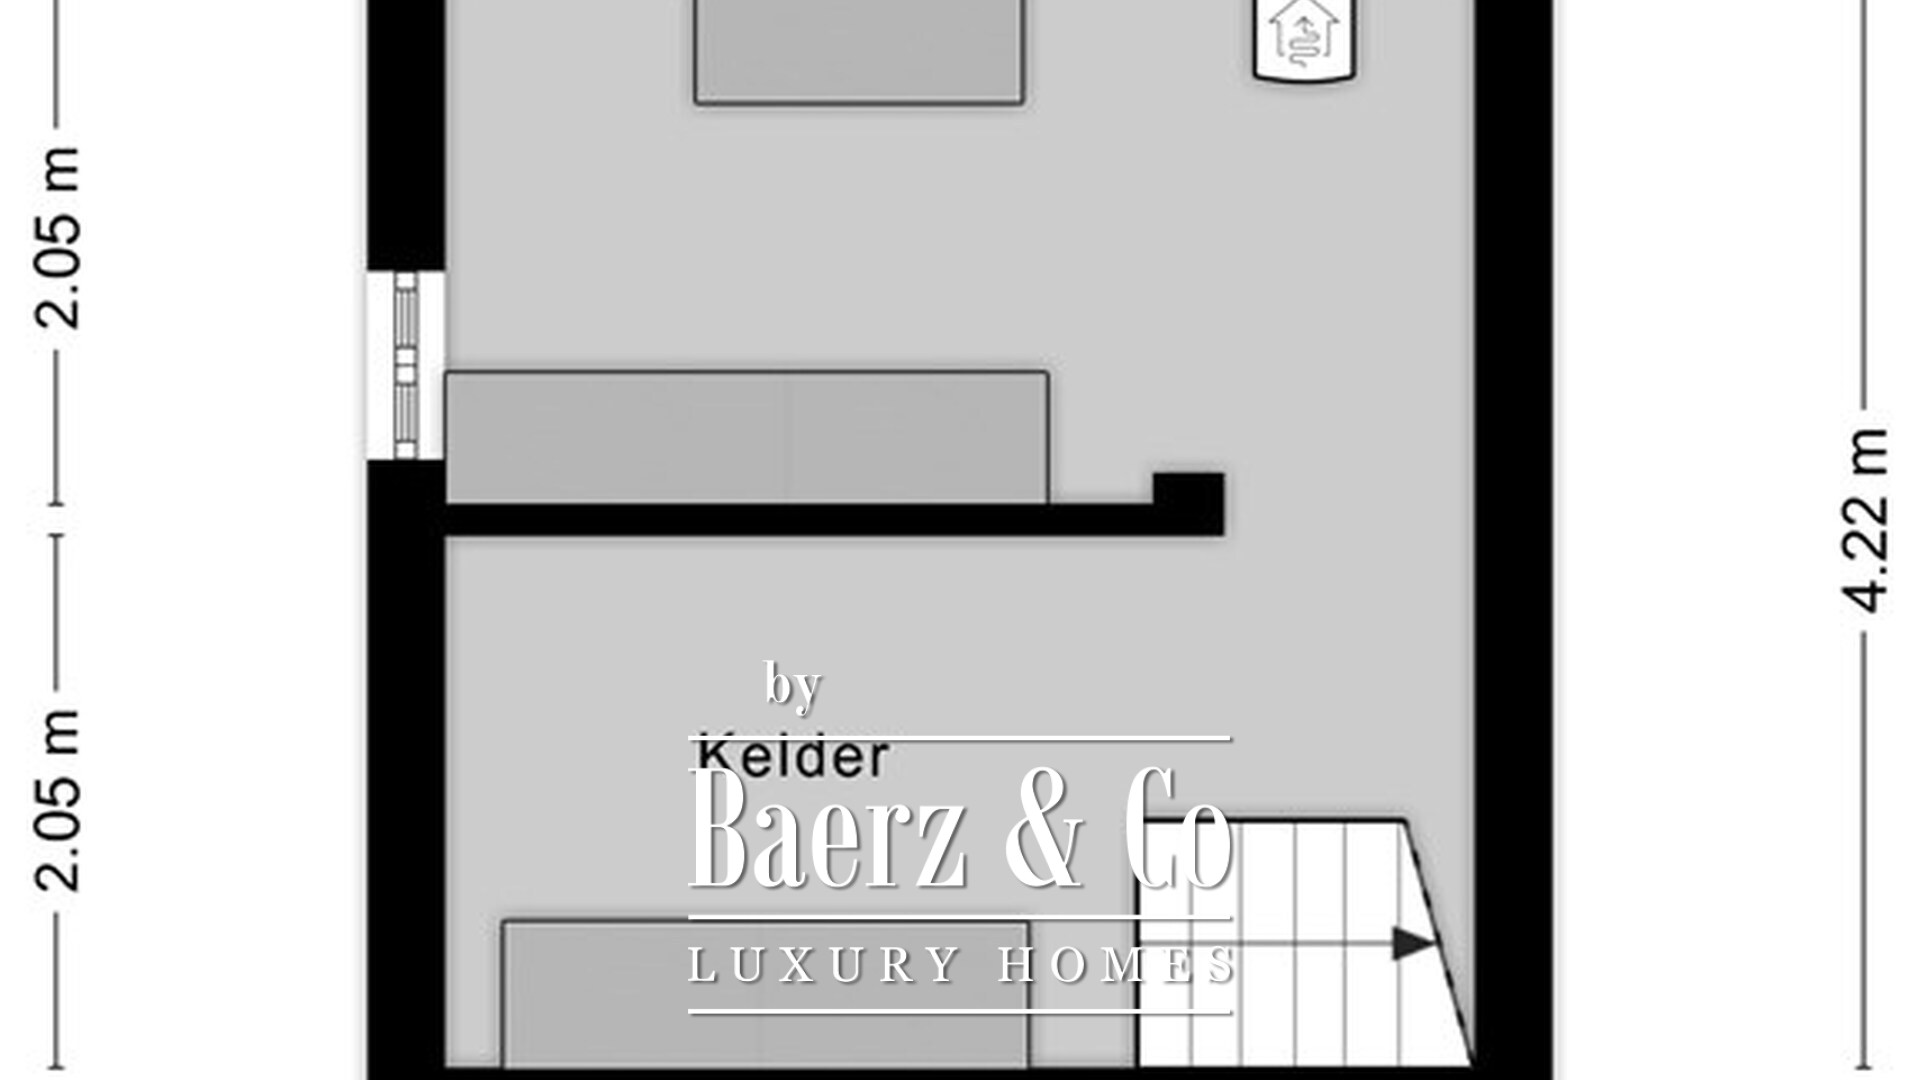
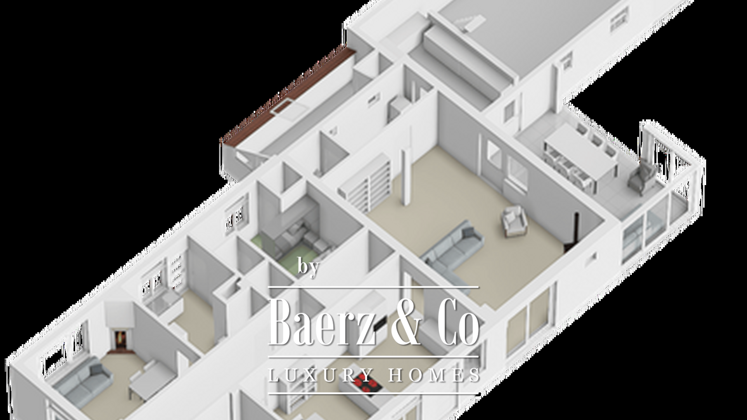
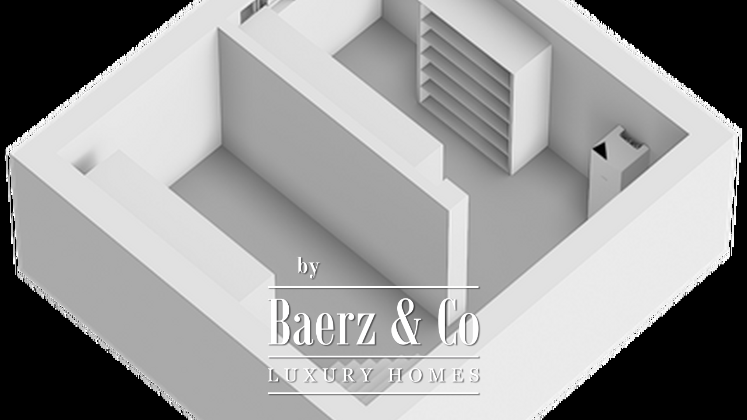
You reach the house via your own driveway, where you have ample parking space on your own property. The well-kept front garden immediately creates a tidy first impression. There is also parking space around the house. Once inside, you enter the hall, which provides access to the various rooms on the ground floor. Here you will also find the staircase to the first floor and access to the cellar, making the hall a central area within the home. The cellar provides a convenient additional space for storing items you do not need daily.
The house has two residential units, Voorstraat 27 and Voorstraat 29 in Lienden.
Voorstraat 29 in Lienden
Living Room
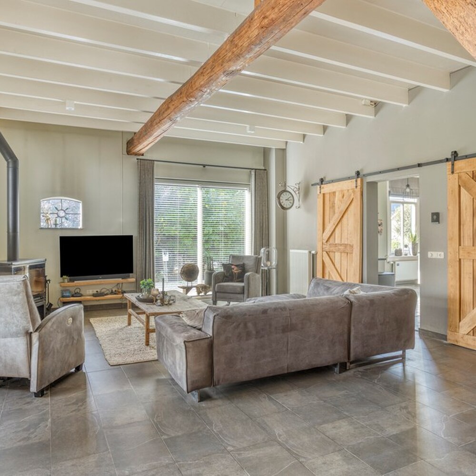
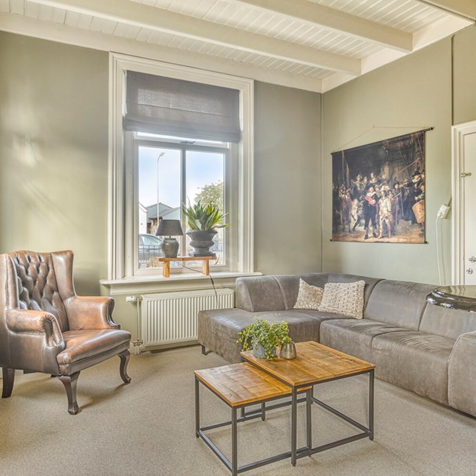
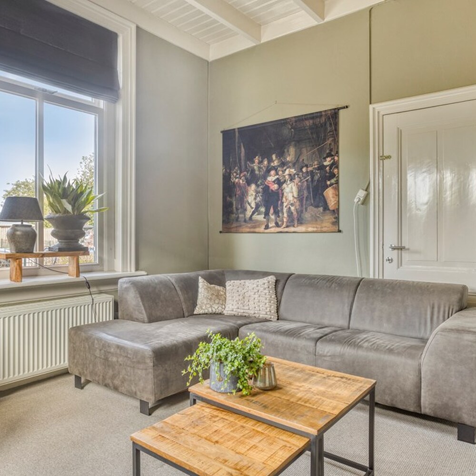
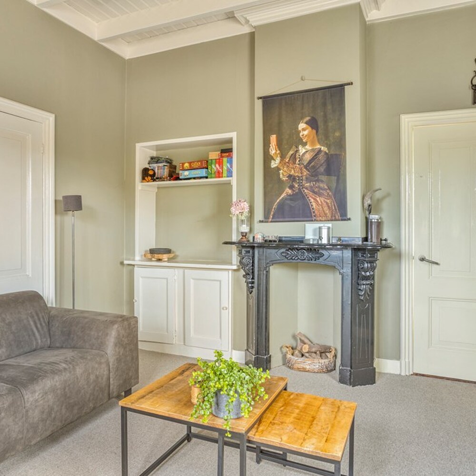
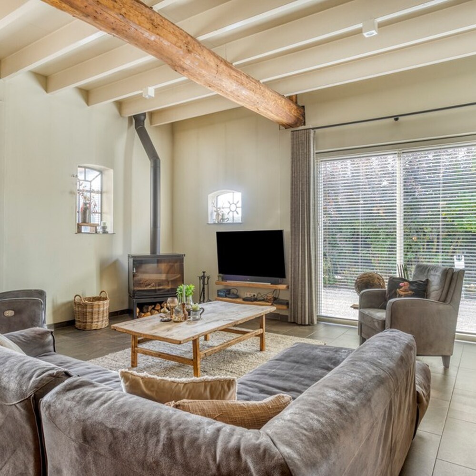
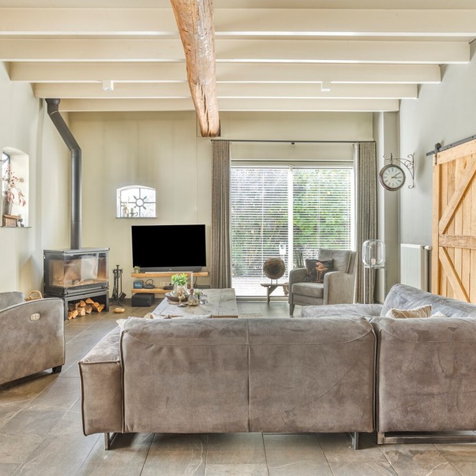
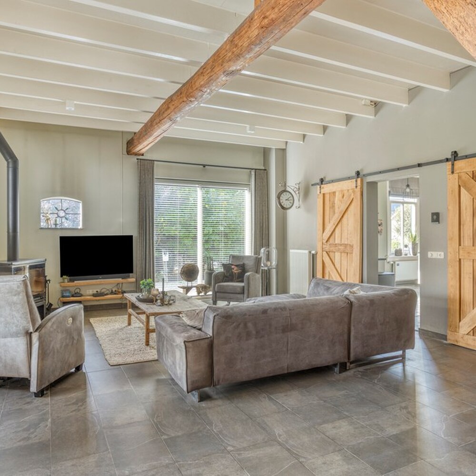
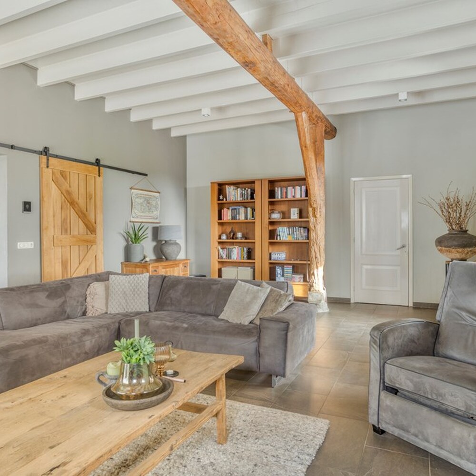
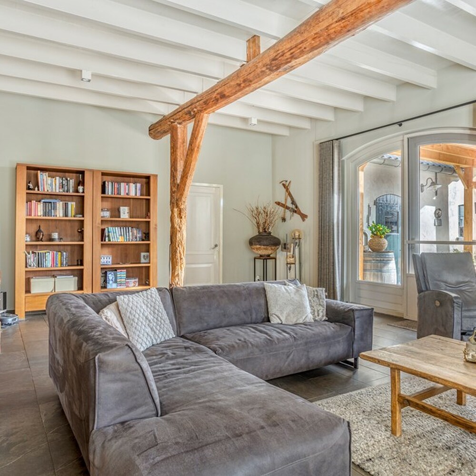
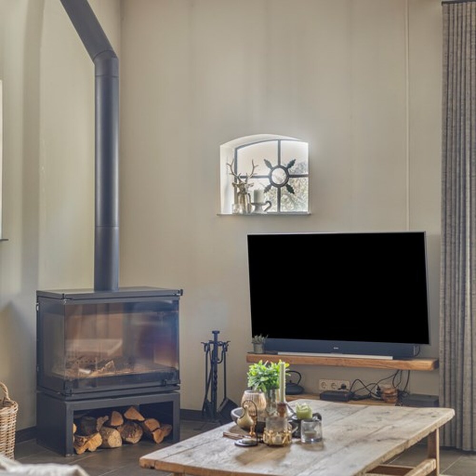
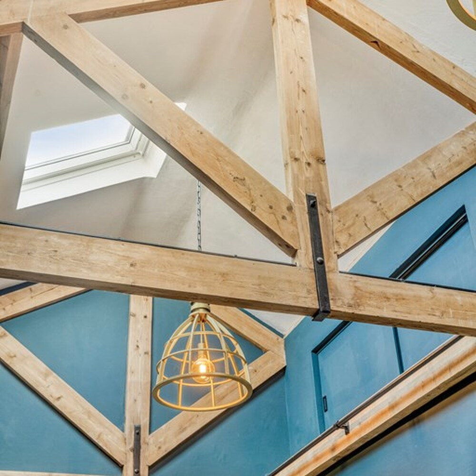
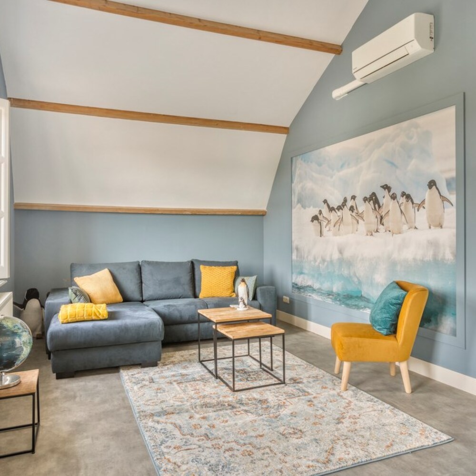
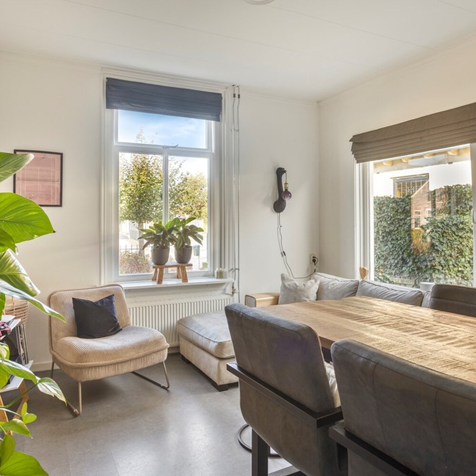
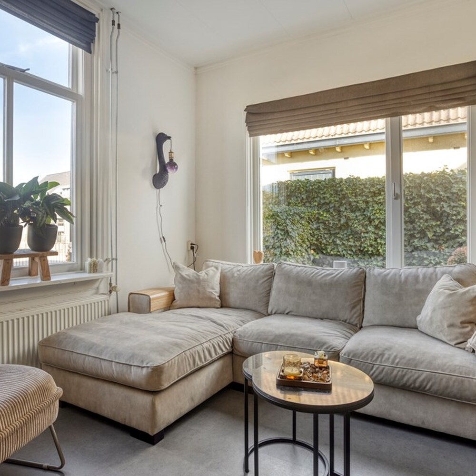
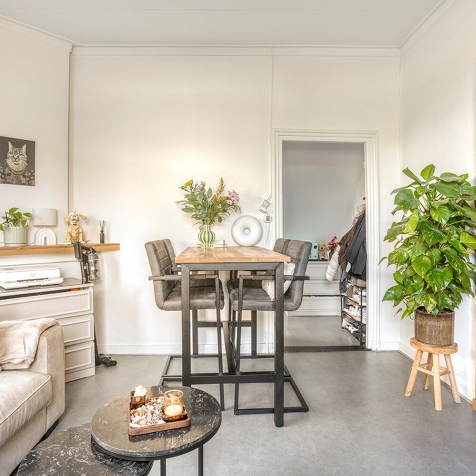
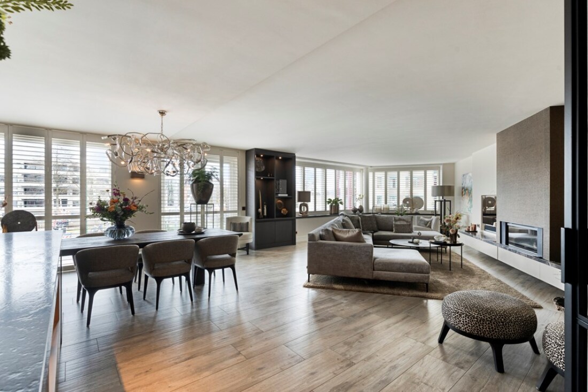
The main house has two living rooms, with plenty of possibilities to furnish them according to your wishes. Thanks to the pleasant light, the rooms feel bright and spacious, while the wooden support beams create an authentic look. There is enough space to create comfortable seating and attractive dining areas. Both living rooms adjoin the kitchen, ensuring a pleasant connection between the living spaces. The large living room forms a wonderful place to come together and relax by the fireplace. The second living room can also be used as an office space and/or bedroom. Through the door in the main living room, you reach the garden, allowing for a pleasant connection between indoors and outdoors. The sliding door to the kitchen adds extra practicality and makes it easy to connect the spaces.
Kitchen
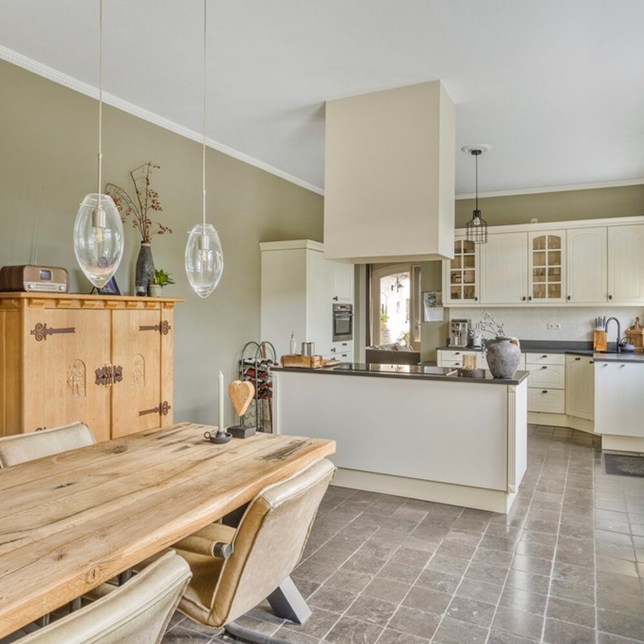
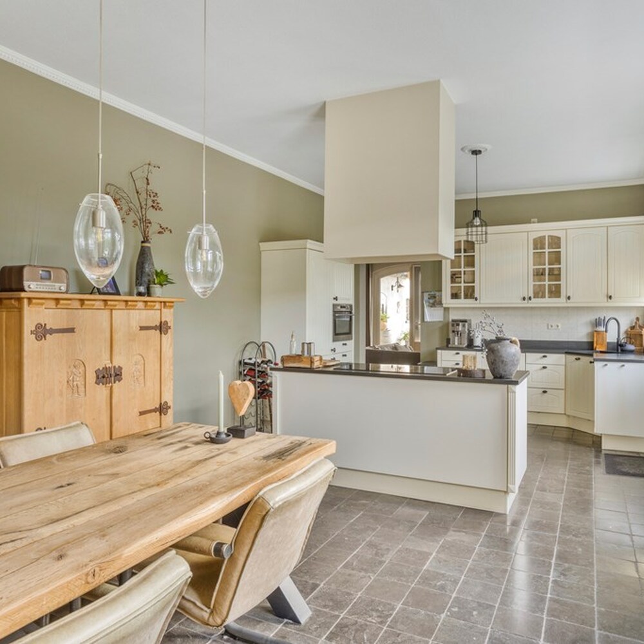
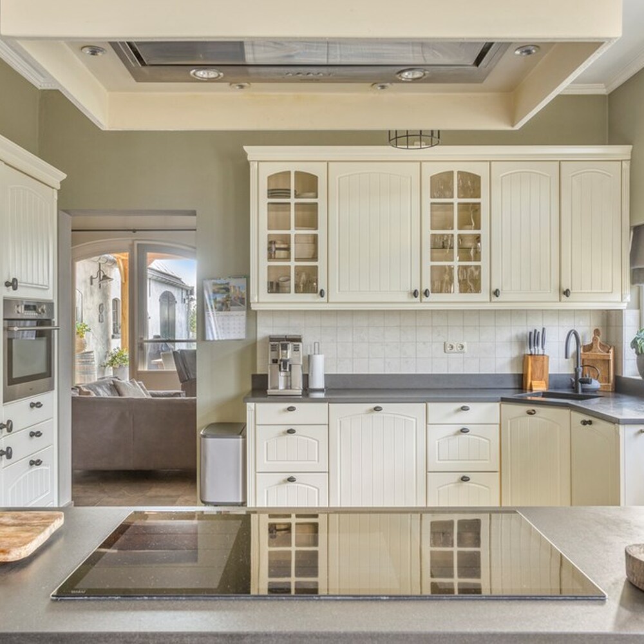
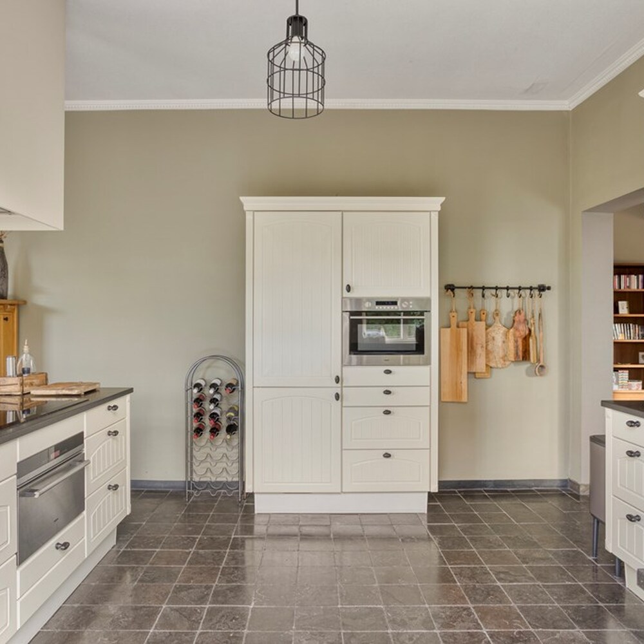
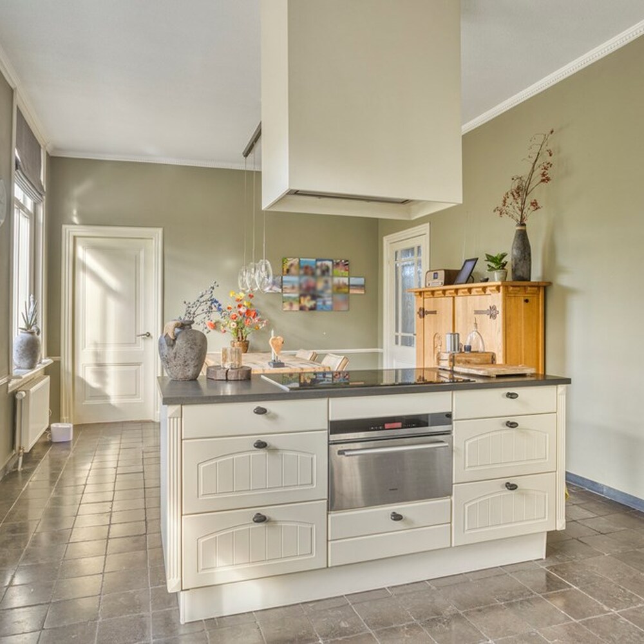
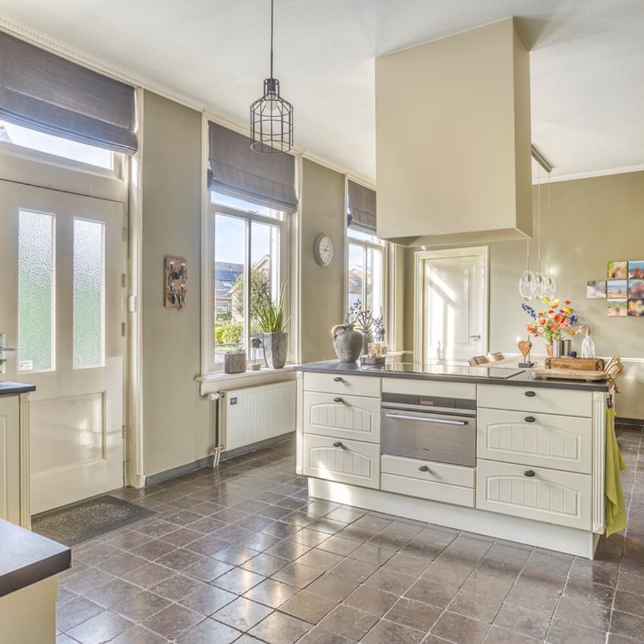
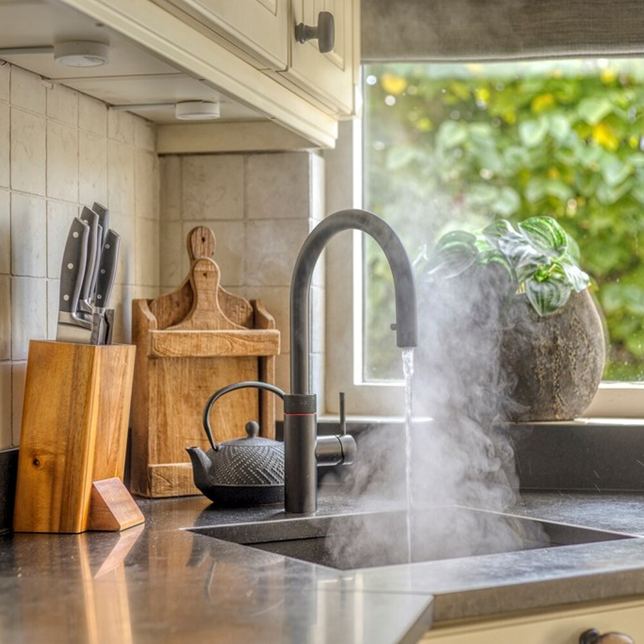
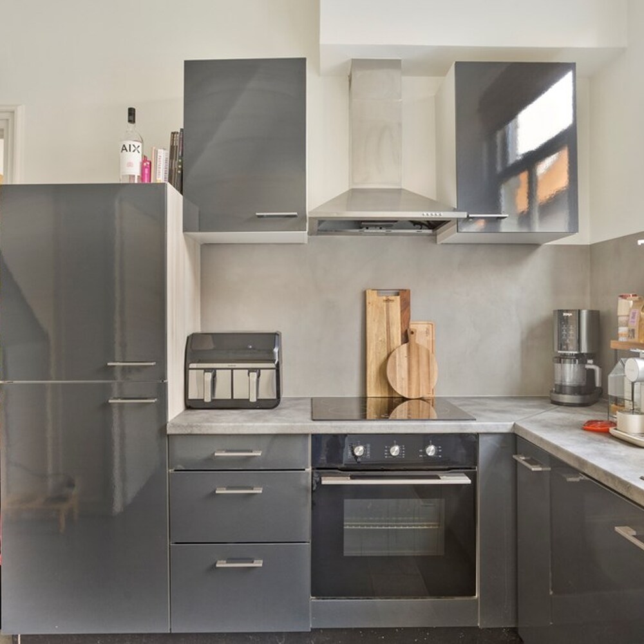
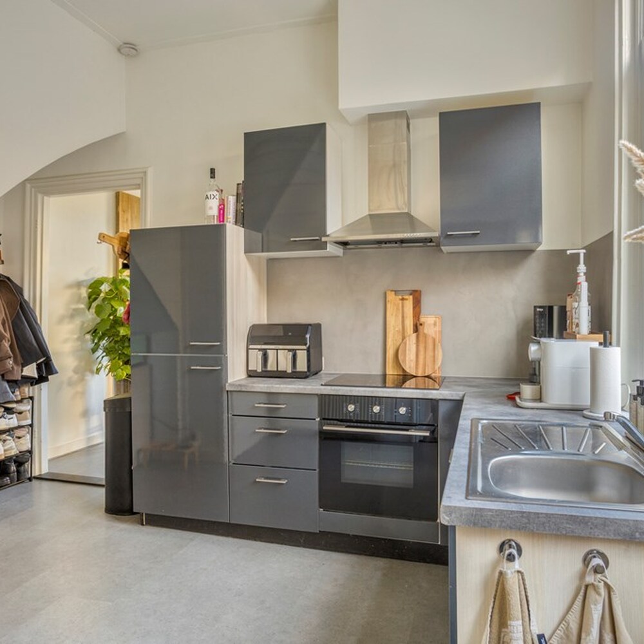
The spacious live-in kitchen is an inviting spot where cooking and being together go hand in hand. The kitchen is equipped with an L-shaped countertop and a cooking island, giving you plenty of workspace and a convenient layout. The kitchen has an induction hob with extractor hood, a sink with Quooker tap, a combination oven, and a dishwasher. Storage space has also been considered, so you can easily store your kitchen utensils and provisions. There is also enough room for a dining table, so you can stay in pleasant contact with your party while cooking.
First Floor
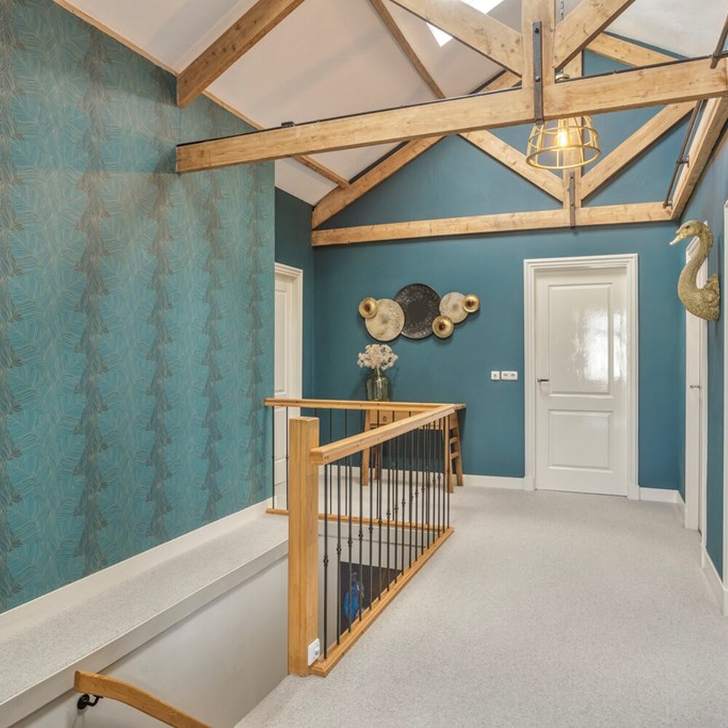
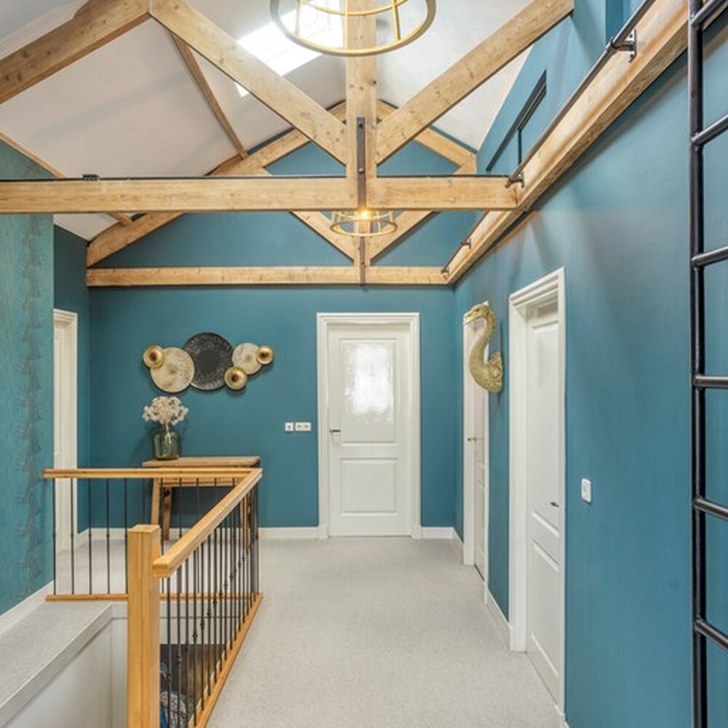
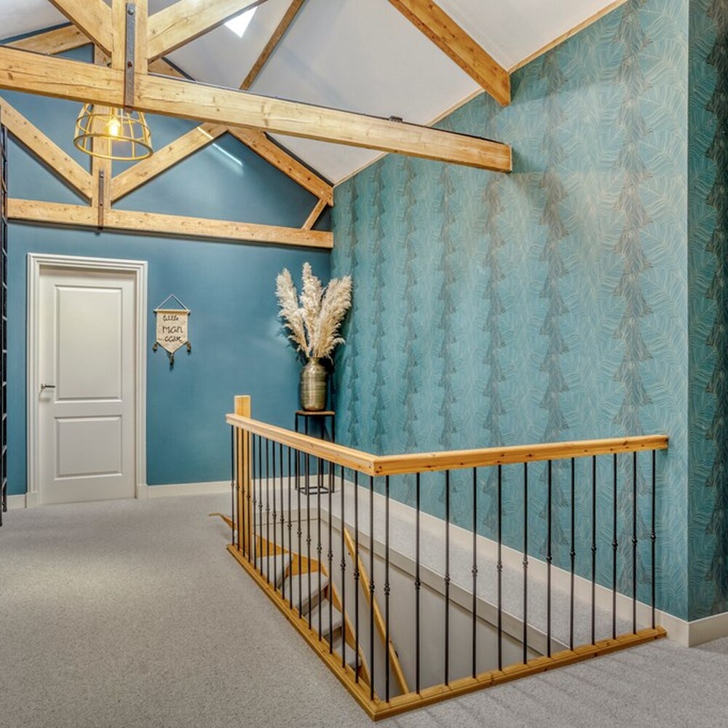
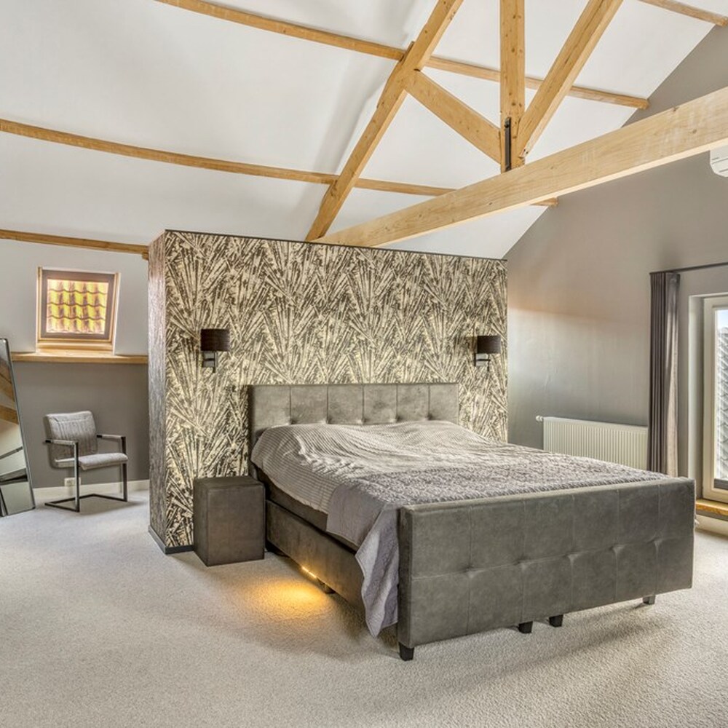
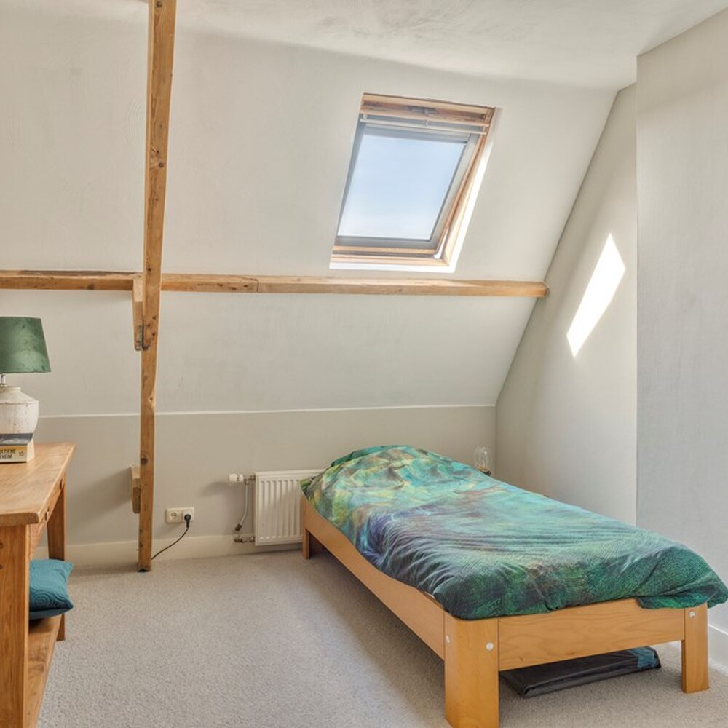
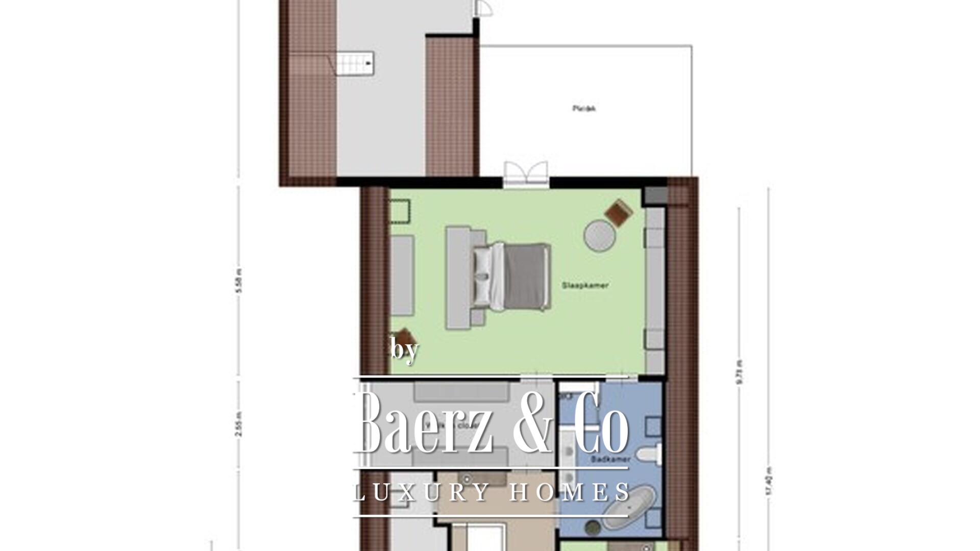
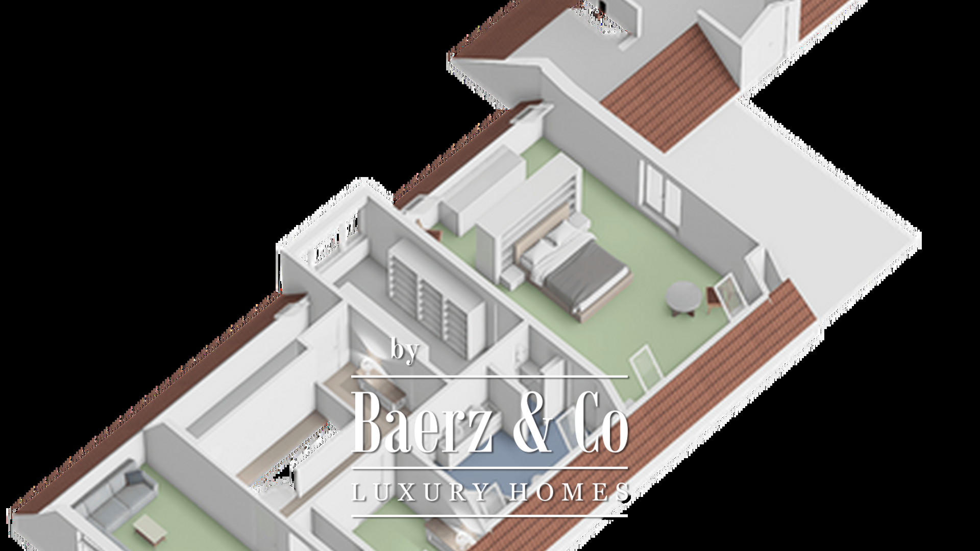
Via the fixed staircase in the spacious and atmospheric hall, you reach the first floor. Here are three bedrooms, a bathroom, and a separate storage room. This floor offers a pleasant combination of sleeping space, sanitary facilities, and practical storage options.
Bedrooms
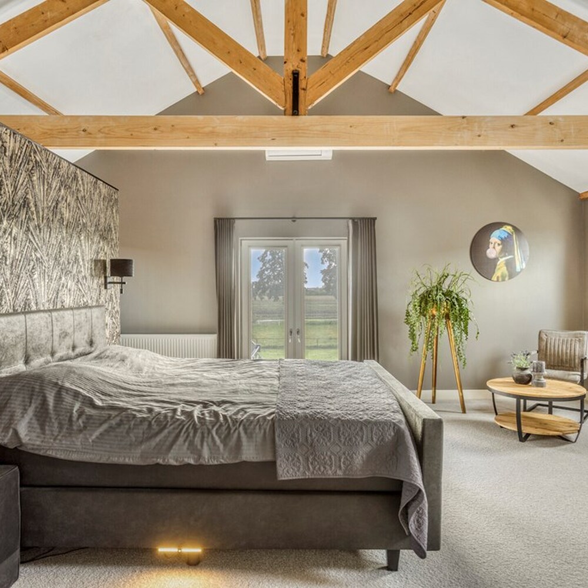
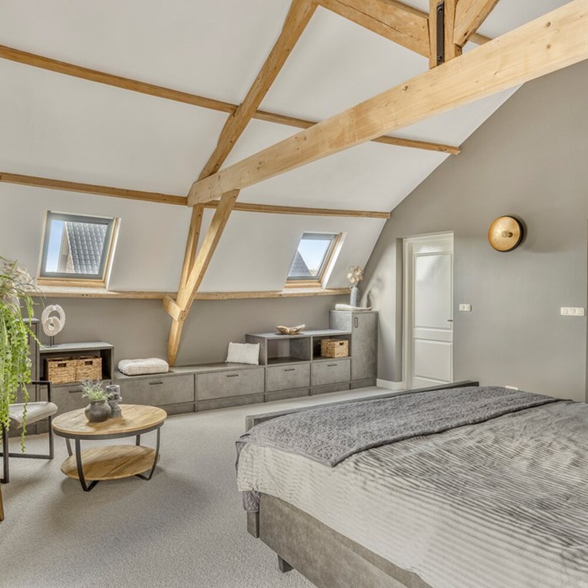
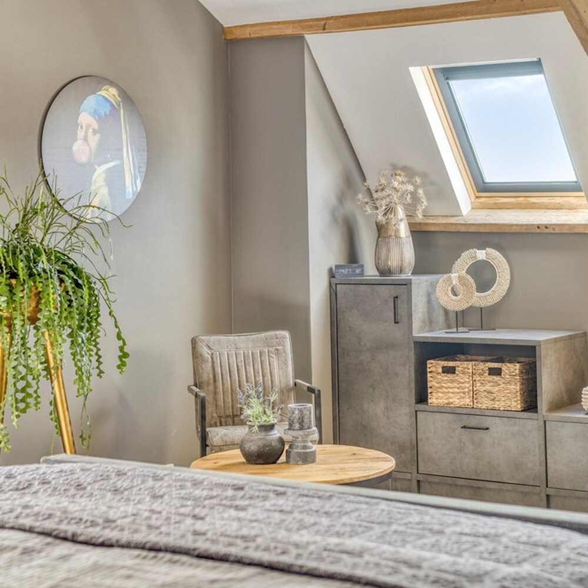
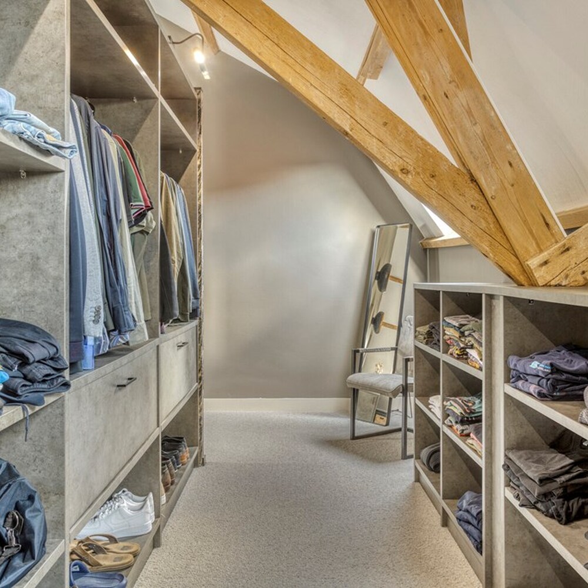
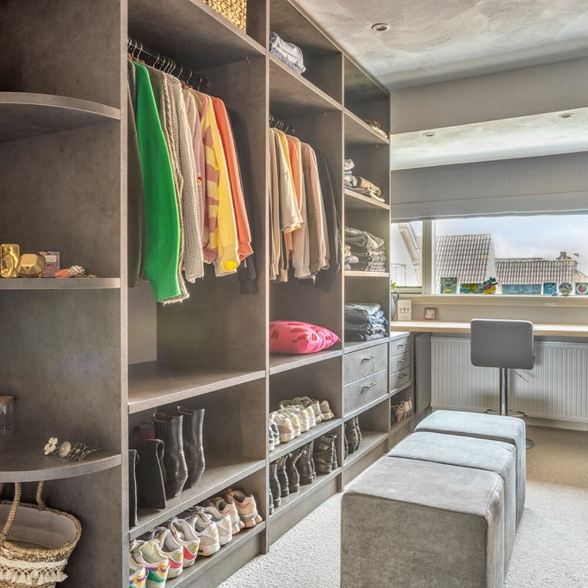
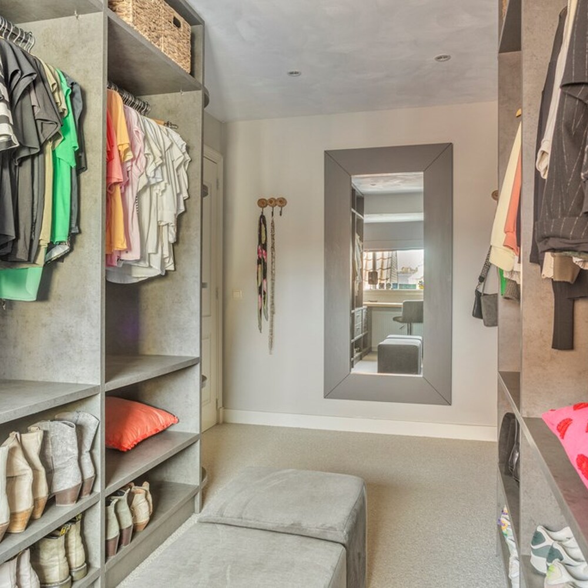
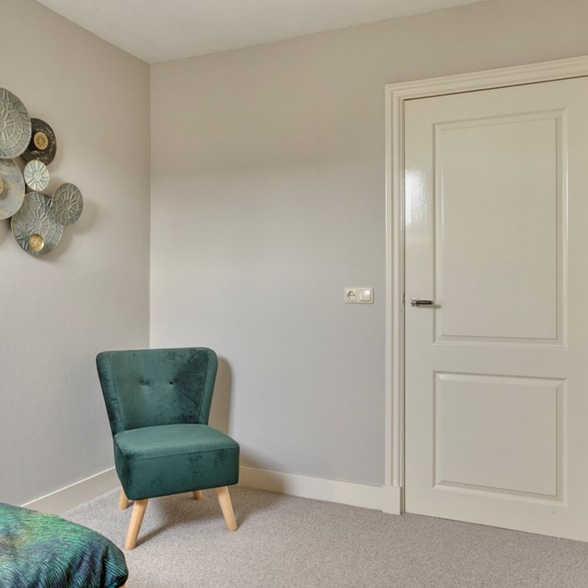
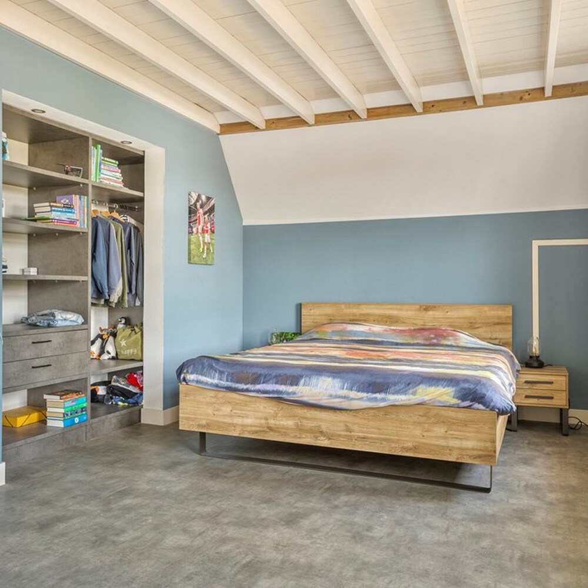
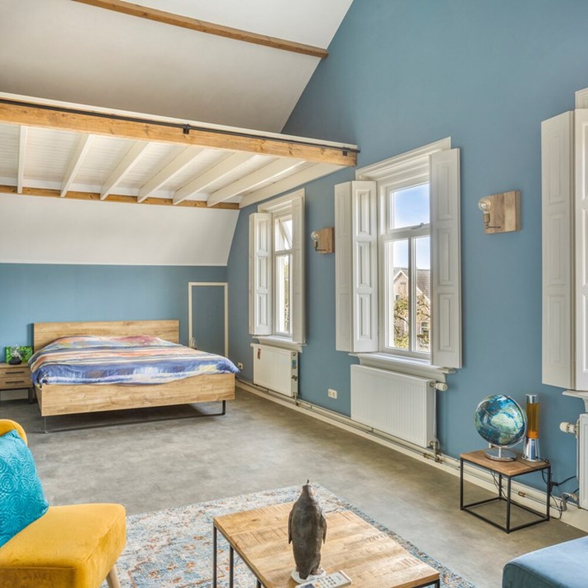
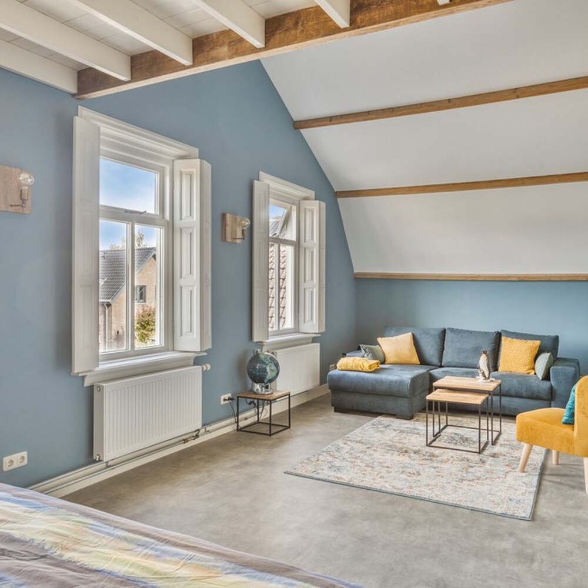
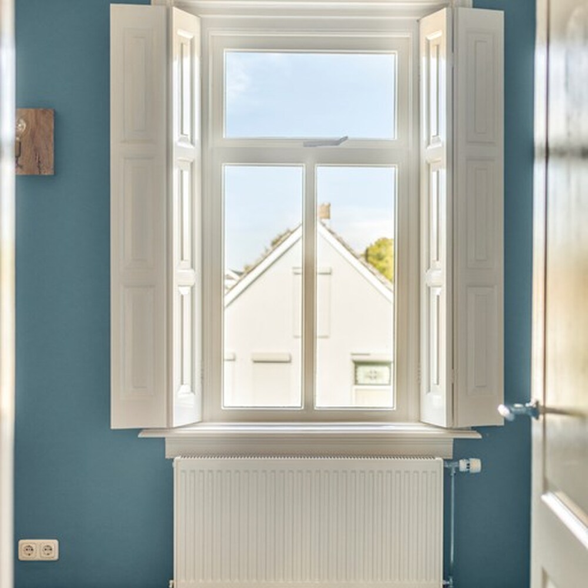
Each bedroom is spacious and has enough space for a bed, desk, and wardrobe. The pleasant light makes the rooms pleasant places to retreat. The main bedroom also features its own walk-in closet, which is also accessible from the landing. This provides extra convenience and a practical layout. Whether you need fully-fledged bedrooms, a study, or a hobby room, these spaces can flexibly accommodate your living wishes.
Storage
Adjacent to the landing, you will find a separate storage room. This area is ideal for storing household necessities.
Sanitary
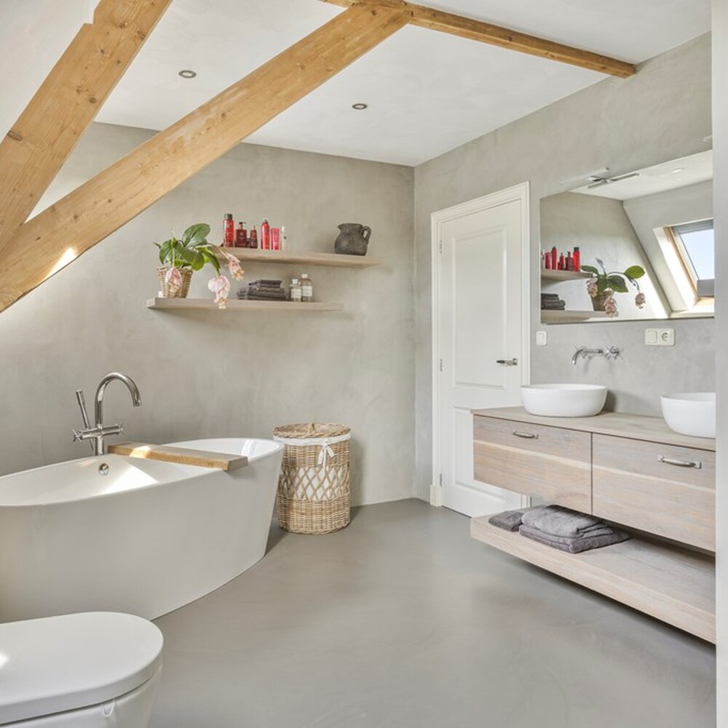
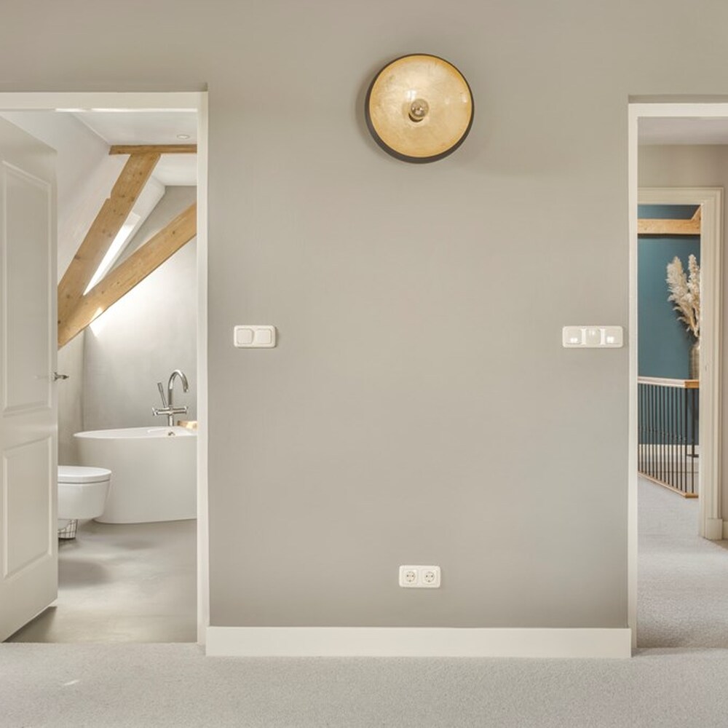
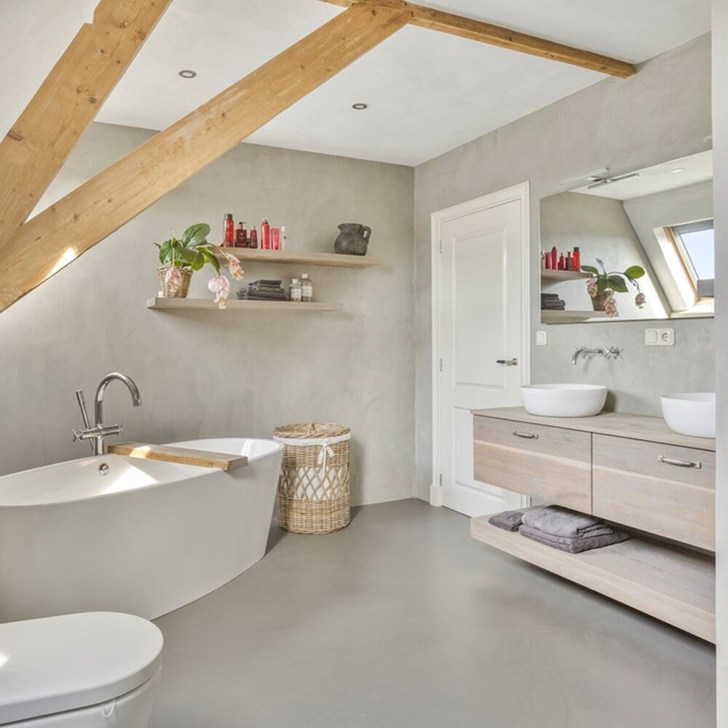
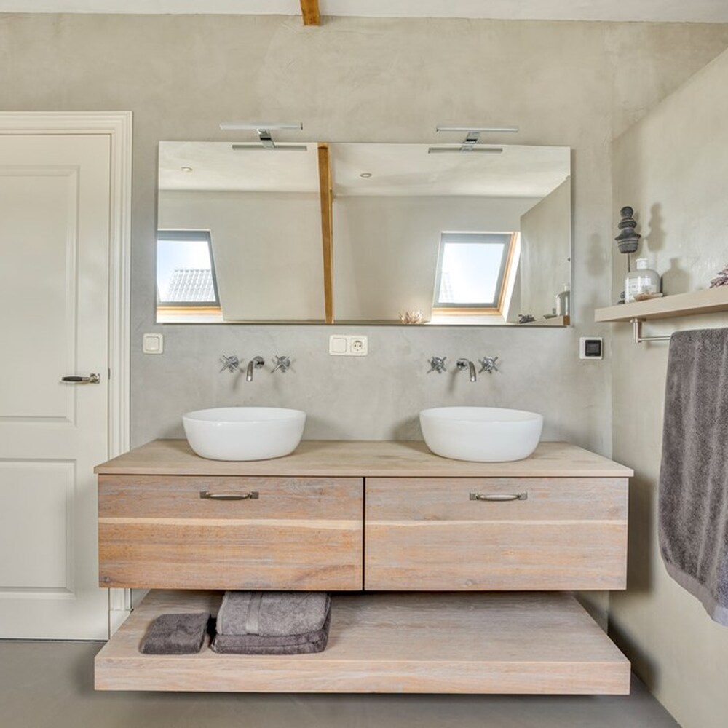
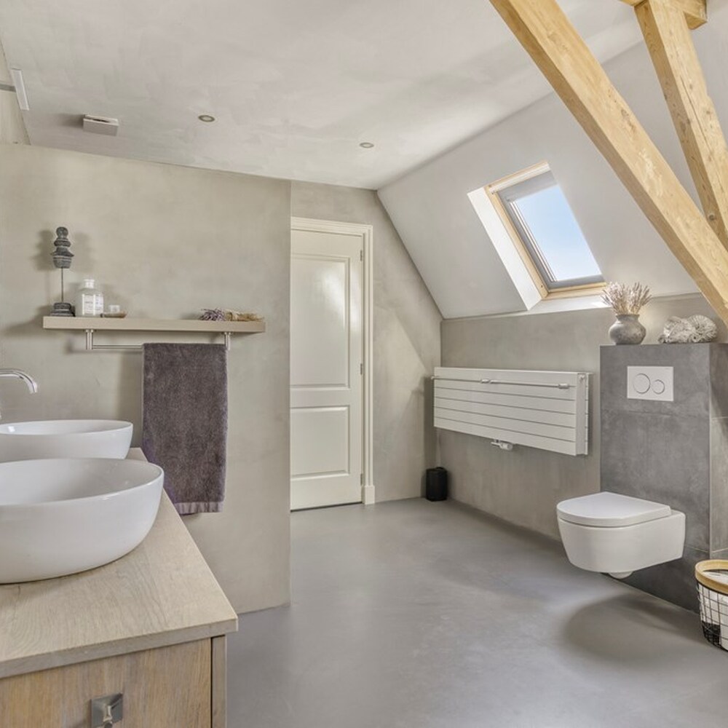
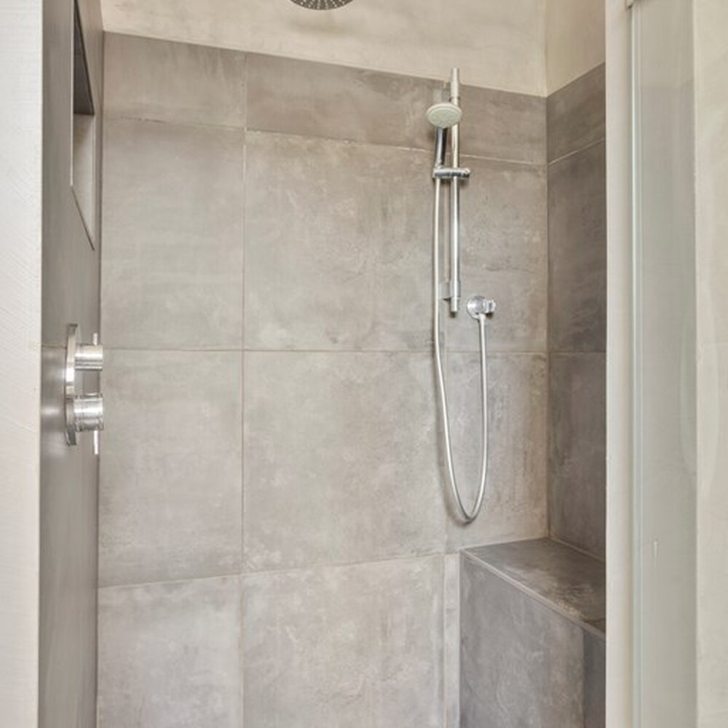
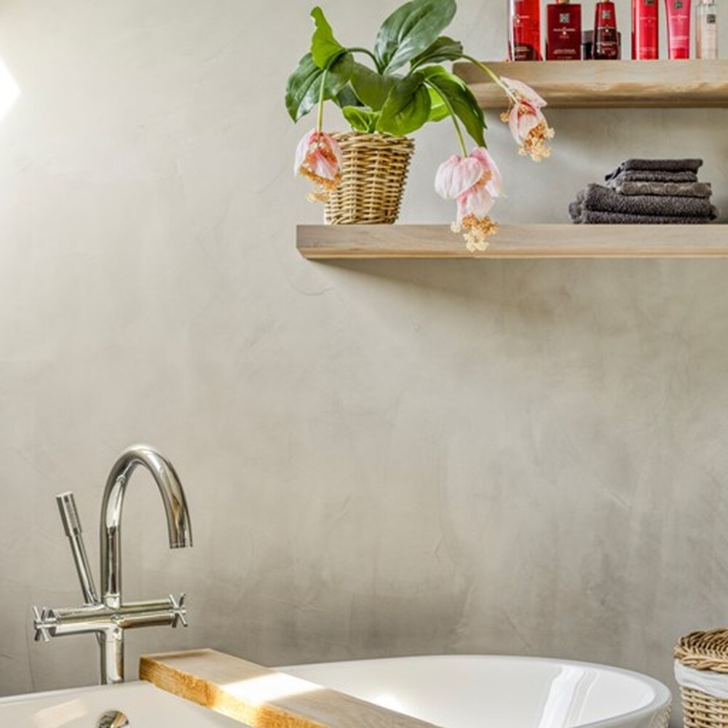
The bathroom can be accessed both from the landing and from a bedroom. It is well maintained and has a spacious walk-in shower, a bathtub, and a double washbasin. This makes the bathroom ready to use and fully equipped. A pleasant place to start or end your day.
Voorstraat 27 in Lienden
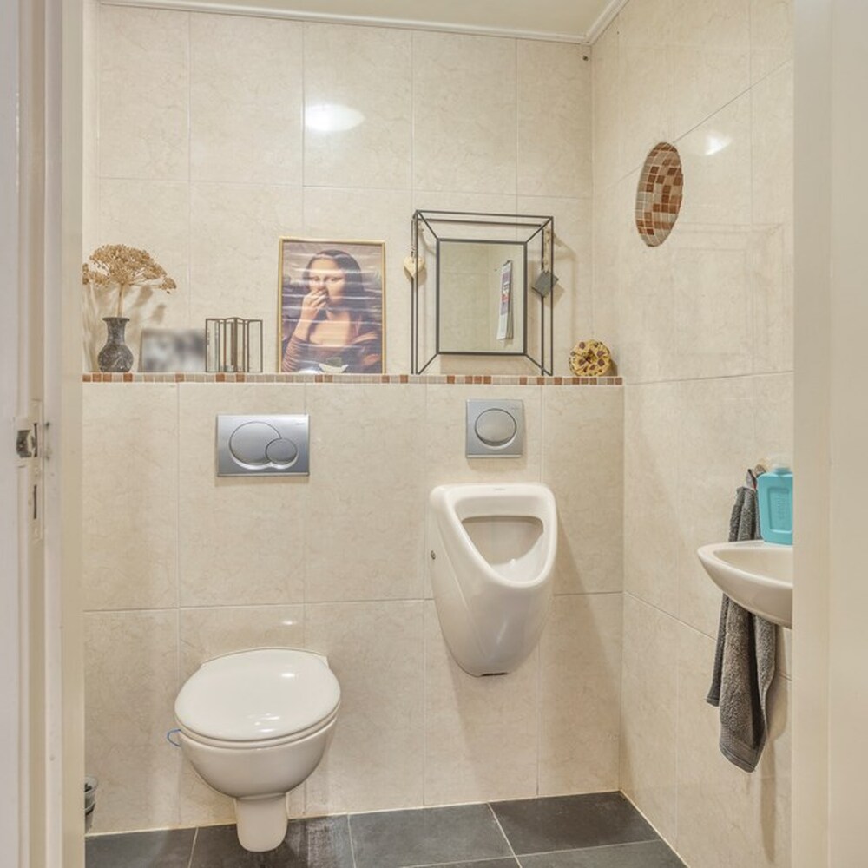
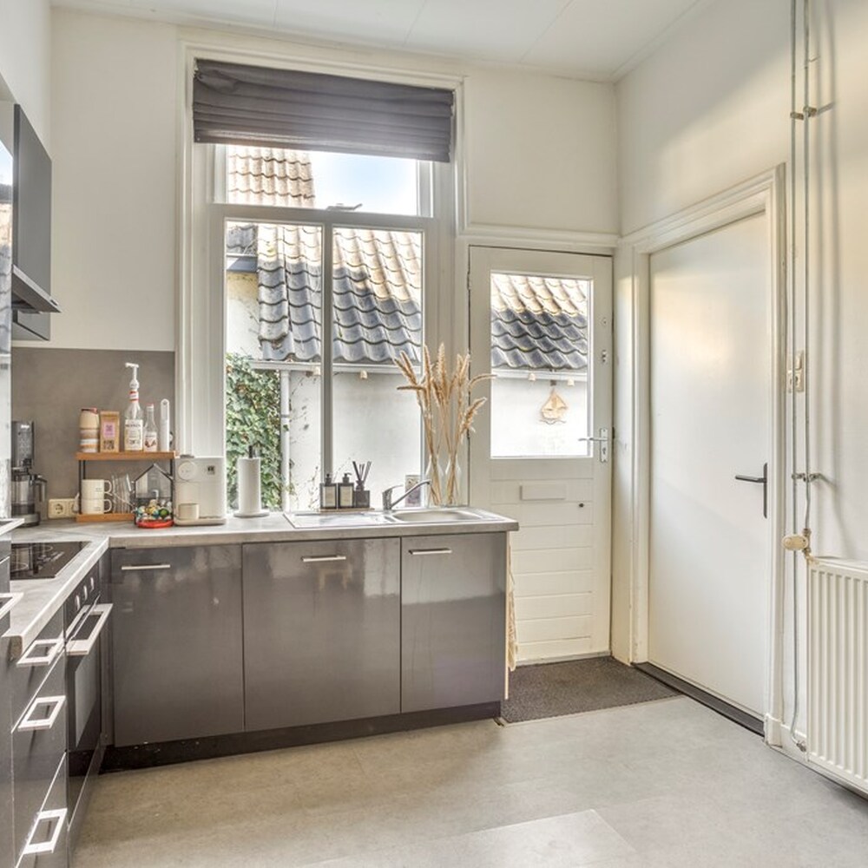
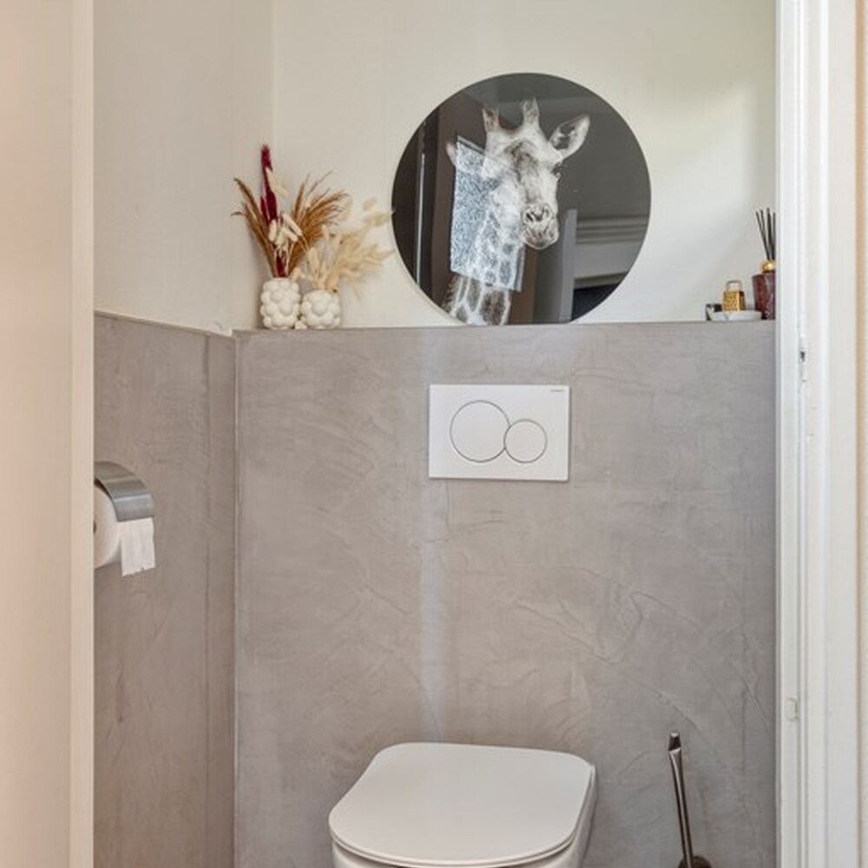
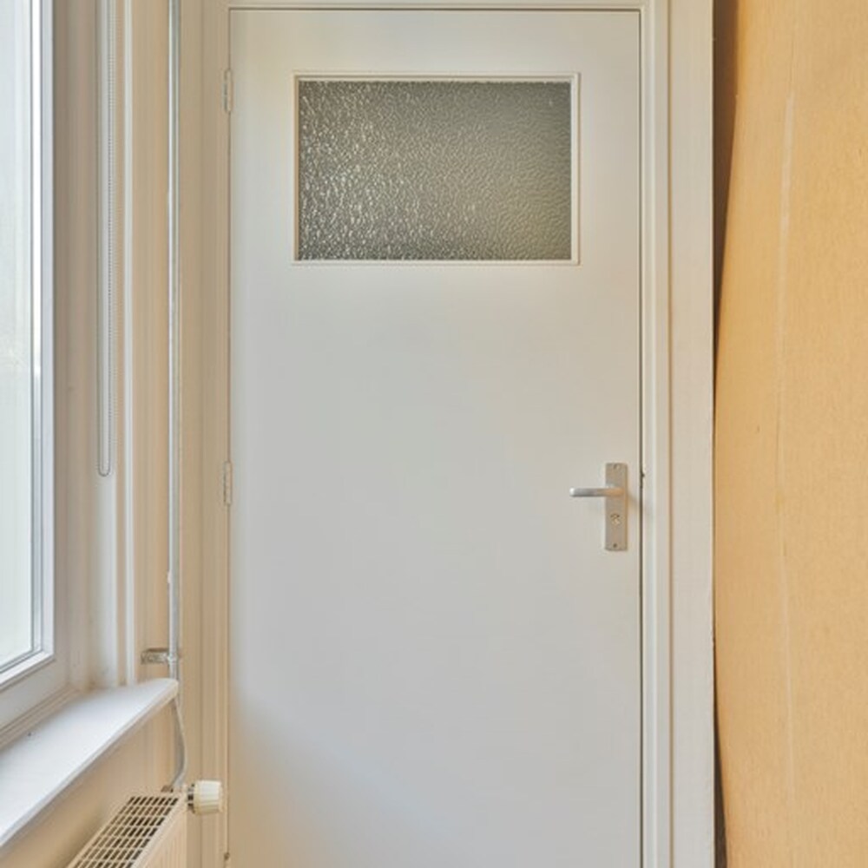
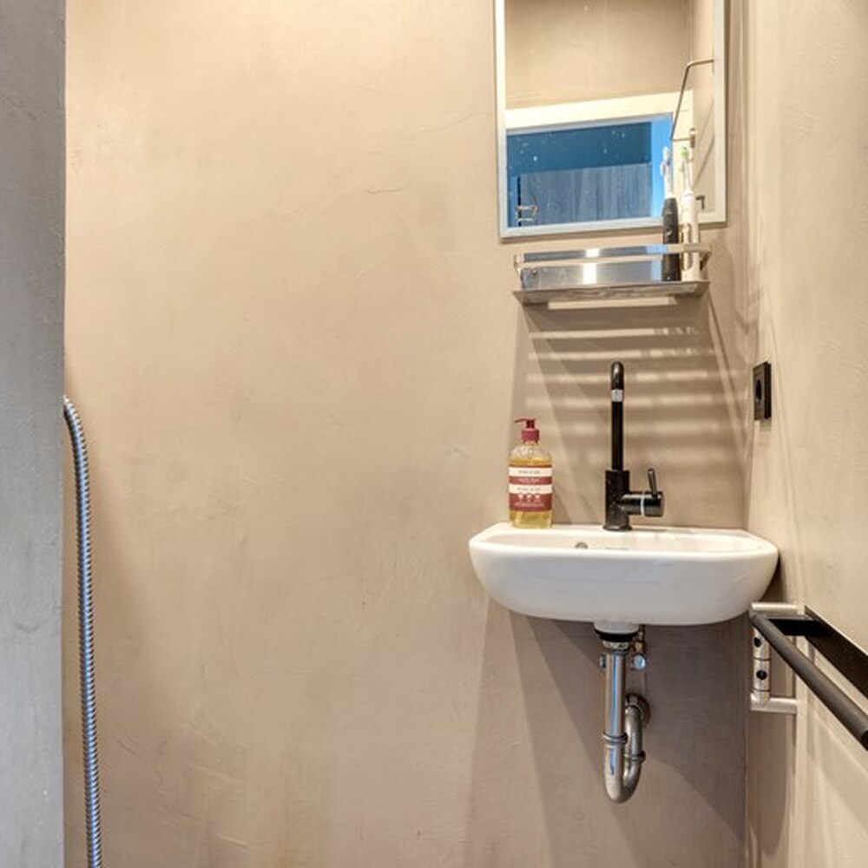
The second residential unit at house number 27 has its own entrance. This part of the house has its own kitchen, living room, toilet, bedroom, and bathroom. This farmhouse is therefore also very suitable for, for example, dual occupancy or care purposes.
Bedroom
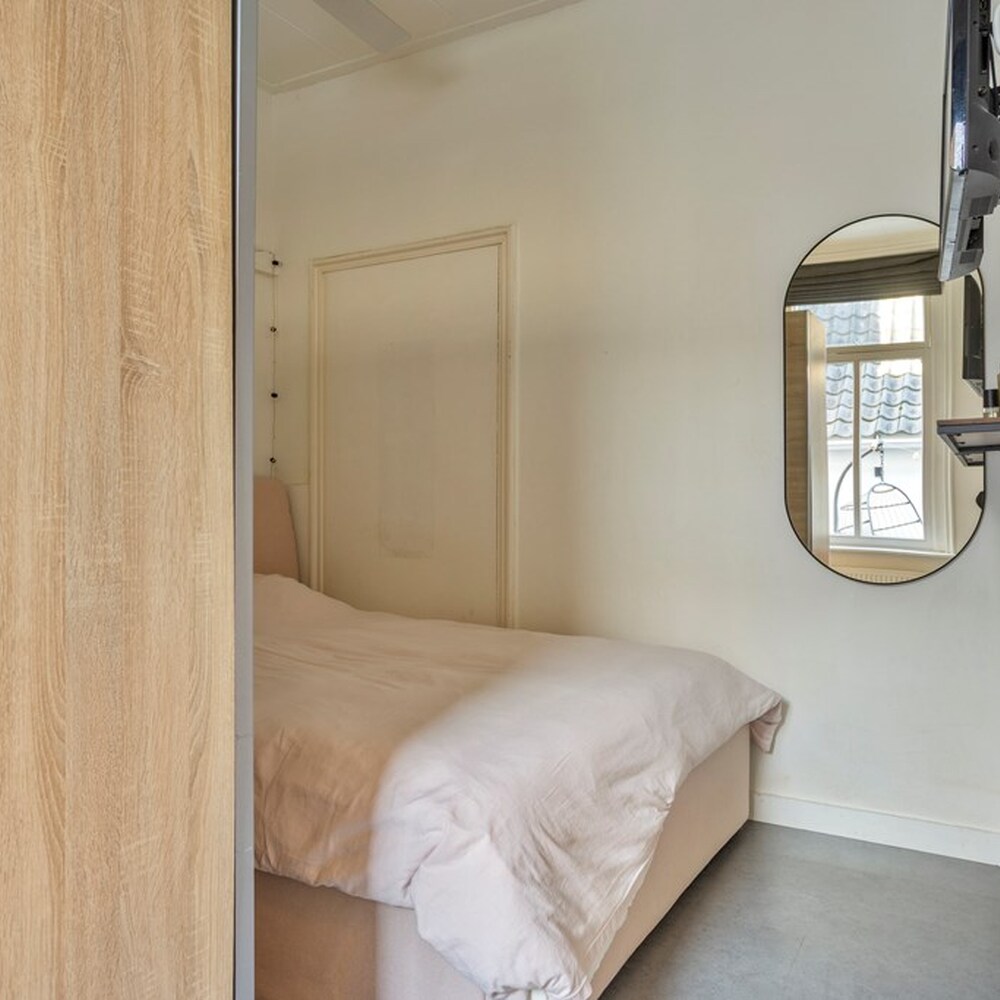
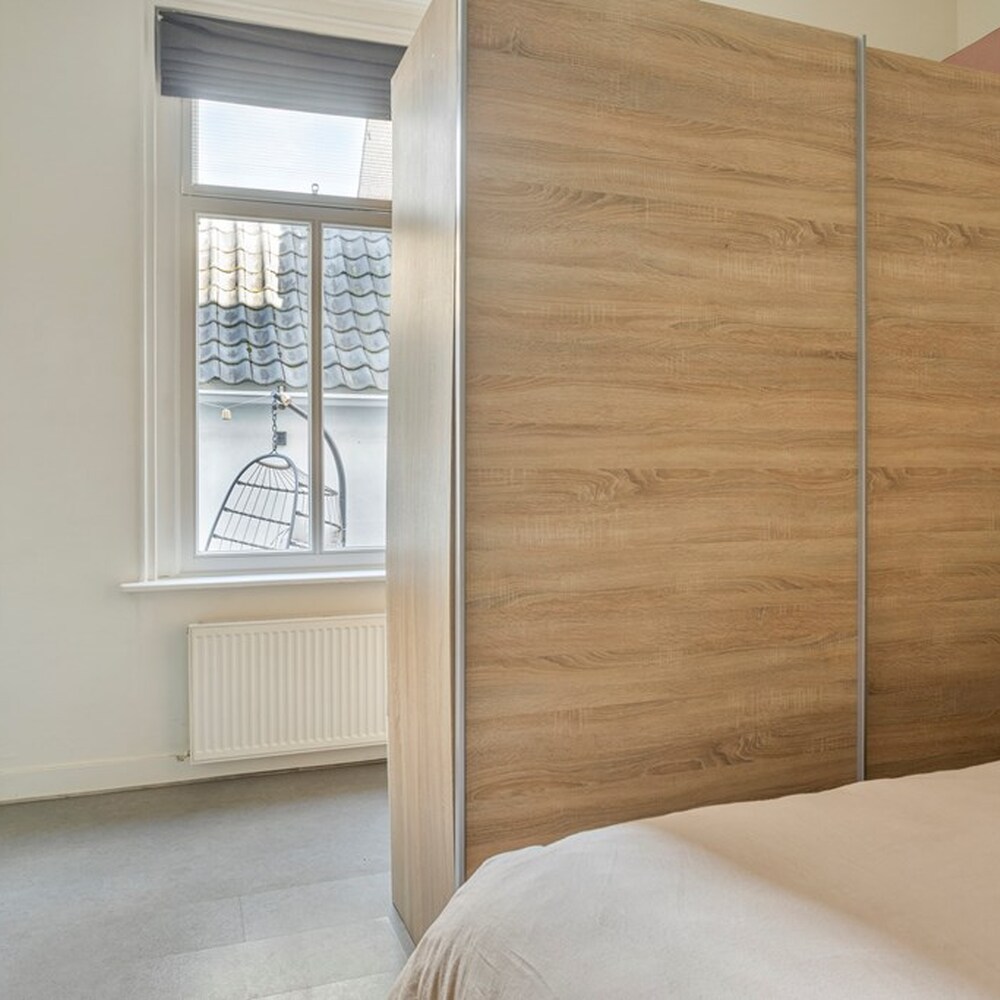
On the ground floor, there is a bedroom that directly adjoins the kitchen. This practical combination makes the room particularly versatile and allows you to arrange the space entirely to your own situation. Whether you wish to use the bedroom as a peaceful sleeping area, guest room, or as part of another residential layout, its ground floor location offers you extra flexibility.
Outdoor Space
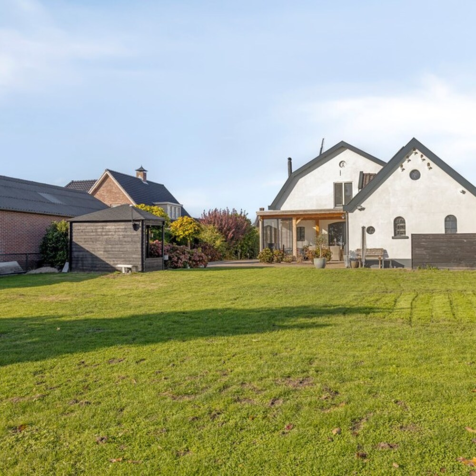
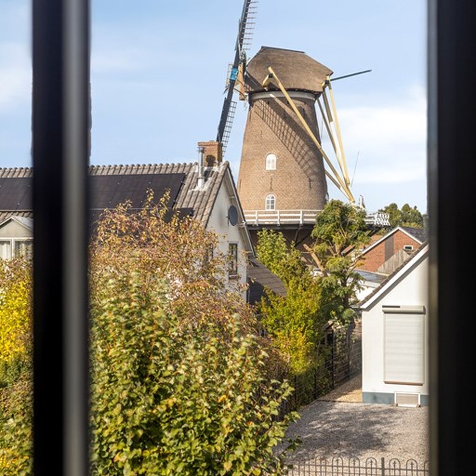
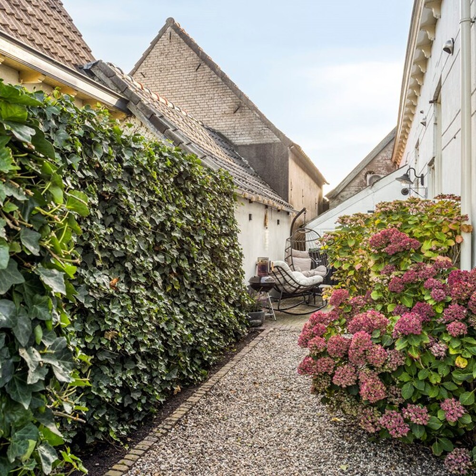
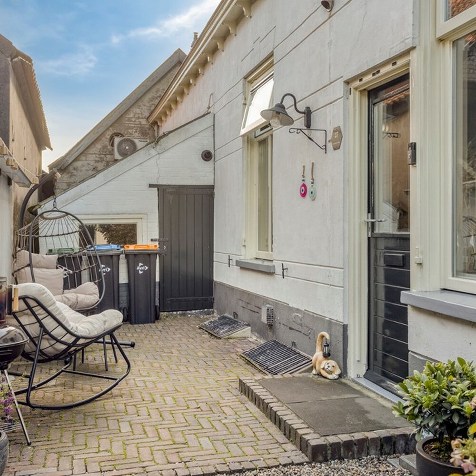
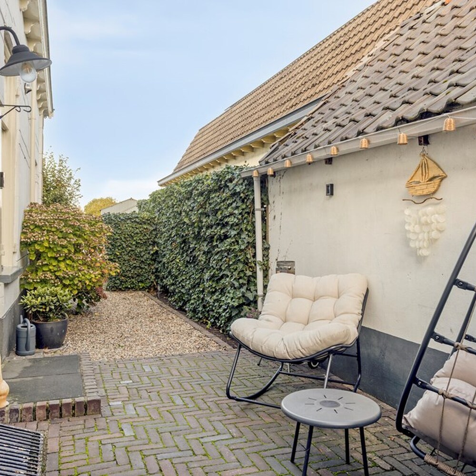
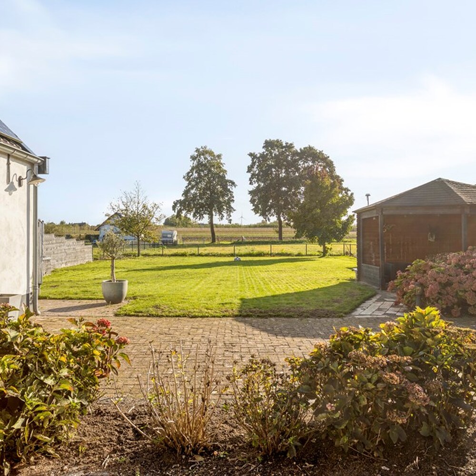
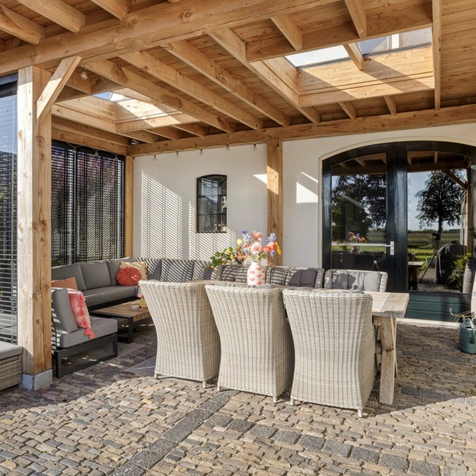
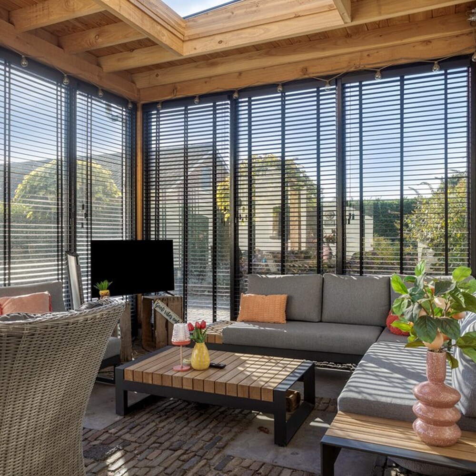
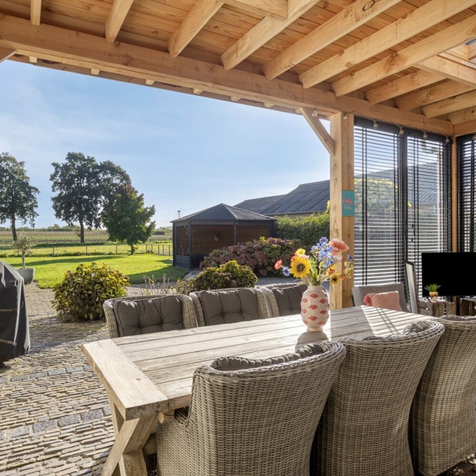
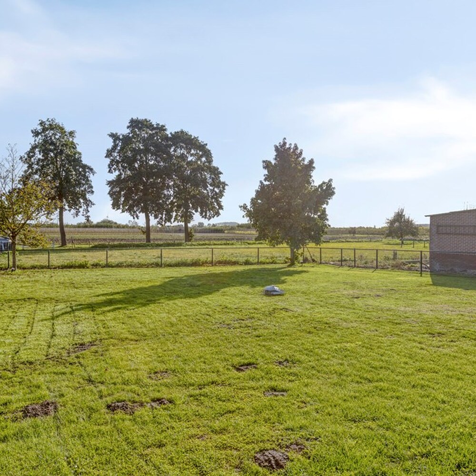
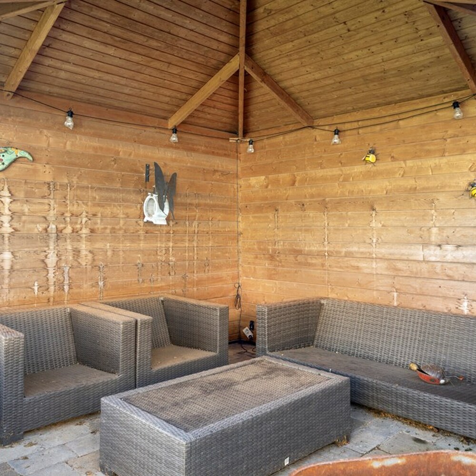
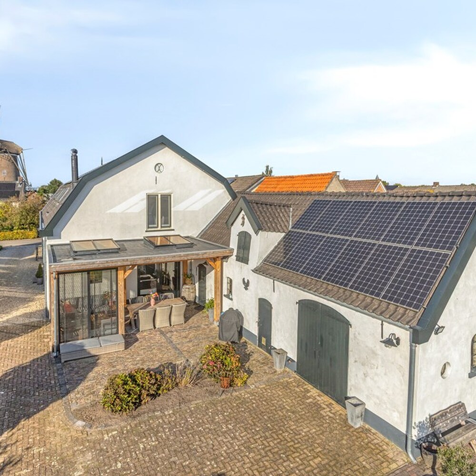
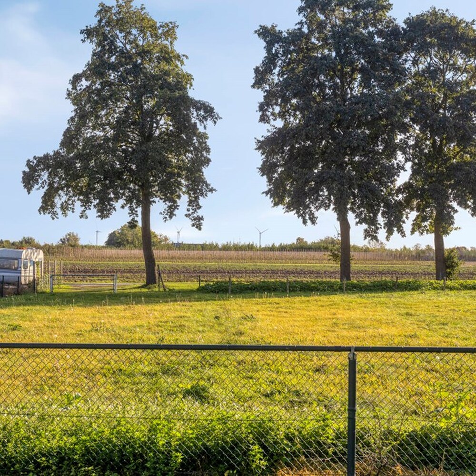
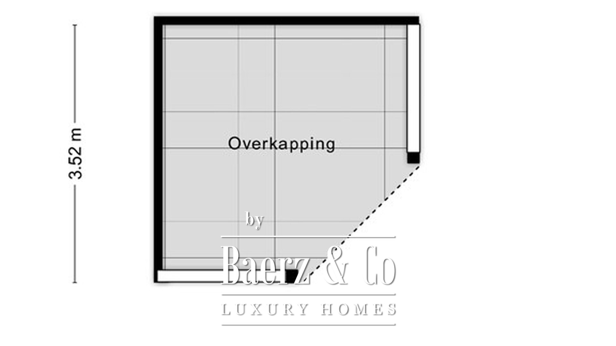
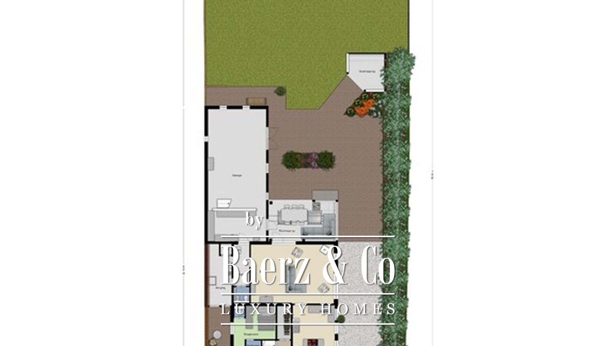
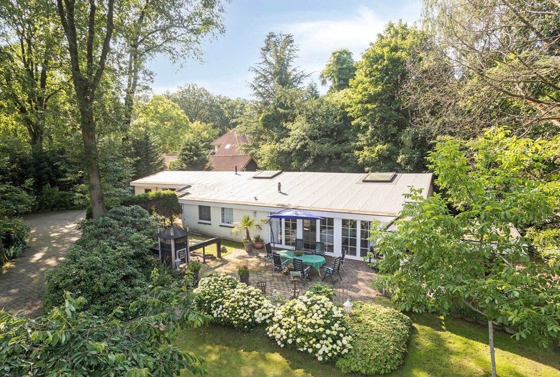
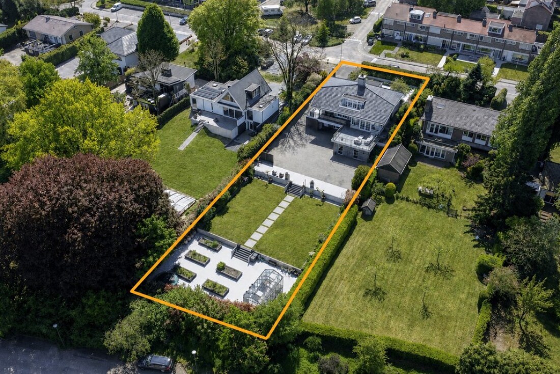
The spacious and well-kept garden adjacent to the residential unit of Voorstraat 29 (the main house) forms a lovely place to enjoy the outdoors to the fullest. The combination of paving and greenery creates a lively appearance, while the wide view gives a sense of spaciousness. There is enough space to set up one or more terraces. Directly next to the house is a covered area. From the garden, you also have access to the garage, which is also accessible from the driveway.
Garage
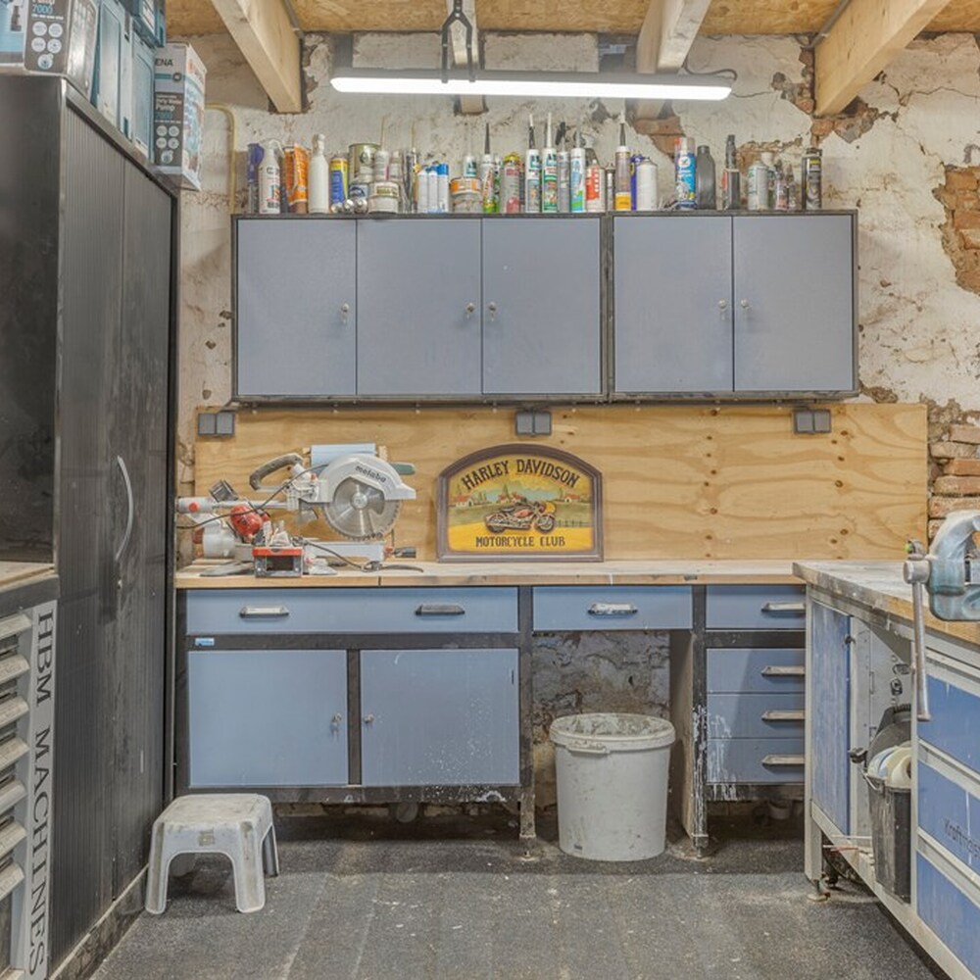
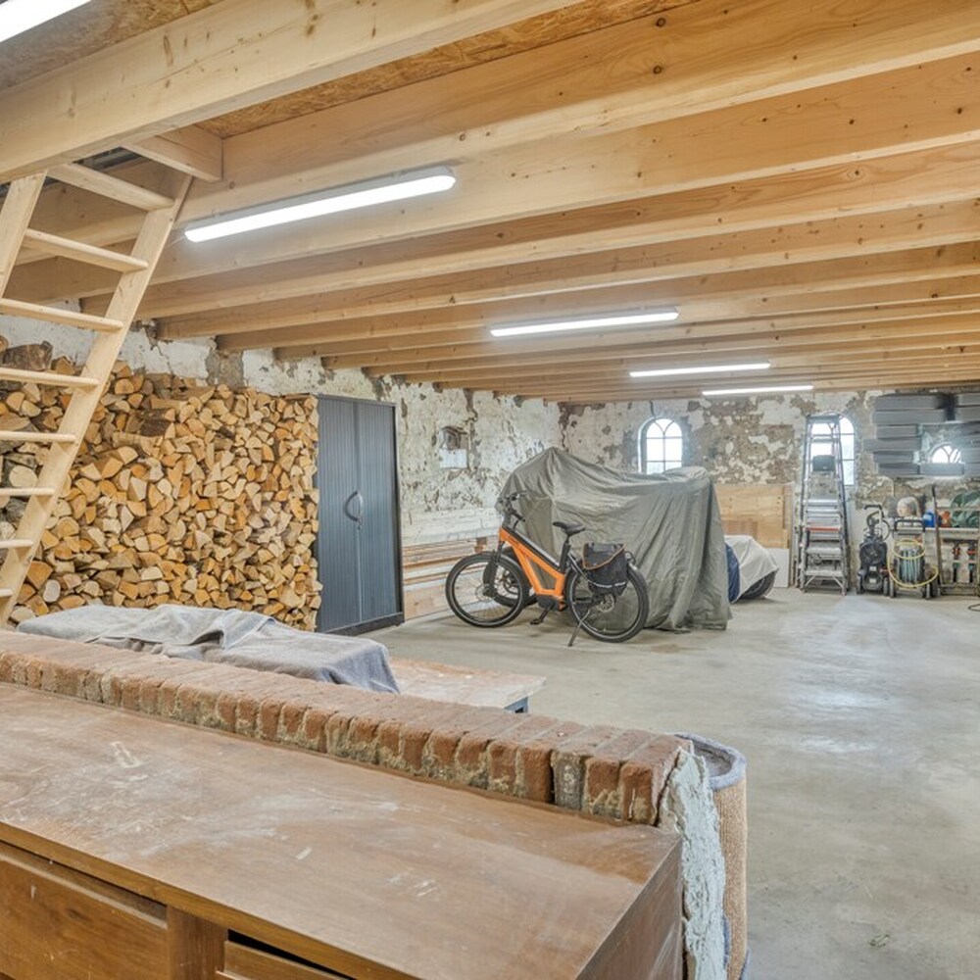
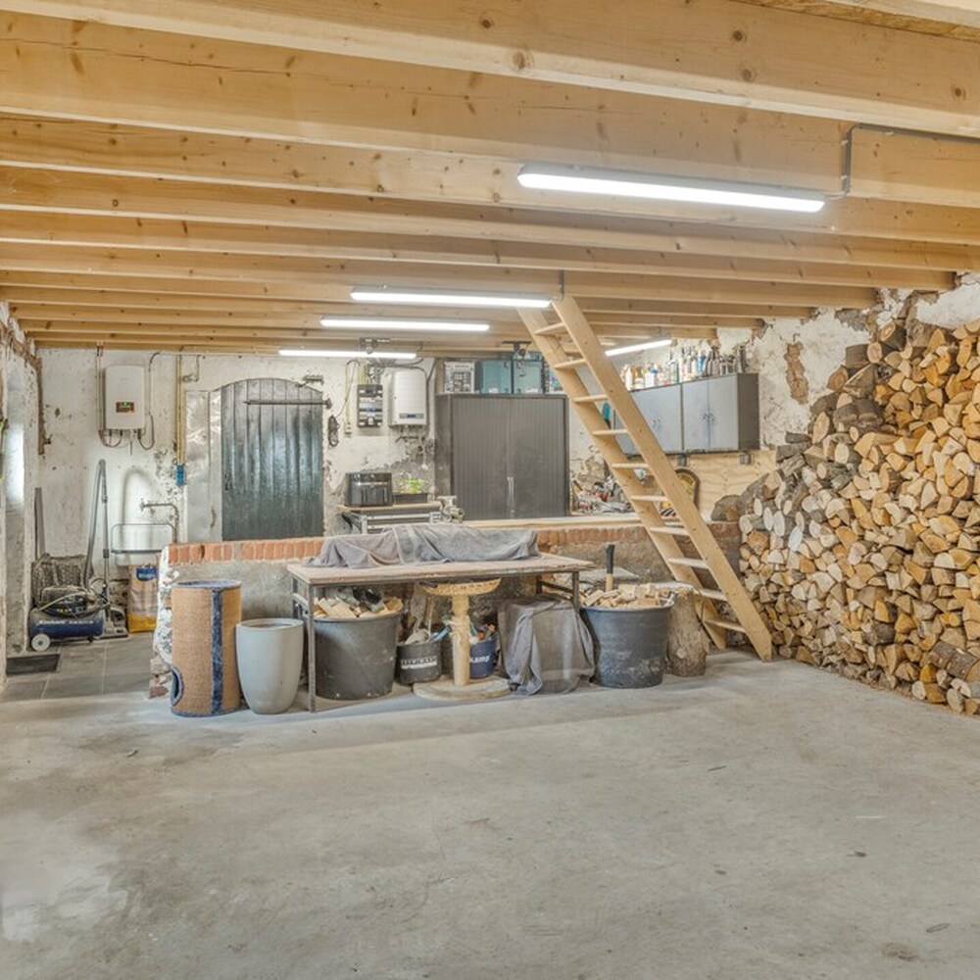
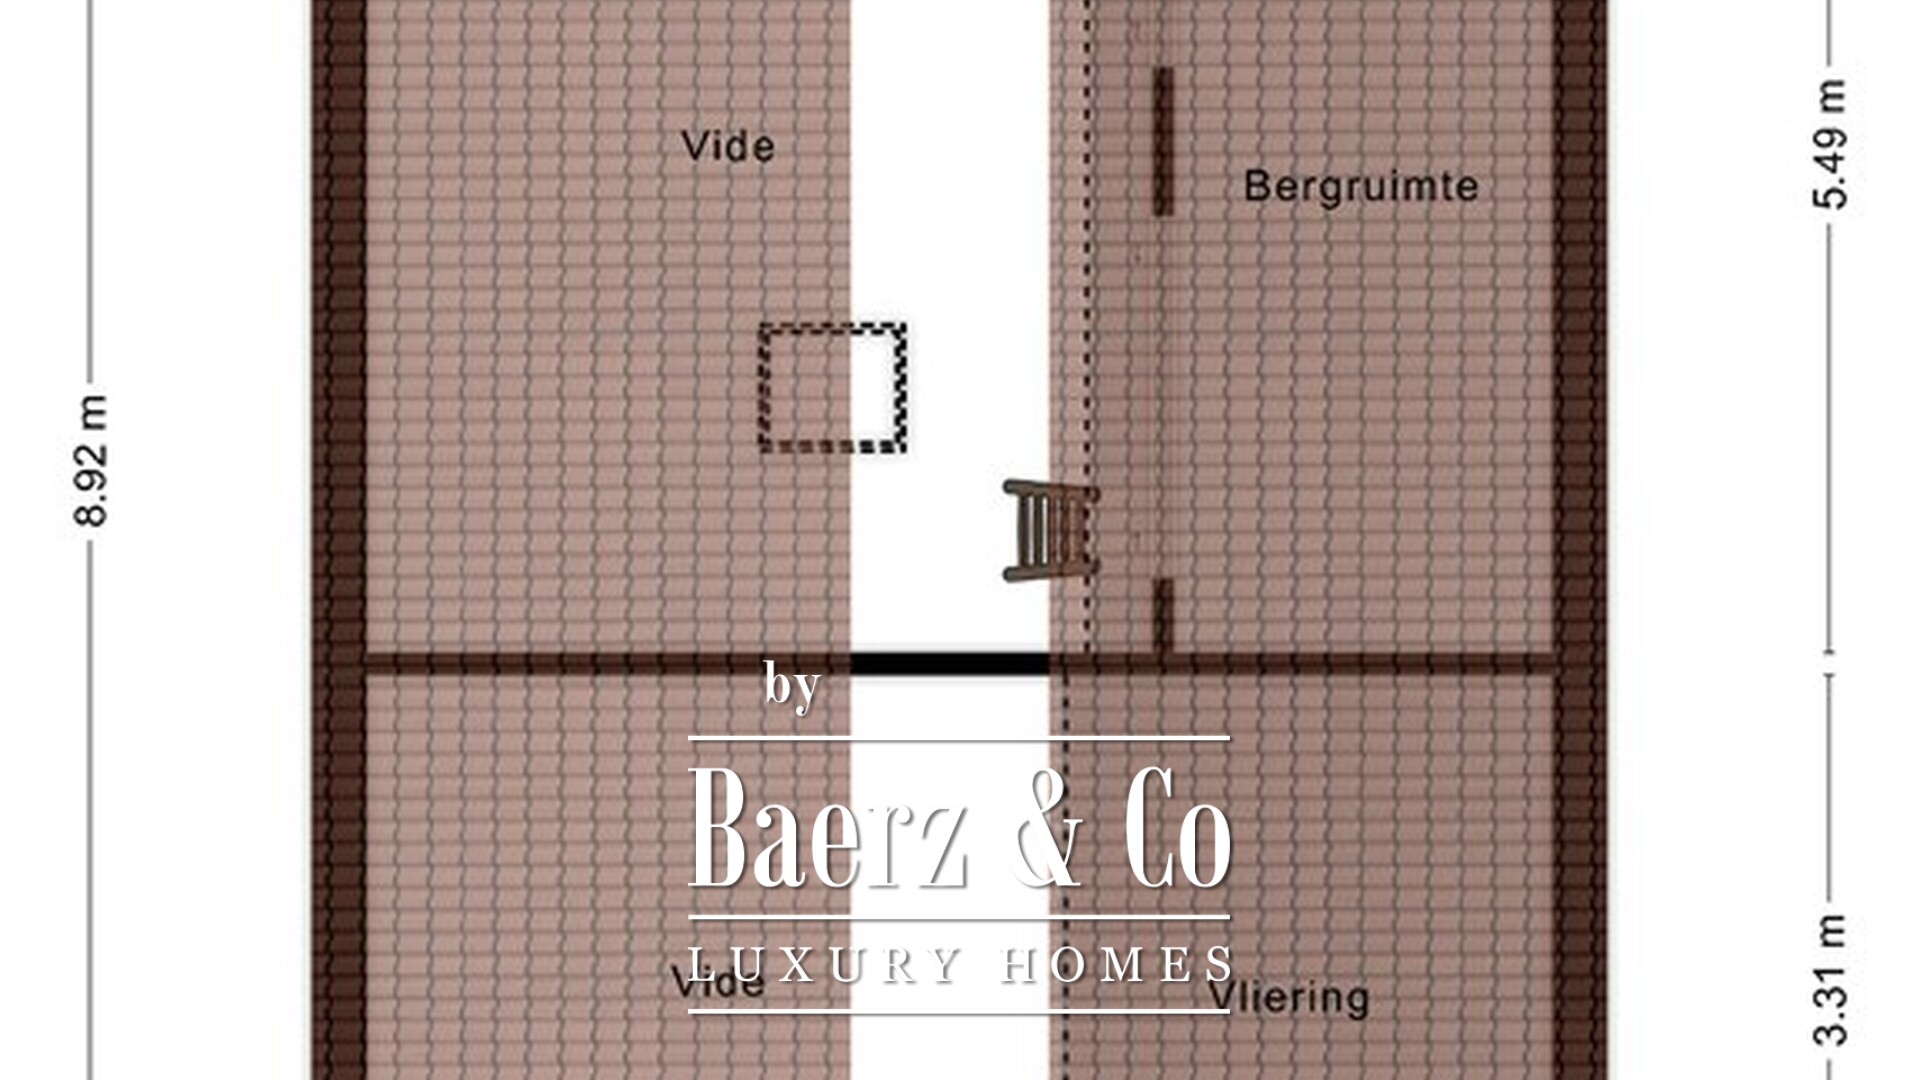
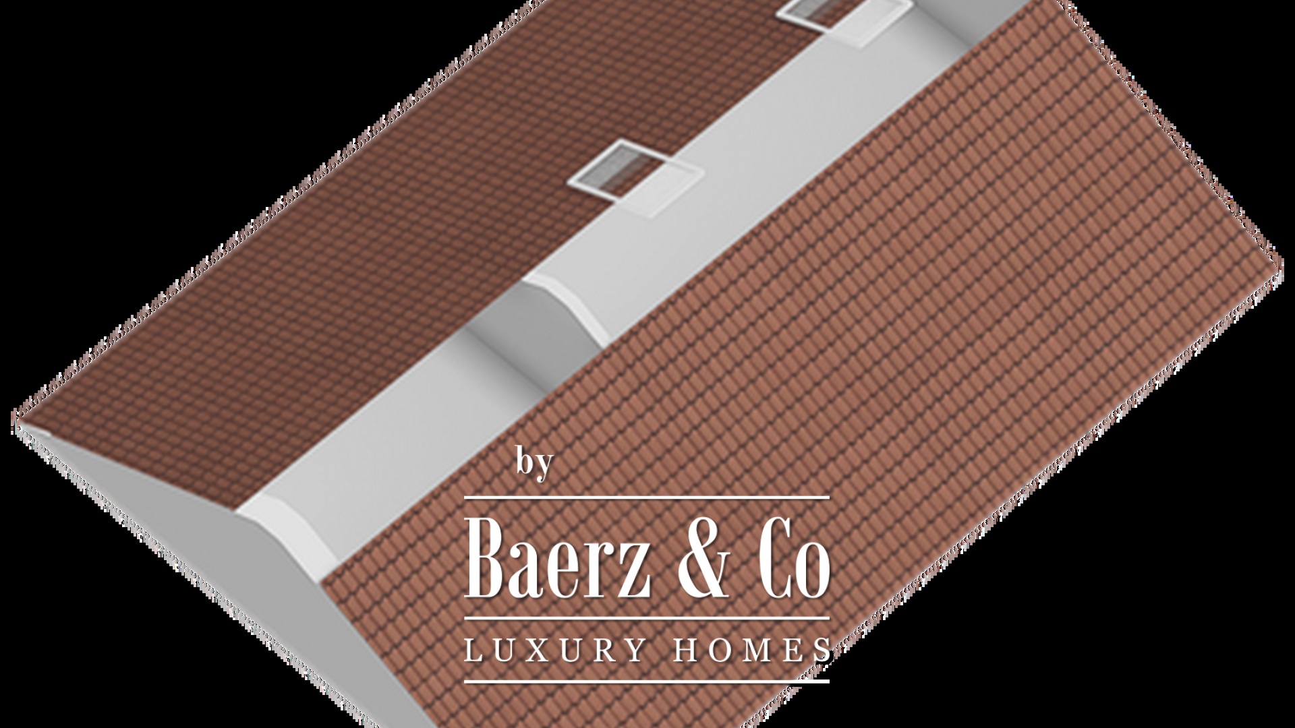
At the rear of the house is the spacious garage of approximately 60 m². You can use this space to store bicycles, keep tools, and other items. The garage can also be used as a hobby room due to its size. Thanks to the presence of an attic, you also have extra storage space.
Municipal Monument with Character
This house has the special status of a municipal monument. This is a recognition of the cultural-historical and architectural value of the property. The monumental status emphasizes the unique character of the house and contributes to preserving its authentic appearance. A special place where history and living come together.
Details
• Unique, characterful, and detached house
• Total user area of no less than 306 m², divided over two residential units
• Four bedrooms, including one on the ground floor
• Multiple living rooms
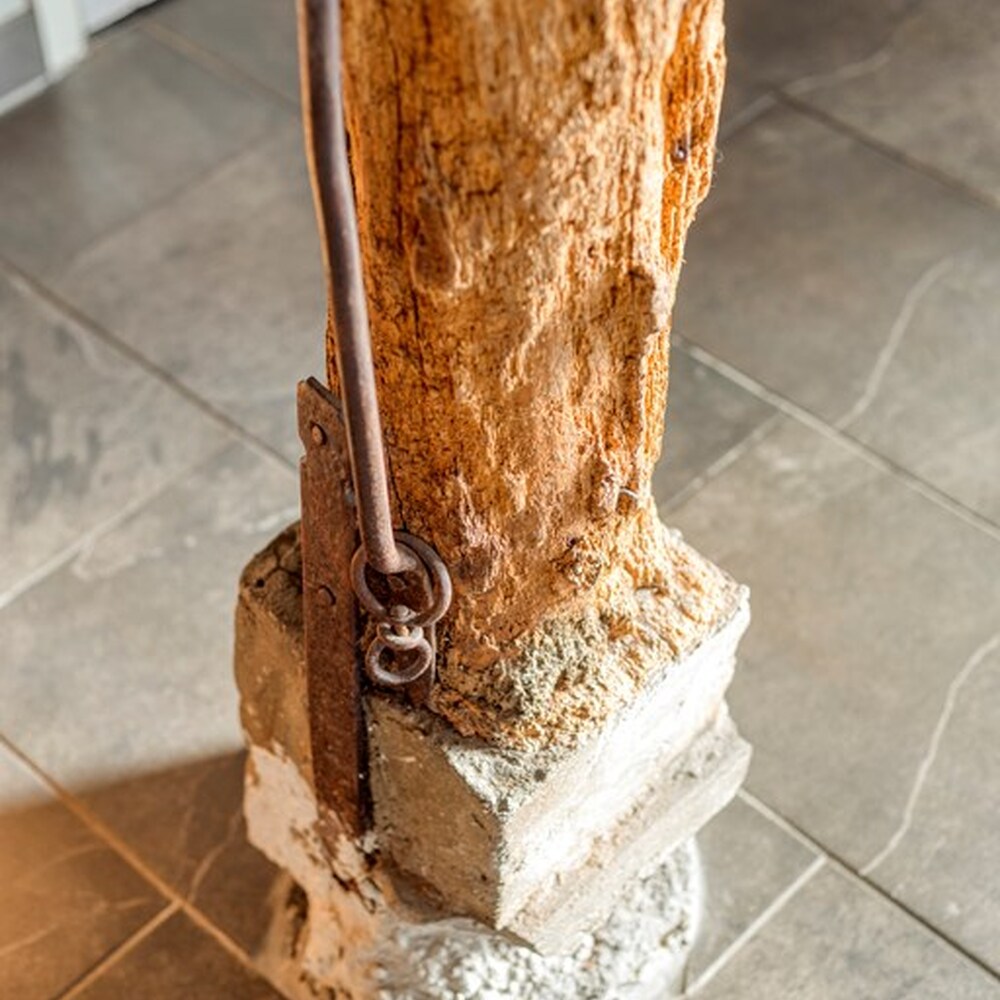
• Characteristic wooden support beams
• Large living room with fireplace and access to the garden
• Spacious live-in kitchen with cooking island and various built-in appliances
• Additional living space with kitchen, bedroom, living room, and sanitary facilities on the ground floor
• Bathroom with spacious walk-in shower, bathtub, and double washbasin
• Main bedroom with walk-in closet
• Cellar for additional storage space
• Separate storage room on the first floor
• Garage with attic
• Spacious, sunny, and well-maintained garden with covered area
• Private driveway with parking on own property
• Ample parking options around the house
• Solar panels present
• Air conditioning present
• Many possibilities for flexible layout and a variety of housing requirements
General information
- Type of home: Detached renovated farmhouse
- Year of construction: 1907
- Year of renovation: 2020–2026, both numbers 27, 29, and the barn
- Number of rooms: 7
- Number of bedrooms: 4 (the spacious main bedroom can be easily split into 2 generous bedrooms)
- Number of bathrooms: 2
- Parking: ample on private driveway
- Present: storage/garage/veranda
- Dual occupancy possible/care purposes
- 3-phase connection in the barn
- Garden location: around, with unobstructed view at the rear to the south
- Garden access: front/side
- Exterior painting has been done in 2026
Technical information
Voorstraat 27
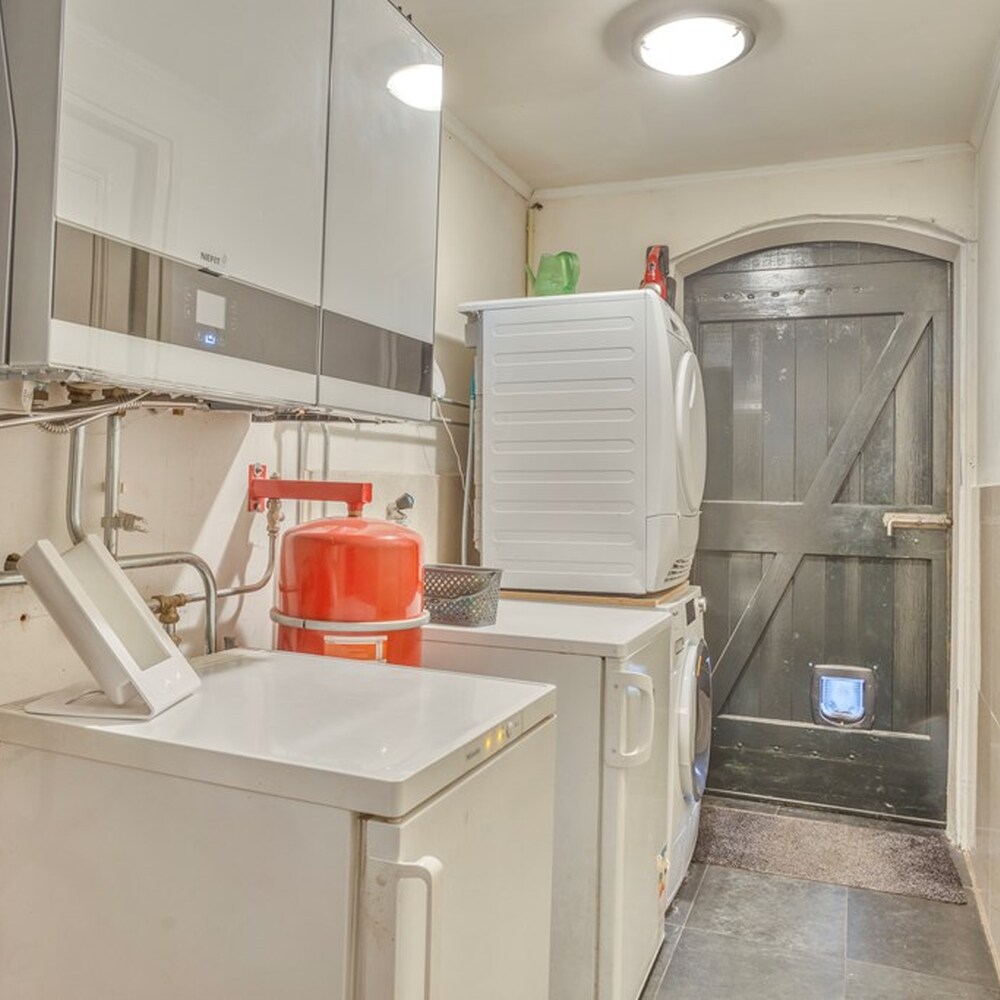
- Hot water supply: Combination central heating boiler Nefit Proline (2023)
- Heating: Combination central heating boiler Nefit Proline (2023)
Voorstraat 29
- Hot water supply: Combination central heating boiler Nefit (2020) / Bosch Tronic boiler 4000T (2023)
- Heating: Combination central heating boiler Nefit (2020) / Bosch Tronic boiler 4000T (2023)
- Underfloor heating: partly (large living room, live-in kitchen, and utility room)
- Solar panels: 45 units (can possibly be expanded to a battery pack)
- Wood stove
- Features: air conditioning, outdoor sun protection, cellar, loft
- Mechanical ventilation present
- Insulation: roof/cavity/floor present
- Double glazing: mostly HR glass
- Fiber optic cable, TV cable
- Window frames: wood
- Exterior painting has been done in 2026
WOULD YOU LIKE TO TAKE A LOOK INSIDE?
For more information about this property, please contact our office in Rhenen.
You are most welcome! Of course, you will get the best impression of this home during a viewing. We always try to schedule our viewings in consultation with the seller and viewer and take plenty of time, so you can view and experience the property at your leisure.
Note: The greatest care has been taken in compiling this information. No rights or claims can be derived from any inaccuracies in the stated information and drawings. Potential buyers are themselves responsible for verifying the applicable zoning and permitted uses of the property with the relevant municipality.