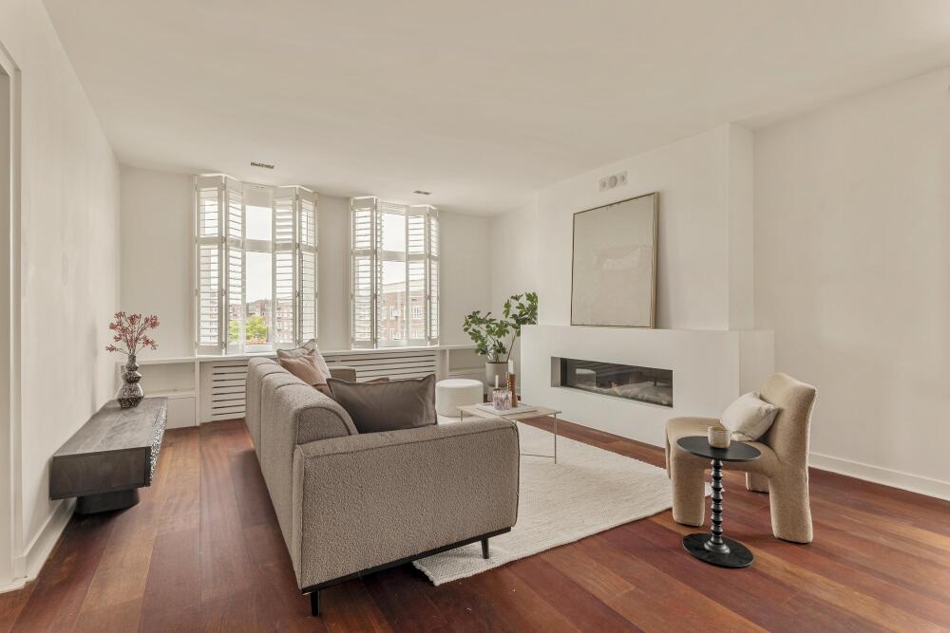
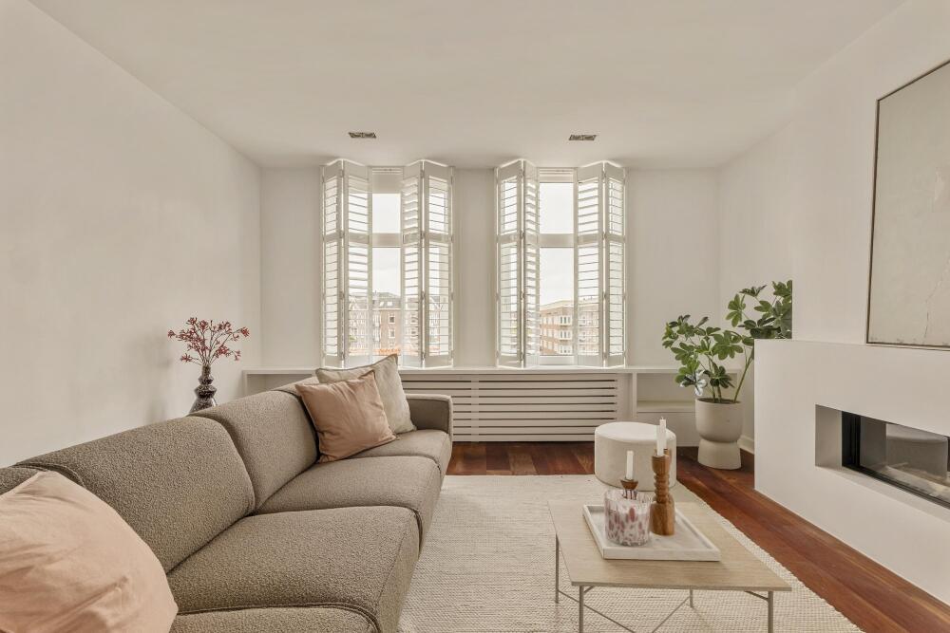
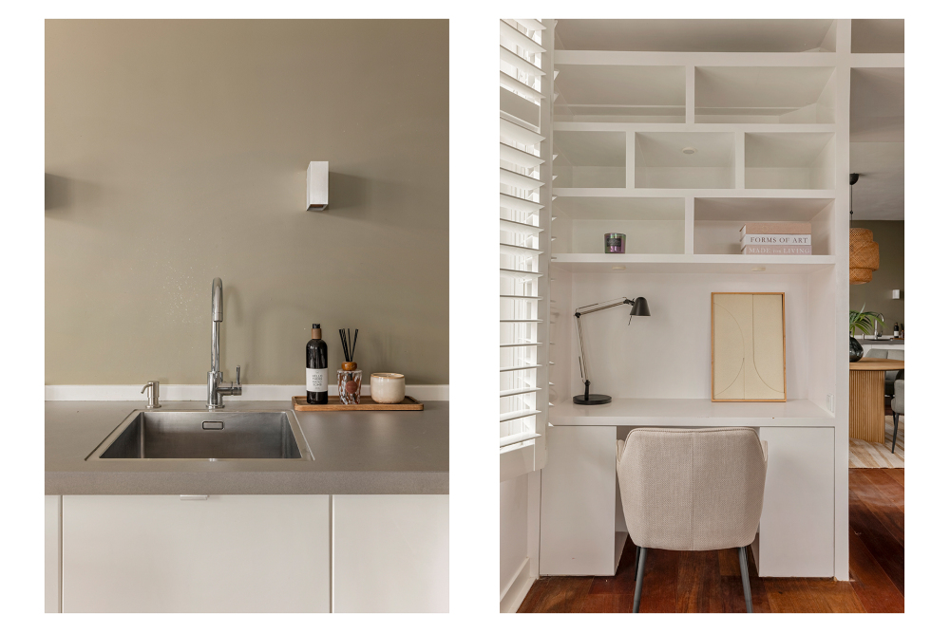
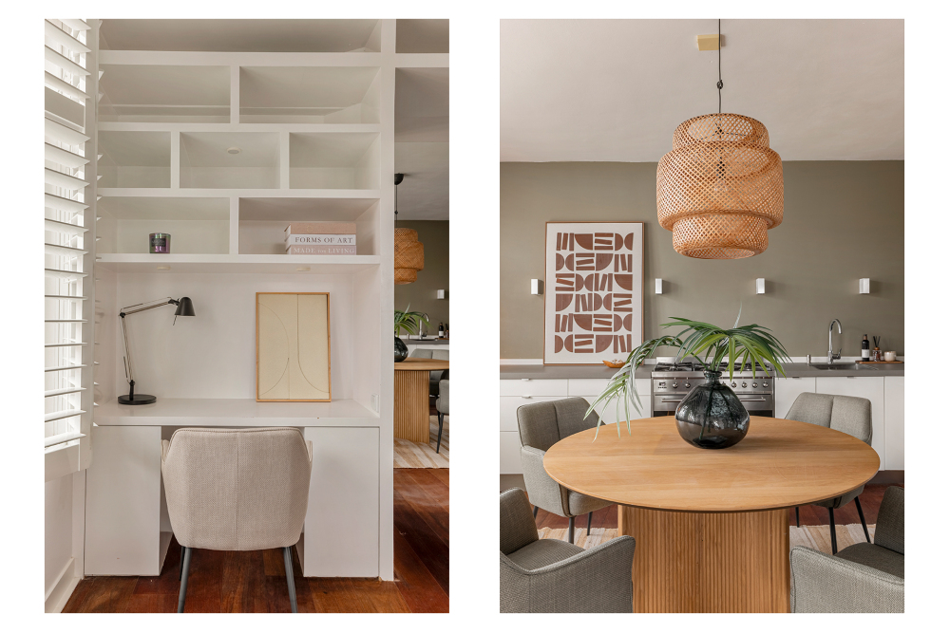
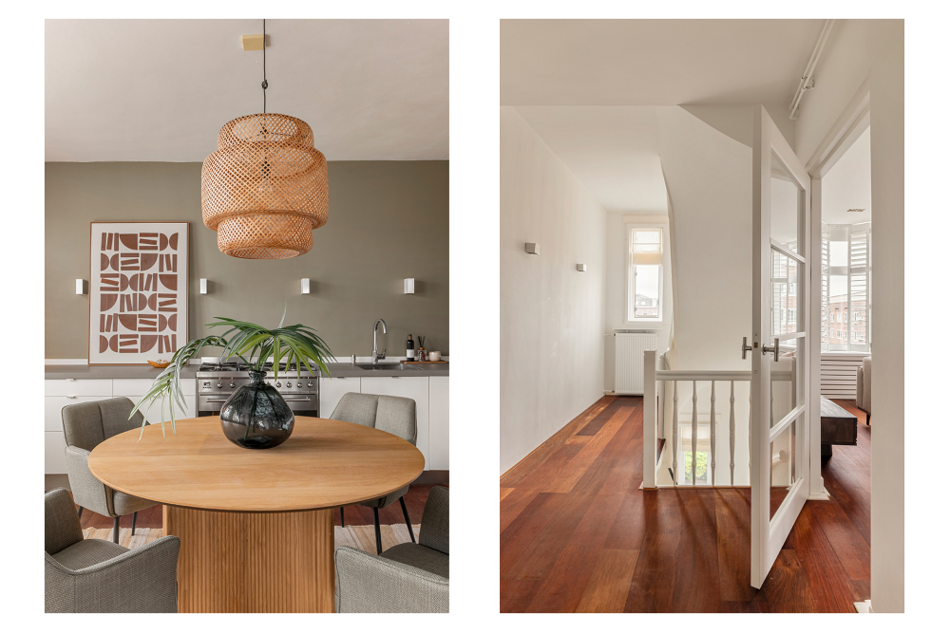
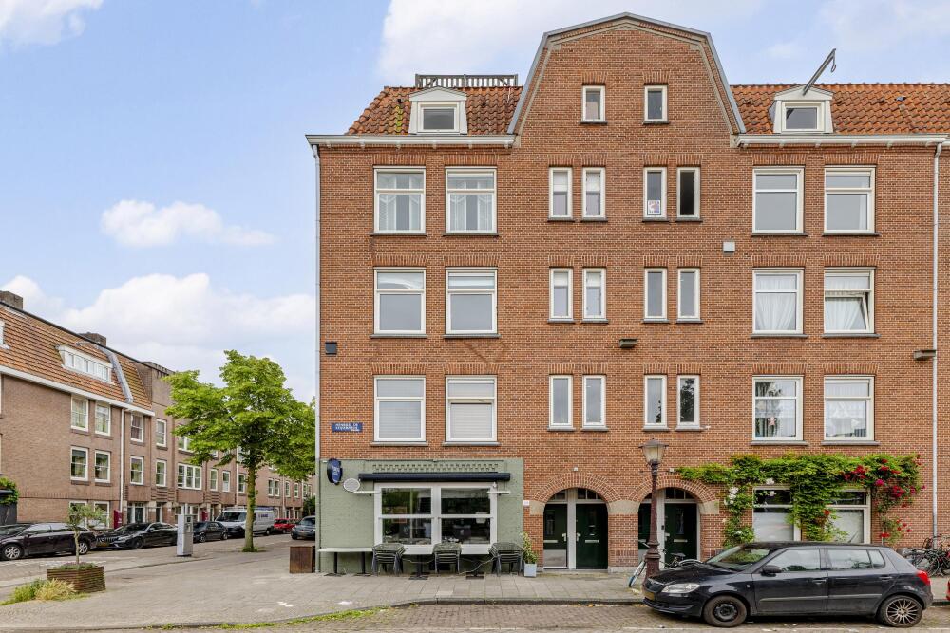
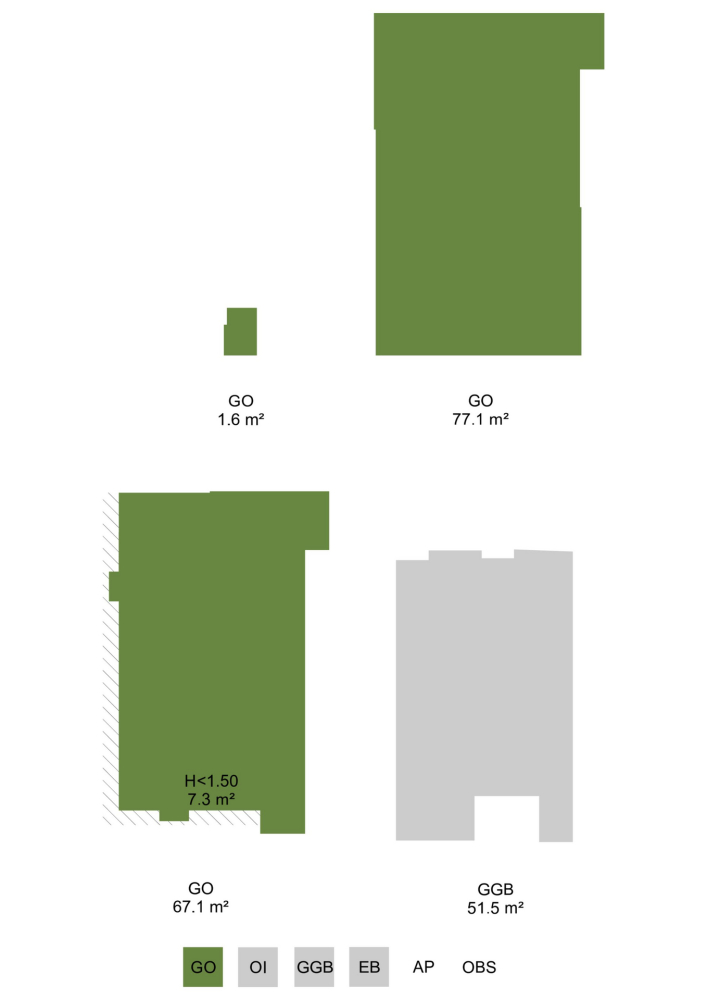
This stylish double upper house extends over two residential floors and combines space, light and comfort in a truly exceptional way. The generous living floor with open-plan kitchen, the inviting living room with gas fireplace, no fewer than four bedrooms and the impressive rooftop terrace of approximately 52 m² make this a home of substantial proportions. A wonderful family home in the heart of De Pijp, quietly situated on Henrick de Keijserplein, yet with all the vibrancy of city life literally around the corner.
Location and accessibility
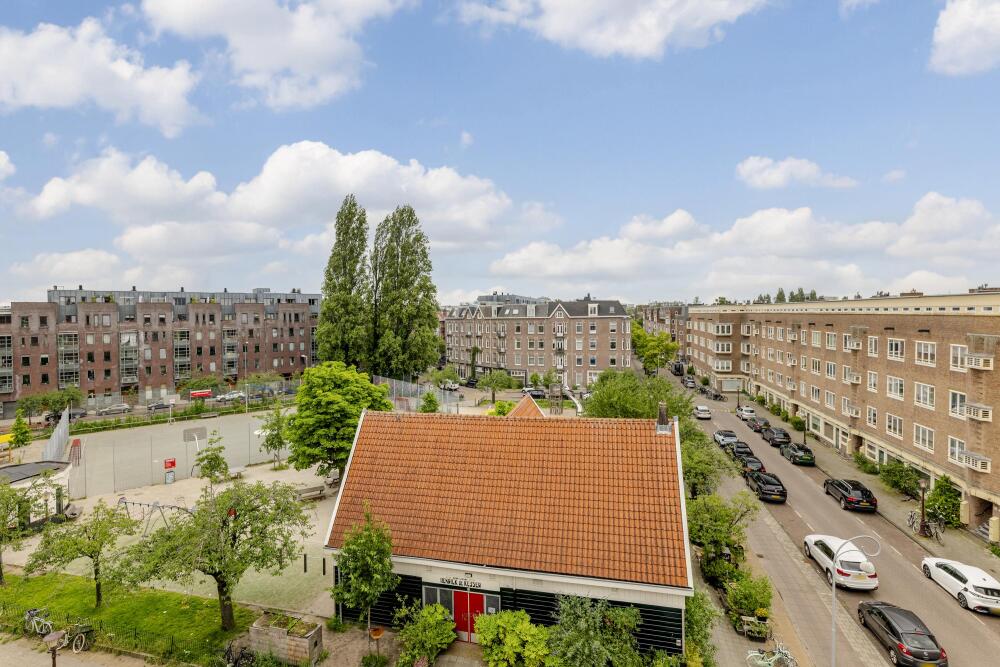
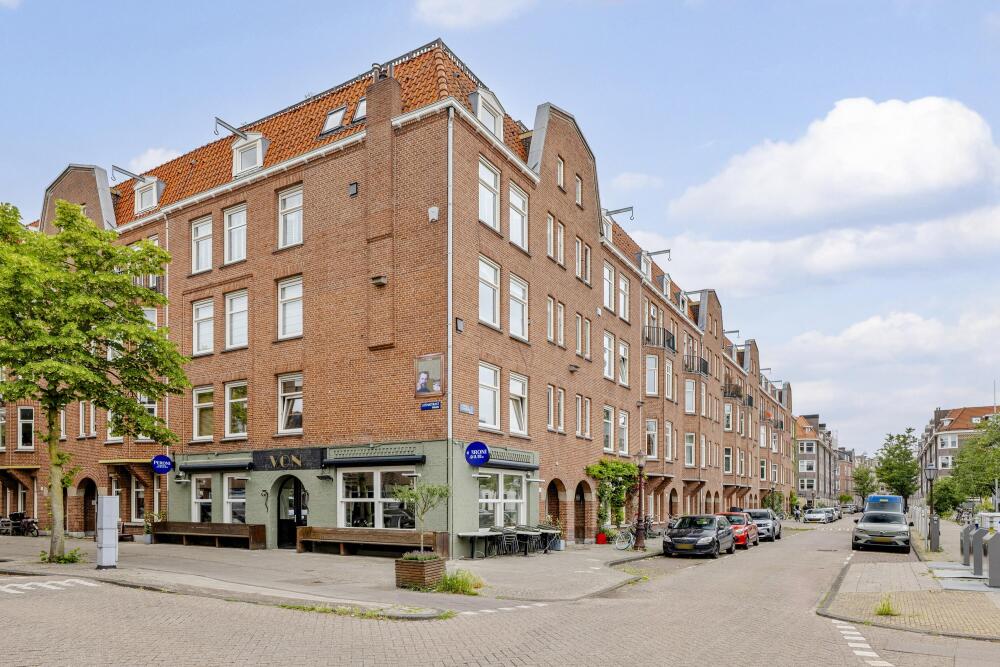
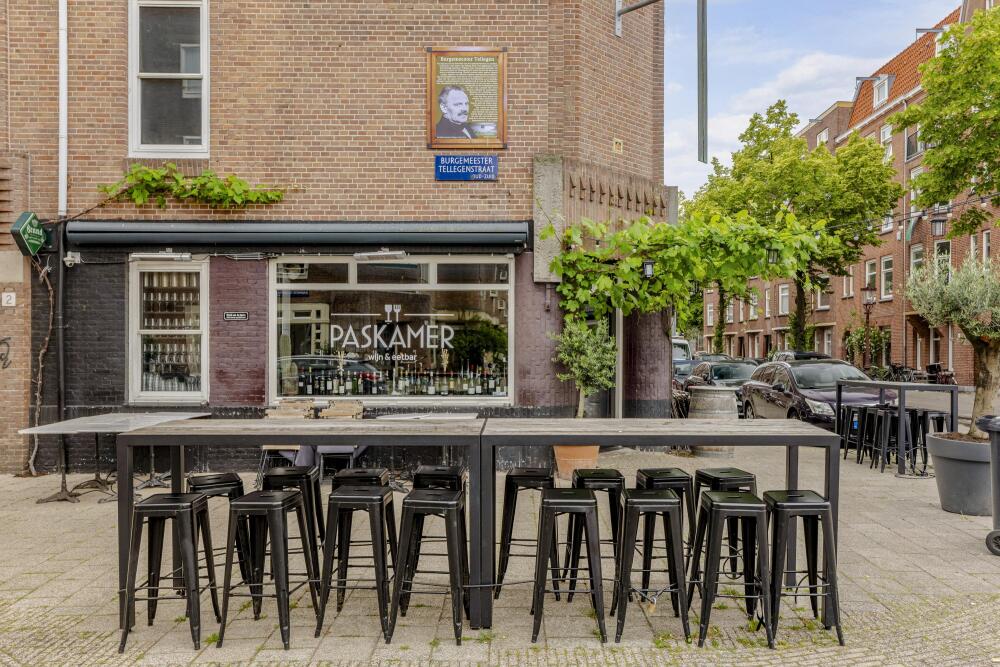
Henrick de Keijserplein is located in the highly sought-after Oude Pijp, one of the most popular neighbourhoods in Amsterdam-Zuid. The area is known for its lively atmosphere, characteristic streets and extensive selection of shops, specialty stores, coffee bars and restaurants. Within walking distance you will find, among others, the Albert Cuyp Market, Sarphatipark and Van Woustraat. The centre of Amsterdam, the Amstel river and De Pijp with its many cafés and restaurants are all within easy reach.
Accessibility is excellent. Various tram and metro connections are located nearby, including De Pijp metro station on the North/South line. Amsterdam Amstel and RAI stations are also easily accessible. By car, the A10 ring road can be reached quickly. Parking is available through a parking permit system or paid parking in the immediate vicinity.
Layout
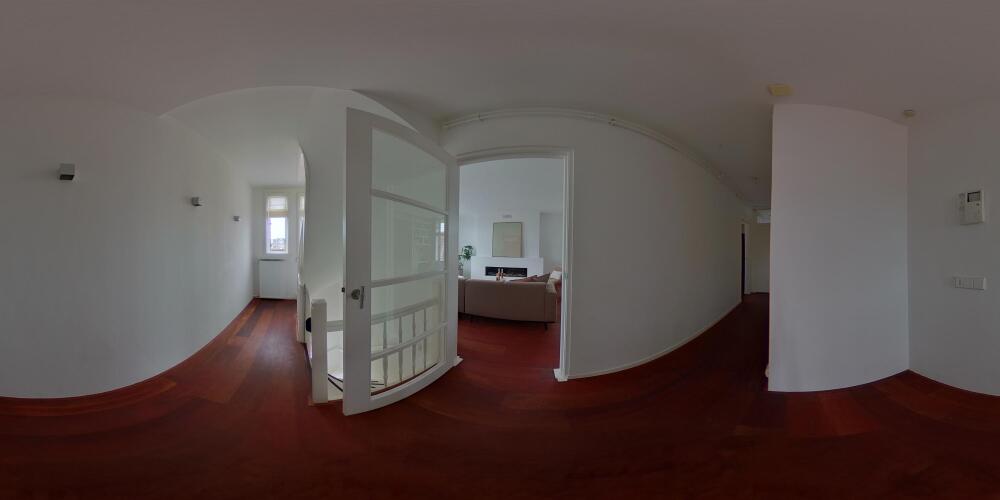
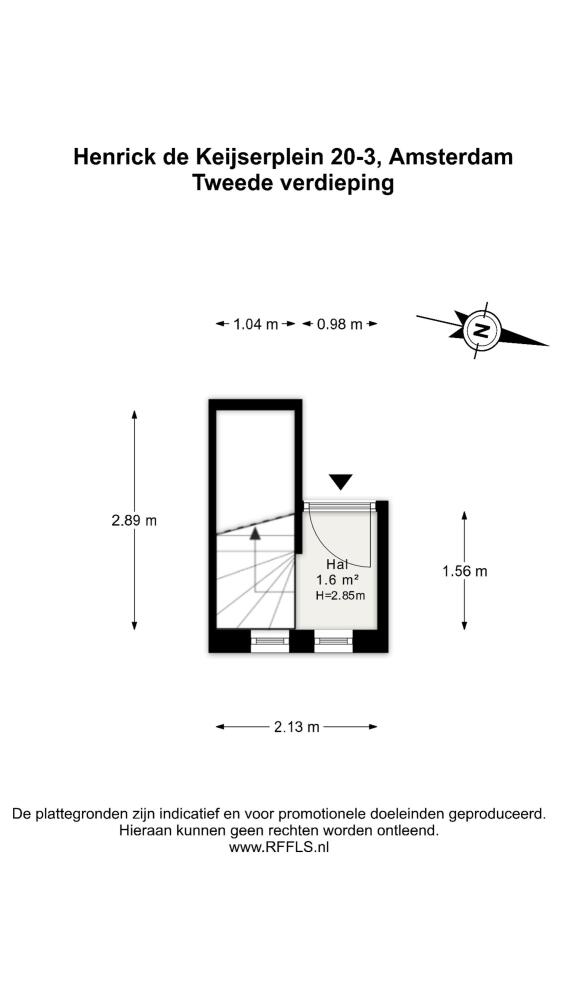
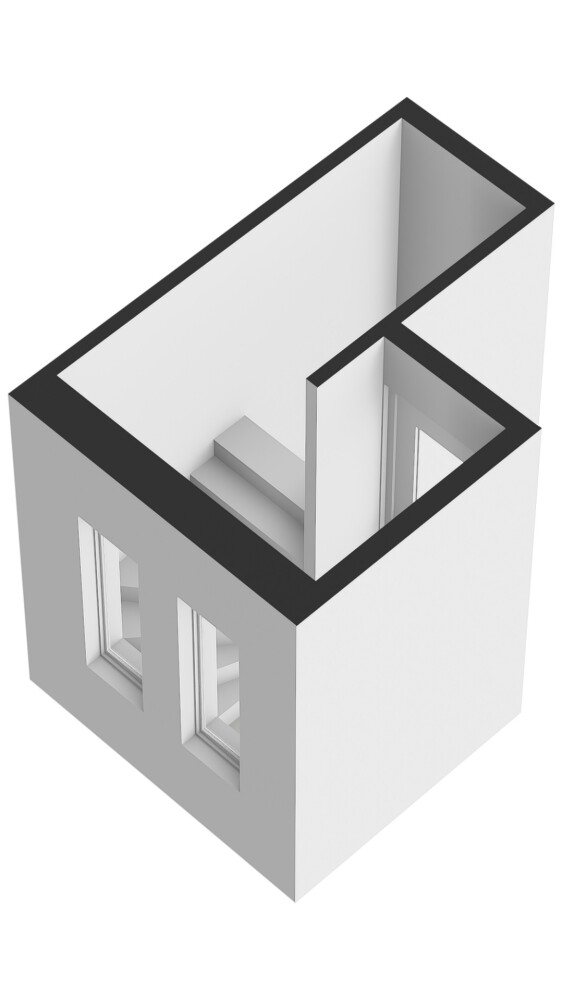
Via the communal staircase, you reach the entrance of the apartment on the second floor. Here you will find the entrance hall with space for a wardrobe, after which an internal staircase leads to the main living floor.
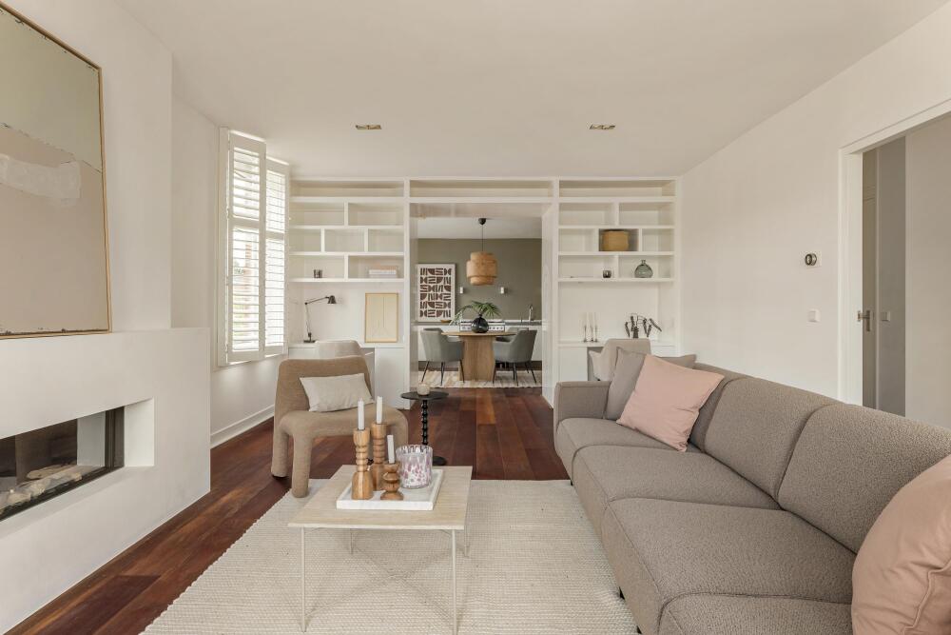
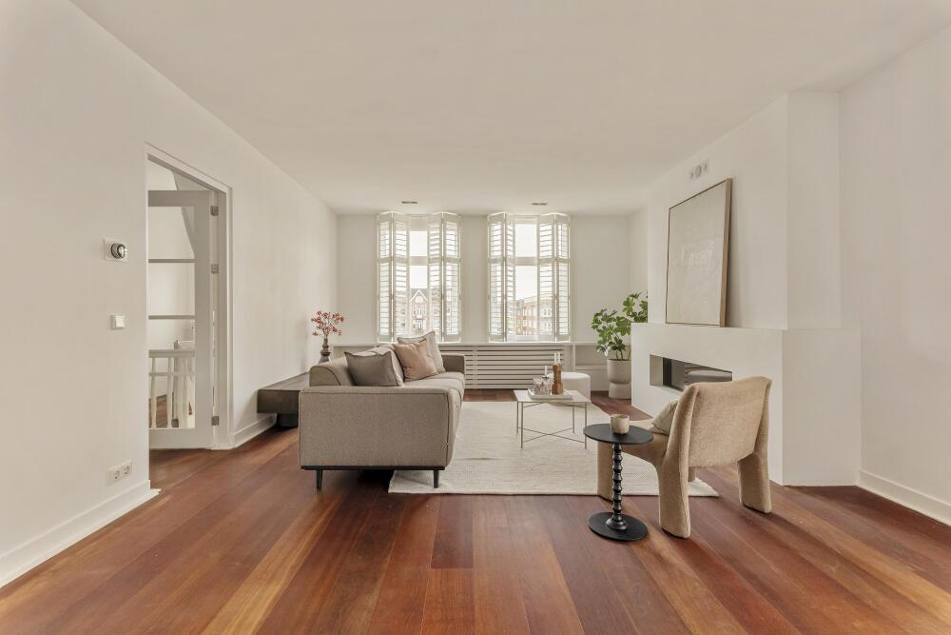
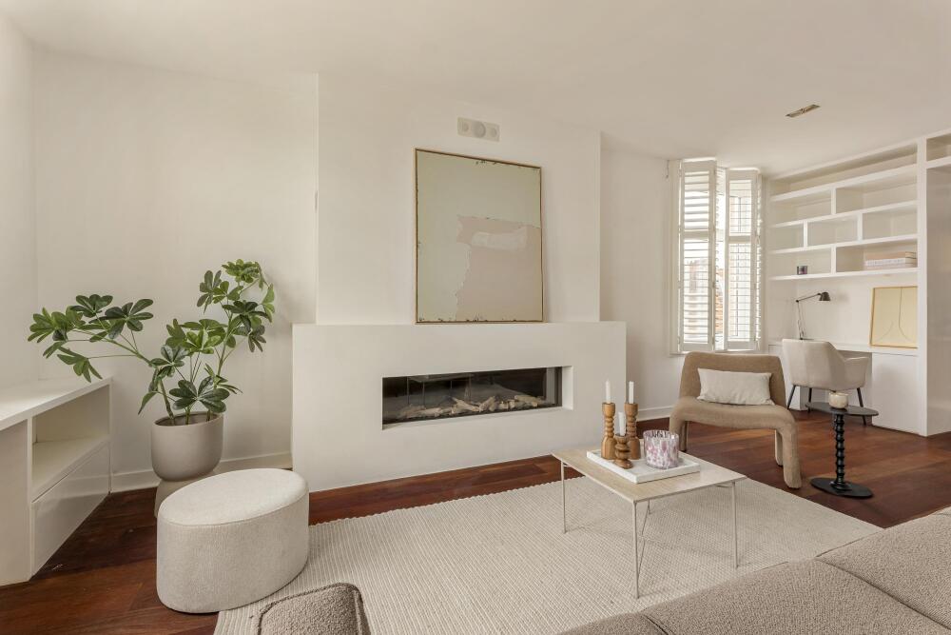
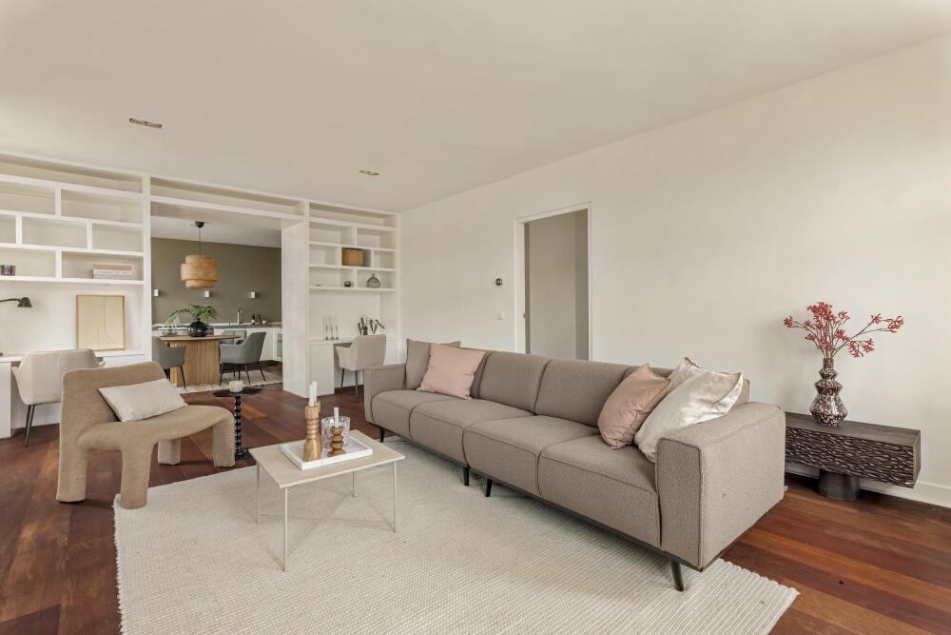
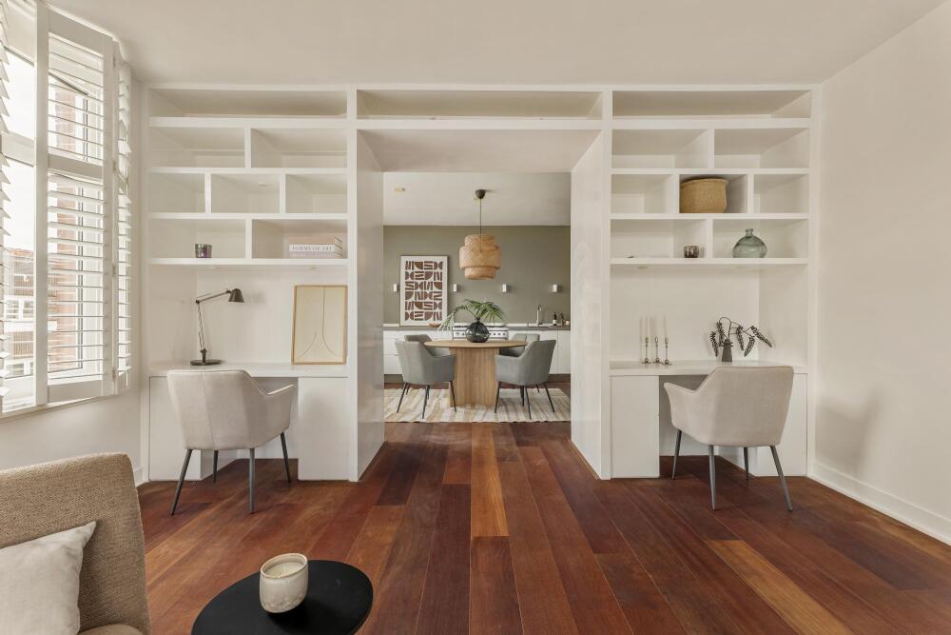
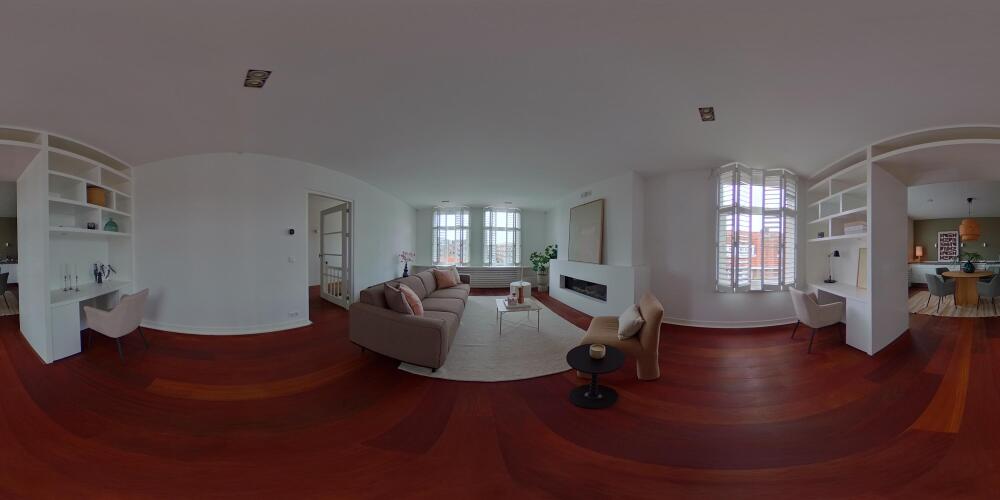
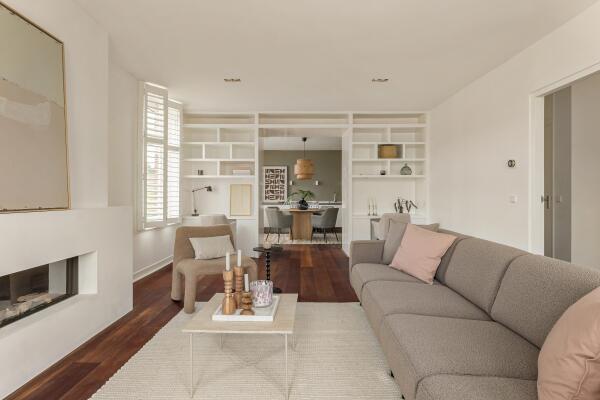
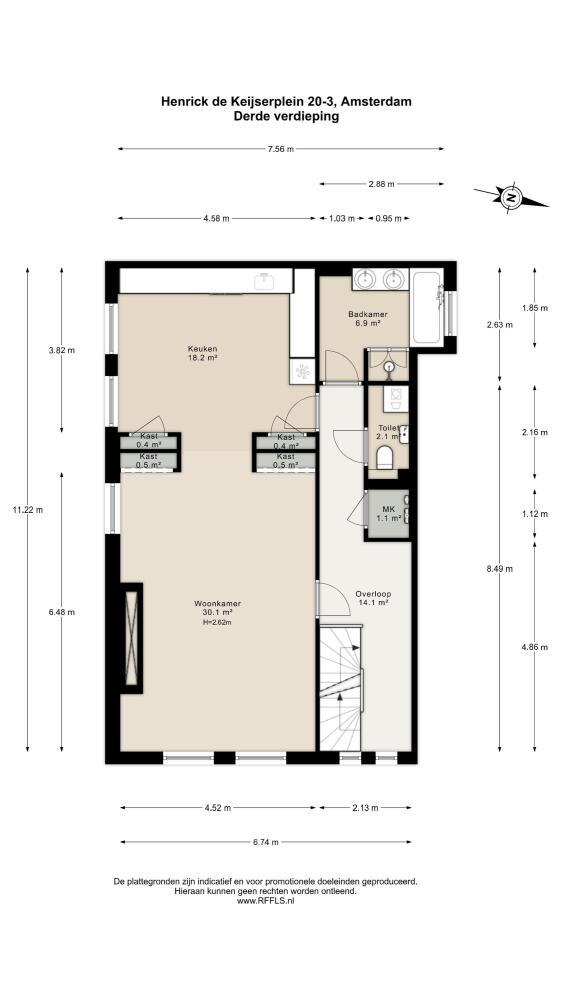
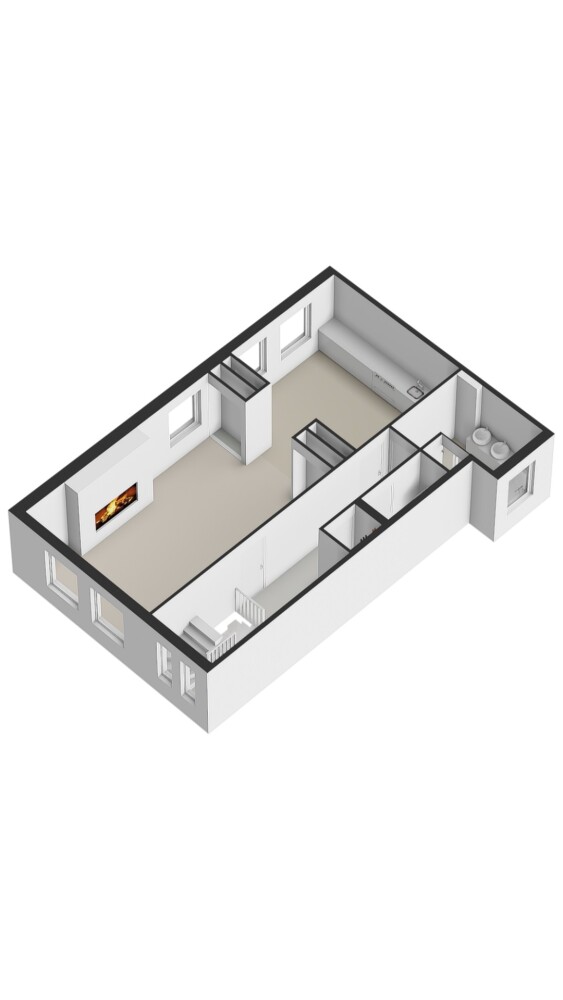
The third floor forms the heart of the home. At the front is the generous living room of approximately 30 m², an inviting living space with large windows, a beautiful wooden floor and a stylish gas fireplace as the warm focal point of the room. The bespoke built-in cabinet wall creates an elegant connection between the living room and the dining kitchen at the rear, while the open layout of the floor allows for an abundance of natural light and a spacious feel.
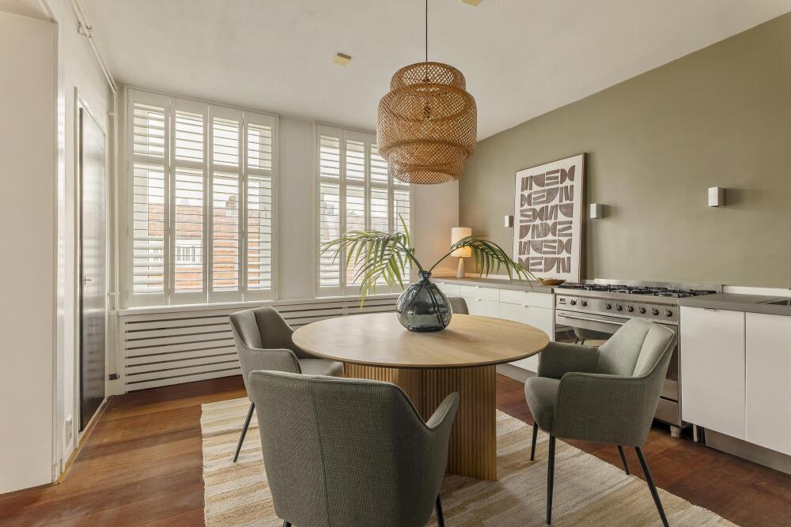
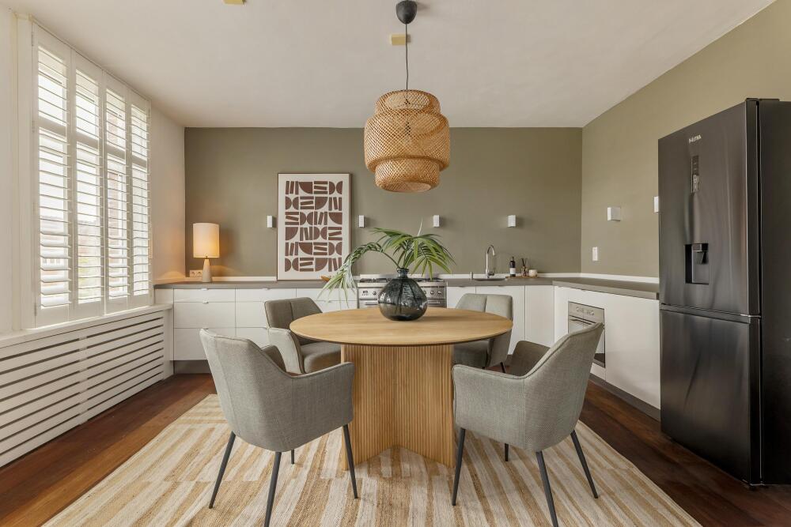
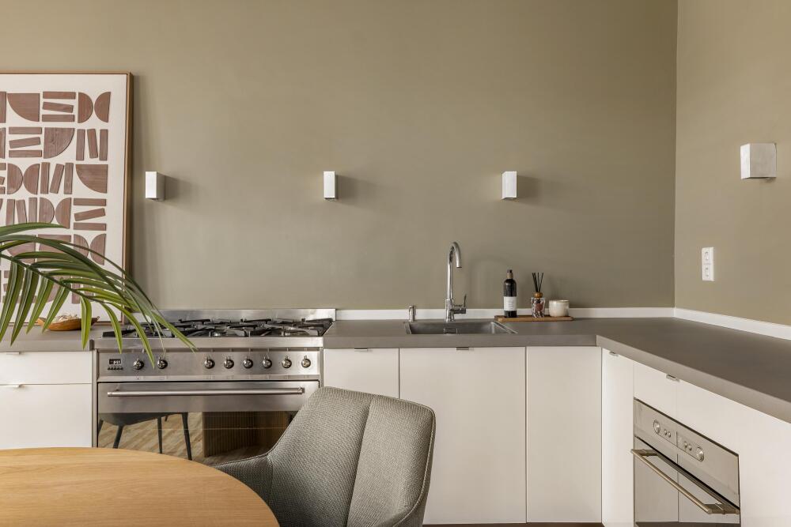
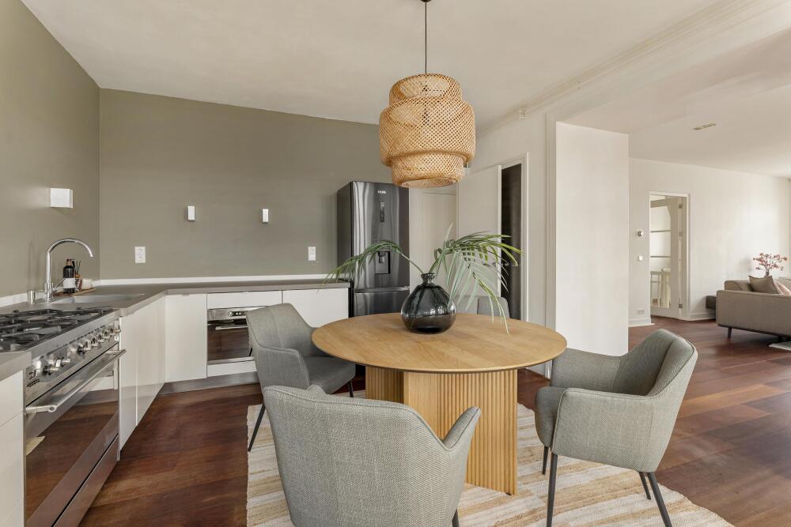
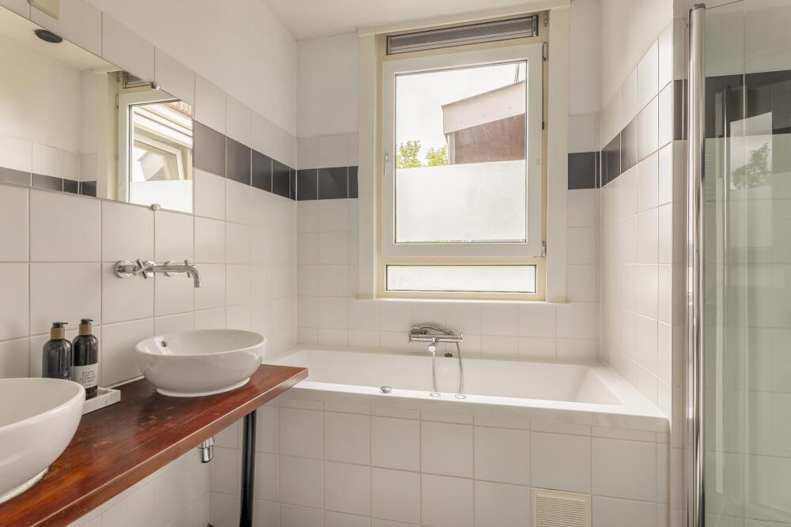
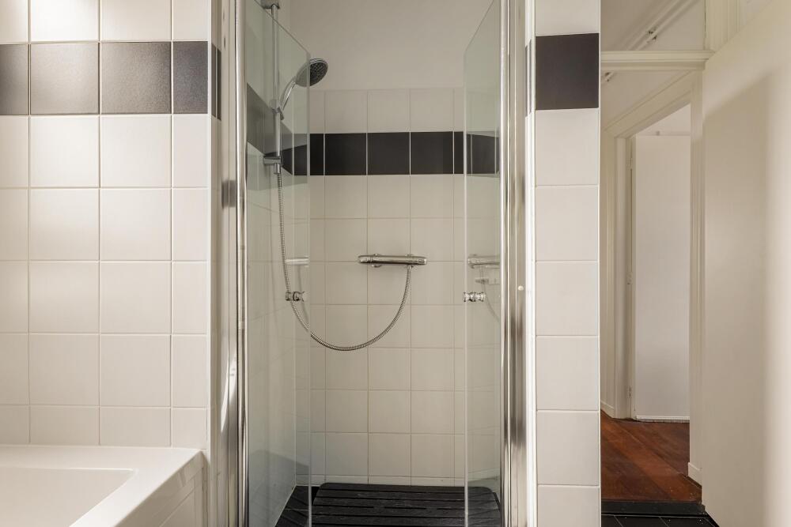
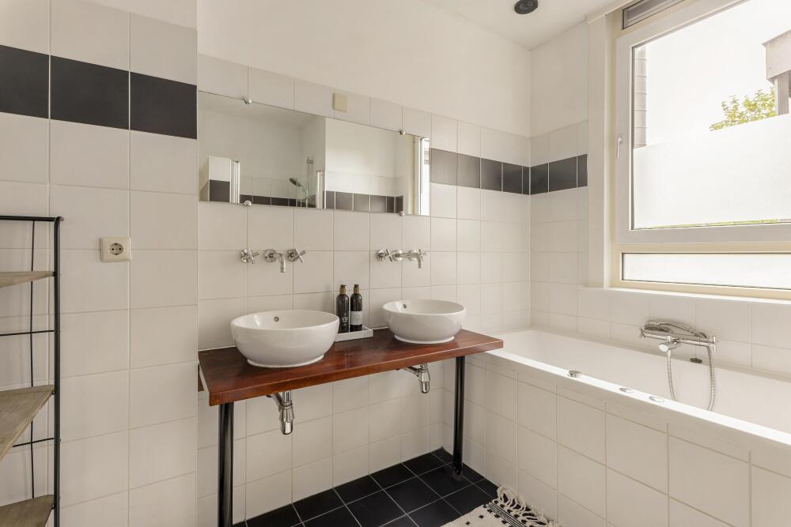
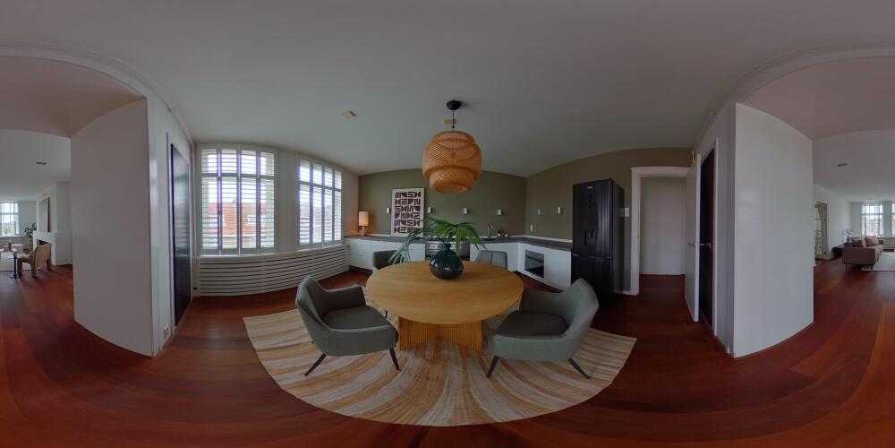
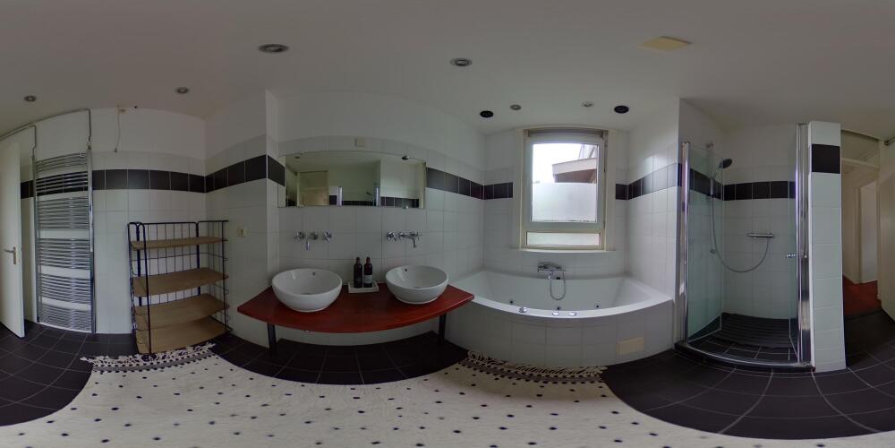
At the rear is the generous open-plan kitchen, which easily accommodates a large dining table thanks to its size. The kitchen is arranged in a spacious corner layout and fitted with built-in appliances as well as ample worktop and storage space. It is a wonderful place to cook, dine and gather. This floor also features a spacious bathroom with bathtub, walk-in shower and double washbasin, a separate toilet, a meter cupboard and several practical built-in storage cupboards.
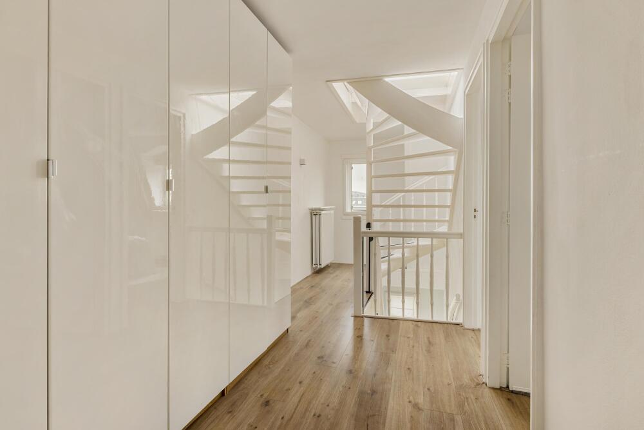
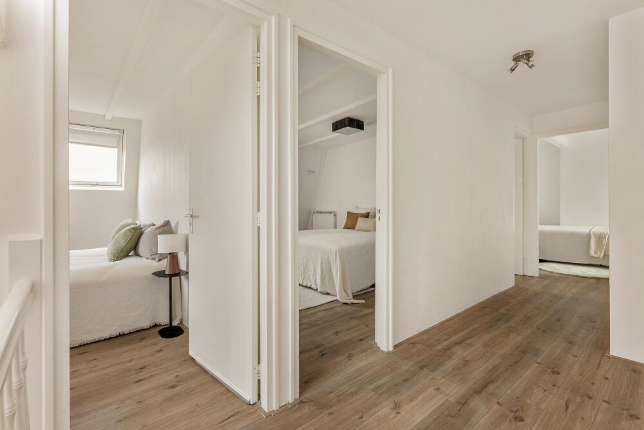
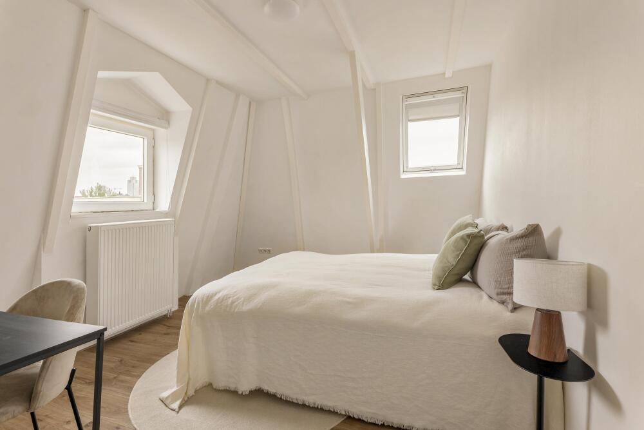
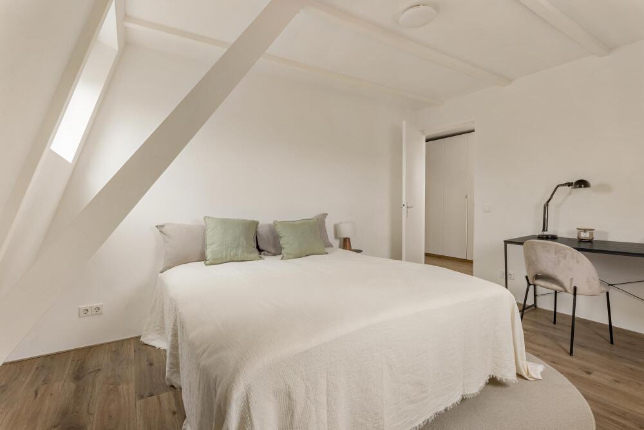
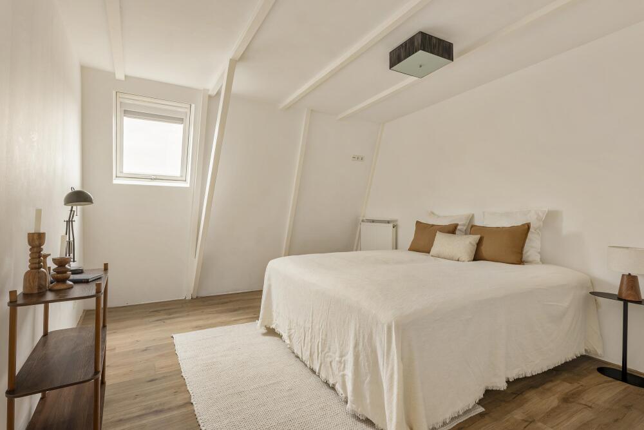
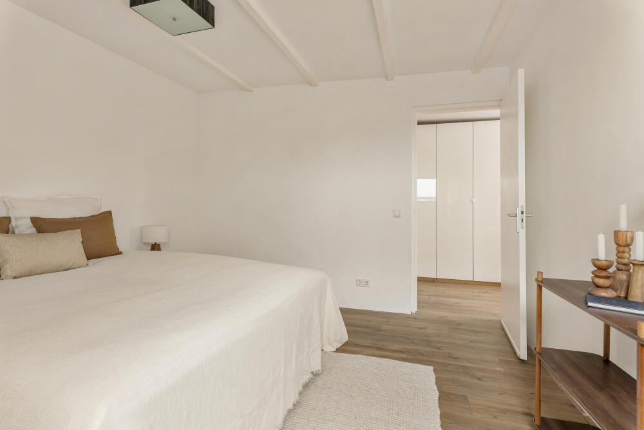
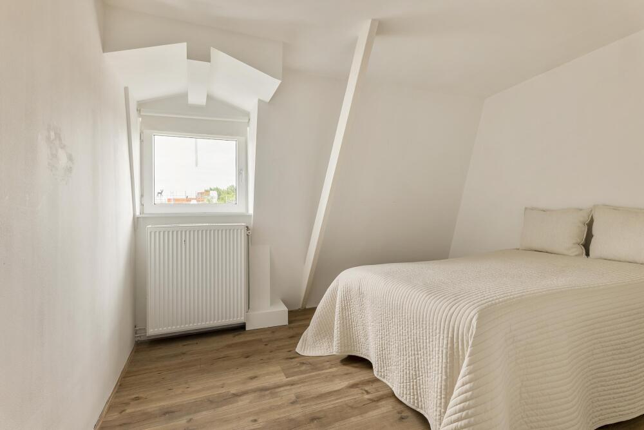
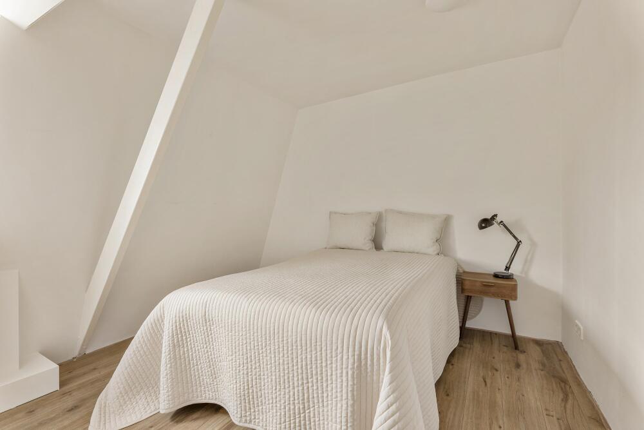
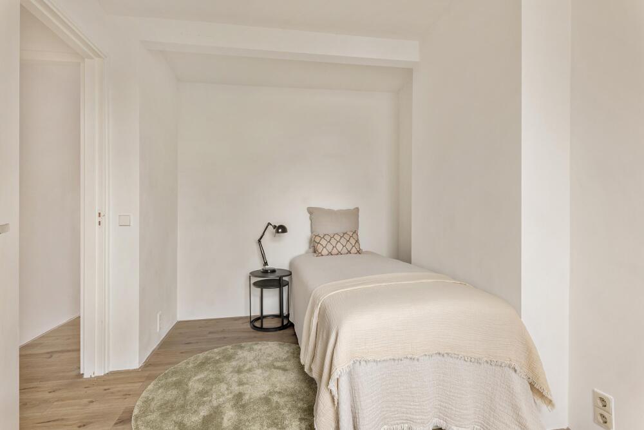
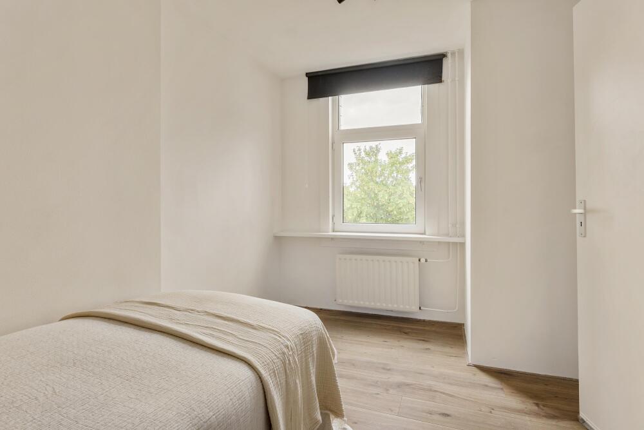
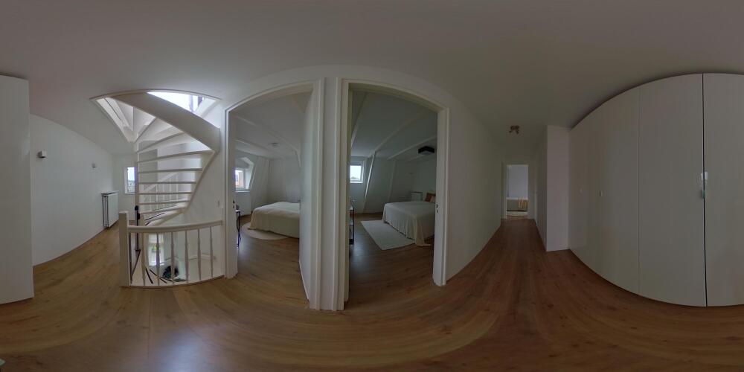
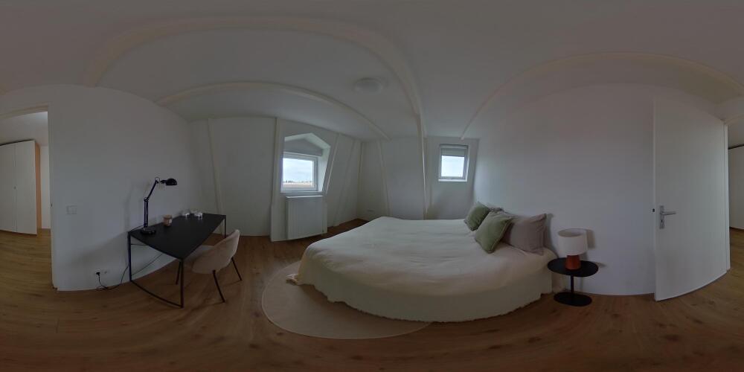
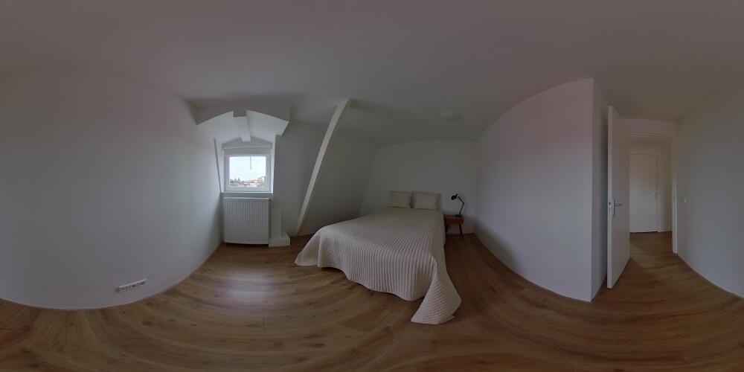
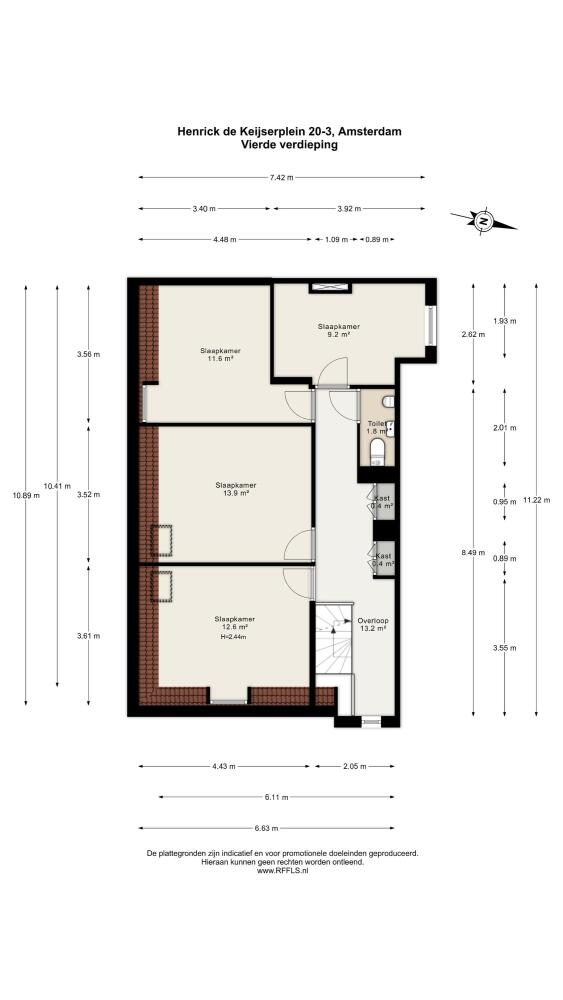
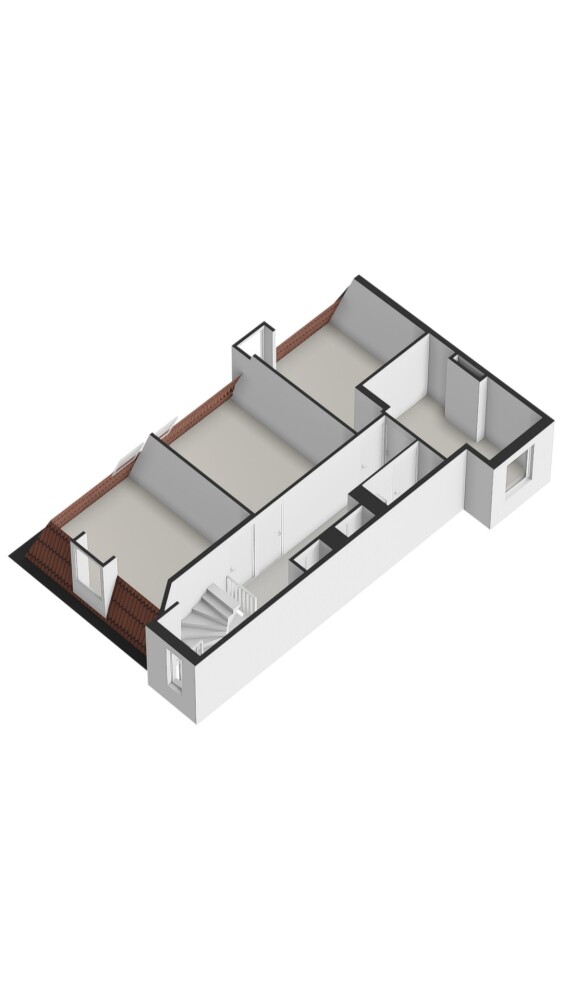
The fourth floor is arranged as the sleeping level and offers no fewer than four well-proportioned bedrooms. The rooms vary in size and can therefore be used flexibly as a principal bedroom, children’s room, guest room or home office. This floor also includes a separate toilet as well as additional storage space on the landing. Thanks to this layout, the property is ideally suited to families or to anyone looking for multiple rooms and multifunctional living space.
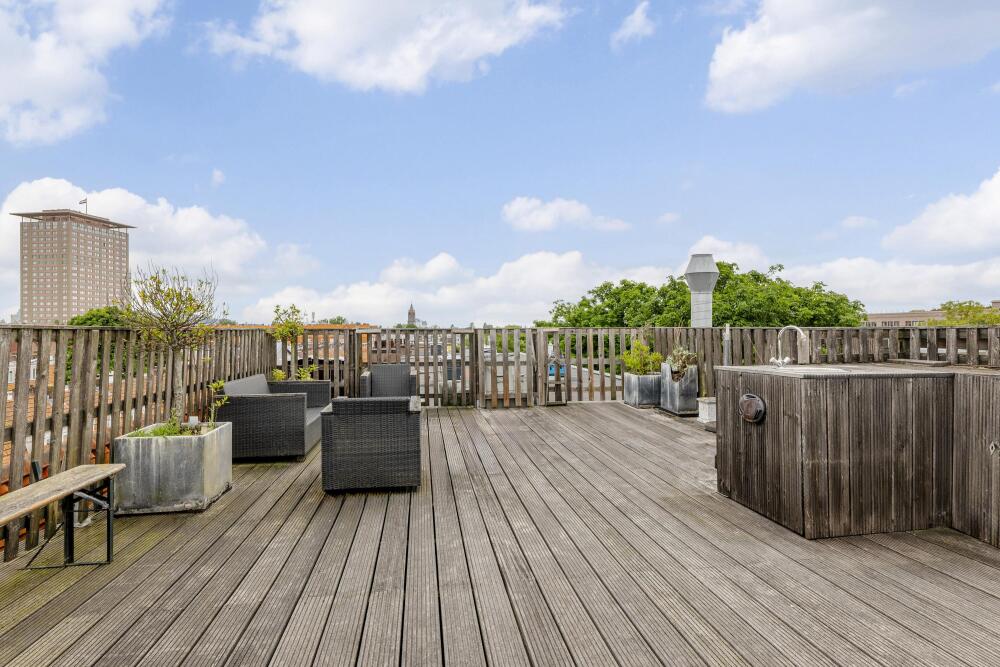
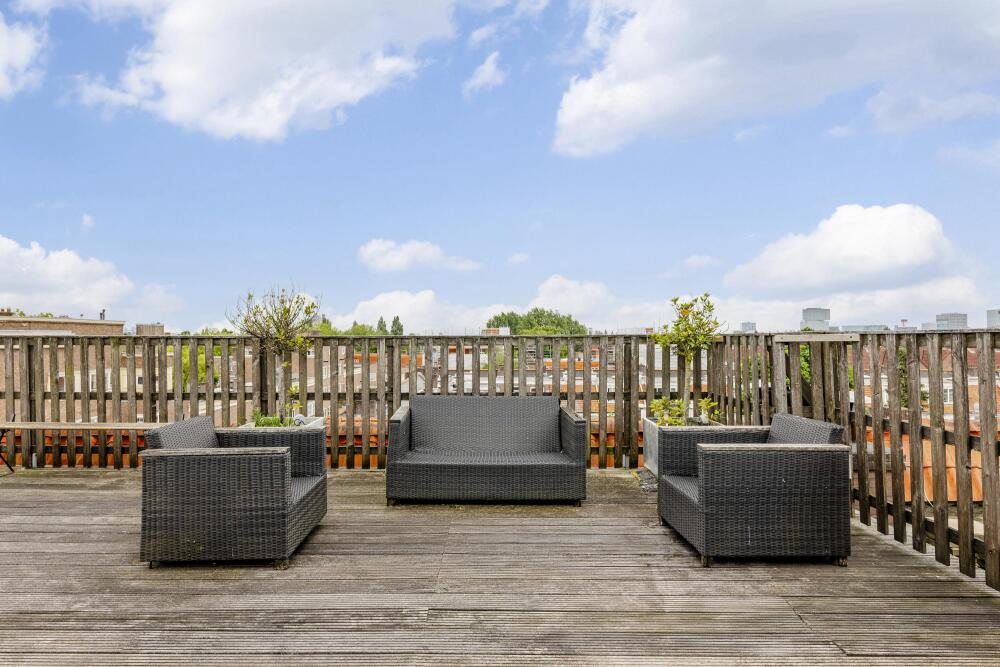
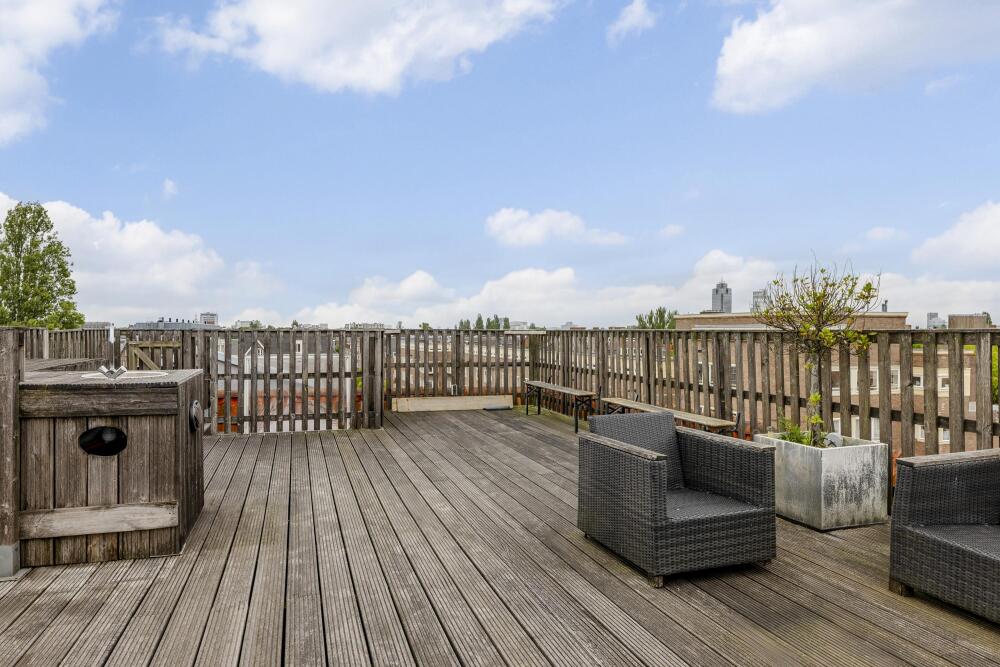
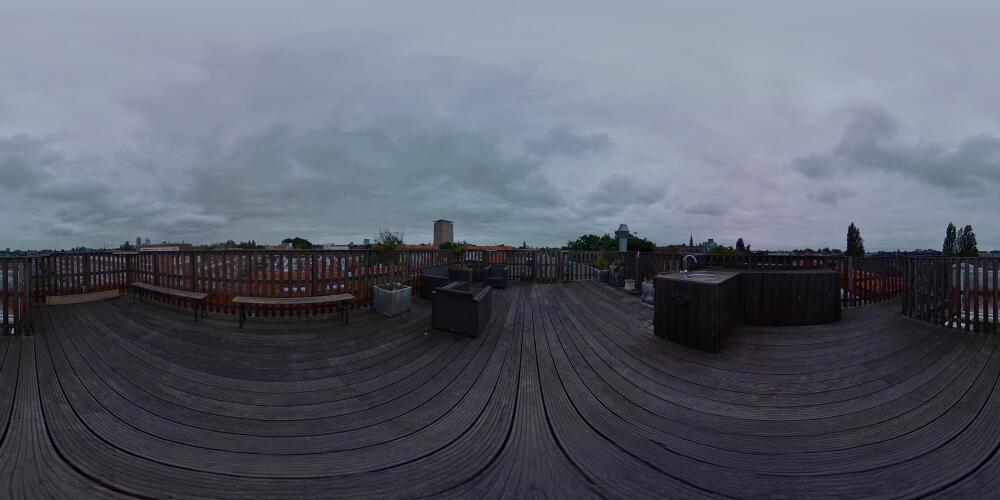
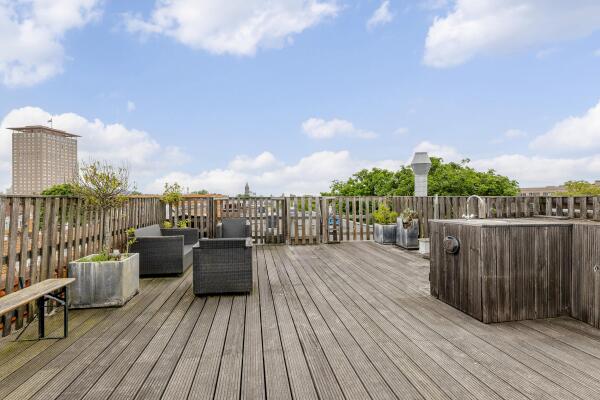
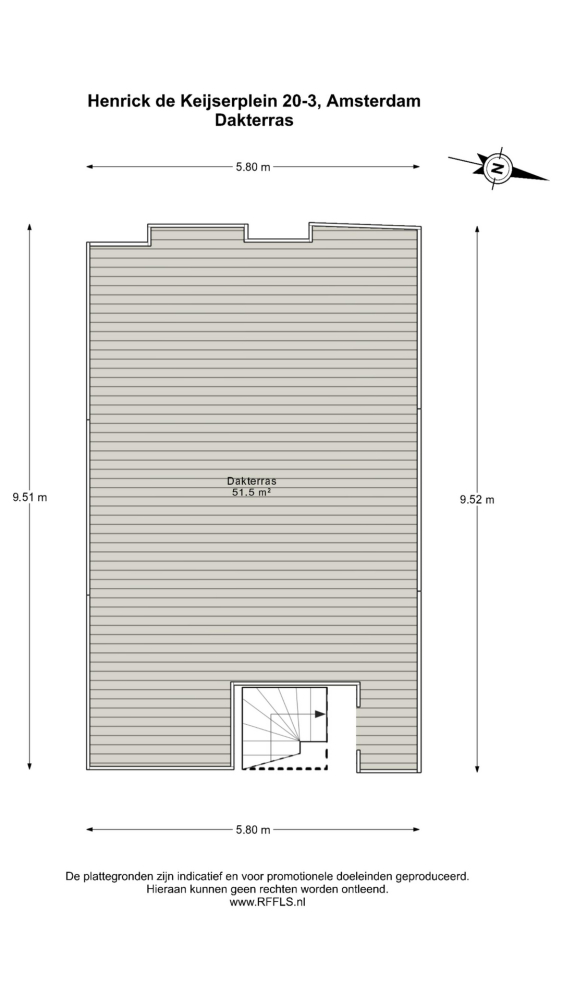
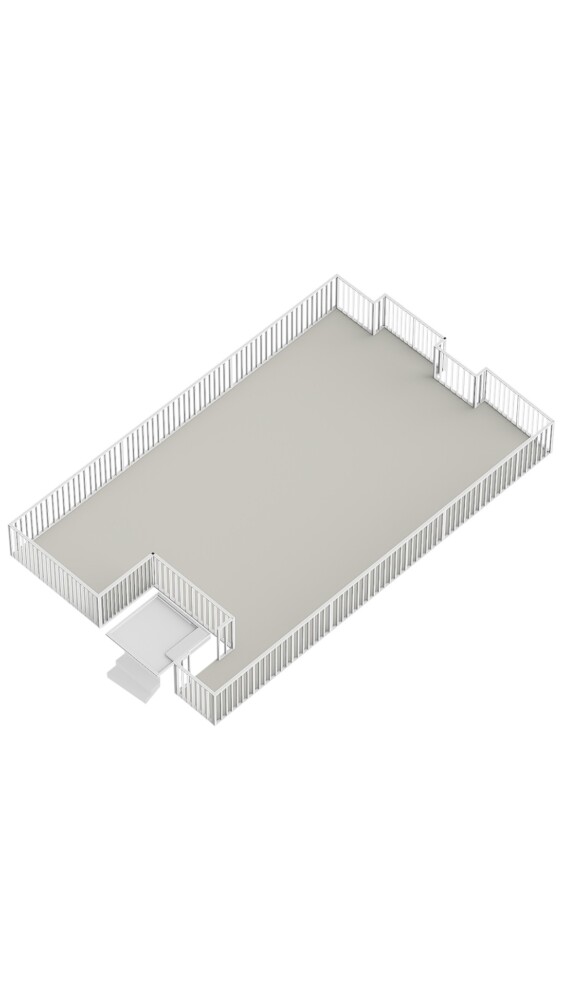
Via the top floor, you reach the absolute highlight of the property: the generous rooftop terrace of approximately 52 m². This fantastic private outdoor space offers ample room for a comfortable lounge and dining area, making it a wonderful place to enjoy the sun and the views over the city in peace and privacy. What makes this rooftop terrace especially unique is its free and sheltered position: there are no directly adjoining rooftop terraces from neighbouring properties, allowing for an exceptional level of privacy that is rarely found in the city.
Features
Double upper house spread over multiple floors
Living area approximately 146 m² (NEN2580)
Spacious rooftop terrace of approximately 52 m²
Four bedrooms
Generous living room with gas fireplace
Windows fitted with wooden shutters
Leasehold under AB 1994 bought off in perpetuity until 31-10-2050
Professionally managed owners’ association (VvE), service charges €151.30 per month
Delivery in consultation
This information has been compiled with the utmost care. However, no liability is accepted for any incompleteness, inaccuracy, or consequences thereof. All stated measurements and surface areas are indicative. Buyers are responsible for conducting their own due diligence on all matters that are important to them. The selling agent acts on behalf of the seller. We recommend engaging a qualified (NVM) purchasing agent to assist you with the buying process. If you have specific requirements regarding the property, please make these known in good time to your purchasing agent and carry out your own independent investigation. If you do not engage a professional representative, the law assumes you are sufficiently expert to oversee all relevant matters yourself. NVM conditions apply.





























 English
  Dutch
Dutch  German
  Spanish
  French
  Arabic
  Russian
  Swedish
  Portuguese
  Polish
  Greek
Greek  Italian