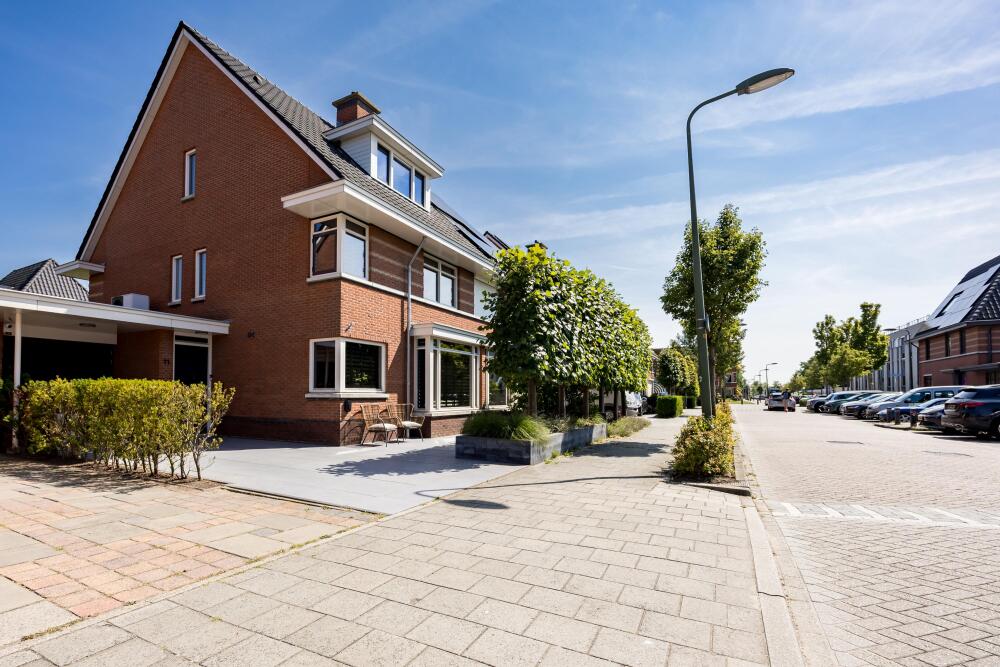
Looking for a truly move-in ready semi-detached home finished to perfection, where luxury, atmosphere and comfort come together seamlessly? Then this is one you absolutely must see.
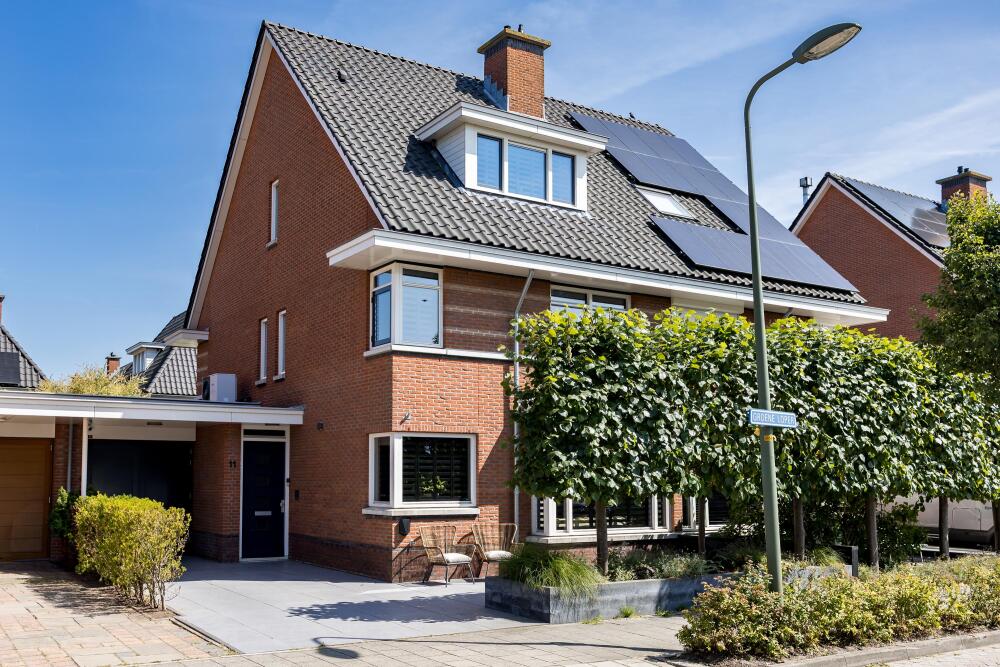
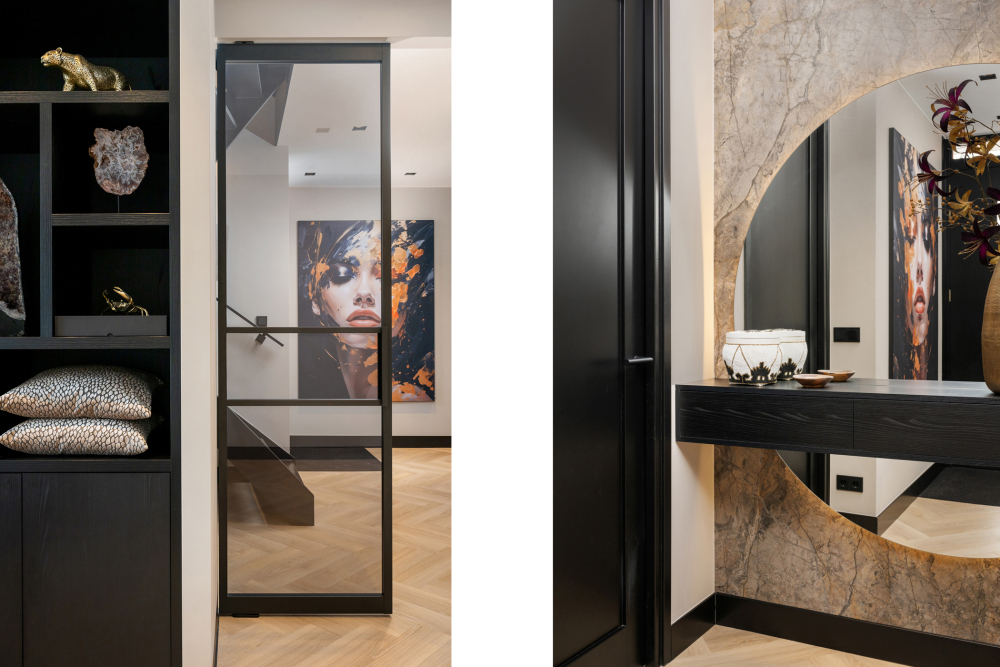
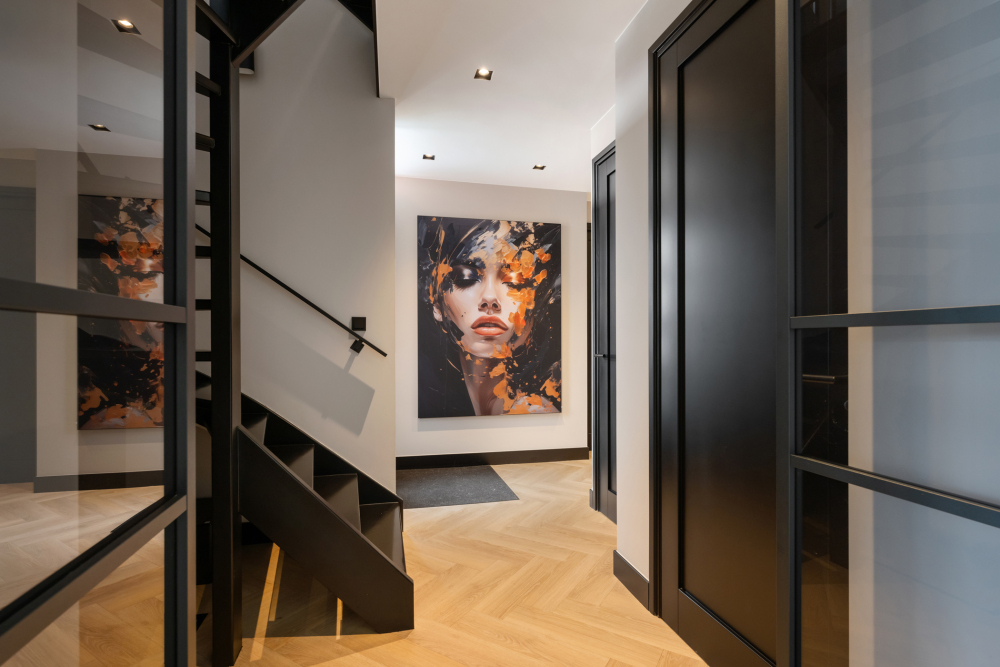
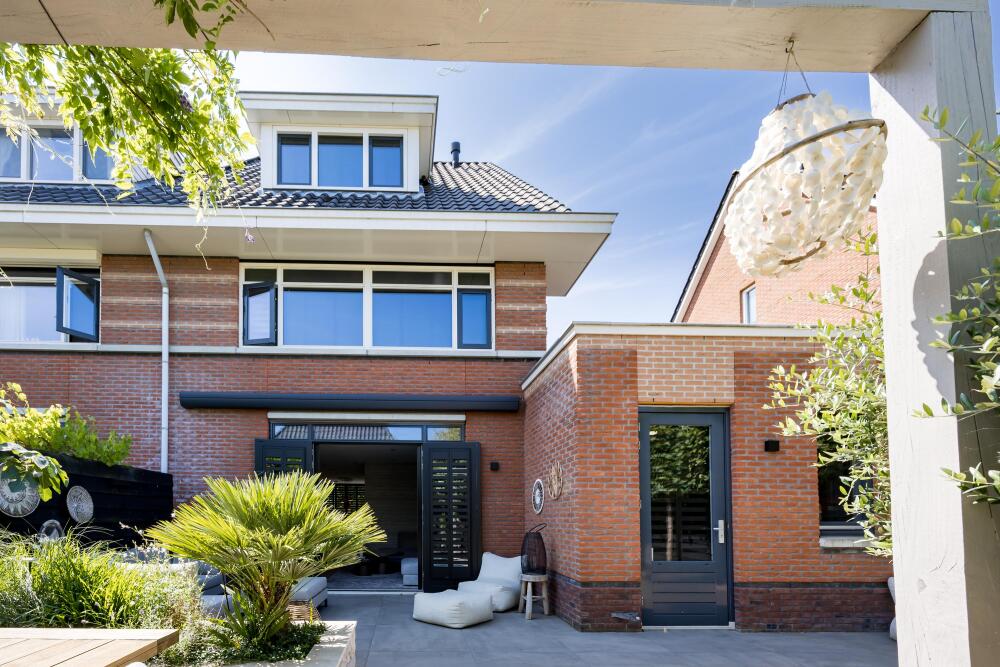
This beautiful hotel-chic home has been meticulously maintained and finished to the highest standards – there is truly nothing left to do. Everything is perfectly balanced: the high-quality materials, custom-made finishes, stylish details and warm ambiance. The spacious and bright living room together with the impressive open-plan kitchen form the heart of the home. With two luxurious bathrooms and a beautifully landscaped backyard, this is a house where every day feels like coming home to a boutique hotel.
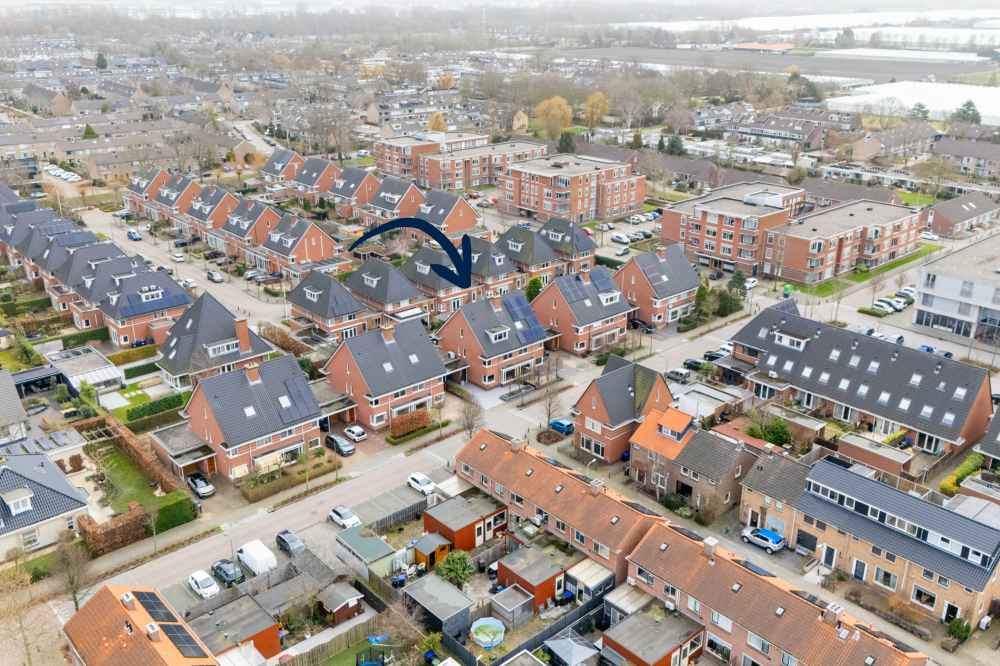
The charming centre of Bleiswijk, offering a variety of supermarkets, shops and specialty stores, is within short walking distance. In the immediate area you will also find several schools, daycare centres, playgrounds, medical facilities and sports amenities. The recreational area “De Rottemeren” is nearby as well. In addition, the property is excellently connected via public transport (bus and RandstadRail) and major roads (A12, A13, A16, N209, N470 and N471) leading to the major cities.
In short: the perfect combination of a beautiful home with everything close at hand.
Layout
Ground floor:
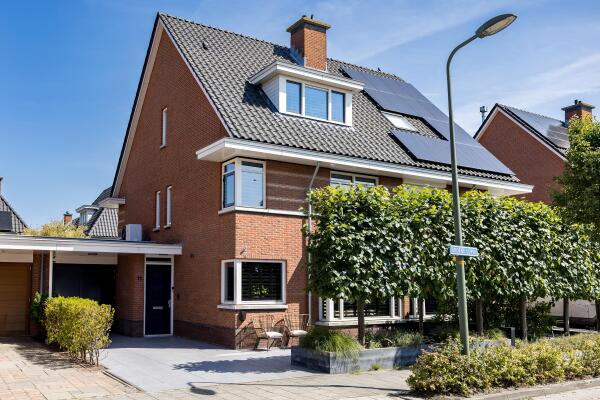
Front garden with private driveway for one car and access to both the garage and the house.
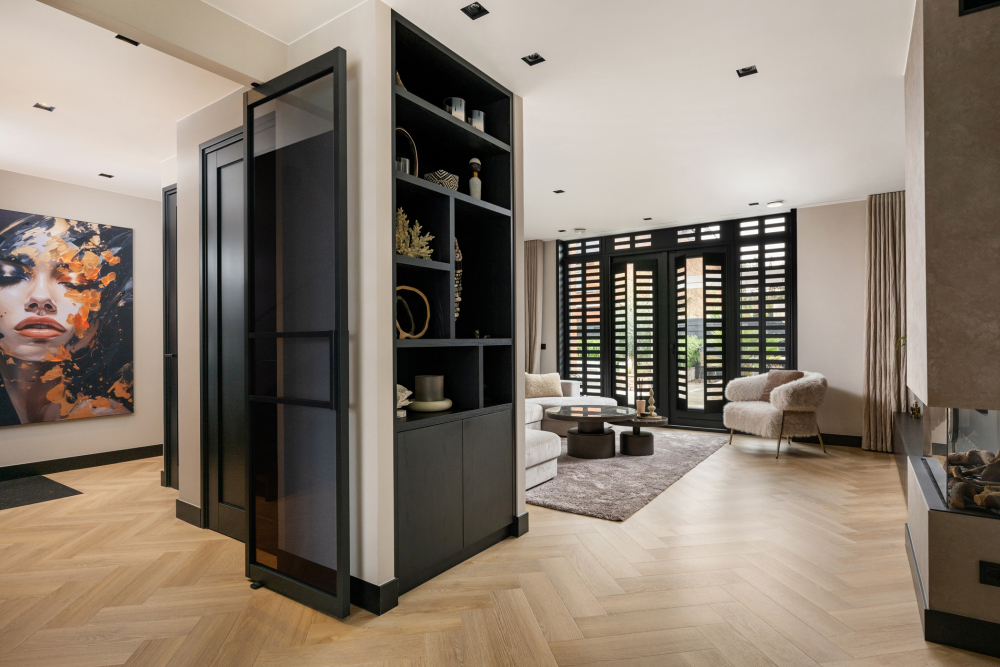
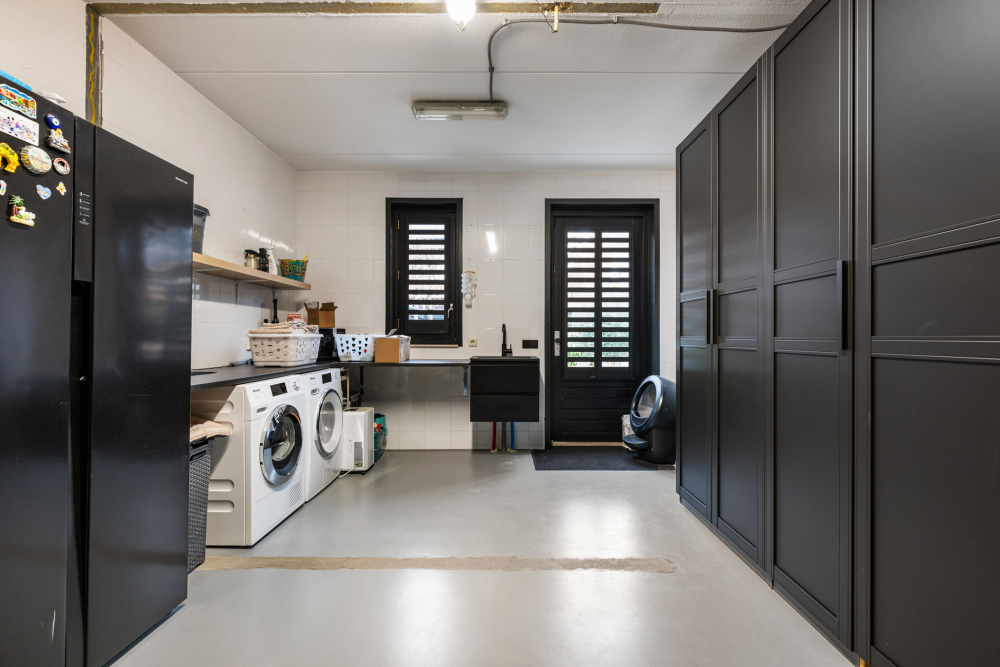
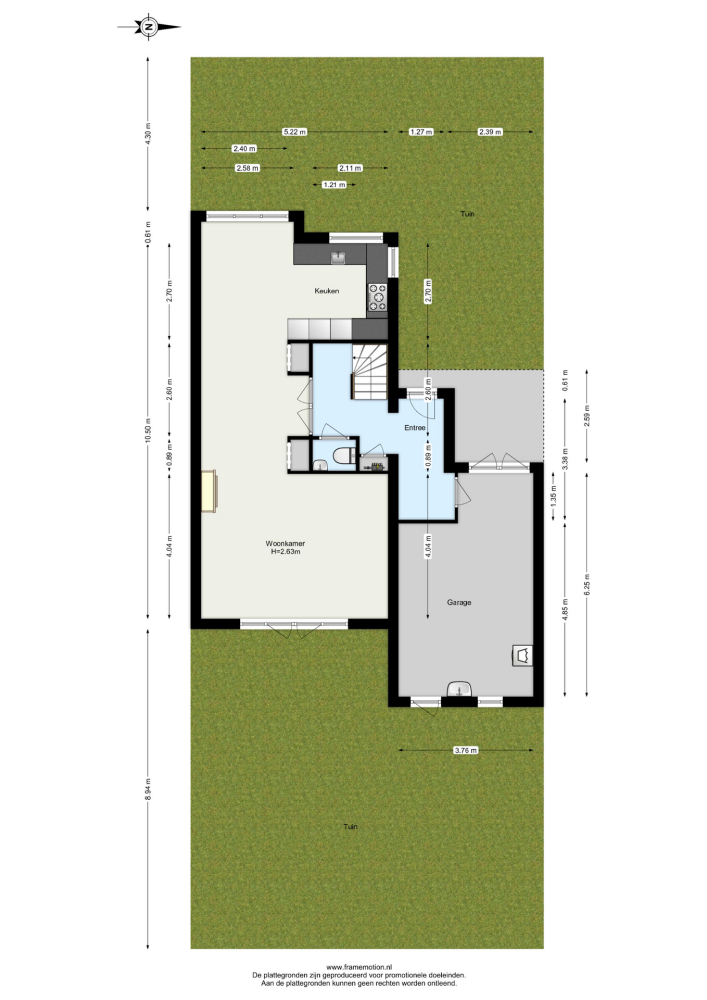
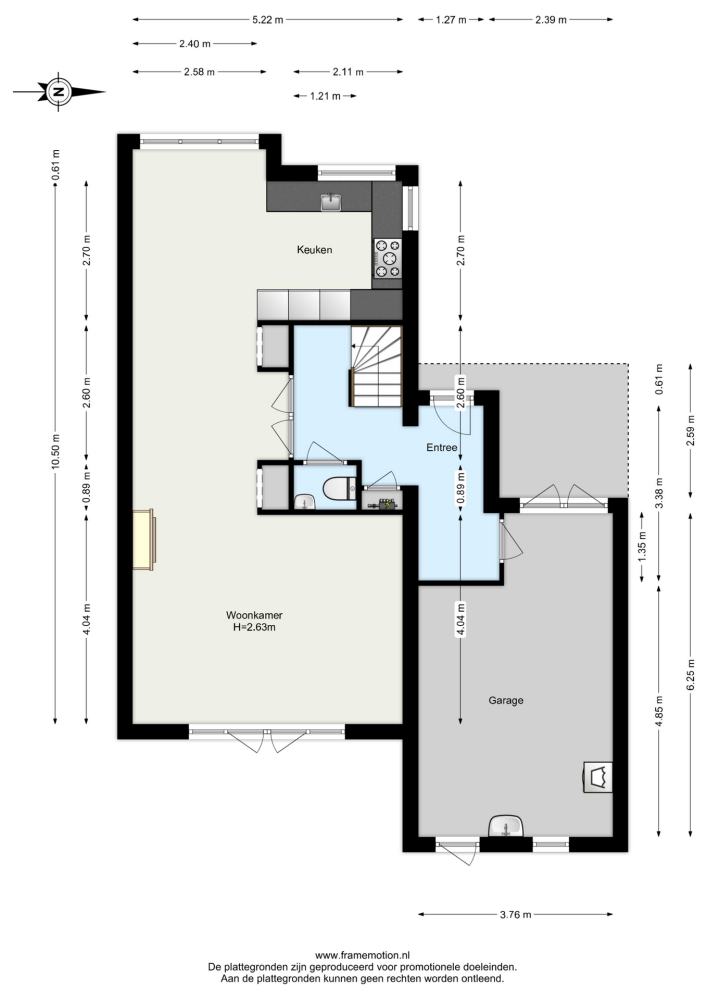
As soon as you enter the home, it immediately feels welcoming. The hallway provides access to the garage (with connections for a washing machine and dryer), the staircase to the first floor, the toilet, the meter cupboard and the living room.
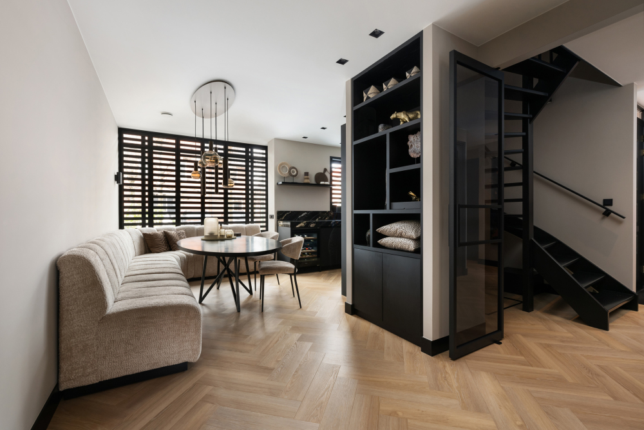
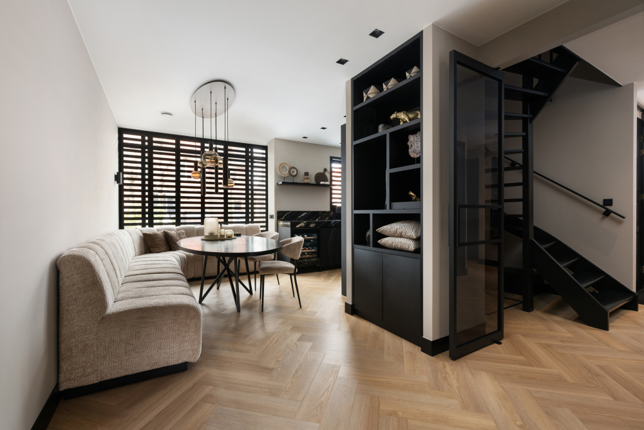
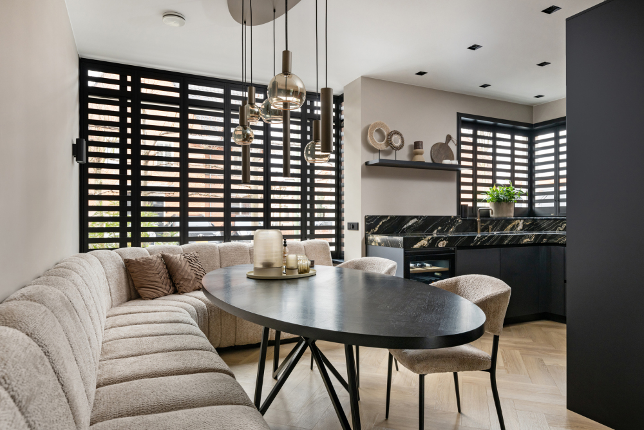
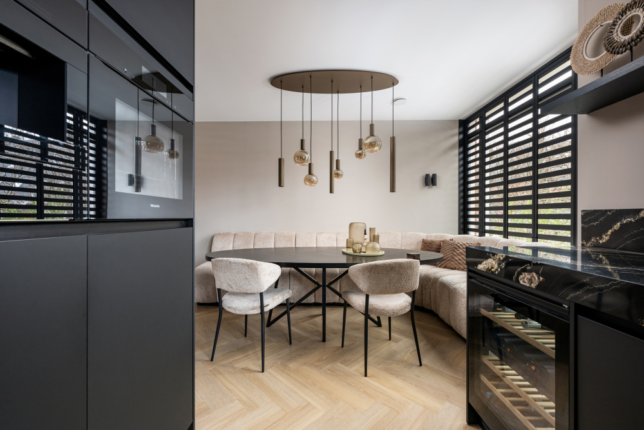
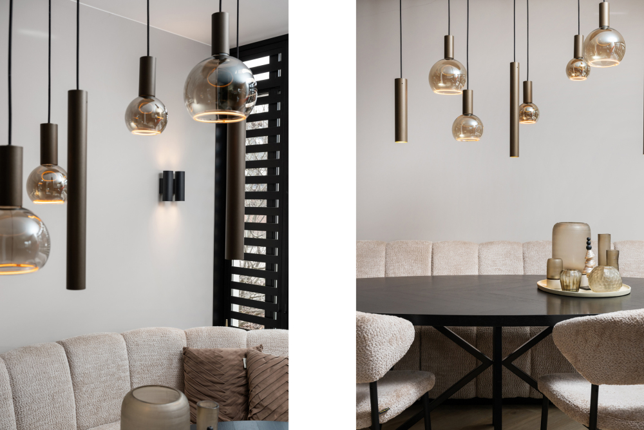
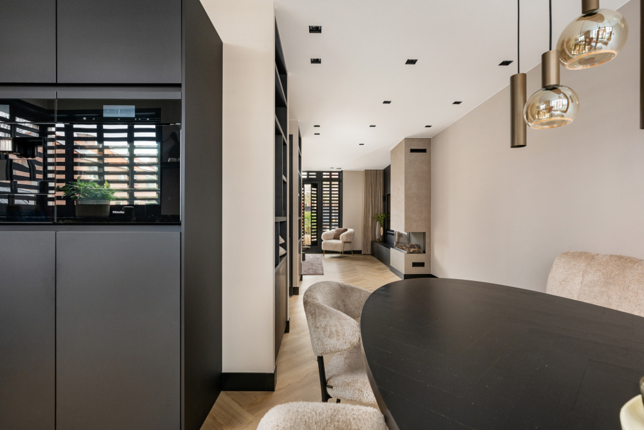
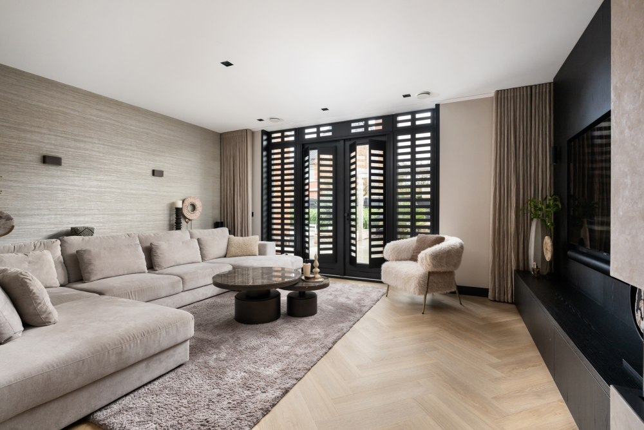
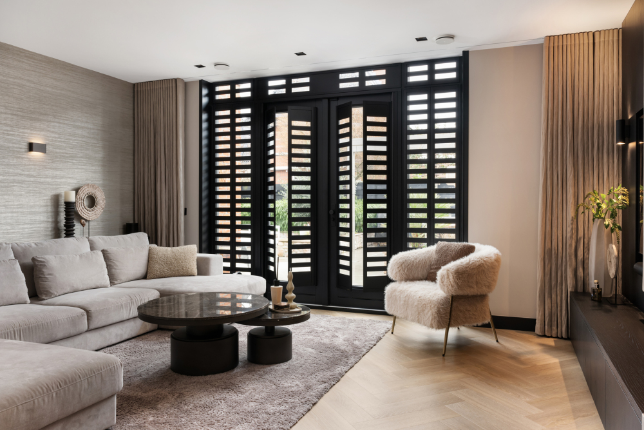
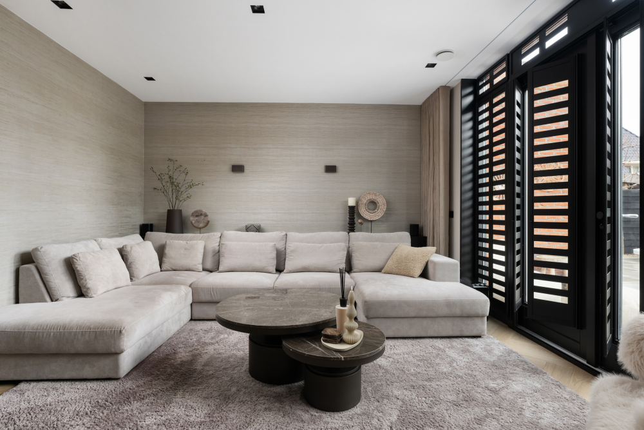
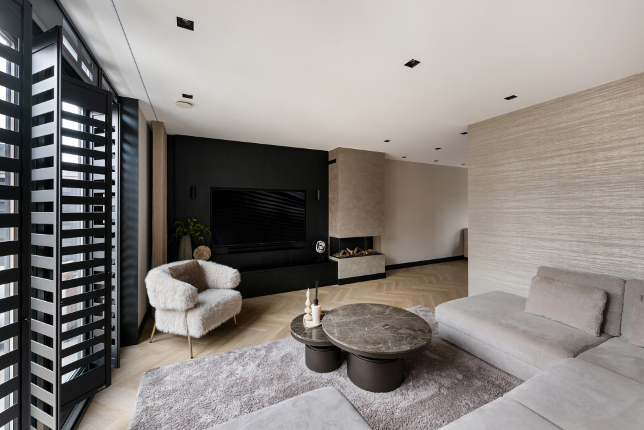
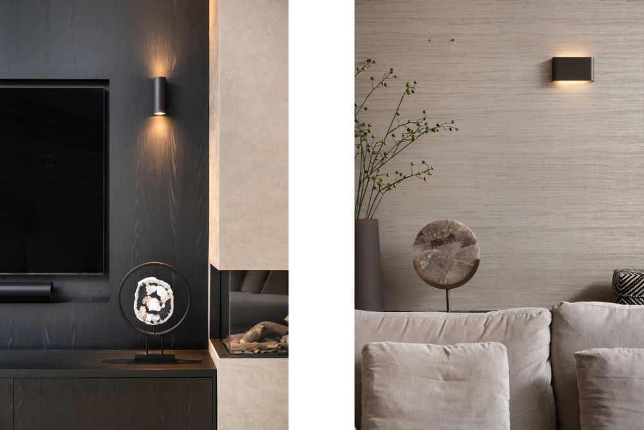
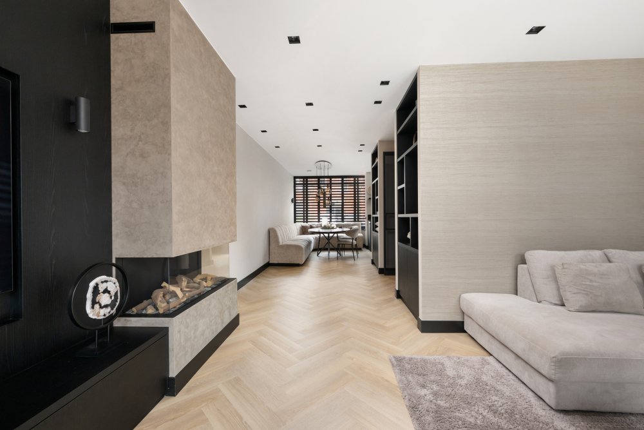
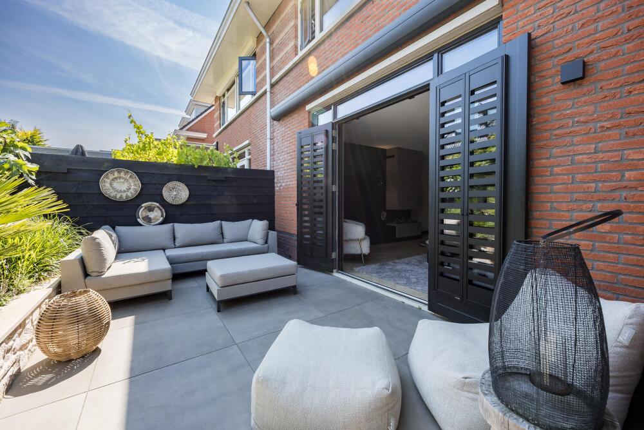
The atmospheric living room, with the seating area at the rear, features custom-built shelving units, a bespoke TV cabinet, aluminium shutters, a herringbone PVC floor with underfloor heating and a stylish gas fireplace.
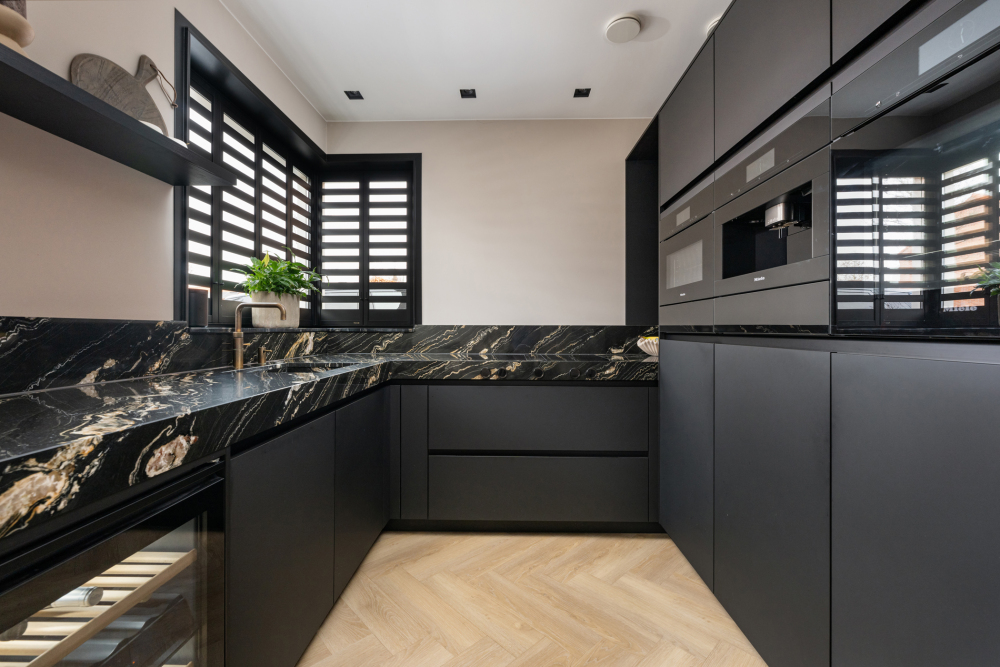
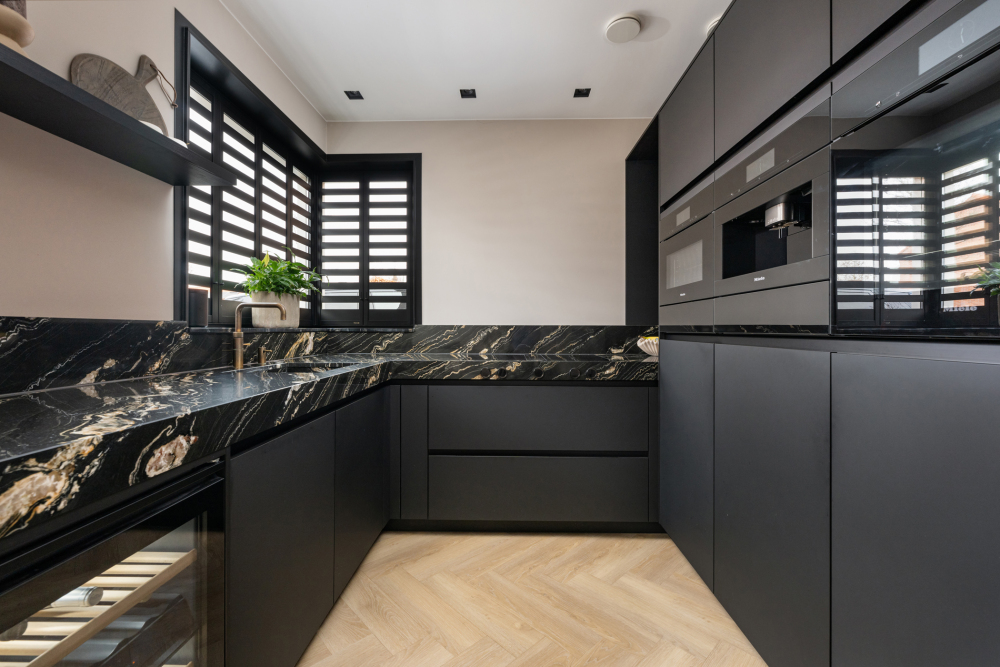
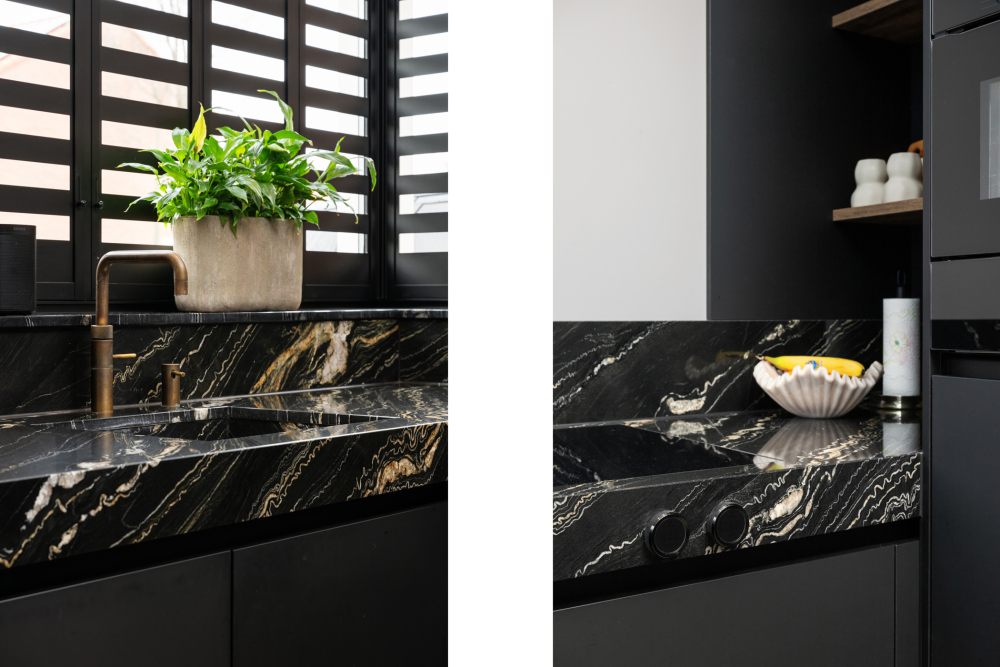
At the front of the house you will find the luxurious open-plan kitchen – a real eye-catcher – finished with an exclusive quartzite marble countertop. The kitchen is equipped with high-end built-in appliances including an induction cooktop with integrated Bora extraction system, two ovens, warming drawers, a built-in coffee machine, refrigerator, wine climate cabinet, dishwasher and a Quooker tap.
Backyard:
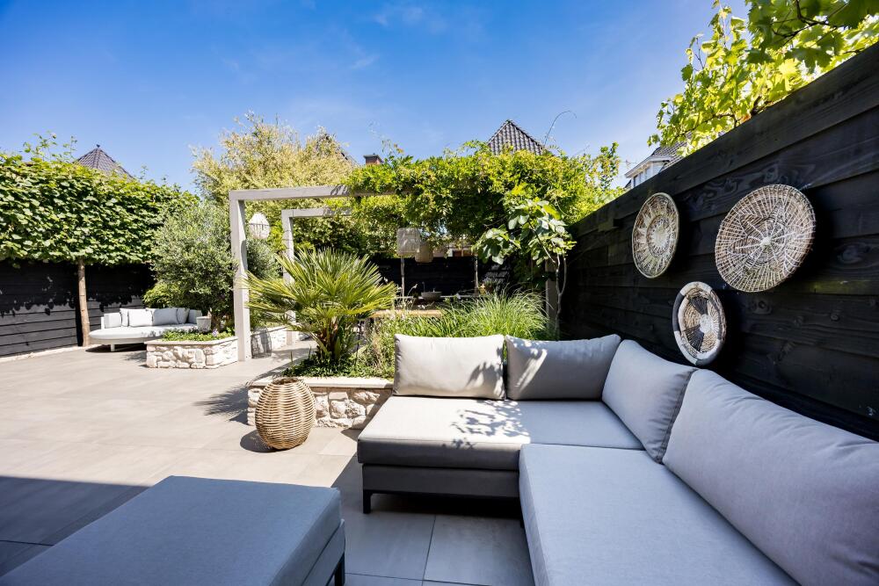
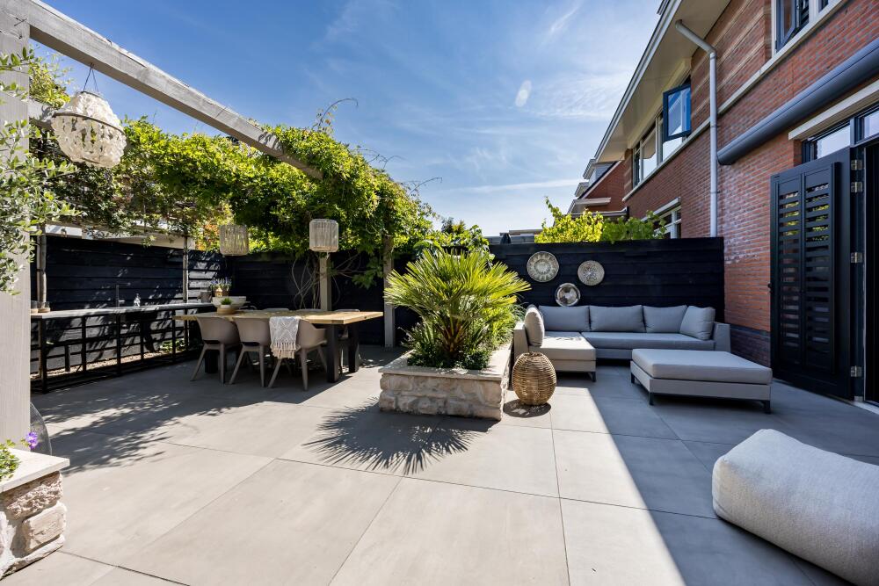
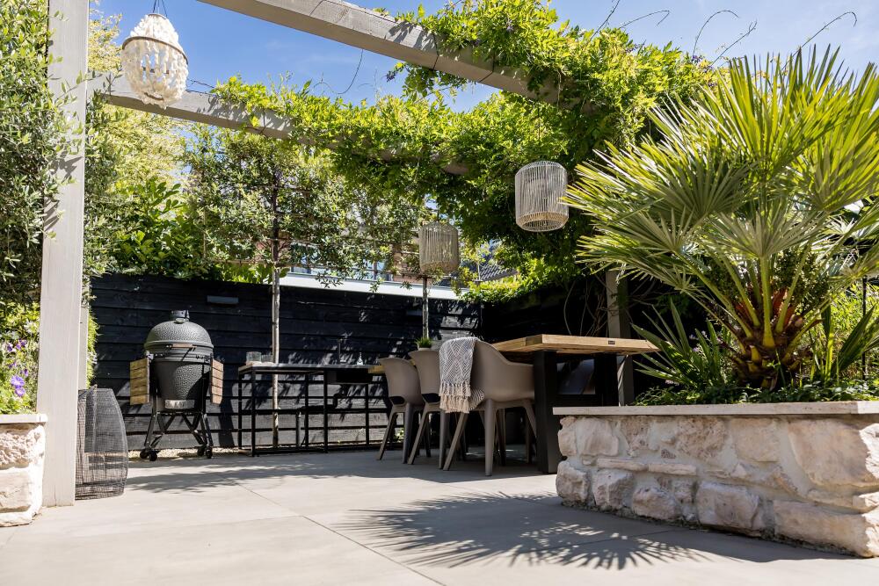
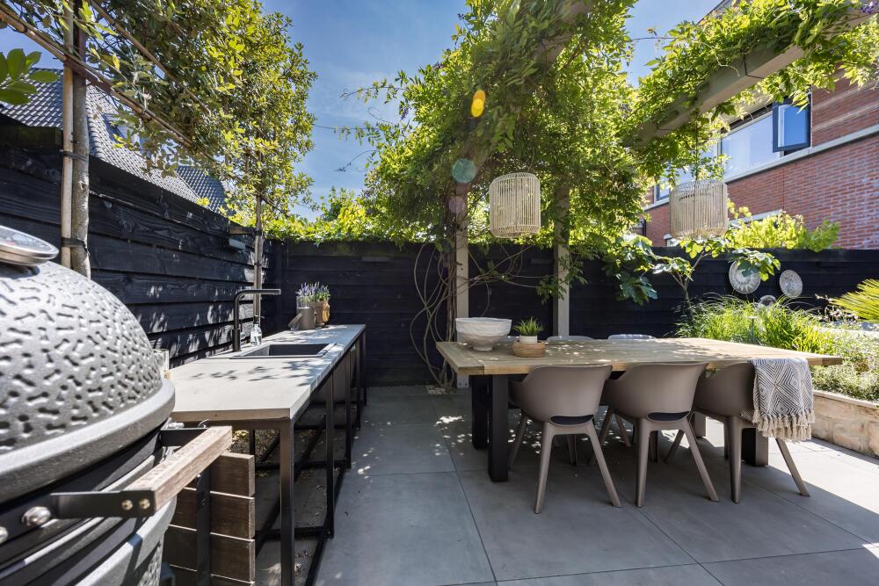
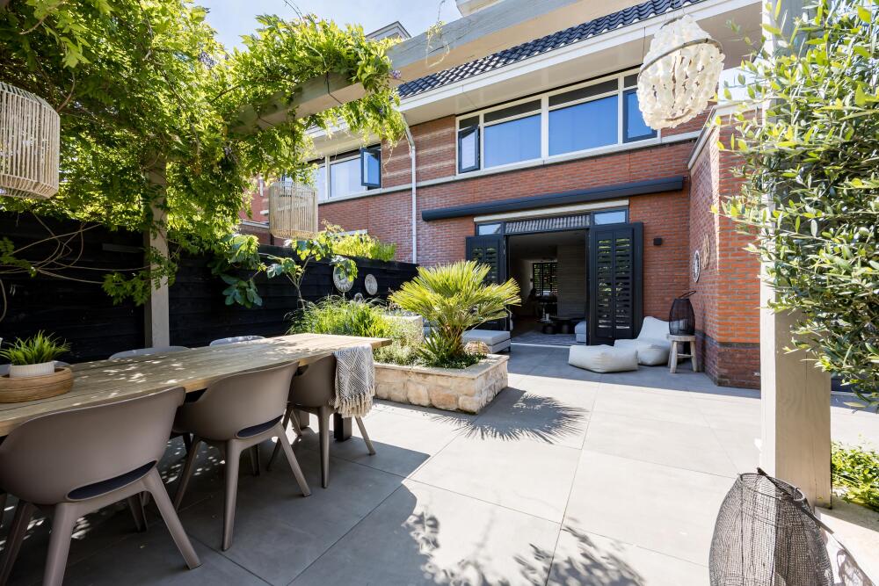
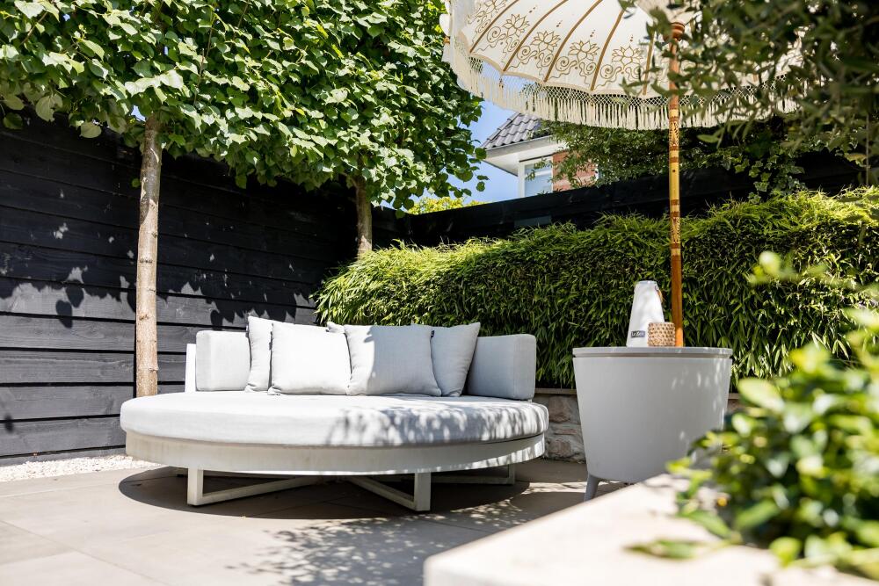
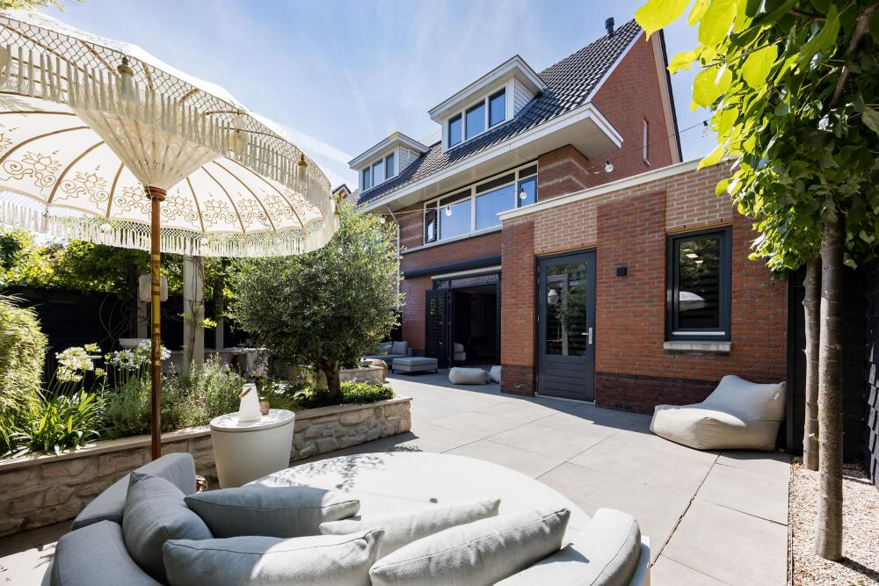
The backyard can be accessed from both the living room and the garage and has been stylishly and professionally landscaped. The Mediterranean atmosphere and subtle Ibiza influences give the garden a relaxed yet elegant feel.
With multiple terraces, inviting seating areas and carefully designed planting, there is always a perfect spot to enjoy the sun or shade. The electric awning provides extra comfort on warm days, and thanks to the irrigation system the garden remains beautifully maintained all year round.
A garden like this invites long summer evenings, dinners with friends and relaxing moments in complete privacy. Here too, everything has been finished with great attention to detail.
First floor:
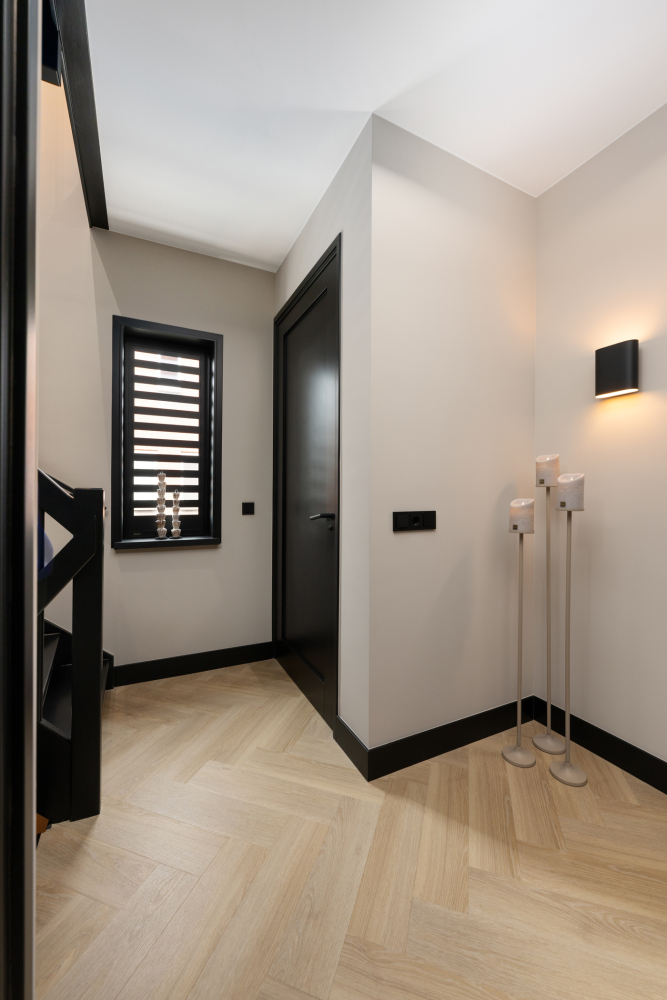
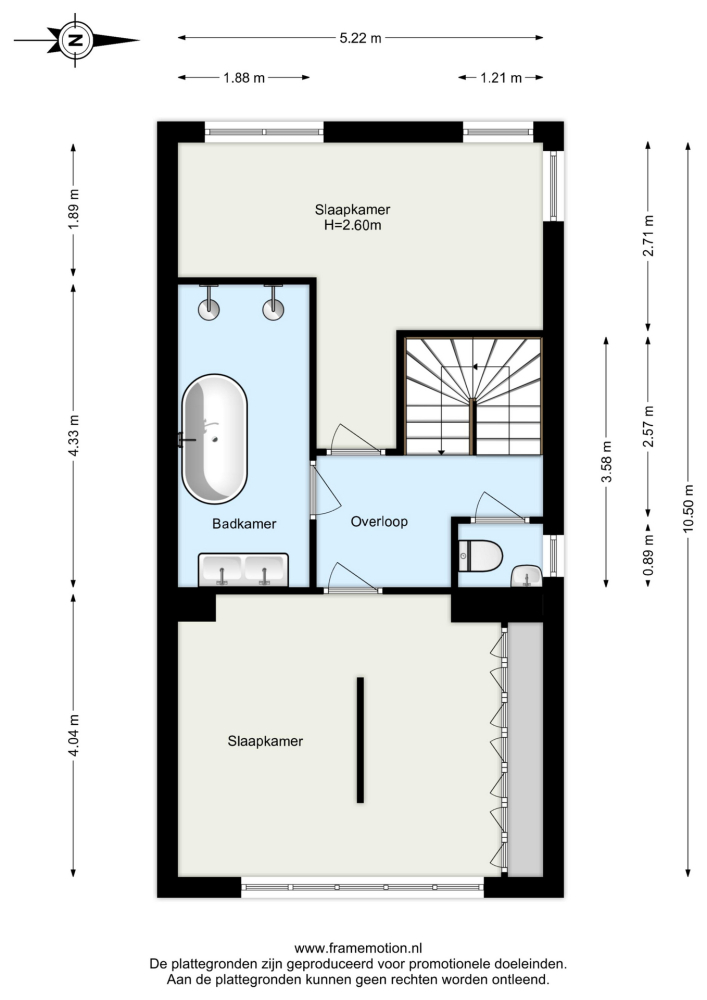
Landing with separate toilet and access to all rooms.
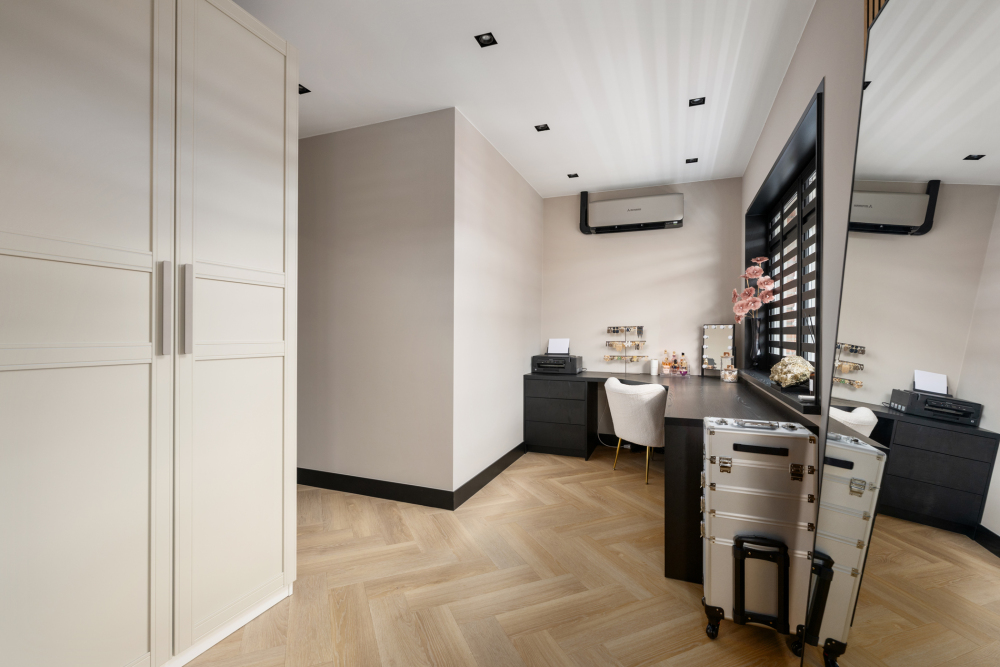
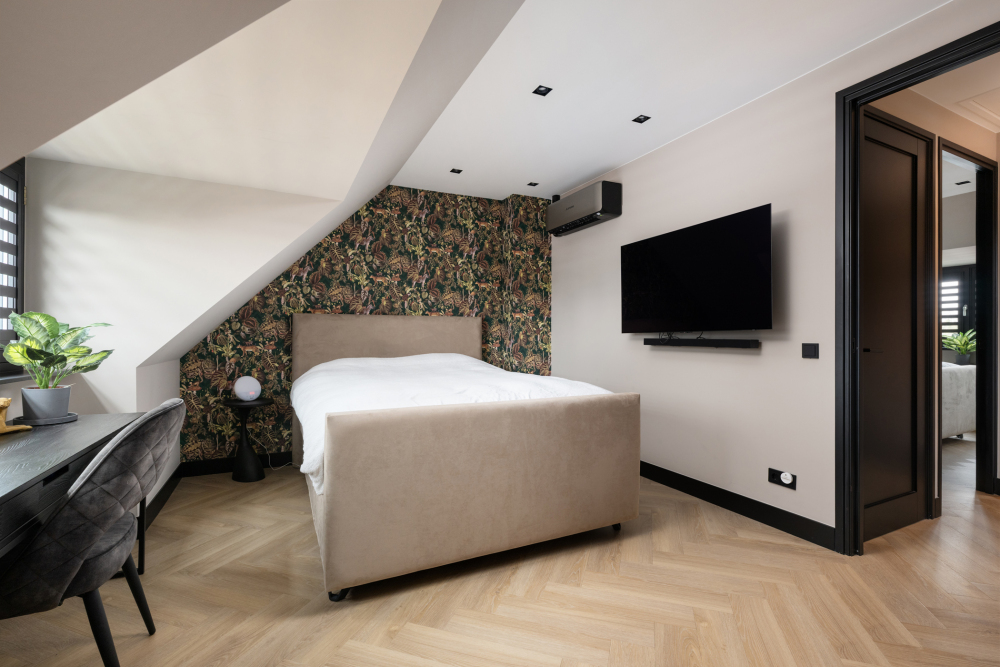
At the front of the house is the first bedroom, featuring a custom-made desk.
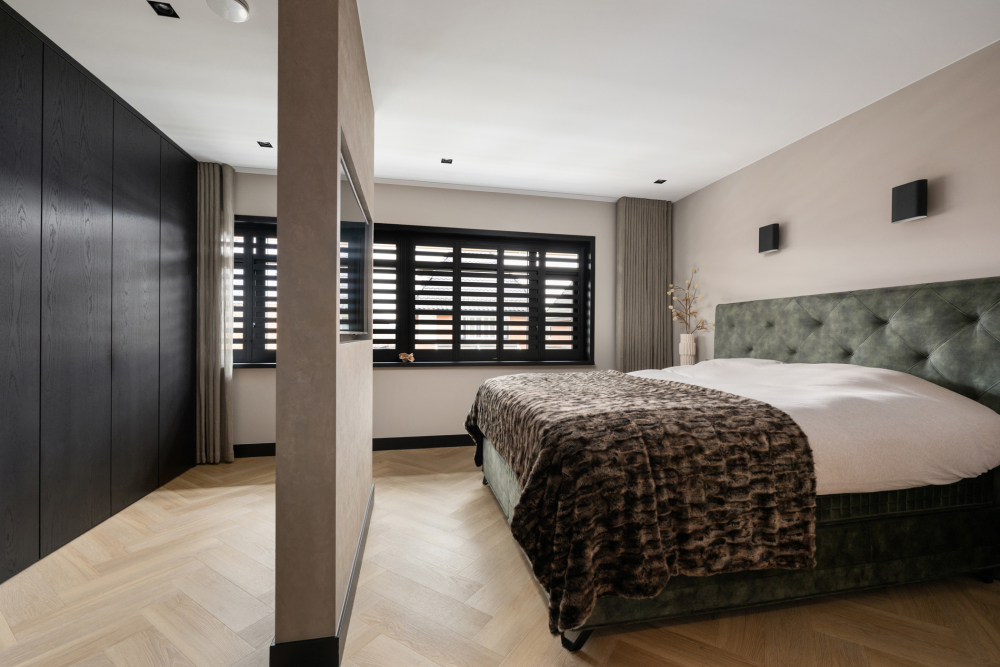
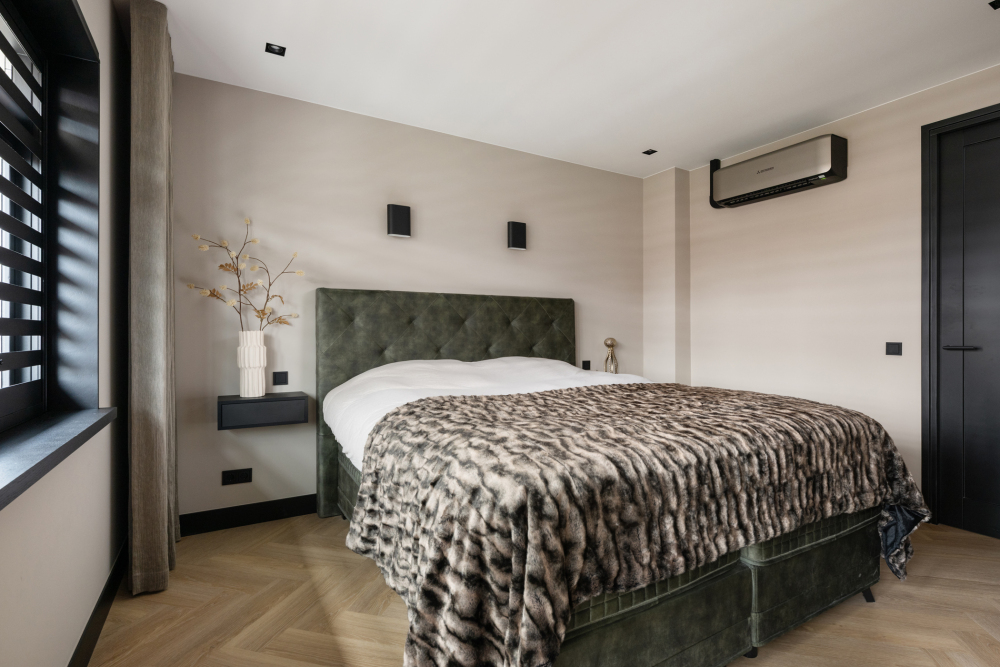
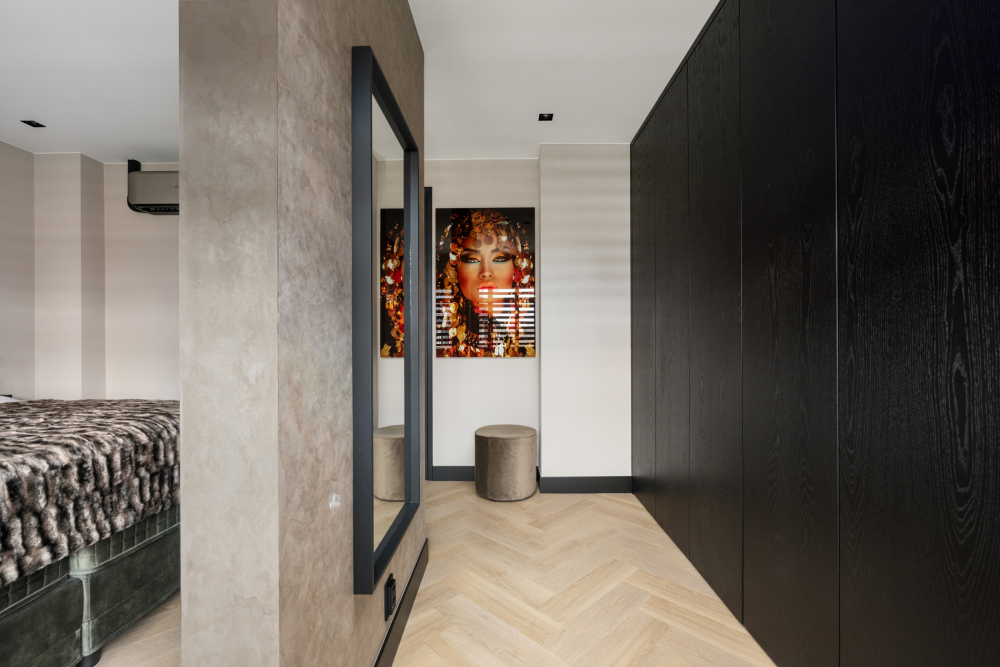
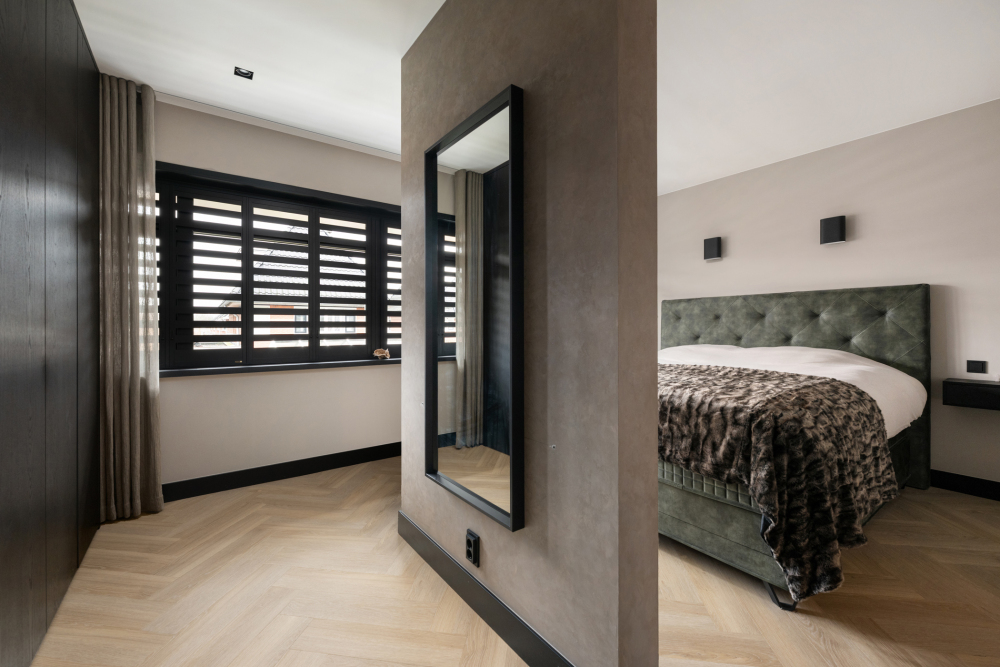
At the rear is the second bedroom, equipped with air conditioning and custom built-in wardrobes.
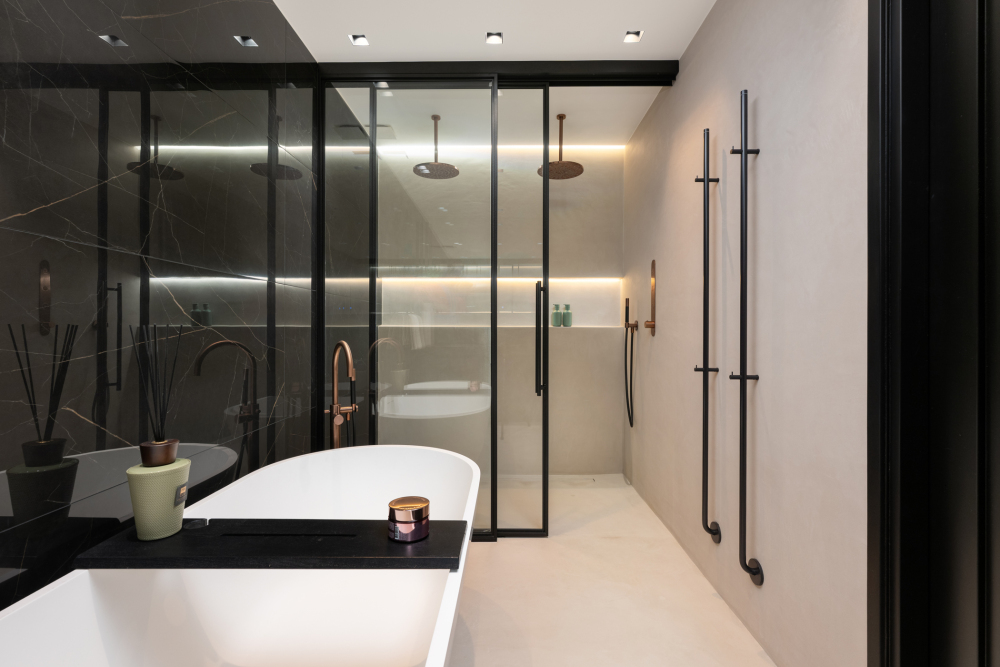
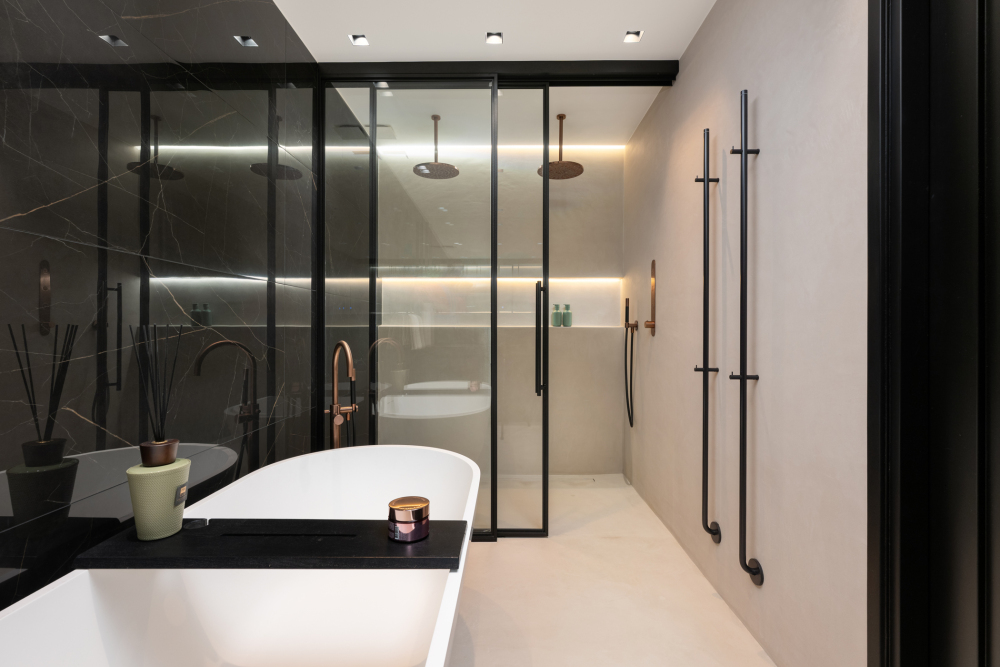
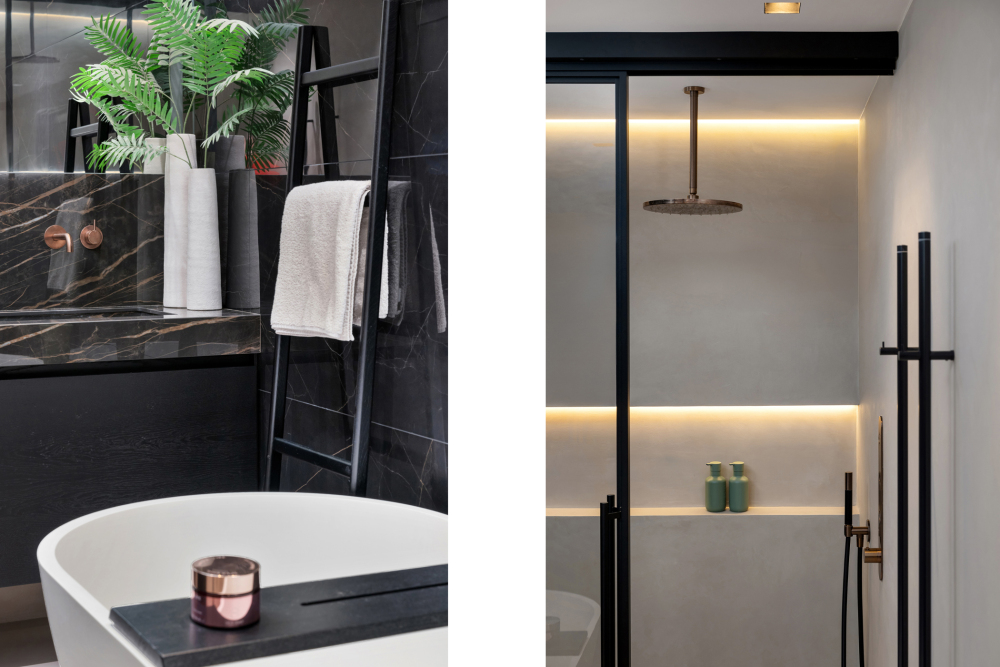
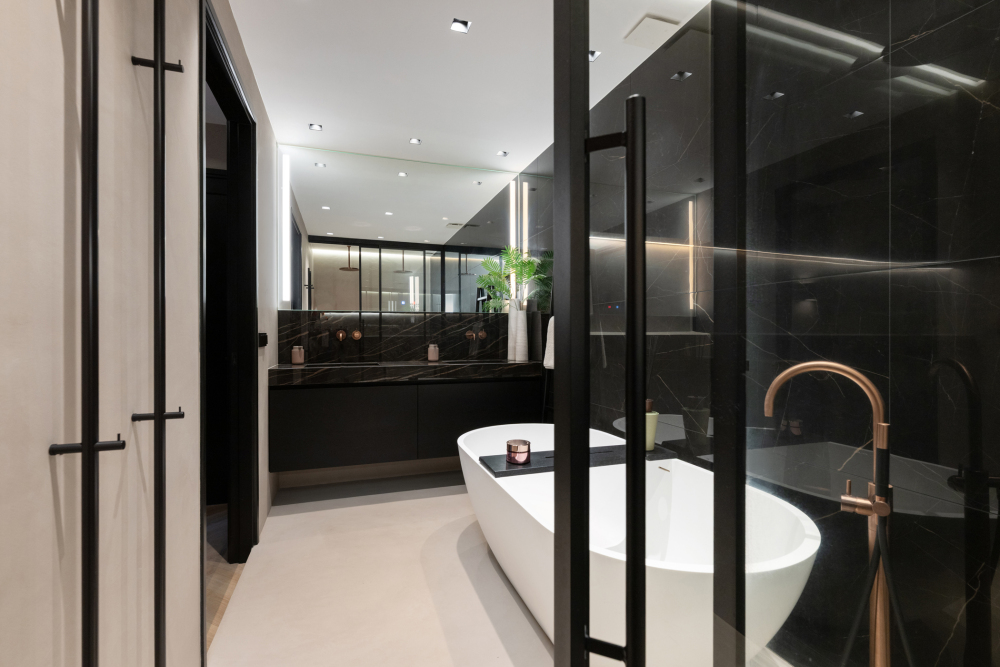
The luxurious bathroom is a true wellness space and includes a double walk-in shower, bathtub, double washbasin, mirror with lighting and heating, electric towel warmers and underfloor heating.
Second floor:
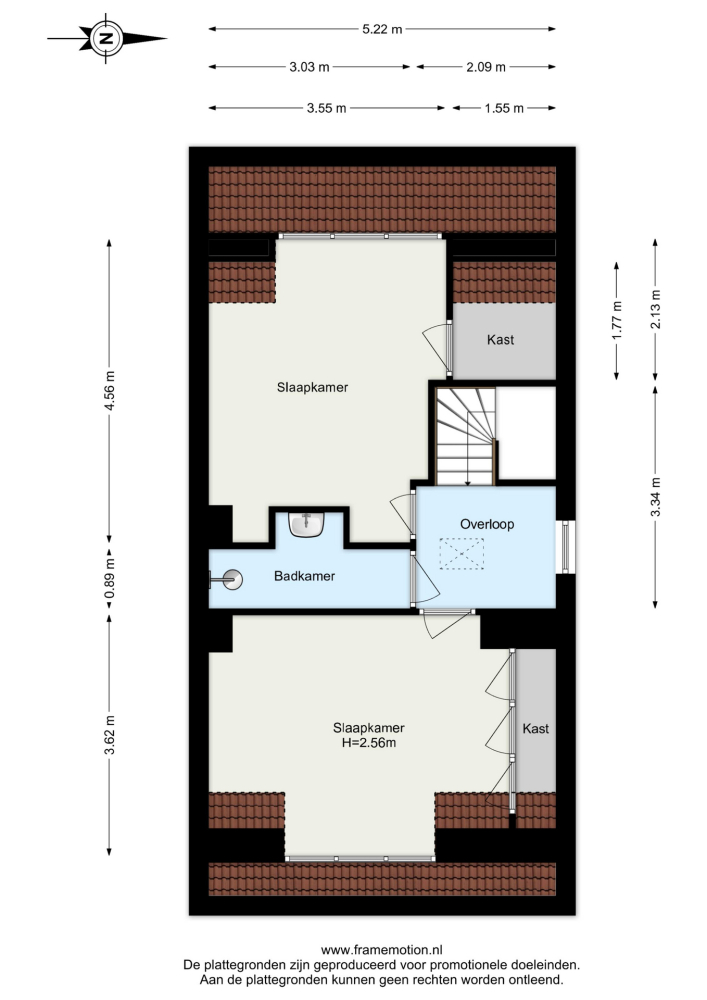
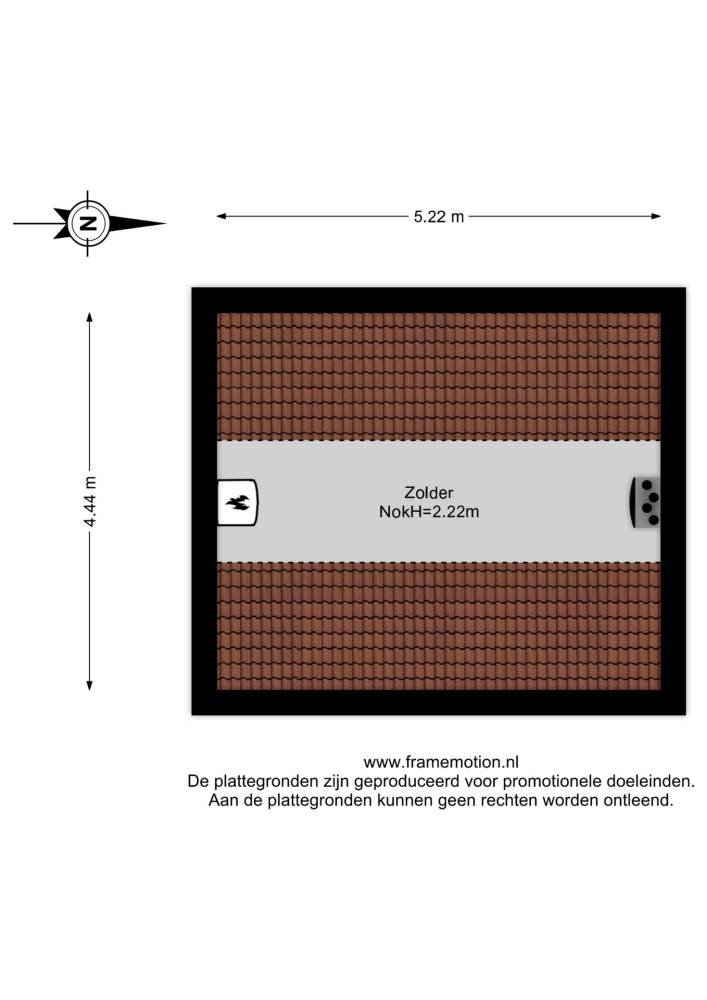
Landing with separate toilet, access to the attic storage and all rooms.
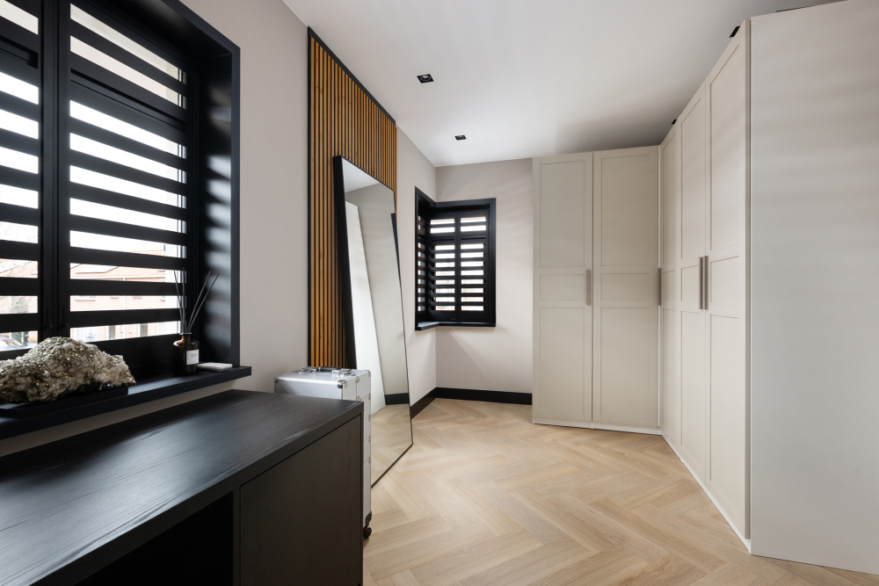
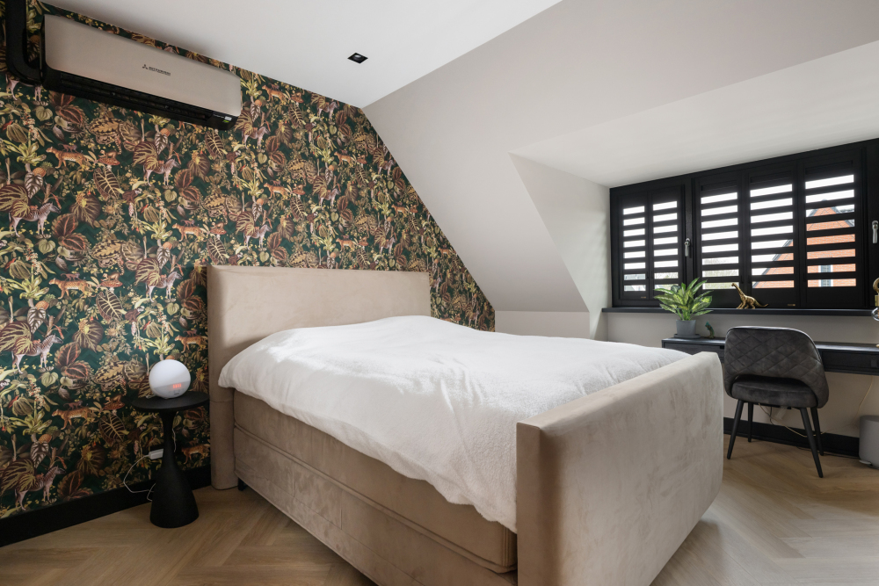
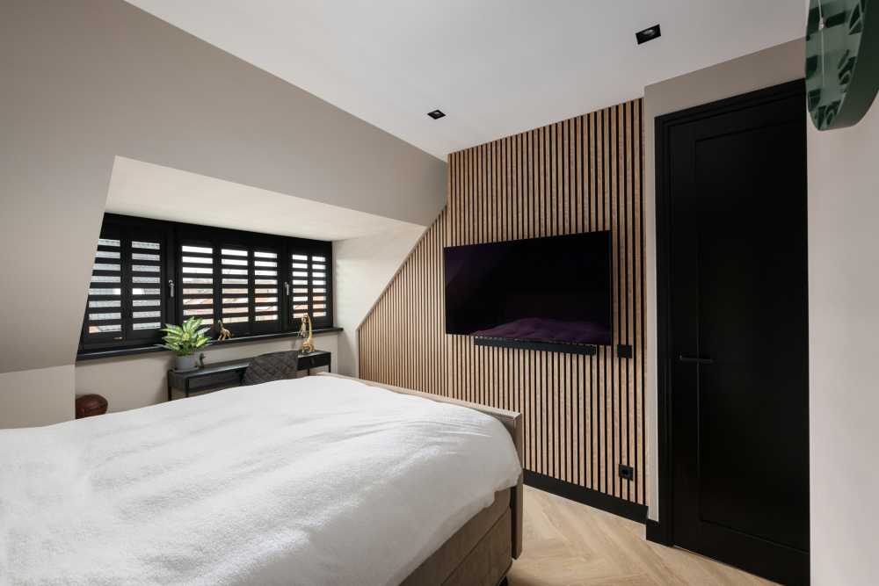
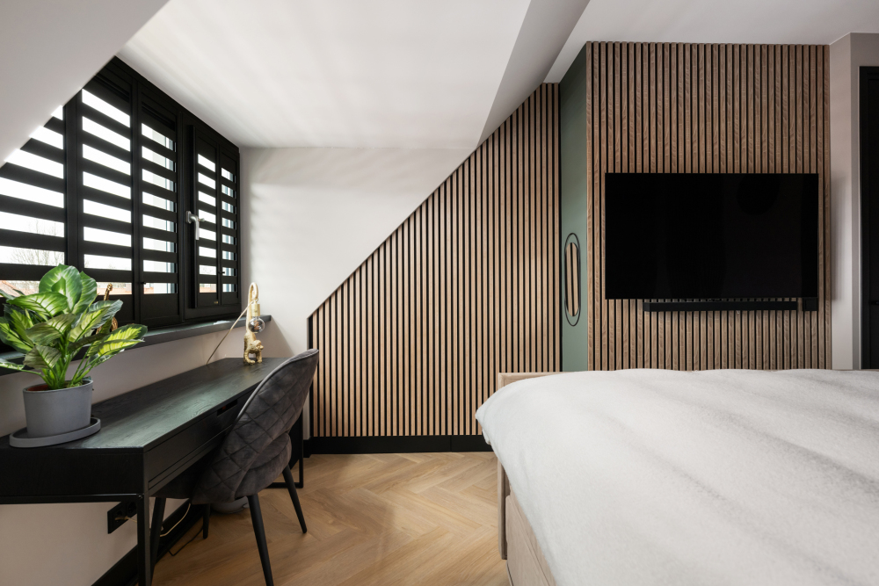
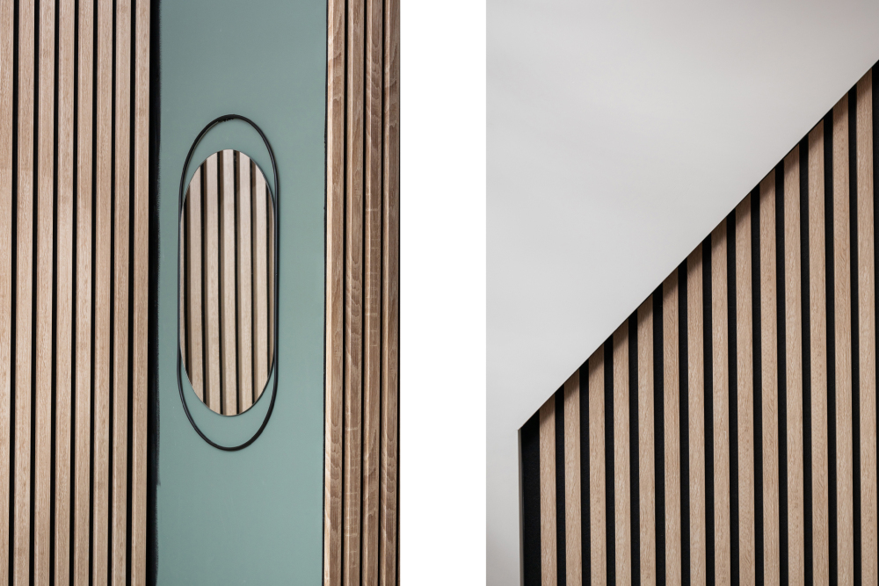
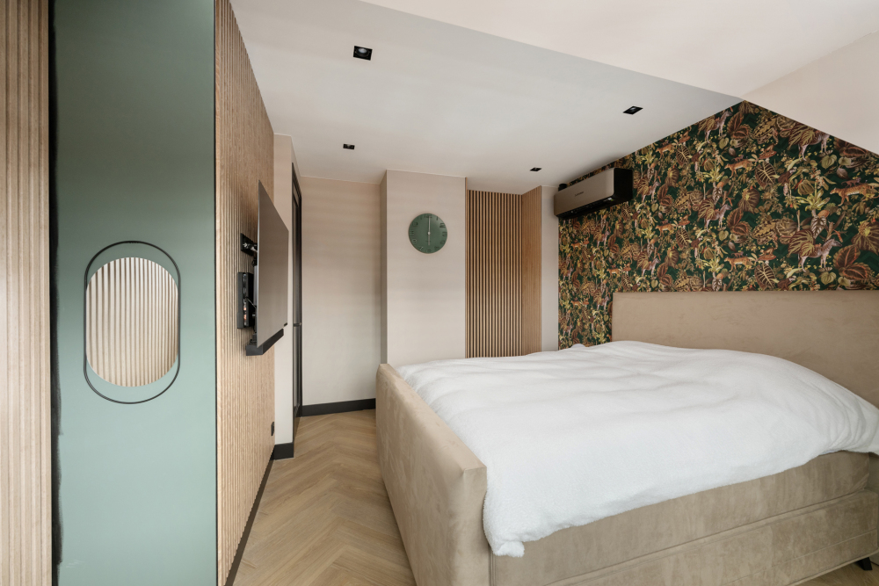
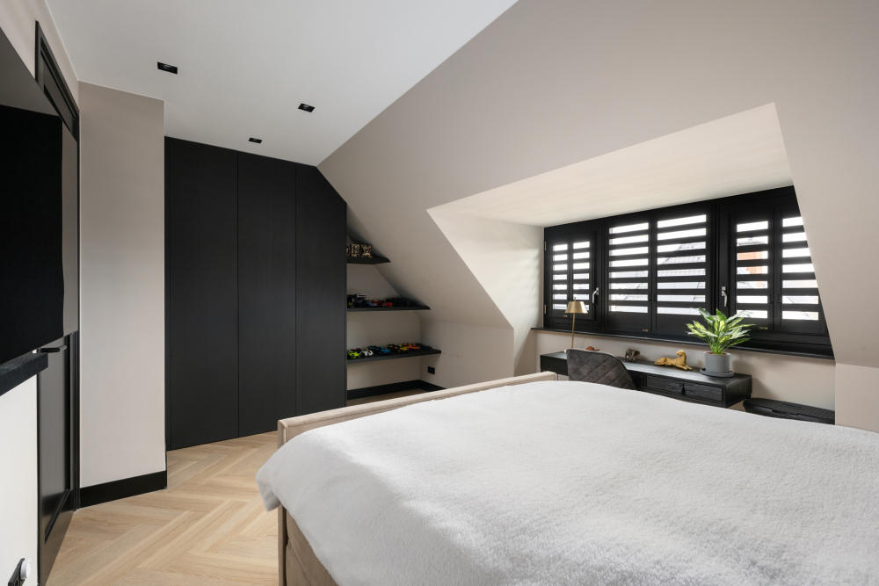
At the front you will find the third bedroom, equipped with air conditioning and built-in wardrobes hidden behind a stylish slatted wall.
At the rear is the fourth bedroom, also featuring air conditioning and custom built-in wardrobes.
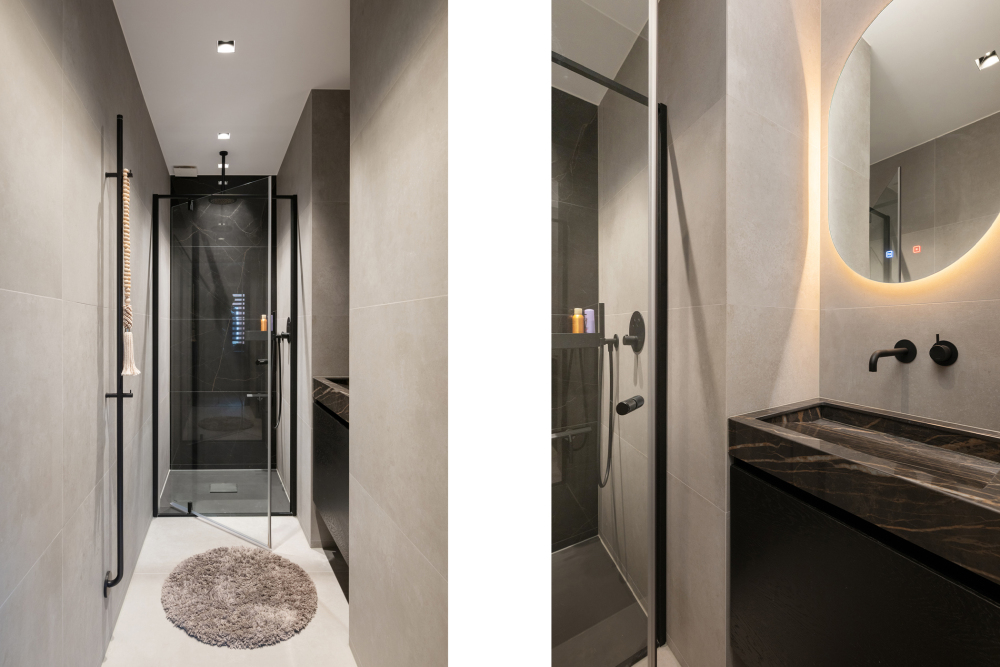
The second modern bathroom includes a shower, washbasin, mirror with lighting and heating, towel warmers and underfloor heating.
All bedrooms are finished with aluminium shutters, creating a calm and luxurious appearance throughout the home.
Key features:
- Hotel-chic and completely move-in ready
- Heat recovery ventilation system (WTW)
- Two luxurious bathrooms
- Private driveway with garage
- Water softener
- Centrally located, close to all amenities
- Transfer date in consultation, in accordance with the List of Items.
Want to see more?
Follow the home on Instagram: info@baerz.com.de.loper
We warmly invite you to come and experience this luxurious home in person.
All information provided should be considered an invitation to make an offer or enter into negotiations. The texts and impressions are intended to give a good impression of the property. The greatest possible care has been taken in compiling the information. Nevertheless, all information is explicitly subject to change. No rights can be derived from this property information.
Purchase agreement only legally valid after signing:
A verbal agreement between a private seller and a private buyer is not legally binding. In other words: there is no sale. A legally valid purchase only exists once both the private seller and the private buyer have signed the purchase agreement. This follows from Article 7:2 of the Dutch Civil Code. Confirmation of a verbal agreement by email or sending a draft purchase agreement is not considered a “signed purchase agreement”.
Explanation clause Measurement Instruction:
The property has been measured in accordance with the industry-wide Measurement Instruction (BBMI). This instruction aims to provide a more uniform method of measuring to give an indication of the usable floor area. The instruction does not completely exclude differences in measurement outcomes due to interpretation differences, rounding or limitations during the measurement process.
We are the seller’s real estate agent. We advise you to bring your own real estate agent to represent your interests when purchasing your future home.































 English
  Dutch
Dutch  German
  Spanish
  French
  Arabic
  Russian
  Swedish
  Portuguese
  Polish
  Greek
Greek  Italian