A Characterful Thatched Hamdorff Country House Dating from 1926
Some homes make an impression at first glance, this home does something even more remarkable: it continues to surprise.
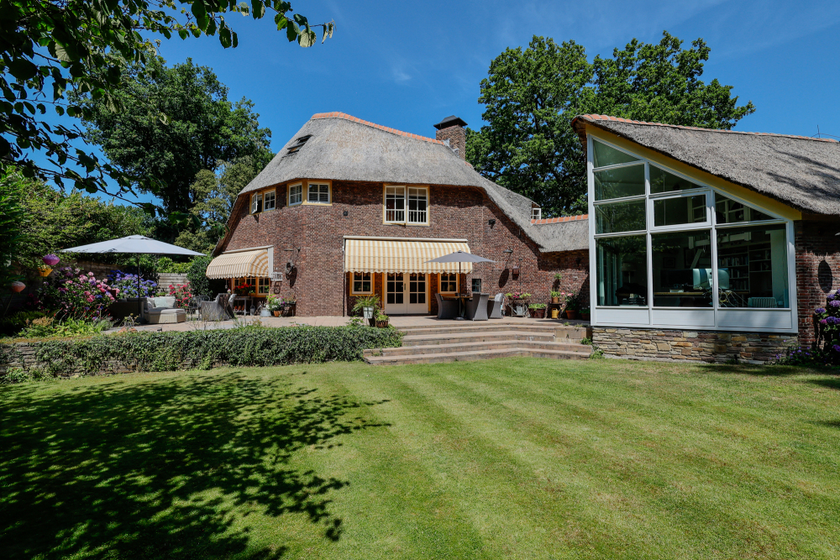
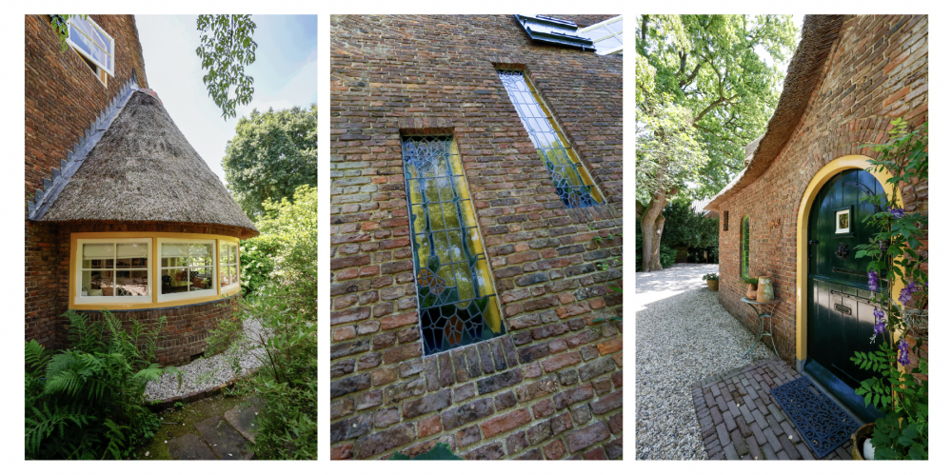
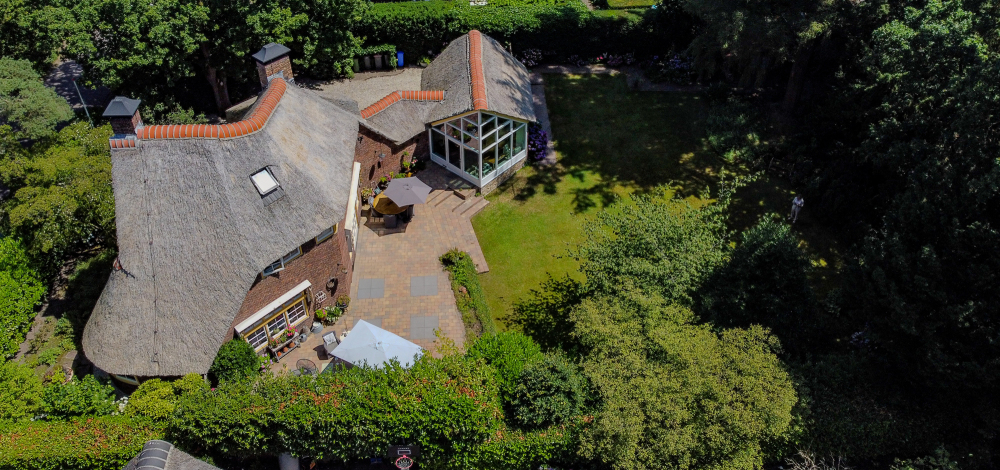
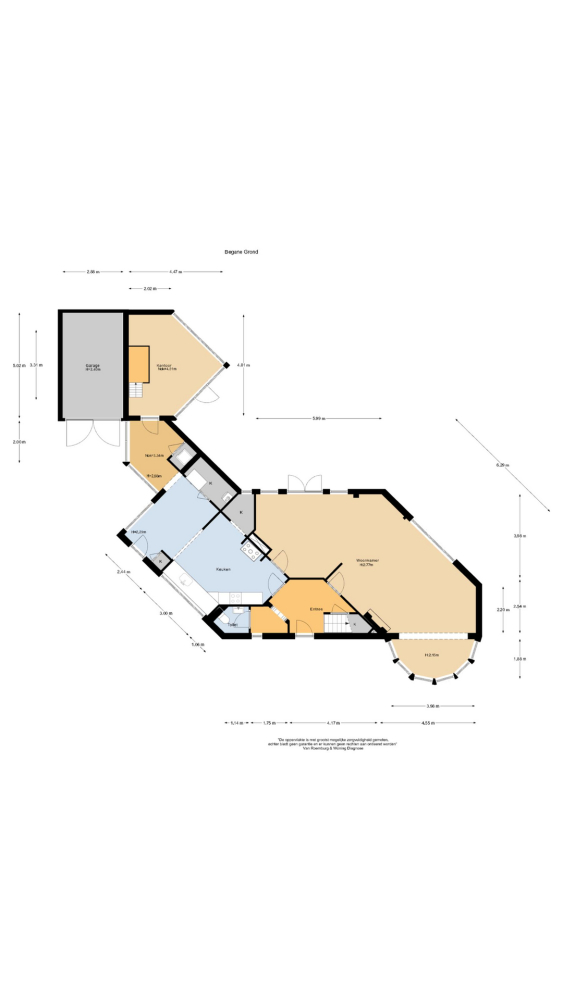
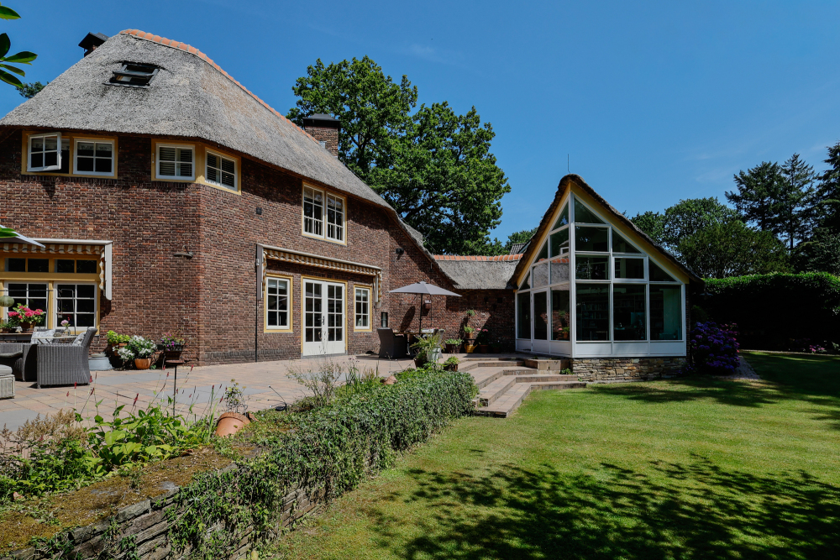
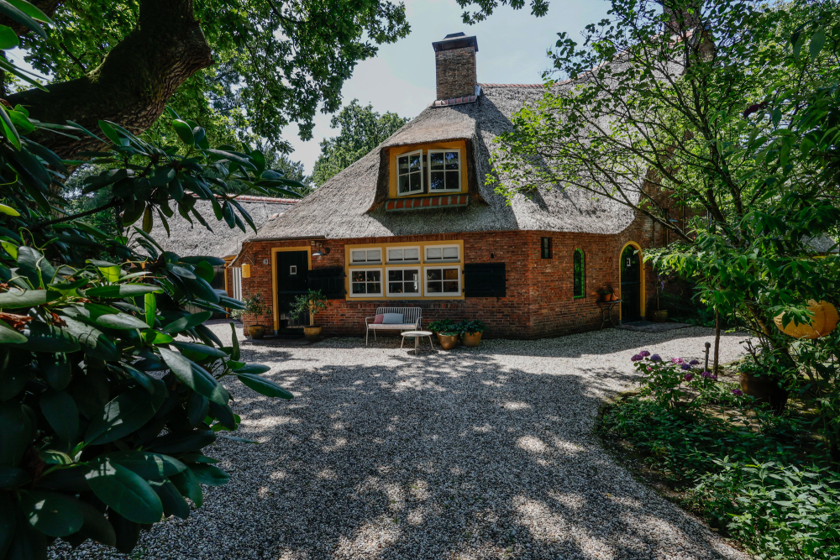
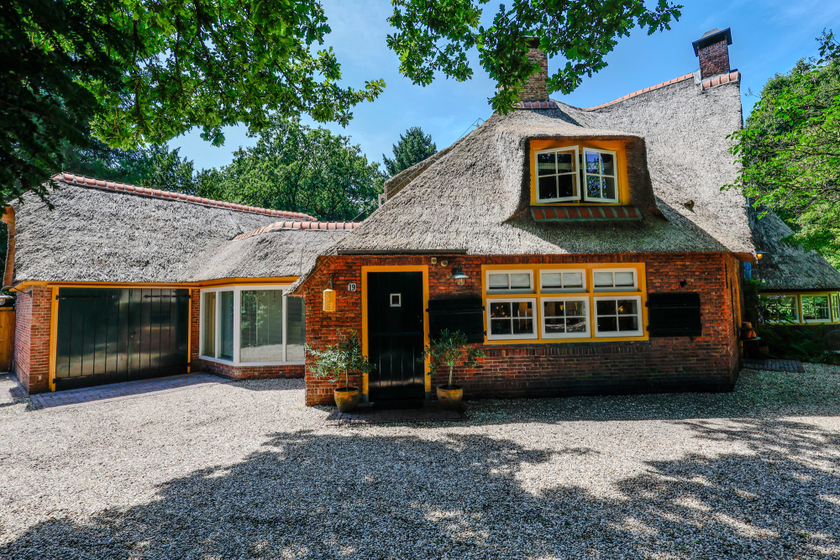
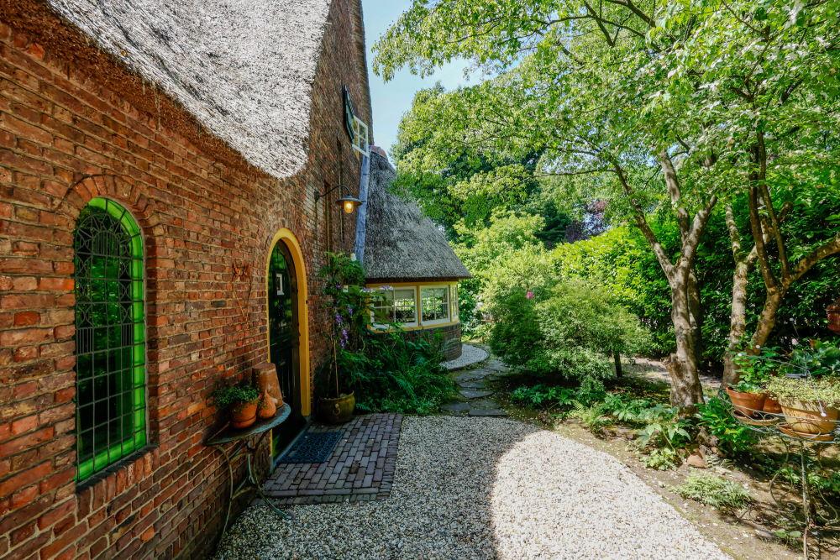
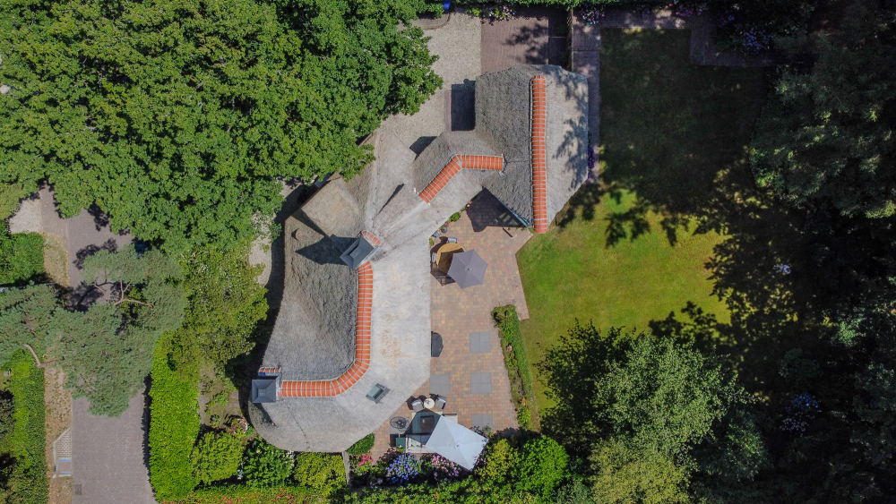
Behind its understated façade lies an exceptional municipal monument, designed by the renowned Laren architect Wouter Hamdorff, one of the leading representatives of the Gooise country house style. His appreciation for craftsmanship, natural materials, stained glass and organic forms is evident throughout the property. The distinctive multi-pitched thatched roof, refined window detailing and characteristic V-shaped design create an architectural masterpiece that remains as timeless today as it was almost a century ago.
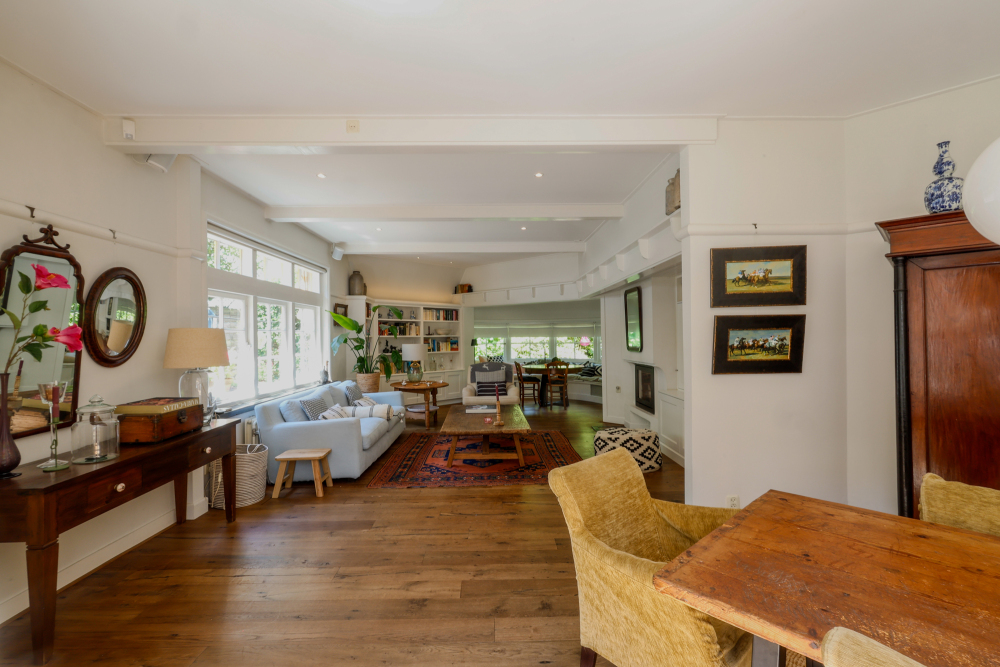
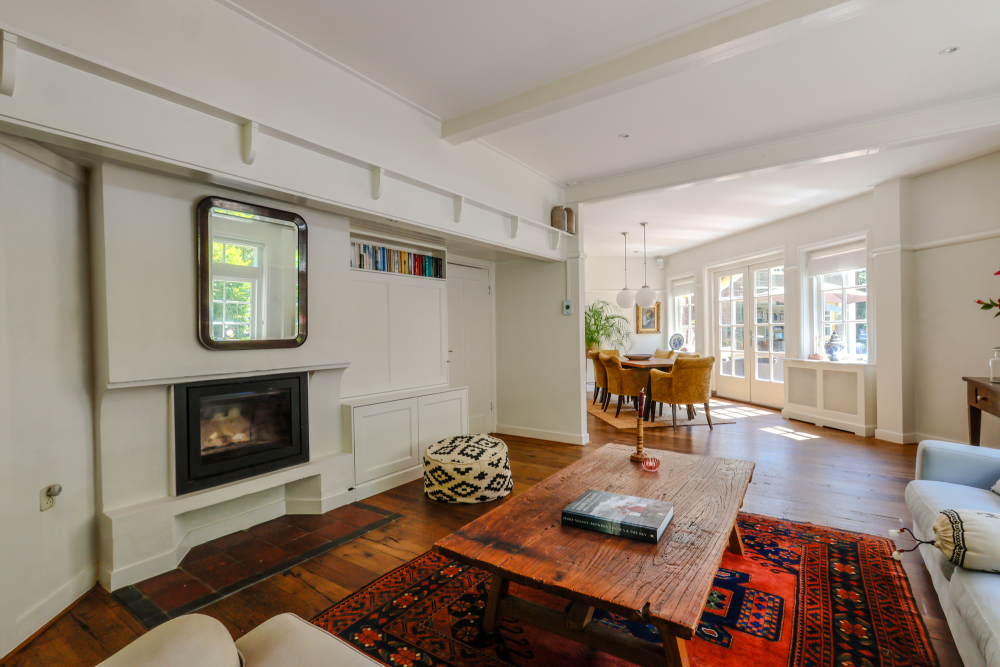
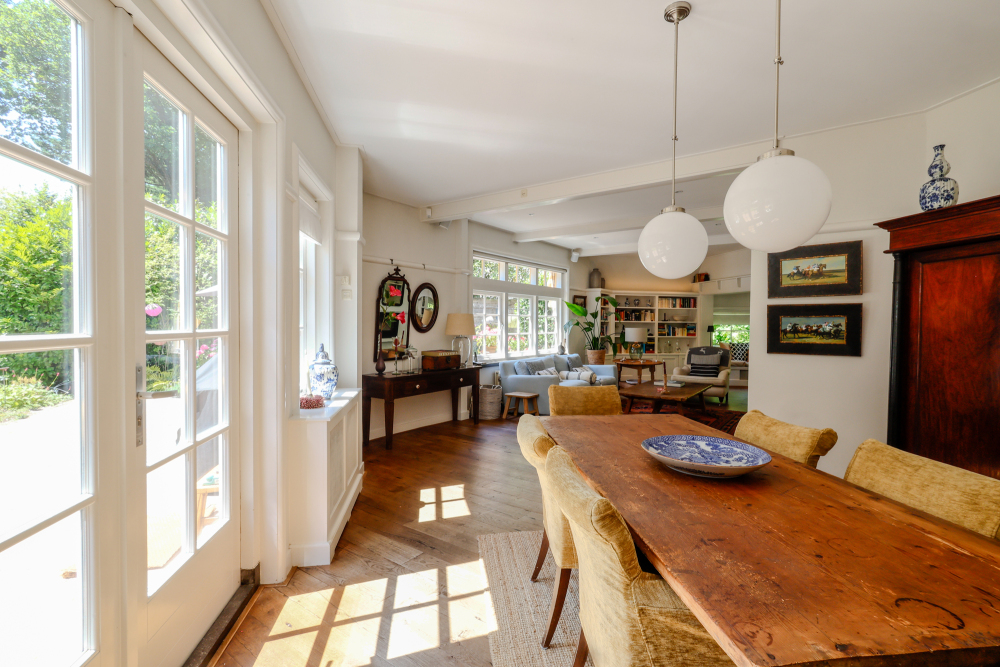
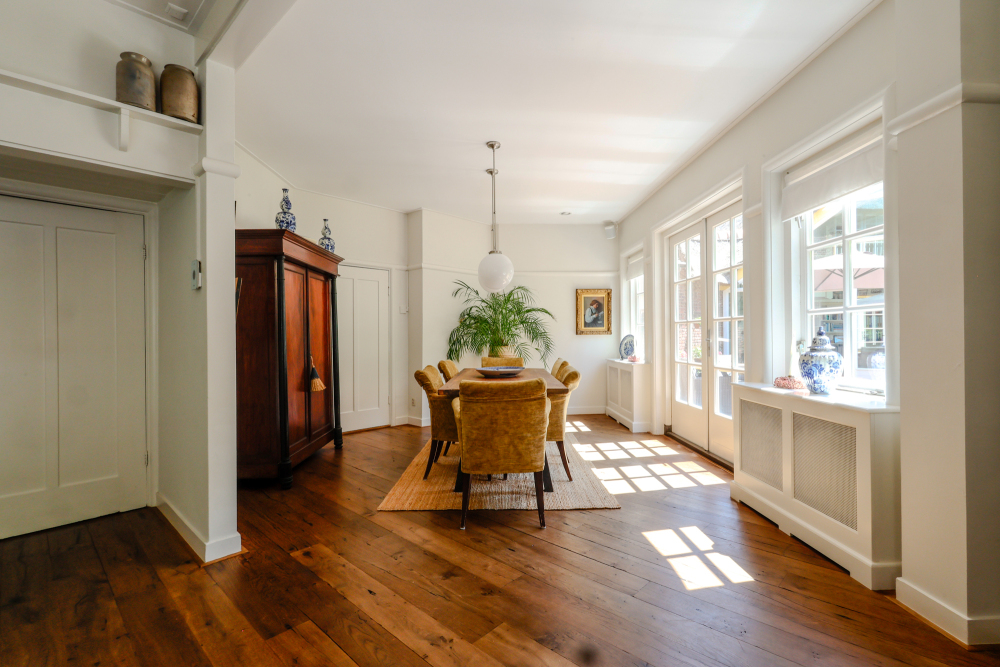
As with many Hamdorff designs, the experience begins long before you enter and continues seamlessly once inside. The interior is unexpectedly bright, with every space carefully considered. Thoughtful sightlines and the natural flow between the rooms create an atmosphere that feels spacious, light-filled and intimate all at once.
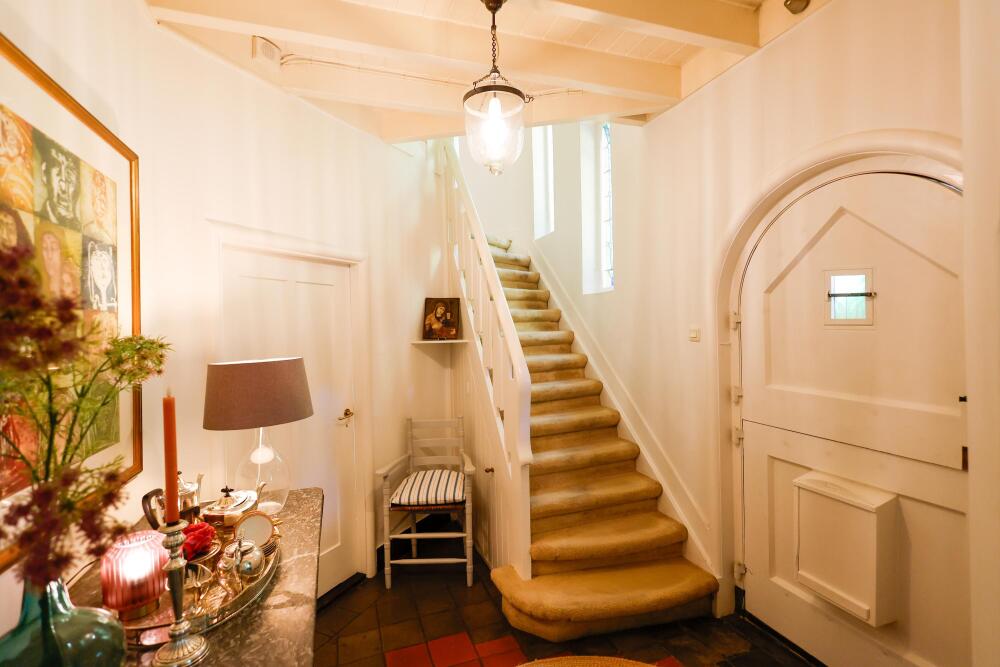
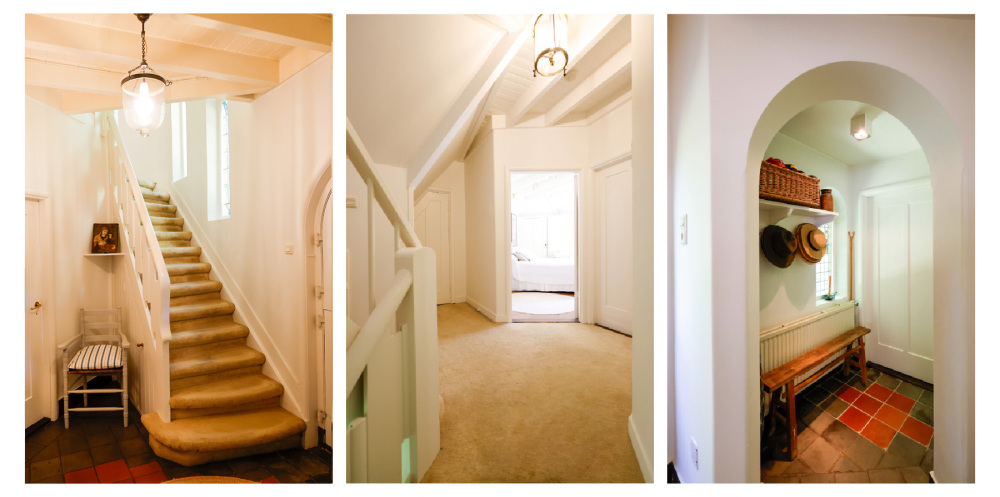
The entrance, featuring a traditional Dutch stable door, leads into an elegant central hallway with a striking staircase, cloakroom and guest toilet.
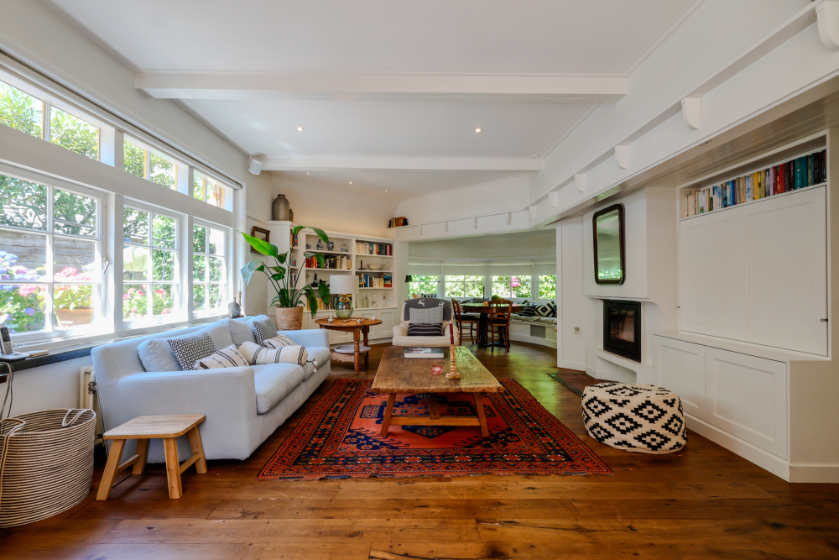
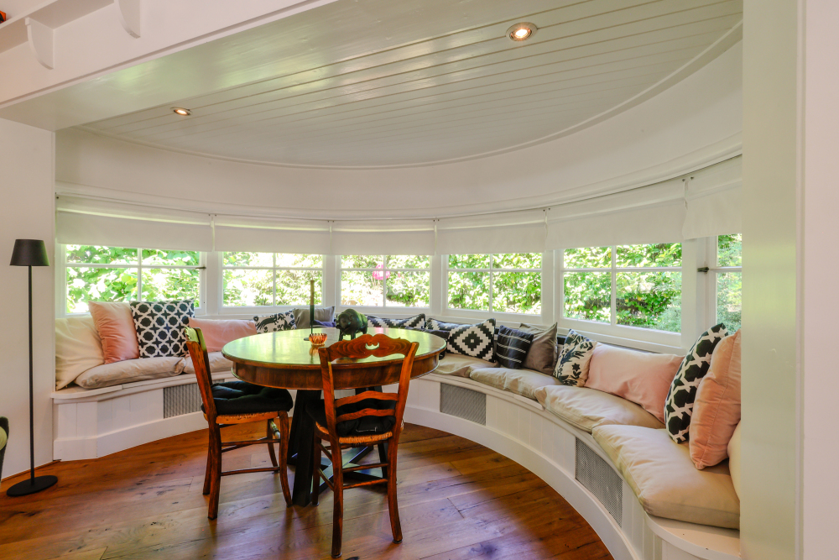
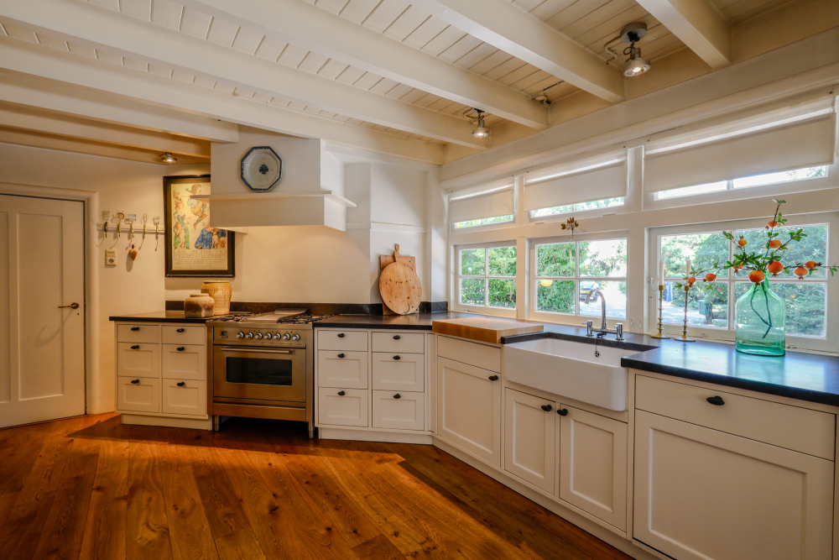
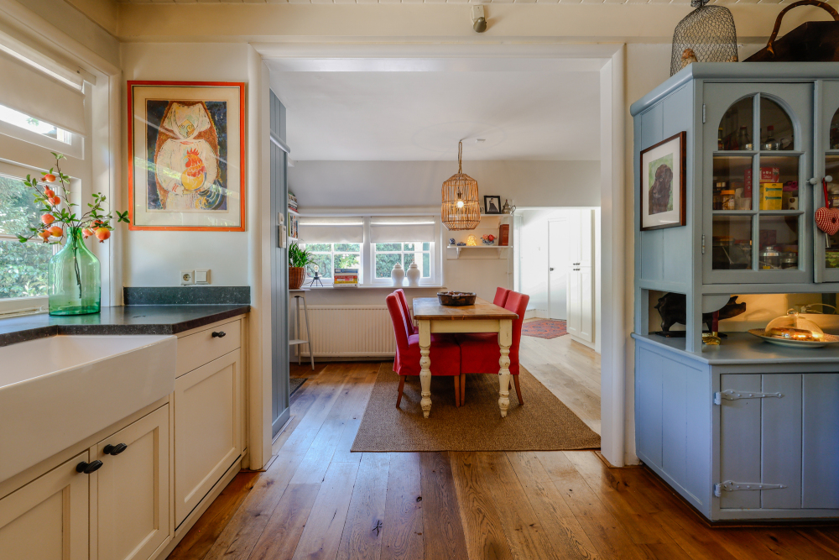
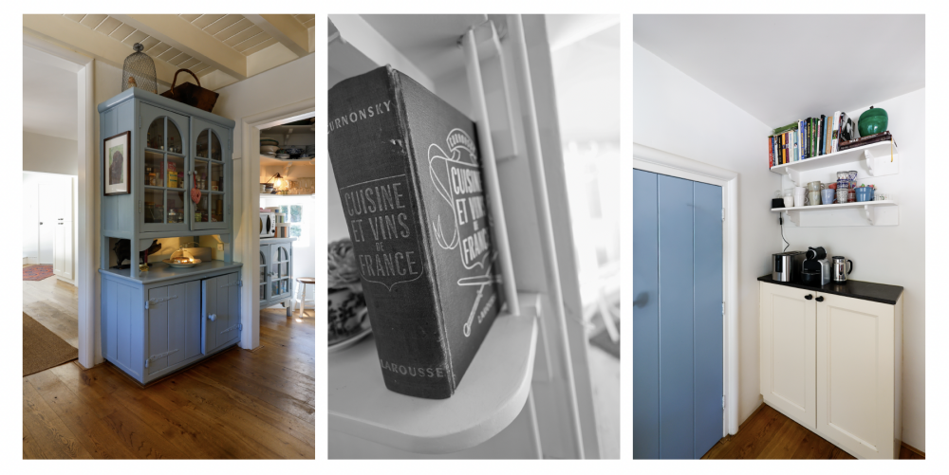
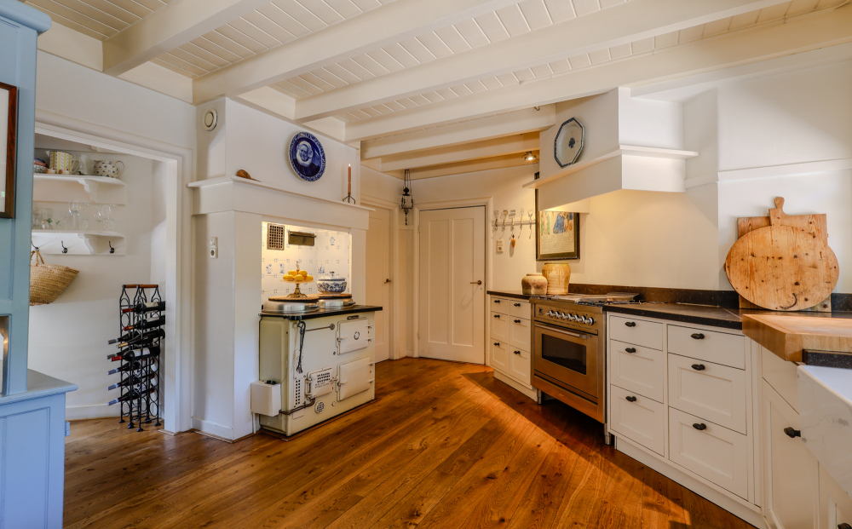
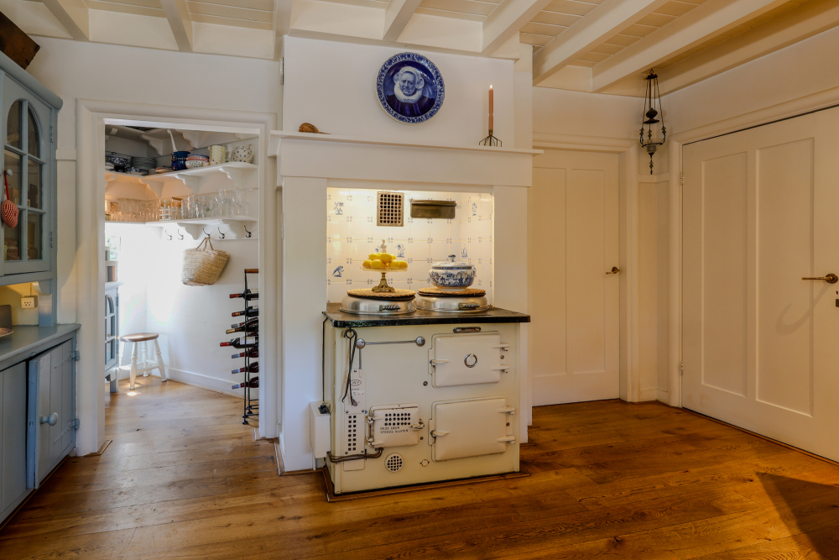
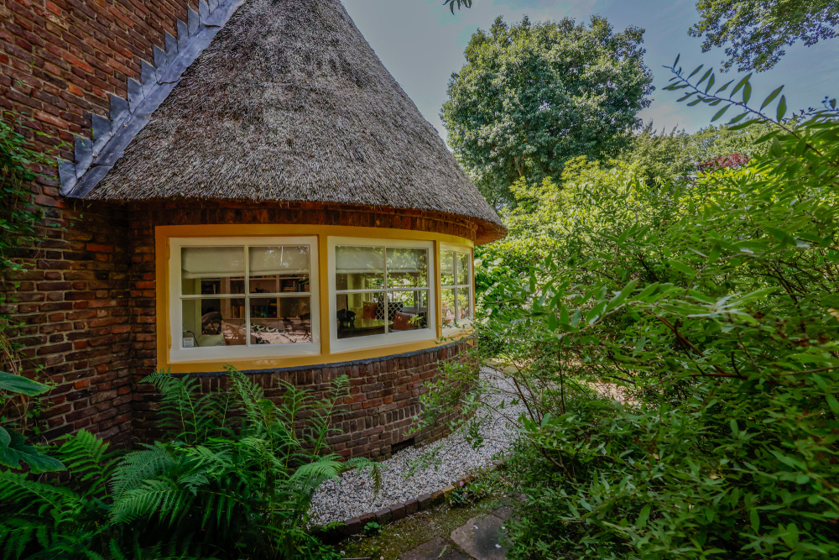
The inviting living room, complete with an open fireplace, beautiful curved bay window and built-in seating, forms the welcoming centre of the home. Adjacent is the generous kitchen, a characterful space where the original cabinetry, finished in its distinctive heritage blue, immediately catches the eye. Combined with the classic AGA range cooker and authentic Delft blue tiles, the kitchen reflects the architectural heritage of the house while offering timeless charm. A practical utility room adjoins the kitchen and provides additional convenience for everyday living.
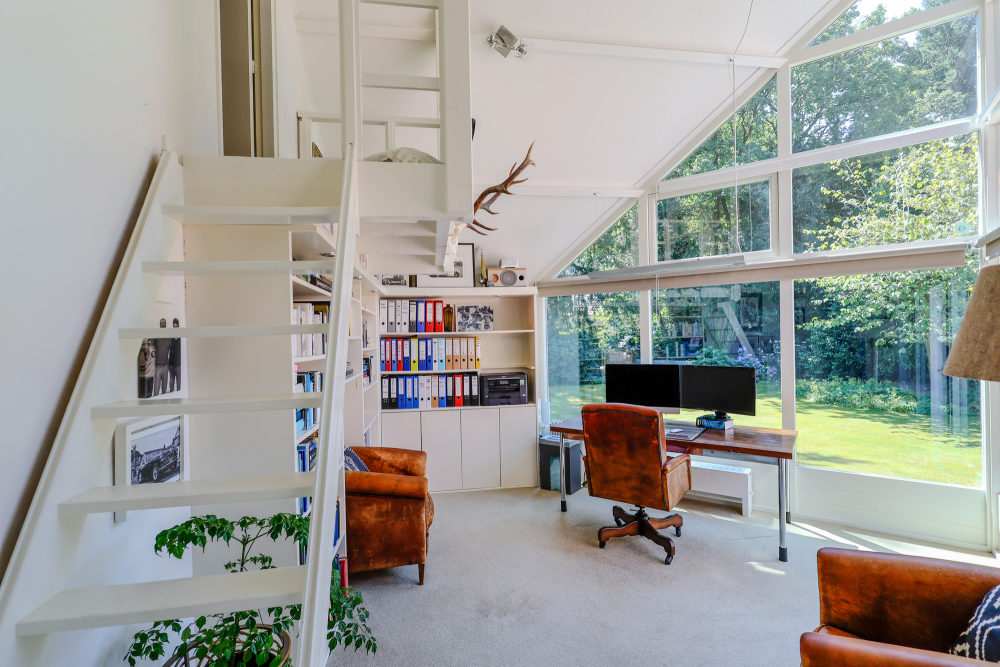
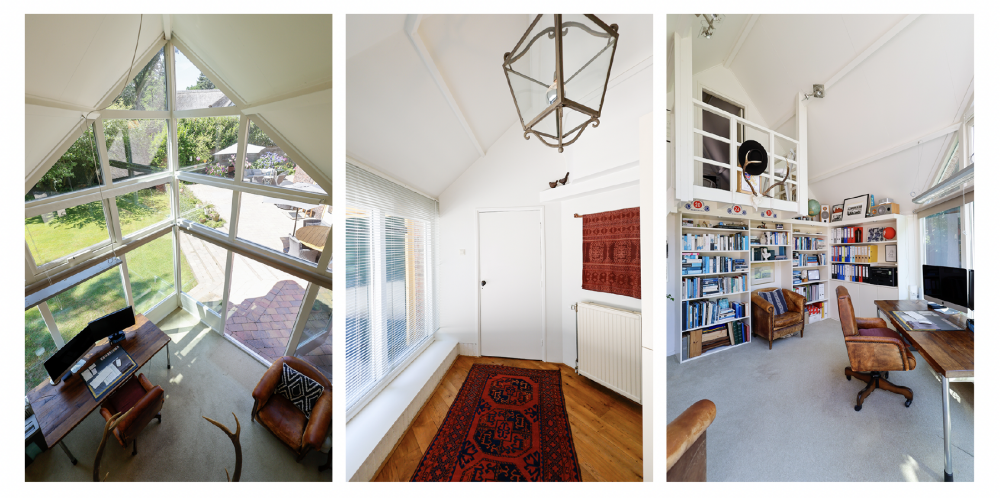
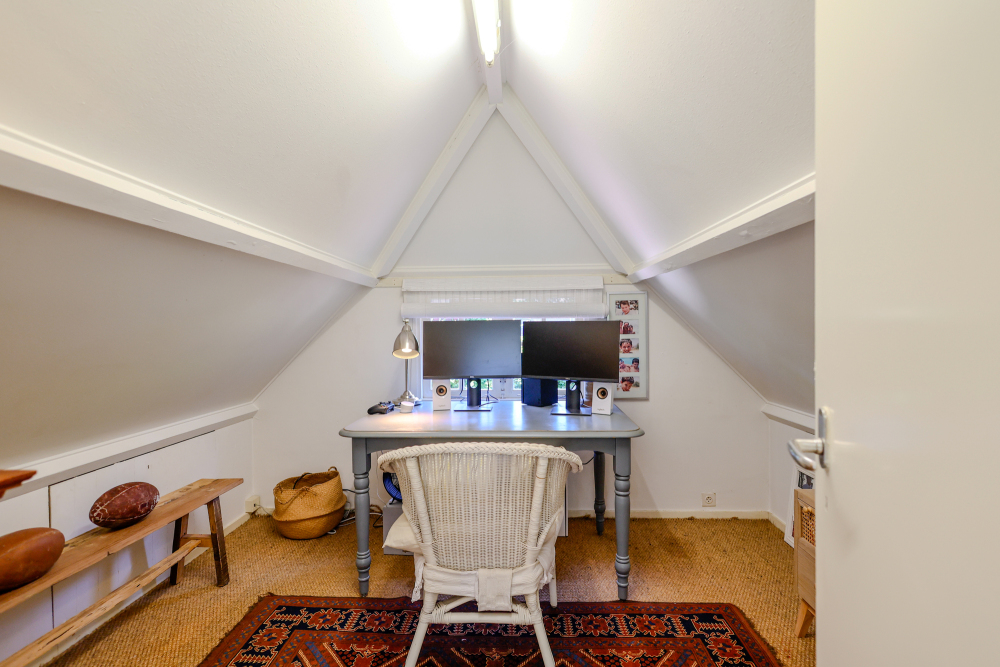
A hallway leads to the impressive studio or family room, a sympathetic extension added around 1960. Flooded with natural light through its varied window arrangements and featuring a mezzanine guest room, this inspiring space lends itself perfectly as an artist’s studio, home office, family room or creative workspace.
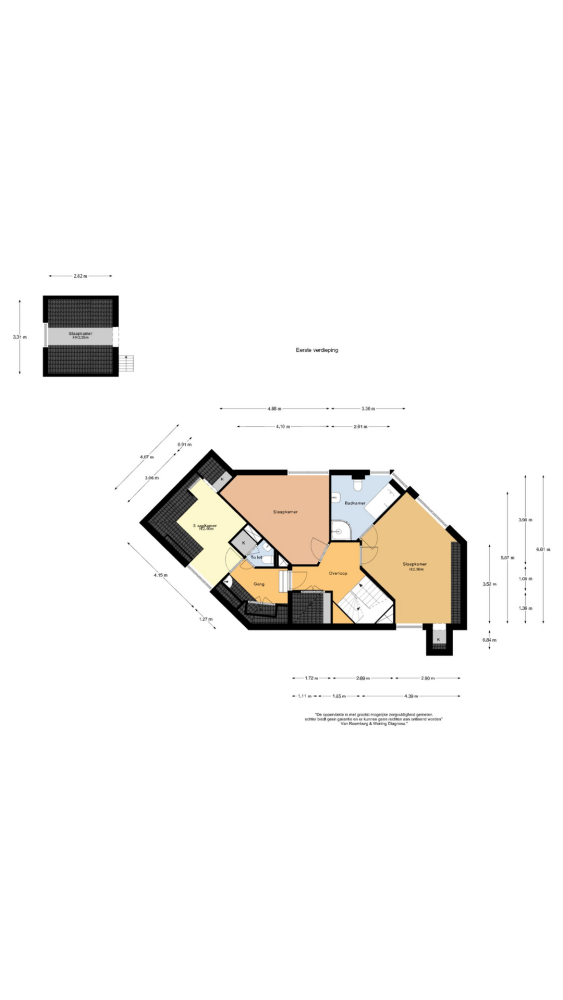
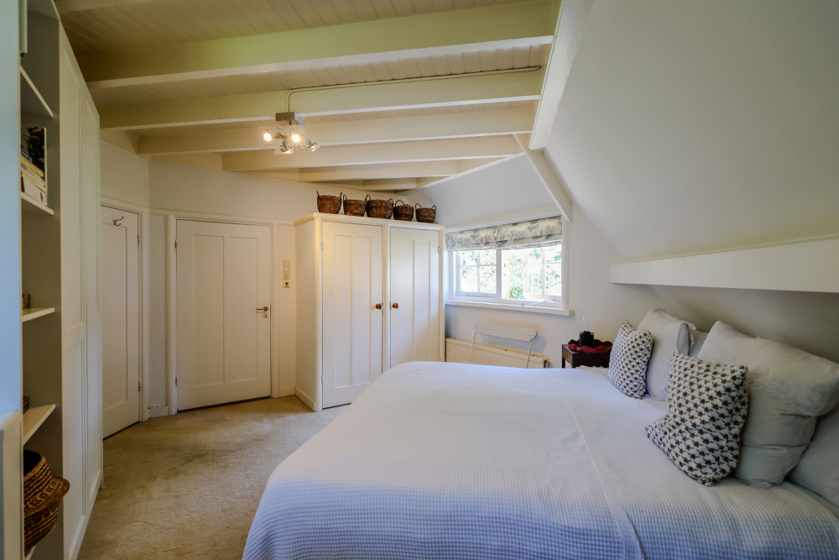
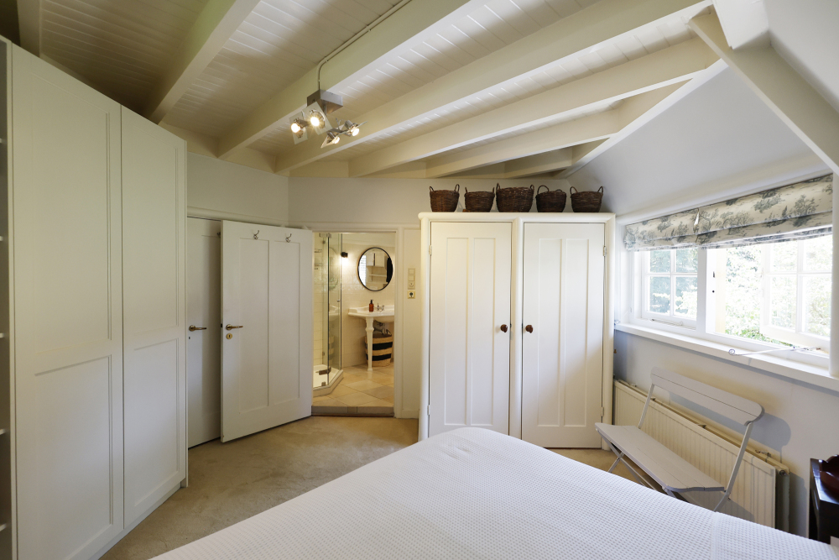
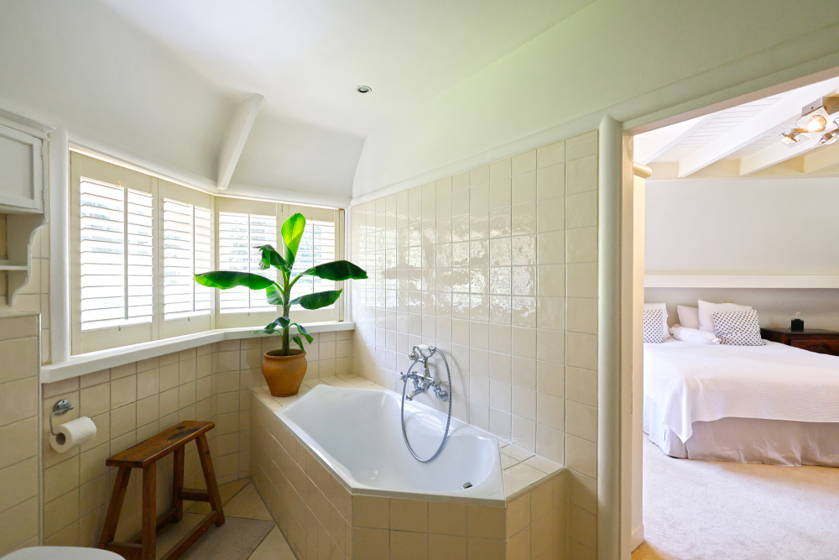
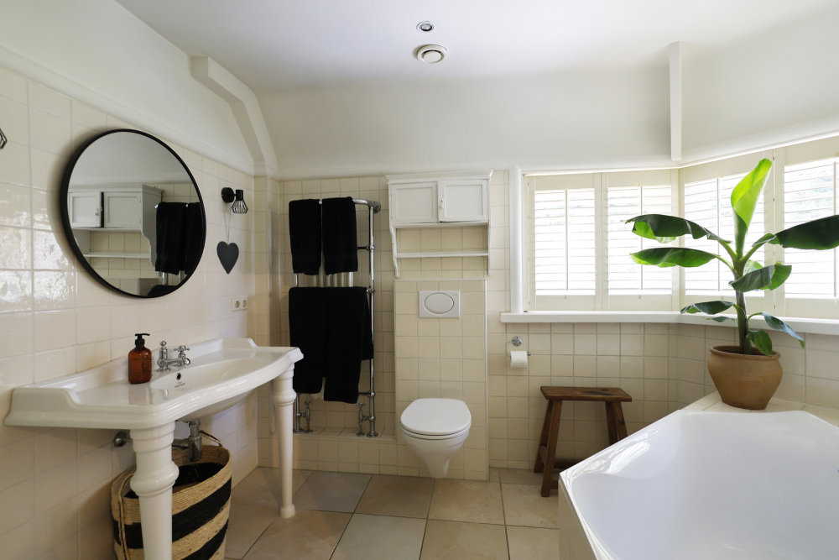
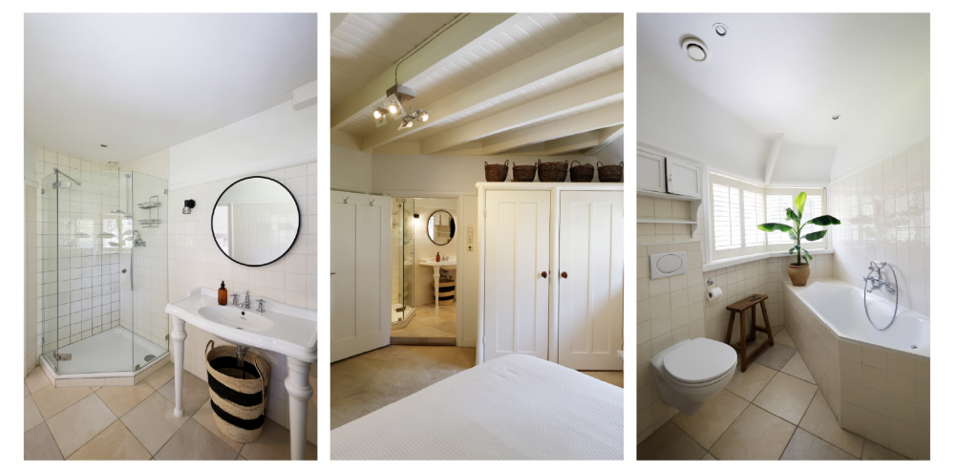
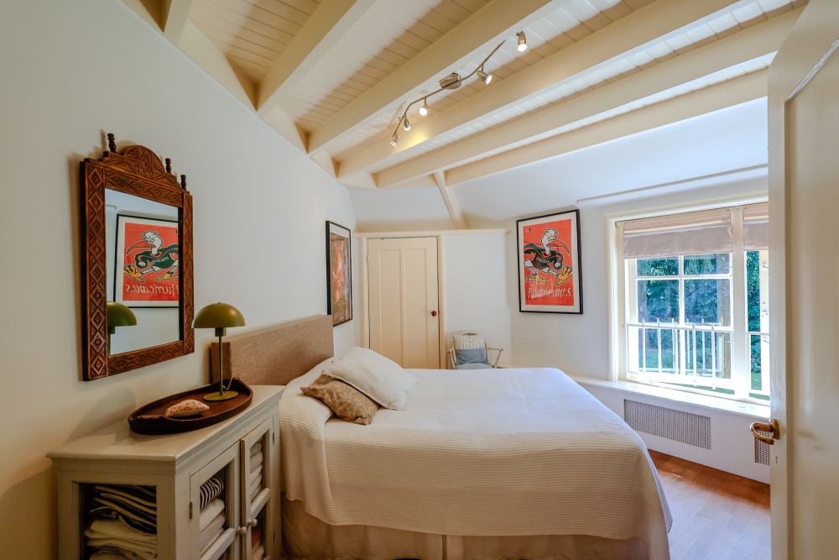
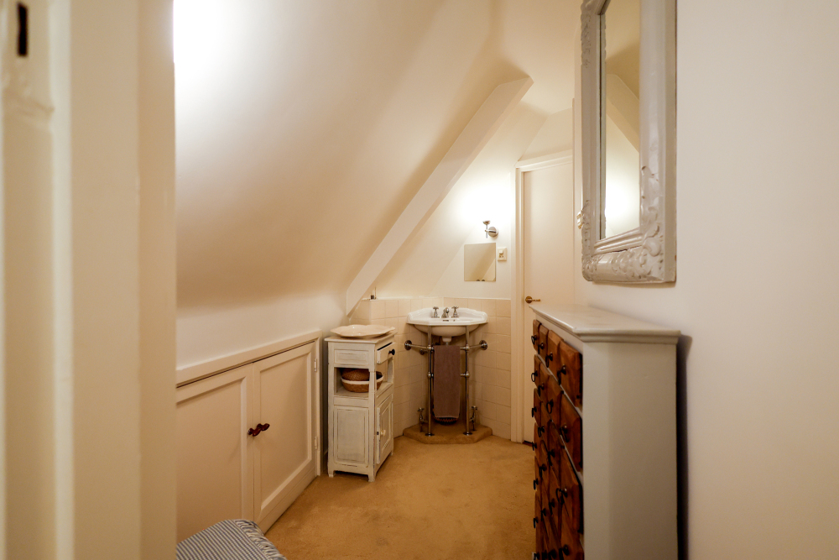
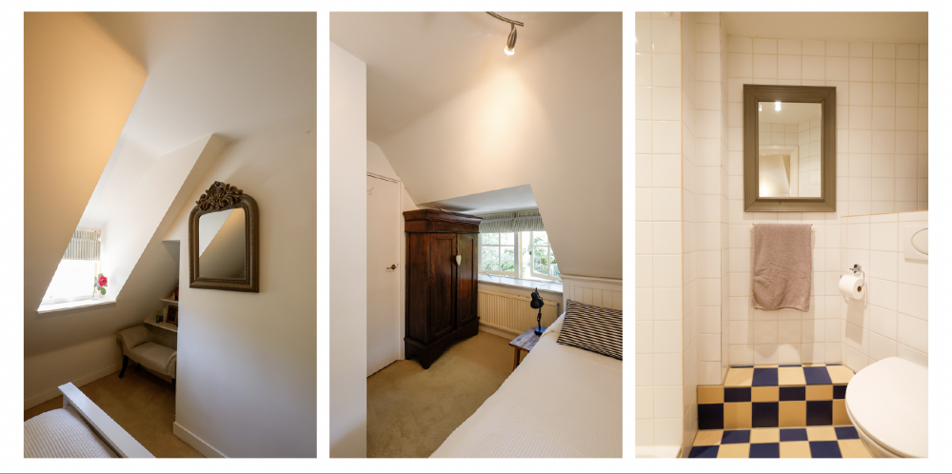
The first floor comprises an attractive principal bedroom with exposed beams and fitted wardrobes, a contemporary bathroom with bathtub, separate shower, washbasin and toilet, two comfortable bedrooms and a second, more compact shower room with washbasin and toilet.
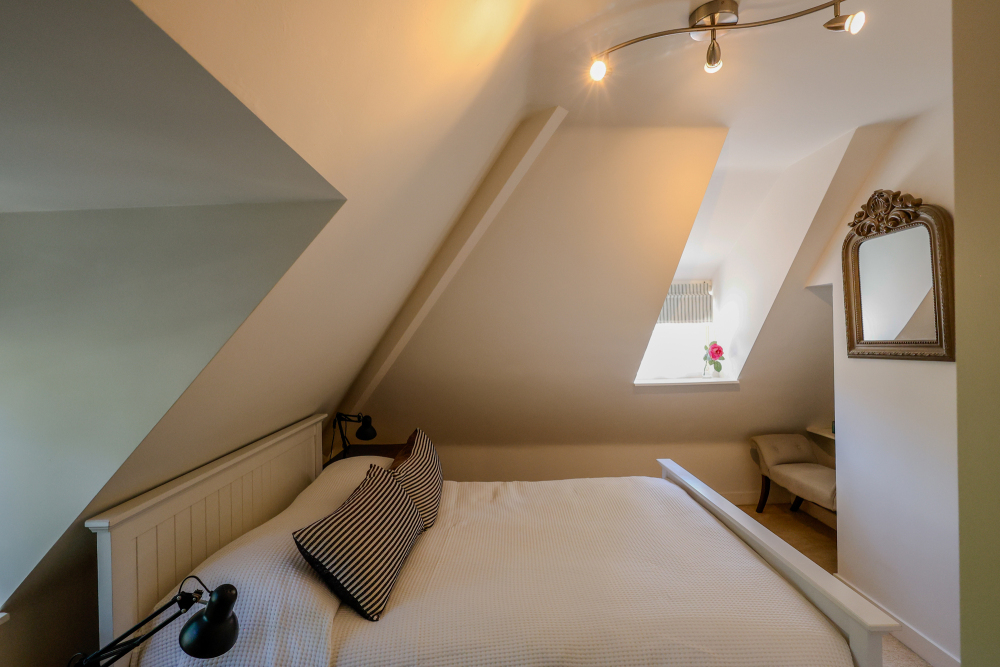
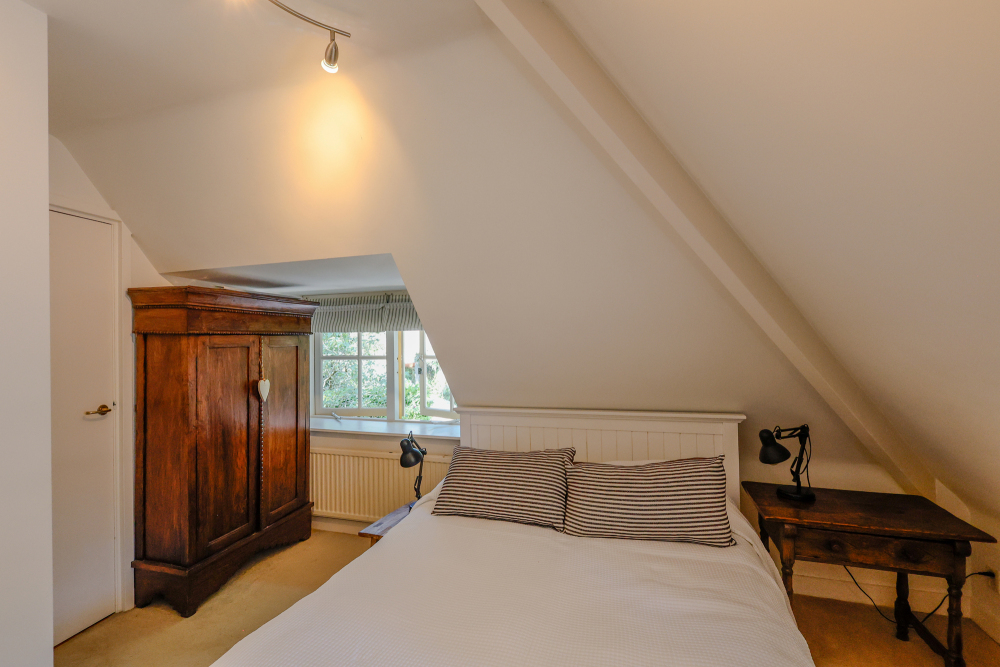
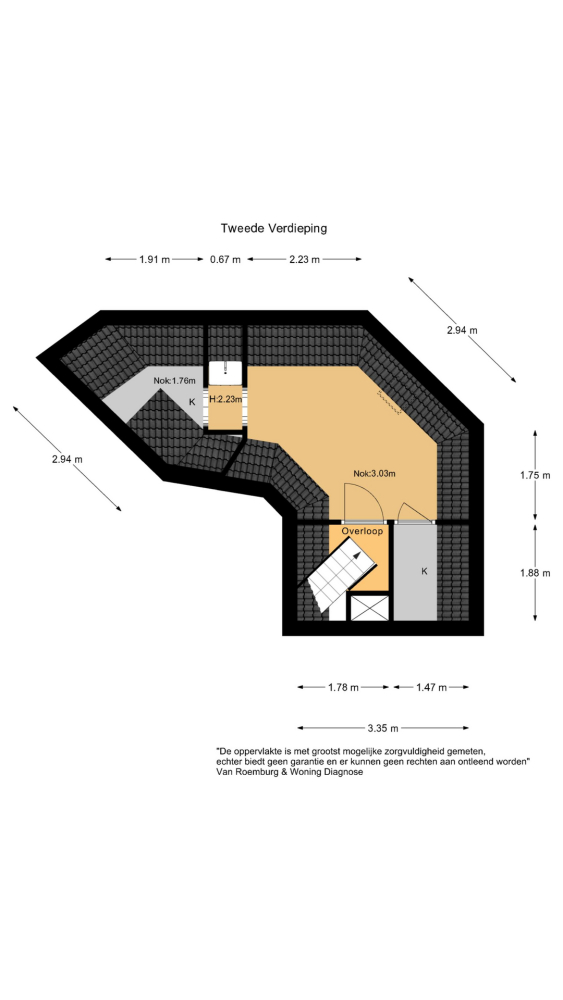
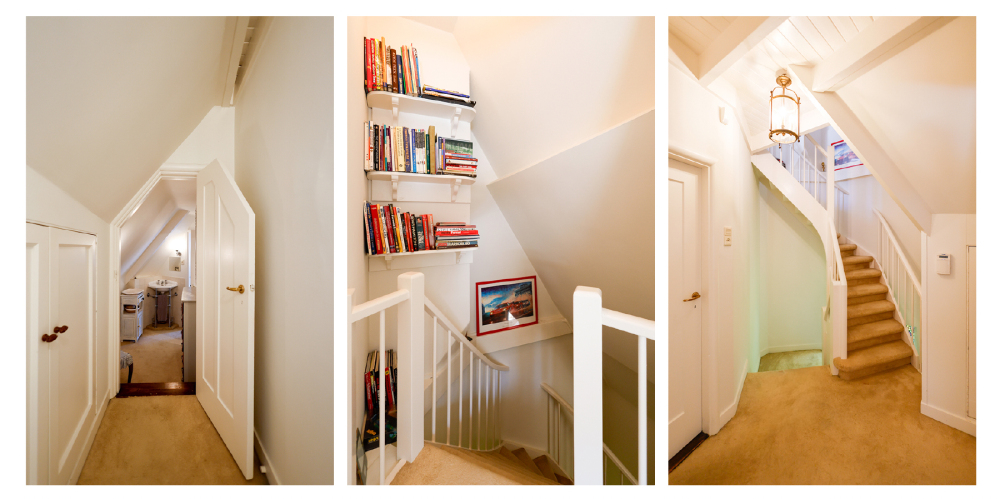
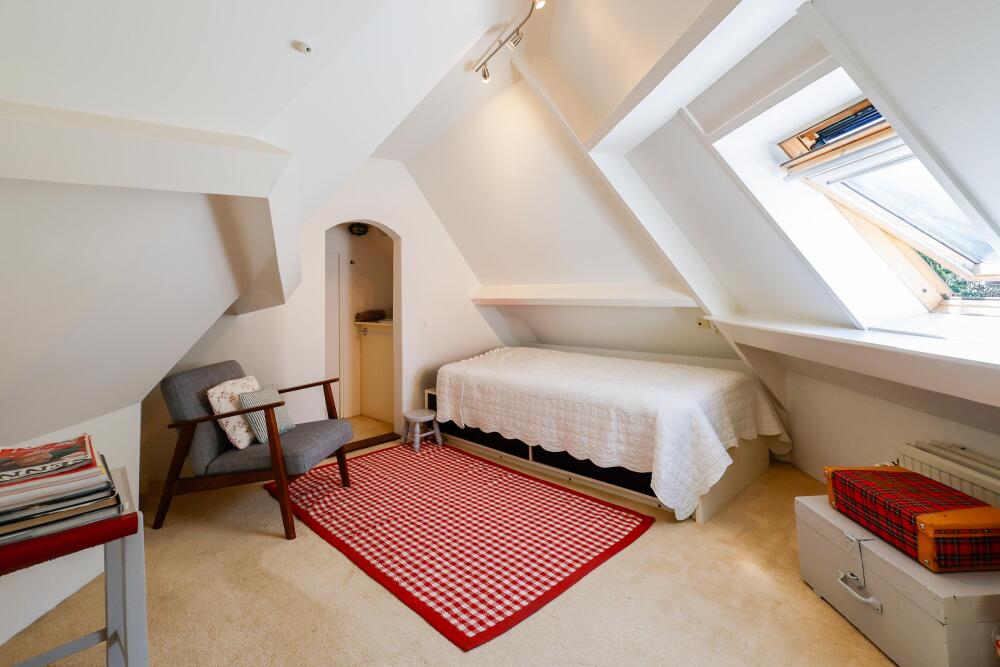
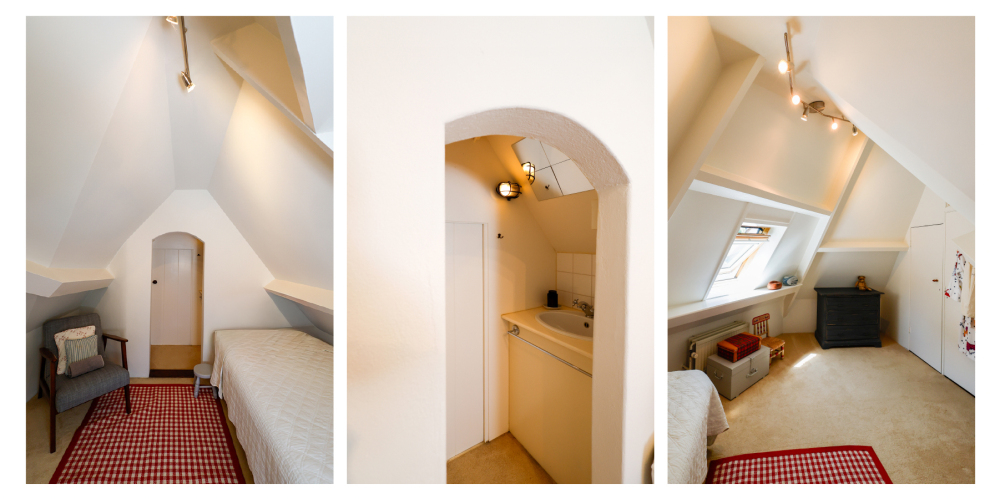
The second floor offers a spacious fourth bedroom with fitted wardrobes, a washbasin and generous storage space.
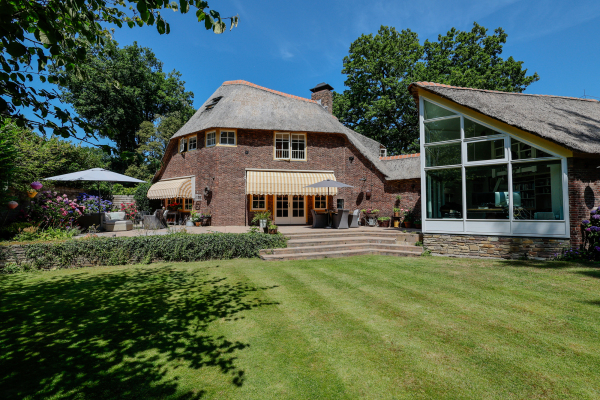
At the rear, the house opens beautifully onto the garden. Large windows flood the interior with natural light and create a seamless connection between indoors and outdoors. The living spaces are interconnected while retaining their individual character and privacy—one of the qualities for which Hamdorff’s architecture is so highly regarded.
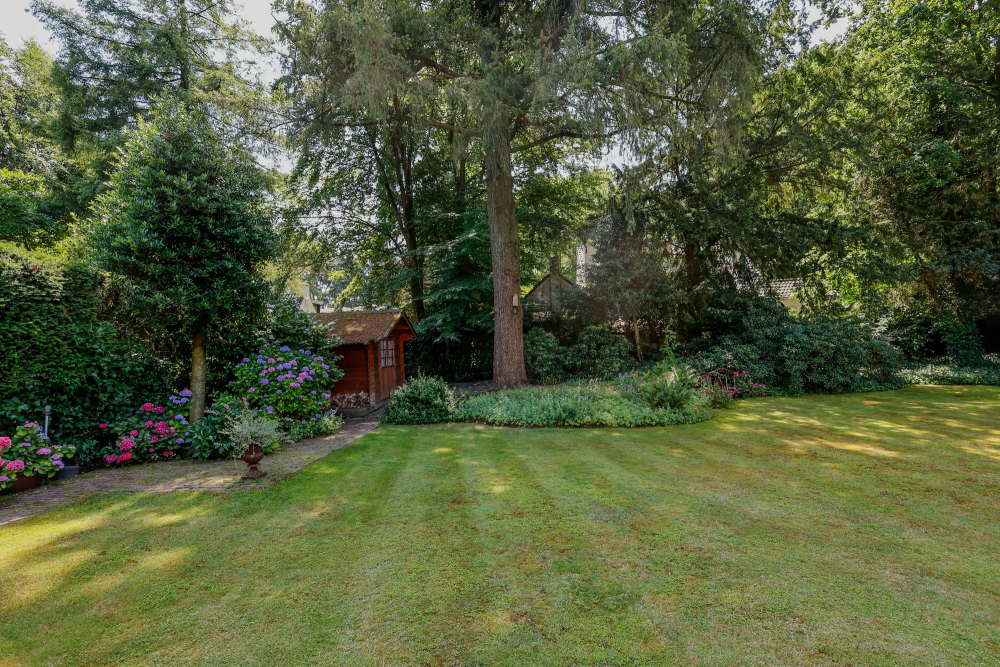
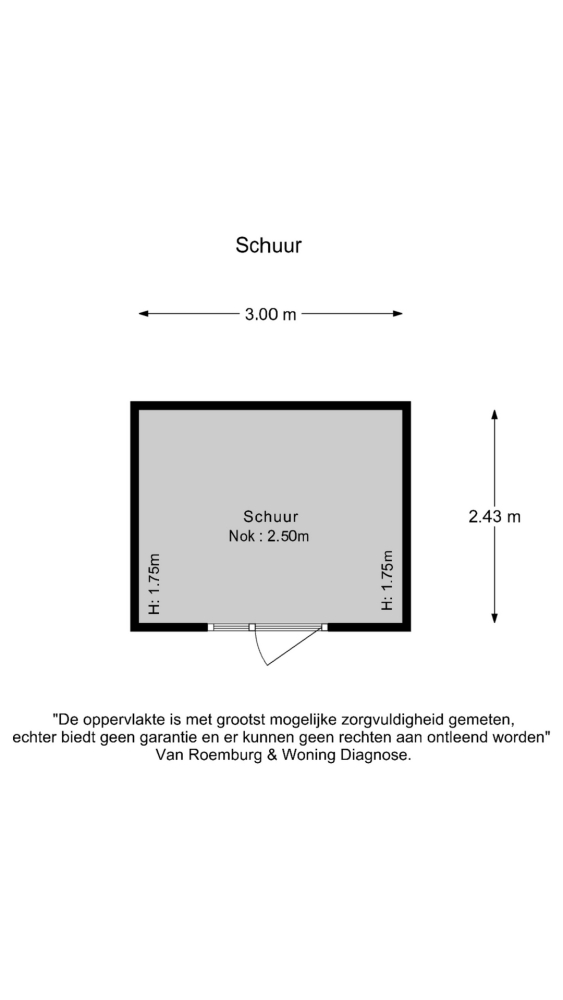
The outdoor setting is just as remarkable. Mature trees, evergreen shrubs, and lush planting create a beautiful park-like atmosphere. The elevated terrace, directly adjoining the house, is a wonderful place to relax in complete peace and privacy while enjoying the surrounding greenery. A garage provides space for a compact car.
This is not just another listed villa. It is a home with a story, designed by an architect who helped shape the architectural character of Laren. Ideally situated in a quiet, child-friendly cul-de-sac, the property is less than a two-minute walk from the Westerheide nature reserve and enjoys a central location between Laren and Hilversum, with excellent access to major roads.
With a gross floor area of approximately 290 m², this home offers considerably more than its official living area suggests. The additional space beneath the sloping roof has been thoughtfully utilised, creating generous opportunities for bespoke built-in wardrobes and practical storage. This results in a home that feels remarkably more spacious than the official net living area would imply.
This is a home where architecture, light, space, and living comfort have come together in a truly exceptional way for almost a century.
The sale of this property is expressly subject to the seller's approval (subject to contract).
Disclaimer: All information provided, including but not limited to measurements and dimensions, is intended solely as a guide and is believed to be reliable. However, no rights may be derived from this information. No adjustment of the purchase price shall be be made on account of any discrepancy between the stated and actual measurements or dimensions. The statutory requirement that agreements be concluded in writing shall apply. This offer is made without obligation and completion shall take place by mutual agreement.





























 English
  Dutch
Dutch  German
  Spanish
  French
  Arabic
  Russian
  Swedish
  Portuguese
  Polish
  Greek
Greek  Italian