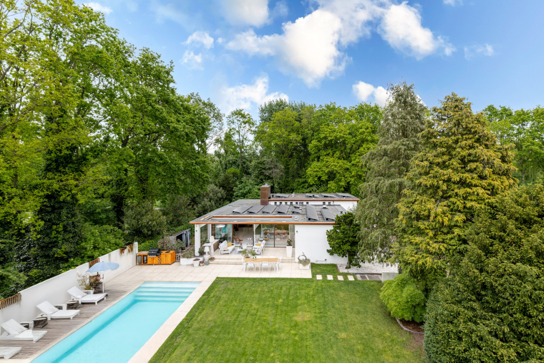
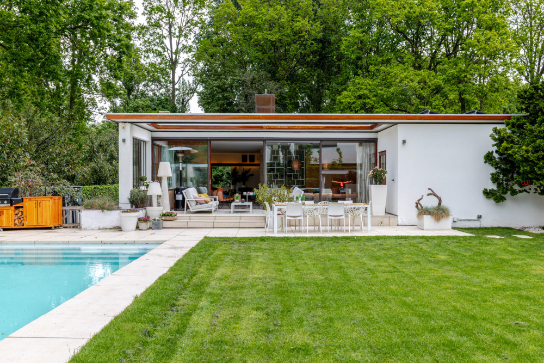
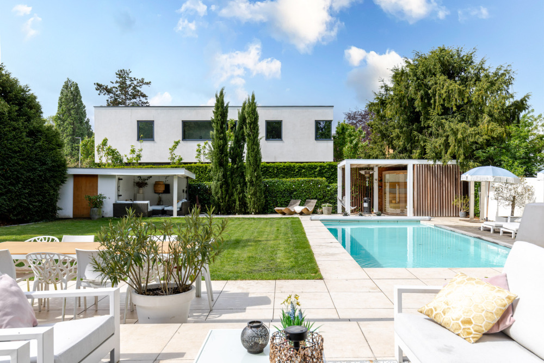
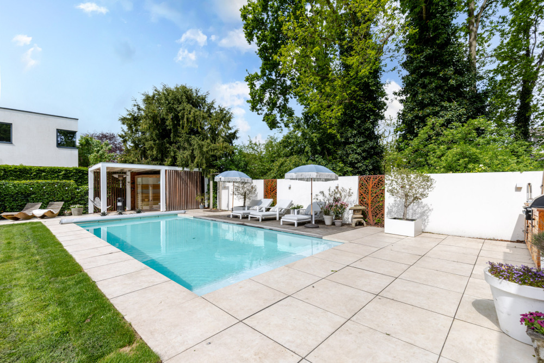
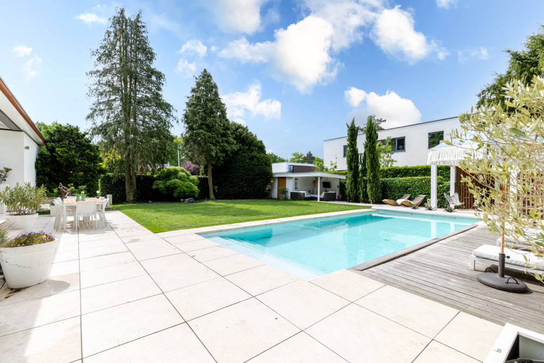
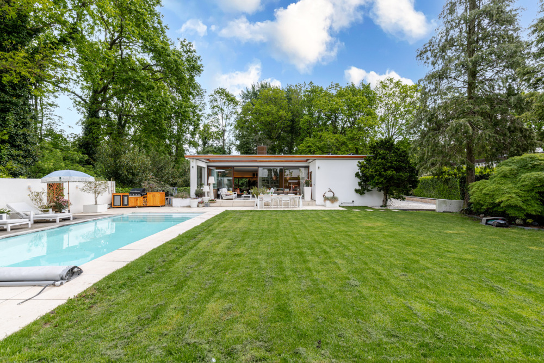
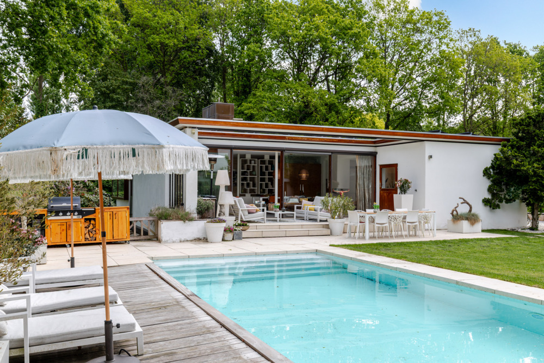
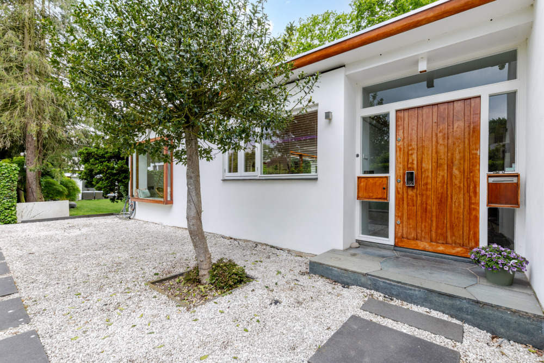
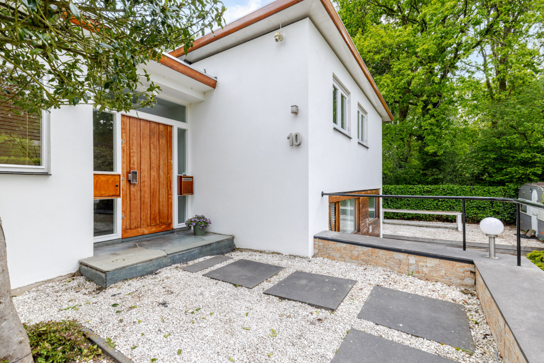
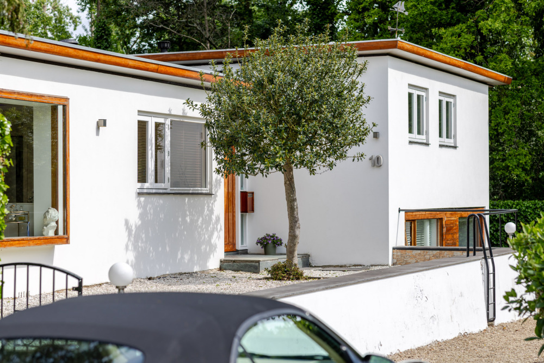
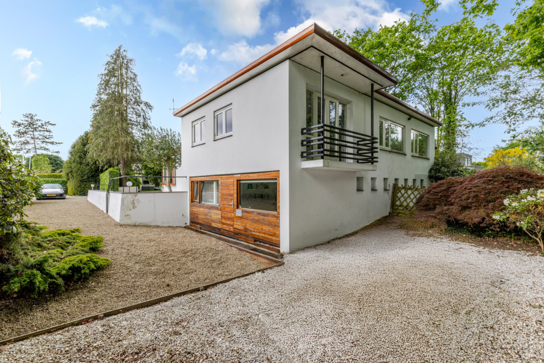
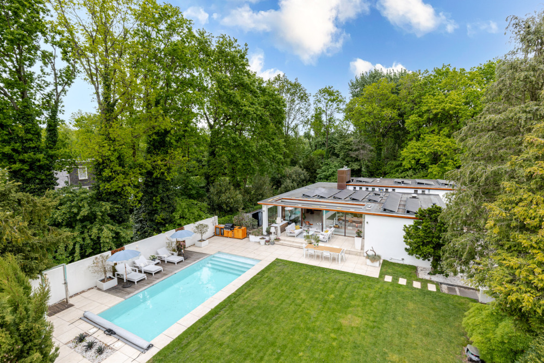
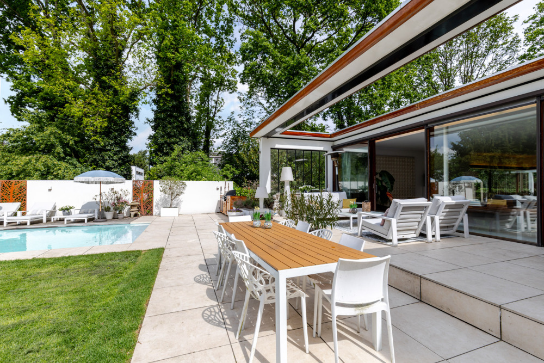
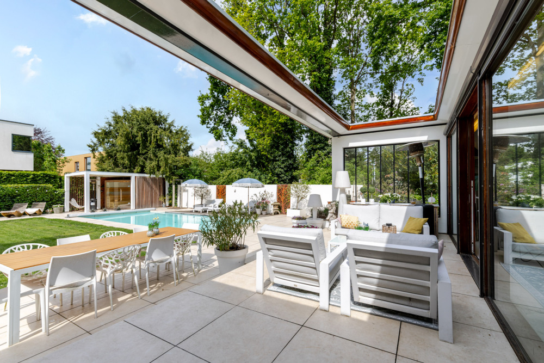
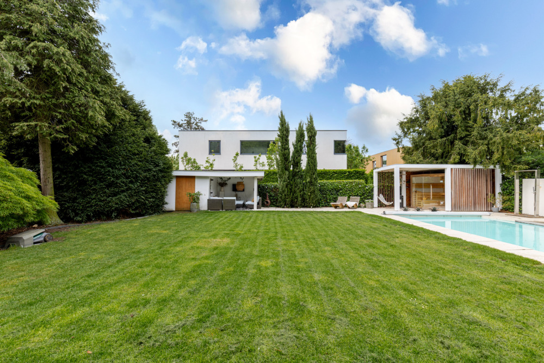
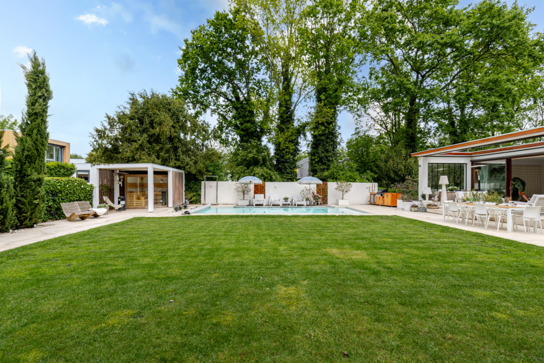
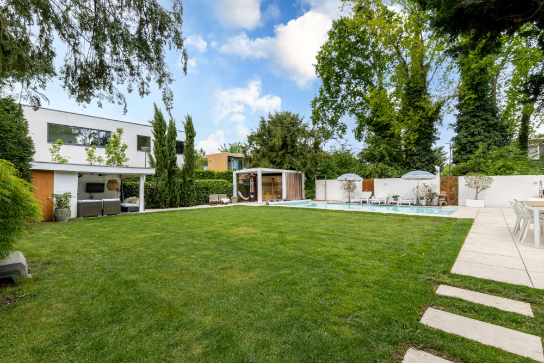
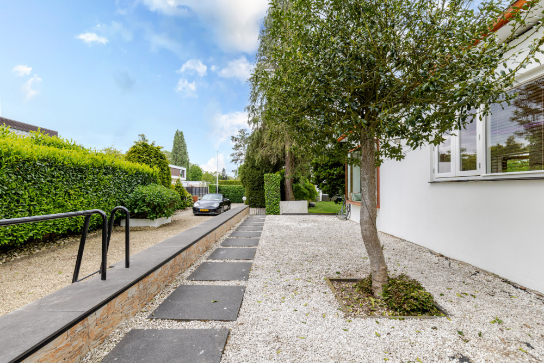
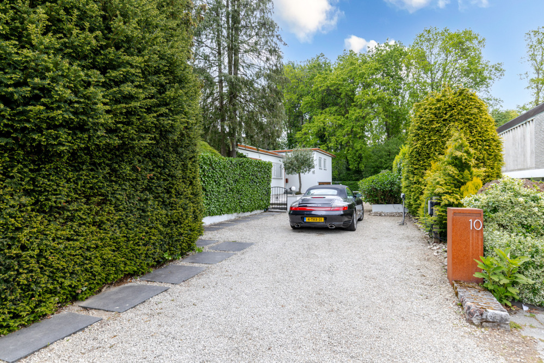
An absolute must-see! This stylishly renovated and furnished, photogenic detached villa with a swimming pool has everything one could wish for in terms of location. Situated on the edge of the Bergse Bos, on a cozy, quiet square with a cul-de-sac, on a generous plot of private land, featuring a swimming pool in the beautifully landscaped garden, on-site parking, 35 solar panels, 5 bedrooms, and 2 bathrooms. In 2015, this villa underwent a very thorough renovation and modernization, ensuring the house is equipped with modern conveniences while still exuding that cool ‘Fifties’ vibe. This particularly attractive gem is situated on a generous plot of private land measuring no less than 1,261 m².
The Bergse Bos is located right next to the house, making you feel like you are in a green, colorful oasis, and you can step right into the beautiful nature reserves of the Rottemeren; yet, all the amenities of Hillegersberg and the city remain within easy reach. The house is conveniently located in relation to both the shops on Bergse Dorpsstraat and the shops on Van Beethovenlaan. The Bergse Plassen, the Bergse Bos, and the Rotte are within walking distance. Various public transport options are nearby. The NS Noord train station and Randstad Rail (including Meijersplein) are within cycling distance, and the arterial roads towards Amsterdam and Utrecht are also easily accessible.
Sports facilities (hockey, golf, tennis, cricket, football, baseball, swimming, etc.) are located in the immediate vicinity. There are many (primary) schools (including daycare centers, primary education, secondary education, as well as an international school) within walking and/or short cycling distance.
Layout:
Ground floor:
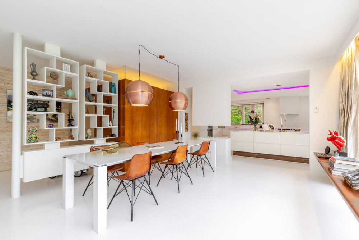
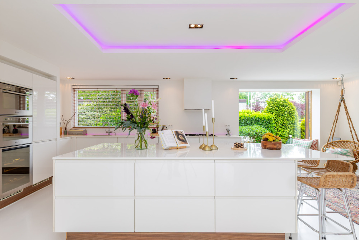
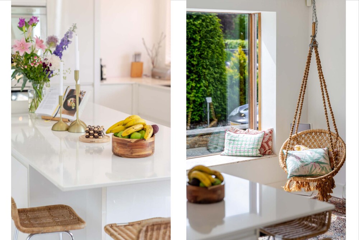
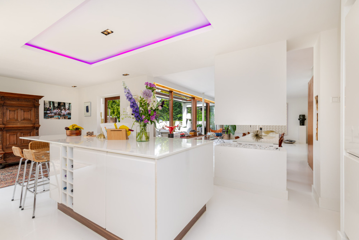
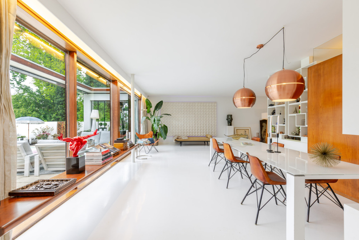
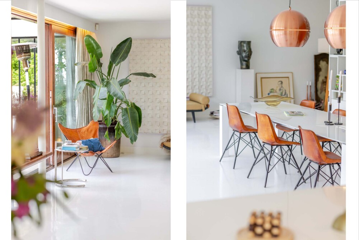
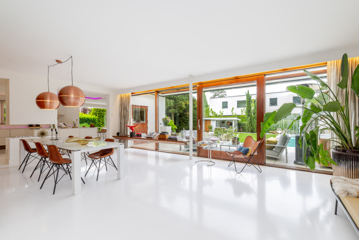
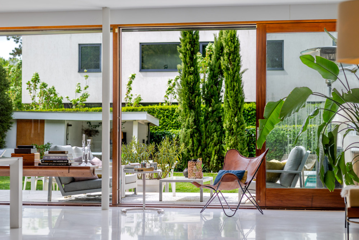
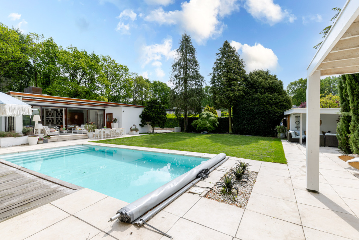
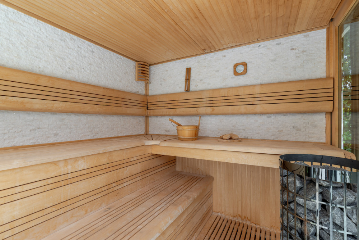
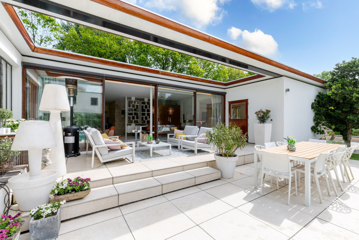
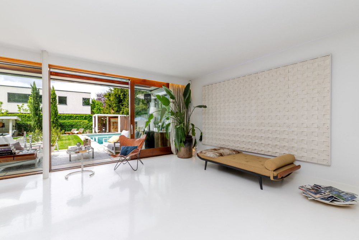
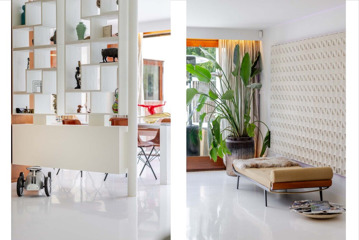
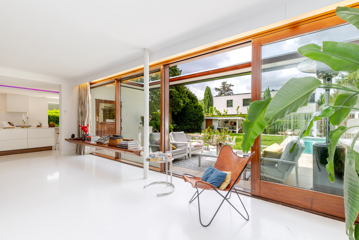
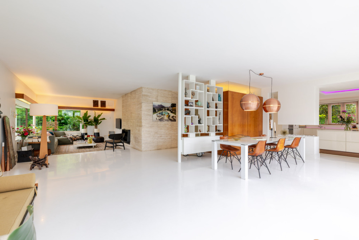
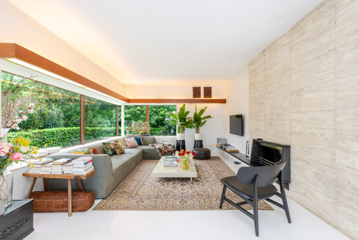
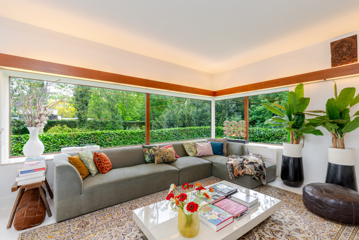
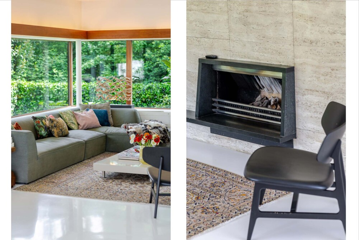
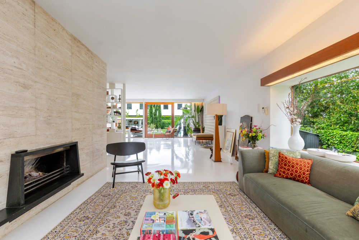
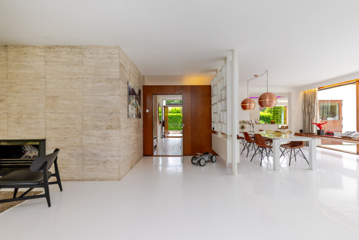
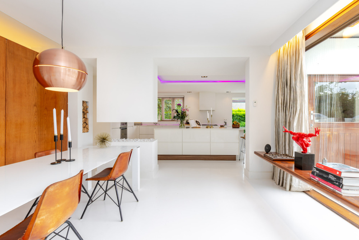
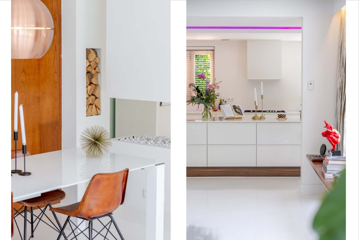
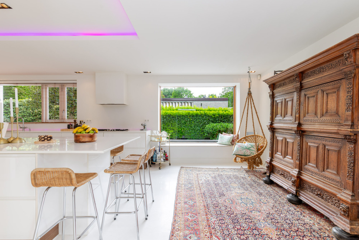
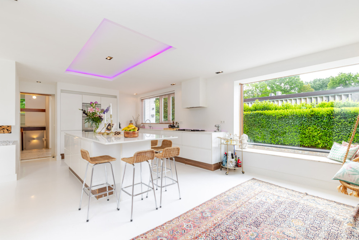
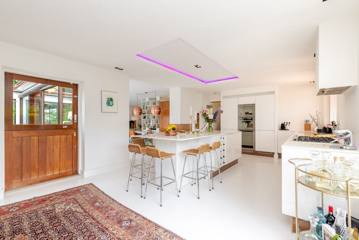
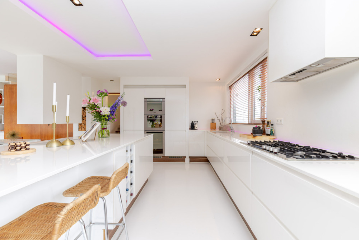
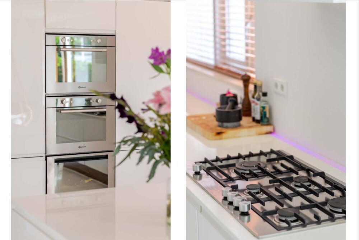
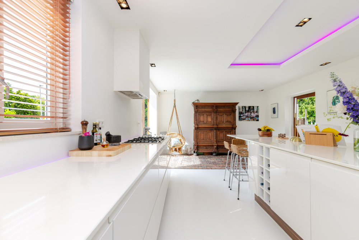
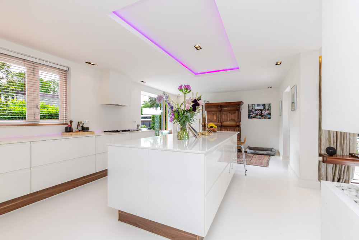
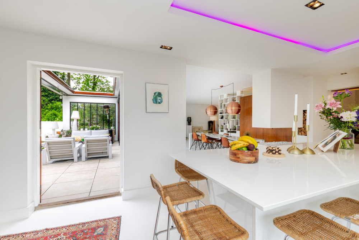
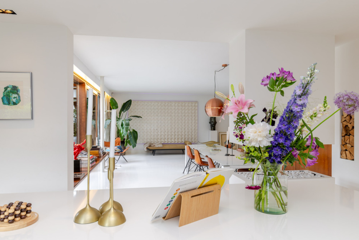
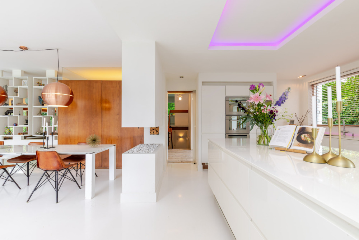
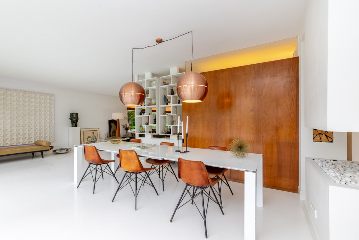
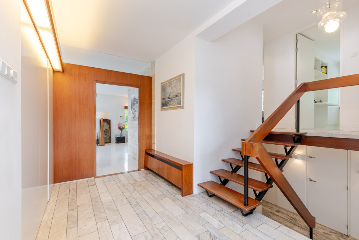
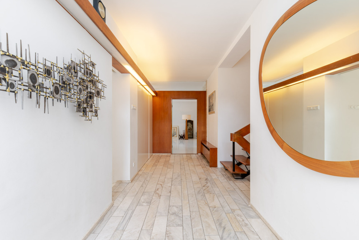
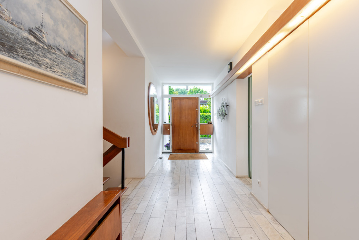
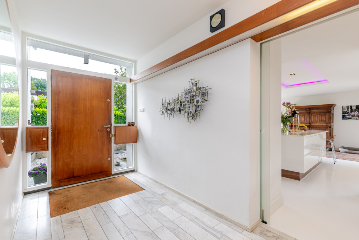
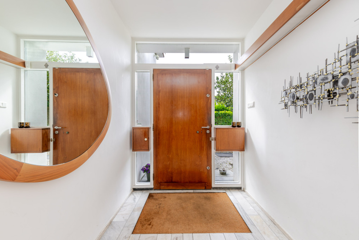
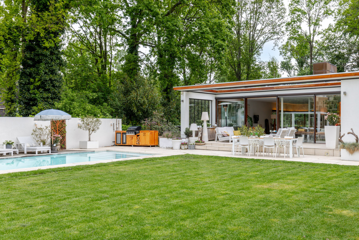
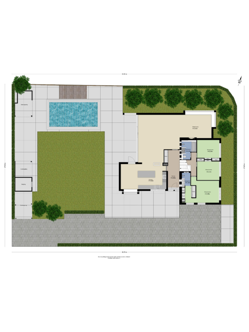
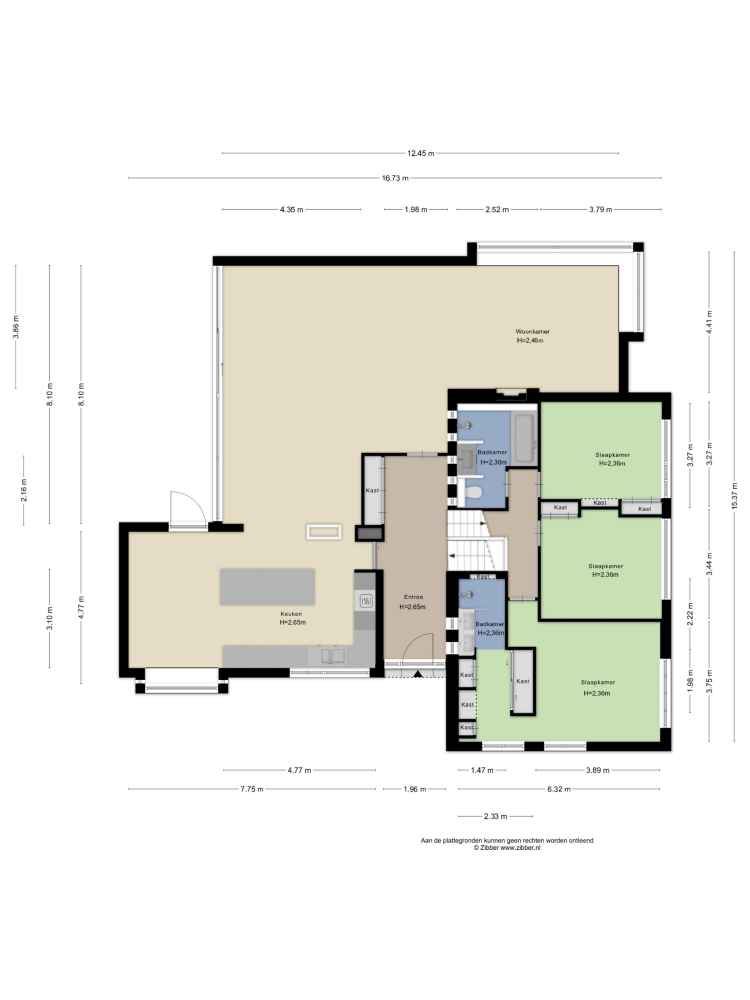
Entrance, spacious hall with wardrobe and access to both the eat-in kitchen and the living/dining room. The eat-in kitchen is brilliant, spaciously laid out, with a sleek design, equipped with all desirable built-in appliances, featuring plenty of natural light, and playfully situated in a semi-open layout relative to the dining room. The dining room and living room offer an unparalleled view of the magnificent garden with a swimming pool, sauna, and sun terraces. What a joy to live here! The sitting room is situated at the rear in a cozy setting featuring, among other things, a gas fireplace. The living/dining room, the eat-in kitchen, and the master bedroom with en-suite bathroom are equipped with underfloor heating.
First floor:
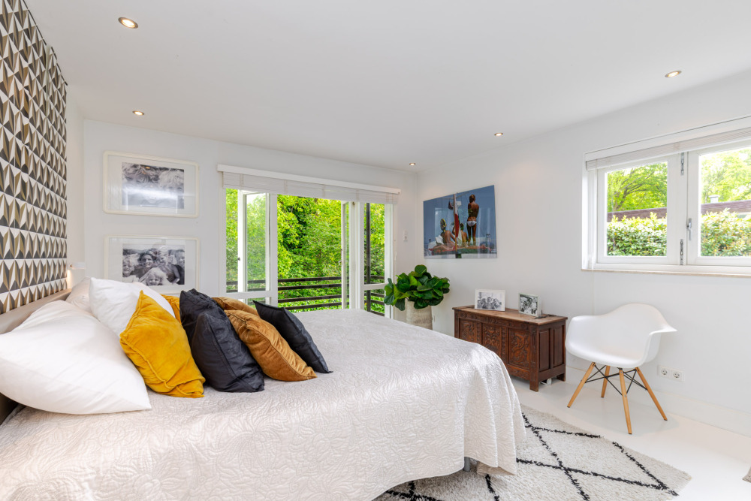
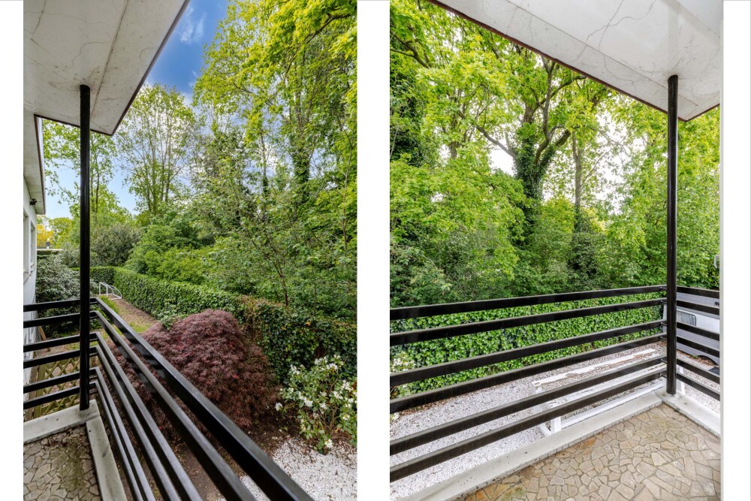
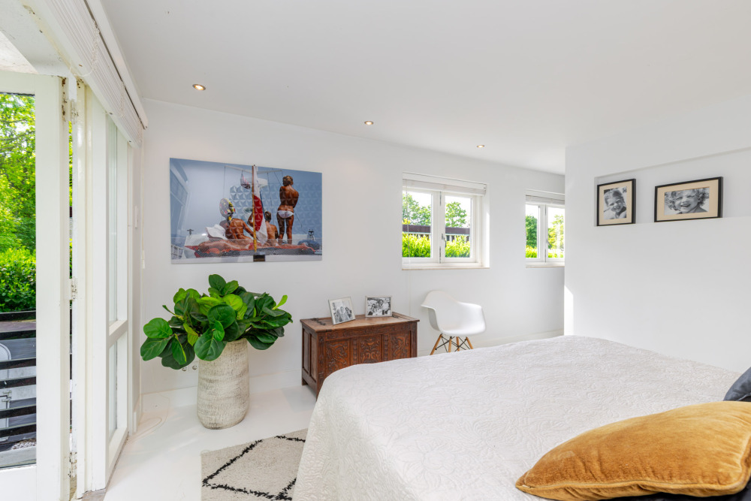
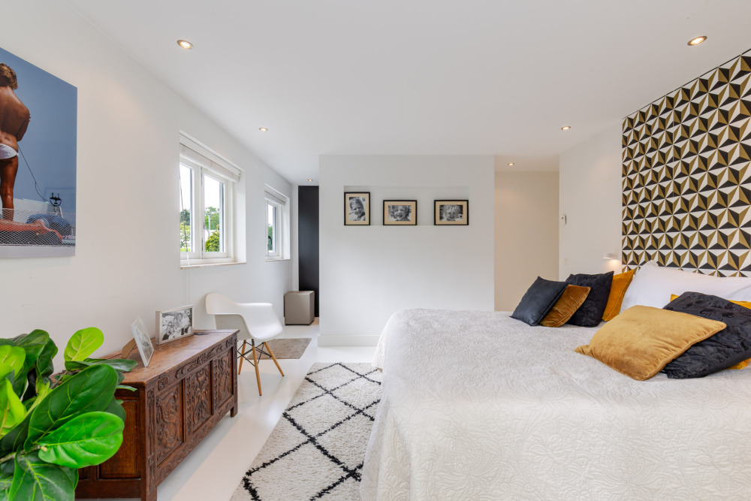
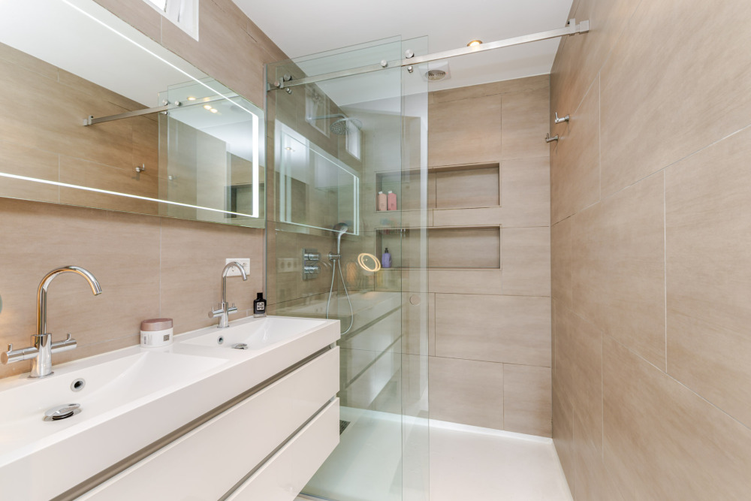
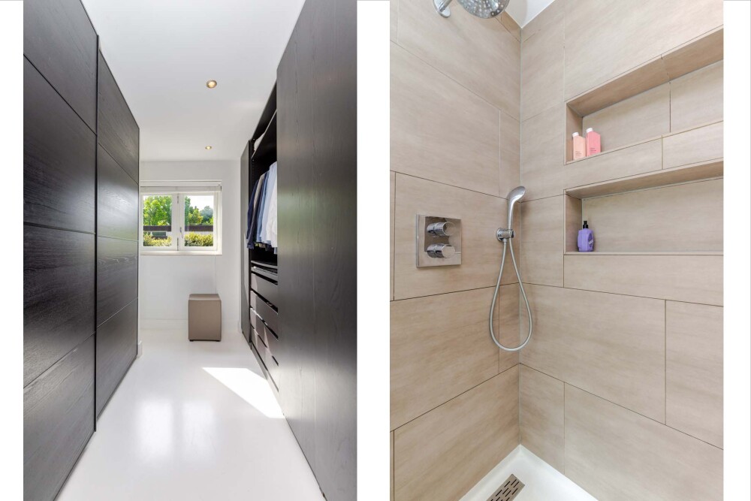
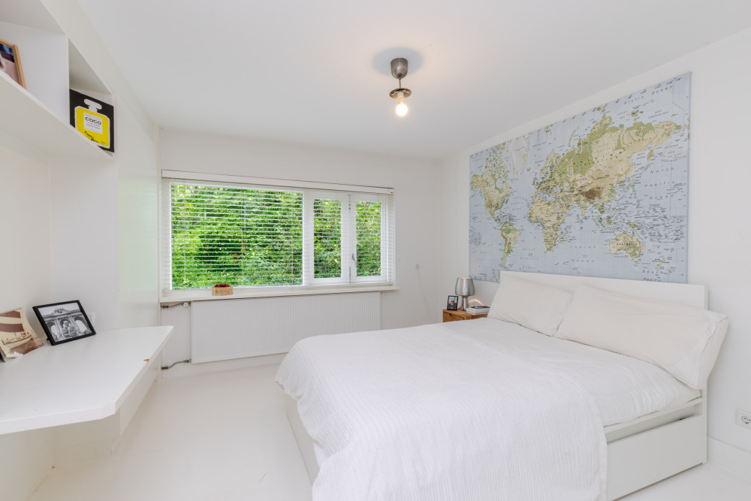
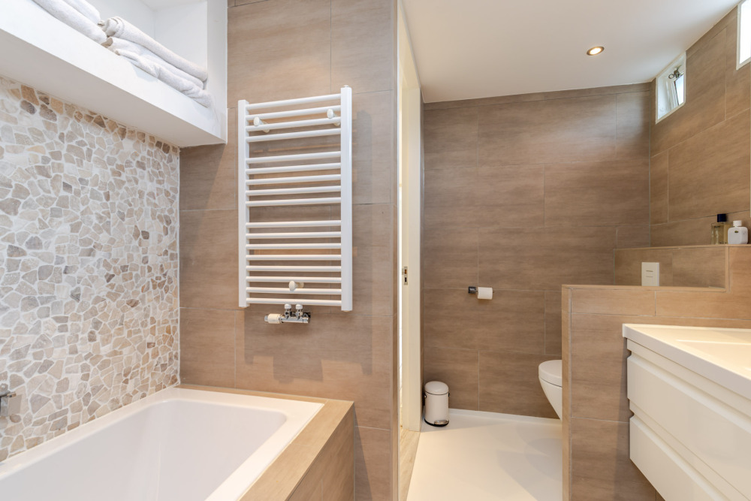
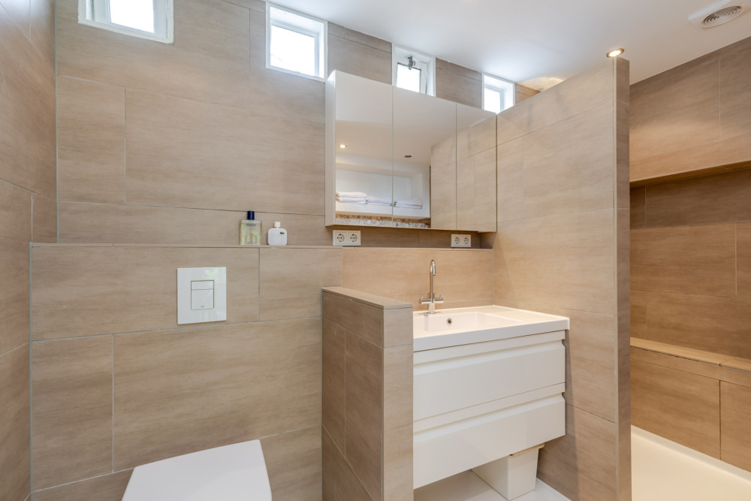
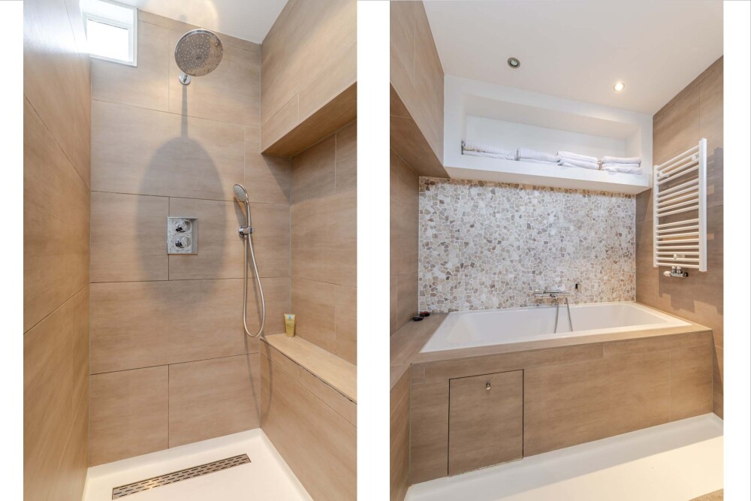
Landing, 3 bedrooms, including the master bedroom which features an en-suite bathroom, a wall of wardrobes, and a balcony overlooking the Bergse Bos. In addition to the bathroom in the master bedroom, there is another bathroom on this floor equipped with a bathtub, toilet, shower, and vanity unit.
Basement:
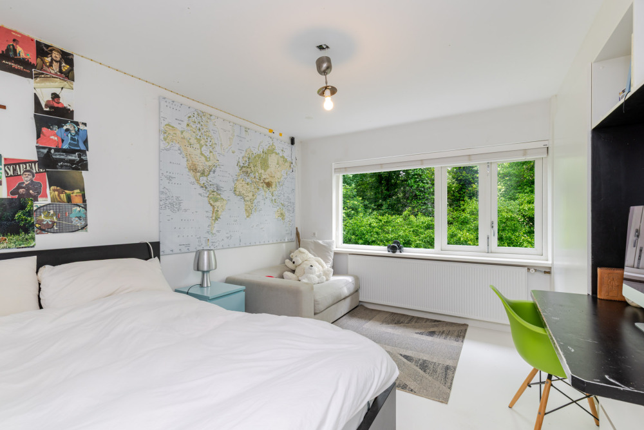
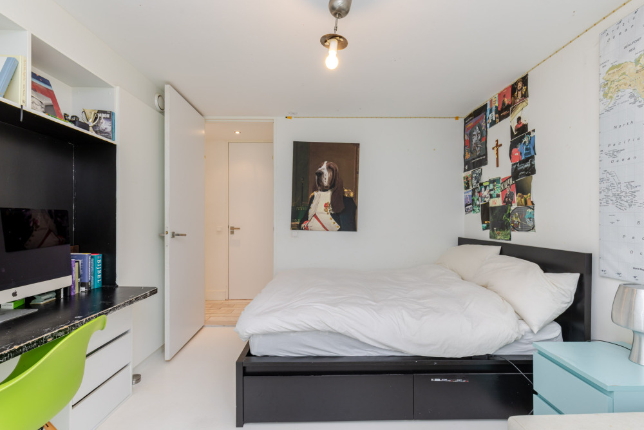
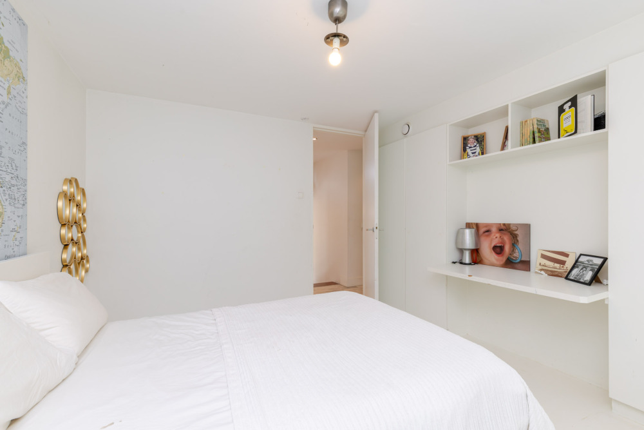
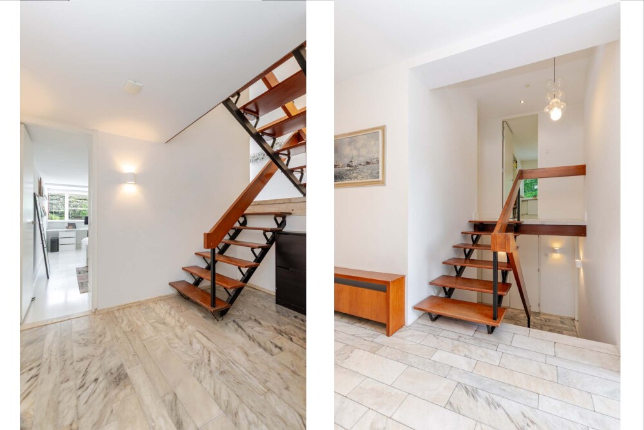
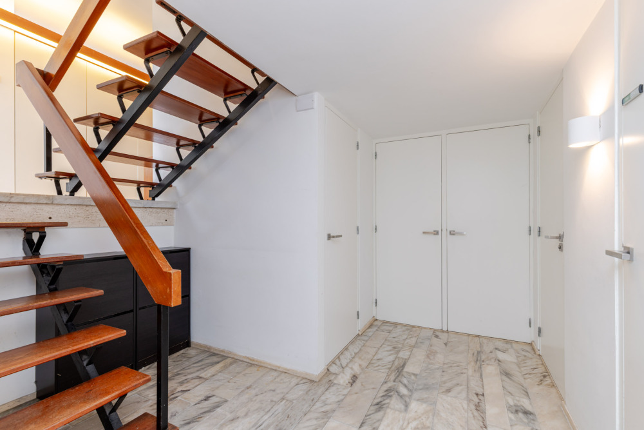
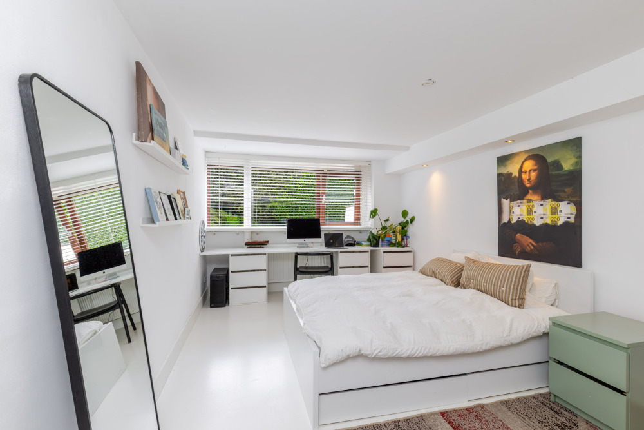
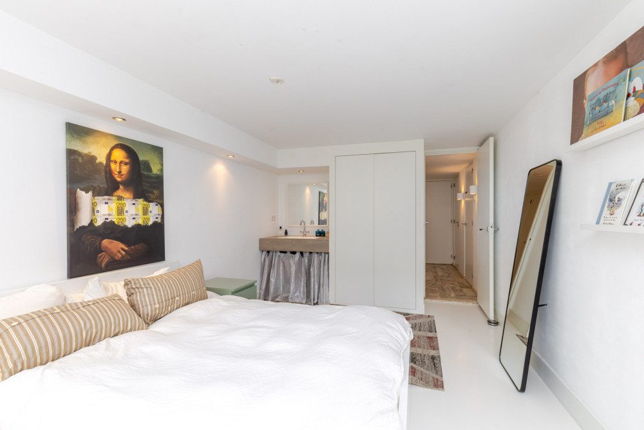
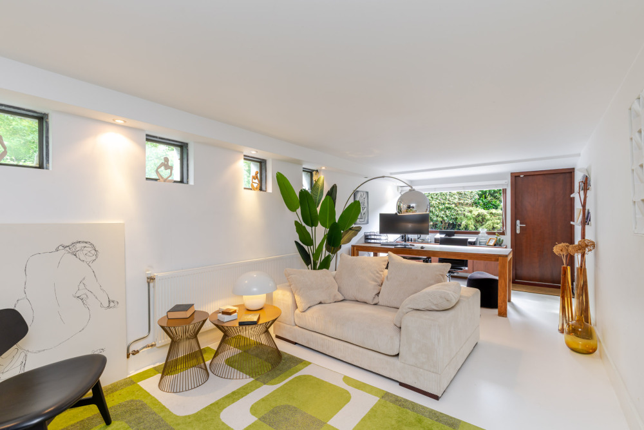
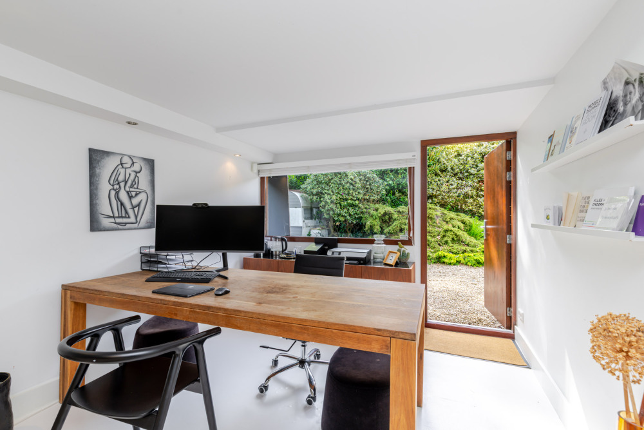
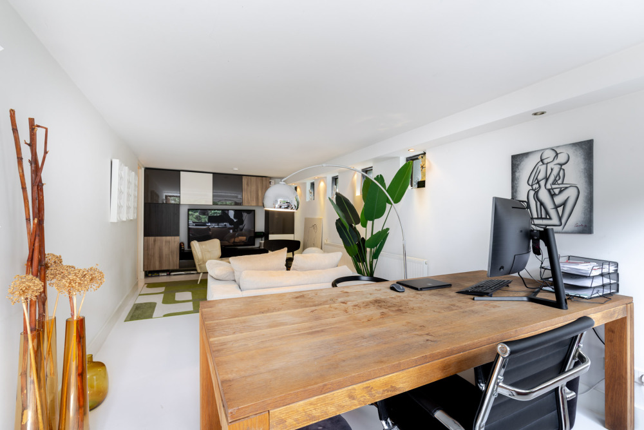
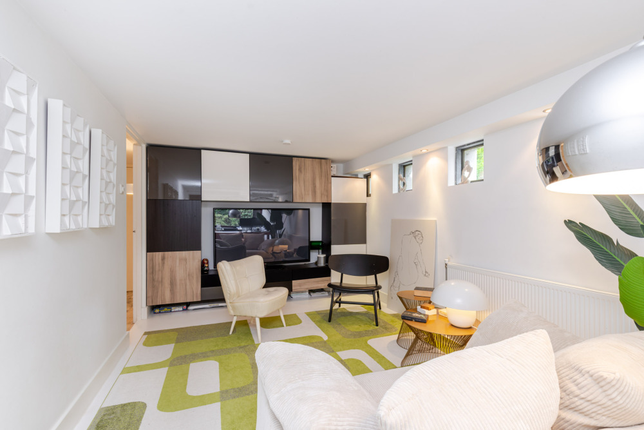
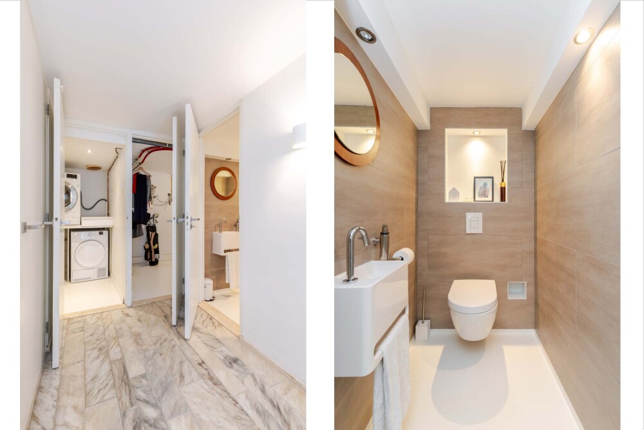
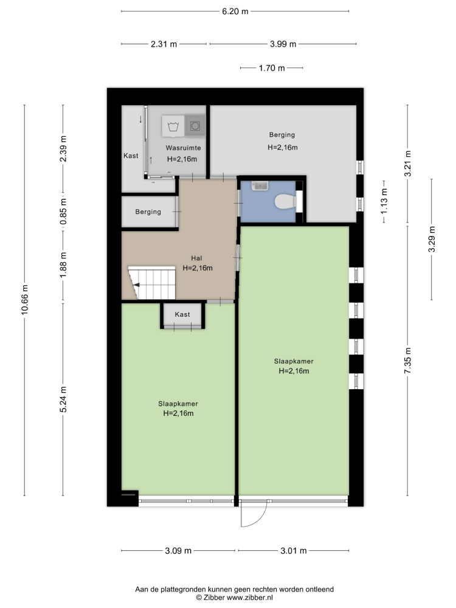
Hall with toilet, storage space, built-in closet, laundry room, 2 spacious bedrooms, one of which is located in the former garage and is currently used as a study/chill-out room. This study has its own exterior door, making it excellent for use as a home office.
Garden:
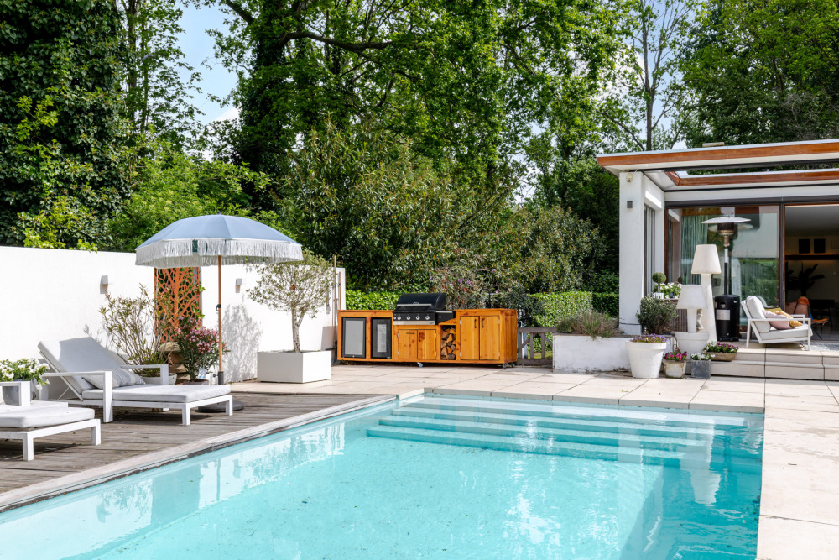
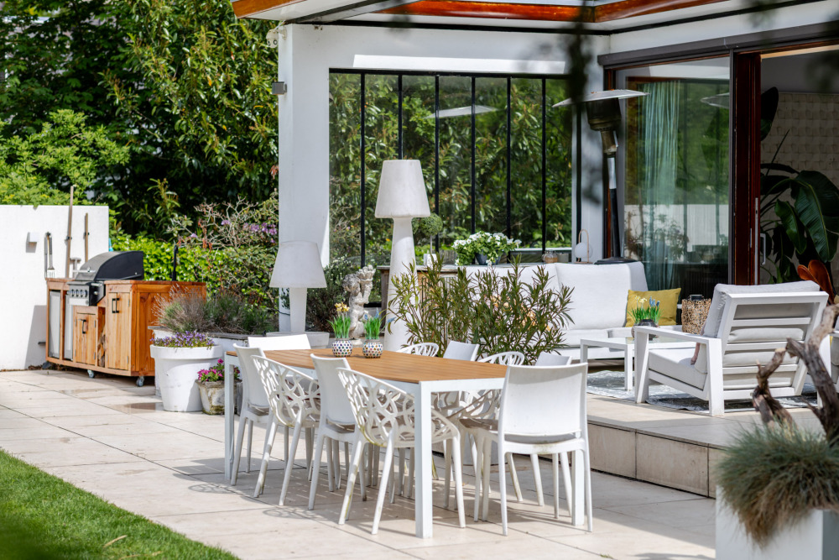
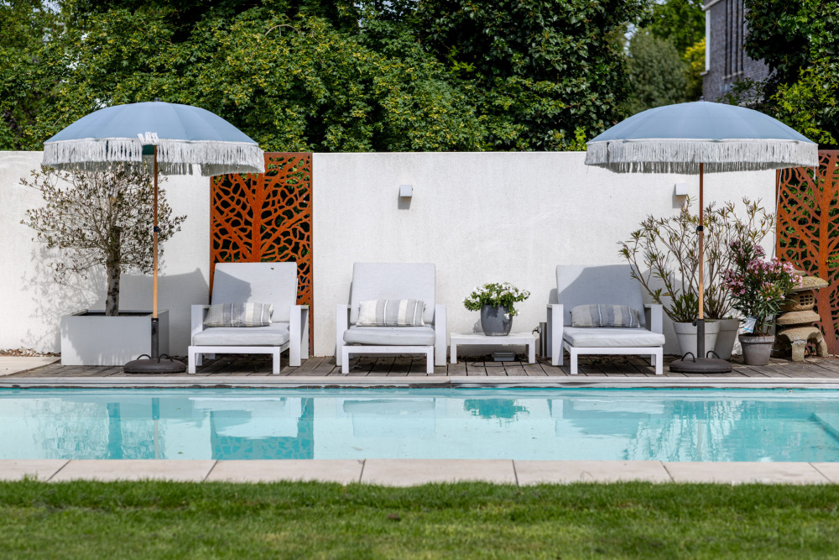
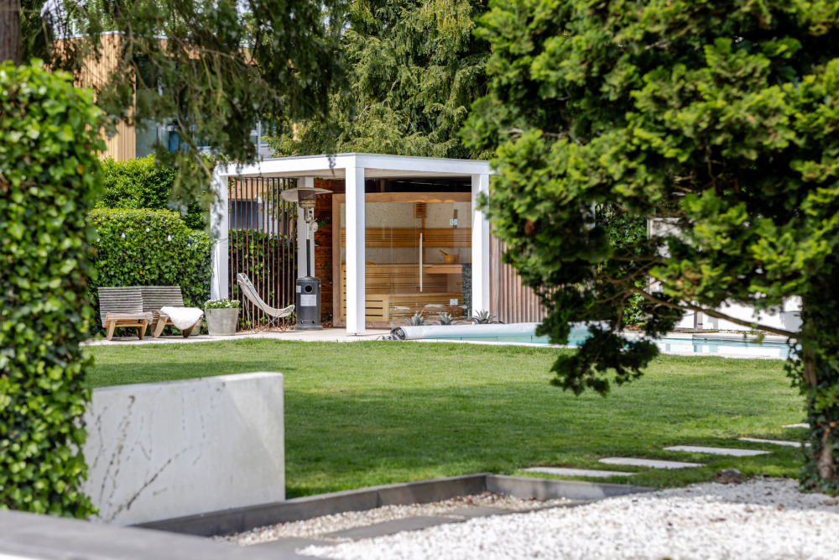
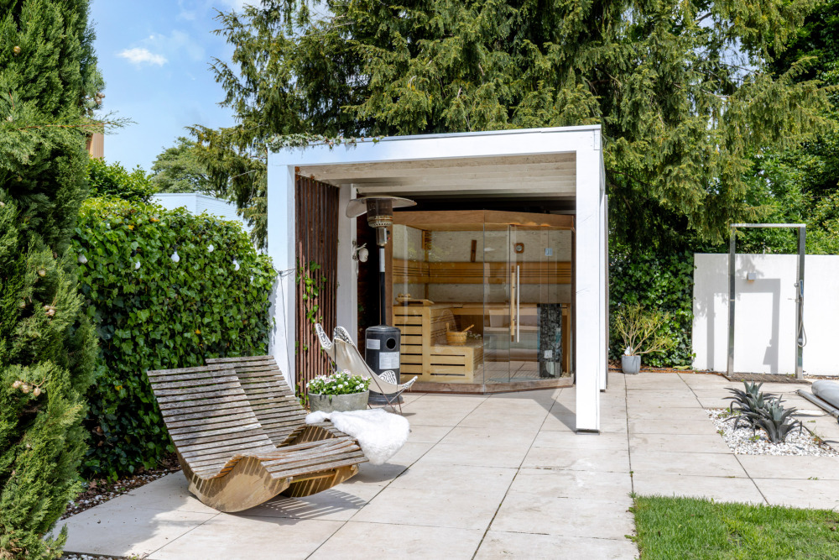
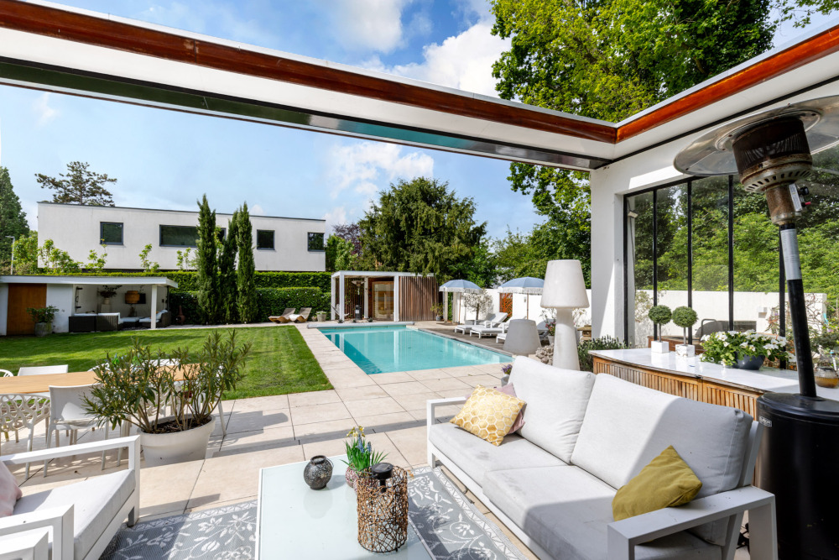
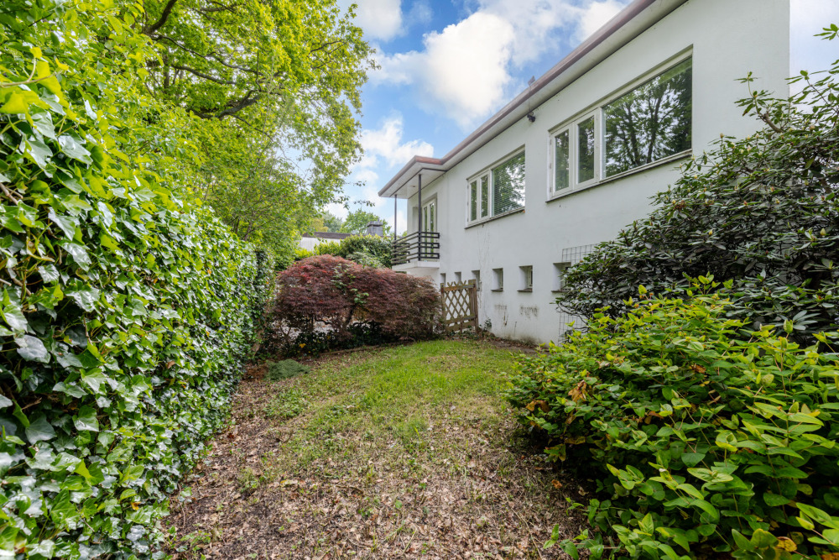
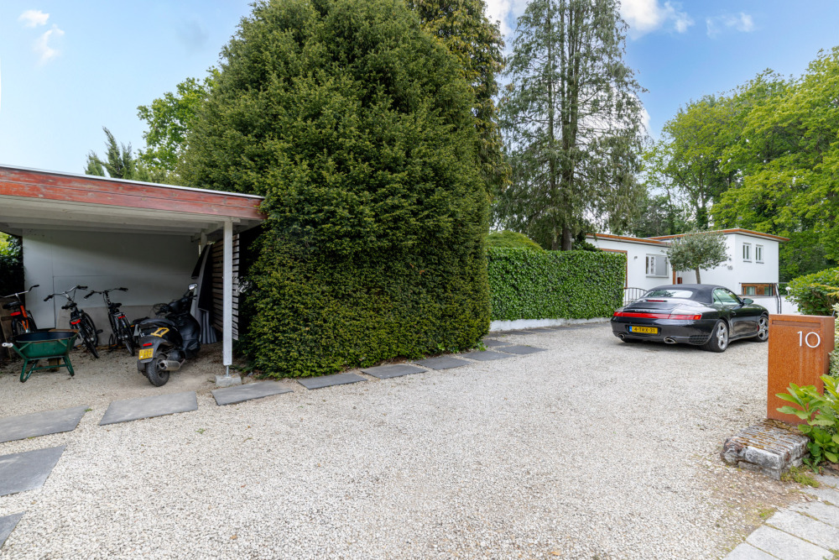
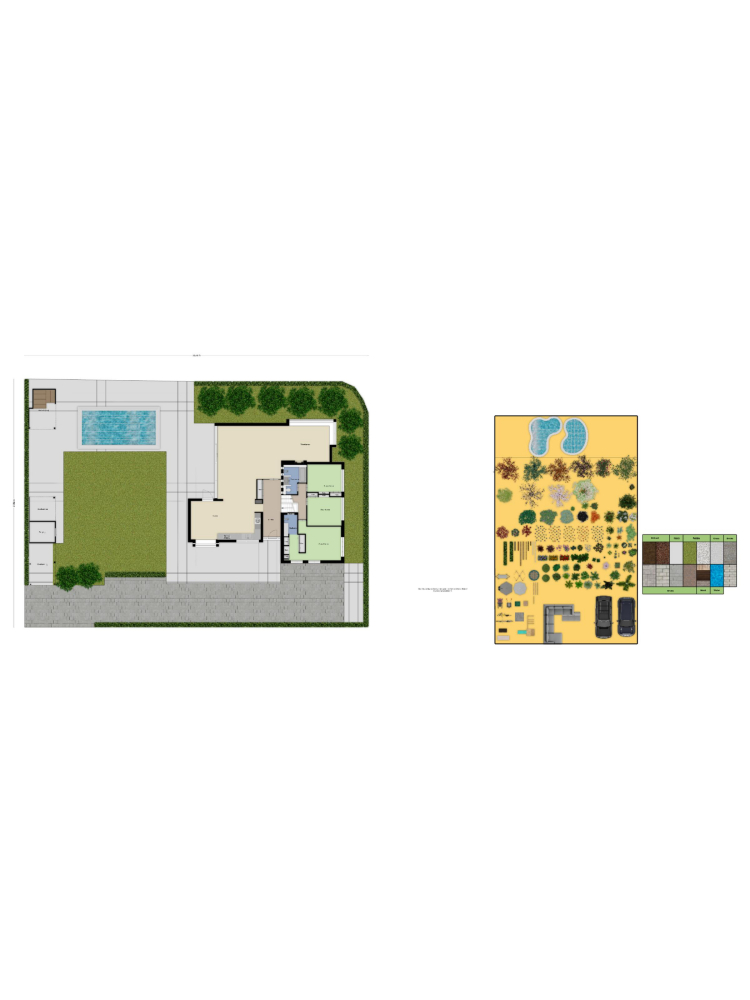
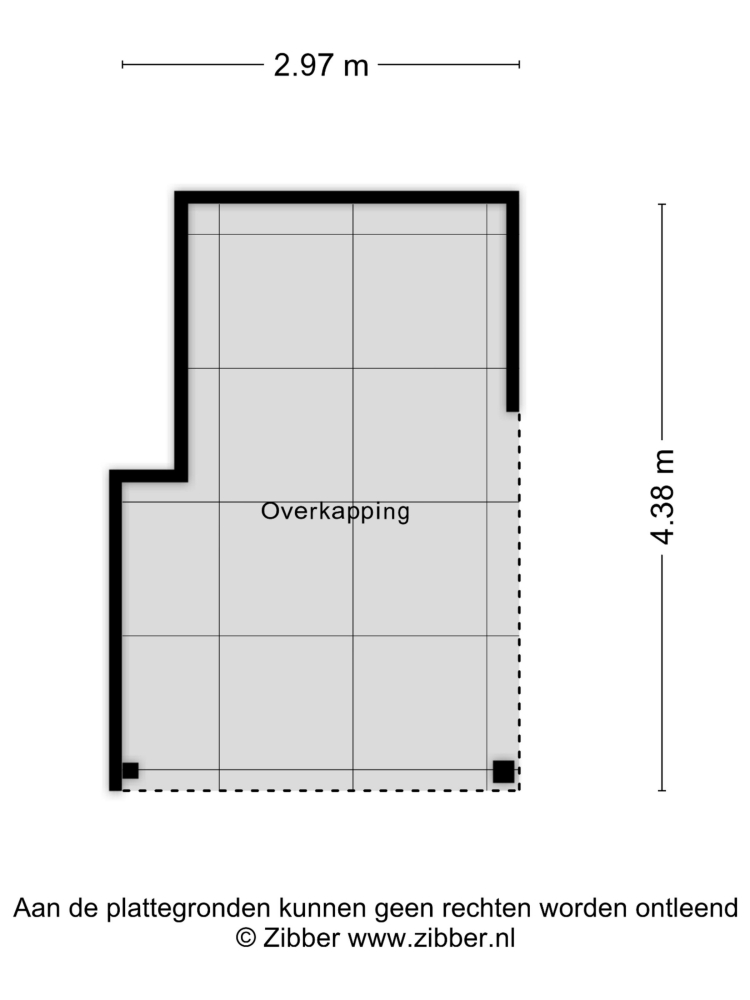
The garden surrounds the house, with the main garden beautifully landscaped. Furthermore, the garden features on-site parking, a swimming pool, a charming covered area with a sauna, and a bicycle shelter.
Special features; - built in 1957 and a transformation/major renovation in 2015
- situated on 1,261 m² of private land
- energy label D
- living area approx. 261 m² (in accordance with BBMI / NEN 2580)
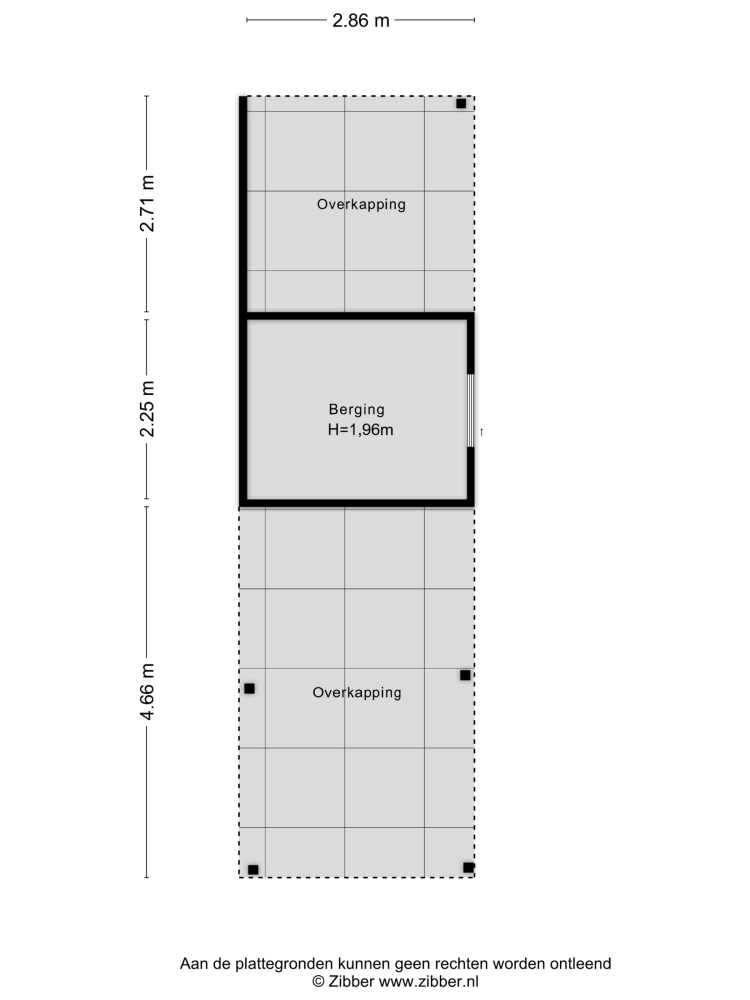
- external storage area approx. 6 m² (in accordance with BBMI / NEN 2580)
- swimming pool
- heating and hot water via a central heating combi boiler from 2017
- exterior painting was last carried out in 2022
- no less than 35 solar panels
- parking on private property
- located on a cul-de-sac
Completion date by mutual agreement.
For additional information about this house, please visit the property's own website (address + house number).
J.J. van Oosten Makelaardij is the seller's NVM real estate agent. We advise you to engage your own NVM real estate agent to represent your interests in the purchase of this property.
No rights can be derived from this listing text.
The usable floor area of ??the home has been measured in accordance with the industry-wide measurement instruction (BBMI). The BBMI is based on NEN2580. The BBMI is intended to apply a more uniform method of measurement to provide an indication of the usable floor area. The measurement instruction does not completely rule out differences in measurement results, for example due to differences in interpretation, rounding, or limitations in carrying out the measurement.
































 English
  Dutch
Dutch  German
  Spanish
  French
  Arabic
  Russian
  Swedish
  Portuguese
  Polish
  Greek
Greek  Italian