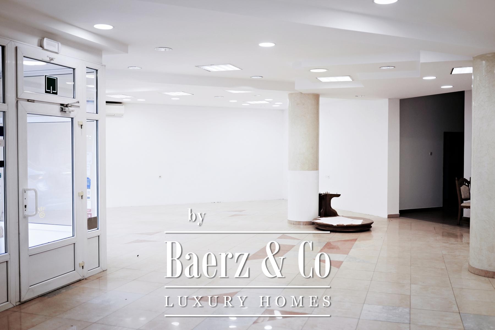
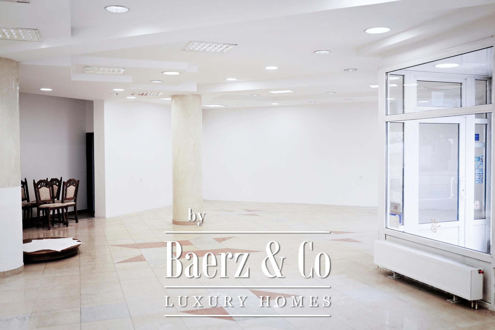
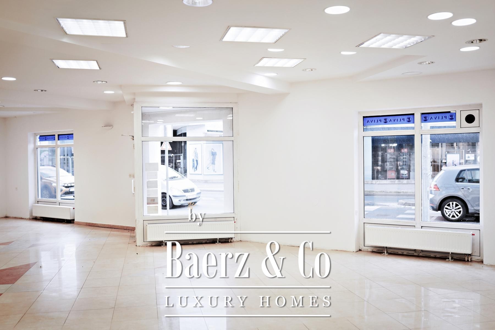
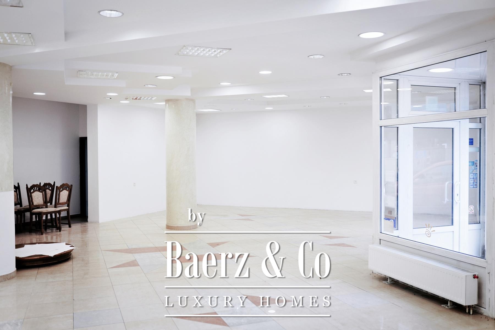
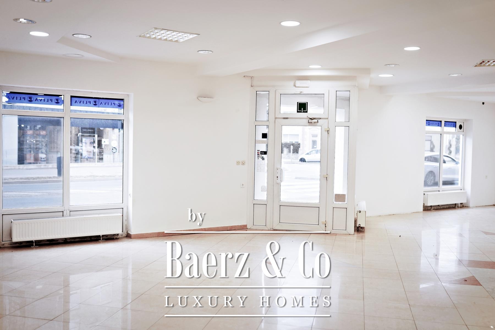
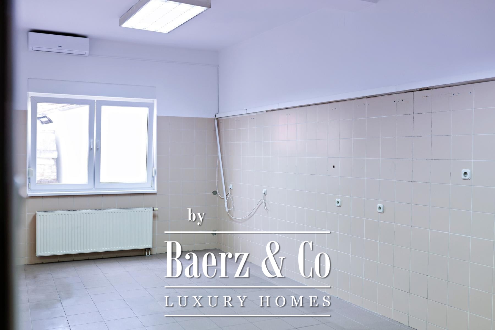
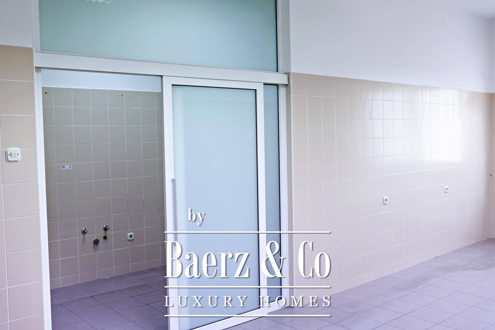
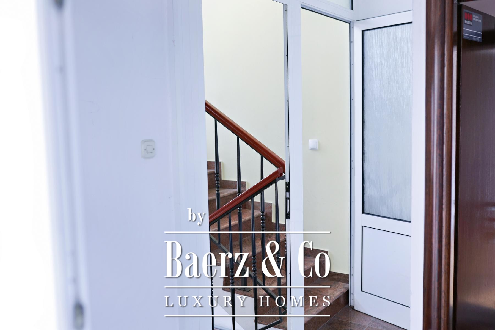
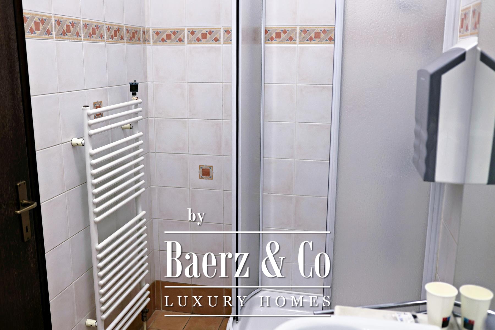
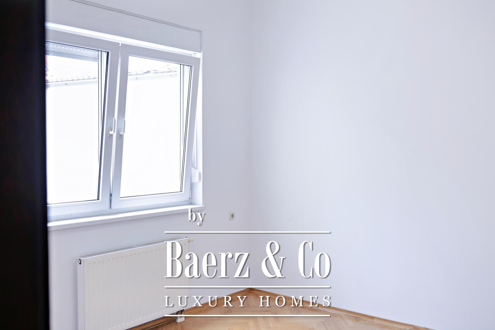
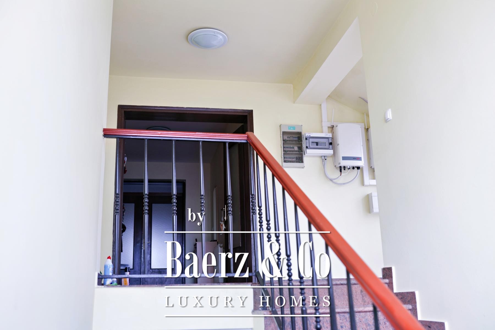
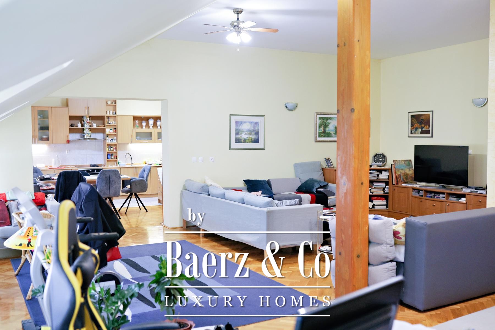
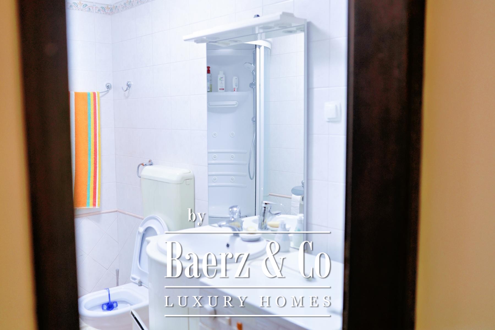
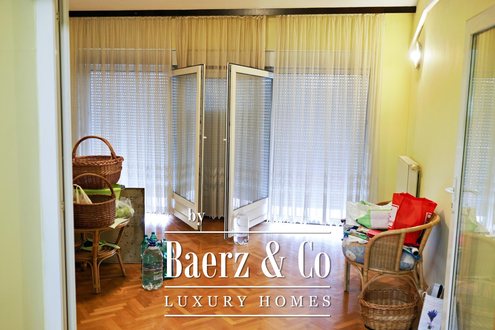
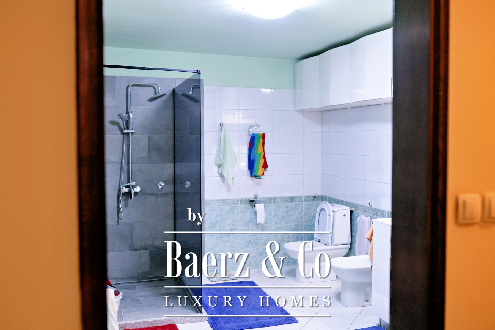
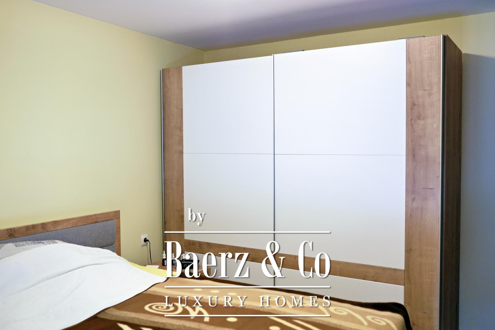
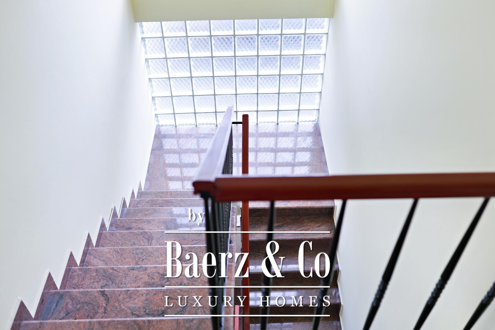
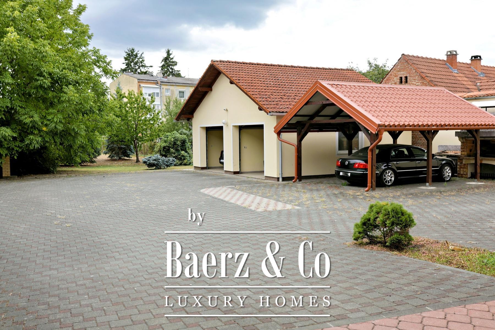
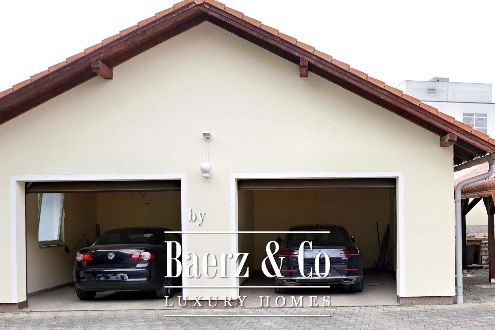
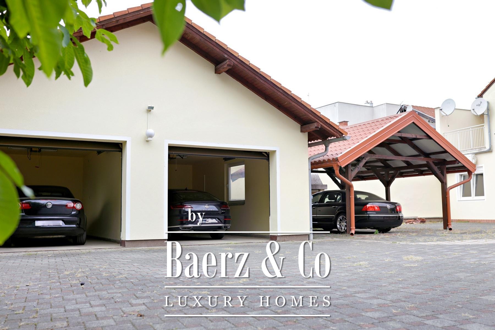
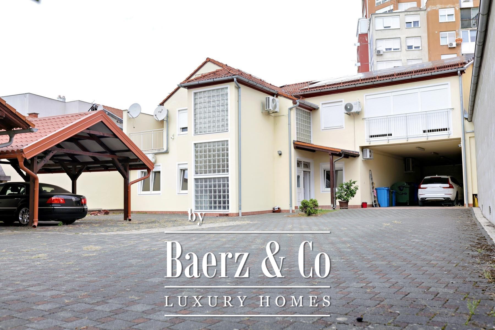
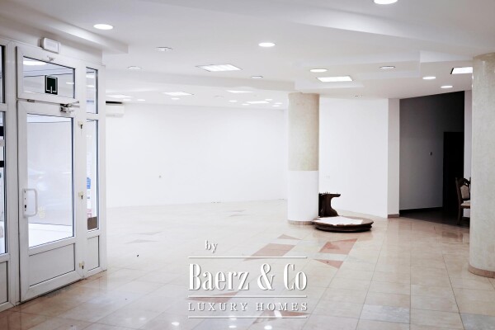
Virovitica, center – a mixed-use property situated on a 1,616 m² plot is offered for sale. It comprises a 167.57 m² commercial unit on the ground floor and a 237.28 m² attic apartment.The commercial unit includes a sales area, entrance area, office, kitchen, toilet, storage room, hallway and cloakroom and can be adapted for various business activities.The apartment consists a kitchen with dining area, pantry, study, living room, four additional rooms, bathroom, separate toilet and hallway. It features air conditioning, gas-powered underfloor heating and parquet flooring throughout most of the interior.The property includes a basement storage room, two terraces, two gardens, two parking spaces and two garages. According to cadastral records, the plot contains a mixed-use building with a footprint of 300 m², a 60 m² auxiliary building and a 1,256 m² courtyard.An additional advantage is the large courtyard, where the construction of an additional building is possible according to the provided location information and subject to compliance with the applicable spatial planning requirements.The plot is located in a mixed-use zone permitting residential, commercial, hospitality and tourism-related uses. The maximum permitted number of floors is ground floor, one upper floor and an attic or recessed floor.A market valuation of the property was prepared in 2026 and is available for review by prospective buyers.Its central location, extensive plot and combination of residential and commercial space provide opportunities for continued use or future investment development.For any additional questions and information's we remain at your disposal.



























 English
  Dutch
Dutch  German
  Spanish
  French
  Arabic
  Russian
  Swedish
  Portuguese
  Polish
  Greek
Greek  Italian