Thierensweg 30 A, 1411 EX Naarden
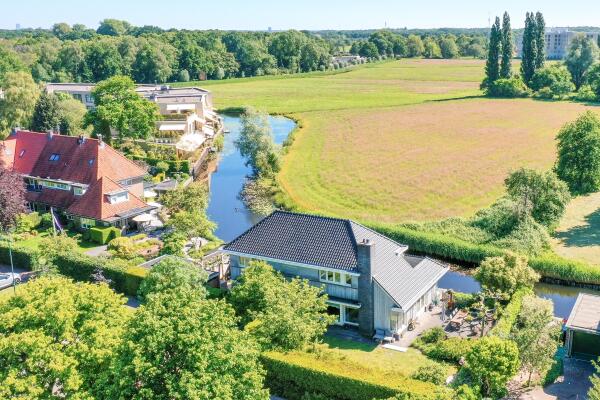
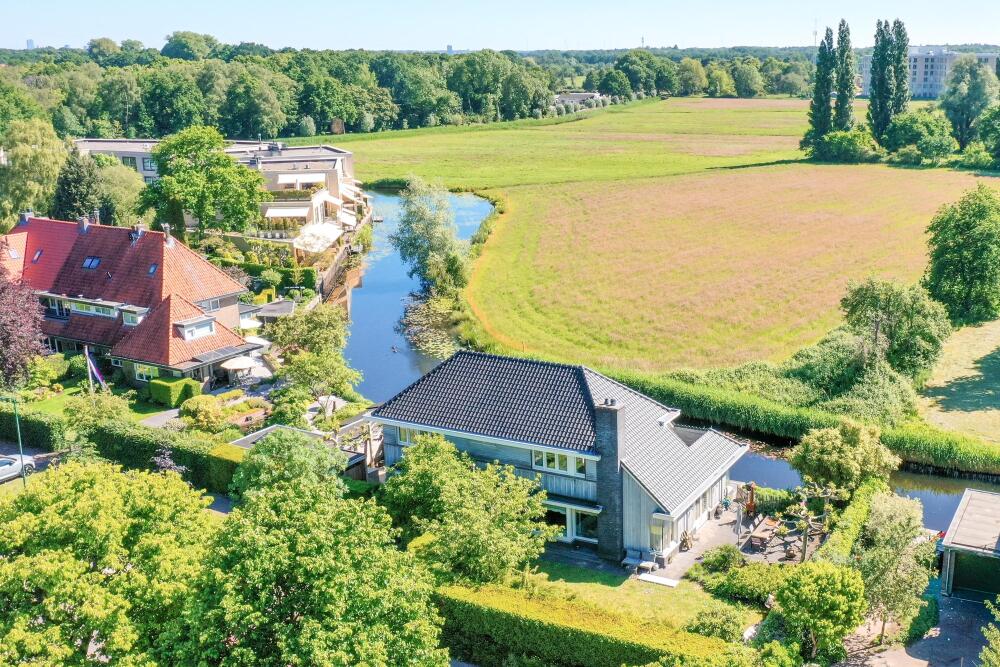
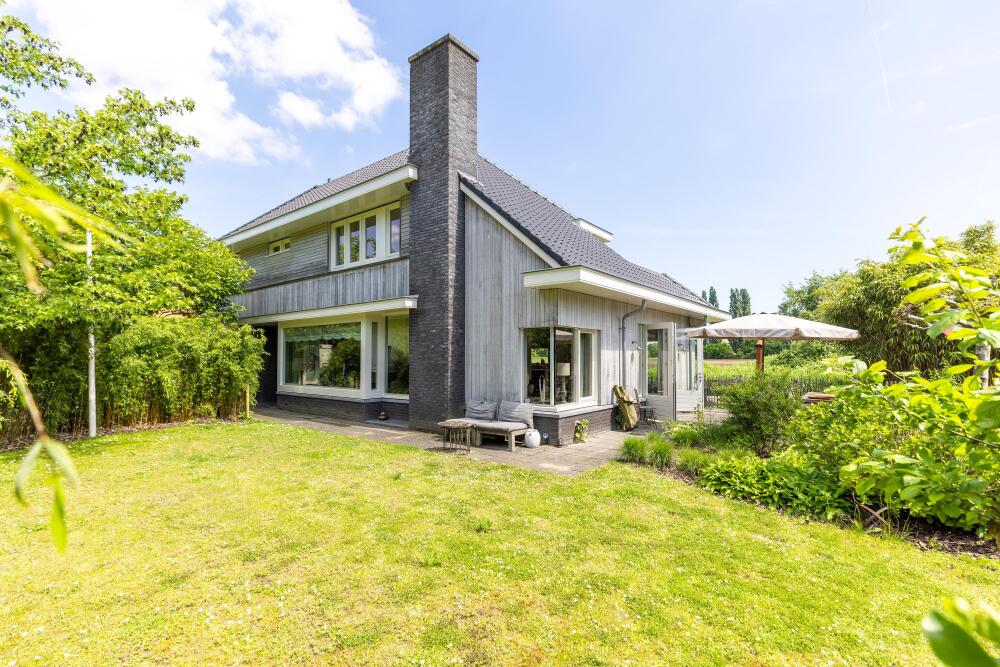
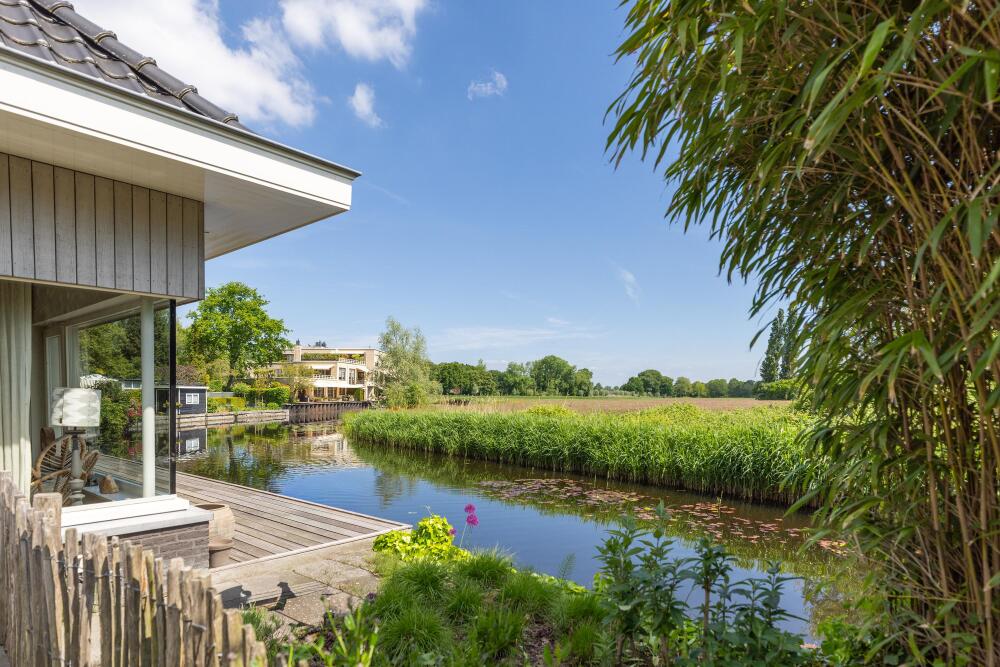
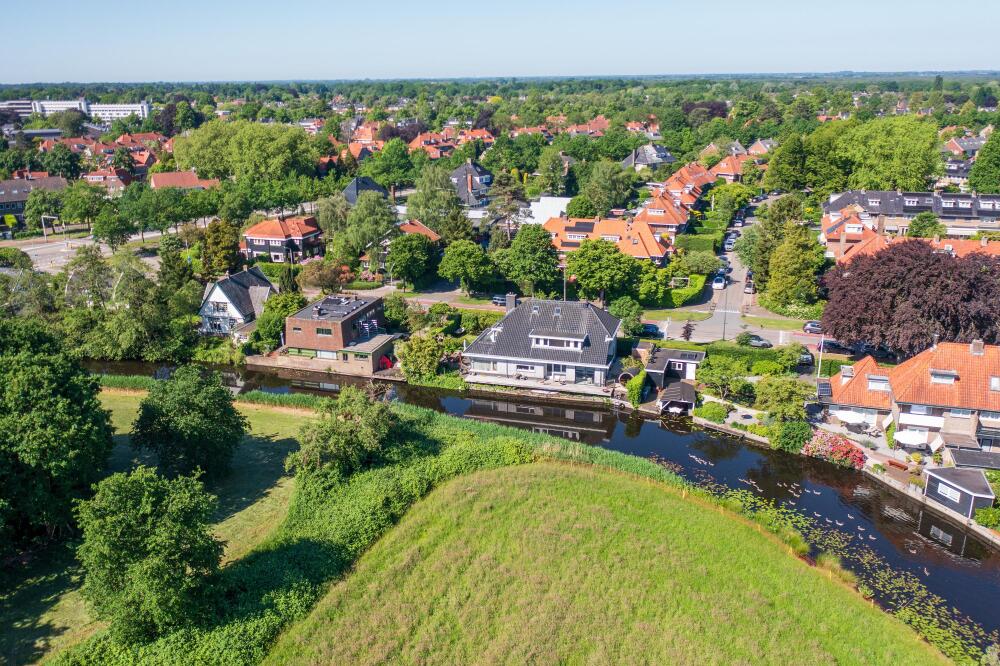
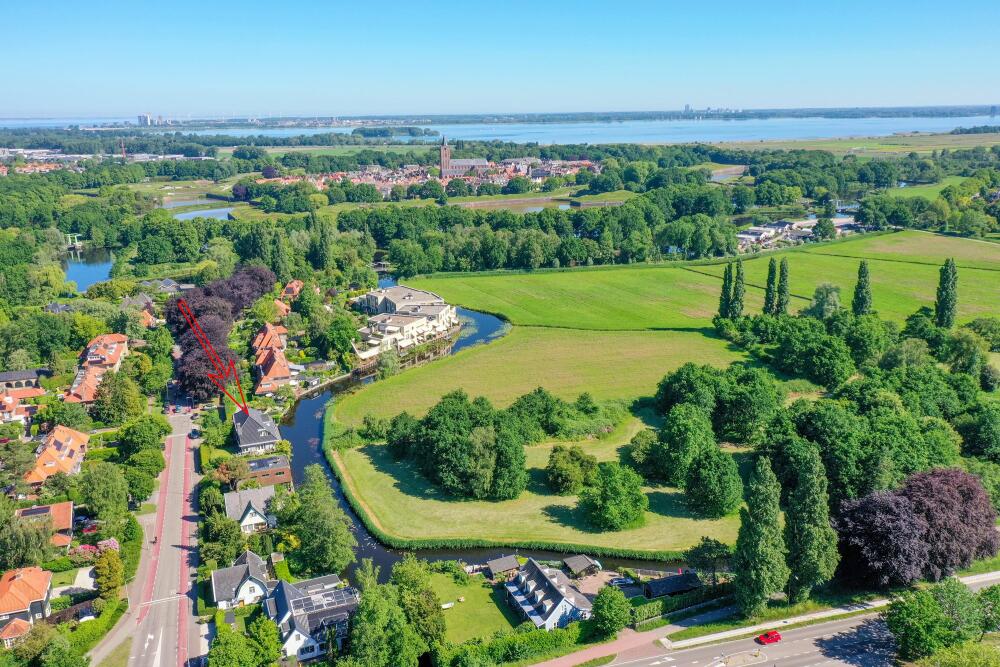
Situated on Thierensweg in Naarden, this detached villa offers approximately 244 m² of living space on a plot of approximately 522 m², directly on the water. The property features spacious living areas, five bedrooms, two bathrooms and a surrounding garden with a private jetty. Both the house and garden enjoy unobstructed views over the surrounding greenery and the historic open fields of Naarden. A generously proportioned family home in a quiet and green setting, within easy reach of Naarden-Vesting.
Layout
The property is situated on a spacious plot surrounded by greenery and is arranged over two full residential floors, with an additional practical attic on the second floor.
Ground Floor
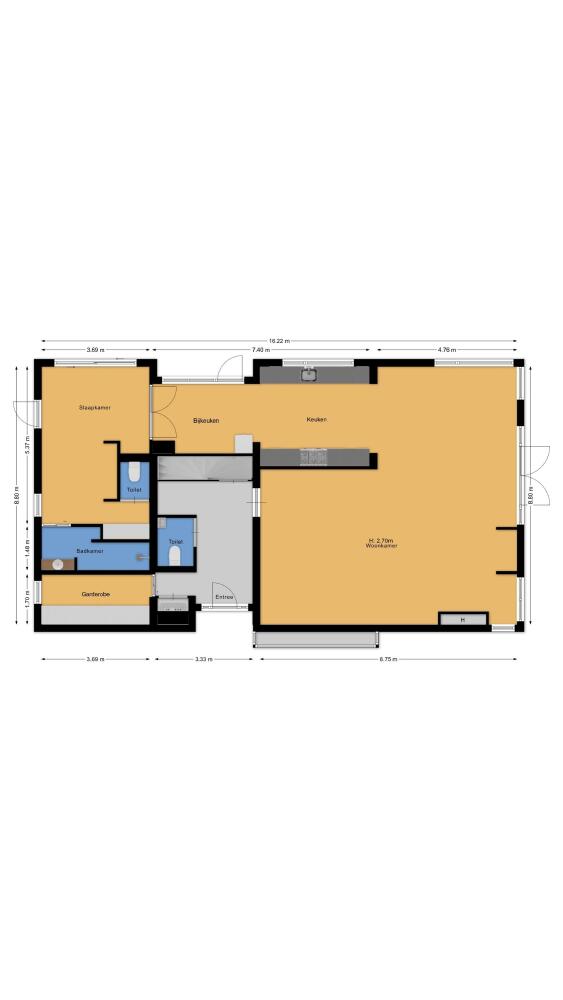
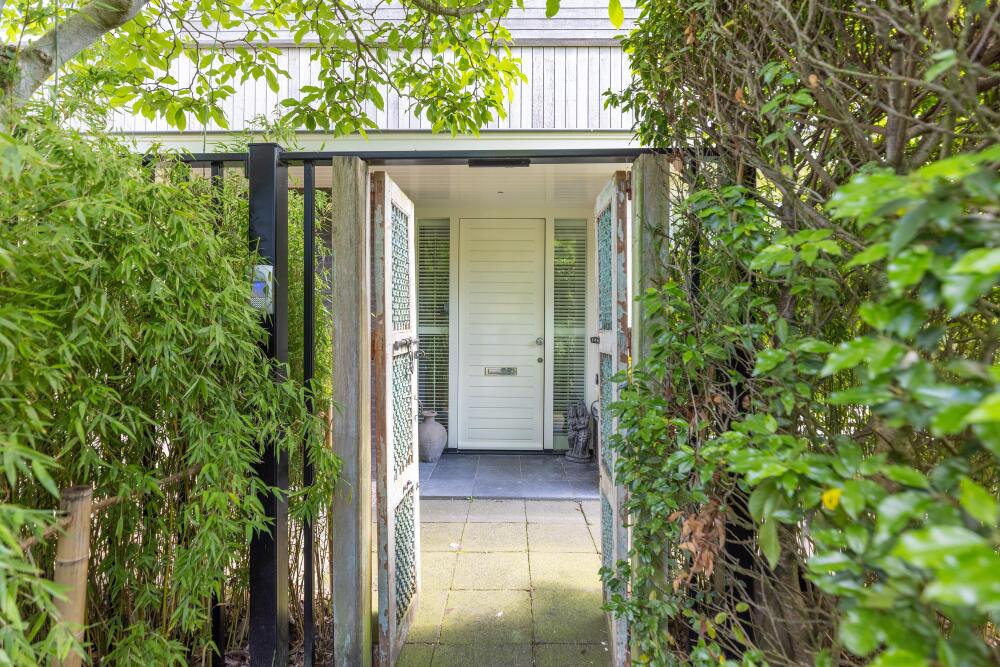
The entrance opens into the hallway with a coat area, additional storage space and connections for a washing machine and dryer. From the hallway, there is access to the separate toilet and the living room.
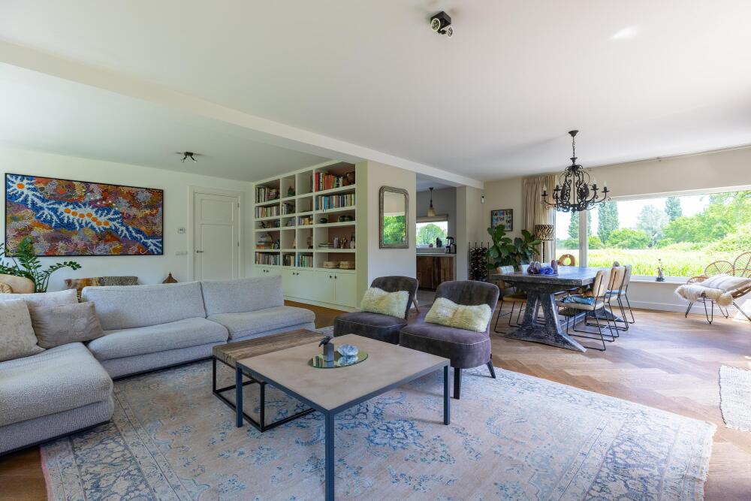
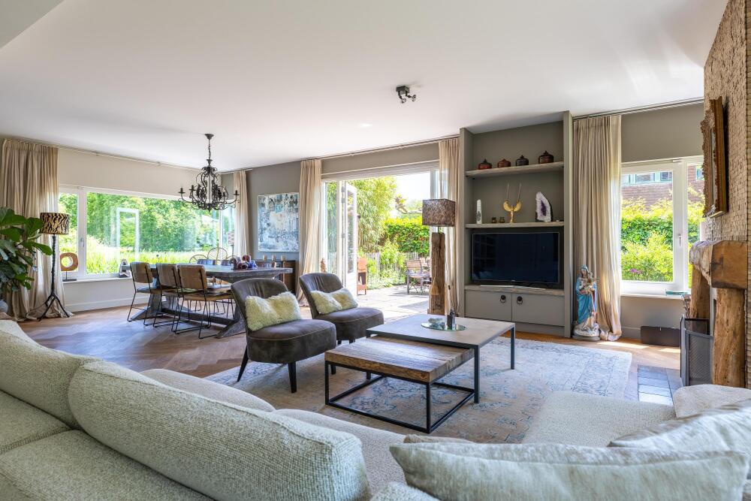
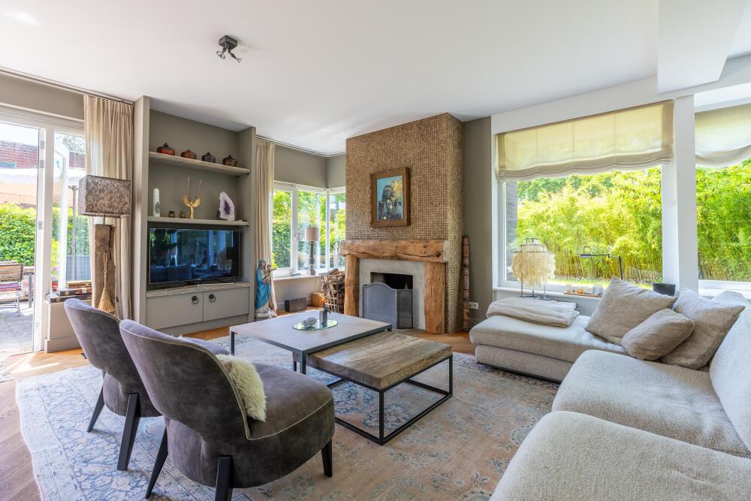
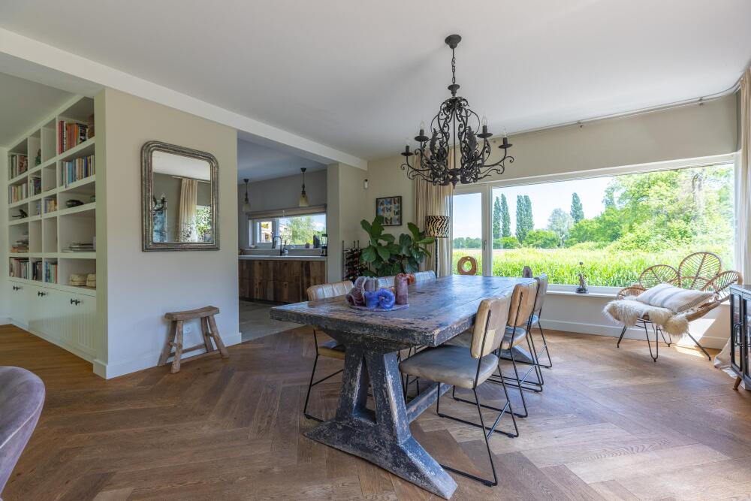
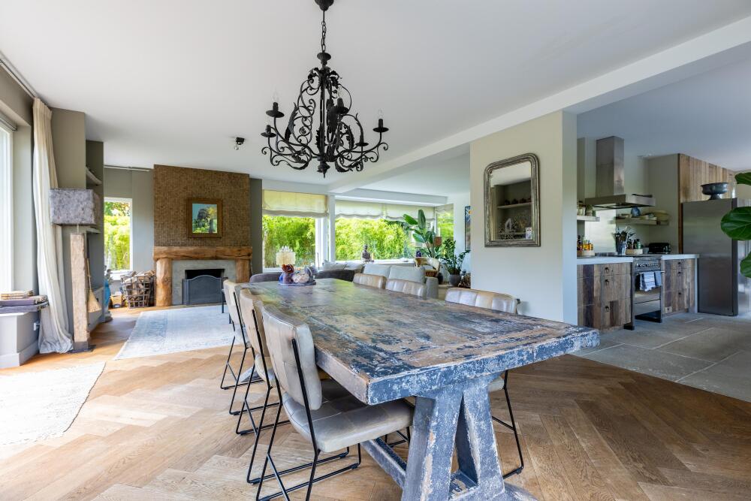
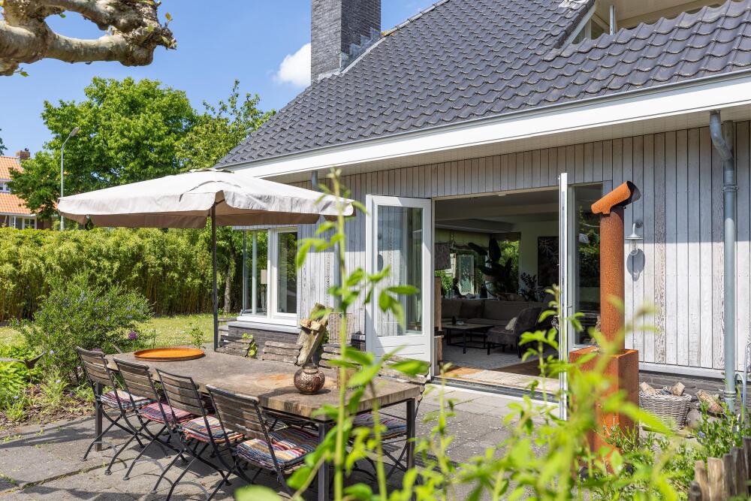
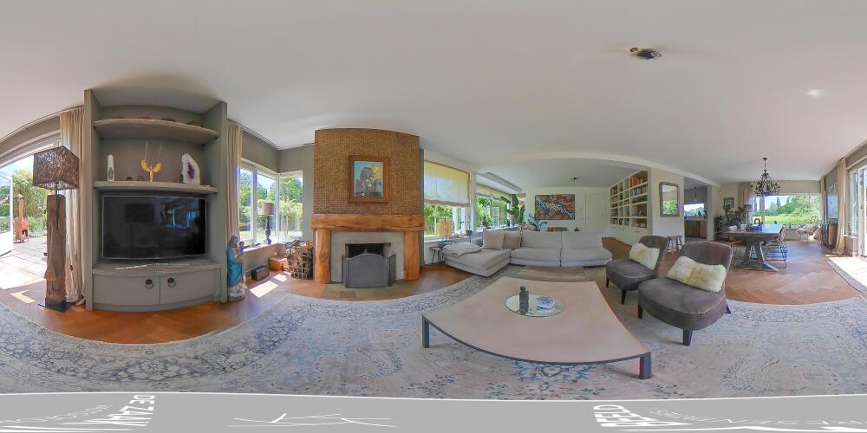
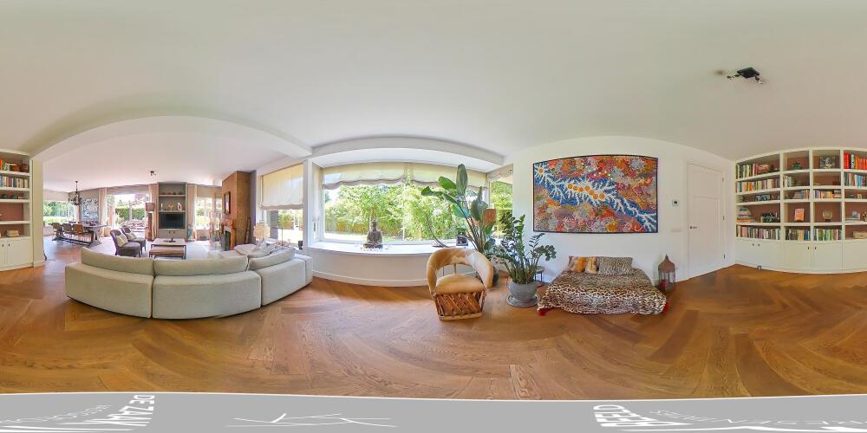
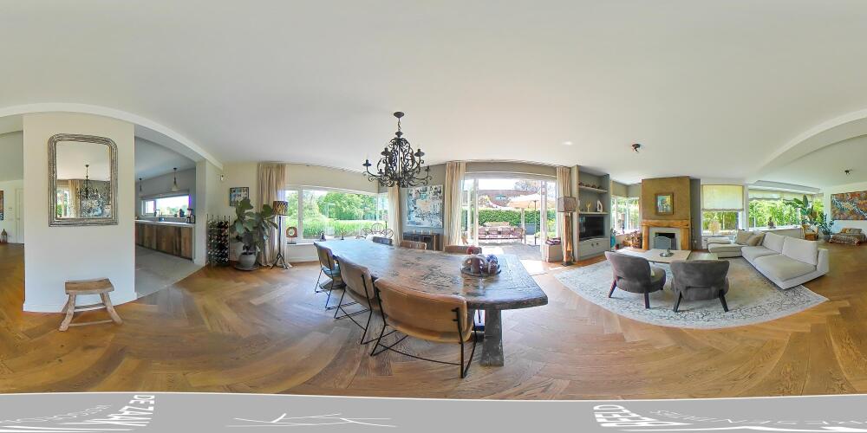
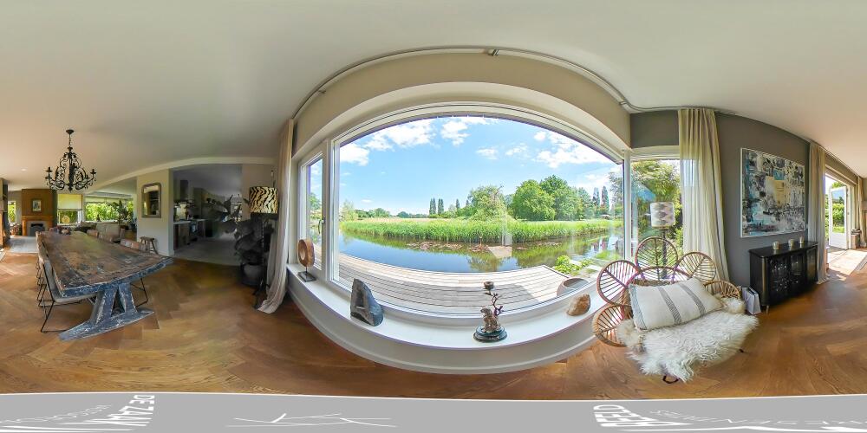
The living room forms the main living area of the house and has a spacious, open-plan layout with ample room for both a seating and dining area. Large windows and French doors allow plenty of natural light to enter and create a direct connection with the garden and surrounding greenery. The open fireplace adds warmth and atmosphere. The room is finished with a dark oak herringbone floor and underfloor heating.
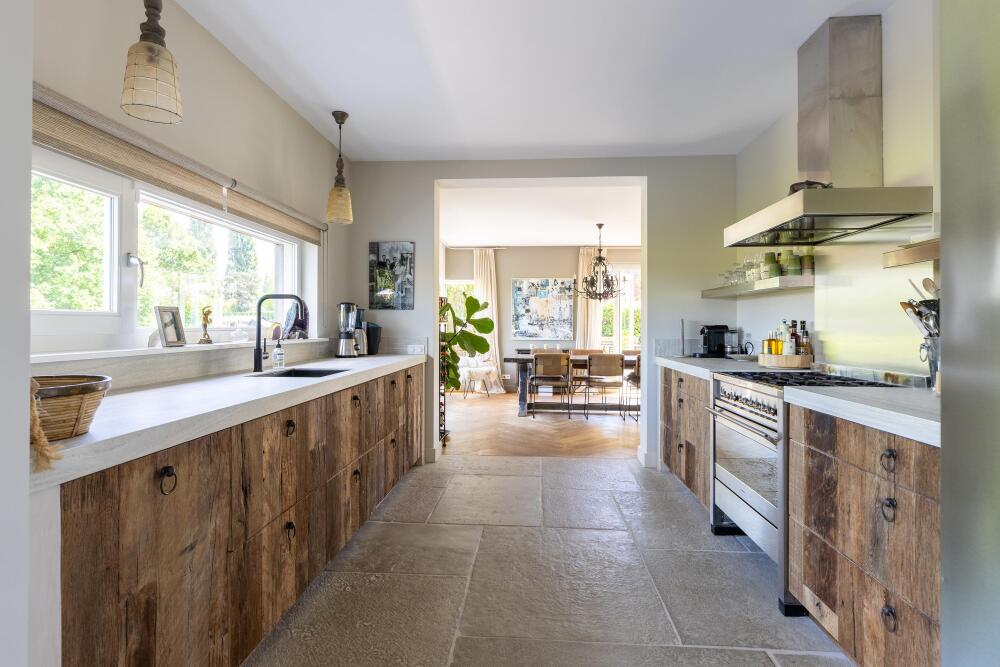
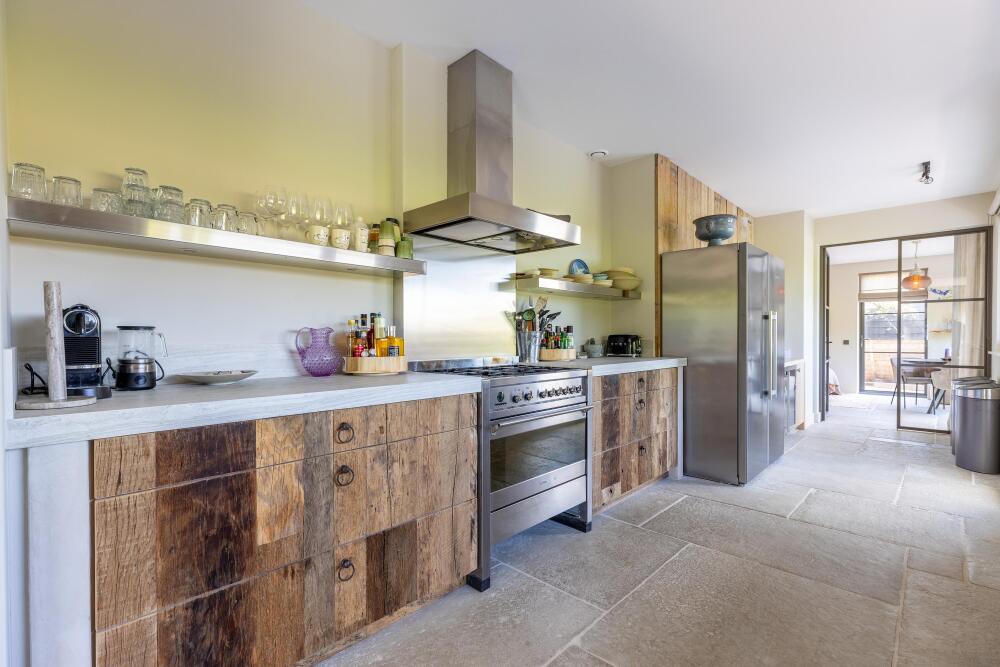
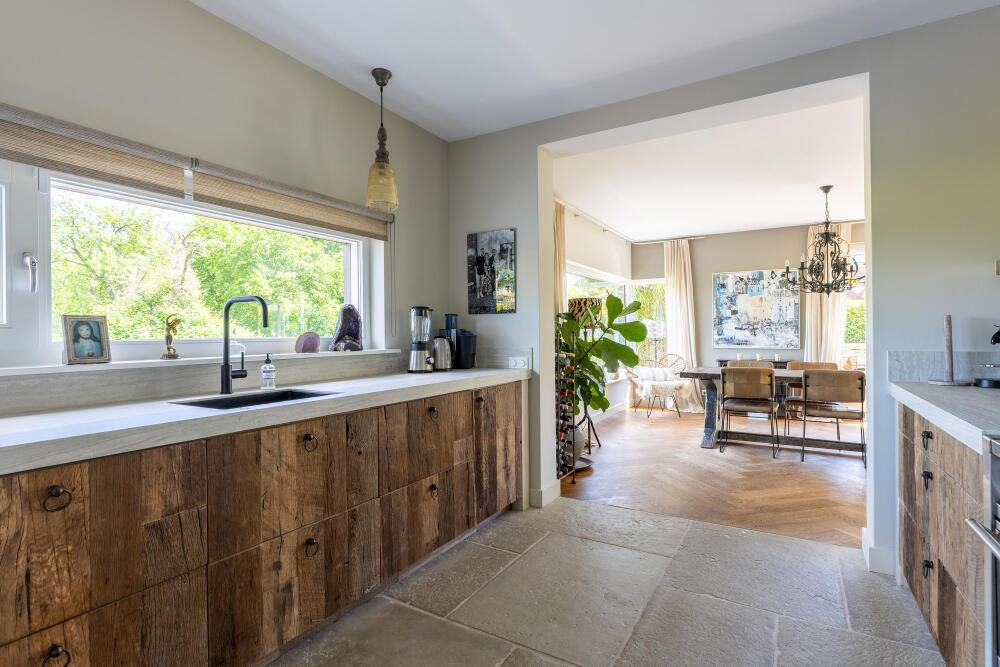
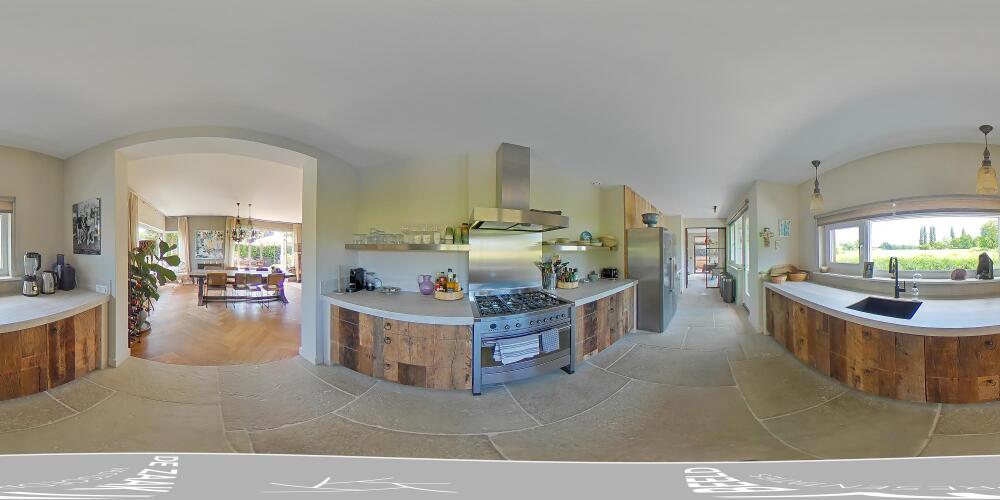
Adjacent to the living room is the semi-open kitchen, fitted with various appliances including a dishwasher, gas cooker with oven and a freestanding fridge/freezer. The kitchen provides access to the utility room, which offers additional storage space.
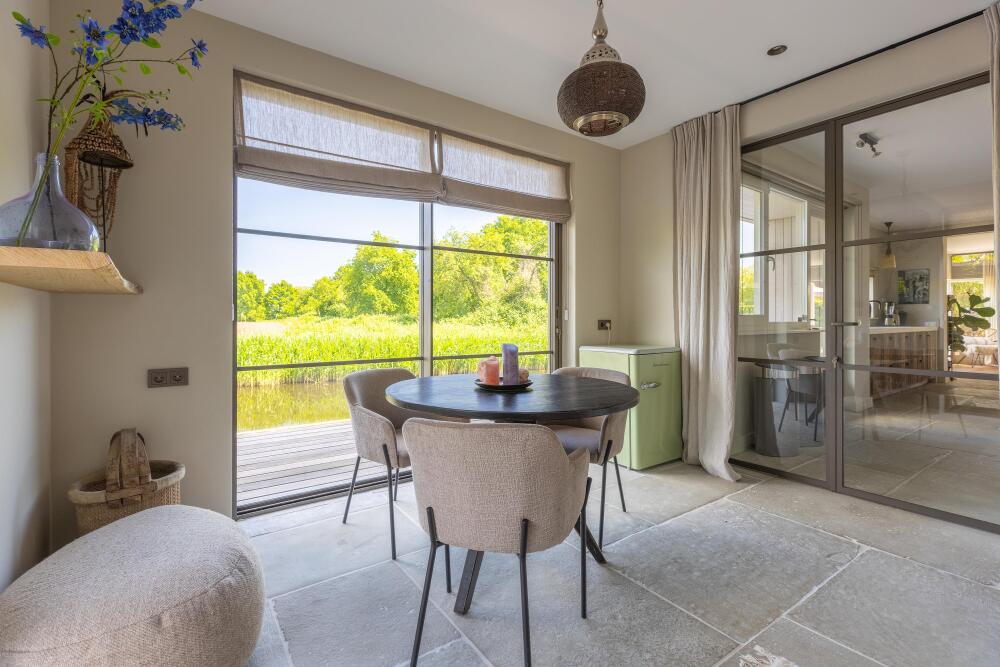
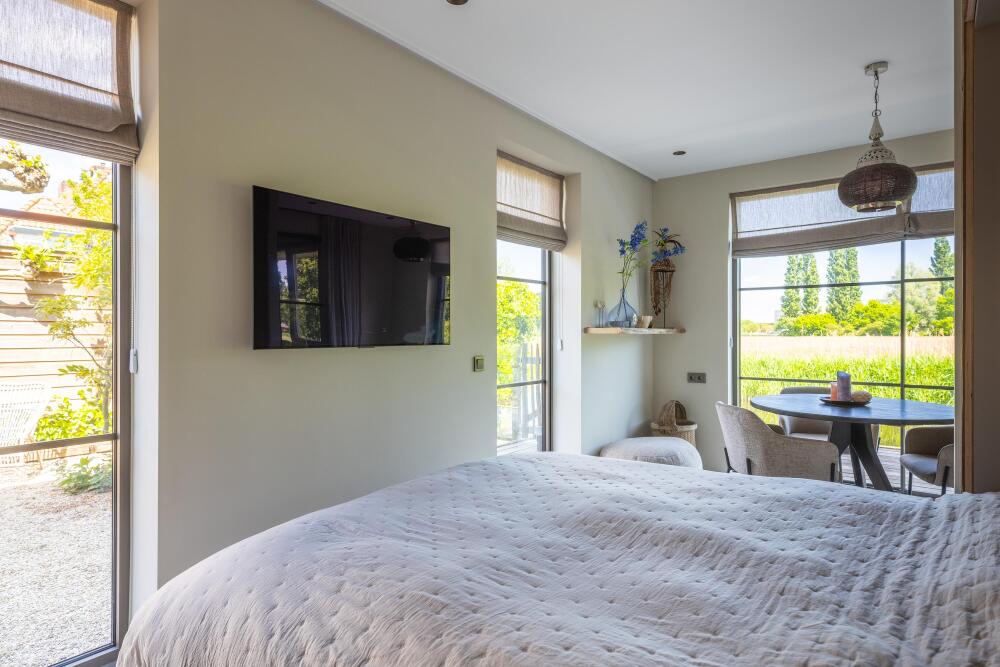
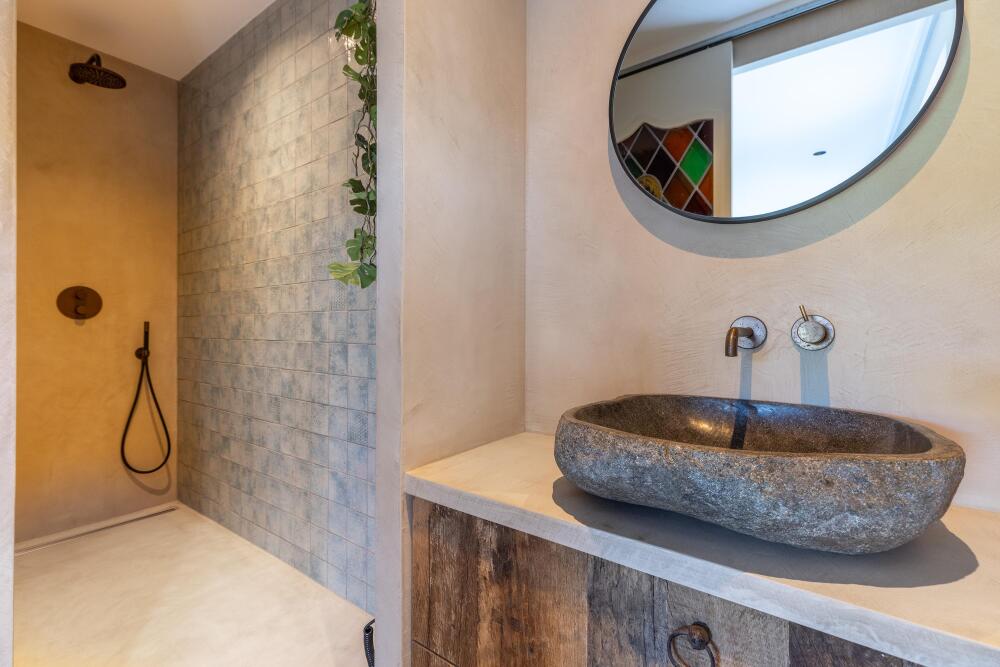
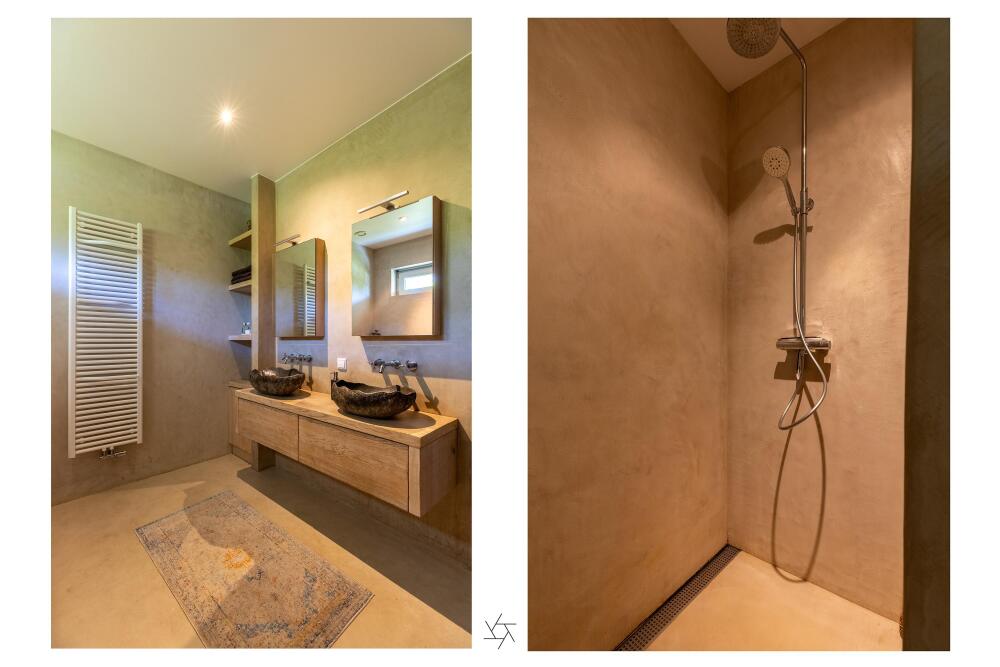
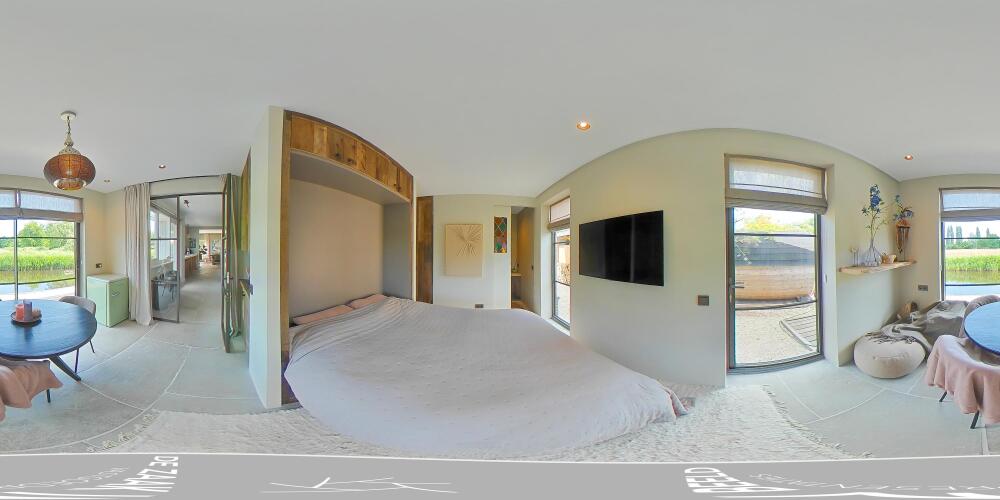
On the other side of the house is a bedroom with an adjoining bathroom and a separate toilet. This part of the property was renovated in 2025. The bathroom is finished in natural tones and features a walk-in shower, washbasin and vanity unit. With both a bedroom and bathroom located on the ground floor, the principal living facilities are all available on one level.
First Floor
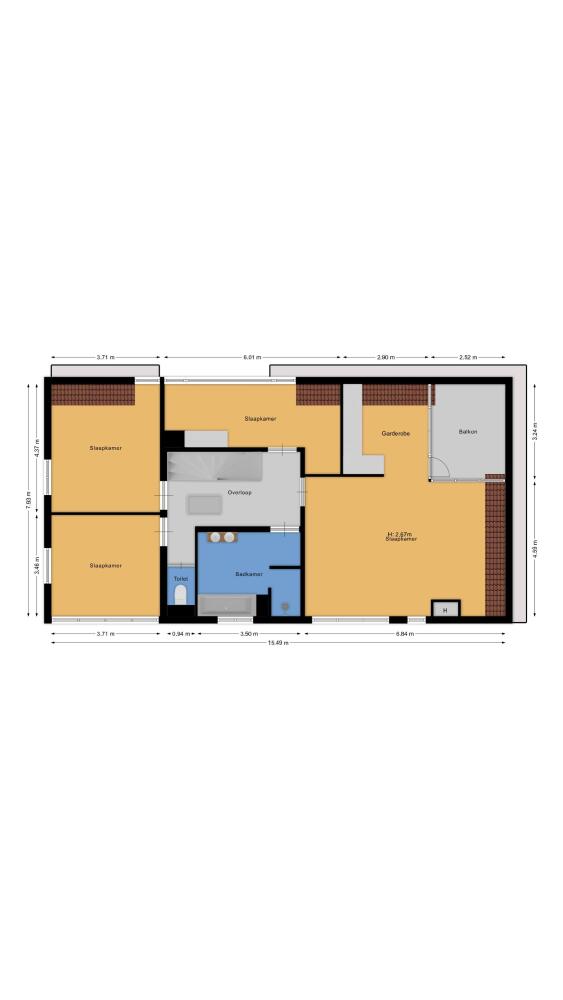
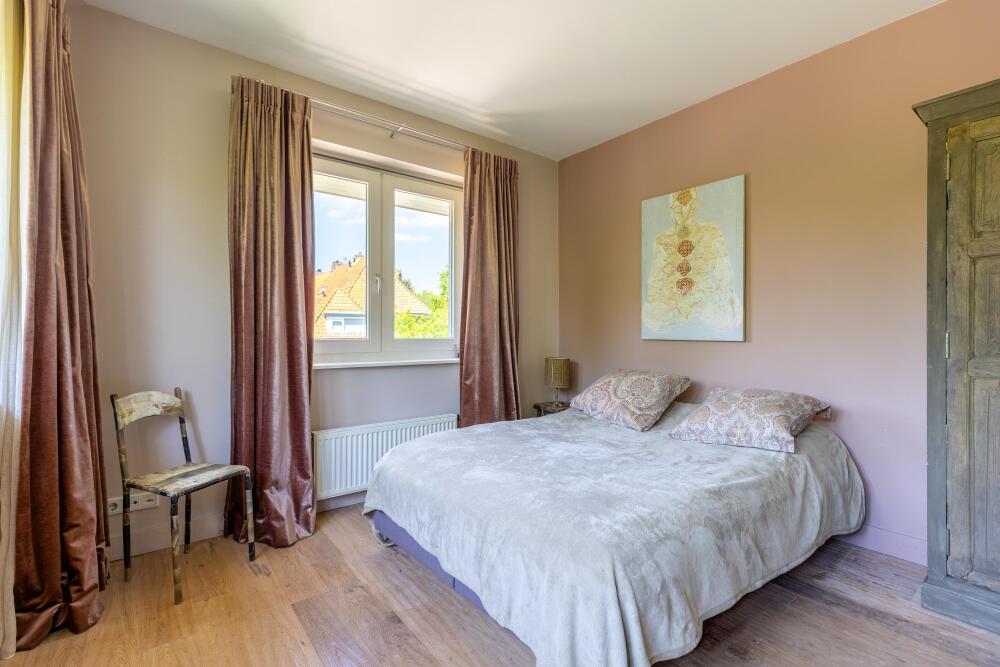
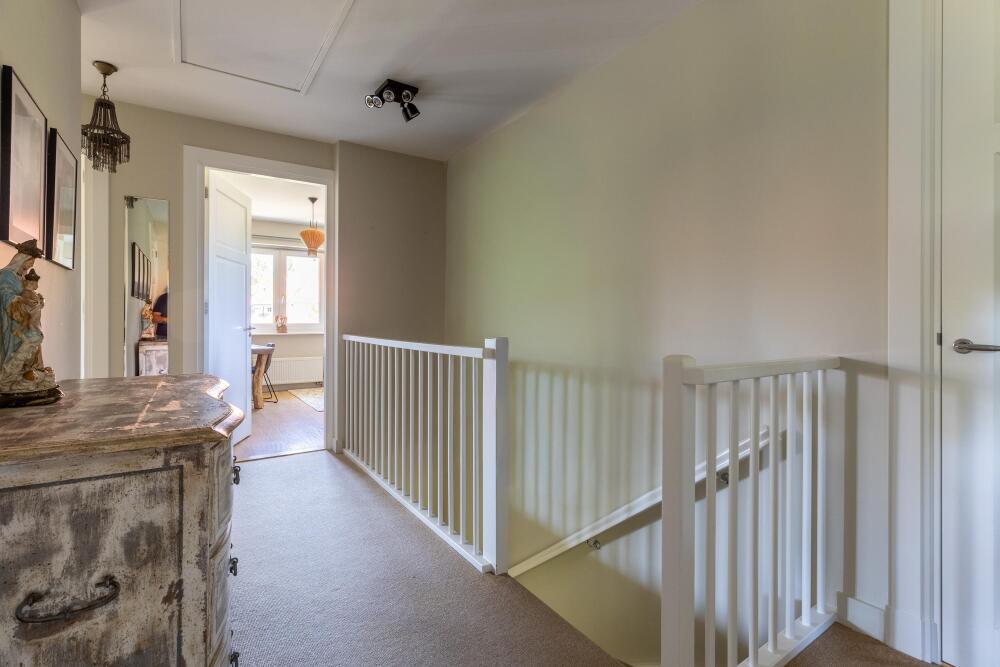
The staircase leads to the landing on the first floor, providing access to the various rooms. This floor comprises four well-proportioned bedrooms, a bathroom and a separate toilet.
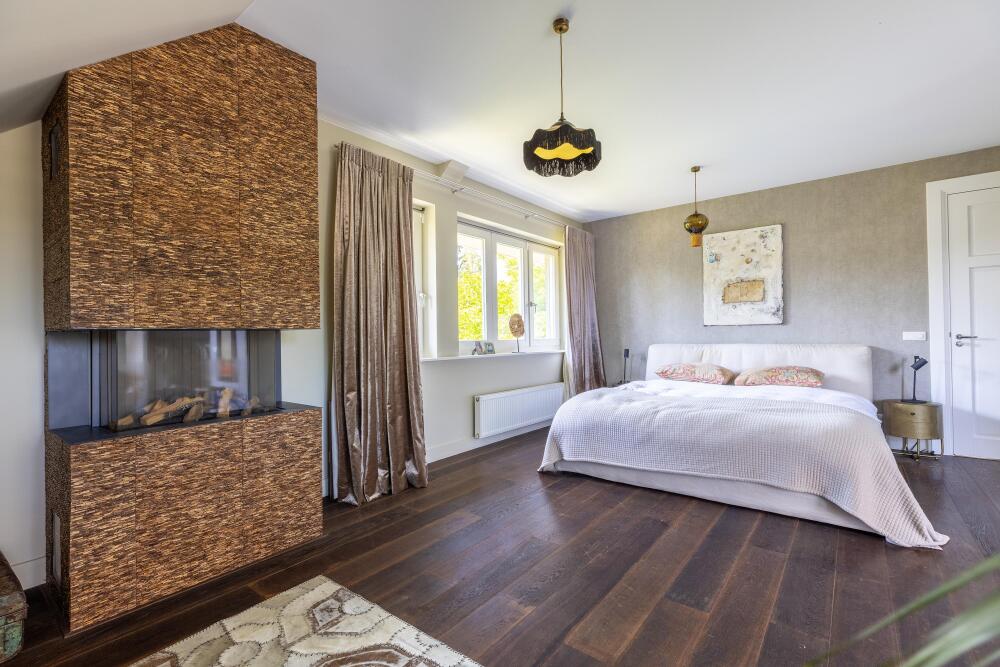
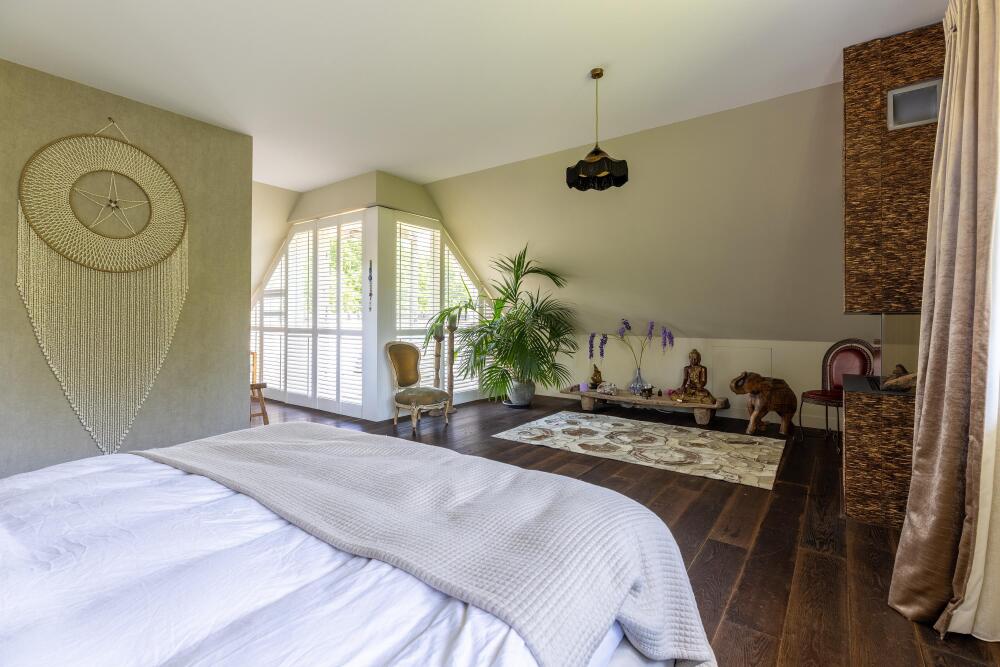
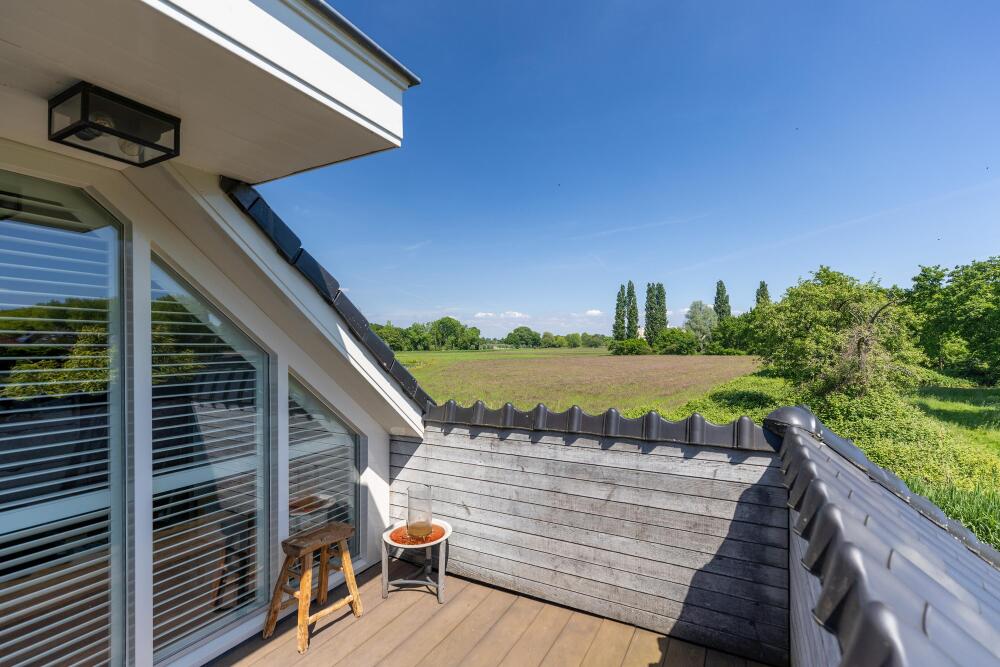
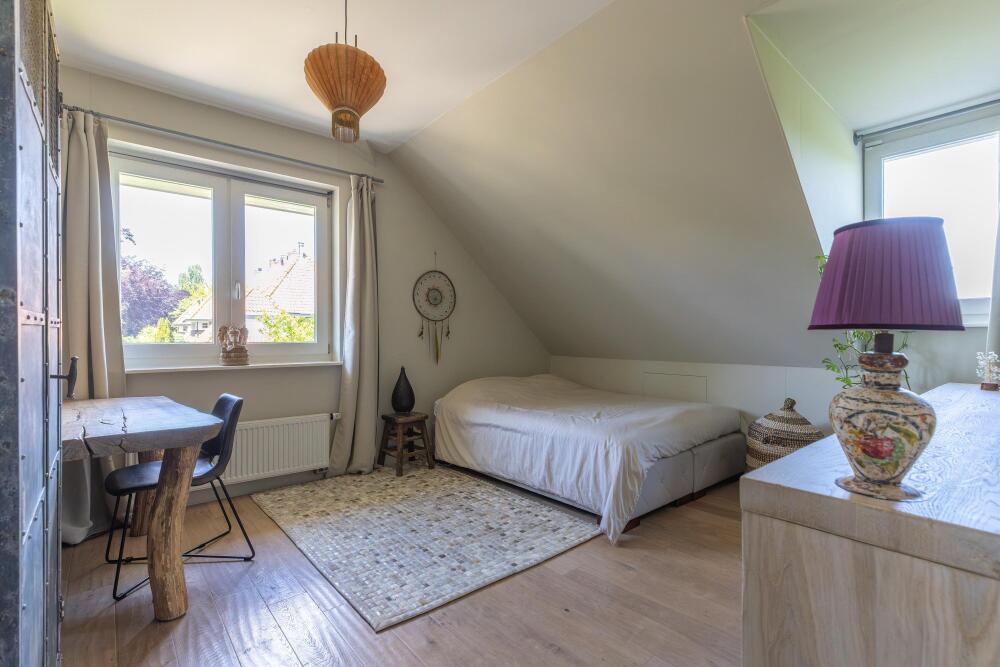
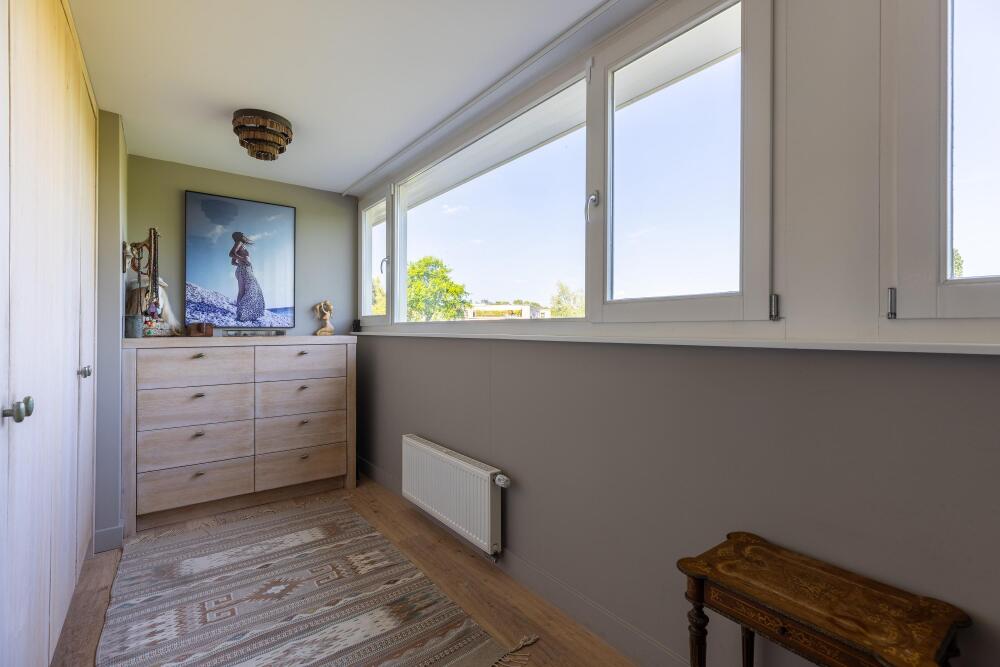
The principal bedroom has an adjoining dressing area and direct access to the loggia. The remaining bedrooms are also generously sized and can be used as bedrooms, a home office or guest rooms as desired. Large windows provide the rooms with plenty of natural light and a spacious feel.
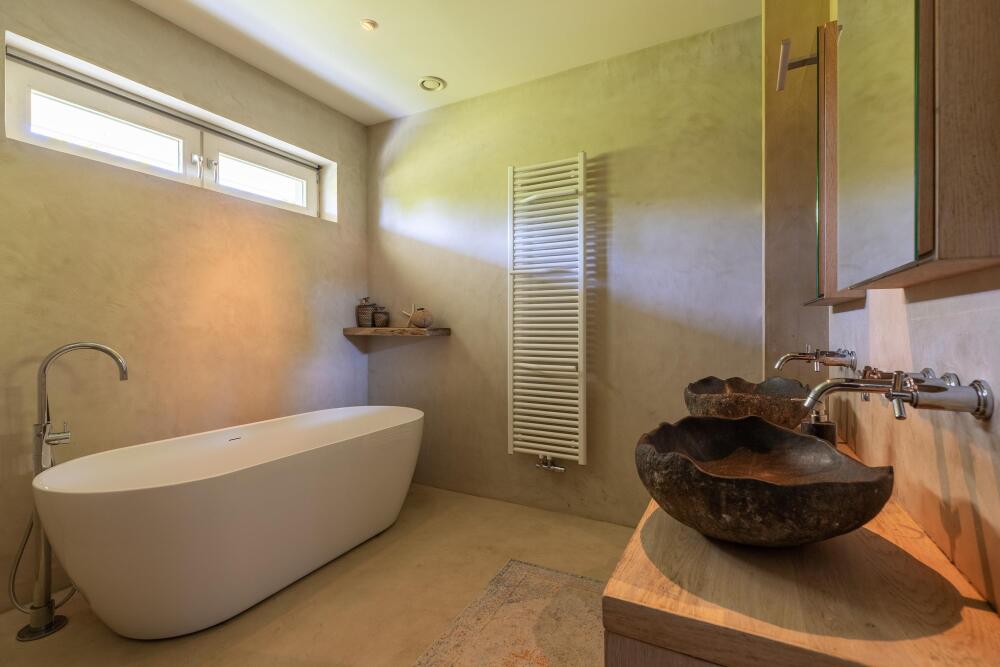
Centrally located on this floor is the bathroom, which was renovated in 2021 and finished in natural tones. It features a freestanding bathtub, separate shower and double washbasin. A separate toilet is located off the landing.
Attic
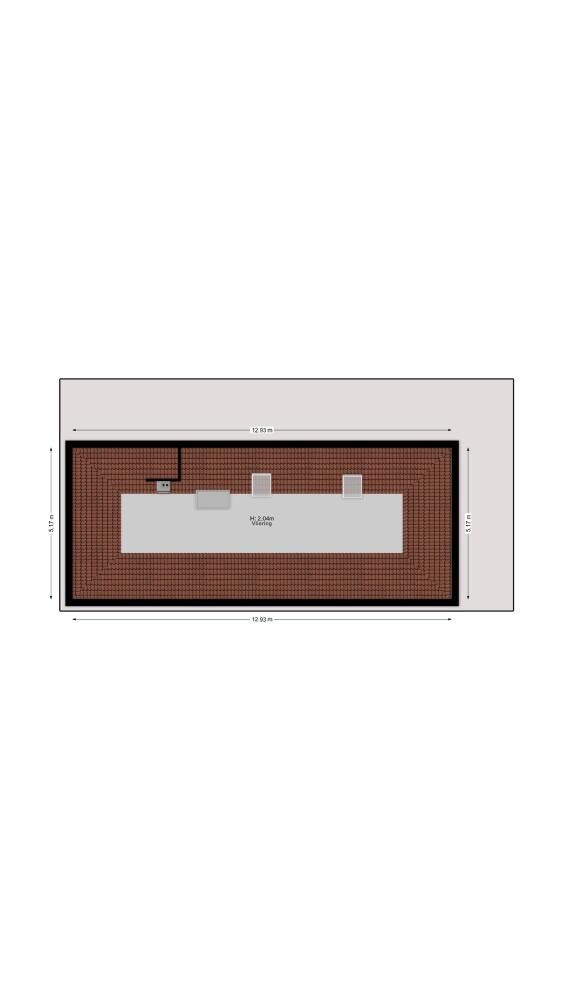
A loft ladder provides access to the spacious attic, offering additional storage space.
Garden
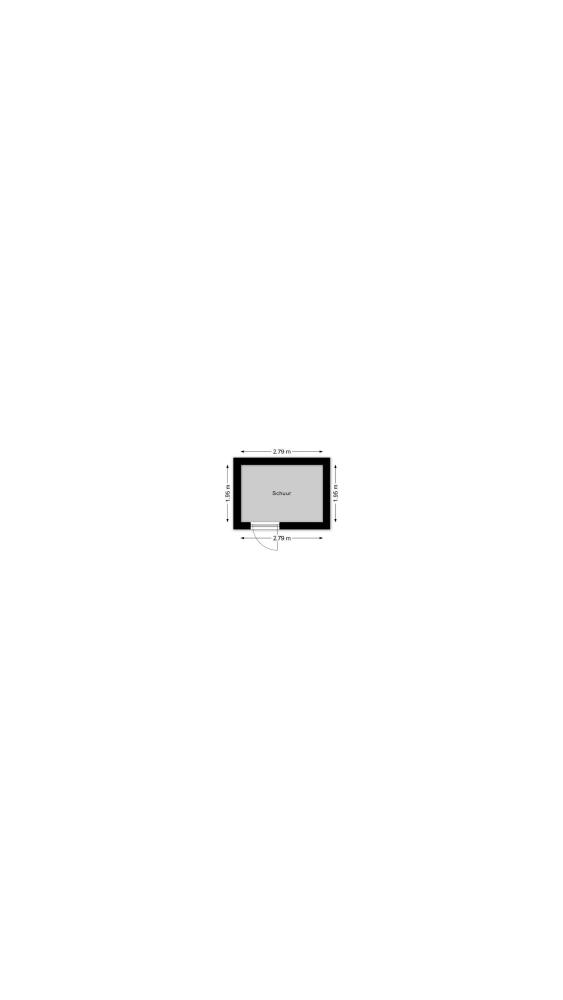
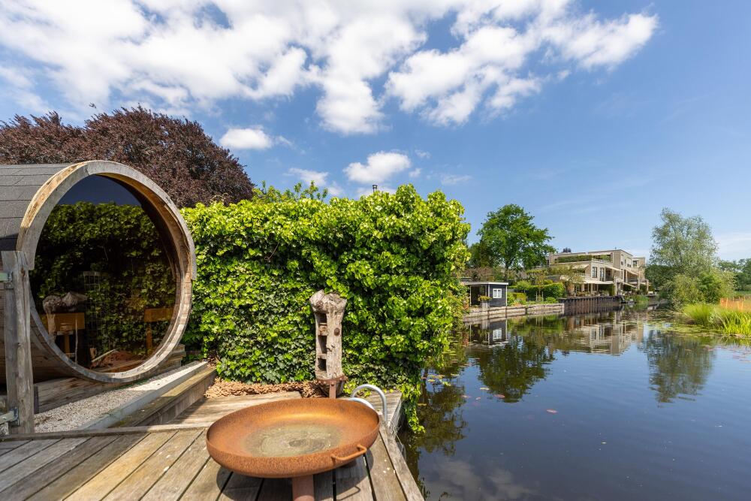
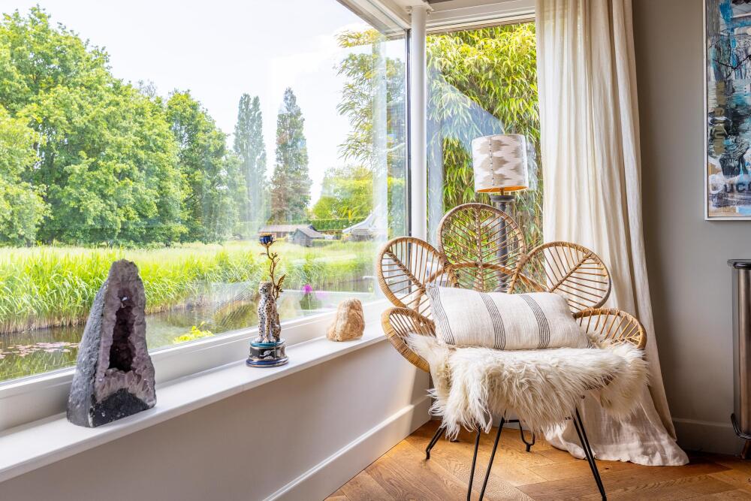
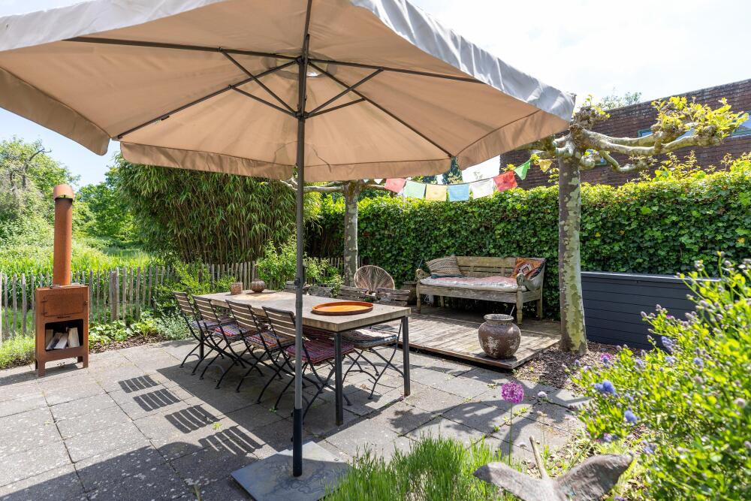
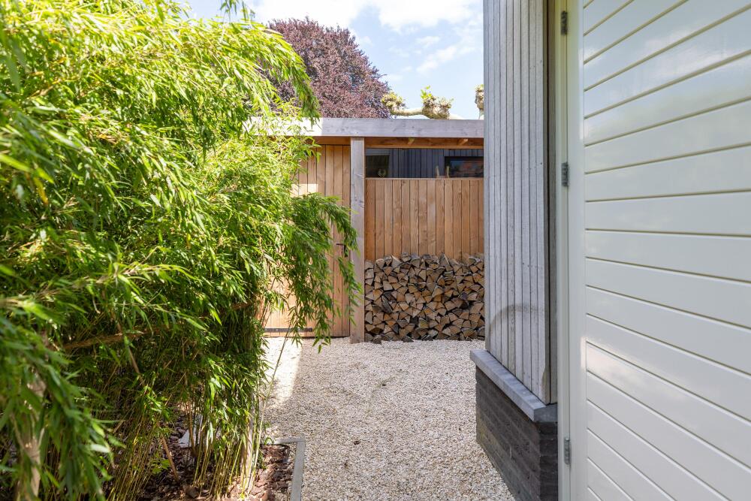
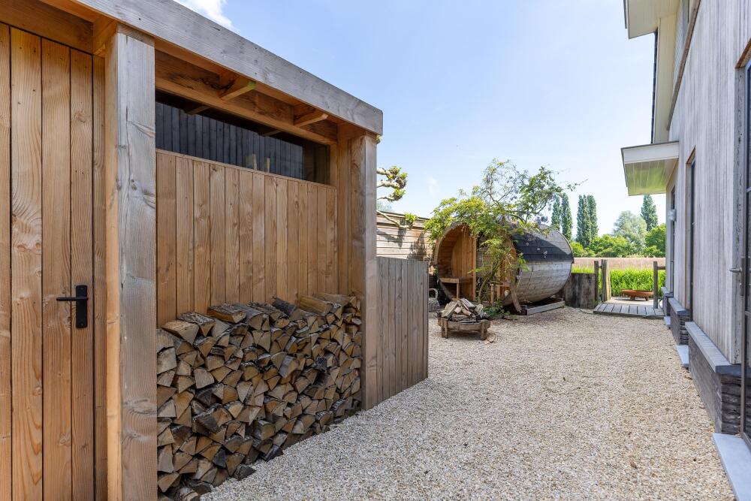
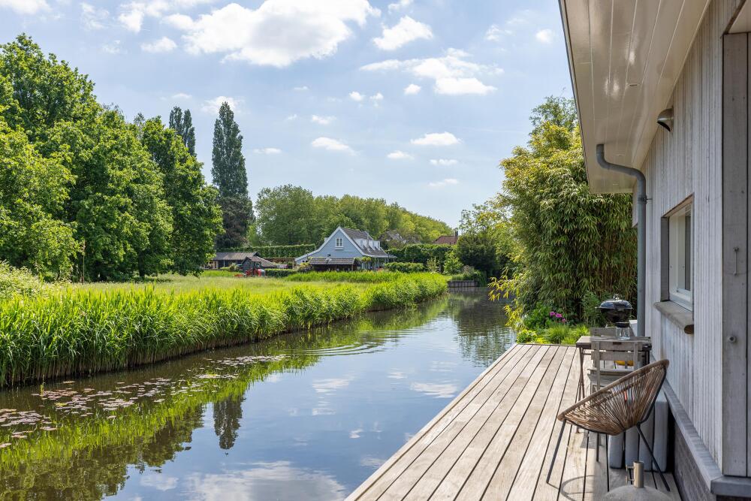
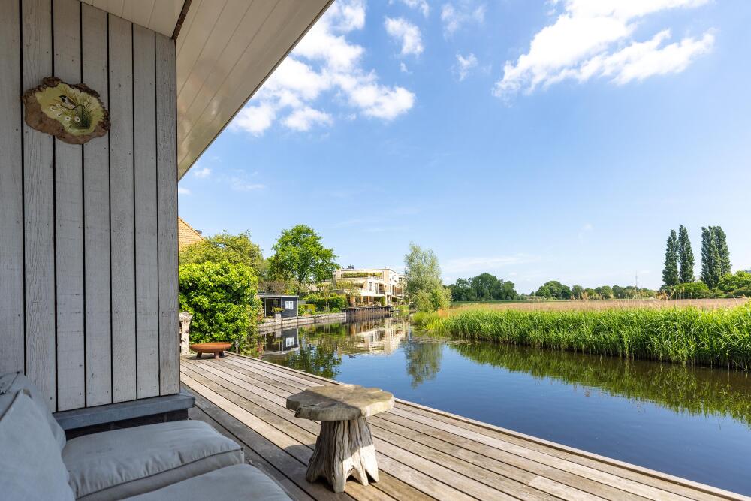
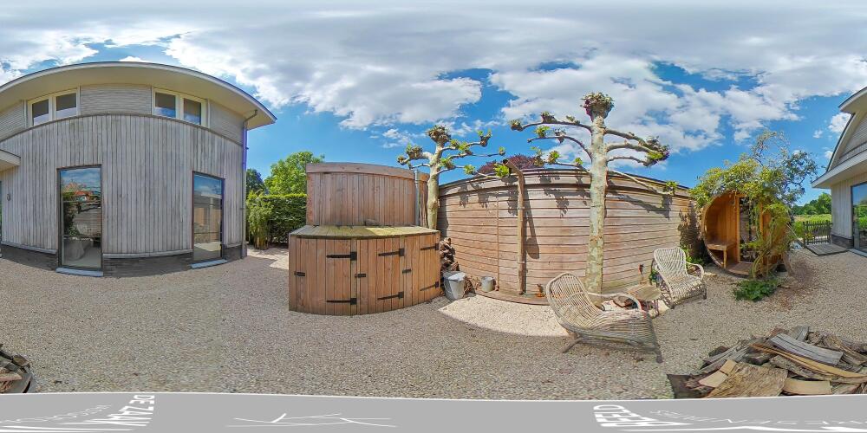
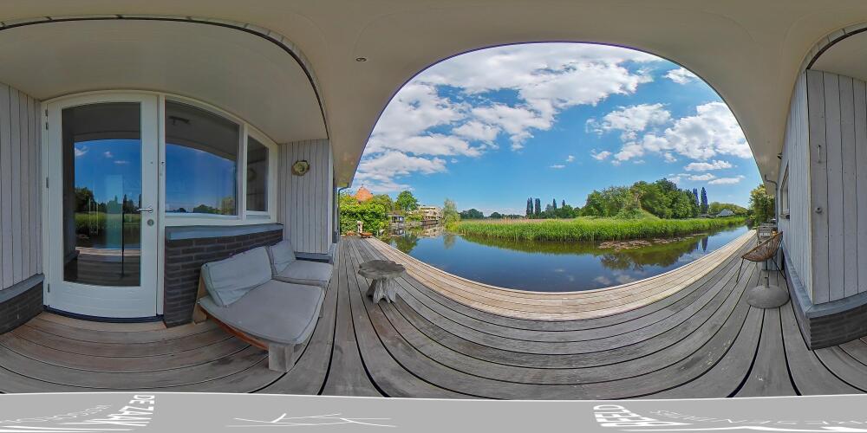
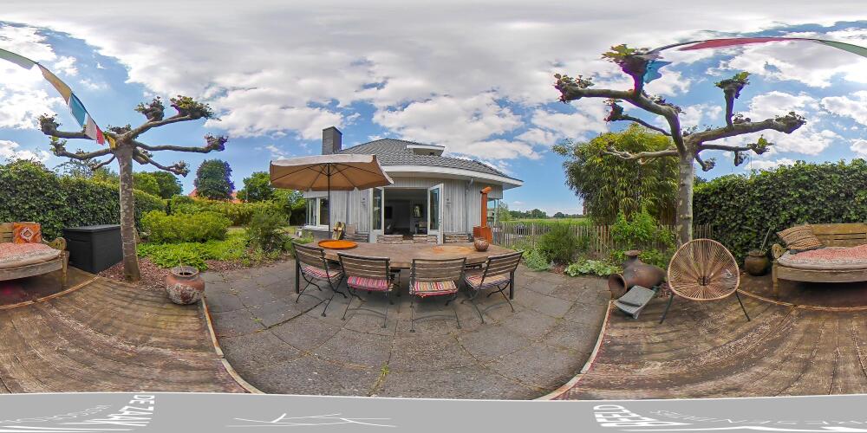
The garden surrounds the property and borders the water. At the rear is a private jetty, while the garden enjoys unobstructed views over the surrounding greenery and the historic open fields. There is also a detached wooden shed with electricity, suitable for storing bicycles, garden furniture and other outdoor equipment.
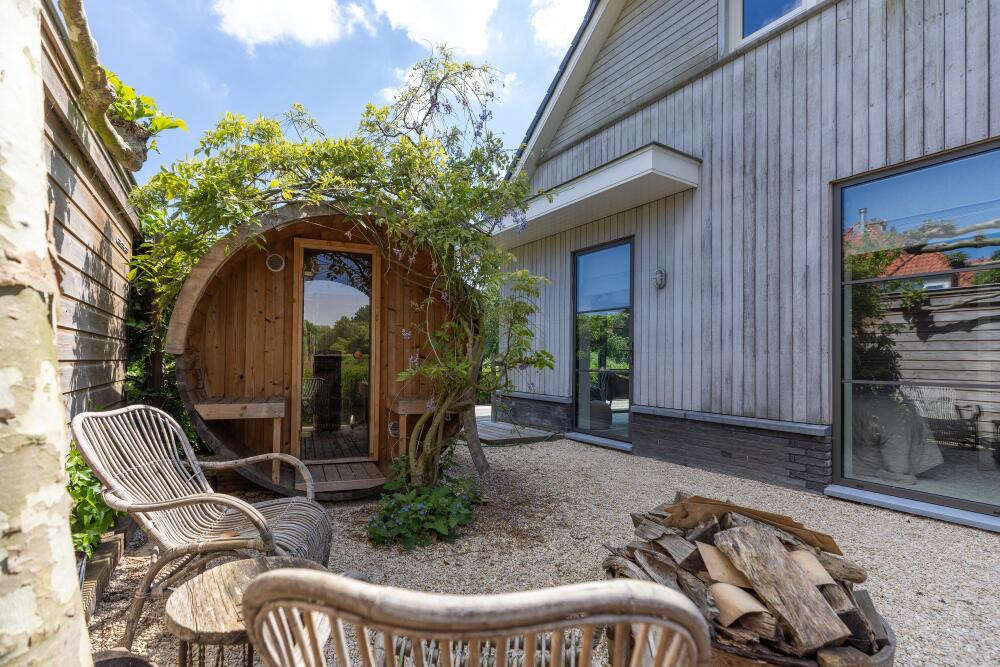
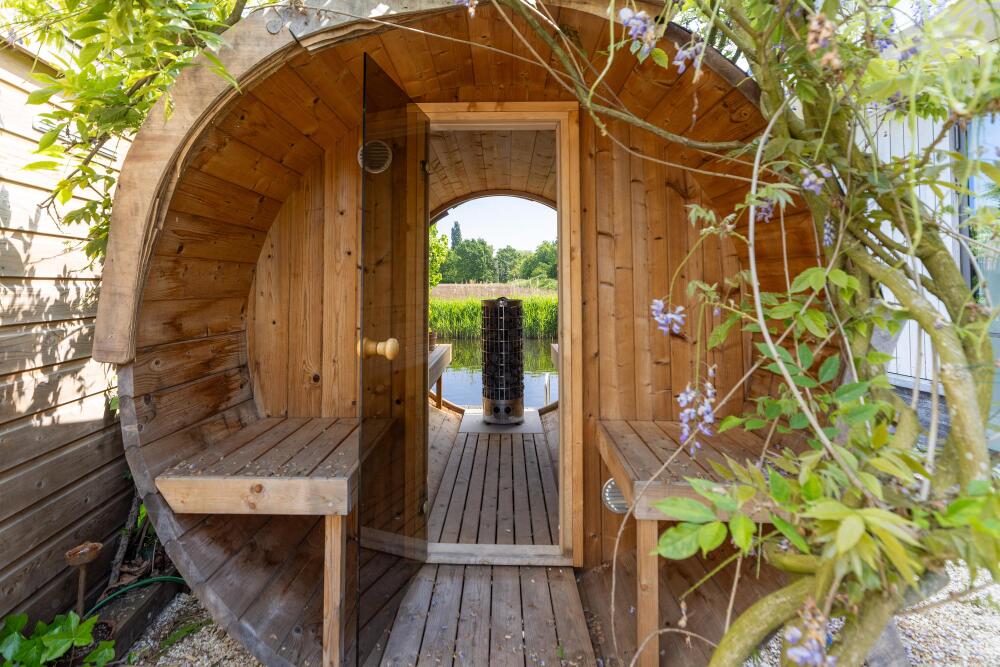
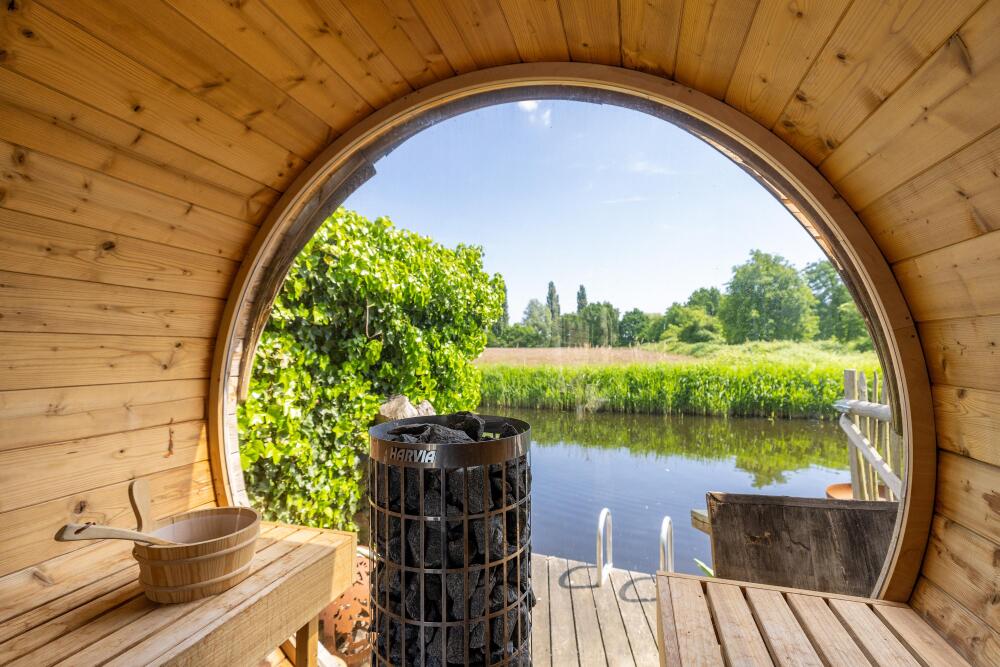
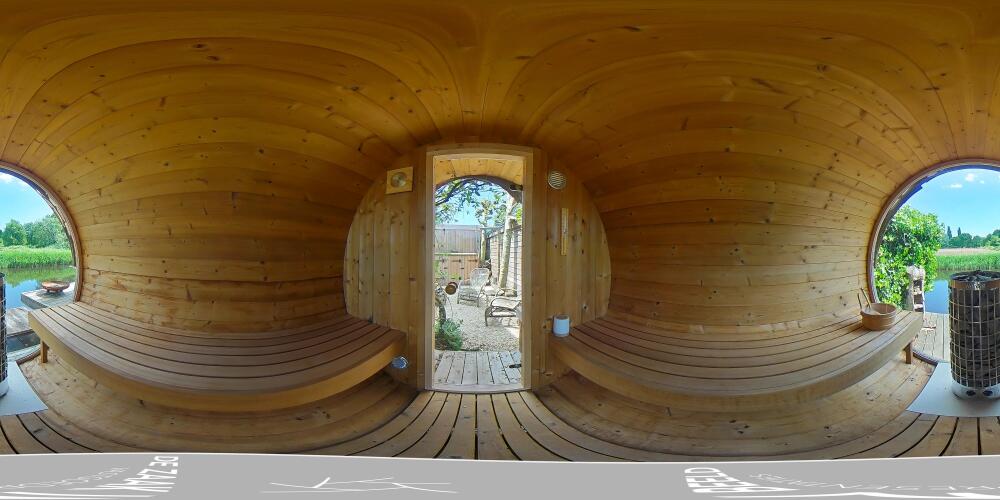
The rear garden also offers a private wellness element in the form of a traditional barrel sauna, creating a relaxing place to unwind while overlooking the water and surrounding greenery.
Parking
Parking is available on the public road along Thierensweg, where several parking spaces are available, including an electric vehicle charging point. In addition, the property has one private parking space at the front.
Location and Accessibility
Thierensweg is situated in a quiet and green residential area in sought-after Naarden, a short distance from historic Naarden-Vesting. The neighbourhood is characterised by wide, leafy streets and offers a pleasant combination of tranquillity and convenient amenities. Various shops, supermarkets, primary schools and sports clubs are located nearby, including Tennisvereniging Naarden, Hockey Club Naarden and the local rowing club.
Naarden-Vesting also offers a lively and atmospheric setting with a variety of restaurants, terraces and specialist shops. Popular venues such as Restaurant Lan Tin, Het Arsenaal, A-Fusion and Brasserie Bajolie are all within easy reach. Every Saturday, a weekly market is held in the heart of Naarden-Vesting, offering a varied selection of fresh produce and local specialities. There is also a market at Wilhelminaplantsoen in Bussum on Thursdays.
For leisure and recreation, nature areas including the Naardermeer, Bussumerheide and Goois Natuurreservaat are all nearby. The historic fortifications and various recreational areas can also easily be reached on foot or by bicycle.
Accessibility is excellent. Naarden-Bussum railway station is just a few minutes away by bicycle and offers direct train connections to Amsterdam, Utrecht and Amersfoort. The A1 and A6 motorways are also easily accessible, providing convenient connections to Amsterdam, Utrecht, Almere and Schiphol Airport.
Features
- Living area of approximately 244 m² (measured in accordance with NEN 2580 standards);
- Plot size of approximately 522 m²;
- Five bedrooms and two bathrooms;
- Detached villa with unobstructed views over greenery and water;
- Underfloor heating throughout the entire ground floor;
- Underfloor heating in both bathrooms;
- Exterior painting completed in 2025;
- Fireplace;
- Ground floor bathroom fully renovated in 2025;
- First floor bathroom renovated in 2021;
- Beautifully landscaped garden surrounding the property with private jetty;
- Traditional wooden barrel sauna;
- Transfer date in consultation.
We have gathered this information with the greatest of possible care. However, we will not accept liability for any incompleteness, inaccuracy or any other matter nor for the consequences of such. All measurements and surfaces stated are indicative. The purchaser has a duty to investigate any matter that may be of importance to him or her. The estate agent is the adviser to the seller with regard to this residence. We advise you to engage an (NVM-registered) expert estate agent who will guide you through the purchasing process. Should you have any specific desires with regard to the residence, we advise you to make these known as soon as possible to your purchasing estate agent and have an independent investigation carried out into such matters. If you do not engage an expert, you will be deemed as considering yourself to be sufficiently expert to be able to oversee all matters that could be important. The NVM terms and conditions are applicable.






























 English
  Dutch
Dutch  Spanish
  French
  Arabic
  Chinese
  Russian
  Swedish
  Portuguese
  Polish
  Greek
Greek  Italian