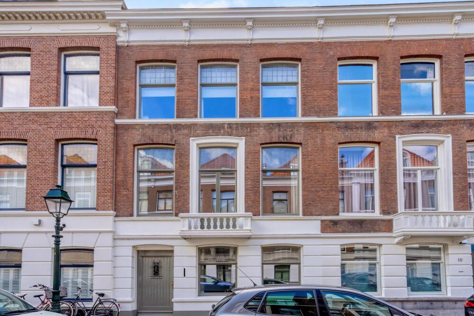
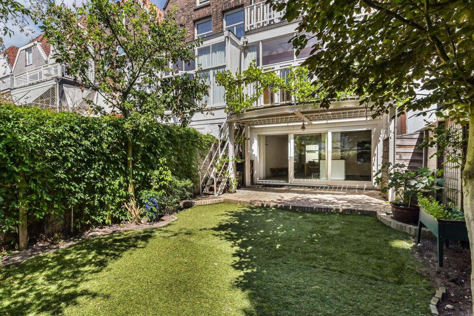
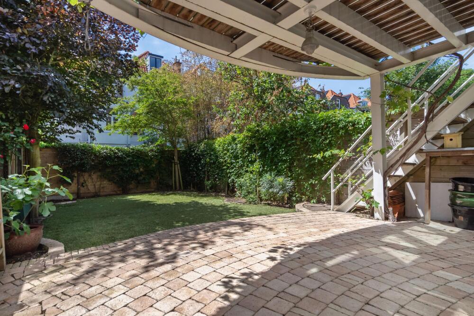
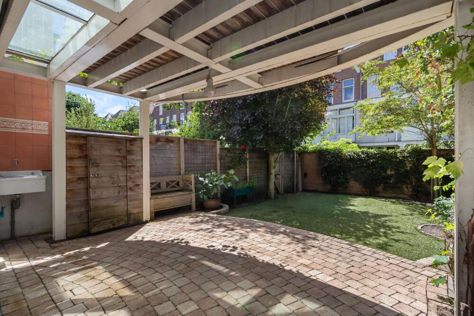
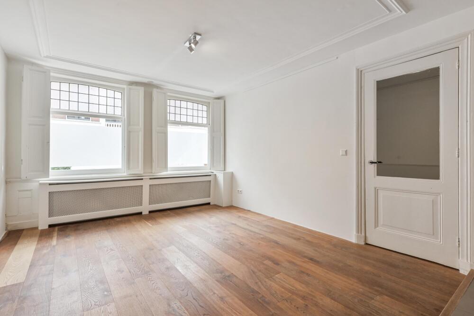
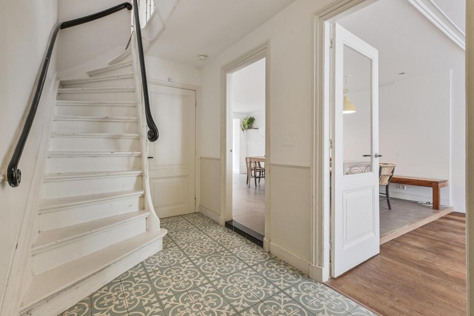
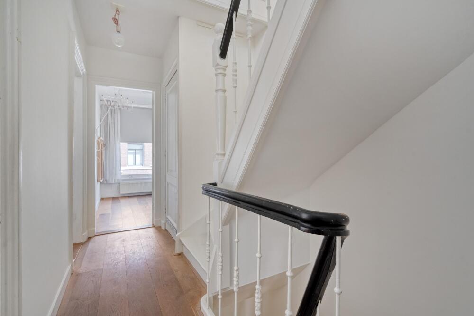
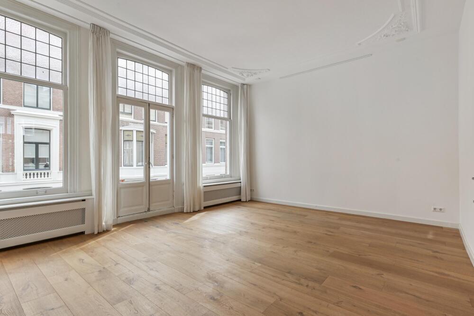
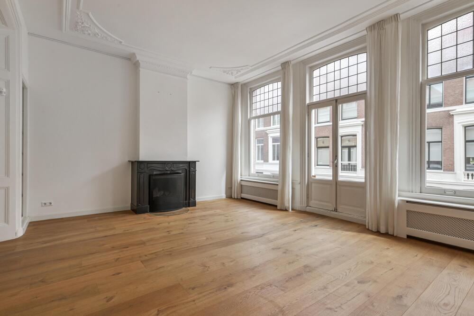
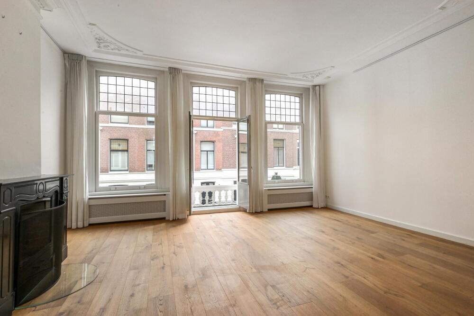
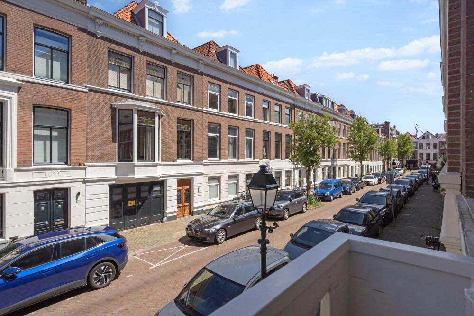
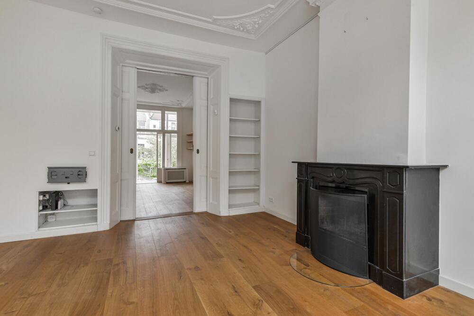
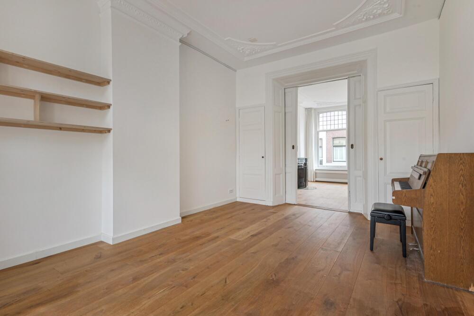
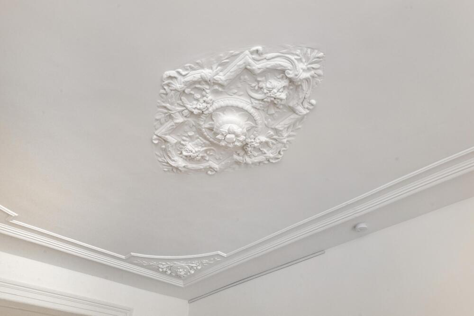
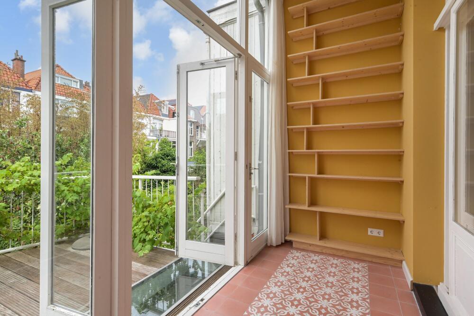
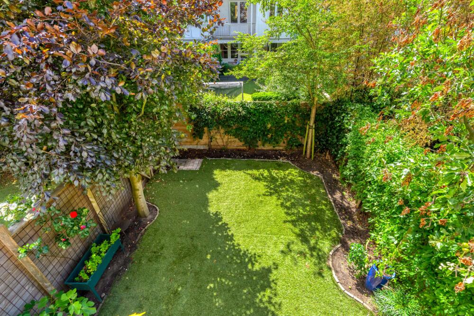
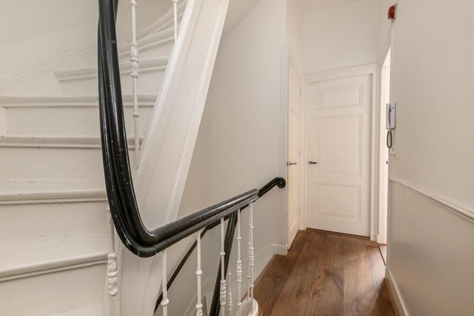
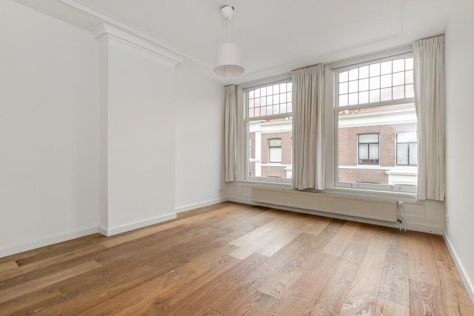
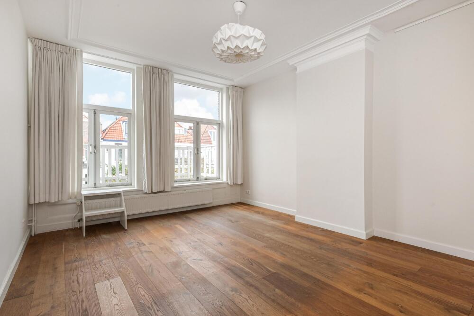
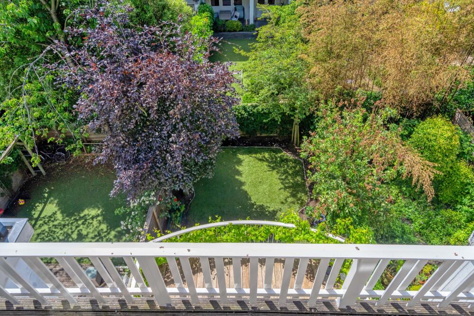
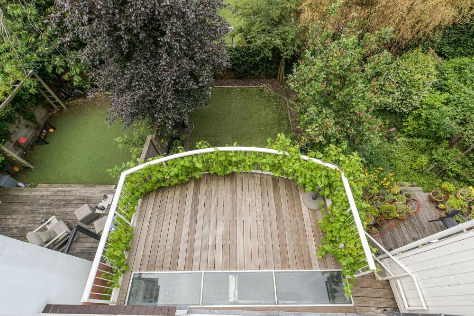
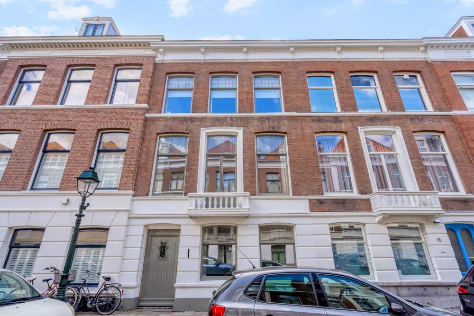
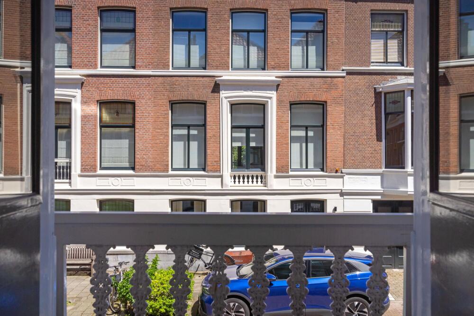
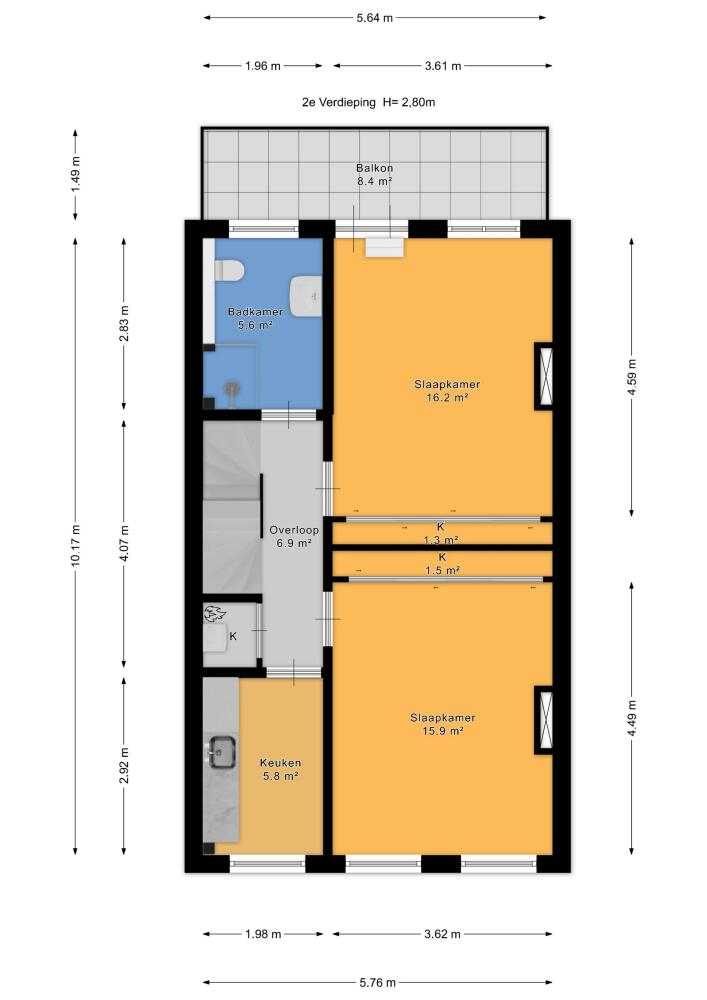
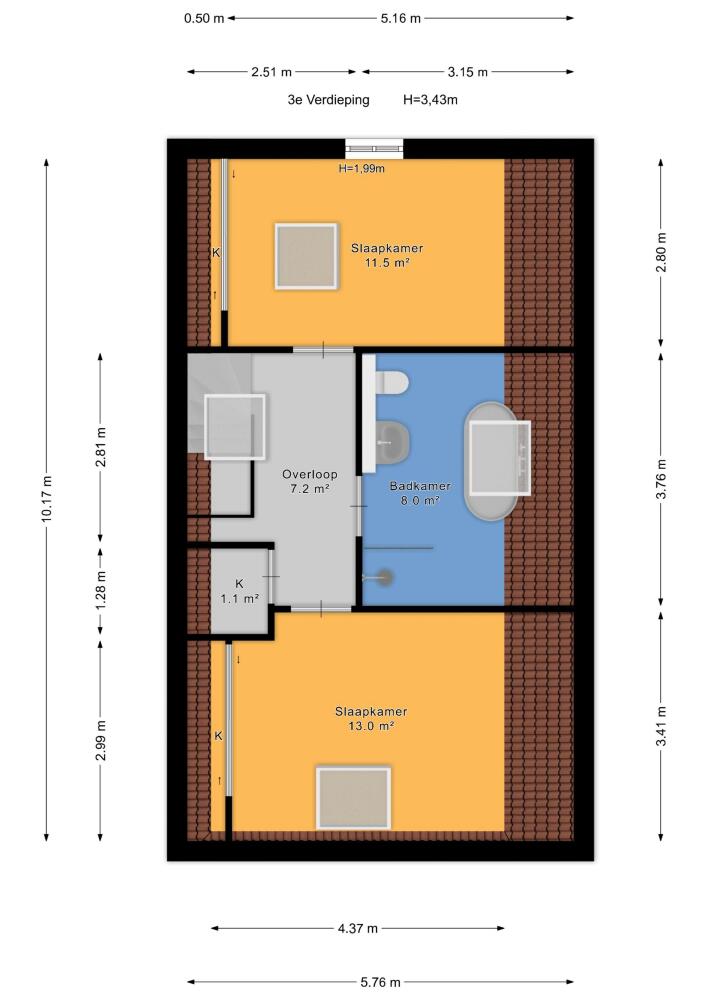
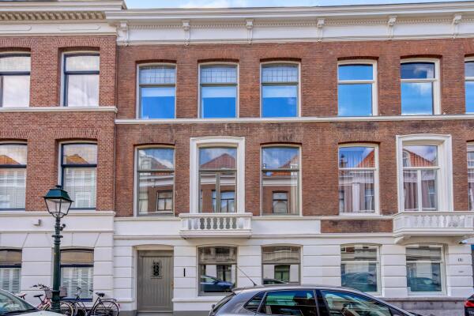
Αυτή η μεζονέτα στο Zeeheldenkwartier της Χάγης βρίσκεται σε έναν φιλόξενο και ιδιαίτερο δρόμο σε μία από τις πιο περιζήτητες γειτονιές της πόλης. Η κομψή αυτή κατοικία προσφέρει περίπου 240 τ.μ. καθαρής διαβίωσης σε τέσσερα εύρυθμα επίπεδα, με πέντε υπνοδωμάτια και δύο μπάνια, ενώ συμπληρώνεται από κήπο στη νοτιοδυτική πλευρά. Διατηρημένες αυθεντικές λεπτομέρειες εποχής, όπως παρκέ δάπεδα, μαρμάλινο τζάκι, εντοιχισμένες βιβλιοθήκες και διακοσμητικά στοιχεία προσδίδουν βάθος και αυθεντικότητα, διαμορφώνοντας μια διαχρονική αστική εμπειρία διαβίωσης.
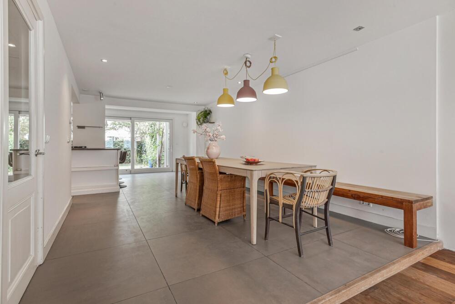
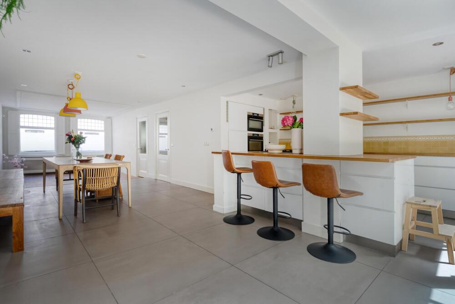
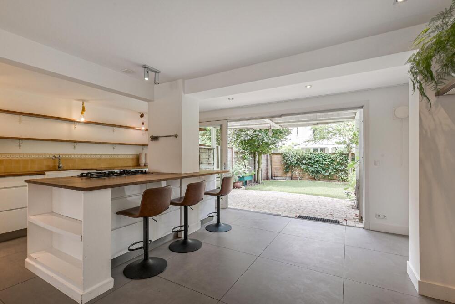
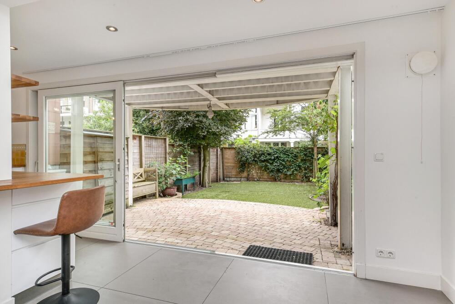
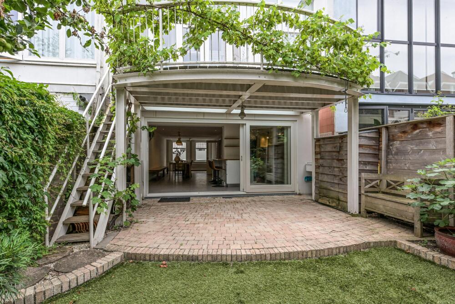
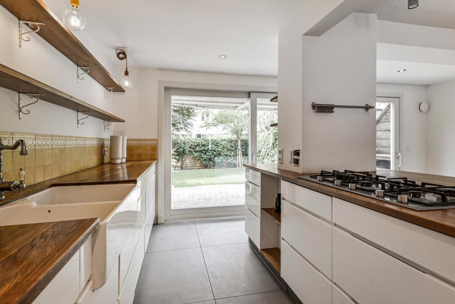
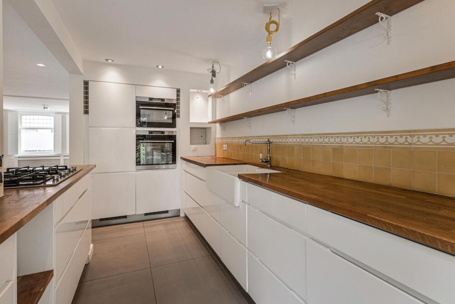
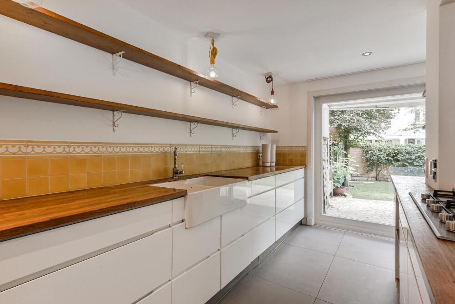
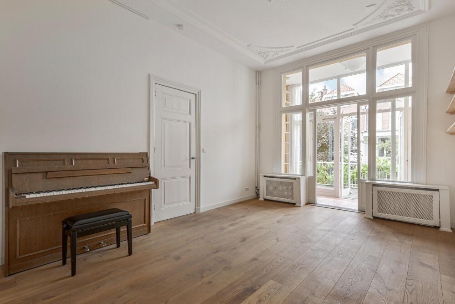
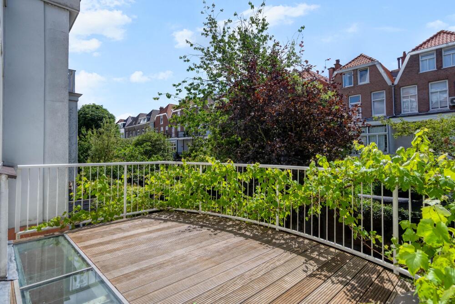
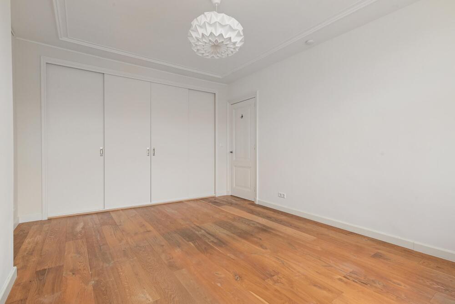
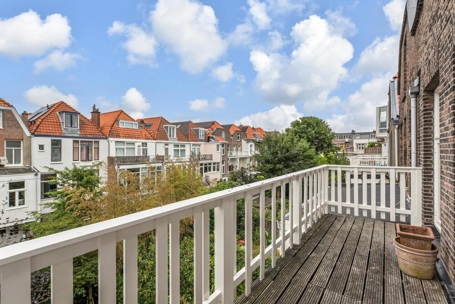
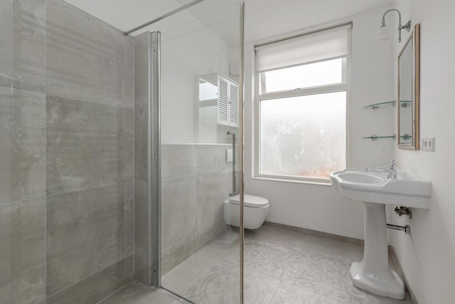
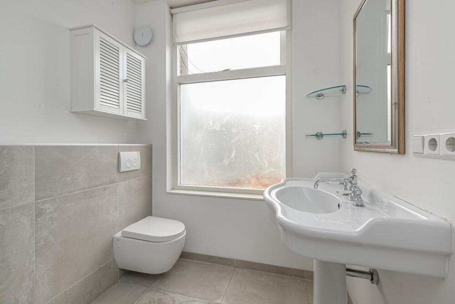
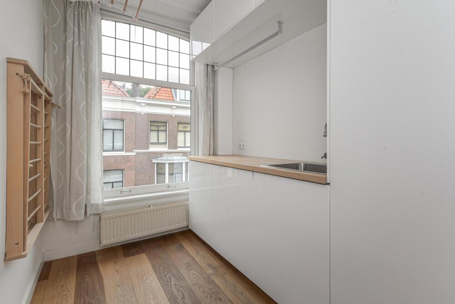
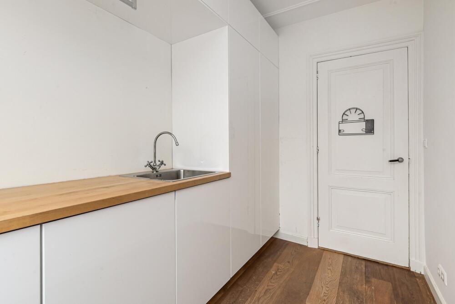
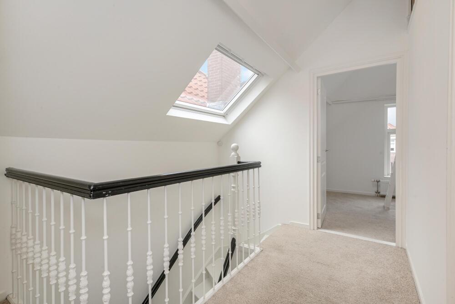
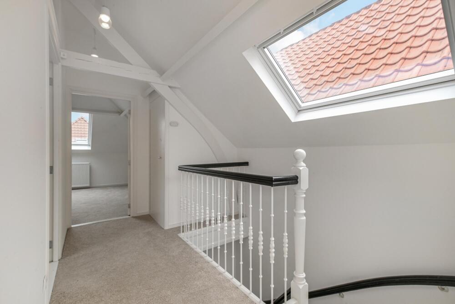
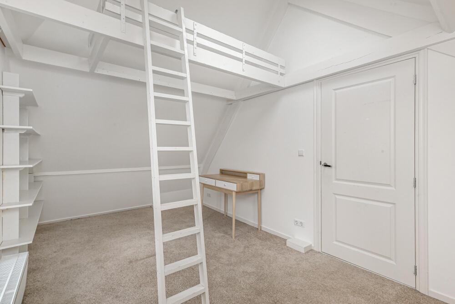
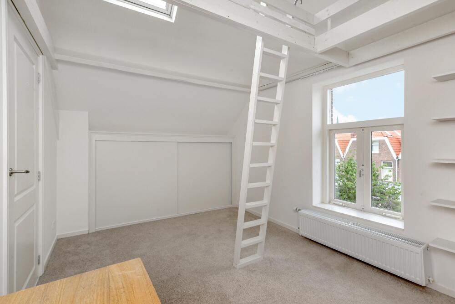
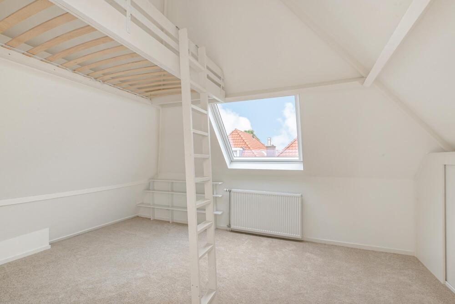
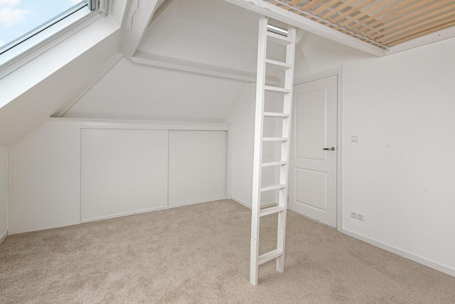
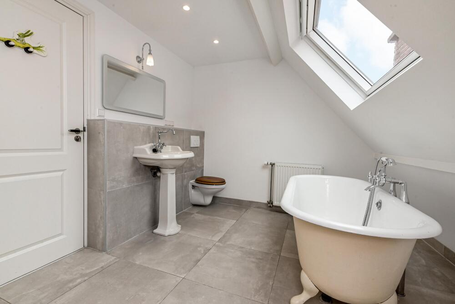
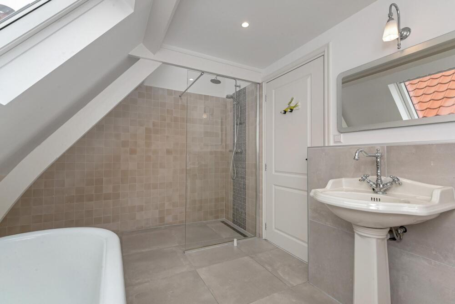
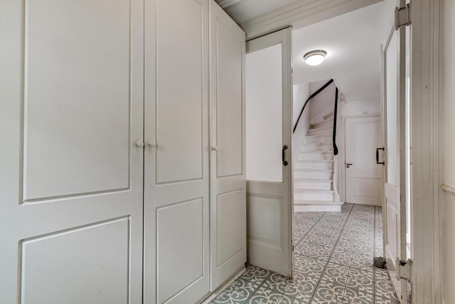
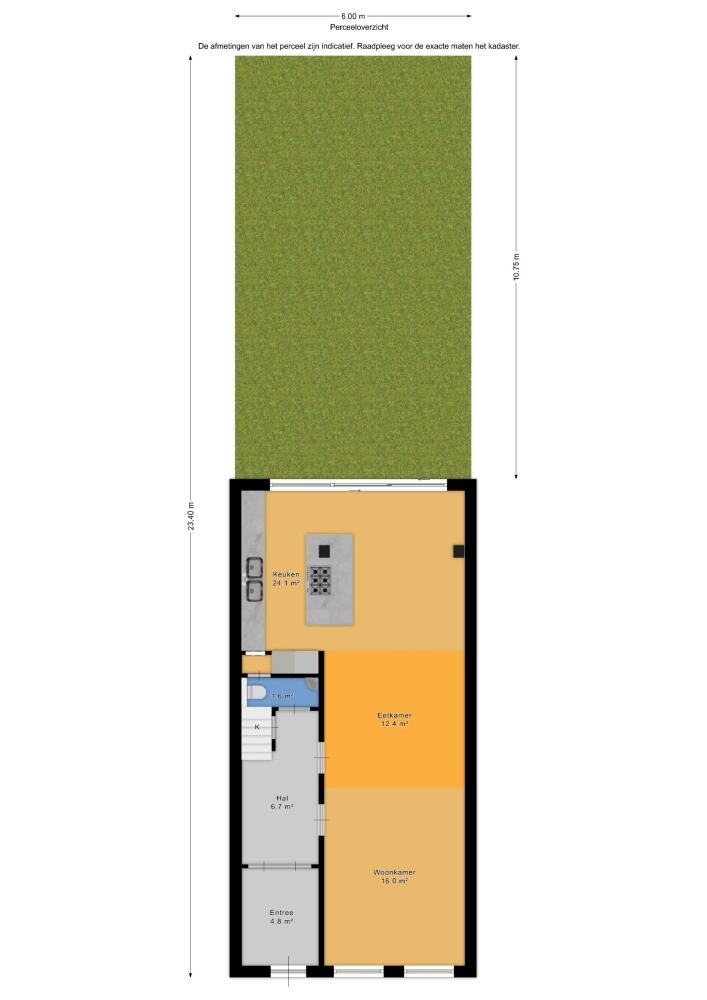
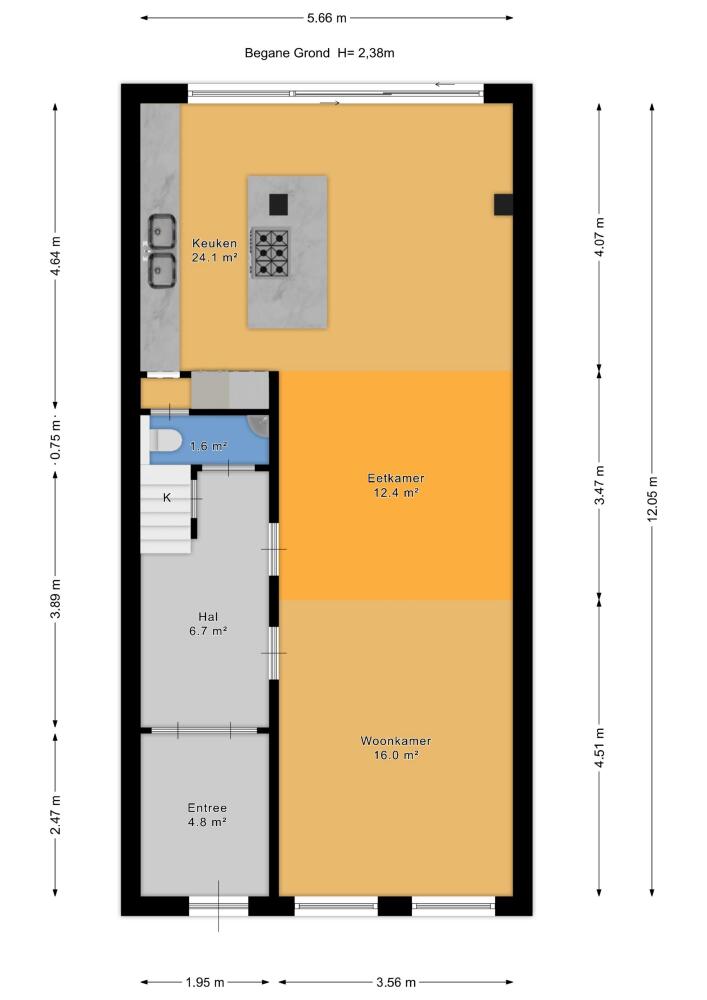
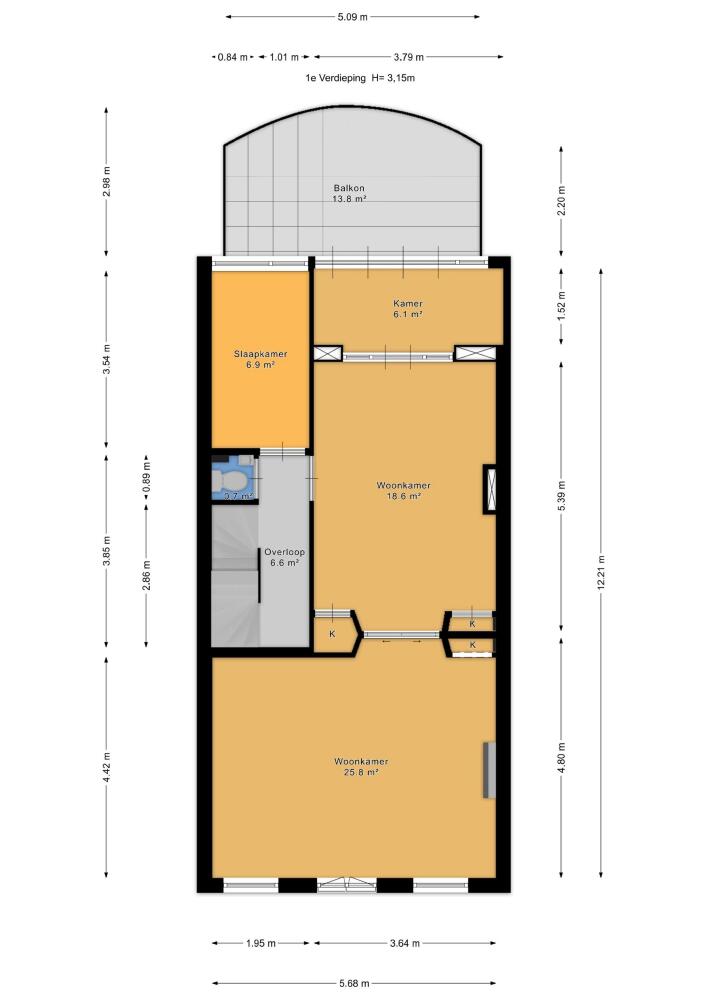
Η διαρρύθμιση υποδέχεται με έναν ευρύχωρο χώρο εισόδου και γκαρνταρόμπα και οδηγεί σε έναν ενιαίο L-σχήματος χώρο σαλονιού-τραπεζαρίας με κουζίνα, θέα προς τον κήπο, νησίδα μαγειρέματος και άμεση σύνδεση με τον εξωτερικό χώρο. Στους όρους ορόφους βρίσκεται ένα οικογενειακό καθιστικό με γαλλικές πόρτες προς το μπαλκόνι, φωτεινή χειμερινή αίθουσα που οδηγεί σε βεράντα, καθώς και προσεκτικά σχεδιασμένα υπνοδωμάτια, πολλά με εντοιχισμένες ντουλάπες και φεγγίτες Velux που πλημμυρίζουν το εσωτερικό με φυσικό φως. Τα μπάνια παρέχουν σύγχρονη άνεση με walk-in ντους και μπανιέρα. Η μονωμένη στέγη, το ενεργειακό πιστοποιητικό κατηγορίας C και η άψογη κατάσταση των χώρων υποδηλώνουν φροντίδα στη συντήρηση και στις λεπτομέρειες.
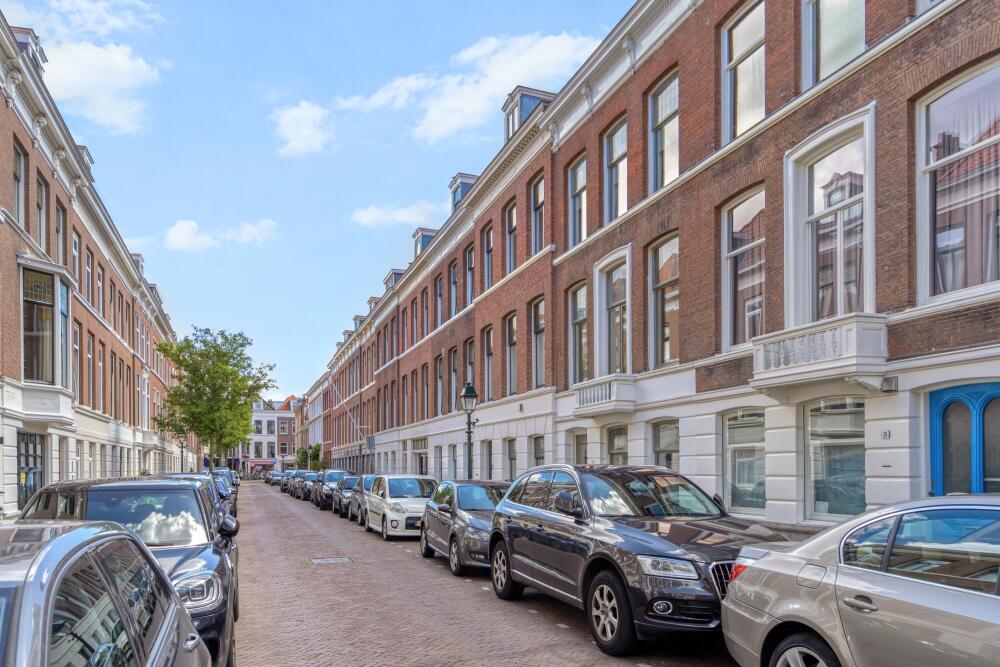
Περιτριγυρισμένη από χειροποίητα καταστήματα, καφέ και τους ήσυχους Κήπους του Παλατιού, αυτή η μεζονέτα προσφέρει μοναδική σύνδεση με τη ζωντάνια και την ιστορική γαλήνη του Zeeheldenkwartier, προσφέροντας χώρο, χαρακτήρα και εκλεπτυσμένο επίπεδο άνεσης σε προνομιακή τοποθεσία.
Εξερευνήστε The Hague με την Baerz, τον Αξιόπιστο Προσωπικό σας Σύμβουλο Ακινήτων
Τα πιο αποκλειστικά ακίνητα συχνά δεν διατίθενται δημόσια, απαιτώντας εσωτερικές διασυνδέσεις και έμπειρη διαπραγμάτευση. Οι κατάλληλοι τοπικοί σύμβουλοι προσφέρουν πρόσβαση σε τέτοιες διακριτικές προτάσεις, διαχειρίζονται πολύπλοκες συναλλαγές και προστατεύουν τα συμφέροντα των πελατών σε νομικό και φορολογικό επίπεδο. Η αξία τους έγκειται στην εμπειρία διαχείρισης όλων των αποχρώσεων — από προστασίες πολιτιστικής κληρονομιάς μέχρι ιδιαίτερες επιθυμίες πωλητών — εξασφαλίζοντας το σωστό ακίνητο και τους κατάλληλους όρους.
Αποφύγετε τα κοινά λάθη
Οι διεθνείς αγοραστές συχνά σπαταλούν πολύτιμο χρόνο σε διπλές, παρωχημένες ή παραπλανητικές διαδικτυακές καταχωρίσεις, ειδικά αφού σχεδόν 30% των πολυτελών κατοικιών δεν εμφανίζονται ποτέ στη δημόσια αγορά. Οι μεσίτες πωλητών εκπροσωπούν τα συμφέροντα του πωλητή, όχι του αγοραστή. Ακόμη και η αίτηση πληροφοριών για ένα ακίνητο μπορεί να οδηγήσει σε έναν μεσίτη πωλητή να σας καταγράψει ως «πελάτη» τους χωρίς τη συγκατάθεσή σας.
Με τους Baerz Property Finders & Advisors, αποφεύγετε εντελώς όλες αυτές τις παγίδες. Εργαζόμαστε αποκλειστικά για λογαριασμό σας, προσφέροντας ανεξάρτητη εκπροσώπηση, σαφή καθοδήγηση και πρόσβαση σε όλα τα διαθέσιμα ακίνητα, συμπεριλαμβανομένων ευκαιριών εκτός αγοράς που άλλοι δεν βλέπουν ποτέ.
Ενδιαφέρεστε για έναν Προσωπικό Σύμβουλο Ακινήτων;
Σας δείχνουμε όλα τα διαθέσιμα σπίτια σε ένα μέρος. Μη διστάσετε να επικοινωνήσετε μαζί μας για να μάθετε πώς μπορούμε να καλύψουμε τις ανάγκες σας και να προστατεύσουμε τα συμφέροντά σας αποκλειστικά.





























 English
  Dutch
Dutch  German
  Spanish
  French
  Arabic
  Chinese
  Russian
  Swedish
  Portuguese
  Polish
  Italian